
St Albans Audio Tour: Historic Pubs & Sights
Beneath the manicured lawns of St Albans lie the shattered remnants of a Roman empire and the echoes of medieval uprisings that once shook the foundations of England. Unlock these buried secrets with this self-guided audio tour. Navigate the winding streets at your own pace to uncover the scandals and forgotten rebellions that traditional guidebooks ignore. Why did a local mob once storm the city to demand blood during the Great Peasants' Revolt? What chilling purpose did the lonely Clock Tower serve when the bells fell silent? How did a singular, misplaced relic within the Cathedral alter the course of royal destiny forever? Trace the footsteps of martyrs and kings as you weave through the market stalls and ancient cloisters. Transform every cobblestone into a window through time. Start your journey now and pull back the curtain on the secret history of St Albans.
Tour preview
About this tour
- scheduleDuration 60–80 minsGo at your own pace
- straighten1.7 km walking routeFollow the guided path
- location_onLocationSaint Albans, United Kingdom
- wifi_offWorks offlineDownload once, use anywhere
- all_inclusiveLifetime accessReplay anytime, forever
- location_onStarts at The White Lion, St Albans
Stops on this tour
lock_open 3 free previews · 8 unlock with purchase
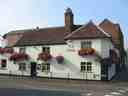
Look for the low, white-plastered, timber-framed building with a long pitched roof and a hefty central brick chimney. This pub wears its age like a well-loved coat. Historic…Read moreShow less
Open dedicated page →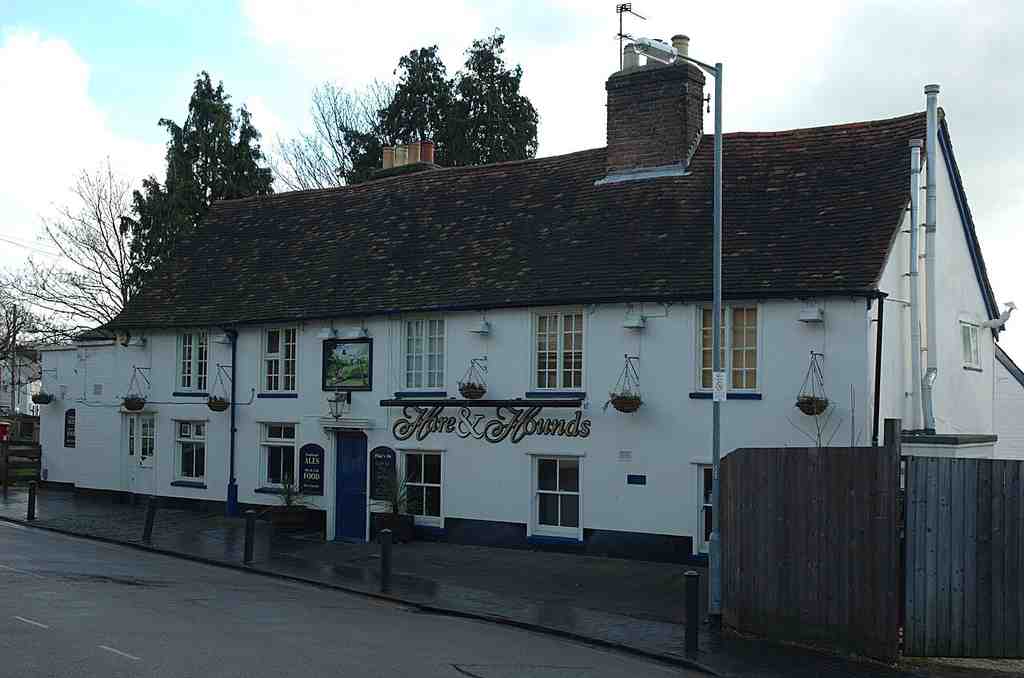
Hare and Hounds, St AlbansPhoto: Gary Houston, Wikimedia Commons, CC0. Cropped & resized. Look for the low, white-plastered, timber-framed building with a long pitched roof and a hefty central brick chimney.
This pub wears its age like a well-loved coat. Historic England lists it at Grade Two and dates it to the seventeenth century or earlier, but local historian Roderick Douglas took a closer look at research by Wessex Archaeology in twenty seventeen and found clues that push the story deeper into the woodwork. That is what people mean by layered building fabric: the physical bones of a building, added bit by bit over centuries. Here, the roof over the main block uses a queen-strut arrangement - a roof frame with upright wooden posts that help brace the rafters - typical of the seventeenth to early eighteenth century, and that big brick chimney in the western bays is probably part of the earliest house.
Then the place kept growing. Two bays were added to the east in the late eighteenth or early nineteenth century, a southern extension came in the late nineteenth, and another single-storey piece followed between nineteen twenty-four and nineteen thirty-seven. So this is not one frozen date in brick and plaster... it is a running argument between old structure and new needs.
Its origin story even squabbles a little: some say it appears on maps by sixteen fifty, while archaeology confirms it by seventeen twenty-one. Either way, this stood apart on the south edge of Sopwell Lane, greeting coaches as they entered town - less just a pub, more a threshold into St Albans life.
That makes it a fine warm-up for the cathedral, about an eight-minute walk away, where those layers of power and memory get much bigger. And if you return later, this remains a moderately priced local with generous opening hours.
On your right, St Albans Cathedral rises as a vast red-brick-and-flint church with a long nave, a broad west front, and the great central tower lifting above it like a sturdy…Read moreShow less
Open dedicated page →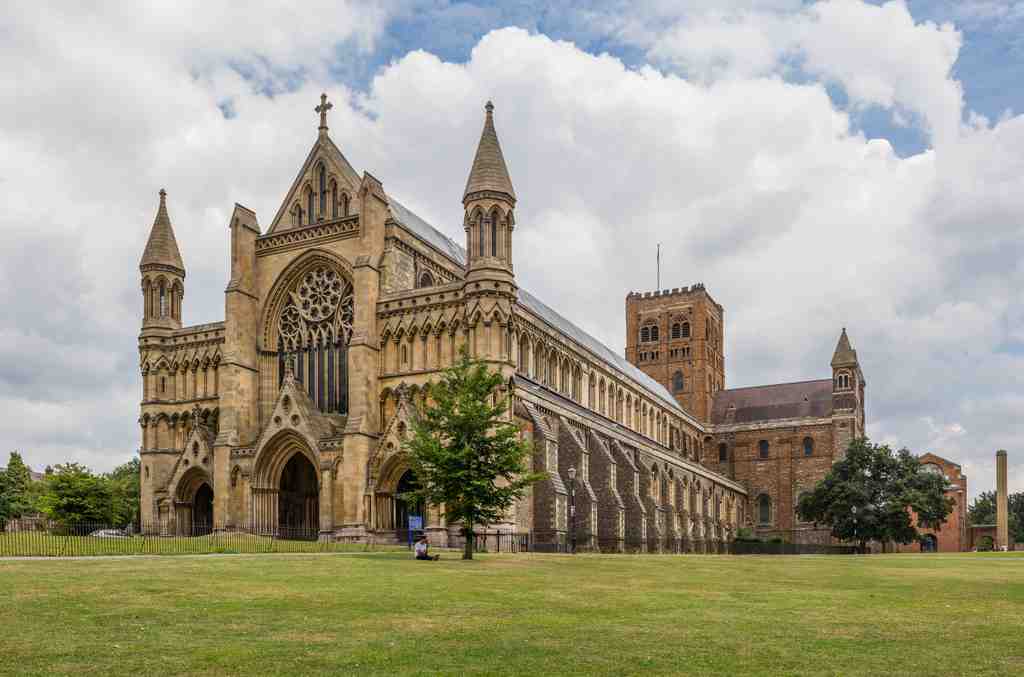
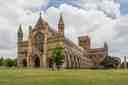
St Albans CathedralPhoto: Diliff, Wikimedia Commons, CC BY-SA 3.0. Cropped & resized. On your right, St Albans Cathedral rises as a vast red-brick-and-flint church with a long nave, a broad west front, and the great central tower lifting above it like a sturdy Norman lookout.
This is the Cathedral and Abbey Church of Saint Alban... though plenty of locals still just call it the Abbey, which tells you something right away about how long this place has set the tone for the city. It stands near the traditional site of Alban’s martyrdom, and his story is the seed from which almost everything here grew.
Alban, according to the old accounts, lived in Roman Verulamium sometime in the third or early fourth century. Even his death date is debated - some placed it in two hundred and eighty-three, Bede pushed it to three hundred and five, and modern historians often argue for the two fifties. But the heart of the story stays steady: Alban sheltered a Christian priest named Amphibalus, took his guest’s cloak, and gave himself up in the priest’s place. He converted through hospitality first, doctrine second... which is a pretty human way into faith.
Legend says soldiers led him uphill to execution, and that a spring burst from the ground when he prayed for water. The details grow more dramatic in later retellings - a rolling head, a holy well, startled executioners - but that is how martyr stories often work. They gather power because people keep needing them.
And here is the question this building quietly asks: when a whole city gathers around one death, how much of its character comes from belief... and how much from what later generations can build on top of that belief?
Quite a lot, as it turns out. Kings, abbots, masons, monks, and townspeople all used this hill to claim standing. King Offa founded an abbey here in the late eighth century. After that, abbey authority reached far beyond prayer: it shaped land, income, and the town’s very layout. One abbot, Ulsinus, even founded the market that we’ll meet later, placing trade where it could help finance the monastery and anchor a growing town. Holy ground and business plans... St Albans rarely bothered to keep them in separate drawers.
Much of what you see now took shape after Abbot Paul of Caen arrived in the eleventh century. He and his builder, Robert the Mason, created a giant Norman church using material scavenged from Roman Verulamium - especially brick and tile. So this cathedral is not just old; it is recycled old, a city literally rebuilding itself out of its previous life. If you check the image on your screen of the nave, the cathedral’s soaring central hall, you can see just how far that ambition stretched: it is the longest nave of any cathedral in England.
A sweeping view down the nave, the longest nave of any cathedral in England, showing the scale of the former abbey church.Photo: Tilman2007, Wikimedia Commons, CC BY-SA 4.0. Cropped & resized. Over centuries, builders kept arguing with the structure in stone - Norman arches, Gothic rebuilding, Victorian restoration, and plenty of emergency repairs when gravity started getting ideas above its station. Another image in the app shows the abbey before the Dissolution, when a whole monastery once clustered around this church.
From here on, many places in St Albans will make more sense as replies to this building’s reach - some cooperative, some resistant, some nicely two-faced. When you are ready, head on to the Corn Exchange, about three minutes away, where trade steps forward more boldly. If you plan to go inside later, the cathedral is generally open daily from nine in the morning to five in the afternoon.
Another long nave perspective, useful for conveying the cathedral’s immense length and its mix of Norman and later Gothic arches.Photo: Tilman2007, Wikimedia Commons, CC BY-SA 4.0. Cropped & resized. 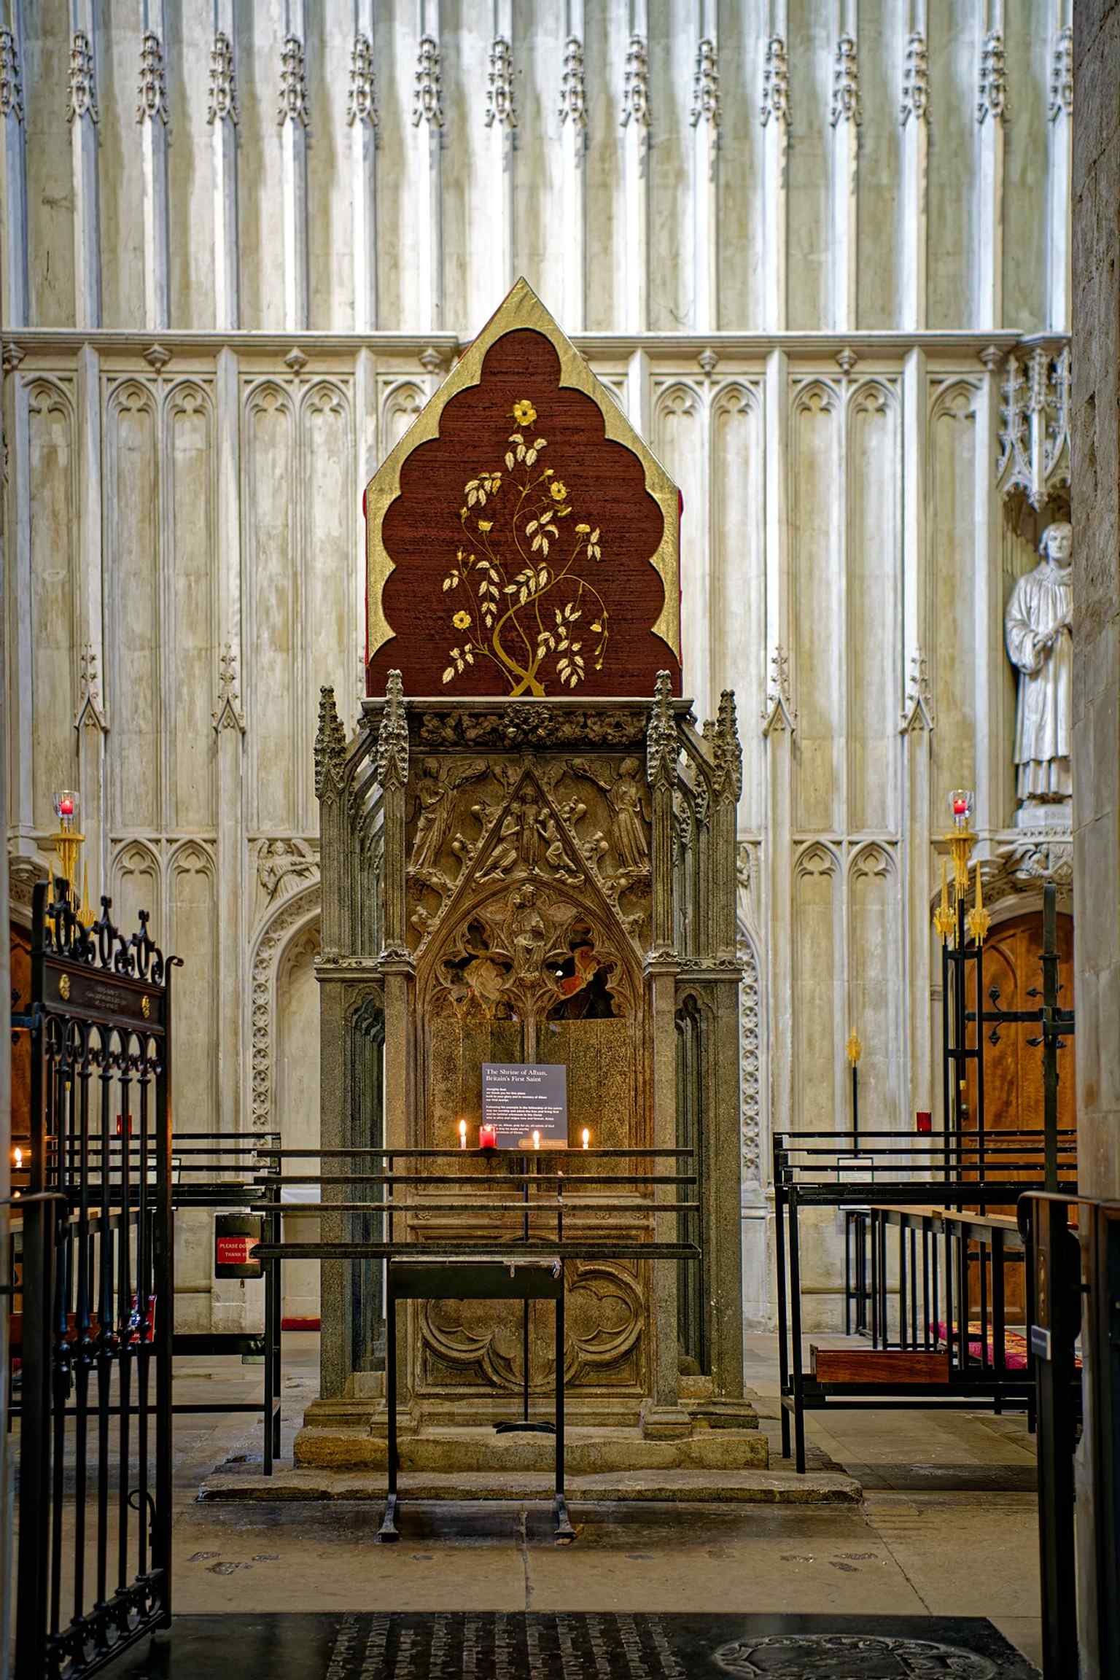
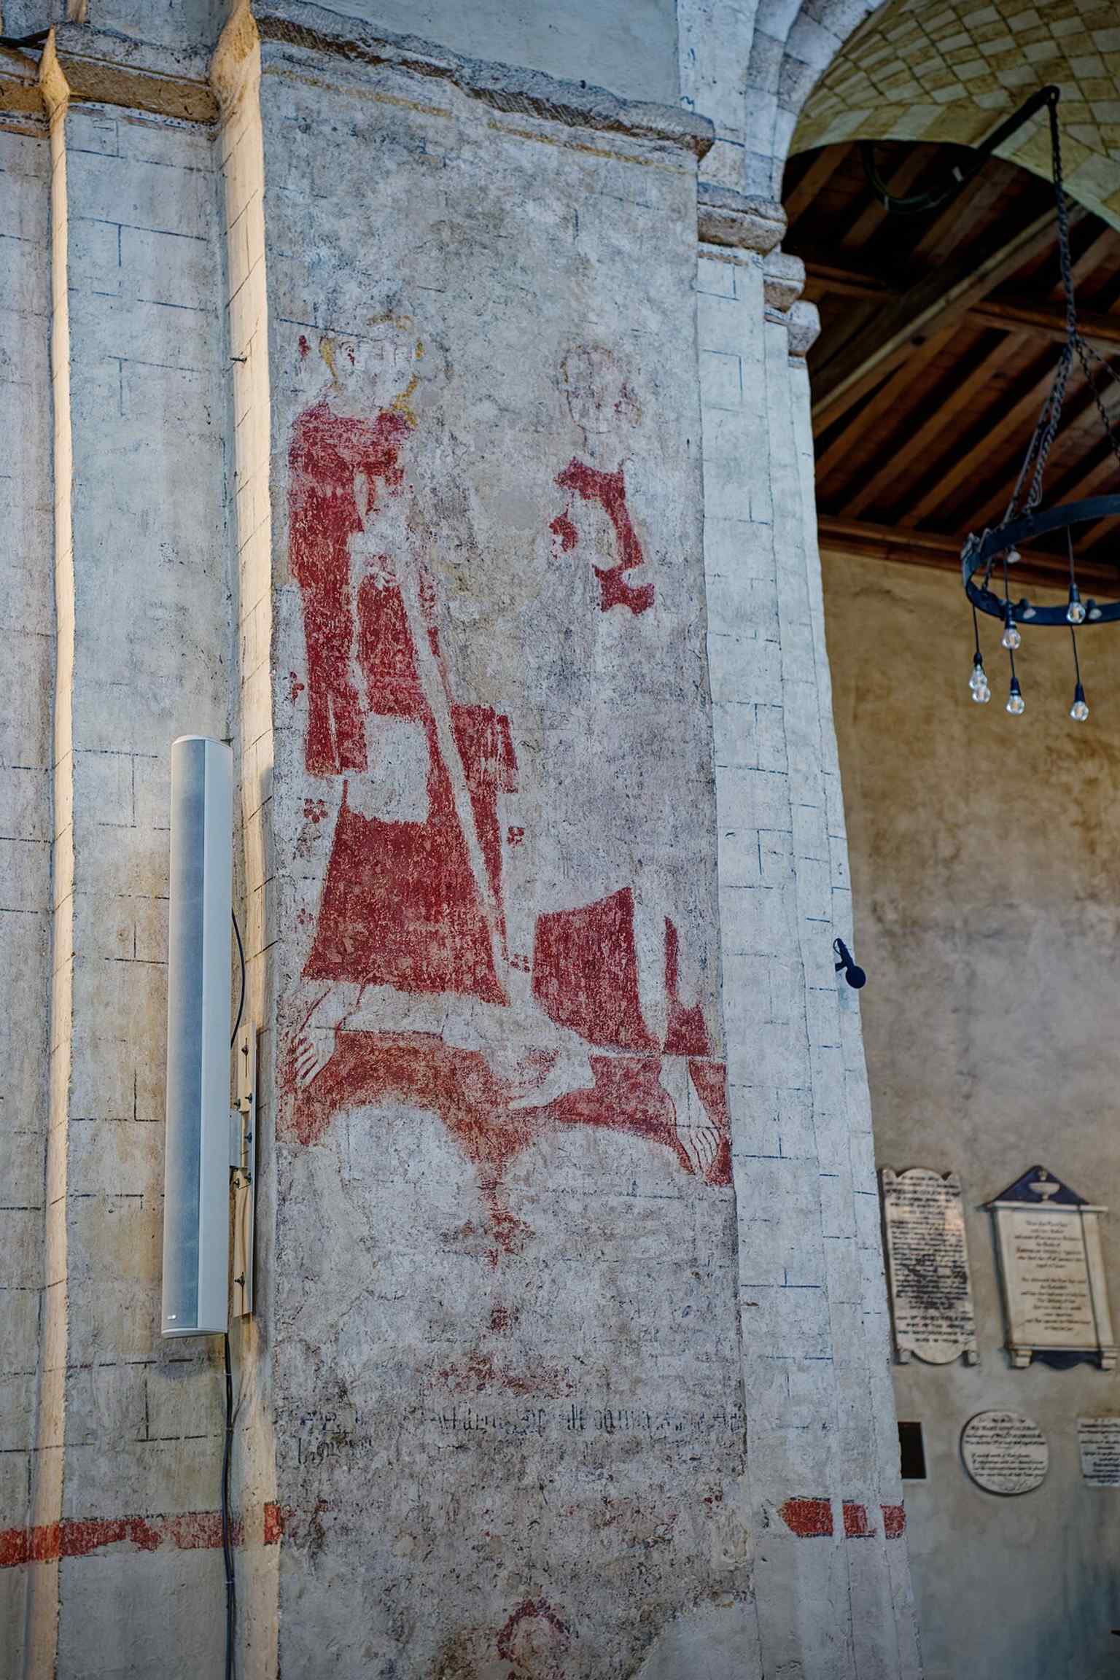
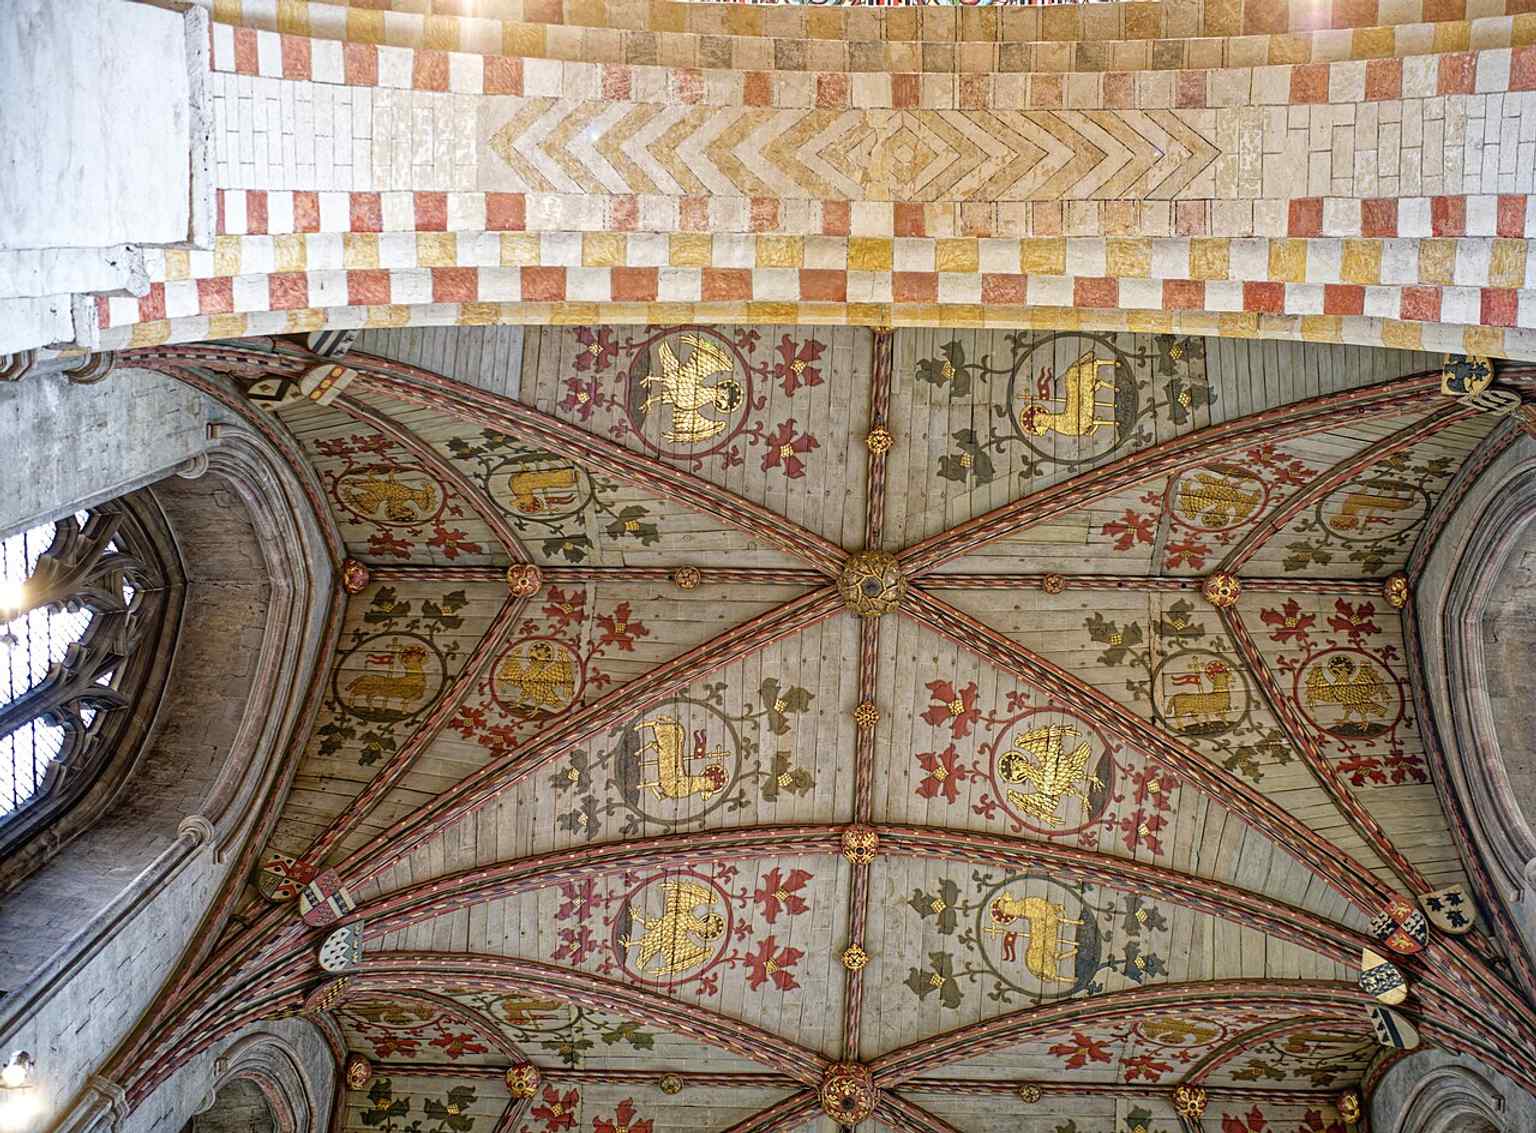
The chancel ceiling, part of the richly restored east end that reflects centuries of repair after medieval damage and Victorian intervention.Photo: Tilman2007, Wikimedia Commons, CC BY-SA 4.0. Cropped & resized. 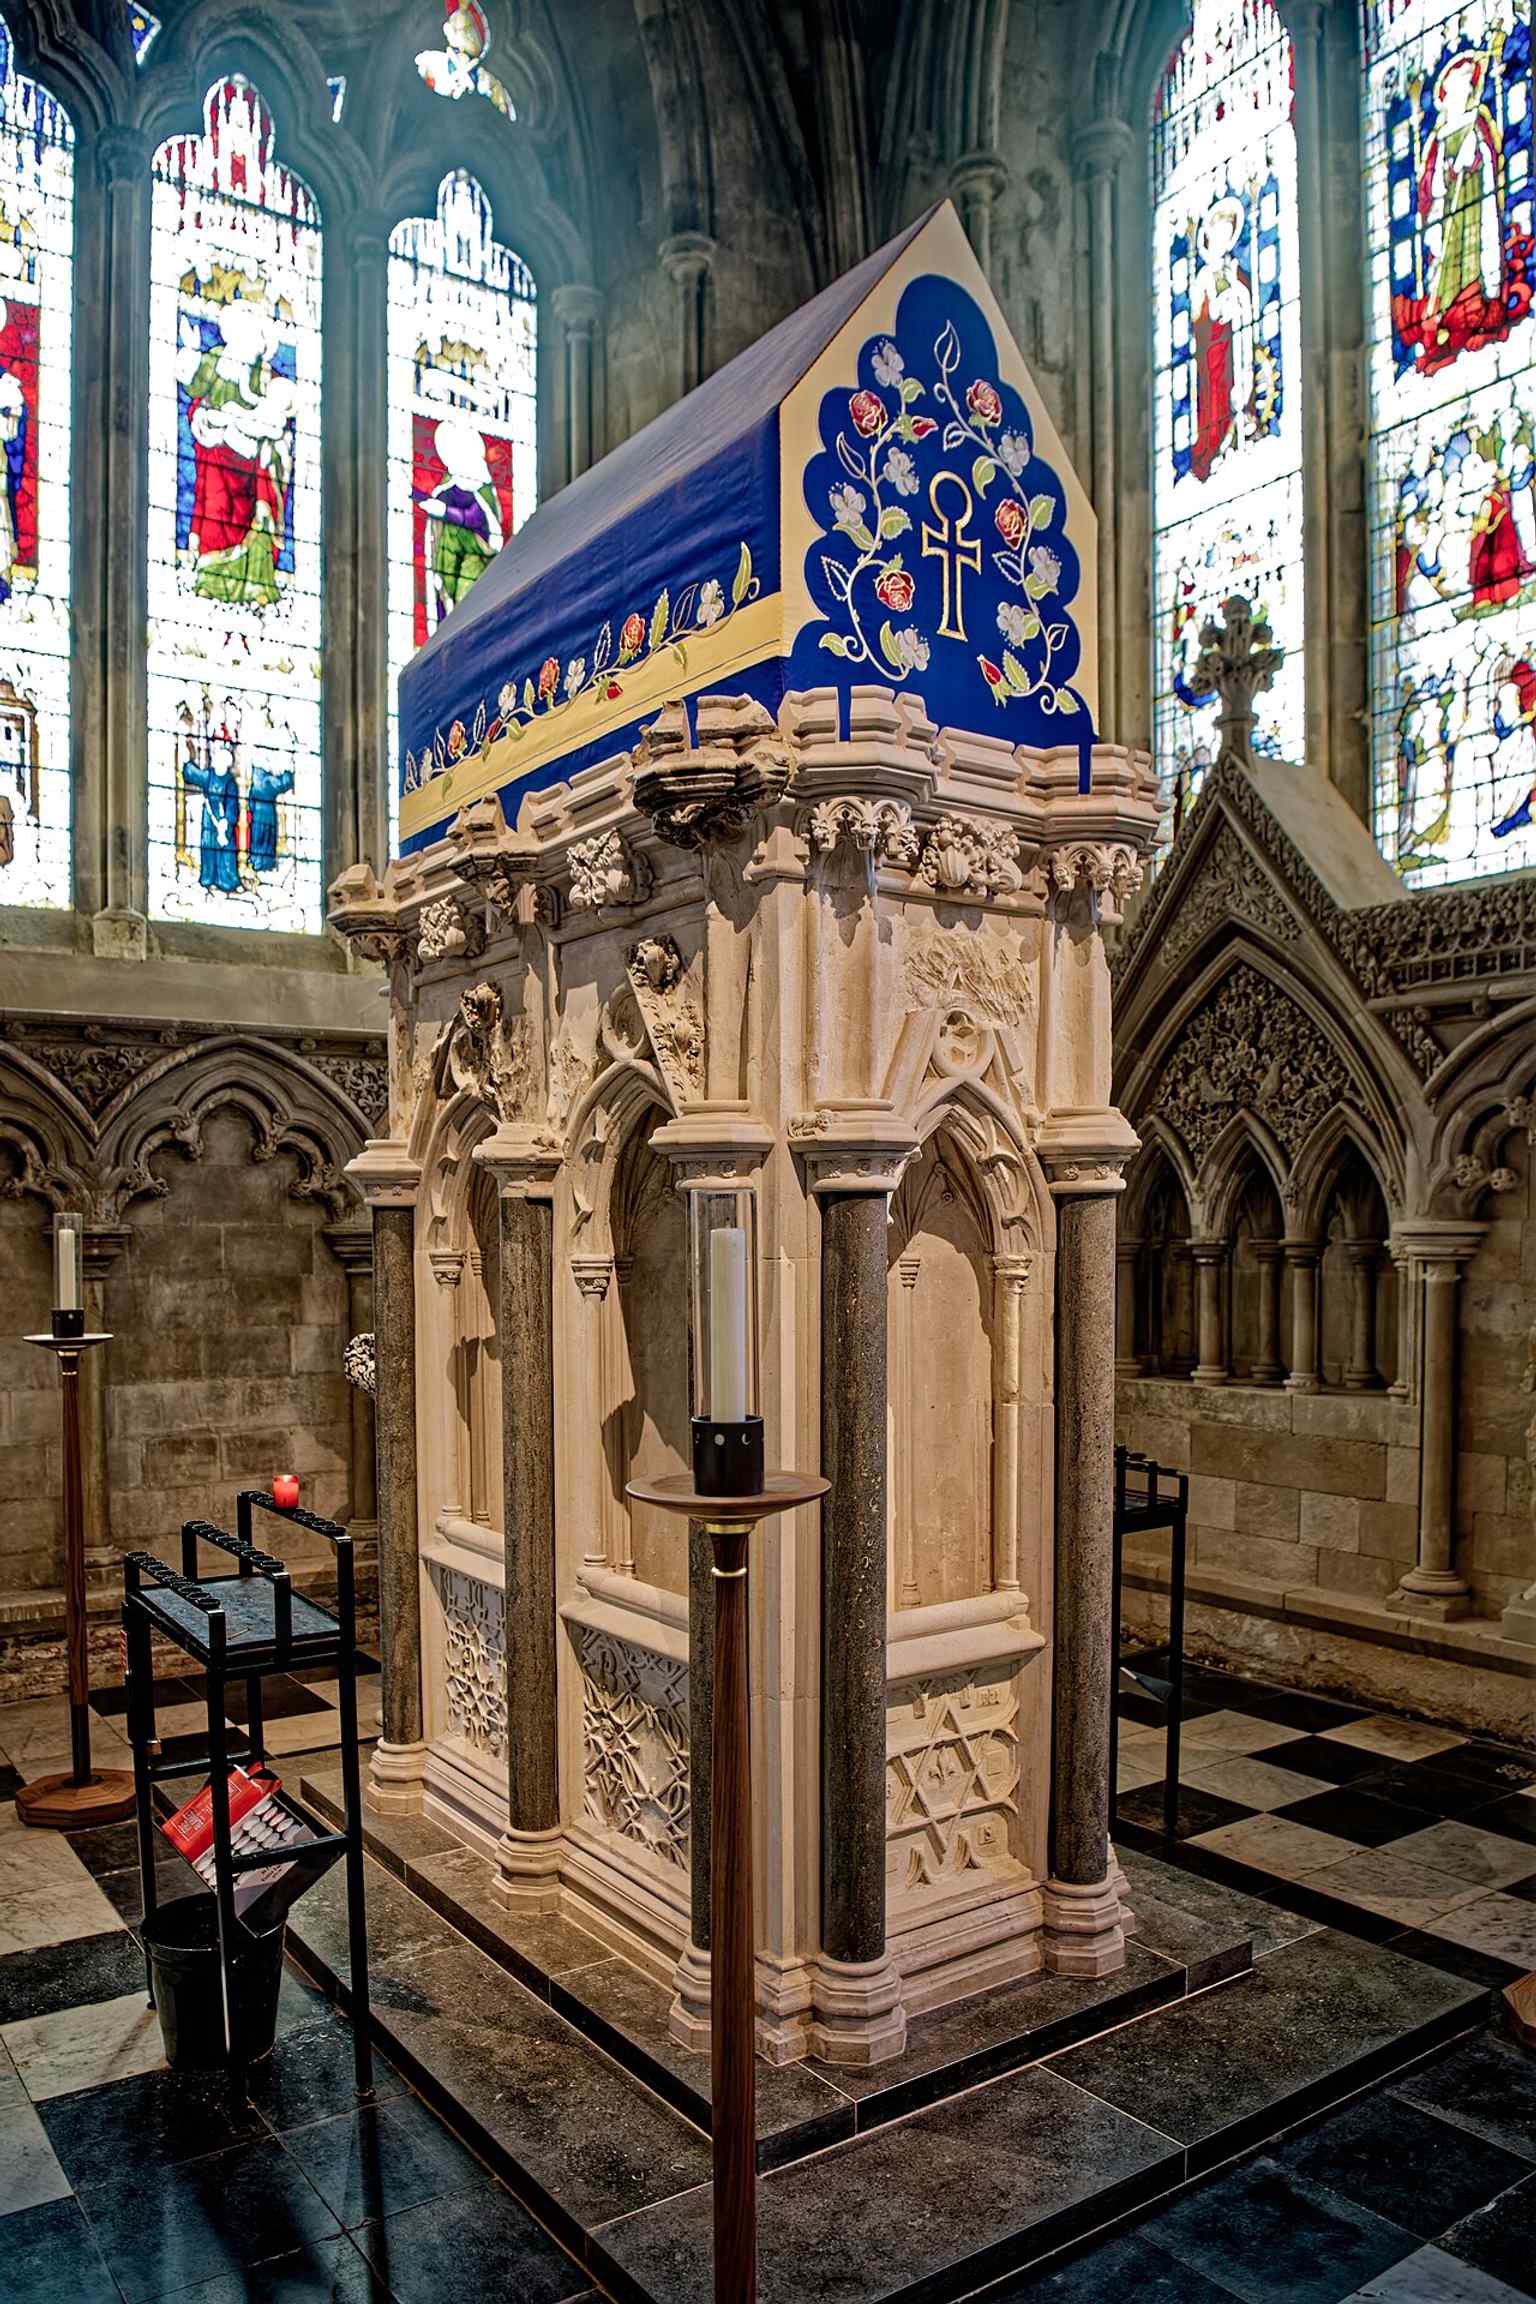
The crossing aisle beneath the tower, where the cathedral’s famous Norman core survives around the central tower piers.Photo: Tilman2007, Wikimedia Commons, CC BY-SA 4.0. Cropped & resized. 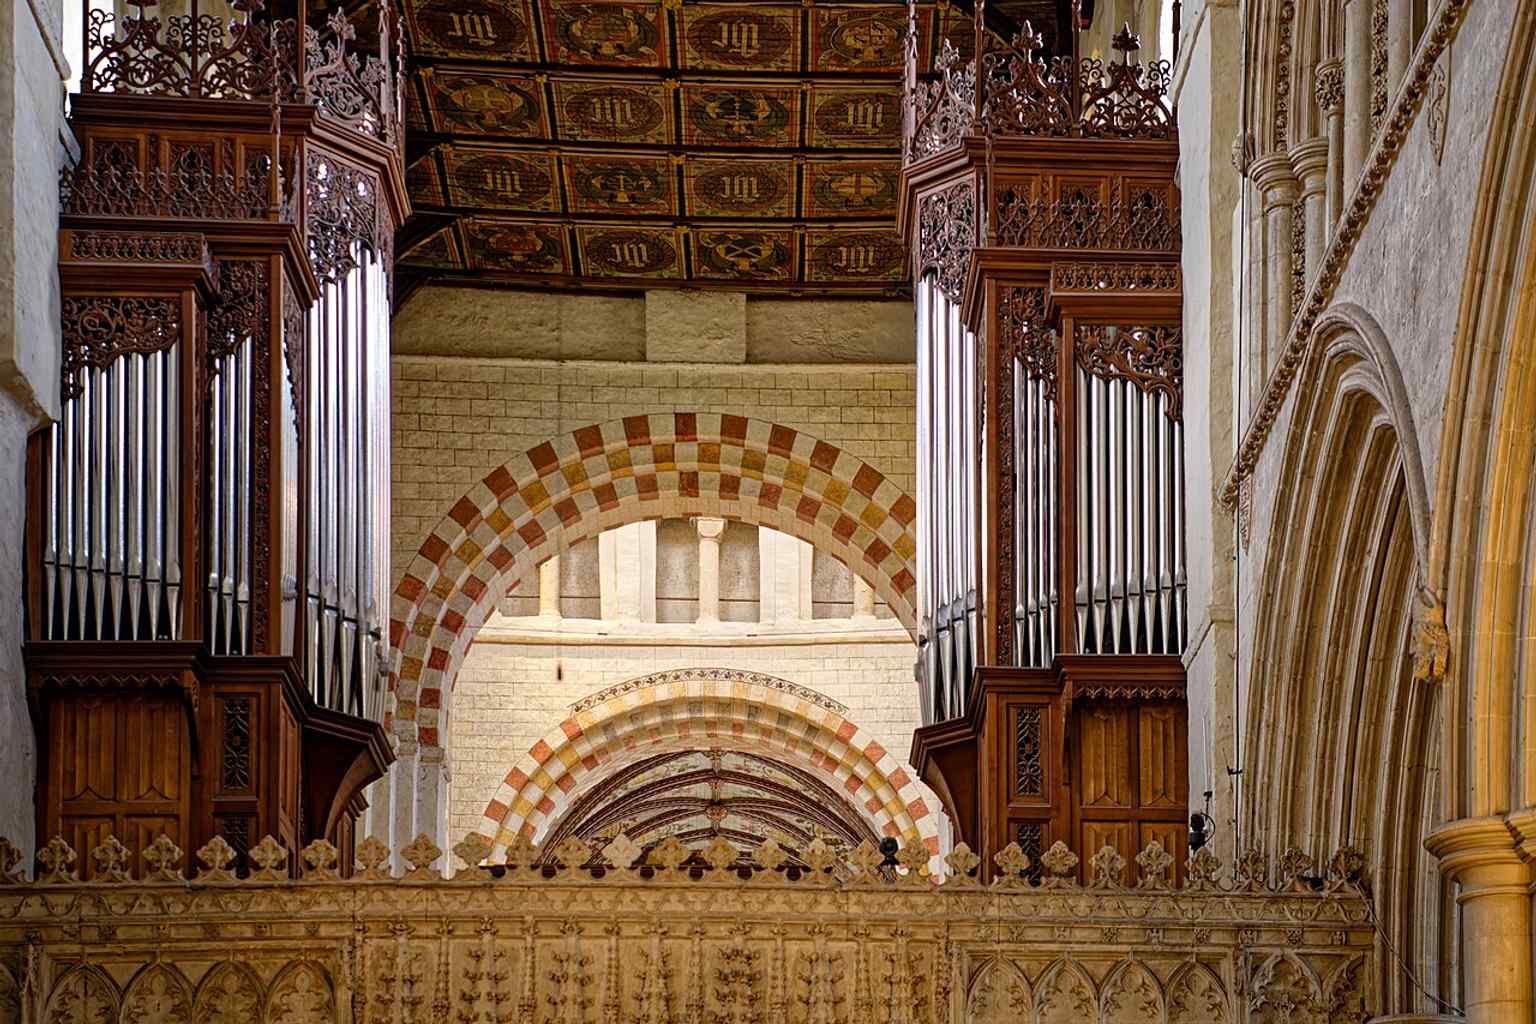
The Shrine of St Alban, the focus of pilgrimage in the cathedral and the place linked to Britain’s first Christian martyr.Photo: Tilman2007, Wikimedia Commons, CC BY-SA 4.0. Cropped & resized. 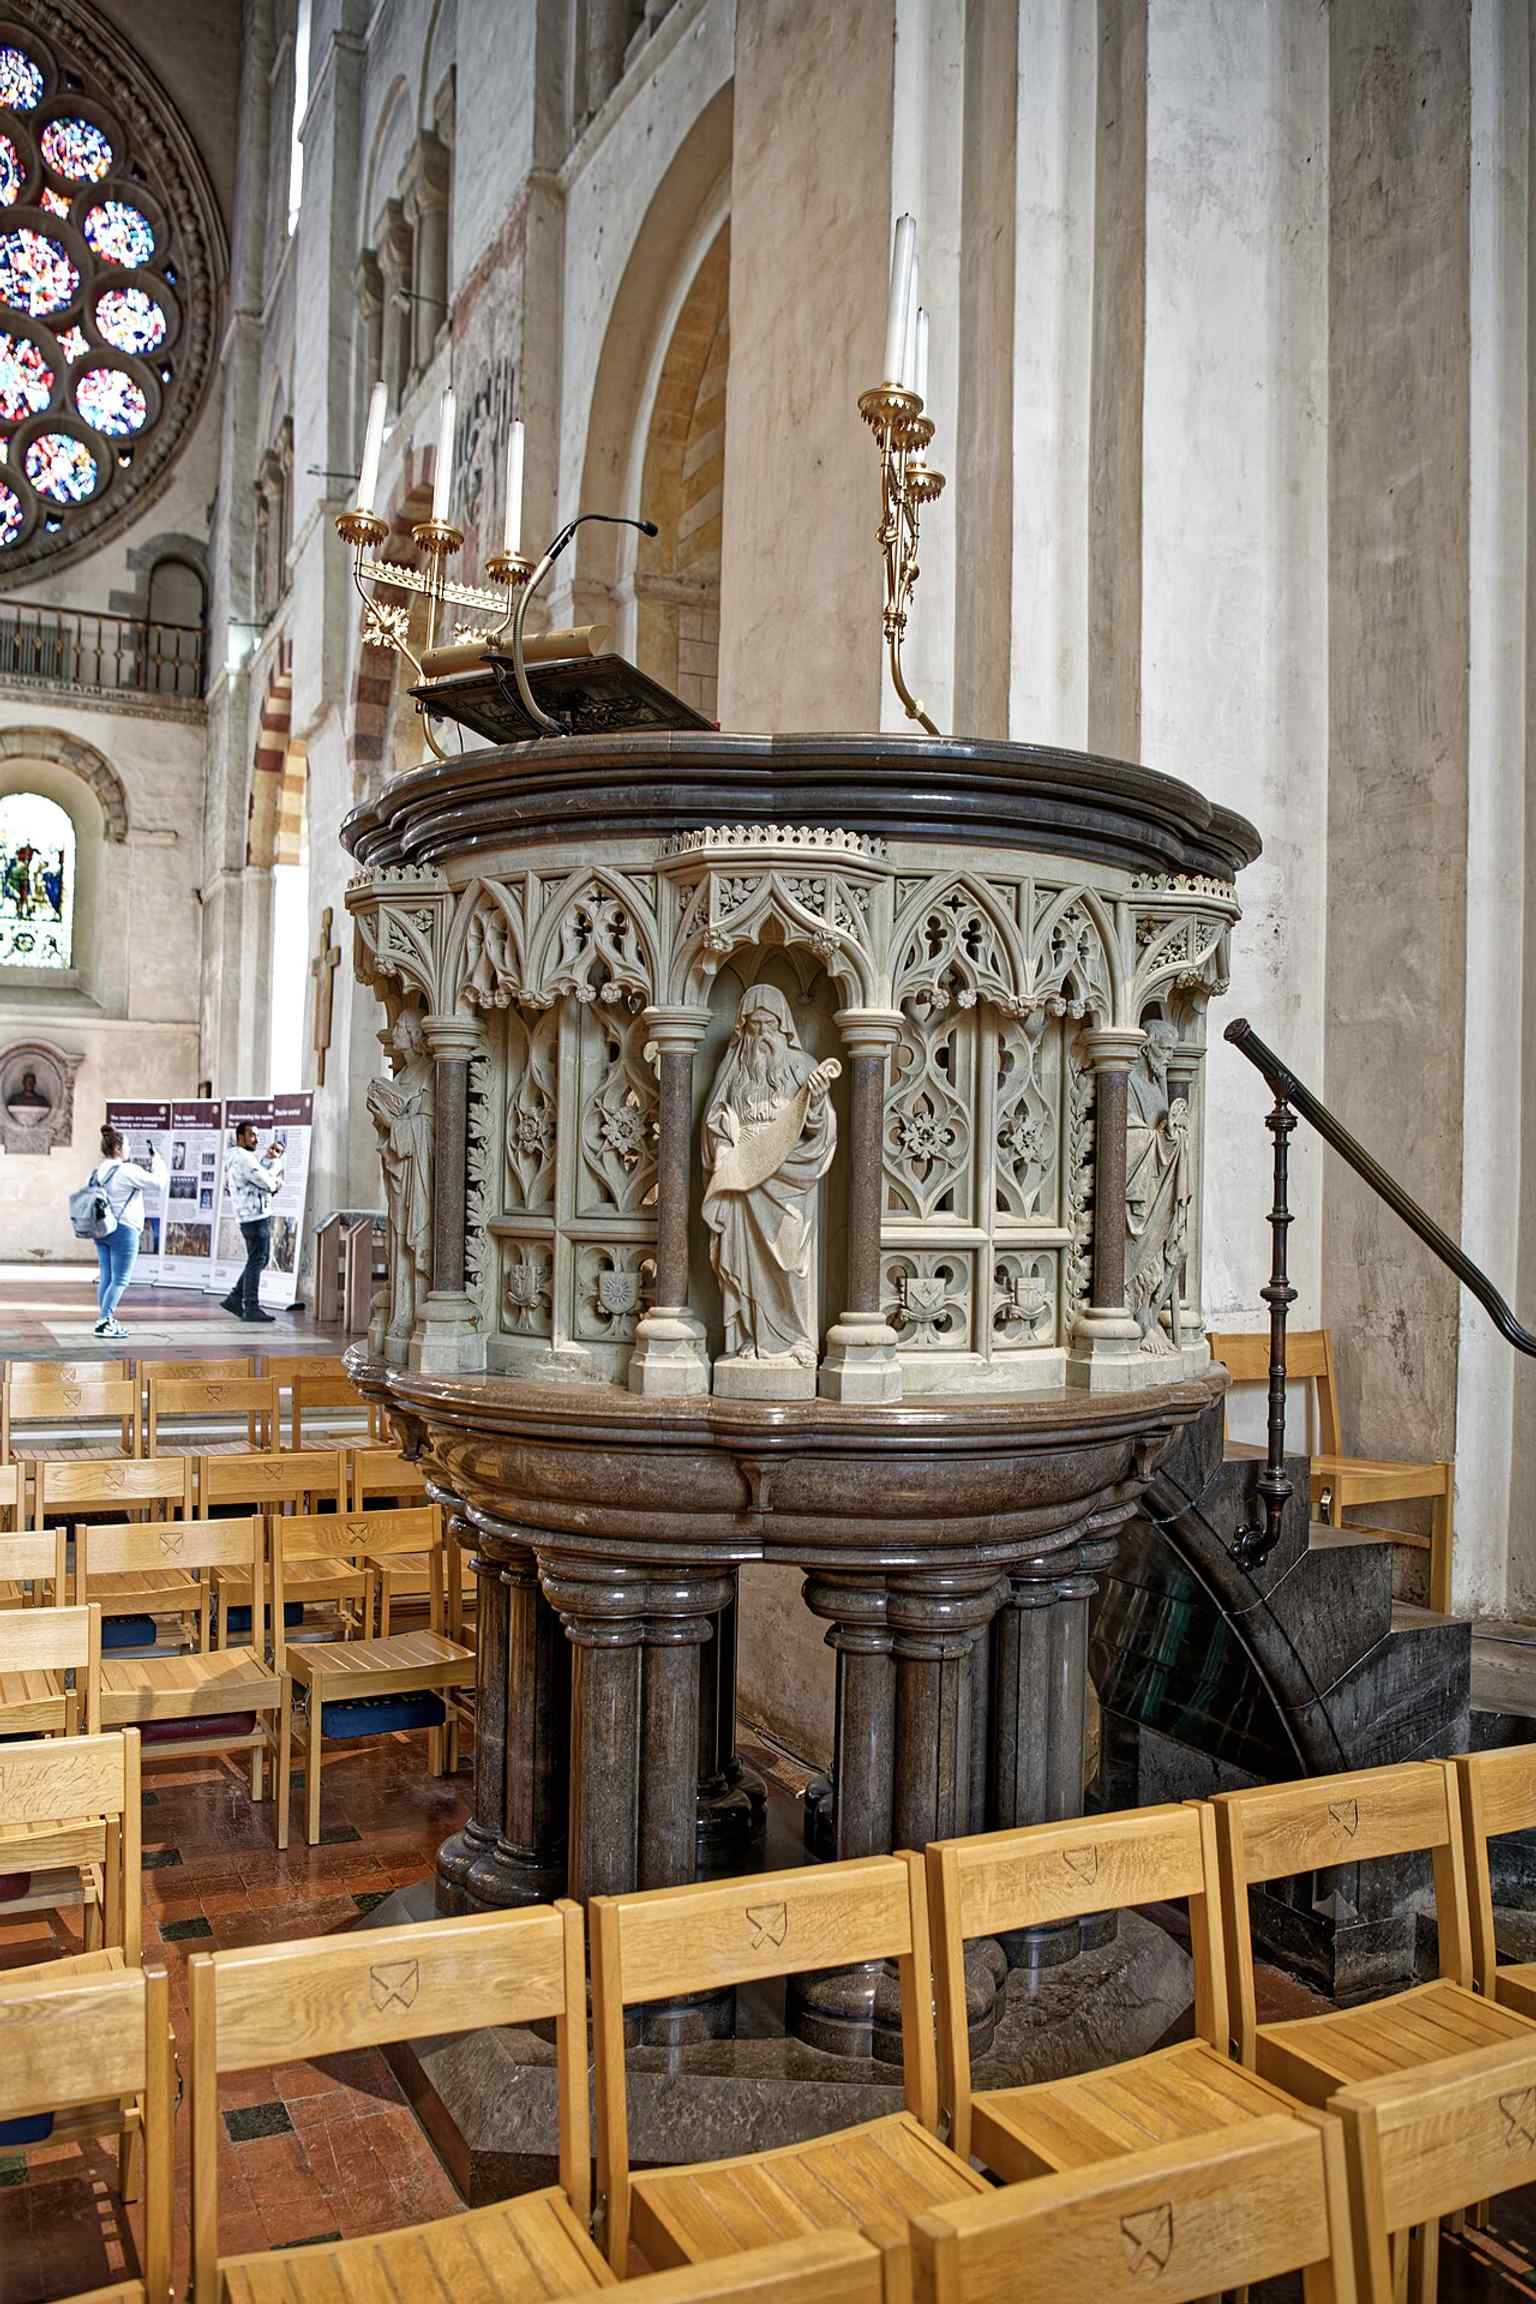
The Shrine of Saint Amphibalus, recalling the priest sheltering Alban in the martyr legend and the cathedral’s long cult of saints.Photo: Tilman2007, Wikimedia Commons, CC BY-SA 4.0. Cropped & resized. 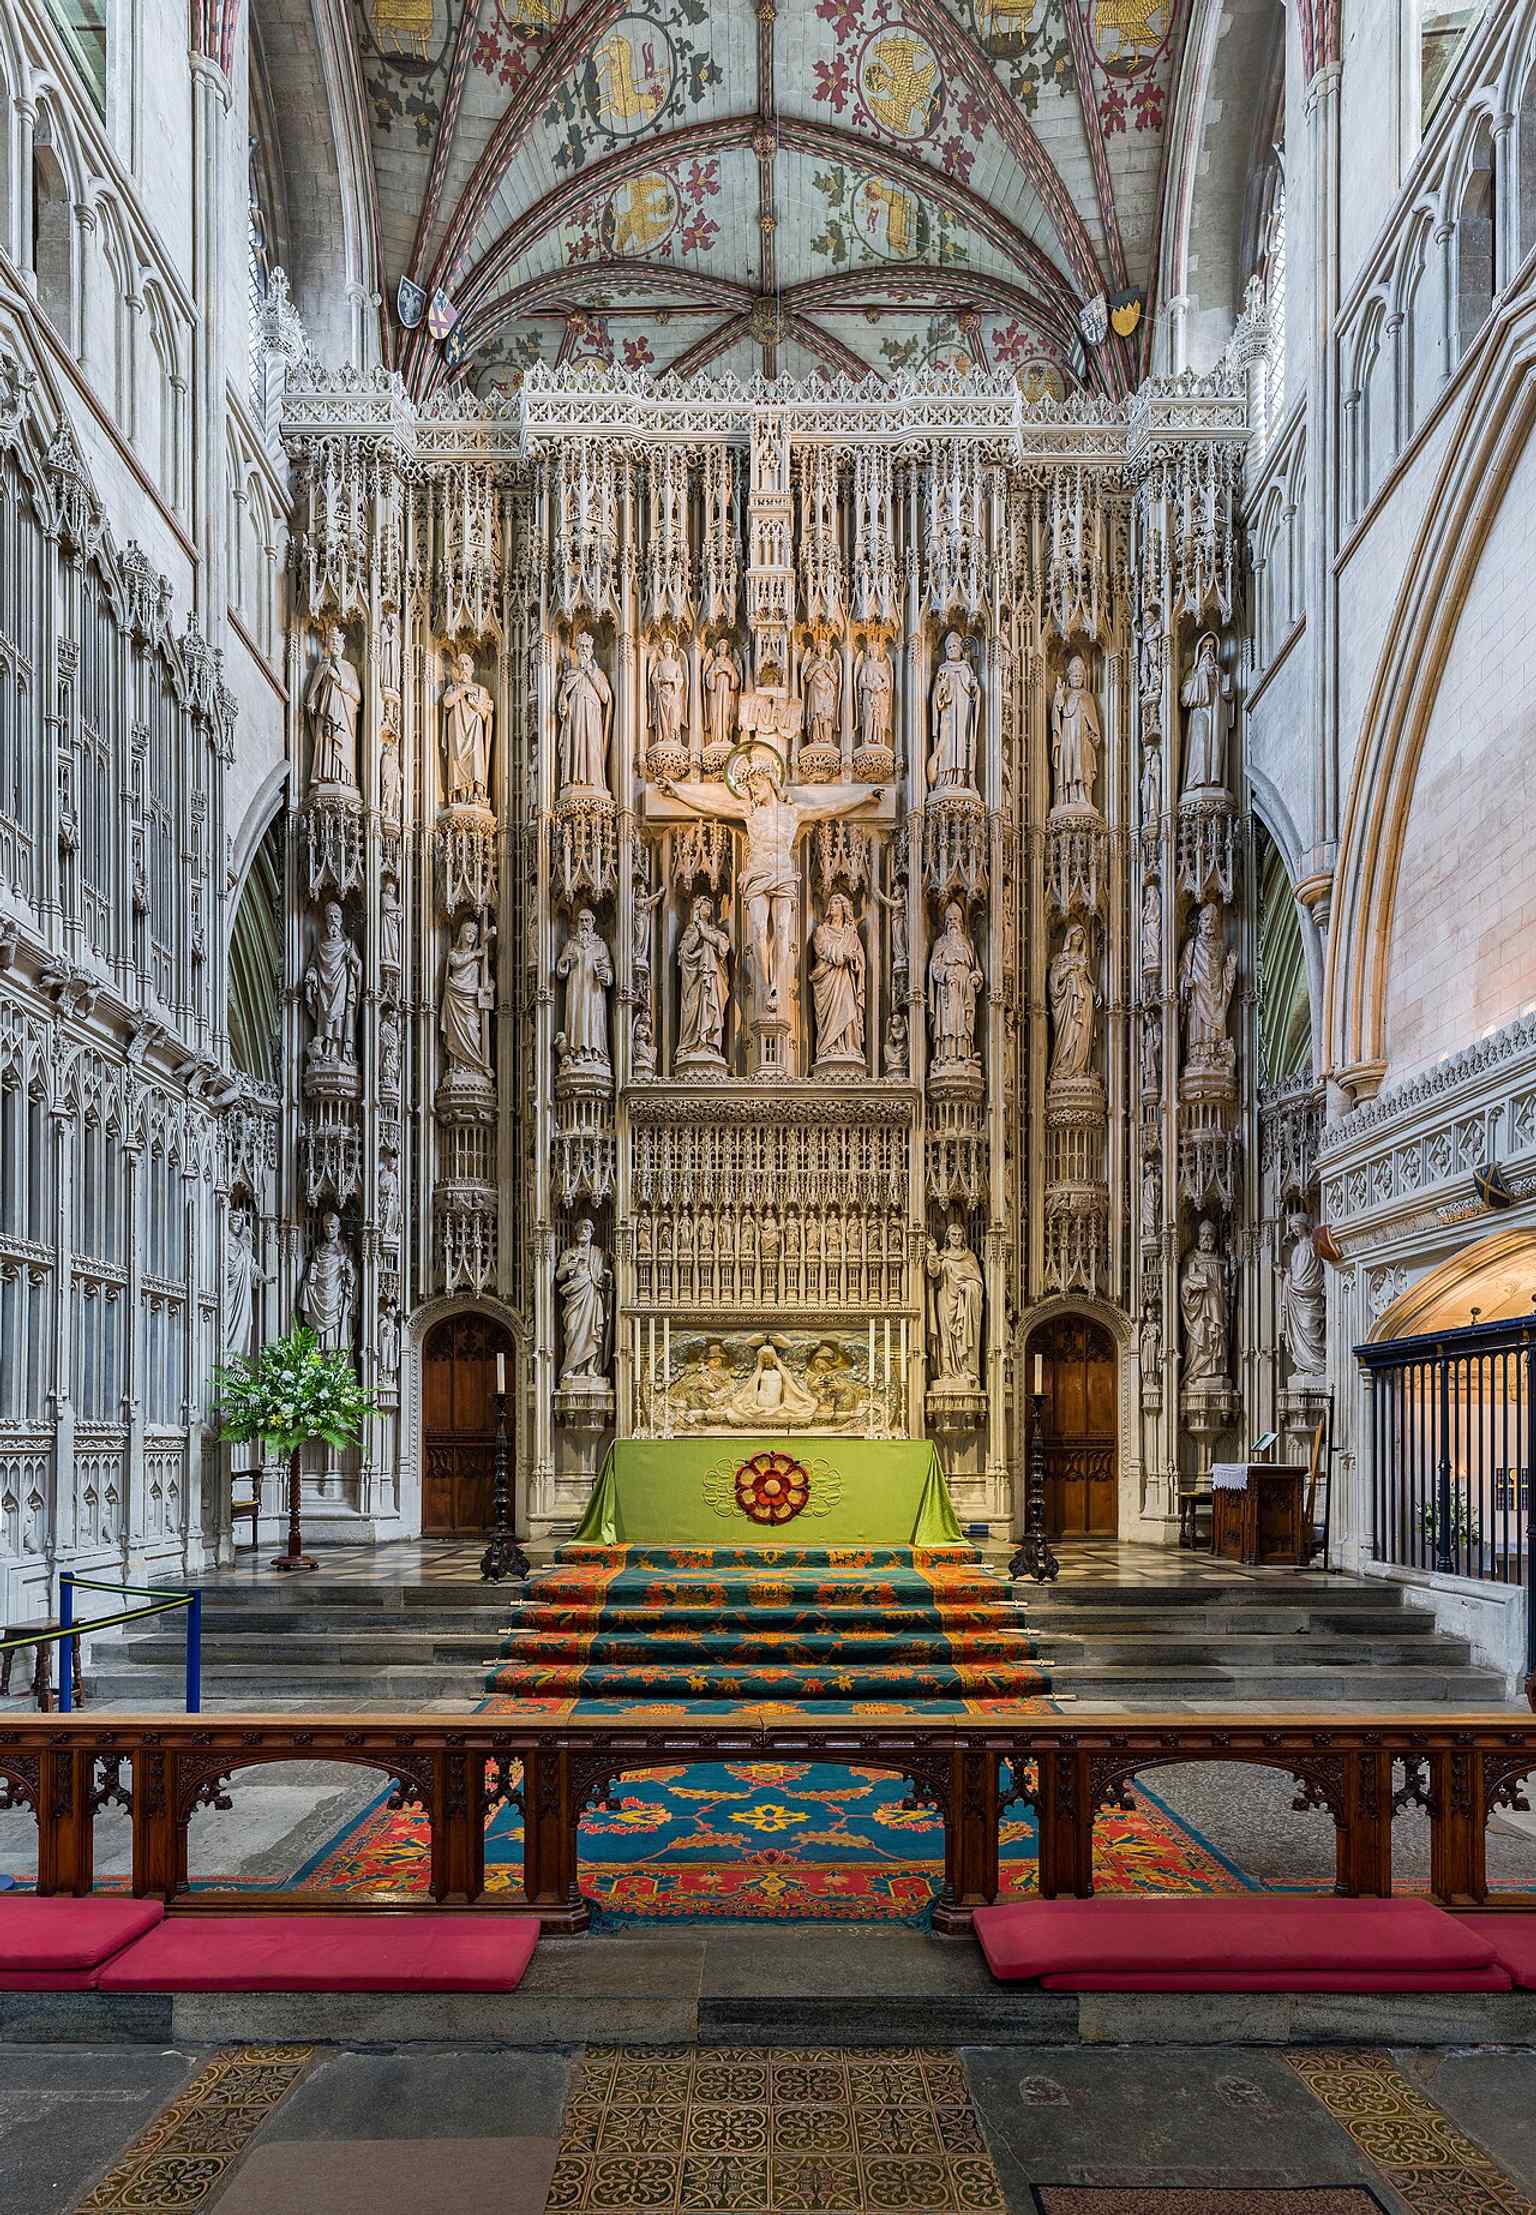
The pulpit inside the nave, part of the cathedral’s continuing use as both a cathedral church and a parish church.Photo: Tilman2007, Wikimedia Commons, CC BY-SA 4.0. Cropped & resized. 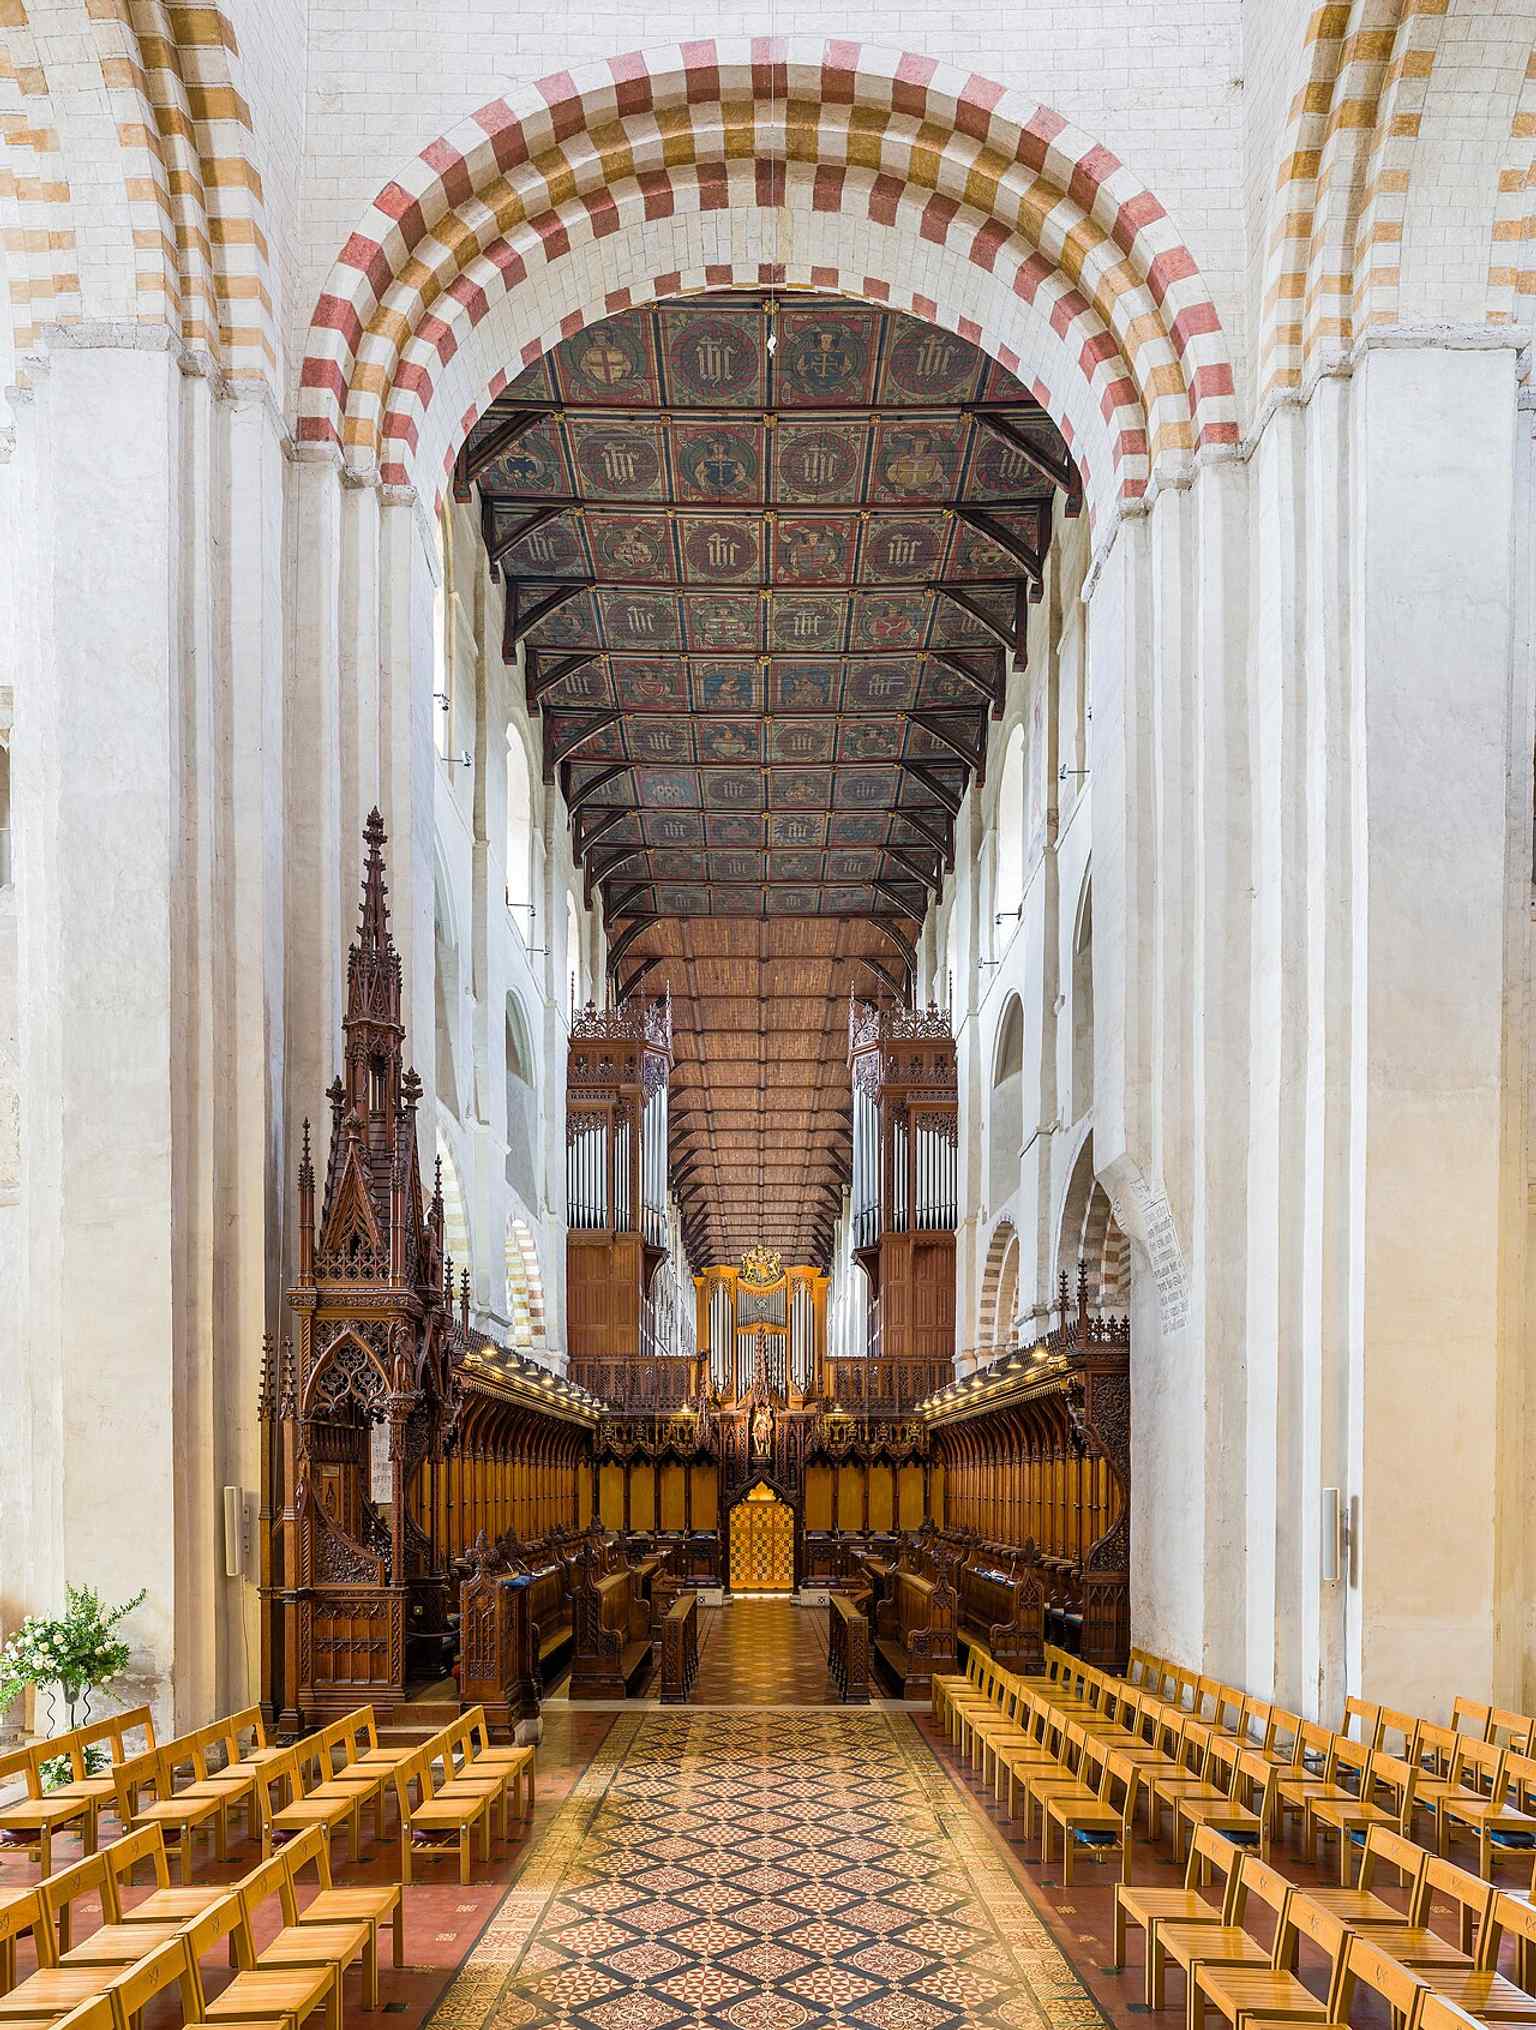
A stained glass window in the nave, showing the colourful Victorian and modern glazing that replaced earlier damaged windows.Photo: Tilman2007, Wikimedia Commons, CC BY-SA 4.0. Cropped & resized.
Show 8 more stopsShow fewer stopsexpand_moreexpand_less
On your left, look for a dark timber-framed frontage with an overhanging upper storey, pale infill panels, and a row of small leaded windows set into the old façade. This is the…Read moreShow less
Open dedicated page →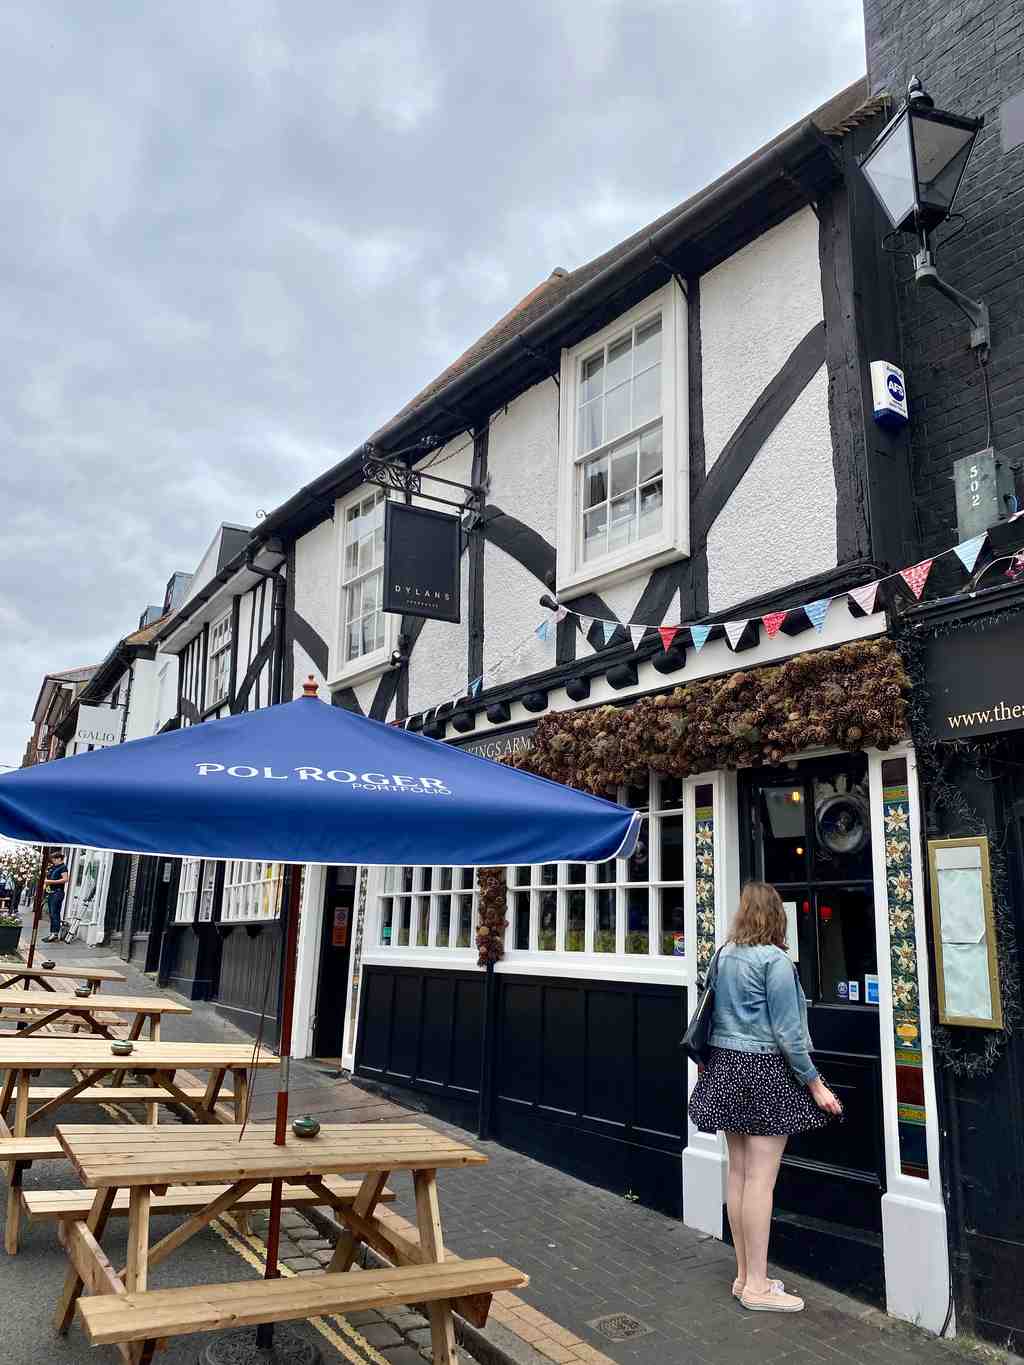
The Old Kings ArmsPhoto: No Swan So Fine, Wikimedia Commons, CC BY-SA 4.0. Cropped & resized. On your left, look for a dark timber-framed frontage with an overhanging upper storey, pale infill panels, and a row of small leaded windows set into the old façade.
This is the Old Kings Arms, a fifteenth-century building, Grade Two listed by Historic England, and proof that in St Albans the arguments did not end when the medieval masons packed up their tools. They just moved into planning files. Glamorous, I know.
Local researchers kept returning to this place like detectives to a favorite case: the St Albans Society archive holds floor plans from nineteen seventy-one and nineteen ninety-six, a sketch of the timber framework from March nineteen ninety-six, and photographs up in the roof space. That tells you something important... people were not only serving drinks here, they were trying to work out exactly what still survived inside all those layers of change.
Then came the signage battles. In nineteen ninety-seven, complaints landed over unauthorised internal works; the council later regularised them through planning permission and listed-building consent, meaning legal approval for changes to a protected building. Separate complaints targeted the hanging sign. Applications were refused in nineteen ninety-eight, the old sign came down in December nineteen ninety-nine, a replacement went up in March two thousand, and by two thousand and three the council was chasing more unauthorised signage. Public authority, still arguing in the street... just with clipboards instead of pikes.
After roughly fifteen years closed, Sean Hughes and his family reopened it in twenty fifteen as Dylans at The Kings Arms, restoring its pub identity after a spell as a French restaurant. If you check the image in the app, you can see that medieval shell still doing the heavy lifting. Preservation here is not the opposite of conflict; in St Albans, saving the past usually means arguing over it first. From here, the Fleur de Lys is about a two-minute walk away, and if you plan to return, this place keeps fairly selective pub hours, with Mondays closed.
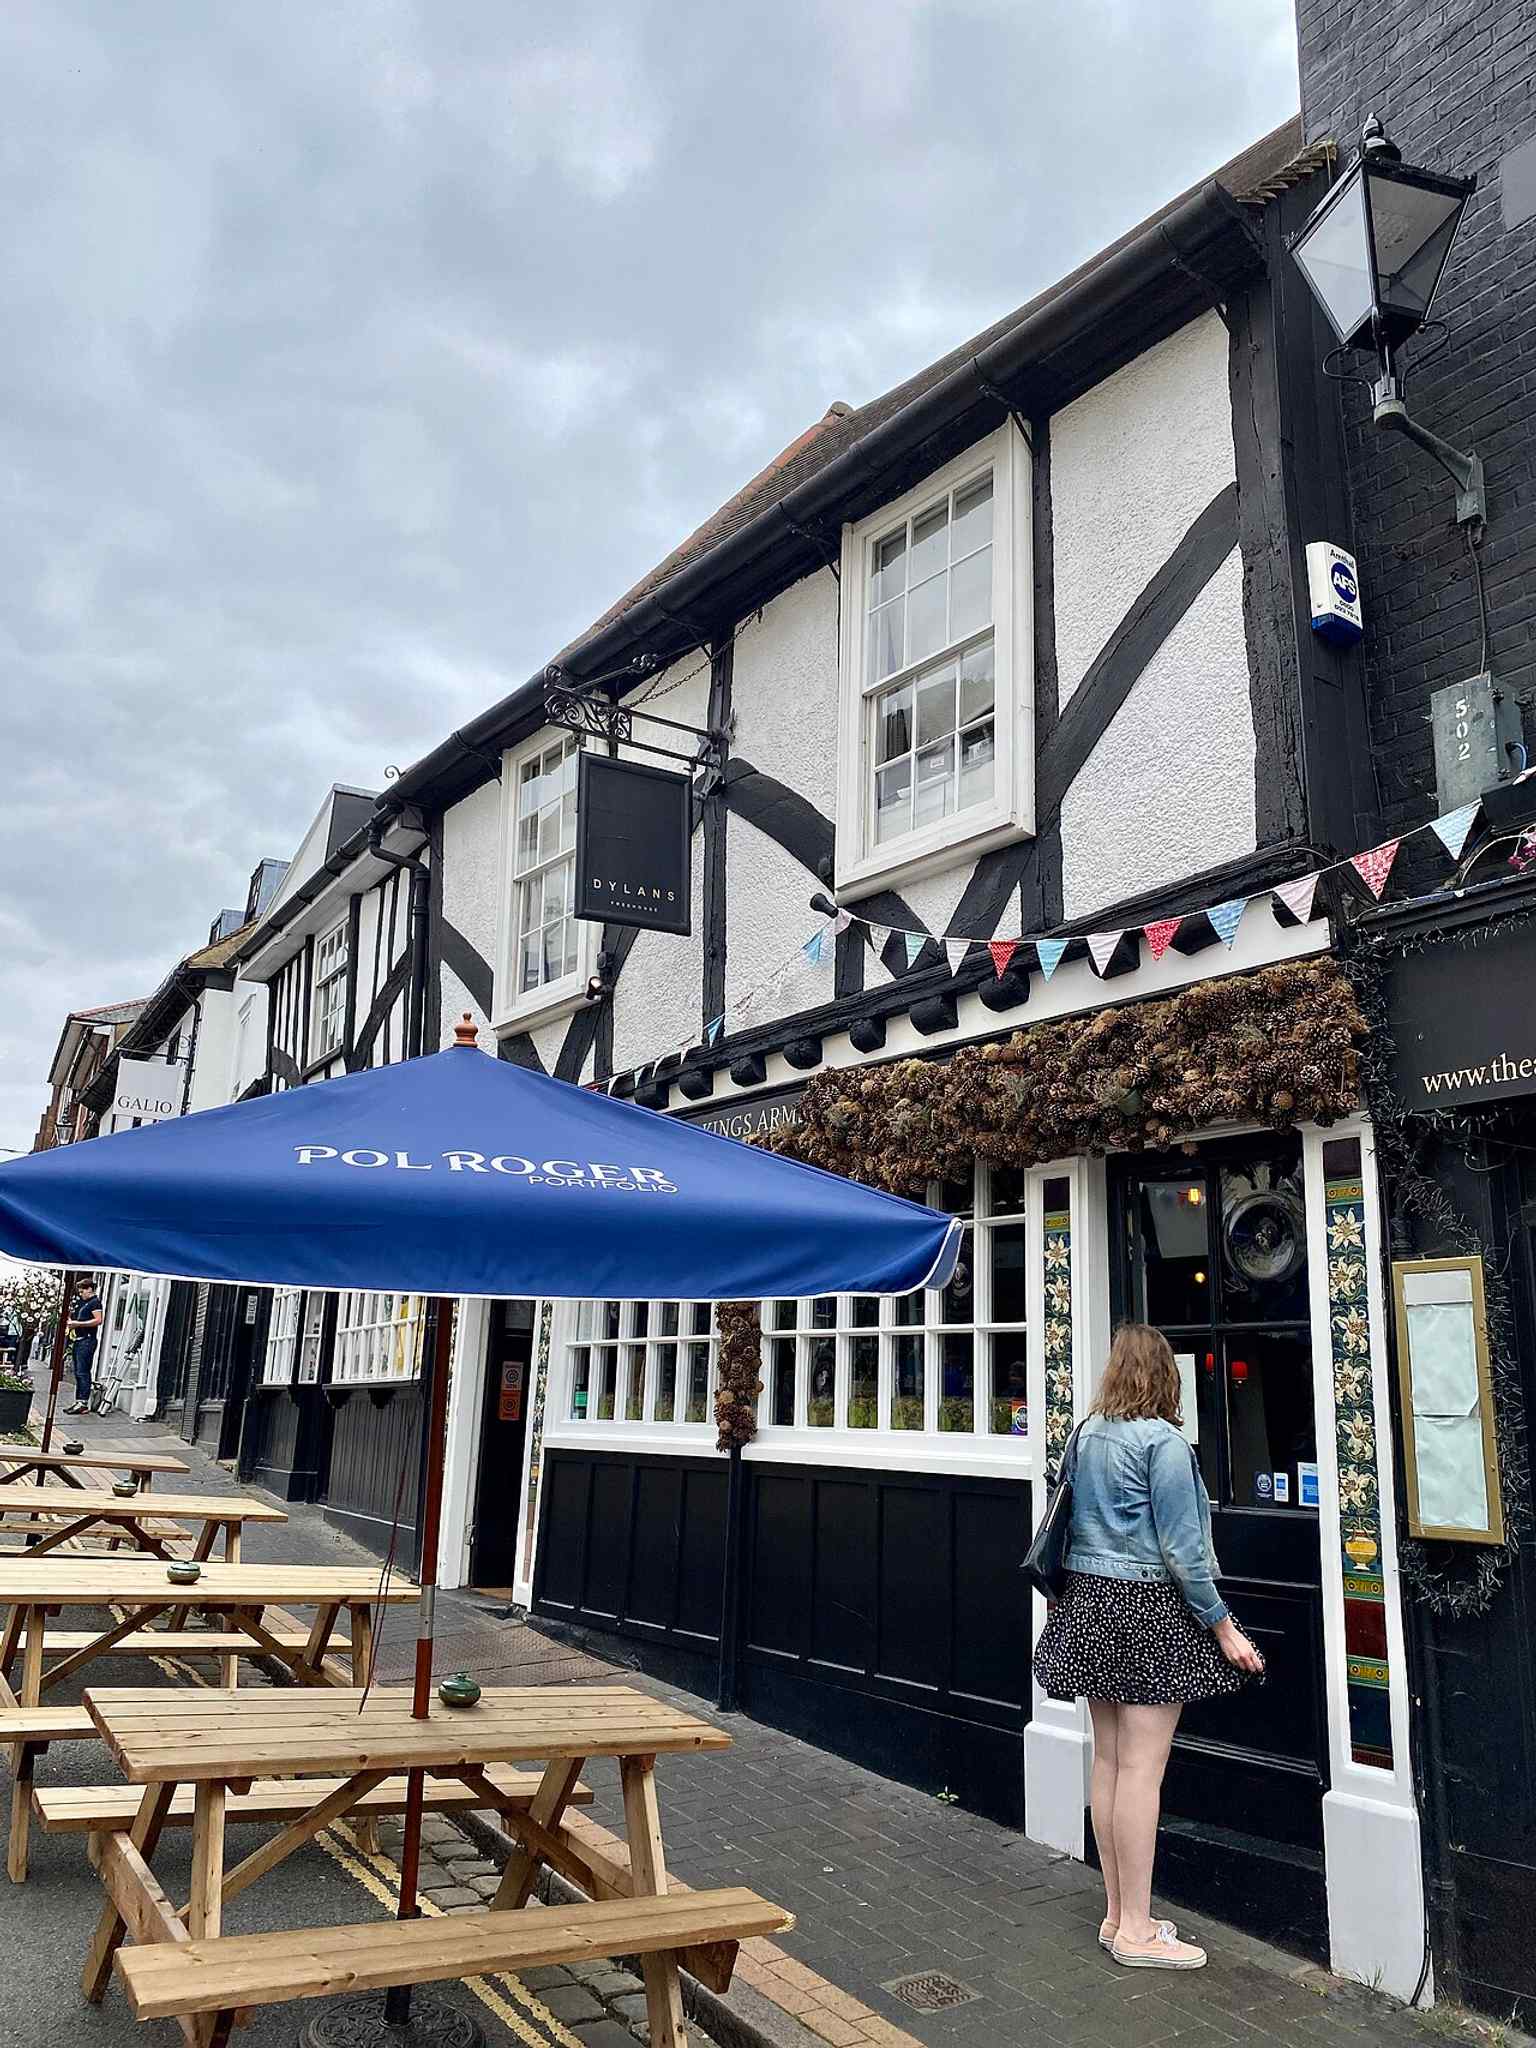
The timber-framed Old Kings Arms on George Street, still standing as a listed medieval building after its long closure and 2015 reopening as Dylans.Photo: No Swan So Fine, Wikimedia Commons, CC BY-SA 4.0. Cropped & resized. On your left, look for the red-brick front with neat sash windows and a wide arched carriageway cut through the middle. This place plays a sly little trick. Most people clock the…Read moreShow less
Open dedicated page →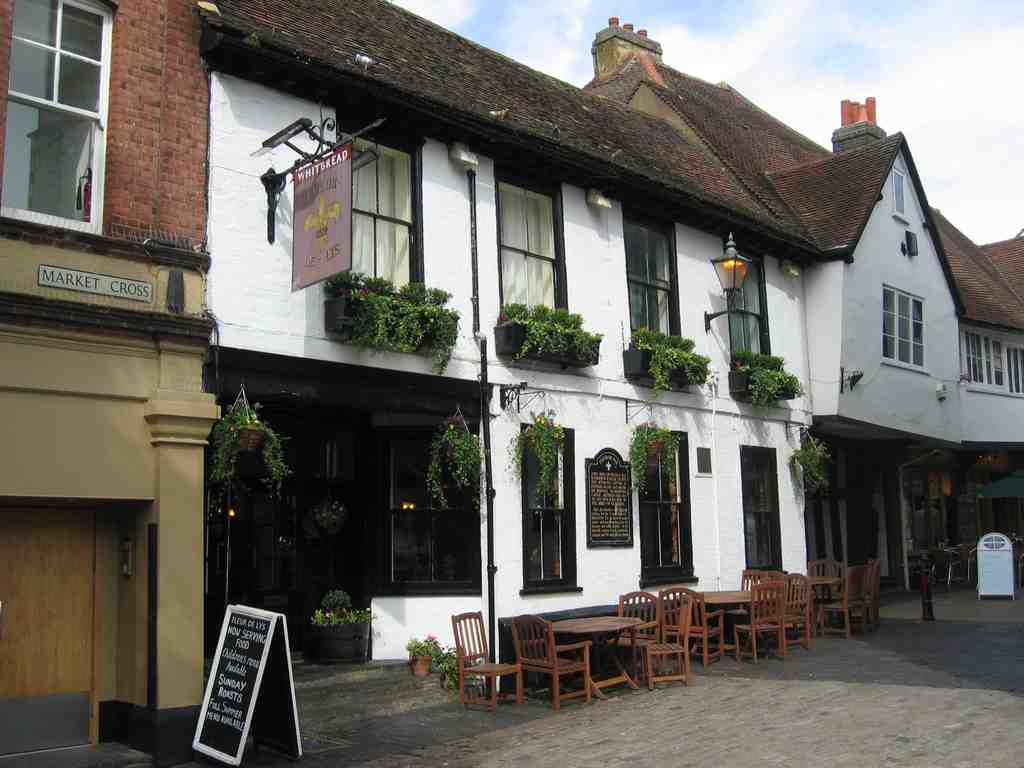
Fleur de Lys, St AlbansPhoto: Gary Houston, Wikimedia Commons, CC0. Cropped & resized. On your left, look for the red-brick front with neat sash windows and a wide arched carriageway cut through the middle.
This place plays a sly little trick. Most people clock the tidy eighteenth-century brickwork and assume that is the whole story. It is not. Museum research traces this plot back to a fourteenth-century bequest by John and Matilda Pikebon, which means the address is far older than the face it shows the street. Then, between fourteen twenty and fourteen forty, the abbot ordered an inn and brewery here, and by the early sixteen hundreds the building had settled into something close to its present form.
After the Reformation, people patched it, altered it, and nearly rebuilt it, so what stands here is layered survival... not one building, but several lives stitched together. If you check the image on your screen, you can see that later brick front still acting like a polite cover over medieval bones. By seventeen eighty-seven, a signboard already projected over the archway, marking this as one of those thresholds where trade, gossip, and arrivals all mixed.
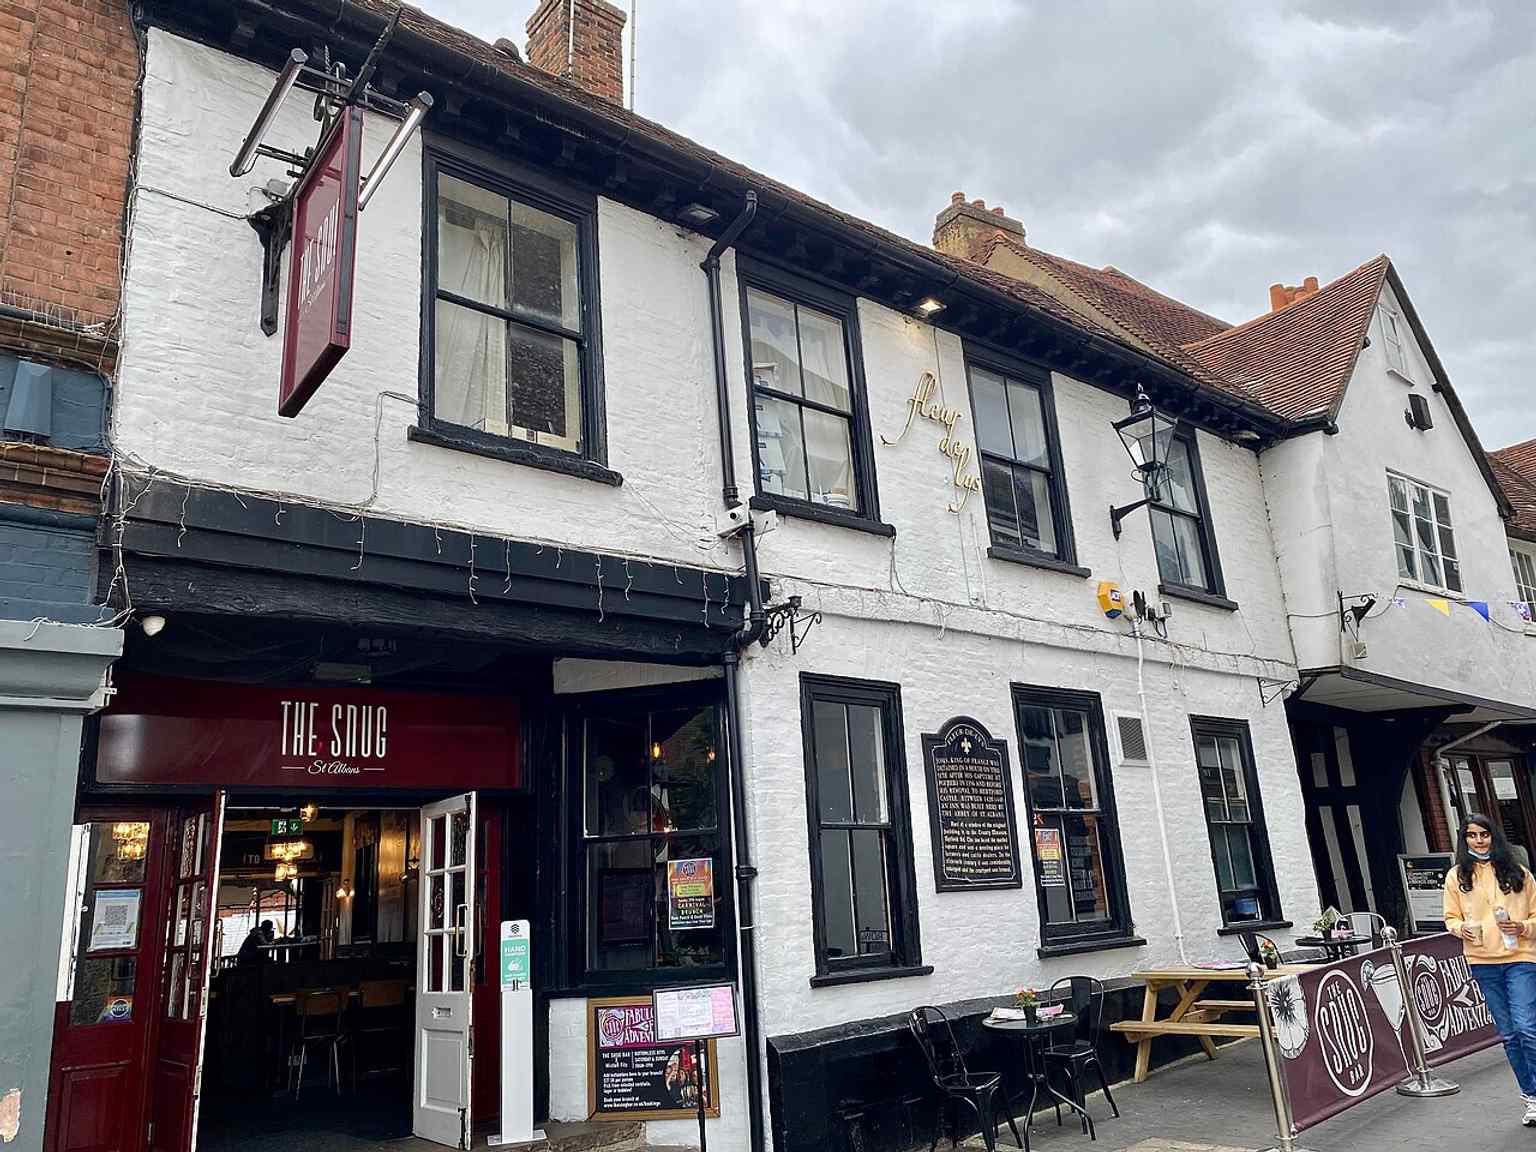
The Fleur de Lys today, with its later brick frontage still standing on French Row after centuries of change.Photo: No Swan So Fine, Wikimedia Commons, CC BY-SA 4.0. Cropped & resized. Then comes Thomas Dimsdale. Around seventeen forty-five he bought the inn, and he was no ordinary publican. He championed smallpox variolation, an early method of protection that used a controlled infection, and in seventeen sixty-eight he went to Russia to inoculate Catherine the Great, her son Paul, and about one hundred and forty courtiers. For that, Russia paid him handsomely, granted him a pension, and made him a baron. Not bad for a man tied to a St Albans inn.
So yes, deeply local... and connected to far larger currents of knowledge, rank, and ambition. The Clock Tower is right ahead.
On your right is a pale stone, three-bay façade with four Ionic columns rising above three sash windows and a triangular pediment crowning the center. From where you're standing,…Read moreShow less
Open dedicated page →On your right is a pale stone, three-bay façade with four Ionic columns rising above three sash windows and a triangular pediment crowning the center.
From where you're standing, this place looks balanced, almost stern... which is exactly the point. St Albans wanted a building that could look like it meant business. Before this hall took over that job, the town used the old Moot Hall in the Market Place, a civic center dating from the fifteen hundreds. By the early eighteen hundreds it had grown shabby enough to spark an argument: should the new hall go in Romeland, where the justices preferred, or here on St Peter’s Street, where civic leaders wanted it?
A local architect named George Smith helped settle that quarrel. Smith came from Aldenham, trained in London offices, and earned a reputation for being careful and dependable... not flashy, but the kind of man you want when the bill matters. He rejected the idea of rebuilding on the old Moot Hall site. Repairs alone, he said, would cost five hundred to six hundred pounds, roughly fifty to sixty thousand pounds today. A full rebuild there might reach four thousand pounds, about four hundred thousand today, and even then the site would remain awkward and insecure. In plain English: too costly, badly arranged, and not worth the trouble. So Smith designed this new neoclassical hall, and the town opened it in eighteen twenty-six.
Take in that center section. The four Ionic columns - the ones with the little scroll shapes at the top - lift the eye to the pediment above, like a courthouse putting on its best Roman accent. Nothing says “behave yourselves” quite like disciplined columns.
But this was never just a pretty front. Inside, St Albans packed a surprising amount into one address: an assembly hall that doubled as a ballroom, an octagonal - that means eight-sided - courtroom lined with paneling, and cells below for prisoners waiting for trial. If you glance at the image on your screen, you can see that courtroom for yourself. Civic ceremony above, detention below... a whole theory of society stacked floor by floor.
And the arguments did not stop once the stone set hard. Almost as soon as the hall opened, anti-slavery lectures filled its rooms. In eighteen thirty-one, county society held a grand ball here under the patronage of the Earl of Verulam and Lord Grimston. Then, in eighteen fifty-one, the Bribery Commission used this building to investigate Jacob Bell’s vote-buying scandal. In a borough of about seven thousand people, only four hundred eighty-three could vote, and the commissioners found that three hundred eight had taken money, typically five pounds a vote - around six hundred pounds today. That inquiry helped cost St Albans its parliamentary representation for a time. Same hall, very different choreography.
There is one more layer to remember. After the old Moot Hall disappeared, excavations at the back exposed foundations thought to be Roman, along with ancient relics. So even the “lost” civic ground had older bones under it. Like the Clock Tower’s claim that town life needed its own standing beside abbey power, this building made that case again in a new architectural language.
Later, the council moved on, the courts moved on, and in two thousand eighteen John McAslan and Partners reopened the building as the St Albans Museum. That is St Albans in a nutshell: it keeps shifting the address of public life, but it never begins from a blank page. In about one minute, we’ll head into St Albans Market, where those public negotiations spill into the open. If you want to come back inside, the museum generally opens daily from ten to four.
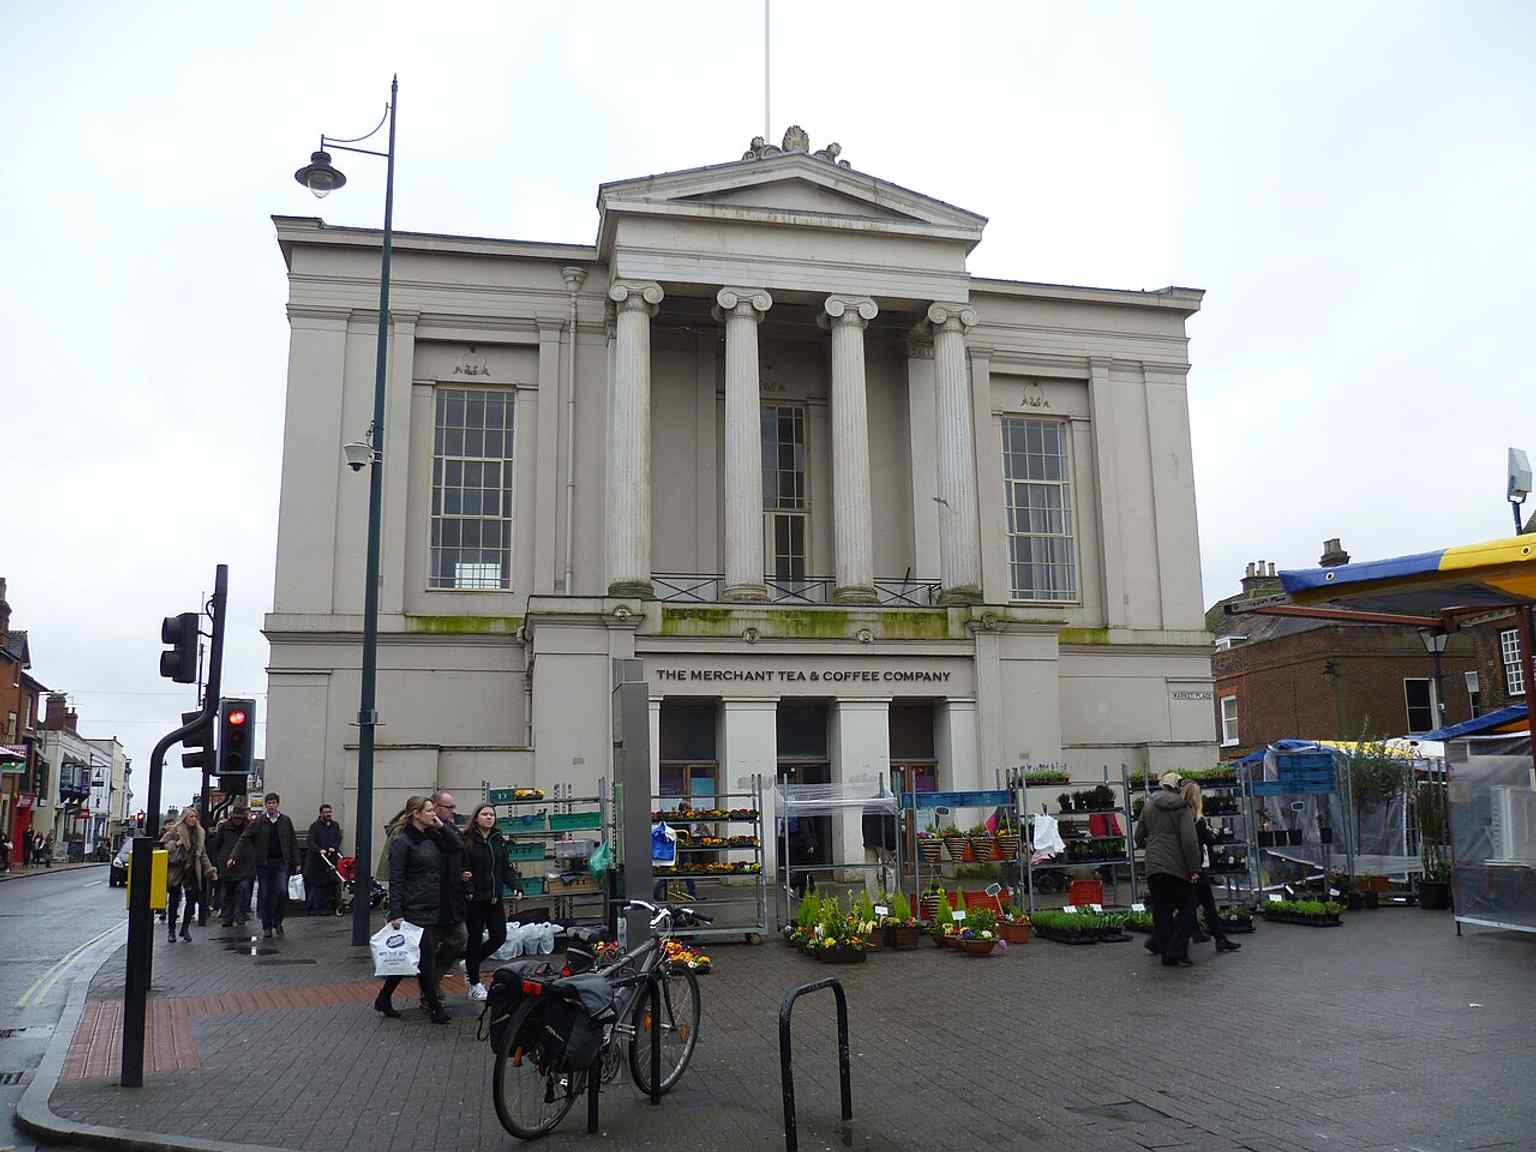
The Town Hall on Market Place, showing the civic building that replaced the old Moot Hall and became St Albans Museum.Photo: Philafrenzy, Wikimedia Commons, CC BY-SA 4.0. Cropped & resized. 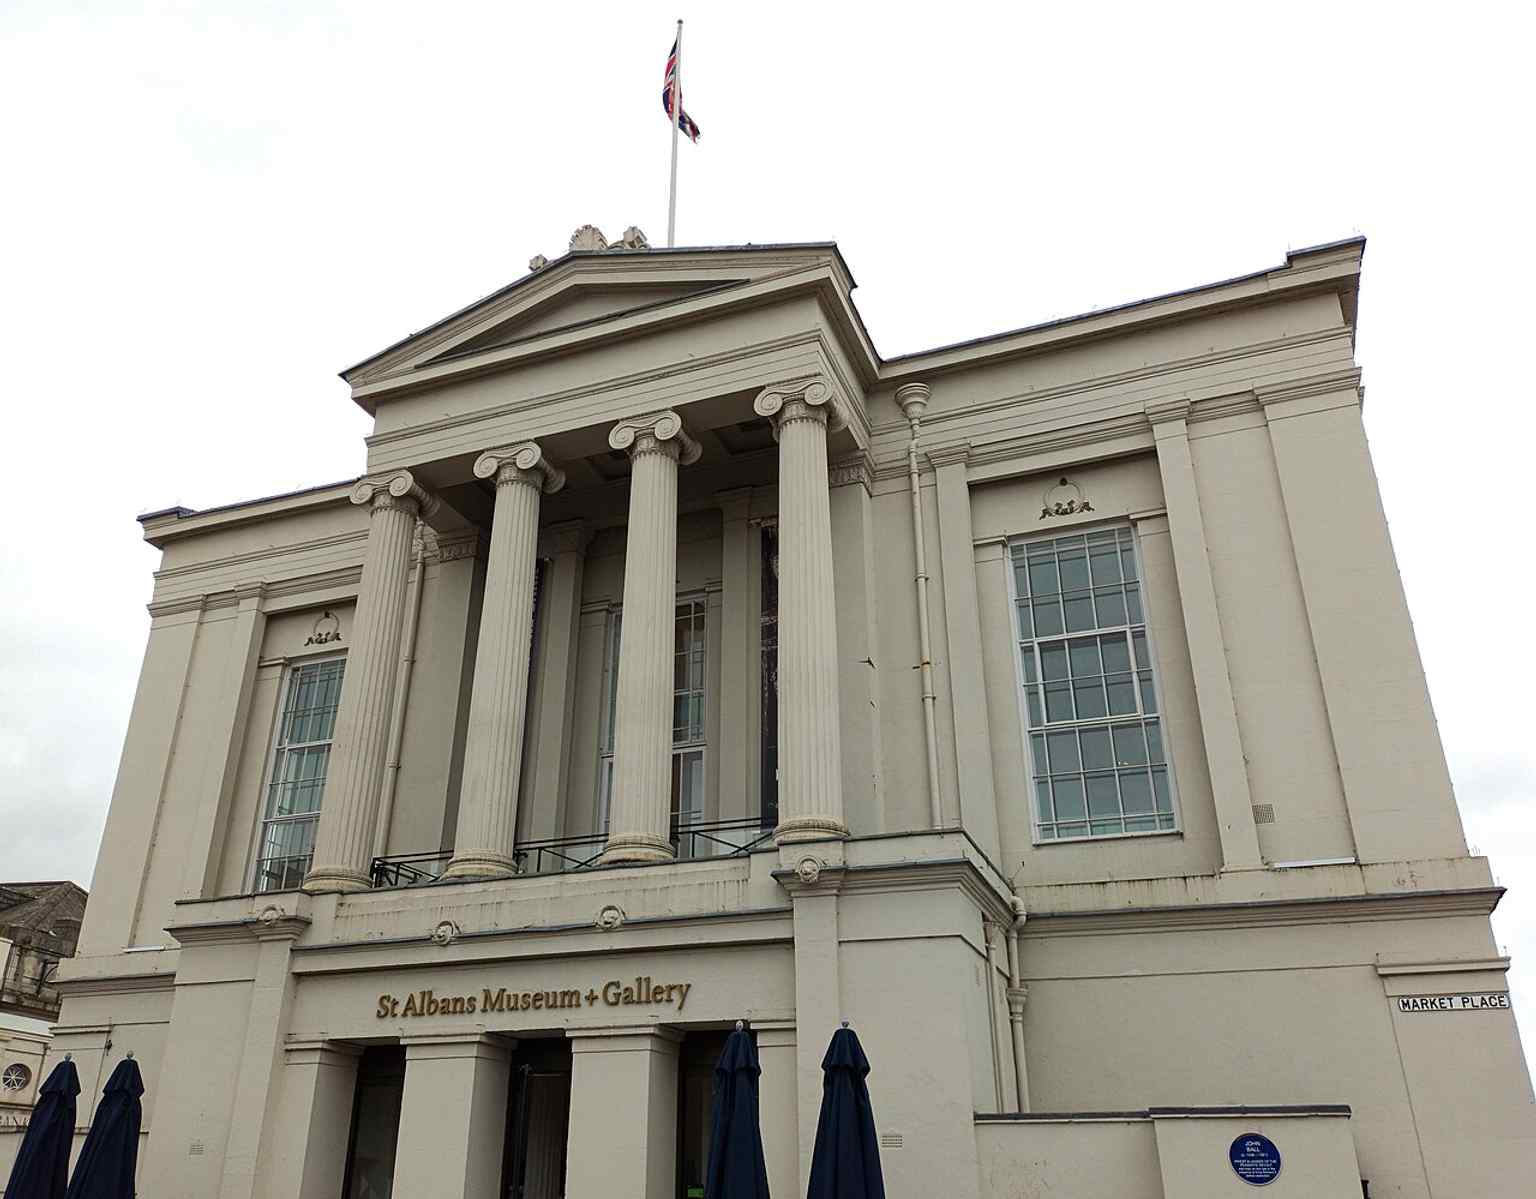
St Albans Town Hall as the museum building today — the 1826 neoclassical frontage now houses the St Albans Museum.Photo: Acediscovery, Wikimedia Commons, CC BY 4.0. Cropped & resized. Look for the broad stone-paved run of Market Place and St Peter’s Street, framed by brick-and-stucco frontages and anchored by the Clock Tower at one end. This open stretch is…Read moreShow less
Open dedicated page →Look for the broad stone-paved run of Market Place and St Peter’s Street, framed by brick-and-stucco frontages and anchored by the Clock Tower at one end.
This open stretch is one of the oldest heartbeats in St Albans. More than nine centuries ago, Abbot Ulsinus set up a market here to bring money to the abbey and to give a new town its center, and that thread never really snapped. After Canterbury’s market closed in twenty twenty-two, St Albans was often described as one of England’s oldest markets, and one of the oldest street markets still trading on its original site.
That matters because this was never just a place to buy supper. It was where power showed its face in public. The abbey controlled tolls here; kings like Henry the Second and Richard the First confirmed those rights; later, the town’s mayor checked prices, weights, and measures. So this long street worked like a public stage... with vegetables at one end and authority at the other, and sometimes both in the same pair of hands.
In the medieval market, traders grouped themselves by what they sold: meat in one area, fish in another, wheat, leather, wool, even pudding. By at least the late twelve hundreds, Wednesday and Saturday had settled in as market days, a rhythm that still holds. Nearby civic buildings came and went, crosses rose and fell, pumps appeared and disappeared, but the market kept returning, like a tune this city never forgot.
And here’s the human side of it. In fifteen forty-one, a man named Raynold Carte, who held the lease for market rents, landed in the pillory here on a market day for an unstated offence. Not tucked away, not handled privately... right out in front of everyone, from an hour before opening until an hour after closing. That tells you a lot about this place. It sold bread and ale, yes, but it also handed out shame, settled arguments, and reminded people who claimed the right to run the street.
Over time, the market adapted without losing its address. Women and girls once sold straw plait by the yard near the Clock Tower, feeding the local hat trade. In the eighteen hundreds, carts, animals, grain, hay, and even the occasional portable steam engine passed through. Queen Victoria rode through on a Saturday in eighteen forty-one and noted how crowded the town felt on market day. If you want a quick visual of that long change, have a look at the before-and-after image in the app; it shows the shift from the looser market spread of nineteen sixty-six to the denser pedestrian layout of recent years.
Even the recent past fits the pattern. The market closed briefly in March twenty twenty during the pandemic, then reopened in a reduced form, with traders helping shape its survival. By twenty twenty-four, the National Association of British Market Authorities named it Best Large Outdoor Market. Not bad for a place that has spent centuries being argued over, regulated, rebuilt, and still stubbornly useful.
So here’s the question I’d leave you with: after all this time, what is this market really preserving... trade, weekly routine, civic control, or simply the habit of people coming together in public?
Whatever your answer, this is no relic. It is an old bargain still being renewed between buying, gathering, and being governed in plain sight. From here, The Cock is about a four-minute walk away. If you want to catch the market in full swing another time, it trades on Wednesdays and Saturdays from nine in the morning until half past four in the afternoon.
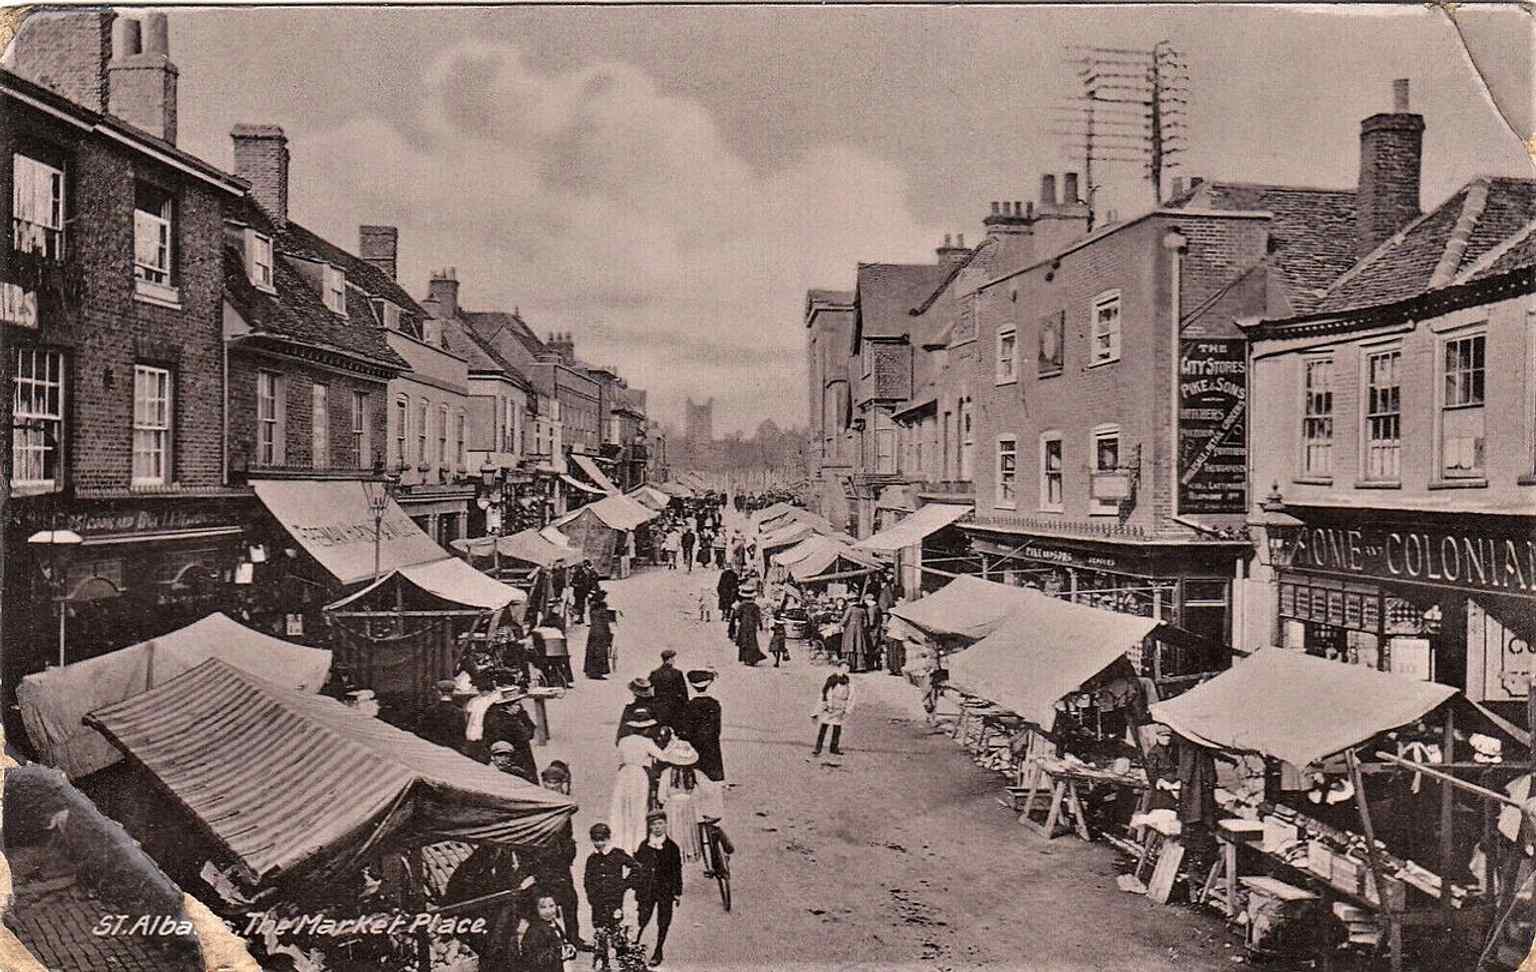
Market Place in 1915, looking toward St Peter’s Church — this is the old street market on its original site beside the abbey approaches.Photo: Mark Crombie, Wikimedia Commons, Public domain. Cropped & resized. Look for the long, white-rendered building with dark timber framing, a sloping tiled roof, and a corner front that seems to turn and hold the street. The Cock looks like an…Read moreShow less
Open dedicated page →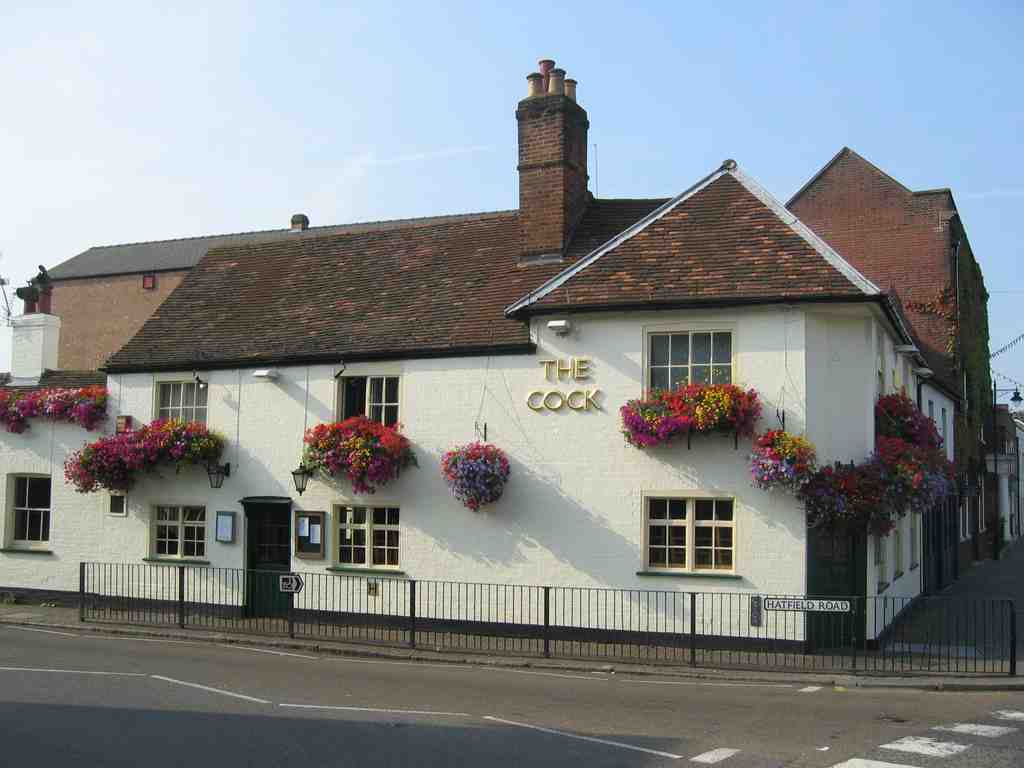
The Cock, St AlbansPhoto: Gary Houston, Wikimedia Commons, CC0. Cropped & resized. Look for the long, white-rendered building with dark timber framing, a sloping tiled roof, and a corner front that seems to turn and hold the street.
The Cock looks like an ordinary old pub... and that is exactly its power. Beneath this familiar frontage, the ground carries a harder memory. Local museum records suggest this site served as a field hospital during the Second Battle of St Albans, so before drinkers traded stories here, wounded men may have done the same with what strength they had left. Later, bones found in the cellar caused a flutter of excitement... only for investigators to discover they were animal bones from the kitchen, not fallen soldiers.
The house itself goes back to around sixteen hundred, and its original timber frame still shows. The first innkeeper the museum can pin down by name is George Barnes in sixteen sixty-three. That matters. With Barnes, this place steps out of rumor and into the record: a real man, keeping a real inn, at a threshold between town life and the road beyond.
If you check the image on your screen, you can see how firmly this pub commands the corner. It once shaped the map so strongly that Hatfield Road was originally called Cock Lane, and there was even a nearby Cock Pond. Not many buildings get a street to remember them.
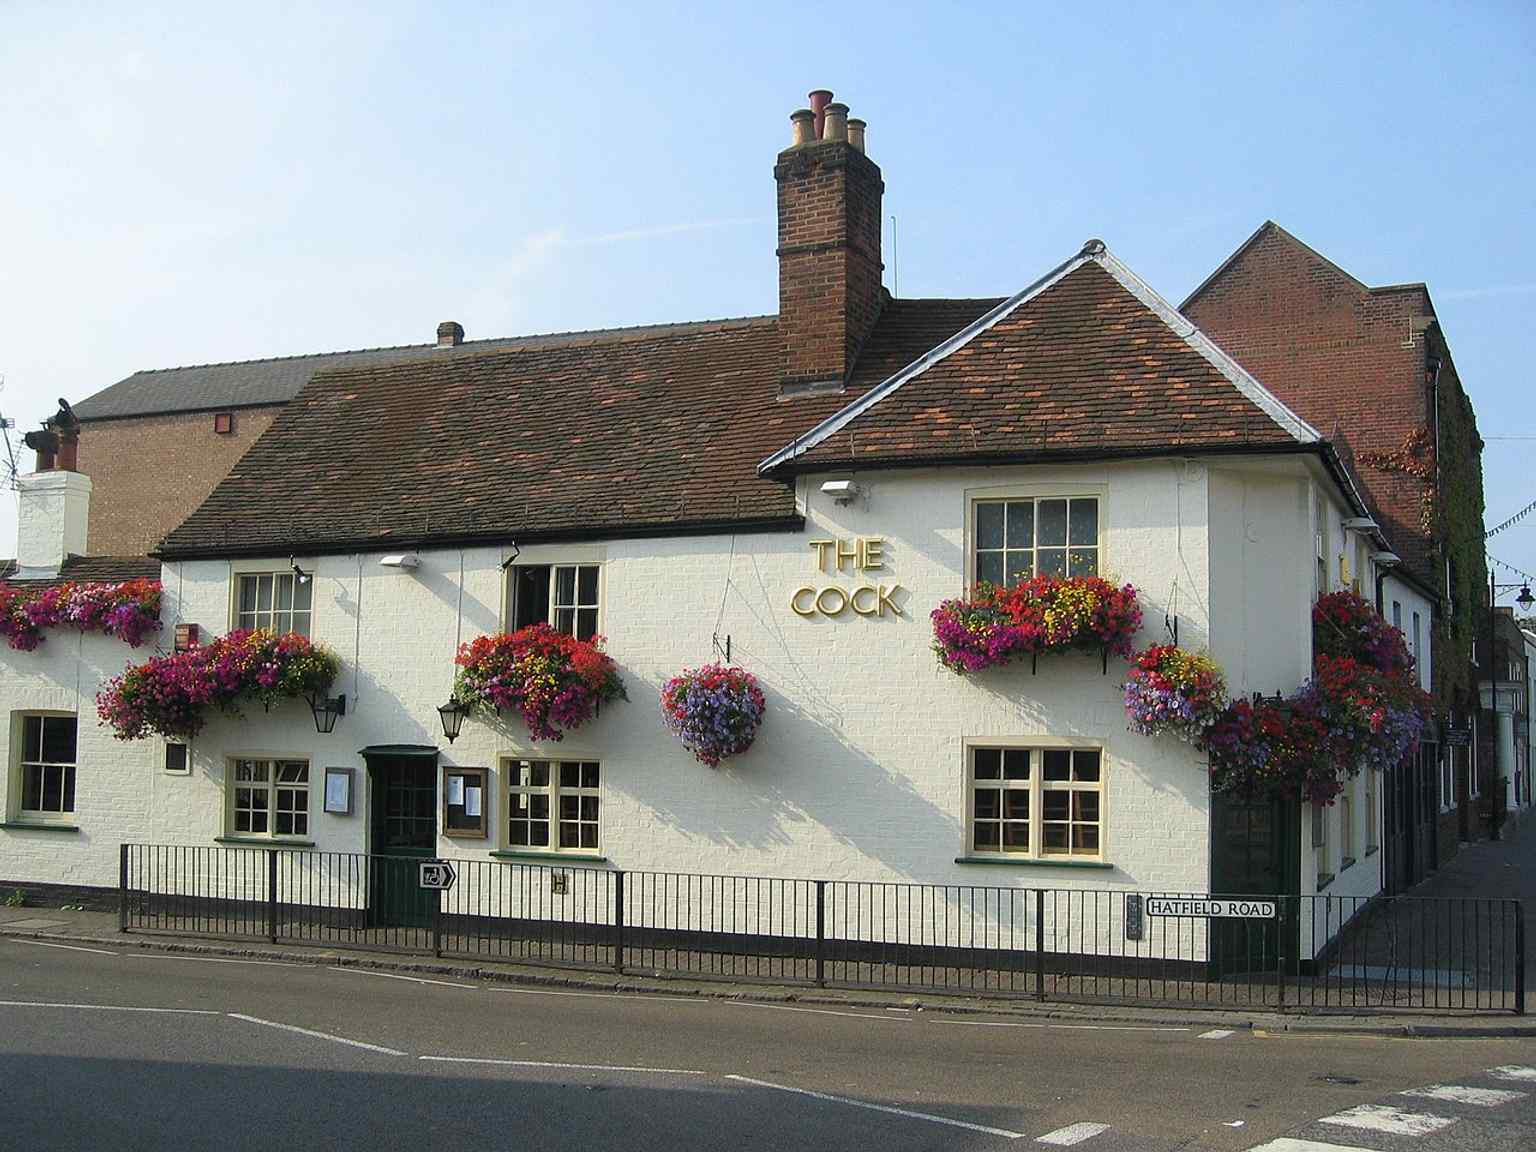
The Cock on the St Peter’s Street and Hatfield Road corner — the pub that gave Cock Lane its name and still anchors this part of St Albans.Photo: Gary Houston, Wikimedia Commons, CC0. Cropped & resized. Several brewers came and went, but the job stayed the same: serving locals and market-goers. The tour began with hidden exits and ends with a street once named for a pub, proving that in St Albans the everyday map is also a record of conflict and continuity. If you want a final stop inside, it remains a moderately priced working pub, usually open from late morning until midnight, and later on Fridays and Saturdays.
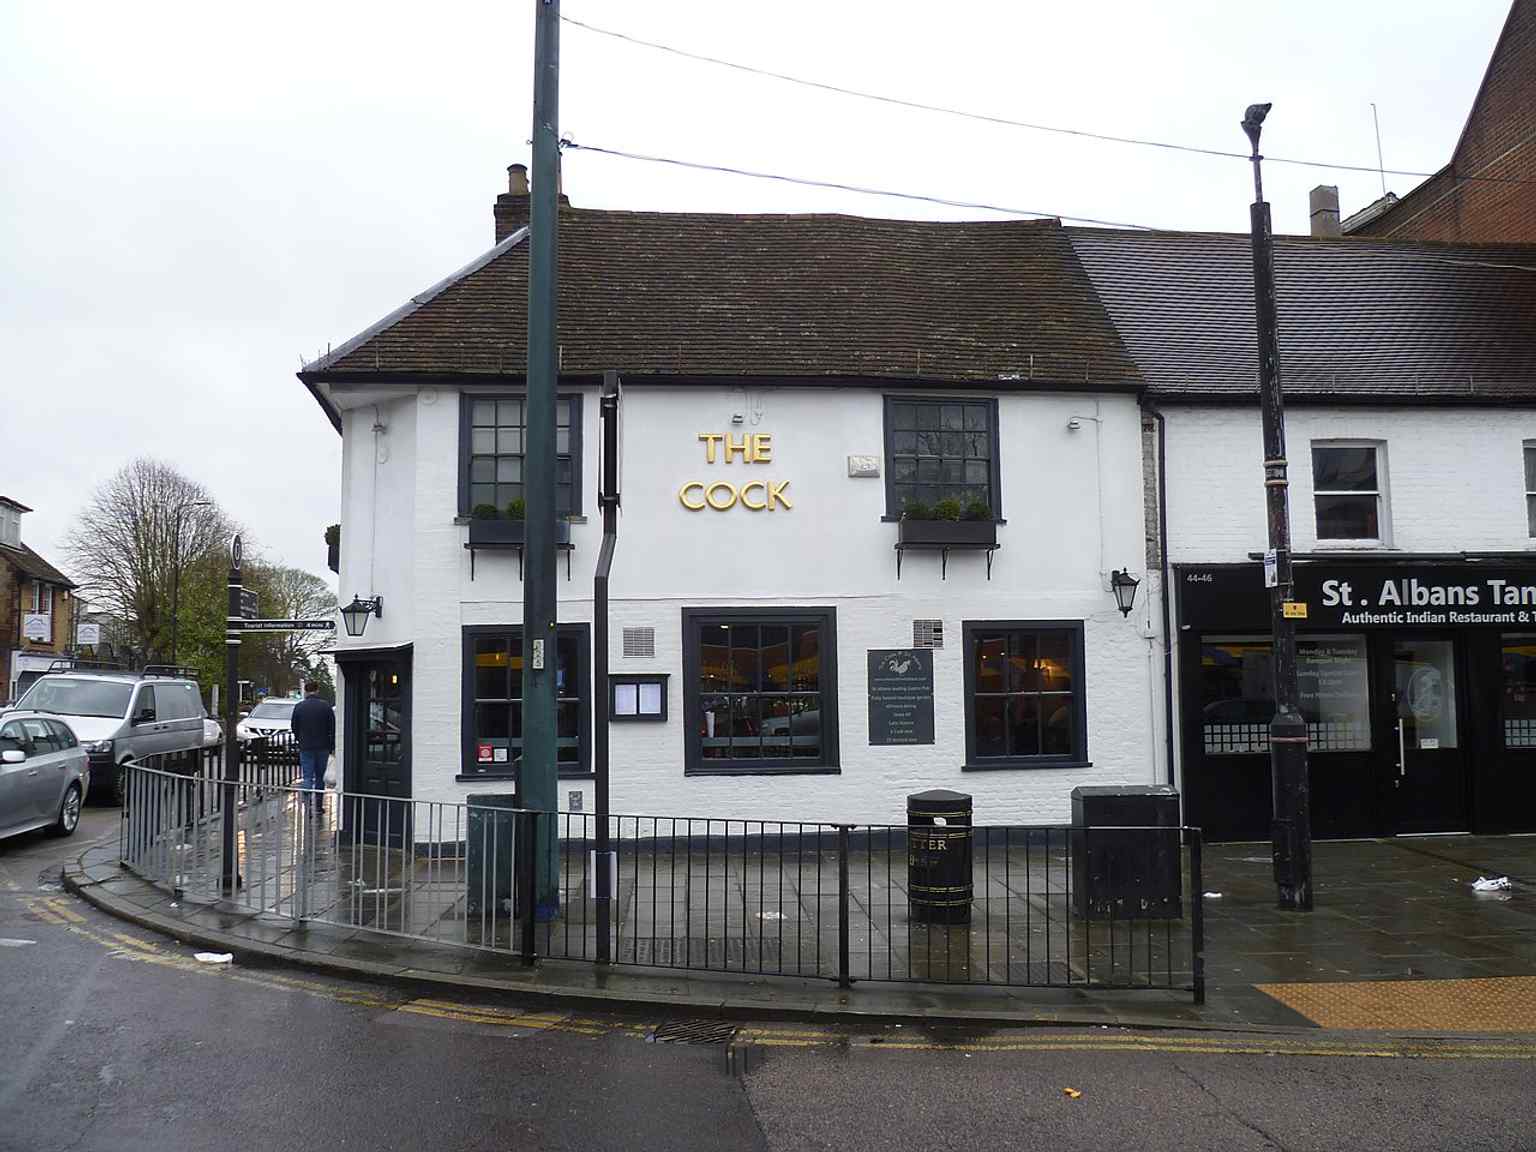
A clear modern view of The Cock, a long-running St Albans pub that kept serving locals and market-goers for centuries.Photo: Philafrenzy, Wikimedia Commons, CC BY-SA 4.0. Cropped & resized.
Frequently asked questions
How do I start the tour?
After purchase, download the AudaTours app and enter your redemption code. The tour will be ready to start immediately - just tap play and follow the GPS-guided route.
Do I need internet during the tour?
No! Download the tour before you start and enjoy it fully offline. Only the chat feature requires internet. We recommend downloading on WiFi to save mobile data.
Is this a guided group tour?
No - this is a self-guided audio tour. You explore independently at your own pace, with audio narration playing through your phone. No tour guide, no group, no schedule.
How long does the tour take?
Most tours take 60–90 minutes to complete, but you control the pace entirely. Pause, skip stops, or take breaks whenever you want.
What if I can't finish the tour today?
No problem! Tours have lifetime access. Pause and resume whenever you like - tomorrow, next week, or next year. Your progress is saved.
What languages are available?
All tours are available in 50+ languages. Select your preferred language when redeeming your code. Note: language cannot be changed after tour generation.
Where do I access the tour after purchase?
Download the free AudaTours app from the App Store or Google Play. Enter your redemption code (sent via email) and the tour will appear in your library, ready to download and start.
If you don't enjoy the tour, we'll refund your purchase. Contact us at [email protected]
Checkout securely with 






.jpg)

