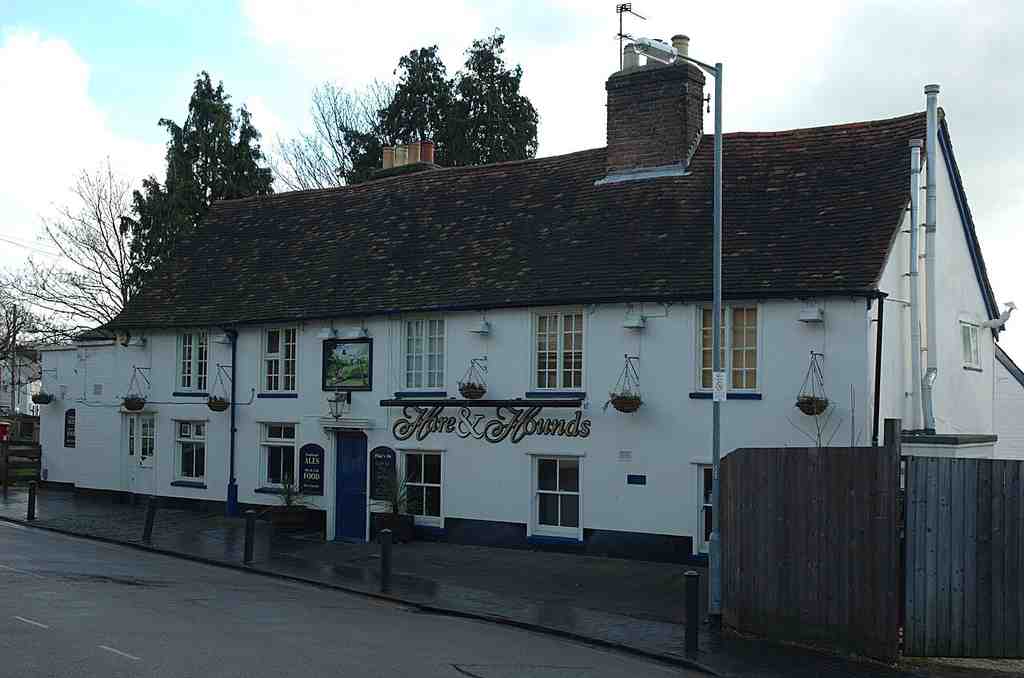
Look for the low, white-plastered, timber-framed building with a long pitched roof and a hefty central brick chimney.
This pub wears its age like a well-loved coat. Historic England lists it at Grade Two and dates it to the seventeenth century or earlier, but local historian Roderick Douglas took a closer look at research by Wessex Archaeology in twenty seventeen and found clues that push the story deeper into the woodwork. That is what people mean by layered building fabric: the physical bones of a building, added bit by bit over centuries. Here, the roof over the main block uses a queen-strut arrangement - a roof frame with upright wooden posts that help brace the rafters - typical of the seventeenth to early eighteenth century, and that big brick chimney in the western bays is probably part of the earliest house.
Then the place kept growing. Two bays were added to the east in the late eighteenth or early nineteenth century, a southern extension came in the late nineteenth, and another single-storey piece followed between nineteen twenty-four and nineteen thirty-seven. So this is not one frozen date in brick and plaster... it is a running argument between old structure and new needs.
Its origin story even squabbles a little: some say it appears on maps by sixteen fifty, while archaeology confirms it by seventeen twenty-one. Either way, this stood apart on the south edge of Sopwell Lane, greeting coaches as they entered town - less just a pub, more a threshold into St Albans life.
That makes it a fine warm-up for the cathedral, about an eight-minute walk away, where those layers of power and memory get much bigger. And if you return later, this remains a moderately priced local with generous opening hours.