
Stockholm Audio Tour: Östermalm Heritage
Beneath the polished facade of Östermalm lies a Stockholm built on architectural elegance and whispered betrayals. This city breathes through stone walls that have witnessed centuries of ambition and ruin. Unlock these secrets with this immersive self guided audio tour. Navigate the historic streets at your own pace while uncovering the hidden narratives that most travelers overlook. Why did the golden dome of Hedvig Eleonora become the stage for a desperate midnight struggle? What nameless scandal brought the prestigious Ahlströmska skolan to the brink of collapse? And why does the Operett teatern stage still echo with the footsteps of a performer who vanished during the final act? Stroll through corridors of power and quiet corners of rebellion. Feel the pulse of the city as drama rises from the pavement and forgotten history comes alive. Start your journey now and finally see what remains hidden in plain sight.
Tour preview
About this tour
- scheduleDuration 100–120 minsGo at your own pace
- straighten3.5 km walking routeFollow the guided path
- location_on
- wifi_offWorks offlineDownload once, use anywhere
- all_inclusiveLifetime accessReplay anytime, forever
- location_onStarts at Östermalm Market Hall
Stops on this tour
lock_open 3 free previews · 16 unlock with purchase
Look for the deep red brick hall with a sharp corner tower, a dark slate roof, and a little lantern at the top crowned by a winged Hermes hat. This is Östermalm Market Hall, and…Read moreShow less
Open dedicated page →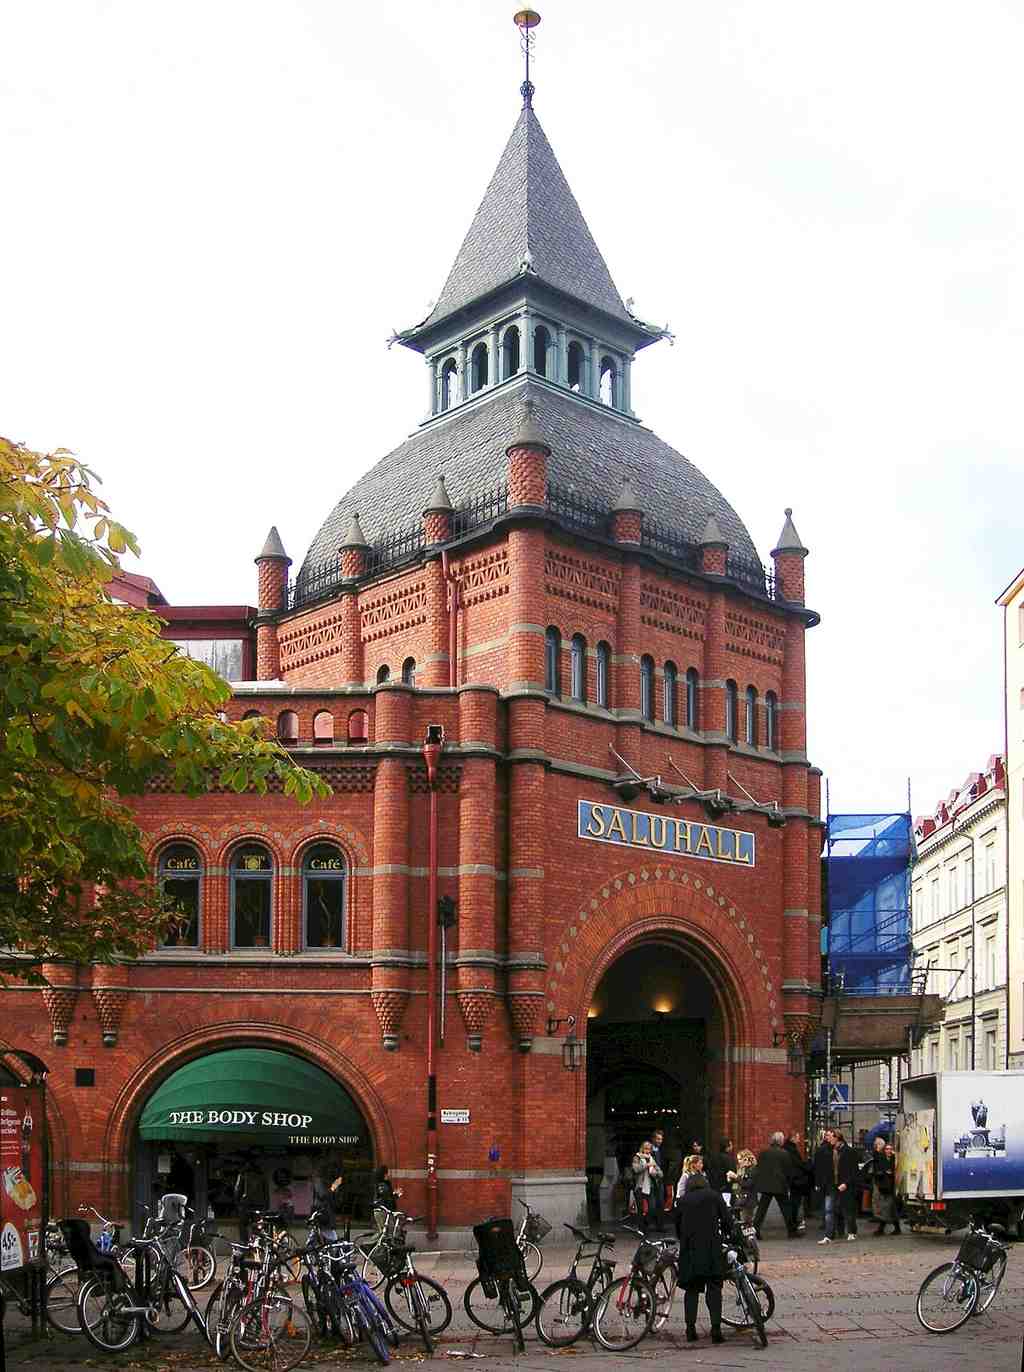
Östermalm Market HallPhoto: Holger Ellgaard, Wikimedia Commons, CC BY-SA 3.0. Cropped & resized. Look for the deep red brick hall with a sharp corner tower, a dark slate roof, and a little lantern at the top crowned by a winged Hermes hat.
This is Östermalm Market Hall, and honestly, it feels less like a market and more like a love letter to food. In eighteen eighty-eight, Stockholm raised this enormous hall in only six months... yes, six. At times, between three hundred and five hundred workers pushed the project forward, and by the thirtieth of November, King Oscar the Second himself came for the inauguration. The very next day, the doors opened, and Stockholm had what many people still think of as a temple of fine ingredients.
What makes it so special is the ambition. Architects Isak Gustaf Clason and Kasper Salin didn’t just design a place to shop. They created a brick cathedral for food, using Börringe brick on the outside and a bold cast-iron skeleton inside. Cast iron means the metal frame carries the weight, allowing a big, airy interior like the great market halls Clason and Salin studied in northern Germany, Italy, and especially France. From the very beginning, it even had electric lighting with arc lamps and bulbs, which felt thrillingly modern in the eighteen eighties.
And the culture here? That’s the best part. Chefs, royal caterers, and ordinary Stockholmers all lined up for the same fishmongers, butchers, and delicacy sellers. Good taste leveled the room.
Between twenty sixteen and twenty twenty, the hall closed for a major restoration while trade moved into a temporary building on the square. If you want, take a quick look at the before-and-after image in the app to see that switch from the historic hall to its temporary stand-in. When the hall reopened on the fifth of March, twenty twenty, it came back in its original colors and form, but updated for modern use... and Stockholmers loved it so much they voted it Stockholm Building of the Year in twenty twenty-one.
If you plan to come inside later, it’s usually open Monday through Friday from nine thirty A-M to seven P-M, Saturday to five, closed Sunday, and the experience definitely leans expensive.
This hall shows how seriously Stockholm takes the pleasures of the table.
When you’re ready, keep going and let’s see what else Östermalm has been hiding in plain sight.
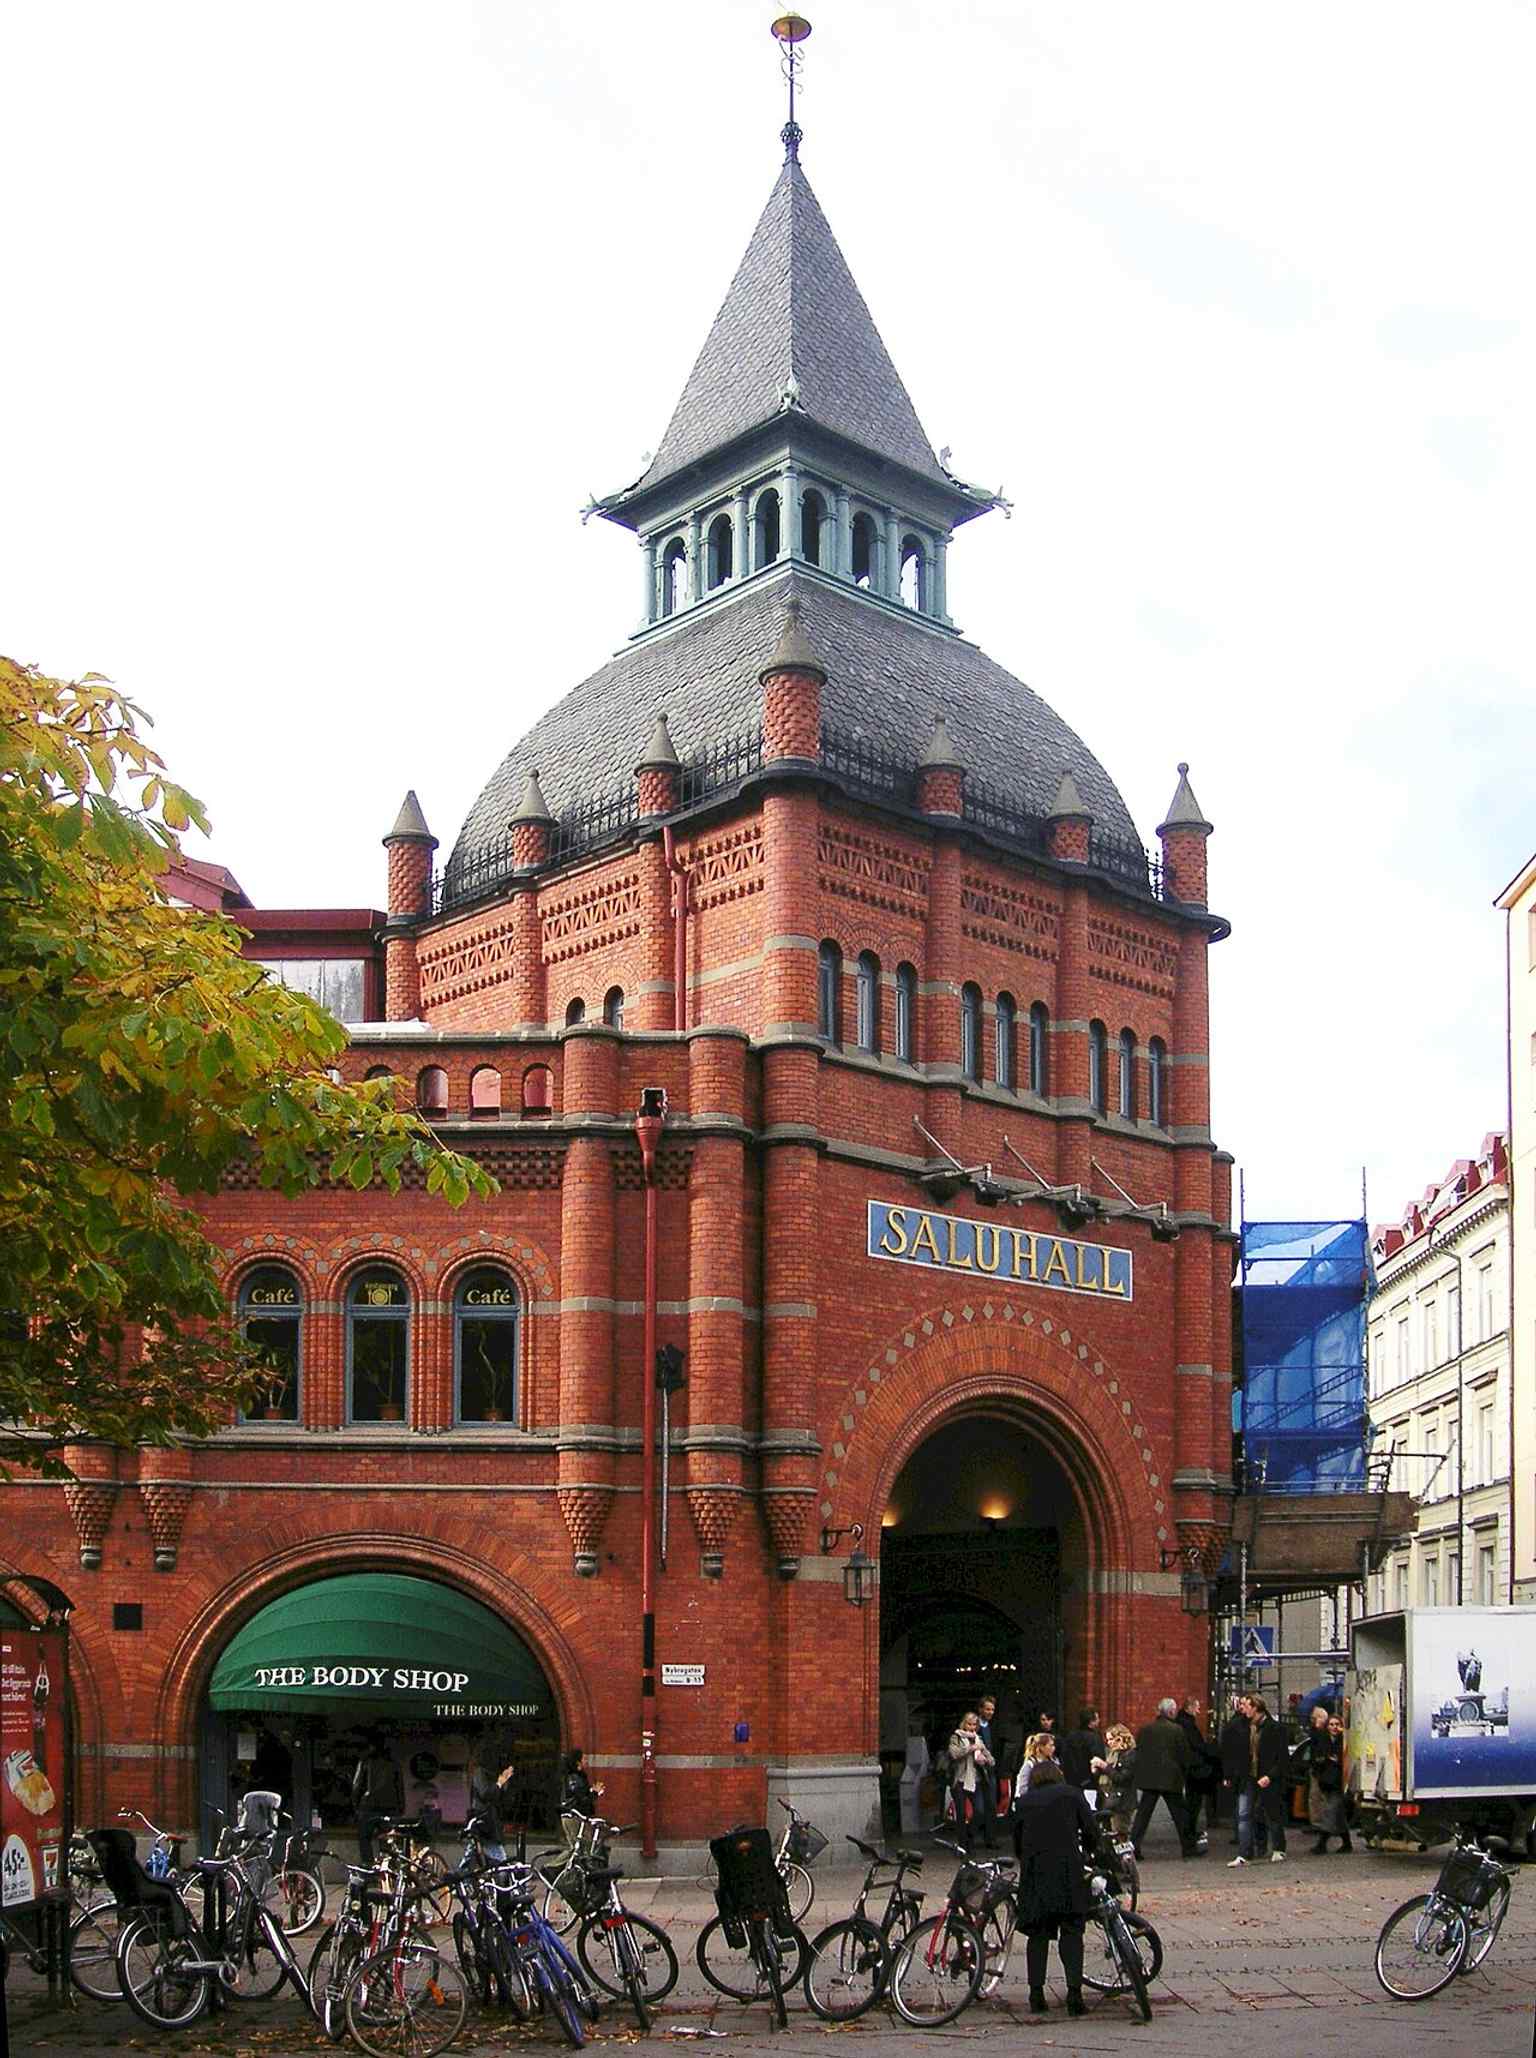
The market hall’s brick facade and corner tower show the 1888 building that became Östermalm’s grand food hall.Photo: Holger Ellgaard, Wikimedia Commons, CC BY-SA 3.0. Cropped & resized. 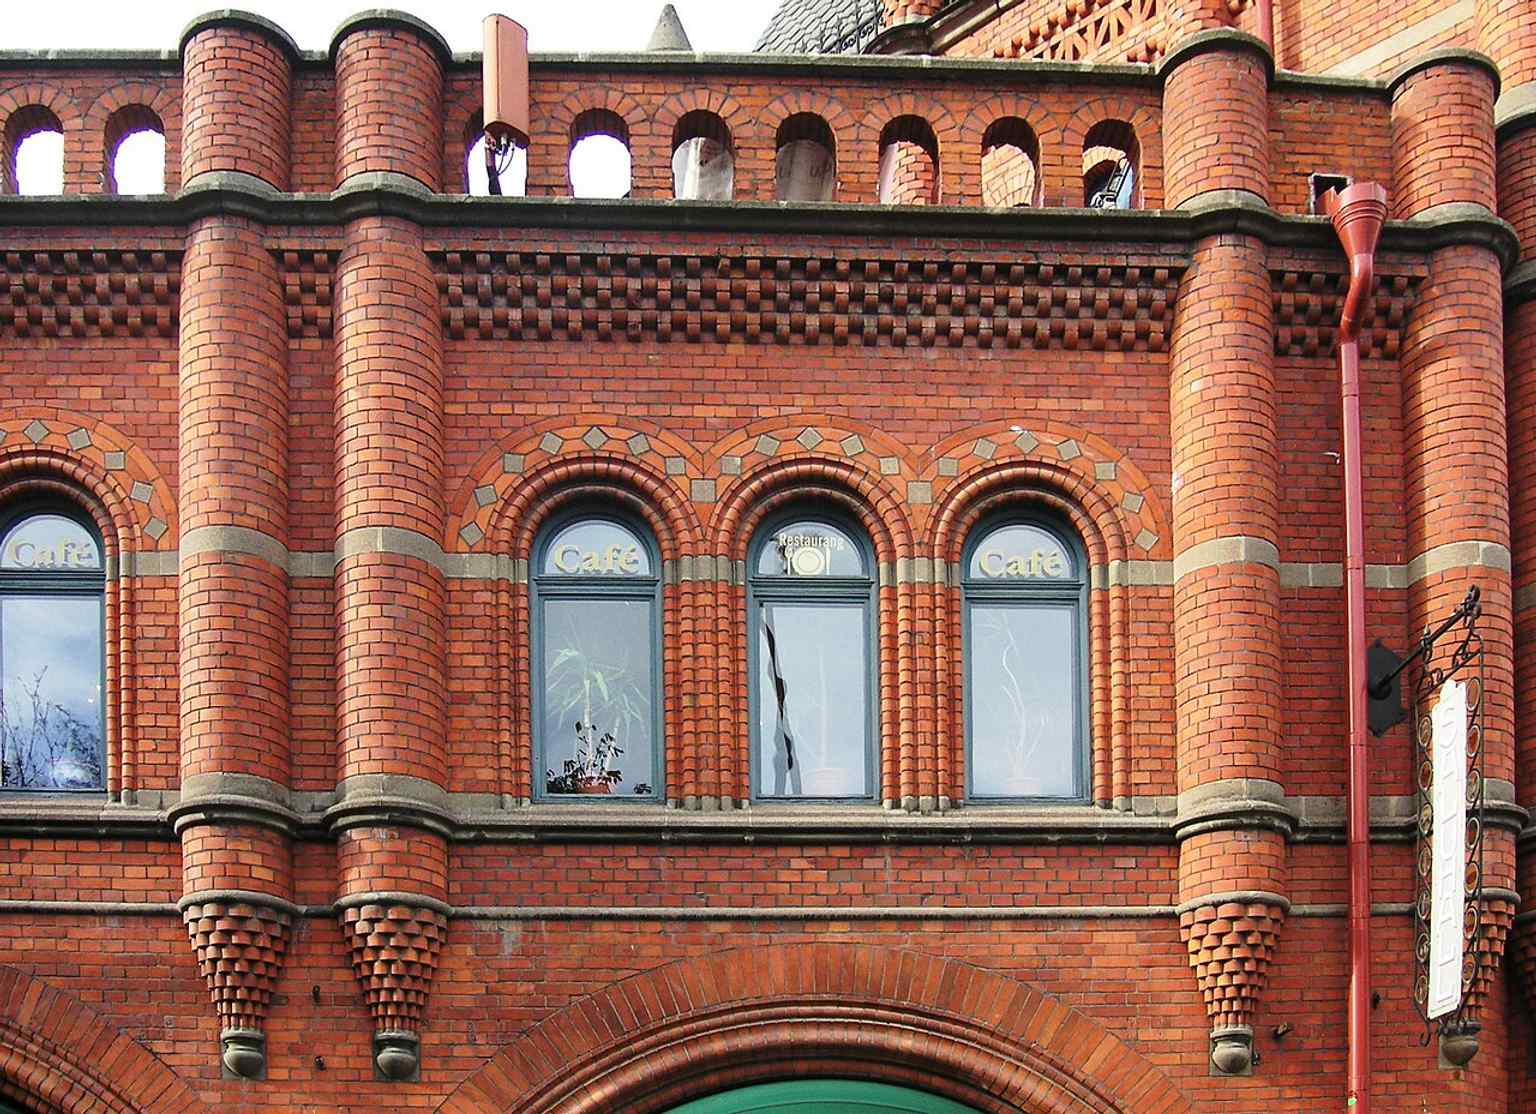
A wider view of the historic saluhall, famous for its ornate late-19th-century architecture and landmark corner site.Photo: Holger Ellgaard, Wikimedia Commons, CC BY-SA 3.0. Cropped & resized. 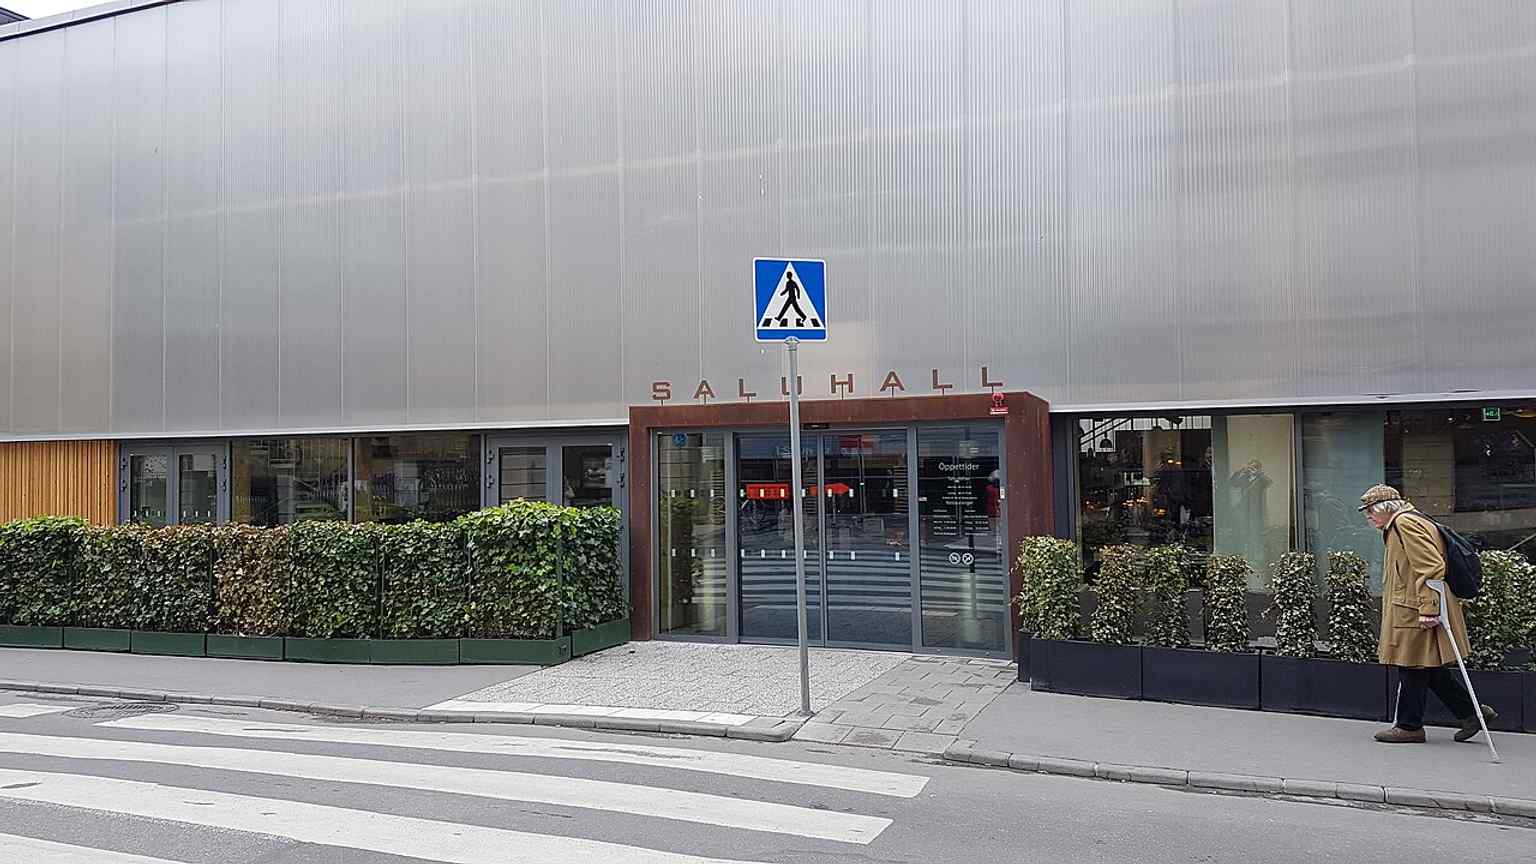
The temporary Östermalmshallen on Östermalmstorg, built while the original hall was being renovated between 2016 and 2020.Photo: Ainali, Wikimedia Commons, CC BY-SA 3.0. Cropped & resized. On your left, look for the long pale stone facade, the tall arched central entrance, and the small dark dome perched above the roofline. This grand building began as pure…Read moreShow less
Open dedicated page →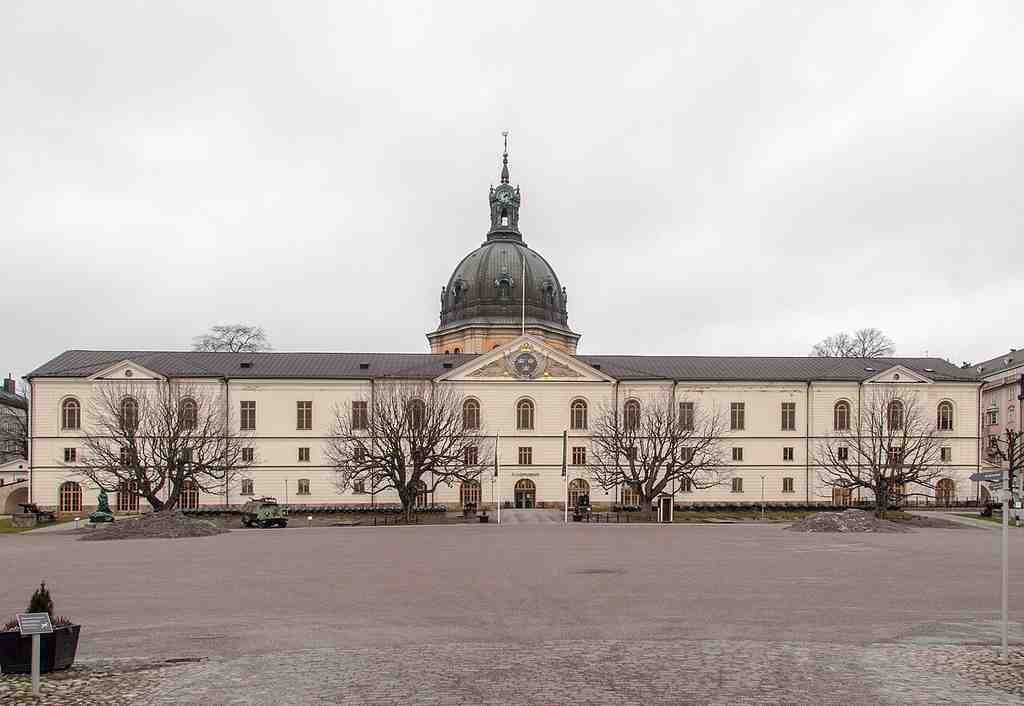
Army MuseumPhoto: I99pema, Wikimedia Commons, CC BY-SA 3.0. Cropped & resized. On your left, look for the long pale stone facade, the tall arched central entrance, and the small dark dome perched above the roofline.
This grand building began as pure military muscle, not as a museum at all. In seventeen sixty-two, architect Carl Johan Cronstedt designed it as a tyghus, an artillery storehouse and workshop, where the army kept and repaired weapons and equipment. Builders raised it between seventeen sixty-three and seventeen seventy, replacing an older wooden structure that had stood here since the mid-sixteen hundreds. From across the plaza, that long, orderly front still feels wonderfully disciplined... almost like architecture standing at attention. If you glance at your screen, the facade photo makes that original storehouse character easy to spot.
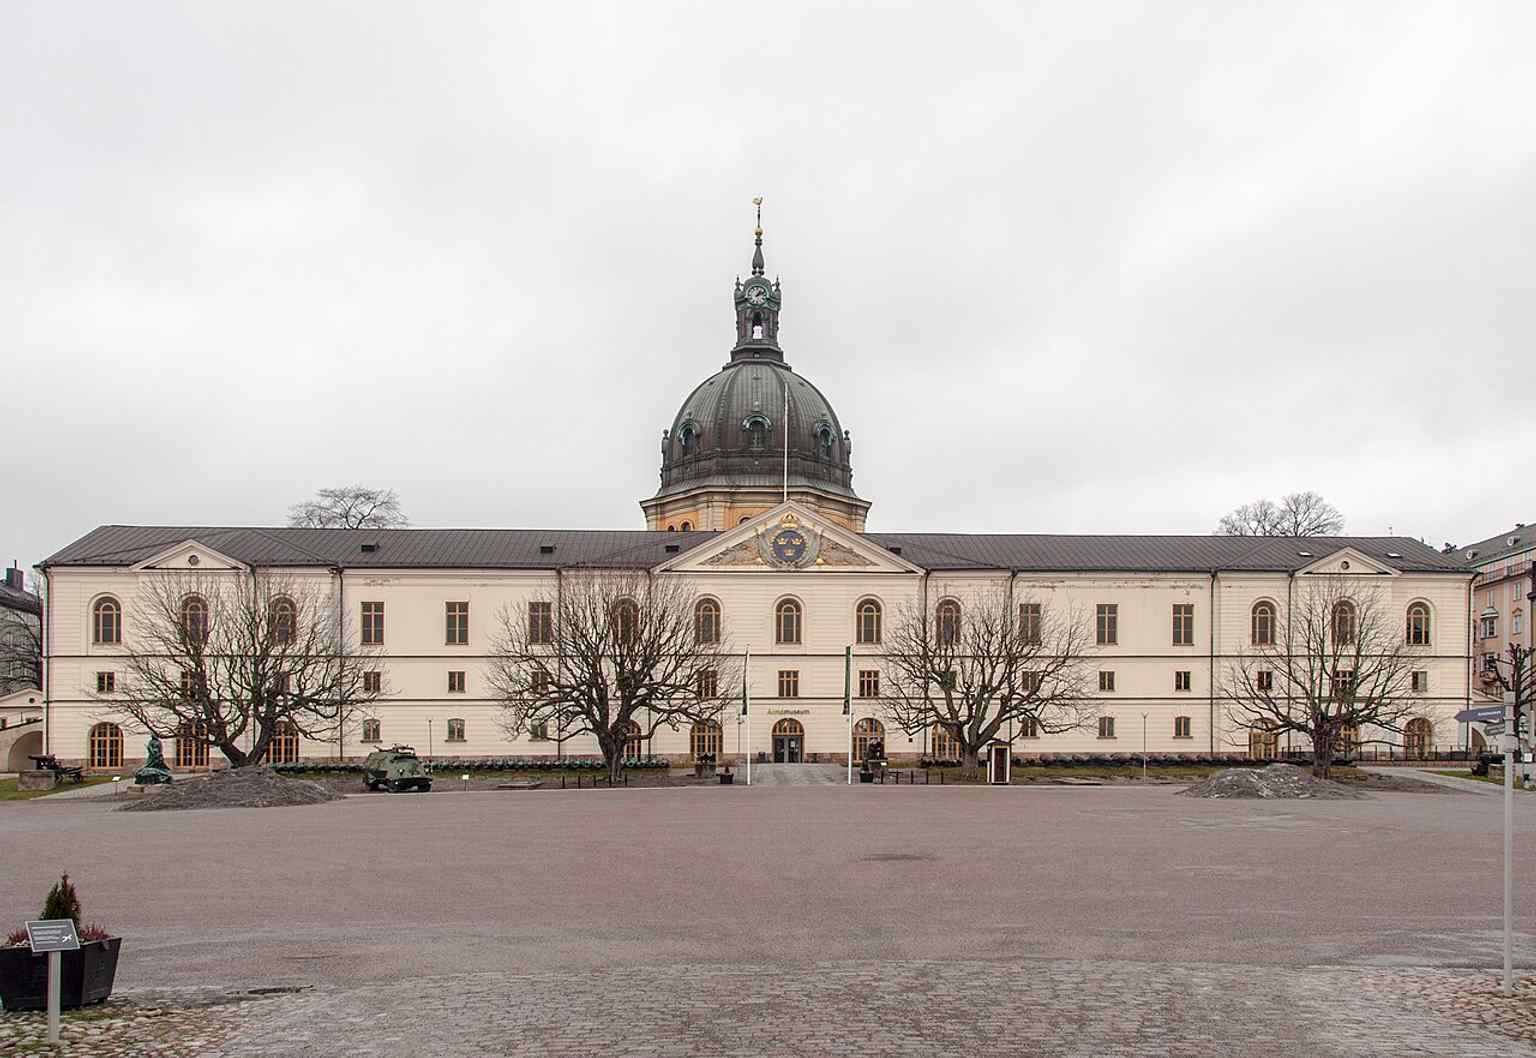
The museum’s main facade in Stockholm — the building dates back to a 1760s artillery storehouse designed by Carl Johan Cronstedt.Photo: I99pema, Wikimedia Commons, CC BY-SA 3.0. Cropped & resized. Then came a fascinating reinvention. In eighteen seventy-nine, people opened an Artillery Museum here. A few years later, they added two more floors, which gave the building much of its present height, and officers studied inside at the Artillery and Engineering College. After a major rebuild, the museum reopened in nineteen forty-three as the Army Museum, and by nineteen sixty-three it occupied the entire building.
Inside, the collection stretches from the fifteen hundreds to the present: more than one hundred thousand objects, from tiny uniform buttons to modern command systems, plus around five thousand trophies, especially from the Thirty Years’ War. Under Artillerigården, there are even Second World War air-raid shelters, and one gallery honors Raoul Wallenberg’s rescue work in Budapest.
Open daily from ten in the morning to five in the afternoon, this place turns military history into a deeply human story. When you’re ready, continue on to the next stop.
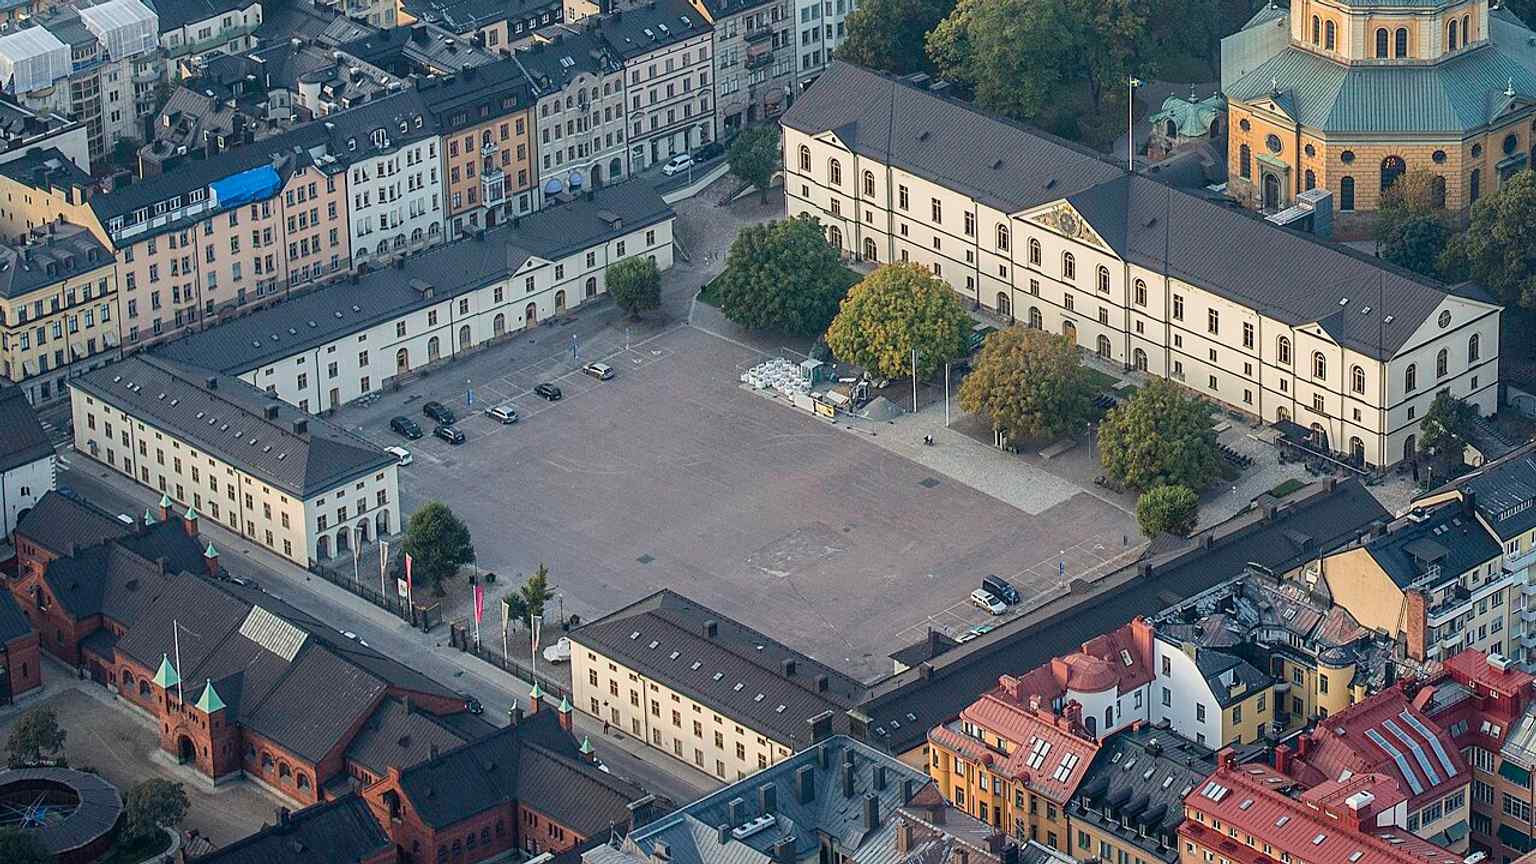
Artillerigården outside the museum, part of the historic military complex that became a state-listed heritage site in 1935.Photo: Arild Vågen, Wikimedia Commons, CC BY-SA 4.0. Cropped & resized. 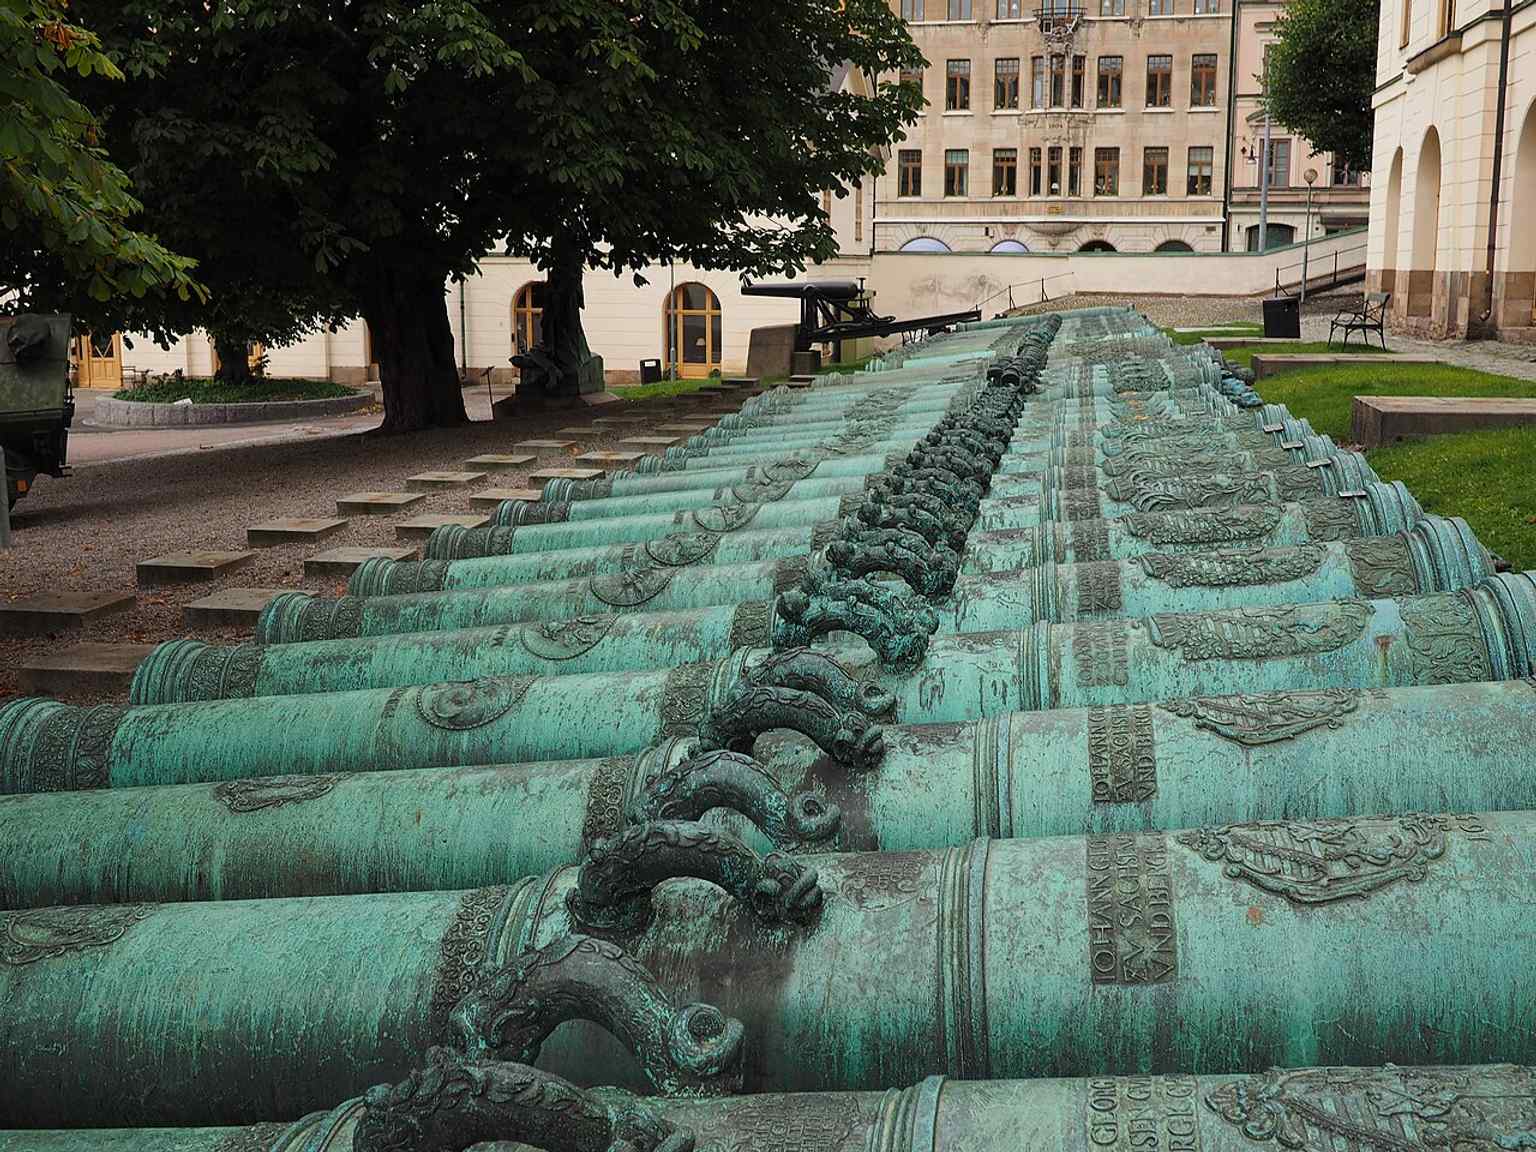
Cannons displayed outside the Armémuseum, echoing the museum’s focus on artillery and Sweden’s military history from the 1500s onward.Photo: Nick-D, Wikimedia Commons, CC BY-SA 4.0. Cropped & resized.
Show 16 more stopsShow fewer stopsexpand_moreexpand_less
On your right, look for a five-story stucco apartment house with three grouped window bays, a round limestone portal, and a painted floral band just under the roof. This is…Read moreShow less
Open dedicated page →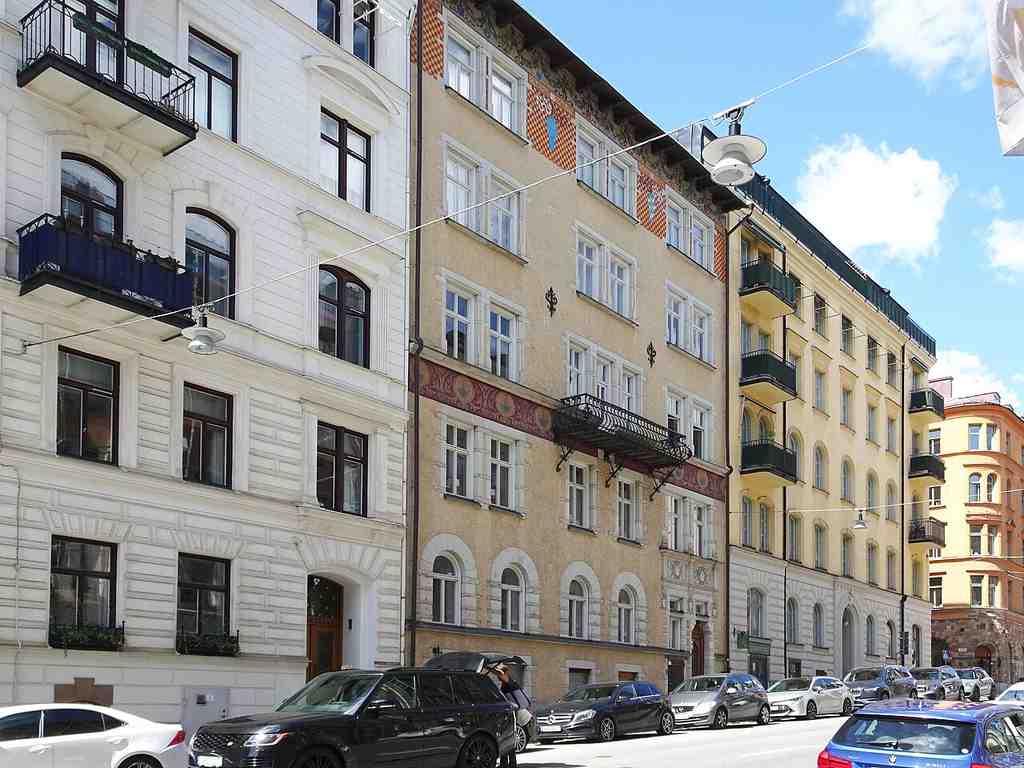
Nobleman Minor 6Photo: Holger.Ellgaard, Wikimedia Commons, CC BY-SA 4.0. Cropped & resized. On your right, look for a five-story stucco apartment house with three grouped window bays, a round limestone portal, and a painted floral band just under the roof.
This is Ädelman mindre six, and it is such a great little lesson in how Stockholm reinvented itself in the late eighteen hundreds. In the eighteen eighties, this whole block changed as the city reshaped the area around Strandvägen. Older wooden and stone houses came down, plots were redrawn, and this new address rose in eighteen eighty-eight with real confidence.
Builder Gustaf Teodor Carlsson, a postal porter, bought the newly formed property in eighteen eighty-five, and the firm Göransson and Eriksson took charge of construction. Then architect Kasper Salin and building engineer Carl Widell gave the house its personality. They chose spritputs, a rough-cast stucco that catches light and shadow, then framed the windows and doors with smoother plaster and touches of limestone. If you glance at the image on your screen, you can spot that painted band below the roofline, with flower garlands and regional coats of arms... it’s wonderfully theatrical for an apartment building.
And that drama mattered. The approved design changed in late eighteen eighty-seven: the windows were pulled into three groups, the entrance stair moved to the right, and those painted decorations were added. That round portal beside you is part of the show too. Take a peek at the doorway detail in the app and you’ll see how carefully they dressed up everyday housing.
Inside, the social hierarchy was built right into the floor plan. Each level held one big five-room apartment facing the street and two smaller two-room homes in the courtyard wing. Only the large apartment had its own dry toilet at first; everyone else used privies in the yard until water and sewage arrived in the nineteen tens. An elevator came in the nineteen thirties, attic homes in the nineteen eighties, and today the building is protected with Stockholm’s blue classification for exceptional historic value.
This house turns ordinary domestic life into street-side art.
When you’re ready, continue on and let’s see how the neighborhood keeps layering elegance over everyday life.
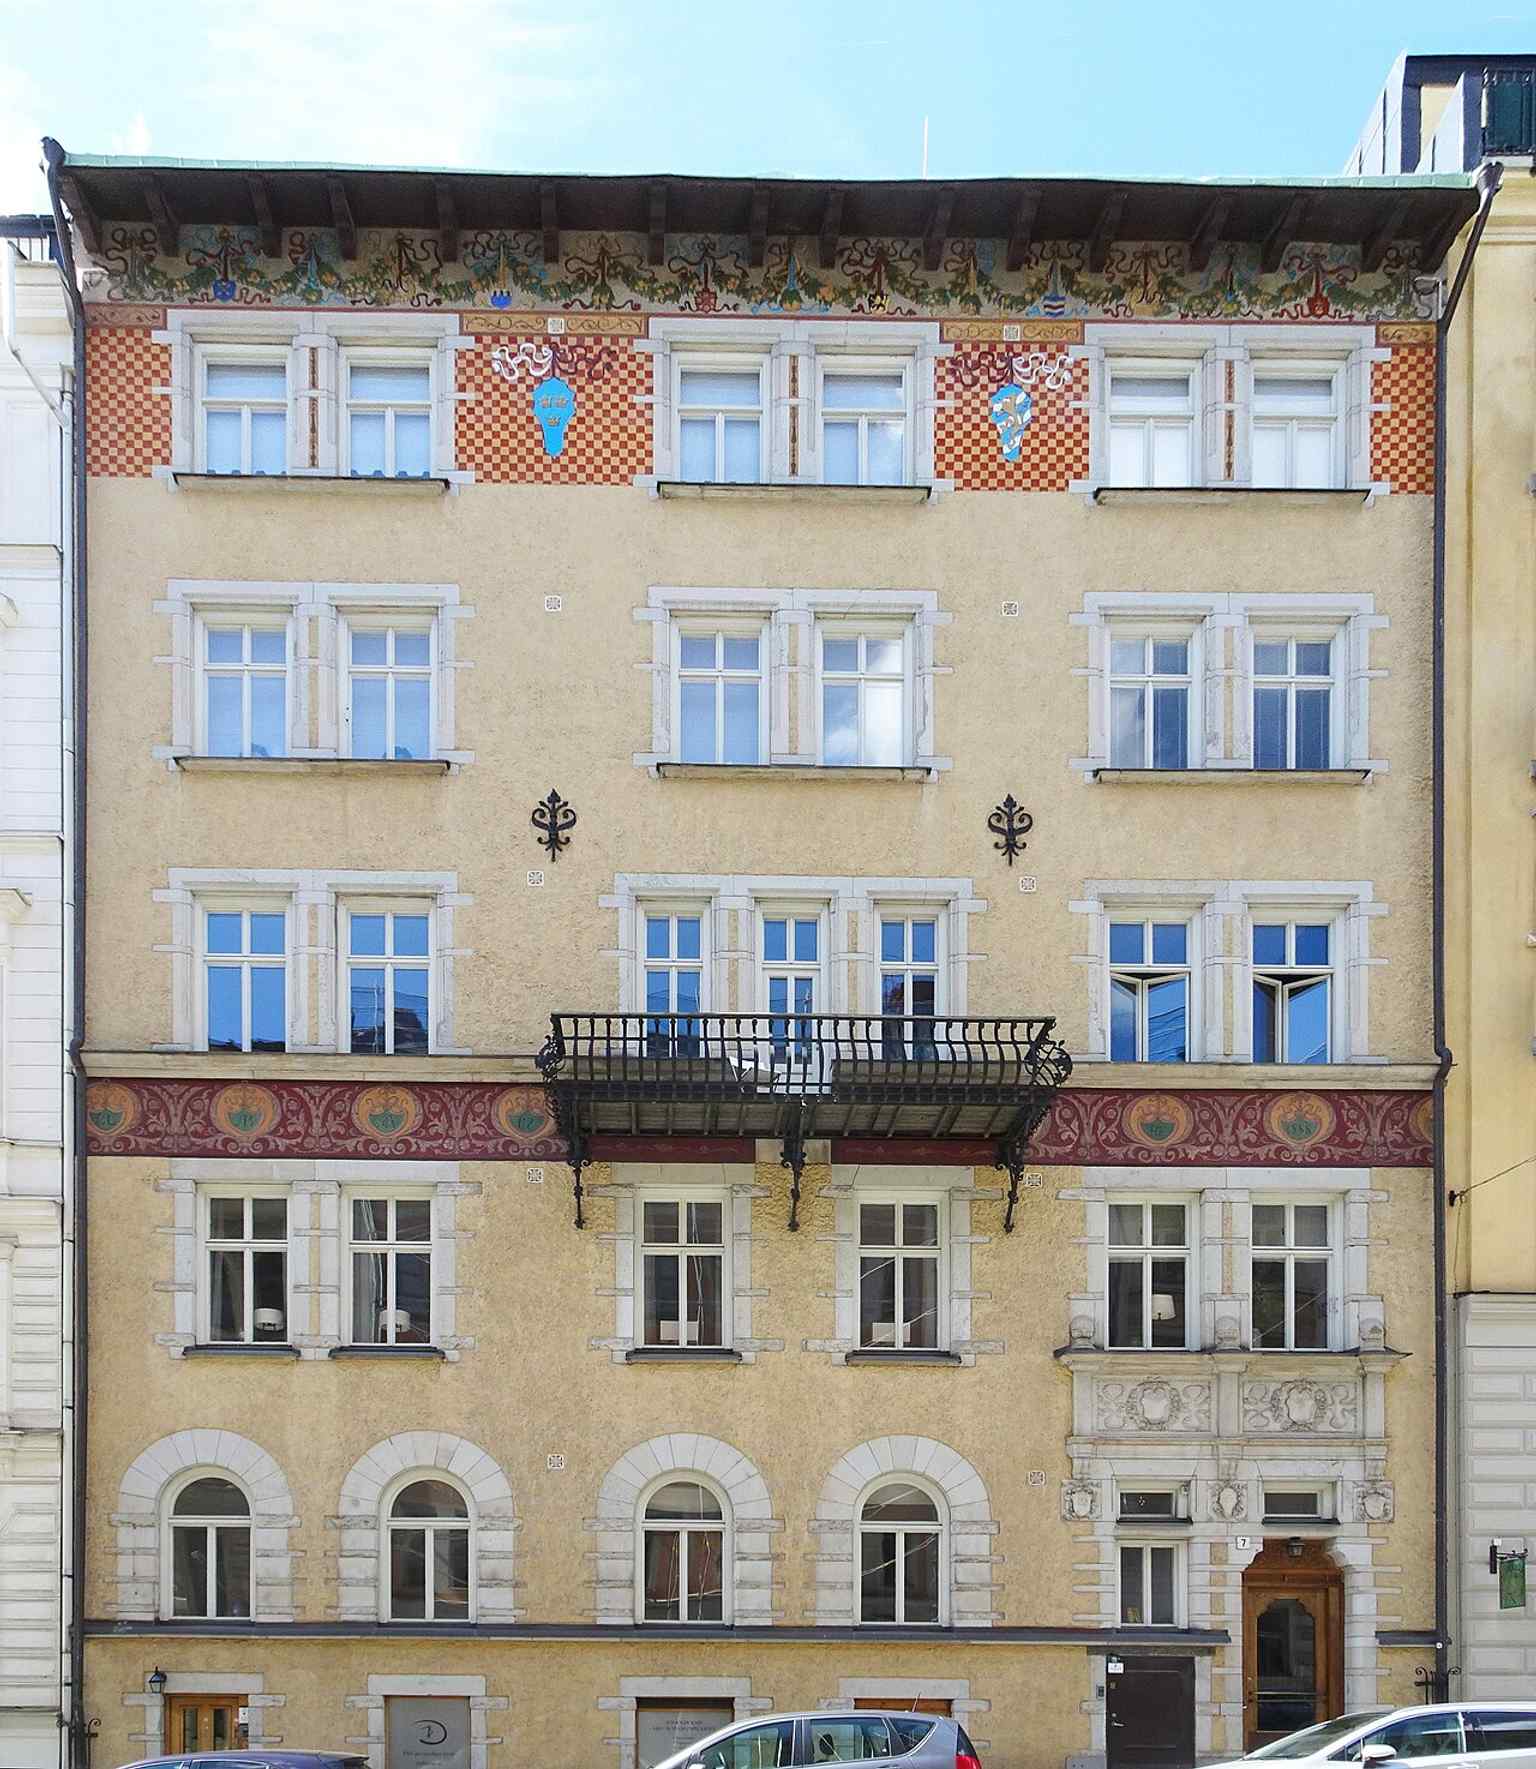
The restored 1888 façade on Styrmansgatan shows Kasper Salin and Carl Widell’s modern spritputs design, with decorative painted bands just below the roofline.Photo: Holger.Ellgaard, Wikimedia Commons, CC BY-SA 4.0. Cropped & resized. 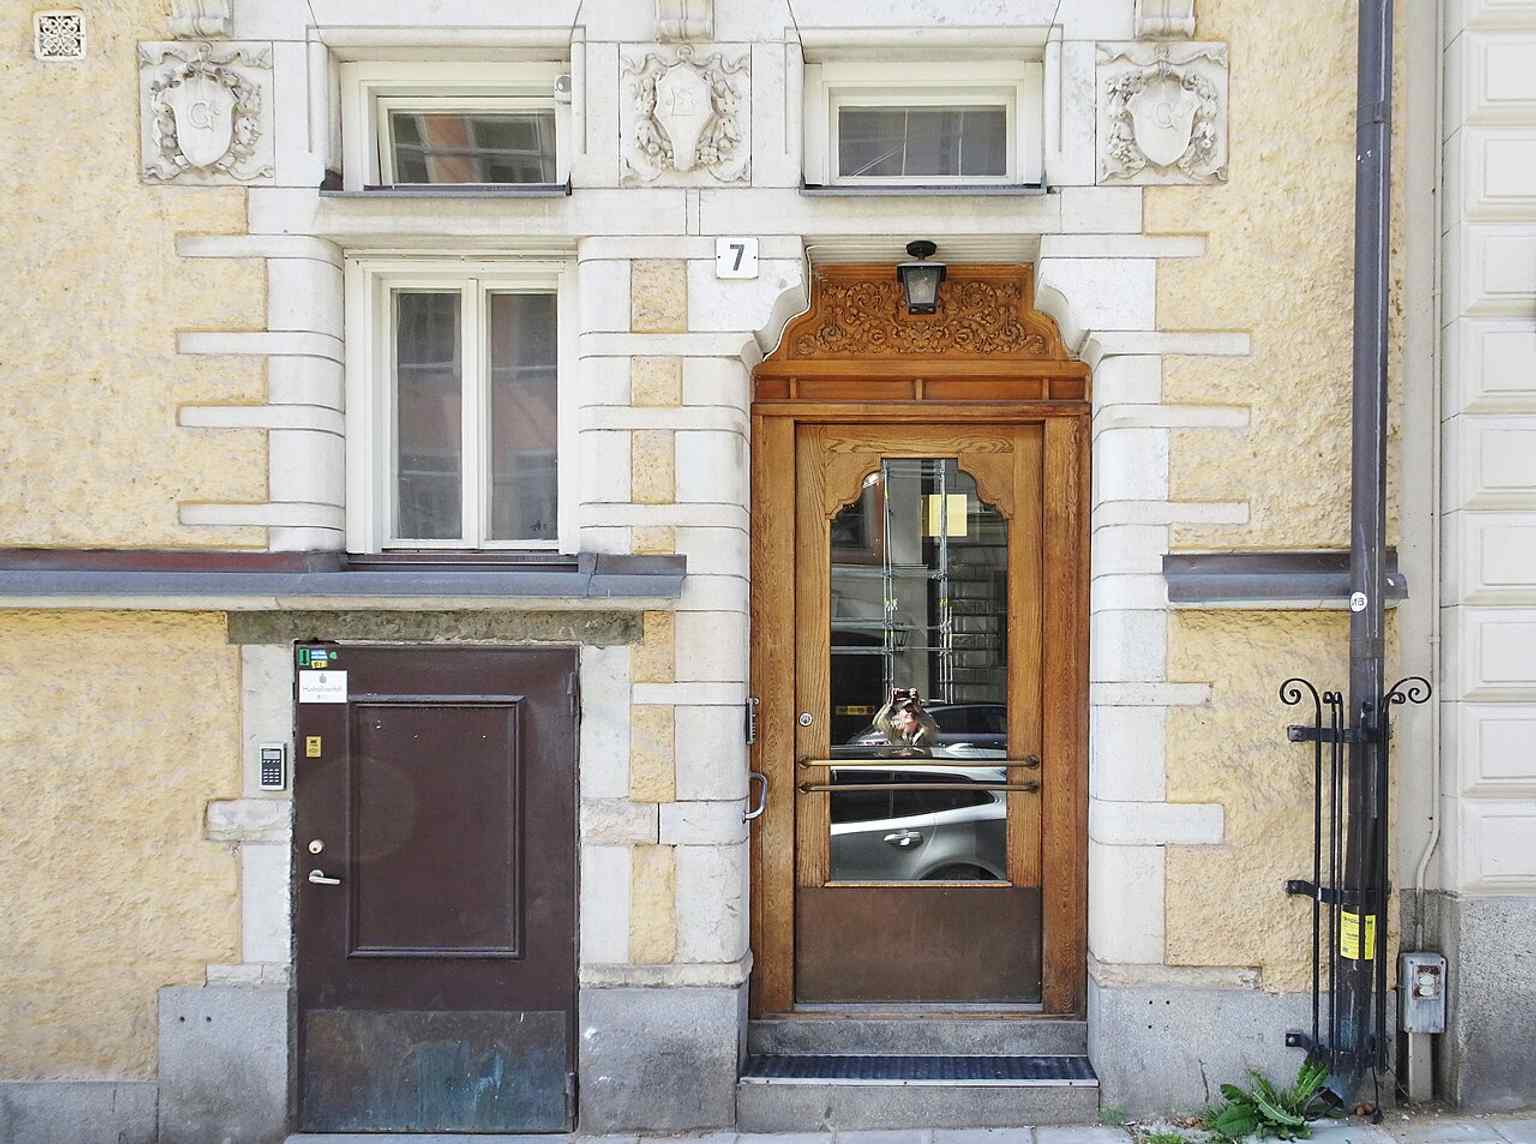
The main entrance highlights the building’s round stone portal and ornate doorway details, part of the cultured façade treatment that made this house stand out in the 1880s.Photo: Holger.Ellgaard, Wikimedia Commons, CC BY-SA 4.0. Cropped & resized. On your left, look for the pale plaster corner house with three stories, rows of rectangular windows, and a ground floor shaped with chunky rusticated bands that mimic heavy stone…Read moreShow less
Open dedicated page →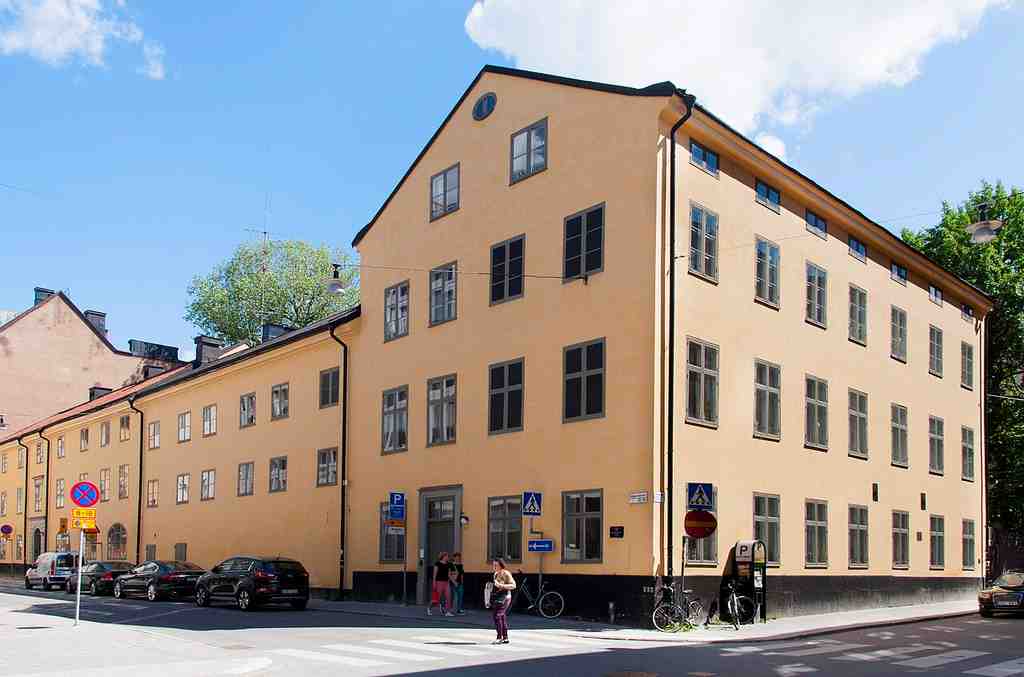
Östermalm 1:17Photo: I99pema, Wikimedia Commons, CC BY-SA 3.0. Cropped & resized. On your left, look for the pale plaster corner house with three stories, rows of rectangular windows, and a ground floor shaped with chunky rusticated bands that mimic heavy stone blocks.
This place is fantastic because it is not just one old house... it is a whole survival story for Östermalm. What you’re seeing here preserves the shape of the district’s last great merchant yard, a kind of enclosed commercial compound where people lived, brewed, traded, stored goods, kept horses, and worked all in one tight little world. Stockholm’s City Museum gave the eight buildings here a blue mark, its highest heritage rating, because their cultural value is considered exceptionally important.
The story starts with a brewer named Lars Malmborg. In seventeen twenty-one, he bought this corner plot, and in seventeen thirty-eight he raised one of the first stone houses on Ladugårdsgärdet, the area that later became Östermalm. The builder and architect was Johan Friedrich Stein, a master mason from Berlin, and his original permit drawing still survives. I love that detail... we can still trace the intentions of the man who first shaped this corner nearly three centuries ago.
Stein designed a two-story house with seven window bays along Storgatan and a grand entrance facing the street. The lower floor had rustication, those carved grooves that make plaster look like big cut stone, while the upper windows and portal got more refined molded frames. The short side toward Skeppargatan ended in a volute gable, a curving top with spiral-like shapes. Then, in seventeen eighty-nine, Abraham Keyser, a wealthy linen merchant, added another floor and gave the house more presence.
But the magic was in the yard behind it. Malmborg packed the property with brewery buildings, a malt house for sprouting grain, a brewhouse, an ale store, a bakery, stables, a wagon shed, even a tiny tavern and a washhouse. It must have smelled like grain, yeast, smoke, horse leather, and fresh bread all at once... basically the full soundtrack and scent of an eighteenth-century business empire.
After the brewery years, the trading house Lüning and von Bippen ran a major grain and textile import business here, one of the ten biggest import firms in Stockholm. Then the site kept reinventing itself. A later owner, Count Gustaf Snoilsky’s grandfather, gave the place the nickname “Snokens hus.” In eighteen twelve, the city bought it for military lodging. For a short period, it even served soldiers who had deserted the Russian army, and during the cholera epidemic of eighteen thirty-four, the buildings became a cholera hospital. From eighteen fifty-six to eighteen eighty-eight, guards serving the king at the Royal Palace lived here.
Then came firefighters and police. In eighteen ninety-one, Östermalm’s fire station moved in. The yard gained a garage for a horse-drawn fire engine, and later the Skeppargatan side got three large openings for fire wagons and early fire vehicles. Police used the main building too, with a public entrance at the corner. Around nineteen hundred, they added a stable with arched windows and a front-facing pediment, that triangular top over the facade, plus a loading beam for hay and gear. The police stayed until nineteen seventy-three, and when demolition threatened parts of the complex in the late nineteen seventies, local protests saved them. That is why this place still feels layered instead of flattened.
This corner holds brewery steam, military discipline, emergency sirens, and neighborhood memory all in one address. When you’re ready, continue on toward Havssvalget seventeen for the next stop.
On your left, look for the five-story brown-gray limestone facade with three projecting bay windows and a deep arched entrance framed by carved shells. This is Havssvalget…Read moreShow less
Open dedicated page →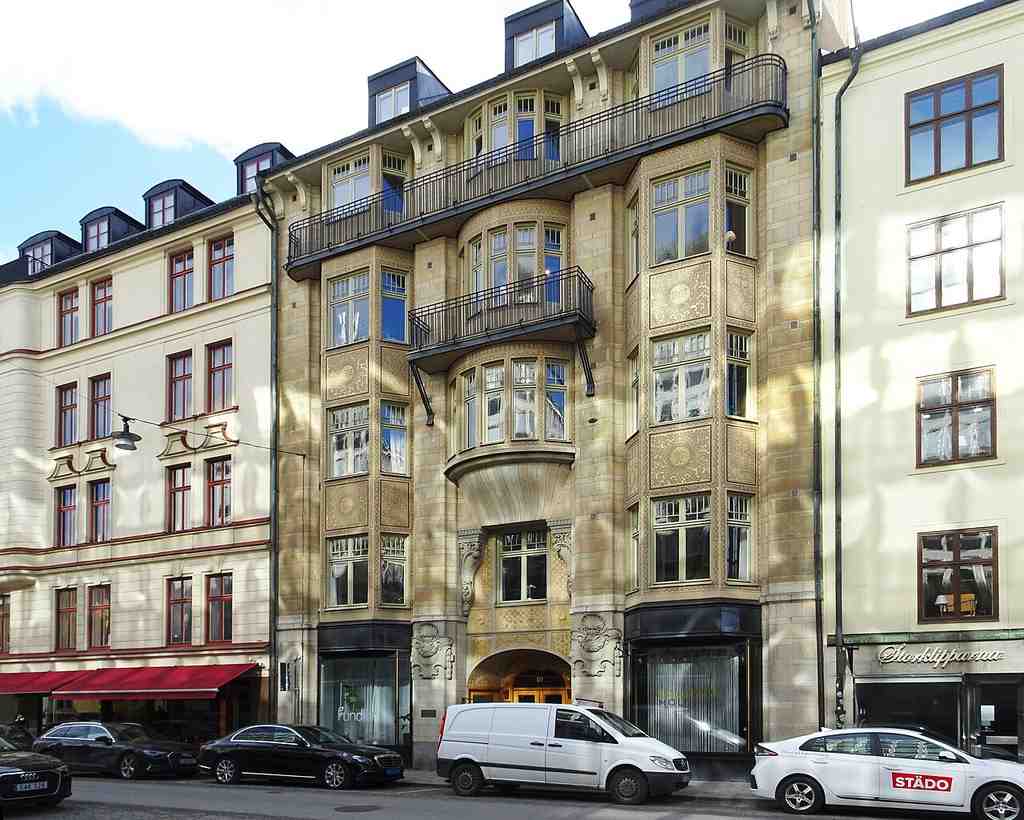
Havssvalgen 17Photo: Holger.Ellgaard, Wikimedia Commons, CC BY-SA 4.0. Cropped & resized. On your left, look for the five-story brown-gray limestone facade with three projecting bay windows and a deep arched entrance framed by carved shells.
This is Havssvalget seventeen at Storgatan ten, and it is pure Stockholm theater in stone. The building rose in nineteen oh seven as an upscale apartment house, and the architects Hagström and Ekman gave it a full-on Jugend style face - that’s the Scandinavian version of Art Nouveau, a style that loves flowing lines, flowers, curves, and a little bit of drama. And this house absolutely understands drama.
Start with the facade. Those projecting windows are bay windows, built to push outward and catch more light and street views. The middle one turns rounded and carries a small balcony above, while the whole top edge of the building thrusts out on hefty stone brackets. Then there’s that long wrought-iron balcony stretching across the fifth floor... elegant, confident, just a little grand.
The neighborhood name has a fantastic old flavor too. Havssvalget appears in records from the sixteen fifties, when this part of Ladugårdslandet began taking shape, and on a map from seventeen thirty-three it shows up as Hafsswalget. The word meant a sea whirlpool, or even a bottomless deep - the place older generations imagined the sea itself might surge from. Around here, many block names lean nautical: sea maidens, whales, sea calves, sea horses. Stockholm loved turning geography into poetry.
This particular property combines plots seventeen and eighteen. Builders had been working this land since at least the seventeen hundreds, but in the eighteen eighties the estate of farmer C. J. M. Eklund cleared away an earlier house from the eighteen forties. Then builder Karl Johan Flodin stepped in. He was one of Stockholm’s big speculative developers, the kind of man who built stylish homes and sold them on, and he stamped his identity right onto the facade. If you spot the letters K-J-F on the lower parts of the bay windows, that’s Flodin signing his work in public.
For a time, later repairs buried the original painted decoration under pink plaster. Then, in nineteen ninety and nineteen ninety-one, a major restoration peeled that away and brought back the house’s original floral painting in brown, beige, and gold. The carved festoons and shells around the portal, the deep recessed entry, even the spirit of the entrance hall inside - with green Kolmården marble, yellow marbling, and gilded lotus capitals - all of it speaks the language of turn-of-the-century luxury. Since nineteen ninety-one, the investment company Industrivärden has kept its headquarters here, and the Stockholm City Museum has given the building a blue mark, its highest heritage rating.
This house turns commerce, ambition, and ornament into one polished urban performance. When you’re ready, continue on and let the next stop show you another face of Östermalm.
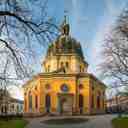
In front of you, Hedvig Eleonora Church stands in pale stone as a broad eight-sided mass crowned by a dark rounded dome, with two low front chapels that look like towers paused…Read moreShow less
Open dedicated page →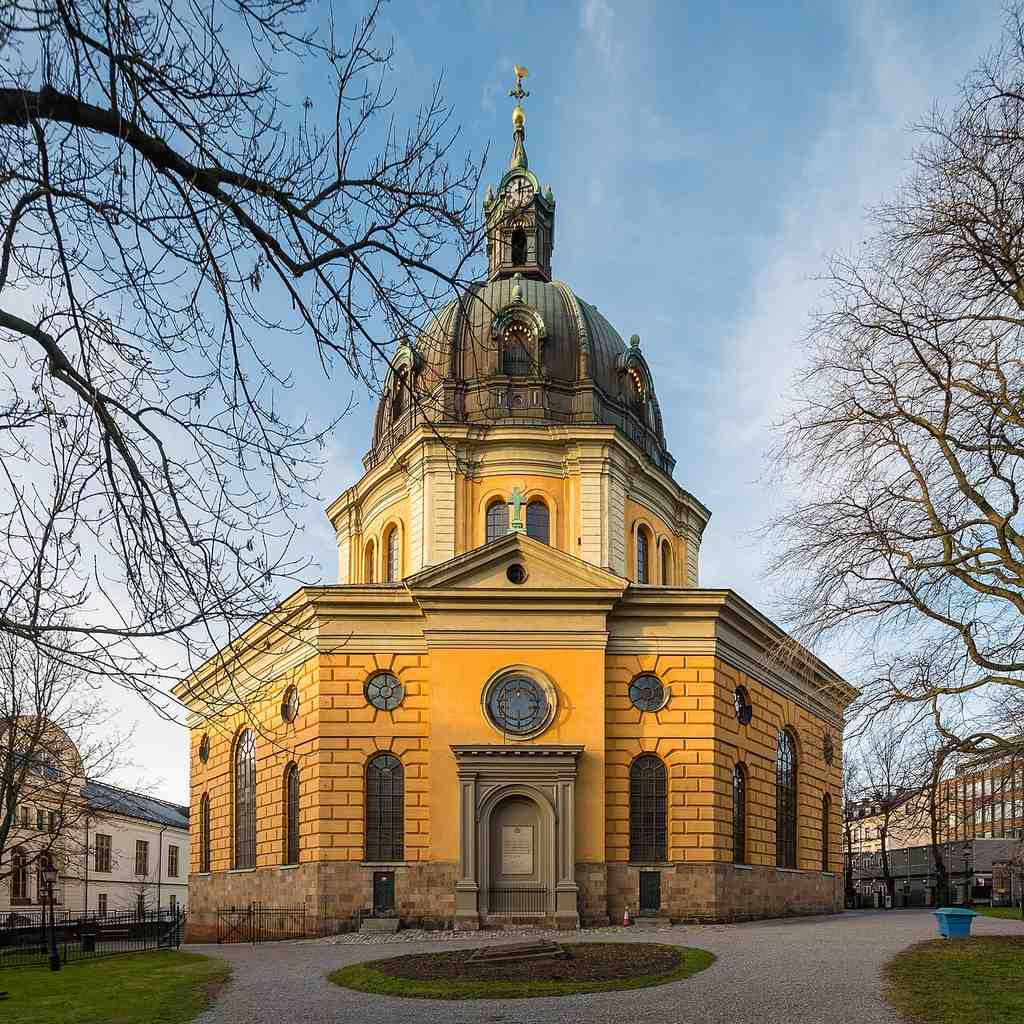
Hedvig Eleonora ChurchPhoto: Arild Vågen, Wikimedia Commons, CC BY-SA 4.0. Cropped & resized. In front of you, Hedvig Eleonora Church stands in pale stone as a broad eight-sided mass crowned by a dark rounded dome, with two low front chapels that look like towers paused halfway through the job.
And honestly... that is exactly part of its charm. This church carries its history right on its face. The lower body began in the late sixteen hundreds, when this district was still called Ladugårdslandet and had split from Saint Jacob’s parish. The local congregation first centered on an Admiralty church over on Kyrkholmen, the island we now call Blasieholmen, where the Nationalmuseum stands today. Then the city decided this growing neighborhood needed something grander. Jean de la Vallée drew the first plans, workers laid the foundation in sixteen sixty-nine, and then... everything stalled because the money ran out.
Stockholm refused to give up on it. In seventeen twenty-five, architect Göran Josuae Adelcrantz picked the project back up, and the church finally opened on the twenty-first of August, seventeen thirty-seven. It took the name Hedvig Eleonora, after Queen Hedvig Eleonora, the wife of King Charles the Tenth Gustav. So what you see is a building with layers: an eighteenth-century church body, then that striking dome added much later, from eighteen sixty-six to eighteen sixty-eight, when Fredrik Wilhelm Scholander redesigned the skyline here, with adjustments by Bror Carl Malmberg.
And those two squat structures at the front? They’re little plot twists in stone. Builders started them in seventeen fifty-five as west towers, but the towers never rose. Instead, in seventeen ninety-two, they turned them into one-story burial chapels. Even the unfinished parts found a second life.
If you’re curious, the before-and-after image in the app shows how the city around the church kept changing while the church kept its ground.
Inside, the church gets even richer. Its famous Golden Altar came as a gift from ironworks owner Johan Clason and opened in seventeen forty-seven; the altarpiece, Jesus on the Cross, was painted by Georg Engelhard Schröder in seventeen thirty-eight. Then in eighteen sixty-eight, the parish had a wonderfully human argument: should they replace it with a new painting of Christ’s Resurrection? Instead of deciding in a back room, they displayed both paintings side by side for two weeks so people could compare them. That feels very Stockholm somehow... thoughtful, public, a little dramatic.
If you glance at your screen, the organ photo shows another treasure: the church still preserves the grand organ façade designed by Carl Fredrik Adelcrantz in the seventeen sixties, even though the instrument behind it has changed again and again over the centuries.
And this church has stories with a darker flavor too. Local folklore says the White Lady of Ladugårdslandet walks here, leading a headless child by the hand, and that Carl von Cardell has haunted the place since his burial in eighteen twenty-one. Even the bells carry drama: the great bell was cast for Kronborg Castle in Helsingør in sixteen thirty-nine and came to Sweden as war booty in sixteen fifty-eight.
If you want to step inside later, the church is generally open daily from eleven A-M to six P-M.
Hedvig Eleonora is one of those rare places where royal memory, neighborhood life, music, and ghost stories all share the same address.
When you’re ready, continue on and let’s see what the next corner of Östermalm reveals.
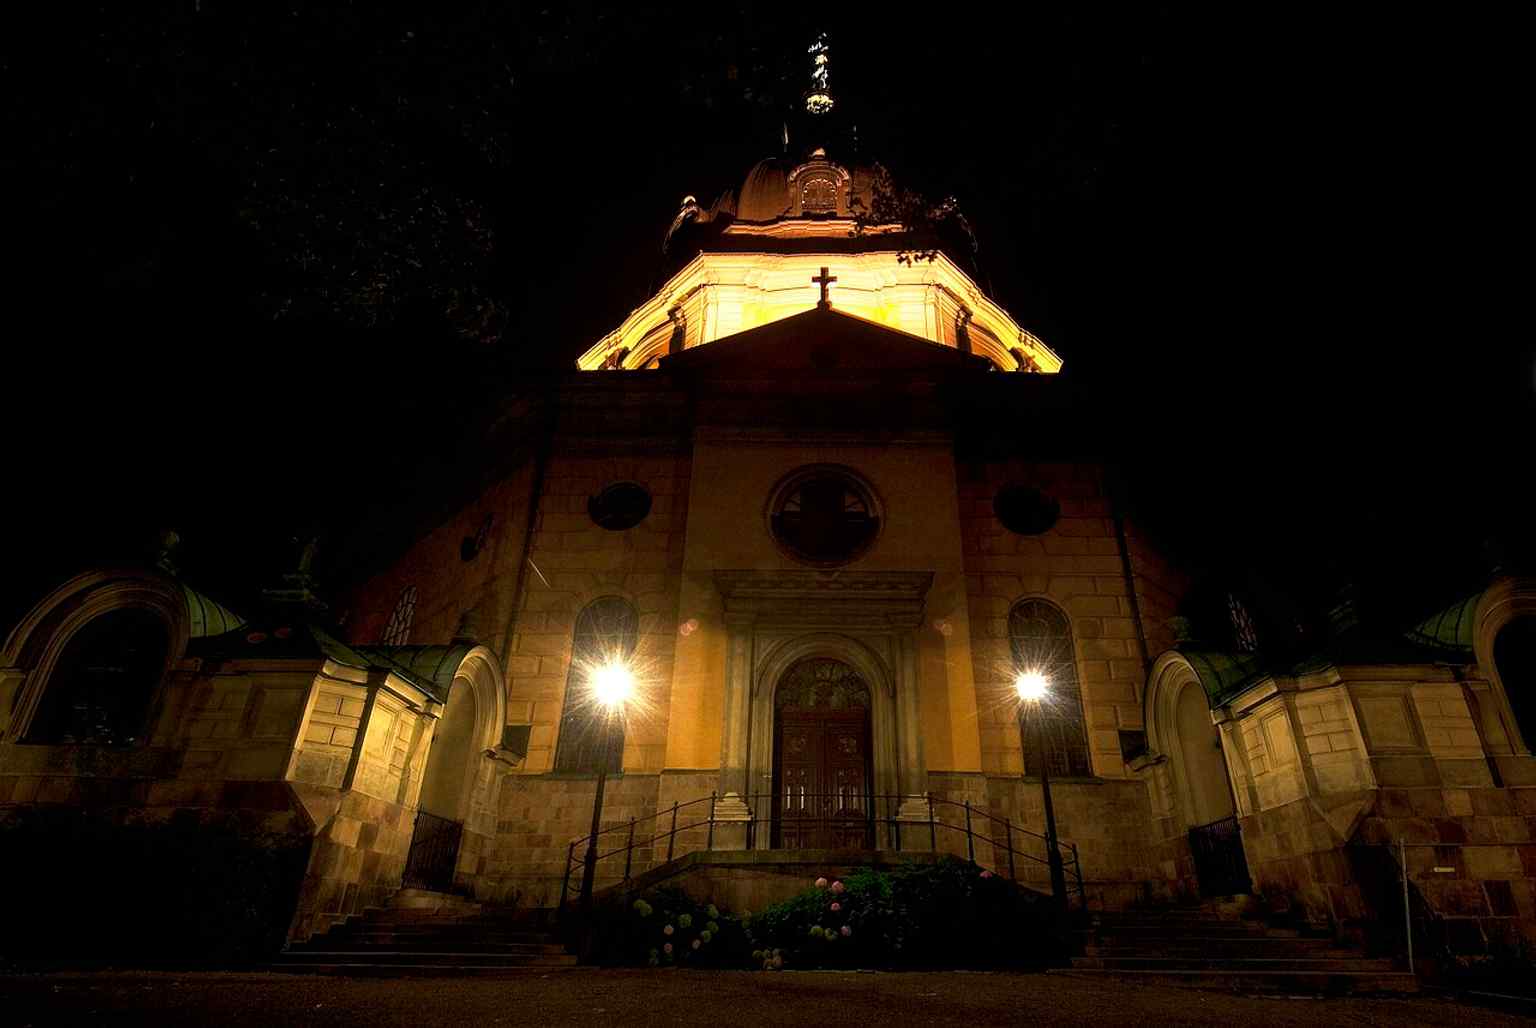
A clear street-level view of Hedvig Eleonora Church on Storgatan, showing the church as it stands in Östermalm today.Photo: Evunji, Wikimedia Commons, CC BY-SA 3.0. Cropped & resized. 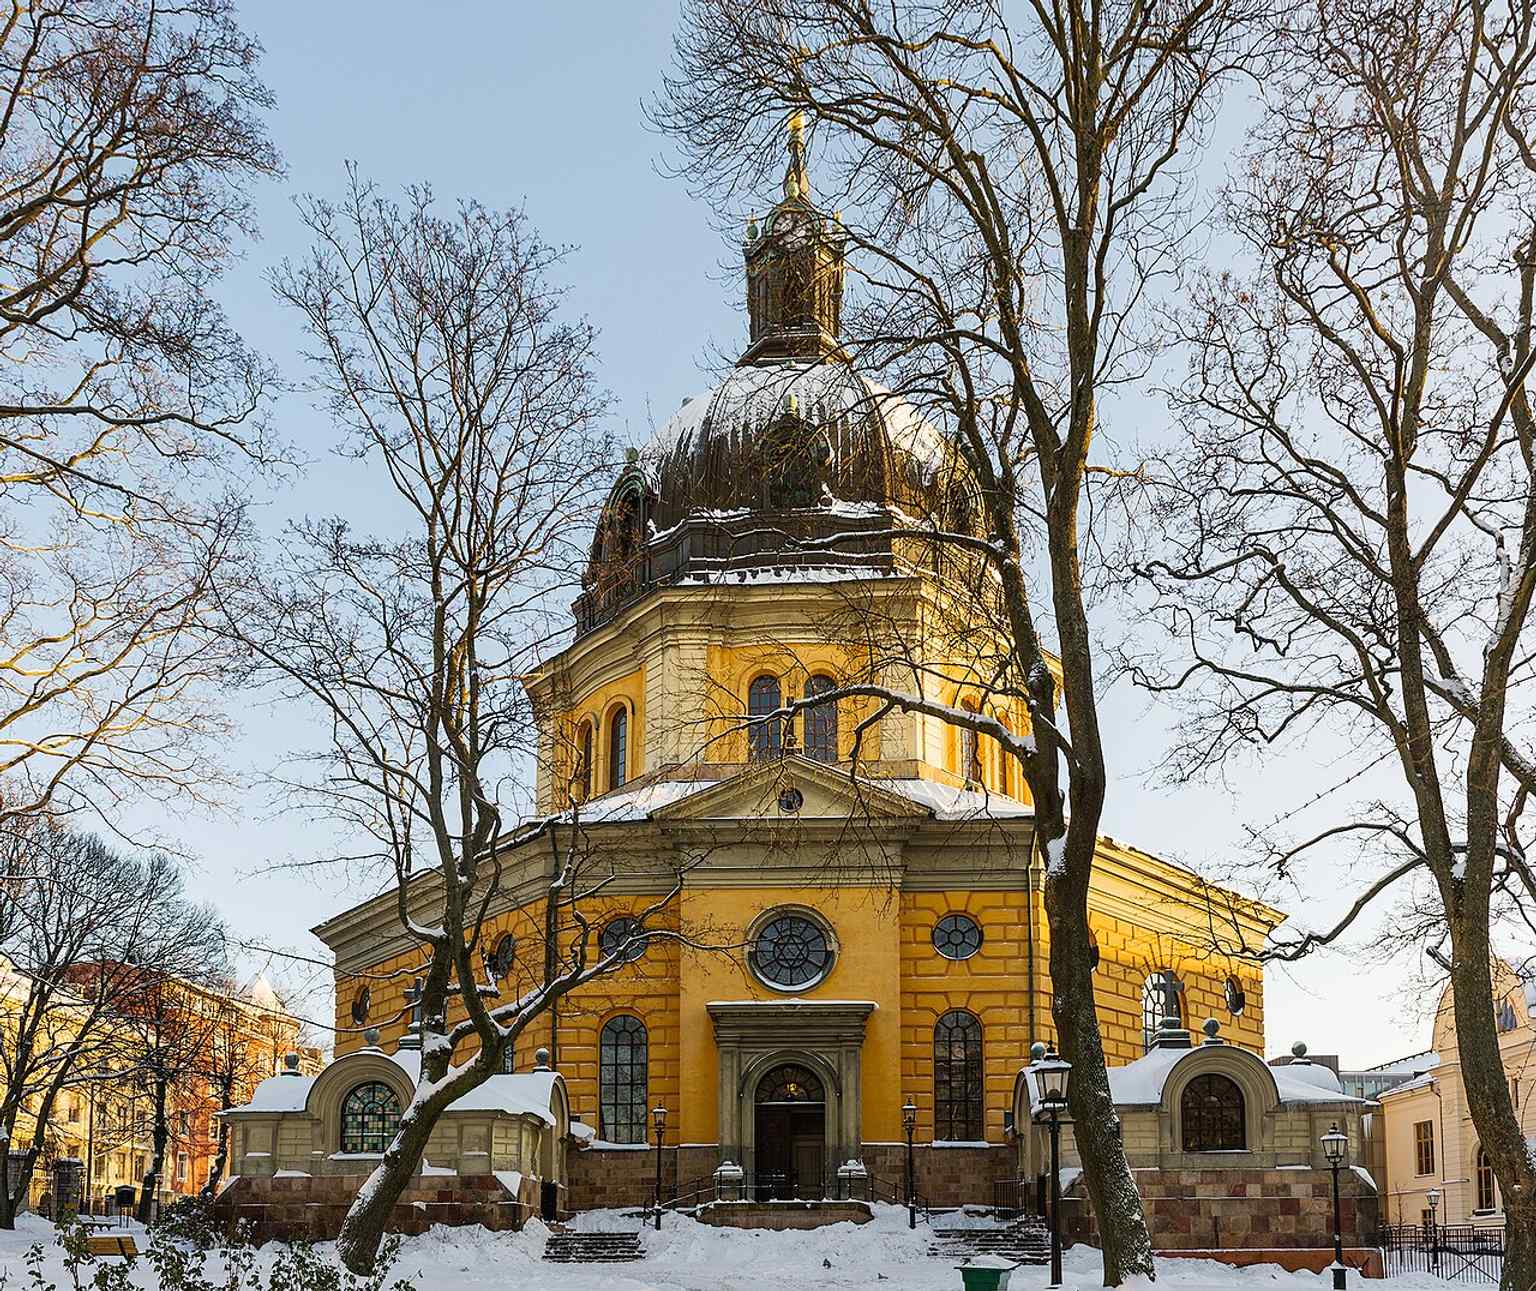
The west end and dome in winter light, highlighting how the 18th-century church body was later crowned with a 19th-century cupola.Photo: Hedvig_Eleonora_kyrka_December_2012.jpg: Arild Vågen derivative work: ArildV, Wikimedia Commons, CC BY-SA 3.0. Cropped & resized. 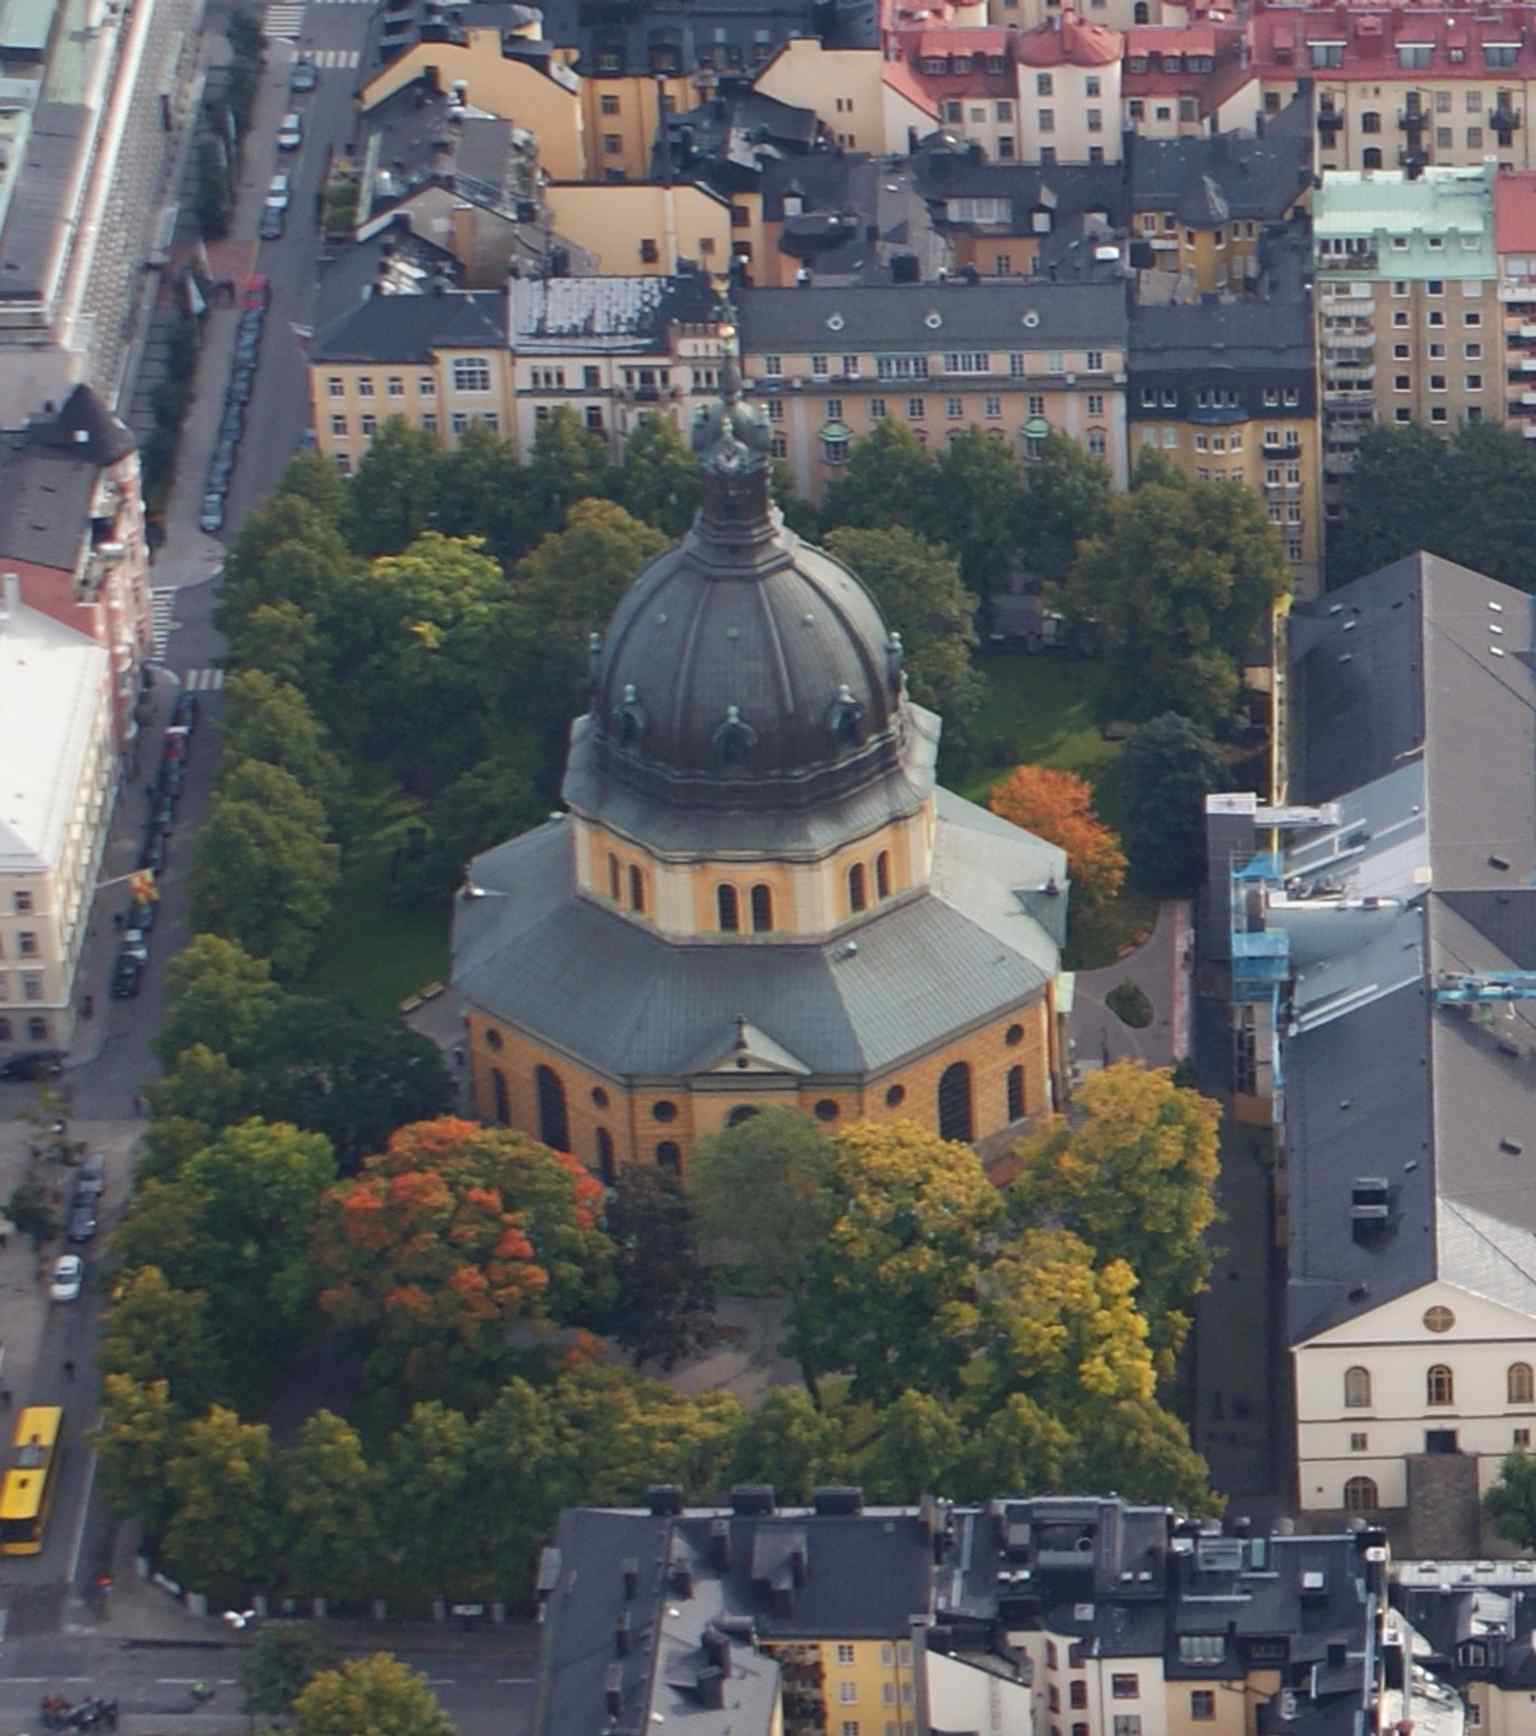
An overhead view that reveals the church’s footprint and its place in the dense Östermalm city plan.Photo: Jan Ainali, Wikimedia Commons, CC BY-SA 3.0. Cropped & resized. 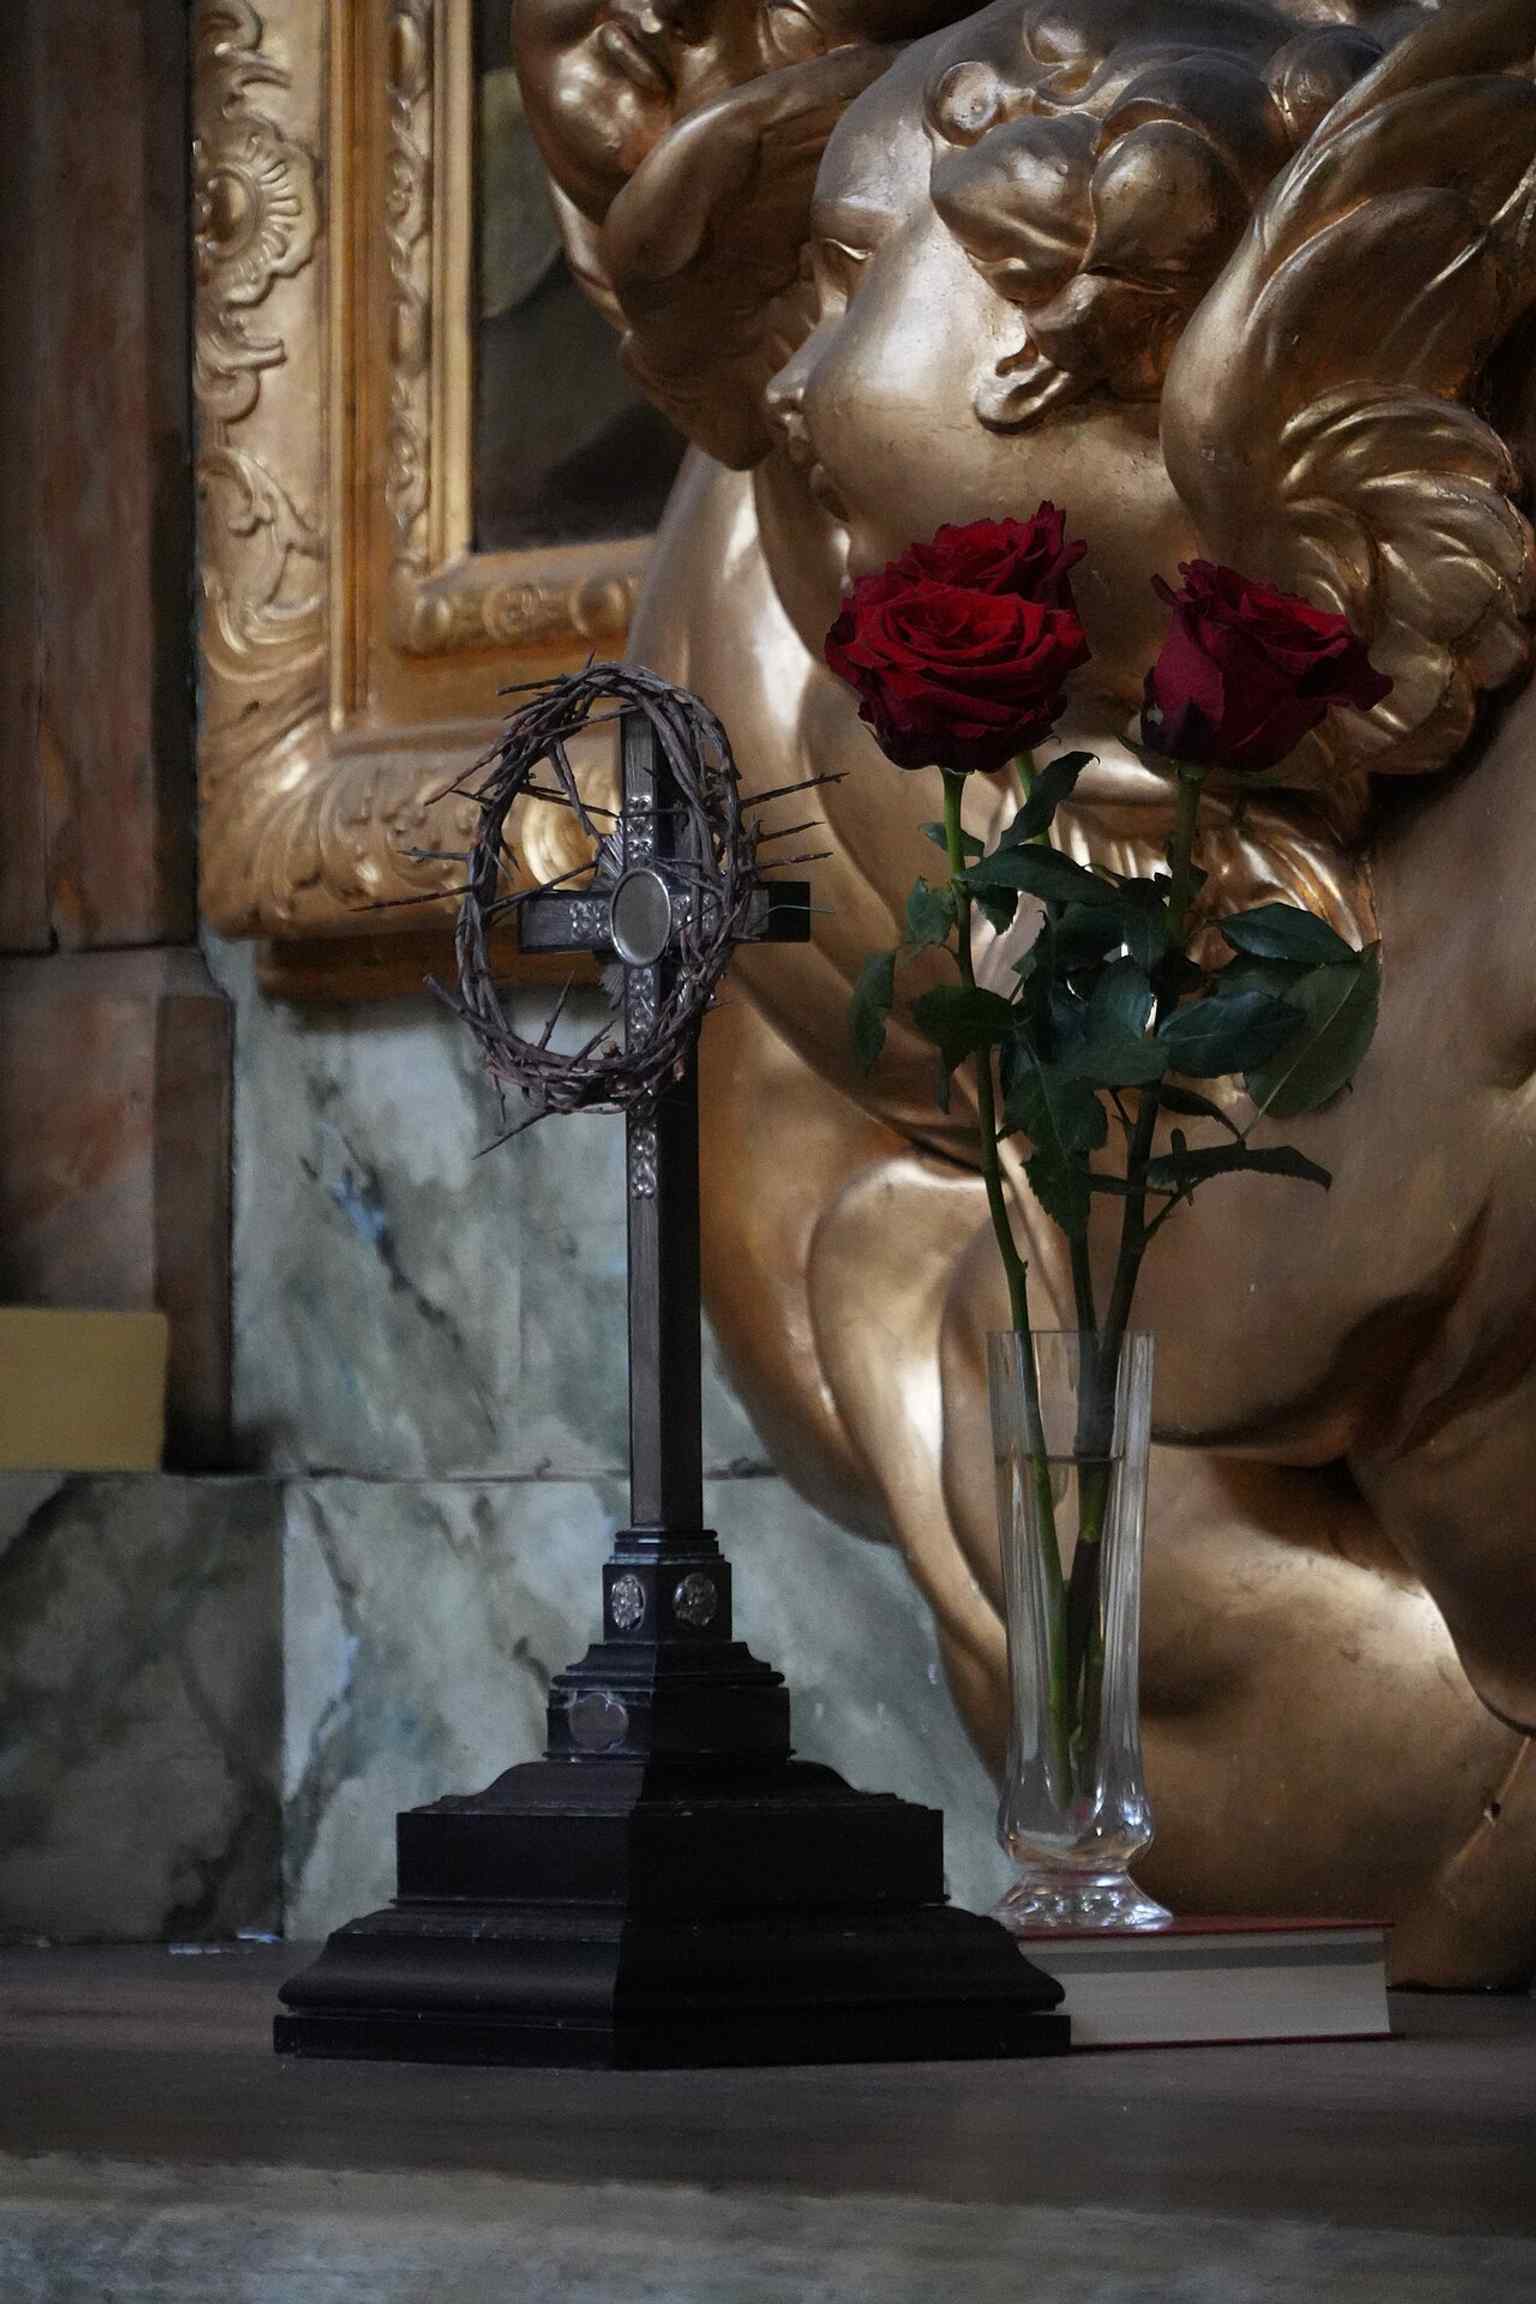
A close altar detail with crucifix and roses, evoking the liturgical atmosphere of Hedvig Eleonora Church during Holy Week.Photo: Atleett, Wikimedia Commons, CC0. Cropped & resized. 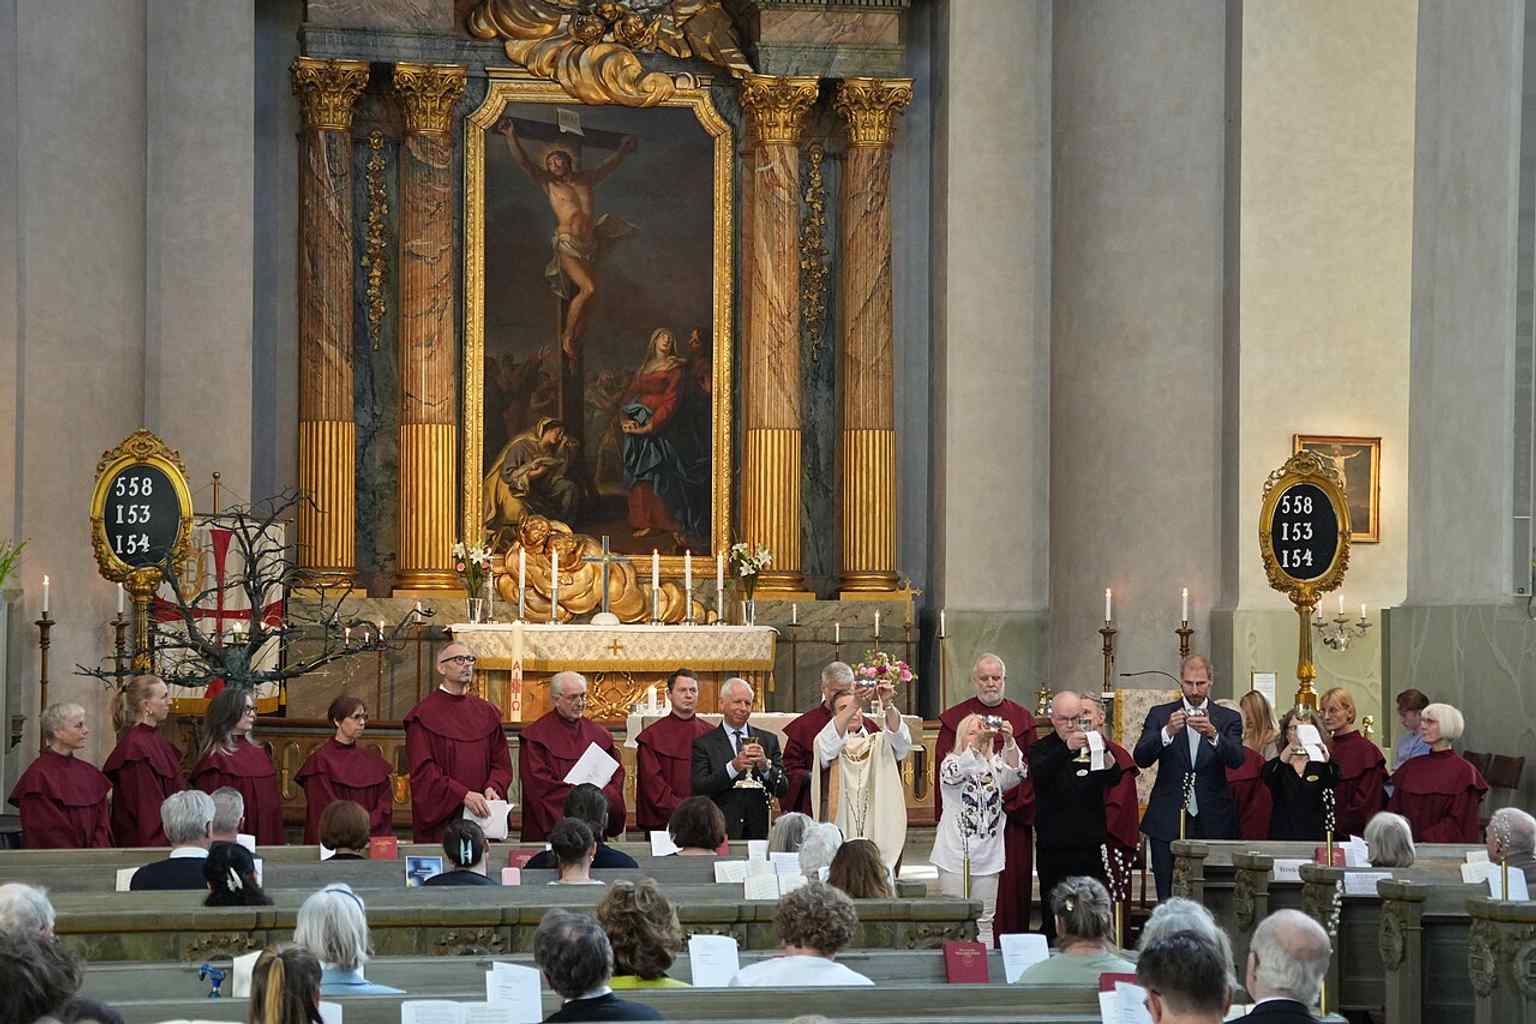
A contemporary worship scene with communion vessels, connecting the church’s historic interior to living parish life.Photo: Atleett, Wikimedia Commons, CC0. Cropped & resized. 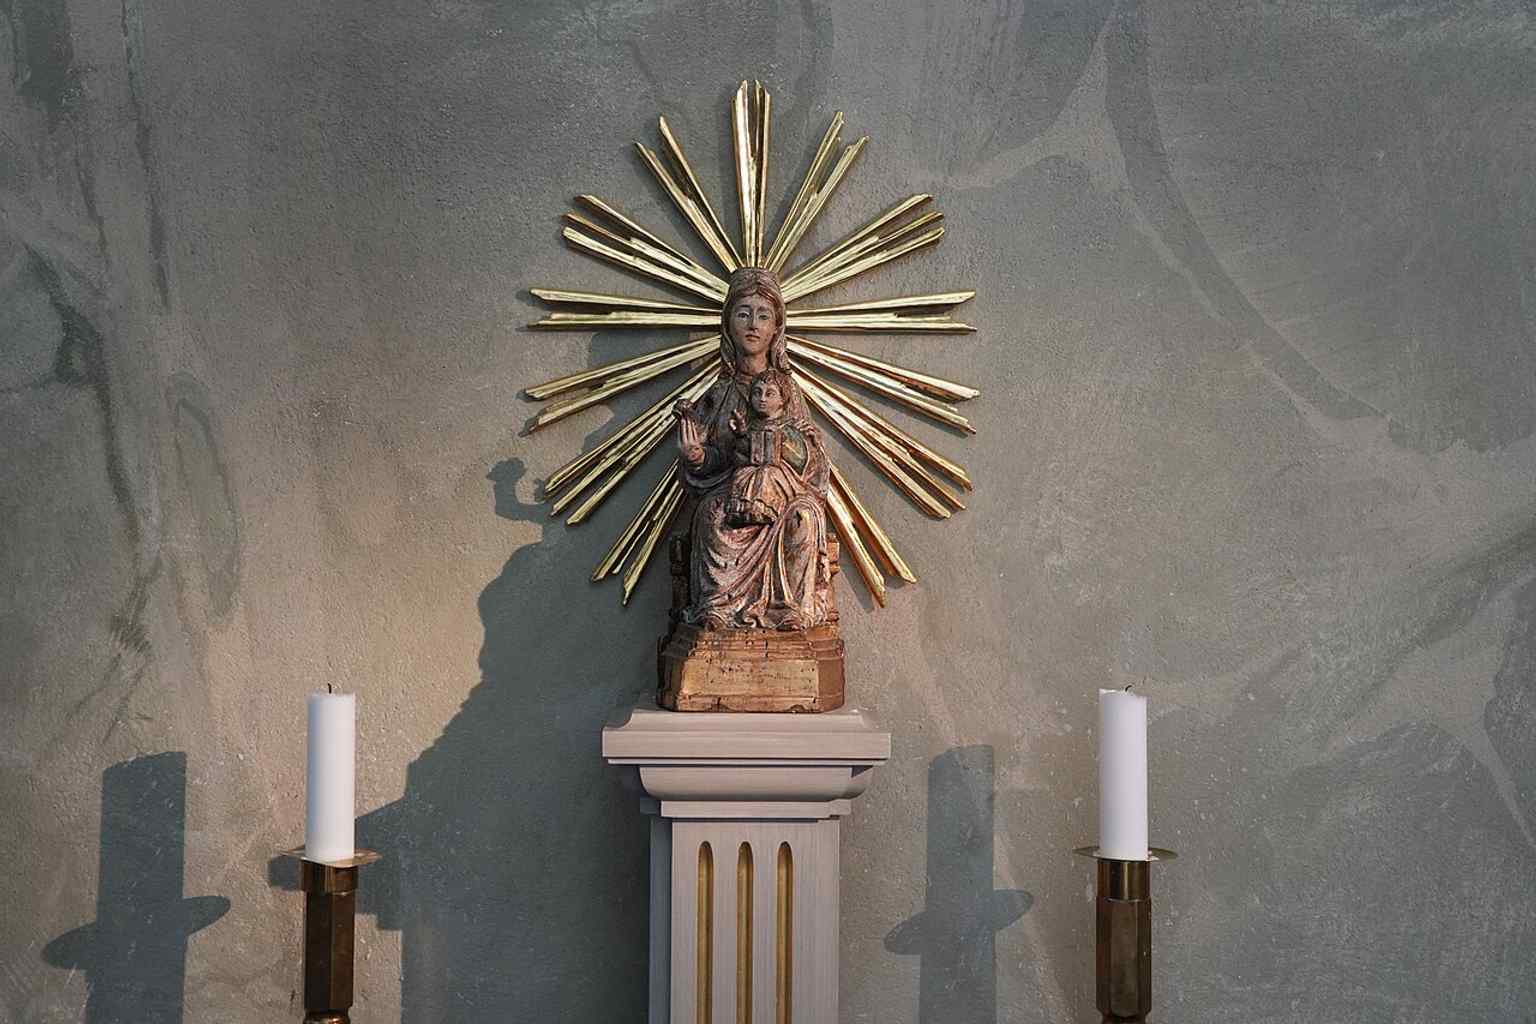
A side-chapel Marian figure, one of the smaller devotional details that give the church its layered interior character.Photo: Atleett, Wikimedia Commons, CC0. Cropped & resized. 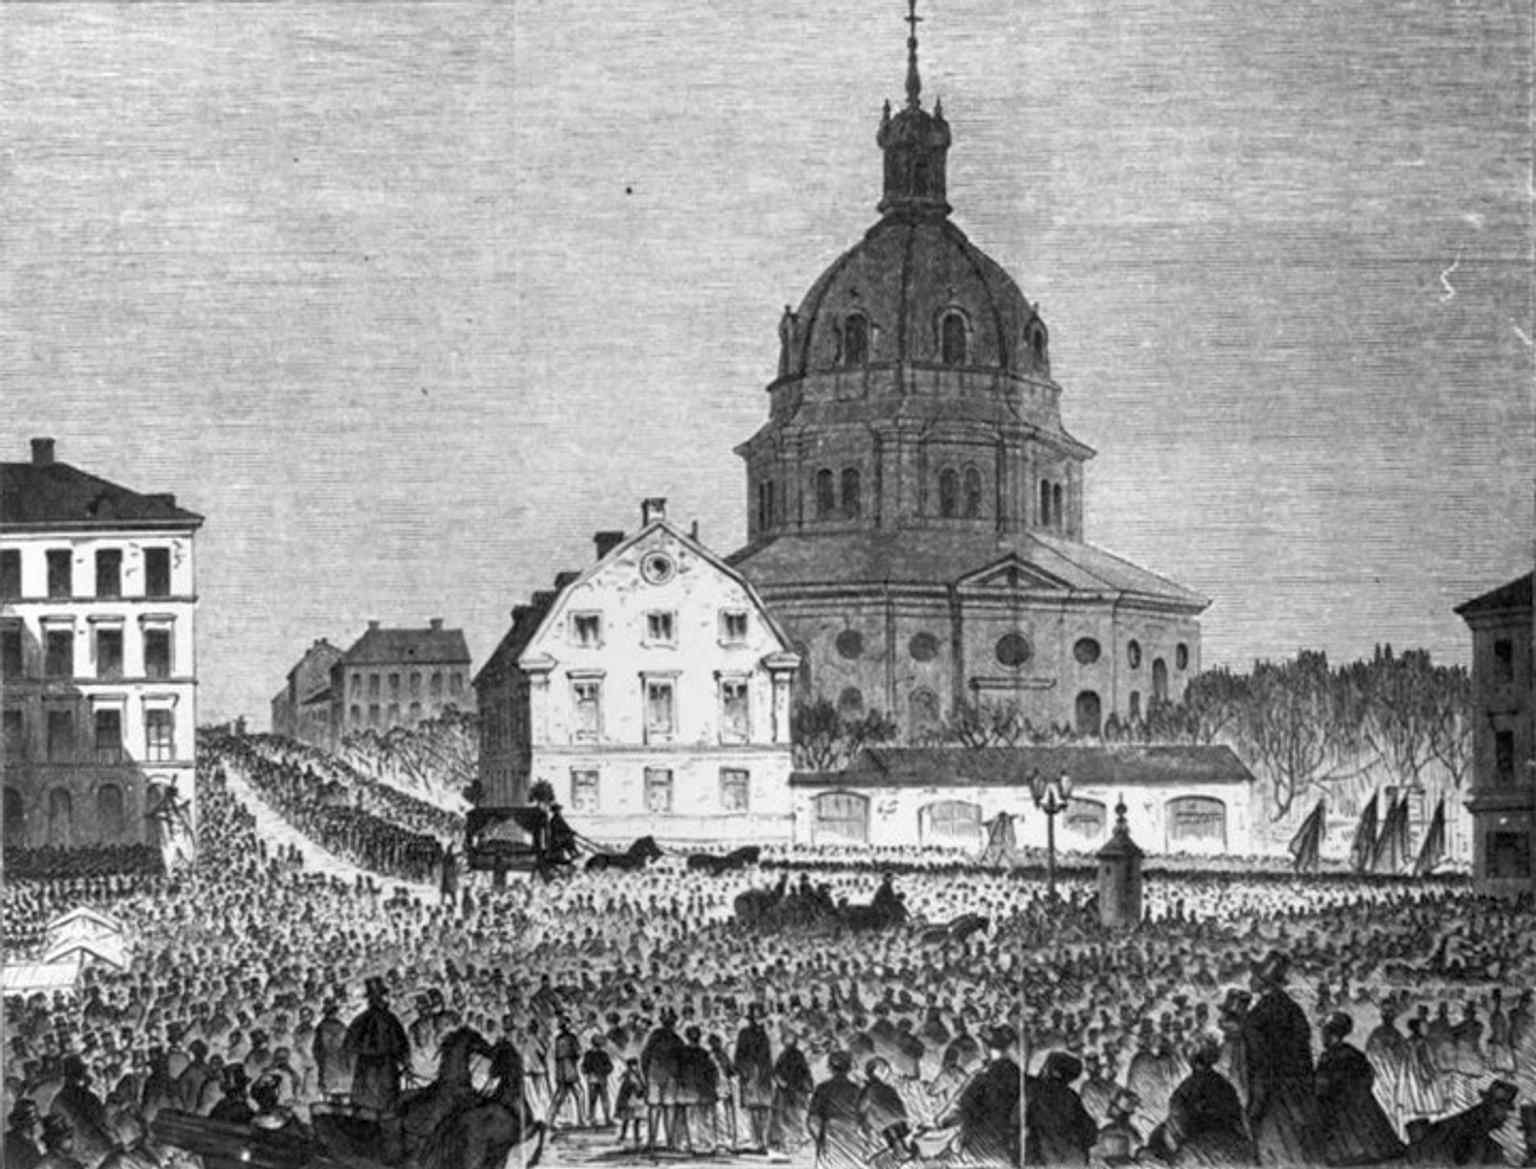
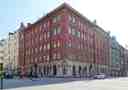
An 1868 illustration of August Blanche’s funeral near the church, linking Hedvig Eleonora Church to Stockholm’s civic history.Photo: Knut Ekwall, Wikimedia Commons, Public domain. Cropped & resized. On your right stands a five-story red brick corner house with gray limestone at street level, tall pointed-arch shop windows, and a stepped gable marked eighteen…Read moreShow less
Open dedicated page →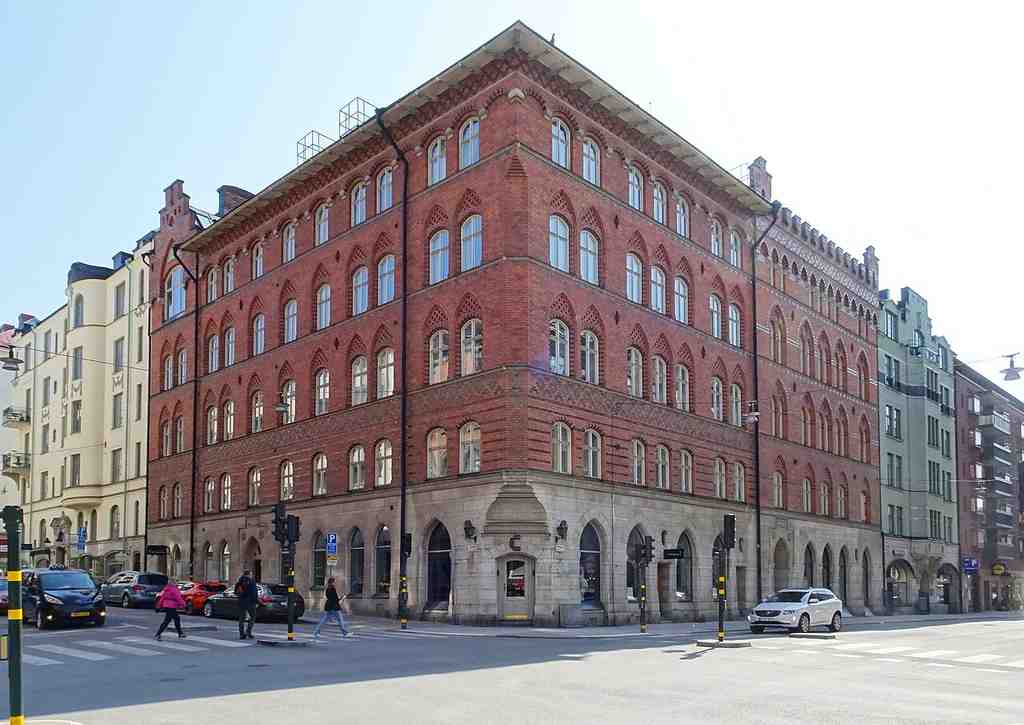
Sjökalven 14Photo: Holger.Ellgaard, Wikimedia Commons, CC BY-SA 4.0. Cropped & resized. On your right stands a five-story red brick corner house with gray limestone at street level, tall pointed-arch shop windows, and a stepped gable marked eighteen eighty-eight.
This is Sjökalven fourteen, and it is pure Östermalm confidence in brick form. Stockholm’s City Museum gives it a blue classification, the highest level of cultural protection, meaning this place carries exceptionally great historic value. And honestly... one look at that façade and you understand why.
The story starts with a city trying to reinvent itself. In the middle of the eighteen hundreds, Stockholm followed the Lindhagen Plan, a big urban redesign that widened streets to bring in what planners called “light and air.” Here at the corner of Linnégatan and Sibyllegatan, older little buildings came down so the streets could broaden, and builder Johan Sjöqvist grabbed the opportunity. He didn’t just finance this project... he built it himself, too. Then he hired two heavyweight architects, Agi Lindegren and Ludvig Peterson, to turn the plot into an exclusive apartment house for well-off tenants.
And they did not hold back. The style is historicist neo-Gothic, which means late nineteenth-century architects borrowing drama from the Middle Ages: pointed arches, bold rooflines, and a sense that every detail should feel a little ceremonial. That recessed corner by the crossing, with the shop entrance tucked into it, gives the building a theatrical pause, almost like it’s presenting itself before the block continues. Along Sibyllegatan, the top once finished with a crenellated wall, those castle-like notches you’d expect on a fortress.
Even the block name has personality. Sjökalven appears in records as early as sixteen fifty-seven, back when this district was just beginning to take shape. The neighborhood loves sea-themed names: Havssvalget, Havsfrun, Valfisken, Sjöhästen. “Sjökalven” may refer to a harmless jellyfish in the Baltic, or maybe a small islet beside a larger one. Either way, the name carries a little shimmer of water into a very urban corner.
Now here’s the part I love most. Behind this grand exterior, the entrances were designed like total fantasy worlds. Both main doorways had stained glass above them with the word “Salve” in the center, a formal greeting that means “hail” or “welcome.” Inside the Linnégatan entrance, visitors stepped onto patterned marble floors, past green glazed tiles, and under painted scenes of jousts, medieval figures, and even Visby harbor with boats. Lindegren signed those murals himself in eighteen eighty-nine. The Sibyllegatan entrance opened into an octagonal room - eight sides, like a jewel box - with a high star-shaped vault, dark blue walls, and medieval-style leaf patterns. There were carved doors, colored leaded glass, white marble stairs, and later, in nineteen fifteen, an elevator with delicate wrought iron flowers.
This house was luxury from the ground up: shops below, a porter’s apartment, then large residences with carved wood paneling, painted coffered ceilings, and even Gothic-style tiled stoves from Rörstrand. One early resident in the eighteen nineties was Yngve Larsson, who later became one of Stockholm’s most influential city politicians.
Sjökalven fourteen shows how Stockholm turned urban planning into art.
When you’re ready, continue on and let’s see how the neighborhood tells its next chapter.
On your right is a long, pale stone school building with a formal classical front and six hefty columns topped by block-like stone crowns. This is Ahlströmska skolan, and it…Read moreShow less
Open dedicated page →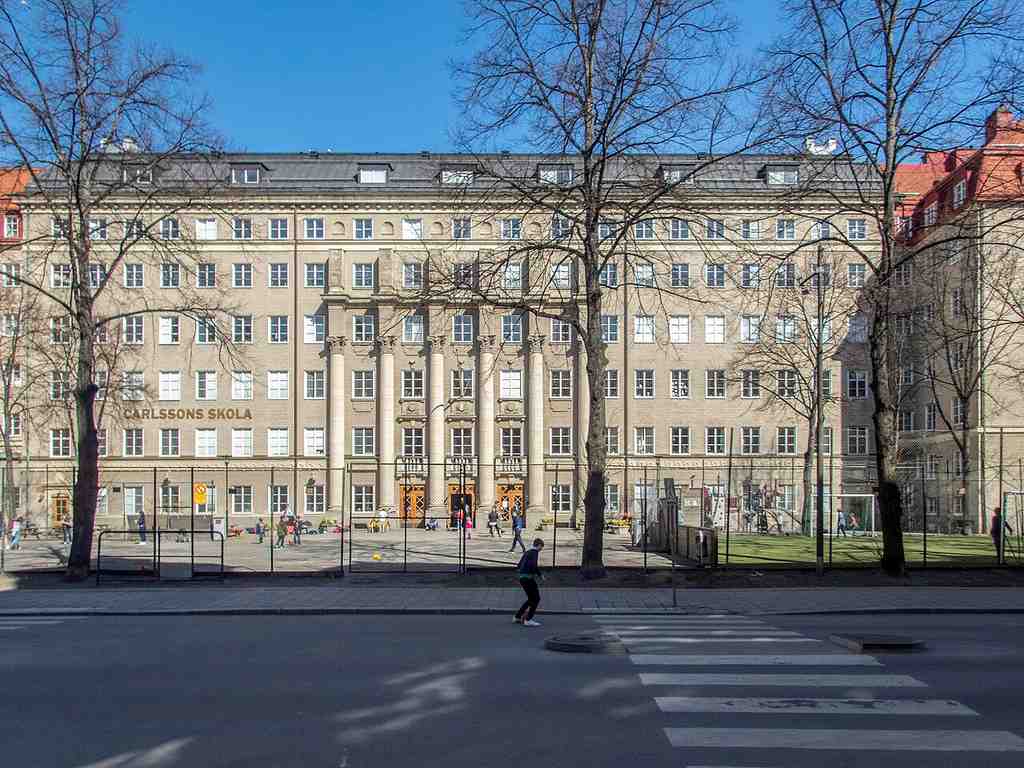
Ahlströmska skolanPhoto: I99pema, Wikimedia Commons, CC BY-SA 4.0. Cropped & resized. On your right is a long, pale stone school building with a formal classical front and six hefty columns topped by block-like stone crowns.
This is Ahlströmska skolan, and it started with one woman refusing to accept the limits set for her. In nineteen oh-two, Anna Ahlström, one of Sweden’s first academically educated women, opened a private school for girls. She had a doctorate, real intellectual fire, and the kind of determination that changes a city. But the system still blocked her. Authorities denied her a senior teaching post, and when she founded her own school, they would not let her use the title “rektor,” meaning head of school... even though that is exactly what she was in practice.
She began in her own apartment on Jungfrugatan with just fifteen pupils: fourteen girls and one boy in the preparatory classes. Then growth came fast. The school moved to Kommendörsgatan twenty-five, expanded into another apartment, and by nineteen oh-seven took over larger quarters at Kommendörsgatan twenty-nine. Anna Ahlström built what people called a “vertical” school, meaning students could stay here all the way from the earliest classes to studentexamen, the final exam that opened the door to university.
By nineteen twenty-two, the school had more than four hundred students. There were preparatory classes, an eight-year girls’ school, and a four-year gymnasium, or upper secondary program, where students could choose a Latin track focused on classical languages or a “real” track centered on science and modern subjects. That is such a powerful statement: serious academic training for girls, right here, at a time when society still tried to keep women in a smaller room.
And then came this building. The plot had a dramatic past: first a circus ground, then exhibition uses, and later Östermalmsteatern, which burned in nineteen thirteen. Anna Ahlström saw possibility in the ashes. She bought the site in nineteen nineteen. Architect Gustaf Petterson drew early plans, and Albin Stark finished the design that rose here and opened in nineteen twenty-six. Look at the scale of it... seven stories in the main building, wings with apartments, and that proud classical façade. Anna wanted a girls’ school that could stand shoulder to shoulder with Stockholm’s grand boys’ schools like Norra Latin and Östra Real.
She did not do it alone. Her closest partner was Ellen Terserus, a language teacher educated in Britain. People called them “Ahlan and Tersan.” They were colleagues, co-leaders, and life companions in what was known as a Boston marriage, a term for two women living together independently and sharing a life. They poured energy into the school’s spirit, handpicked highly trained teachers, and created an environment where girls met chemists, physicists, writers, and thinkers as role models. Even Ada Nilsson, the socially engaged doctor who fought for women’s rights, served as the school physician.
The story kept evolving. The school became coeducational, officially took the name Ahlströmska skolan in nineteen seventy, entered the municipal system in nineteen seventy-three, and closed in nineteen ninety-five. Today, Carlssons skola uses the building, while the Anna Ahlström and Ellen Terserus Foundation still supports women scholars... a beautiful afterlife for a school born from stubborn ambition.
If you want to go inside, the school is generally open weekdays from eight in the morning until four, with a shorter day on Friday ending at one in the afternoon.
This façade still feels like a declaration that education belongs to everyone.
When you’re ready, continue on to the next stop and let this story of courage travel with you.
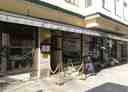
On your right, look for the light stucco facade with tall rectangular windows and a recessed entrance marked by the restaurant name above the doorway. Right here, at this…Read moreShow less
Open dedicated page →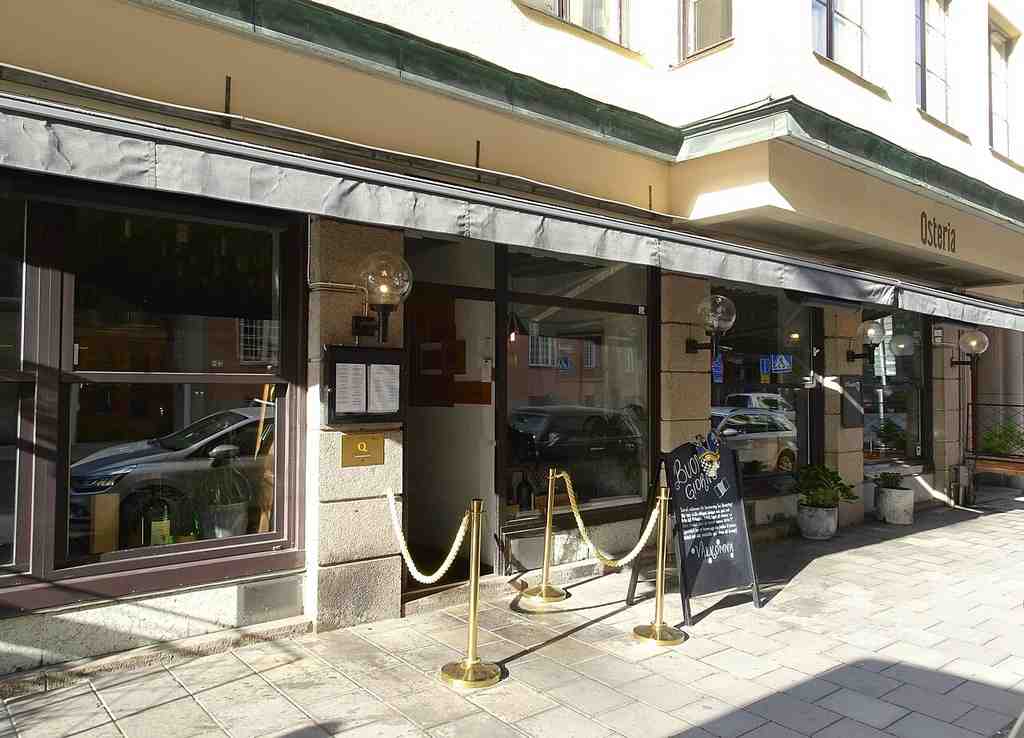
ÖstergökPhoto: Holger.Ellgaard, Wikimedia Commons, CC BY-SA 4.0. Cropped & resized. On your right, look for the light stucco facade with tall rectangular windows and a recessed entrance marked by the restaurant name above the doorway.
Right here, at this entrance, you’re standing in one of Östermalm’s great food-story addresses. In nineteen fifty-eight, restaurateur Bengt Wedholm opened Östergök here in a space that had earlier been a beer café called Café Östergök. It caught on fast. By the early nineteen sixties, this was one of Stockholm’s fashionable tables, with only about fifty seats and a crowd that mixed style, design, and culture: fashion designer Gunilla Pontén, actor Catrin Westerlund, designer Astrid Sampe, critic Nils Petter Sundgren, and interior architect Jonas Tengbom.
And the menu? Proper Swedish comfort food, grilled beef, and game... rich, hearty, city-smart cooking. Then Wedholm spotted a new idea on a trip through southern France: a simple pizza place with a line out the door. He came home, hired an Italian pizza baker, and in December of nineteen sixty-eight expanded this address with Östergöks Pizzeria. Stockholm already had pizza in a few places, but Wedholm created a specially designed pizzeria here. That was a turning point.
In the spring of nineteen seventy-three, he added Östergöks Fisk, serving fish soup, herb-marinated scampi on skewers, charcoal-grilled halibut, and fresh Smögen shrimp. You can almost hear the plates landing. Since two thousand and five, the space has lived on as Lo Scudetto, and much of the nineteen fifties and sixties interior survived, even the wine bottles hanging from the ceiling.
This doorway tells the story of how Stockholm’s dining scene learned to dream bigger. When you’re ready, continue on for the next chapter.
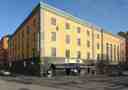
On your left, look for a large pale stucco block with smooth walls, four tall arched windows, and a raised roof lantern running along the top. This place began as…Read moreShow less
Open dedicated page →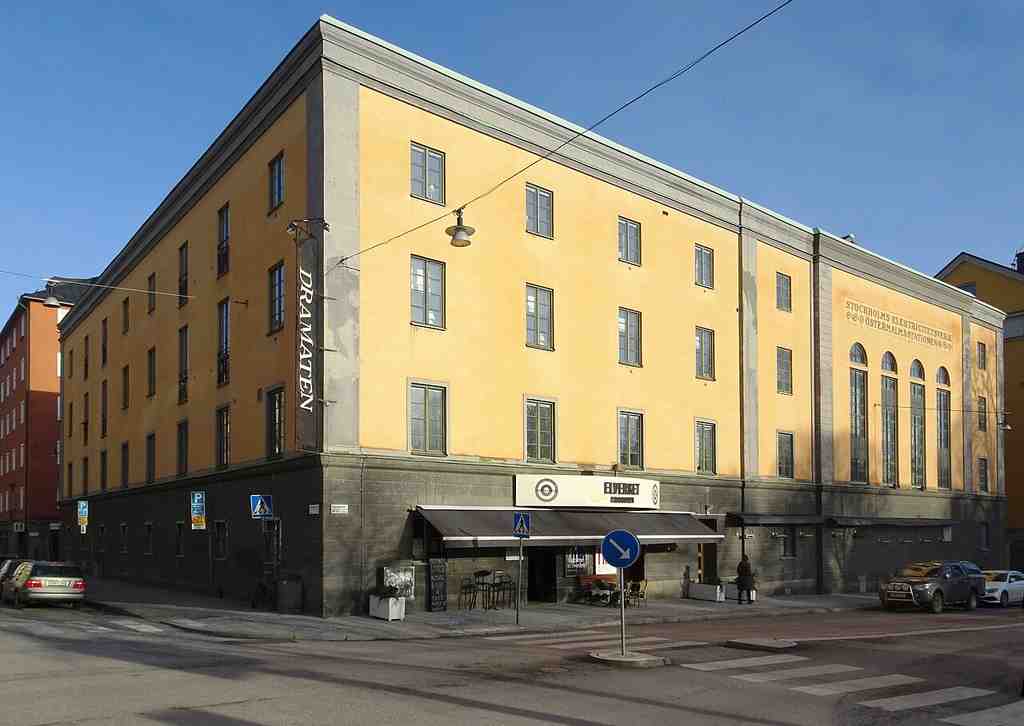
Östermalm stationPhoto: Holger.Ellgaard, Wikimedia Commons, CC BY-SA 4.0. Cropped & resized. On your left, look for a large pale stucco block with smooth walls, four tall arched windows, and a raised roof lantern running along the top.
This place began as Östermalmsstationen, a transformer station - a building that converts electricity so a neighborhood can actually use it. After the First World War, Stockholm’s power appetite exploded, so the Värta power works pushed for new substations, and architect Gustaf de Frumerie gave this one real muscle between nineteen twenty-three and nineteen twenty-five. Kreuger and Toll built it for the city’s Gas and Electricity Works, and you can still feel that industrial confidence. Those high arched windows flooded the transformer hall with daylight, while the roof lantern - that raised strip along the roof - also pulled in air to cool the machines. Amazingly, this was the last Stockholm substation to give up direct current, in nineteen seventy-three.
Then came a gorgeous second act. Since nineteen ninety-seven, Dramaten has used it as Elverket, and since twenty twenty-one it has shared the stage with Dansens hus for experimental theater and modern dance.
A power station turned performance engine... that is Stockholm at its best. From power to performance, this building shows how Stockholm likes to reuse its bones.
Look for pale plastered wings with red-tile roofs and an arched passage attached to a taller two-story stone house. This is a malmgård, a country estate built on Stockholm’s old…Read moreShow less
Open dedicated page →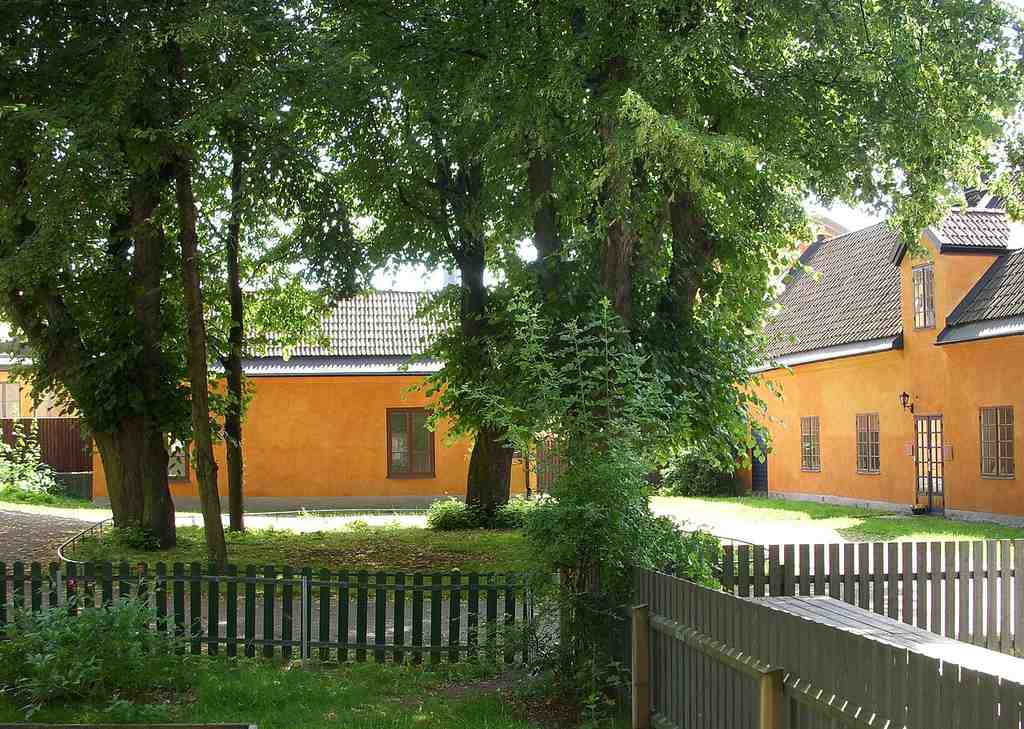
Oxenstiernska malmgårdenPhoto: Holger.Ellgaard, Wikimedia Commons, CC BY-SA 3.0. Cropped & resized. Look for pale plastered wings with red-tile roofs and an arched passage attached to a taller two-story stone house.
This is a malmgård, a country estate built on Stockholm’s old outskirts, and it is the oldest surviving building in the Krubban block. Count Gabriel Oxenstierna received this plot in sixteen forty-six after city street planning took another of his properties. His son left it empty, but his widow, Countess Elsa Barbro Sparre, finally gave the place life and likely lived here in the seventeen twenties.
After her death, court marshal Count Carl Gustav Spens transformed it again. In seventeen thirty-three he made it a permanent home and laid out a large garden. Imagine the original scene: a main house with a säteritak, a Swedish roof with a raised center, and three wings wrapping a rectangular courtyard. Those wings held the kitchen, brewhouse, stables, and carriage house, so this quiet space once carried the smells of baking, brewing, hay, and leather. Beyond them stood more farm buildings and a mill called Kurckan. Take a peek at your screen and you can still read that enclosed plan in the surviving wings.
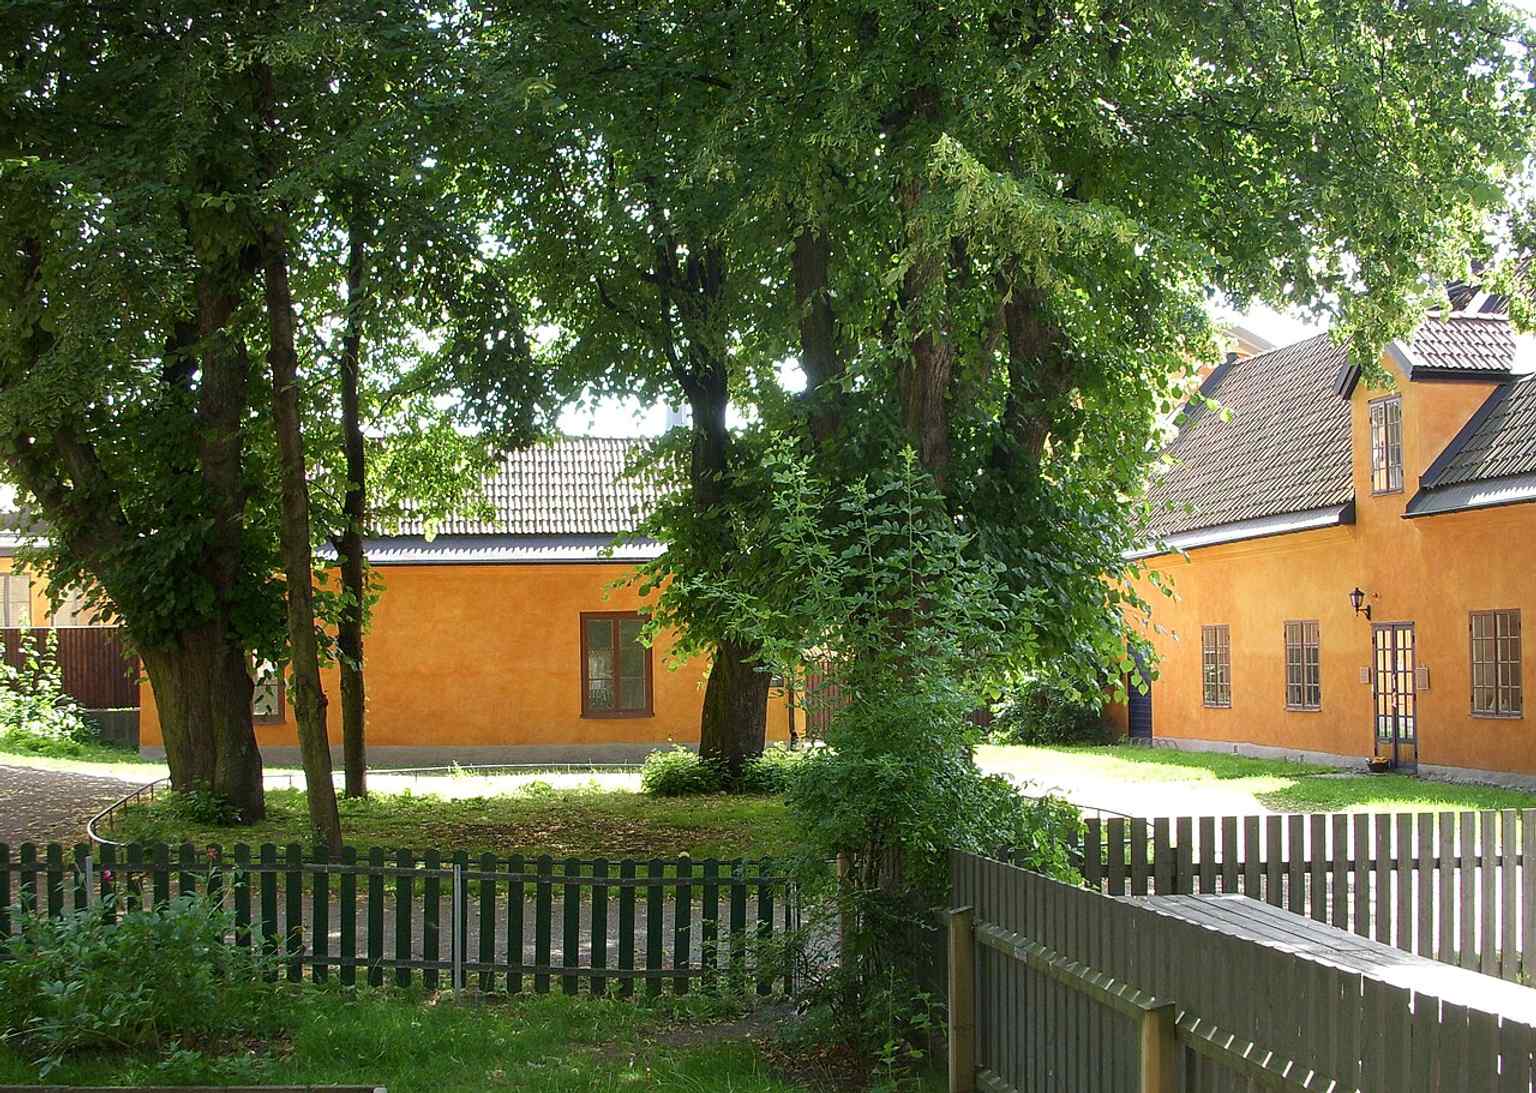
The courtyard of Oxenstiernska malmgården, where the surviving 18th-century wings still frame the old manor’s enclosed plan.Photo: Holger.Ellgaard, Wikimedia Commons, CC BY-SA 3.0. Cropped & resized. Then a rope-maker changed everything. Olof Roselius bought the estate in seventeen seventy-four and, in the seventeen eighties, designed his own two-story stone house beside it, linking it to the north wing through a passage. The main house burned in eighteen twenty-nine, but the wings and Roselius’s house survived. In eighteen thirty-one the Crown took over for the Royal Mounted Life Guards, turning the buildings into a canteen, forge, stable for sick horses, apartments, and an infirmary. Today, the state protects this layered survivor as a listed monument.
This courtyard feels like Stockholm folded into one address. When you’re ready, head on to the Swedish History Museum.
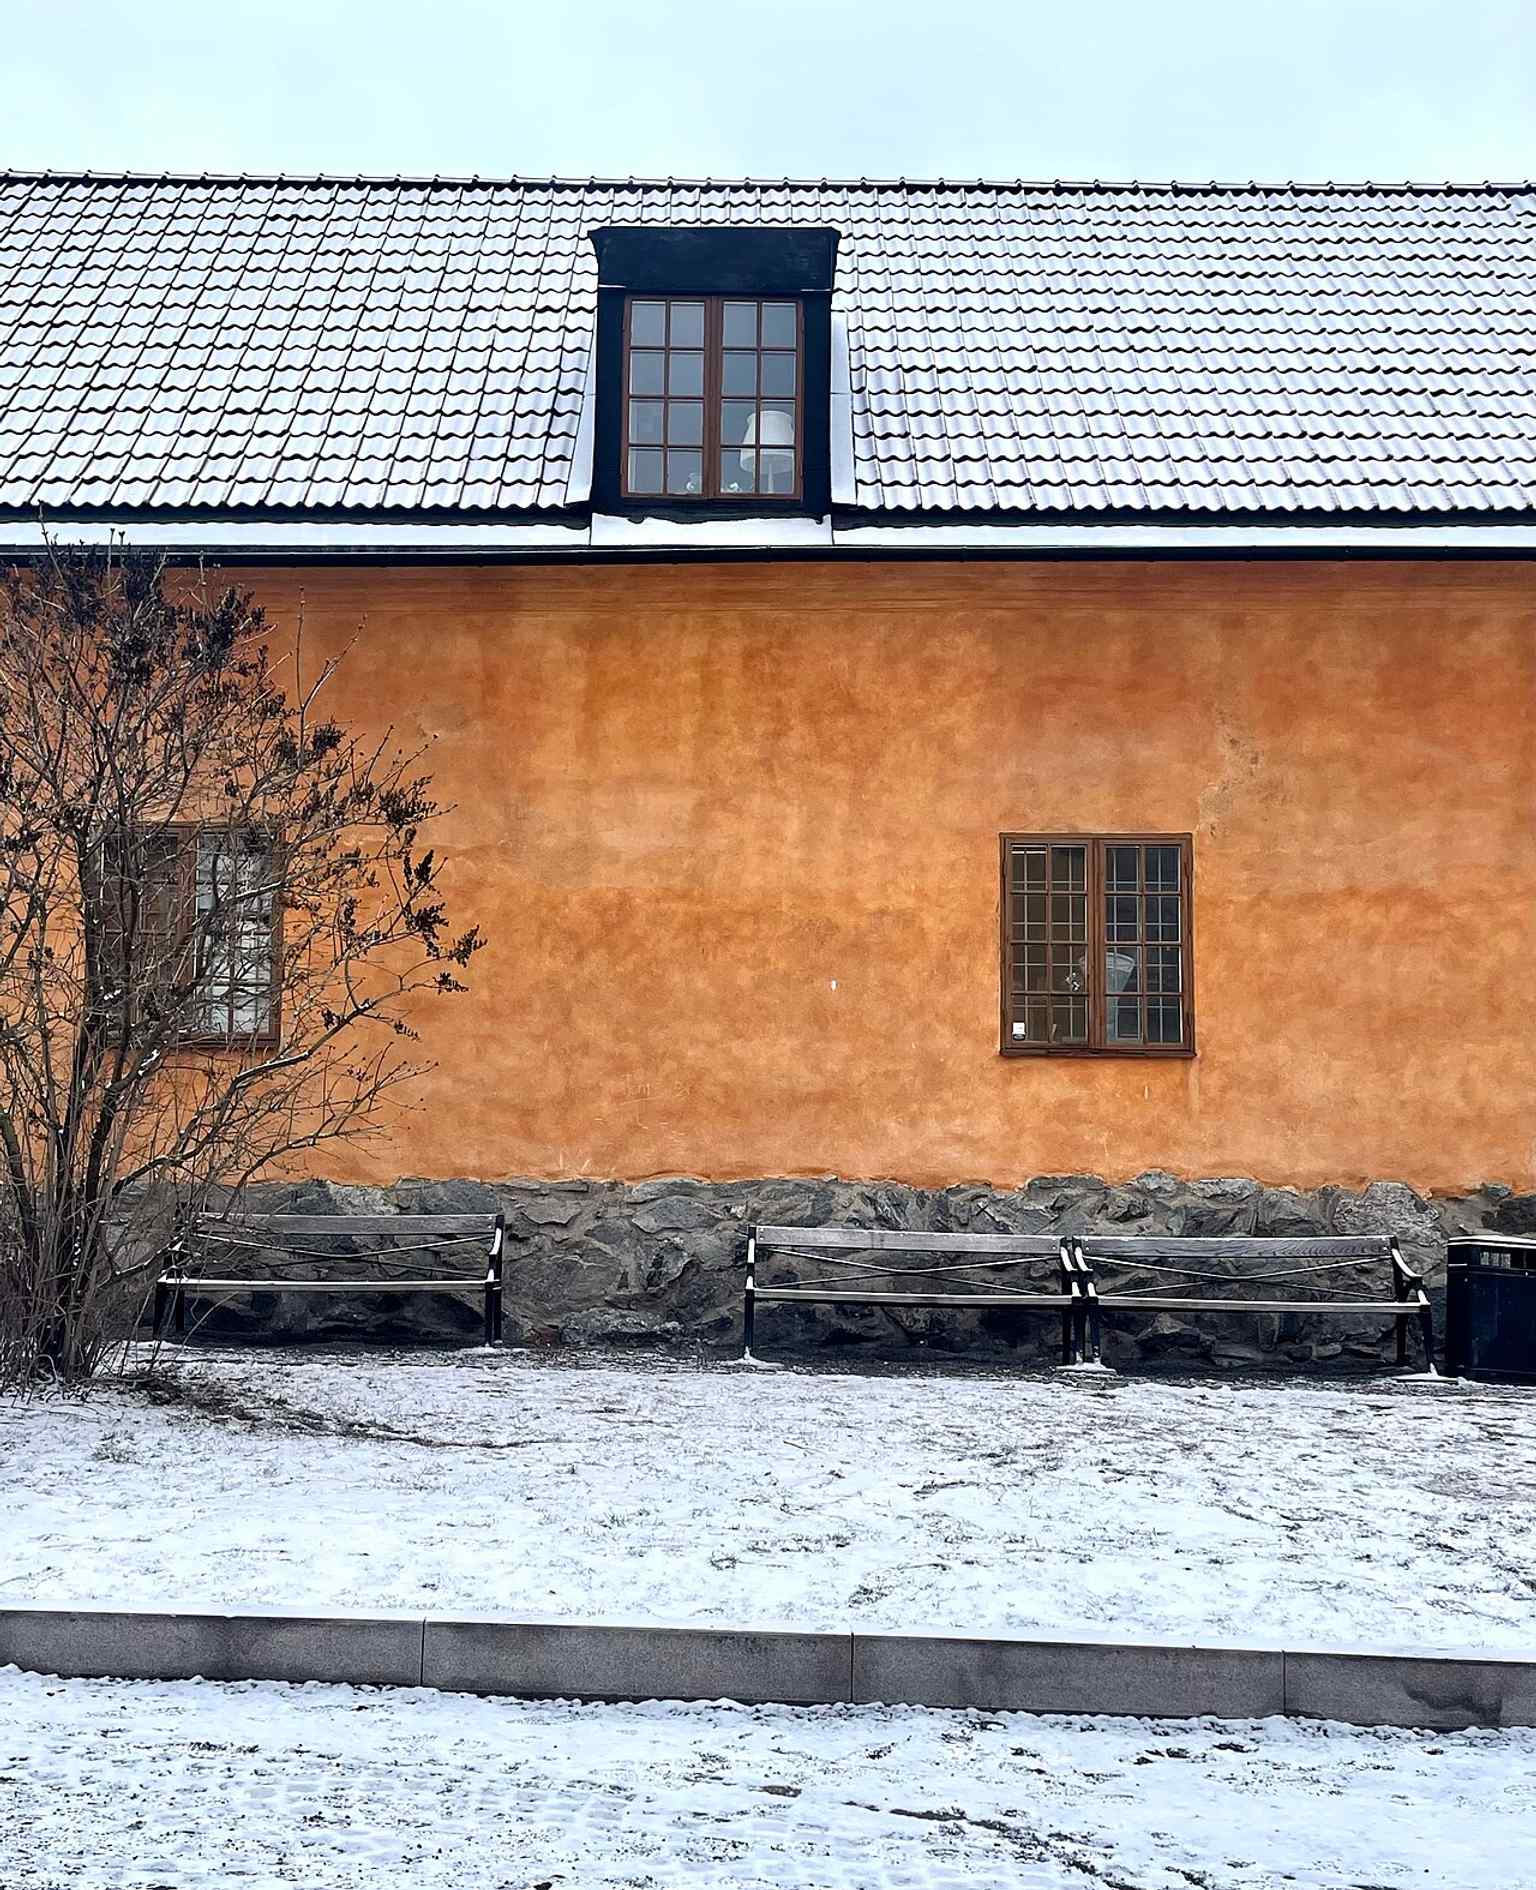
A current view of Oxenstiernska malmgården in Kvarteret Krubban, one of Stockholm’s partly preserved malmgårdar and a state-listed heritage building.Photo: Tulipasylvestris, Wikimedia Commons, CC BY 4.0. Cropped & resized. On your right, the Swedish History Museum rises with a kind of calm authority... a broad, blocky façade set back from the street so the plaza becomes a threshold. Through the…Read moreShow less
Open dedicated page →On your right, the Swedish History Museum rises with a kind of calm authority... a broad, blocky façade set back from the street so the plaza becomes a threshold. Through the branches, it looks almost like a modern fortress, and that feeling is deliberate. In the nineteen thirties, architects Bengt Romare and George Scherman shaped this building as a compact ring around an inner courtyard, balancing crisp modern design with the older military barracks and stables that already stood here in the Krubban quarter. Even the restraint of the exterior tells a story: this is a place built to guard memory.
And then there are the doors. They are one of my favorite details in Stockholm. Sculptor Bror Marklund spent thirteen years creating these bronze entrance doors, called The Gates of History. Each one stands about four and a half meters tall and weighs roughly a ton. If you glance at your screen, you can see them clearly. Across ten panels, Marklund tells Sweden’s story from the Stone Age to the Middle Ages. On the left, Odin anchors the pagan world. On the right, Ansgar, the missionary who brought Christianity north, ushers in a new era. And then... tucked into this grand historical drama, Marklund slipped in a polished nineteen fifties pilsner bottle, a wink to the workers who cast the doors and built the museum.
The museum itself began long before this building. Its roots stretch back to the sixteenth century, when King Gustav Vasa gathered art and historic objects at Gripsholm Castle. Later monarchs added gifts, purchases, and war booty. After King Gustaf the Third died in seventeen ninety-two, the collections passed to the state, and the Royal Museum opened in Stockholm Palace that same year, one of the first public museums in the world. The present museum took shape in eighteen sixty-six under Bror Emil Hildebrand, but for decades the collections kept overflowing their homes. People even nicknamed the disorder “The Chaos.” In the nineteen twenties, heritage chief Sigurd Curman pushed hard for a permanent solution, and this site finally became that answer.
Inside, the museum unfolds in chronological order, from prehistoric Sweden to the present. The Viking galleries are especially powerful, not just because of swords and silver, but because they widen the picture. You find objects from Birka, the great trading town on Björkö, along with tools, religious items, and things Vikings carried home from travel, trade, and raiding. This museum has worked hard to replace the cartoon Viking with a more human one.
Then there’s the Gold Room, blasted into the bedrock under the courtyard in nineteen ninety-four. It holds around three thousand objects made from about fifty-two kilograms of gold and more than two hundred kilograms of silver. On your phone, those armrings give you a taste of that brilliance. Some of the most famous treasures are gold collars from around the fourth to fifth centuries, made from Roman coins. A seventeenth-century law required ownerless precious finds more than a hundred years old to go to the state, and that law still helps fill this museum with astonishing survivals. Add the Viklau Madonna, medieval reliquaries, and the Skog tapestry, found wrapped around a bridal crown, and suddenly Swedish history feels tactile, glittering, intimate.
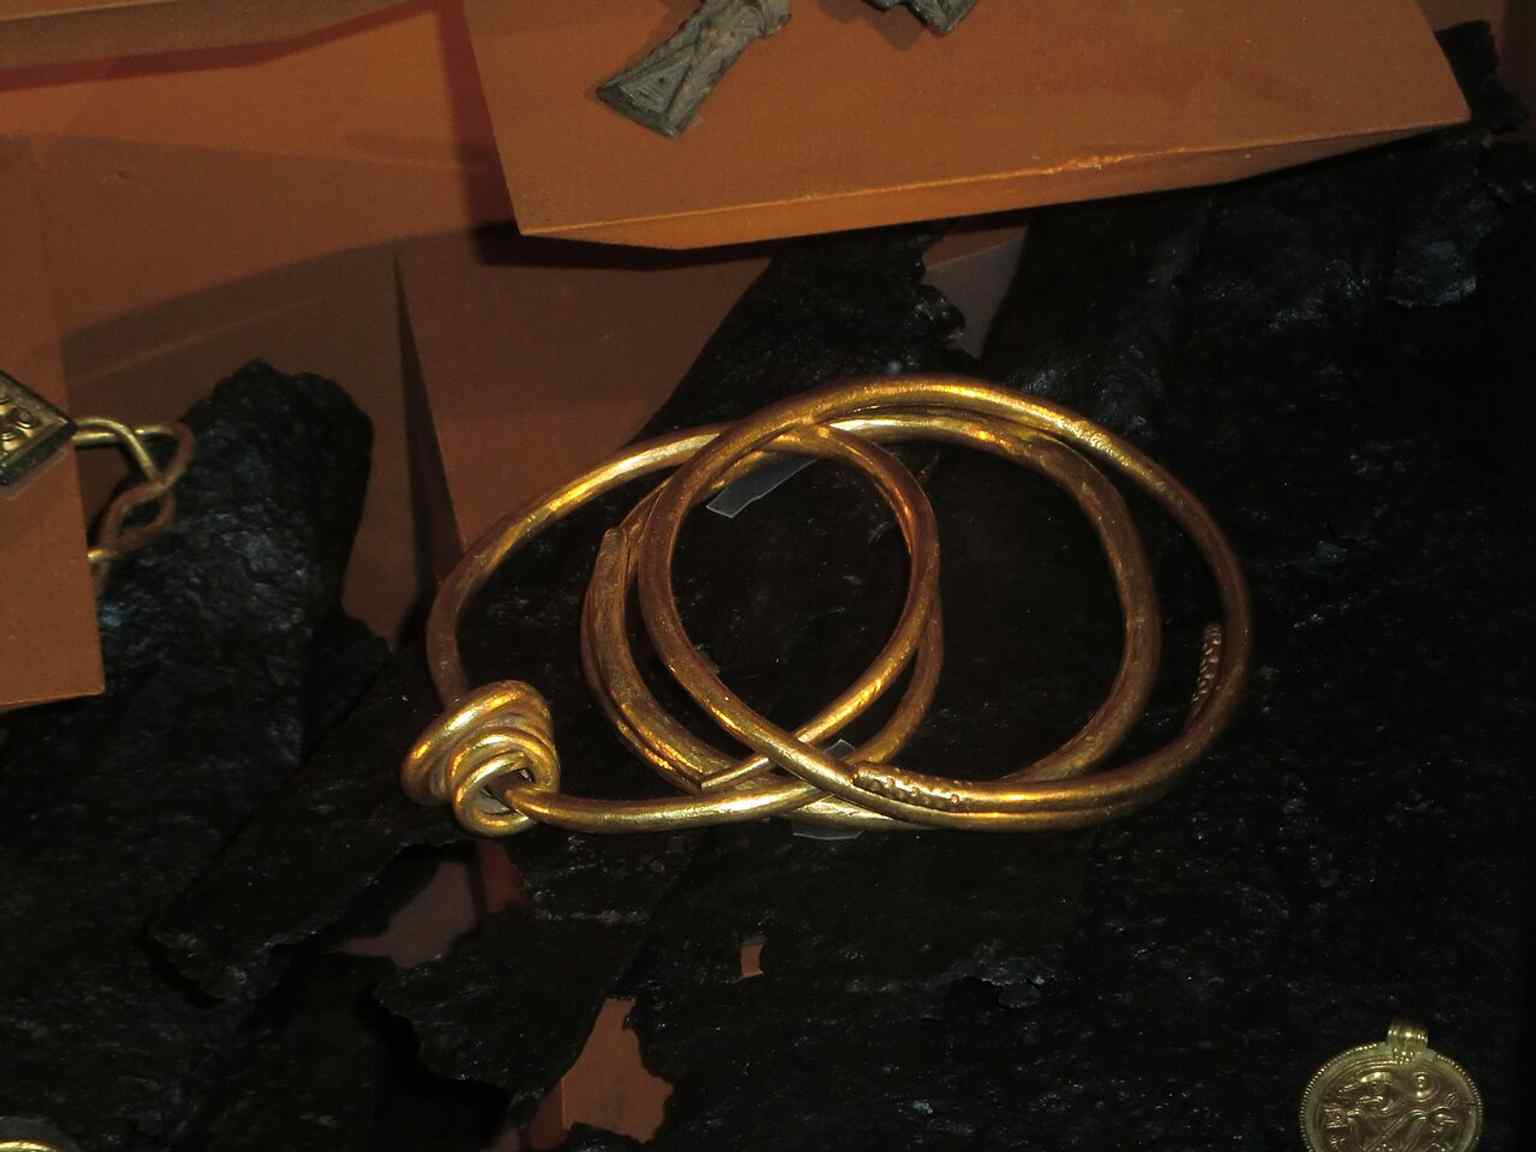
Gold armrings from the Migration Period — the kind of precious finds that make the Gold Room one of the museum’s highlights.Photo: Dagjoh, Wikimedia Commons, CC BY 3.0. Cropped & resized. If you want to go inside, the museum is open every day from ten in the morning to five in the afternoon.
This is Sweden telling its story in bronze, stone, gold, and memory.
When you’re ready, continue on to the Austrian Embassy for our final stop.
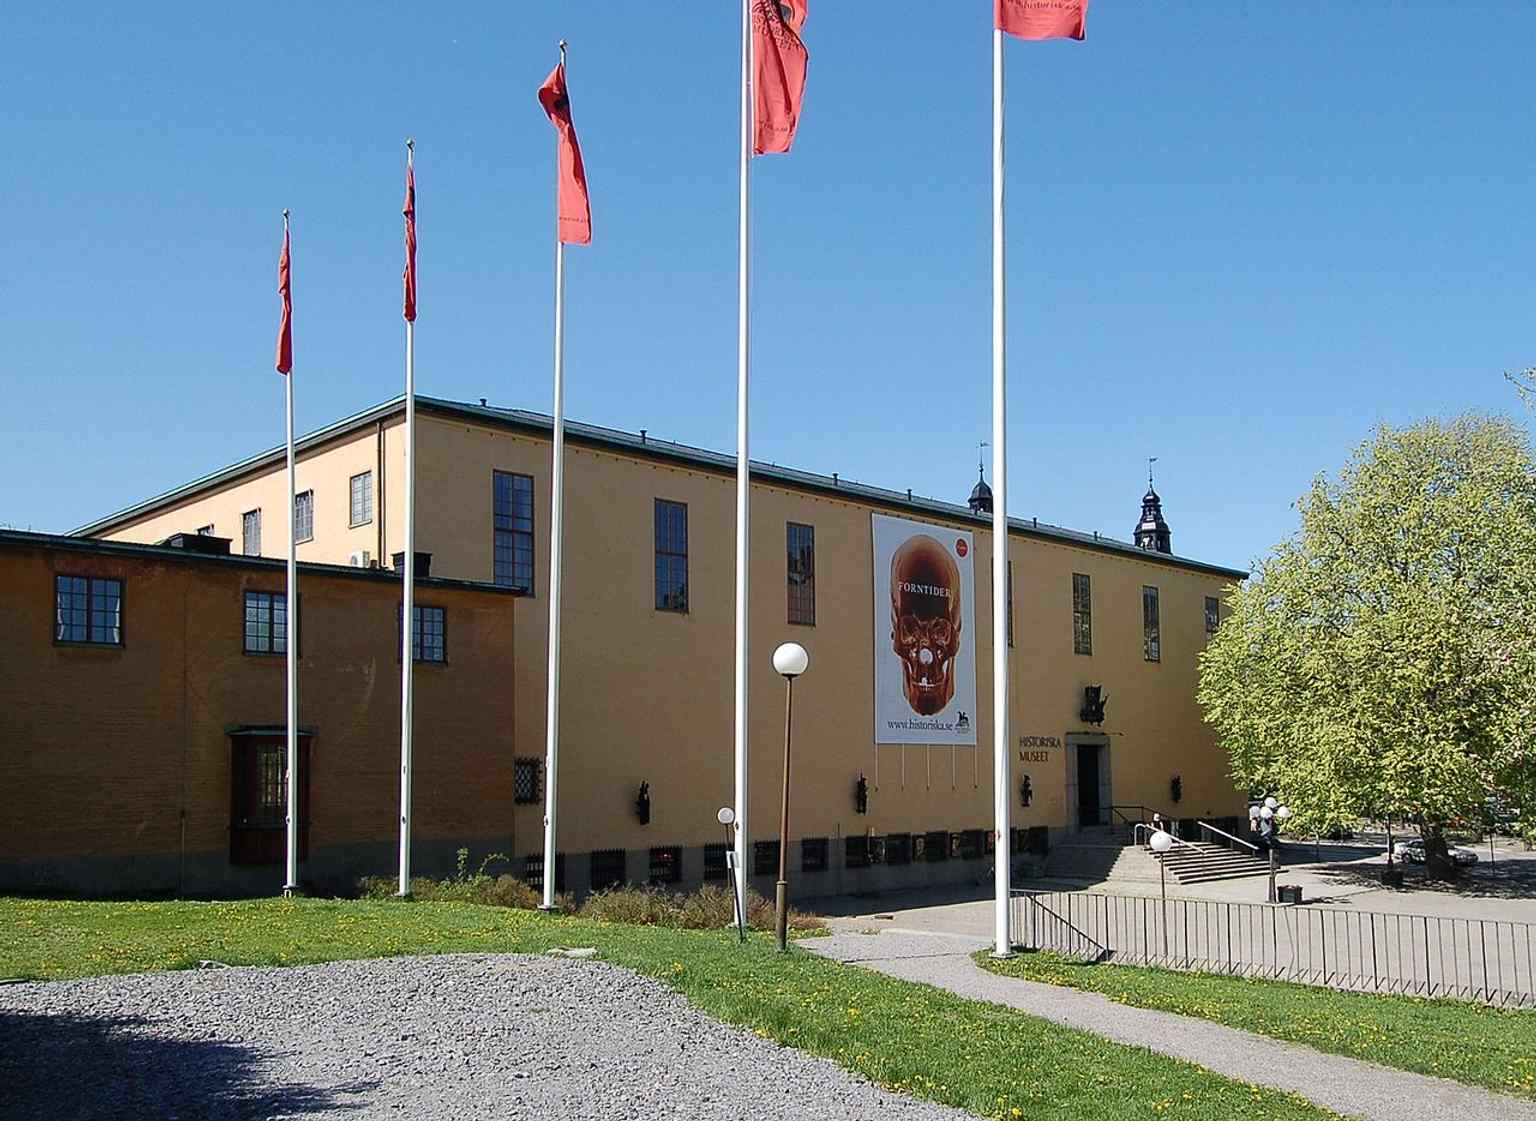
A clear street view of the Swedish History Museum on Narvavägen, showing the 1930s building that replaced earlier cramped display spaces.Photo: FriskoKry, Wikimedia Commons, CC BY-SA 3.0. Cropped & resized. 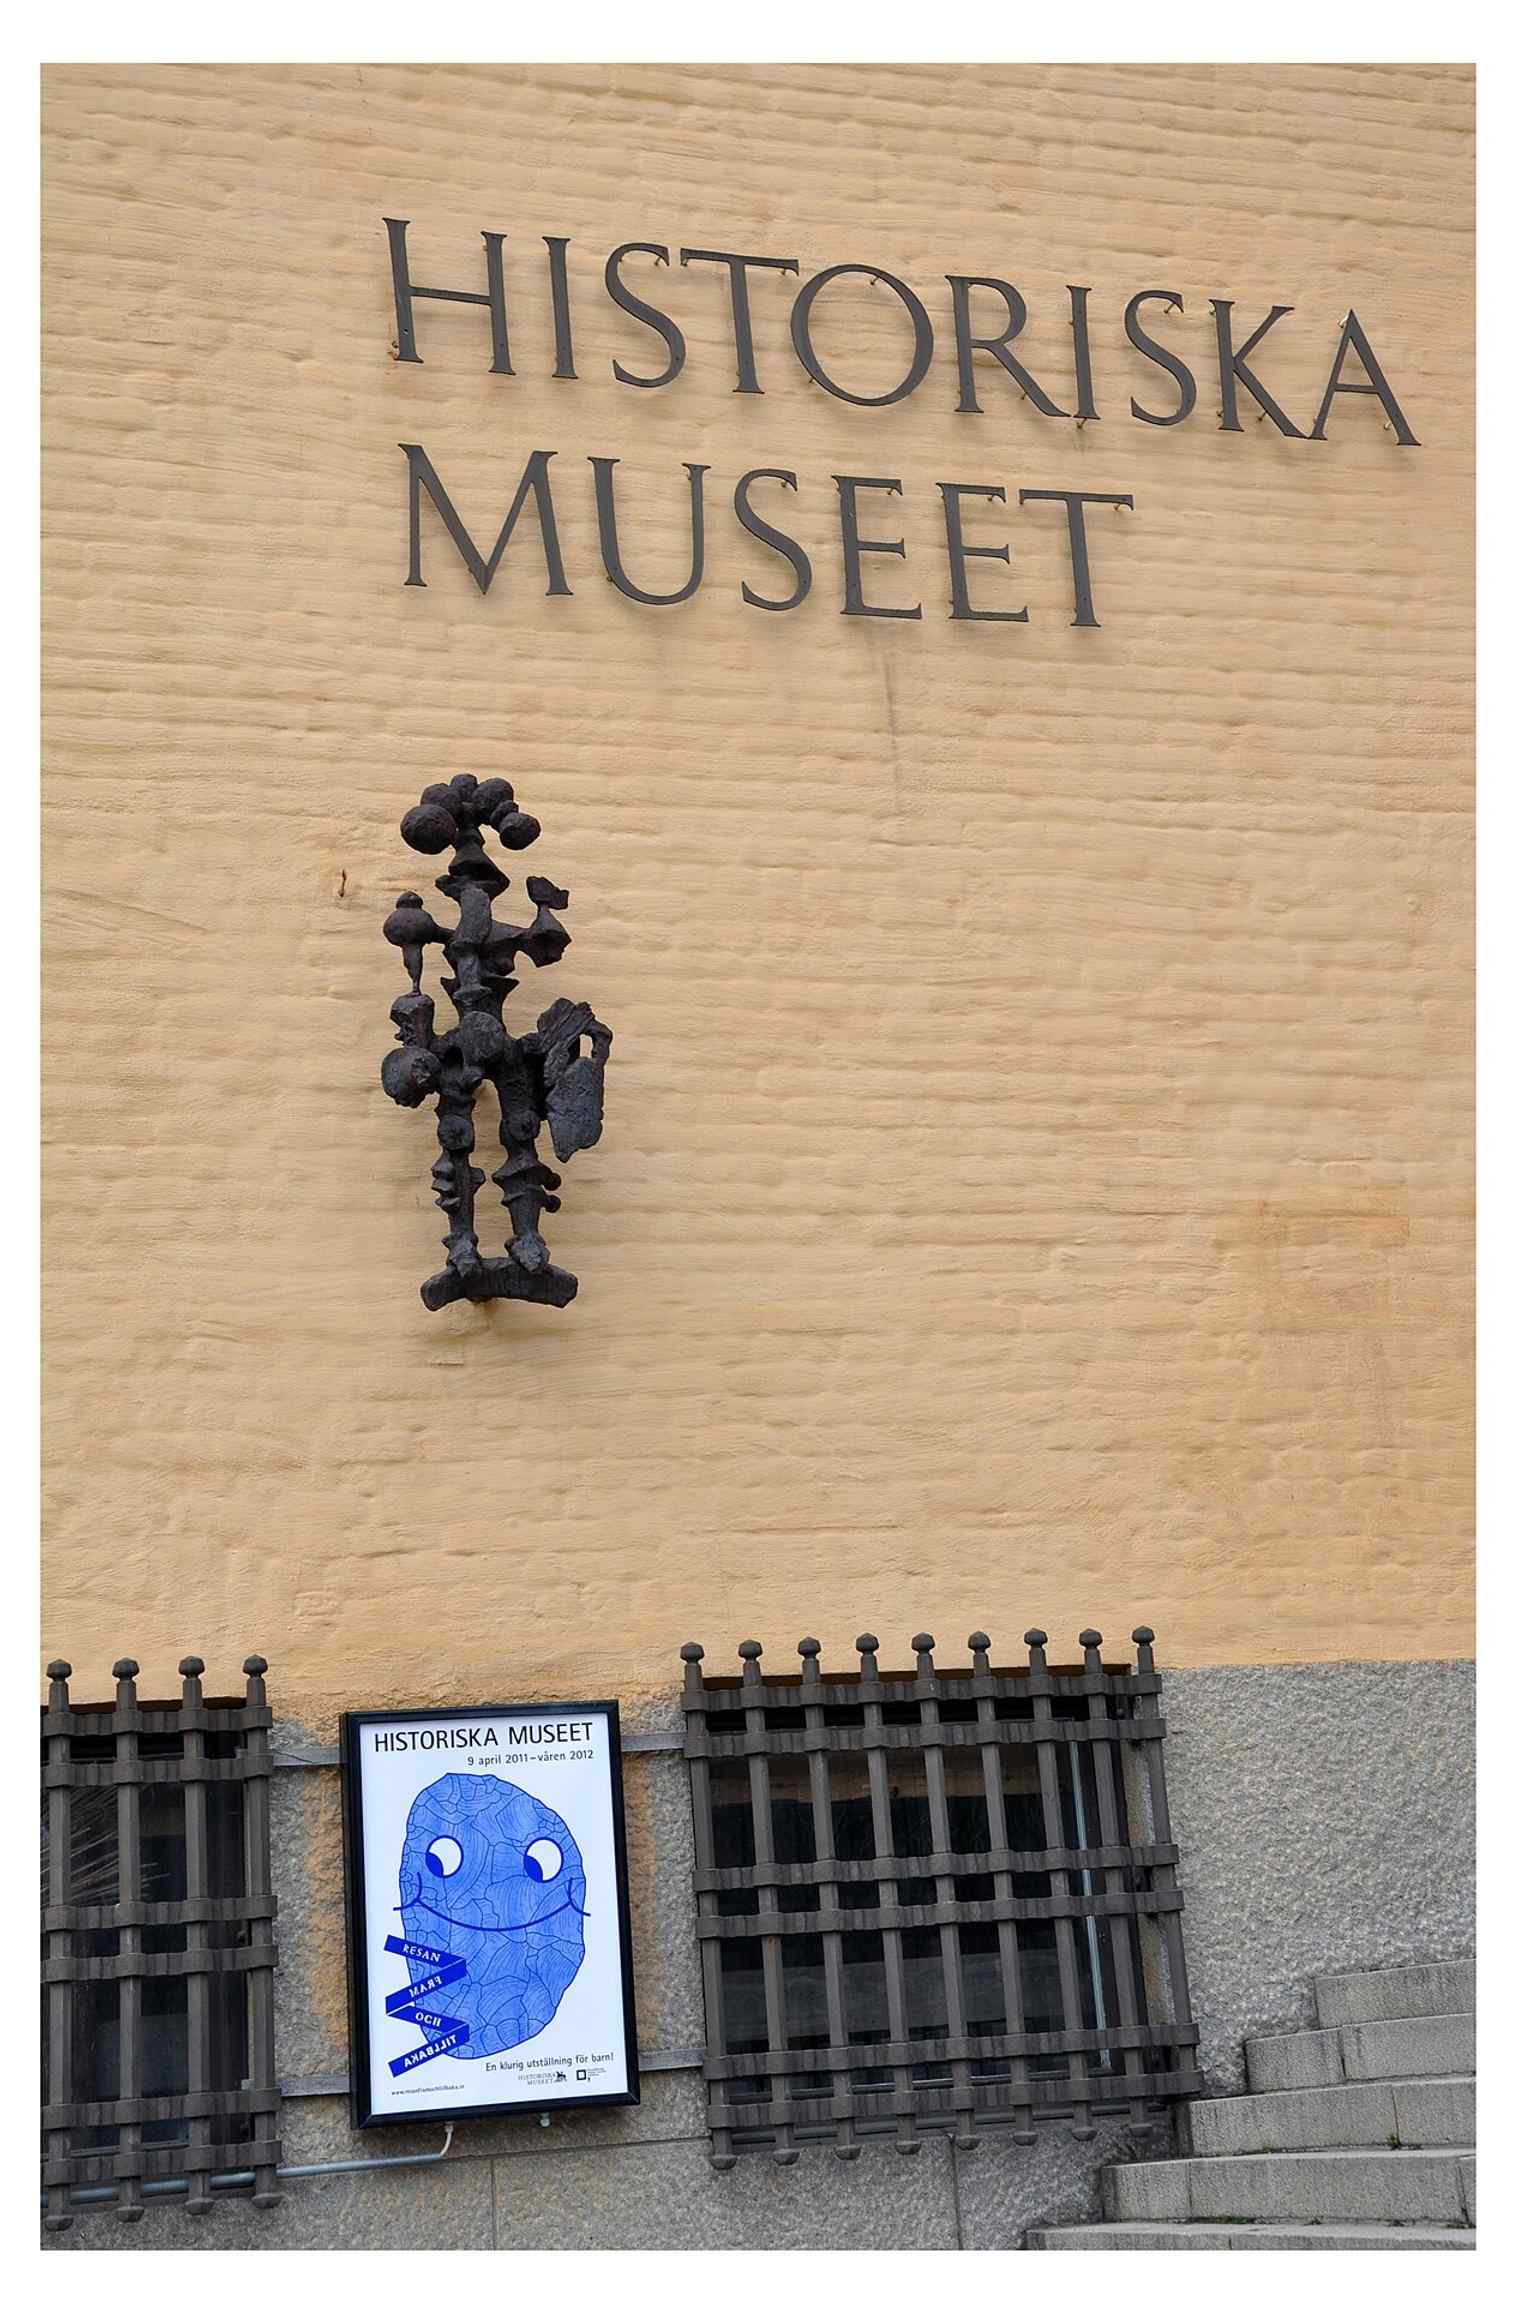
The museum façade with an exhibition poster, capturing how it uses current special exhibitions alongside its permanent displays.Photo: VisbyStar, Wikimedia Commons, CC BY-SA 4.0. Cropped & resized. 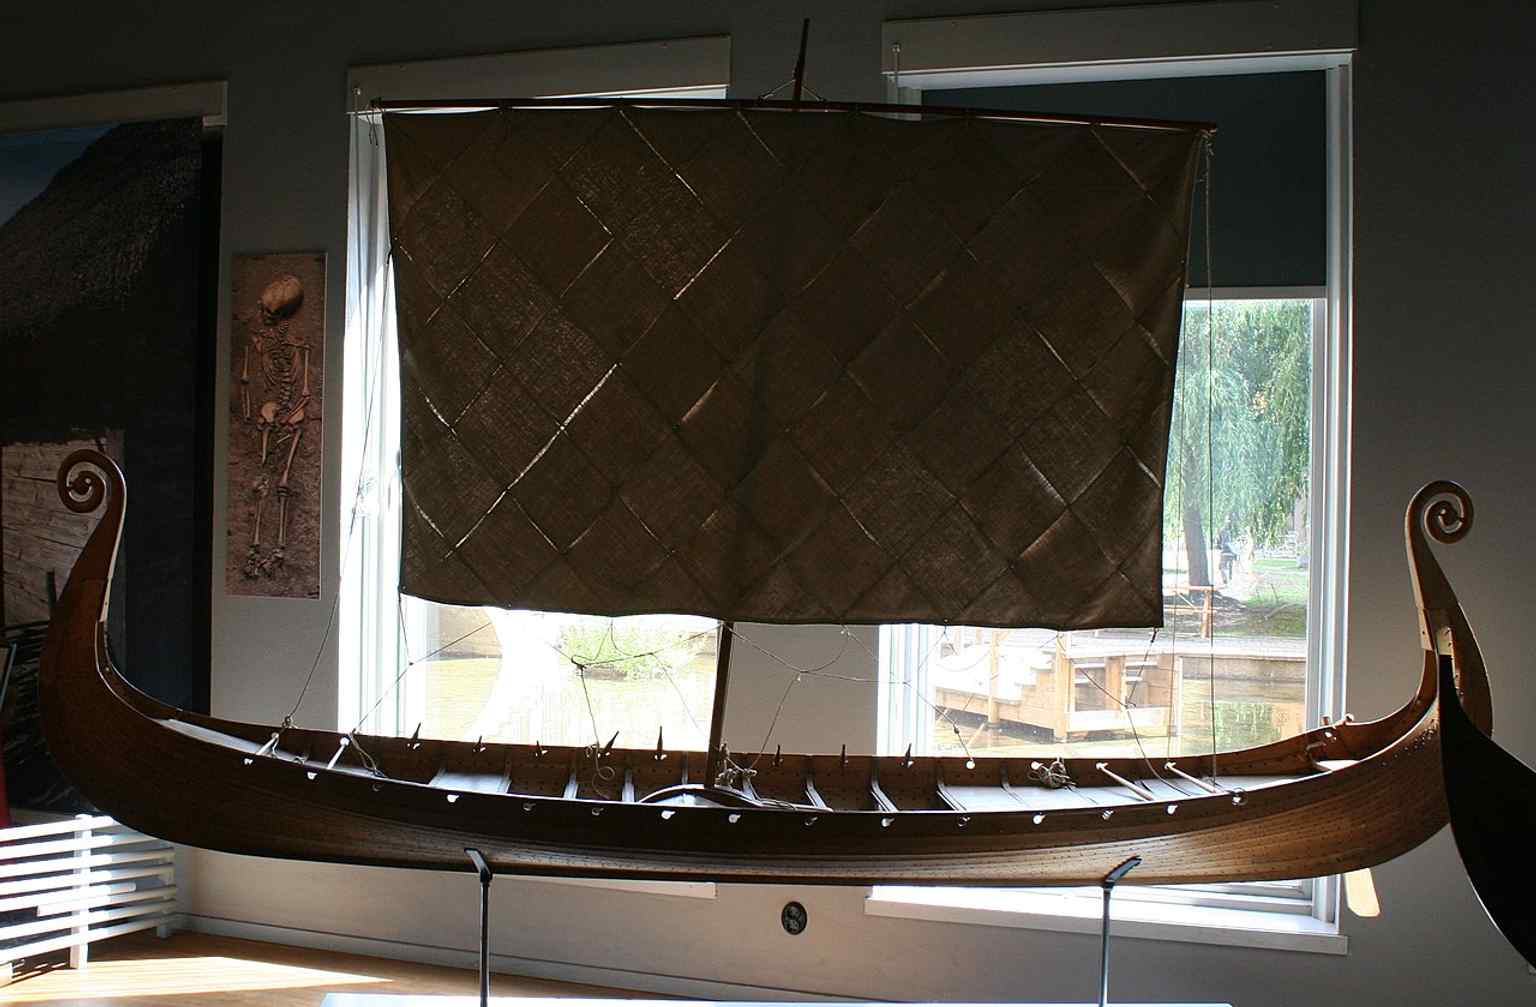
A Viking-era display with the Oseberg ship model, reflecting the museum’s major collection on life from around 800–1050.Photo: Ronny Ueckermann, Wikimedia Commons, CC BY-SA 4.0. Cropped & resized. 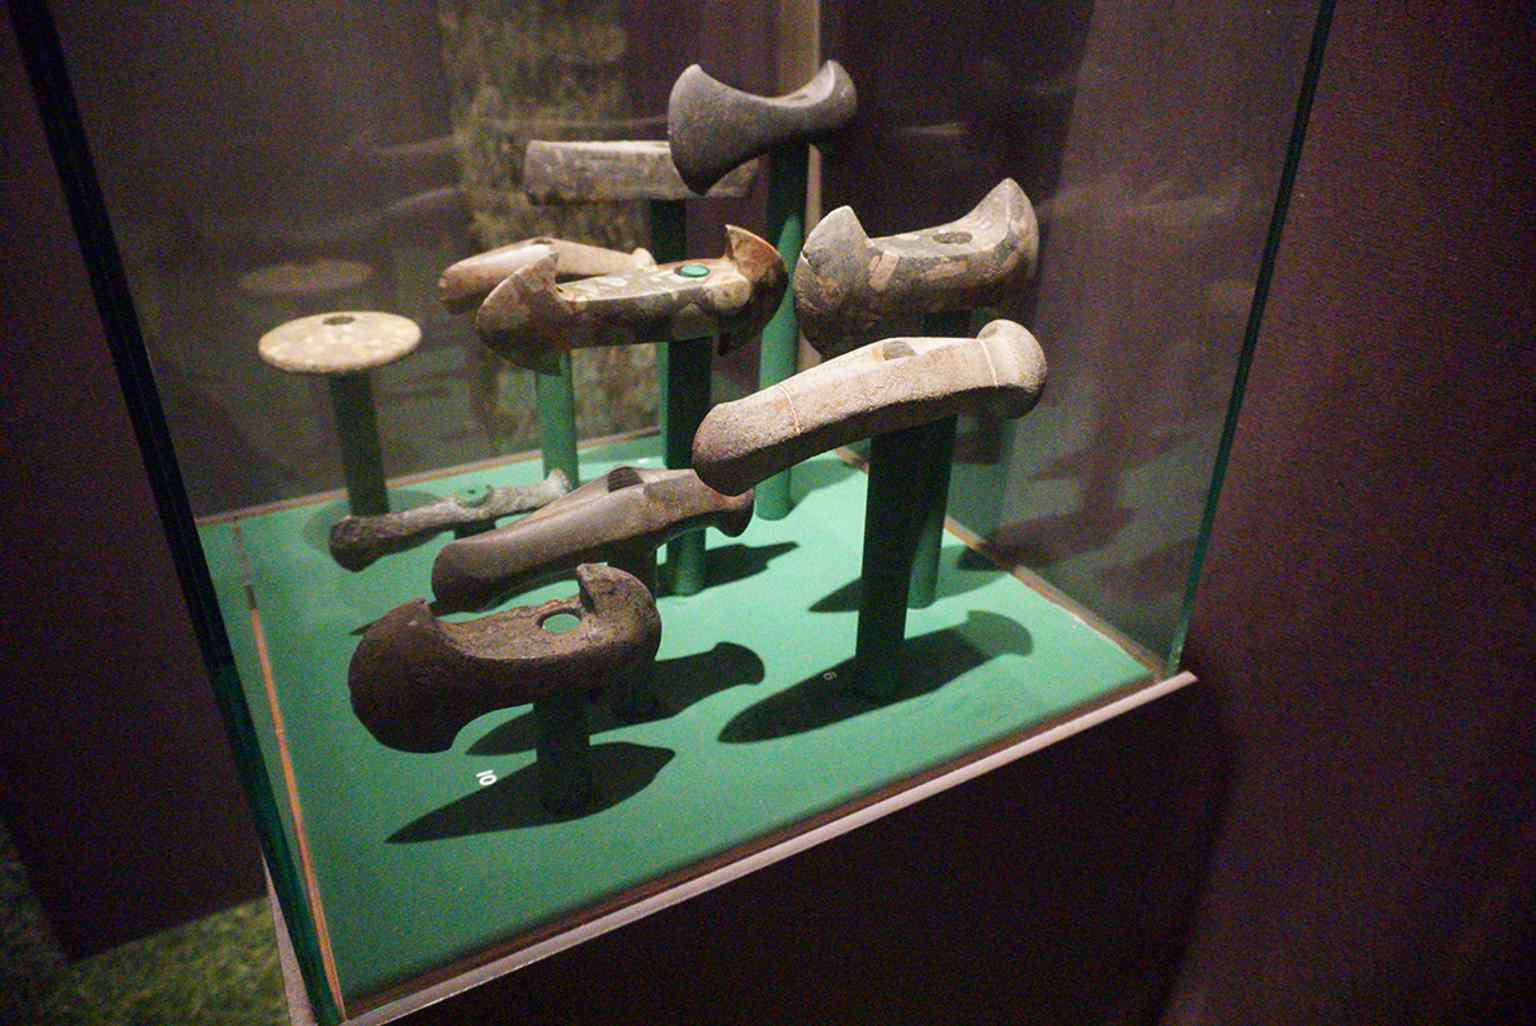
Inside the Swedish History Museum: a broader view of the collections arranged across the spacious permanent exhibition halls.Photo: B20180, Wikimedia Commons, CC BY-SA 4.0. Cropped & resized. 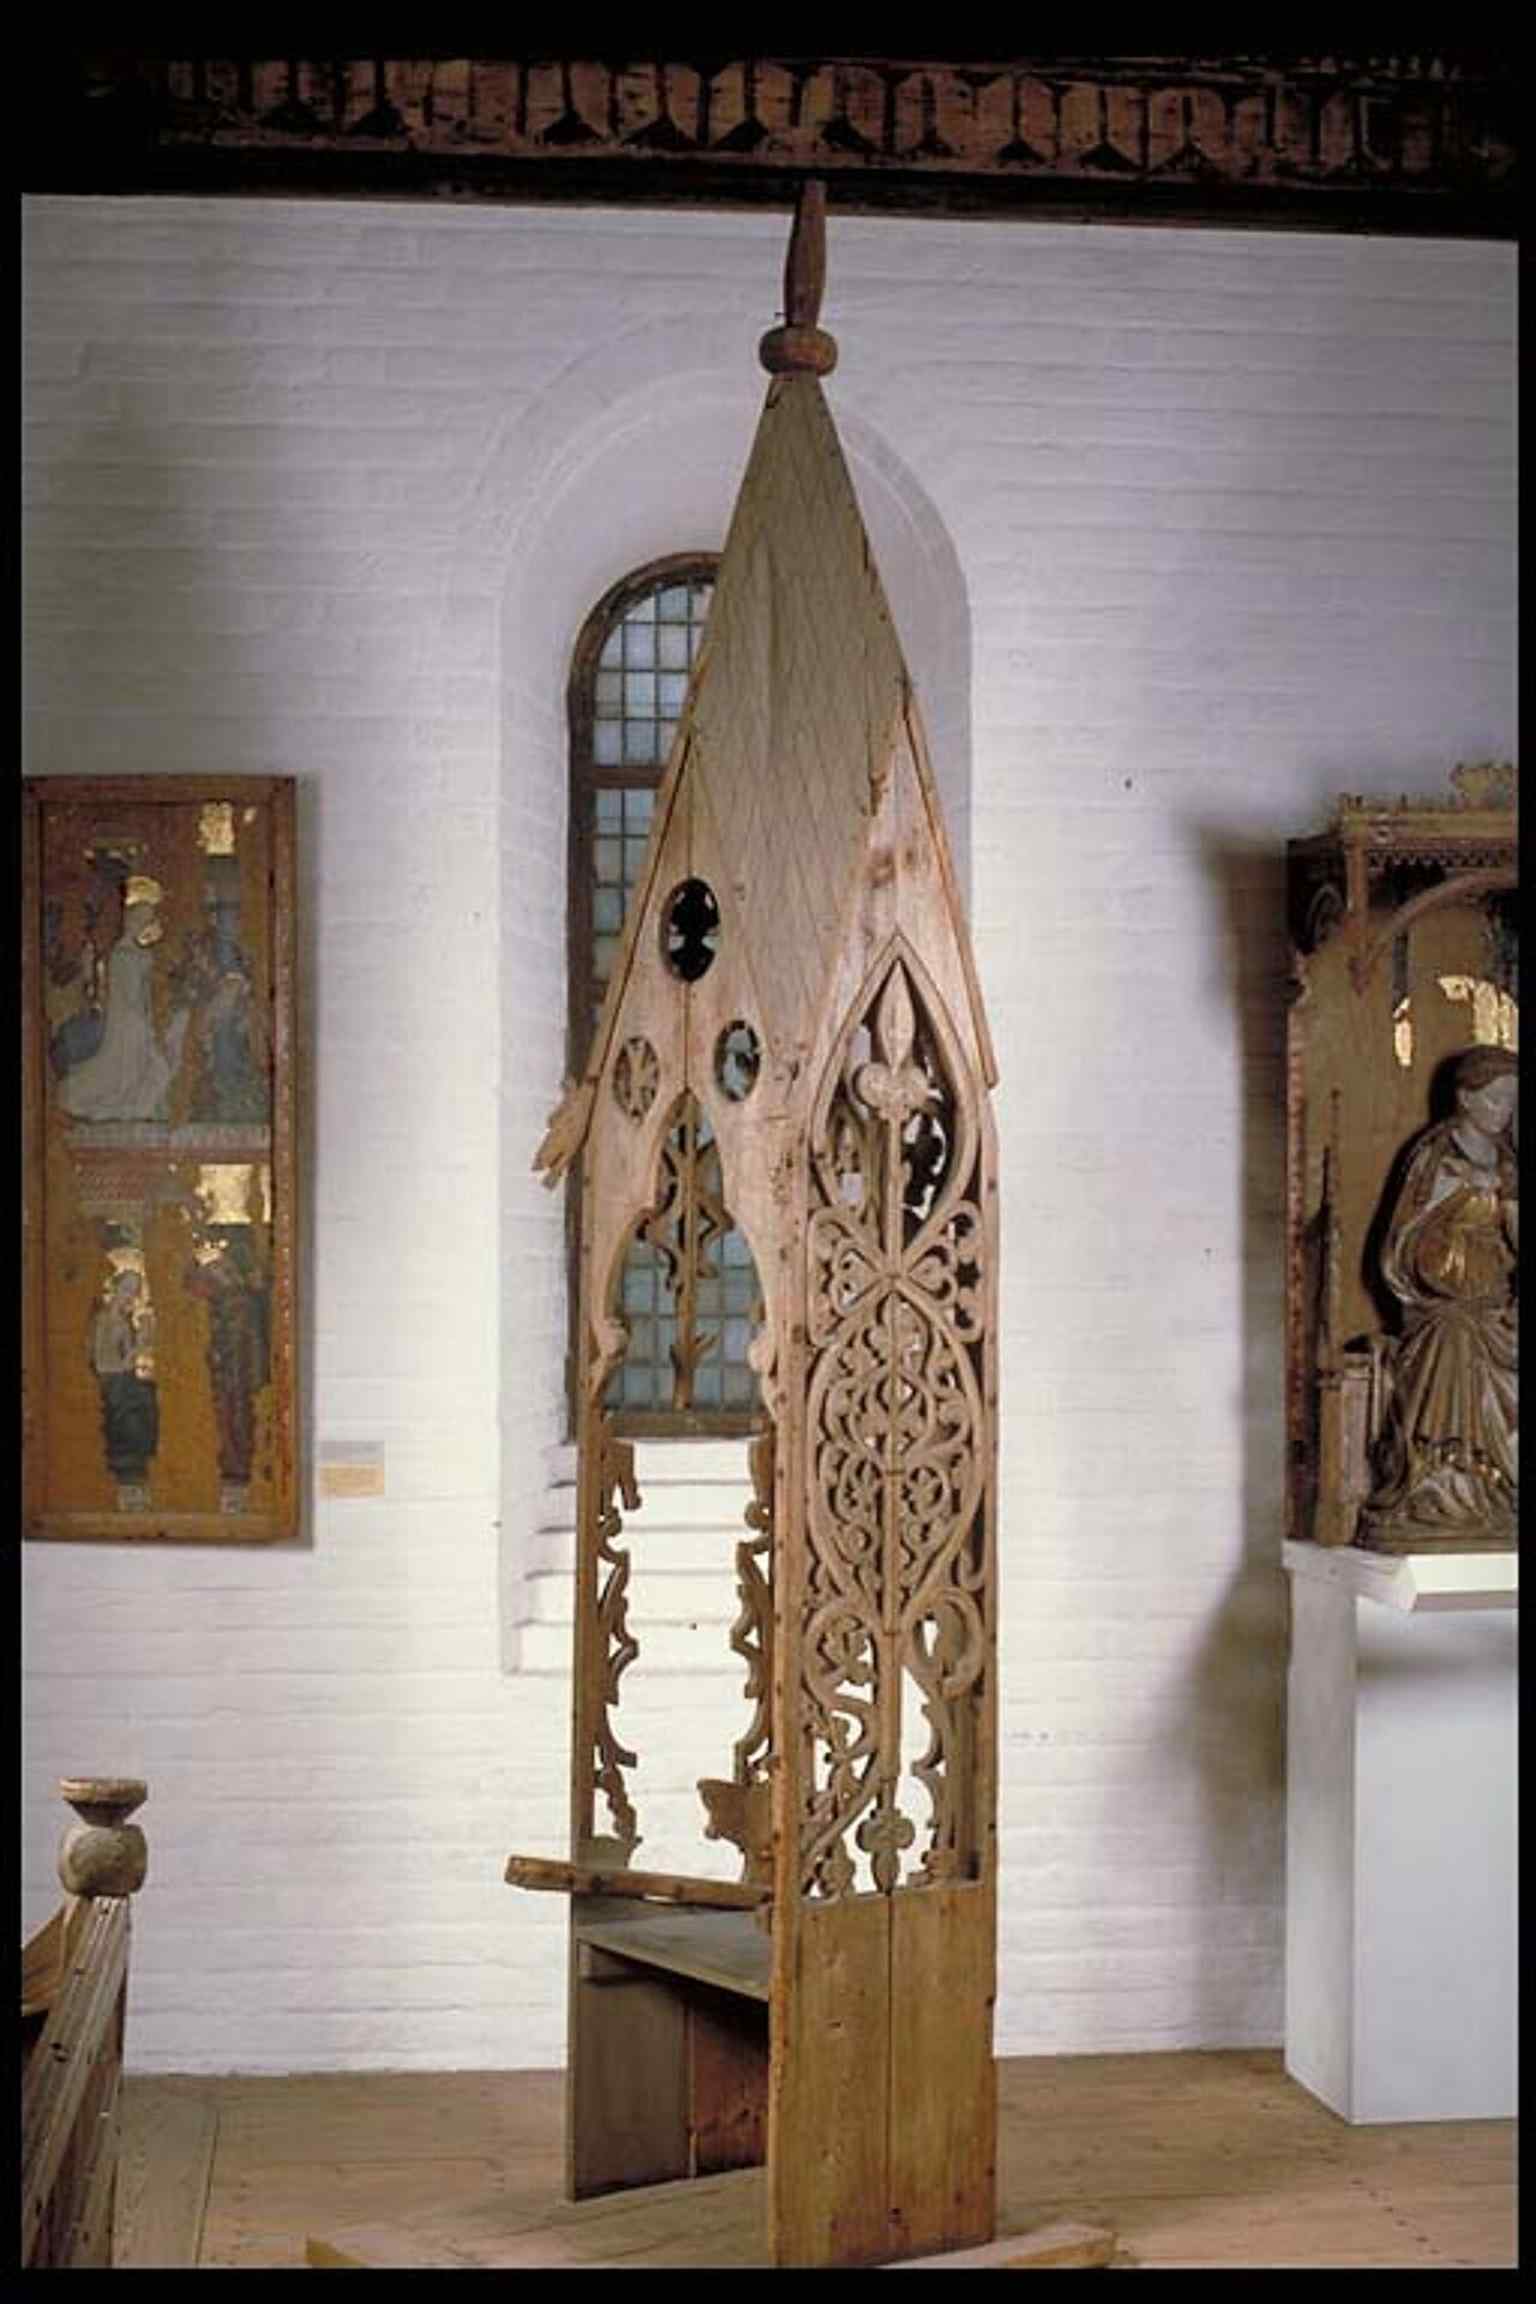
A medieval choir stall from Burs Church, part of the museum’s extensive ecclesiastical art collection.Photo: Staff at SHM, Wikimedia Commons, CC0. Cropped & resized. In front of you stands a restrained pale-stone townhouse, with tall rectangular windows, a crisp roofline, and a discreet brass embassy plaque beside the entrance. This is…Read moreShow less
Open dedicated page →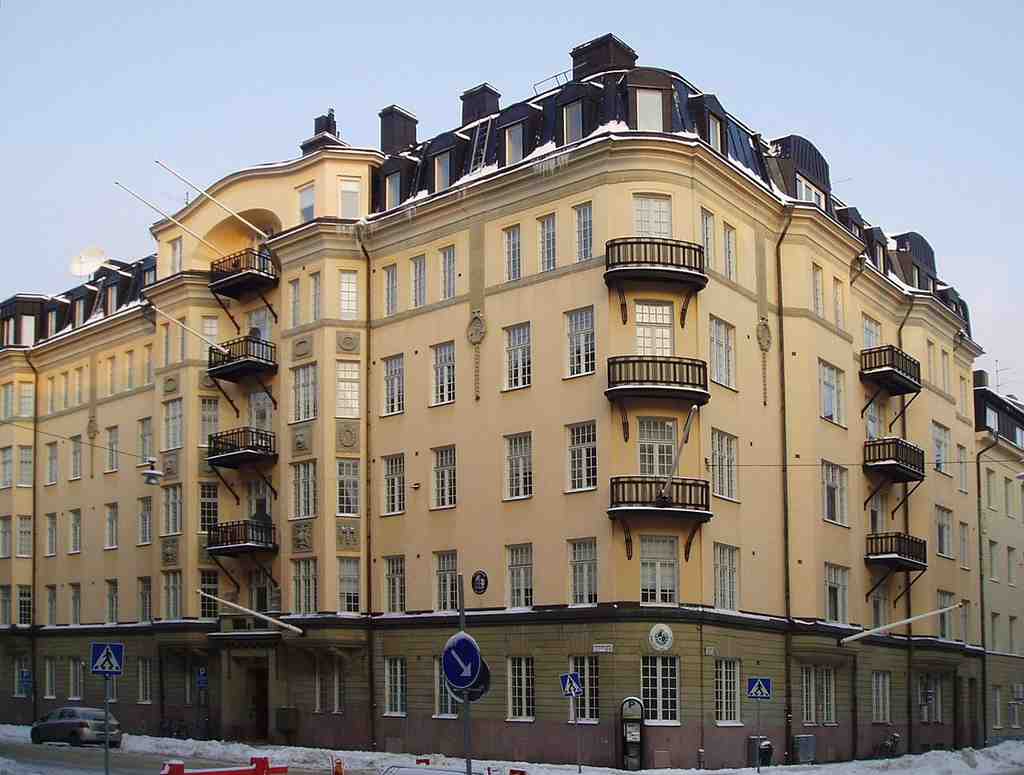
Embassy of Austria in StockholmPhoto: Nodocka, Wikimedia Commons, CC BY-SA 3.0. Cropped & resized. In front of you stands a restrained pale-stone townhouse, with tall rectangular windows, a crisp roofline, and a discreet brass embassy plaque beside the entrance.
This is Austria’s diplomatic home in Sweden, and its story stretches back to sixteen eighty-two, when the first Austrian diplomatic mission opened here in Stockholm. That date lands with real weight... Europe was a world of royal courts, handwritten dispatches, and alliances carried by candlelight and horseback. And that connection never disappeared.
The embassy here on Kommendörsgatan thirty-five represents Austria in Sweden today, with Gudrun Graf serving as ambassador since twenty eighteen. Diplomacy can sound abstract, but this building helps turn it into something human: conversations, negotiations, cultural exchange, and all the careful work of keeping two countries in dialogue.
Austria also owns another property, Trädlärkan five, at Tyrgatan ten and Valhallavägen sixty-two, where the ambassador’s residence stands. So this quiet façade is more than an address... it’s a living bridge between Stockholm and Vienna.

Frequently asked questions
How do I start the tour?
After purchase, download the AudaTours app and enter your redemption code. The tour will be ready to start immediately - just tap play and follow the GPS-guided route.
Do I need internet during the tour?
No! Download the tour before you start and enjoy it fully offline. Only the chat feature requires internet. We recommend downloading on WiFi to save mobile data.
Is this a guided group tour?
No - this is a self-guided audio tour. You explore independently at your own pace, with audio narration playing through your phone. No tour guide, no group, no schedule.
How long does the tour take?
Most tours take 60–90 minutes to complete, but you control the pace entirely. Pause, skip stops, or take breaks whenever you want.
What if I can't finish the tour today?
No problem! Tours have lifetime access. Pause and resume whenever you like - tomorrow, next week, or next year. Your progress is saved.
What languages are available?
All tours are available in 50+ languages. Select your preferred language when redeeming your code. Note: language cannot be changed after tour generation.
Where do I access the tour after purchase?
Download the free AudaTours app from the App Store or Google Play. Enter your redemption code (sent via email) and the tour will appear in your library, ready to download and start.
If you don't enjoy the tour, we'll refund your purchase. Contact us at [email protected]
Checkout securely with 






.jpg)


