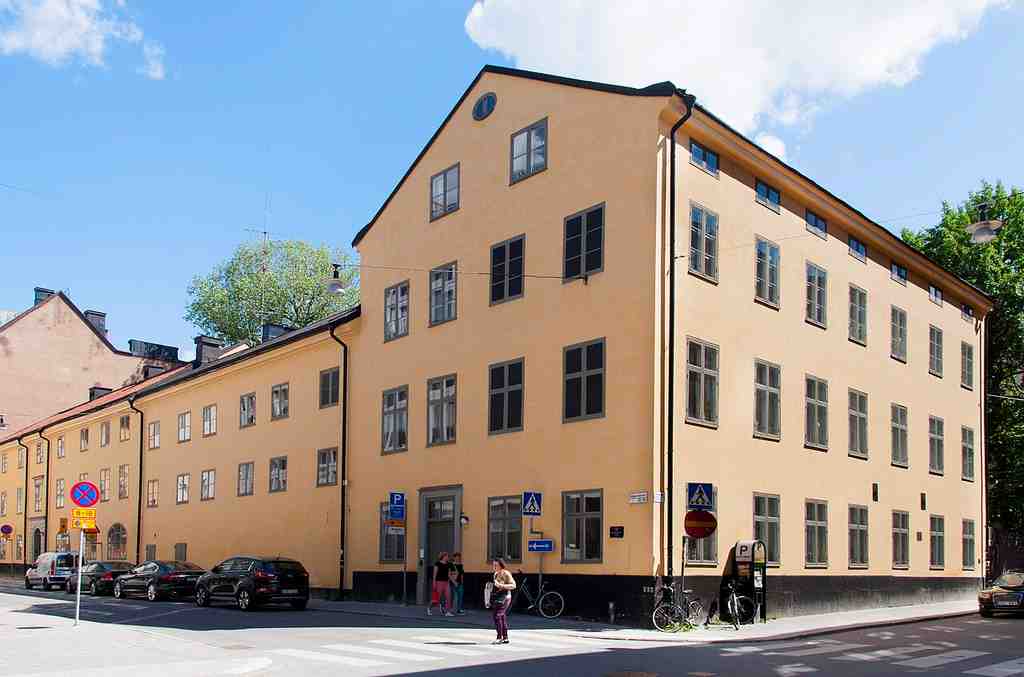
On your left, look for the pale plaster corner house with three stories, rows of rectangular windows, and a ground floor shaped with chunky rusticated bands that mimic heavy stone blocks.
This place is fantastic because it is not just one old house... it is a whole survival story for Östermalm. What you’re seeing here preserves the shape of the district’s last great merchant yard, a kind of enclosed commercial compound where people lived, brewed, traded, stored goods, kept horses, and worked all in one tight little world. Stockholm’s City Museum gave the eight buildings here a blue mark, its highest heritage rating, because their cultural value is considered exceptionally important.
The story starts with a brewer named Lars Malmborg. In seventeen twenty-one, he bought this corner plot, and in seventeen thirty-eight he raised one of the first stone houses on Ladugårdsgärdet, the area that later became Östermalm. The builder and architect was Johan Friedrich Stein, a master mason from Berlin, and his original permit drawing still survives. I love that detail... we can still trace the intentions of the man who first shaped this corner nearly three centuries ago.
Stein designed a two-story house with seven window bays along Storgatan and a grand entrance facing the street. The lower floor had rustication, those carved grooves that make plaster look like big cut stone, while the upper windows and portal got more refined molded frames. The short side toward Skeppargatan ended in a volute gable, a curving top with spiral-like shapes. Then, in seventeen eighty-nine, Abraham Keyser, a wealthy linen merchant, added another floor and gave the house more presence.
But the magic was in the yard behind it. Malmborg packed the property with brewery buildings, a malt house for sprouting grain, a brewhouse, an ale store, a bakery, stables, a wagon shed, even a tiny tavern and a washhouse. It must have smelled like grain, yeast, smoke, horse leather, and fresh bread all at once... basically the full soundtrack and scent of an eighteenth-century business empire.
After the brewery years, the trading house Lüning and von Bippen ran a major grain and textile import business here, one of the ten biggest import firms in Stockholm. Then the site kept reinventing itself. A later owner, Count Gustaf Snoilsky’s grandfather, gave the place the nickname “Snokens hus.” In eighteen twelve, the city bought it for military lodging. For a short period, it even served soldiers who had deserted the Russian army, and during the cholera epidemic of eighteen thirty-four, the buildings became a cholera hospital. From eighteen fifty-six to eighteen eighty-eight, guards serving the king at the Royal Palace lived here.
Then came firefighters and police. In eighteen ninety-one, Östermalm’s fire station moved in. The yard gained a garage for a horse-drawn fire engine, and later the Skeppargatan side got three large openings for fire wagons and early fire vehicles. Police used the main building too, with a public entrance at the corner. Around nineteen hundred, they added a stable with arched windows and a front-facing pediment, that triangular top over the facade, plus a loading beam for hay and gear. The police stayed until nineteen seventy-three, and when demolition threatened parts of the complex in the late nineteen seventies, local protests saved them. That is why this place still feels layered instead of flattened.
This corner holds brewery steam, military discipline, emergency sirens, and neighborhood memory all in one address. When you’re ready, continue on toward Havssvalget seventeen for the next stop.