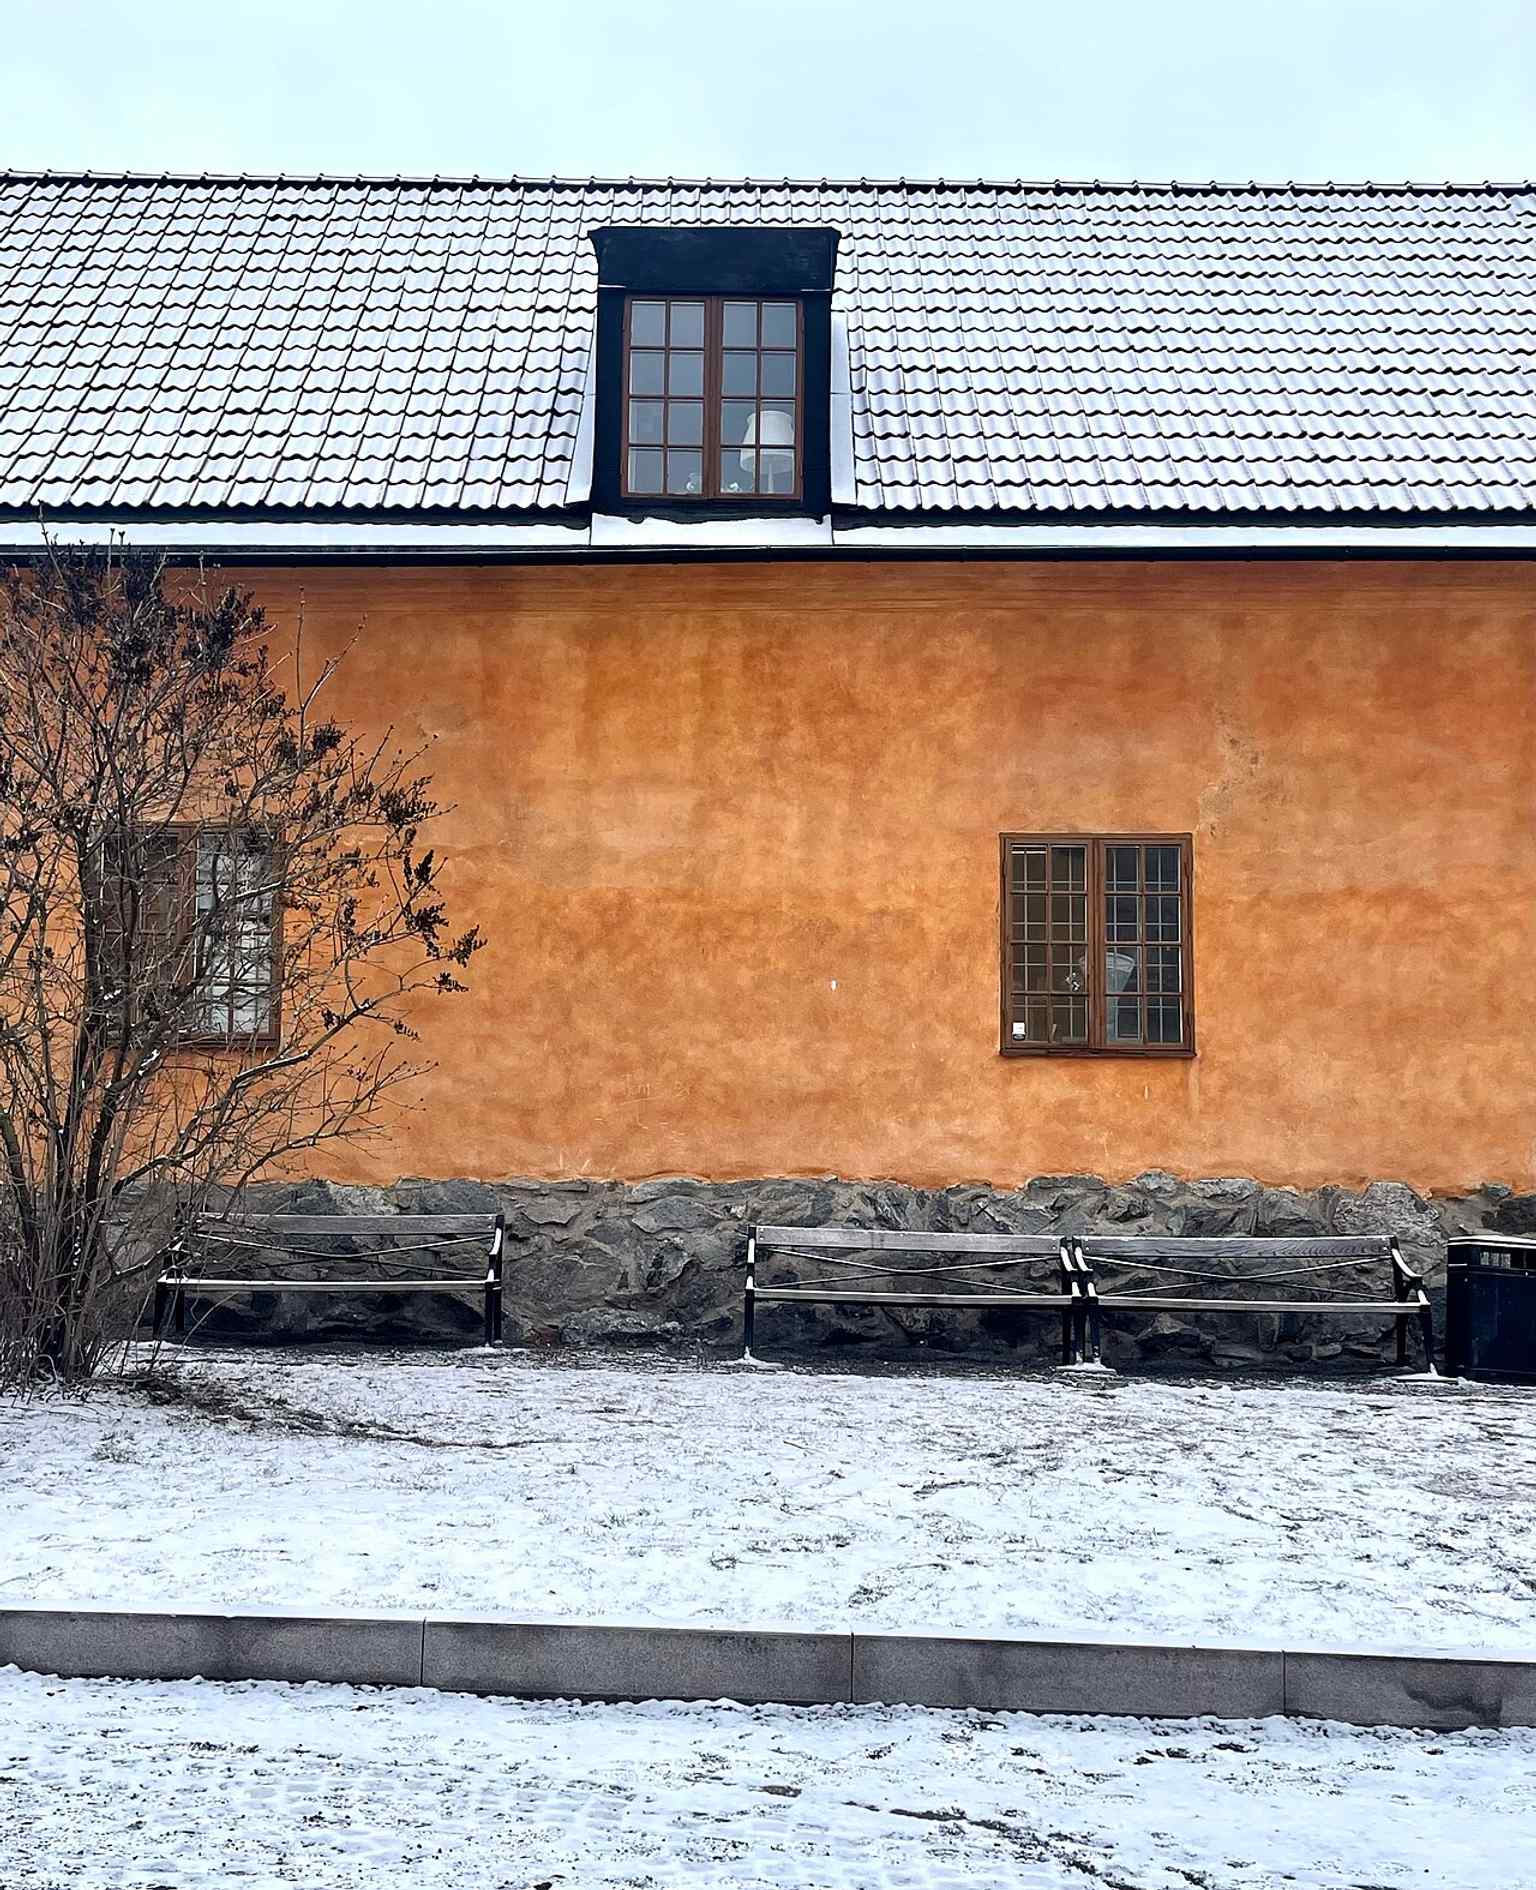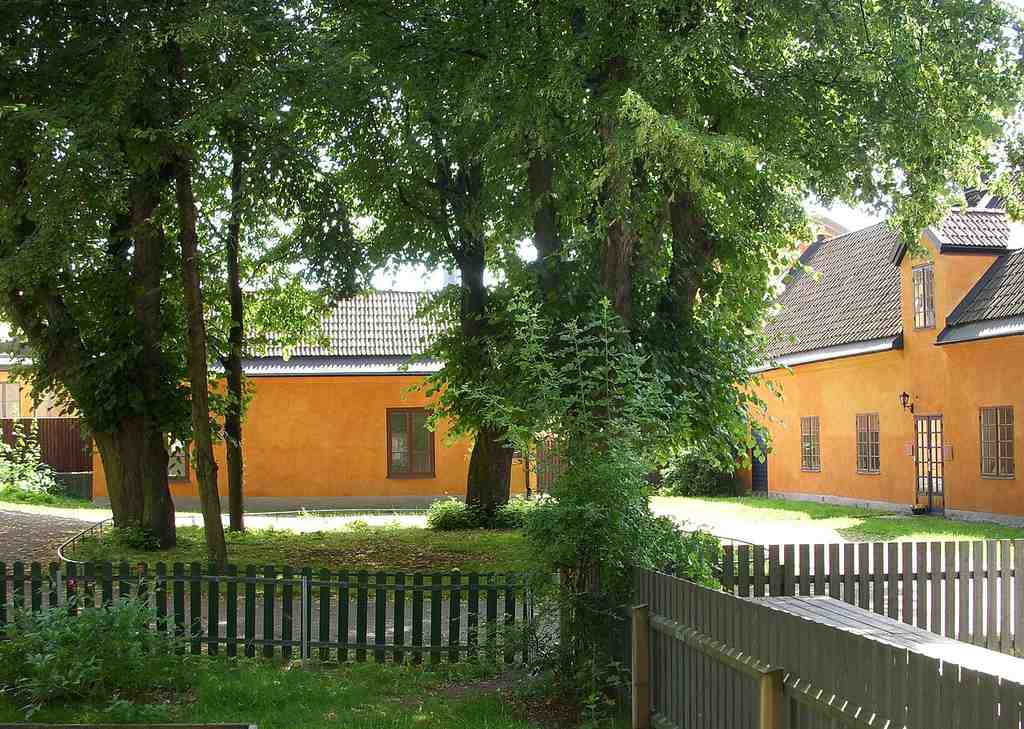
Look for pale plastered wings with red-tile roofs and an arched passage attached to a taller two-story stone house.
This is a malmgård, a country estate built on Stockholm’s old outskirts, and it is the oldest surviving building in the Krubban block. Count Gabriel Oxenstierna received this plot in sixteen forty-six after city street planning took another of his properties. His son left it empty, but his widow, Countess Elsa Barbro Sparre, finally gave the place life and likely lived here in the seventeen twenties.
After her death, court marshal Count Carl Gustav Spens transformed it again. In seventeen thirty-three he made it a permanent home and laid out a large garden. Imagine the original scene: a main house with a säteritak, a Swedish roof with a raised center, and three wings wrapping a rectangular courtyard. Those wings held the kitchen, brewhouse, stables, and carriage house, so this quiet space once carried the smells of baking, brewing, hay, and leather. Beyond them stood more farm buildings and a mill called Kurckan. Take a peek at your screen and you can still read that enclosed plan in the surviving wings.
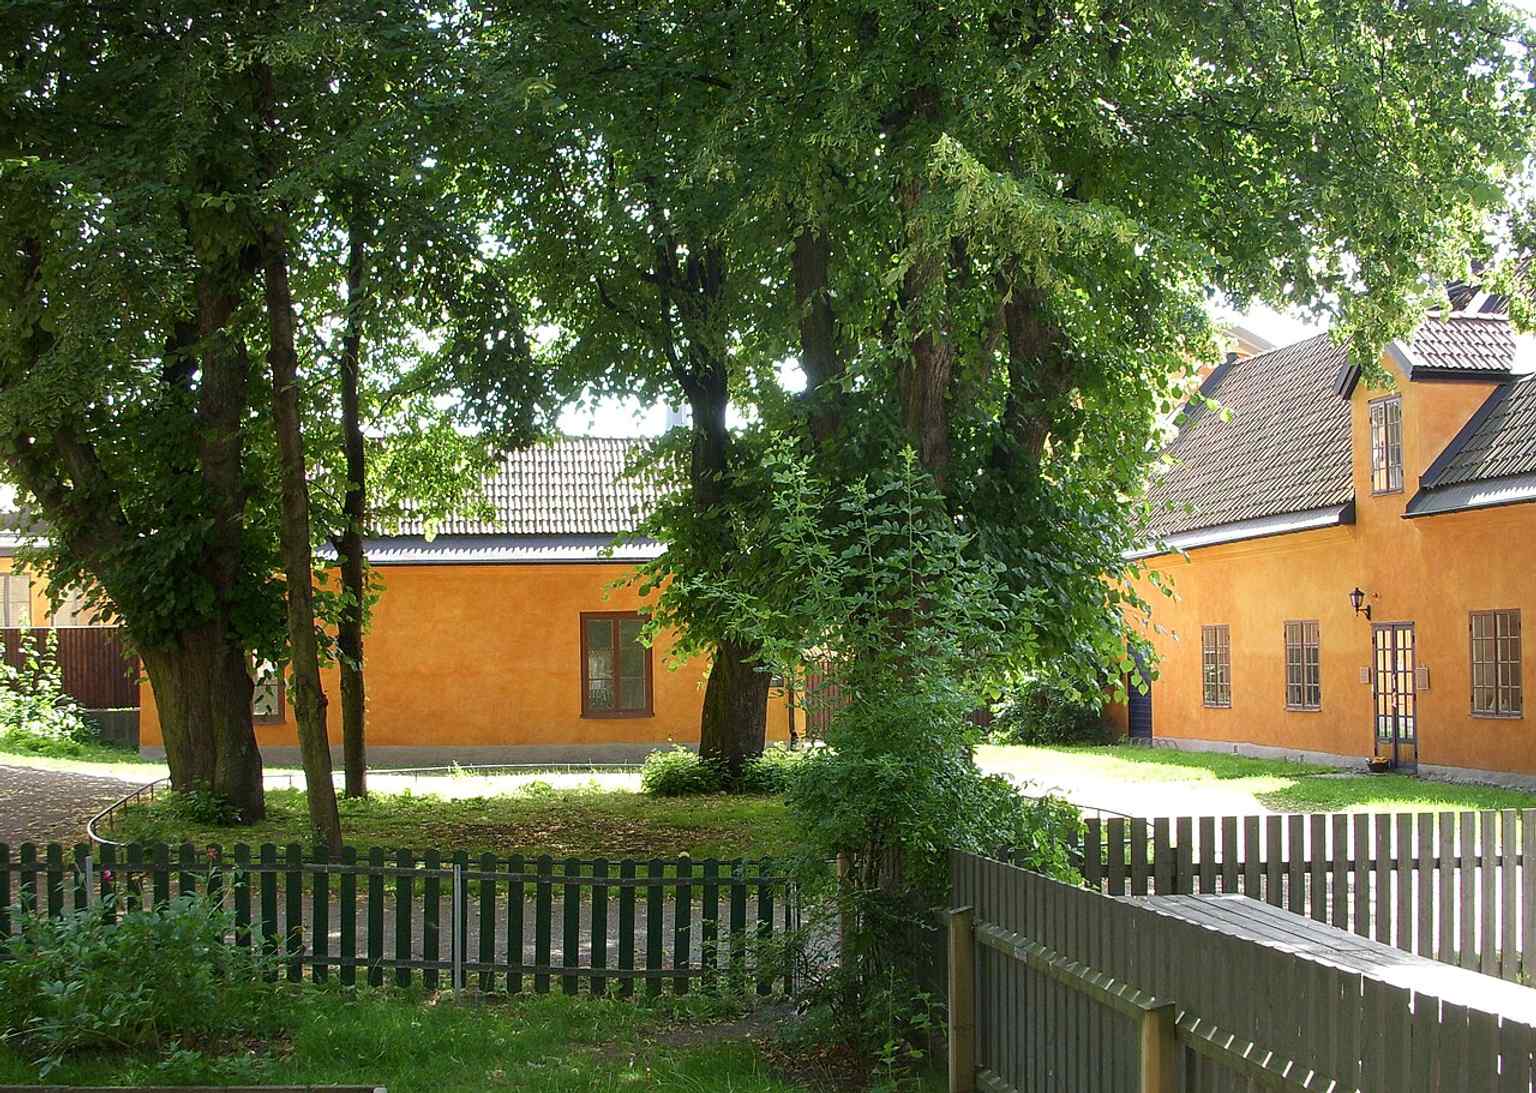
Then a rope-maker changed everything. Olof Roselius bought the estate in seventeen seventy-four and, in the seventeen eighties, designed his own two-story stone house beside it, linking it to the north wing through a passage. The main house burned in eighteen twenty-nine, but the wings and Roselius’s house survived. In eighteen thirty-one the Crown took over for the Royal Mounted Life Guards, turning the buildings into a canteen, forge, stable for sick horses, apartments, and an infirmary. Today, the state protects this layered survivor as a listed monument.
This courtyard feels like Stockholm folded into one address. When you’re ready, head on to the Swedish History Museum.