
Porto Audio Tour: Echoes of Nobles, Scholars, and Steeples
Bells once tolled for buried secrets in Porto—where stone towers rise above alleys echoing with centuries of intrigue. This self-guided audio tour pulls you off the tourist trail, letting you unlock vivid stories most travelers never hear. Who once scaled the Clérigos Tower not for faith, but to signal rebellion? What sacred secret is said to be sealed within the darkest corners of Porto Cathedral? Why did a simple public bench in Carlos Alberto Square ignite a citywide scandal that rippled through Europe? Feel the pulse of rebellion under your feet and glimpse the city through the eyes of spies, poets, and revolutionaries. Each step draws you deeper into layers of drama, hidden beauty, and stories waiting just behind each stone facade. Dare to see Porto beyond the postcard—press play and let secrets lead your way.
Tour preview
About this tour
- scheduleDuration 80–100 minsGo at your own pace
- straighten2.5 km walking routeFollow the guided path
- location_on
- wifi_offWorks offlineDownload once, use anywhere
- all_inclusiveLifetime accessReplay anytime, forever
- location_onStarts at Cardosas Palace
Stops on this tour
lock_open 3 free previews · 11 unlock with purchase
Look for the long pale-stone façade, stretched in a formal rectangle with rows of iron-balconied windows and a central pedimented entrance facing the square. Here, at the very…Read moreShow less
Open dedicated page →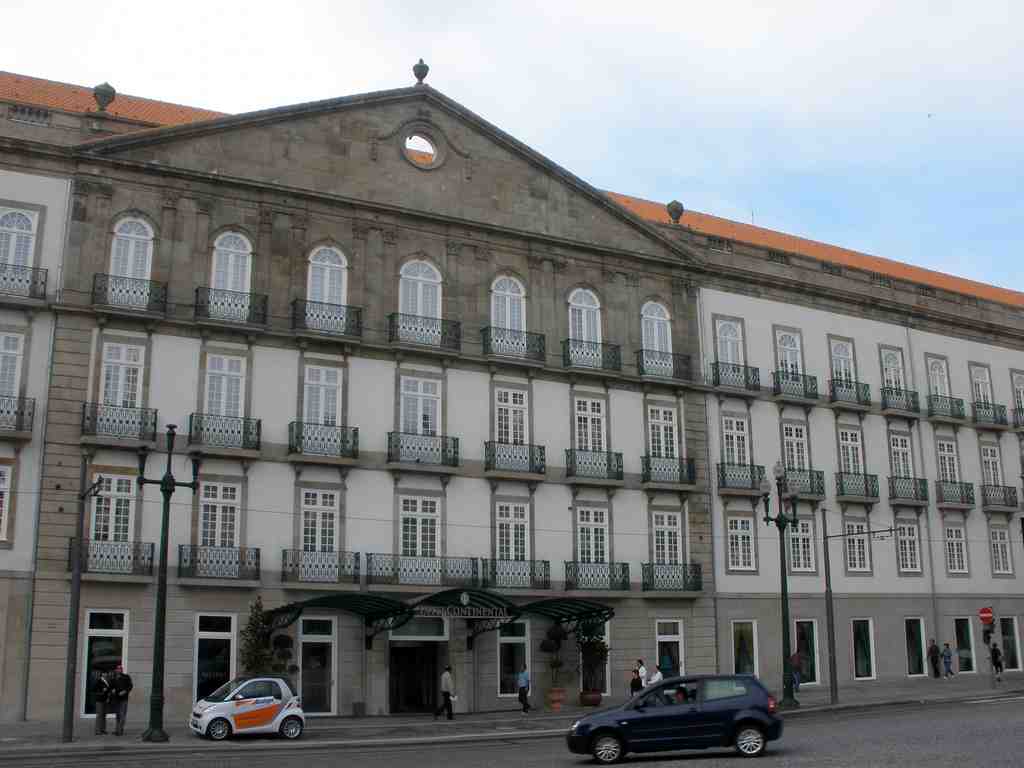
Cardosas PalacePhoto: Manuel de Sousa, Wikimedia Commons, CC BY-SA 3.0. Cropped & resized. Look for the long pale-stone façade, stretched in a formal rectangle with rows of iron-balconied windows and a central pedimented entrance facing the square.
Here, at the very beginning of our walk, Porto shows one of its favourite tricks. This dignified palace was not born as a palace at all. It began in the late fifteenth century as the Convento dos Lóios, also called Santo Elói, a religious house founded when Bishop Dom João de Azevedo ordered work to begin in fourteen ninety, and when the first stone of the church of Nossa Senhora da Consolação was laid on the sixth of November, fourteen ninety-one.
That matters, because the story here is a reinvention of power. A place built for prayer and enclosure slowly turned outward, put on a more polished face, and joined the life of the city. You will see that pattern again and again in Porto: authority changes costume, but it rarely gives up its address.
In the sixteenth and seventeenth centuries, the convent grew richer and grander. The community enlarged its church and cloistered spaces. Manuel Garcez designed the new main chapel, and craftsmen filled the church with carved altarpieces, gilding, pulpits, and even an organ by Miguel Hensberg whose case rose in five little towers. All that splendour lived behind walls meant for disciplined religious life.
Now take a moment and study the frontage in front of you: the calm rhythm of the windows, the balanced composition, the urban confidence of it. It looks like the residence of a family that always belonged here. But that is the local secret of Cardosas. Beneath this refined social face lies the afterlife of an extinct convent.
The turn came in the eighteenth century, when Porto began reshaping itself. In seventeen sixty-four, João de Almada e Melo ordered a new square to open in front of the convent. A few decades later, parts of the Fernandine wall came down, and this once inward-looking religious complex suddenly found itself pressed against a new civic centre. In seventeen ninety-eight, José de Champalimaud designed a new front facing what would become Liberty Square. The work stalled in the political upheavals of the early nineteenth century, leaving the building suspended between monastery and palace.
Then history marched right through the doors. Between eighteen ten and eighteen twenty-two, Portuguese troops occupied the building and used it as a military hospital. During the siege of Porto in eighteen thirty-two, it housed the mint. Prayer gave way to medicine, war, and money.
After the religious orders were dissolved in eighteen thirty-four, the merchant Jesus Cardoso dos Santos bought the property and had to complete the façade. After his death, it passed to his widow and three daughters, known as the Cardosas, and they left the name that stayed. Later demolitions swept away the church and most of the old convent, until only this principal façade survived. Even the old bells ended their days as coin.
So what stands before you is not simply elegant architecture. It is Porto’s habit, in stone: keep the shell, change the role, and let the city carry on. As you turn your eyes toward the open space ahead, you are looking at the next stage where that civic power learned to perform in public. When you are ready, continue to Liberty Square.
On your left, Liberty Square opens as a broad stone-paved space edged by granite façades, with the bronze horseman of Dom Pedro the Fourth rising on a tall pedestal at its…Read moreShow less
Open dedicated page →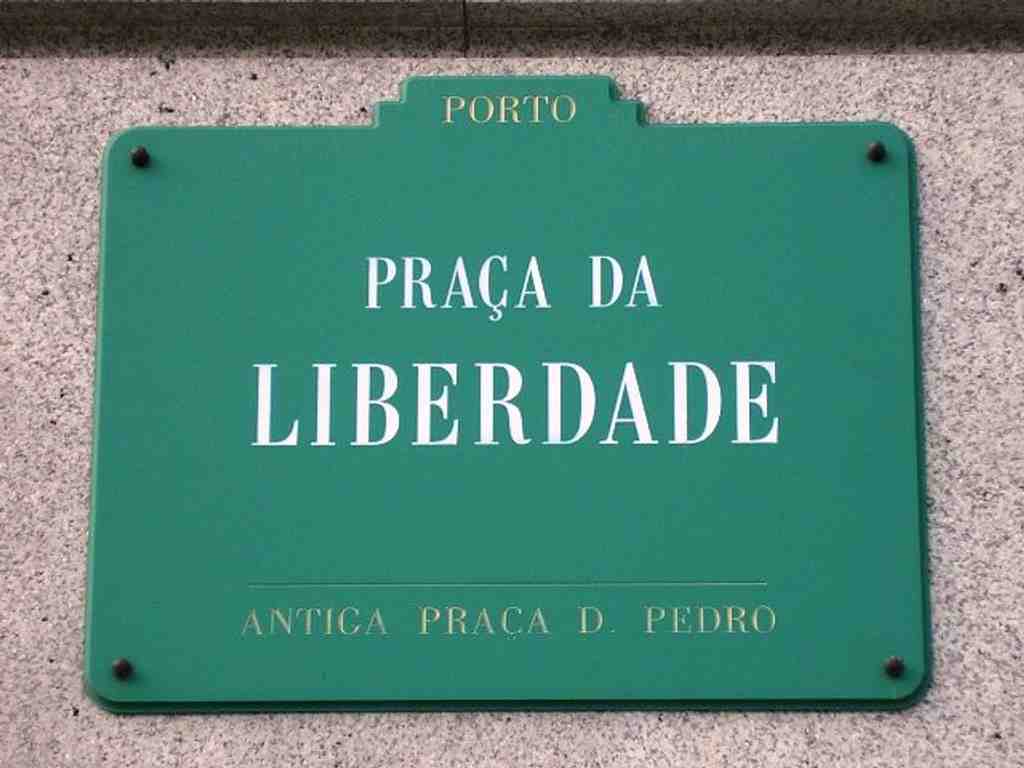
Liberty SquarePhoto: Manuel de Sousa, Wikimedia Commons, Public domain. Cropped & resized. On your left, Liberty Square opens as a broad stone-paved space edged by granite façades, with the bronze horseman of Dom Pedro the Fourth rising on a tall pedestal at its centre.
This is Praça da Liberdade, often called Porto’s civic heart, and it has earned that title the hard way. Few places in the city have changed their name, their shape, and even their meaning so many times. Here, Porto kept returning to one difficult question: who gets to define freedom?
For centuries this was not the elegant centre you see now, but land outside the Fernandine Walls, between the gates of Porta de Carros and Santo Elói. The ground belonged to the cathedral chapter, a body of senior clergy who controlled property around the bishop’s seat. Plans for a public square appeared in the late seventeenth century, then stalled. Only in seventeen eighteen did the project truly move forward, when the chapter gave up land and new streets cut through what had been gardens and orchards, the hortas.
That first formal version became Praça Nova. It looked outward, modern, confident, civic. To the north stood two mansions that later housed the town hall. To the east rose the Convent of the Congregados. To the south ran a stretch of medieval wall, later cleared to make way for the Convent of Santo Elói, whose later life you can still sense in the Palácio das Cardosas behind the square.
But public space is never only about elegance. In eighteen twenty-nine, during Miguelist repression, this square became a theatre of exemplary punishment. Twelve liberals were executed here, liberals meaning supporters of constitutional rule rather than absolute royal power. Ten were hanged on the seventh of May, and two more on the ninth of October. According to the city’s own memory, some severed heads were displayed near their homes or in public places. So the same open square that invited gathering also taught fear.
Its names tell that story too. It passed through Praça da Natividade, Praça Nova das Hortas, Praça da Constituição, Praça de Dom Pedro the Fourth, even Praça da República for a few days, before taking the name Praça da Liberdade in October of nineteen ten, after the republic replaced the monarchy. Power changed costume; the square kept the stage.
The figure you see in the middle fixes one chapter of that drama. The equestrian statue of Dom Pedro the Fourth, unveiled in eighteen sixty-six, came from the sculptor Célestin Anatole Calmels, with the architectural setting by Joaquim da Costa Lima. On the pedestal, reliefs recall liberal memory in stone and bronze: Pedro’s landing at Mindelo, and the remarkable gift of his heart to Porto. If you glance at the image on your screen, you can see how completely that monument commands the space.
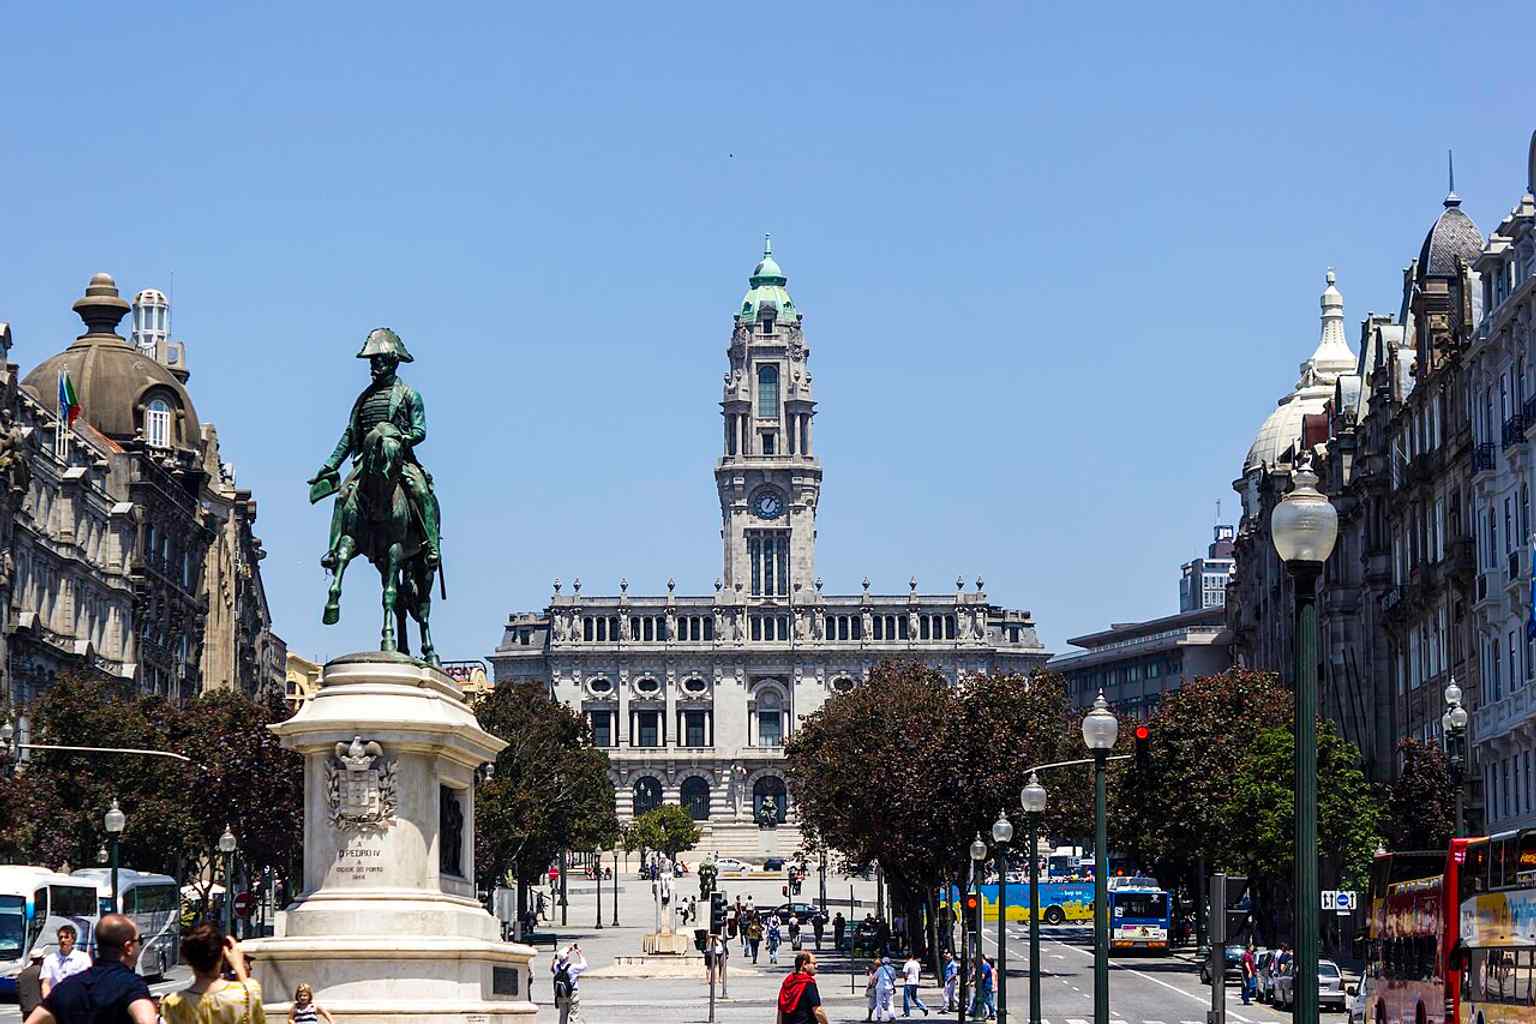
A clear view of Liberty Square in Porto, the city’s historic civic heart and the setting for the equestrian statue of D. Pedro IV.Photo: Bene Riobó, Wikimedia Commons, CC BY-SA 4.0. Cropped & resized. In the nineteenth century, the square became the city’s political and social salon. The town hall arrived in eighteen nineteen. The Dom Luís Bridge opened in eighteen eighty-seven. The railway reached nearby in eighteen ninety-six with São Bento station. Little cafés and drinking houses, the botequins, once filled the edges with argument and gossip before banks, insurers, and offices took over. Even the great rebuilding of Avenida dos Aliados began here in nineteen sixteen, with President Bernardino Machado attending the first demolition ceremony. And if you look at the later image in the app, even recent construction shows that this place still accepts reinvention as part of its nature.
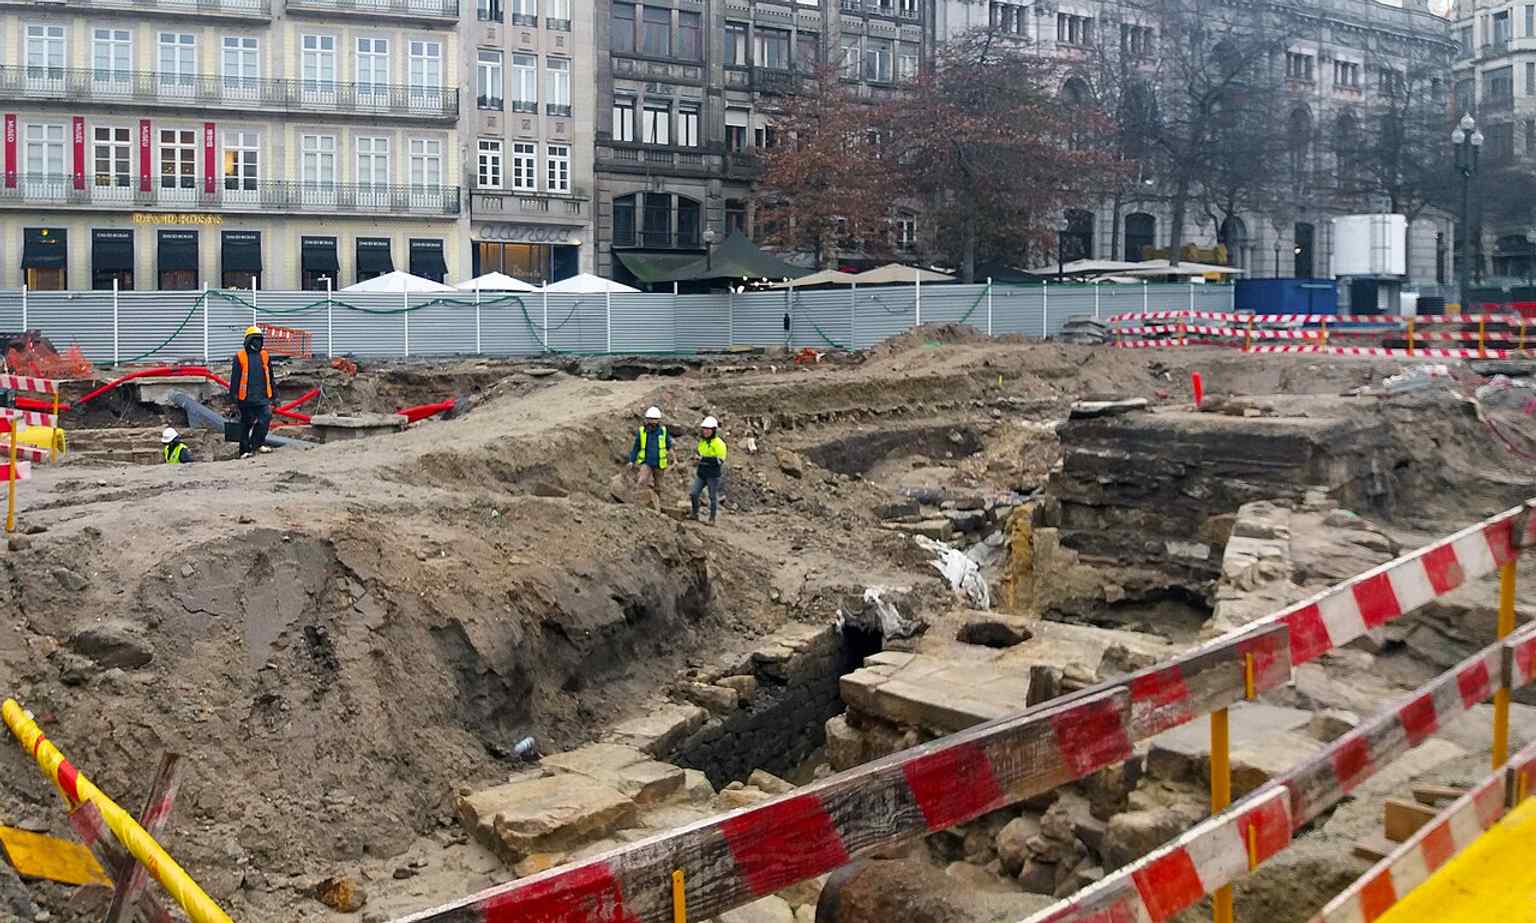
Construction works in Liberty Square during the Pink Line project, showing the square as a living urban space that still keeps changing over time.Photo: Petnog, Wikimedia Commons, CC BY 4.0. Cropped & resized. So here is the question to carry with you: what should a city do with a square called Liberty when that same ground once displayed political terror in public? Porto does not erase the contradiction; it simply builds over it, and lets the memory sit underneath the stone.
When you are ready, we will climb toward the cathedral, where authority takes an older, sterner form. Fittingly for a public stage, this square remains open at all hours.
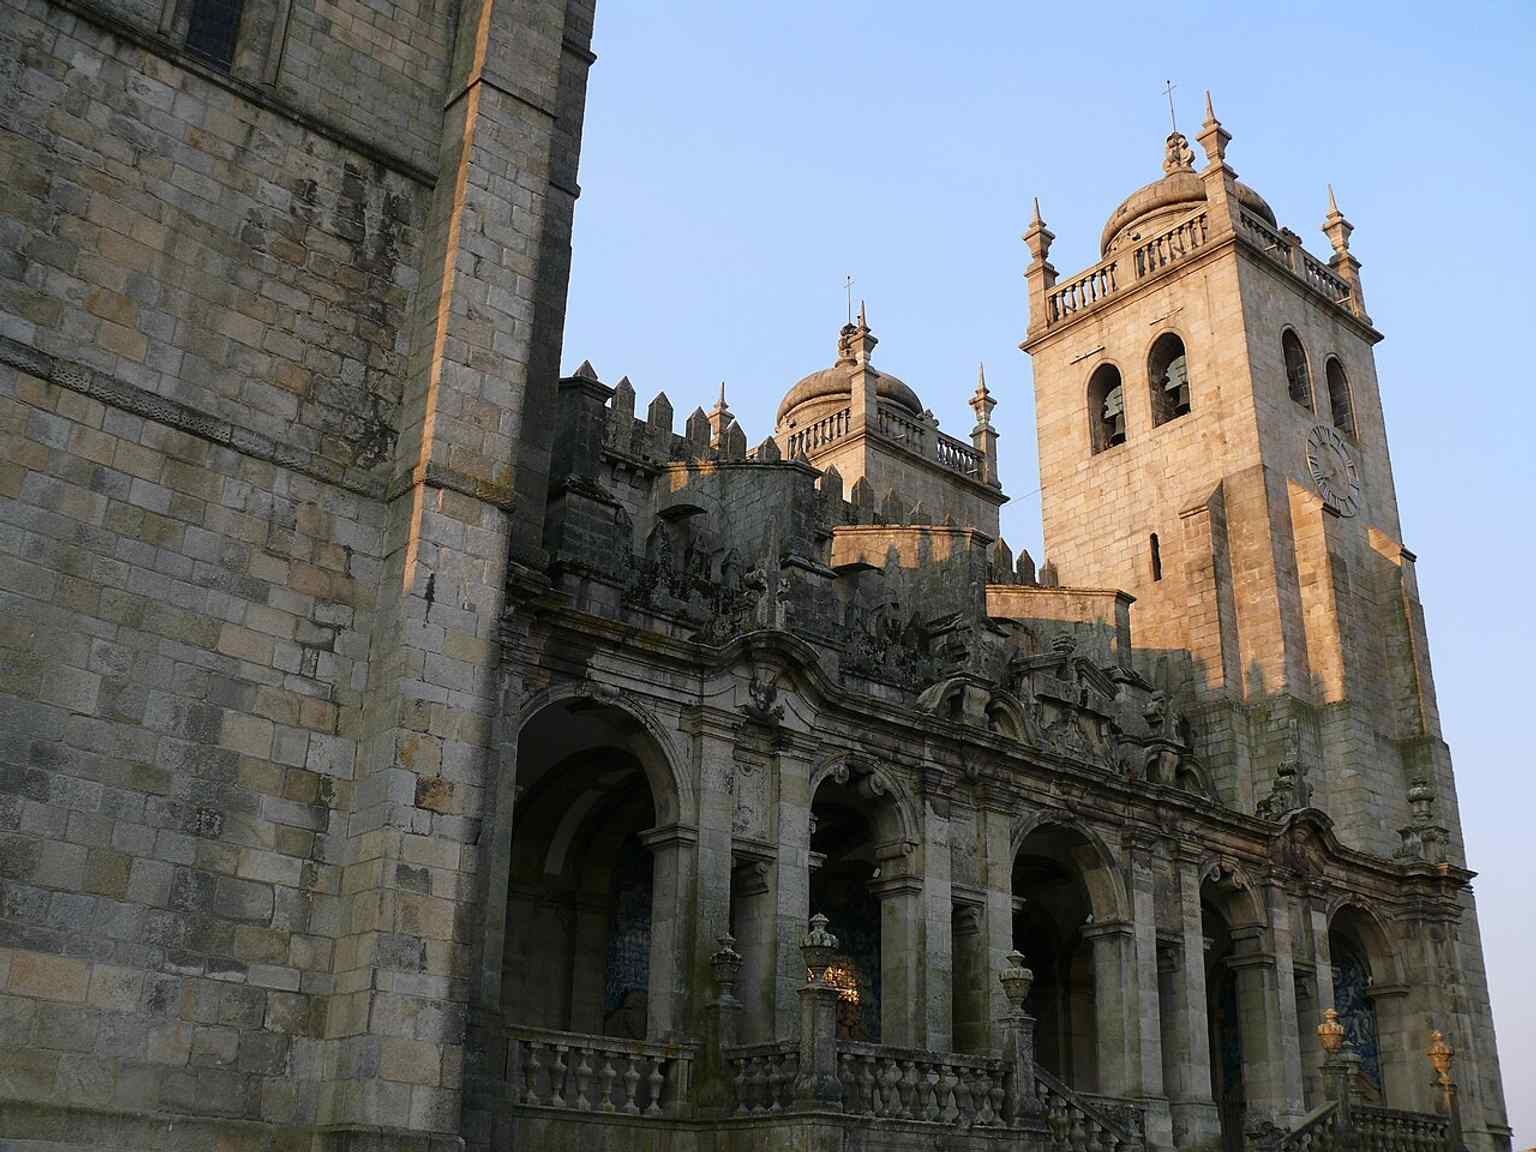
On your right, Porto Cathedral shows itself as a heavy granite façade with twin square towers and a round rose window set beneath castle-like battlements. This is one of Porto’s…Read moreShow less
Open dedicated page →On your right, Porto Cathedral shows itself as a heavy granite façade with twin square towers and a round rose window set beneath castle-like battlements.
This is one of Porto’s oldest surviving monuments, and it does something rather rare: it lets you see the city’s layered life all at once. The core is Romanesque, from the late twelfth century, solid and restrained; then Gothic builders added new spaces; then Baroque taste swept in with fresh drama. Even after all that alteration, the cathedral still keeps the stern outline of a medieval stronghold, as if each century changed its clothes but not its posture.
That matters because this hill was never only holy ground. From up here, the church commanded the high point of the old city, where sacred authority and urban control stood shoulder to shoulder. A bishop could look after souls, certainly, but from this ridge the church also watched gates, streets, and the river approach. In medieval Porto, to hold this height was to shape both devotion and daily life.
The story begins before the present building. In eleven oh eight, Henry of Burgundy and his wife founded an earlier chapel or hermitage here. That older church still stood in eleven forty-seven, but in the second half of the twelfth century builders began the cathedral you see now, and they kept working on it into the sixteenth. Look at the front and you can read that long construction history in stone: the fortified Romanesque face, the later Baroque porch, and those towers, each braced by great supports and topped with cupolas.
Inside, the central hall of the church, the nave, is narrow and barrel-vaulted, meaning its ceiling curves like the inside of a long stone tunnel. Remarkably, the builders used flying buttresses, those exterior supports that carry the weight of the roof outward; this made the cathedral one of the earliest buildings in Portugal to use them. If you check the image on your screen, you can also glimpse the Gothic cloister added in the fourteenth and fifteenth centuries, later dressed with blue-and-white tiles, a quieter chapter folded into the whole.
The Gothic cloister, built in the 14th–15th centuries and later decorated with blue-and-white tiles.Photo: Cardilio, Wikimedia Commons, CC BY-SA 4.0. Cropped & resized. One human story lingers here with particular force. In thirteen eighty-seven, King John the First and Philippa of Lancaster were blessed here on the second of February and married here on the fourteenth. It was not merely a royal ceremony. Their union helped secure the long alliance between Portugal and England, and Philippa later entered memory as the mother of Portugal’s so-called Illustrious Generation. Tradition also places Prince Henry the Navigator’s baptism here, which gives this hilltop church a place in the opening pages of Portugal’s ocean-going age.
Then came fresh layers. In seventeen twenty-five, a later architect arrived to renovate parts of the cathedral, and in seventeen thirty-six he added the elegant Baroque loggia on the side, a flourish from the same restless mind we shall meet again later. In eighteen oh one, during the War of the Oranges, Spanish soldiers briefly seized the cathedral before Porto’s own residents drove them out, proof that this was still a strategic perch as well as a sacred one.
And around this cathedral, the ground keeps yielding evidence. Here, even nearby houses and towers begin to behave like historical test pits. In a moment, we’ll walk about a minute to Casa da Rua de D. Hugo, where that habit of revealing older layers becomes even clearer. If you want to come back inside later, the cathedral generally opens every day from nine in the morning until six thirty in the evening.
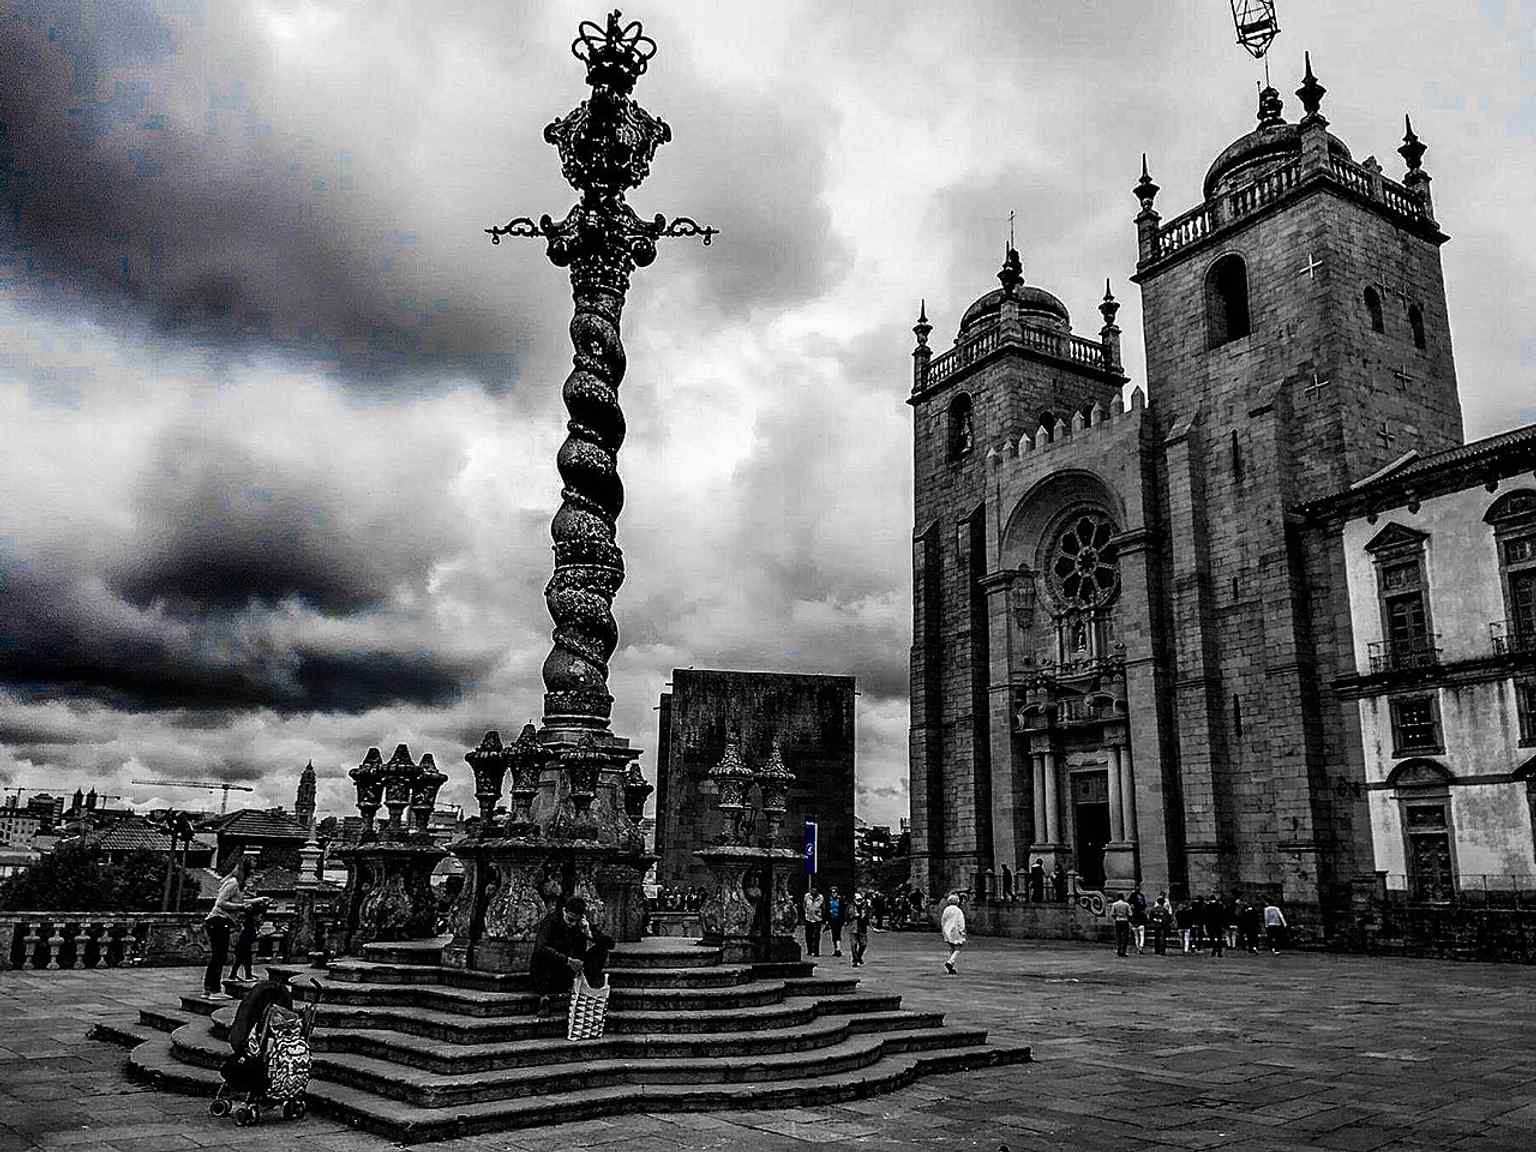
A clear full view of Porto Cathedral’s Romanesque façade and twin towers, whose fortified look reflects its medieval origins.Photo: John Samuel, Wikimedia Commons, CC BY-SA 4.0. Cropped & resized. 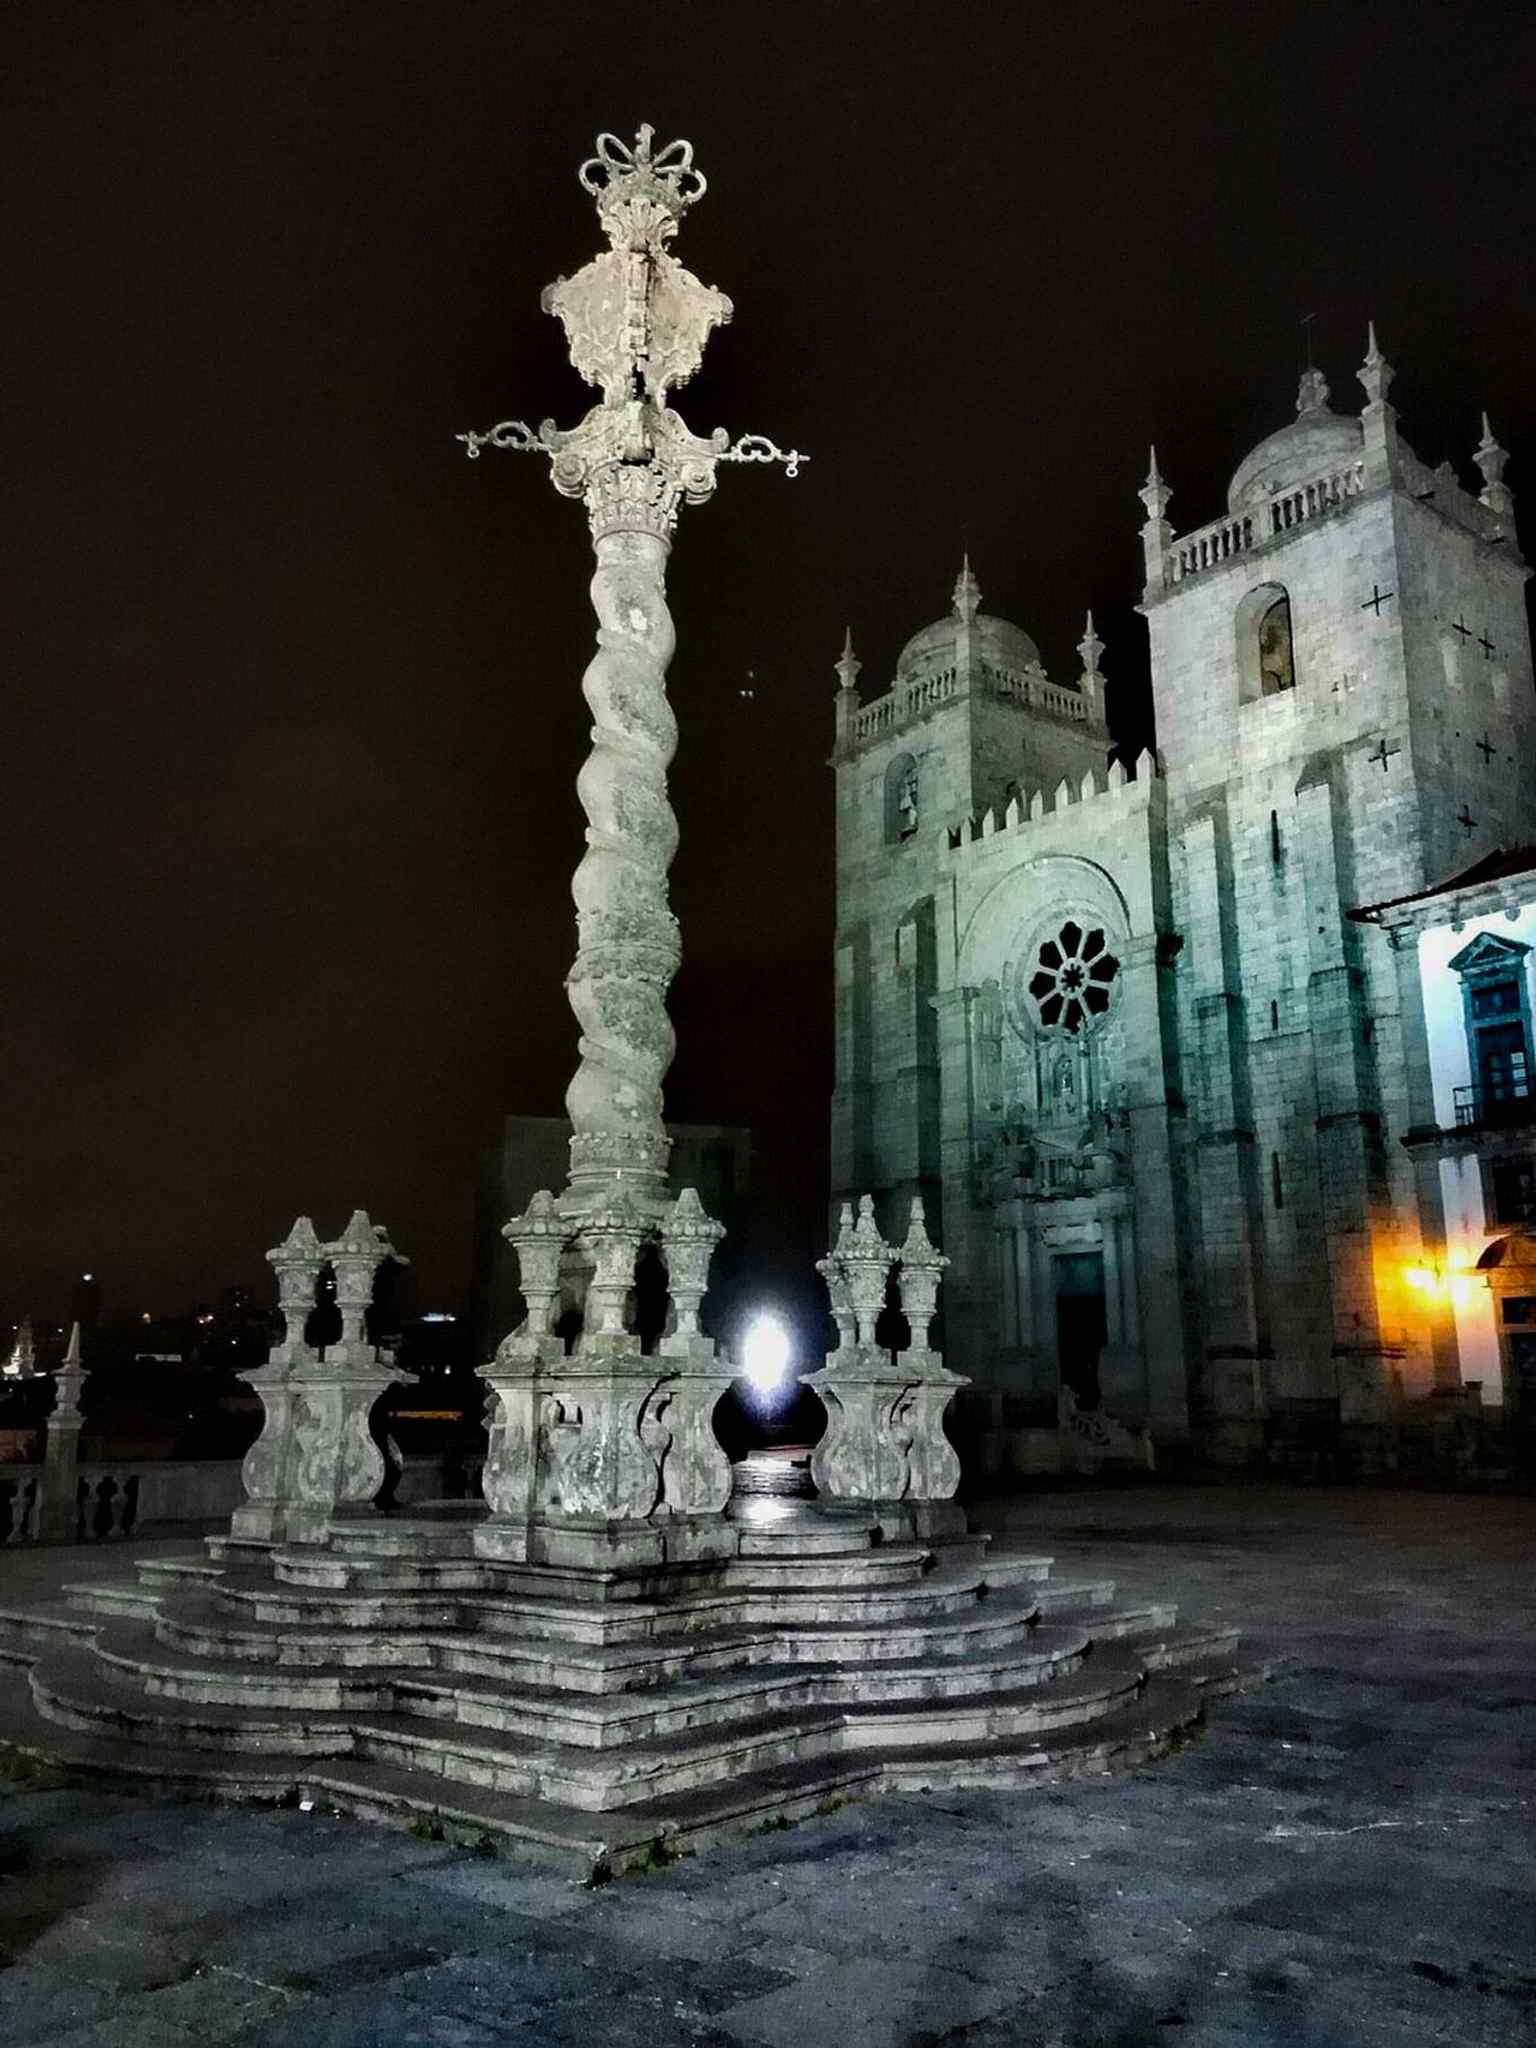
The cathedral under a dramatic sky, showing the austere exterior that has remained recognizably Romanesque despite later changes.Photo: Ivan Stesso, Wikimedia Commons, CC BY-SA 4.0. Cropped & resized. 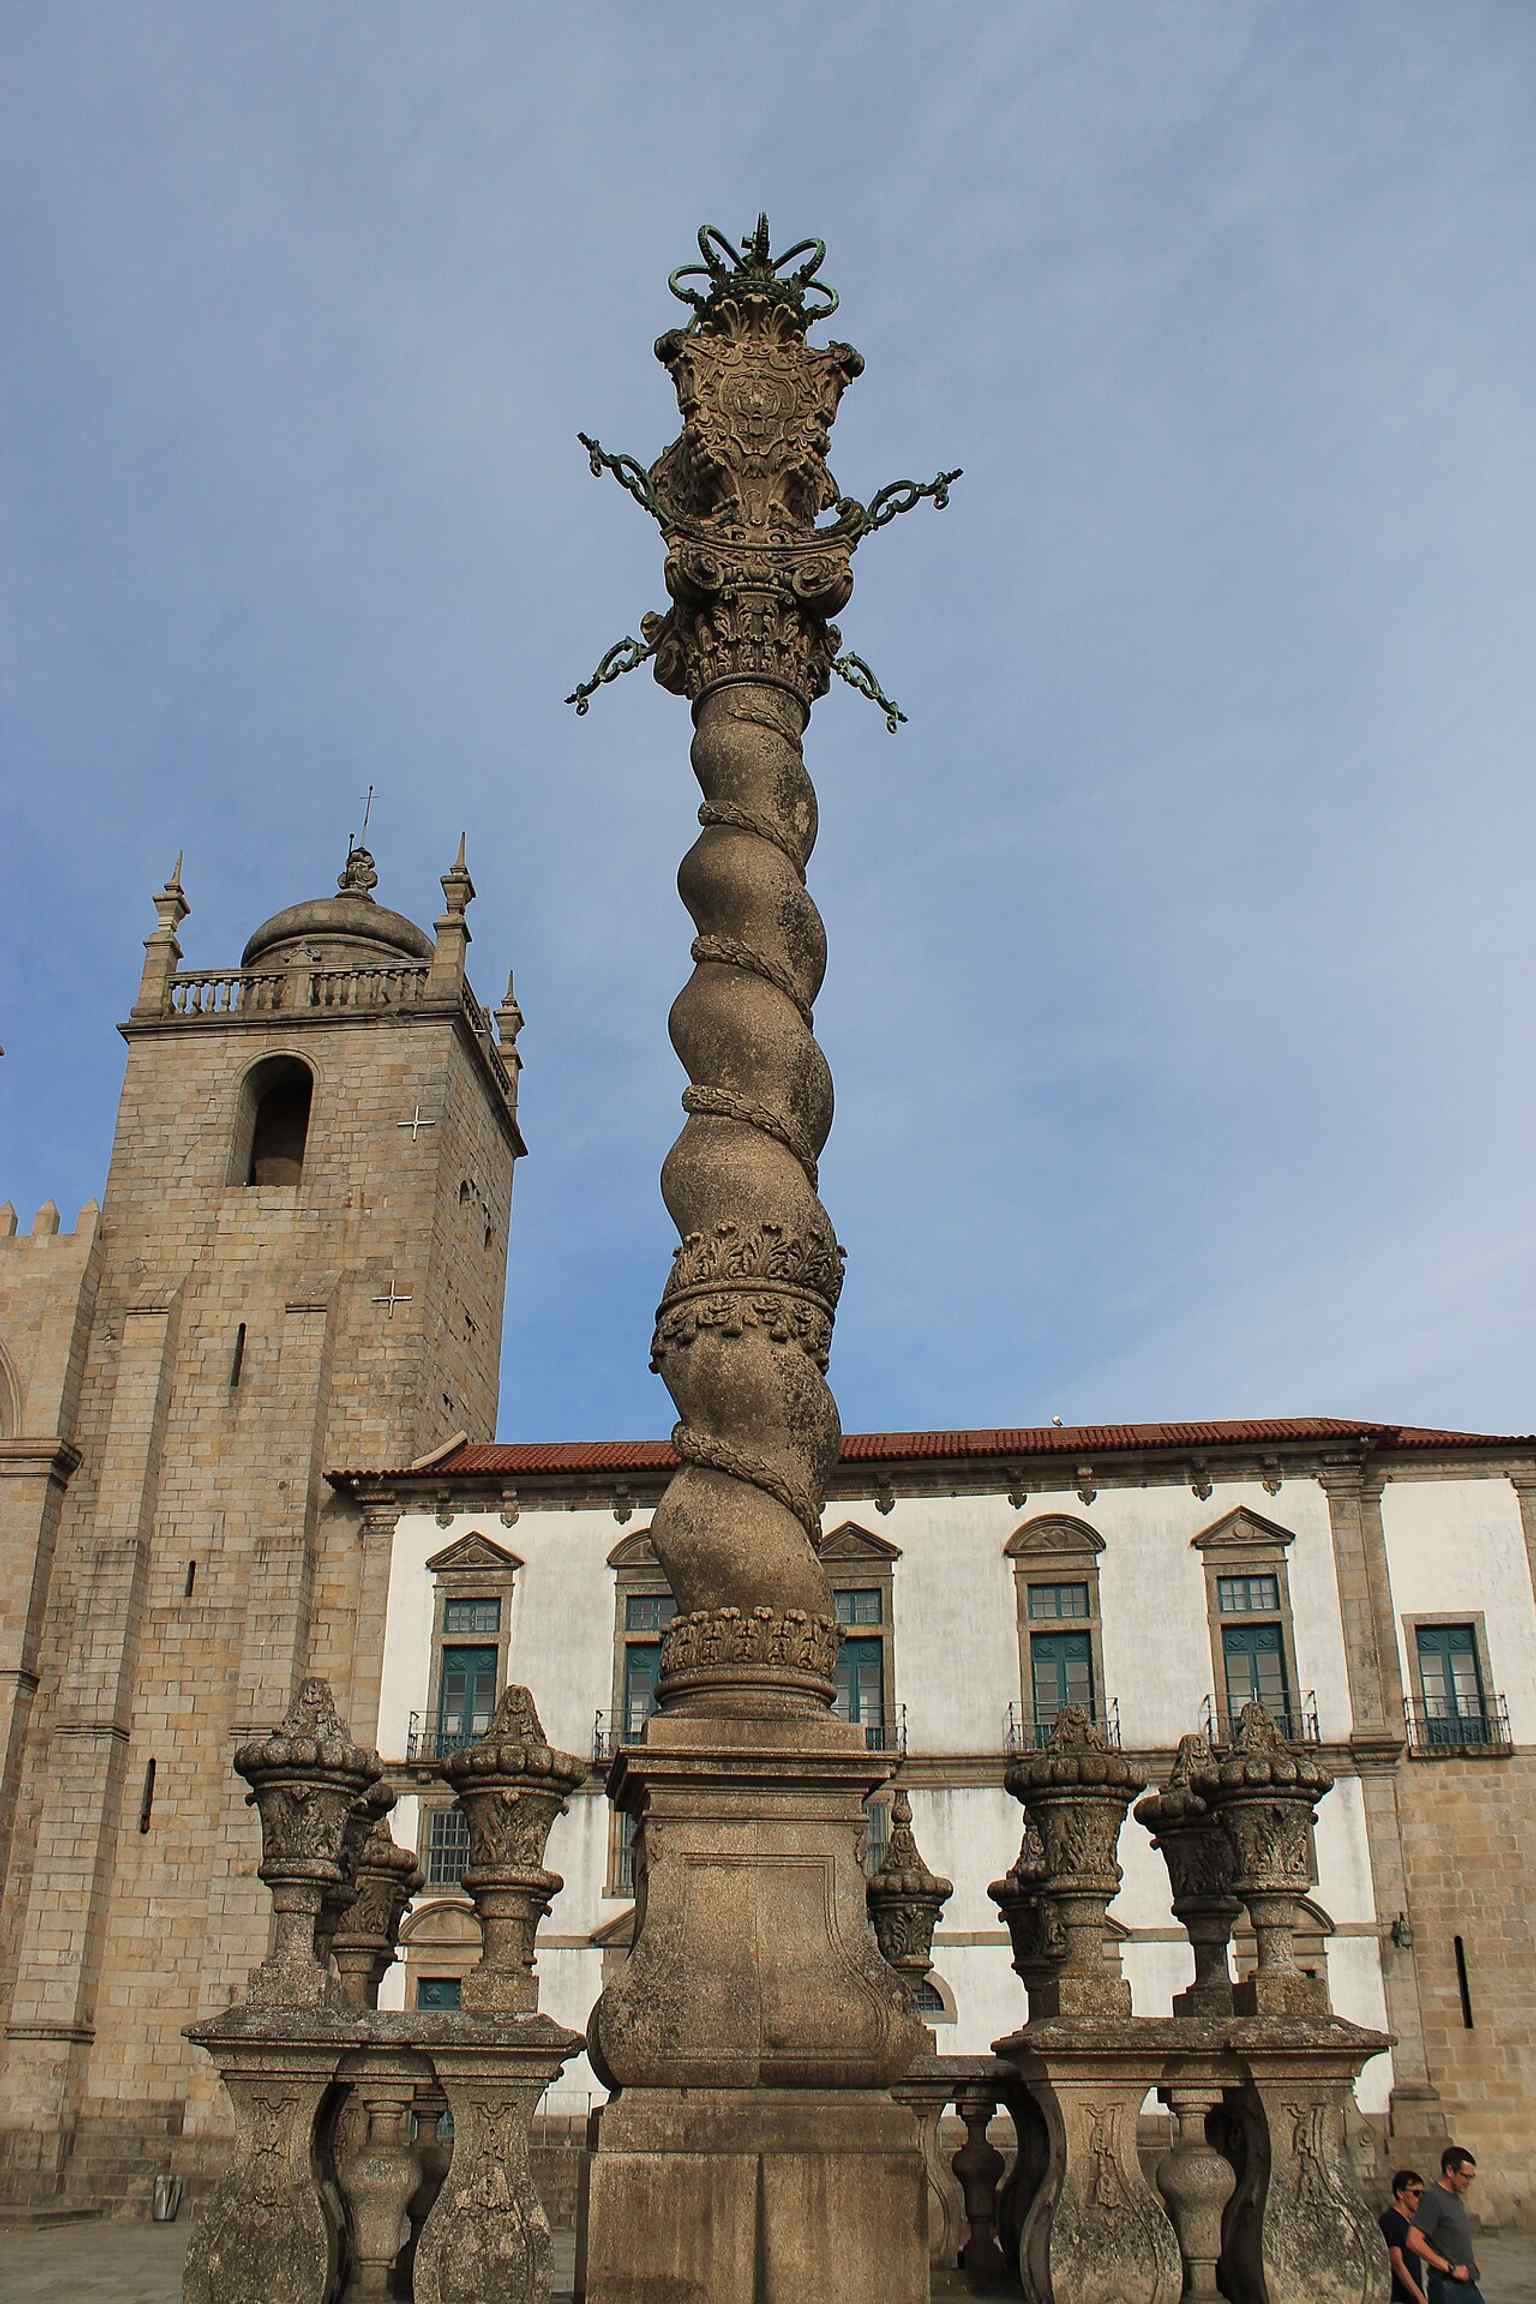
The cathedral’s galilé with azulejo decoration, linking the later Baroque interior changes to the church’s older structure.Photo: John Samuel, Wikimedia Commons, CC BY-SA 4.0. Cropped & resized. 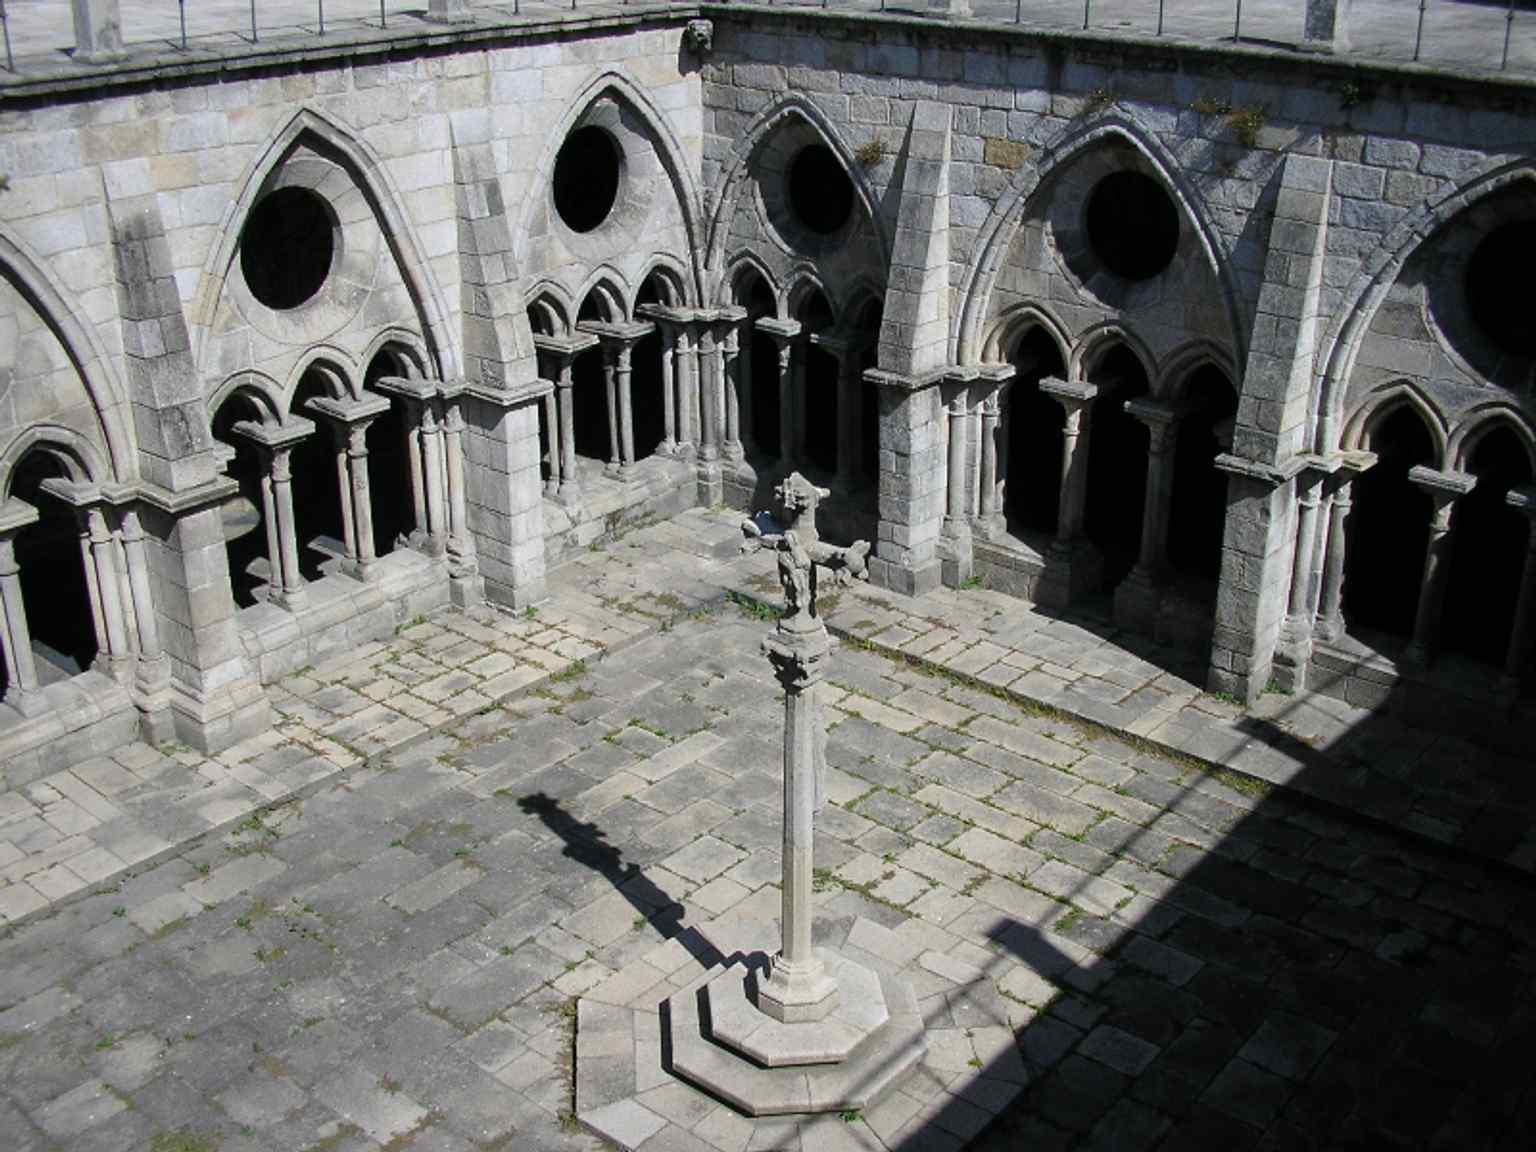
The baptistery, connected to the tradition that Prince Henry the Navigator was baptized here.Photo: John Samuel, Wikimedia Commons, CC BY-SA 4.0. Cropped & resized. 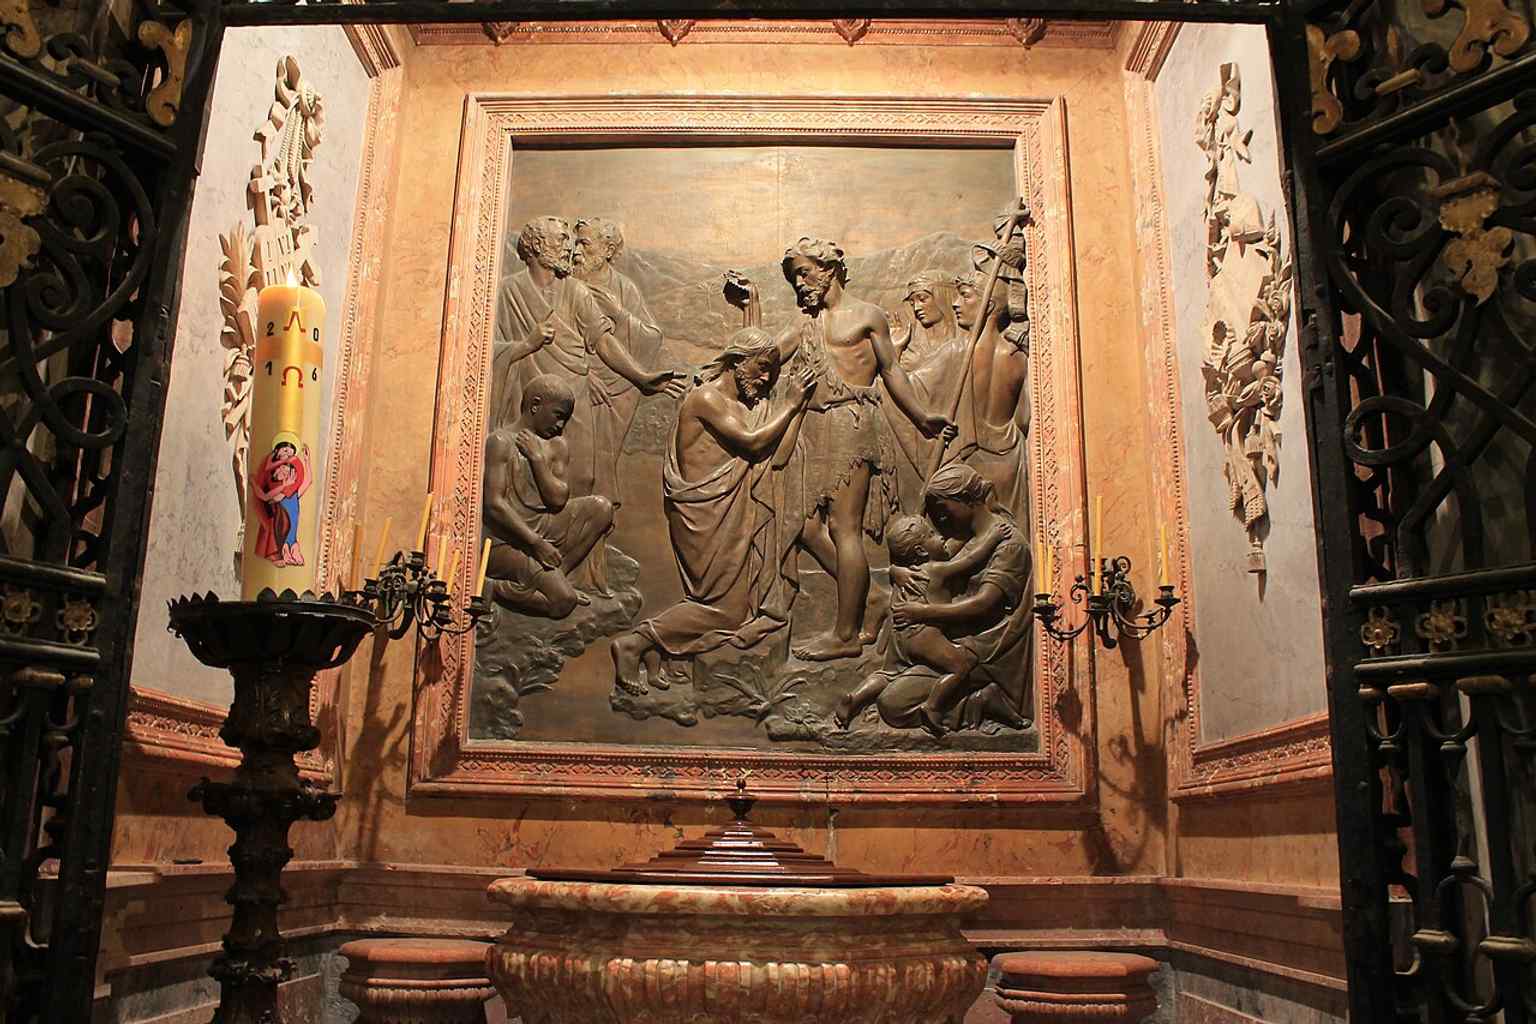
A closer look at the baptistery’s bronze relief of the Baptism of Christ, one of the cathedral’s devotional artworks.Photo: John Samuel, Wikimedia Commons, CC BY-SA 4.0. Cropped & resized. 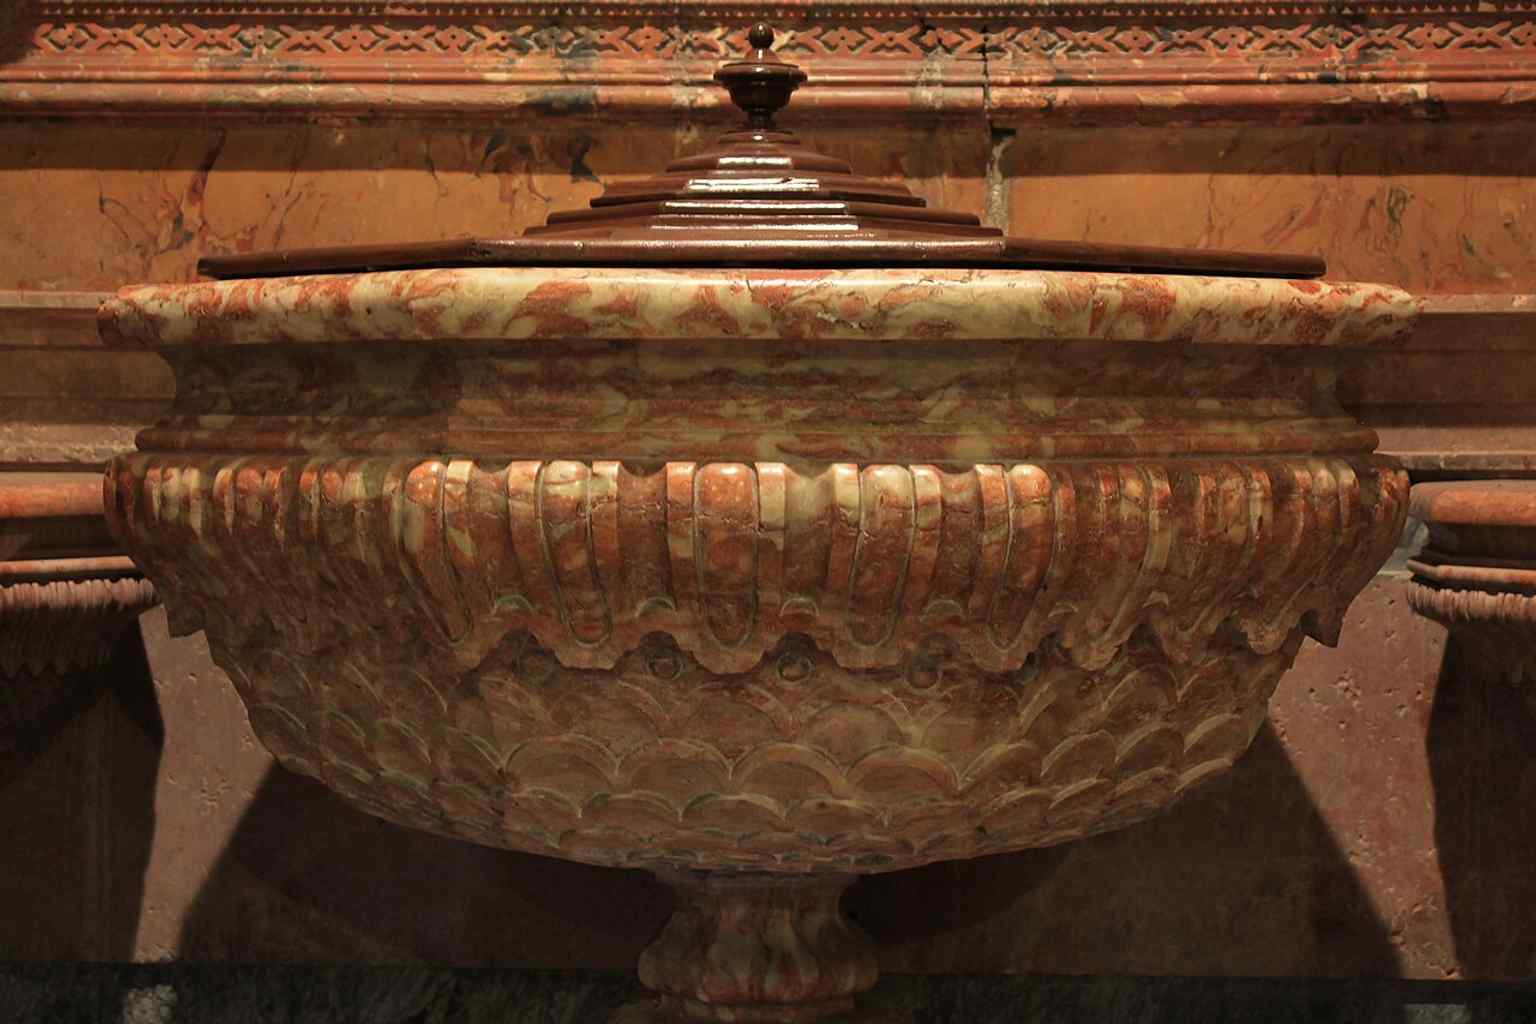
The Chapel of the Blessed Sacrament, part of the richly altered Baroque interior added over earlier Romanesque fabric.Photo: John Samuel, Wikimedia Commons, CC BY-SA 4.0. Cropped & resized. 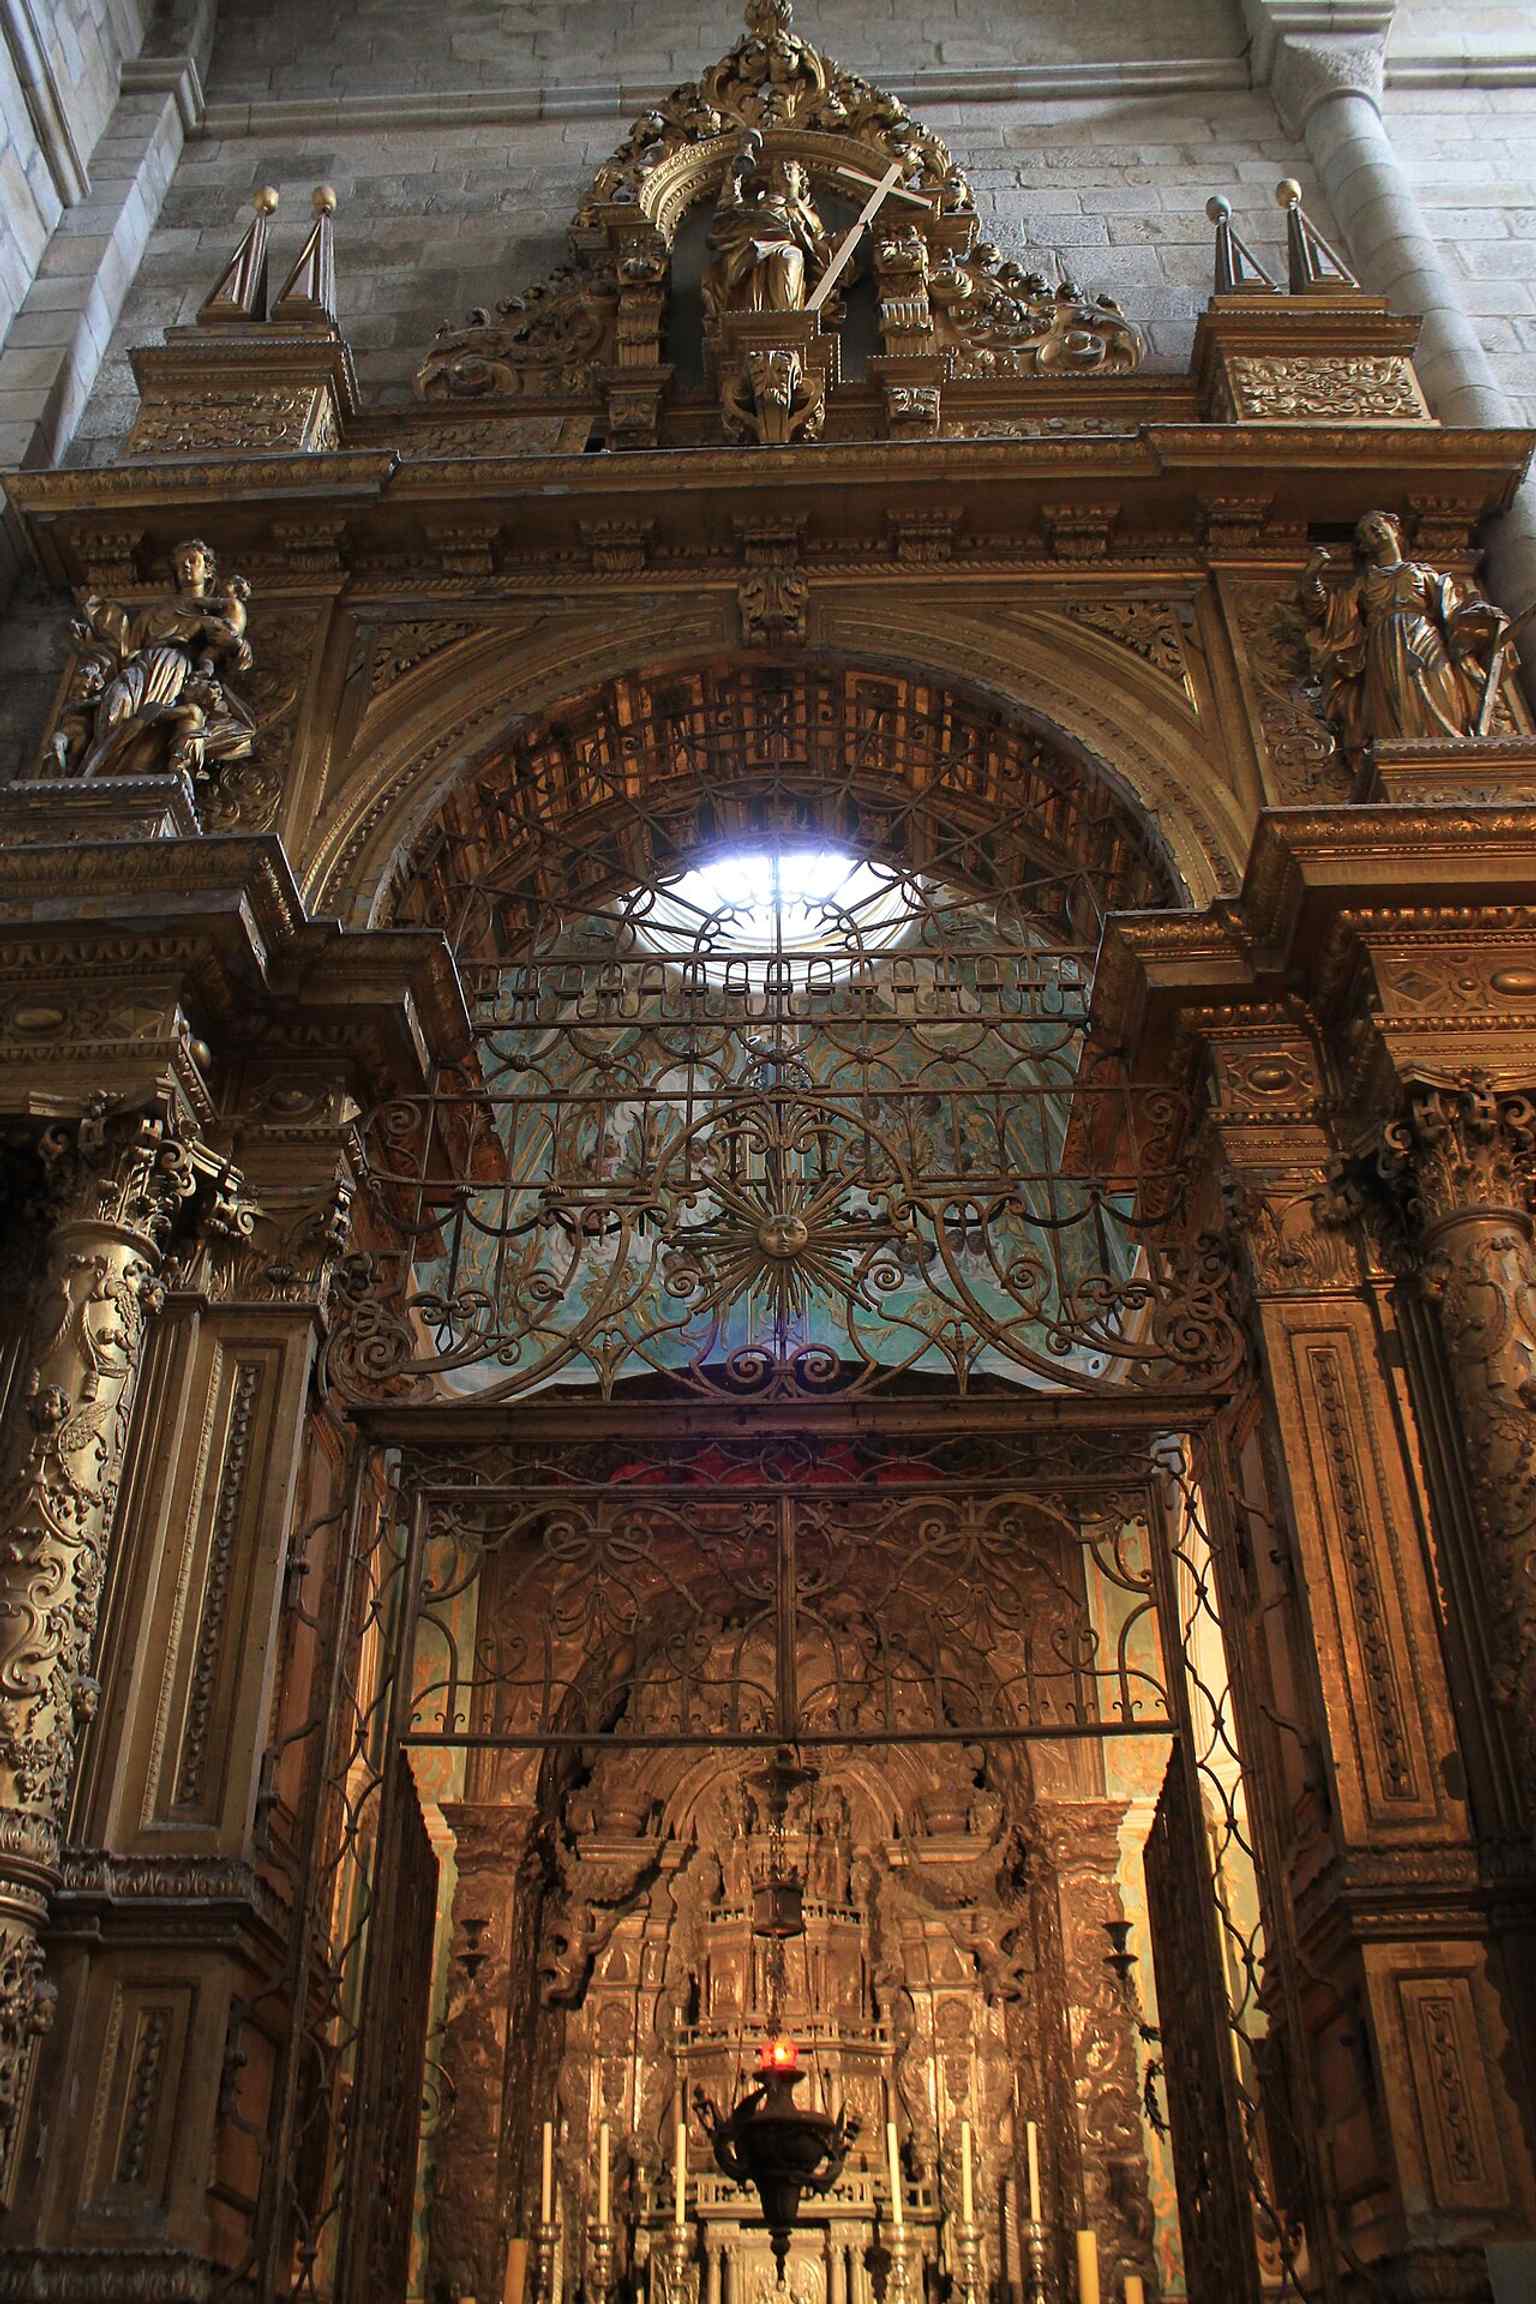
The altar of Our Lady of Vandoma, a good example of the cathedral’s decorated chapels and liturgical side altars.Photo: John Samuel, Wikimedia Commons, CC BY-SA 4.0. Cropped & resized. 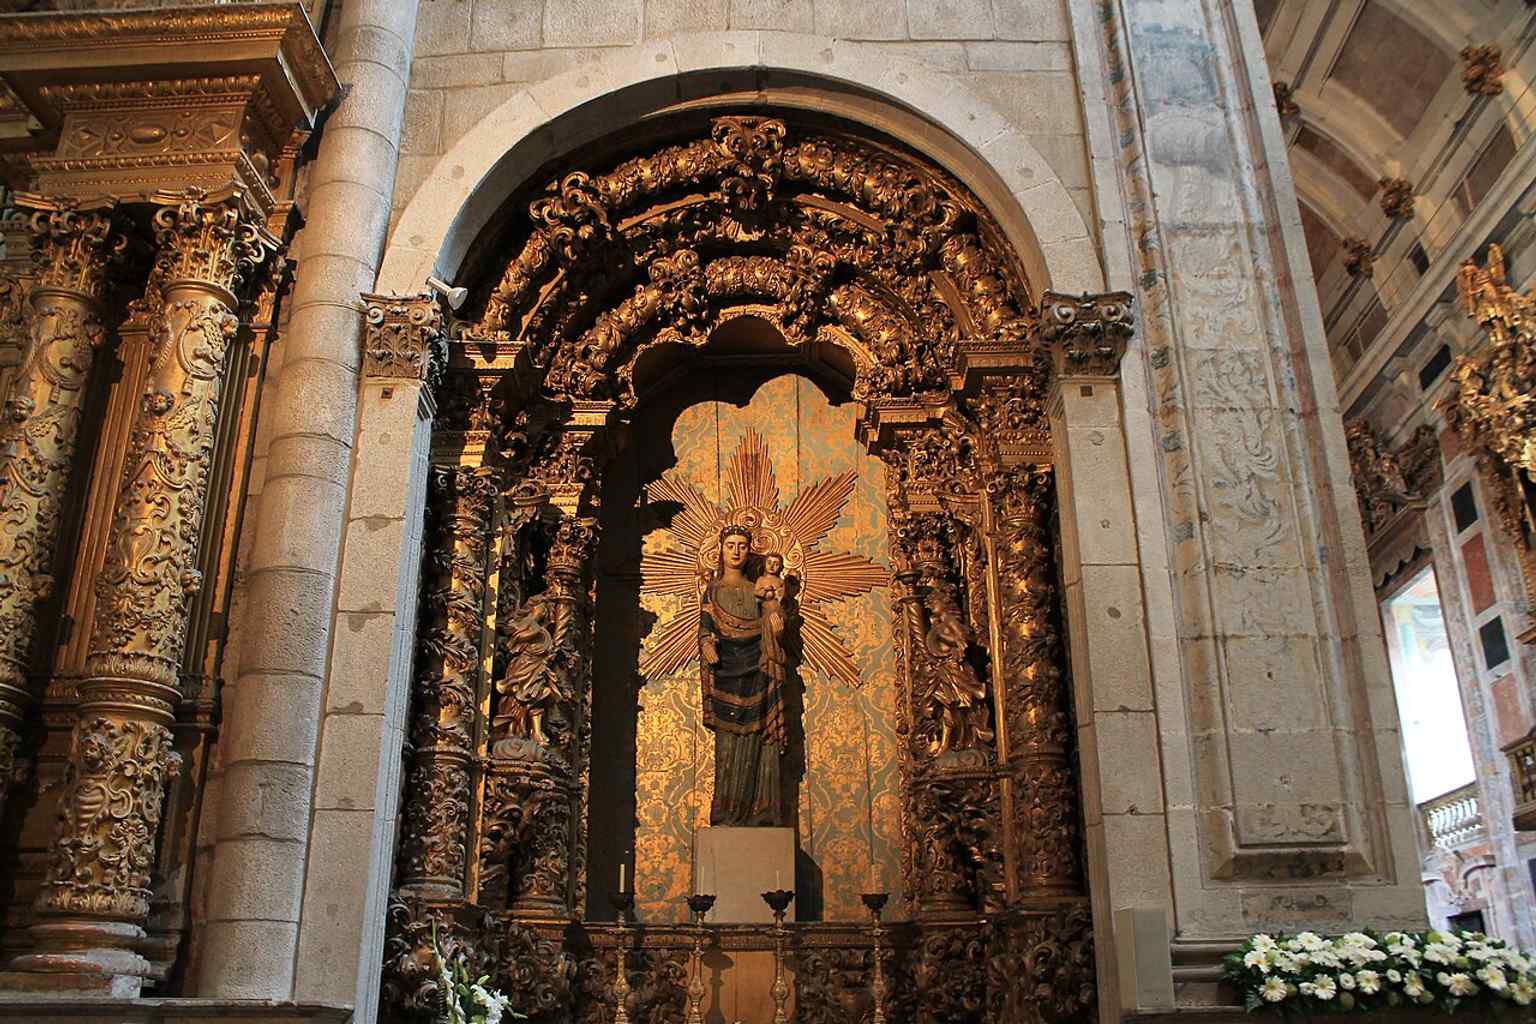
The altar of Our Lady of Silva, showing the cathedral’s sequence of chapels inside the historic church.Photo: John Samuel, Wikimedia Commons, CC BY-SA 4.0. Cropped & resized. 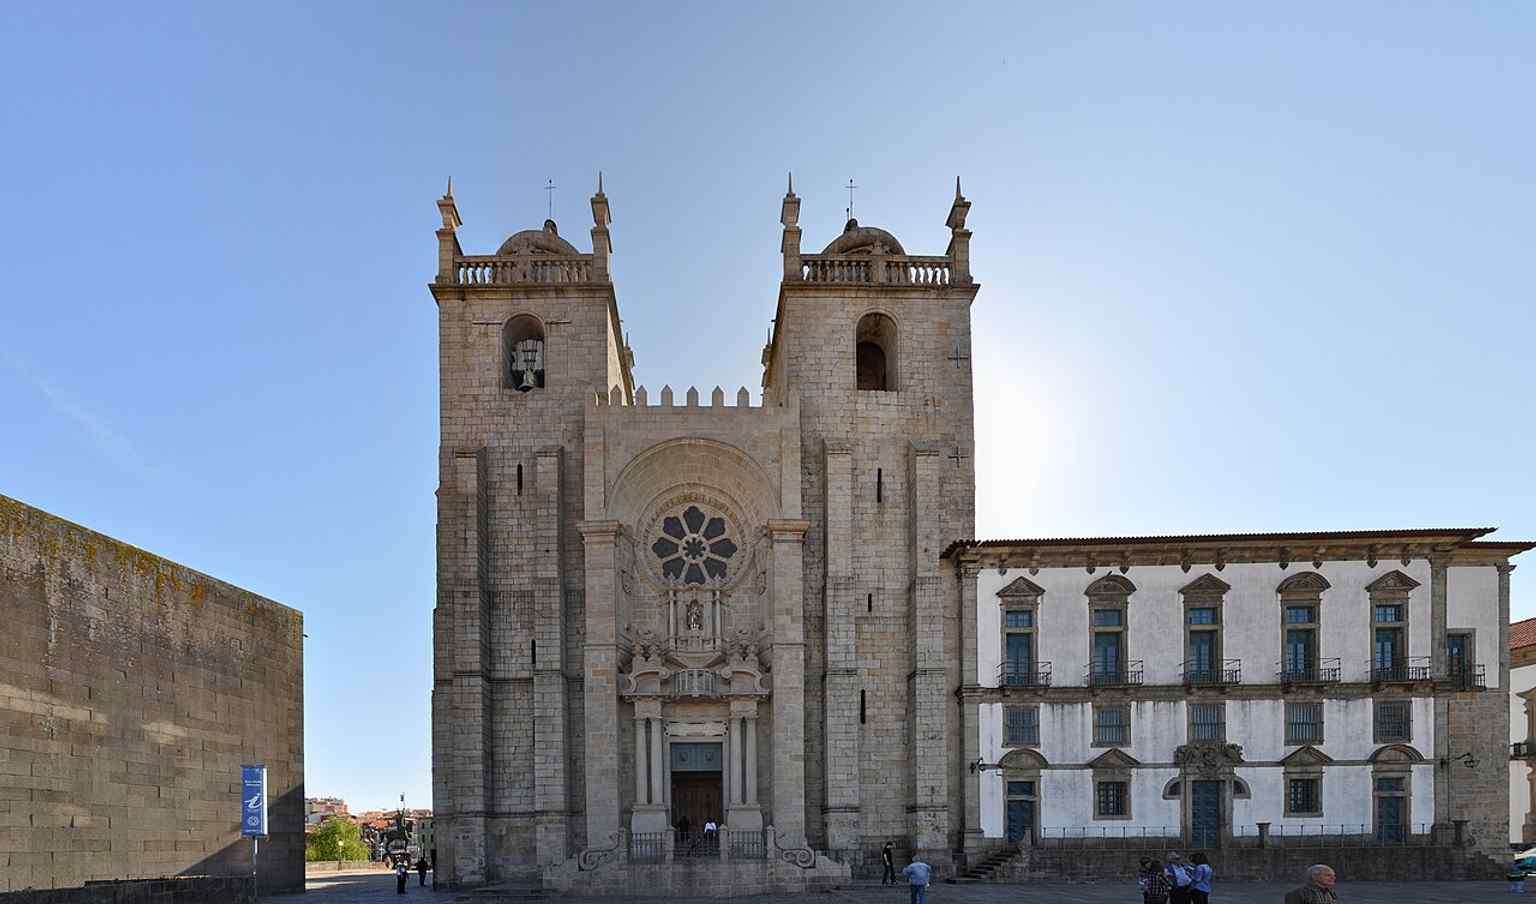
Porto Cathedral at night, highlighting the monument as one of the city’s oldest and most important landmarks.Photo: Ivan Stesso, Wikimedia Commons, CC BY-SA 4.0. Cropped & resized.
Show 11 more stopsShow fewer stopsexpand_moreexpand_less
On your left, look for a severe stone house with a tall, narrow façade, later rectangular openings cut into older masonry, and a surviving stretch of medieval wall fused into its…Read moreShow less
Open dedicated page →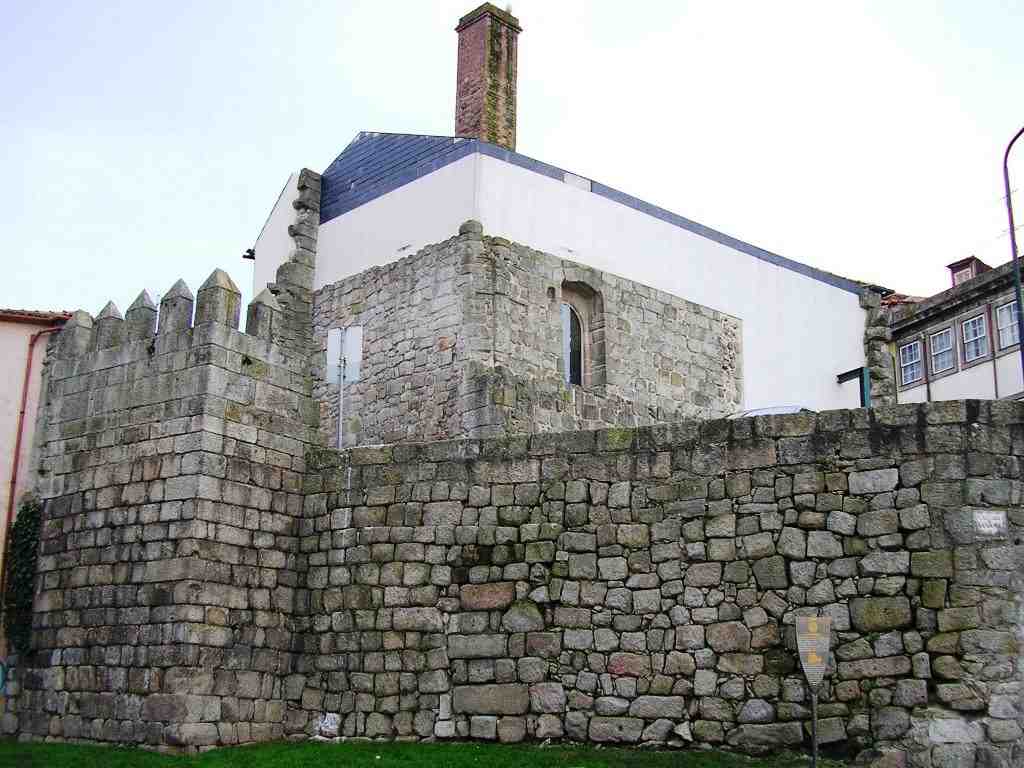
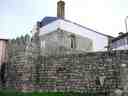
Casa da Rua de D. HugoPhoto: Manuel de Sousa, Wikimedia Commons, Public domain. Cropped & resized. On your left, look for a severe stone house with a tall, narrow façade, later rectangular openings cut into older masonry, and a surviving stretch of medieval wall fused into its side.
This address refuses to behave like a single thing. It is a house, yes, but also a tower, a fragment of defence, and an archaeological site in disguise. The structure at Rua de Dom Hugo number five began as a late medieval house-tower, and much of that original frame survived even after the first Gothic residence disappeared. Later owners did not start fresh; they reused the old walls and cut new openings into them. That is why the front still carries what historians call a reversed Gothic face, where an old entrance and a narrow light opening remain visible through later change.
Here is where archaeology begins to argue with lived memory. Documents give us people we can name, such as Manuel Cardoso Corte Real, who owned the property in eighteen seventy-one. He matters because he stands near the edge of one story: after him, the trail of ordinary ownership starts to fade, and the deeper, stranger biography of the site takes over.
In the nineteen eighties, archaeologists dug inside this very building. At about three metres down, and through twenty distinct layers, they found evidence of occupation reaching back to the fourth or fifth century: first a proto-historic castro, a fortified settlement, then Roman remains, then Suevo-Visigothic and early medieval traces, and later medieval building again. That sequence helps suggest how Portucale was already gaining importance by the late sixth century.
If you glance at the image in the app, you can see the preserved line of wall that later construction swallowed and protected at the same time. Locals tend to notice that detail before anything else.
In nineteen ninety-three, architects restored the building and moved their northern regional headquarters here, turning preservation into daily use rather than a sealed display. Which is perhaps the real lesson of this address: in Porto, a home can become evidence without ever entirely ceasing to be a home. And even here, the file never quite closes. In a moment, we’ll continue to the Casa-Museu Guerra Junqueiro, just a one-minute walk away.
In front of you stands a pale granite Baroque townhouse, tall and rectangular, with wrought-iron balconies and a carved stone doorway that gives the house an air of quiet…Read moreShow less
Open dedicated page →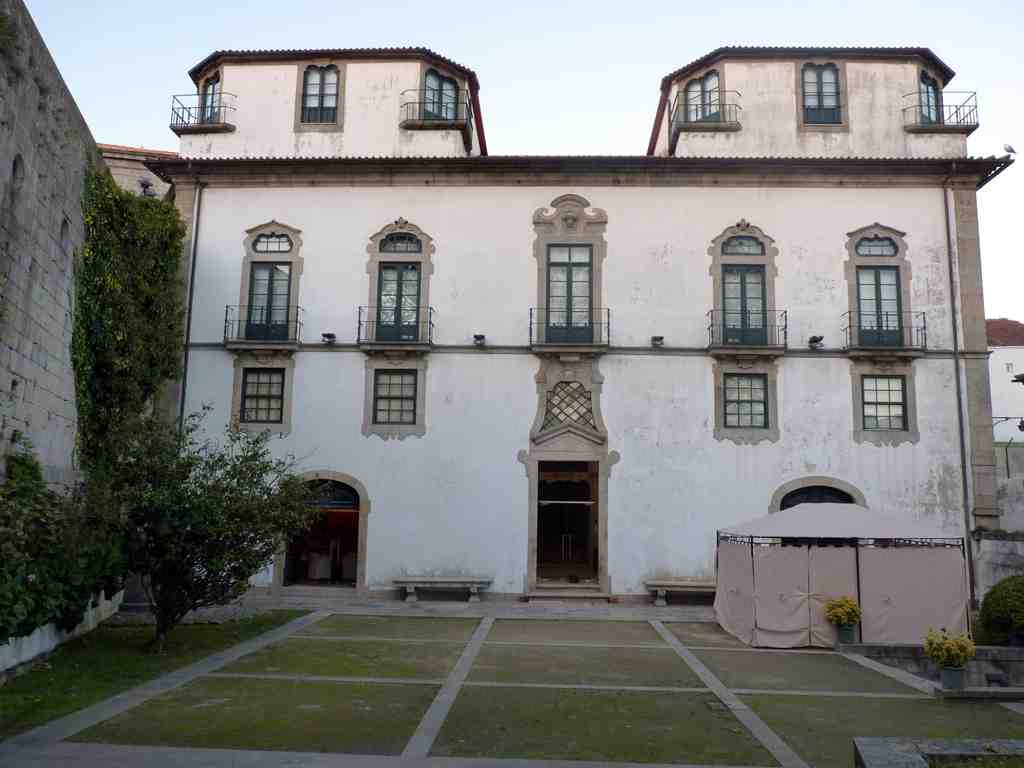
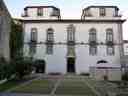
Casa-Museu Guerra JunqueiroPhoto: MariaCartas, Wikimedia Commons, CC BY-SA 3.0. Cropped & resized. In front of you stands a pale granite Baroque townhouse, tall and rectangular, with wrought-iron balconies and a carved stone doorway that gives the house an air of quiet rank.
This began, not as a museum, but as a very confident private residence. Between seventeen thirty and seventeen forty-six, Domingos Barbosa, a senior cleric of Porto Cathedral, ordered this house for himself. That already tells you something important about this hill: churchmen here did not always live modestly. They could live with the scale, polish and ceremony of the urban elite.
For a long while, people linked the house to Nicolau Nasoni. He is one of those magnetic figures in Porto whose name seems to settle on buildings almost by instinct, because his style shaped so much of the city and his reputation grew faster than certainty. Sometimes that fame rests on firm evidence; sometimes it survives by repetition, a handsome legend attached to handsome stone.
This house sits squarely inside that uncertainty. Older tradition gave it to Nasoni, but newer study points toward António Pereira instead, largely because this façade resembles the Palácio de São João Novo so closely that scholars suspect the same architect at work. In Porto, even the most elegant buildings can carry an argument in their bones.
If you want a sense of that shifting identity, have a look at the older photograph on your screen. It reminds you that the building itself has stayed put while the story attached to it keeps being revised.
Now, pause at the doorway and imagine what lies just beyond it: a monumental staircase rising from the entrance hall to the upper floor. Not merely a way to get upstairs, but a piece of social theatre. A guest would ascend slowly, seen from below, moving from the street into a carefully staged world of status, taste and control. Houses like this performed power as deliberately as palaces.
That theatrical interior later found a second life thanks to one very personal decision. Guerra Junqueiro’s daughter, Maria Isabel Guerra Junqueiro, bought the house in nineteen thirty-four. In nineteen forty, she and her mother, Filomena Neves, gave it to the city on one condition: Porto must turn it into a house-museum for her father’s art and literary collections. The gift was substantial, not sentimental alone, around six hundred pieces, and the museum reopened in nineteen forty-two with furniture, sculpture, Nuremberg plates and ceramics arranged to recover the feel of a lived noble home.
Junqueiro himself mattered here not only as a poet, but as a collector with a sharp eye. One especially striking object inside is the sixteenth-century Virgem do Leite from Coimbra, an image of the Virgin nursing Christ. That kind of image had once been common, then church reformers after the Council of Trent, the Catholic Church’s reform council, discouraged it for being too bodily, too openly feminine. Its survival in this collection feels like a small victory for things history tried to tidy away.
And the house kept changing costume. In the nineteen nineties, architect Alcino Soutinho remodelled it with exhibition space, a small auditorium, café and shop, proving that preservation here never meant freezing the place into silence.
That, perhaps, is the real lesson of this façade: refinement does not cancel uncertainty. Just beside the cathedral, sacred authority lived in rooms of domestic splendour, and in a moment we shall see that the bishops made the same claim on an even grander scale at the Episcopal Palace.
On your right stands a long pale-granite palace, broad and symmetrical, with rows of tall Baroque windows and a carved stone coat of arms fixed above the central doorway. This is…Read moreShow less
Open dedicated page →On your right stands a long pale-granite palace, broad and symmetrical, with rows of tall Baroque windows and a carved stone coat of arms fixed above the central doorway.
This is the Episcopal Palace of Porto, and it turns authority into architecture. Here on cathedral hill, episcopal authority meant the power of the bishop not only to lead worship, but to shape the city below through property, politics, and influence. From this height, the bishops watched more than rooftops; they watched trade, law, alliances, and trouble.
The palace you see is not the first residence on this spot. A medieval bishop’s palace once stood here, very different in character, more like a fortified stronghold with towers. In thirteen eighty-seven, that older palace hosted the wedding of King João the First and Philippa of Lancaster, the marriage that sealed the long Luso-British alliance. Then Bishop Dom Frei João Rafael de Mendonça made a severe choice: he ordered the old palace demolished and commissioned a new one grand enough for the eighteenth century. In doing so, he swept away centuries of medieval memory. Only small traces survived, including a Romanesque slit window - a very narrow medieval opening - near the main entrance.
The new palace promised unity and grandeur, though history rarely grants either for long. Nicolau Nasoni, the Italian architect who left such a strong mark on Porto, drew the design in seventeen thirty-four. But Miguel Francisco da Silva directed the building work from seventeen thirty-seven, and the long construction drifted through delays, revisions, simplifications, and hurried finishes. That is why the palace feels both majestic and slightly unsettled, as if several ambitions are living in the same stone. If you glance at the image on your screen, you can pick out that ceremonial center line with the doorway, the grand window, and the coat of arms rising above it.
Then came the shocks. During the French invasions, in eighteen oh eight, Bishop Dom António de São José de Castro turned this residence into the headquarters of the provisional government of the kingdom and declared Portuguese authority restored against General Junot. A bishop’s home became a wartime command post. A few decades later, during the Siege of Porto in eighteen thirty-two and eighteen thirty-three, bombardment damaged the still unfinished building so badly that it sank into serious decay until major repairs revived it in the later nineteenth century.
Its role changed again after the Republic arrived in nineteen ten. The new state nationalised Church property and expelled the bishops from their residence. From nineteen sixteen to nineteen fifty-six, Porto’s city council worked here instead. If you look at one of the interior images in the app, you can imagine those noble rooms absorbing desks, files, and municipal routine without quite surrendering their old dignity.
One resident lingers here more vividly than most: Bishop Dom António Ferreira Gomes. He lived in this palace and, in nineteen fifty-eight, wrote to Salazar to condemn poverty and the lack of freedom in Portugal. The regime answered bluntly. In nineteen fifty-nine, it barred him from re-entering the country. He spent ten years in exile and returned only in nineteen sixty-nine, after Salazar had fallen from power. So this palace did not simply shelter authority; at times, it challenged it.
Today it is a National Monument, protected since nineteen ten, restored, and owned by the state. But our next stop draws the story tighter. After this wide, commanding residence, we go to a tower: smaller, older, and rather more elusive, the Tower of Dom Pedro Pitões, about one minute away. If you plan to come inside later, the palace generally opens Monday to Saturday from nine to one thirty and from two to five thirty, and closes on Sunday.
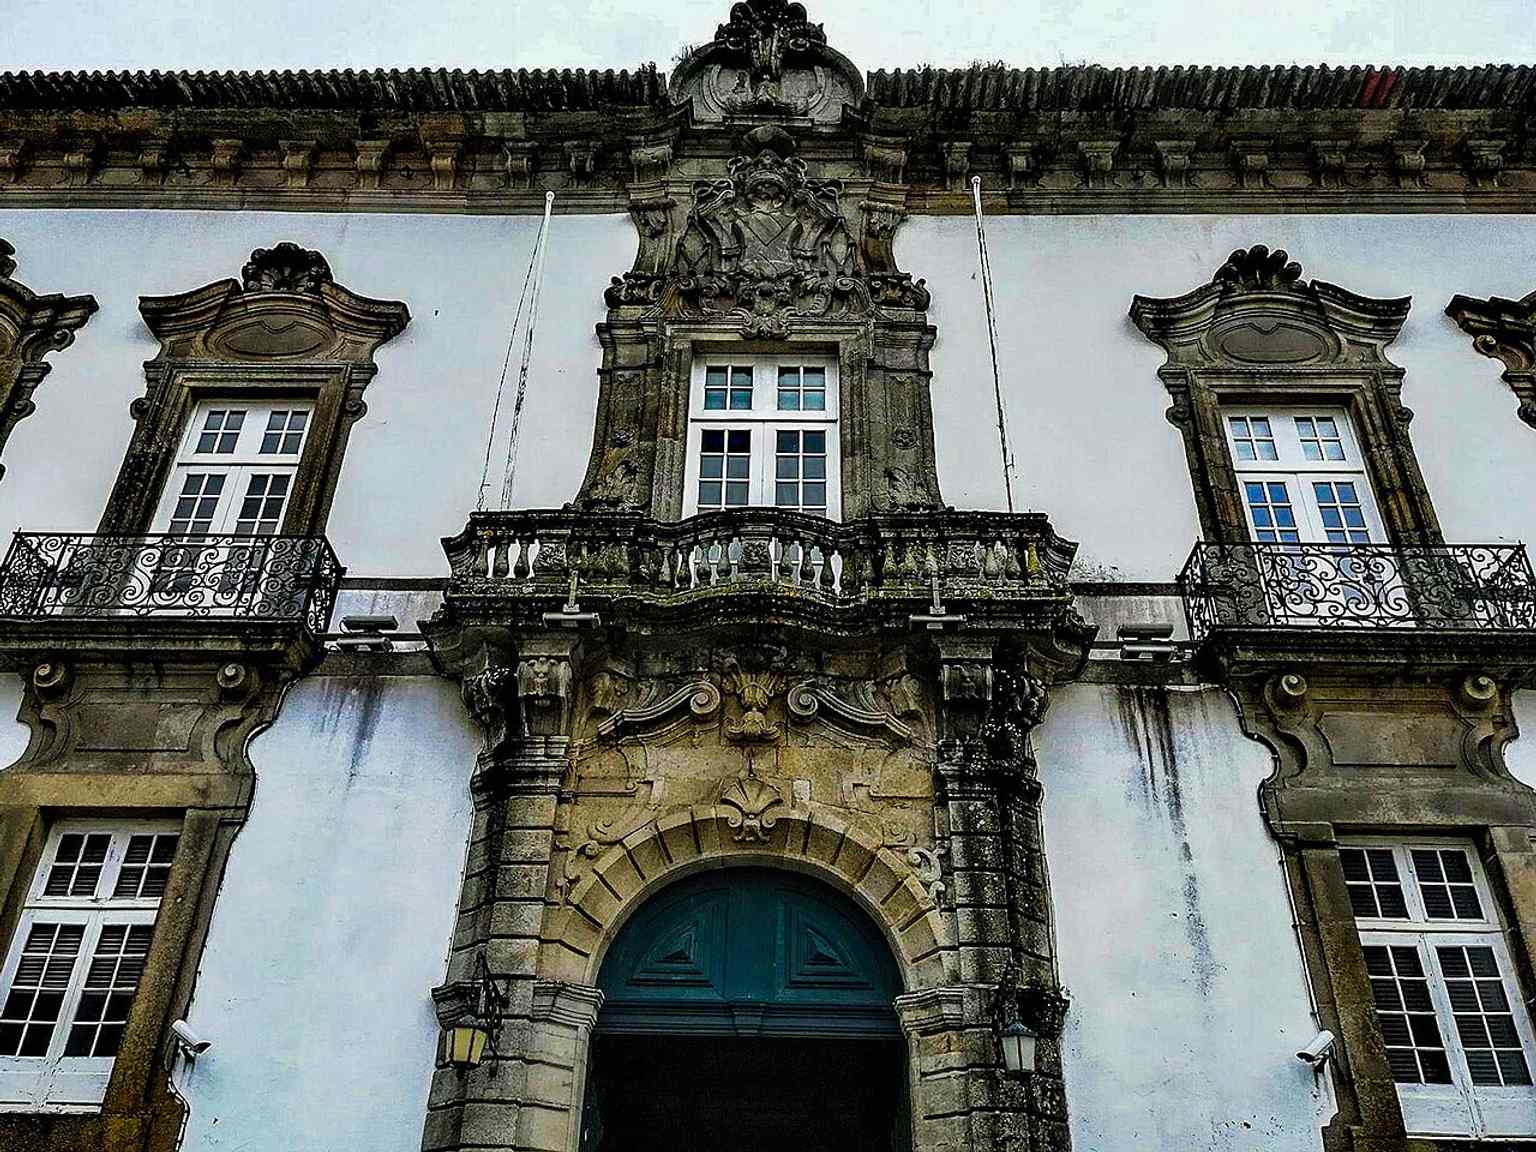
The grand Baroque palace façade beside Porto Cathedral, with the central royal coat of arms marking the official episcopal residence.Photo: Ivan Stesso, Wikimedia Commons, CC BY-SA 4.0. Cropped & resized. 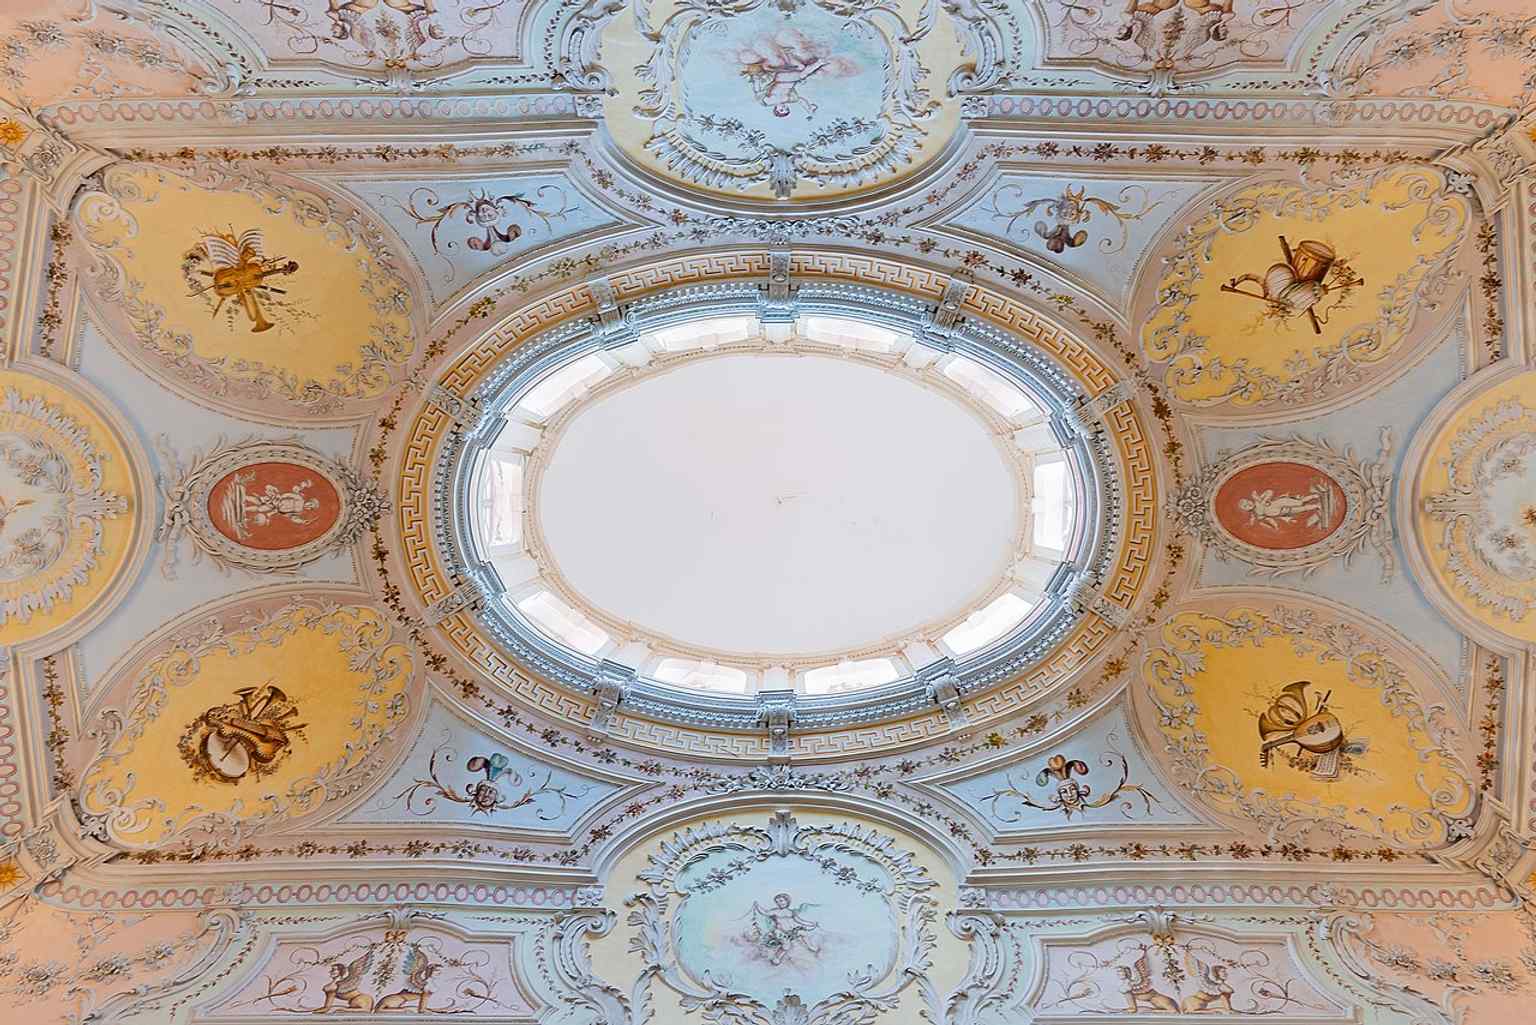
An interior view of the palace, evoking the rooms later adapted for the city government when the bishops were exiled after 1910.Photo: T meltzer, Wikimedia Commons, CC BY-SA 4.0. Cropped & resized. 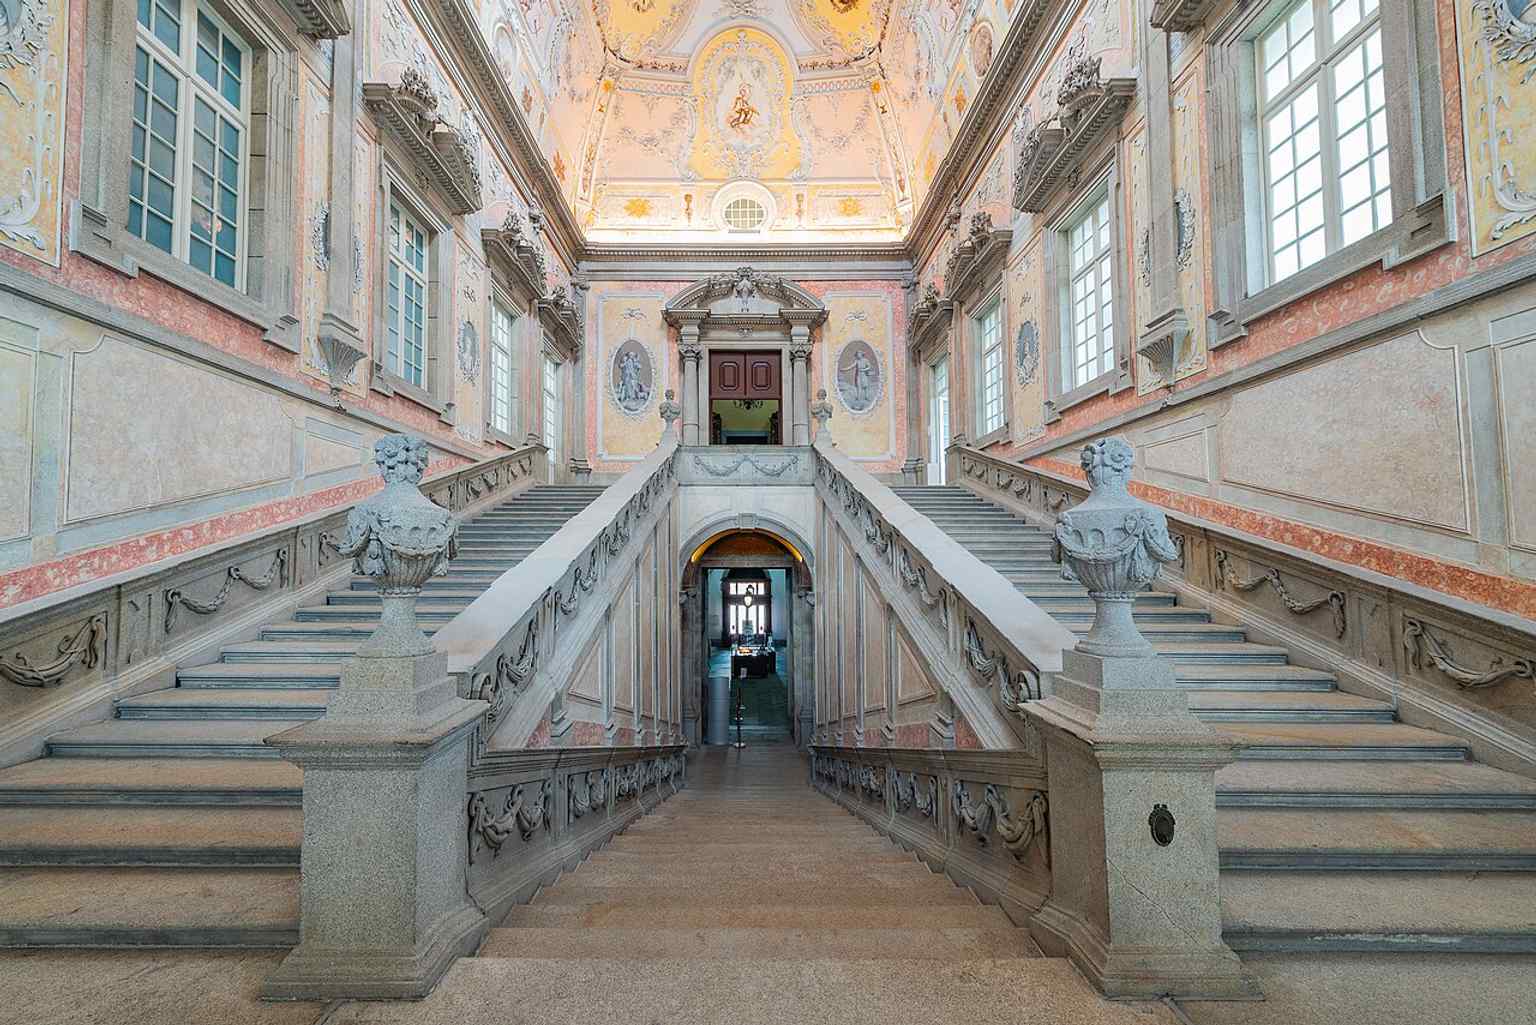
Another interior from the Episcopal Palace, useful for showing the restored noble rooms and the atmosphere of the former bishop’s residence.Photo: T meltzer, Wikimedia Commons, CC BY-SA 4.0. Cropped & resized. 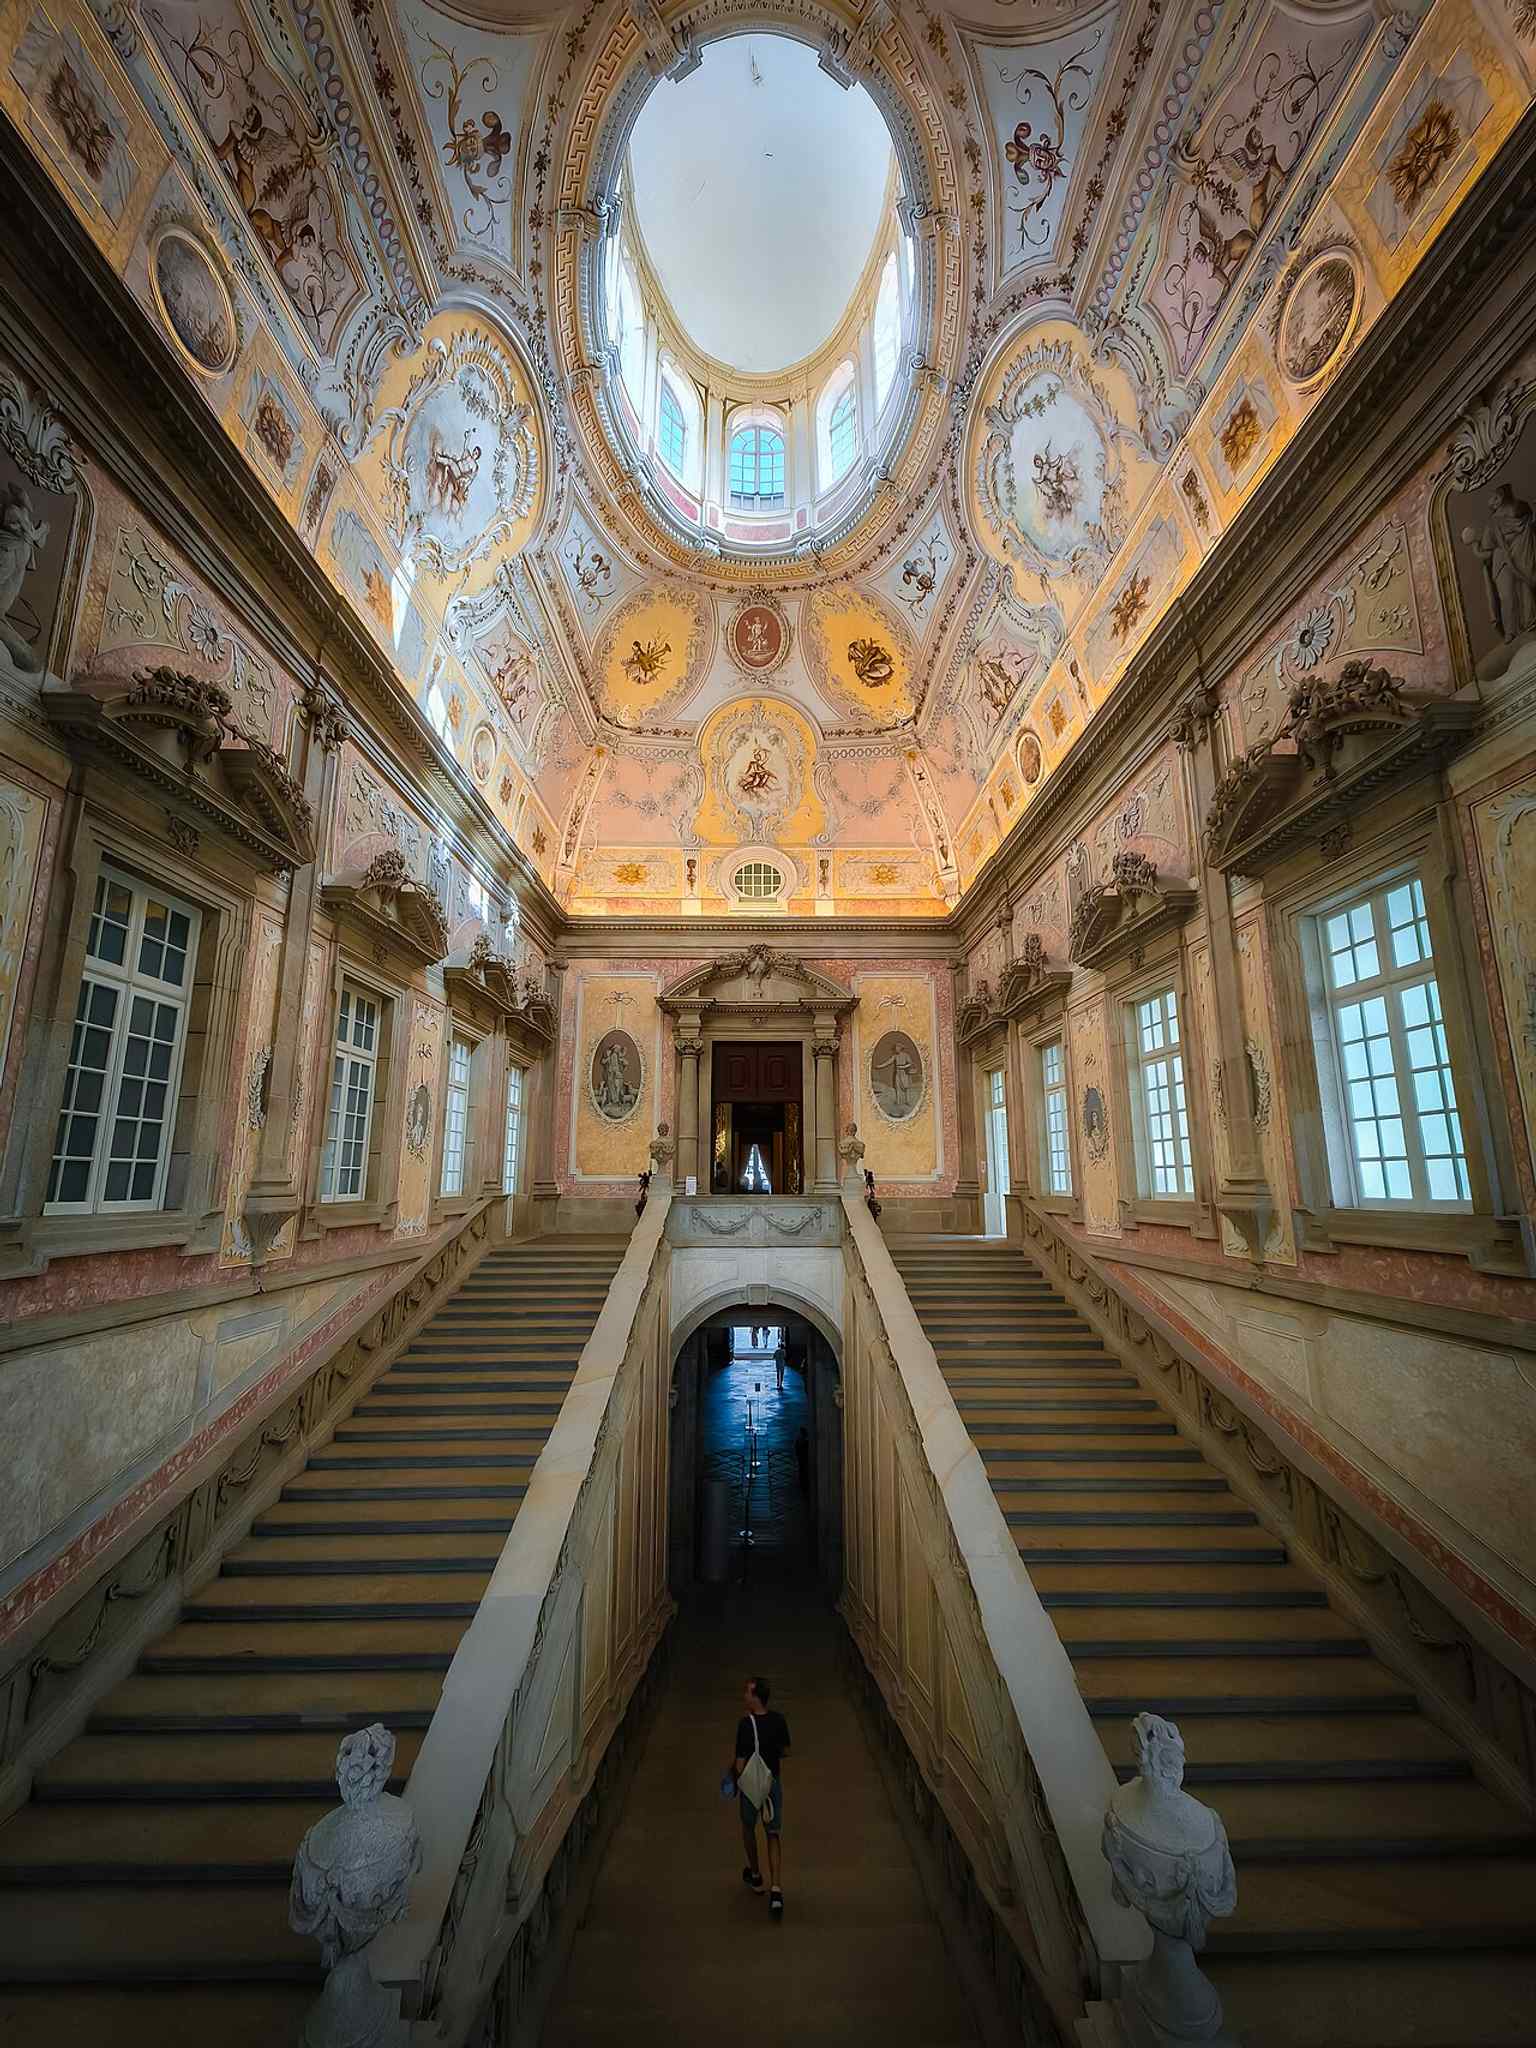
A recent interior view of the palace, highlighting the recovered historic spaces inside the building now owned by the State.Photo: 19bfc03, Wikimedia Commons, CC BY-SA 4.0. Cropped & resized. On your right is a compact granite tower made of two stacked rectangular blocks, topped with tooth-like triangular battlements and marked by a small stone balcony that gives it a…Read moreShow less
Open dedicated page →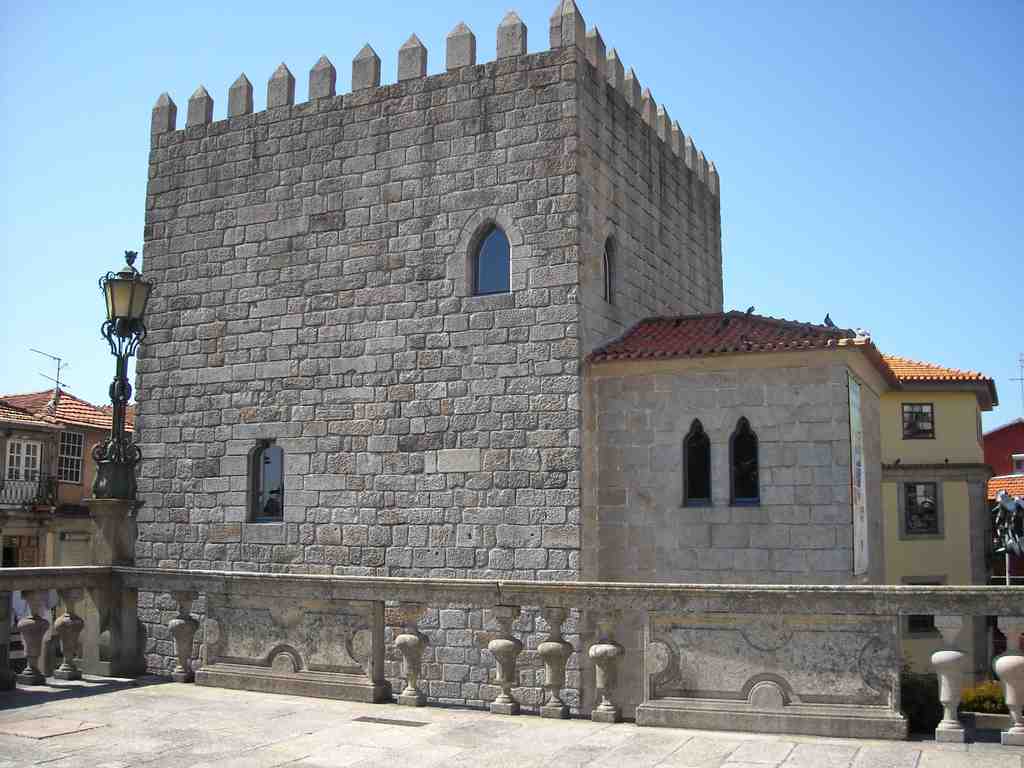
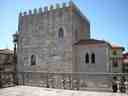
Tower of D. Pedro PitõesPhoto: Béria Lima de Rodríguez, Wikimedia Commons, CC BY-SA 3.0. Cropped & resized. On your right is a compact granite tower made of two stacked rectangular blocks, topped with tooth-like triangular battlements and marked by a small stone balcony that gives it a faintly Gothic profile.
This is the Tower of D. Pedro Pitões, though the name solves less than it suggests. D. Pedro Pitões was a twelfth-century archdeacon of Porto, remembered for his part in the Reconquista and for supporting the First Crusade. By attaching his name to this tower, Porto wrapped the building in crusading-era memory. The slight complication is that nobody can say with full confidence what the tower originally was.
And that uncertainty is the point.
The structure came back into view in nineteen forty, during demolition around the cathedral precinct, in the old Largo do Açougue, as the city reshaped the area around the Terreiro da Sé. For centuries it had been swallowed by later buildings. Then, as walls came down, this older fragment emerged from inside the city like a bone from the earth. If you glance at the image on your screen, you can see the setting that nearly erased it and then, belatedly, saved it.
Most visitors assume the tower has stood on this exact patch of ground ever since the Middle Ages. Not quite. Porto decided, late in the works, not to clear it away. Instead, the city shifted it about fifteen meters and rebuilt it near its original site. So the tower before you is both genuine and displaced: an authentic relic, but also a carefully staged survivor. That is a very Porto sort of truth.
Its first job remains unsettled. Some heritage accounts call it a fortification. Others suggest it may have been the residence of a prosperous burgher, meaning a wealthy townsman rather than a noble lord. In other words, this may have been less a defensive stronghold than a proud urban house with a stern face. Look at the front: the arched doorway, the paired windows cut into soft three-lobed shapes, the upper openings that seem half domestic, half defensive. The building never quite chooses one identity.
Architect Rogério de Azevedo directed the reconstruction and added the stone balcony you can see today, with a distinctly Gothic flourish. If you look at the closer image in the app, that detail becomes obvious. So even its silhouette is a conversation between medieval stone and twentieth-century imagination.
Then the tower changed costume again. From nineteen forty to nineteen sixty, Porto installed the Gabinete de História da Cidade here, the City History Office, which is wonderfully ironic: the building held the city’s memory while keeping its own secrets. Older locals still know it as the Torre da Cidade, the City Tower. After the Carnation Revolution, on the twenty-fifth of April, nineteen seventy-four, residents occupied it and set up the Centro Social e Cultural da Sé. That matters. Preservation rescued the stone for archaeology, but neighbours claimed it for lived memory.
Manuel Magalhães led another rehabilitation in nineteen ninety-seven, and by nineteen ninety-eight the tower had become a tourist post. Yet another role, another layer.
From here, we turn toward the Church of Misericórdia do Porto, about eight minutes away, where the city claimed moral authority not through battlements or bishops, but through organized charity. And this little rescued tower, at least from the street, can be visited at any hour.
Look for a pale granite façade arranged like a stone stage set, with three open arches at ground level, wavy-framed windows above, and a carved cross perched on a richly broken…Read moreShow less
Open dedicated page →Look for a pale granite façade arranged like a stone stage set, with three open arches at ground level, wavy-framed windows above, and a carved cross perched on a richly broken pediment.
This church tells a useful truth about charity: it rarely runs on pure feeling alone. In Porto, religious brotherhoods and charitable orders cared for the sick, buried the dead, supported the poor, and helped keep social life in order. They prayed, certainly, but they also kept accounts, hired craftsmen, managed property, and negotiated influence. Mercy here had ledgers as well as hymns.
The Santa Casa da Misericórdia do Porto took shape in the late fifteen hundreds. In fourteen ninety-nine, King Dom Manuel the First urged Porto’s leading citizens to found a brotherhood like the one in Lisbon, and by fifteen oh two the institution was in place. At first it lived beside the cathedral, in the old cloister of the Sé, which reminds you how closely charity and church authority sat together on Porto’s sacred high ground. But in fifteen fifty-five the confraternity moved here to Rua das Flores, following the city’s flow of people, business, and need.
They began the church that same year, and blessed it in December of fifteen fifty-nine, though it was still unfinished. That unfinished state matters. The most generous version of the story says pious citizens built a noble church for good works. The fuller version names the machinery underneath. Dom Lopo de Almeida made the chancel possible with his patronage. Stone came from the quarry at Monte de Mijavelhas. Father Gonçalo Vieira supervised the work. And when costs began to swell, the building stalled more than once. So even this house of mercy depended on money, extraction, oversight, and a donor with deep pockets. Dom Lopo still rests here.
If you glance at the image on your screen, you can see how theatrical the frontage is, almost too large for the narrow street that contains it. That drama, though, came later. In April of sixteen twenty-one, lightning struck and destroyed the original façade. The chancel, the space around the main altar, survived as the great witness from the first church. A few years later, workers lined the interior with tiles from Lisbon, though only fragments of those early tiles remain in sheltered places.
Even the music refused to stay perfect. Salvador Rebelo built an organ in fifteen ninety-seven. By sixteen oh two it was already damaged and out of tune, and he had to repair it and promise yearly tuning. In seventeen thirty-two the brotherhood gave up and ordered a new small organ for the choir from Frei Manuel de São Bento for two hundred and eighty thousand réis, a sum that would amount to many tens of thousands of euros in modern terms.
Then came another crisis. By seventeen forty, the structure looked unsafe enough that the Misericórdia called in experts, including Nicolau Nasoni. He offered several designs. The brotherhood chose the simplest, which in Porto often still means magnificently elaborate. Reconstruction began in seventeen forty-eight, and the nave, the central hall of the church, kept changing until seventeen seventy-nine. What looks complete from the street is really the result of damage, delay, revision, and persistence.
That pattern did not end with the eighteenth century. This building served as the institution’s headquarters until two thousand and thirteen, and since two thousand and fifteen visitors have entered it as part of the Museum of Mercy of Porto. If you look at the second image, you are seeing not just a church, but a repaired idea: devotion turned into administration, then into heritage.
Porto’s religious institutions did not merely comfort the city; they commissioned some of its boldest stone performances. Our next stop, Clérigos Church, lies about eight minutes away, and it takes that ambition to a rather grander scale. If you plan to come back inside here later, the church is generally open every day from ten in the morning until half past six.
The church’s dramatic Baroque facade on Rua das Flores, famous for its theatrical three-arched lower level and richly decorated front.Photo: John Samuel, Wikimedia Commons, CC BY-SA 4.0. Cropped & resized. 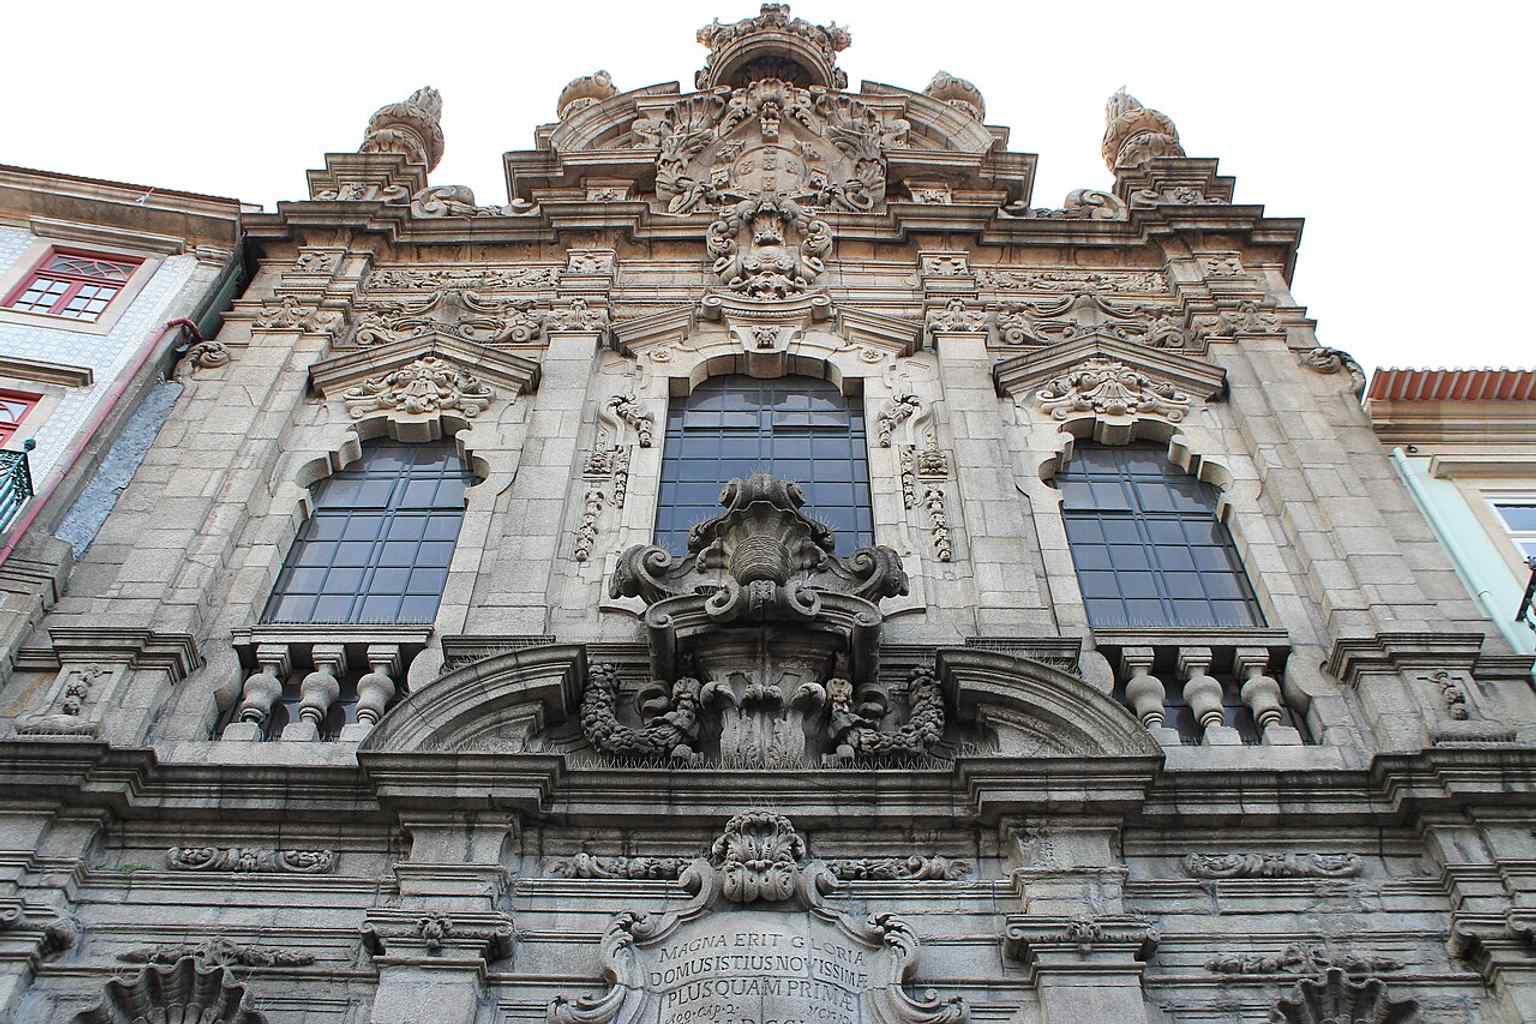
A clear view of the rebuilt 18th-century front, reflecting the reconstruction that followed the lightning strike that destroyed the original facade in 1621.Photo: John Samuel, Wikimedia Commons, CC BY-SA 4.0. Cropped & resized. 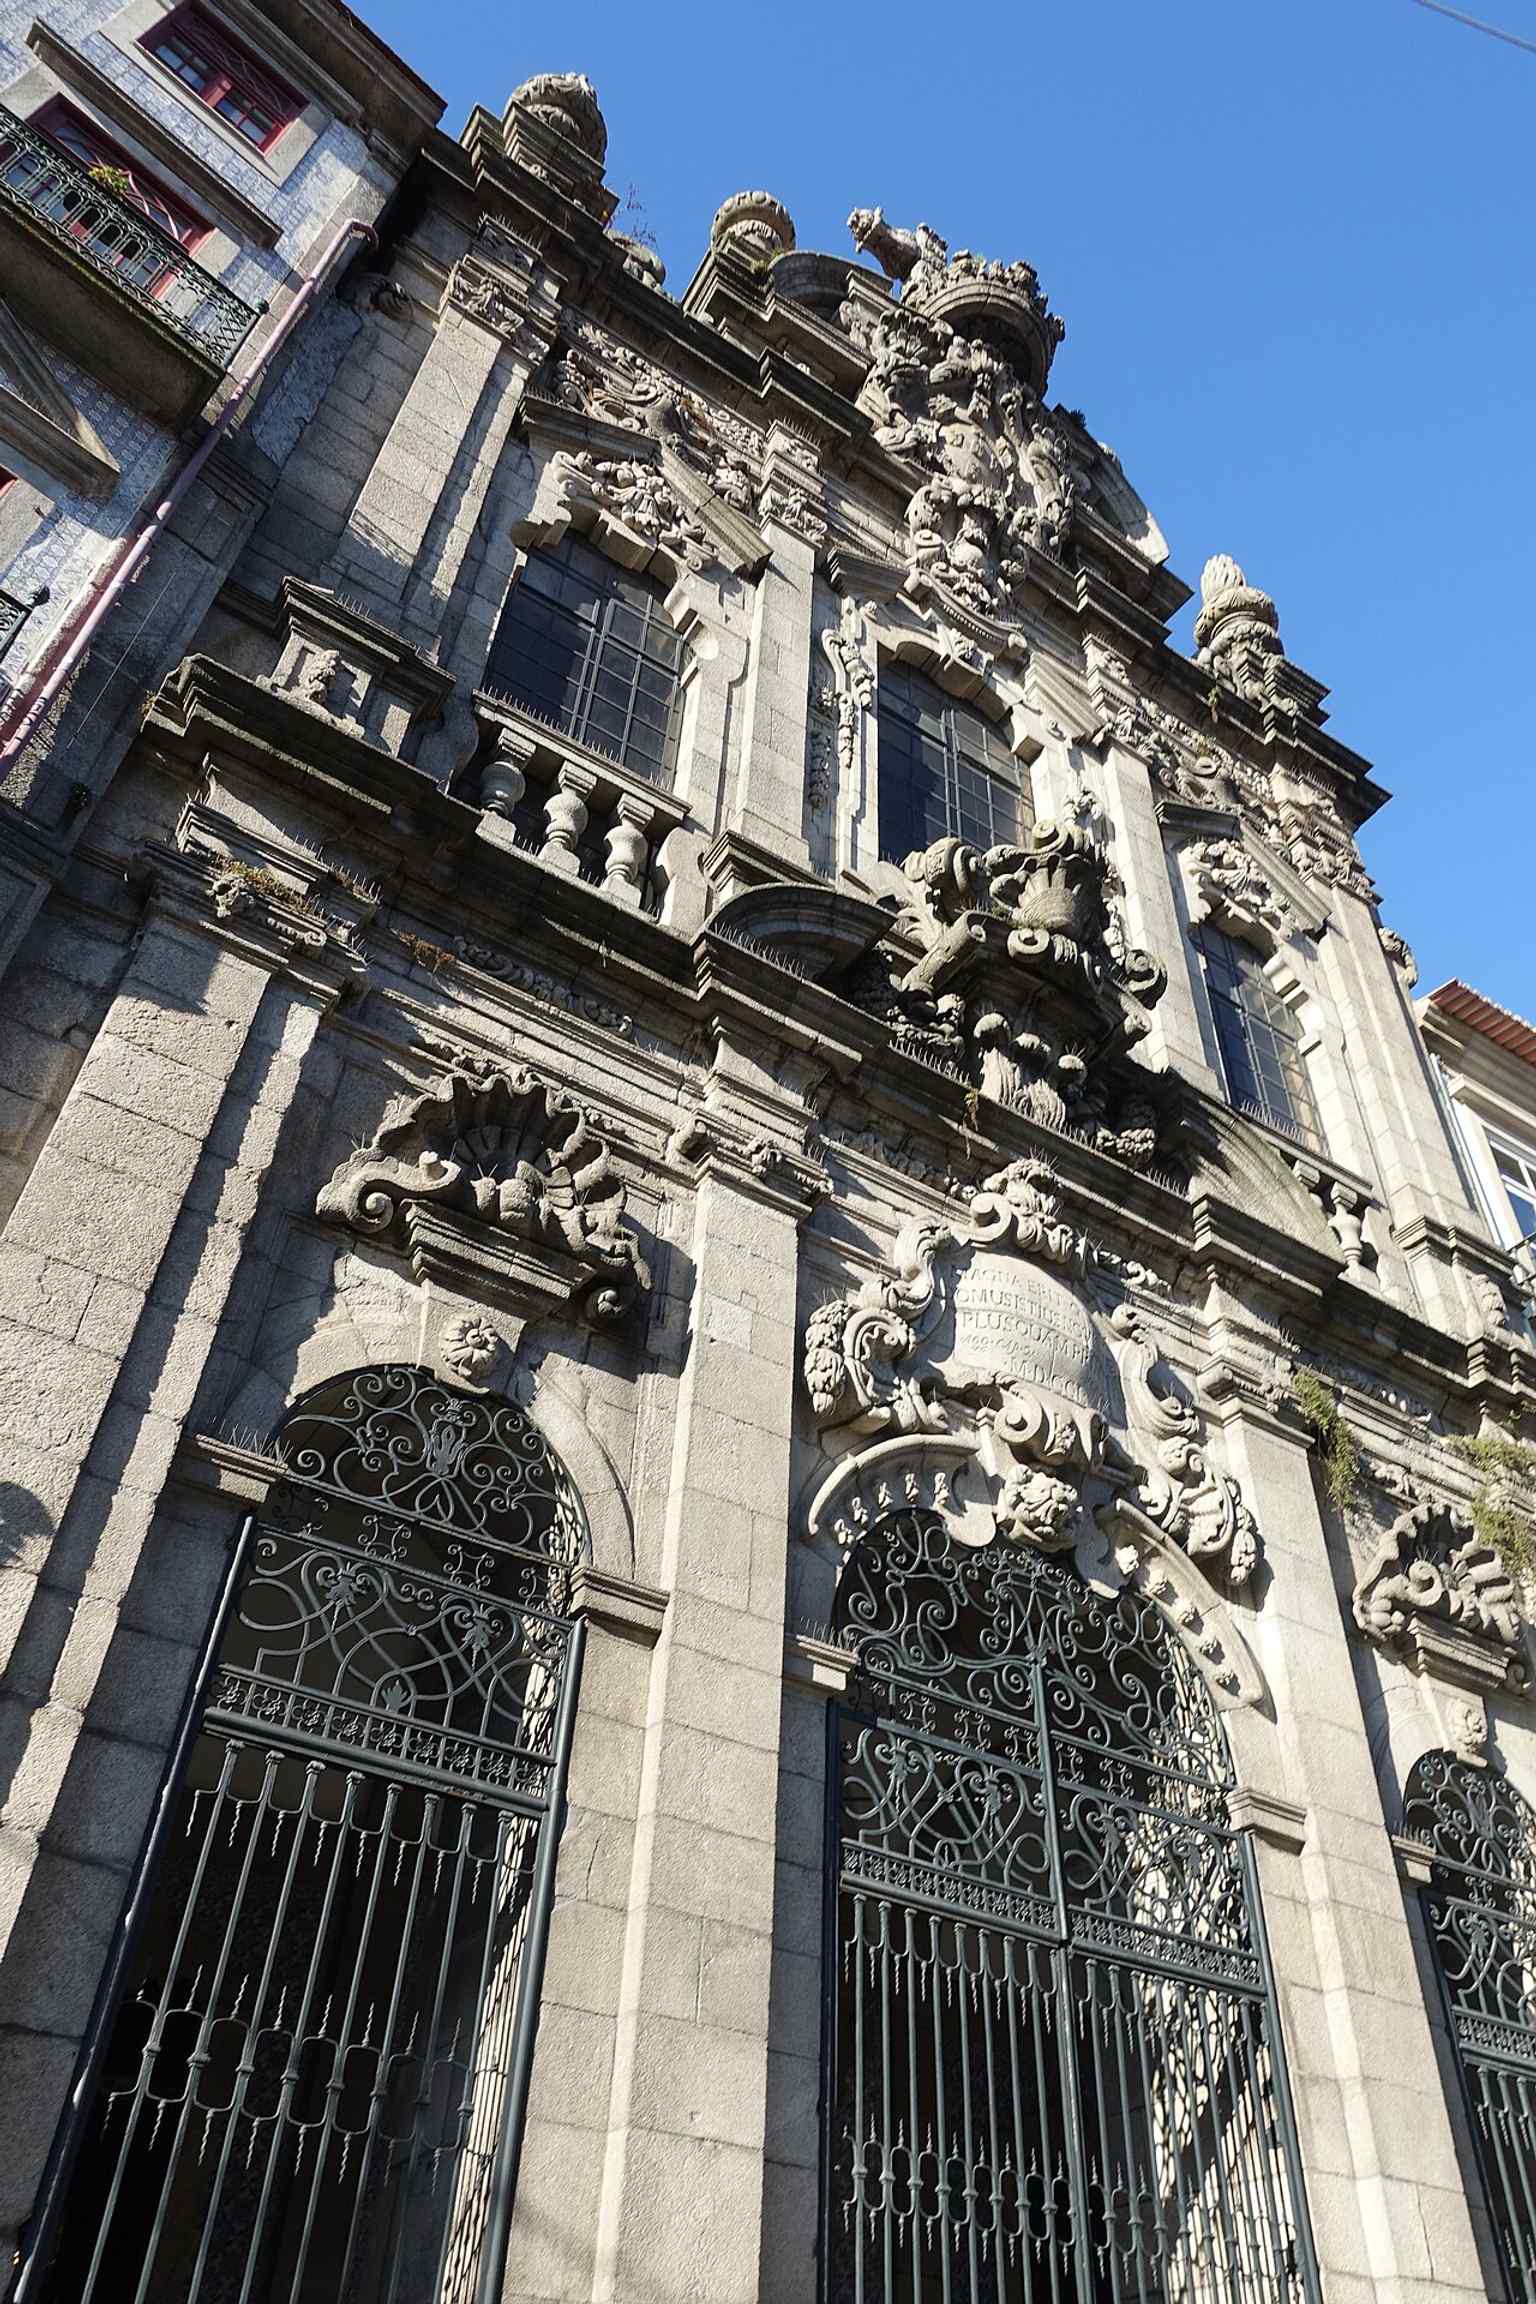
A later exterior view of the Church of Misericórdia do Porto, useful for showing the monument as it stands today in the historic center.Photo: Joseolgon, Wikimedia Commons, CC BY 4.0. Cropped & resized. On your right, look for a pale granite Baroque façade shaped in rippling curves, crowned by a broken pediment and thick with carved shells and garlands. At first glance, Clérigos…Read moreShow less
Open dedicated page →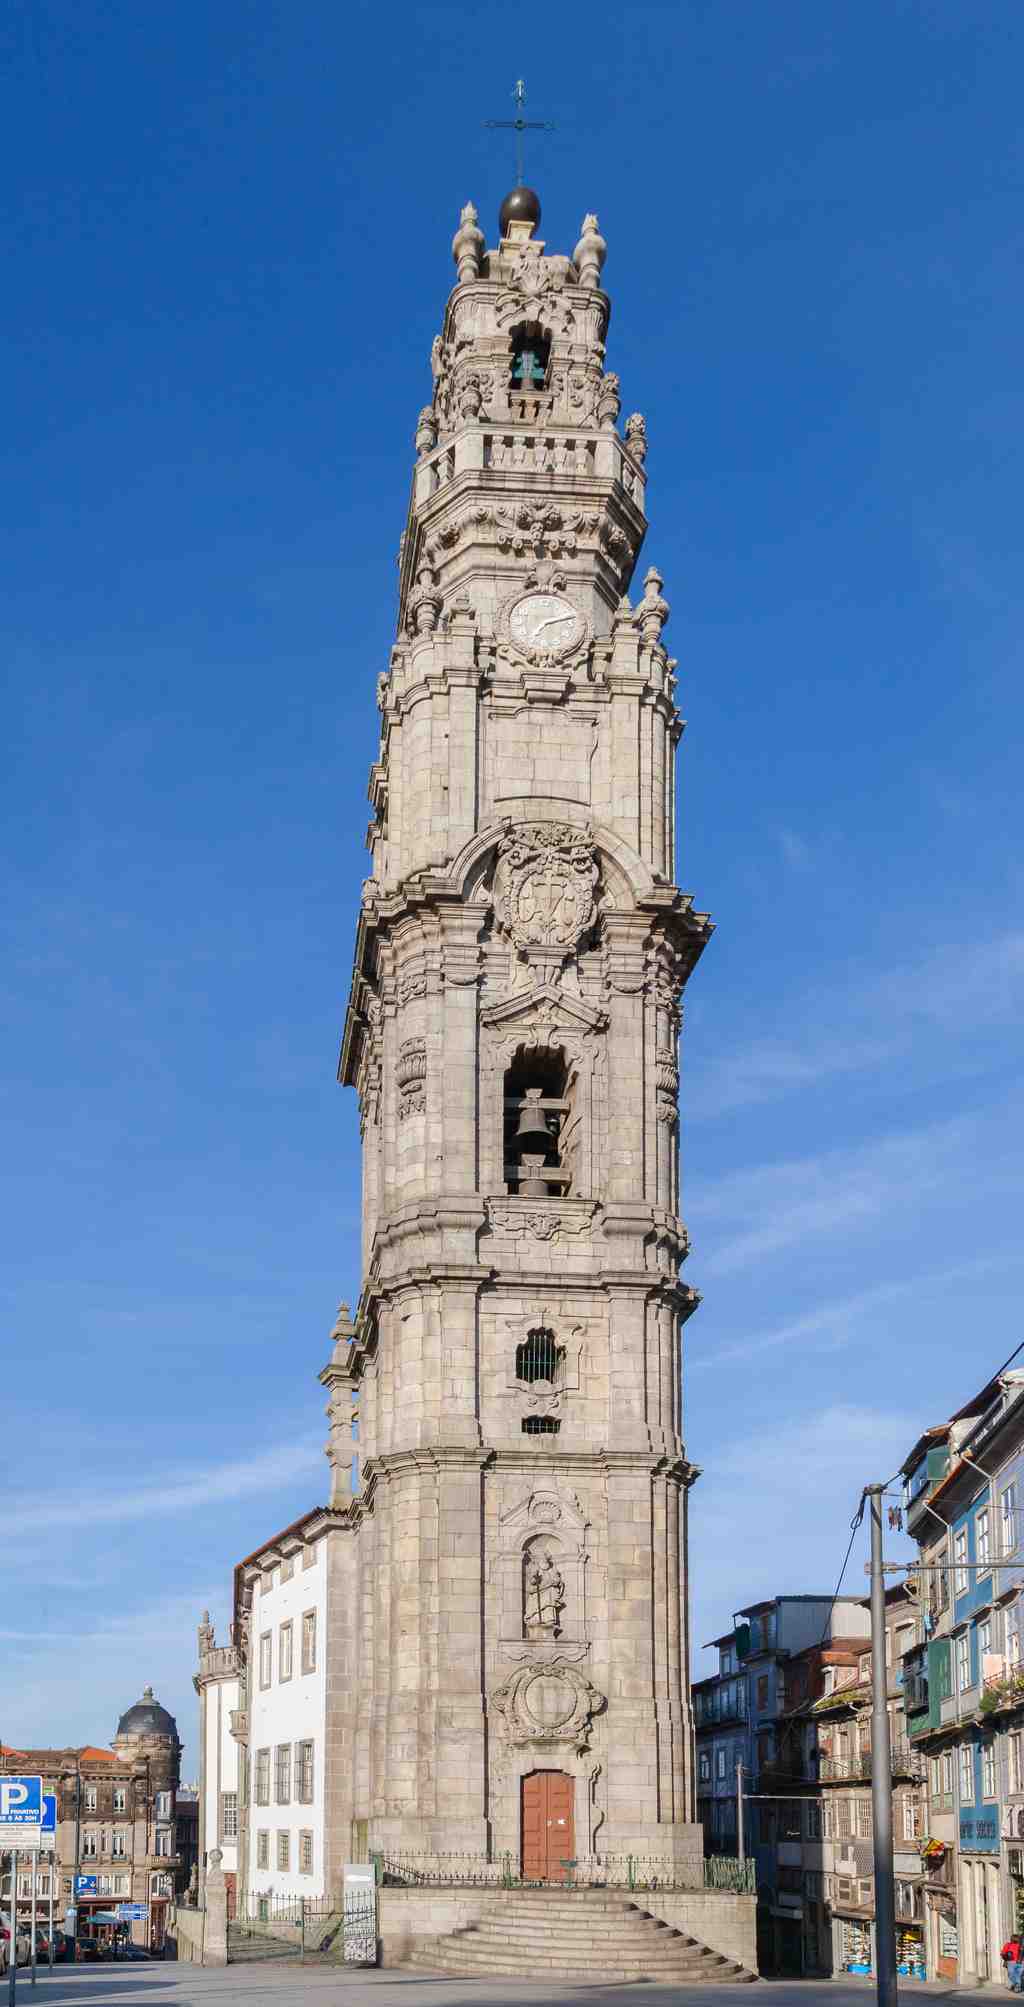
Clérigos ChurchPhoto: Diego Delso, Wikimedia Commons, CC BY-SA 3.0. Cropped & resized. On your right, look for a pale granite Baroque façade shaped in rippling curves, crowned by a broken pediment and thick with carved shells and garlands.
At first glance, Clérigos feels triumphant, almost theatrical, as if Porto wanted to turn stone into music. But this ground began with a far darker reputation. People once called it the Hill of the Hanged Men. Outside the old city walls, this was a place linked to execution and the burial of criminals, land others preferred not to claim. Then the Brotherhood of the Clérigos, a religious brotherhood of priests, took this stained plot and chose to raise a church here instead. That is the twist in the stone before you: a site marked by disgrace became one of the city’s proudest declarations of faith.
The man who drove that transformation was Nicolau Nasoni, the Italian architect who left his mark all over Porto. Here, though, he seems to have crossed from professional ambition into something closer to devotion. He began work in seventeen thirty-two and finished the church in seventeen fifty. Then came the tower and the great divided stairway, completed in seventeen sixty-three. Nasoni reportedly refused payment for his design and asked instead to join the brotherhood as a poor brother. They accepted him. He gave decades of his life to this place, and in return it became his masterpiece.
Pause a moment and lift your eyes. Notice how boldly this church presents itself. A building raised on ground of burial and punishment does not hide; it rises, ornaments itself, and tells the whole city to look. The façade borrows from Roman Baroque, that energetic style full of movement and drama. You can pick out symbols of worship above the windows, even an incense boat, the little vessel used to carry grains of incense for church ritual. If you open the image on your screen, the full arrangement of façade and tower makes that ambition wonderfully clear.
The main church exterior, with the tower behind it — the dramatic layout completed in the mid-18th century.Photo: John Samuel, Wikimedia Commons, CC BY-SA 4.0. Cropped & resized. There is another surprise here. This church was among the first in Portugal to use an almost elliptical floor plan, so the main body curves rather than sitting in a simple rectangle. Inside, the high altar gleams with polychromed marble, meaning marble in several colours, shaped by Manuel dos Santos Porto.
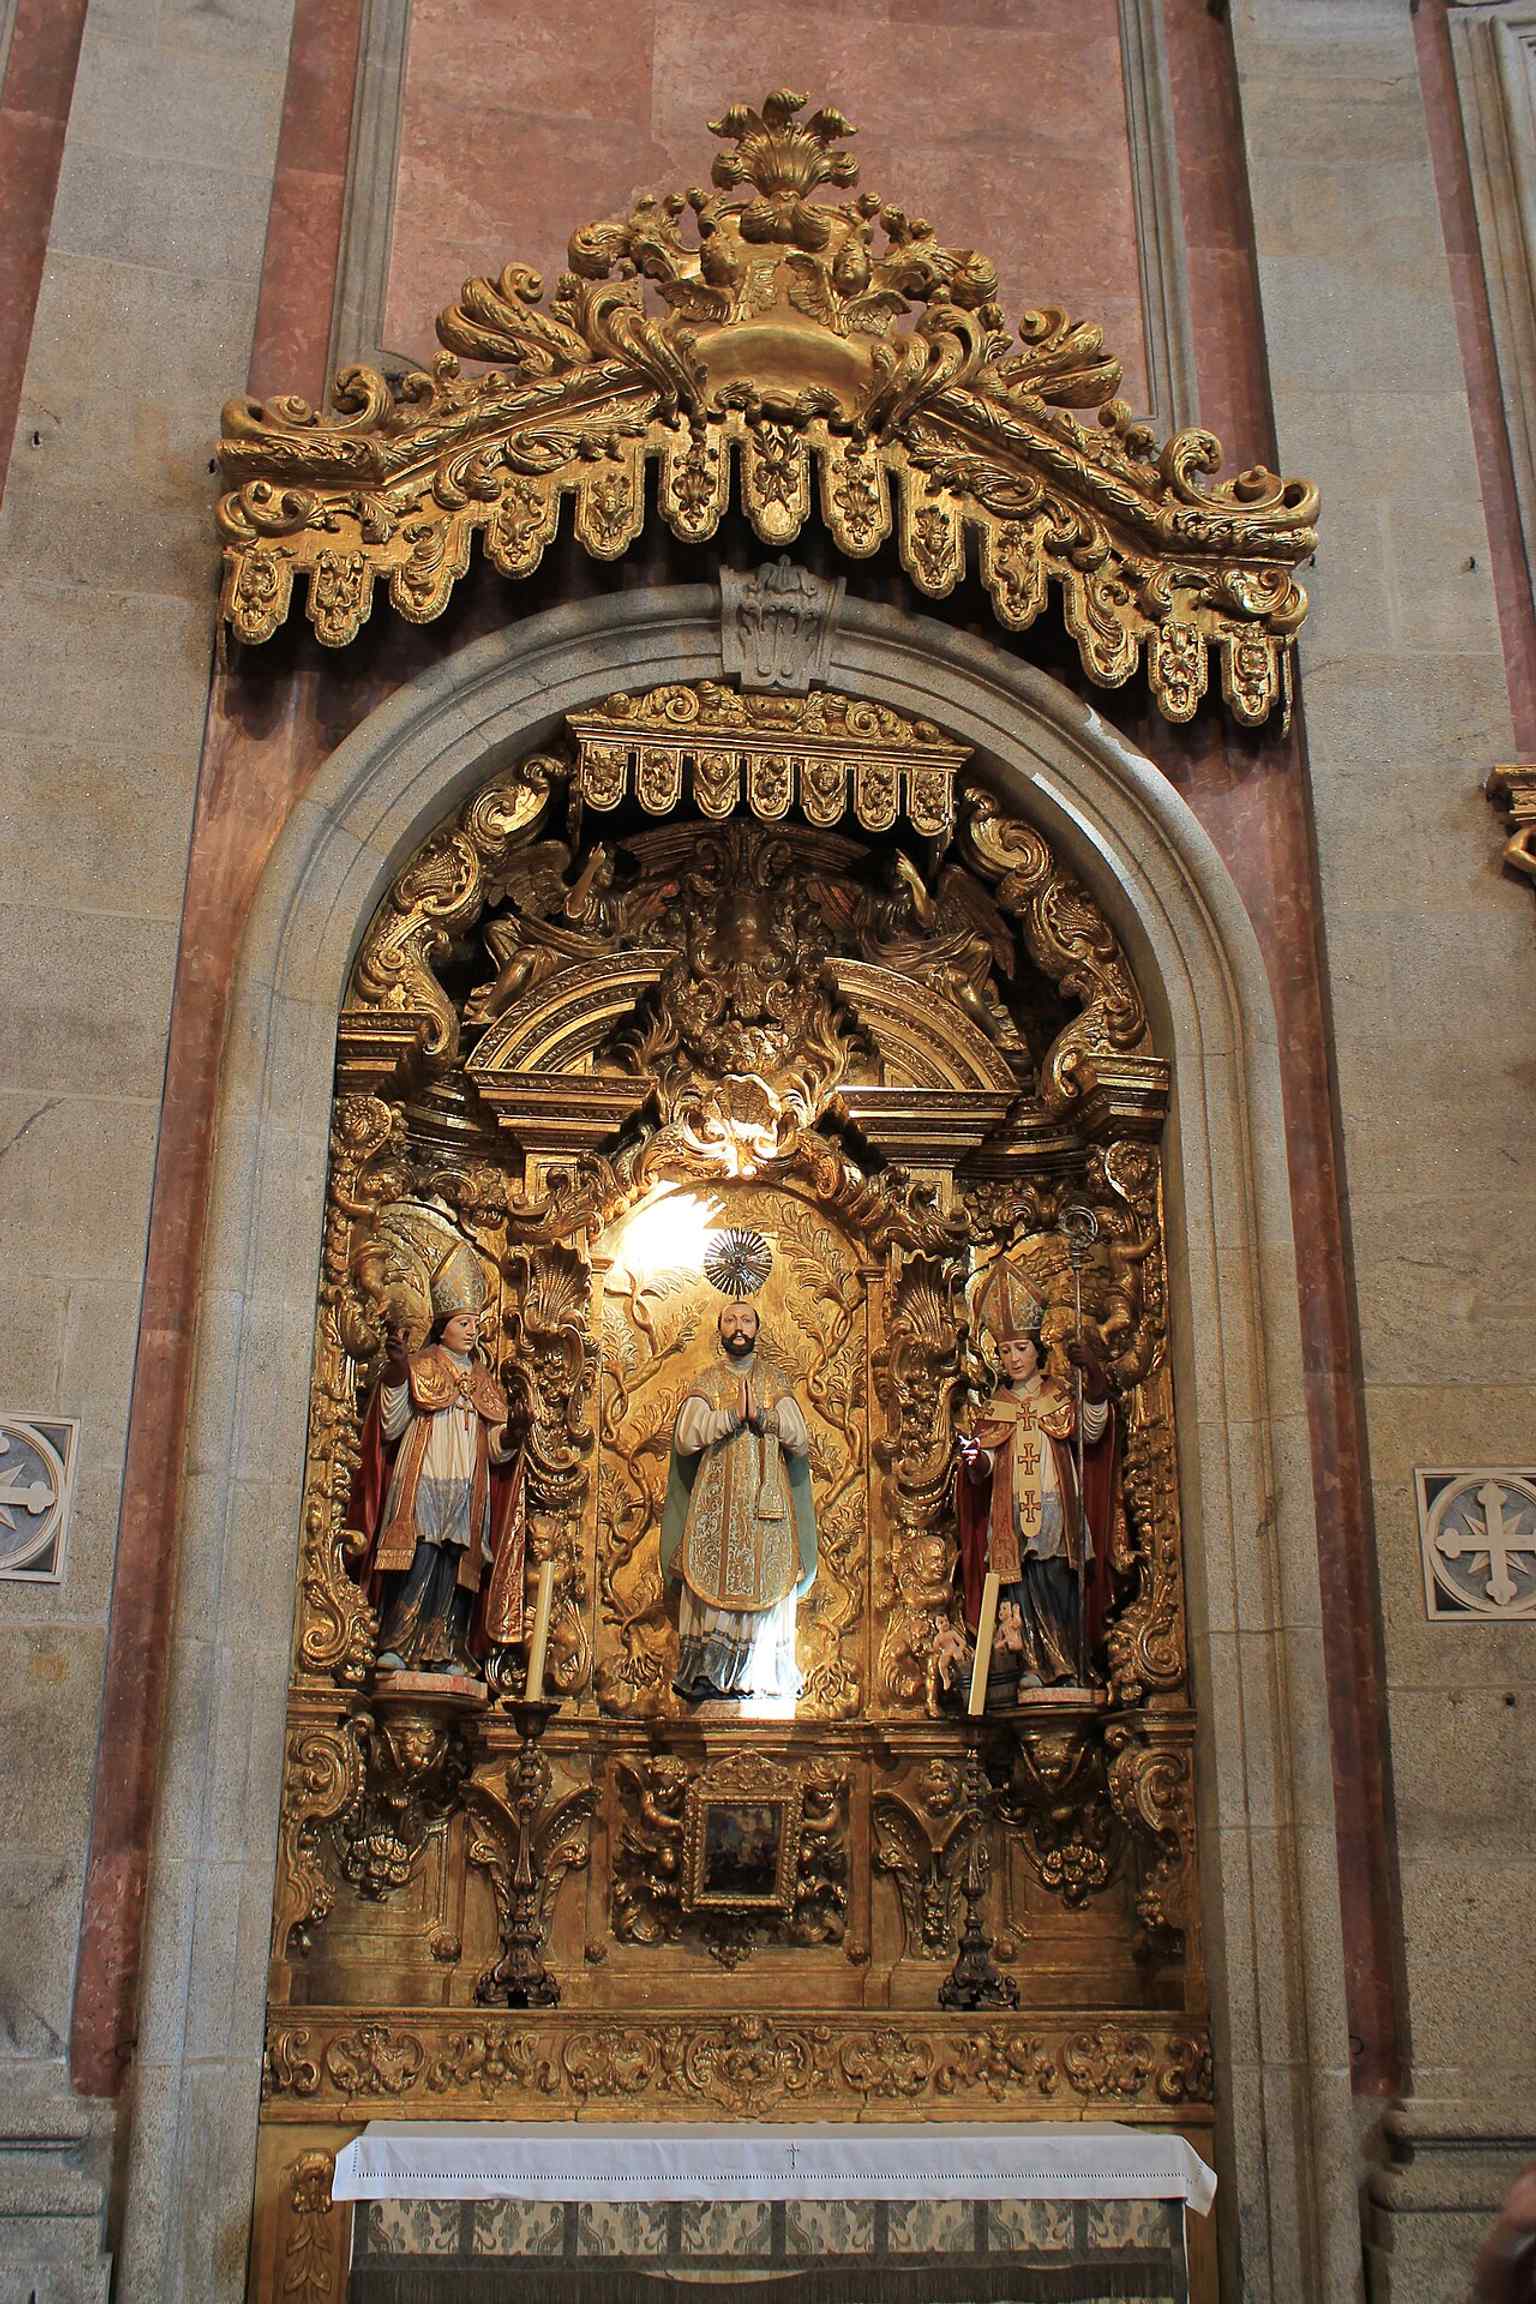
An interior view toward the altar area, where the main chapel’s polychromed marble altarpiece stands out.Photo: John Samuel, Wikimedia Commons, CC BY-SA 4.0. Cropped & resized. And above it all, the tower became far more than a bell tower. Merchants watched it for signals. A mortar fired from it marked noon. Flags told traders when the Royal Mail steamship approached. During the Napoleonic invasions, soldiers used it as an observation post, and French occupation left scars that later restorers had to heal.
So hold both ideas together: the tower visible above your head, and somewhere below, the place where Nasoni hoped to be buried. In a moment, we will walk on to Clérigos Church and Tower, about one minute away, and follow that question upward and downward at once. If you plan to go inside later, the church is generally open daily from nine in the morning until seven in the evening.
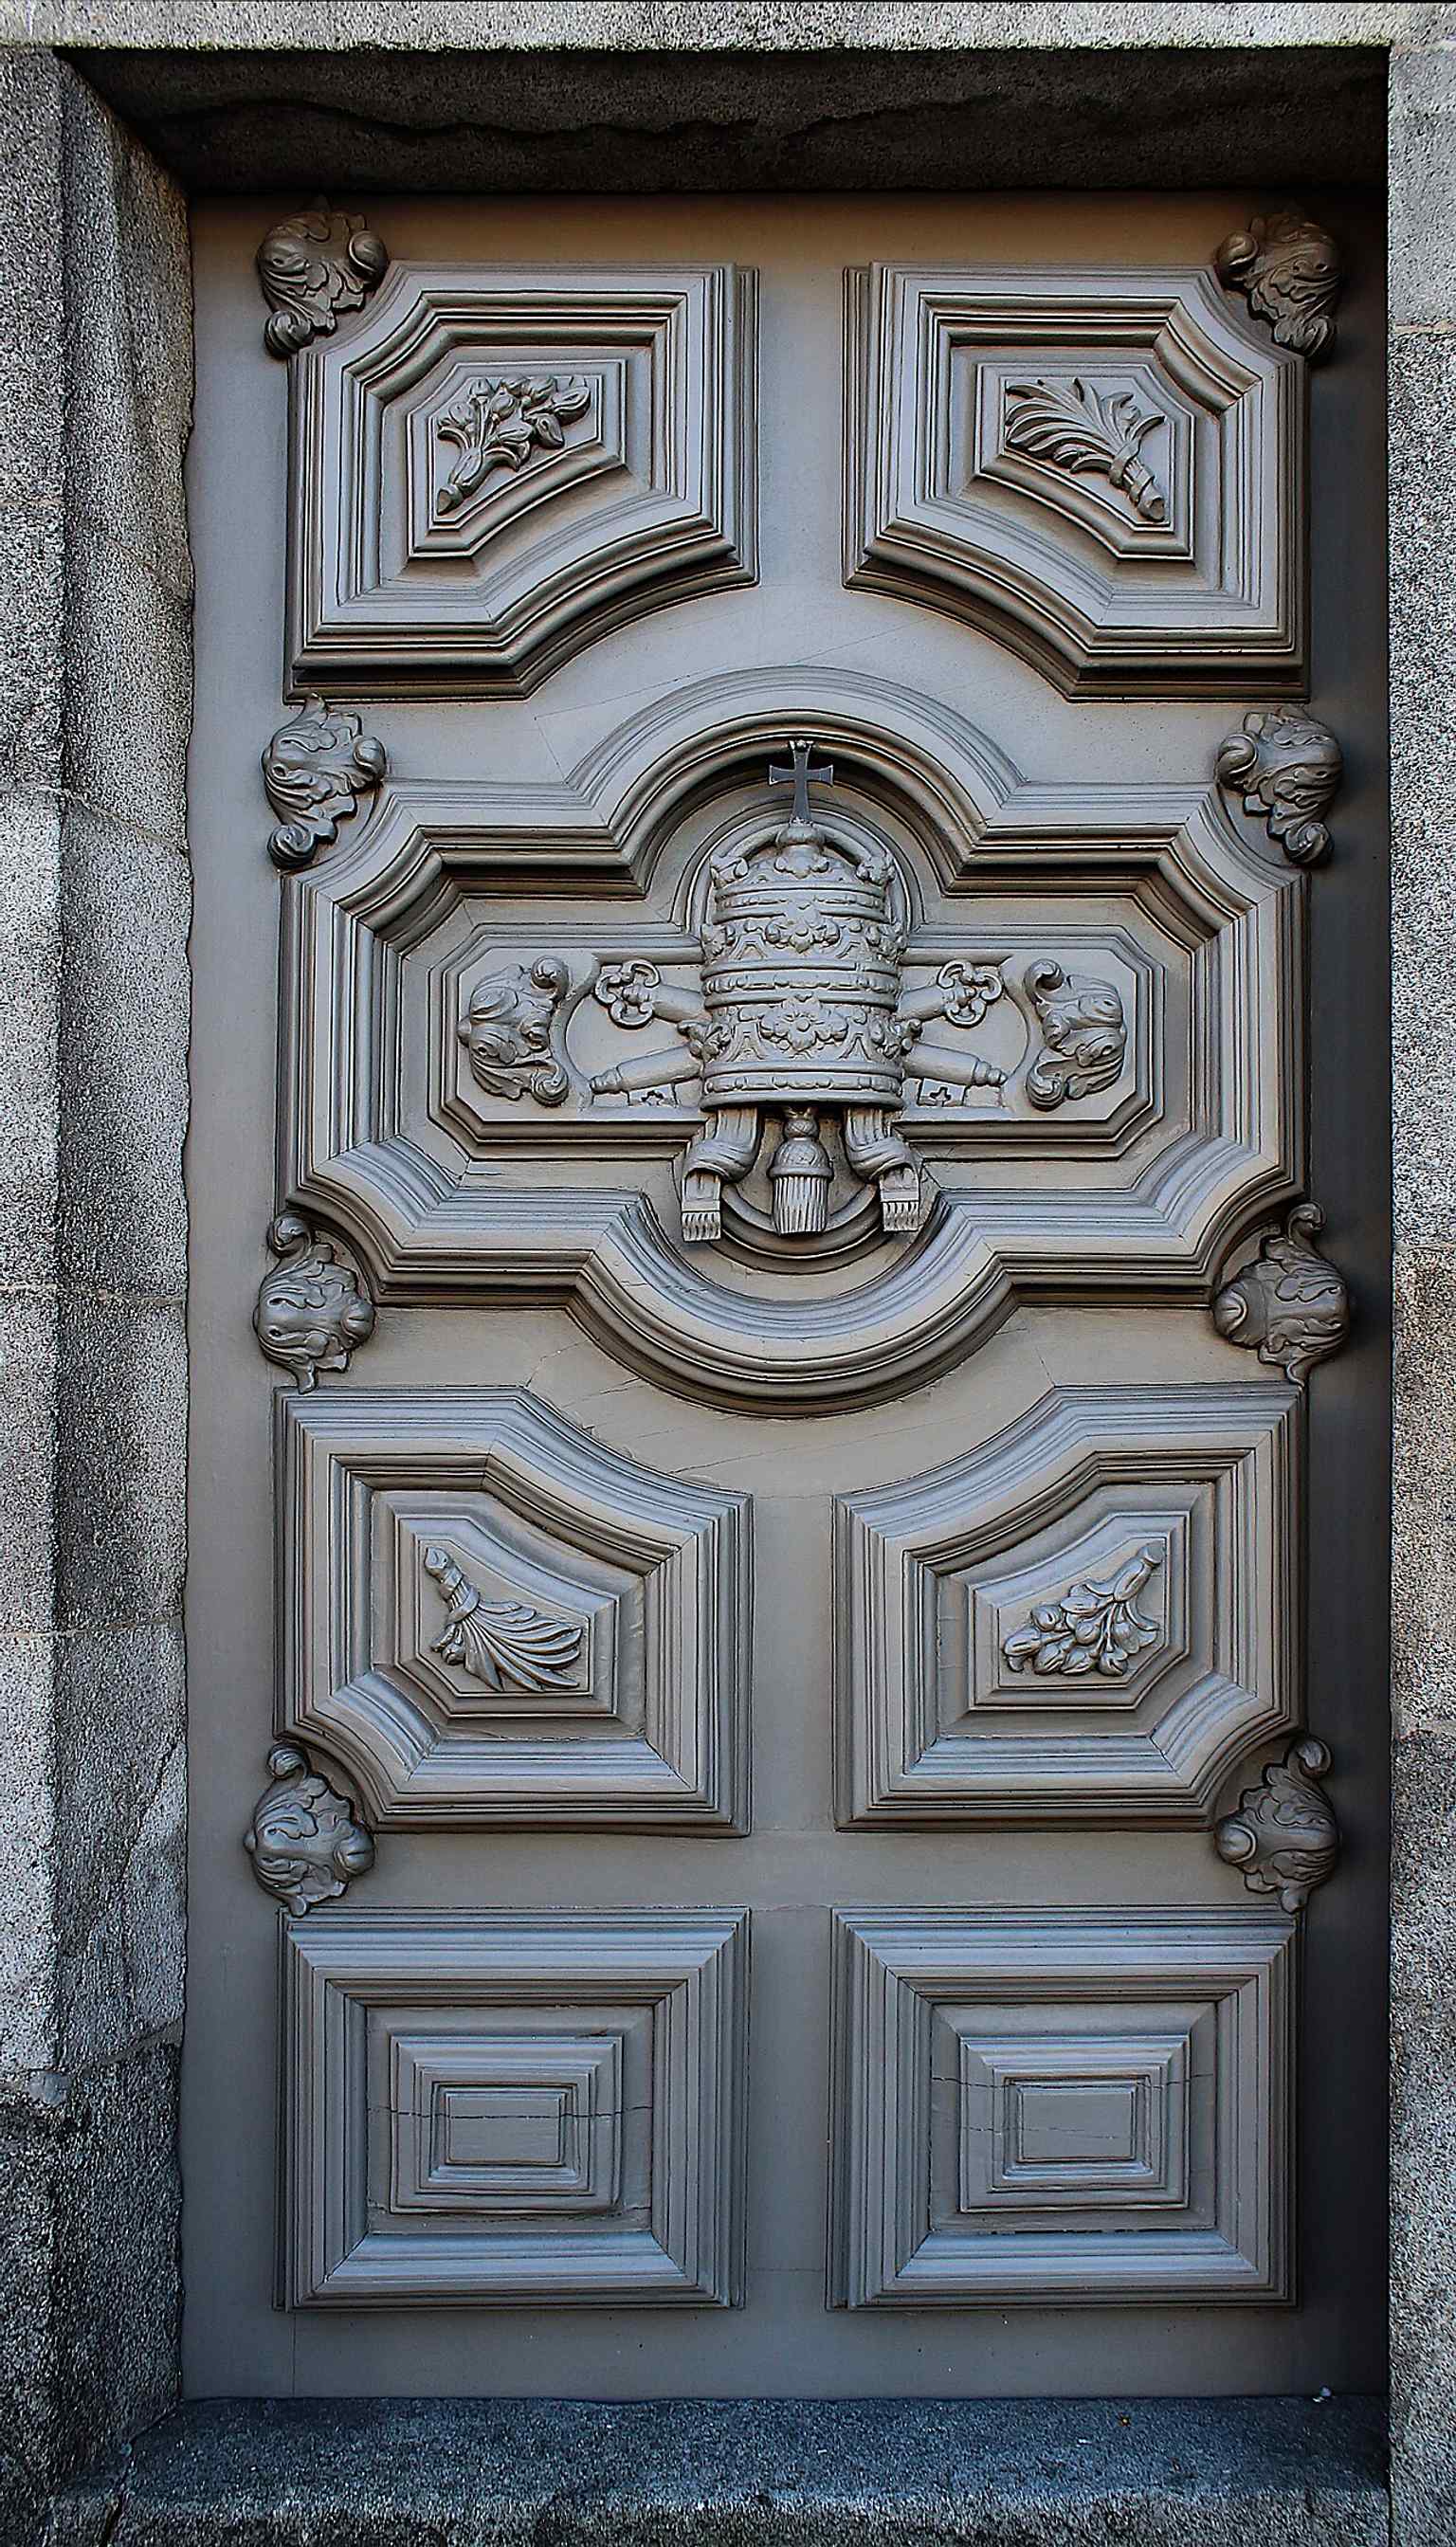
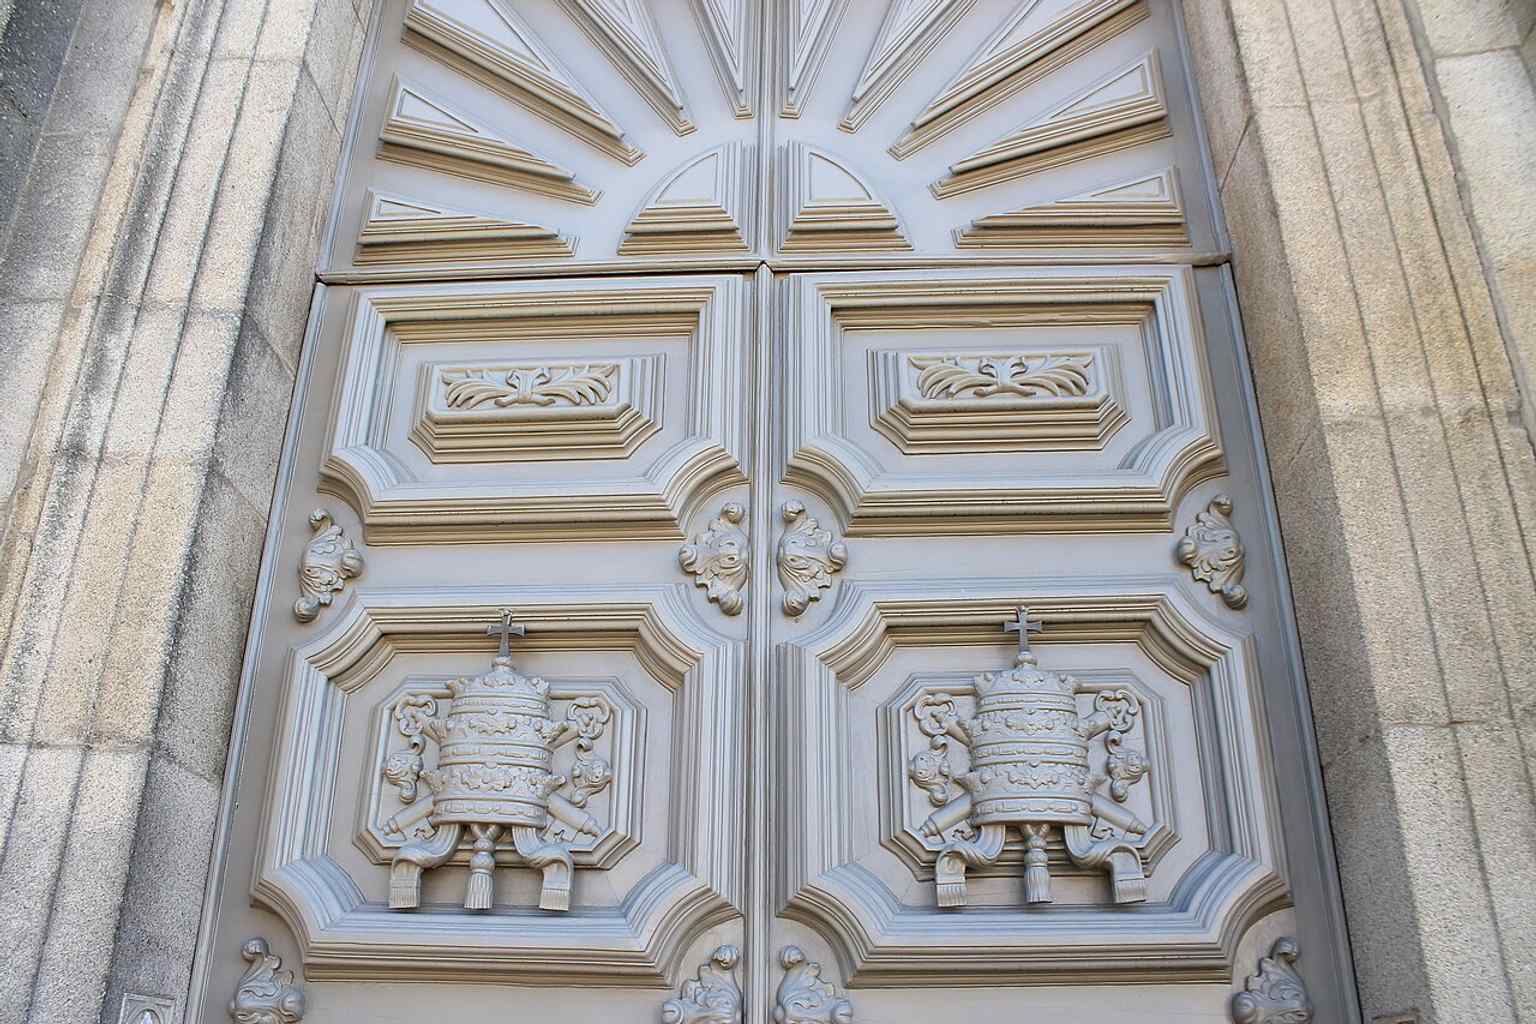
The side portal of the church, one of the detailed entrances added to Nasoni’s ornate baroque façade.Photo: John Samuel, Wikimedia Commons, CC BY-SA 4.0. Cropped & resized. 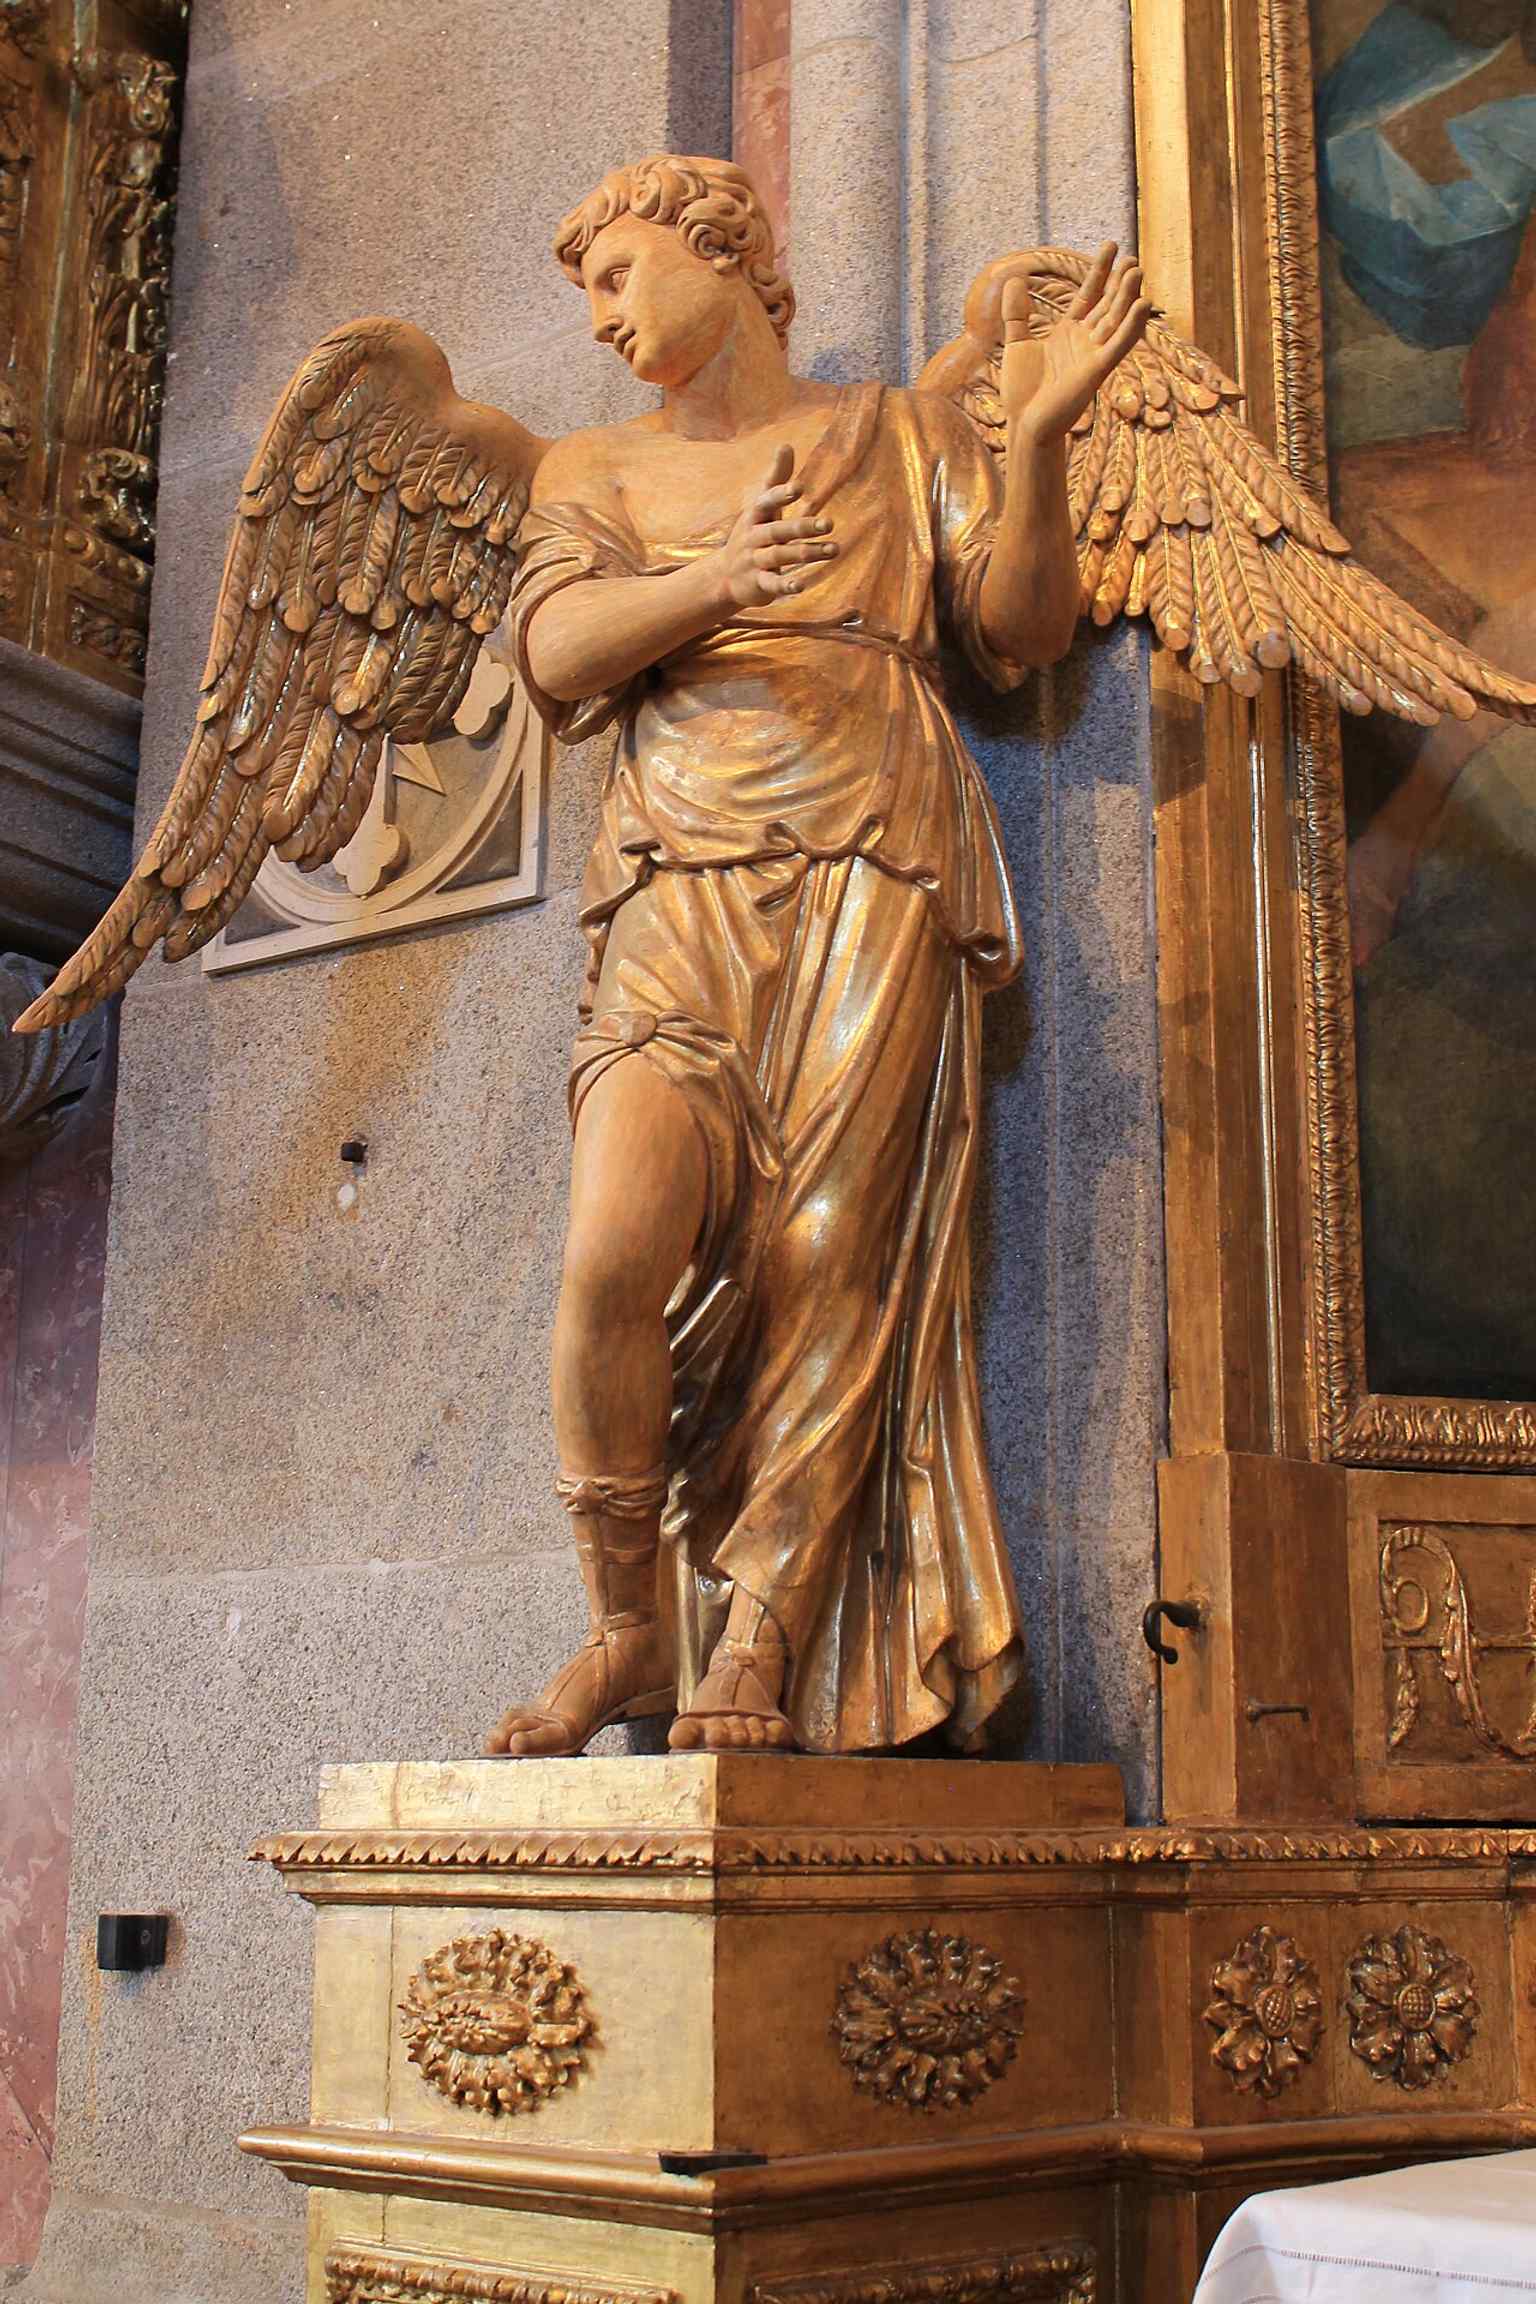
A close look at the angel sculptures inside the church, part of the lavish baroque imagery that fills the interior.Photo: John Samuel, Wikimedia Commons, CC BY-SA 4.0. Cropped & resized. 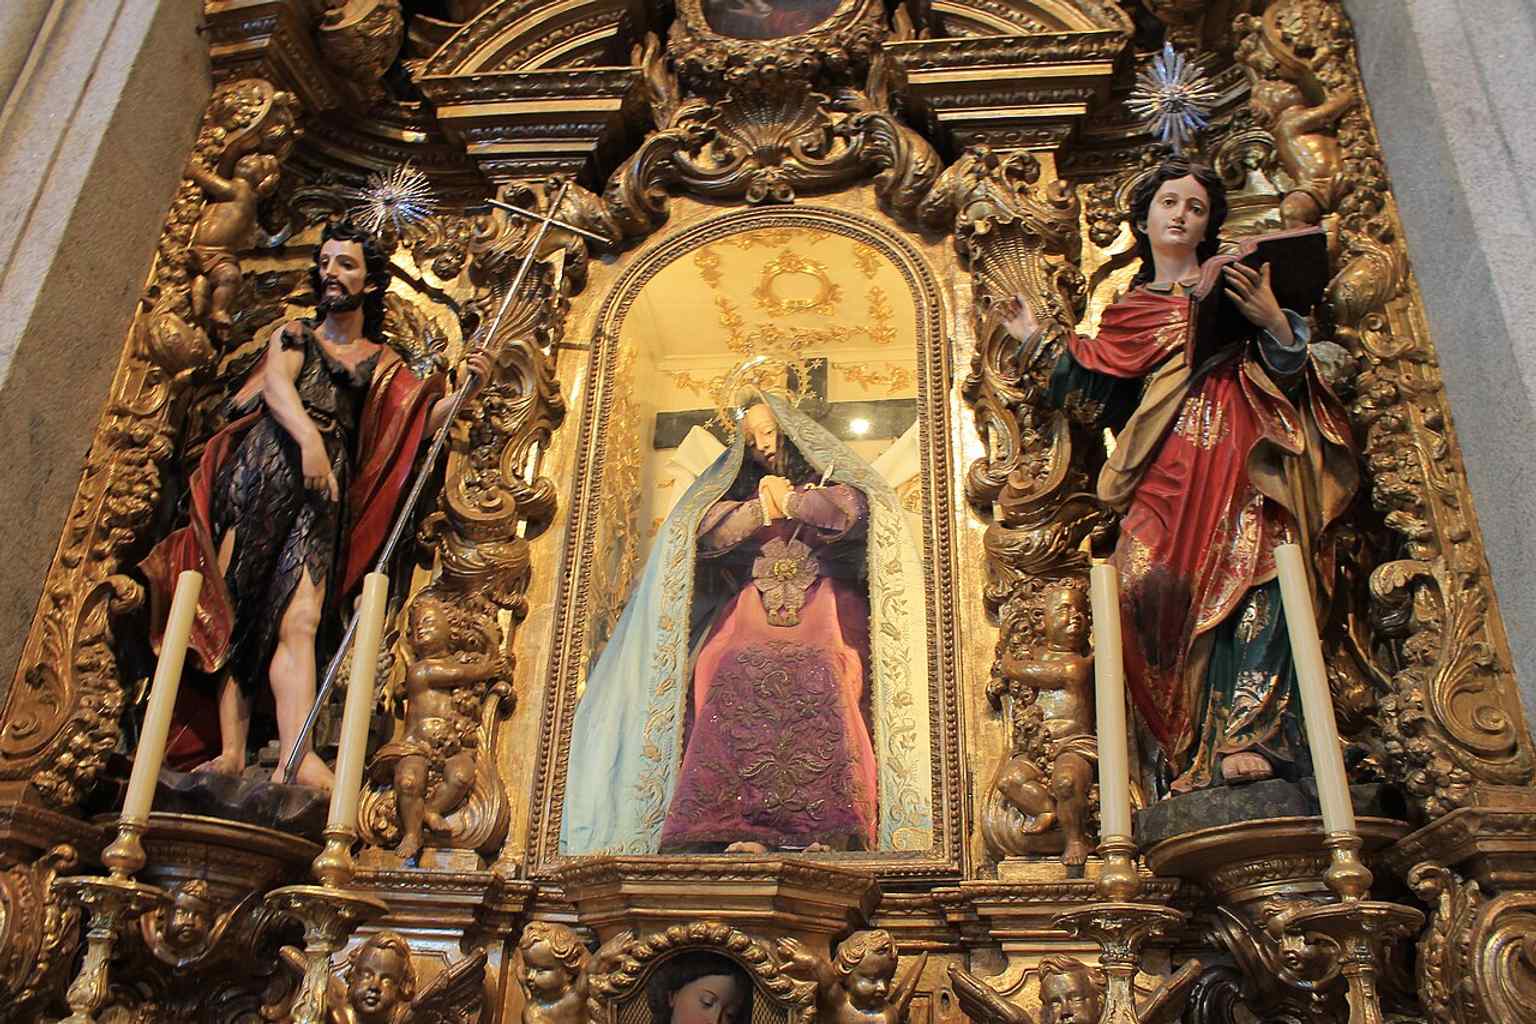
The church interior from another angle, giving a fuller sense of the nave and its ornate devotional atmosphere.Photo: John Samuel, Wikimedia Commons, CC BY-SA 4.0. Cropped & resized. 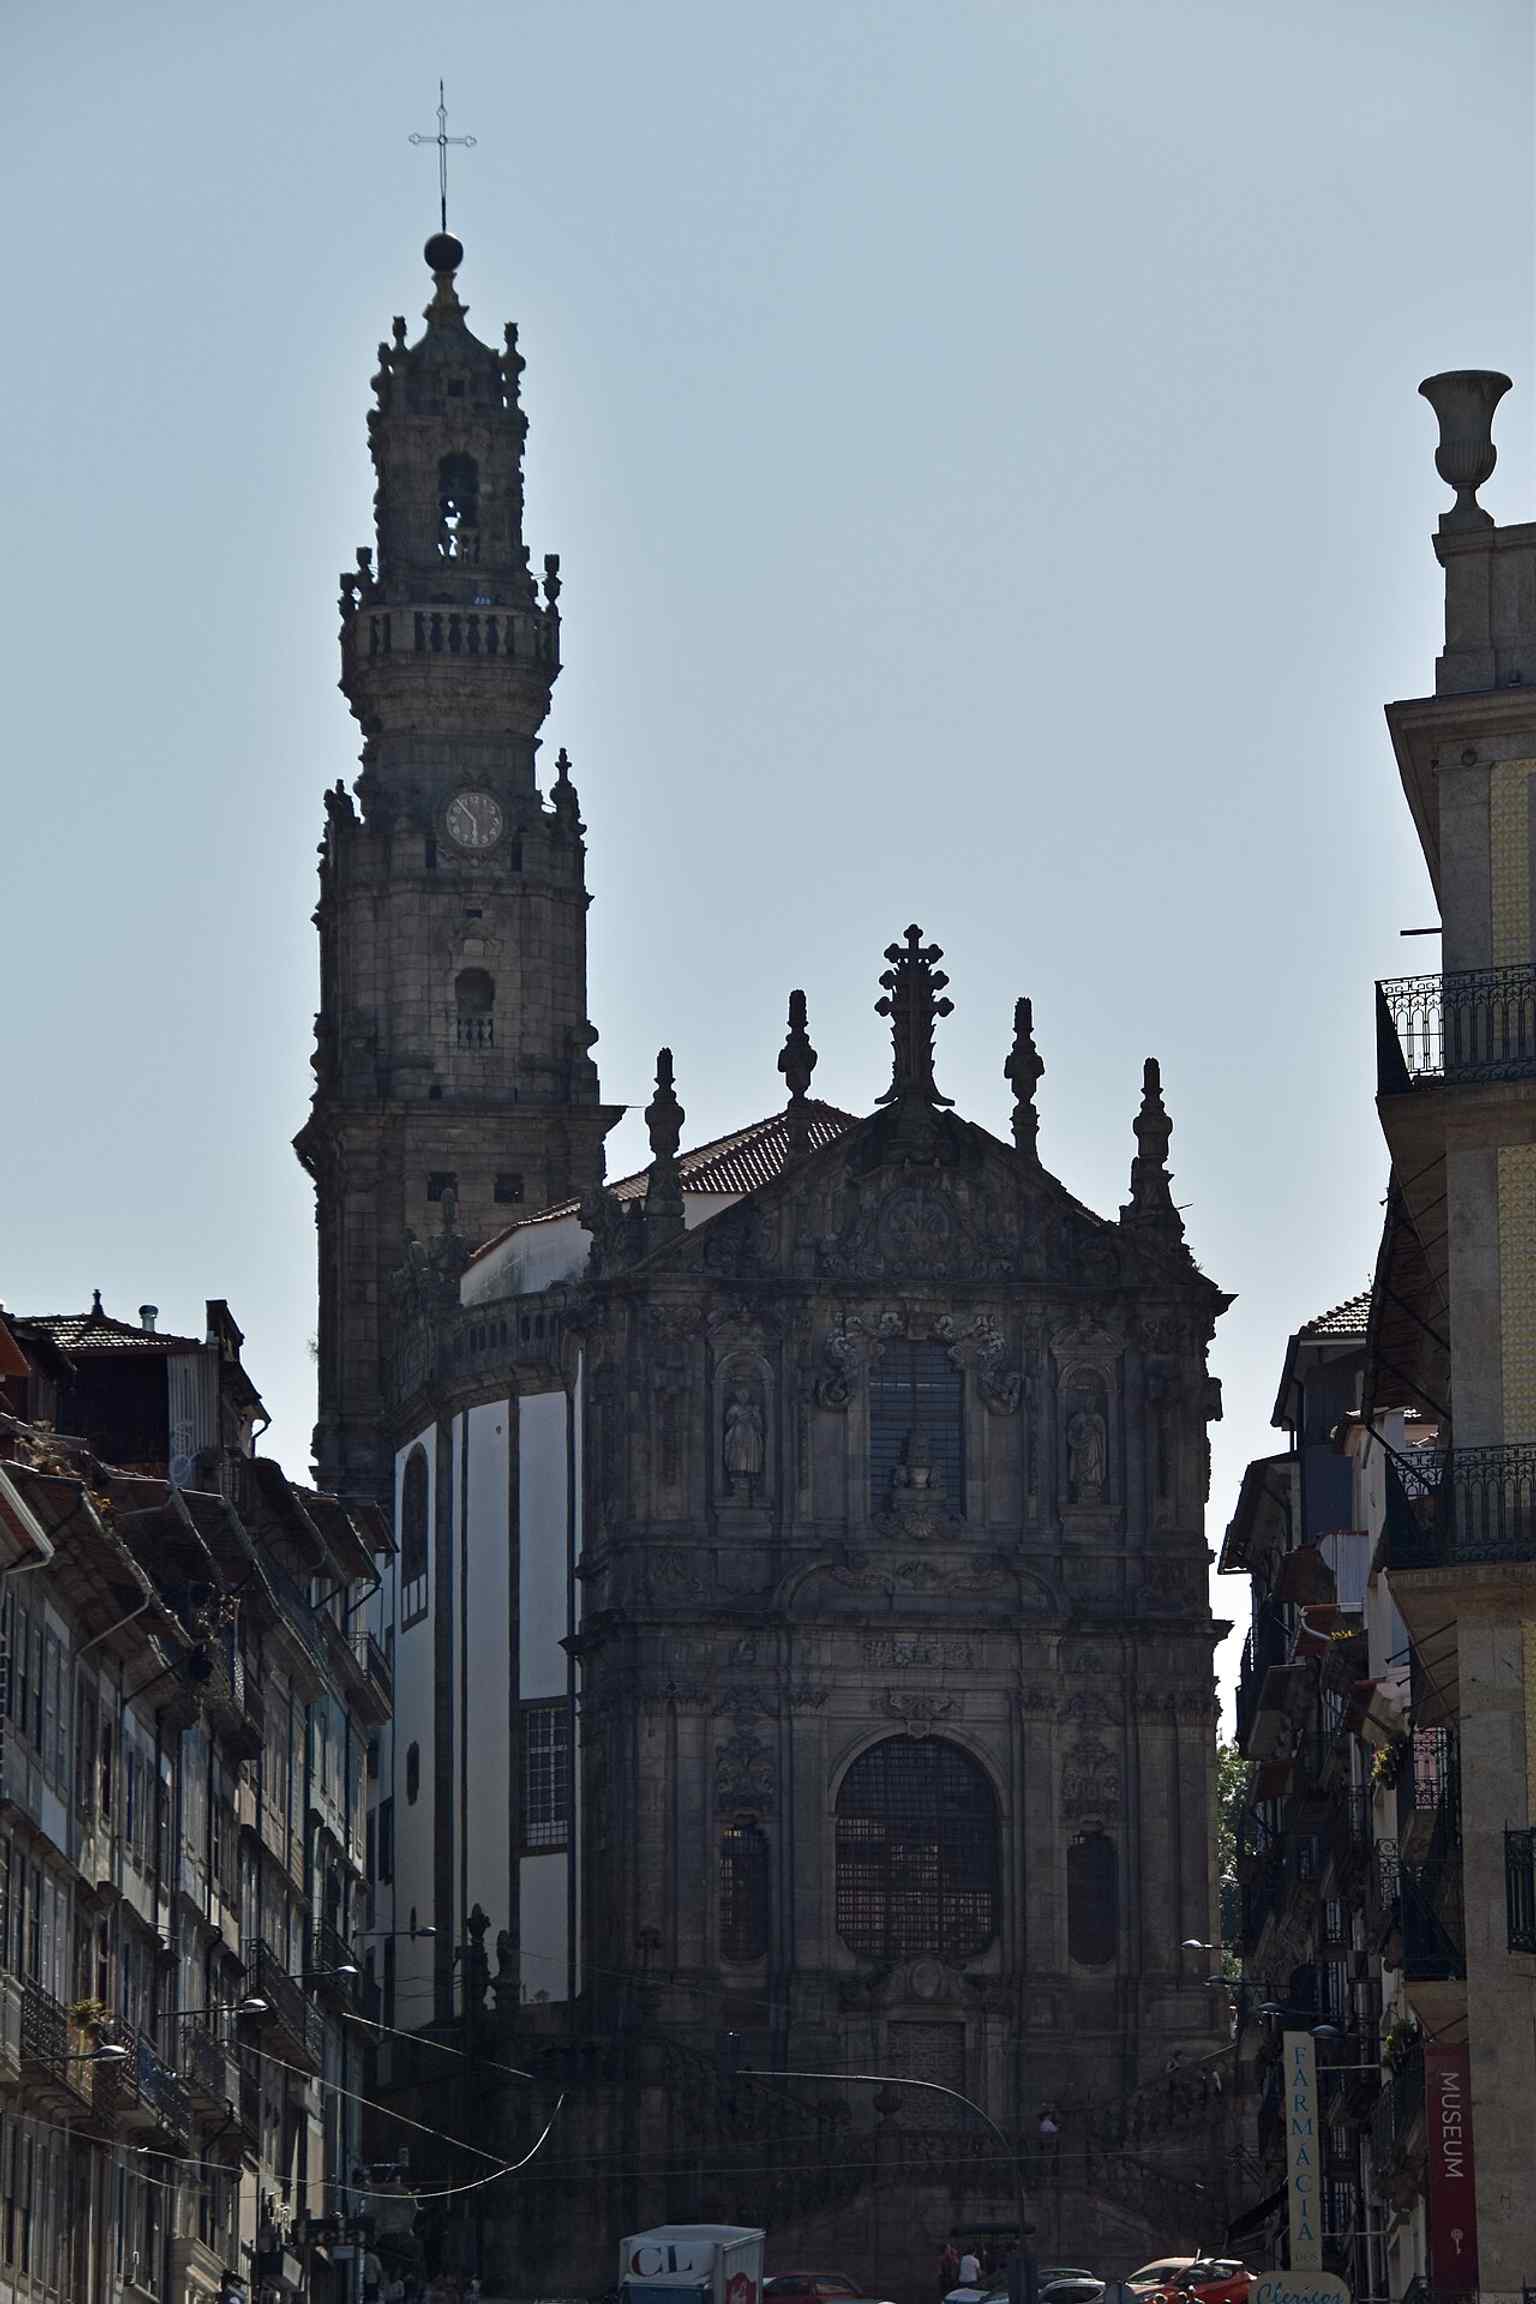
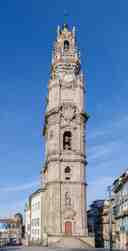
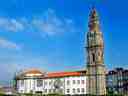
The tower in full daylight — its six floors and 240 steps made it a bold vertical marker above Porto.Photo: Thomas Dahlstrøm Nielsen, Wikimedia Commons, CC BY 4.0. Cropped & resized. On your right, look for a pale granite church front with rippling curves and, beside it, a very tall six-stage stone tower topped by a daring Baroque crown. This is the full…Read moreShow less
Open dedicated page →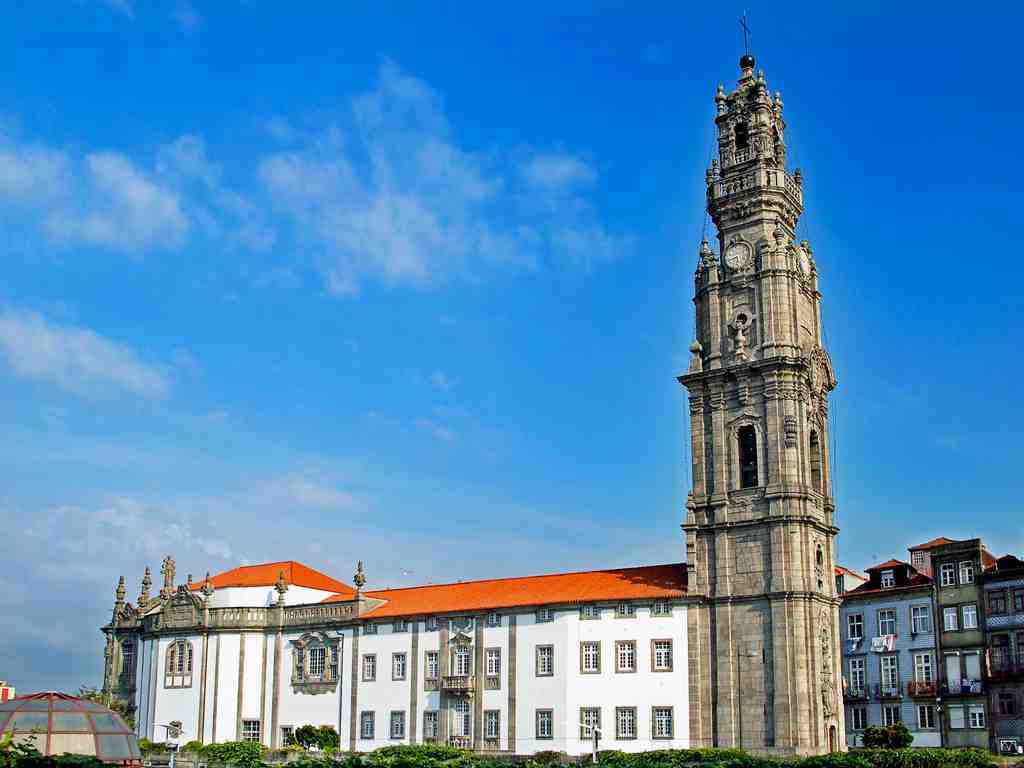
Clérigos Church and TowerPhoto: António Amen, Wikimedia Commons, CC BY-SA 3.0. Cropped & resized. On your right, look for a pale granite church front with rippling curves and, beside it, a very tall six-stage stone tower topped by a daring Baroque crown.
This is the full Clérigos ensemble: church, tower, and the House of the Brotherhood joining them together in one long composition across a difficult slope. Porto has a habit of making power visible from far away, then hiding its uncertainties just beneath the surface. A tower like this can dominate the skyline for centuries, yet the story under the stones may remain disputed, unmarked, even invisible. Here, the city’s public face and its private secrets stand almost shoulder to shoulder.
The man at the centre of that tension was Nicolau Nasoni, the Italian architect from Tuscany who came to Porto in the seventeen twenties and gave this hill its most recognisable silhouette. He did not merely design a church. Over more than three decades, he shaped the whole sequence you see here: the church first, from seventeen thirty-two to seventeen forty-nine; then the House of the Brotherhood; then, at last, the tower, completed in seventeen sixty-three. If you glance at the image in the app, you can see how the façade narrows and rises, almost like stage scenery in stone, making the whole church seem taller than it really is. That theatrical quality was entirely deliberate. Nasoni loved movement: curved fronts, swelling and receding surfaces, niches, balconies, broken arches, an almost restless play of shadow across granite. The tower became Porto’s great landmark, seventy-five metres high, with two hundred and twenty-five steps inside, two belfries, and a carillon of forty-nine bells added much later. It served as a bell tower, of course, but also as a signal point for boats on the Douro, a commercial telegraph, even a marker of the hour, once announced by a daily burst of dry gunpowder at noon. Very few buildings here have done so many jobs so publicly.
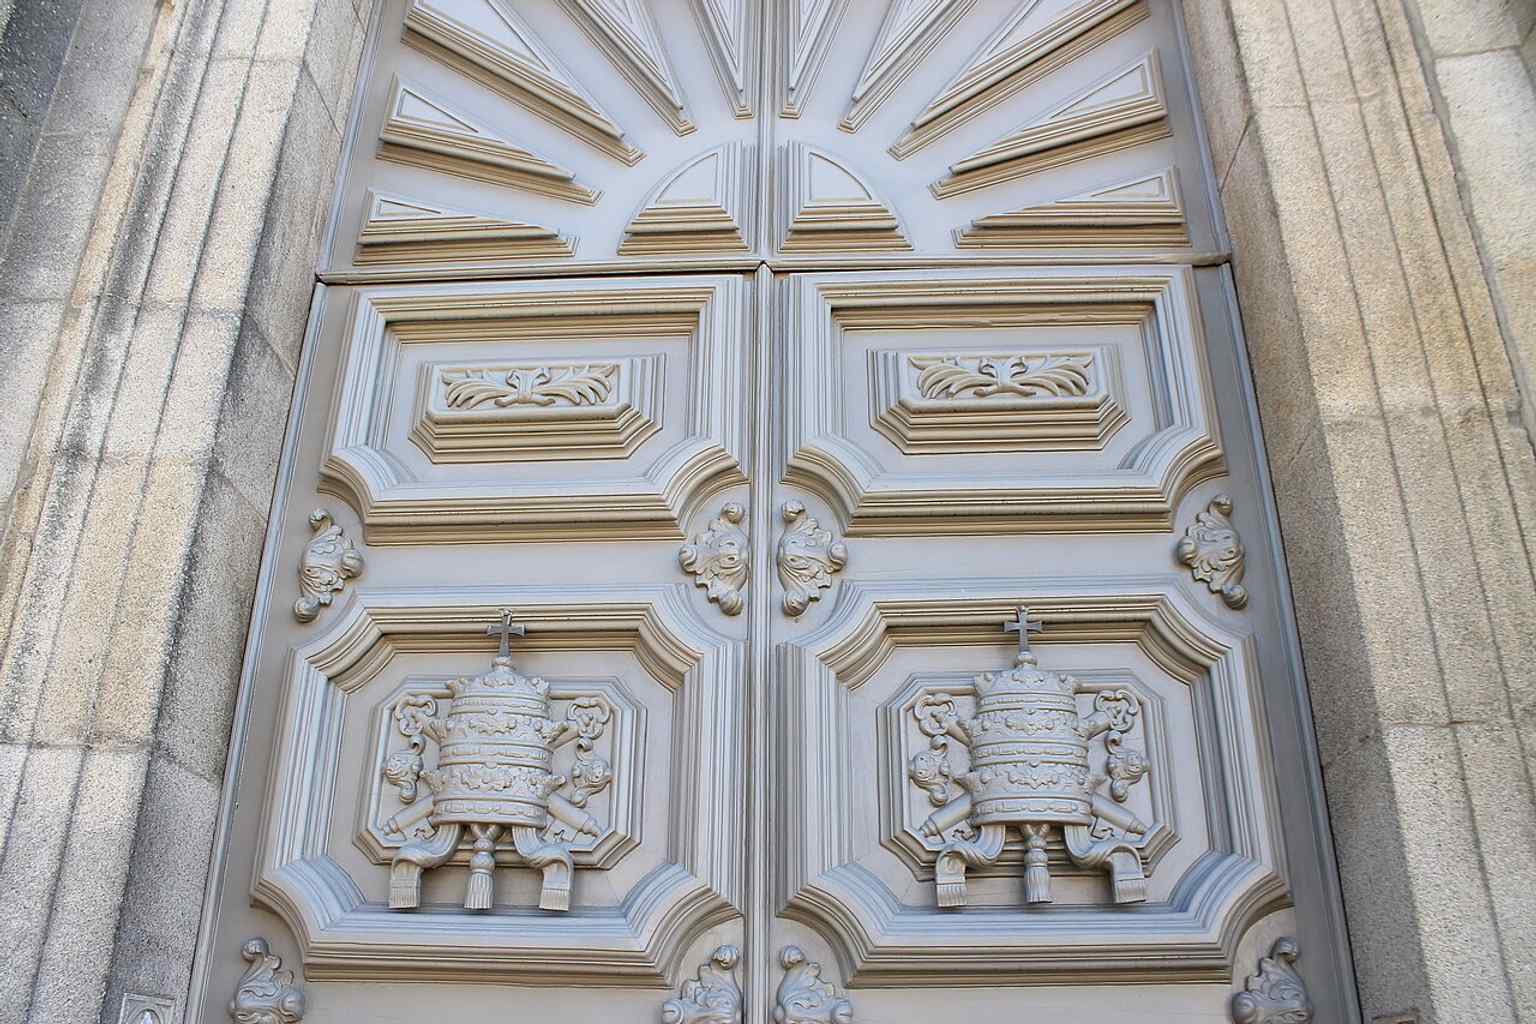
A clean front view of the church façade, whose narrow, soaring design makes Nasoni’s Baroque composition feel even more monumental.Photo: John Samuel, Wikimedia Commons, CC BY-SA 4.0. Cropped & resized. And yet the most arresting detail is hidden.
Tradition says Nasoni was buried here as a poor cleric. That alone has a certain sting: the man who gave Porto one of its grandest monuments did not depart as a prince of the arts, but in relative humility. During the major rehabilitation completed in two thousand and fourteen, an electrician unexpectedly uncovered an eighteenth-century crypt. Investigators found twenty-six bodies there, but none could be matched to Nasoni with certainty. So the great irony of Clérigos is this: the architect who made one of the most visible monuments in Portugal may rest somewhere inside it, still without a certain grave.
If you open the interior image on your screen, the church’s oval main hall - the nave, the central worship space - gives you a sense of how unusual his thinking was for Porto. Even indoors, he preferred surprise over symmetry.
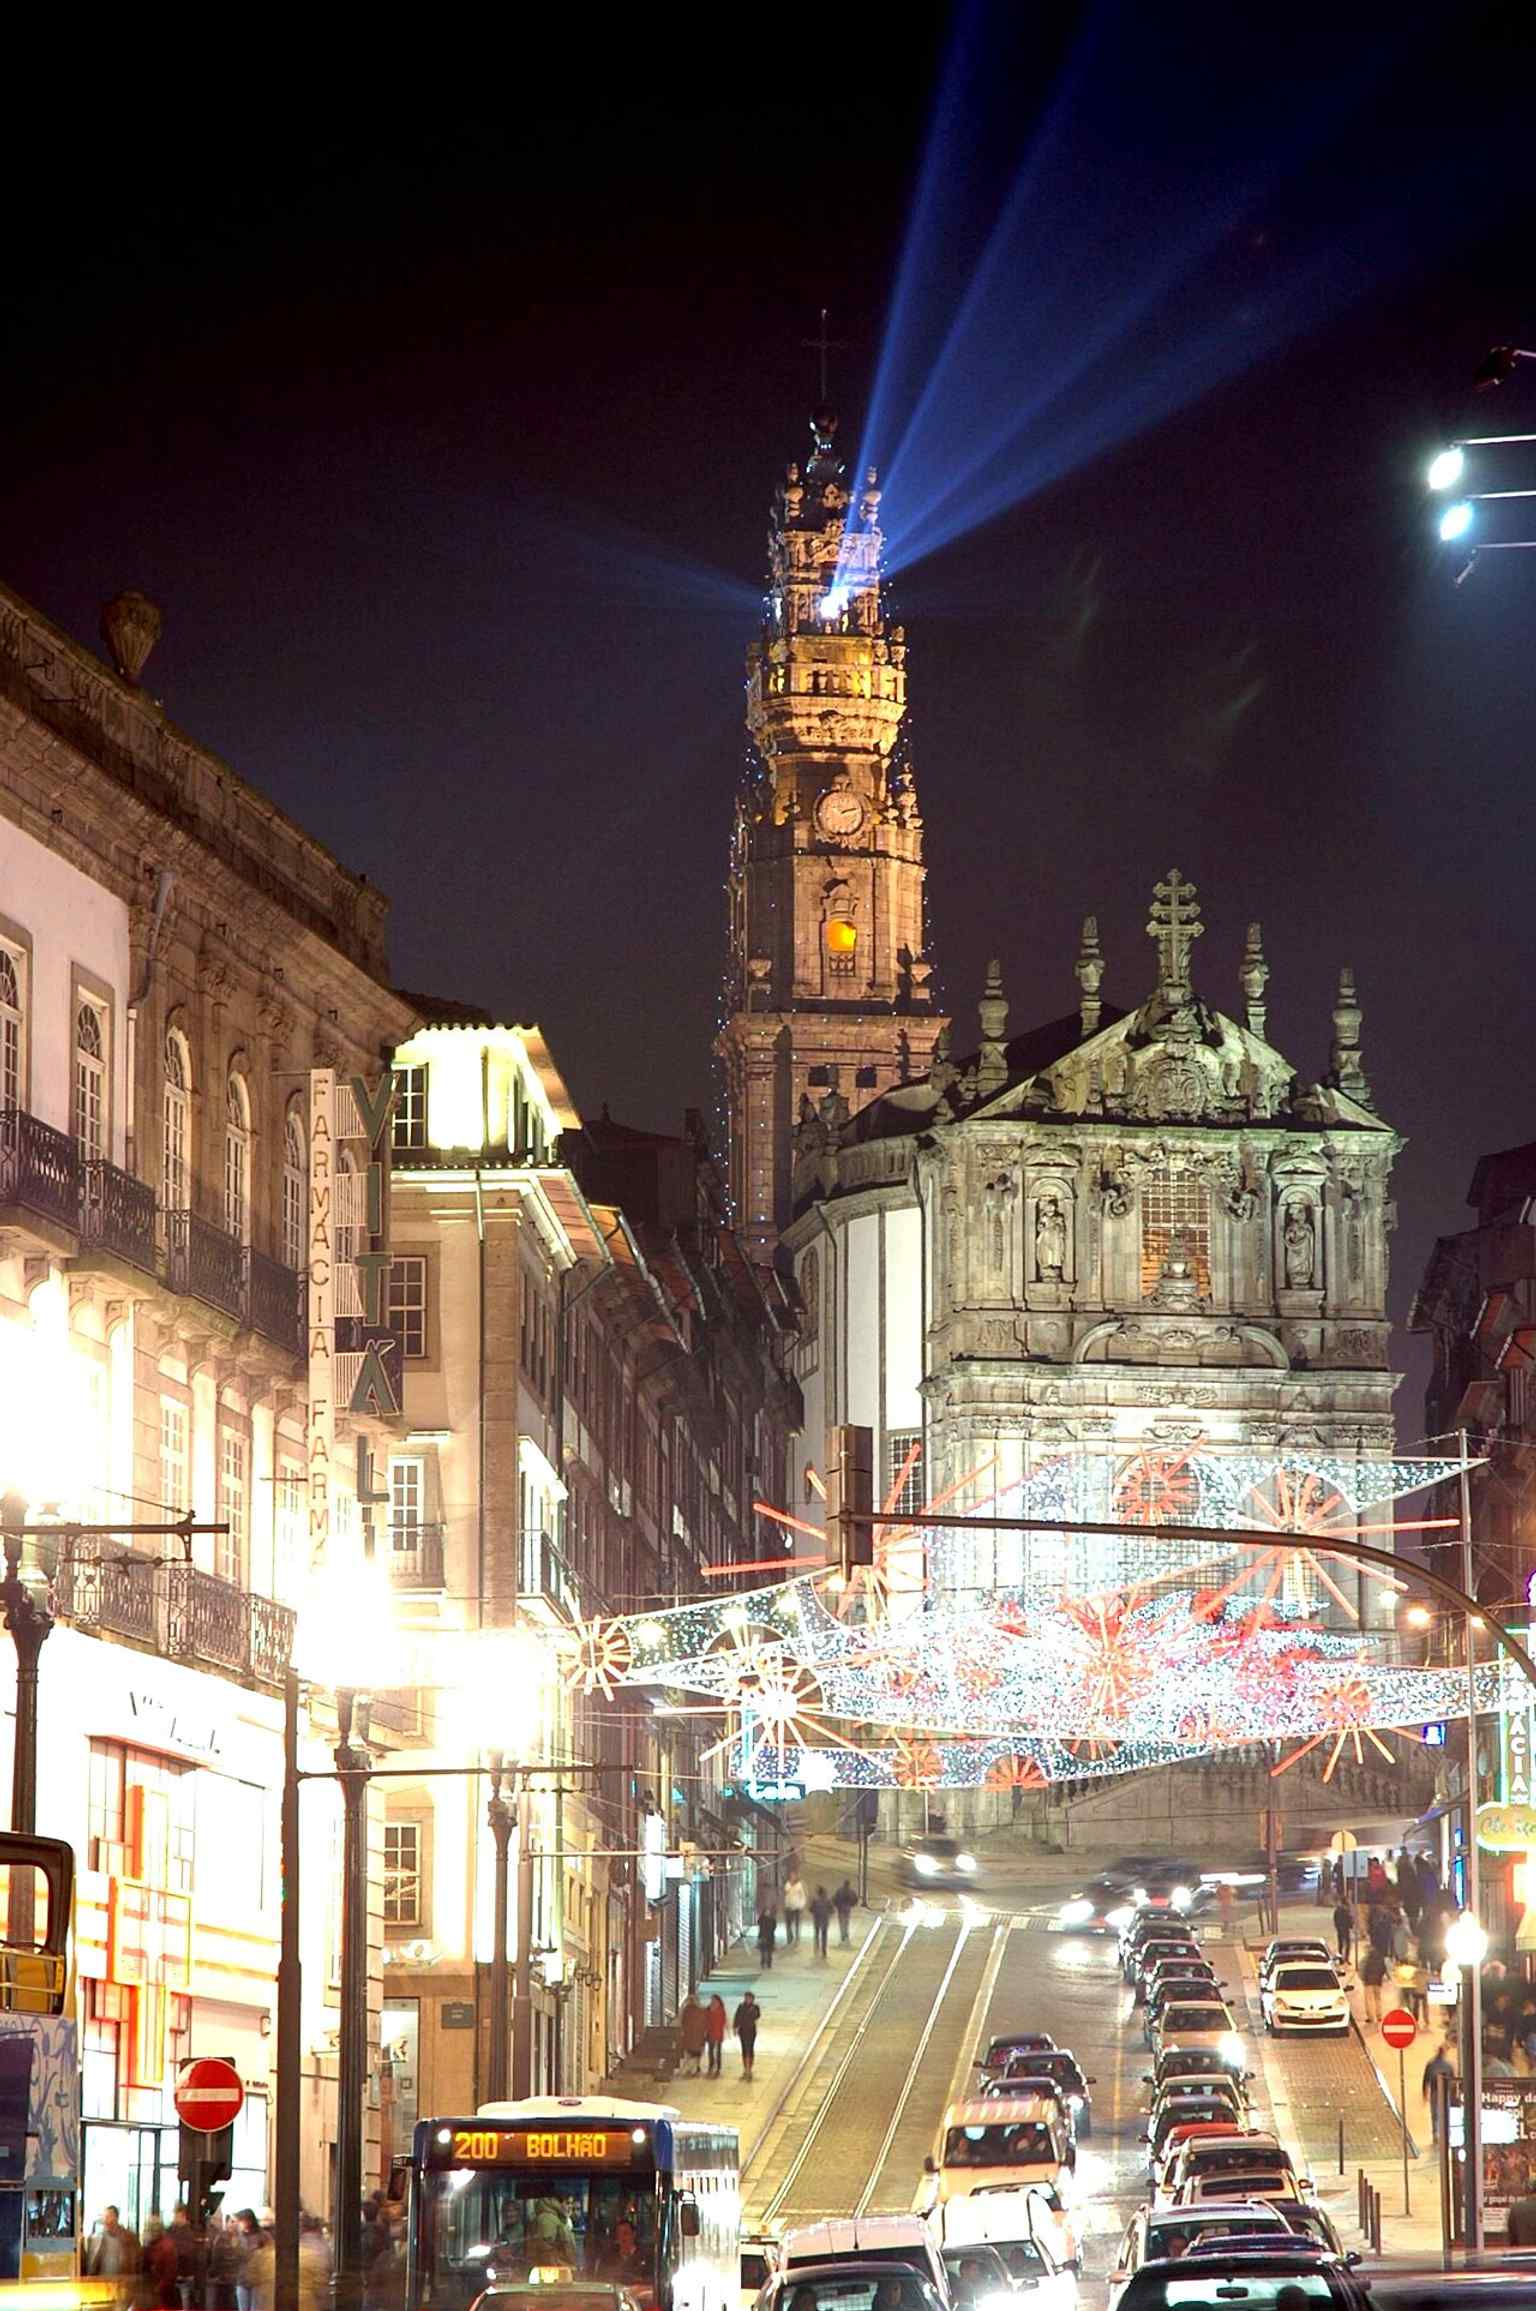
A wide interior view of the nave, built on an elliptical plan and covered by a dome, one of Nasoni’s most unusual designs in Porto.Photo: John Samuel, Wikimedia Commons, CC BY-SA 4.0. Cropped & resized. There is one more shadow beneath the postcard. This ground stood close to the old place of executions and burial for the condemned. So the city’s proud emblem rose from land with a darker memory already attached to it. Porto does that rather well: it never quite erases an older layer; it simply builds above it.
From here, authority changes costume again. We leave the rule of bells and brotherhoods and head toward the University of Porto, where learning takes the high ground in its own way. If you decide to visit inside later, the Clérigos complex generally opens daily from nine in the morning until seven in the evening.
A second exterior angle that shows the church’s granite mass and the steep urban setting that shaped the whole Clérigos complex.Photo: John Samuel, Wikimedia Commons, CC BY-SA 4.0. Cropped & resized. 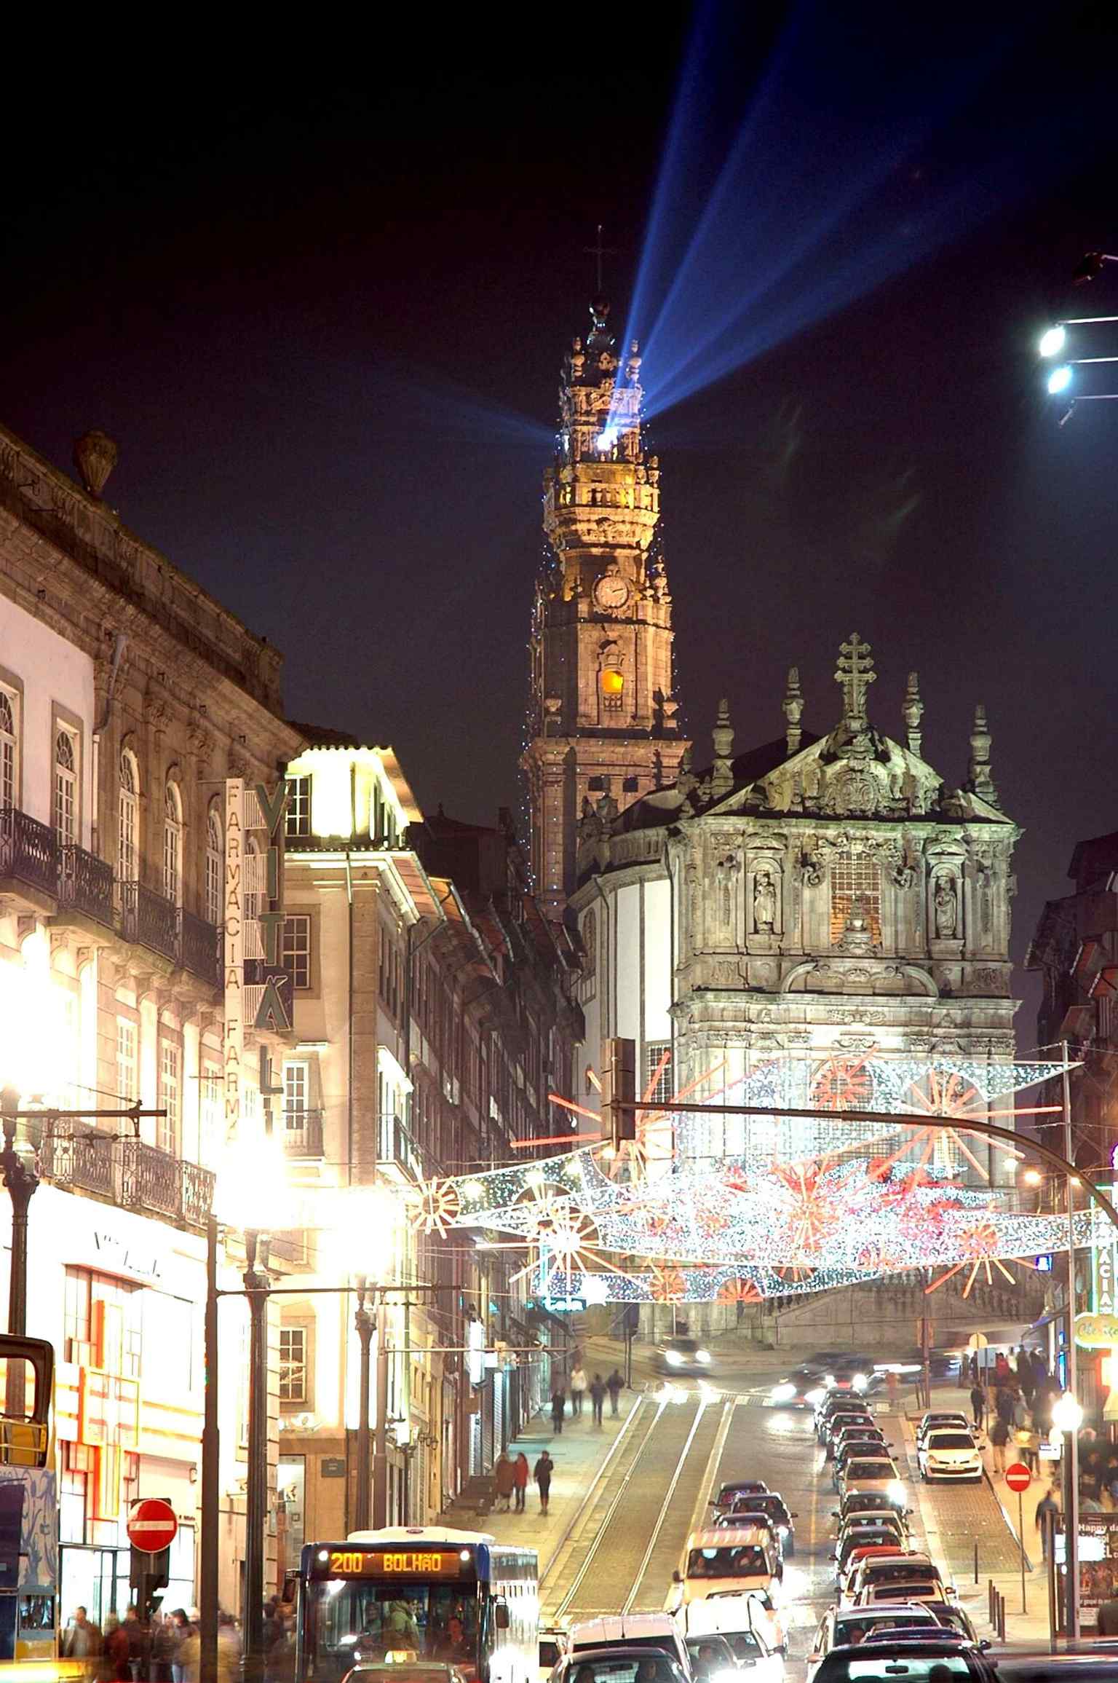
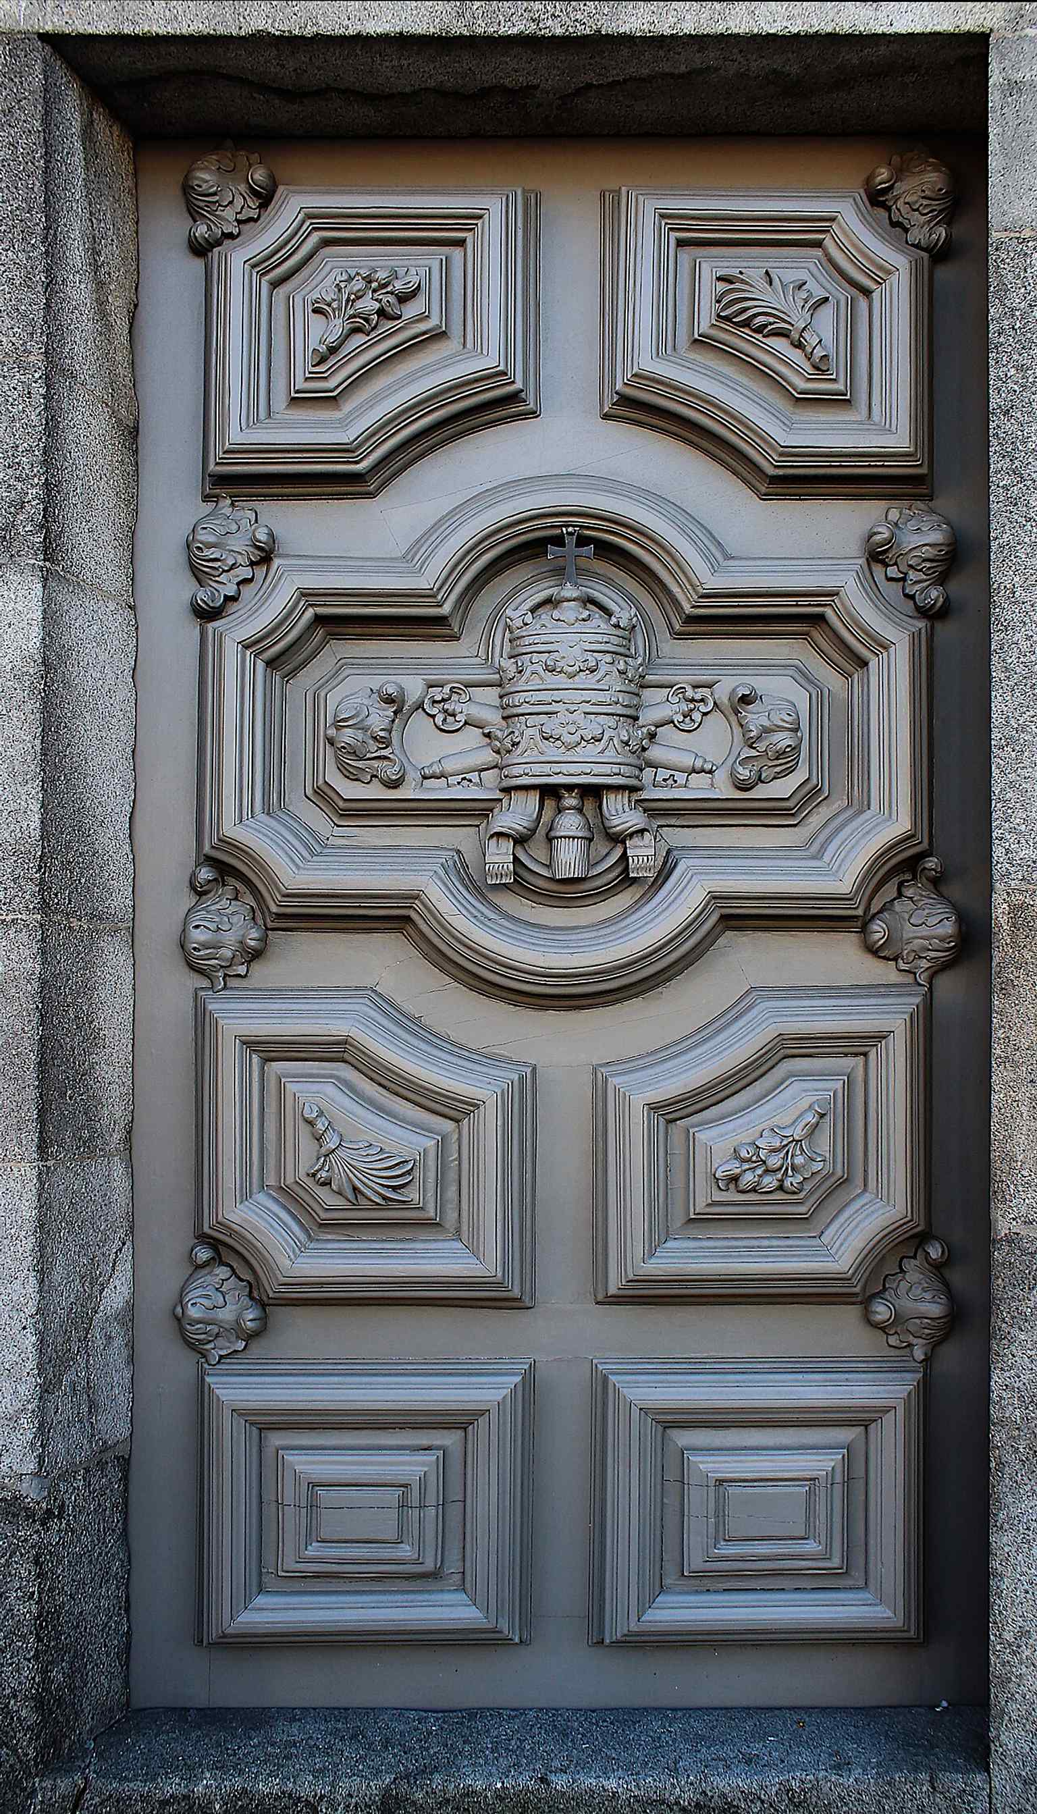
The lateral door of the church — a reminder that the building was designed with layered access points and a highly theatrical façade.Photo: John Samuel, Wikimedia Commons, CC BY-SA 4.0. Cropped & resized. 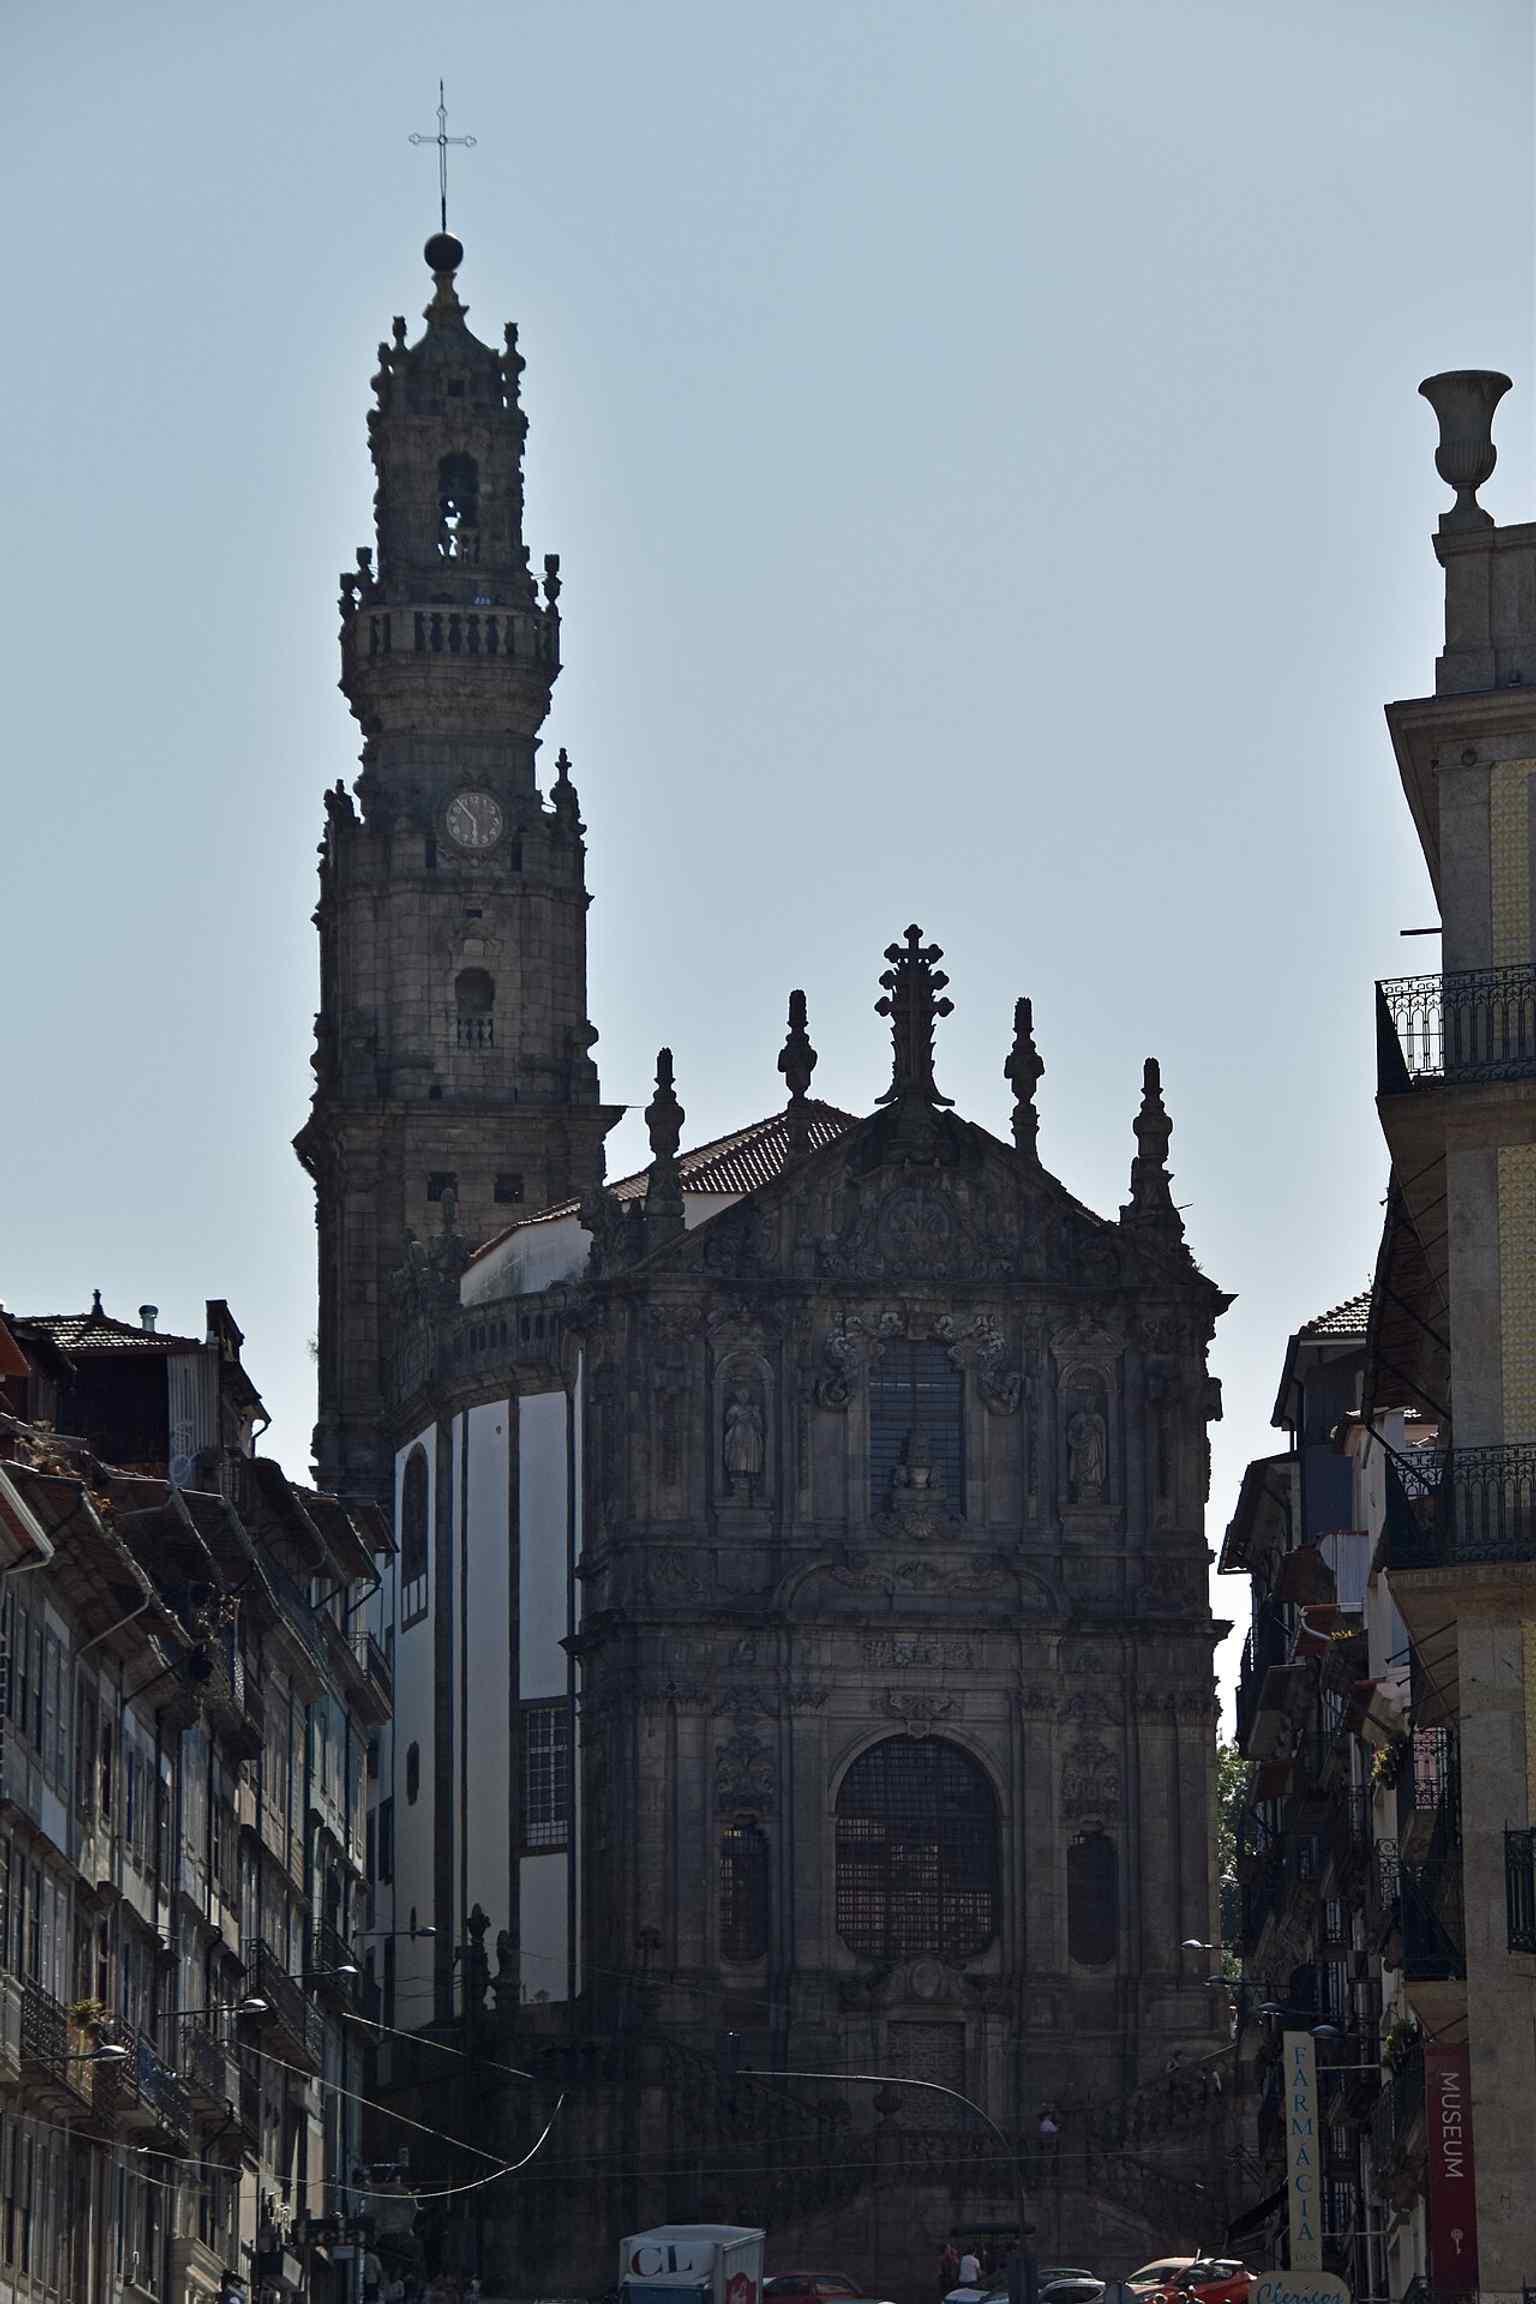
One of the church portals, where the exuberant Baroque ornament contrasts with the more restrained lines of the adjoining Casa da Irmandade.Photo: John Samuel, Wikimedia Commons, CC BY-SA 4.0. Cropped & resized. 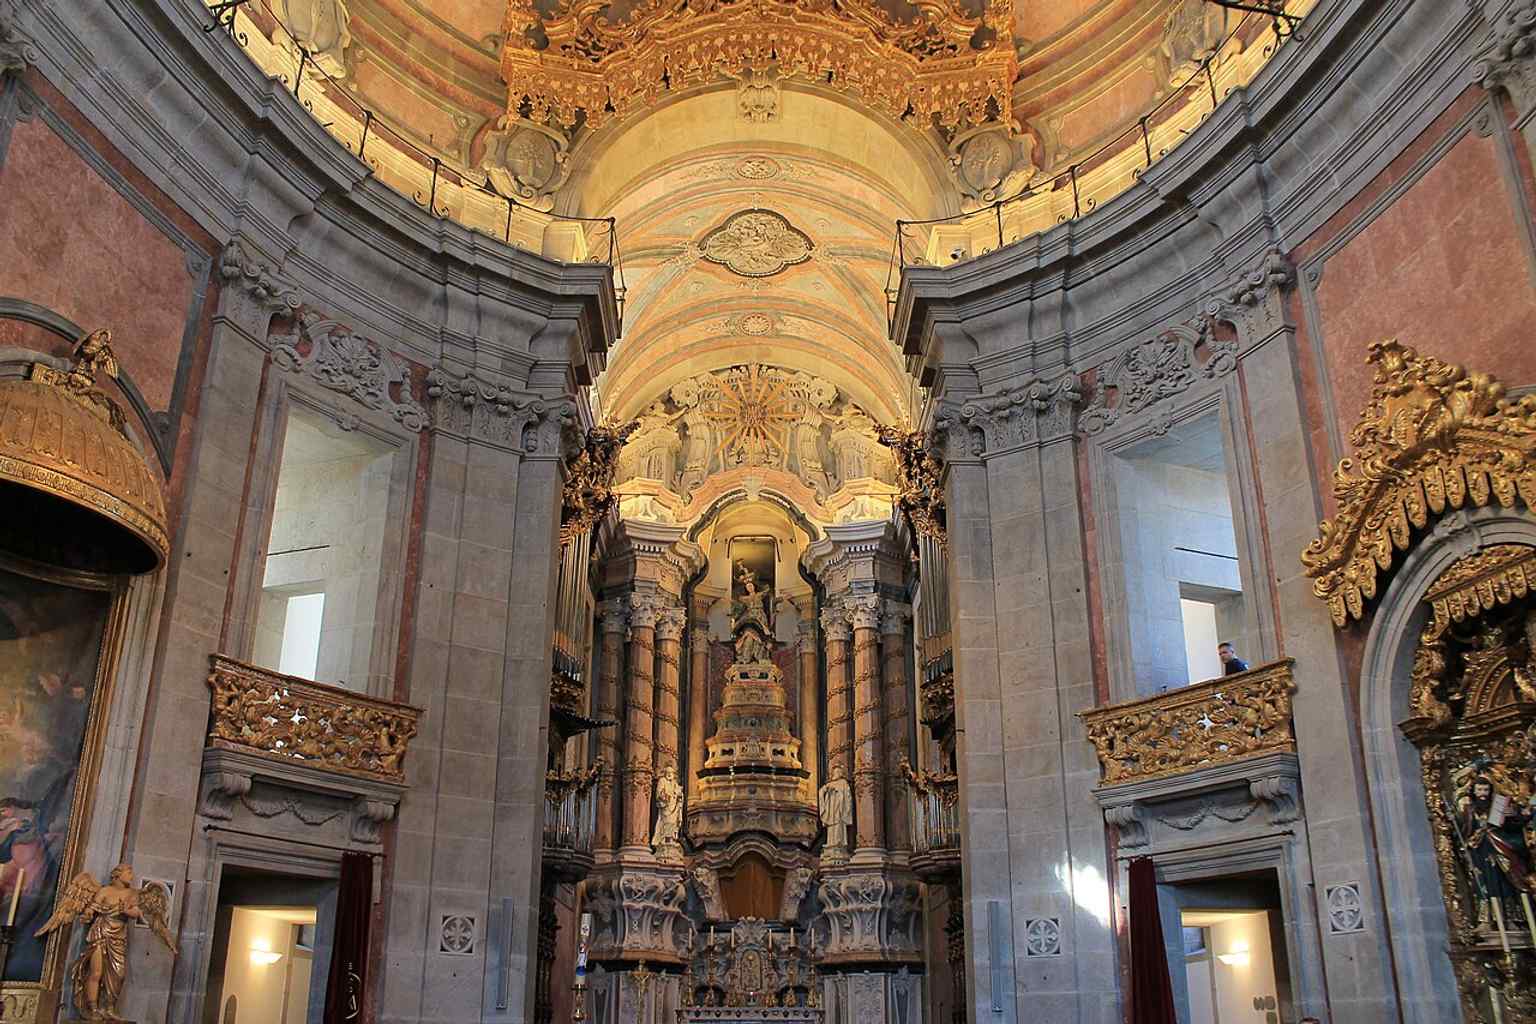
The main altar area, where the marble retable and richly worked sanctuary became the liturgical heart of the church.Photo: John Samuel, Wikimedia Commons, CC BY-SA 4.0. Cropped & resized. 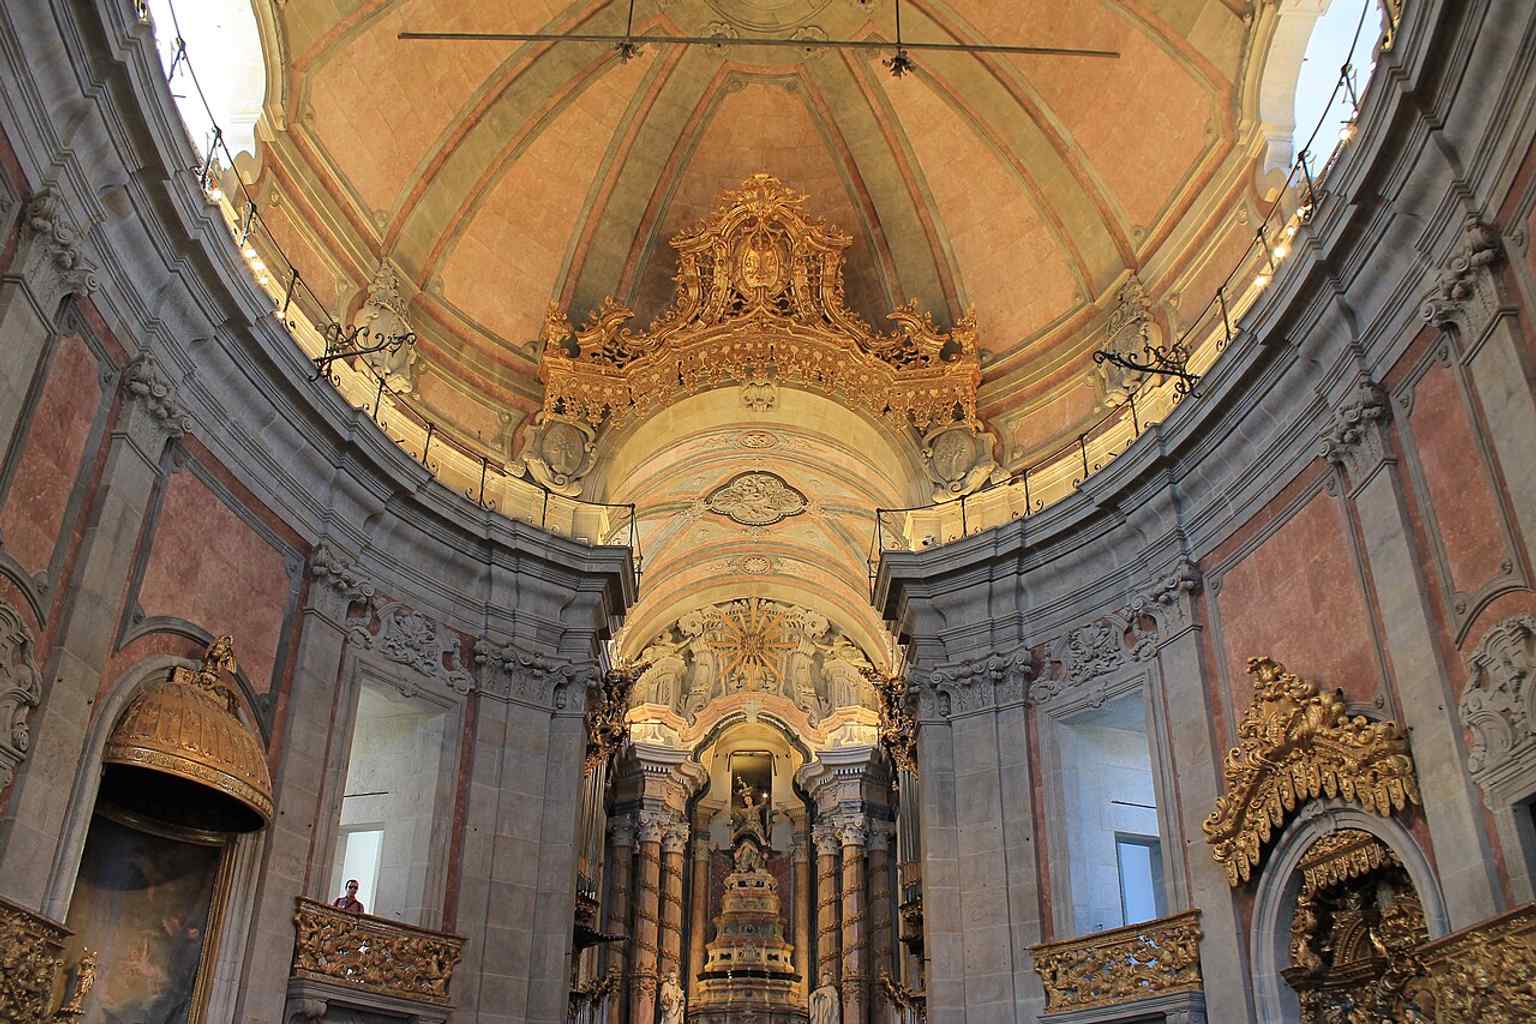
An interior view with the main architectural axis visible, helping tell the story of the church’s long, carefully staged construction.Photo: John Samuel, Wikimedia Commons, CC BY-SA 4.0. Cropped & resized. 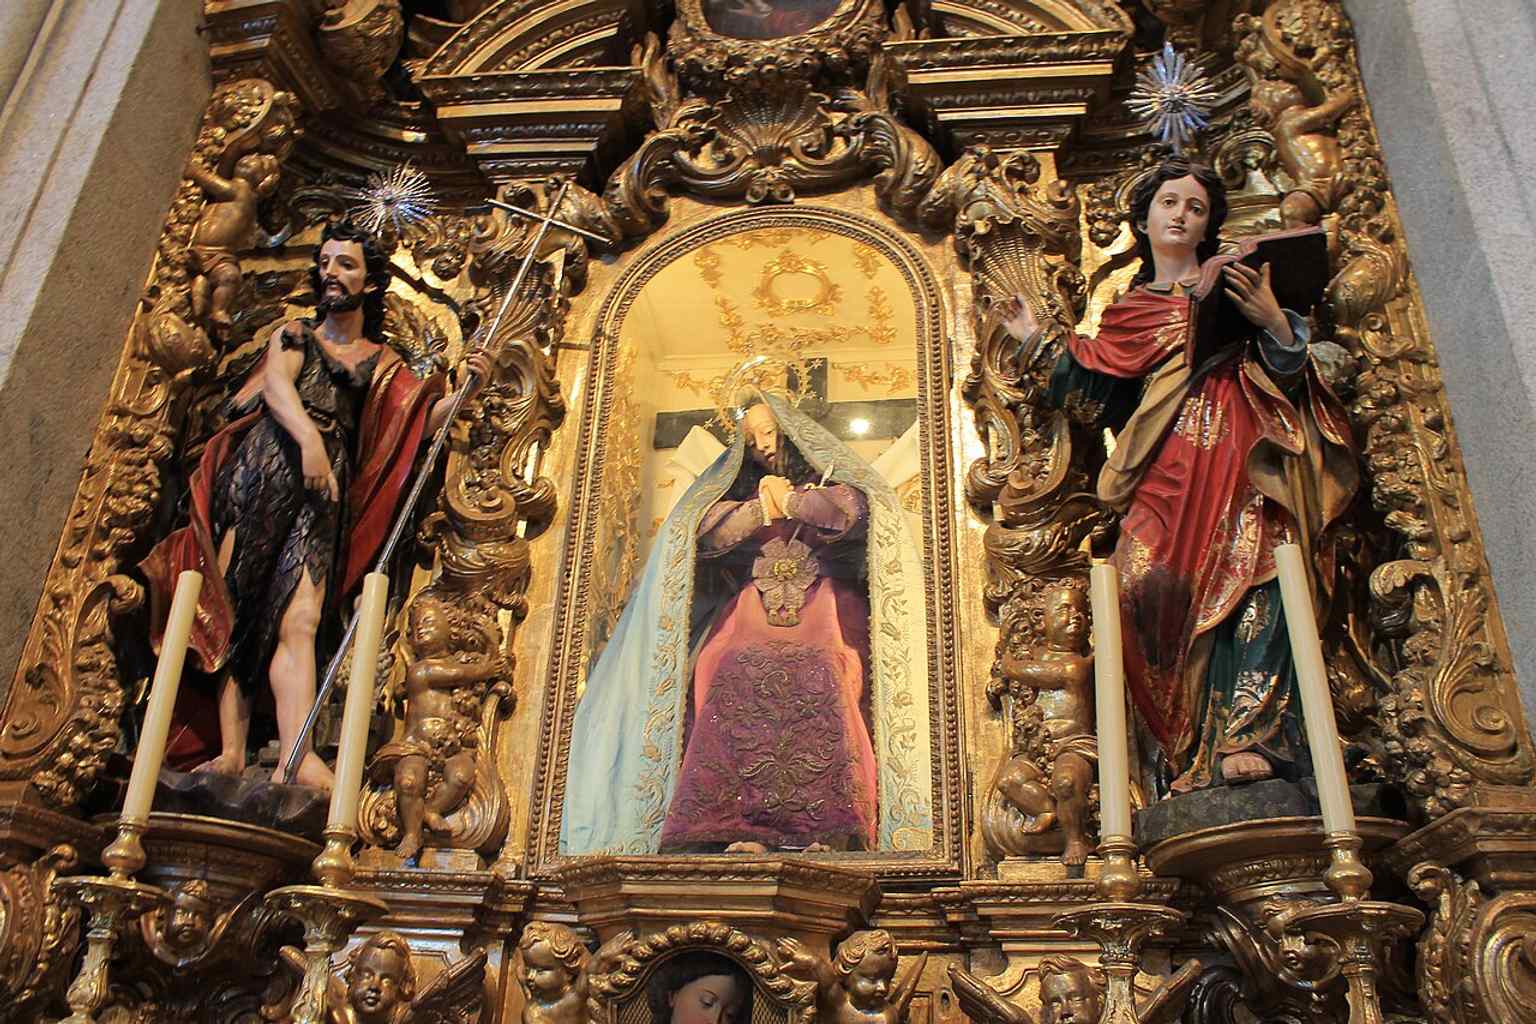
The tower in a contemporary exterior view — the ex-libris of Porto and the final stage of Nasoni’s Clérigos ensemble.Photo: Thomas Dahlstrøm Nielsen, Wikimedia Commons, CC BY 4.0. Cropped & resized. On your left, look for a pale granite church with a tall curving baroque façade and, along its side, a vast blue-and-white tiled wall that makes the whole building…Read moreShow less
Open dedicated page →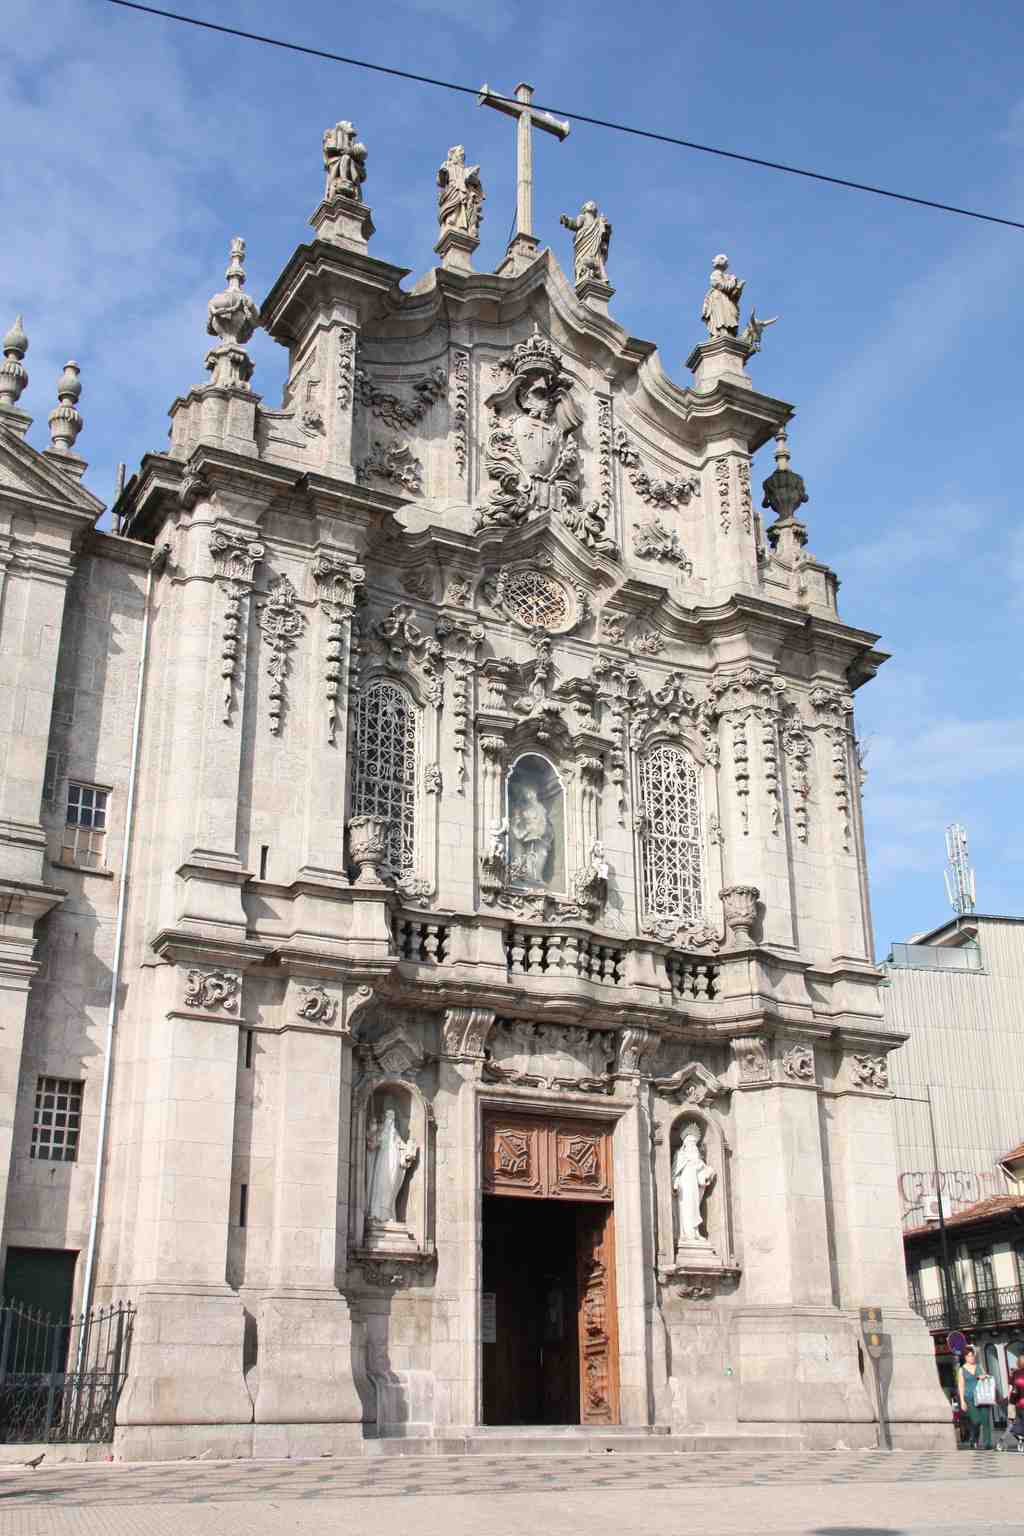
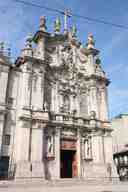
Carmo ChurchPhoto: User:Otourly, Wikimedia Commons, CC BY-SA 3.0. Cropped & resized. On your left, look for a pale granite church with a tall curving baroque façade and, along its side, a vast blue-and-white tiled wall that makes the whole building unmistakable.
This is the Carmo Church, the church of the Venerable Third Order of Our Lady of Mount Carmel, and it is a splendid little lesson in how Porto solves problems without ever missing a chance to look magnificent. At first glance, people remember the drama: the carved front, the statues, the sweep of stone. But the cleverest part of this place is almost invisible.
The church rose here in the second half of the eighteenth century, between seventeen fifty-six and seventeen sixty-eight. The architect, José Figueiredo Seixas, had a difficulty on his hands. The Carmo church stood beside the older Carmelitas church, but rules of the time did not allow two churches to sit wall to wall. So Seixas devised an elegant legal trick in stone and plaster. Between the two churches, he inserted a sliver of a building now known as the Casa Escondida between the churches: the Hidden House. It physically separated the churches so they did not technically share a wall. What many visitors take for a charming oddity came first as the essential solution.
If you glance at the image on your screen showing both churches together, you can see how improbable the arrangement is. The hidden house is only about one and a half metres wide, scarcely broader than an outstretched pair of arms. Legend, with the usual local flair, says it kept friars and nuns from dangerous proximity. The documents tell a more practical story. Over roughly two hundred and fifty years, that narrow strip housed passing chaplains and, at times, doctors connected to the Order’s hospital, which the Order completed in eighteen hundred and one.
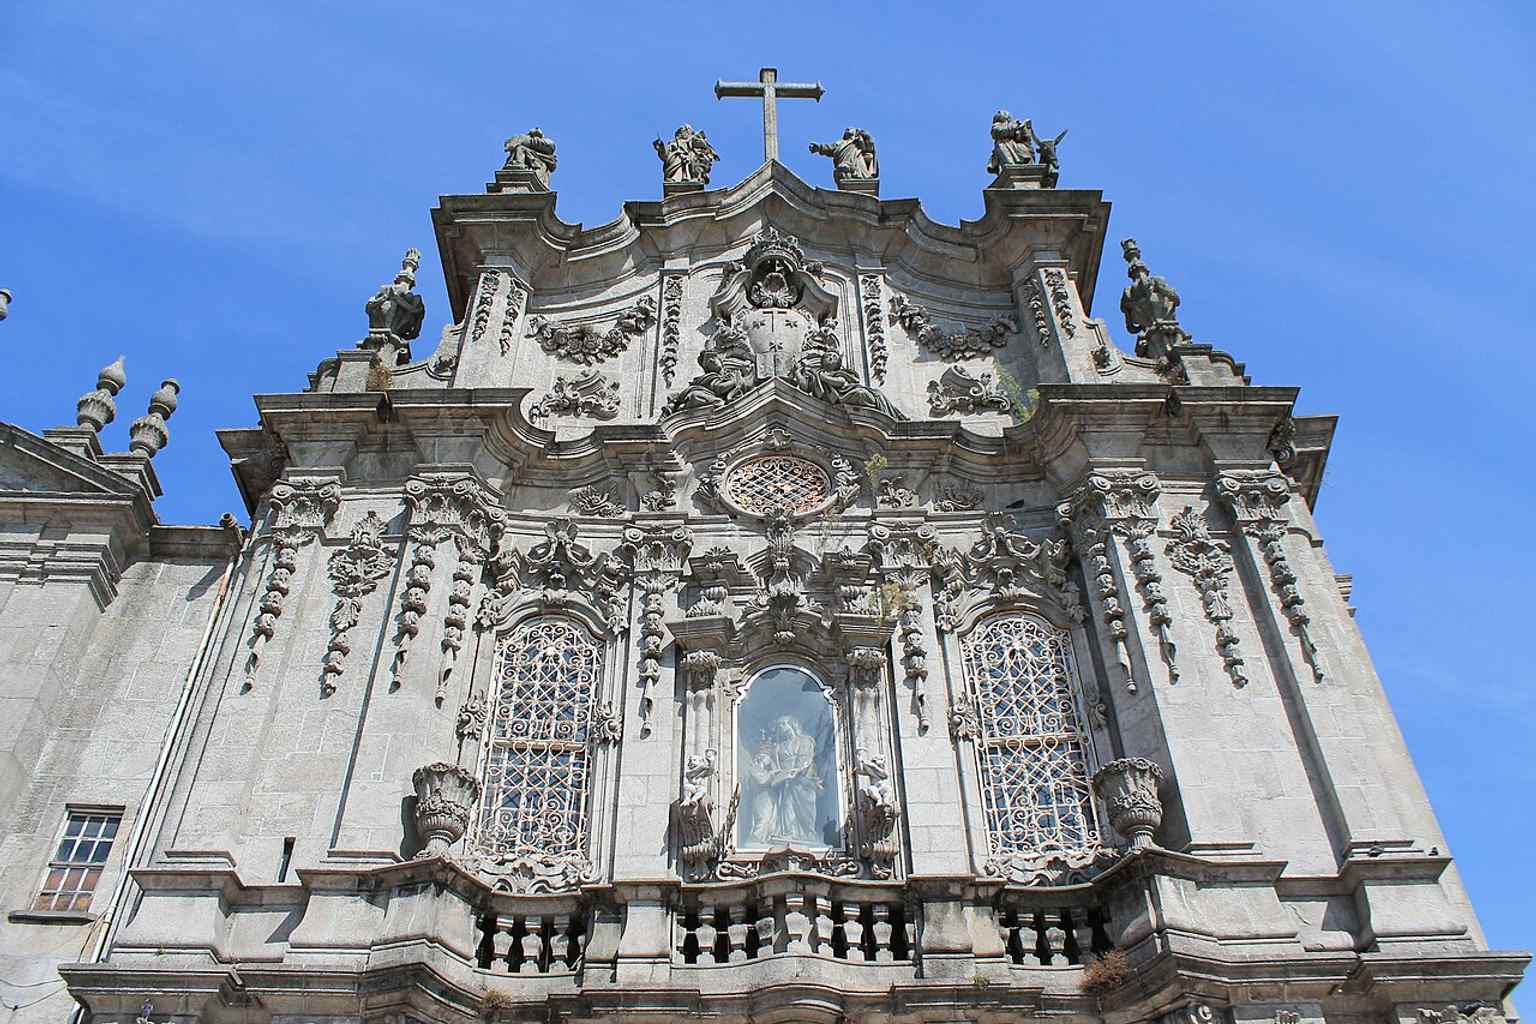
The paired Carmo and Carmelitas churches seen together — a rare urban solution that led to the narrow “Casa Escondida” between them.Photo: Jsamwrites, Wikimedia Commons, CC BY-SA 4.0. Cropped & resized. Now lift your eyes to the façade itself. Above the entrance, the church announces its loyalties. Santa Ana appears in a prominent position; the Carmelites held deep devotion to her and named her patron of this church. In the niches by the door stand Elijah and Elisha, prophets cherished by the Order as spiritual models. Higher still, the front bristles with finials and the figures of the four Evangelists, showing the influence of the Italianate baroque language associated with Nicolau Nasoni.
And then there are the tiles. If you open the detail image in the app, the side wall becomes a blue-and-white pageant. In nineteen twelve, Silvestre Silvestri designed that vast panel, Carlos Branco painted it, and workshops in Vila Nova de Gaia produced it. The scenes tell of the Carmelite Order’s origins and of Mount Carmel itself. So the church does what Porto so often does: it displays one story boldly to the street, while another survives in the seam, the gap, the almost-unseen solution.
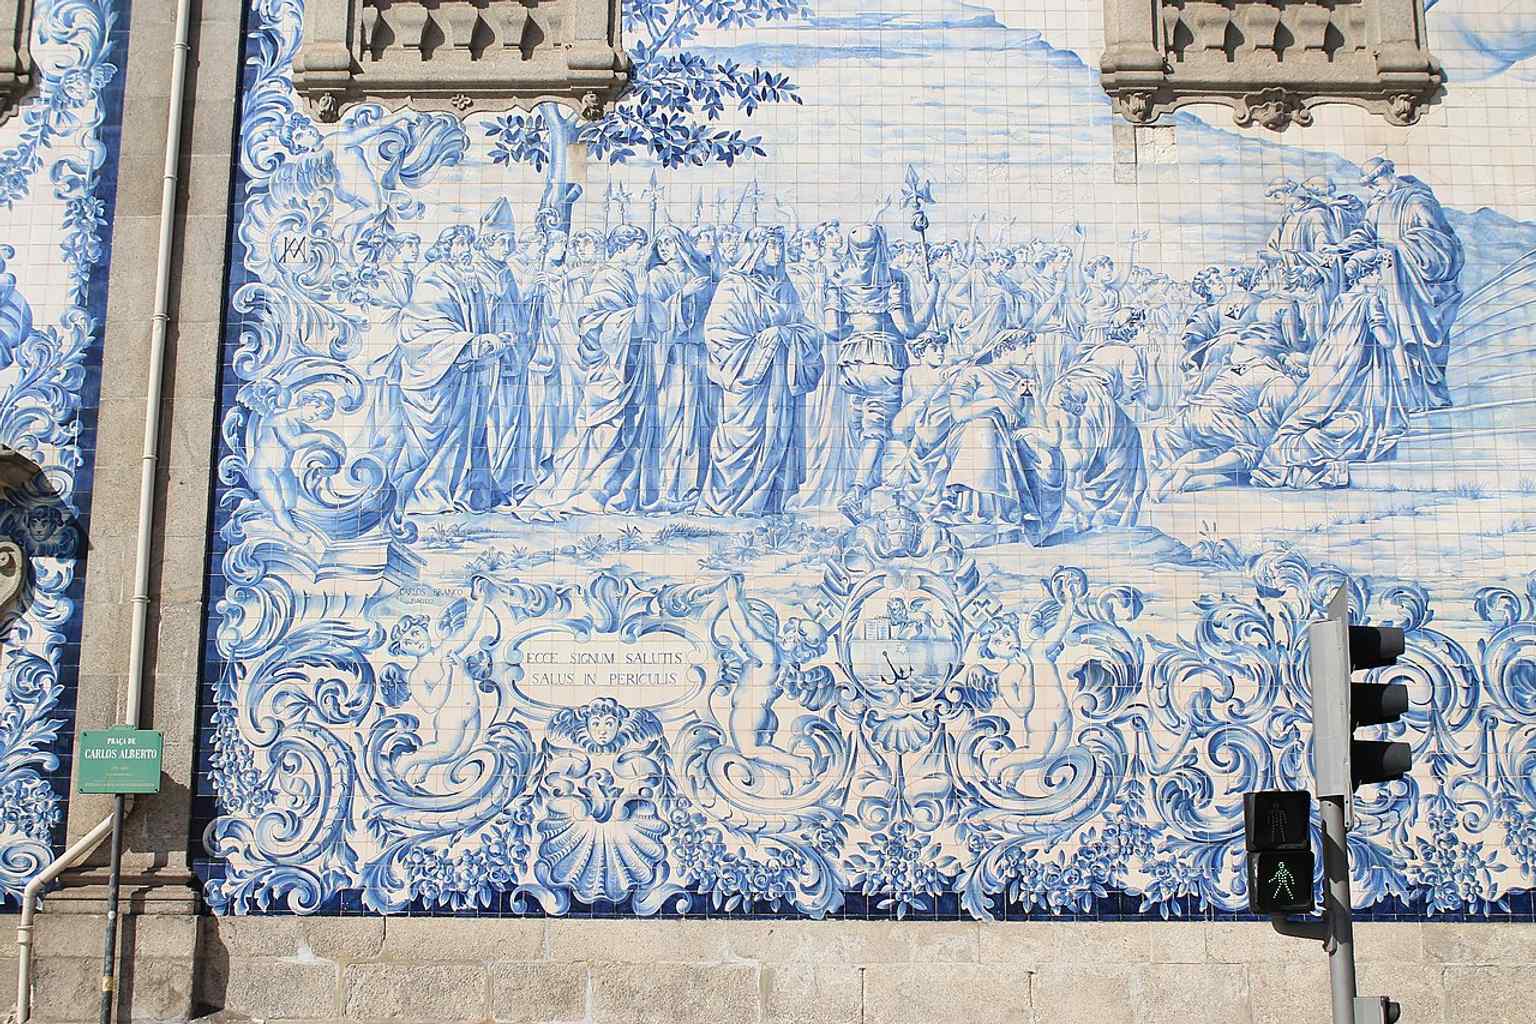
The famous blue-and-white azulejo wall on the church’s side — a 1912 panel celebrating Carmelite origins and Mount Carmel.Photo: Jsamwrites, Wikimedia Commons, CC BY-SA 4.0. Cropped & resized. That is the real charm here. Grandeur in public, ingenuity in hiding.
Before you leave, try to find the line where one church ends and the next begins, and imagine an inhabited strip so narrow it made the whole arrangement lawful. If you decide to return inside, the church generally opens daily from nine thirty in the morning until five in the afternoon. From here, step into the nearby square, where exile and local authority once briefly shared the same stage, and continue on to Carlos Alberto Square.
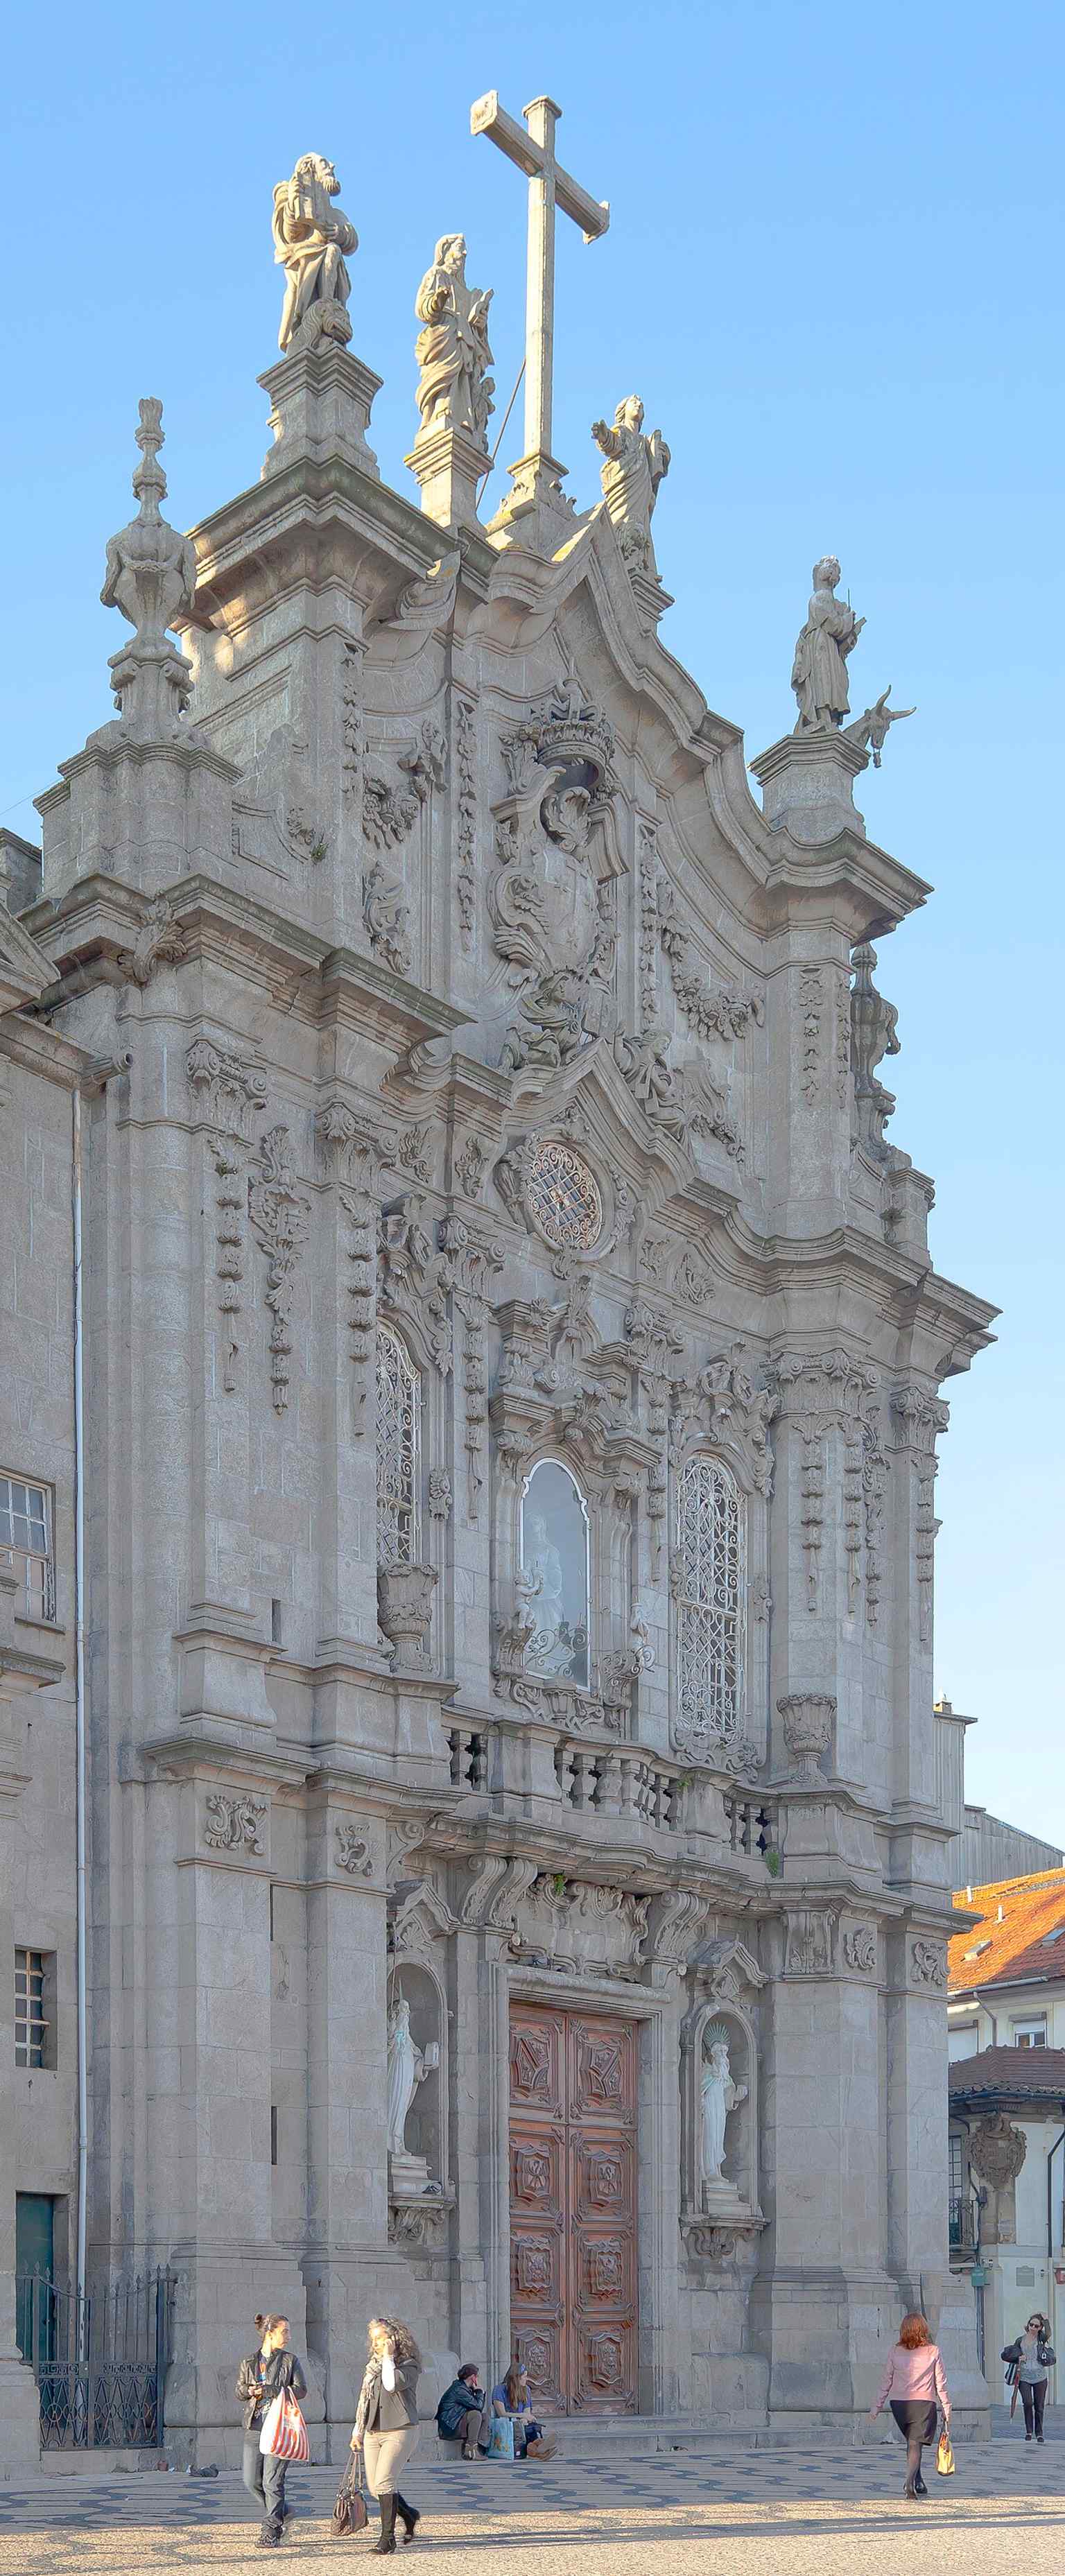
A full-height view of Carmo Church’s ornate Baroque façade, showing the dramatic vertical profile on Rua do Carmo.Photo: Diego Delso, Wikimedia Commons, CC BY-SA 3.0. Cropped & resized. 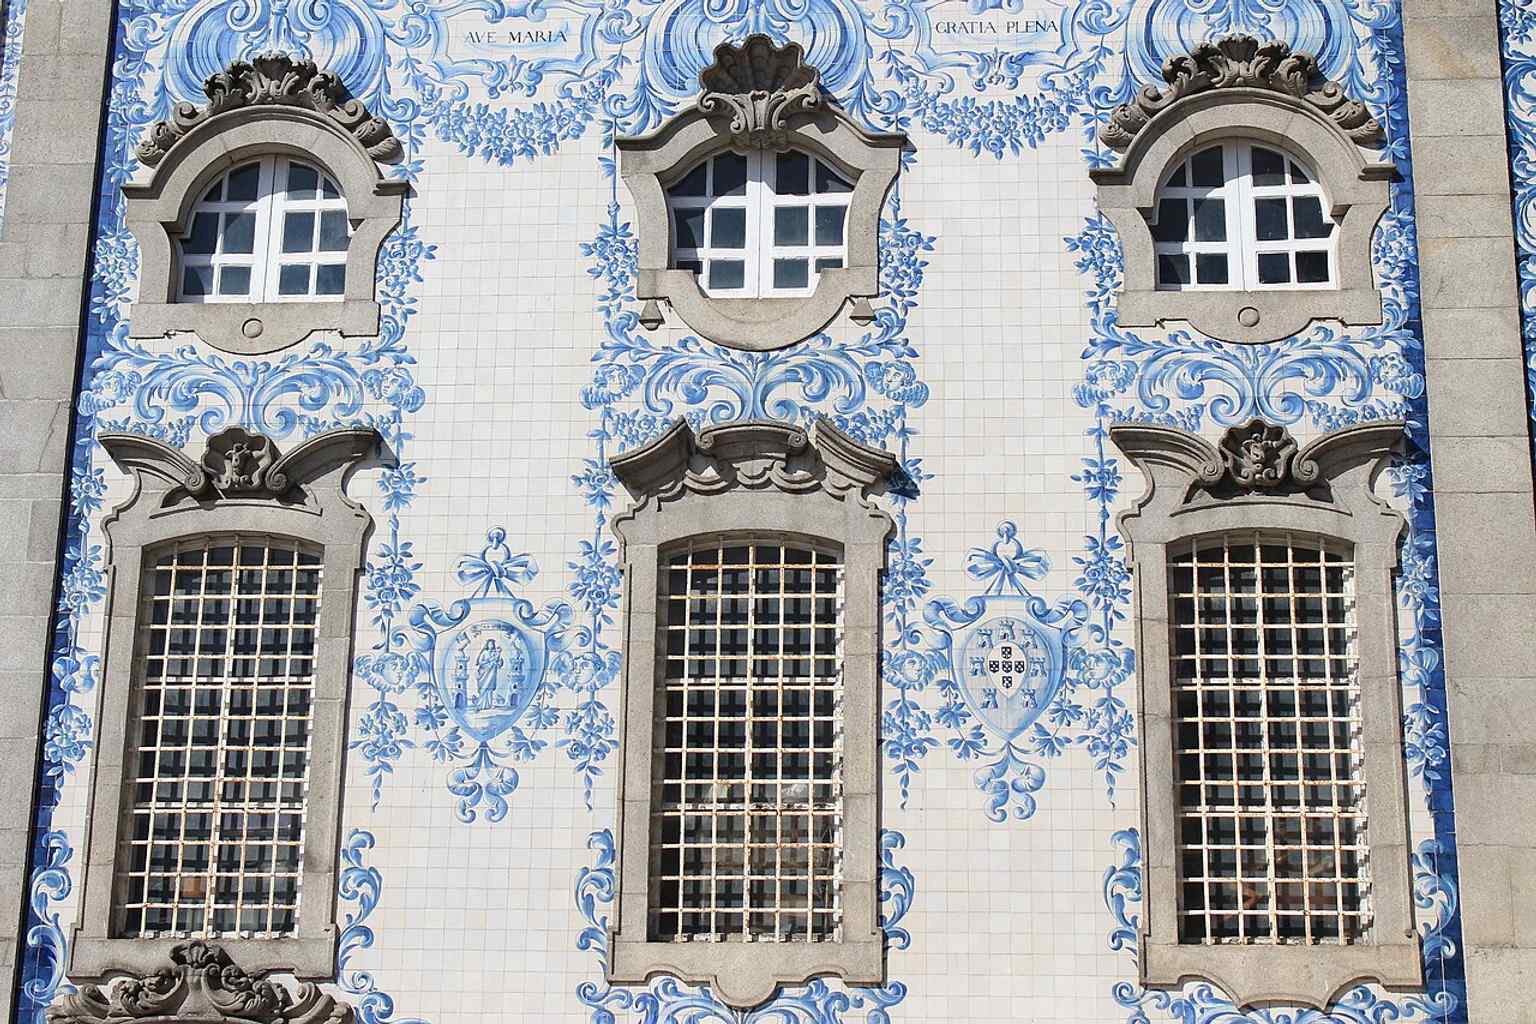
Another view of the monumental azulejo façade, whose vast surface gives the church one of Porto’s most striking side elevations.Photo: John Samuel, Wikimedia Commons, CC BY-SA 4.0. Cropped & resized. 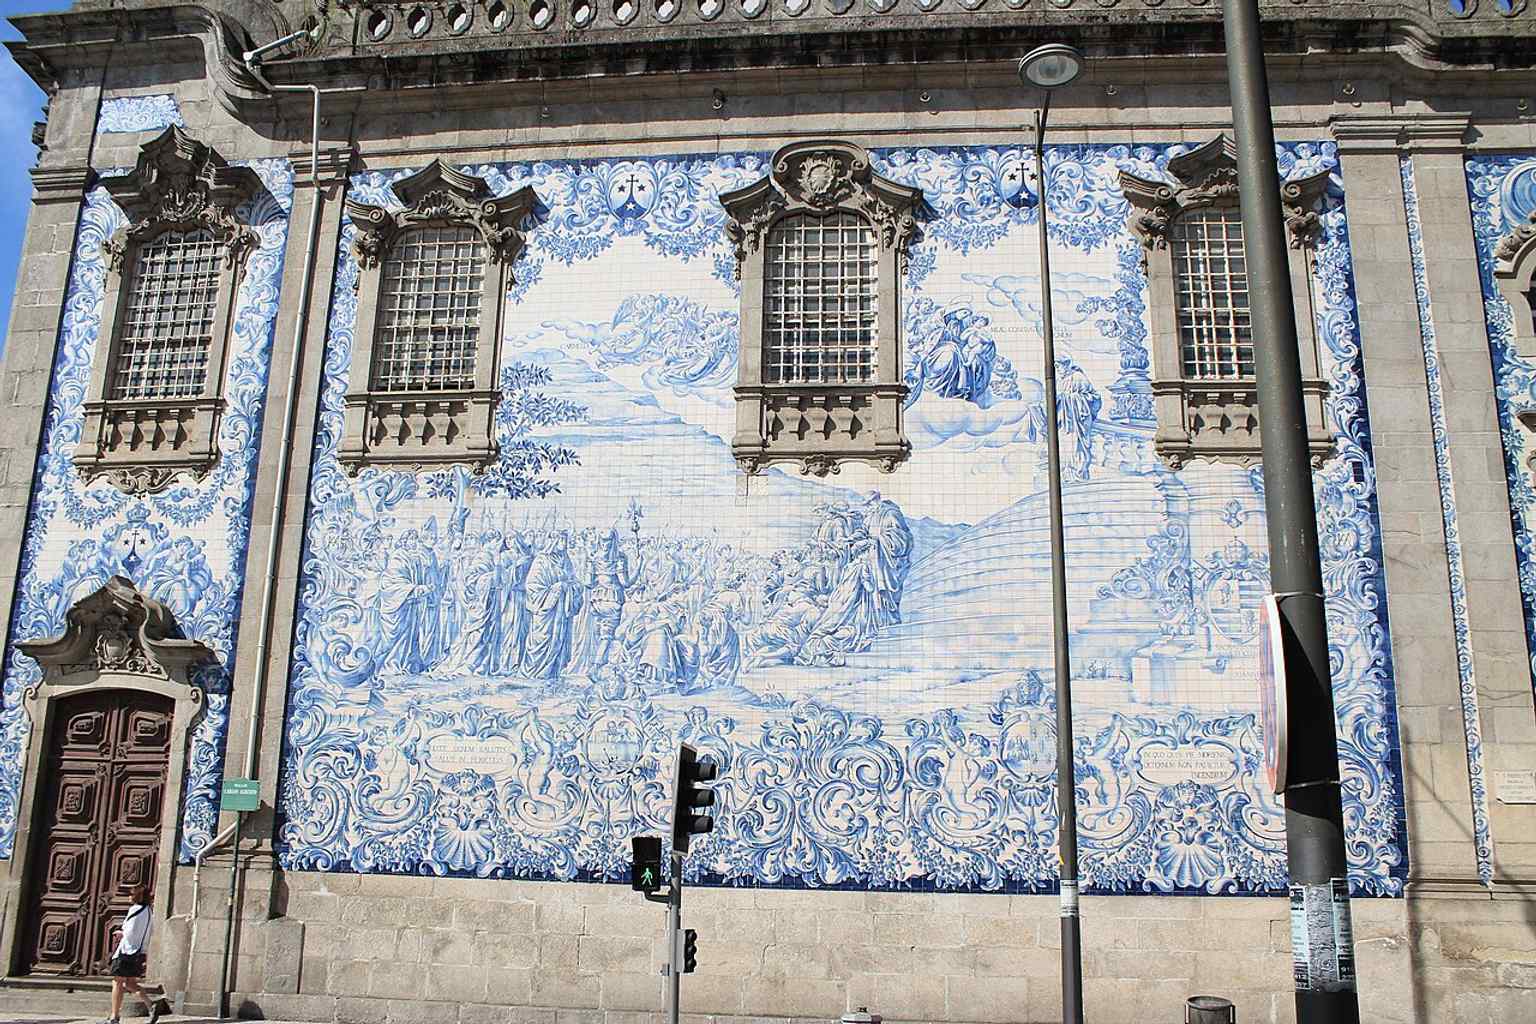
A clean street-level view of Carmo Church, useful for showing the building’s setting in Porto’s historic center.Photo: Anabela Ferreira, Wikimedia Commons, CC BY-SA 4.0. Cropped & resized. 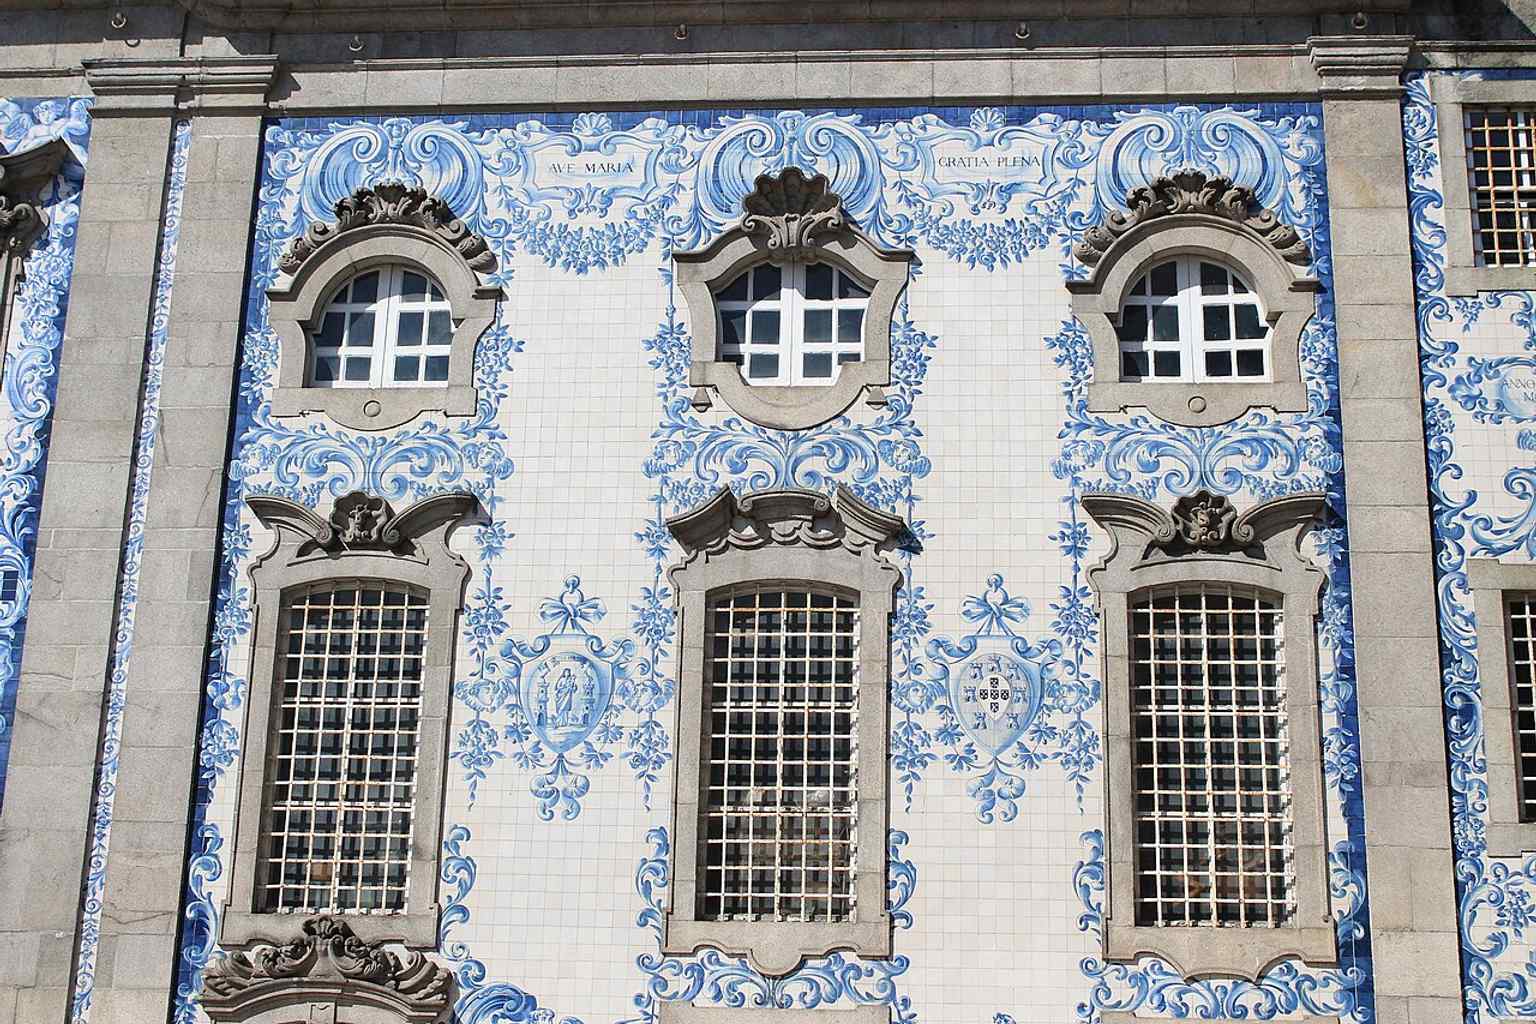
The richly decorated ceiling inside Carmo Church, part of the church’s rococo interior and painted iconographic program.Photo: T meltzer, Wikimedia Commons, CC BY-SA 4.0. Cropped & resized. 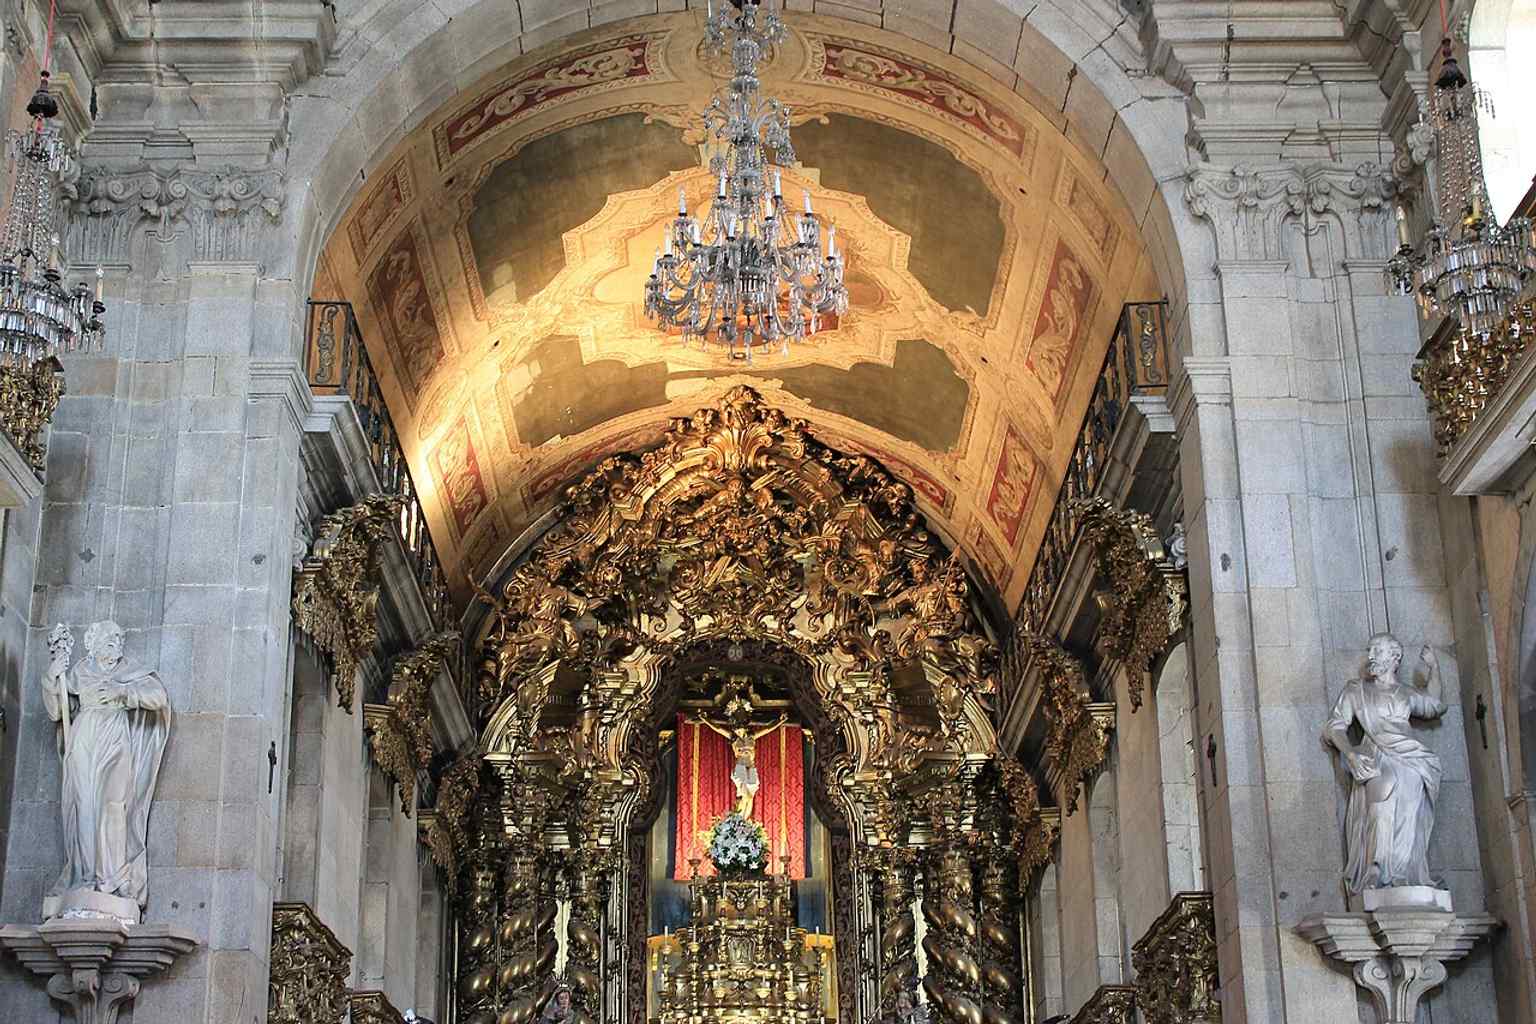
The main altar inside Carmo Church, where the interior’s gilded woodwork and devotional imagery become especially prominent.Photo: John Samuel, Wikimedia Commons, CC BY-SA 4.0. Cropped & resized. 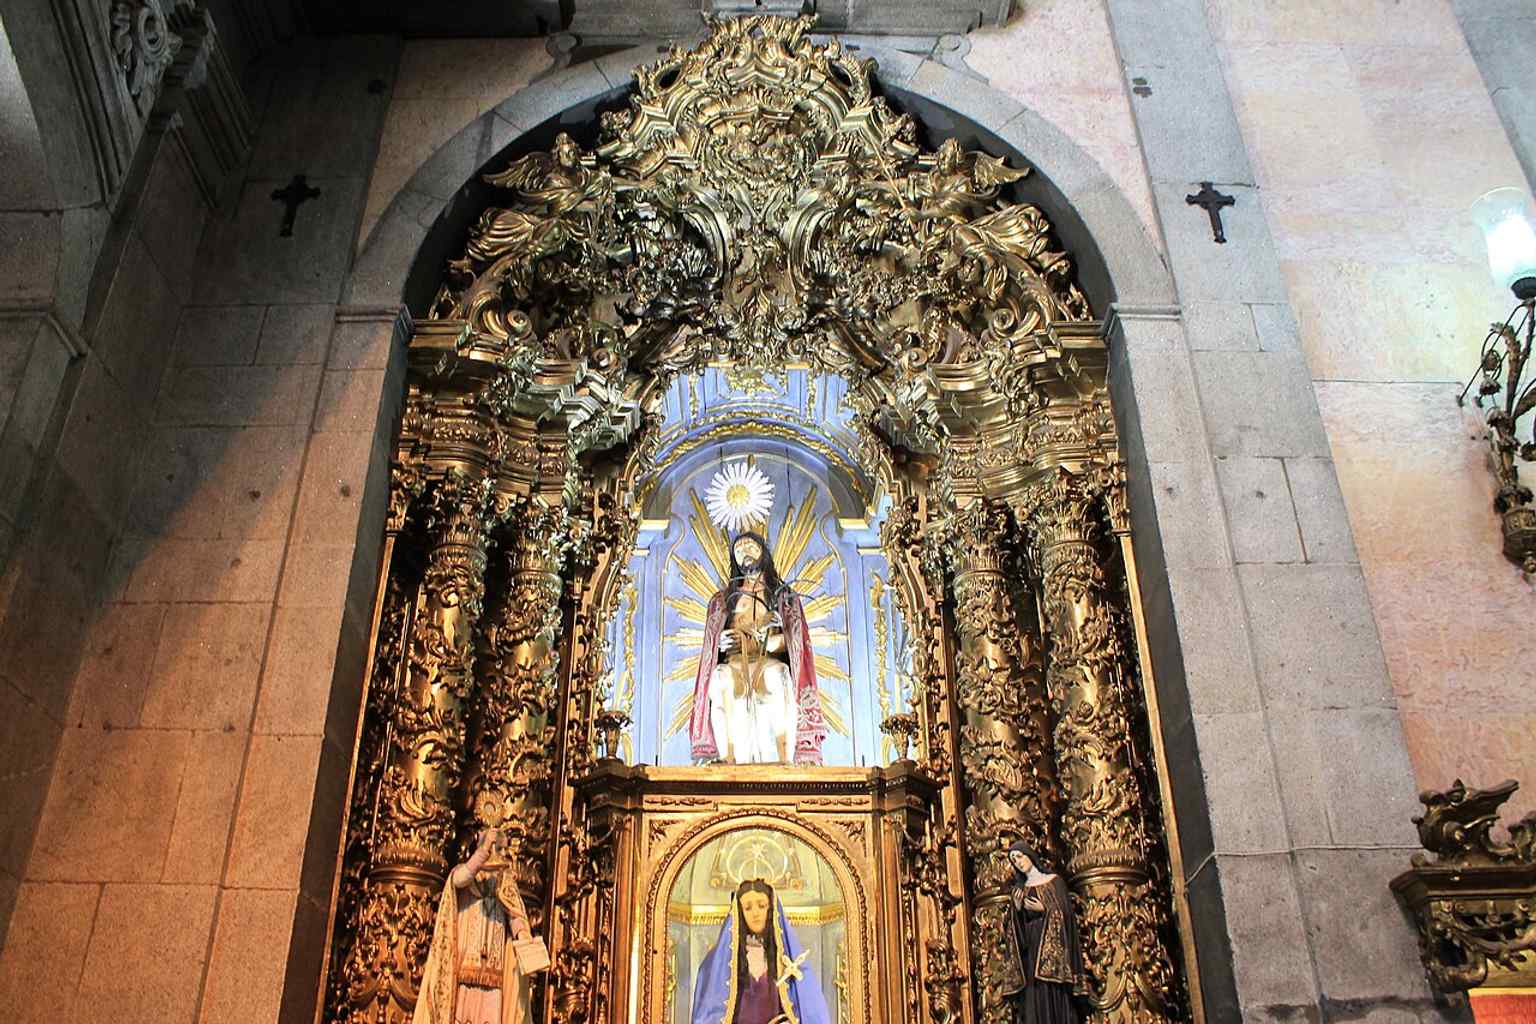
An interior view highlighting the church’s layered Baroque and Rococo decoration, with gold carving and painted surfaces.Photo: John Samuel, Wikimedia Commons, CC BY-SA 4.0. Cropped & resized. 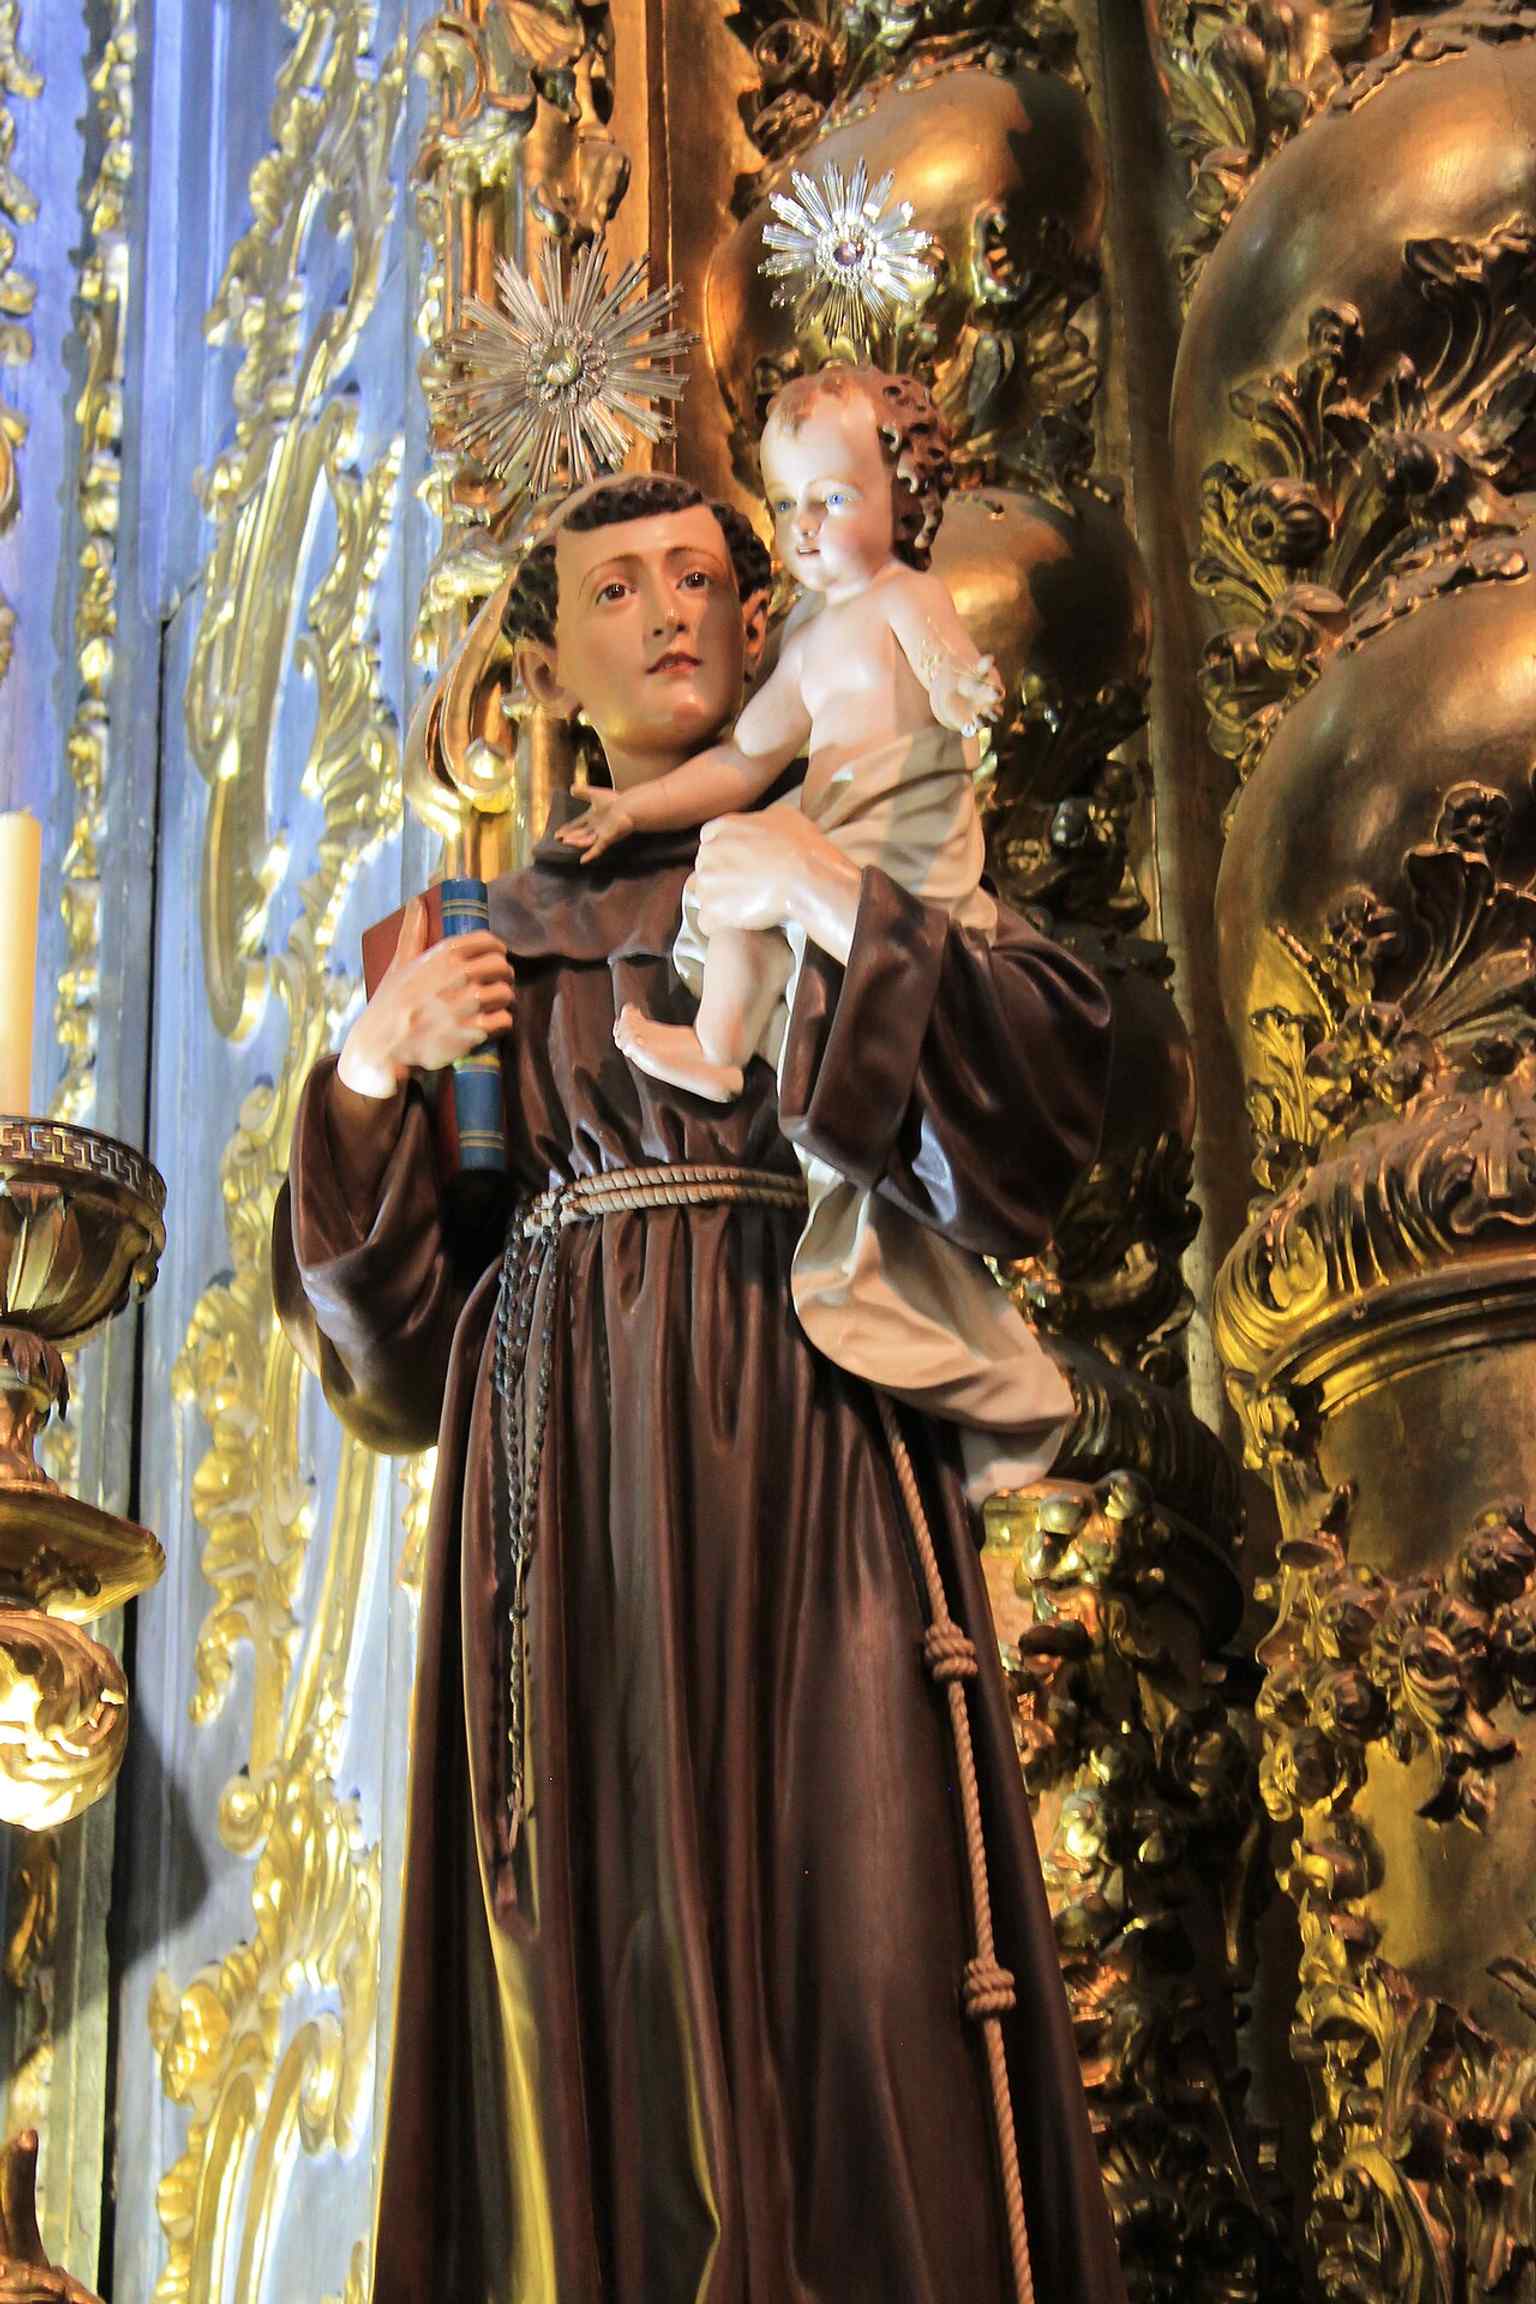
A side view emphasizing the azulejo-covered exterior wall, one of the church’s most recognizable decorative features.Photo: John Samuel, Wikimedia Commons, CC BY-SA 4.0. Cropped & resized. 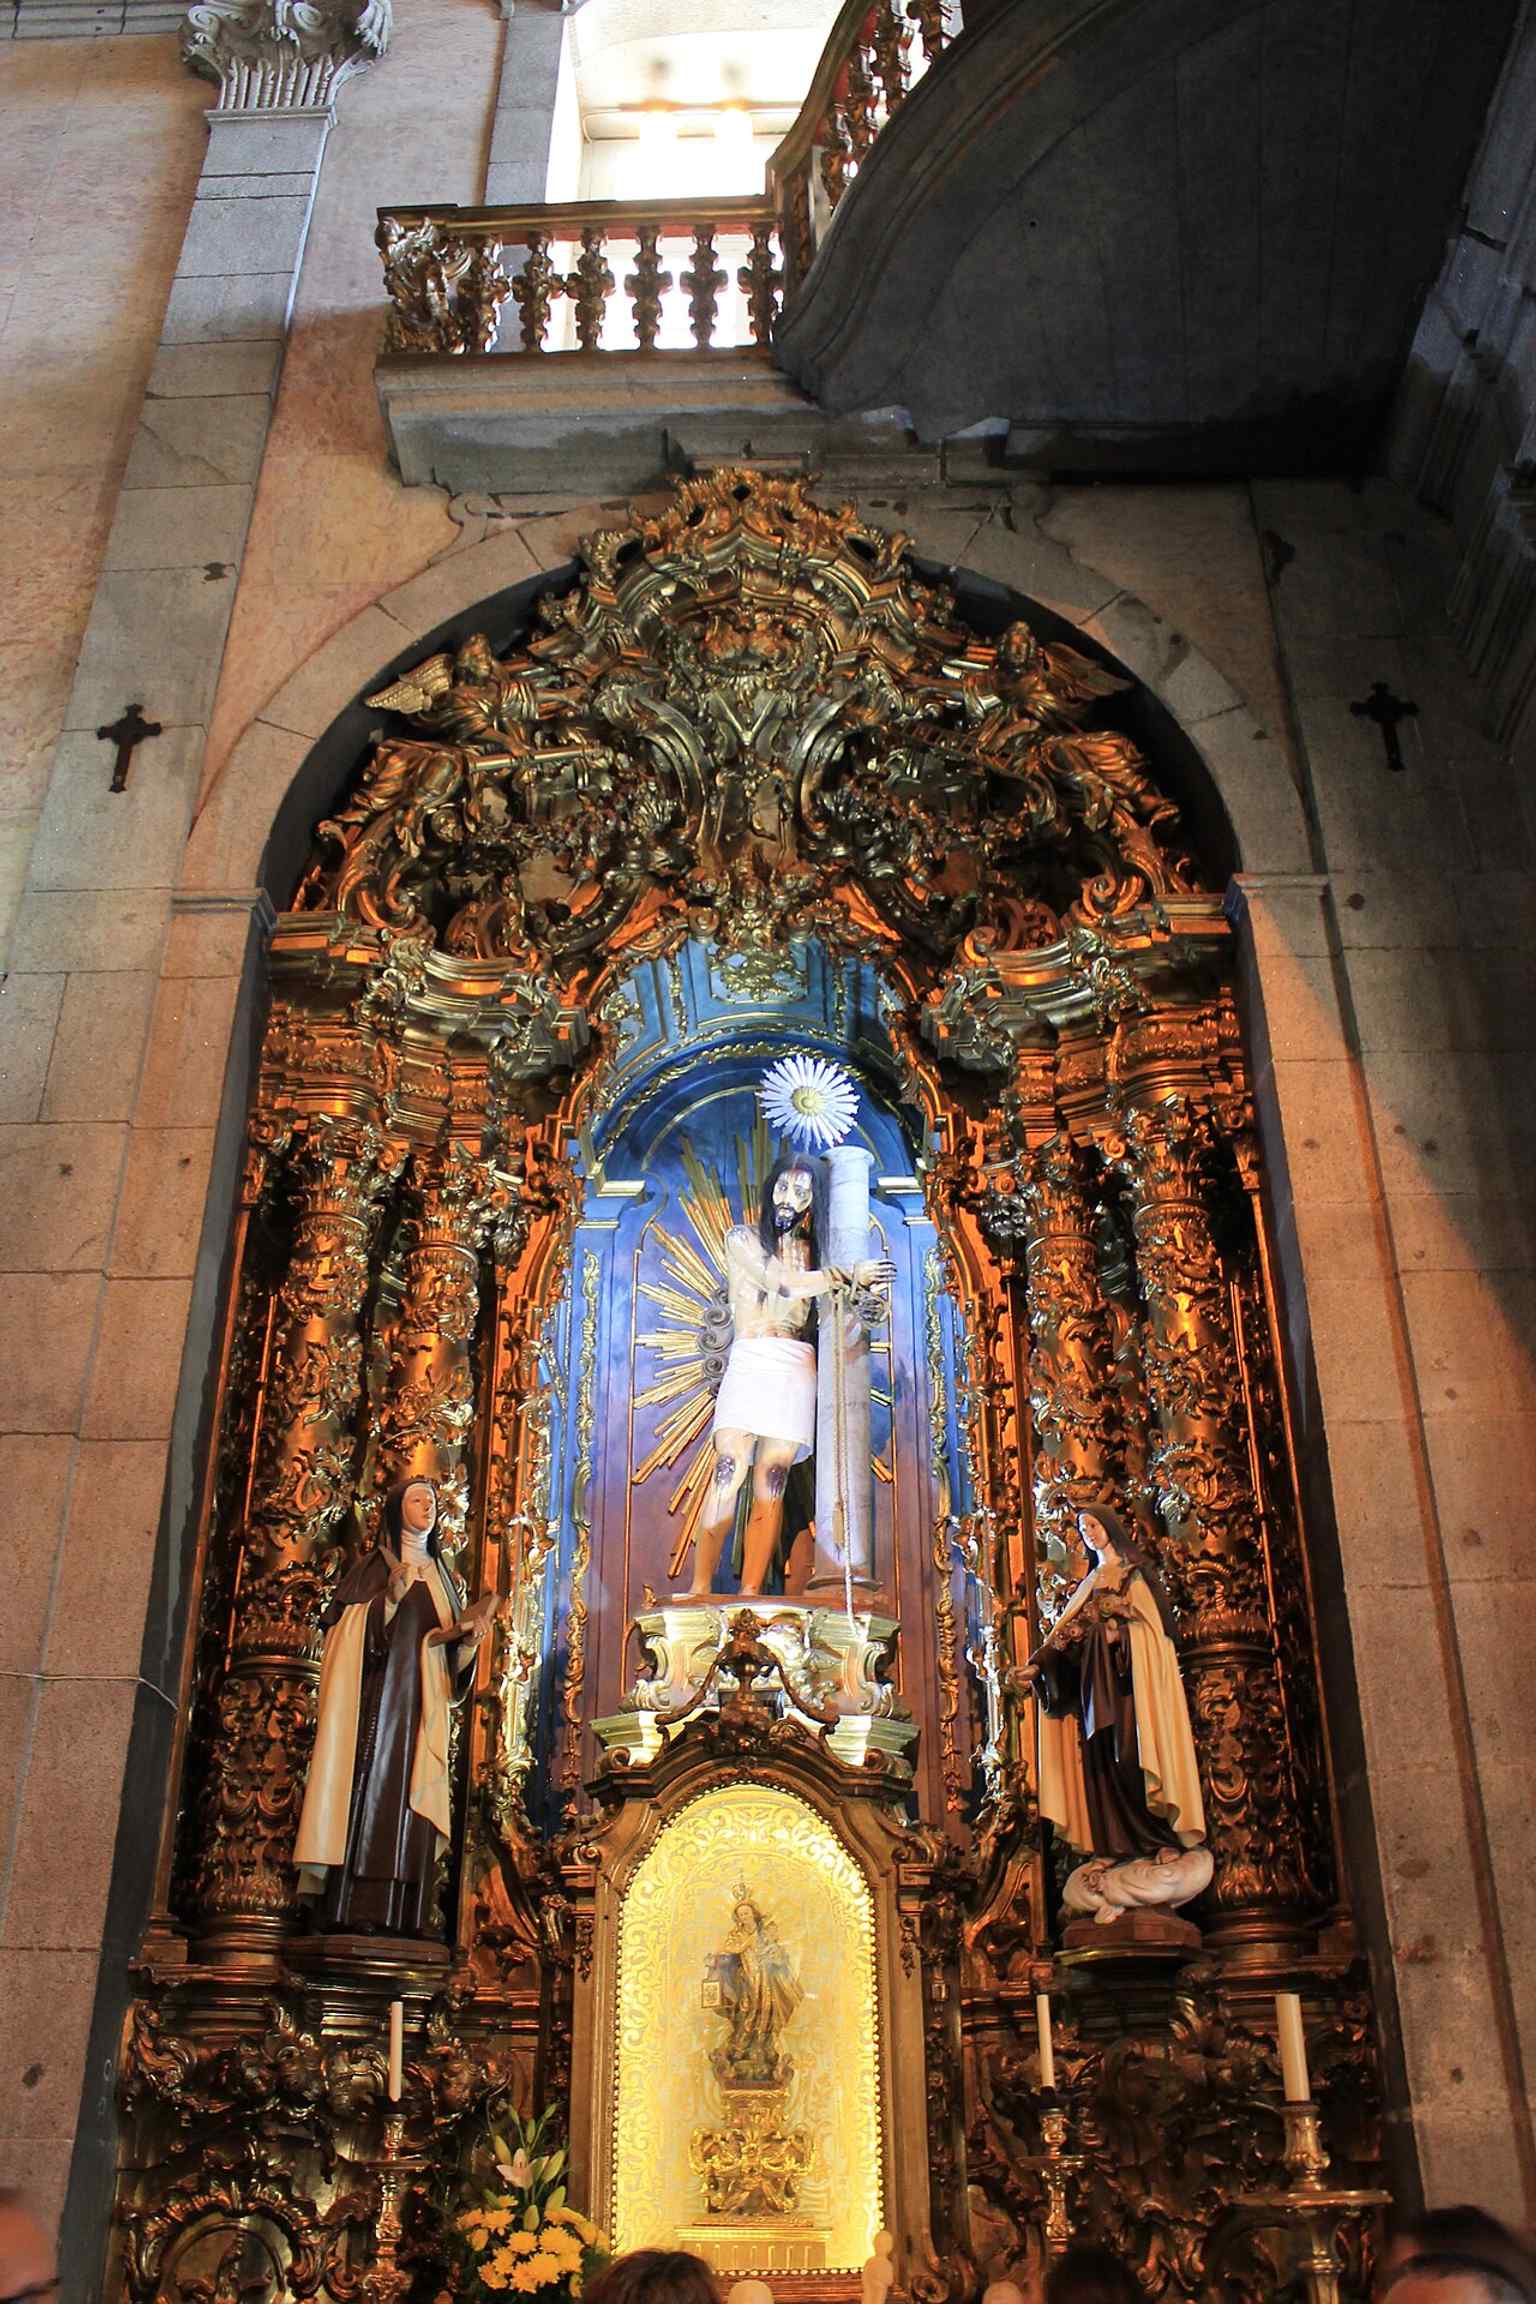
Another azulejo detail from the Carmo complex, reinforcing the contrast between the blue tile façade and the stone church front.Photo: John Samuel, Wikimedia Commons, CC BY-SA 4.0. Cropped & resized. 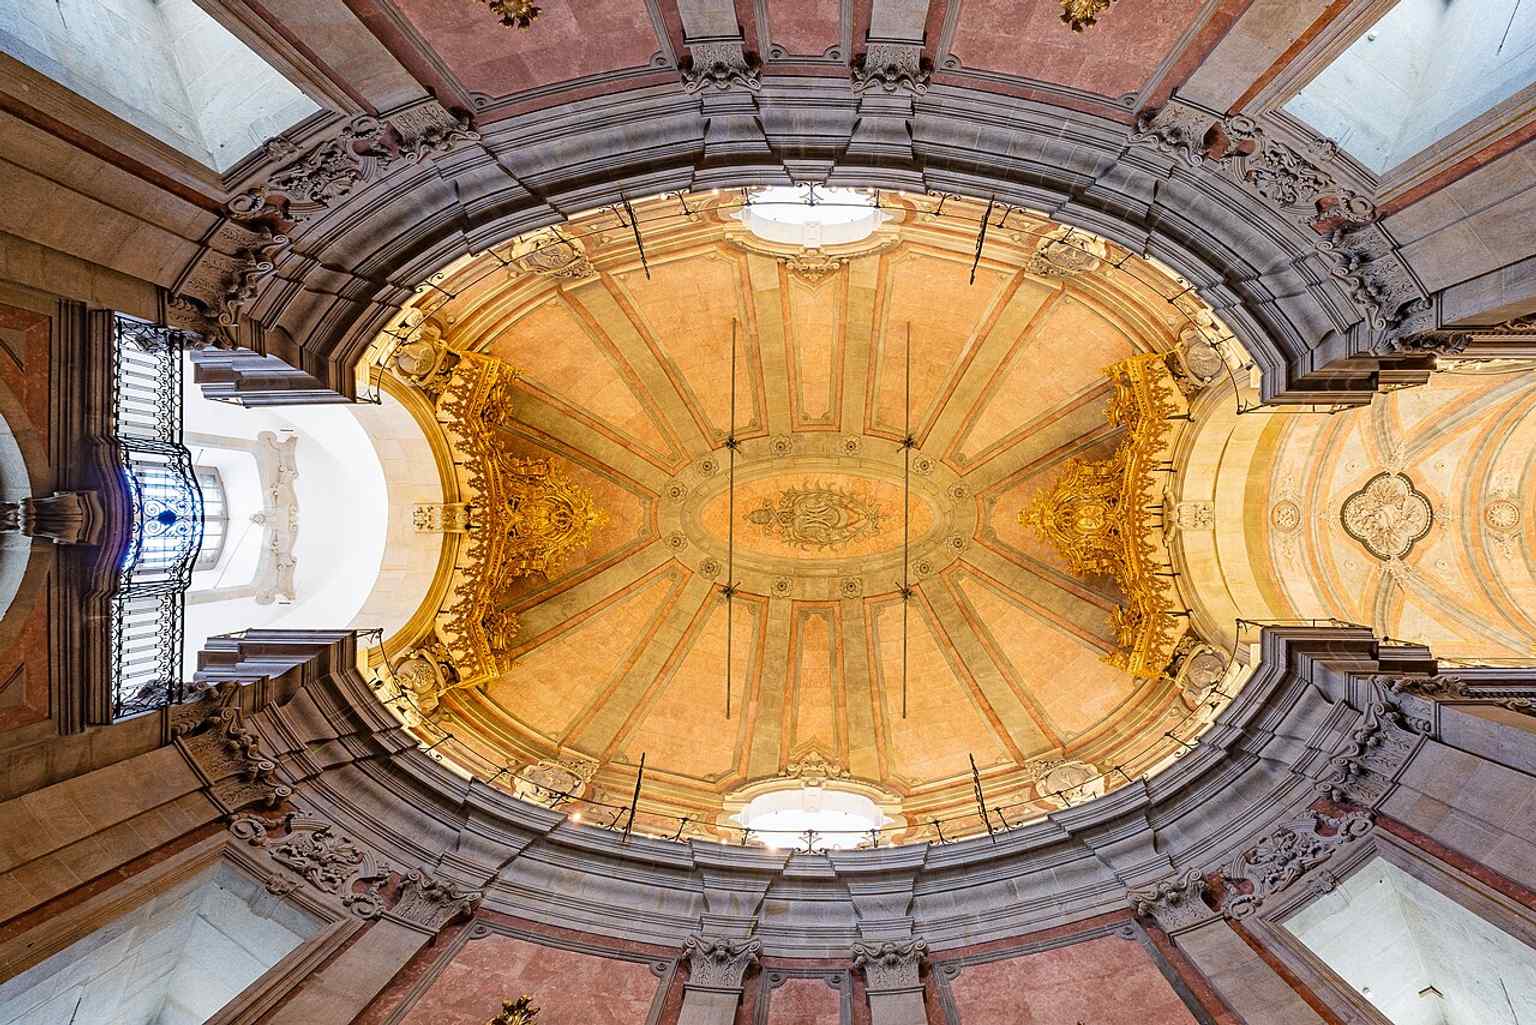
A documentary-style view of the Carmo exterior that helps place the church within the wider religious complex in Porto.Photo: John Samuel, Wikimedia Commons, CC BY-SA 4.0. Cropped & resized. 
A companion exterior image of Carmo Church, useful for illustrating the monument as a living heritage site rather than a single façade.Photo: John Samuel, Wikimedia Commons, CC BY-SA 4.0. Cropped & resized. On your left, look for a broad square of black-and-white stone paving, shaped around planted beds, with a bronze memorial rising near the centre. Carlos Alberto Square has the…Read moreShow less
Open dedicated page →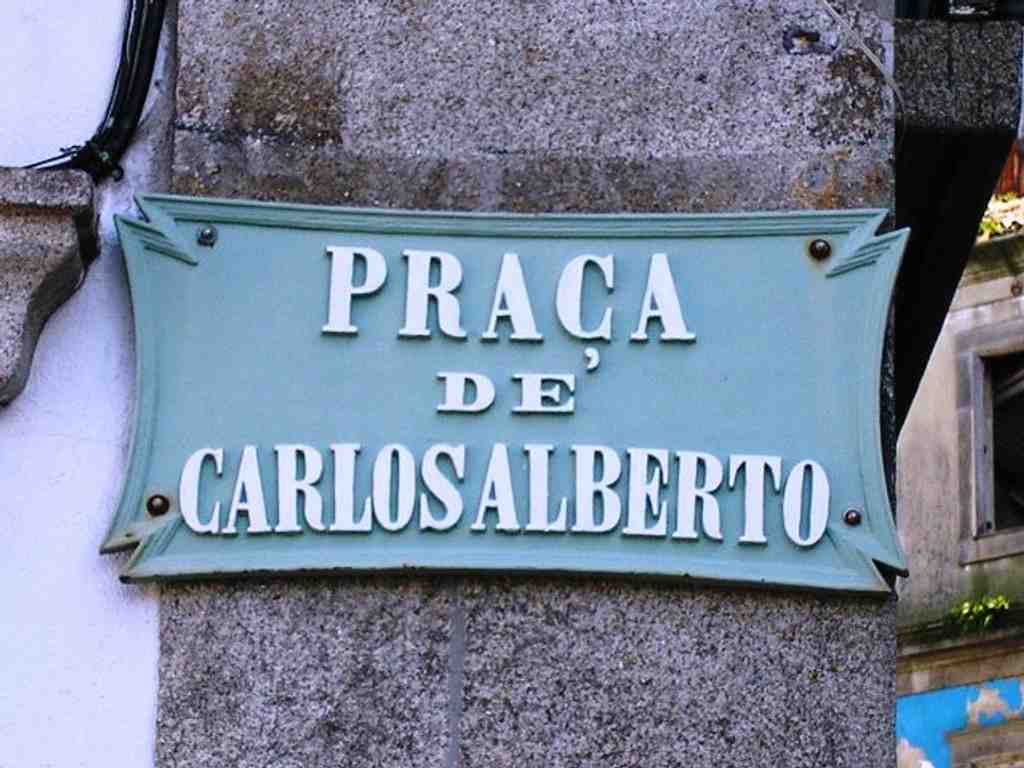
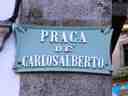
Carlos Alberto SquarePhoto: Manuel de Sousa, Wikimedia Commons, Public domain. Cropped & resized. On your left, look for a broad square of black-and-white stone paving, shaped around planted beds, with a bronze memorial rising near the centre.
Carlos Alberto Square has the calm look of a city square that knows rather a lot and feels no need to boast. Long before it carried a king’s name, people called it Largo dos Ferradores, the Farriers’ Square. This was a working crossroads just outside the Olival Gate in the old Fernandine walls, where two roads parted company: one toward Braga, by today’s Rua de Cedofeita, and one toward Guimarães, by Rua das Oliveiras. Men brought horses here to be shod and prepared for a long journey. Inns gathered nearby. Trade followed wheels, hooves, and human need, as it usually does.
That practical life stayed for centuries. The square hosted one fair after another: cattle, cloth and animals, then herbs, coal, and firewood. Later it became the Feira das Caixas, the Fair of Boxes, because carpenters here made the wooden trunks that emigrants carried to Brazil. For a time it even worked as a kind of open-air labour exchange. Young farm servants and domestic workers came in from the outskirts and bargained directly with future employers. No grand speeches, just work, wages, and a clear eye.
Then European drama arrived and settled, briefly, into this ordinary urban pattern. On the nineteenth of April, eighteen forty-nine, Carlos Alberto, the exiled king of Piedmont and Sardinia, reached Porto after losing the Battle of Novara and giving up his throne. His first lodging here was the Hospedaria do Peixe, inside a nearby palacete on this square. He stayed only a short while and died about three months later at the Quinta da Macieirinha. Even so, the old Largo dos Ferradores took his name. Porto had a gift for that: taking an event from the European stage and folding it into daily city life, until exile became an address.
The square went on changing costume. The Hospital do Carmo stood here as a sign of care and order. Carriages left from here for São Mamede de Infesta, and in August of eighteen seventy-four Porto’s first carro americano, the horse-drawn tram that led toward the electric tram, set off from this very square for Cadouços in Foz. In the twentieth century, public memory settled here too. Henrique Moreira’s monument to the dead of the Great War, unveiled in nineteen twenty-eight after an earlier unpopular statue had already come and gone, gave the centre a solemn anchor. And in May of nineteen fifty-eight, an immense crowd accompanied General Humberto Delgado here to his campaign headquarters above Café Luso. “My heart will remain in Porto,” he declared. Fifty years later, José Rodrigues fixed that moment in bronze nearby.
Even recent rebuilding followed the same pattern: argument, revision, and then continuity. When the city added a vast underground car park, it kept the familiar gardens and the limestone-and-basalt paving above, as if this square had earned the right to remain recognisable.
Now let your attention settle on the palacete where a fallen king first found shelter, because exile, nobility, and civic culture meet there in one façade, and that is where we are going next. And as public squares do not keep business hours, this one is always open if you wish to return.
Frequently asked questions
How do I start the tour?
After purchase, download the AudaTours app and enter your redemption code. The tour will be ready to start immediately - just tap play and follow the GPS-guided route.
Do I need internet during the tour?
No! Download the tour before you start and enjoy it fully offline. Only the chat feature requires internet. We recommend downloading on WiFi to save mobile data.
Is this a guided group tour?
No - this is a self-guided audio tour. You explore independently at your own pace, with audio narration playing through your phone. No tour guide, no group, no schedule.
How long does the tour take?
Most tours take 60–90 minutes to complete, but you control the pace entirely. Pause, skip stops, or take breaks whenever you want.
What if I can't finish the tour today?
No problem! Tours have lifetime access. Pause and resume whenever you like - tomorrow, next week, or next year. Your progress is saved.
What languages are available?
All tours are available in 50+ languages. Select your preferred language when redeeming your code. Note: language cannot be changed after tour generation.
Where do I access the tour after purchase?
Download the free AudaTours app from the App Store or Google Play. Enter your redemption code (sent via email) and the tour will appear in your library, ready to download and start.
If you don't enjoy the tour, we'll refund your purchase. Contact us at [email protected]
Checkout securely with 






%2001.jpg)
.jpg)
.jpg)


