
Asheville Audio Tour: Tastes, Tales & Treasures of the Mountain Metropolis

A Confederate monument towers over a city that once crackled with protest and innovation, its shadow reaching streets where secrets lie beneath the surface. Asheville is more than mountain air and craft beer—it’s a city layered with unexpected stories. Plug in for a self-guided audio tour and start decoding these hidden histories. Walk alleyways where famous musicians vanished from the records, linger beside scandals that forever divided families, and stand at sites where daring rebels challenged power. Why did a monument spark decades of heated political battles? What mysterious message is hidden in the Basilica’s architecture? Who flipped a coin backstage at Harrah’s Cherokee Center—and what did it cost Asheville’s biggest legend? Turn corners where ordinary moments exploded into revolutions and step through echoes of vanished communities. Experience Asheville with fresh eyes and let surprise greet you at every landmark. Discover the other side of Asheville. Your story-hunting adventure begins now.
Tour preview
About this tour
- scheduleDuration 90–110 minsGo at your own pace
- straighten2.9 km walking routeFollow the guided path
- location_onLocationAsheville, United States
- wifi_offWorks offlineDownload once, use anywhere
- all_inclusiveLifetime accessReplay anytime, forever
- location_onStarts at Tupelo Honey Cafe
Stops on this tour
lock_open 3 free previews · 12 unlock with purchase
Look for a brick street-level storefront with tall rectangular windows and a dark horizontal sign band carrying the Tupelo Honey name. This place began with a simple, generous…Read moreShow less
Open dedicated page →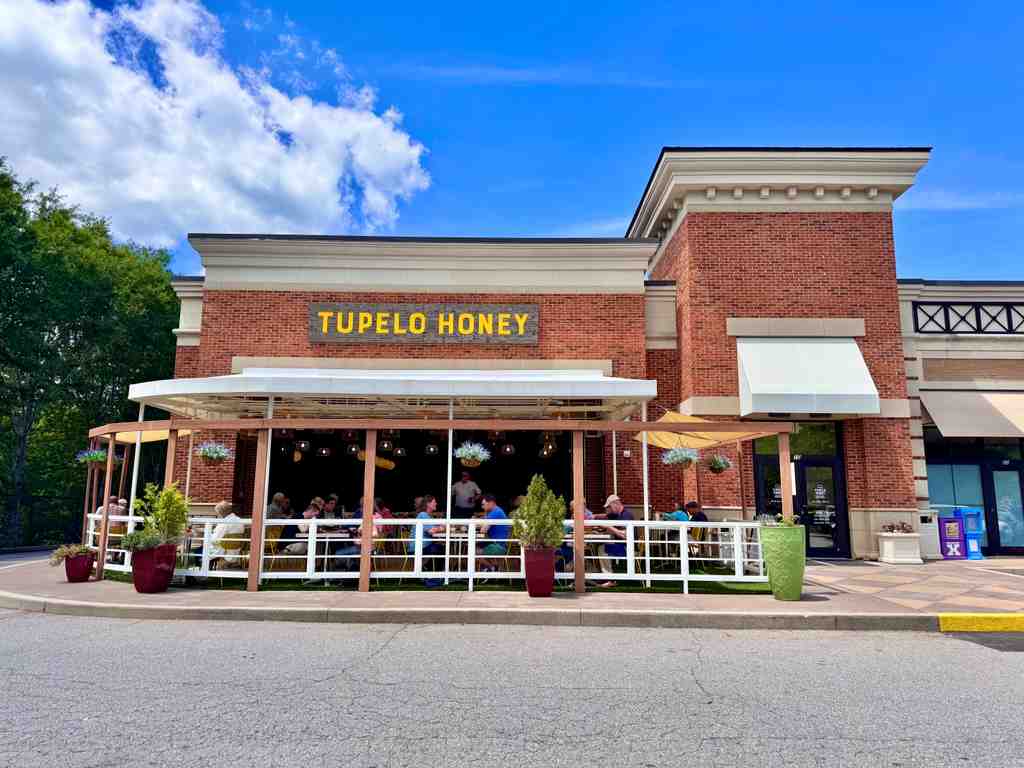
Tupelo Honey CafePhoto: Harrison Keely, Wikimedia Commons, CC BY 4.0. Cropped & resized. Look for a brick street-level storefront with tall rectangular windows and a dark horizontal sign band carrying the Tupelo Honey name.
This place began with a simple, generous idea. After traveling across the U-S, Sharon Schott came home feeling that Asheville needed a restaurant where locals and visitors could taste the South without leaving their good sense at the door... comfort food, yes, but made with fresher, healthier ingredients. She opened Tupelo Honey Cafe here on the seventh of December, two thousand.
From that small beginning, the story kept widening. In two thousand eight, Stephen Frabitore bought the cafe as a retirement venture, even though he had never worked in restaurants before. That kind of leap tells you something about the pull of this place. He invested heavily in the company headquarters and helped grow Tupelo Honey into twenty-six locations across seventeen states.
The kitchen shaped its own legacy too. Brian Sonoskus led as executive chef from two thousand one to two thousand sixteen and helped write two Tupelo Honey cookbooks, turning Asheville flavors into something people could carry home. Later, Eric Gabrynowicz, a James Beard semifinalist for Rising Star Chef U-S-A, stepped in to guide the food forward. During the pandemic, the cafe created the Tupelo Honey Relief and Development Fund, and profits from every biscuit order helped raise five hundred seventy-five thousand dollars for staff facing hardship.
If you decide to come back, it keeps moderate prices and usually opens from late morning on weekdays, with earlier hours on weekends. This stop reminds you that a restaurant can feed a city’s spirit as much as its appetite. When you’re ready, let’s continue deeper into downtown Asheville.
On your right, look for a three-story brick building faced in smooth gray stone, with Art Deco lines and bright polychrome ornament. In nineteen twenty-nine, architect Douglas…Read moreShow less
Open dedicated page →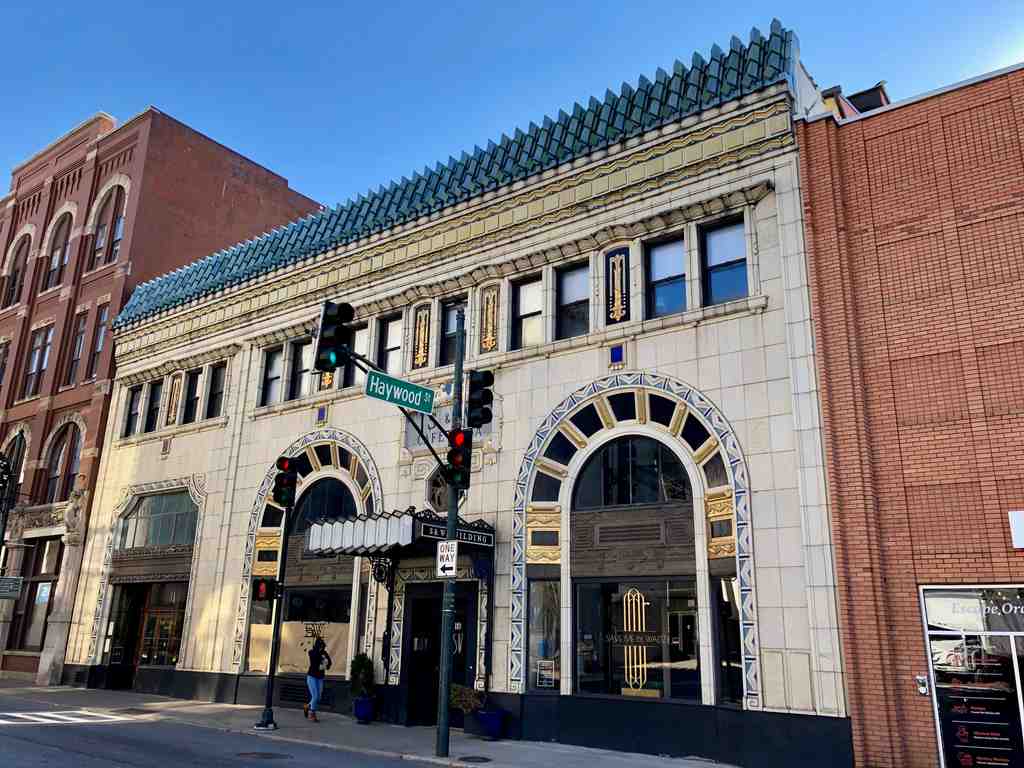
S & W CafeteriaPhoto: Warren LeMay, Wikimedia Commons, CC0. Cropped & resized. On your right, look for a three-story brick building faced in smooth gray stone, with Art Deco lines and bright polychrome ornament.
In nineteen twenty-nine, architect Douglas Ellington gave Asheville a cafeteria that looked far grander than an ordinary lunch spot. Here in the downtown historic district, he chose Art Deco - a style that loved bold geometry and rich decoration - and added exotic motifs, little flourishes meant to make everyday life feel elegant. In the app, the image lets you see those many-colored details more clearly. In nineteen seventy-four, the S and W Cafeteria moved out to Asheville Mall, and this landmark began a quieter chapter. Then the National Register of Historic Places recognized it in nineteen seventy-seven, and careful renovations started in twenty nineteen before S and W Market opened here in June of twenty twenty-one as a food hall and event venue. If you want to step inside later, it usually opens from nine in the morning to eight in the evening, staying open until nine on Friday and Saturday. This building reminds Asheville how beauty can cling to ordinary places. When you're ready, continue on and let downtown tell you its next story.
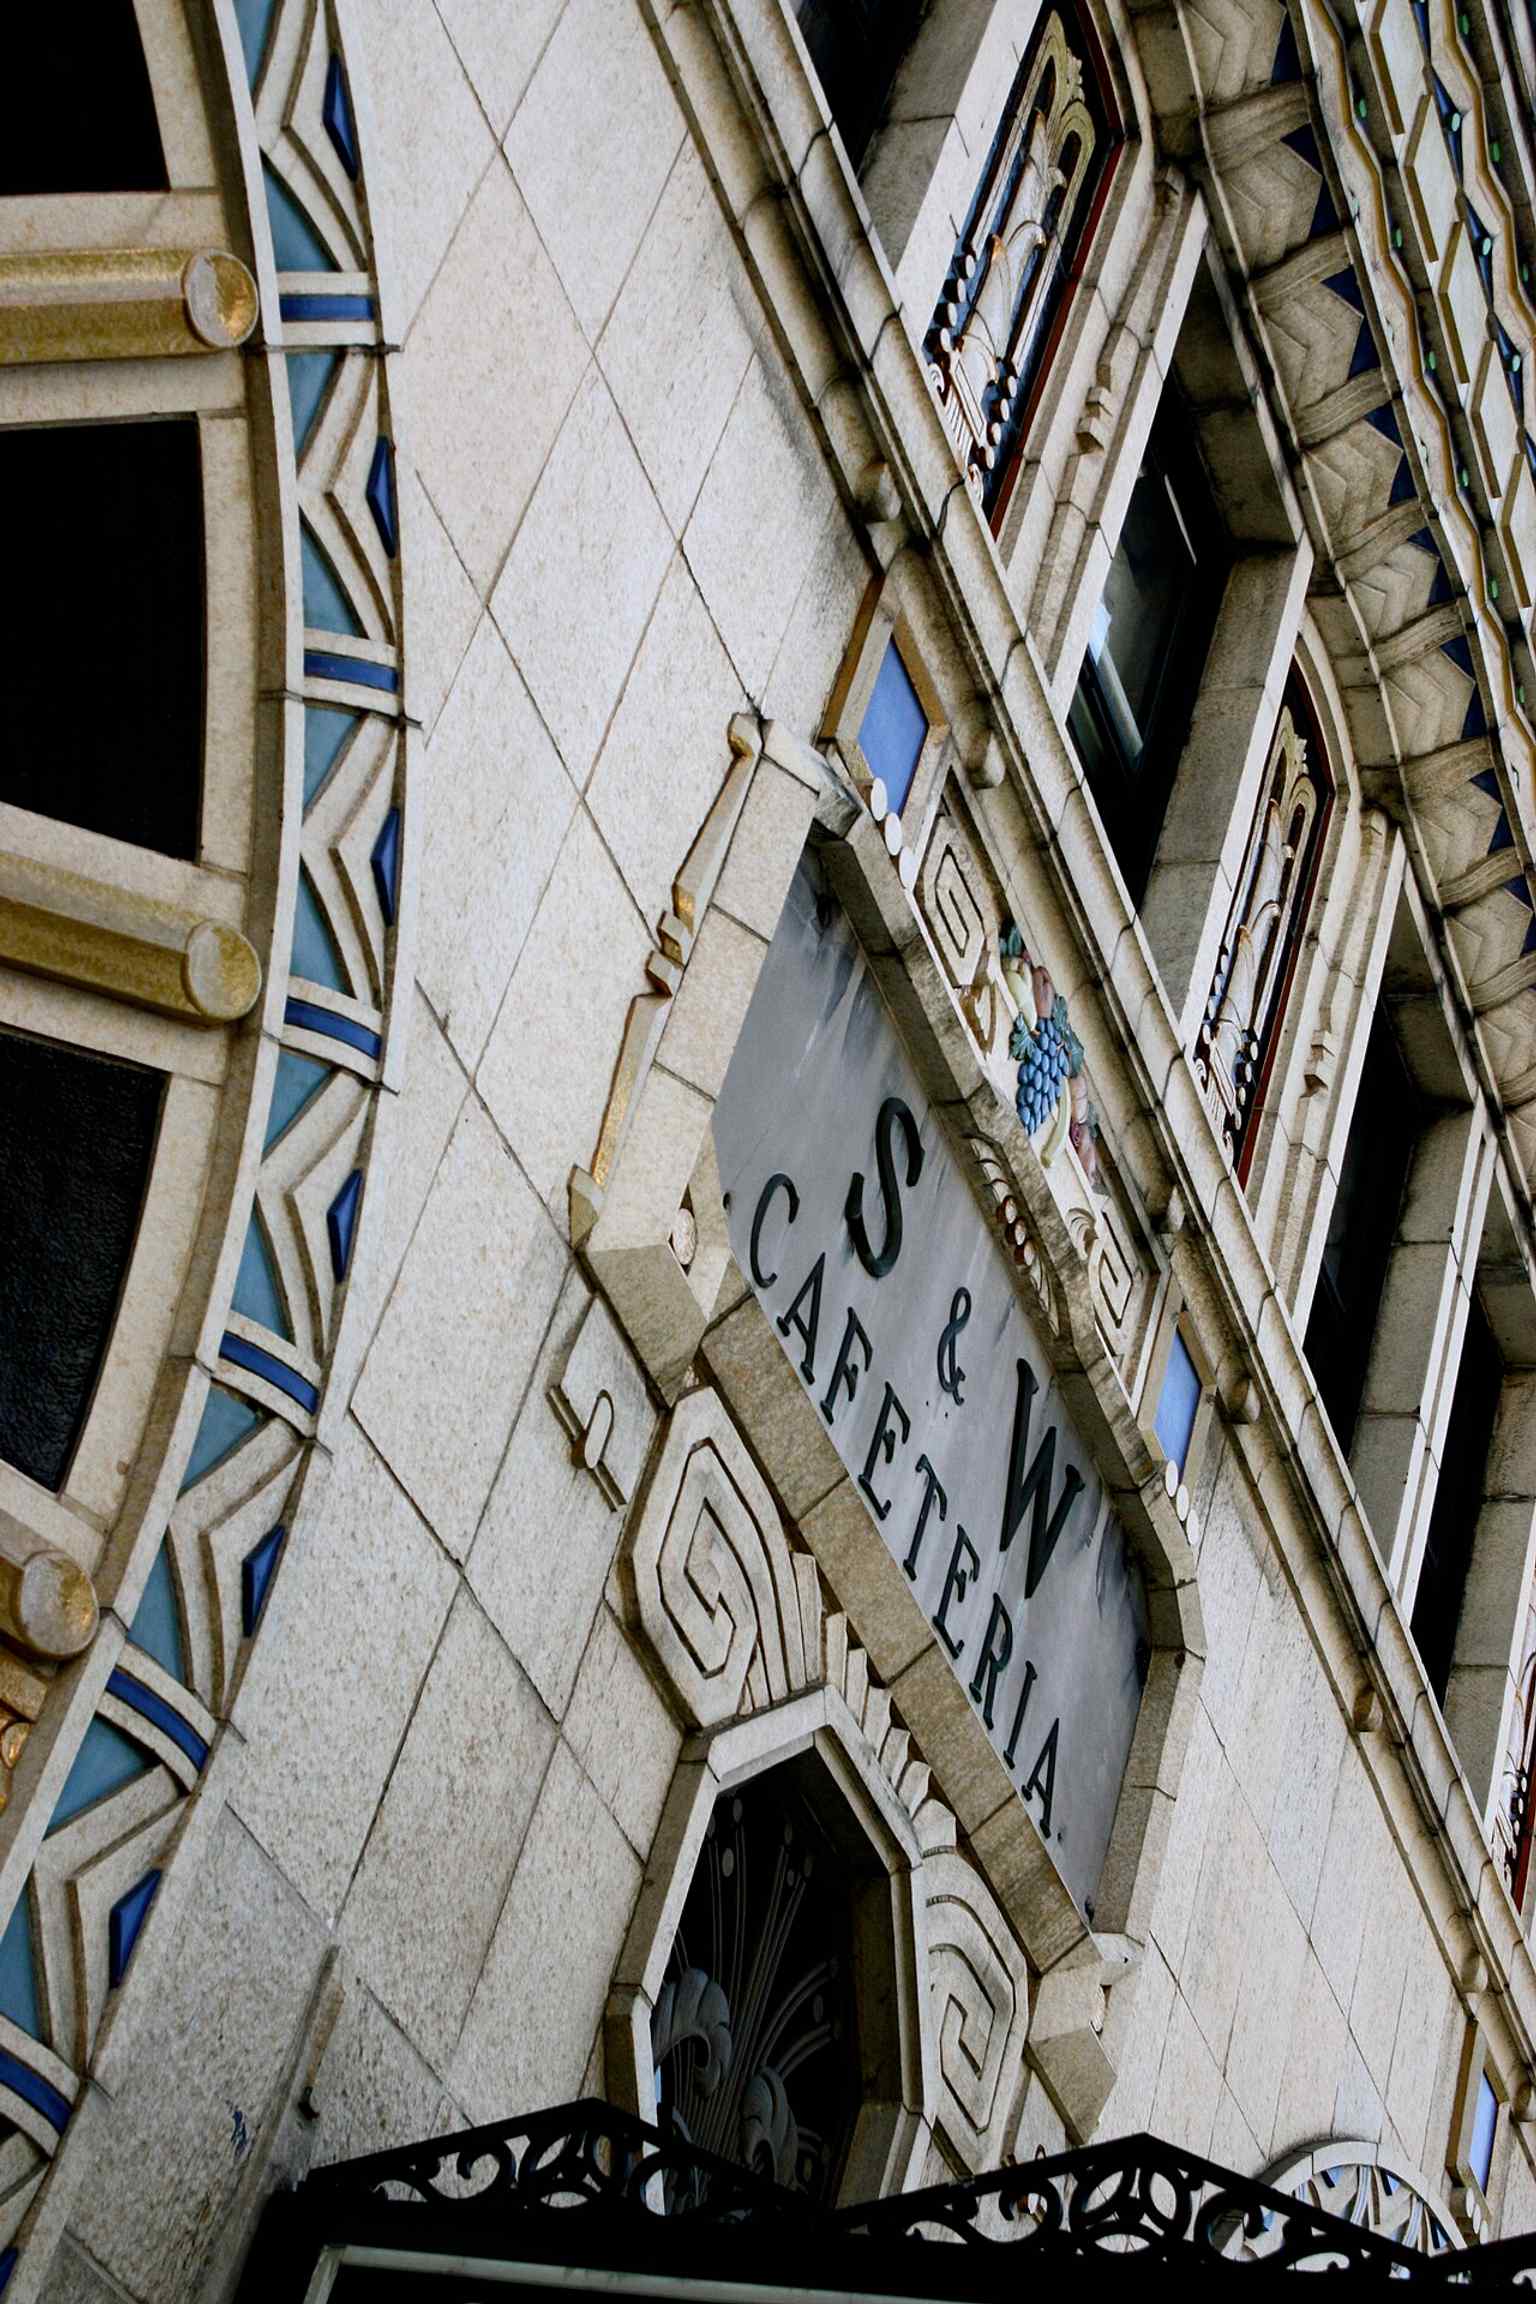
The S & W Cafeteria’s distinctive ornamented exterior, with the polychrome details that helped make it an Art Deco standout.Photo: Jmmccorm, Wikimedia Commons, CC BY-SA 3.0. Cropped & resized. 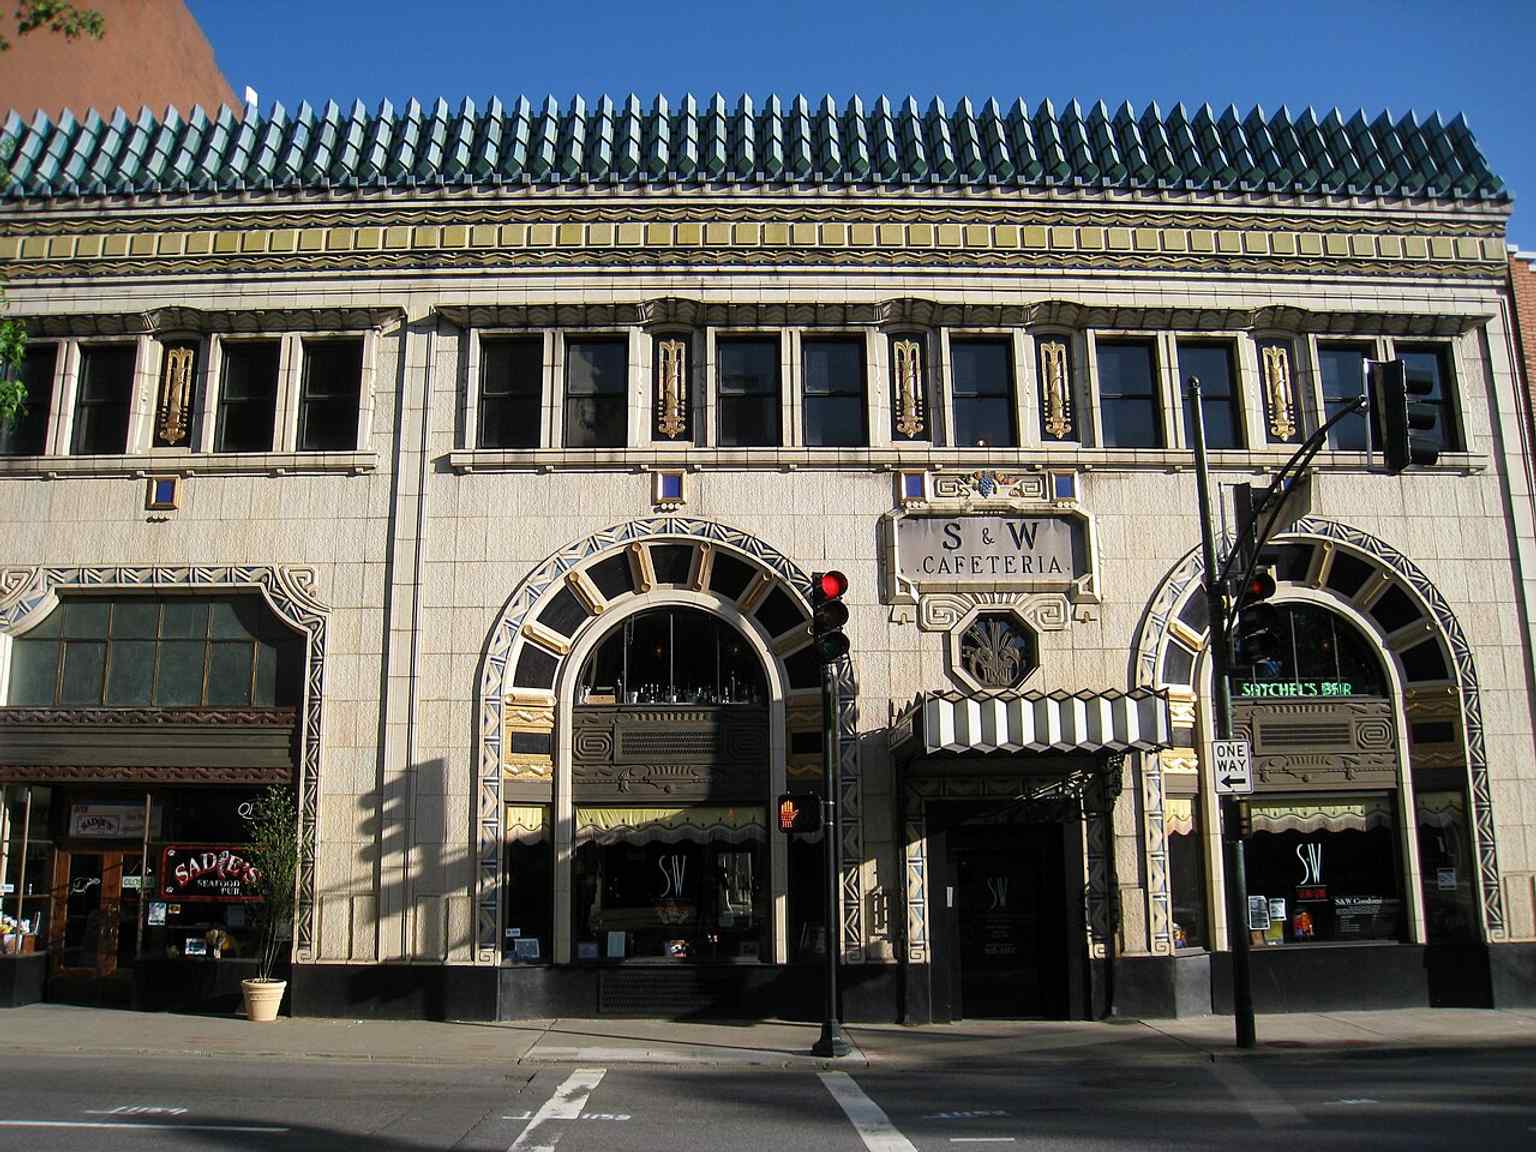
The Art Deco front facade of the historic S & W Cafeteria, built in 1929 and later listed on the National Register.Photo: Daderot, Wikimedia Commons, Public domain. Cropped & resized. 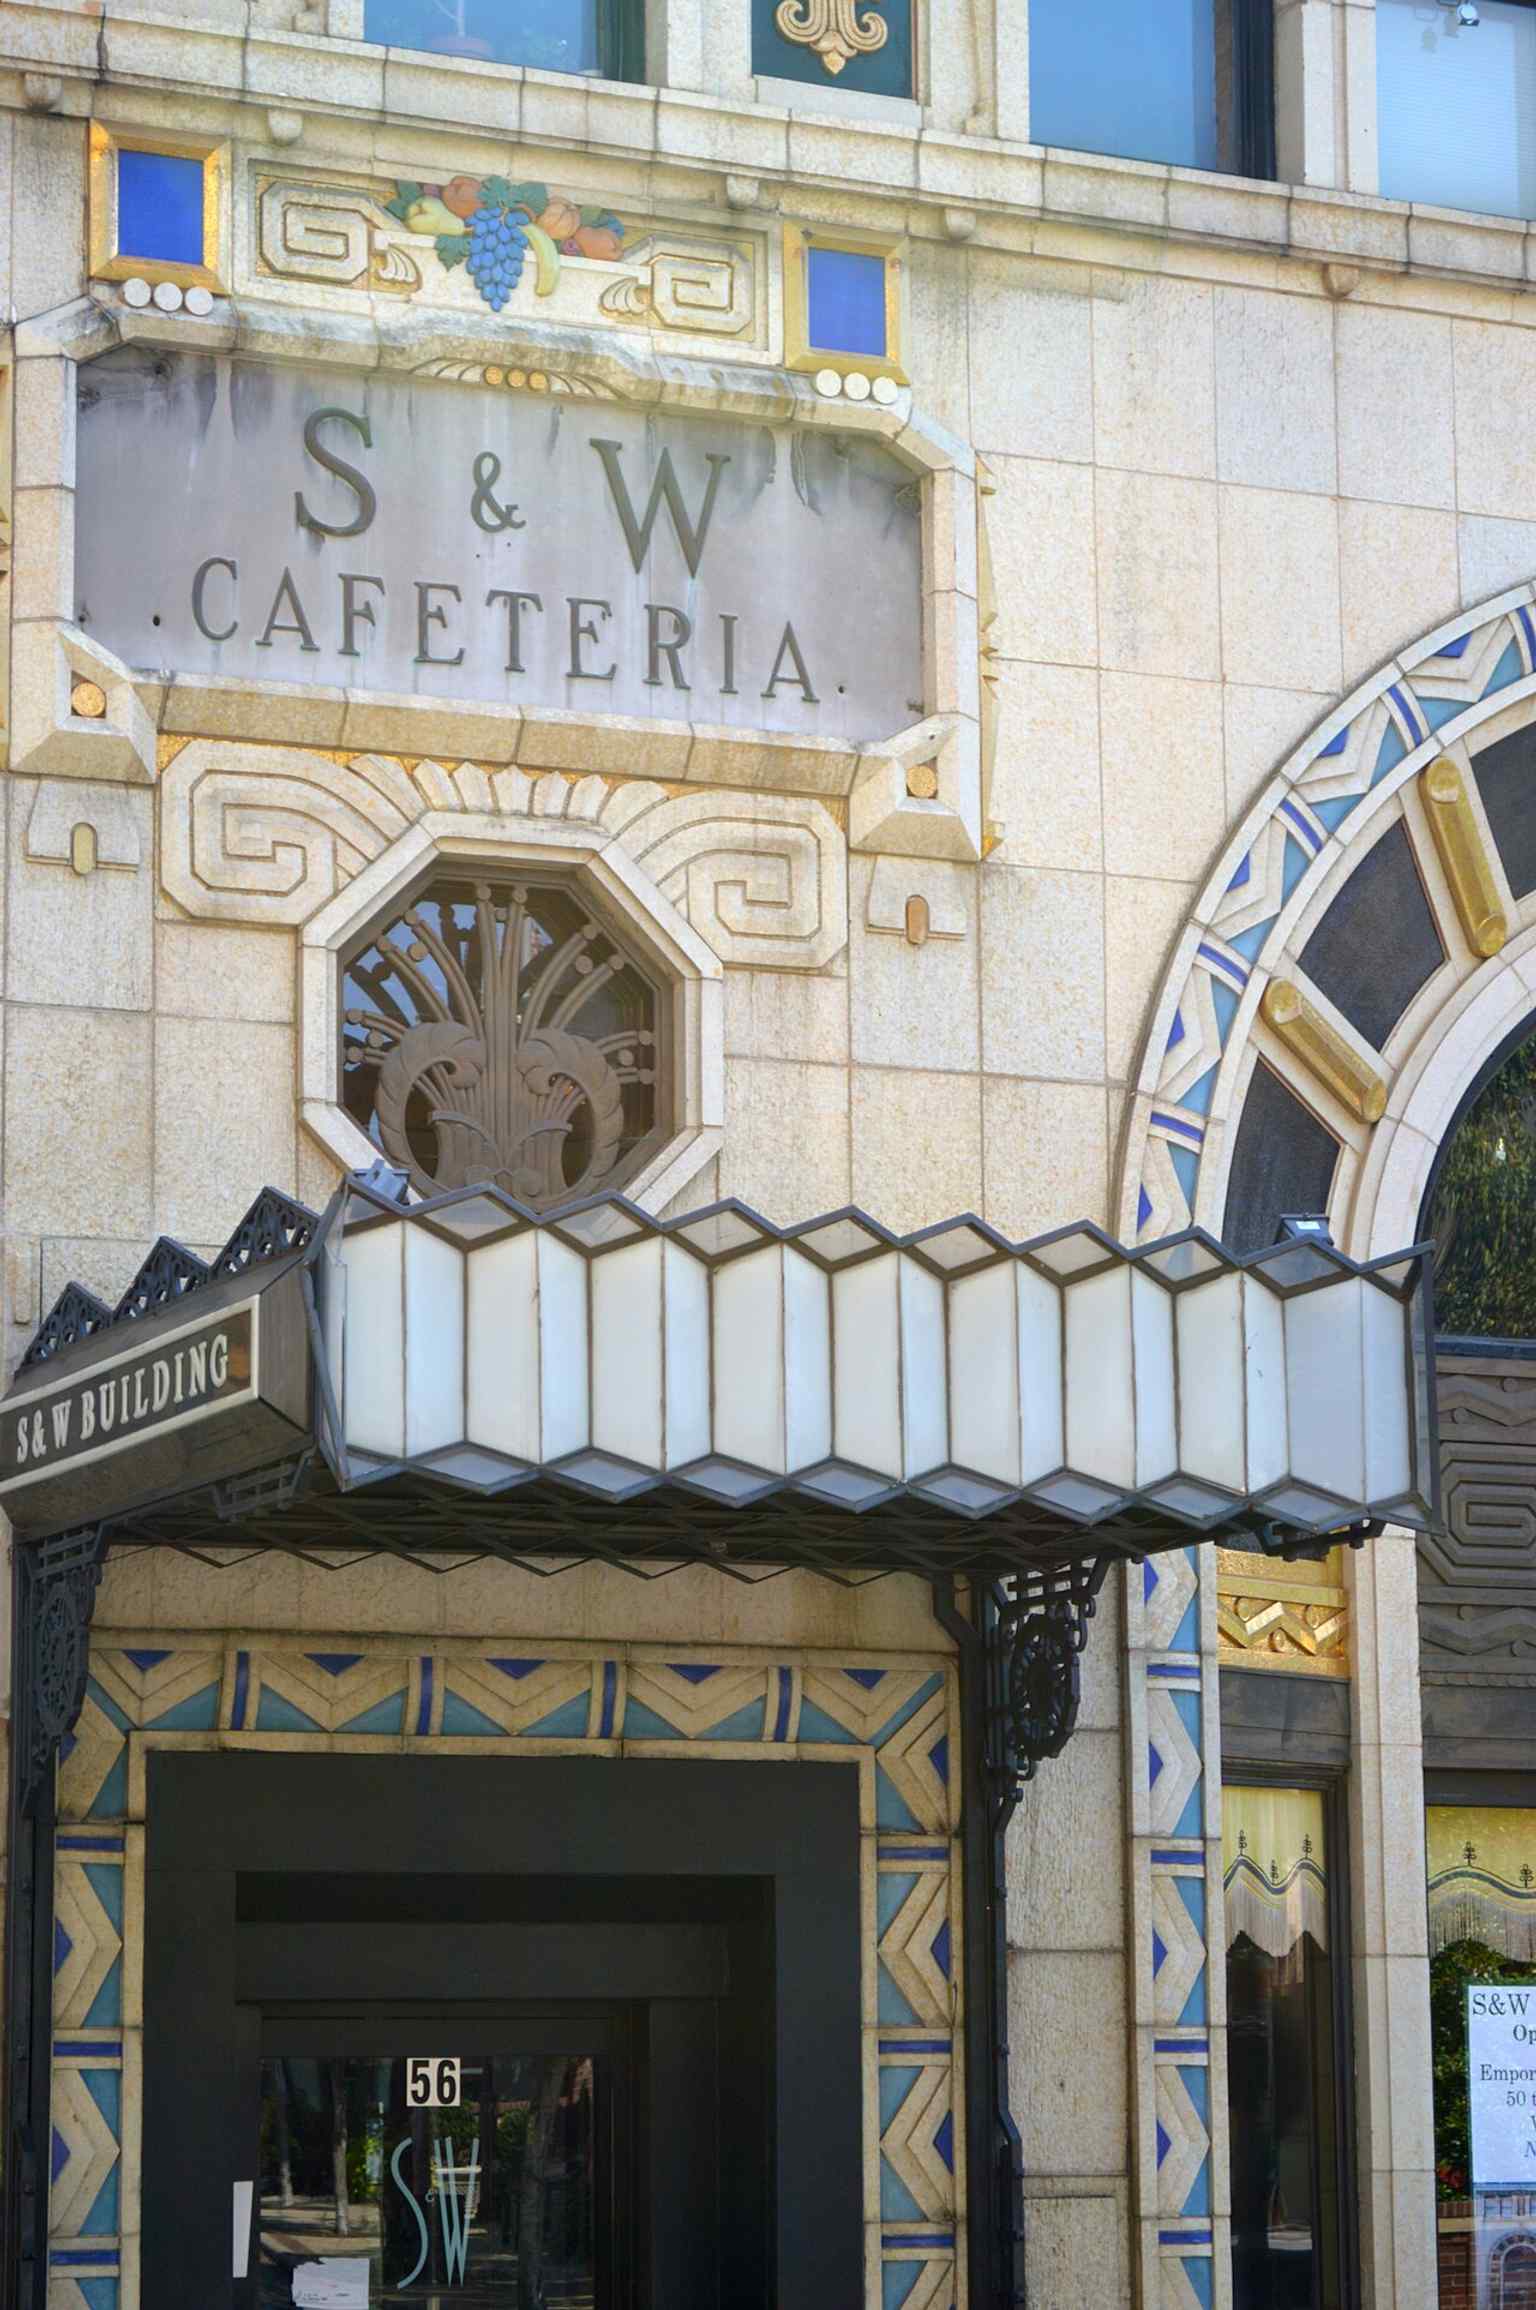
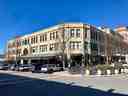
A full-height view of the Asheville landmark’s grey ashlar front, showing the building that moved from cafeteria to today’s S&W Market site.Photo: Nicole Justiniano, Wikimedia Commons, CC BY-SA 3.0. Cropped & resized. This district feels like Asheville telling its life story in brick, stone, and storefront glass. All around you stretches the city’s historic core, a National Register historic…Read moreShow less
Open dedicated page →This district feels like Asheville telling its life story in brick, stone, and storefront glass. All around you stretches the city’s historic core, a National Register historic district that gathers about two hundred seventy-nine contributing buildings and one contributing object across the old central business district. Here, Colonial Revival, Queen Anne, and Art Deco stand shoulder to shoulder, like neighbors from different generations still sharing the same block.
Some of Asheville’s best-known landmarks live inside this patchwork: City Hall, the Buncombe County Courthouse, the Young Men’s Institute, the Thomas Wolfe House, the Battery Park Hotel, the Jackson Building, and the S and W Cafeteria. Pack Square once held the Vance Monument too, until its demolition in May of twenty twenty-one. If you peek at the before-and-after image, you can see how the Kress Building’s restored upper facade and renewed storefronts gave Patton Avenue fresh life.
The district earned national recognition in nineteen seventy-nine, then grew and shifted again in later boundary changes. Let this corner linger with you... and continue on when you’re ready.
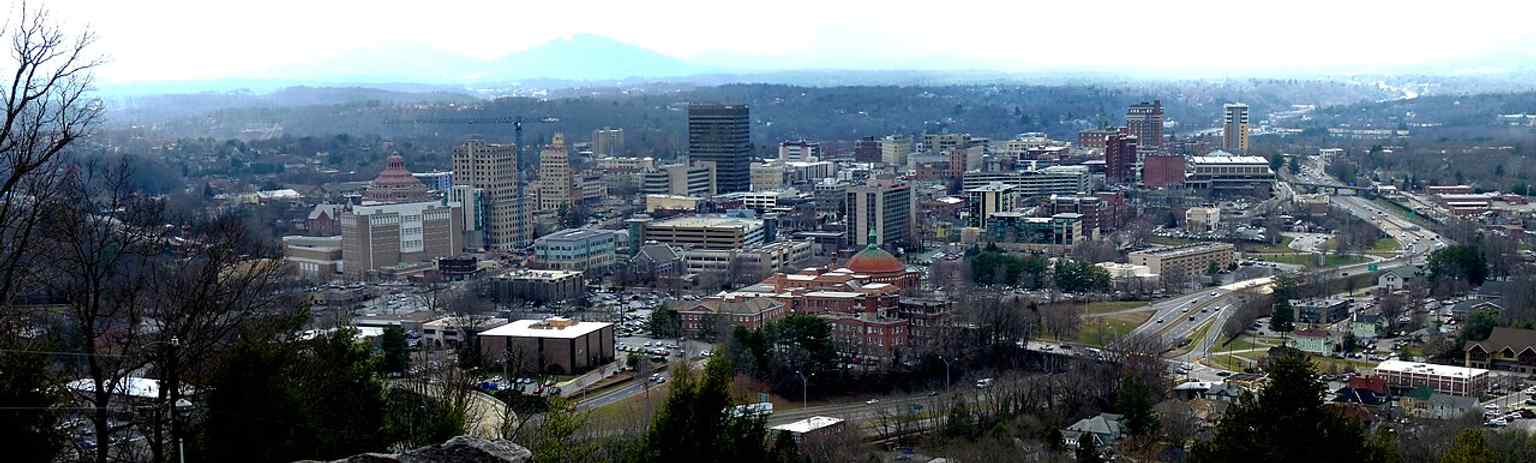
A sweeping downtown view of Asheville’s historic core, showing the dense business district that became a National Register historic district in 1979.Photo: AbeEzekowitz, Wikimedia Commons, CC BY-SA 3.0. Cropped & resized. 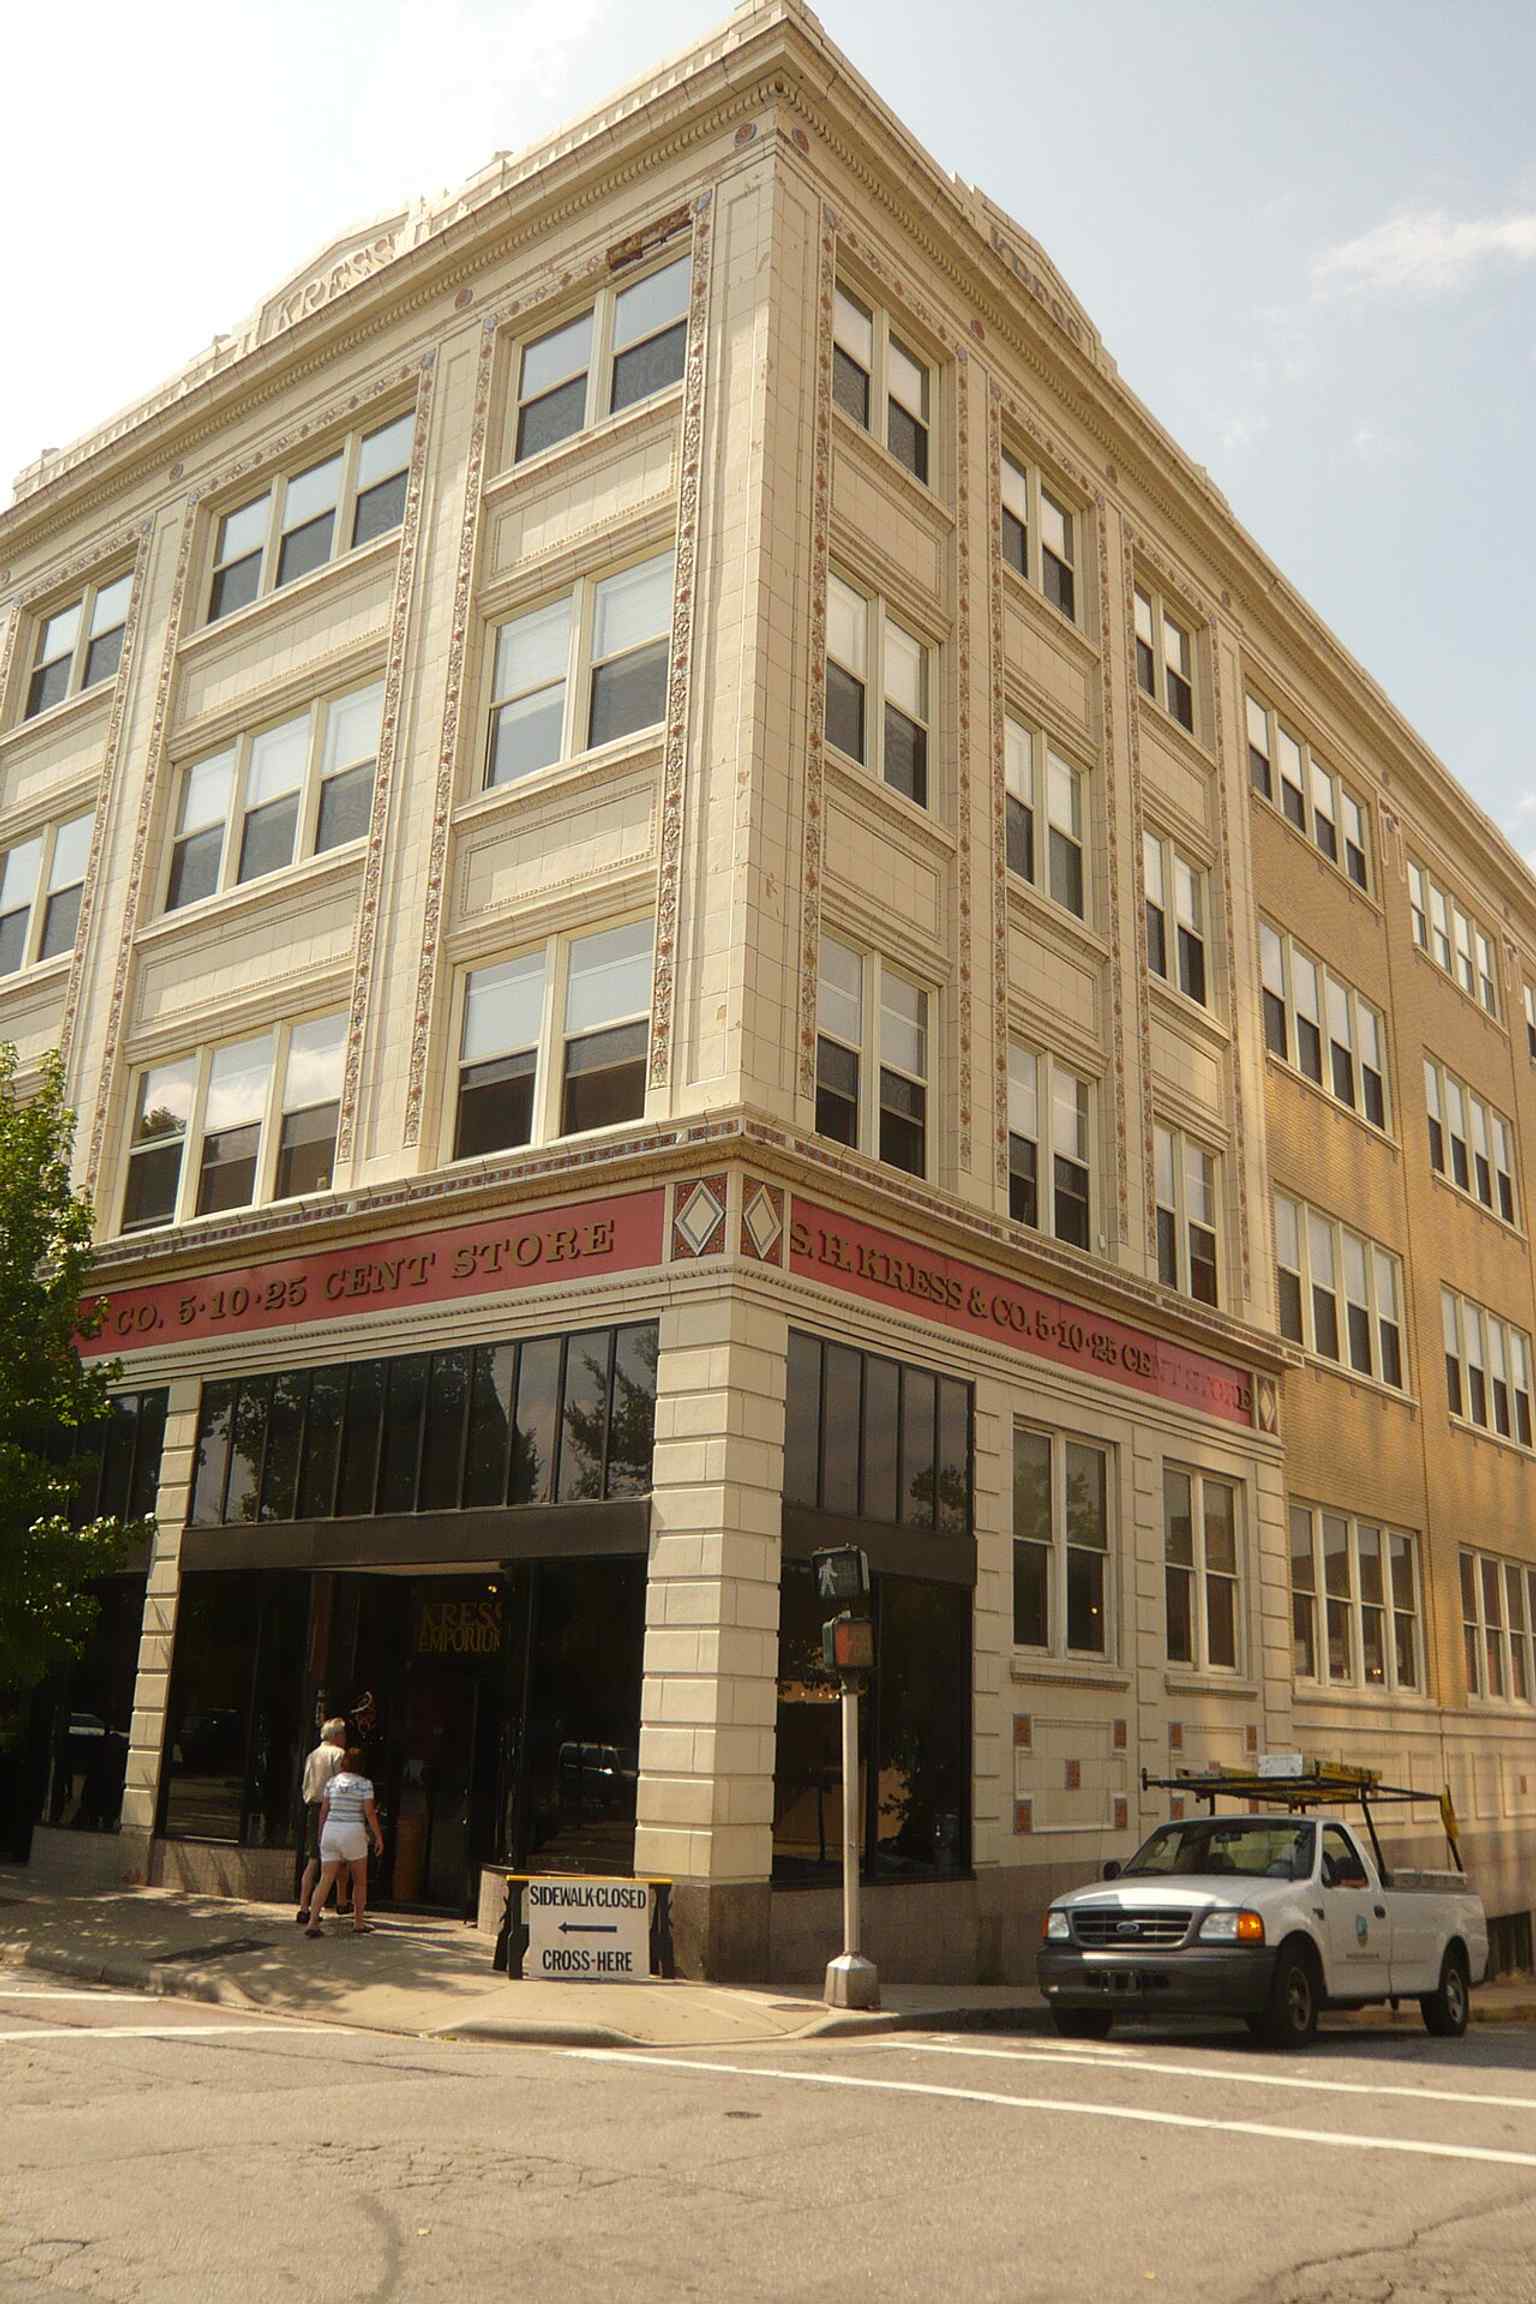
The Kress five-and-dime storefront on Patton Avenue, one of the district’s notable 1920s commercial buildings.Photo: Jane023, Wikimedia Commons, CC BY-SA 3.0. Cropped & resized. 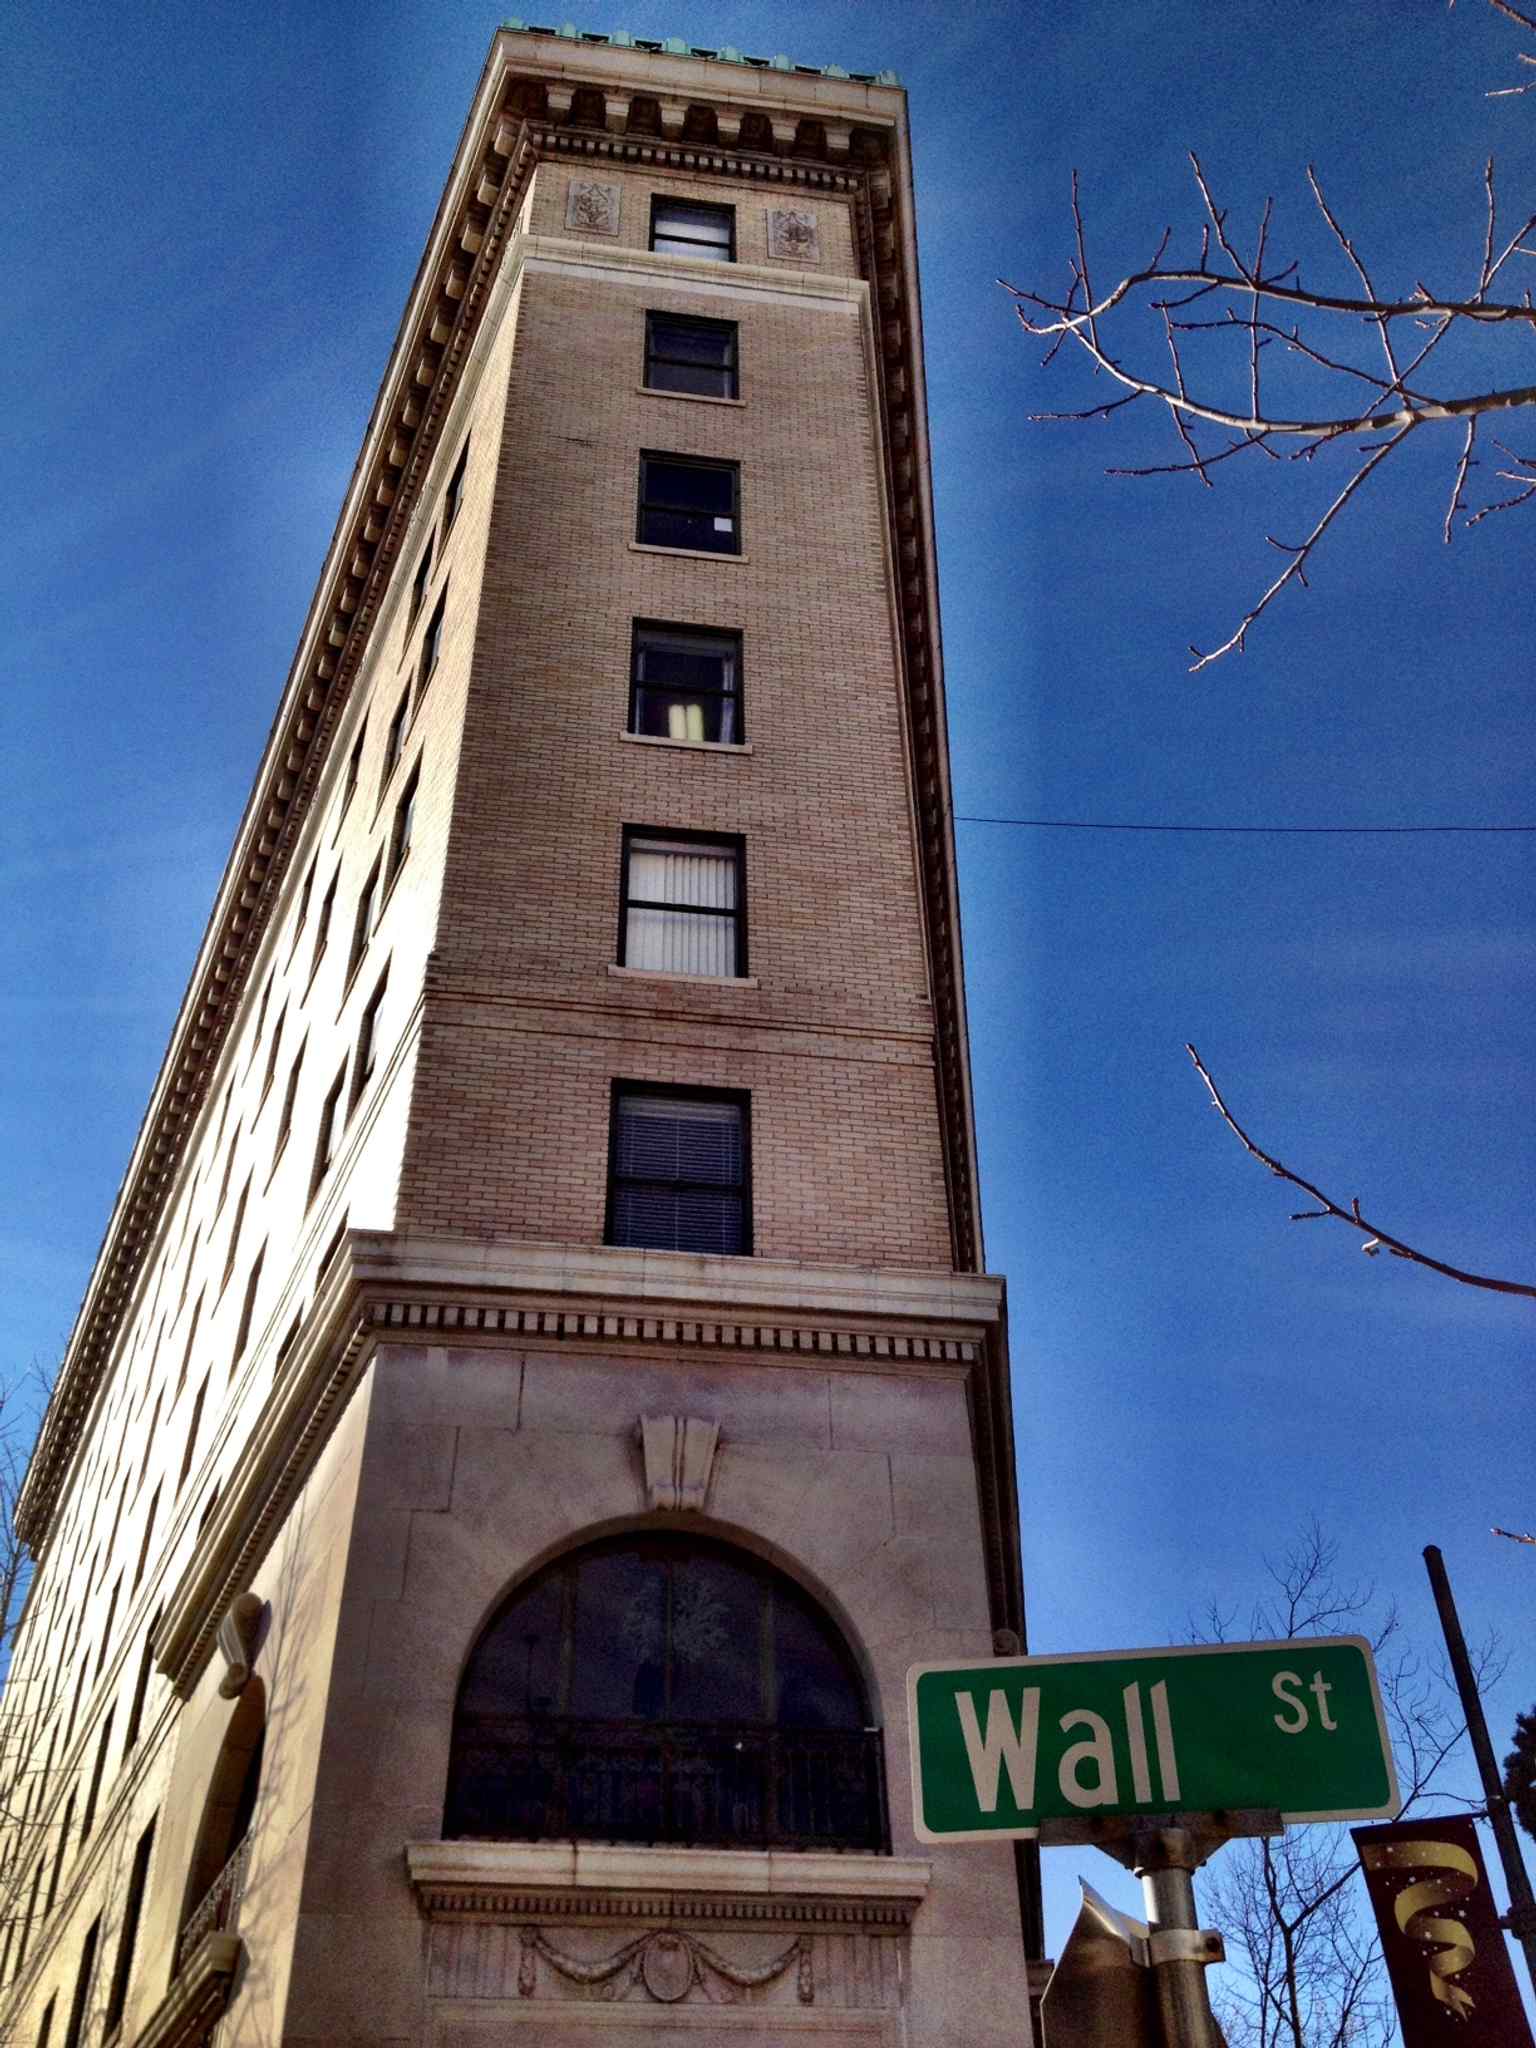
The Flatiron Office Building’s narrow wedge-shaped form is a classic downtown landmark from Asheville’s early 20th-century boom.Photo: Nspired, Wikimedia Commons, CC BY-SA 3.0. Cropped & resized. 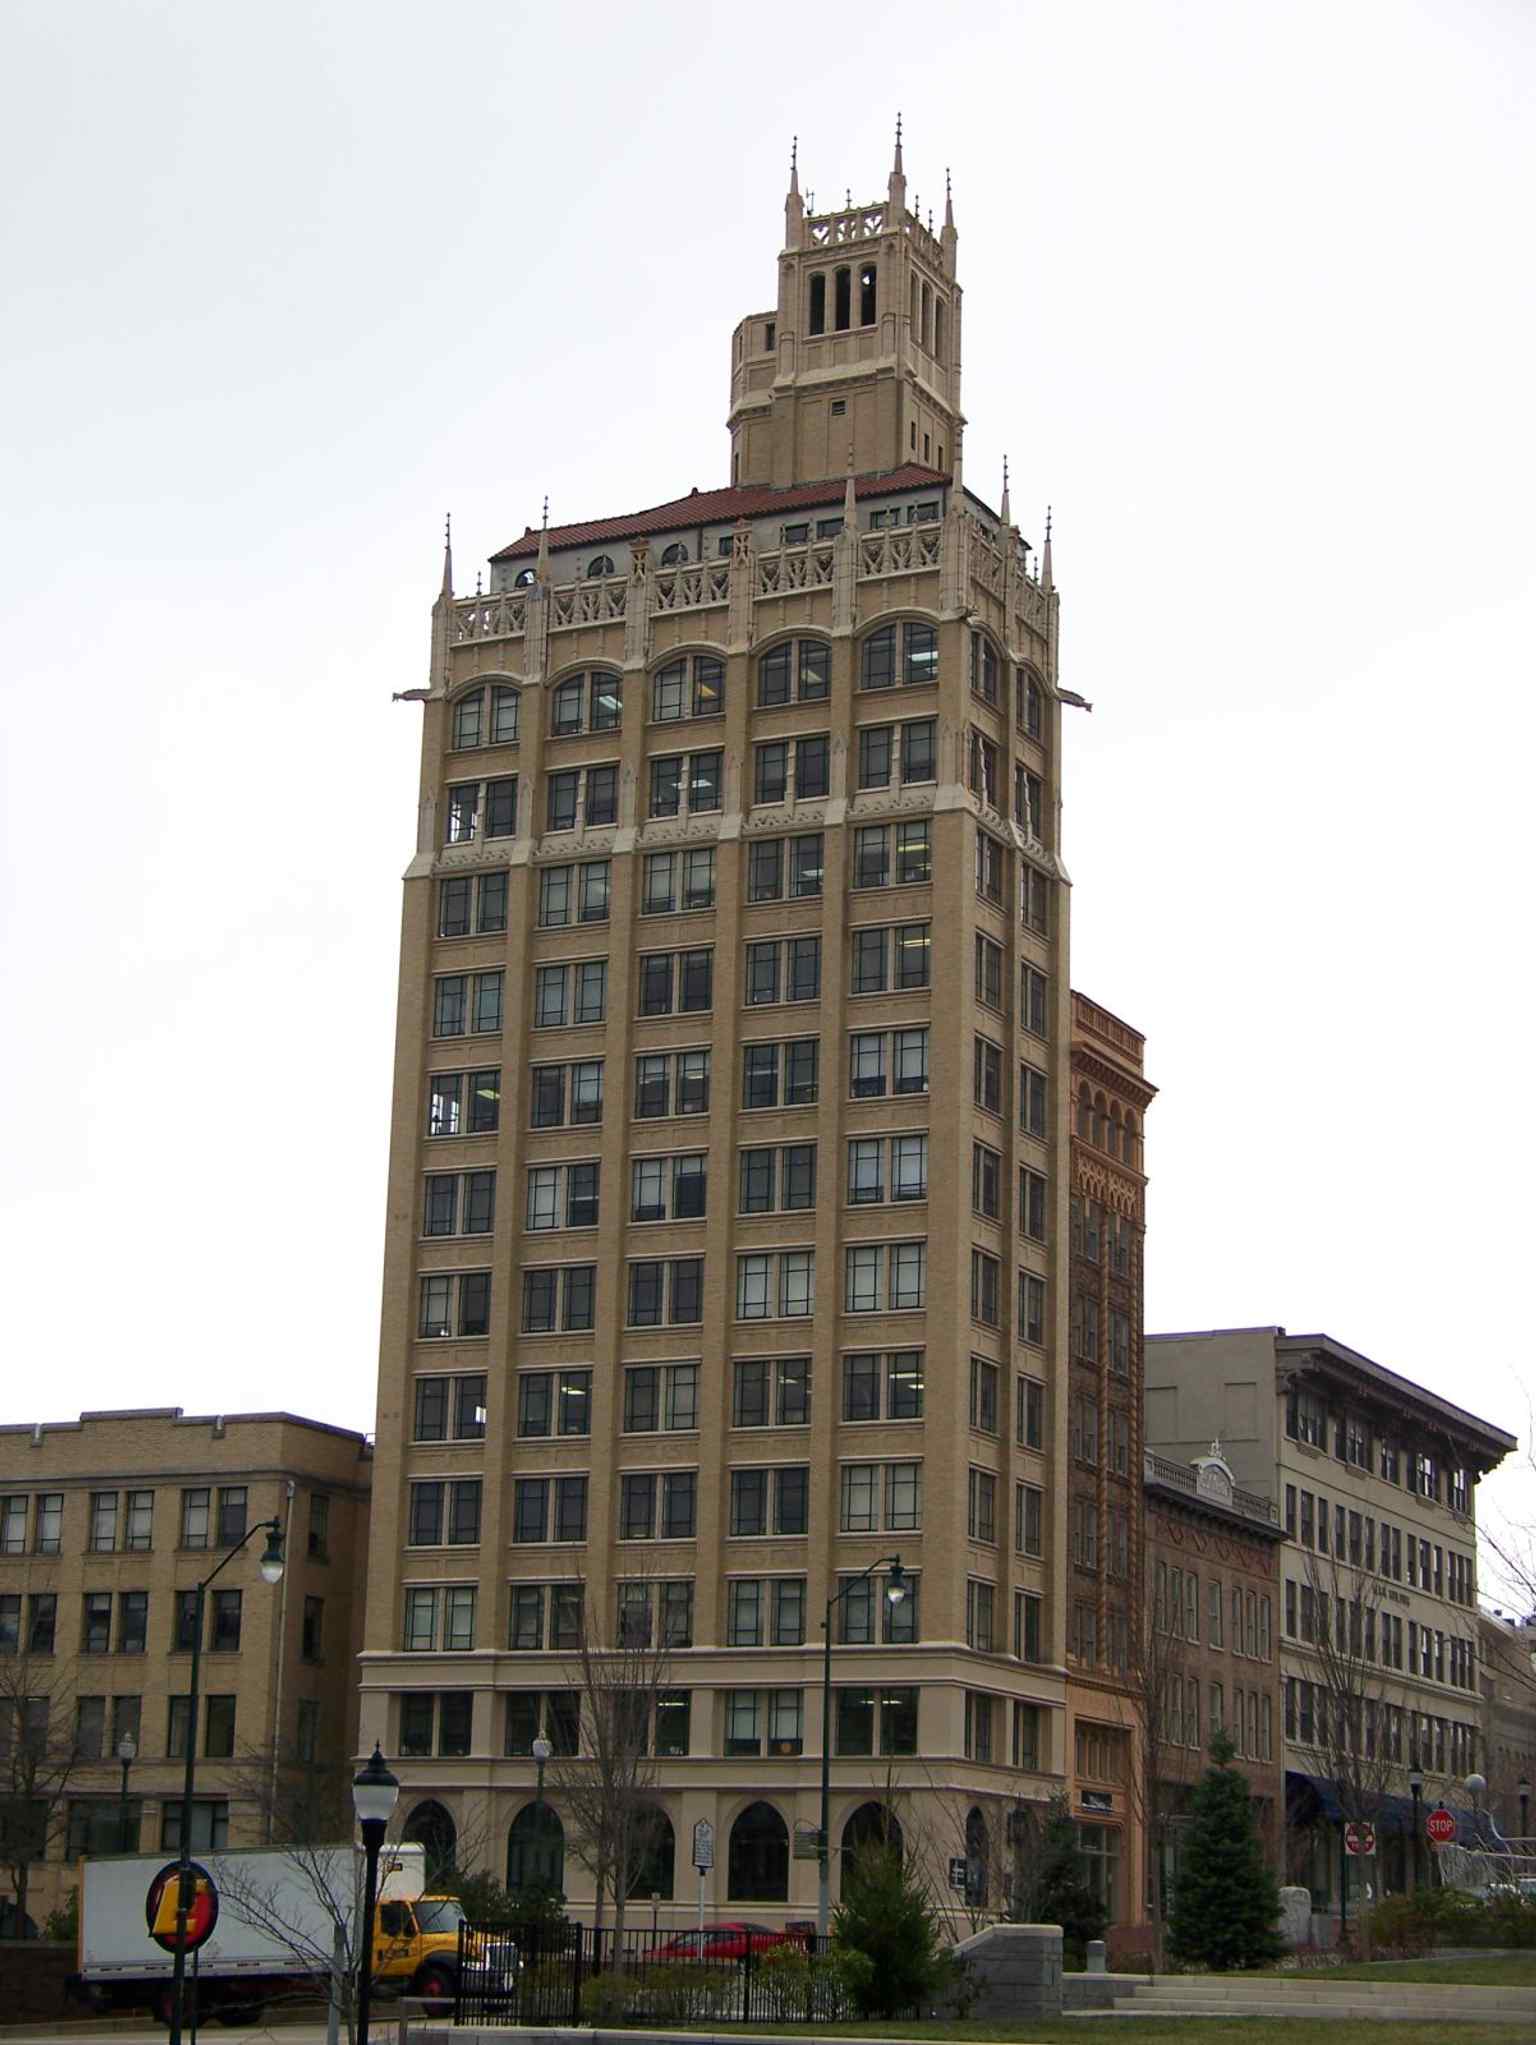
The Jackson Building, one of Asheville’s best-known towers from 1923–1924, standing out in the city skyline.Photo: Upstateherd, Wikimedia Commons, CC BY-SA 4.0. Cropped & resized.
Show 12 more stopsShow fewer stopsexpand_moreexpand_less
On your right, look for a pale stone and brick Beaux-Arts block with a broad rectangular face, tall rows of windows, and a strong cornice capping the roofline. In nineteen…Read moreShow less
Open dedicated page →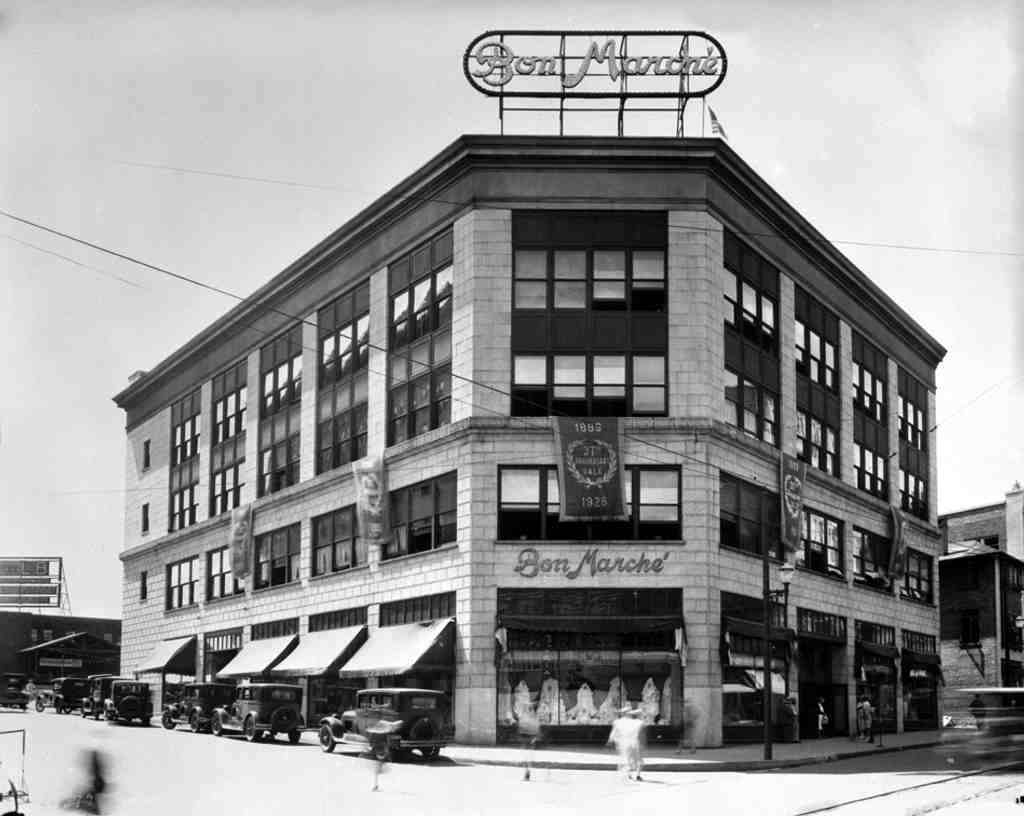
The Bon Marché Building of Asheville, North CarolinaPhoto: Unknown author, Wikimedia Commons, Public domain. Cropped & resized. On your right, look for a pale stone and brick Beaux-Arts block with a broad rectangular face, tall rows of windows, and a strong cornice capping the roofline.
In nineteen twenty-three, E. W. Grove commissioned this building for Solomon Lipinsky, several years before Grove turned to the nearby Grove Arcade. Architect W. L. Stoddart drew it with the confidence of someone who also shaped Asheville’s Battery Park Hotel and Vanderbilt Hotel. Lipinsky, a prominent Jewish businessman and community leader, needed more room for his growing store, which had begun downtown in the eighteen nineties as Lipinsky and Ellick.
The name Bon Marché means “the good deal” in French, borrowed from the famous Paris department store. And for Asheville families, this place became exactly that kind of trusted landmark. For nearly ninety years, until nineteen seventy-eight, Bon Marché held on as the longest-running department store in the city’s history. Thomas Wolfe loved it so much he said losing it would feel almost like Beaucatcher Mountain being ripped from the landscape.
In nineteen thirty-seven, the store moved across the street, and Ivey’s took over here. Decades later, renovators carefully removed some later additions, including a semicircular awning from the nineteen fifties and sixties that clashed with the original design. If you want, take a quick look at the before-and-after image in the app... it shows the old store becoming the Haywood Park Hotel while the facade still keeps its dignity. The Haywood Street Redevelopment Corporation completed that conversion in nineteen eighty-eight, and today the building belongs to Historic Hotels of America.
If you want to step inside, the venue generally opens from ten in the morning to seven, with Friday and Saturday hours extended until nine.
This building feels like downtown Asheville remembering itself. When you’re ready, continue on and let the next stop add another layer to the story.
In front of you rises a pale stone-and-terracotta building with rounded corners, stepped upper stories, and carved winged lions set into the north side. This is Grove Arcade, and…Read moreShow less
Open dedicated page →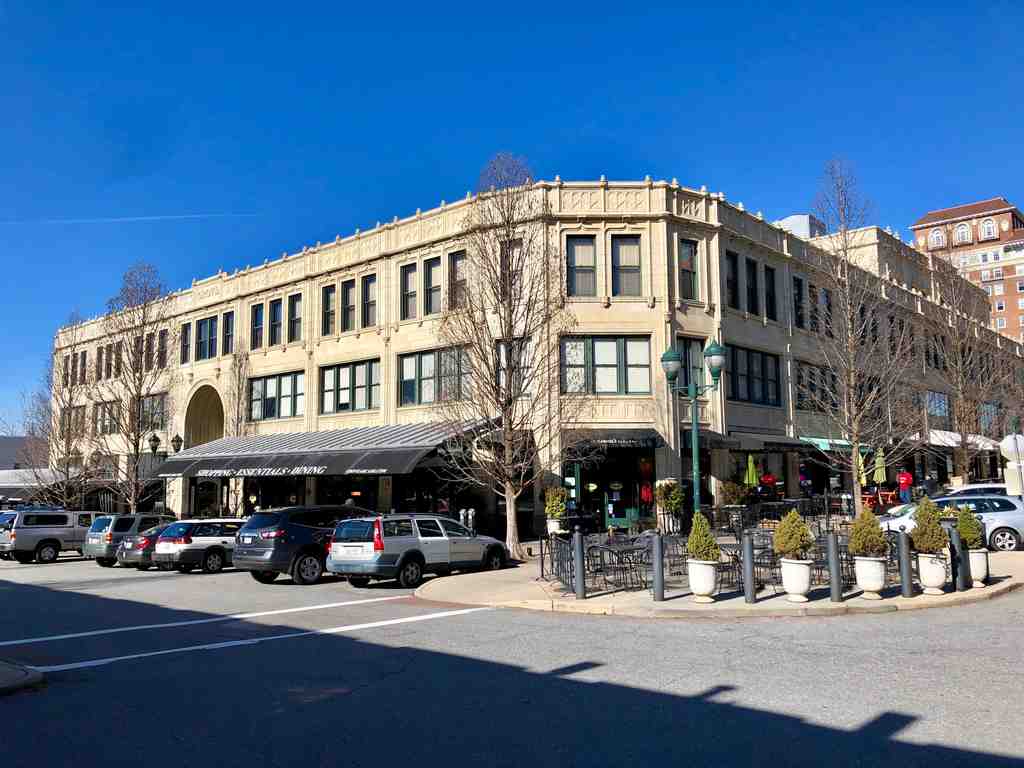
Grove ArcadePhoto: Warren LeMay, Wikimedia Commons, CC0. Cropped & resized. In front of you rises a pale stone-and-terracotta building with rounded corners, stepped upper stories, and carved winged lions set into the north side.
This is Grove Arcade, and it carries the confidence of Asheville in the late nineteen twenties right on its face. E. W. Grove wanted what he called a classy look for a modern palace of commercialism... and he got it. Between nineteen twenty-six and nineteen twenty-nine, builders gave him a full city block of steel frame and reinforced concrete, dressed in Tudor Revival and Late Gothic Revival details. Those styles borrowed from older Europe, so the building feels both grand and a little theatrical, like history put on its Sunday coat.
Look closely and you can read its unusual shape: a long lower block with rounded corners, then upper floors that step back in tiers. It was meant to anchor a skyscraper that never rose above it. Even so, the Arcade became one of America’s first indoor shopping malls. That dream changed in nineteen forty-three, when the federal government took over. Later, the National Climatic Data Center worked here until nineteen ninety-five.
The plaque in the photo marks its place on the National Register of Historic Places in nineteen seventy-six. Asheville reclaimed the building in nineteen ninety-seven, signed a one hundred ninety-eight-year lease with a preservation foundation, restored it over five years, and reopened it in two thousand two with shops, offices, and homes above.
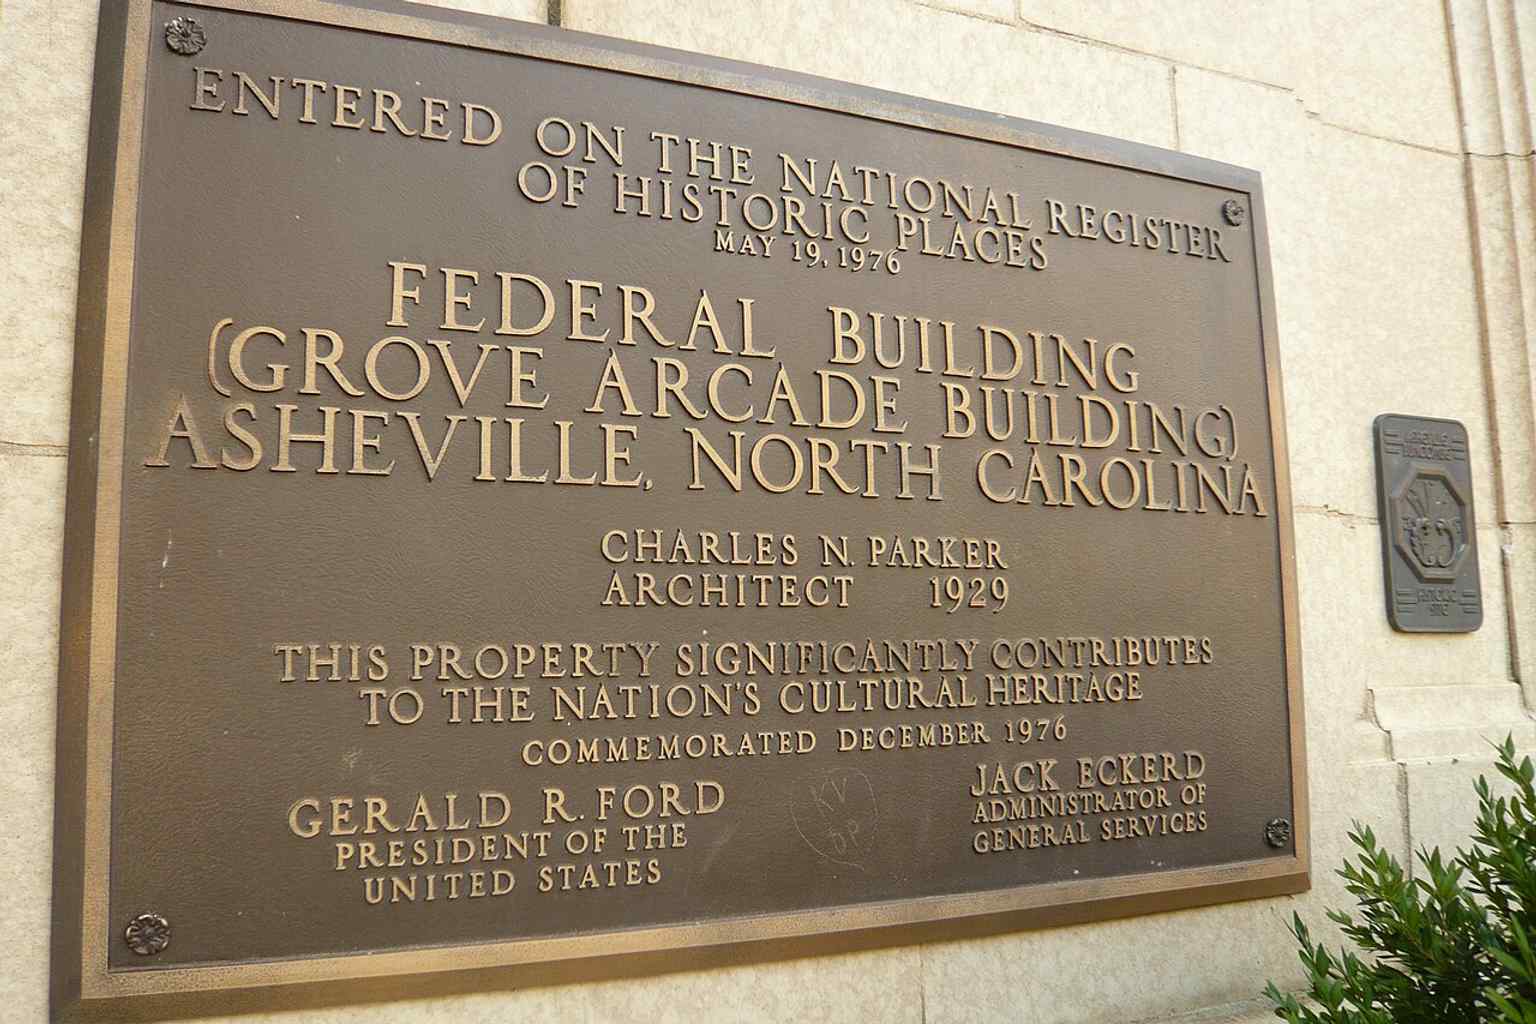
A historic plaque helps place the building on the National Register of Historic Places, recognizing its importance since 1976.Photo: Jane023, Wikimedia Commons, CC BY-SA 3.0. Cropped & resized. If you want to step inside later, it generally opens from nine to seven most days, and ten to five on Sunday. Grove Arcade still feels like a city gathered under one roof. When you’re ready, continue on and let the next landmark tell you its own quiet story.
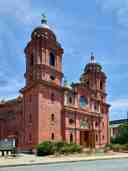
On your right, look for the tan brick church with a broad arched entrance, twin square towers, and a great rounded dome lifting behind the front façade. This is the Basilica of…Read moreShow less
Open dedicated page →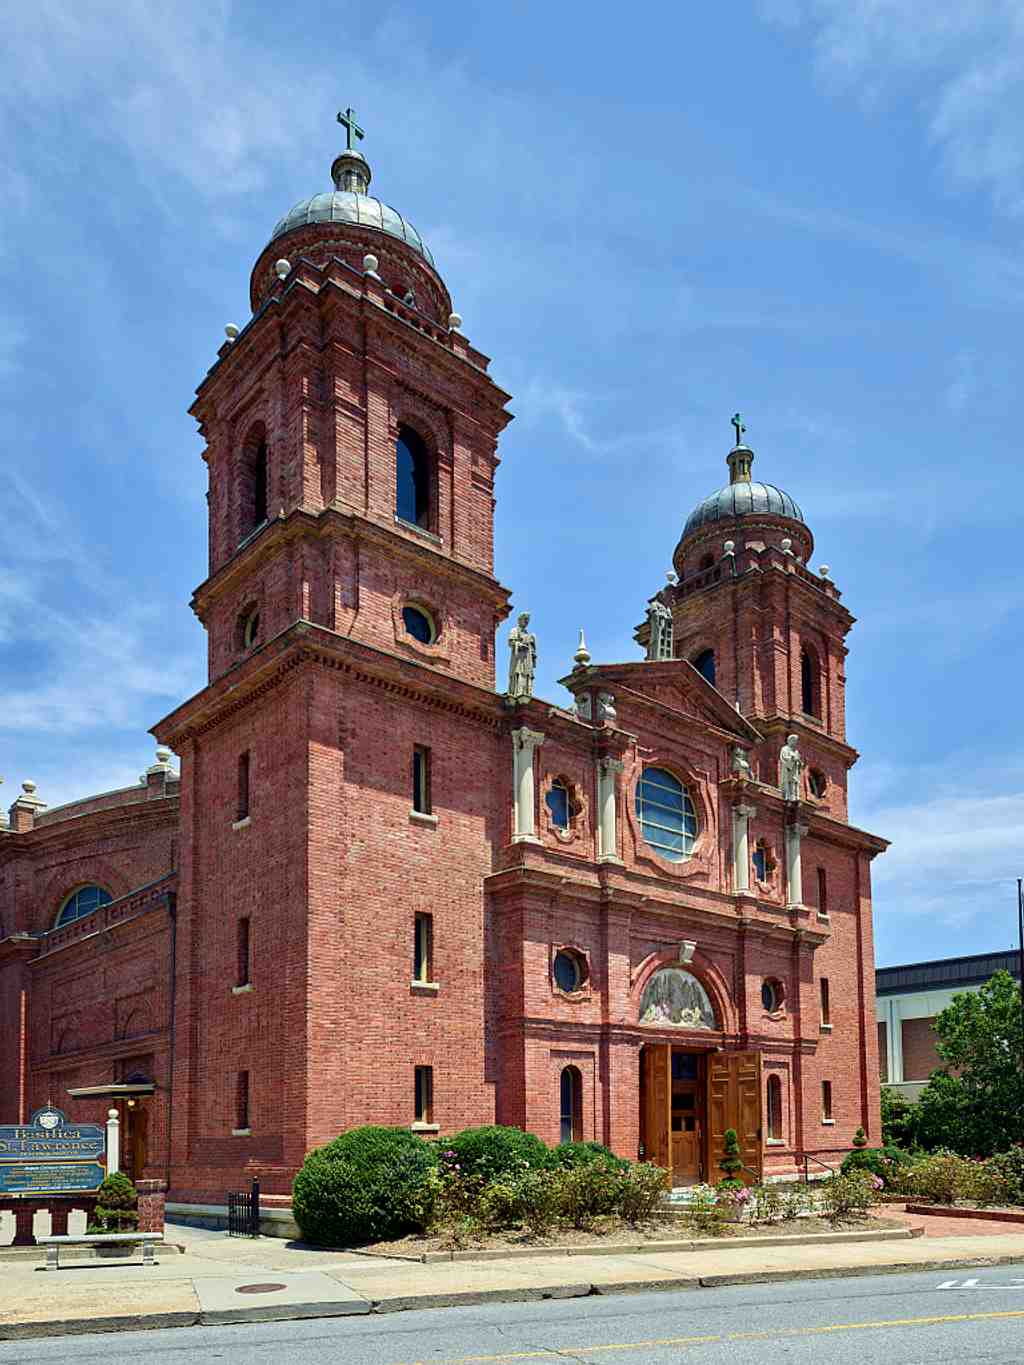
Basilica of St. Lawrence, AshevillePhoto: Carol M. Highsmith, Wikimedia Commons, Public domain. Cropped & resized. On your right, look for the tan brick church with a broad arched entrance, twin square towers, and a great rounded dome lifting behind the front façade.
This is the Basilica of Saint Lawrence, one of Asheville’s quiet astonishments. From the street, it feels grounded and sturdy, but it was also an act of daring. In nineteen oh five, the Spanish architect Rafael Guastavino worked with architect R. S. Smith and Asheville’s Catholic community to shape this Spanish Renaissance Revival church. Guastavino did not just want beauty here... he wanted boldness. He crowned the church with an elliptical dome, meaning an oval-shaped dome, and that dome is widely said to be the largest freestanding elliptical dome in North America. No forest of interior supports, no hidden steel cage doing all the work for you... just engineering, nerve, and extraordinary skill.
That dome took its inspiration from a basilica in Valencia, Spain, tying this mountain city to Guastavino’s own homeland. And the building kept gathering meaning over time. In nineteen ninety-three, Pope John Paul the Second named it a minor basilica, a special honor the Catholic Church gives to a church of particular importance. It remains the only basilica in western North Carolina.
What I love most is that this place is impressive for reasons both spiritual and deeply human. The National Park Service called it nationally significant in twenty ten, not mainly for religion, but for its architectural and engineering distinction. In other words, even people who never step inside can stand here and feel that someone reached for greatness.
And inside... it becomes even more tender. The high altar glows with Tennessee marble. Statues of saints arrived from Italy through the Daprato Statue Company. Above the altar, a Spanish wood carving shows the Virgin Mary and John the Apostle mourning at the crucifixion. Behind them, the whole back wall blooms with colored terra cotta figures of the Four Evangelists and the archangels Michael and Raphael. For a glimpse of that soaring interior, check the dome photo; from below, it feels like the whole church is opening its hands above you.
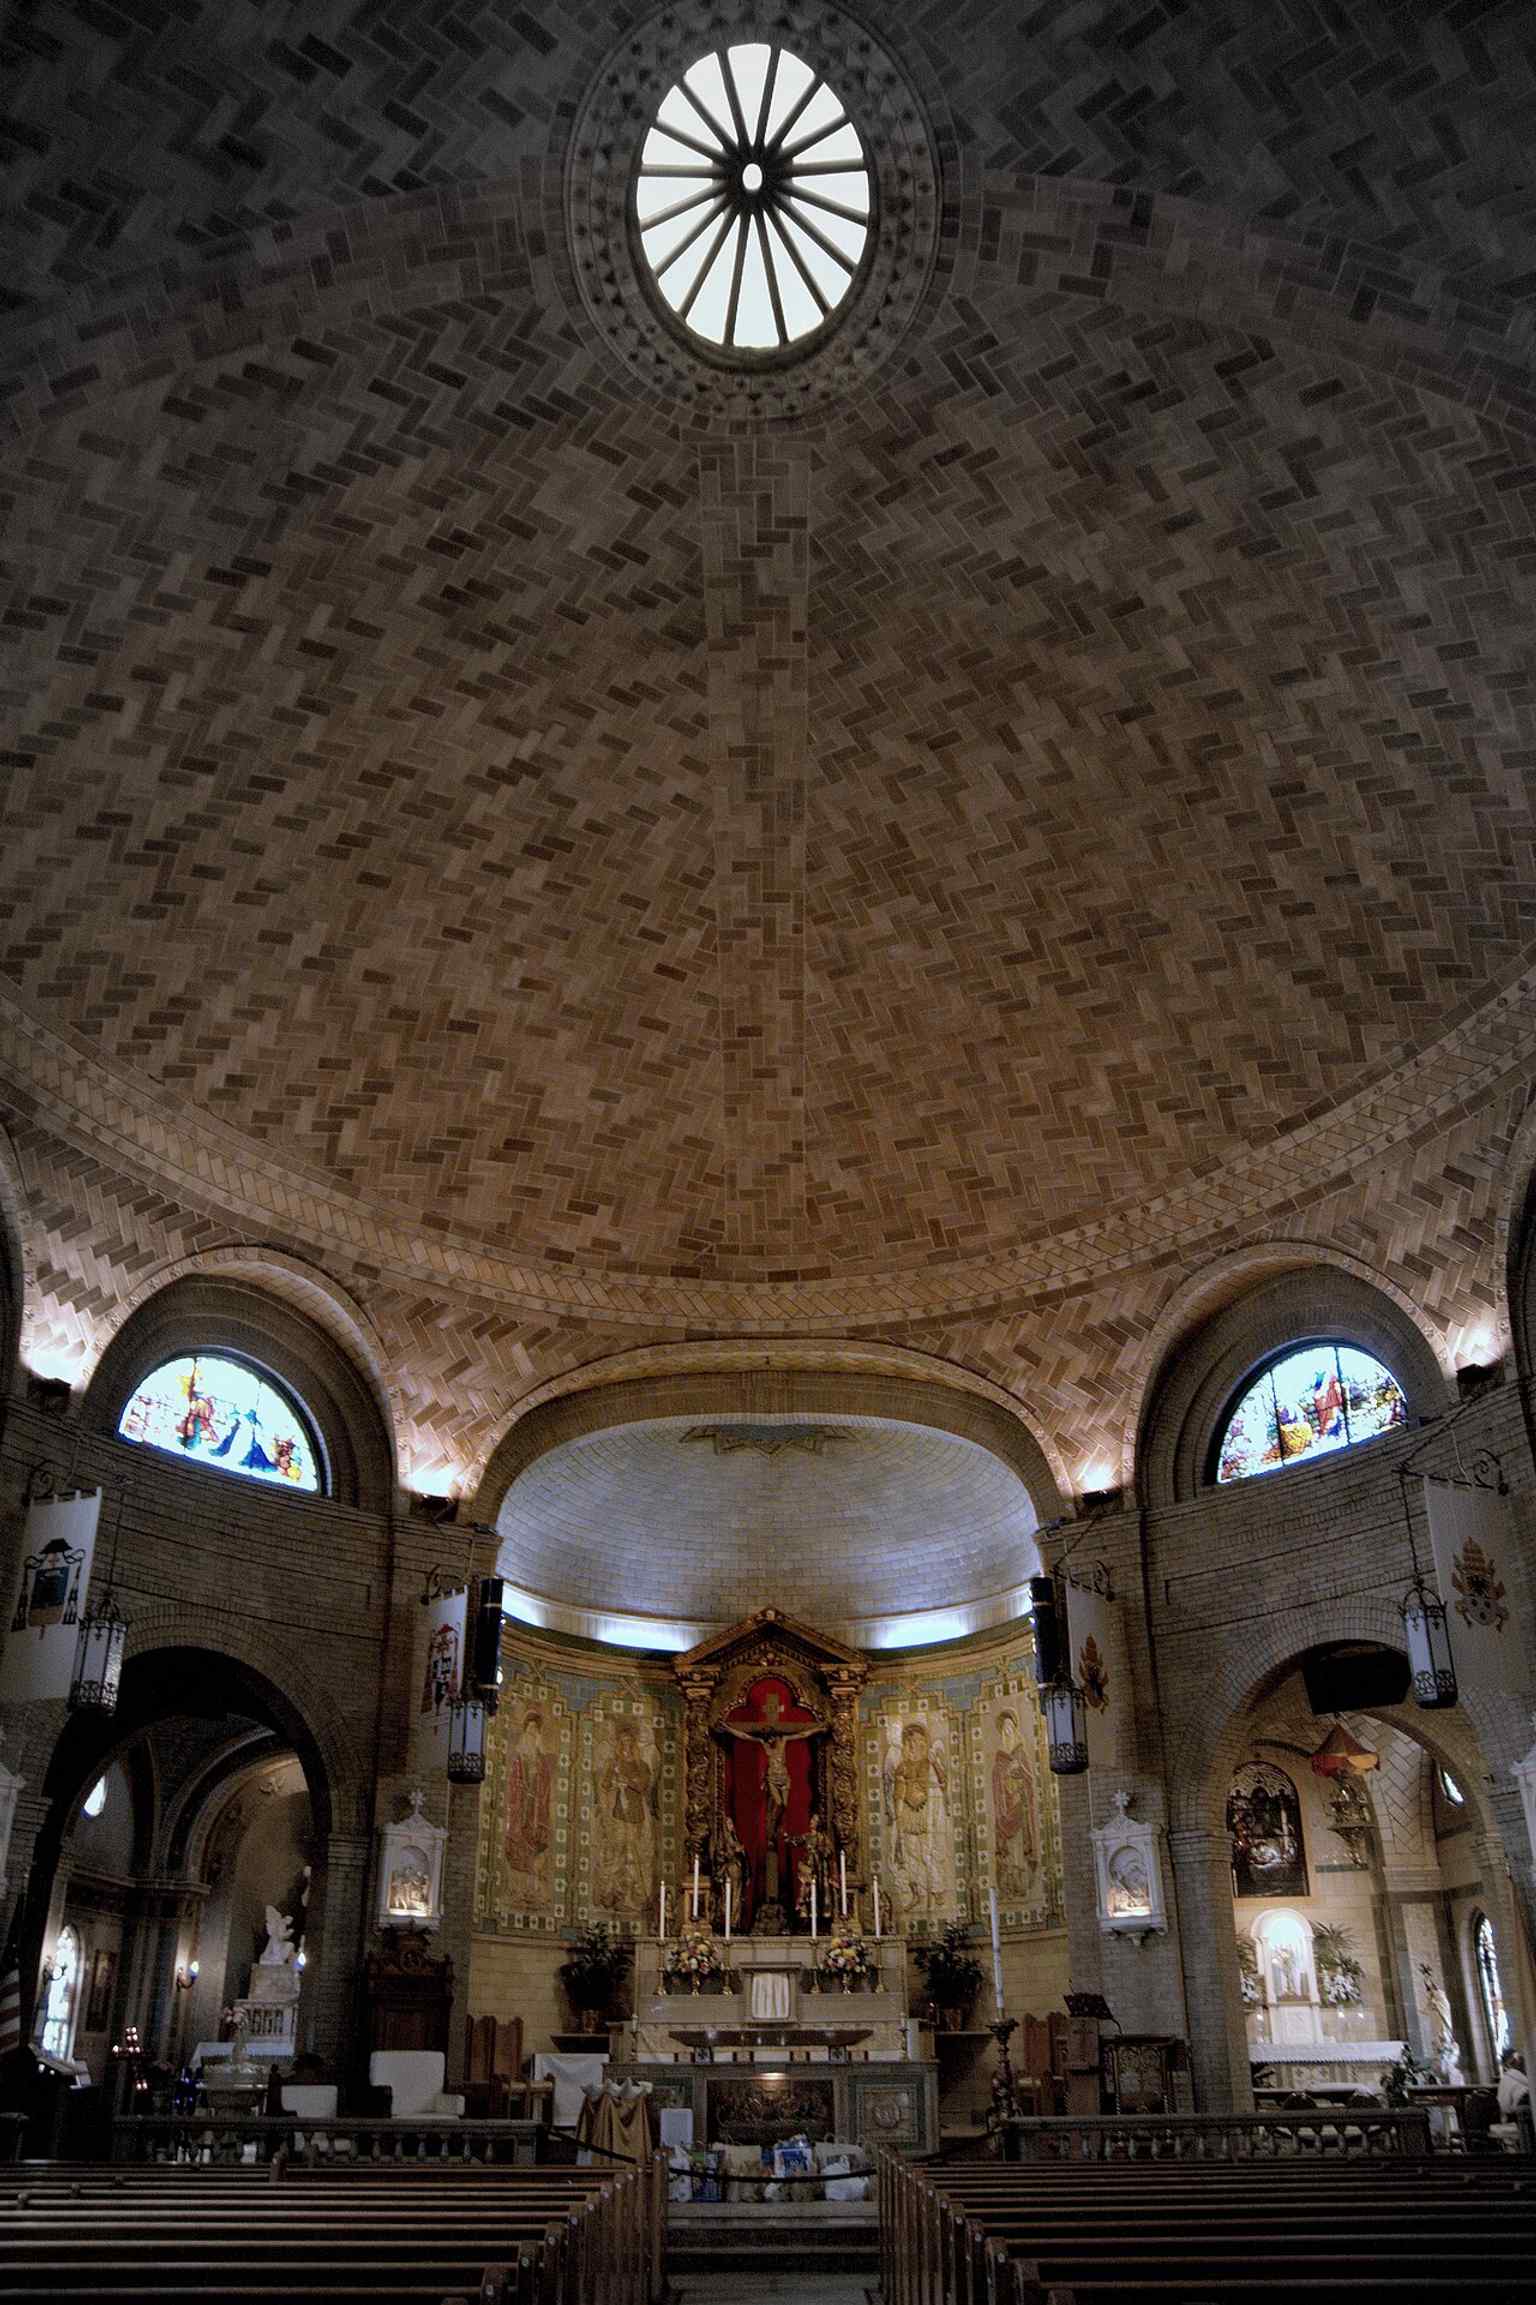
Looking up into the dome from inside the church, a dramatic view of the space designed by Rafael Guastavino in 1905.Photo: Jen G. Bowen, Wikimedia Commons, CC BY-SA 3.0. Cropped & resized. The stained glass adds another layer of storytelling. Many windows came from Munich, Germany, and they unfold scene after scene: the Annunciation, the Nativity, the Wedding at Cana, Christ calming the storm, the Resurrection. Off to one side, the Chapel of Our Lady holds a marble Marian altar, carvings of women saints, and even Guastavino’s crypt nearby, as if the architect never quite left his masterpiece.
But this old beauty is also fragile. By twenty twenty-four, the basilica faced water leaks, falling masonry, and a copper dome at the end of its life, with restoration expected to take years and cost many millions. If you want, check the before-and-after image to see the rare sight of this church wrapped in repair instead of simply admired.
This place holds prayer, craft, and courage in the same steady breath.
When you’re ready, continue on and let that great unseen dome travel with you.
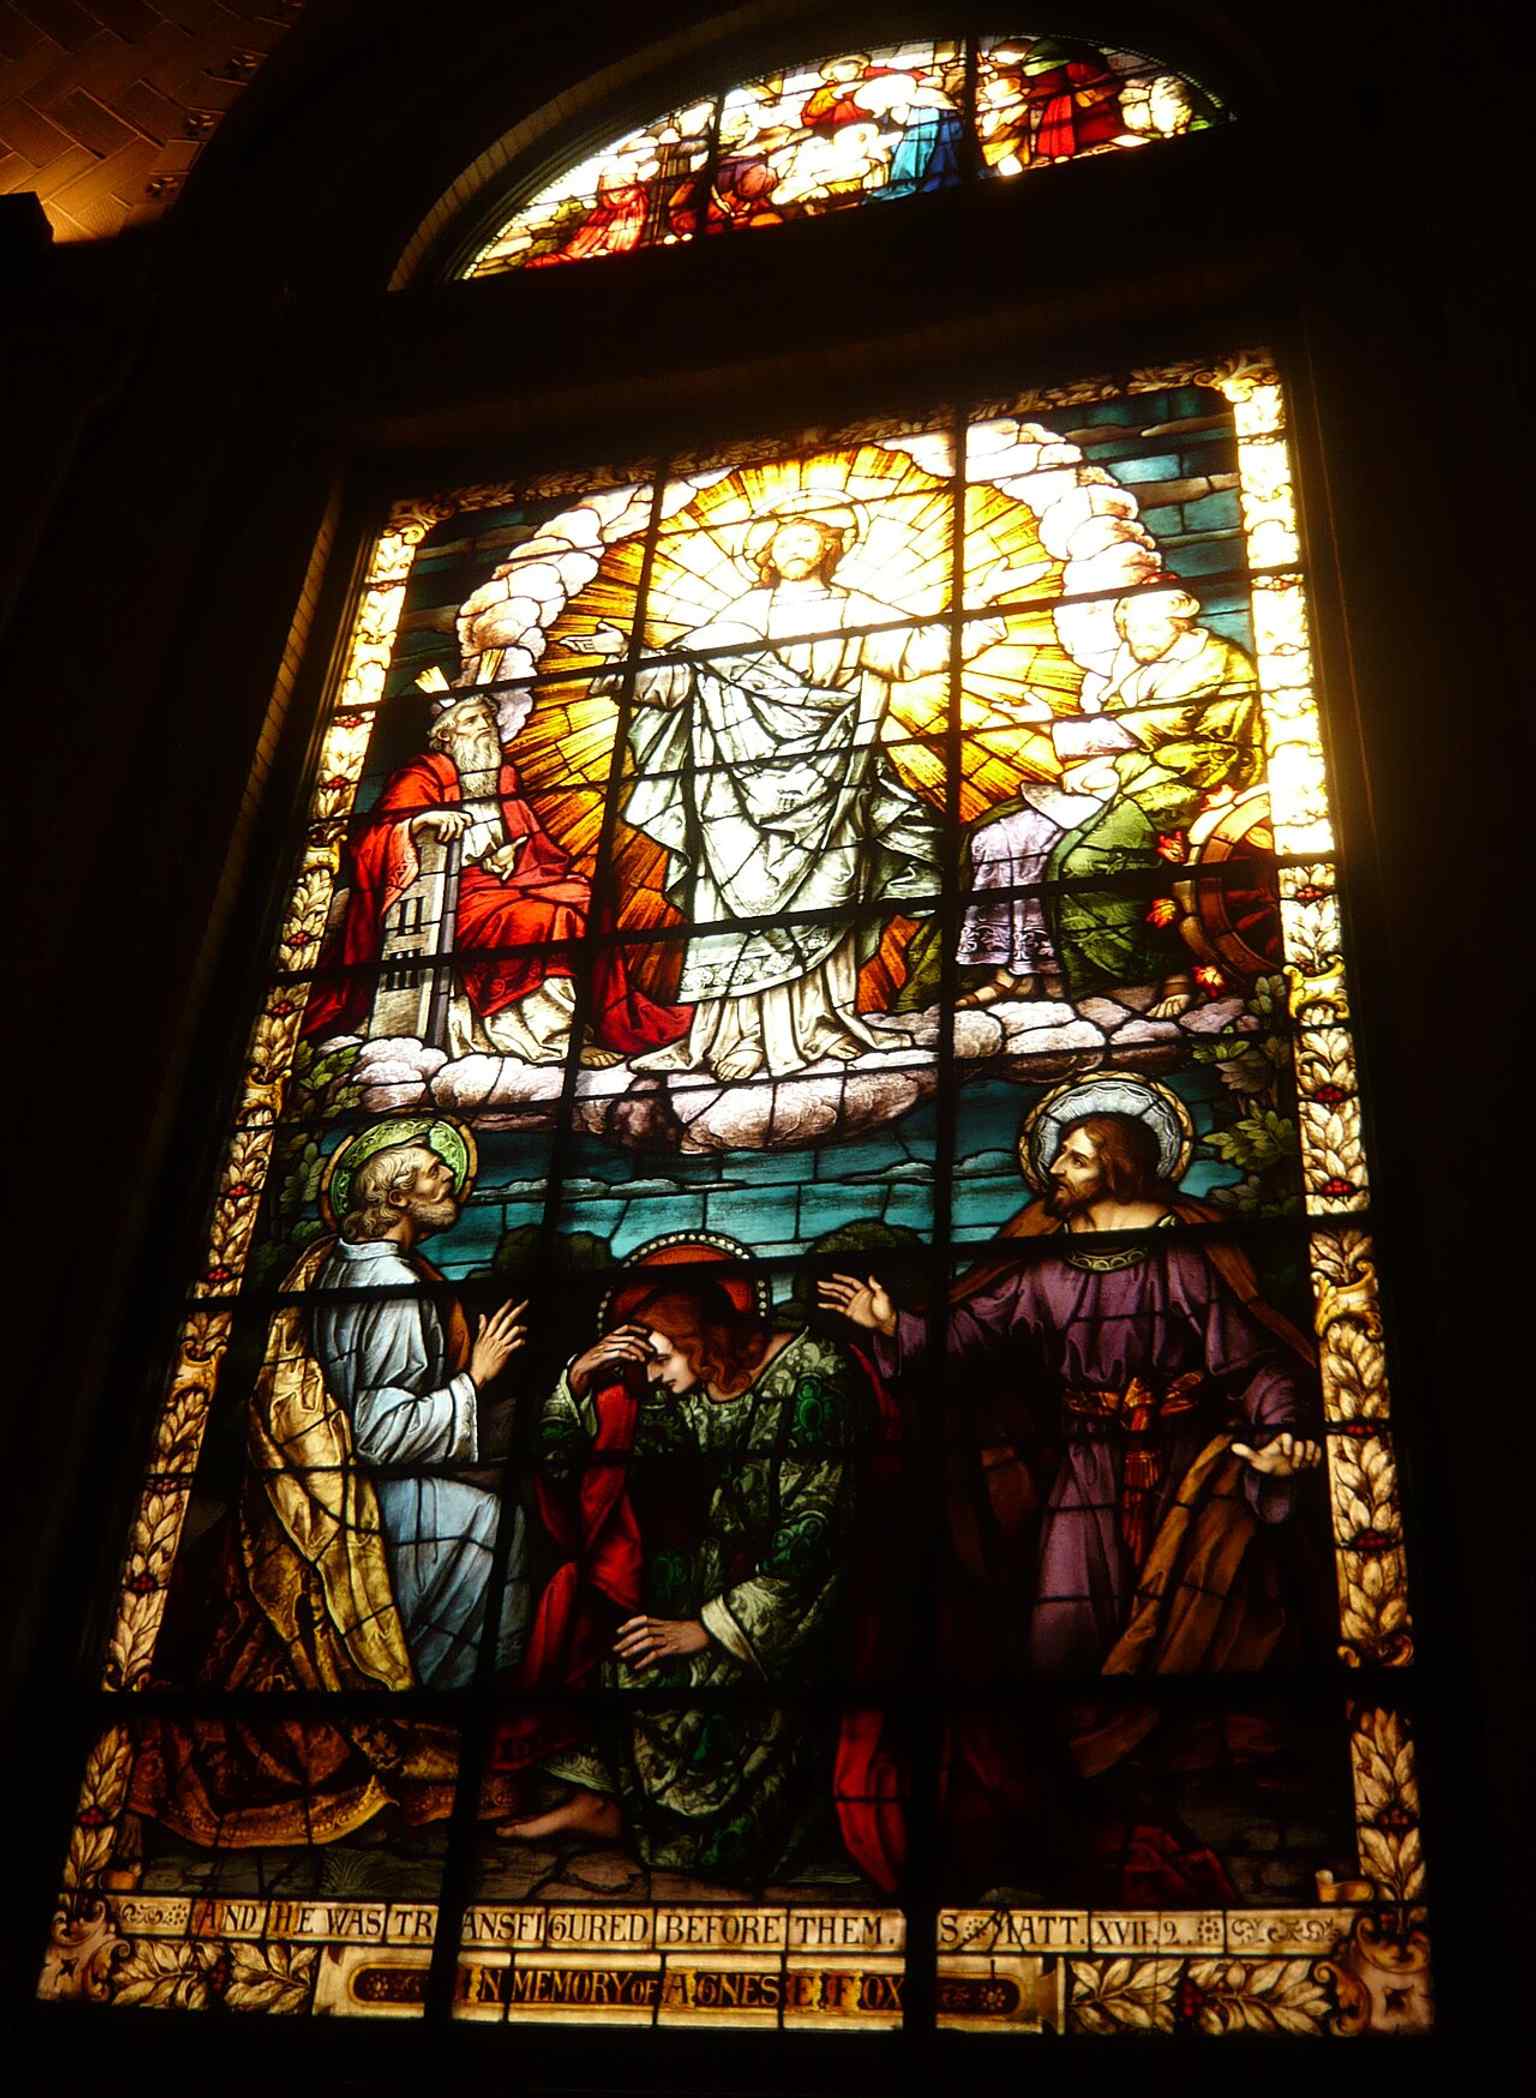
A stained-glass window of the Transfiguration of Christ, one of the basilica’s elaborate Munich-made windows.Photo: Jane023, Wikimedia Commons, CC BY-SA 3.0. Cropped & resized. 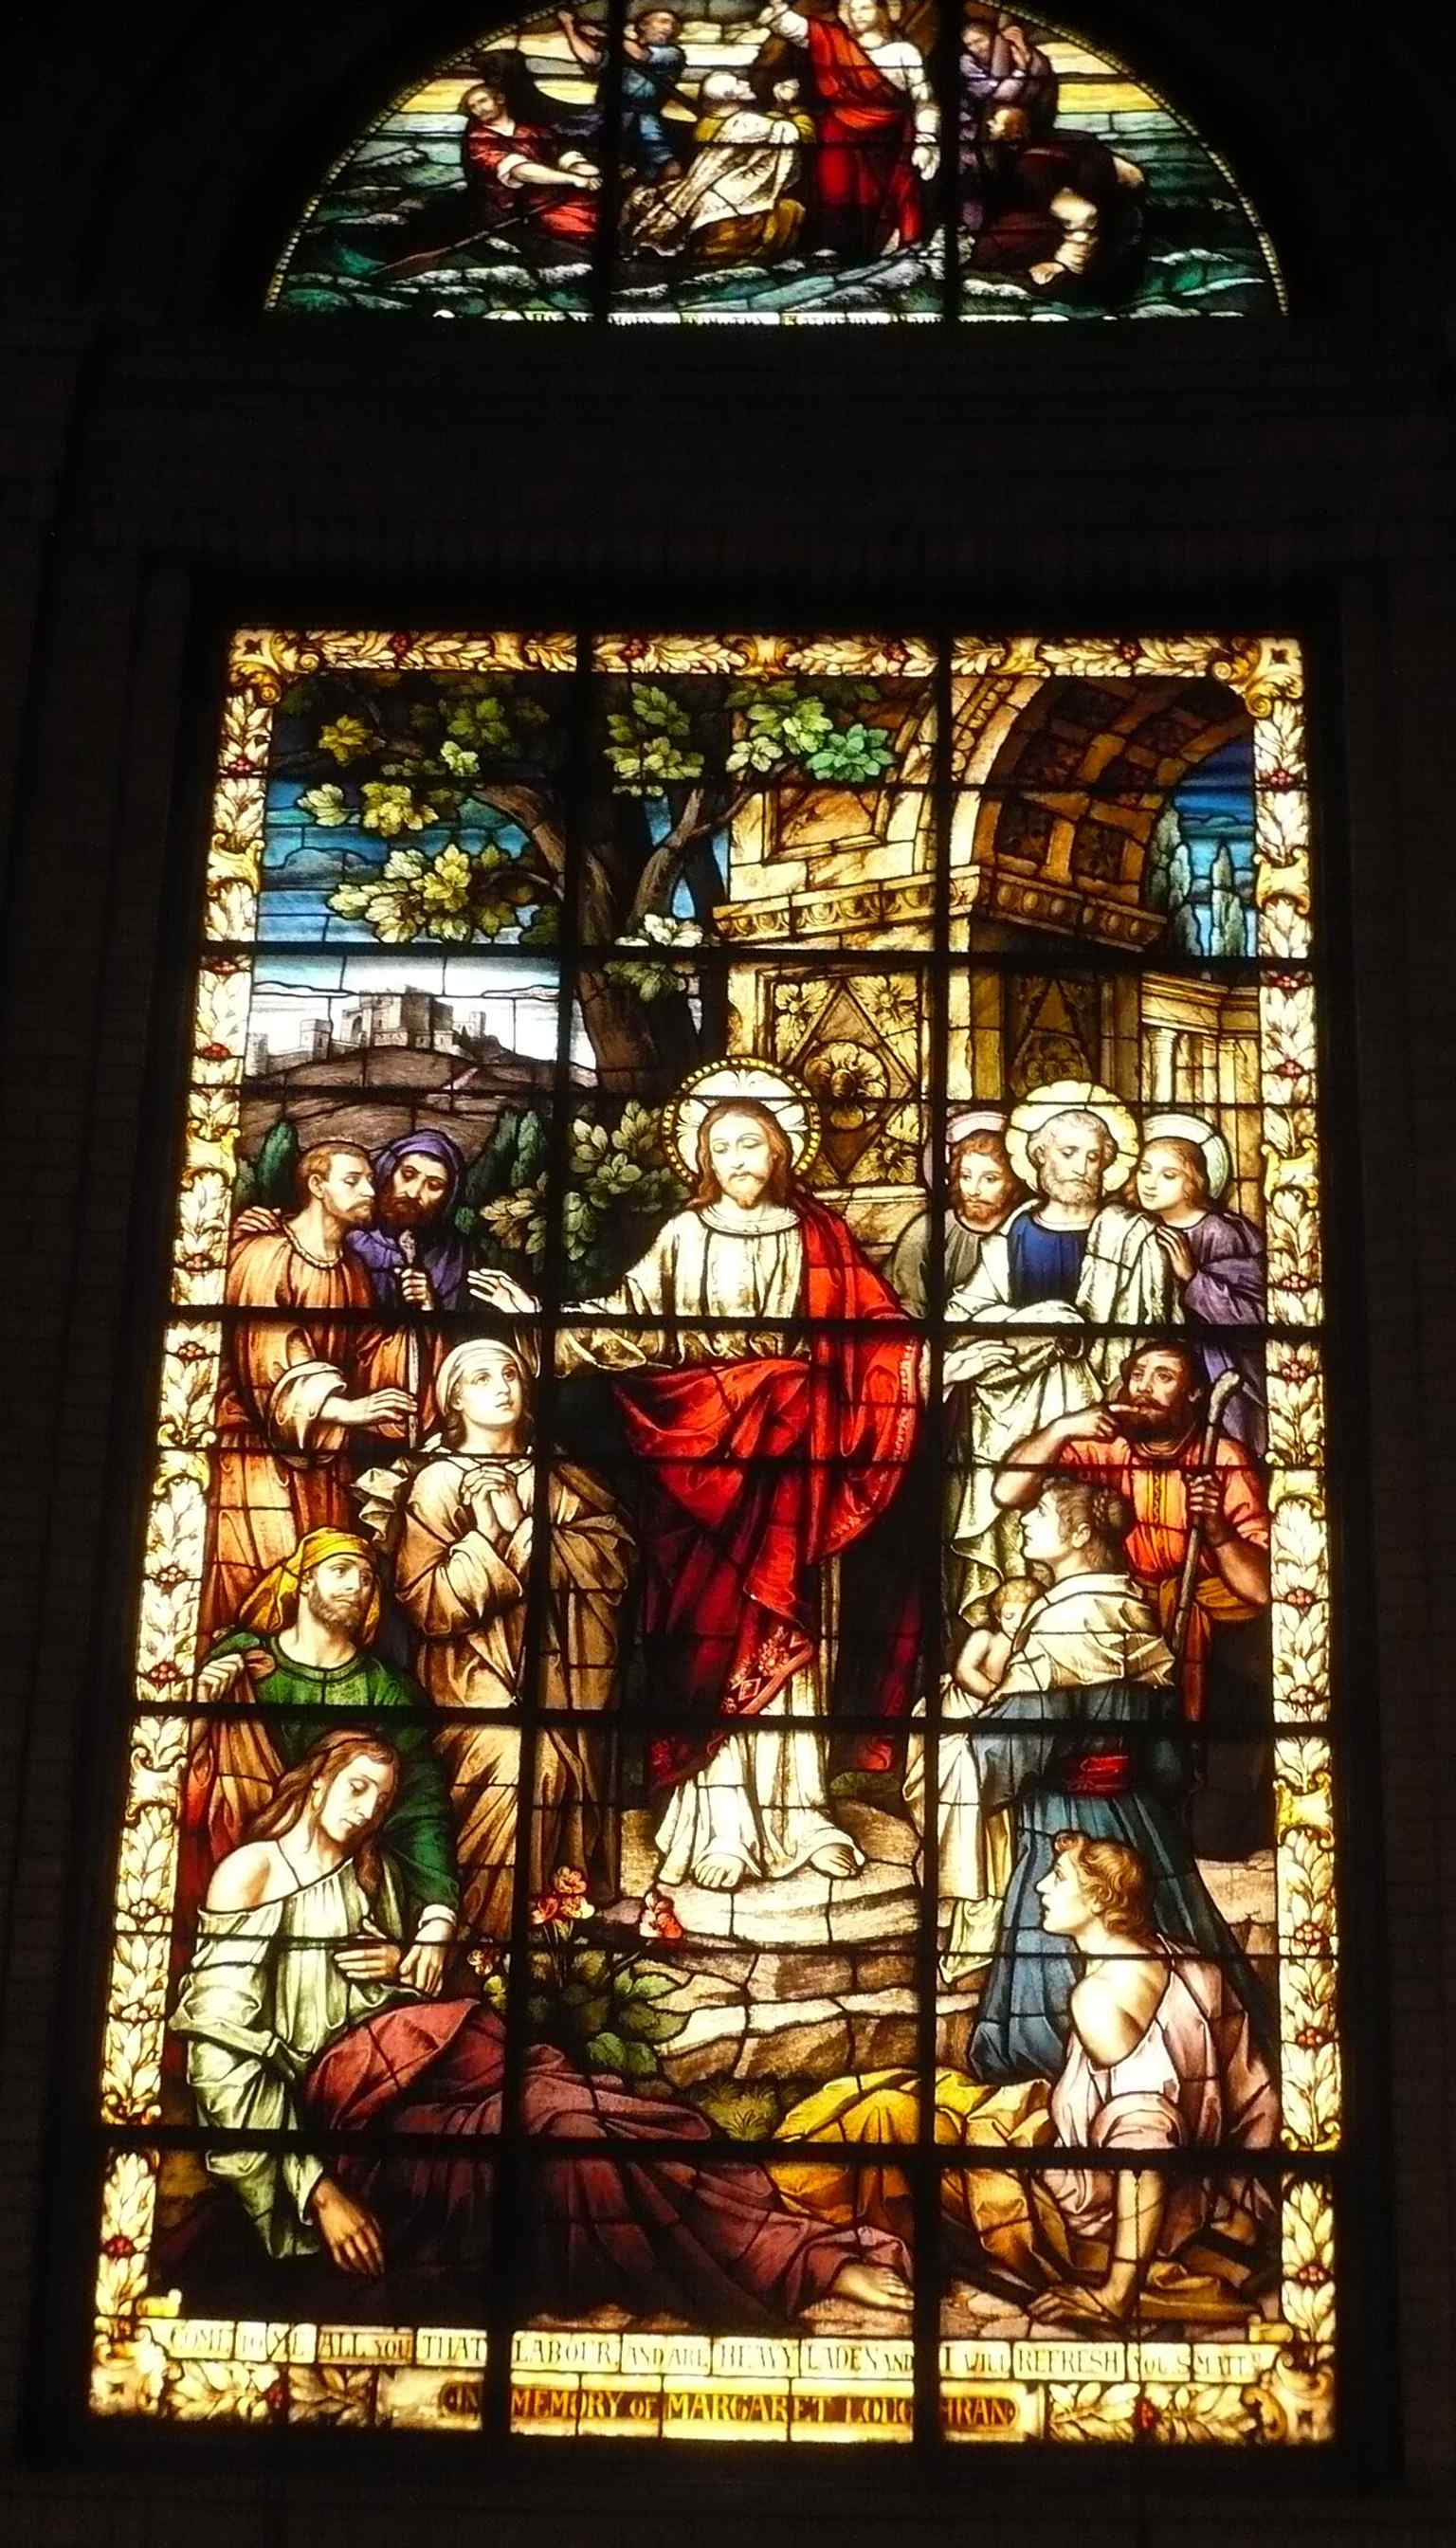
A stained-glass scene of Christ healing the afflicted, part of the basilica’s celebrated window cycle.Photo: Jane023, Wikimedia Commons, CC BY-SA 3.0. Cropped & resized. 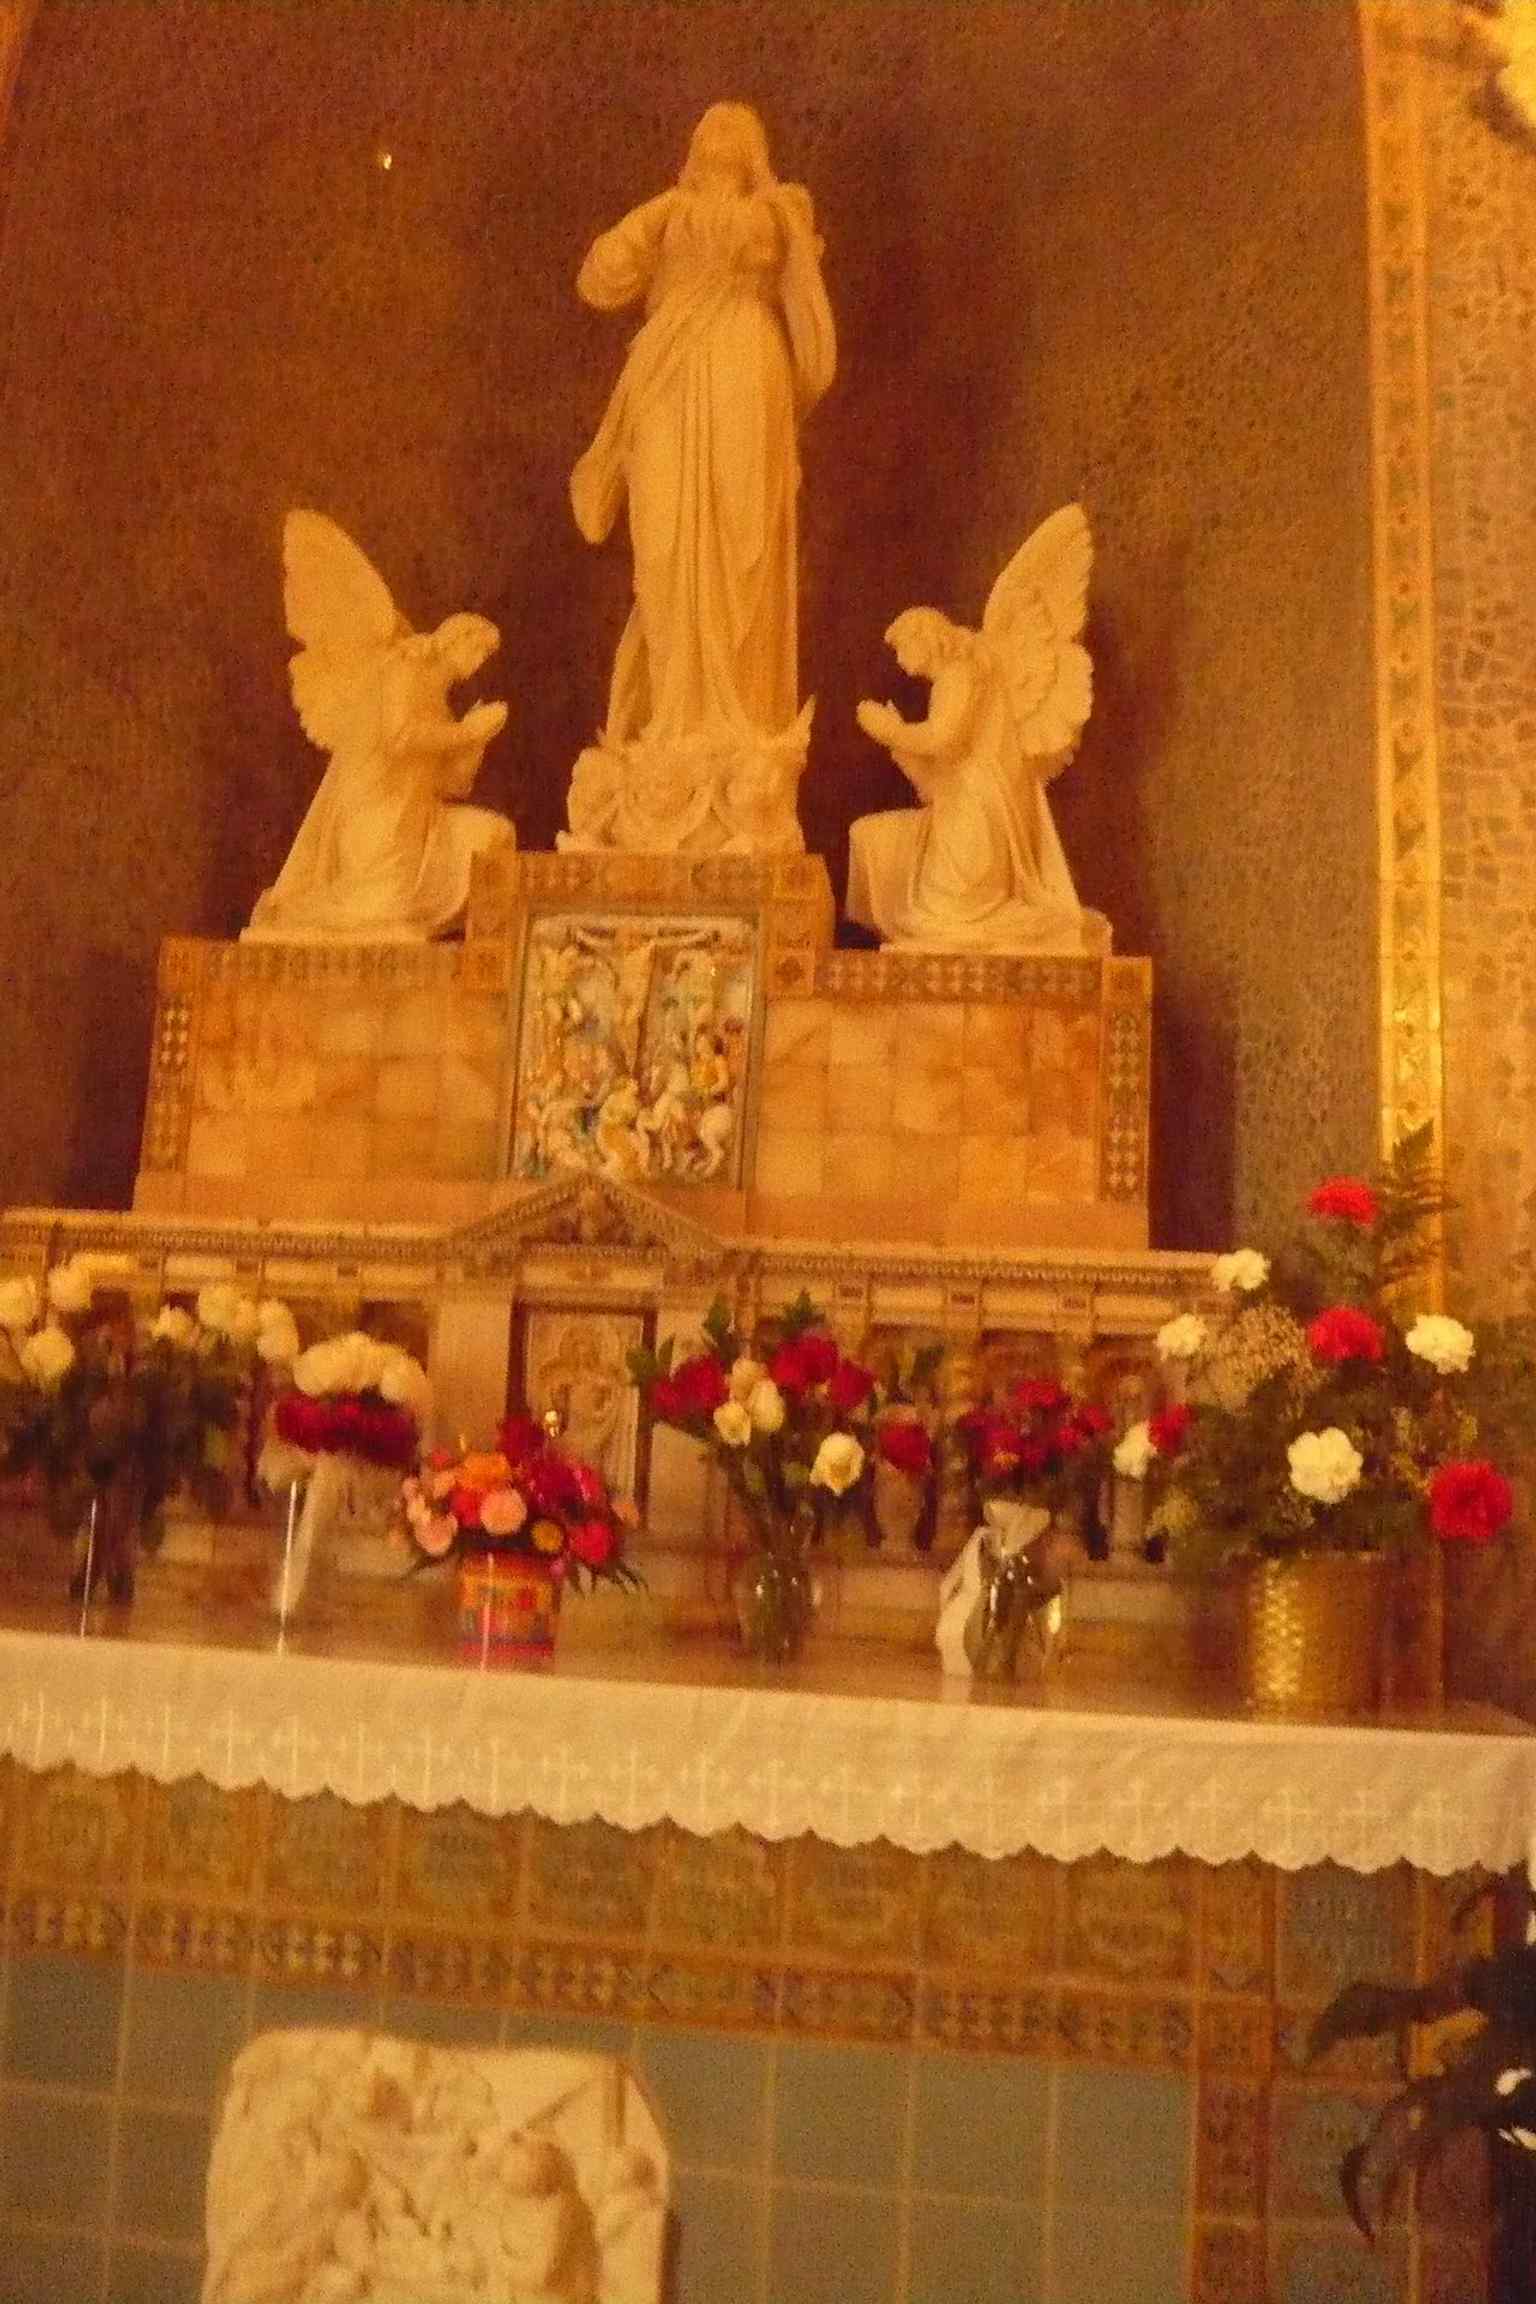
The Chapel of Our Lady’s Marian altar, where devotional details honor the Virgin Mary with marble, carvings, and icons.Photo: Jane023, Wikimedia Commons, CC BY-SA 3.0. Cropped & resized. 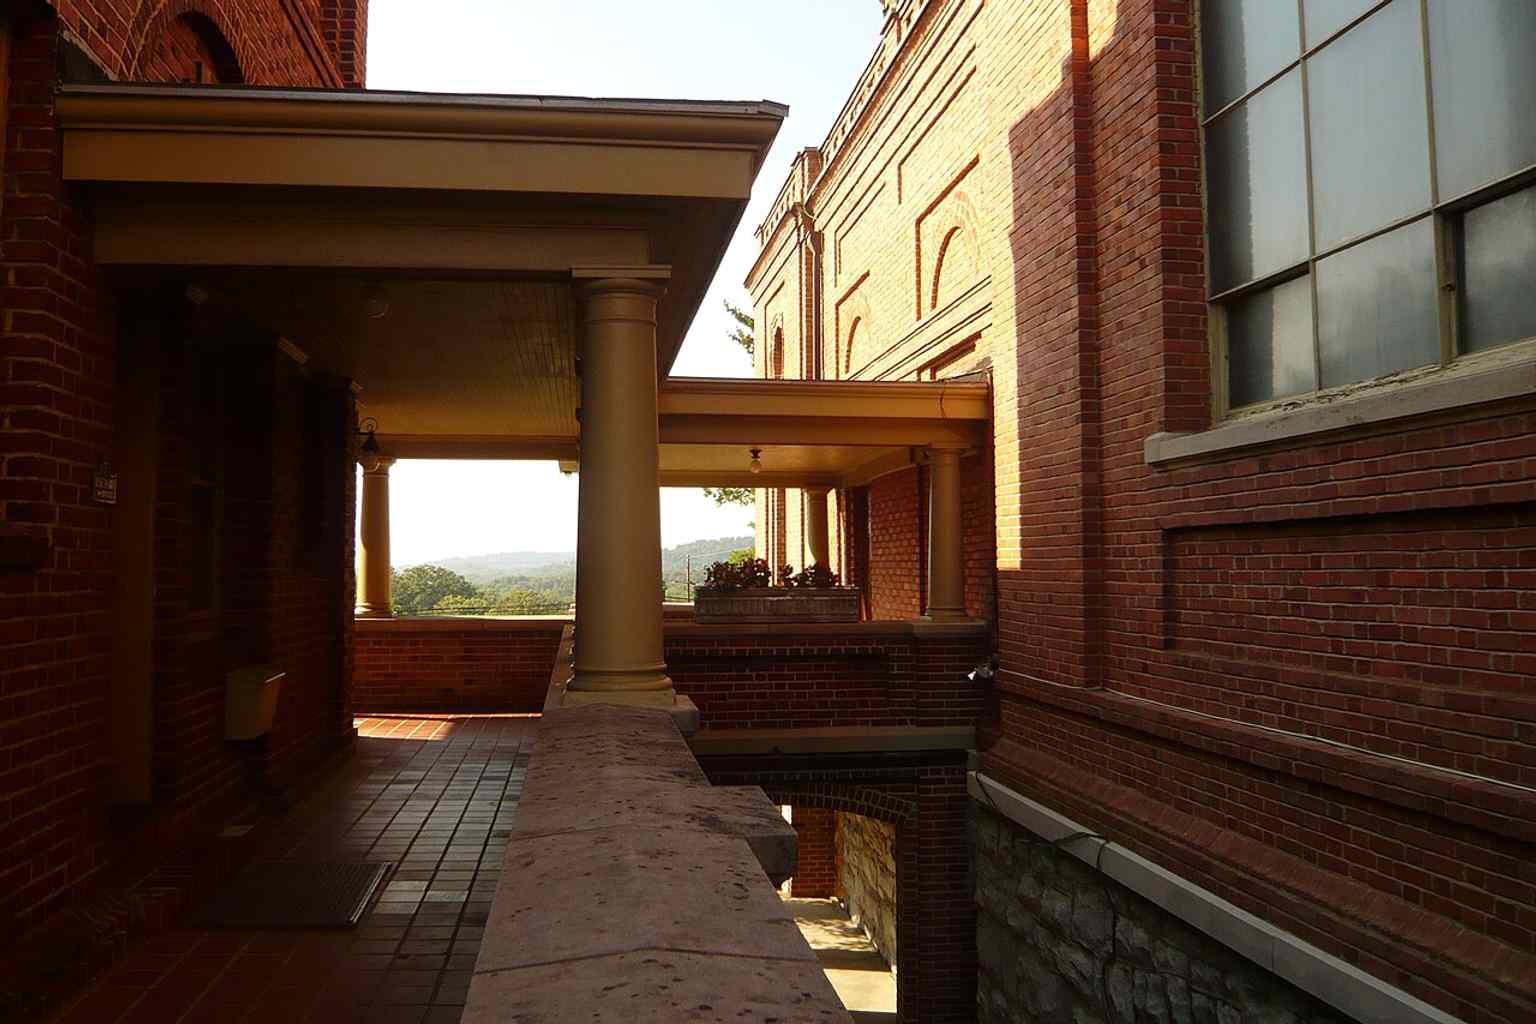
The chapel’s Italian marble relief of the Nativity of Christ, one of the small devotional artworks tucked into the basilica.Photo: Jane023, Wikimedia Commons, CC BY-SA 3.0. Cropped & resized. 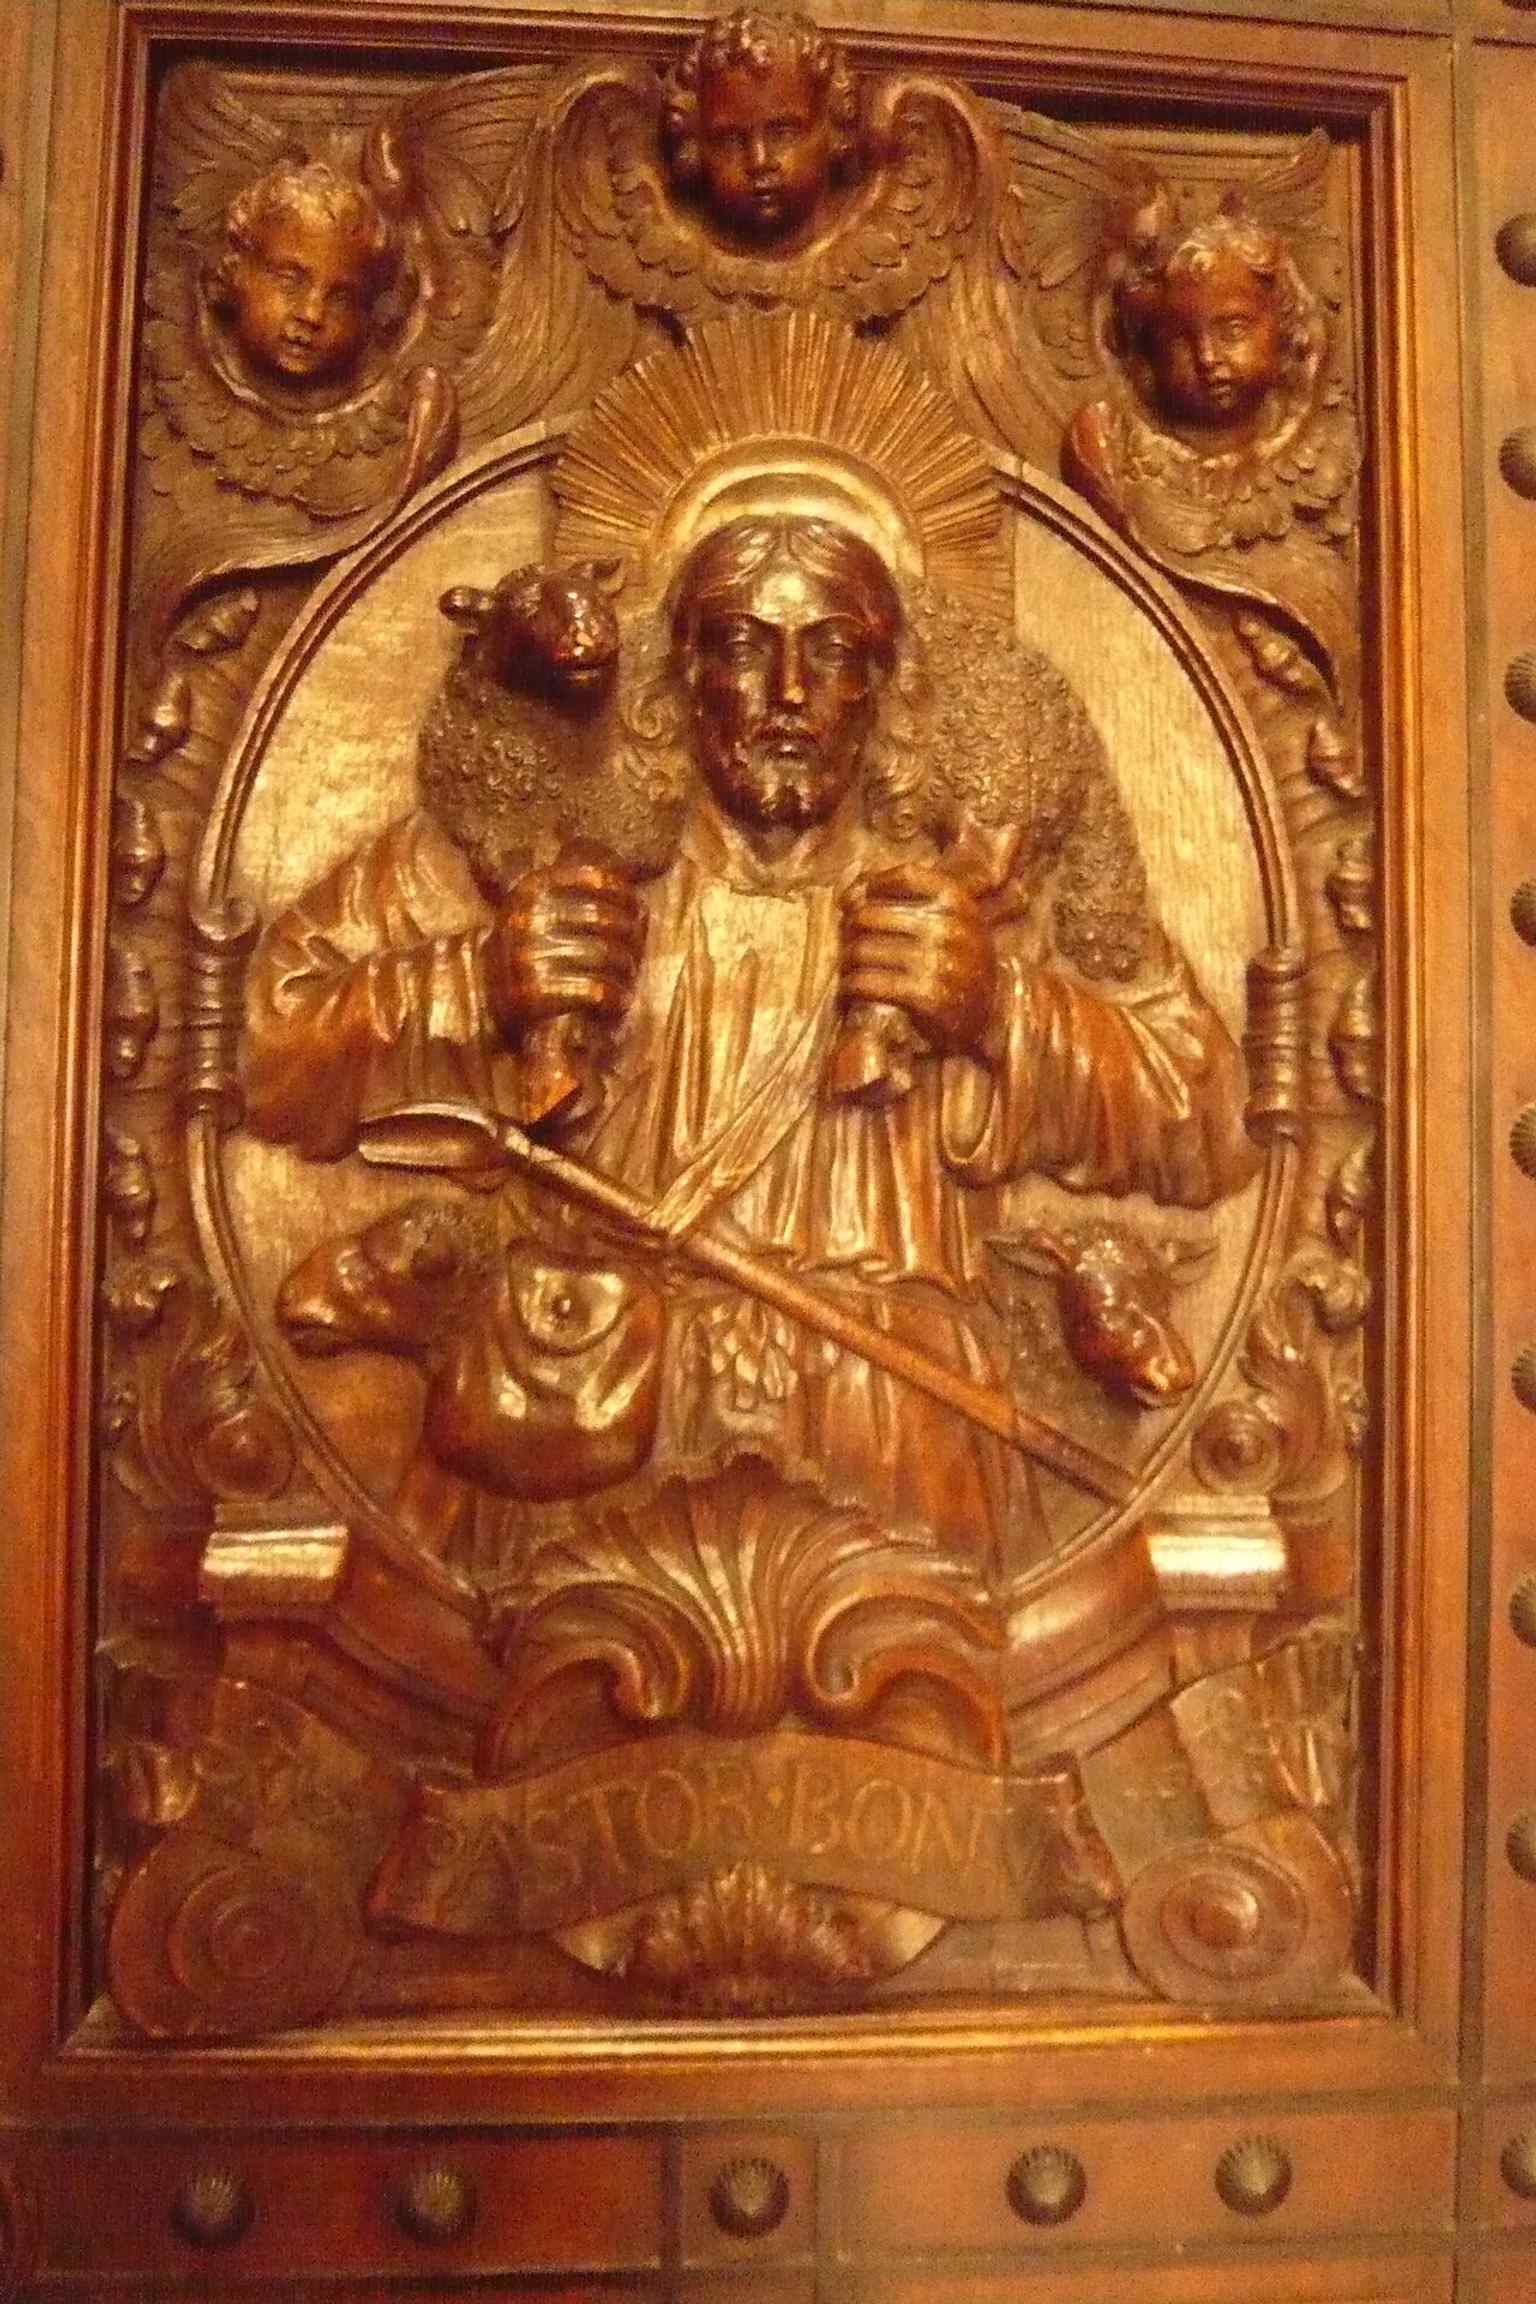
A carved sacristy doorway with a Good Shepherd motif, showing the Spanish-style ornament that fills the church’s interiors.Photo: Jane023, Wikimedia Commons, CC BY-SA 3.0. Cropped & resized. On your right, Harrah’s Cherokee Center carries the big, practical face of a working civic building... but its story is really about Asheville refusing to let downtown fade away.…Read moreShow less
Open dedicated page →On your right, Harrah’s Cherokee Center carries the big, practical face of a working civic building... but its story is really about Asheville refusing to let downtown fade away. In July of nineteen sixty-eight, city leaders approved a plan to grow this site into a true civic center, adding an arena, meeting rooms, and exhibition space beside Thomas Wolfe Auditorium. At the time, suburban development and malls were pulling energy away from the city center, and Asheville needed a place that could call people back together.
That idea opened its doors in nineteen seventy-four as the Asheville Civic Center Complex. Since then, this one address has held an astonishing range of human moments: basketball games, hockey nights, banquets, graduations, rallies, concerts, and the kind of big communal gatherings that make strangers feel, for a little while, like neighbors. The main arena, now called the ExploreAsheville.com Arena, holds seven thousand, six hundred seventy-four people. Tucked beside it is the older heart of the complex, Thomas Wolfe Auditorium, a horseshoe-shaped theater first opened in January of nineteen forty as part of the Works Progress Administration, a New Deal program that put people to work during the Great Depression. If you want a peek inside that elegant curve of seats and stage, the photo captures the auditorium’s graceful curve.
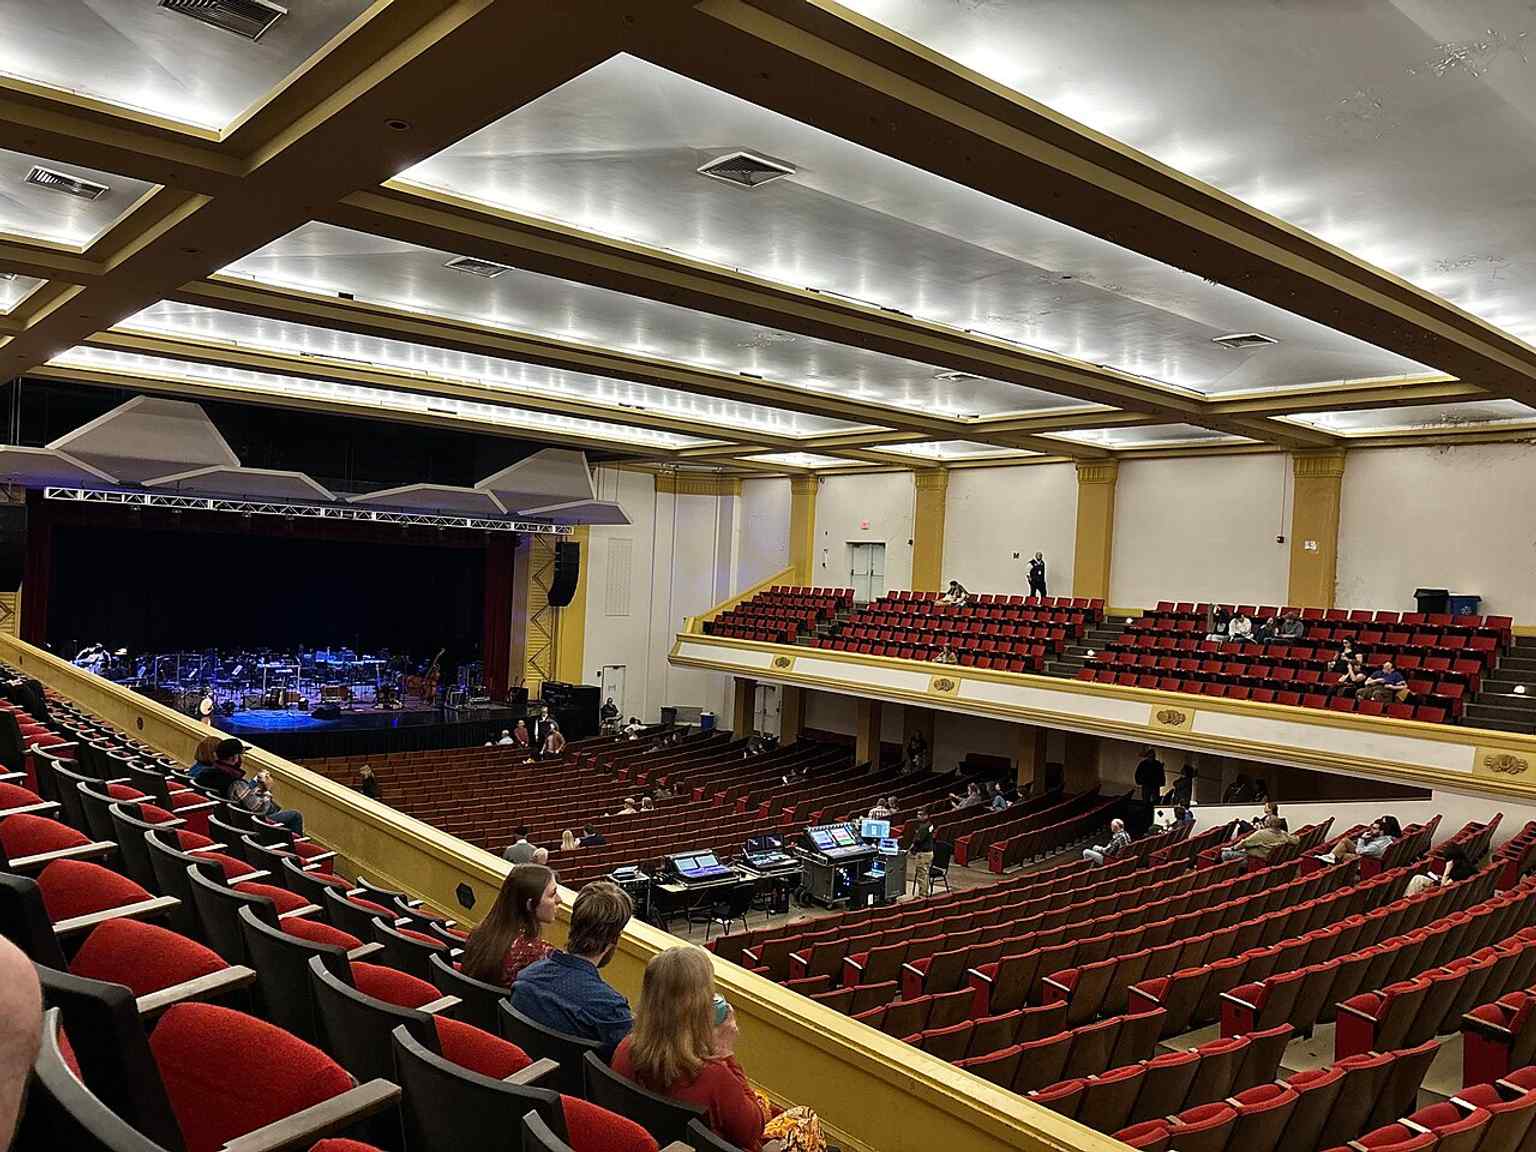
Inside Thomas Wolfe Auditorium at Harrah's Cherokee Center, the horseshoe-shaped theatre that dates back to 1939 and was later renovated as part of Asheville’s civic center complex.Photo: PCN02WPS, Wikimedia Commons, CC BY-SA 4.0. Cropped & resized. This place has absorbed a lot of Asheville memory. The Asheville Altitude played basketball here before moving to Tulsa in two thousand and five. Hockey fans cheered for the Asheville Smoke and later the Asheville Aces. Wrestling thundered through the building too, including World Championship Wrestling events and a memorable Monday Nitro, when the N-W-O clashed with Ric Flair’s Four Horsemen. Pearl Jam played here during the Vote for Change tour in two thousand and four. Serena and Venus Williams came for a Fed Cup tie in two thousand and eighteen. A film crew turned the arena into a make-believe Mexico airport for Masterminds, even dressing it with palm trees. And on the first of January, twenty twenty-five, All Elite Wrestling brought Fight for the Fallen here, with proceeds helping people affected by Hurricane Helene in Asheville.
The name changed with the decades, from Asheville Civic Center to U-S Cellular Center, and then to Harrah’s Cherokee Center in twenty twenty. But the deeper question never really changed: what should Asheville do with an aging but beloved gathering place? Renovation debates have stretched on for years, including plans for a living roof and major upgrades to Thomas Wolfe Auditorium.
If you ever need venue information, public office hours generally run Tuesday through Friday from ten in the morning to four in the afternoon.
This is one of Asheville’s great community rooms, where the city keeps meeting itself.
When you’re ready, keep walking and let the next stop open another corner of Asheville’s story.
On your right, look for a four-story pressed-brick building on a granite base, trimmed in limestone and gray brick, with a red-tile hipped roof and a two-story porch marked by…Read moreShow less
Open dedicated page →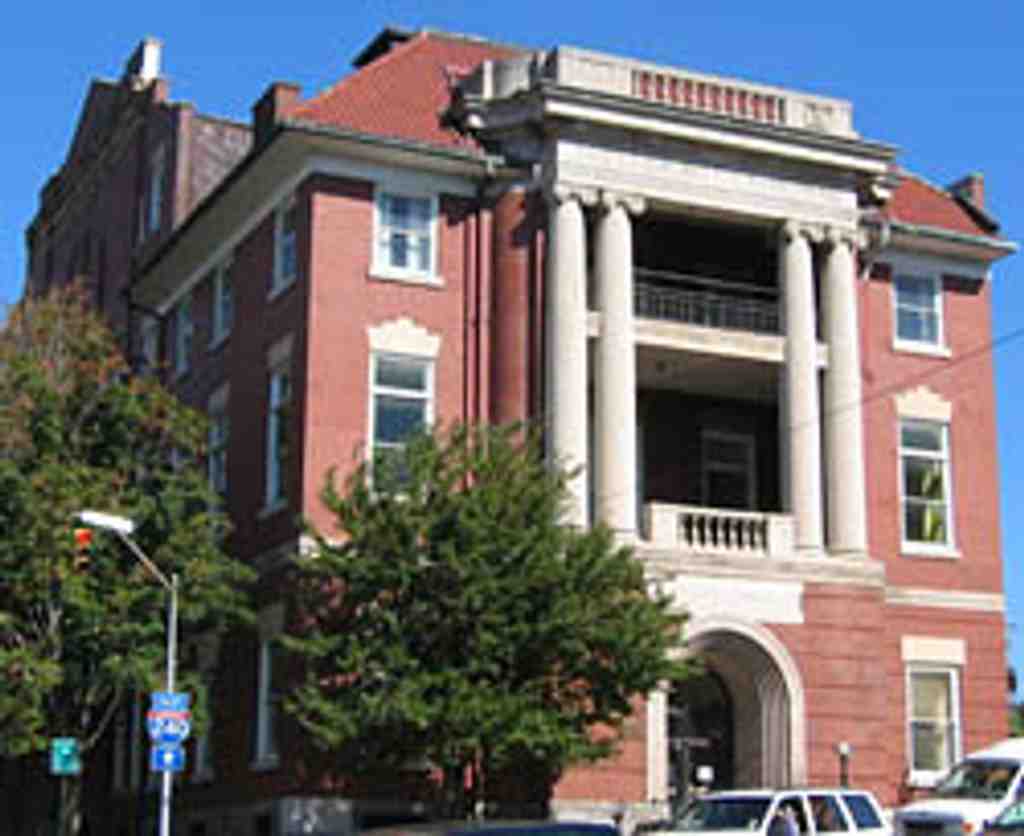
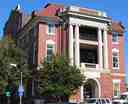
Asheville Masonic TemplePhoto: JohnMBurchfield33, Wikimedia Commons, CC BY-SA 4.0. Cropped & resized. On your right, look for a four-story pressed-brick building on a granite base, trimmed in limestone and gray brick, with a red-tile hipped roof and a two-story porch marked by paired Ionic columns.
This temple feels like Asheville turning an idea into stone. On the first of July, nineteen oh nine, Mount Hermon Lodge number one hundred eighteen joined with the Royal Arch Masons of Asheville to buy this lot. A few years later, they sat down together and planned a building that could hold a whole community: a reading room, library, offices, lobby, banquet hall, and kitchen on the lower levels... lodge rooms above... and upper floors for the Scottish Rite, a branch of Freemasonry with its own ceremonies and teachings.
Architect Richard Sharp Smith gave that dream its face. He came from England, worked in New York for Richard Morris Hunt, and then came south to supervise construction of Biltmore House. In May of nineteen thirteen, McPherson Construction Company agreed to build this place for fifty-six thousand two hundred sixty dollars, about one million eight hundred thousand dollars today. On the twenty-ninth of April, nineteen fifteen, the Masonic Temple Company accepted the finished building, and its original plans, deeds, and survey maps still remain in the temple records.
You can see Zebulon Baird Vance, who petitioned Mount Hermon at age twenty-three and completed his next Masonic degrees, the ceremonial steps of membership, before later serving as governor. Another Asheville Mason, Robert Brank Vance, rose from this lodge to become Grand Master of North Carolina.
If you're curious about hours, it generally opens Tuesday through Saturday from ten to five, and closes Sunday and Monday. Some buildings shelter people; this one shelters memory. When you're ready, continue on and let Asheville tell you its next chapter.
On your left, look for a narrow terracotta tower rising in a stepped vertical shape, with carved corner grotesques - little stone creature faces - high near the top. This was…Read moreShow less
Open dedicated page →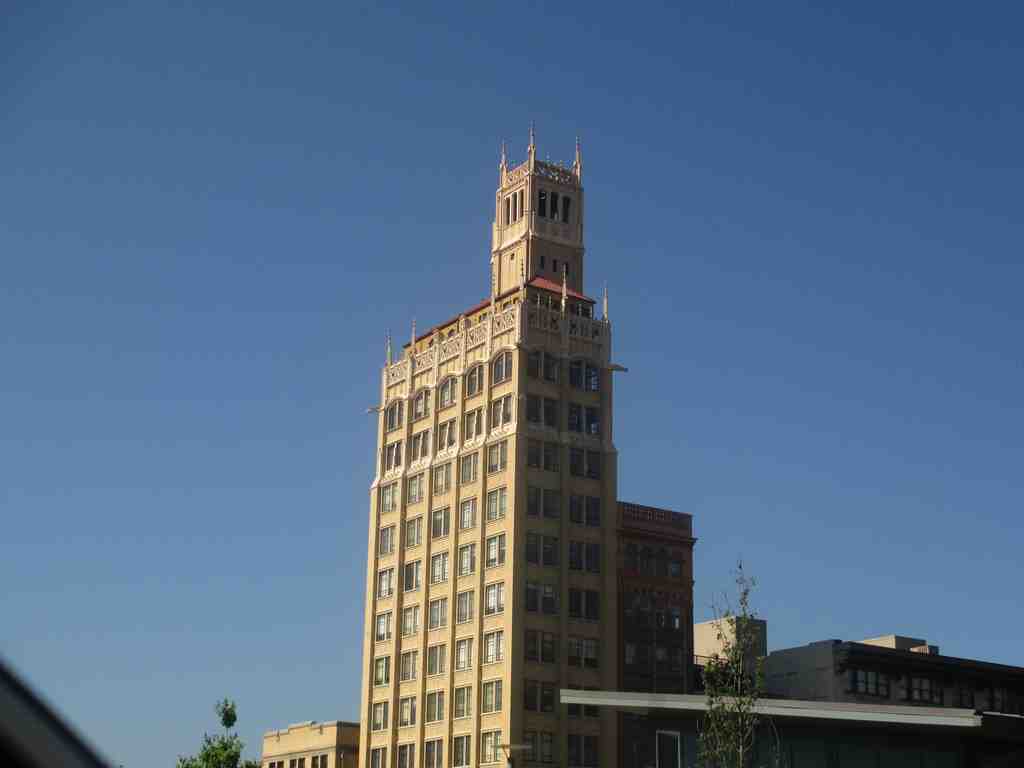
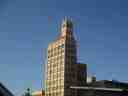
Jackson BuildingPhoto: Billy Hathorn, Wikimedia Commons, CC BY-SA 3.0. Cropped & resized. On your left, look for a narrow terracotta tower rising in a stepped vertical shape, with carved corner grotesques - little stone creature faces - high near the top.
This was western North Carolina’s first skyscraper, finished in nineteen twenty-four, and its story starts with a tiny lot only twenty-seven by sixty feet wide. Before Lynwood B. Jackson claimed it, Thomas Wolfe’s father ran his tombstone business here... the same family name you met at the Wolfe House. Jackson believed so fiercely in Asheville’s future that he hired Ronald Greene and dug an unusually deep foundation; he and his brother Winston spent three nights beside the excavation, making sure the walls did not collapse. He even kept his office on the top floor, and his sister Alberta said he stored a rope there in case of fire.
Its Neo-Gothic style - a modern revival of medieval pointed-arch drama - helped it feel daring and elegant at once. The corner grotesques are decorative, not drainspouts, though tiny holes in their mouths let water escape.
A bold dream rose straight up from one of Asheville’s smallest pieces of ground. When you’re ready, continue toward Vance Monument.
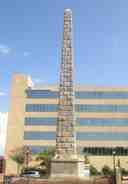
On your right, picture a tall gray granite obelisk rising from a square pedestal, with a sharp pyramidal tip and polished panels carved with the single word “Vance.” This spot…Read moreShow less
Open dedicated page →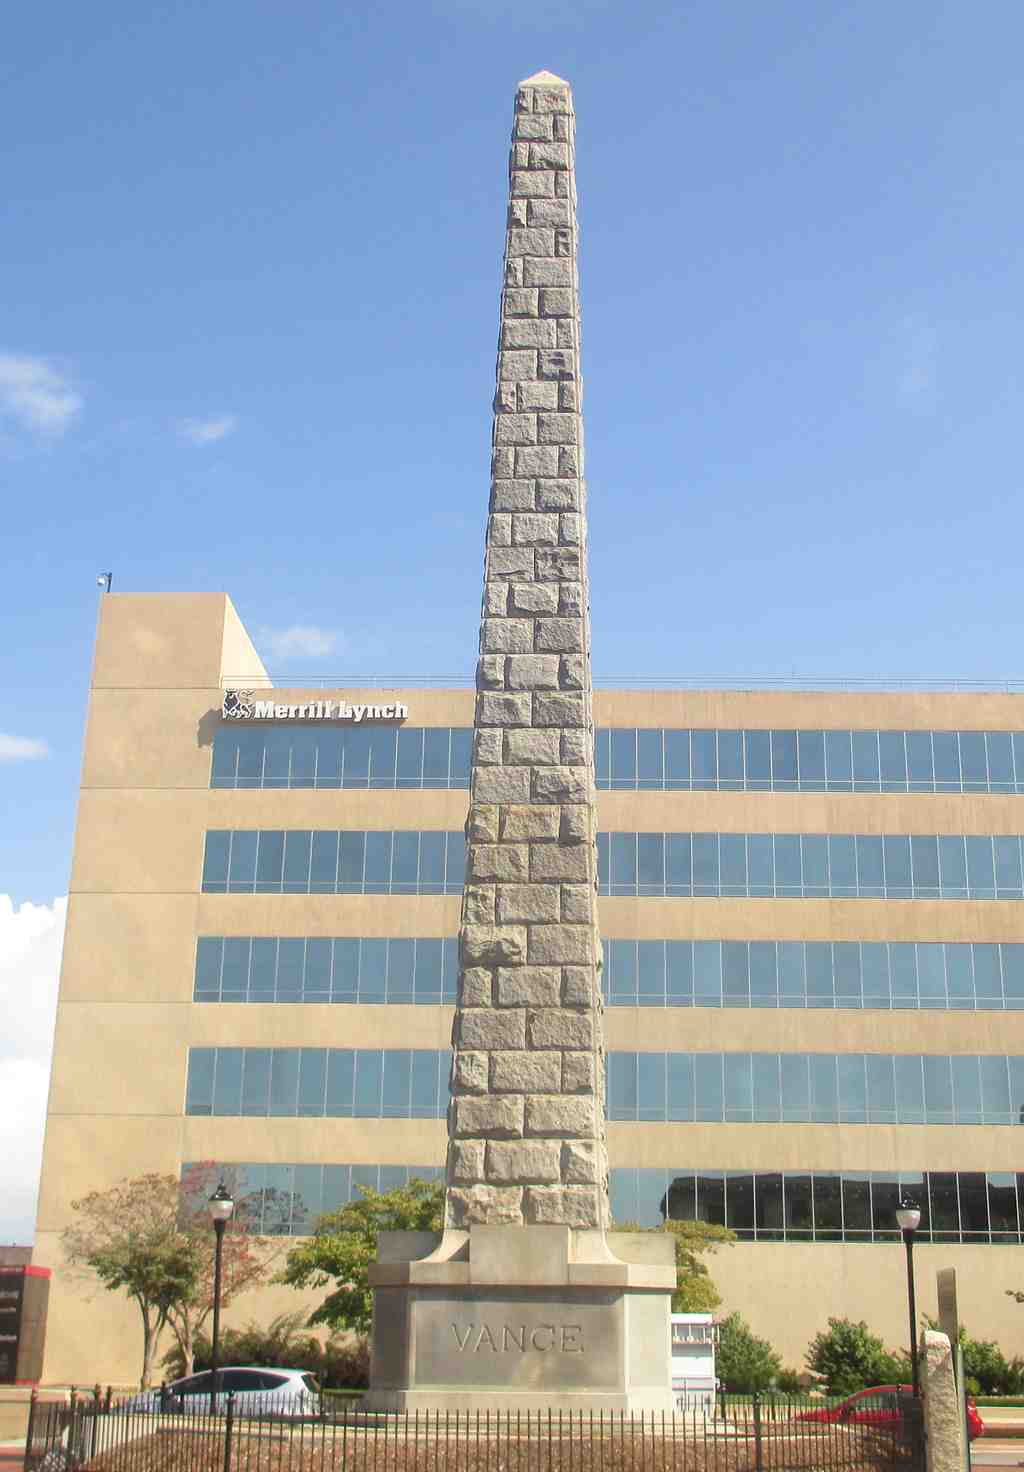
Vance MonumentPhoto: Billy Hathorn, Wikimedia Commons, Public domain. Cropped & resized. On your right, picture a tall gray granite obelisk rising from a square pedestal, with a sharp pyramidal tip and polished panels carved with the single word “Vance.”
This spot held one of Asheville’s most visible landmarks for well over a century... and one of its most argued-over ones too. In eighteen ninety-six, local leaders formed the Vance Monument Association to honor Zebulon Vance, a Buncombe County native who served as governor, congressman, and then a U-S senator until his death in eighteen ninety-four. The architect they chose was Richard Sharp Smith, the same gifted designer tied to Biltmore, and he gave his work for free. He drew a plain, sturdy obelisk, inspired by the Washington Monument, because the committee wanted something strong rather than grandly decorative.
The money came from all over, but mostly from George Willis Pack, the New Yorker whose name still lives on in Pack Square. He gave two thousand dollars, nearly two-thirds of the whole fund, a contribution worth many tens of thousands of dollars today. Schoolchildren, volunteers, and a Ladies Auxiliary joined in too. Twenty women went door to door selling tickets for a charity performance, and another fundraiser gathered the city on the fourth of July at Battery Park Hill. It feels very Asheville somehow... a monument raised not by one hand, but by a whole crowd of determined neighbors.
The groundbreaking, on the twenty-second of December, eighteen ninety-seven, carried its own ceremony and theater. Masons laid the cornerstone in public, a rare honor, and tucked a copper box beneath it. Inside they placed a Bible, city records, coins, school rolls, and local newspapers, including The Colored Enterprise. More than a century later, when conservators opened that box in twenty fifteen, they found the only known surviving copy of that African American newspaper. Even buried objects can wait patiently to tell a fuller story.
Construction had its own drama. One polished granite panel showed a natural white streak only after it was buffed, so Smith rejected it. A capstone weighing more than six tons needed eight mules to haul it from the station. And when a rope slipped high above the square, a telephone worker named Will Ward climbed one hundred feet by hand in ten minutes to lash on a new line. The next week, during another lift, the boom groaned, timbers cracked, the crowd scattered, and one poor man tripped over an apple vendor’s baskets, sending apples rolling everywhere. Still, no one got hurt, and by May of eighteen ninety-eight the seventy-five-foot monument stood complete. If you want to see how completely it once ruled this square, that old downtown view makes the scale clear.
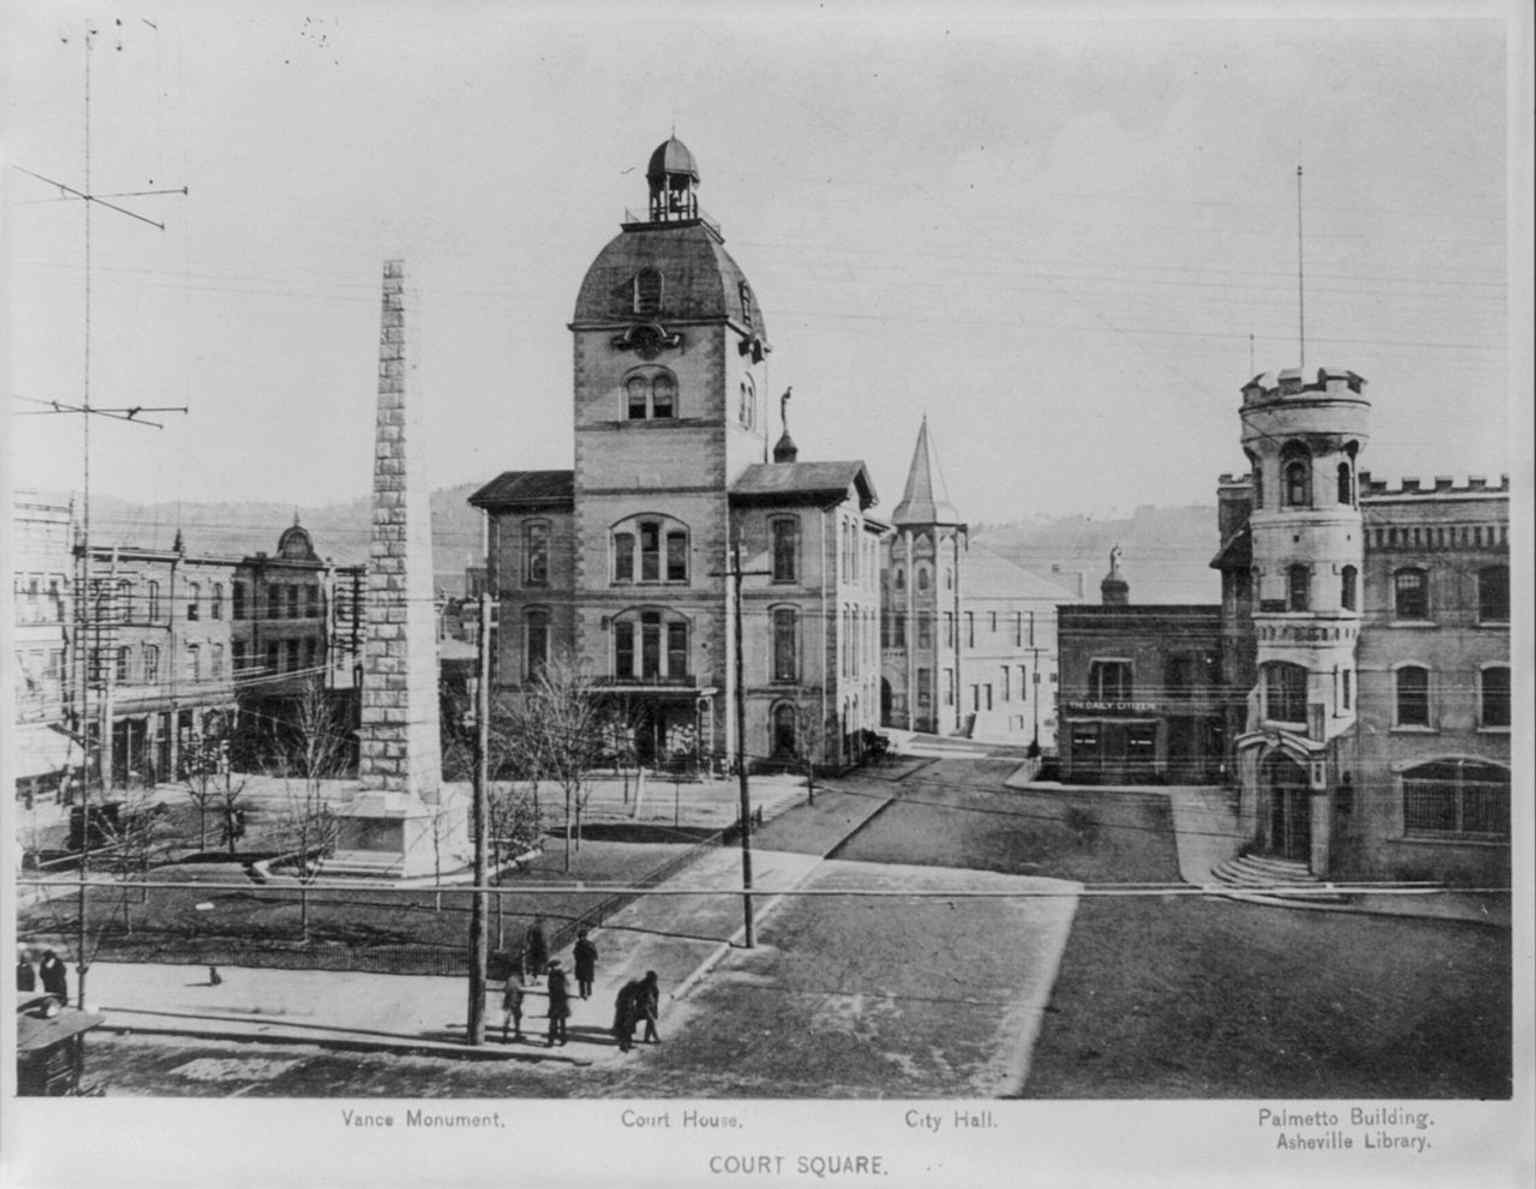
Pack Square as it looked in 1899, with the Vance Monument anchoring downtown Asheville’s civic core.Photo: Miscellaneous Items in High Demand, PPOC, Library of Congress, Wikimedia Commons, Public domain. Cropped & resized. But this story does not end in admiration alone. Vance had owned enslaved people and publicly defended slavery in deeply racist terms. Over time, many Asheville residents asked what it meant to keep his monument at the city’s center, especially at a site tied to the sale and punishment of enslaved people near the old courthouse and jail. After years of debate, protests, vandalism, and a period when the obelisk stood shrouded, the city removed the granite shaft in May of twenty twenty-one. If you glance at the later image in the app, you can feel that absence for yourself.
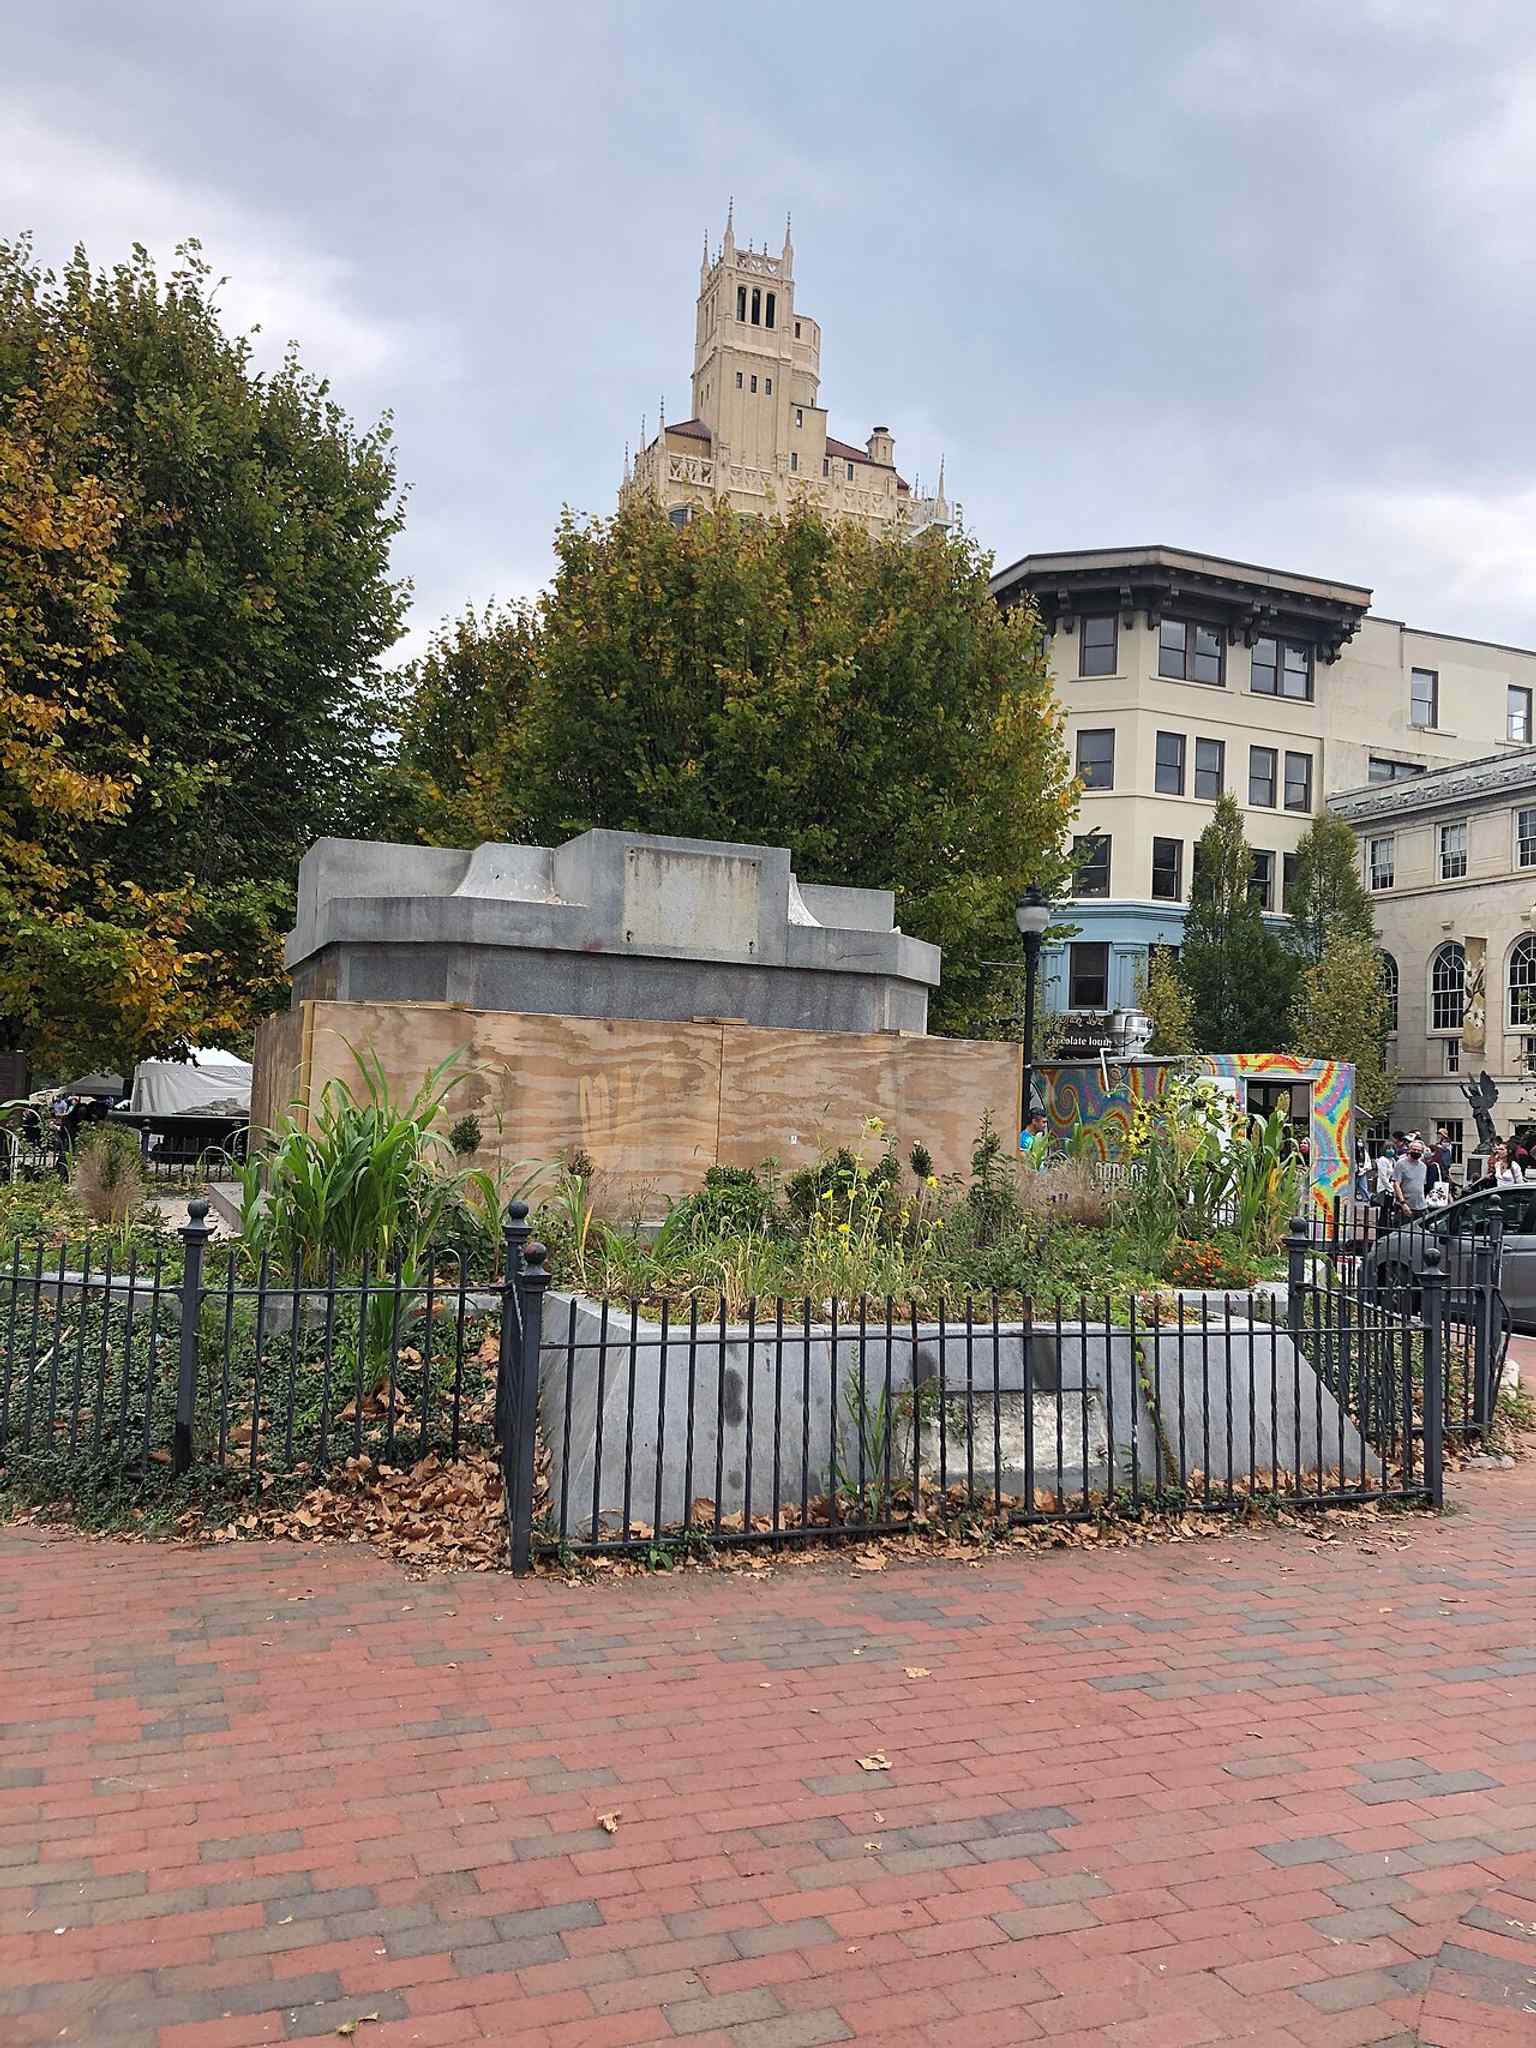
The former site of the monument left to weeds in 2021, a stark reminder that the obelisk was removed in 2021.Photo: Scrapsintime, Wikimedia Commons, CC BY-SA 4.0. Cropped & resized. What remains here is not just memory, but a question Asheville is still trying to answer with honesty.
If you’d like the venue note in the app, it lists hours of nine to five Tuesday through Saturday, closed Sunday and Monday.
When you’re ready, continue on toward the Asheville Art Museum, carrying both the monument’s rise and its reckoning with you.
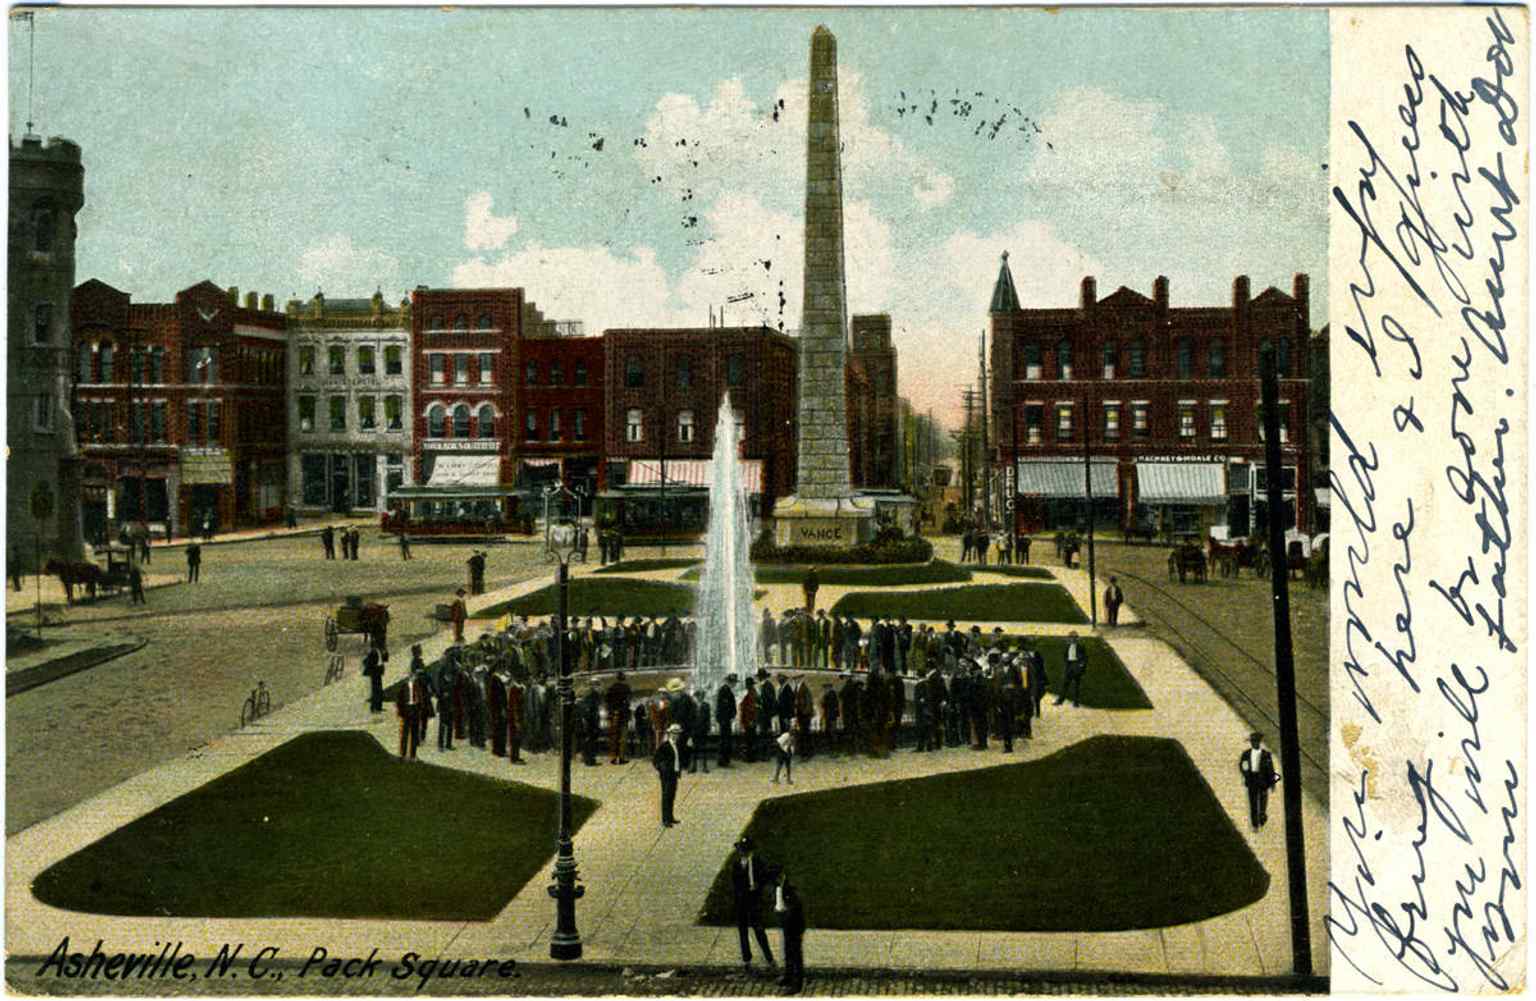
A 1906 postcard showing the monument’s pedestal marked “Vance,” when it was still framed by the busy square and streetcar era Asheville.Photo: Hackney & Morale Co., Publishers, The H.C. Leighton Co., Portland, Me., Wikimedia Commons, Public domain. Cropped & resized. 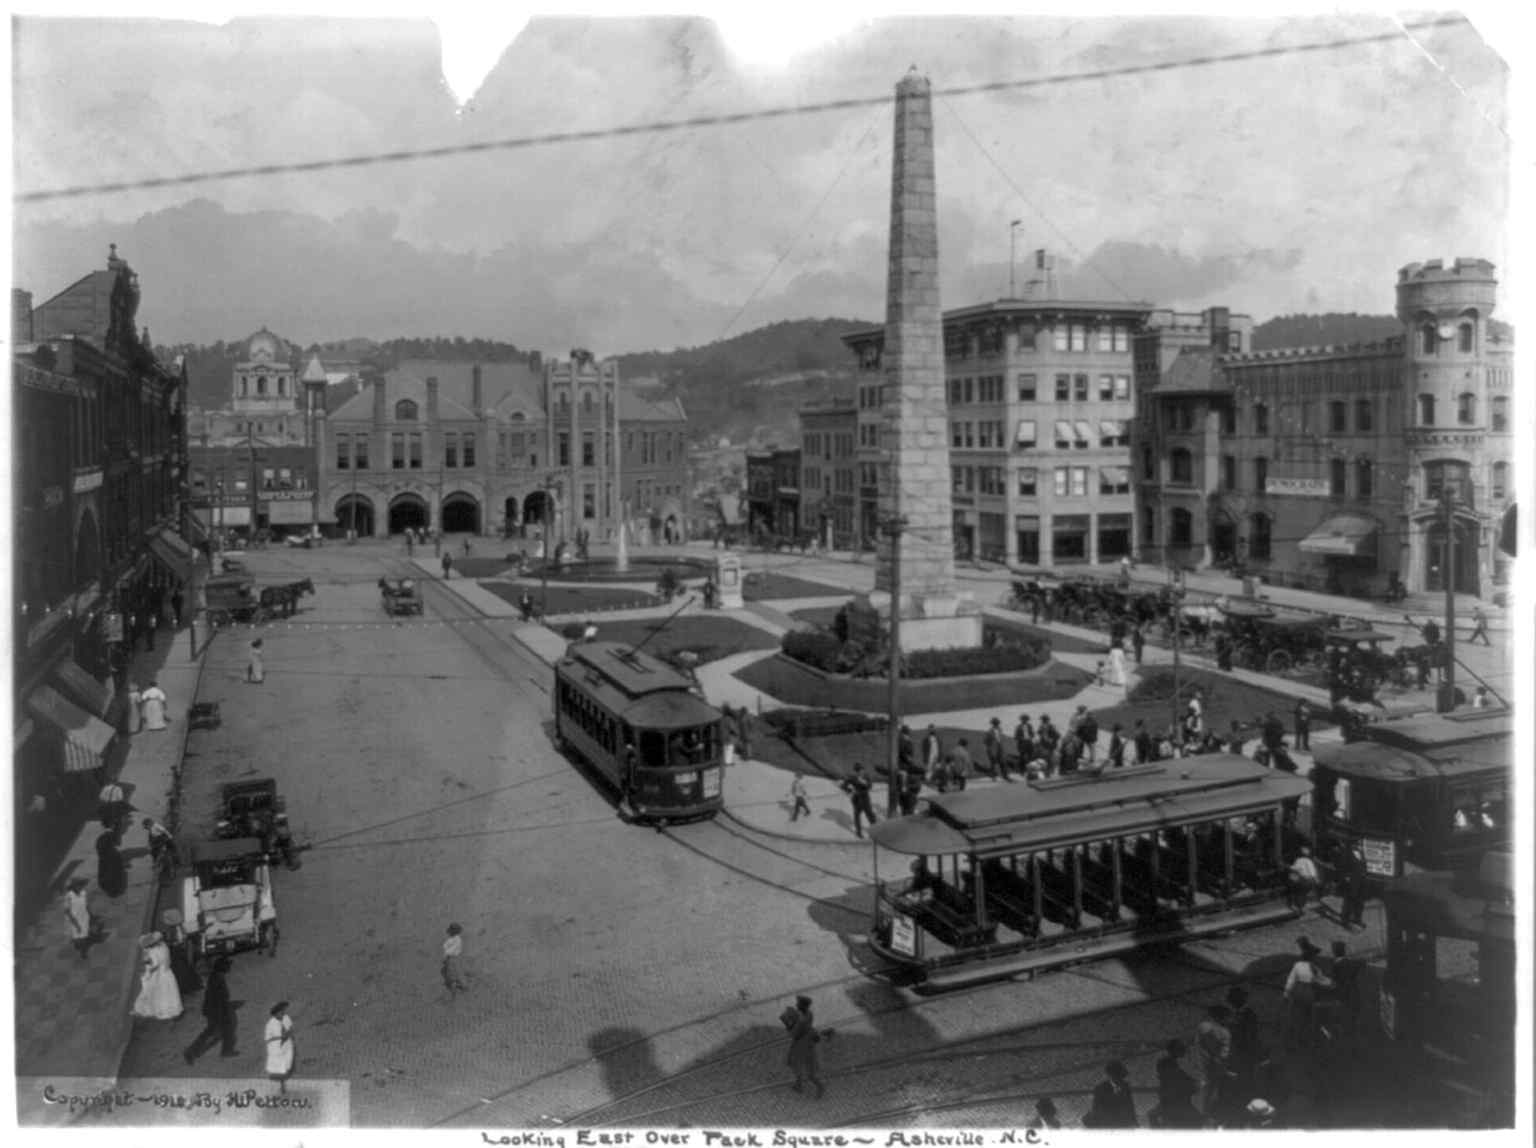
Looking east over Pack Square in 1910, with the monument rising above the district Richard Sharp Smith helped shape.Photo: Pelton, H. W., Wikimedia Commons, Public domain. Cropped & resized. 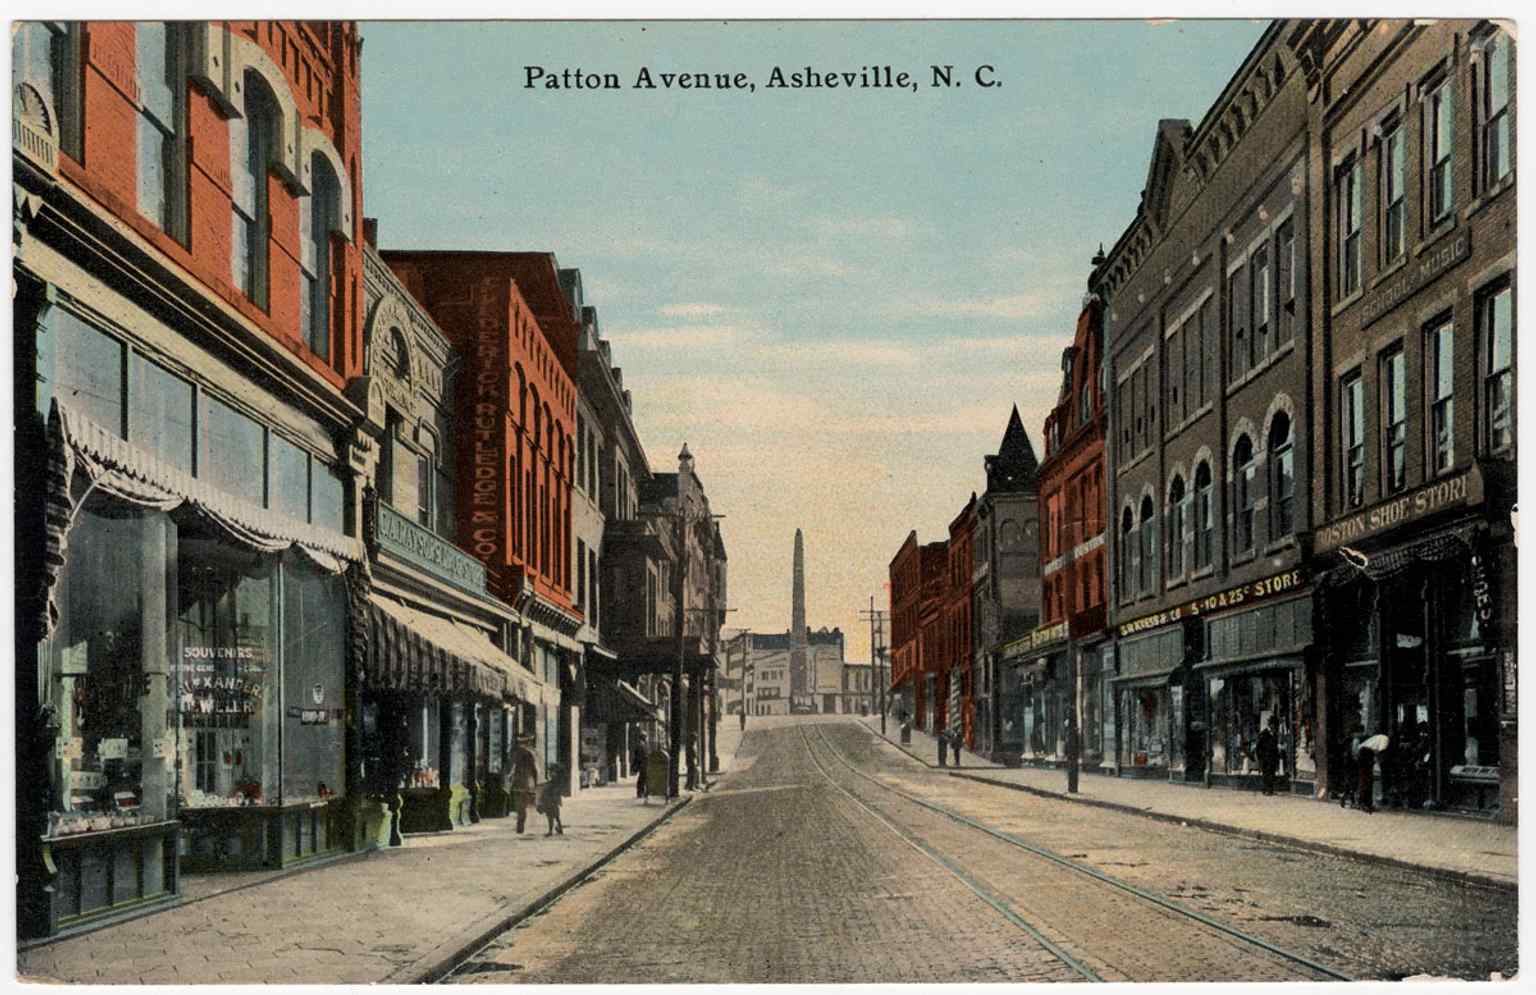
Patton Avenue in the early 1900s, where the Vance Monument appears in the distance as an icon of downtown Asheville.Photo: UNC Libraries Commons, Wikimedia Commons, Public domain. Cropped & resized. 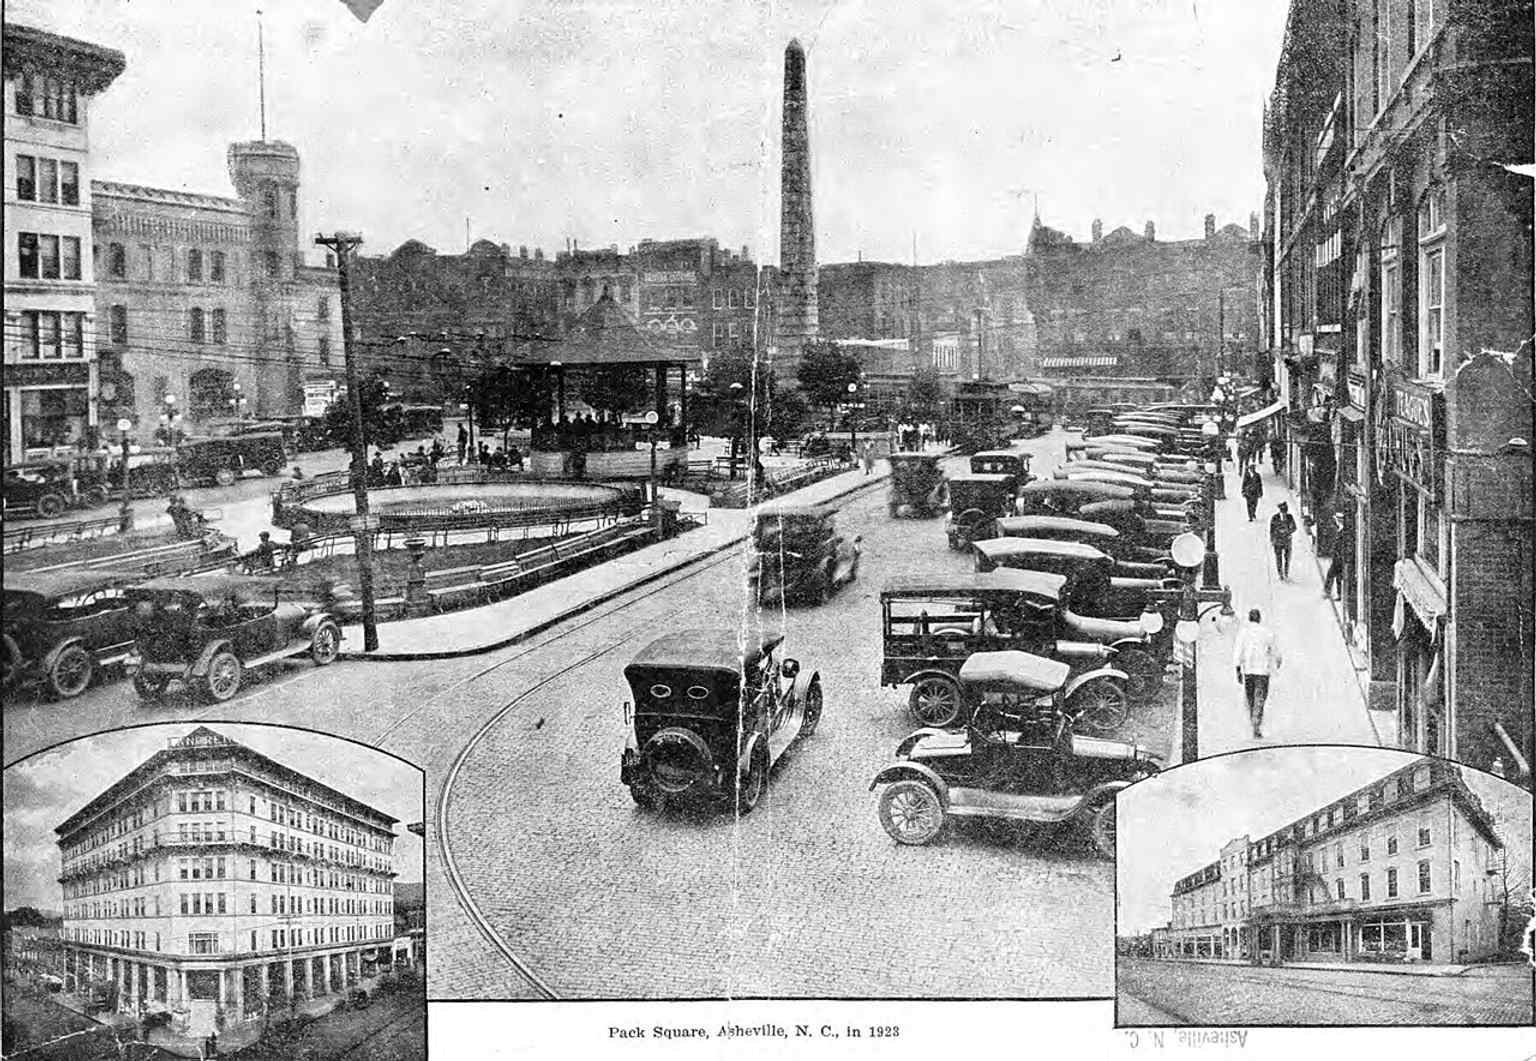
Pack Square in 1923, showing how the monument remained the visual center of Asheville’s downtown landscape.Photo: Uncredited, Wikimedia Commons, Public domain. Cropped & resized. 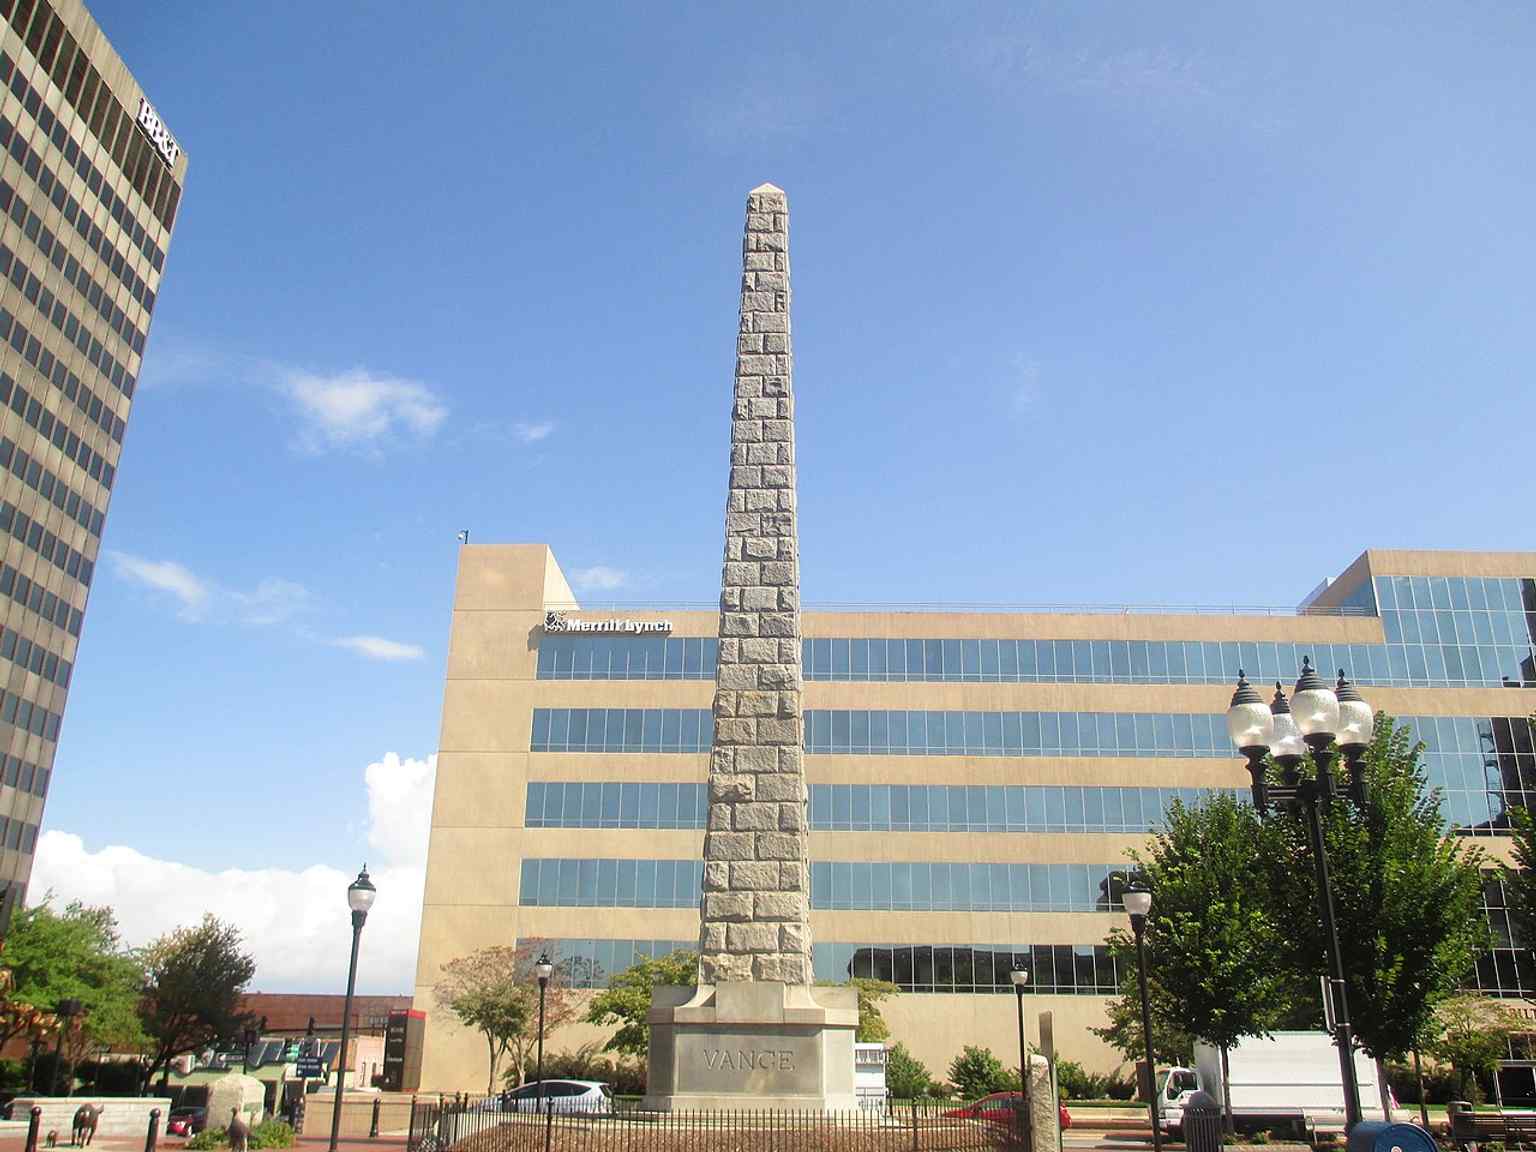
A clear full-height view of the granite obelisk, echoing Richard Sharp Smith’s Washington Monument-inspired design.Photo: Billy Hathorn, Wikimedia Commons, Public domain. Cropped & resized. 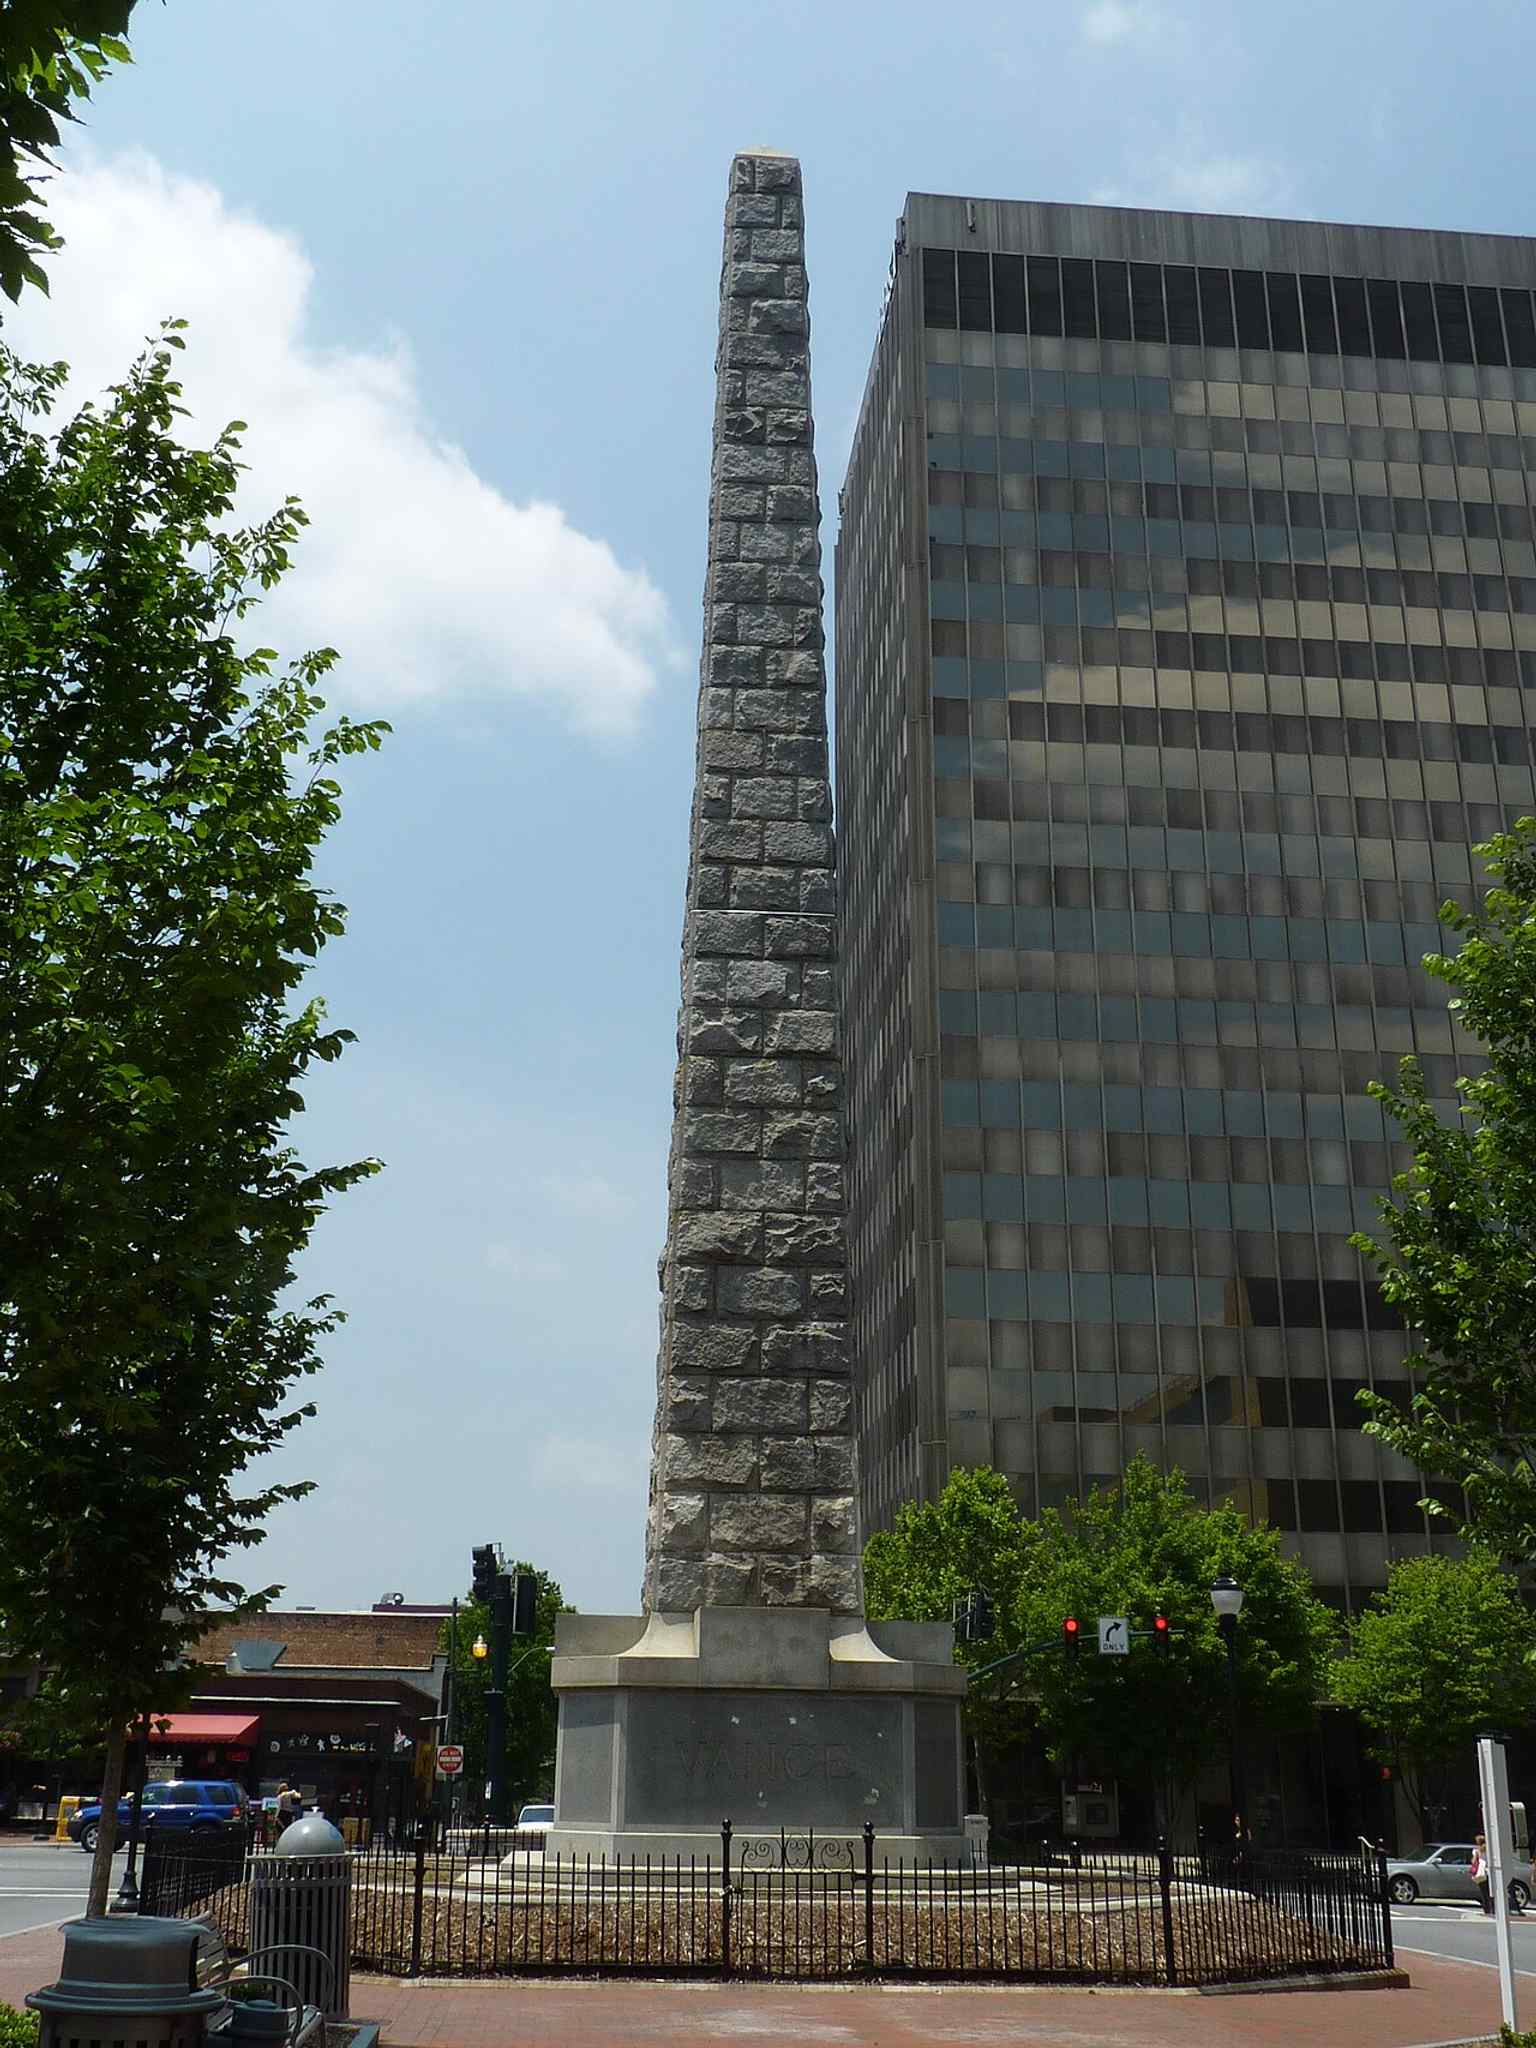
The monument seen from Patton Avenue, emphasizing how the tall obelisk dominated the Asheville streetscape.Photo: AbeEzekowitz, Wikimedia Commons, CC BY-SA 3.0. Cropped & resized. 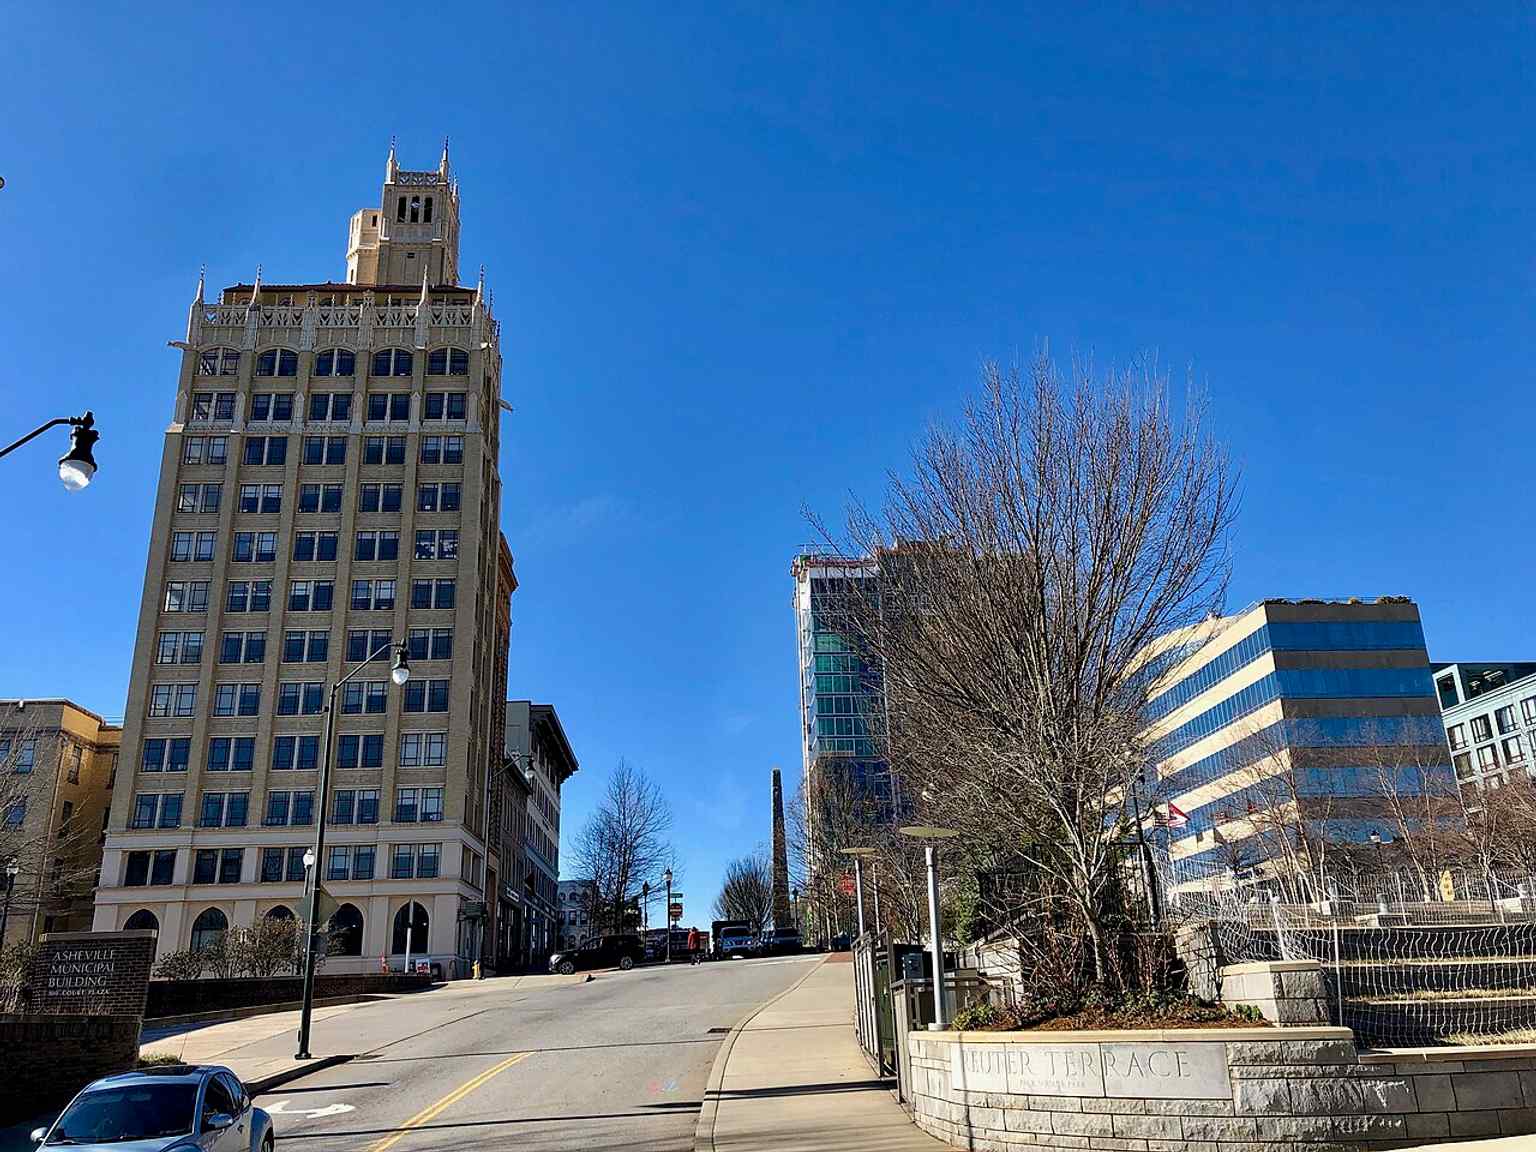
A wide Pack Square view that places the monument in Asheville’s larger downtown setting among modern buildings.Photo: Warren LeMay from Cincinnati, OH, United States, Wikimedia Commons, CC0. Cropped & resized. 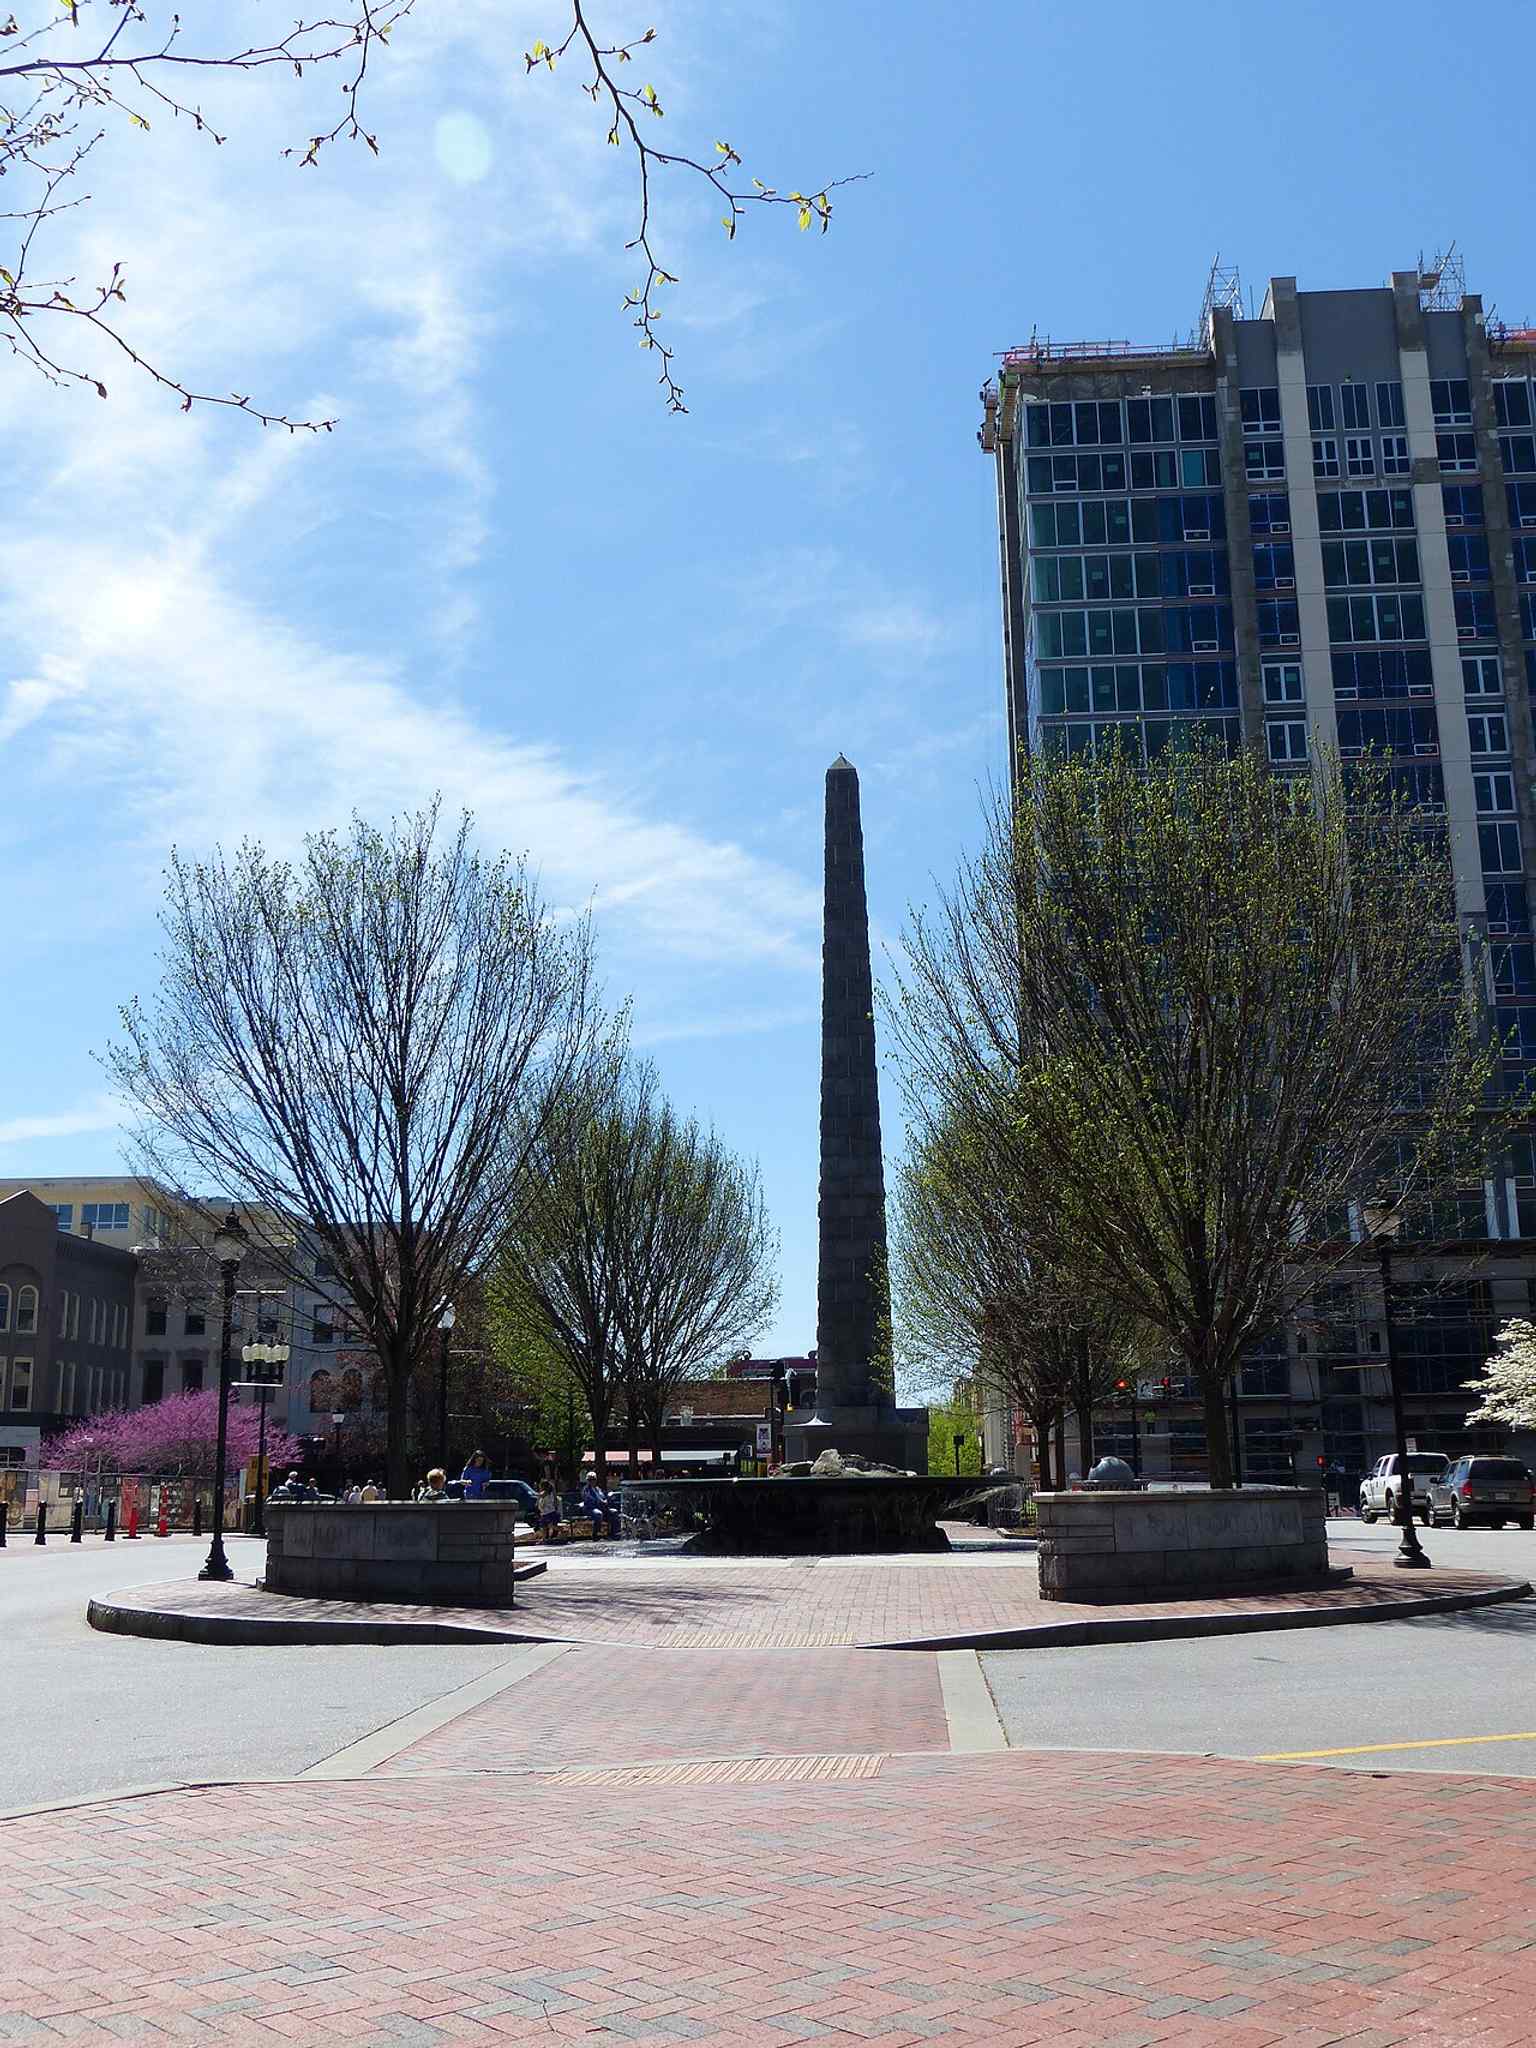
Downtown Asheville’s Pack Square with the monument at the center of the civic plaza, reflecting its role as a major landmark.Photo: Stilfehler, Wikimedia Commons, CC BY-SA 4.0. Cropped & resized. On your left, look for a light stone and glass building with clean rectangular lines and a modern facade set against an older masonry core. This museum carries one of Asheville’s…Read moreShow less
Open dedicated page →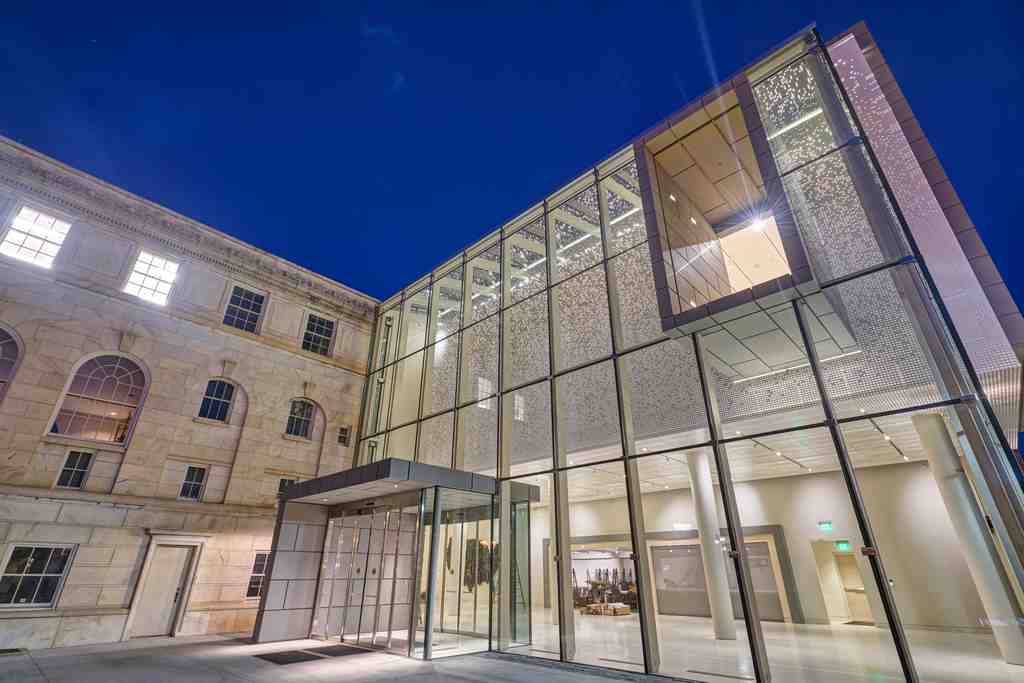
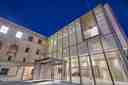
Asheville Art MuseumPhoto: Davidhuffcreative, Wikimedia Commons, CC BY-SA 4.0. Cropped & resized. On your left, look for a light stone and glass building with clean rectangular lines and a modern facade set against an older masonry core.
This museum carries one of Asheville’s dearest stories... local artists started it in nineteen forty-eight, not in a grand palace, but in a modest three-room building on Charlotte Street that had once served as E. W. Grove’s land sales office. By nineteen fifty, they were already gathering a permanent collection, and the art kept asking for more room. The museum climbed to donated space on the fifteenth floor of the Northwestern Bank Building, then moved again to the Gay Green House on Pearson Drive in Montford when that bank arrangement ended. You can feel the pattern, can’t you? Asheville kept making space for art wherever it could.
A bigger chapter opened as the Civic Center project took shape downtown, and the museum kept adapting along the way. In nineteen eighty-four, it became one of the few museums its size to earn accreditation from the American Alliance of Museums. Then, in nineteen ninety-two, it settled here at Pack Place inside a nineteen twenty-five Italian Renaissance style building that once housed Pack Memorial Library. Italian Renaissance style means the designers borrowed from older Italian palaces: balanced fronts, classical details, and a sense of calm order. A nineteen ninety-nine expansion added classrooms, studios, an art library, a teacher resource center, and a community gallery.
The bird’s-eye view helps show how the museum complex kept growing outward through each new chapter.
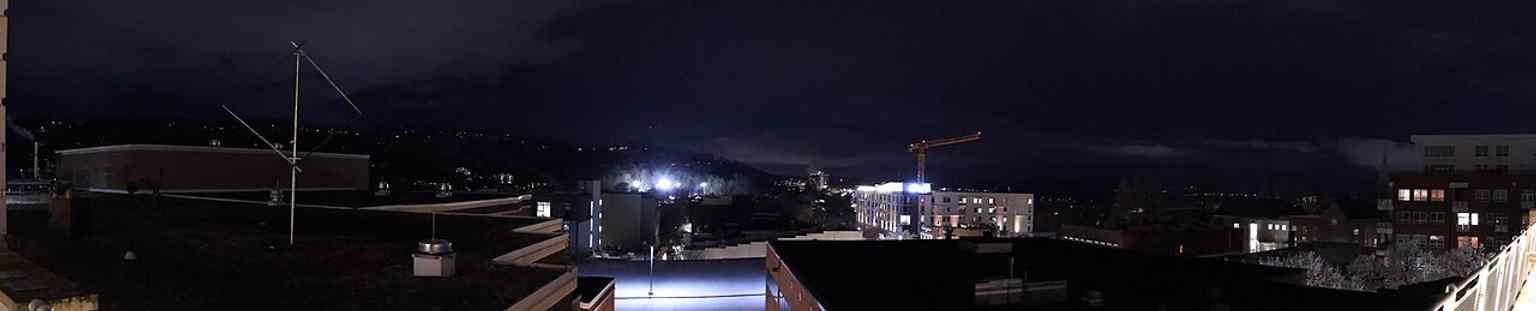
An expansive panorama of the museum complex, helpful for explaining how the site grew through multiple expansions.Photo: DiscoA340, Wikimedia Commons, CC BY-SA 4.0. Cropped & resized. Inside, the museum focuses on twentieth- and twenty-first-century American art, but its heart stays close to Western North Carolina. It lifts up Studio Craft, meaning fine art made by hand in materials like clay, wood, fiber, and metal; it honors the adventurous legacy of Black Mountain College; and it makes room for Cherokee artists and regional voices alongside national exhibitions. Education matters here too, for children and adults alike.
Between September of two thousand sixteen and November of two thousand nineteen, the museum expanded again into space once used by The Health Adventure, growing to fifty-four thousand square feet. The permanent collection climbed to more than eight thousand works, and after reopening on the fourteenth of November, two thousand nineteen, the museum reached another proud moment: in two thousand twenty-two, the Institute of Museum and Library Services awarded it the National Medal for Museum and Library Service.
Another interior gallery image hints at the quiet, open spaces where all those stories meet on the walls.
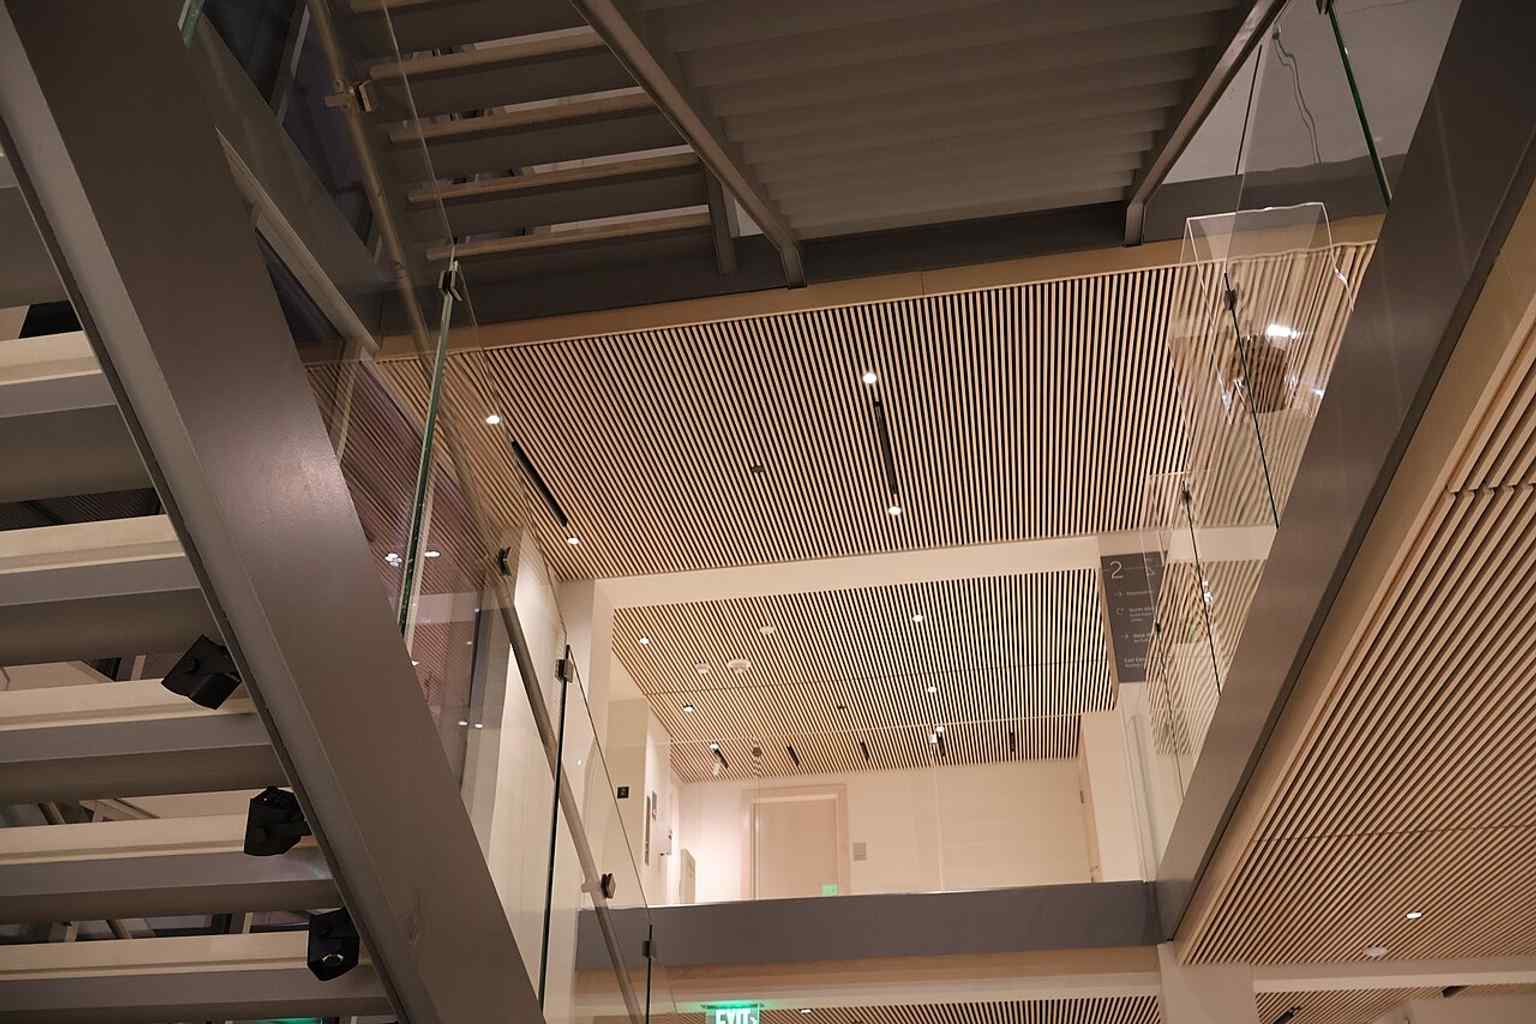
A second interior scene that helps represent the galleries where the museum presents 20th- and 21st-century American art.Photo: DiscoA340, Wikimedia Commons, CC BY-SA 4.0. Cropped & resized. A small practical note: the museum is closed Monday and Tuesday, and open Wednesday through Sunday from eleven A-M to six P-M.
Standing here, you’re facing Asheville’s long, stubborn belief that art belongs at the center of public life. When you’re ready, continue on and carry that feeling with you to the next stop.
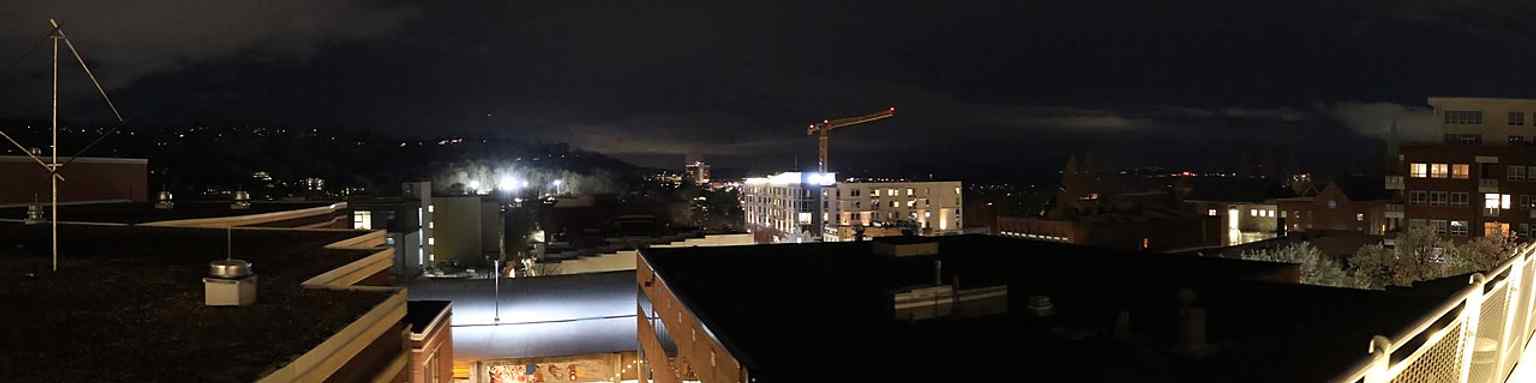
A wide panorama that places the museum in downtown Asheville, near the civic and cultural heart of Pack Square.Photo: DiscoA340, Wikimedia Commons, CC BY-SA 4.0. Cropped & resized. 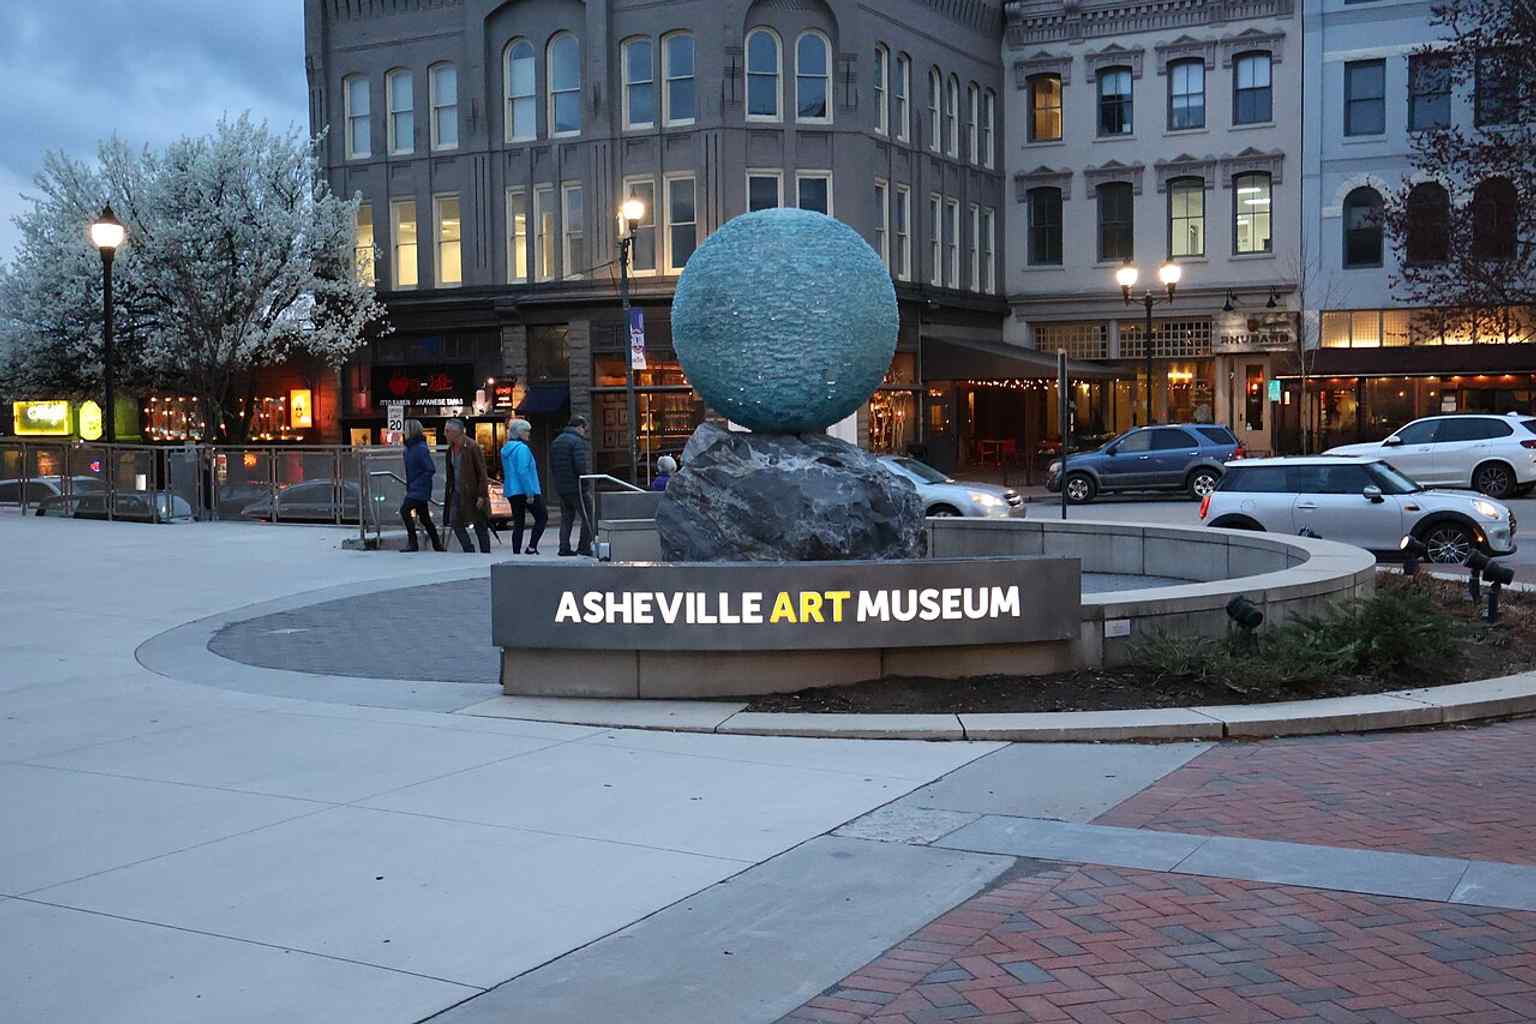
A view that includes the plaza sculpture in front of the museum, linking the building to its outdoor art installations.Photo: DiscoA340, Wikimedia Commons, CC BY-SA 4.0. Cropped & resized. 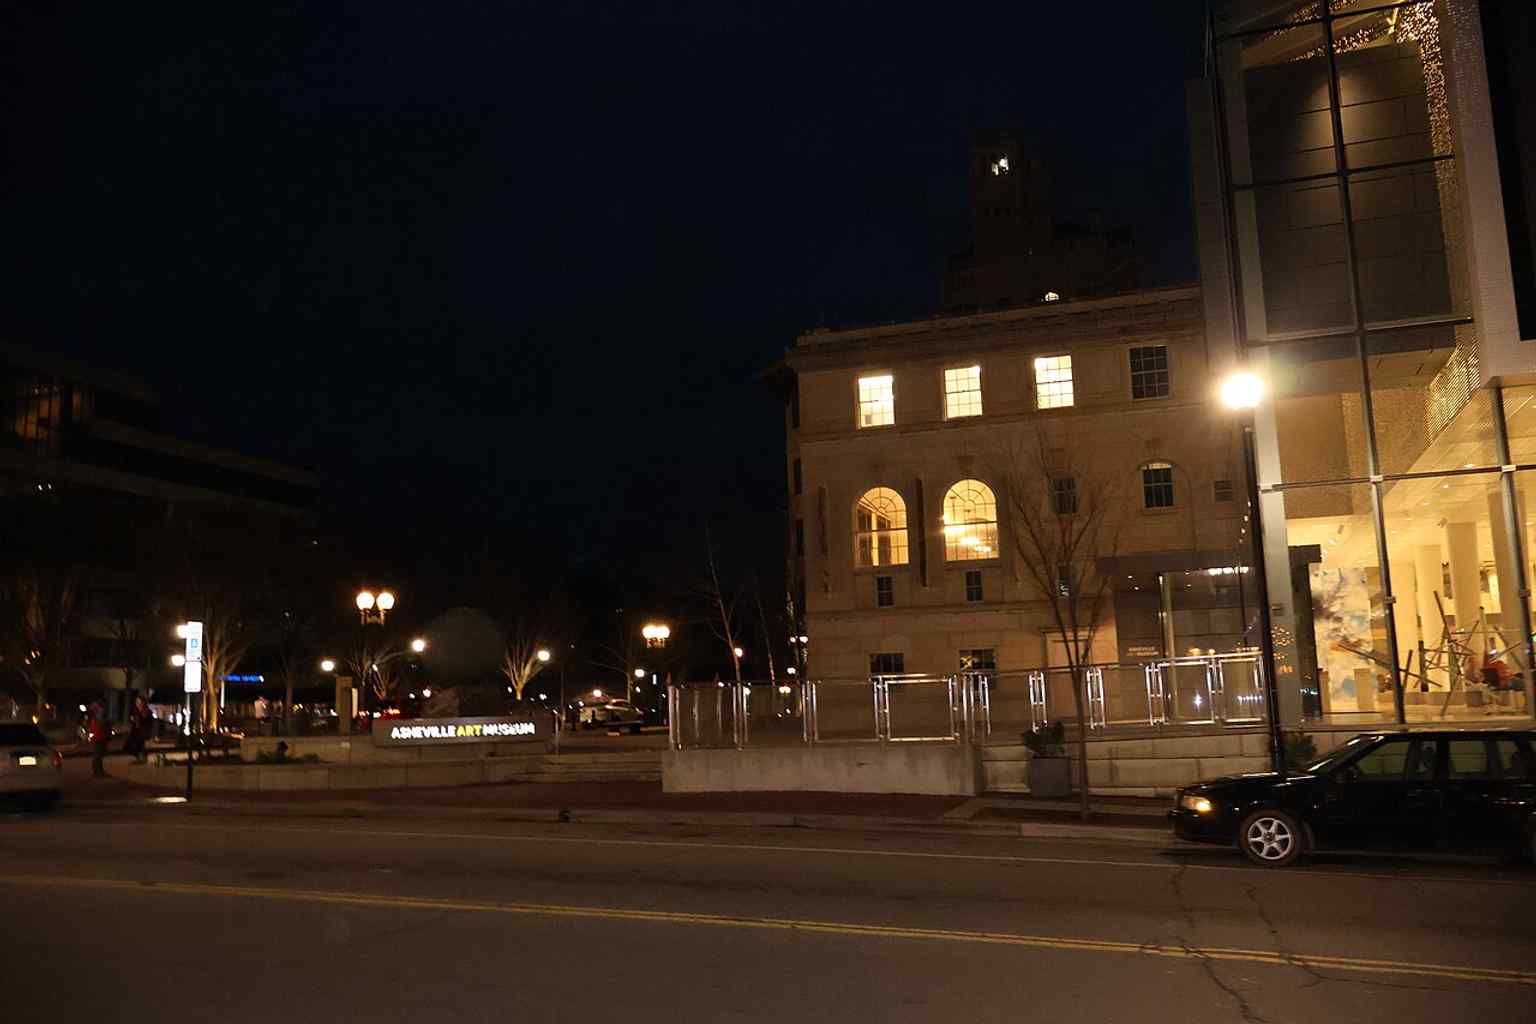
Another exterior perspective of the museum, showing the downtown setting that replaced earlier homes on Charlotte Street and in the Montford District.Photo: DiscoA340, Wikimedia Commons, CC BY-SA 4.0. Cropped & resized. 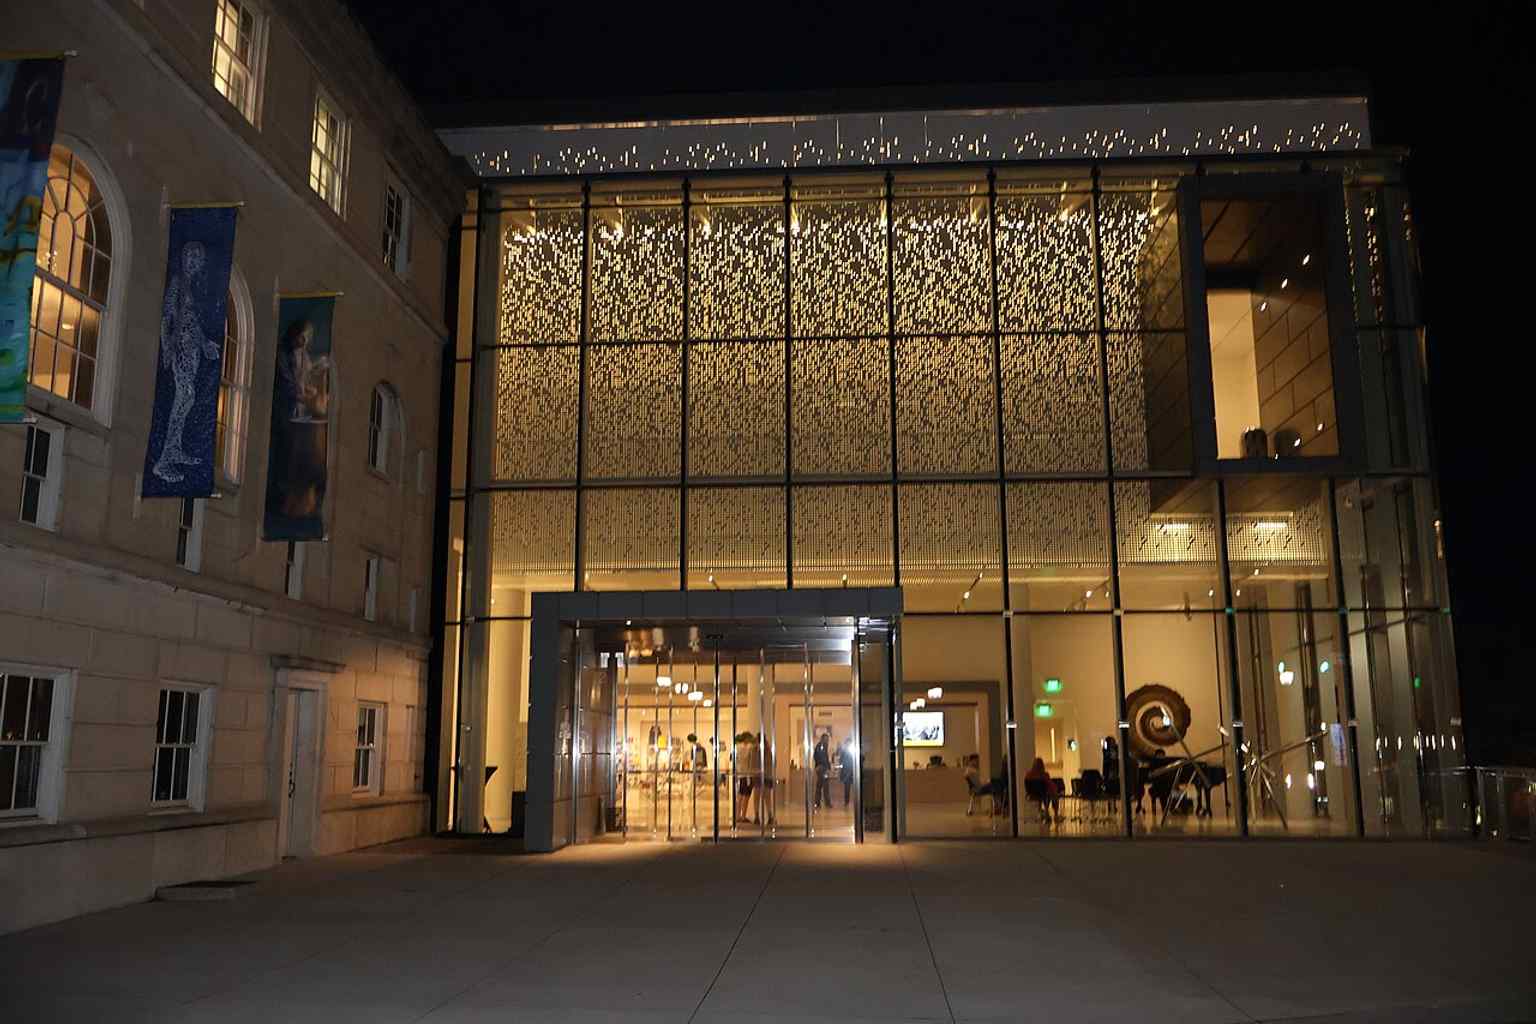
An interior view from the museum’s public spaces, reflecting the institution’s focus on exhibitions and educational programs.Photo: DiscoA340, Wikimedia Commons, CC BY-SA 4.0. Cropped & resized. 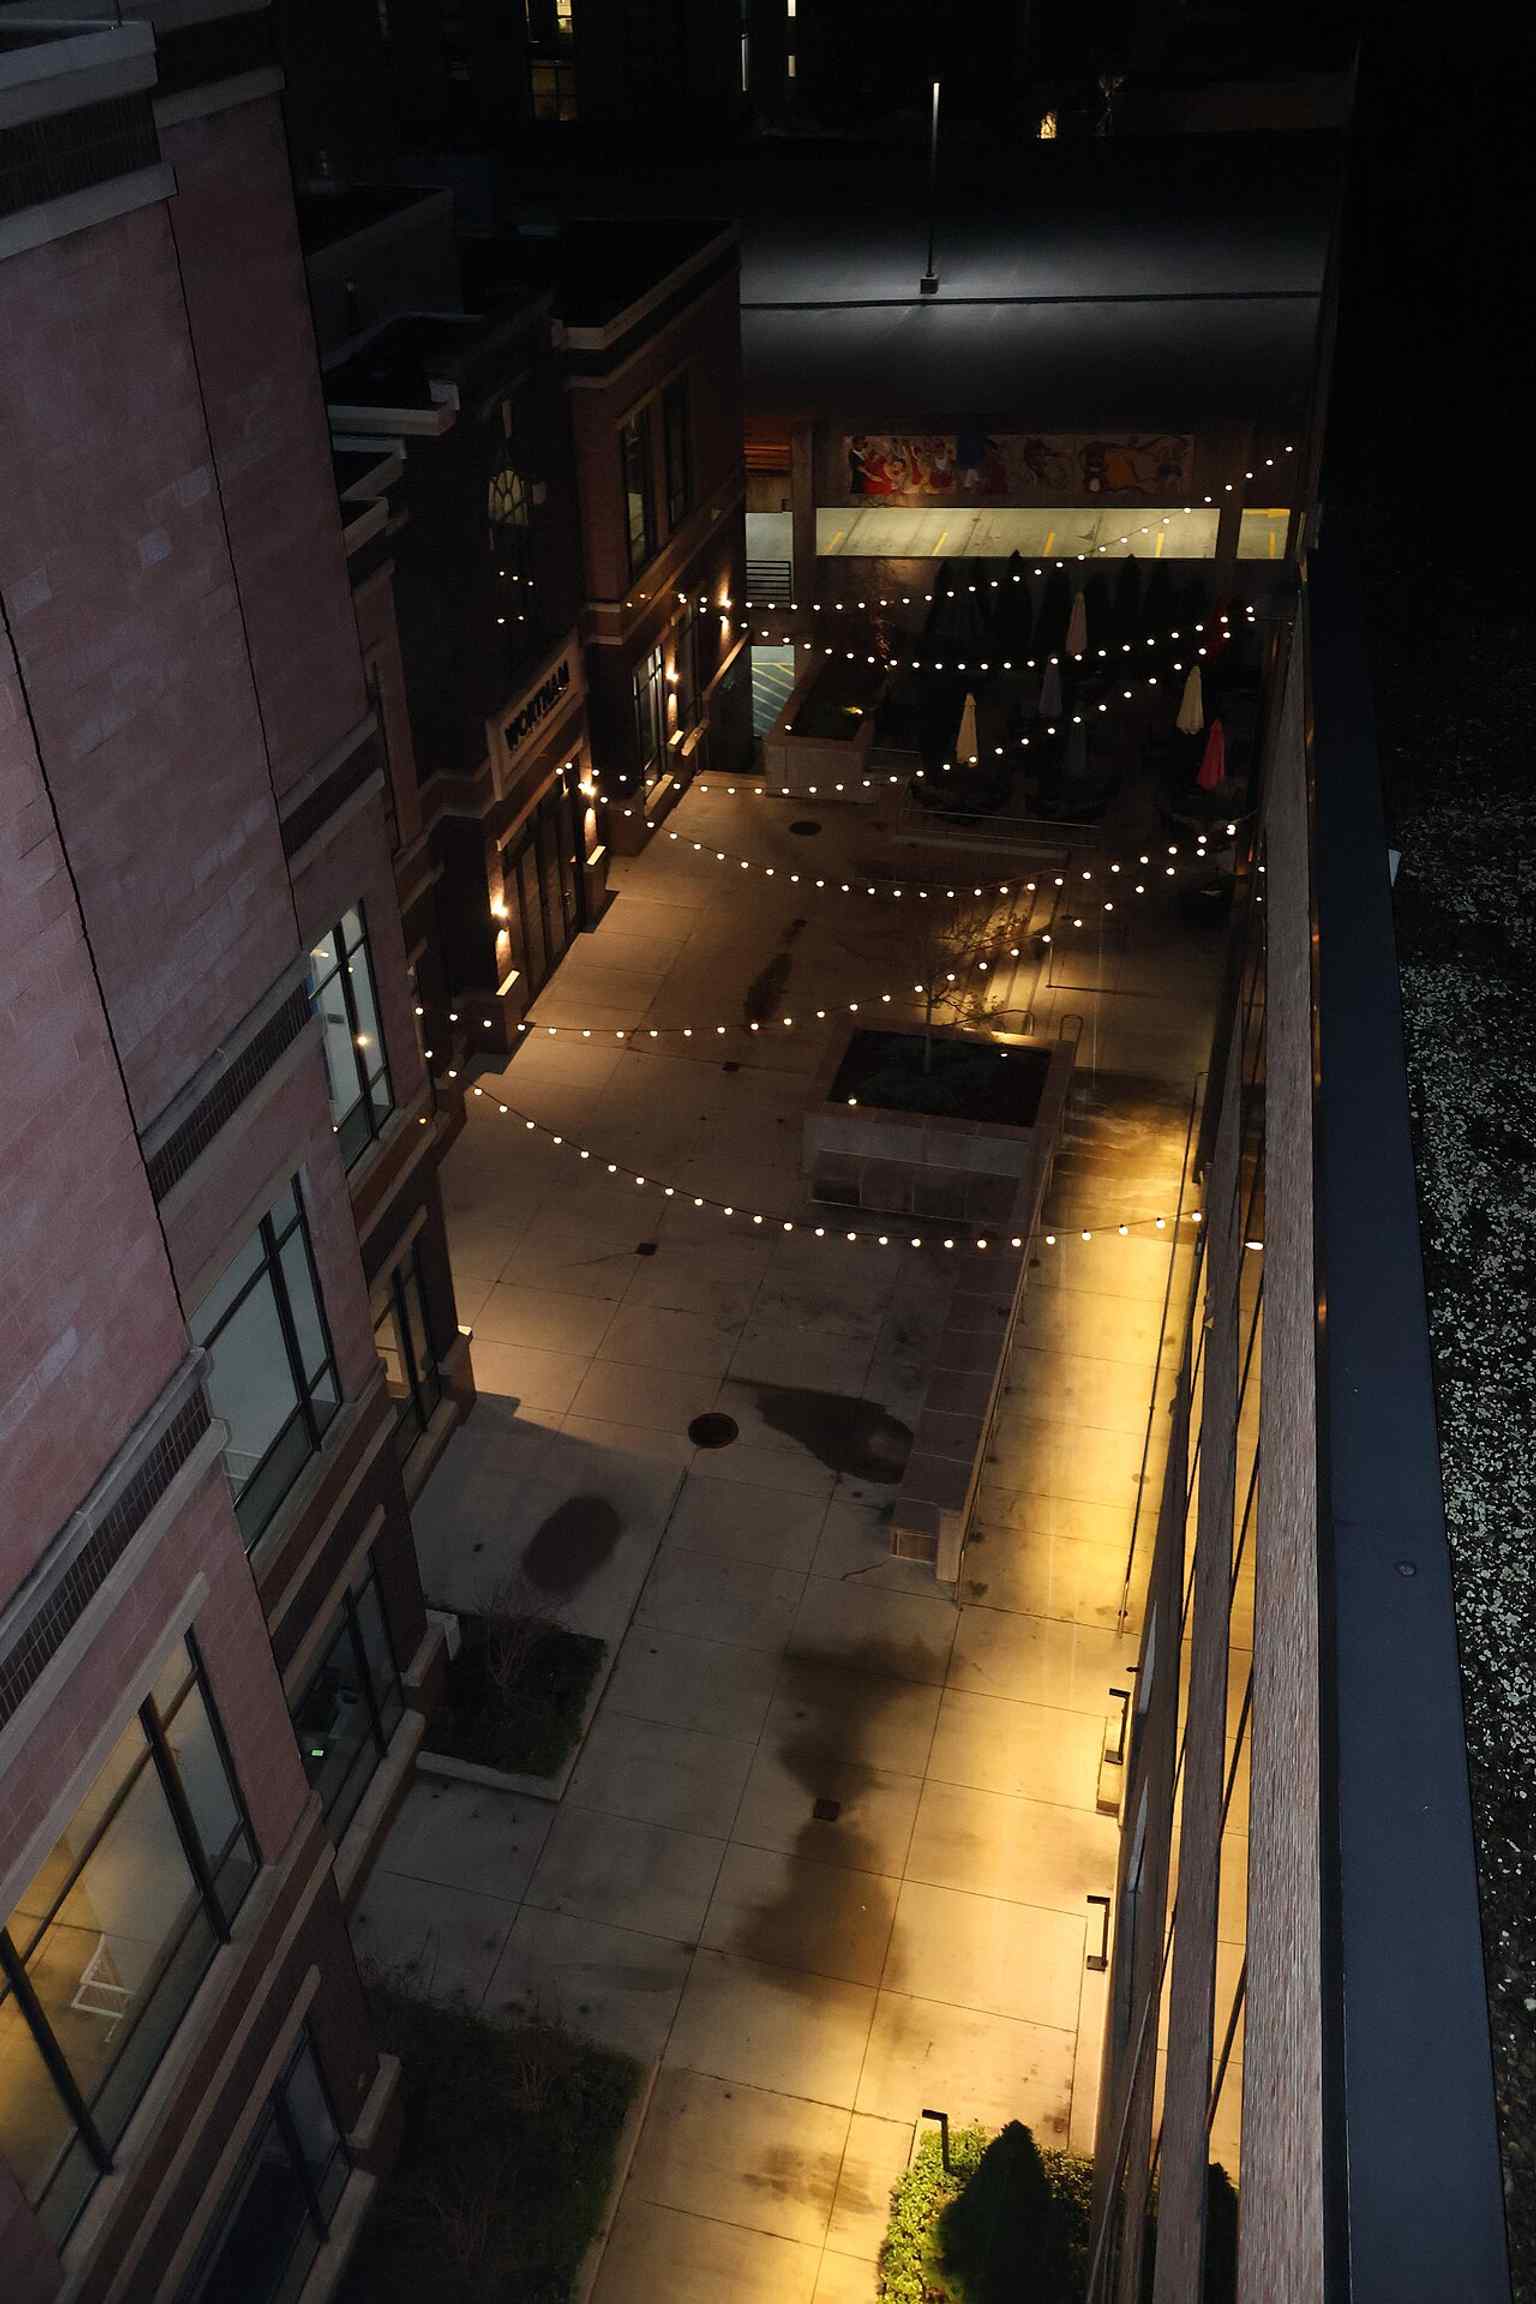
Interior exhibition space that conveys the museum’s role as a venue for special exhibitions and regional artists.Photo: DiscoA340, Wikimedia Commons, CC BY-SA 4.0. Cropped & resized. 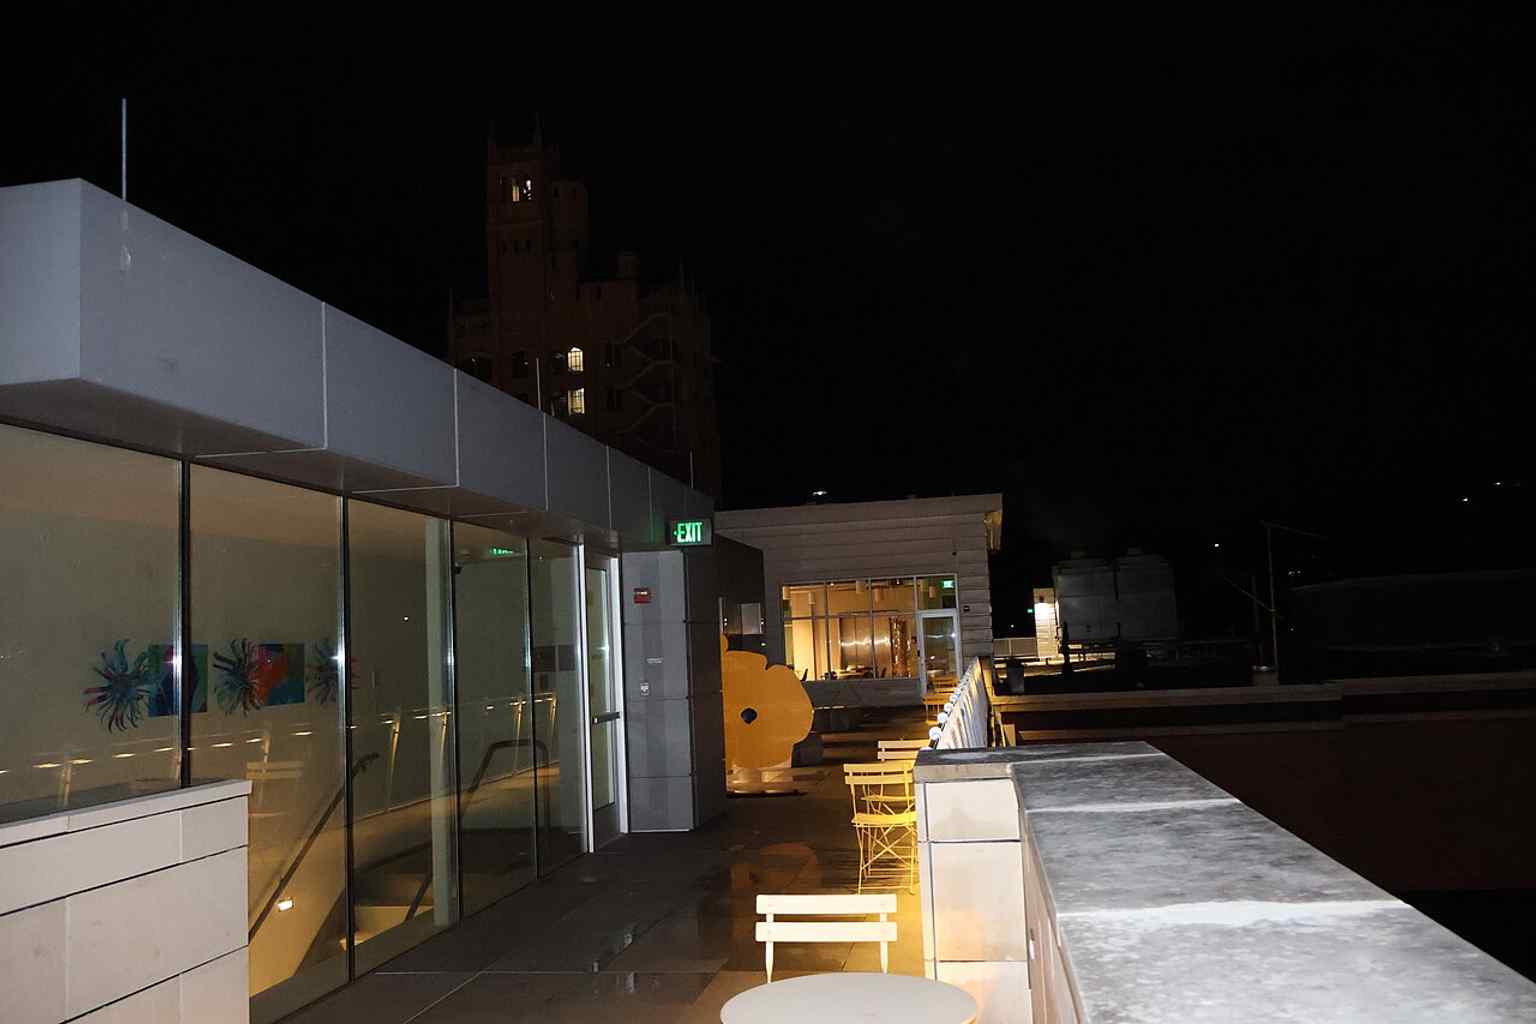
Another interior view that rounds out the gallery experience, from the collection to public programs and learning spaces.Photo: DiscoA340, Wikimedia Commons, CC BY-SA 4.0. Cropped & resized. On your left, look for a sturdy pebbledash-coated masonry building with straight rows of windows, brick and stone trim, and a historic storefront level at the base. This is the…Read moreShow less
Open dedicated page →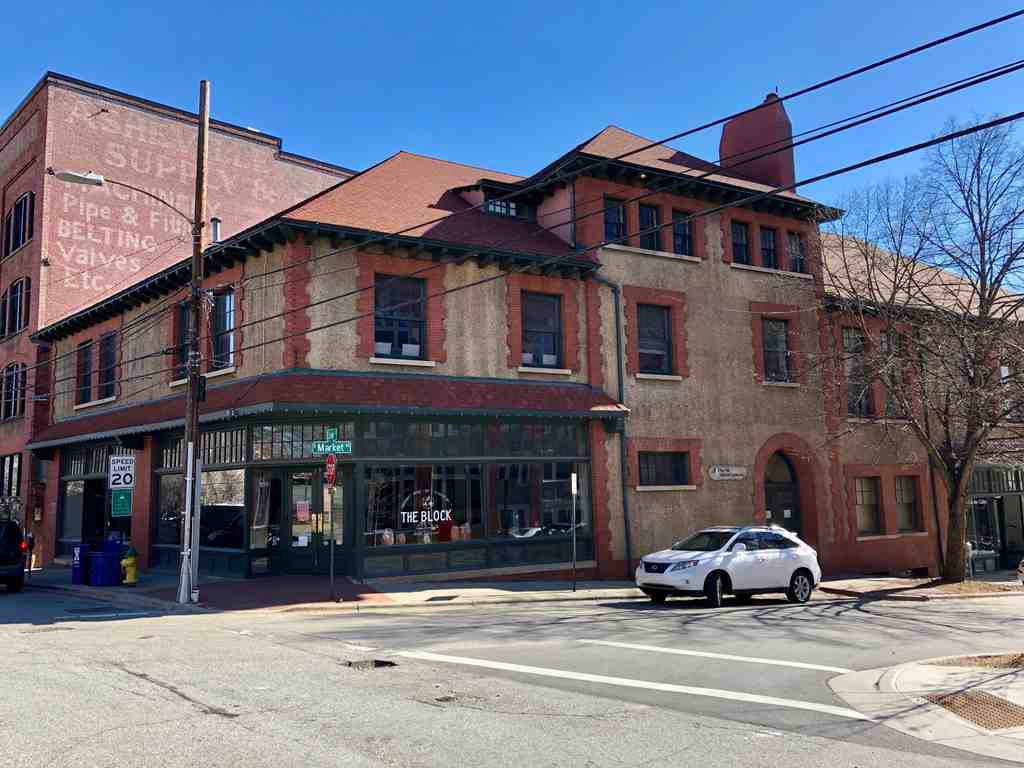
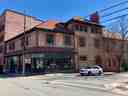
Young Men's Institute BuildingPhoto: Warren LeMay, Wikimedia Commons, CC0. Cropped & resized. On your left, look for a sturdy pebbledash-coated masonry building with straight rows of windows, brick and stone trim, and a historic storefront level at the base.
This is the Young Men’s Institute, or Y-M-I, one of Asheville’s most important Black cultural landmarks. In eighteen ninety-two, Isaac Dickson and Doctor Edward S. Stephens approached George Vanderbilt with a bold idea: create a place for African American men, including many who helped build the Biltmore Estate, to gather, learn, lead, and build economic strength of their own. Stephens had grown deeply frustrated by the racial discrimination around him and by the insulting claim that Black citizens could not govern themselves or stand on their own feet.
Architect Richard Sharp Smith designed this building, and workers raised it in eighteen ninety-two and eighteen ninety-three. Its pebbledash exterior - a rough plaster mixed with tiny stones - gives the walls that grainy, textured skin you can still notice from the sidewalk. But the real heart of the place was never just the façade. Inside, the Y-M-I offered meeting rooms, a library and reading room, and even a gymnasium. Lectures filled the hall. Musical and dramatic performances brought people together. In eighteen ninety-five, performers such as Elizabeth Davis, Joseph Douglass, and the “Queen of Song,” Flora Batson came here.
The ground floor mattered too. Black-owned businesses rented space here, and that income helped cover expenses and pay down the construction loan. The storefront level still hints at the self-supporting vision.
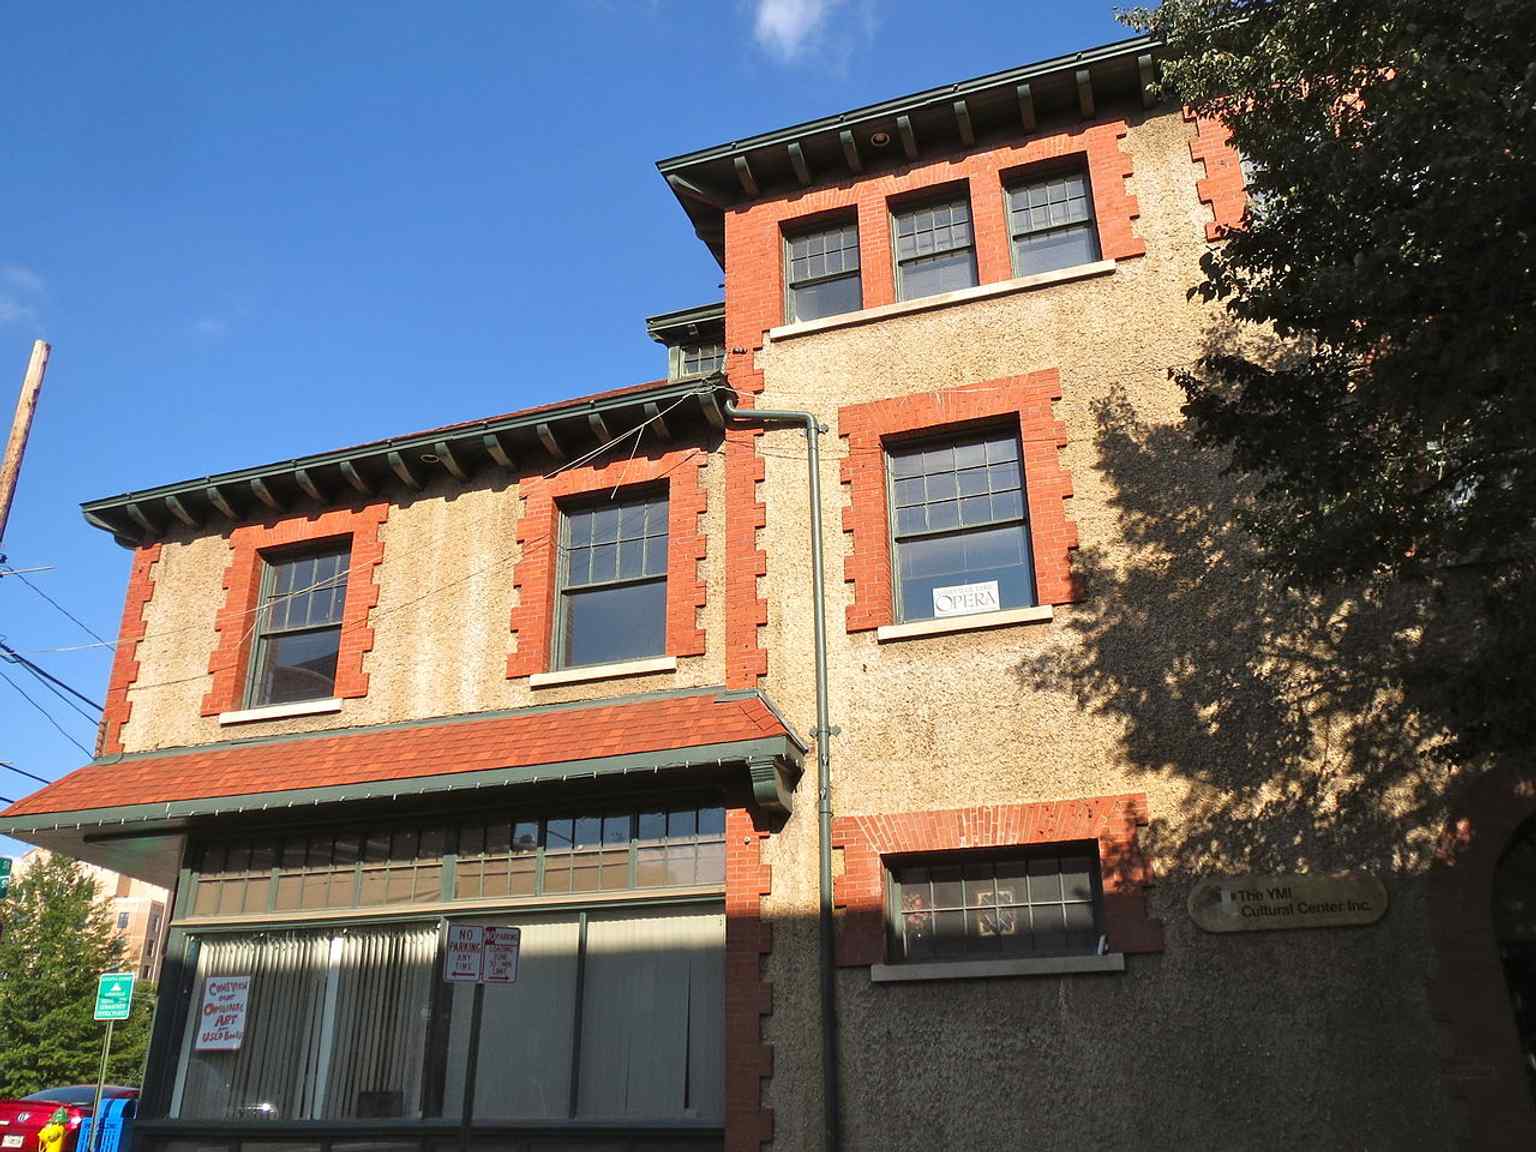
The YMI Building’s pebbledash façade and historic storefront level reflect its original role as a hub for Black-owned businesses and community life.Photo: Karen D. Hoffman, Wikimedia Commons, CC BY-SA 3.0. Cropped & resized. In June of nineteen oh-six, the board bought the building from the Vanderbilt Estate for ten thousand dollars - roughly three hundred and fifty thousand dollars today. After decline in the nineteen sixties and seventies, nine Black churches rescued it in nineteen eighty and reopened it as the YMI Cultural Center. Today it still hosts programs, exhibitions, and local businesses, preserving African American history in Buncombe County. The restored exterior shows that renewal.
This place stands as a hard-won promise of dignity, culture, and self-determination.
When you’re ready, continue on toward The Orange Peel.
On your right is a low brick building with a broad rectangular front and a tall vertical Orange Peel sign marking the entrance. The Orange Peel has never looked like a palace,…Read moreShow less
Open dedicated page →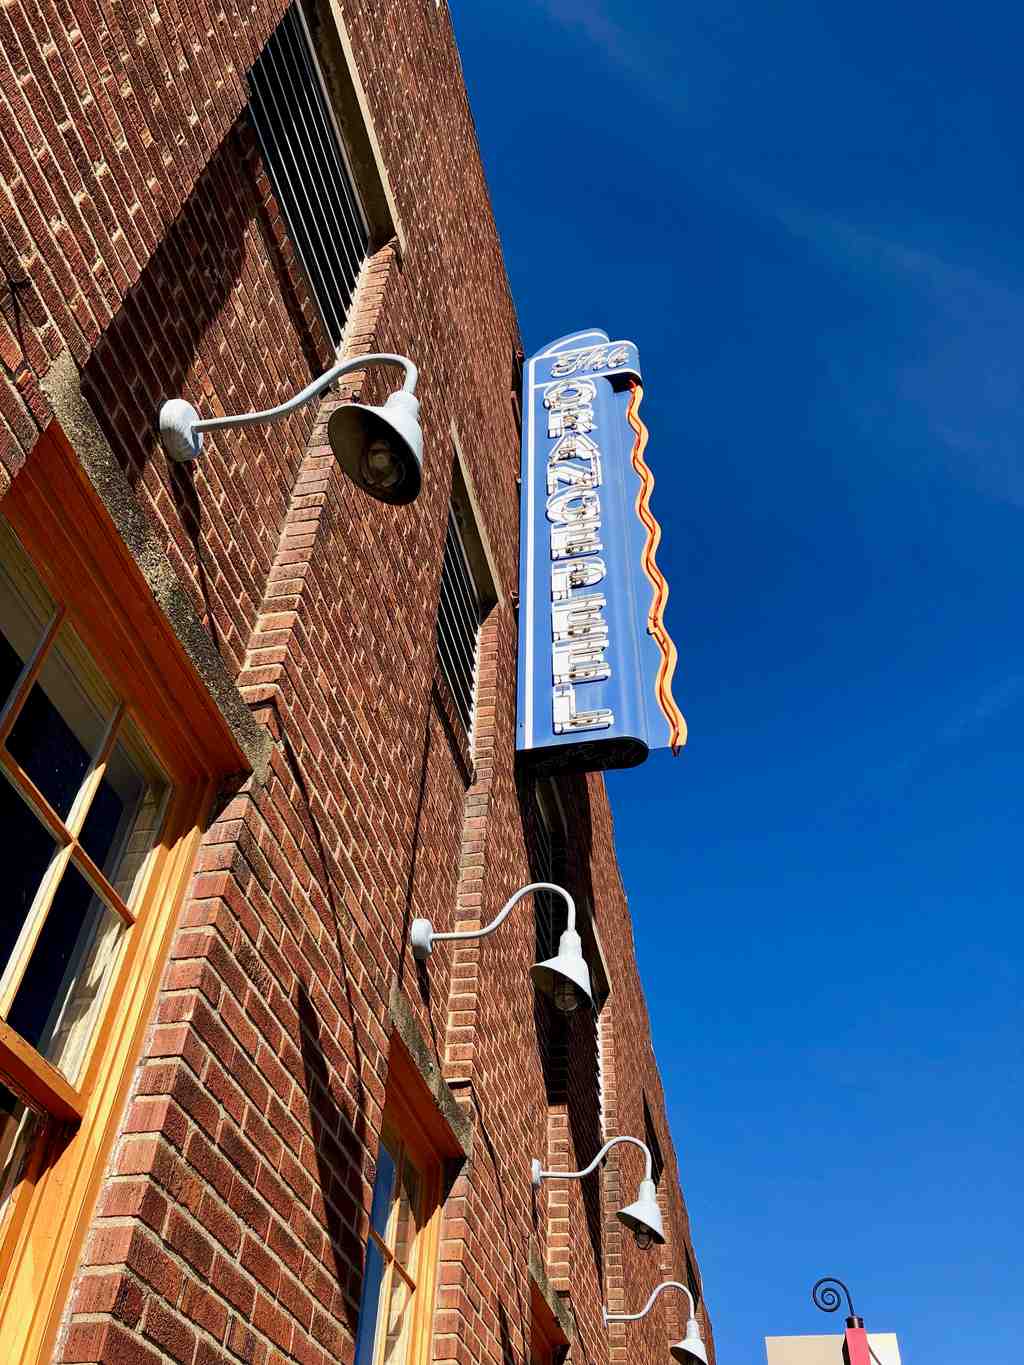
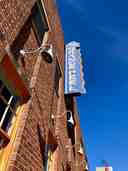
The Orange PeelPhoto: Warren LeMay, Wikimedia Commons, CC0. Cropped & resized. On your right is a low brick building with a broad rectangular front and a tall vertical Orange Peel sign marking the entrance.
The Orange Peel has never looked like a palace, and that is part of its charm... it feels like a place that saved its grandeur for the inside. Behind this straightforward facade at one hundred one Biltmore Avenue, Asheville kept reinventing the same address. First came Skateland Rollerdome from nineteen fifty to nineteen sixty-two. Then a bowling alley called Biltmore Lanes. Then the Jade Smith Cabaret Club. Then, in the nineteen seventies, this address became the original Orange Peel.
That first Orange Peel mattered deeply. It drew young African Americans from across Asheville, and it gave them a place that felt fully their own. The house band had the unforgettable name Bight, Chew and Spit... and the club welcomed acts like The Commodores and The Bar-Kays. D-Js from W-B-M-U-F-M, one of the few Black-owned radio stations in the country, spun disco and funk here too. This was not just nightlife. It was community, style, and belonging, all pulsing under one roof.
Then the music stopped. The building sat vacant for years, and for a while it served as an auto parts warehouse. That kind of ending can feel final... but here, it was only an intermission.
In two thousand two, former New Orleans club owners Jack and Lesley Groetsch brought the name back. With support from Asheville philanthropist Julian Price's company, Public Interest Projects, they reopened it as The Orange Peel Social Aid and Music Club on the twenty-fifth of October, two thousand two. “Social aid” is a New Orleans tradition, a way of saying a club should help knit people together, not just entertain them. In its early years, the new Orange Peel tried to honor the older one by hosting events for the last graduating class of Stephens-Lee High School slash South French Broad High School.
If you want a closer look at the sign, glance at your screen... it became a kind of promise when the club returned, and Rolling Stone later praised The Orange Peel as one of the country’s standout music venues in two thousand eight.
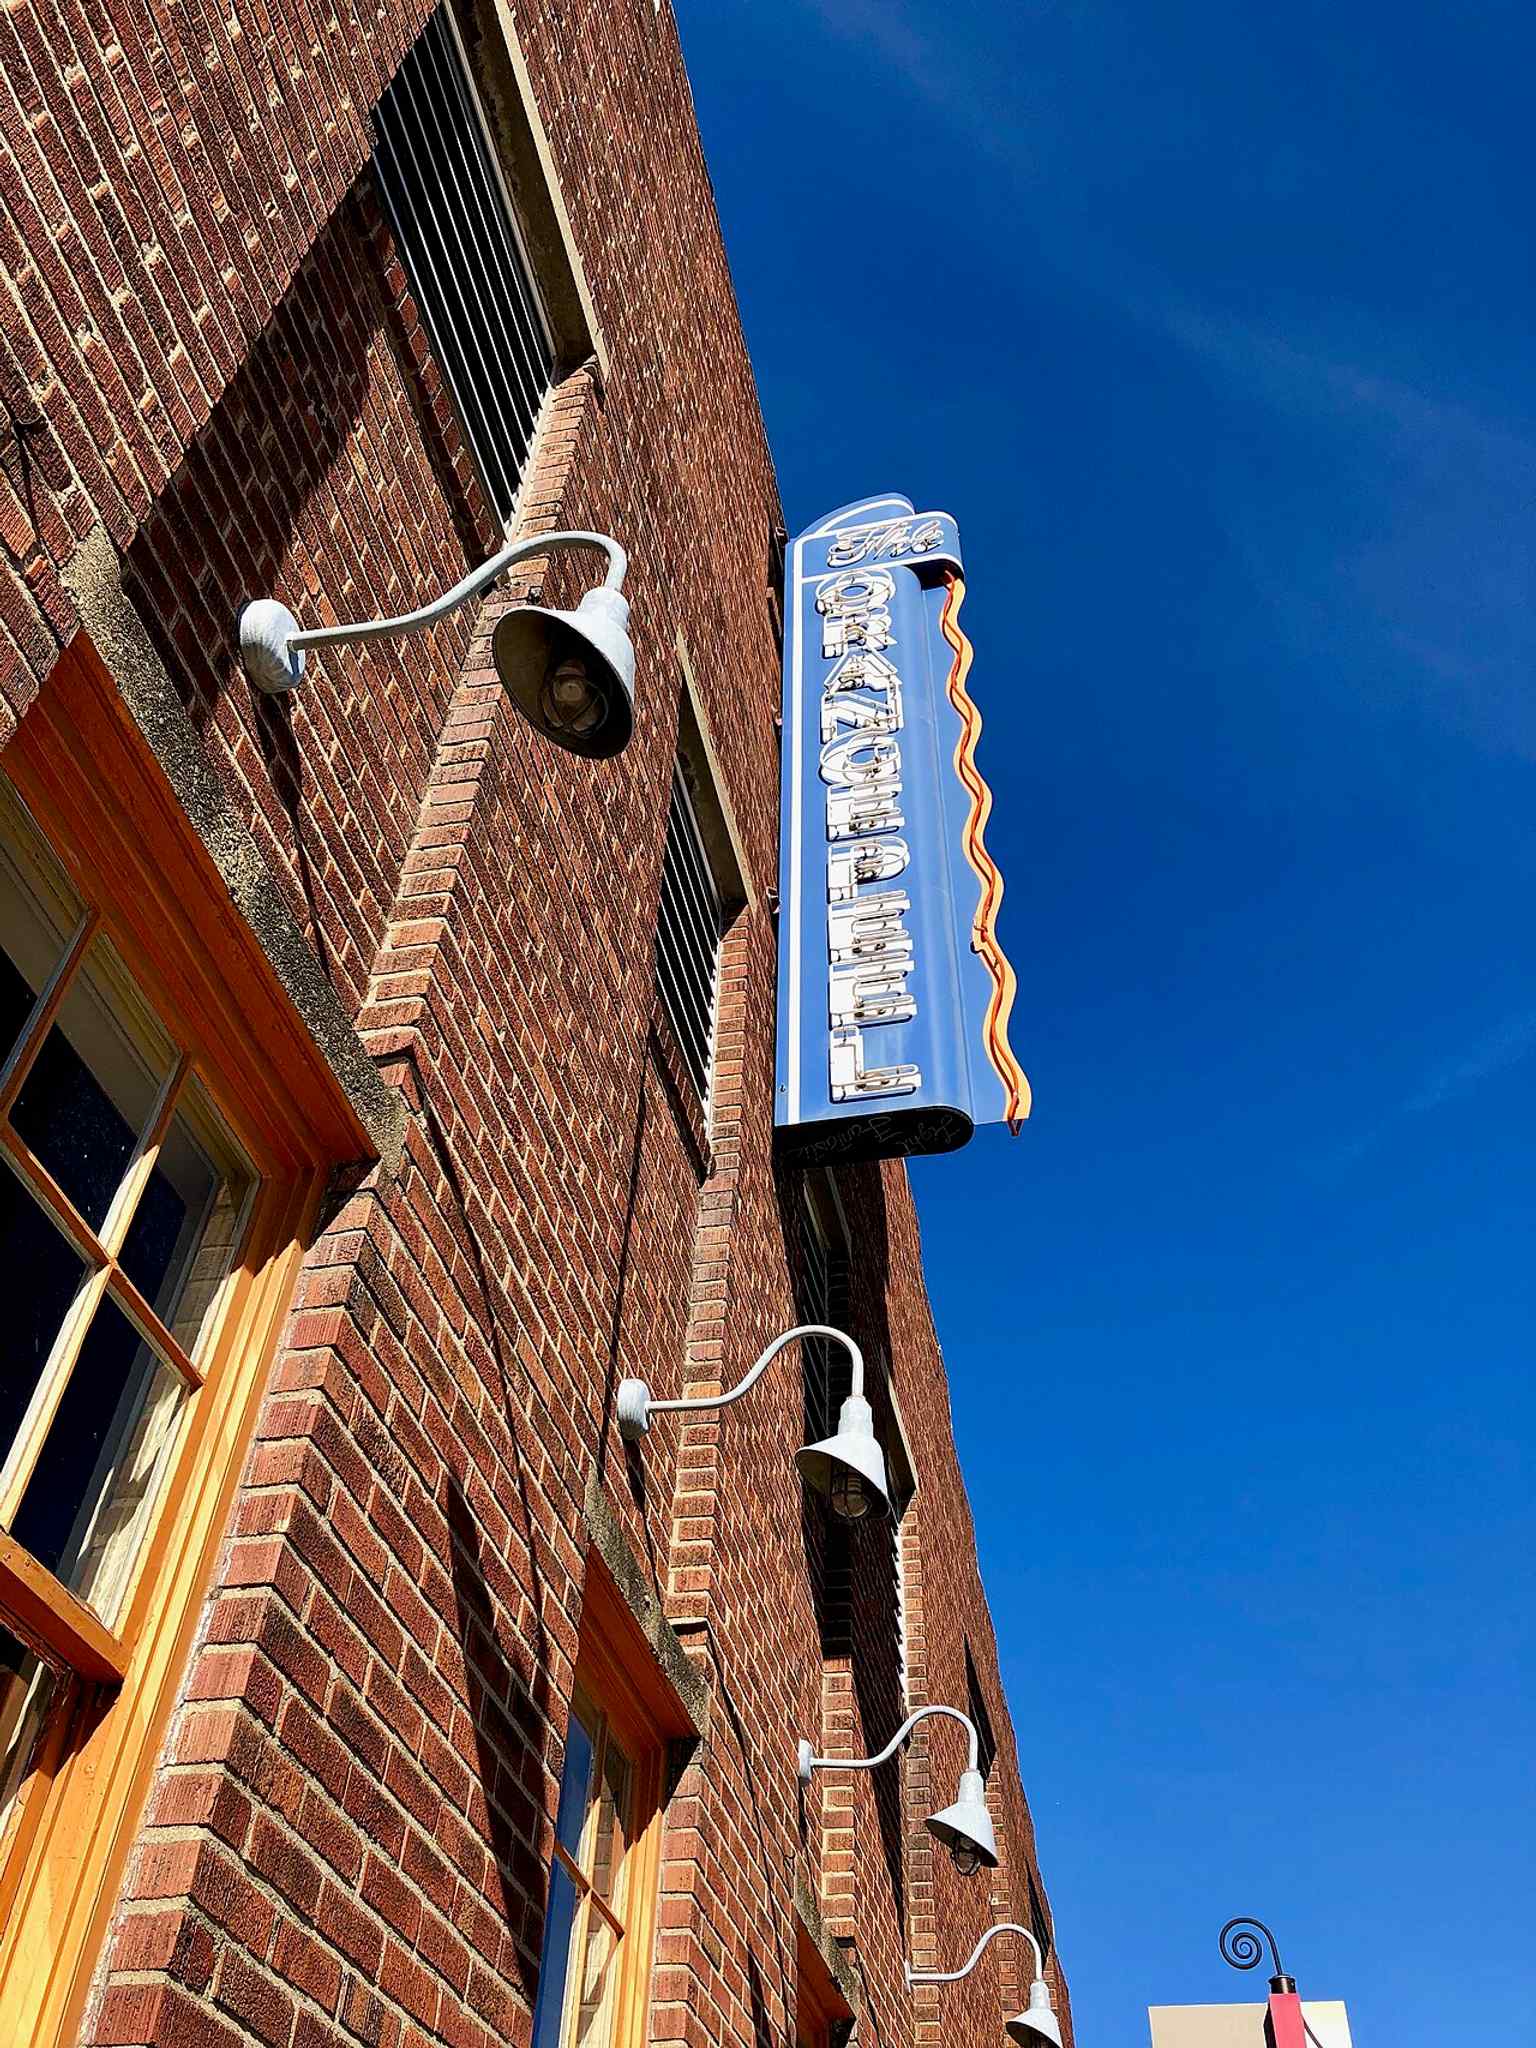
The Orange Peel sign in downtown Asheville — a reminder that the venue was reborn in 2002 and later named one of America’s top music venues.Photo: Warren LeMay from Cincinnati, OH, United States, Wikimedia Commons, CC0. Cropped & resized. Inside, the room holds about one thousand fifty people, small enough to feel personal and big enough to shake with energy. Bob Dylan played here in two thousand four. The Smashing Pumpkins did a multi-night run in two thousand seven. The Beastie Boys came in two thousand nine. Lauryn Hill, Luke Combs, Moogfest crowds, local artists downstairs at Pulp, even comedy nights and Annie Rauwerda in twenty twenty-three... this place keeps making room for different kinds of voices.
This doorway reminds Asheville that music venues can carry memory as faithfully as any monument. When you're ready, head on toward St. Matthias for our final stop.
Look for the one-story red-brick church with a steep front gable, pointed Gothic windows, and a small arched entry set into the facade. This little church holds one of…Read moreShow less
Open dedicated page →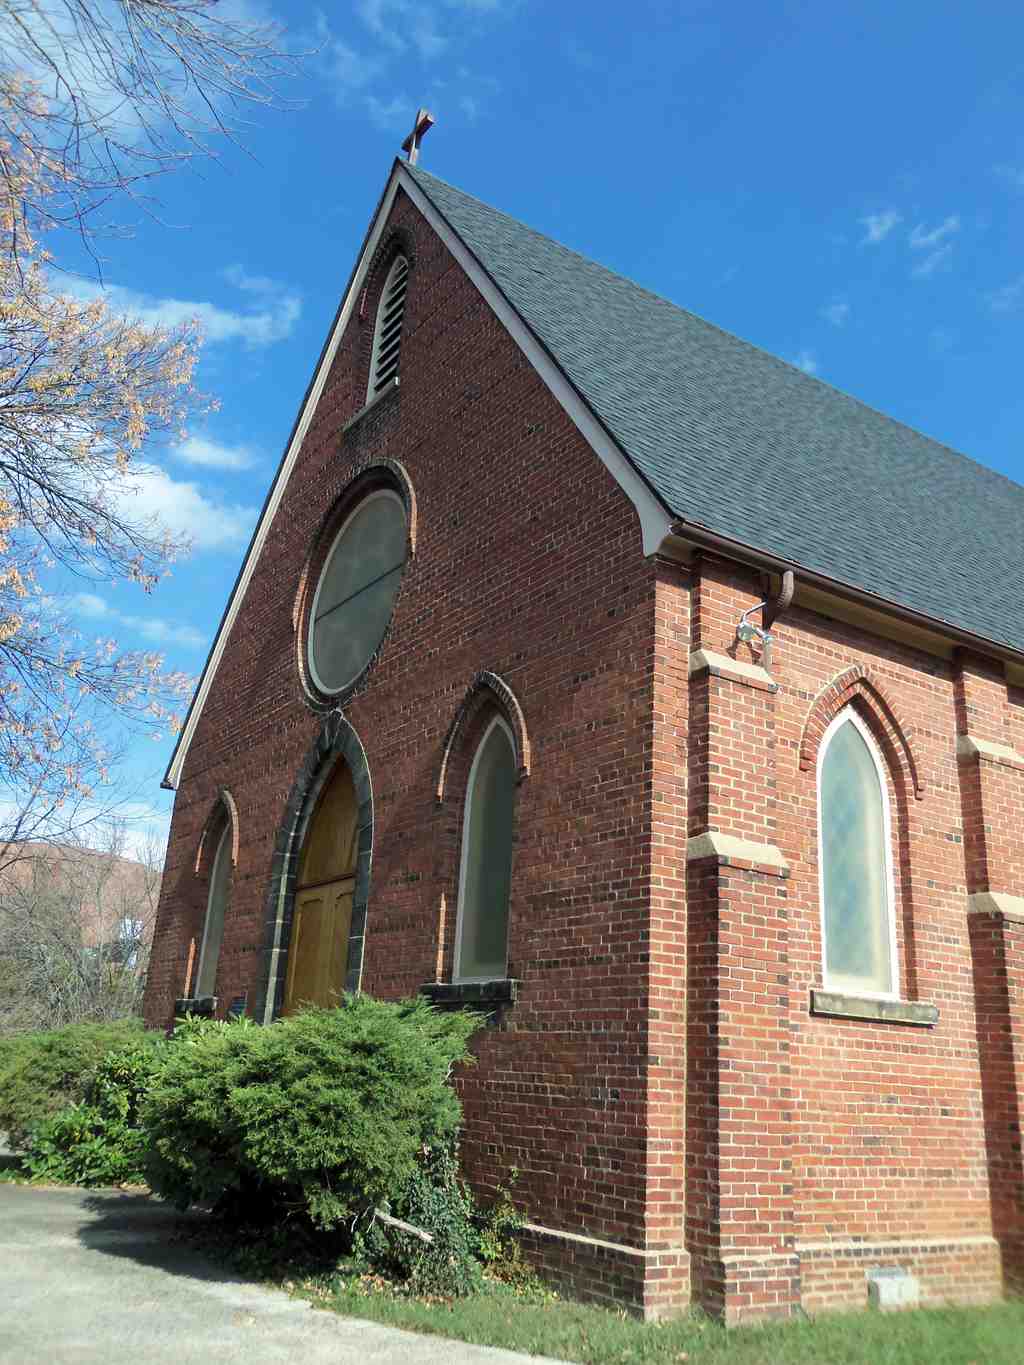
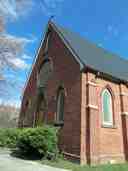
St. Matthias Episcopal ChurchPhoto: Farragutful, Wikimedia Commons, CC BY-SA 3.0. Cropped & resized. Look for the one-story red-brick church with a steep front gable, pointed Gothic windows, and a small arched entry set into the facade.
This little church holds one of Asheville's deepest stories. St. Matthias believes it is the oldest African American congregation in the city, and its roots reach back to eighteen sixty-five, just after the Civil War. Recently emancipated people first gathered as the Freedmen's Church through Trinity Episcopal Church, with the clear hope that one day they would worship in a place of their own. They met in a small building called Trinity Chapel, where, as founder Thomas W. Patton recalled, people learned the catechism - the basic teachings of the faith - and sang hymns, chants, and responses so joyfully that some outsiders mocked them. Patton believed the years showed who the truly wise people were.
By eighteen seventy-nine, the congregation knew it needed a new home. James Vester Miller took on that work years later. He had been born into slavery, then became one of Asheville's most respected brick masons and contractors. On the twenty-second of February, eighteen ninety-four, the congregation laid the cornerstone, and Bishop Joseph B. Cheshire gave them the name St. Matthias, honoring their new independence.
Here, you can see the sturdy Gothic Revival design - that is, a style inspired by medieval churches - that Miller helped raise here. The church took shape between eighteen ninety-four and eighteen ninety-six, and the National Register of Historic Places recognized it in nineteen seventy-nine.
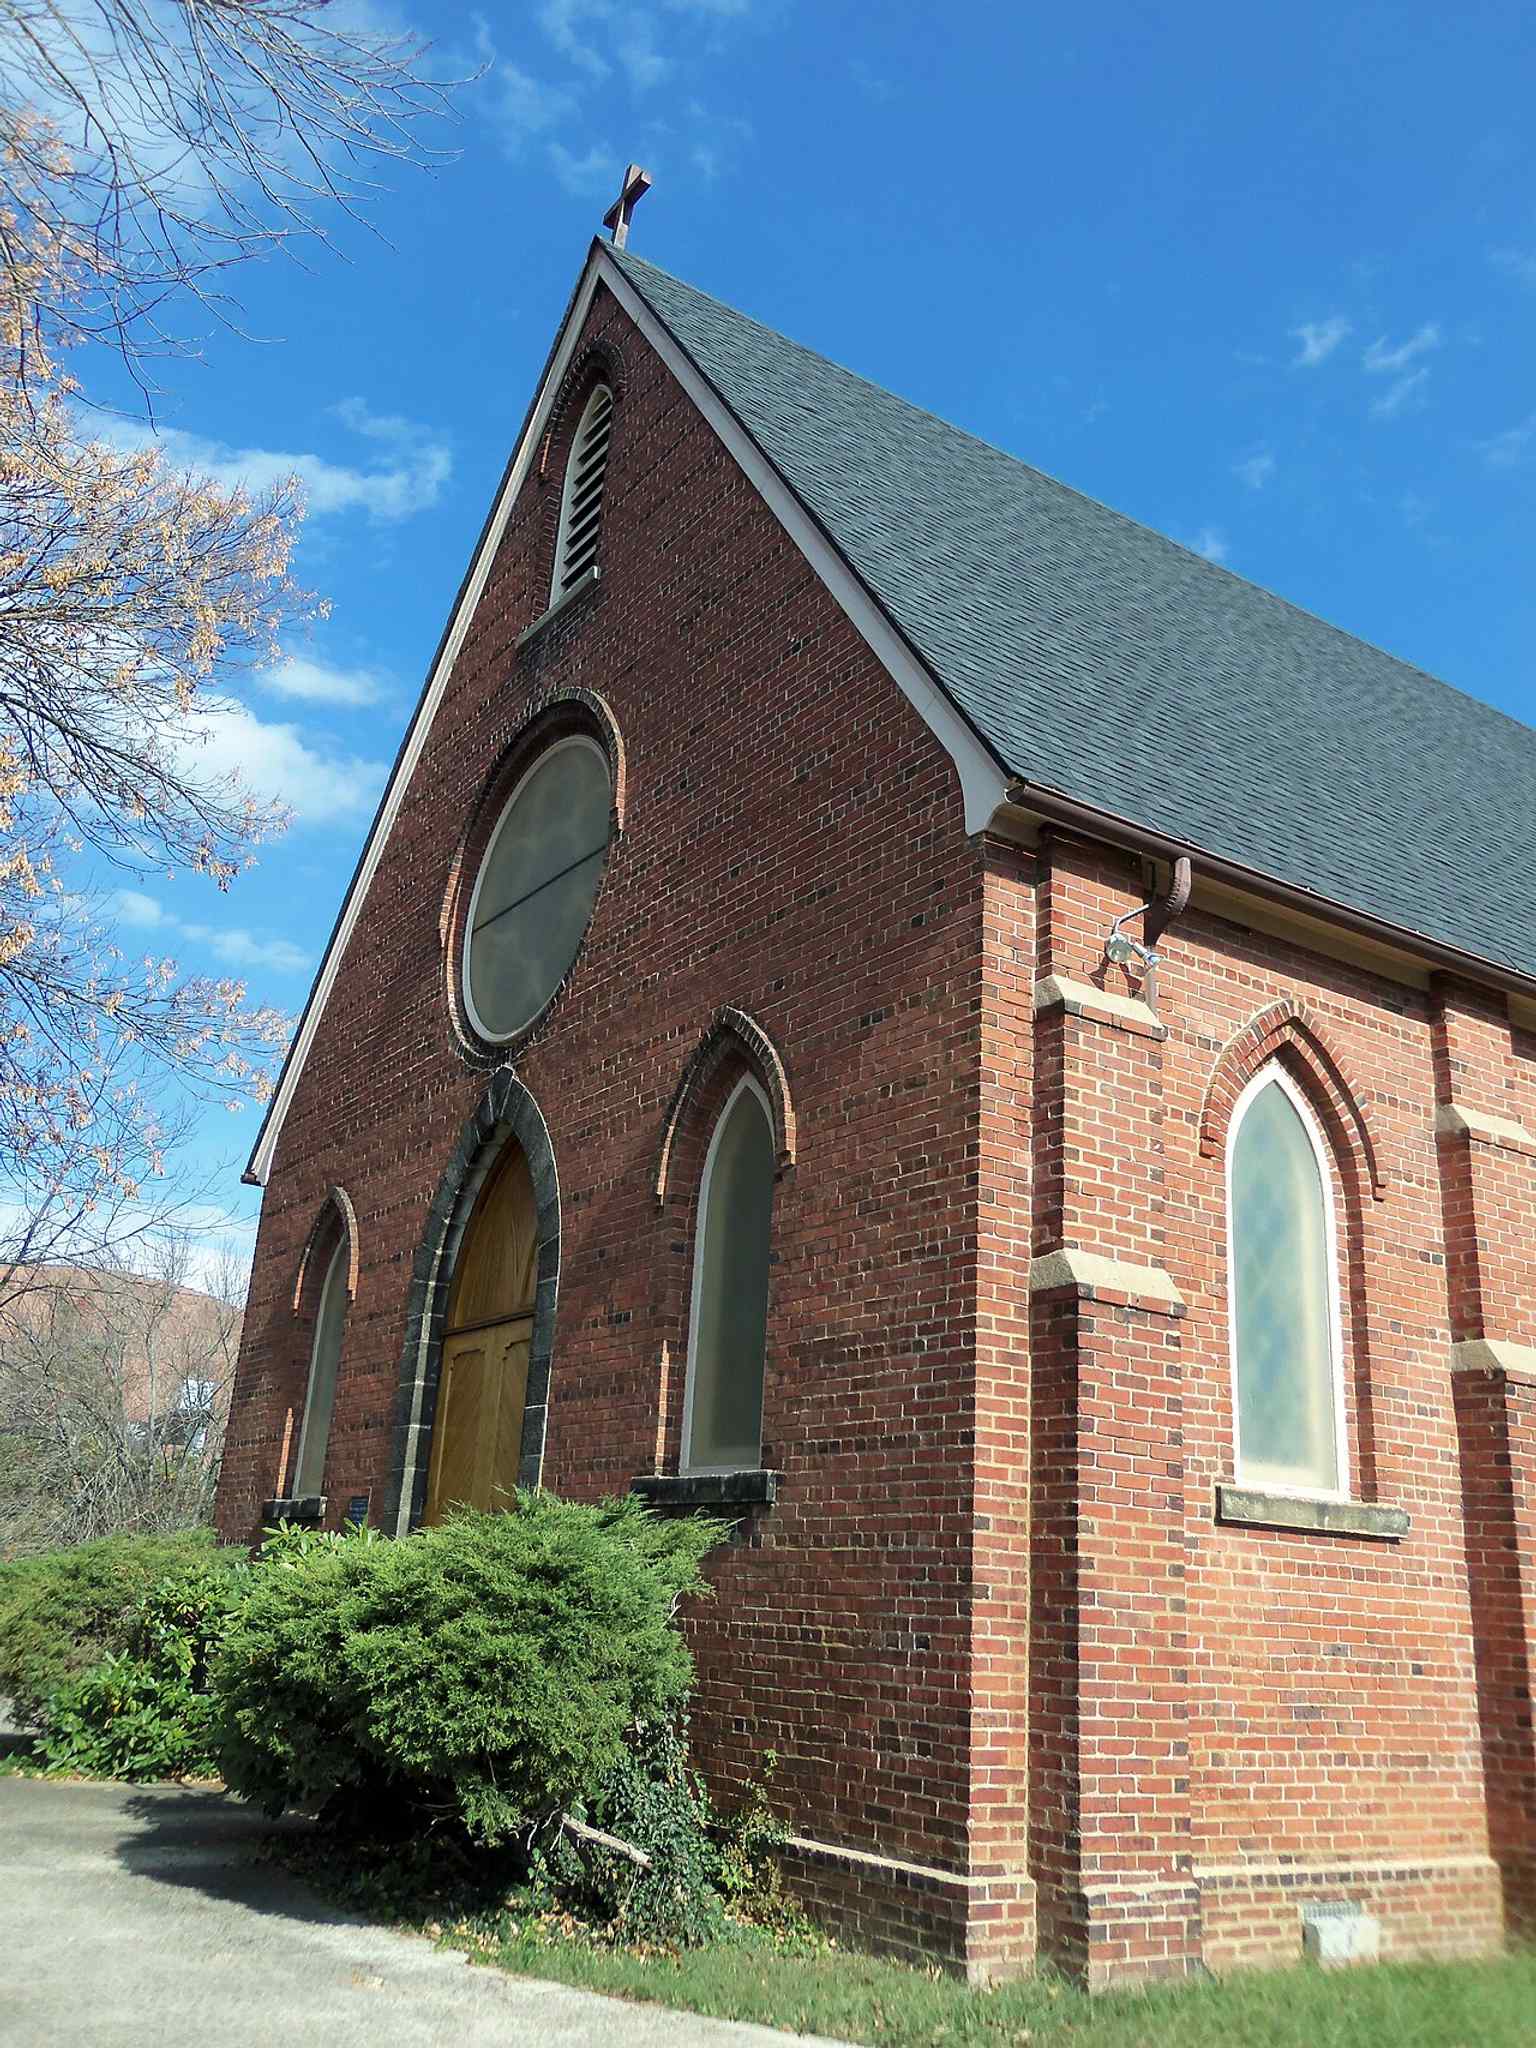
The historic brick church that became St. Matthias in 1894–1896 and was later listed on the National Register of Historic Places.Photo: Farragutful, Wikimedia Commons, CC BY-SA 3.0. Cropped & resized. If you hope to return when the doors are open, the church generally welcomes visitors daily from nine forty-five in the morning until twelve thirty in the afternoon.
Frequently asked questions
How do I start the tour?
After purchase, download the AudaTours app and enter your redemption code. The tour will be ready to start immediately - just tap play and follow the GPS-guided route.
Do I need internet during the tour?
No! Download the tour before you start and enjoy it fully offline. Only the chat feature requires internet. We recommend downloading on WiFi to save mobile data.
Is this a guided group tour?
No - this is a self-guided audio tour. You explore independently at your own pace, with audio narration playing through your phone. No tour guide, no group, no schedule.
How long does the tour take?
Most tours take 60–90 minutes to complete, but you control the pace entirely. Pause, skip stops, or take breaks whenever you want.
What if I can't finish the tour today?
No problem! Tours have lifetime access. Pause and resume whenever you like - tomorrow, next week, or next year. Your progress is saved.
What languages are available?
All tours are available in 50+ languages. Select your preferred language when redeeming your code. Note: language cannot be changed after tour generation.
Where do I access the tour after purchase?
Download the free AudaTours app from the App Store or Google Play. Enter your redemption code (sent via email) and the tour will appear in your library, ready to download and start.
If you don't enjoy the tour, we'll refund your purchase. Contact us at [email protected]
Checkout securely with 






.jpg)

%202.jpg)
%206.jpg)
.jpg)
%202.jpg)
%204.jpg)
%205.jpg)
%207.jpg)
%208.jpg)

.jpg)
.JPG)