

Ravenna Audio Tour: Mosaics, Monarchs, and Miracles Unveiled
A lone tomb crowns Ravenna’s quiet heart, holding secrets that have shaped empires and haunted poets for centuries. This self-guided audio tour slips beneath the surface to reveal not just stunning mosaics and ancient stones, but the extraordinary people and shattering events that transformed the city. Why did Dante choose exile here over anywhere else and what last wish lingered near his grave? Who once risked everything to seize power in Ravenna’s twilight hours? And why does the ceiling of the Arian Baptistery still stir whispers among historians seeking forbidden truths? Wander through scented pine gardens, beneath pink brick archways and shimmering blue vaults. Untangle mysteries of rebellion, faith, and ambition while seeing Ravenna’s streets ignite with unexpected intensity and beauty. Unlock the stories hidden behind city walls. Press play and let Ravenna reveal what lies just out of sight.
Tour preview
About this tour
- scheduleDuration 90–110 minsGo at your own pace
- straighten3.3 km walking routeFollow the guided path
- location_on
- wifi_offWorks offlineDownload once, use anywhere
- all_inclusiveLifetime accessReplay anytime, forever
- location_onStarts at Arian Baptistery
Stops on this tour
lock_open 3 free previews · 11 unlock with purchase
Look for a small octagonal building of warm brick, cut with simple arched openings near the top and marked by its compact, almost fortress-like shape. At first glance, it seems…Read moreShow less
Open dedicated page →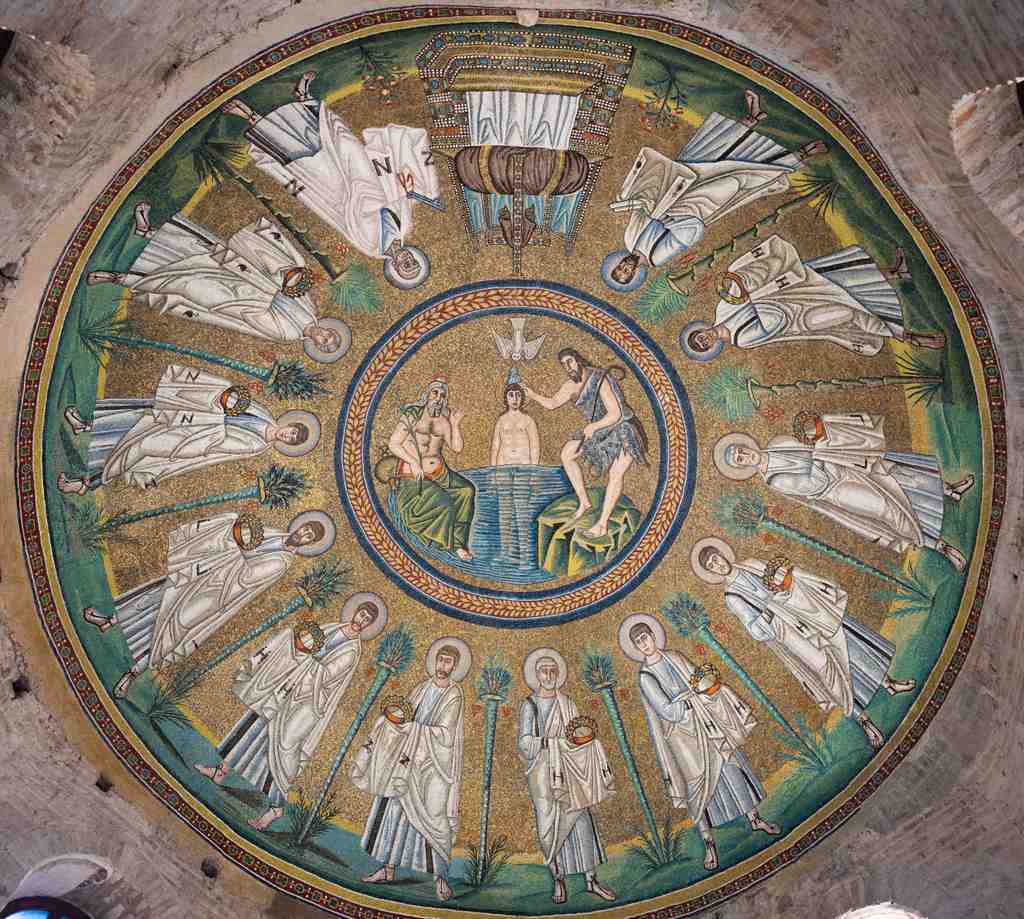
Arian BaptisteryPhoto: Gsimonov, Wikimedia Commons, CC0. Cropped & resized. Look for a small octagonal building of warm brick, cut with simple arched openings near the top and marked by its compact, almost fortress-like shape.
At first glance, it seems modest. And that is the delicious surprise. You are standing before the last major surviving baptistery from late antiquity built for Arian worship, a rare witness from a version of Christianity that once had power here, then lost it almost completely.
This little octagon entered Ravenna under Theodoric the Great, an Ostrogothic king who spent his youth in Constantinople as a hostage and came away schooled in imperial manners, politics, and display. When Emperor Zeno gave him Ravenna to rule in the emperor’s name, Theodoric did not simply take a throne; he arranged a capital. He commissioned buildings that made his rule visible, lawful, and sacred all at once.
That matters here because this was never just a lonely shrine. The baptistery stood beside the old Arian cathedral, in a whole Arian episcopal quarter that included the bishop’s residence as well. If you glance at the before-and-after image in the app, you can see how much that setting changed when later streets and surrounding buildings disappeared, leaving the baptistery far more isolated than it once was. Now, a word that shaped lives in this city: Arian. Arian Christians believed Christ, as the Son, was not equal to God the Father in the same eternal way. The Council of Nicaea condemned that teaching as heresy, but Theodoric remained notably tolerant. He did not drive out the Chalcedonian Christians, who followed the teaching accepted at Nicaea. Instead, he gave each community its own sacred spaces. Separate baptism mattered because baptism was not a private preference; it marked belonging, loyalty, and the social body of the city itself.
So brick and belief lined up on the map. One community baptized here, another elsewhere. Power in Ravenna often announced itself by redrawing where people prayed, entered the faith, and gathered under a bishop’s care.
Inside, much has vanished. Archaeologists found roughly one hundred and seventy kilograms of fallen mosaic tesserae on the floor, proof that rich decoration once covered far more than the surviving dome. If you look at the image on your screen, you can see the part that escaped: Christ’s baptism in gold-lit mosaic, with a youthful, beardless Jesus in the Jordan, Saint John in a leopard skin, and even the River Jordan personified as an old pagan-style river god with crayfish claws in his hair. That classical figure is the sort of detail Ravenna loves: a Christian scene carrying an older visual language inside it, as though one age never quite stopped speaking to the next.
After the Byzantine conquest in the sixth century, Archbishop Agnellus and others folded former Arian buildings into Catholic use. This baptistery became an oratory to the Virgin, and its earlier identity softened, then blurred. Later, in the twentieth century, wartime destruction cleared away the buildings that had hemmed it in, and the exterior emerged again as a freestanding monument. Even now, the original floor lies more than two metres below the present street, as though centuries have been quietly piling up around it.
It now belongs to the United Nations Educational, Scientific and Cultural Organization, or UNESCO, but its real power is subtler: it shows how a city can keep changing masters while older convictions still glimmer overhead in glass and stone.
And here is the question to carry with you: when two communities share one city but enter faith through different doors, does architecture preserve peace, or teach separation to endure?
Keep that thought as we head toward the Basilica of Sant’Apollinare Nuovo, about five minutes away, where Theodoric’s Arian world becomes much larger and far more splendid. If you plan to return to go inside, it generally opens every day in the morning, with Friday through Sunday also reopening in the afternoon.
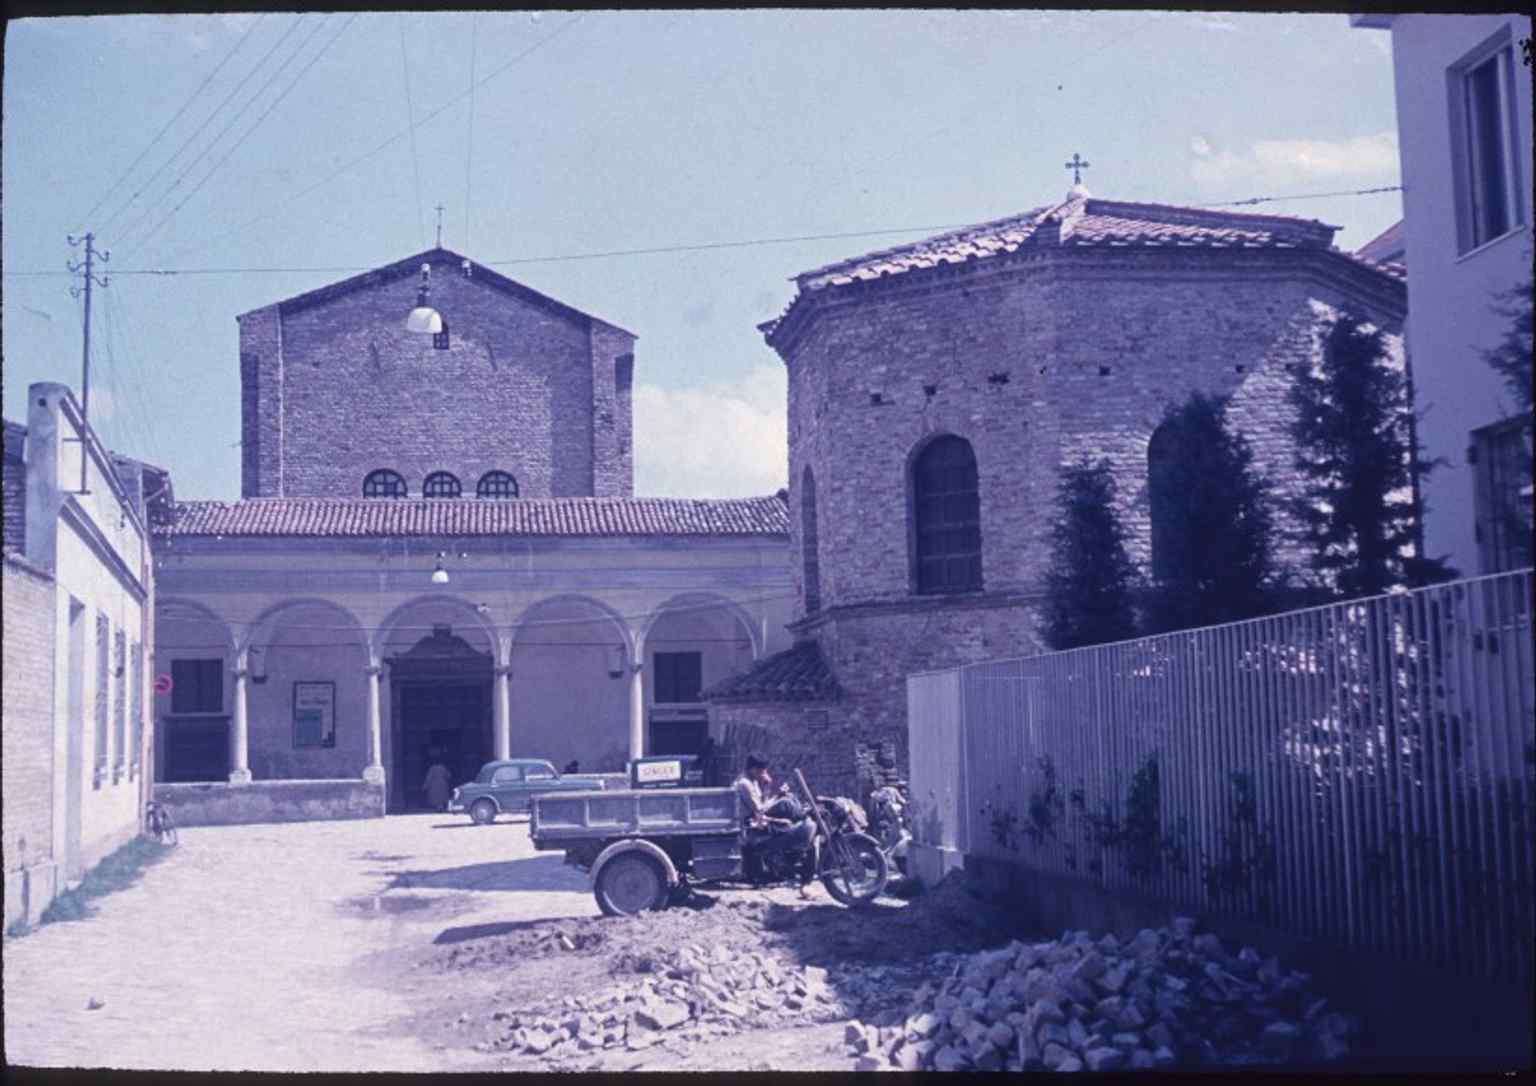
A 1957 view showing the baptistery beside the Santo Spirito church, recalling the separate Arian district that once formed this episcopal complex.Photo: Peter H. Feist, Wikimedia Commons, CC BY-SA 4.0. Cropped & resized. 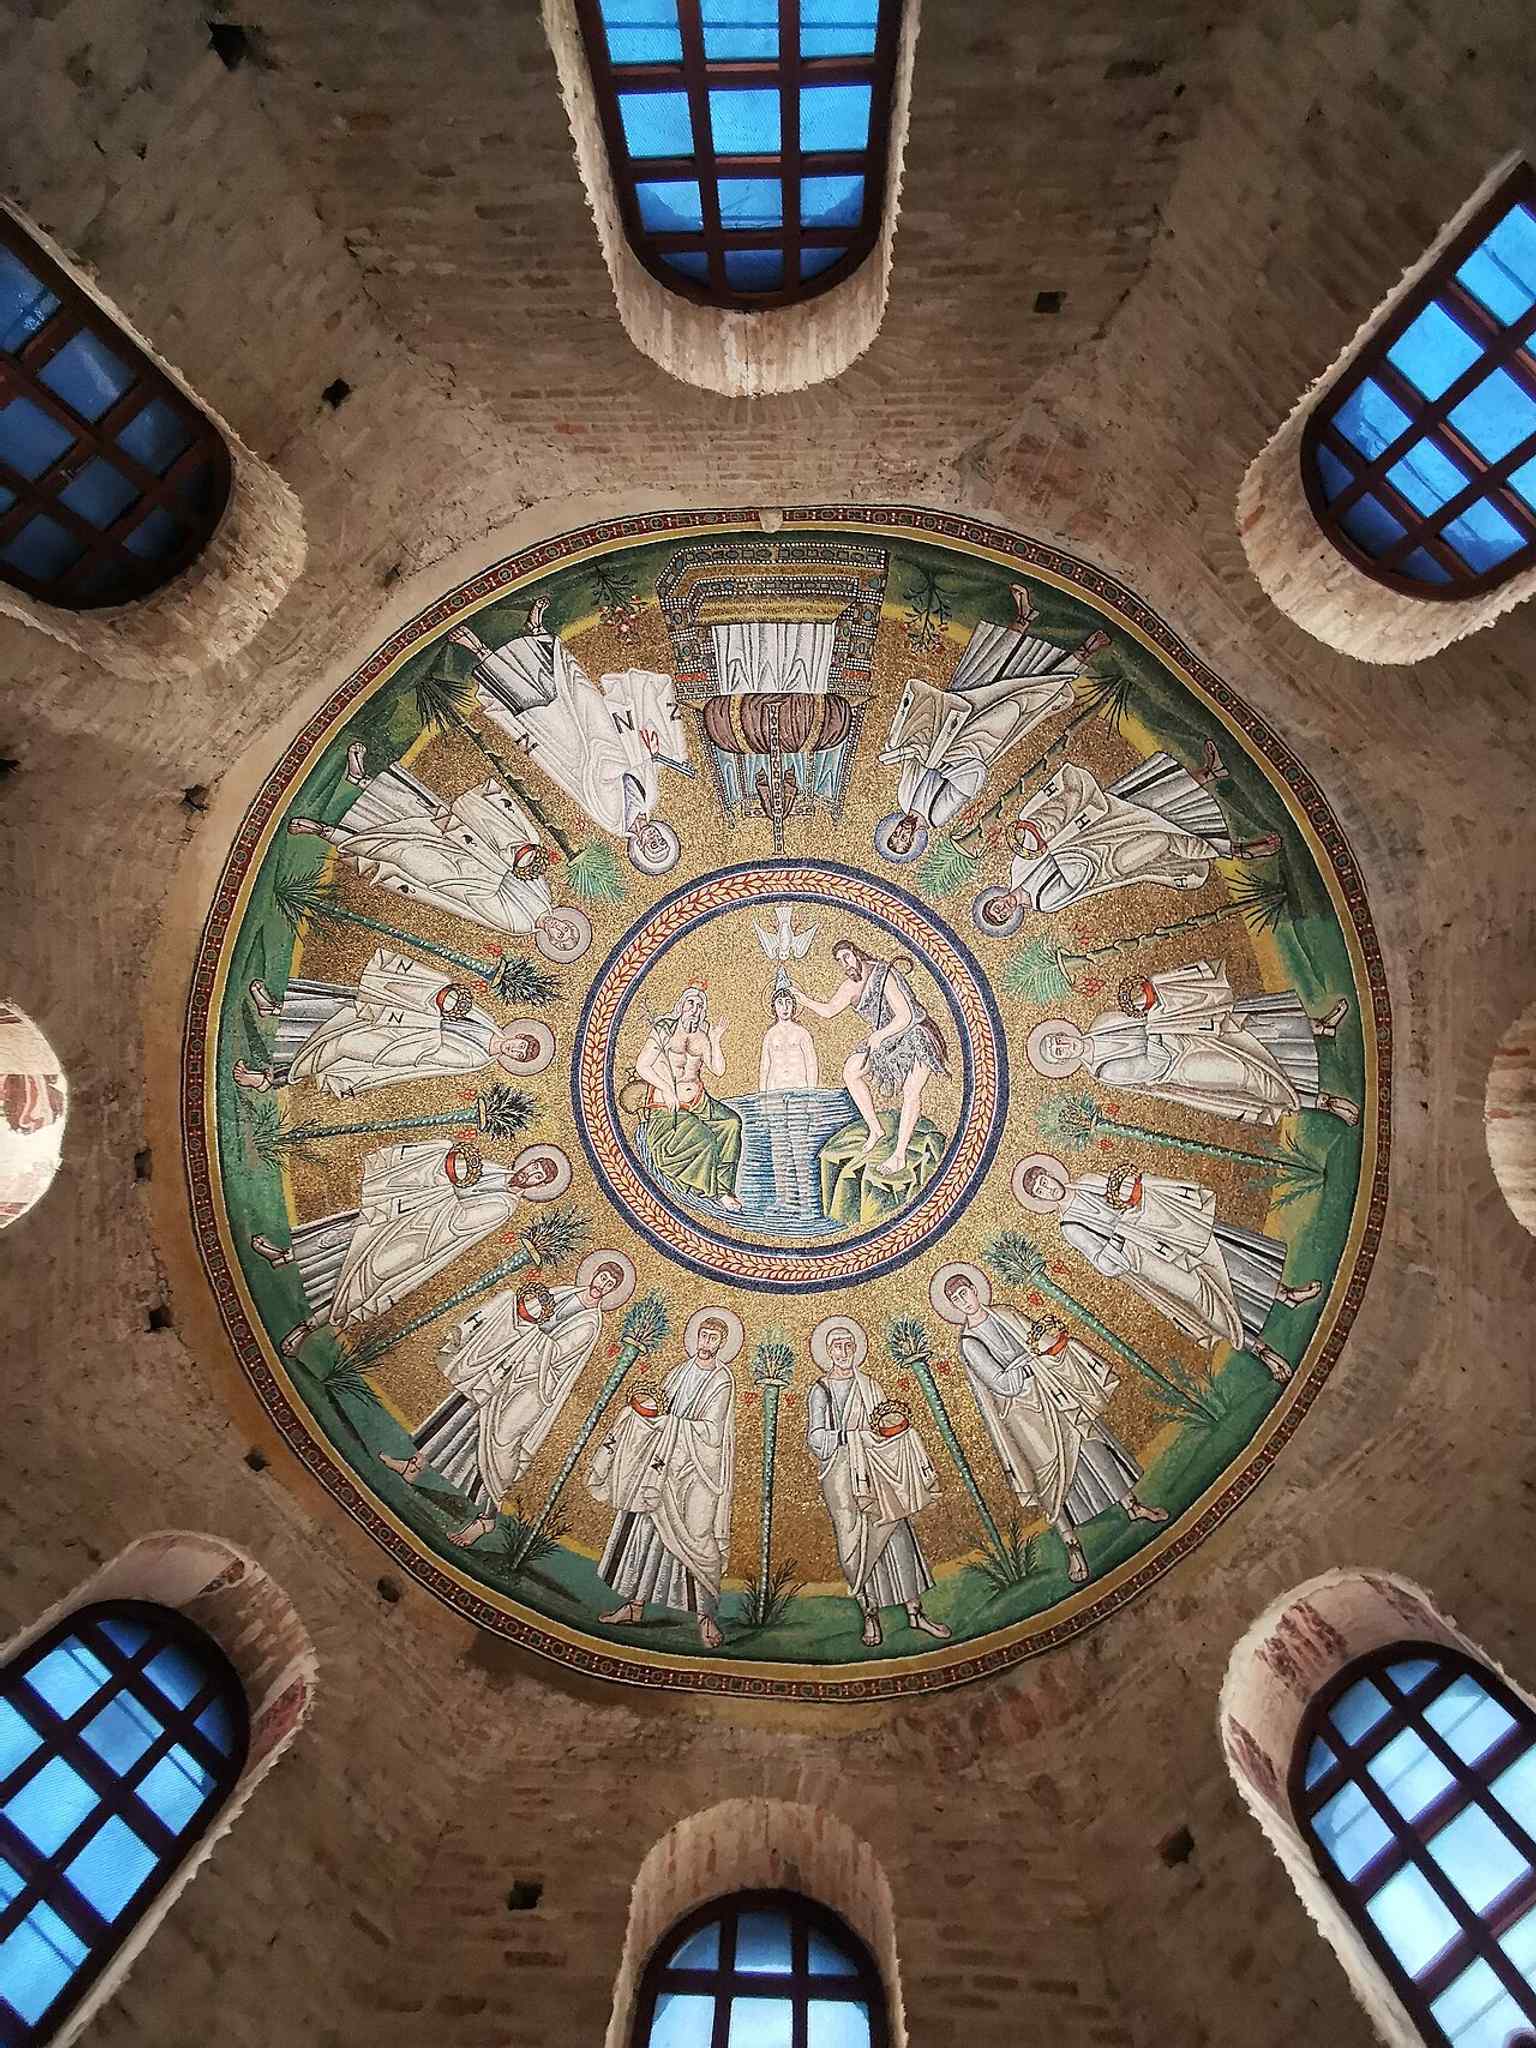
A modern full-height exterior view that shows the small octagonal building standing clearly on its own after wartime clearing exposed it as a freestanding monument.Photo: Titania.Lavinia, Wikimedia Commons, CC BY-SA 4.0. Cropped & resized. 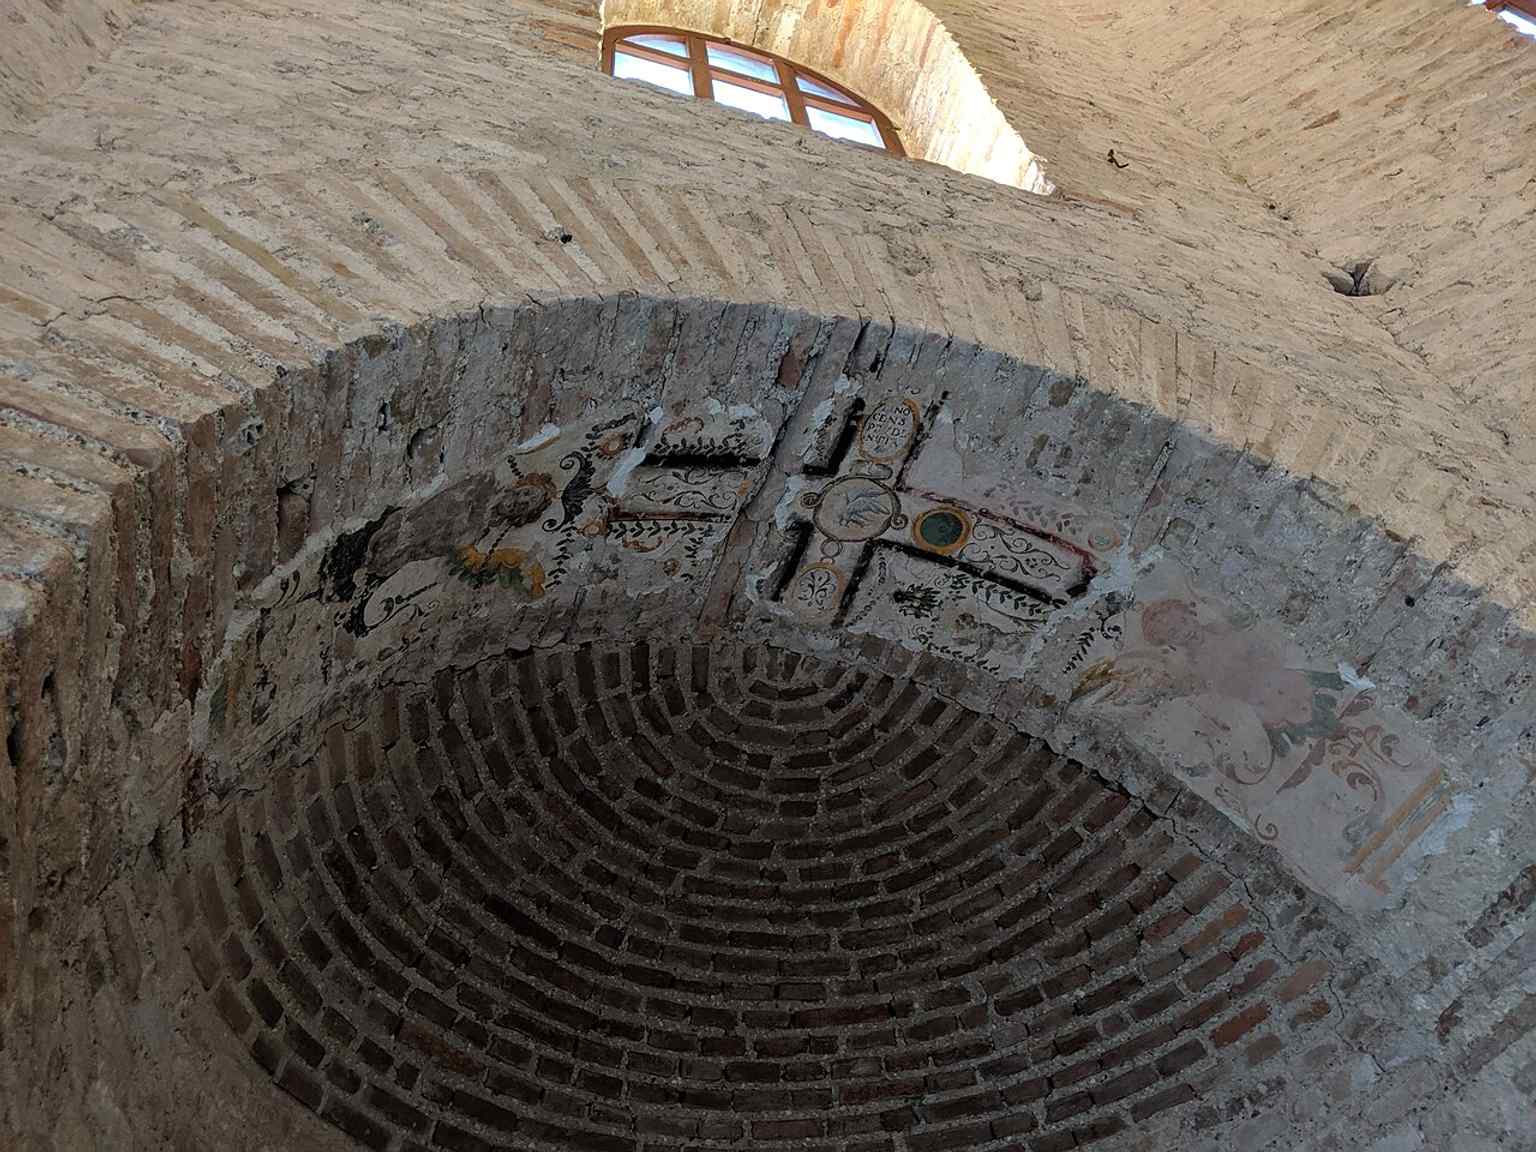
Inside the octagonal space, where the baptistery’s stripped walls make the surviving dome mosaic feel even more prominent.Photo: Contheman, Wikimedia Commons, CC BY-SA 4.0. Cropped & resized. 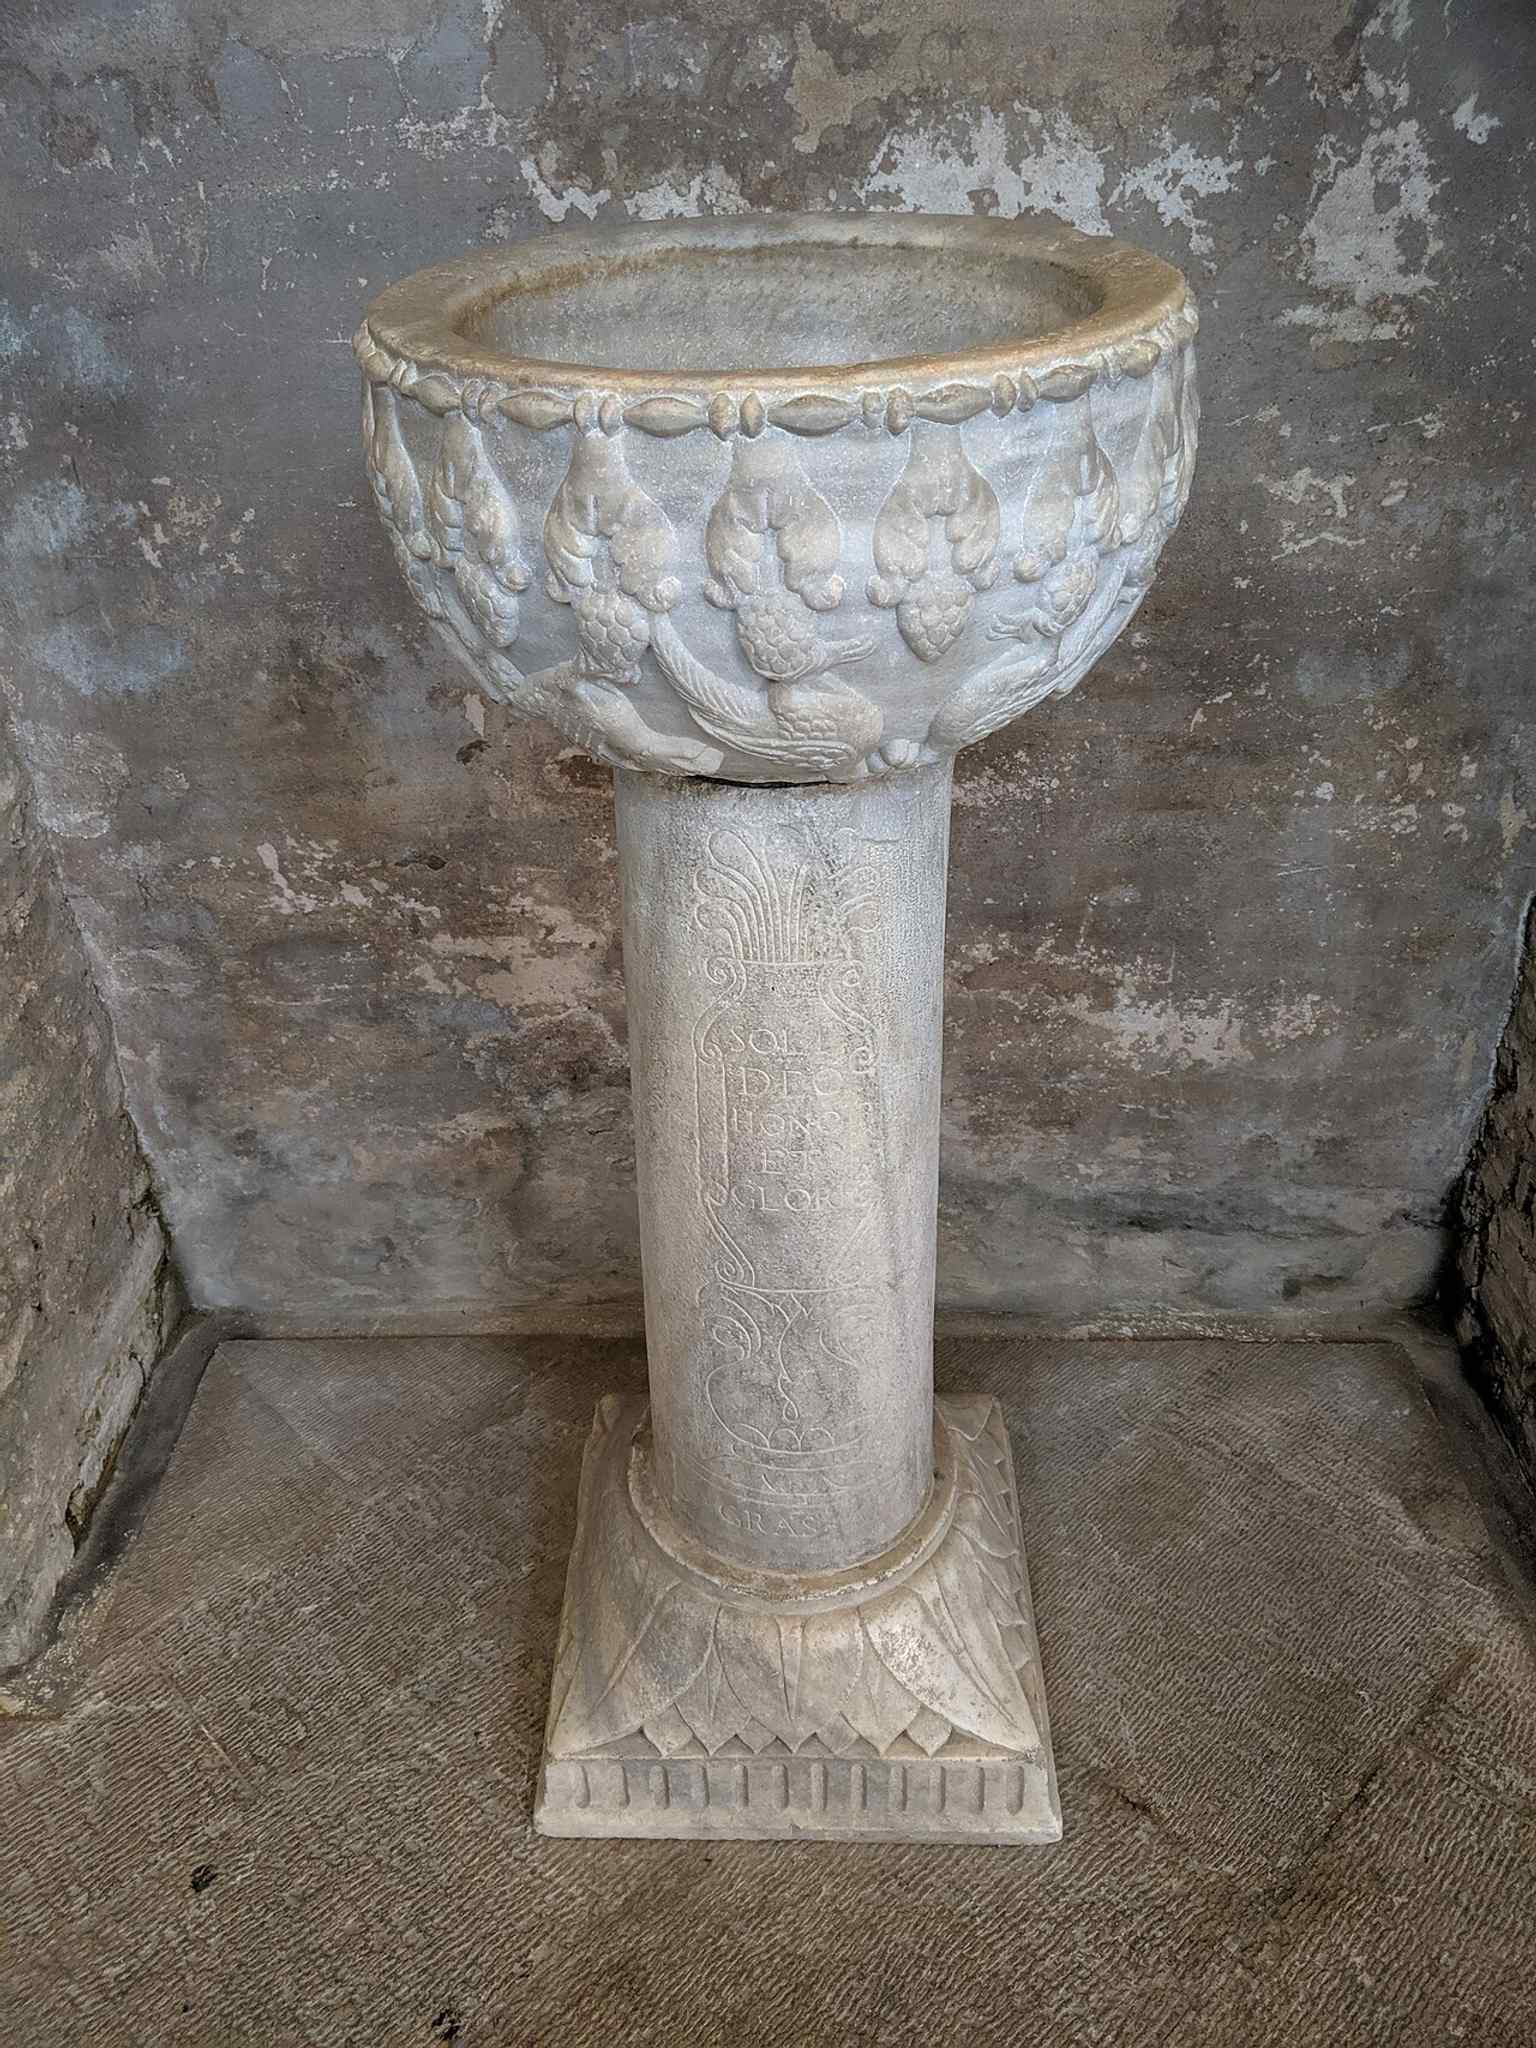
An interior angle that helps show the baptistery’s compact octagonal plan, one of the key architectural features of the site.Photo: Contheman, Wikimedia Commons, CC BY-SA 4.0. Cropped & resized. On your left is a long brick basilica with a simple gabled front, a white marble portico, and a cylindrical bell tower rising beside its right edge. Sant'Apollinare Nuovo looks…Read moreShow less
Open dedicated page →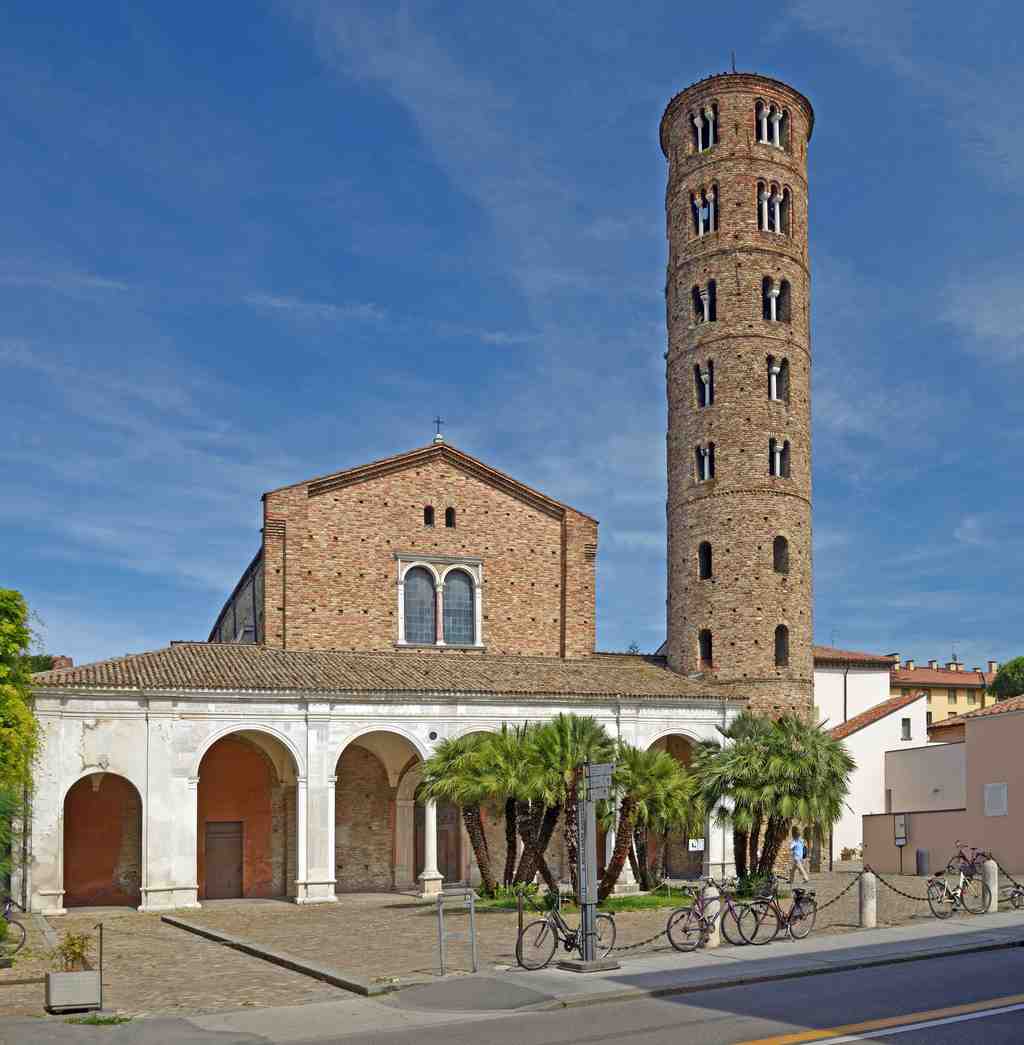
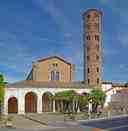
Basilica of Sant'Apollinare NuovoPhoto: Ввласенко, Wikimedia Commons, CC BY-SA 3.0. Cropped & resized. On your left is a long brick basilica with a simple gabled front, a white marble portico, and a cylindrical bell tower rising beside its right edge.
Sant'Apollinare Nuovo looks almost restrained from outside, and that is part of its seduction. This plain brick body once served as the palatine chapel of King Theodoric the Great - a palatine chapel meaning the private ceremonial church of a ruler’s court, placed deliberately beside his palace so worship and power stood shoulder to shoulder. He raised it in the year five hundred and five for Arian worship, the form of Christianity followed by his Ostrogothic court, and first dedicated it to Christ himself.
The porch in front of you is a later addition, a narthex - the entrance hall of an early church. In Ravenna they call it the ardica. Beyond it lies a basilica plan: a long central hall, called the nave, with side aisles running beside it. If you glance at the image on your screen, you can see that interior stretch very clearly, with marble columns leading the eye forward toward the reconstructed apse, the curved sanctuary end of the church. Now, before we go further, take a moment with the exterior. Notice how long and courtly it feels rather than intimate. Imagine not a parish church, but a royal chapel where ceremony helped a king present his faith as lawful, ordered, and magnificent.
A wide interior shot that reveals the basilica’s three-aisled plan and the long walls lined with the famous mosaic cycles.Photo: Davide Delorenzi, Wikimedia Commons, CC BY-SA 4.0. Cropped & resized. Then the city changed hands, and this church changed sides with it. When Byzantine forces captured Ravenna in the year five hundred and forty, Emperor Justinian did not merely inherit Arian buildings; he confiscated them and handed them to the Catholic Church. Sacred space became a declaration of conquest. Places tied to the Goths were not simply reused, but translated into a new religious and political language.
Here, that transformation had a fierce human agent: Bishop Agnello. He reconsecrated the church to Saint Martin of Tours, a champion of Catholic orthodoxy, and oversaw one of the most revealing visual rewrites in late antique Italy. The upper mosaics survived - scenes from the life of Christ and ranks of prophets - but the great lower band, closest to human eyes, was reworked. New processions of martyrs and virgins advanced across glowing gold backgrounds, while traces of Theodoric’s court were removed.
One fragment escaped complete erasure: the mosaic of the palace scene. If you look at the app image, you can see the architecture remains, but the figures do not. Their bodies vanished in a deliberate damnatio memoriae - a condemnation of memory - and yet tiny clues betray the violence of the edit. Hands still appear on the columns, like ghosts that the victors could not quite scrub away.
Later, the church changed again. After pirate raids threatened the coast in the ninth century, Ravenna brought the relics of Saint Apollinaris here from Classe for safety, and the basilica took the name you know now: Sant'Apollinare Nuovo, the “new” Sant'Apollinare.
So this church offers a deliciously unsettling lesson: even mosaics, which seem eternal, can be revised by those who win. In a moment, we shall walk to the nearby remains of Theodoric’s Palace, barely a minute away, to find the missing half of this royal stage. If you wish to come back and go inside, the basilica generally opens daily from nine in the morning until half past six.
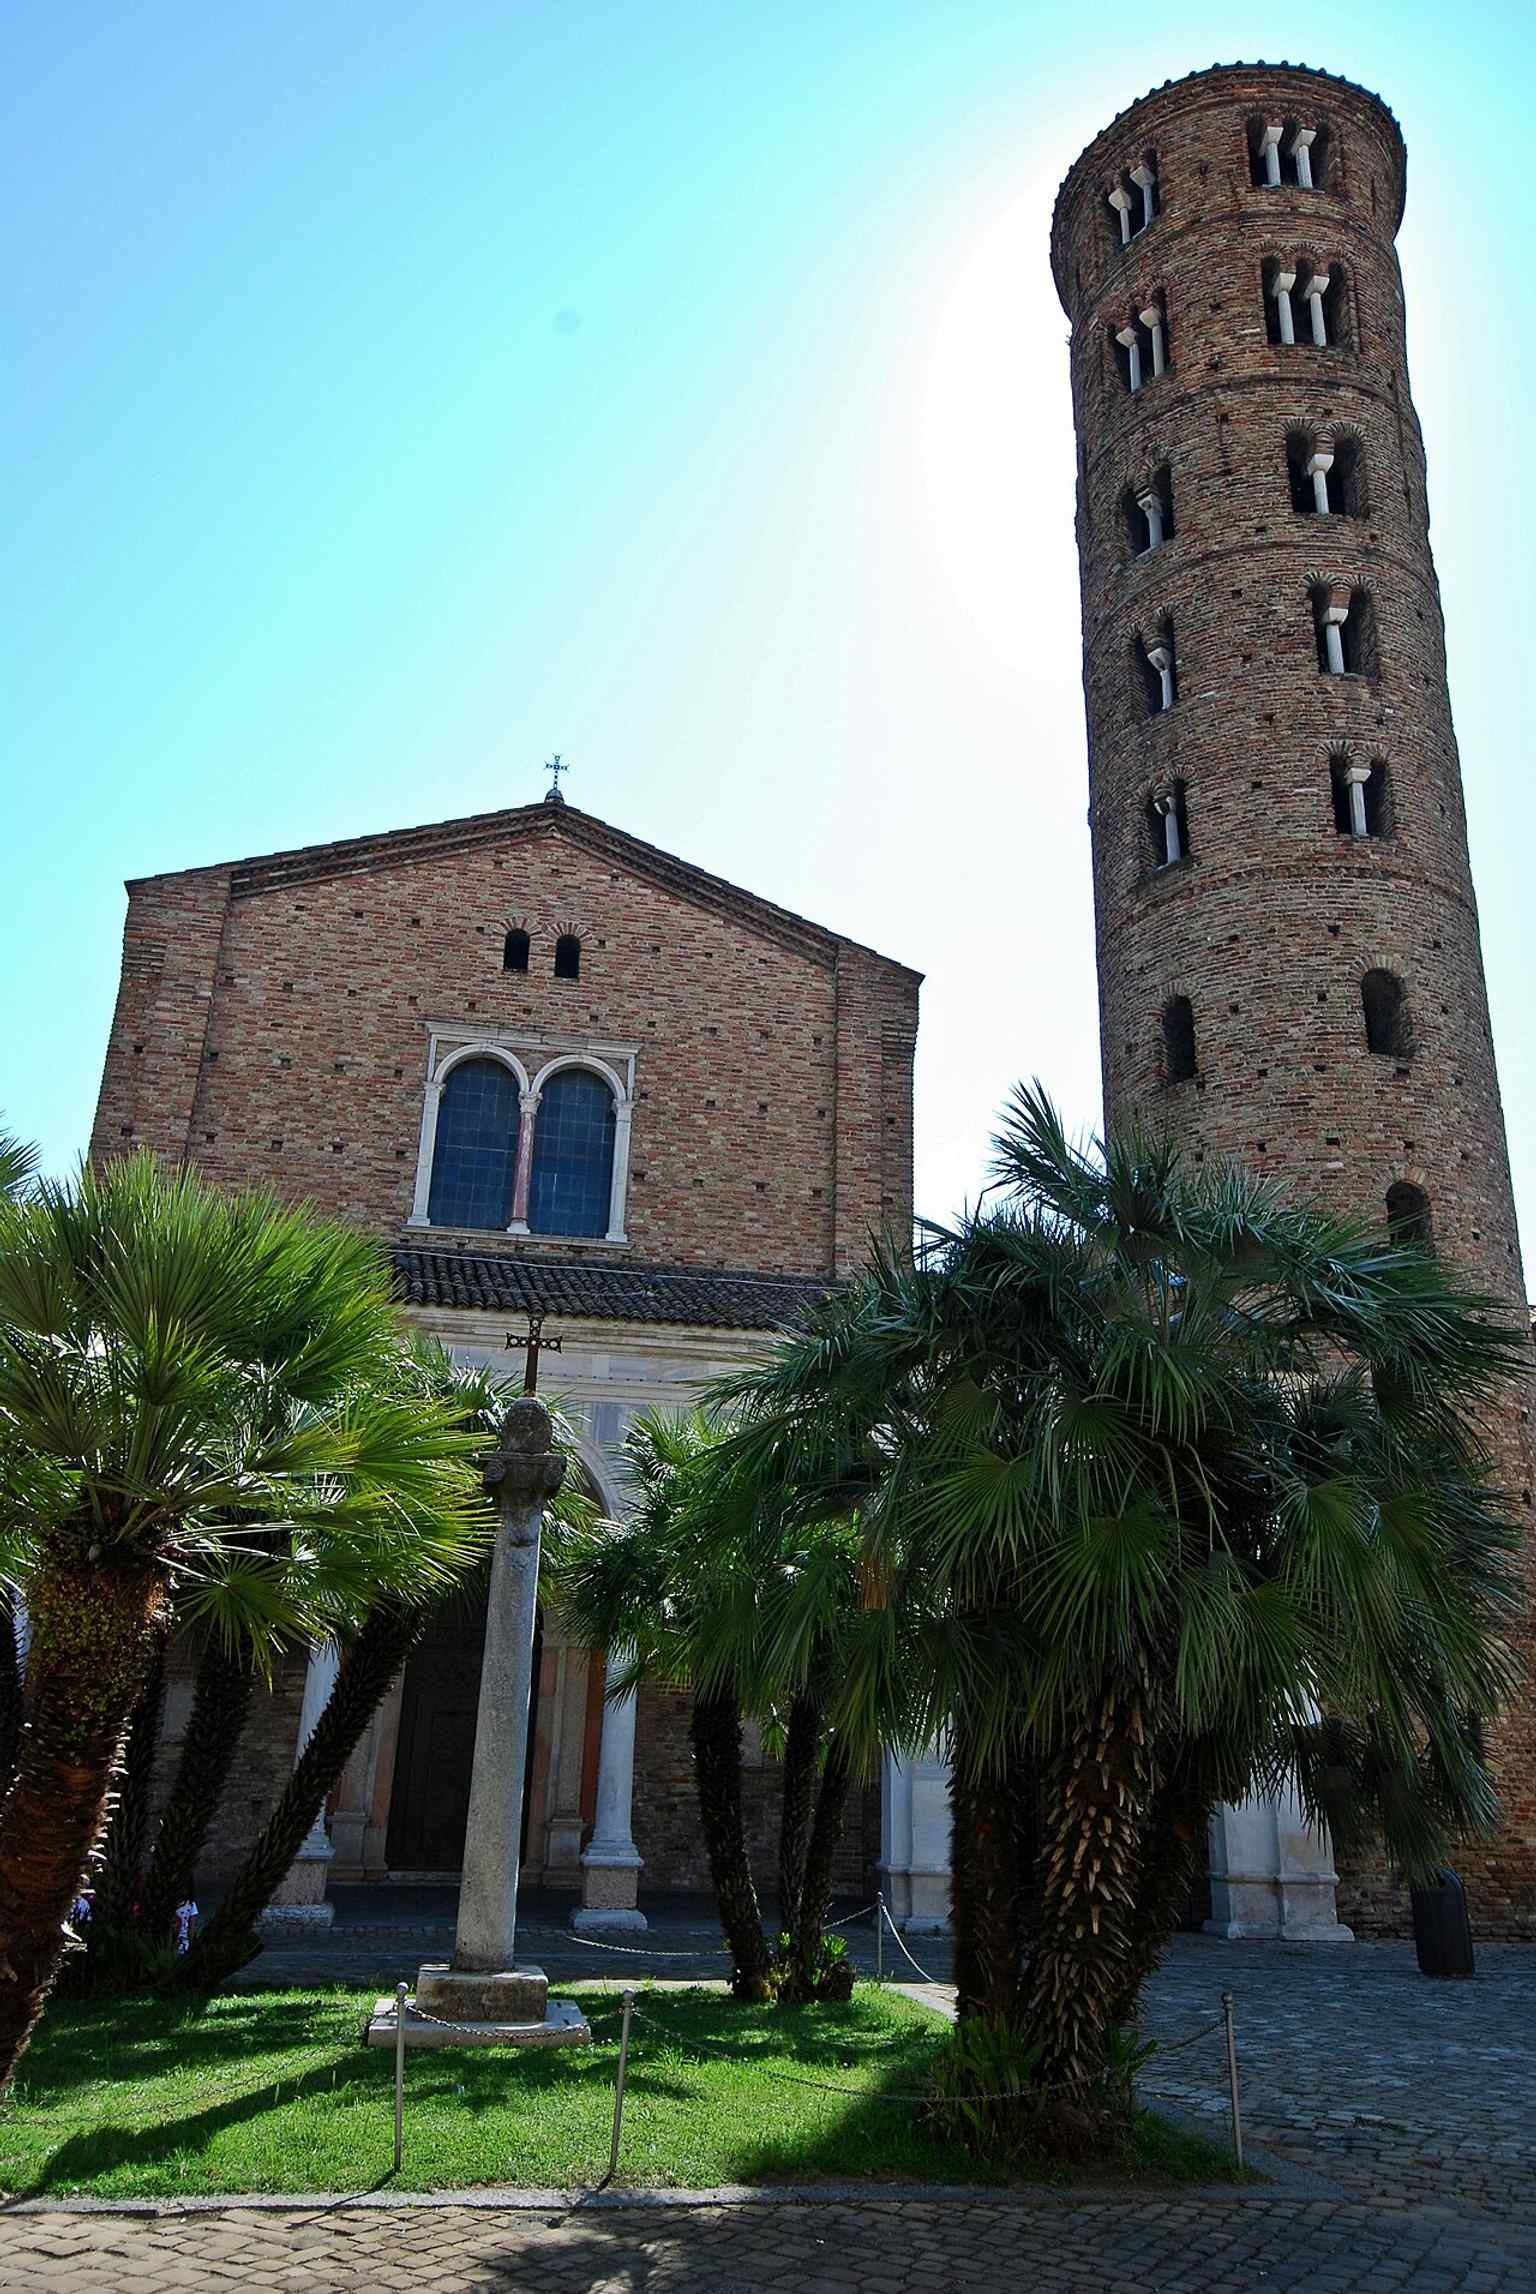
A full exterior view of Sant’Apollinare Nuovo before the modern crowds, useful for showing the basilica’s austere brick body and gabled front.Photo: Ernesto Sguotti, Wikimedia Commons, CC BY-SA 4.0. Cropped & resized. Look to your left for a tall brick facade with a broad round arch, paired upper windows, and the curious sight of a single monumental wall standing almost alone. This is the…Read moreShow less
Open dedicated page →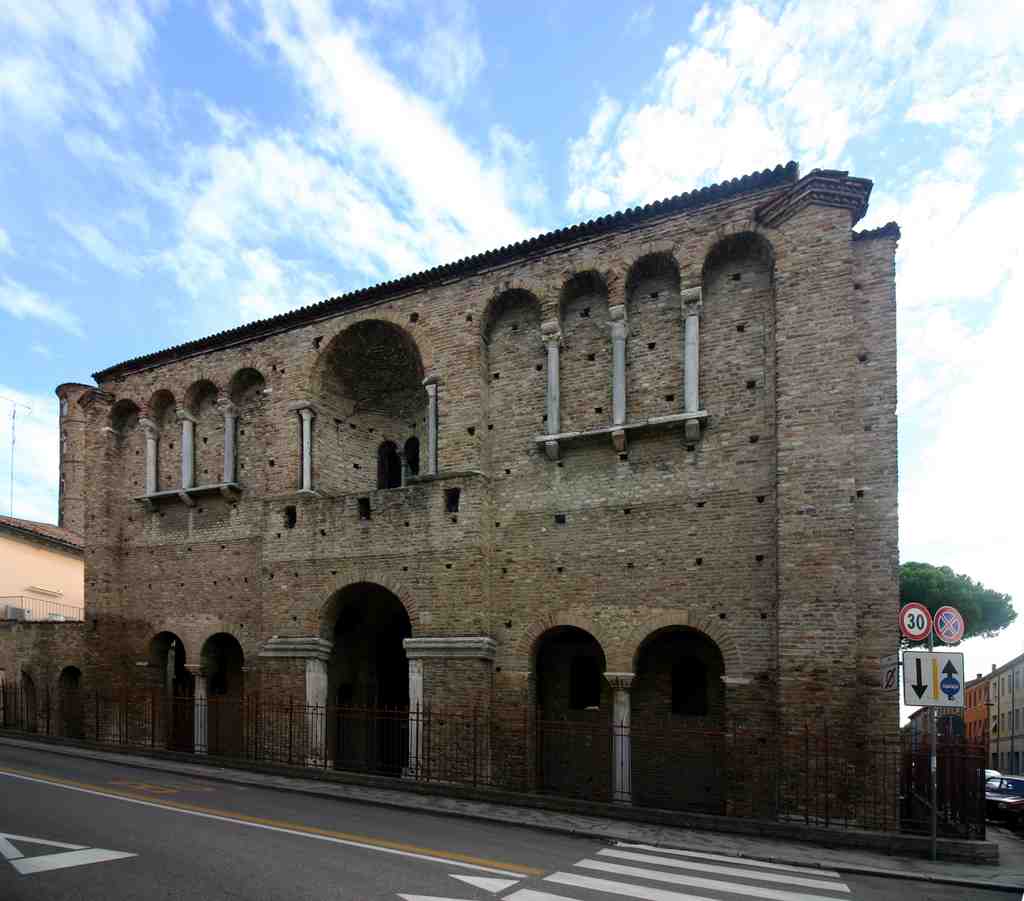
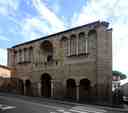
Theodoric's PalacePhoto: José Luiz, Wikimedia Commons, CC BY-SA 4.0. Cropped & resized. Look to your left for a tall brick facade with a broad round arch, paired upper windows, and the curious sight of a single monumental wall standing almost alone.
This is the so-called Palace of Theodoric, though that title is part truth, part longing. What survives here is less a palace you can neatly identify than the memory of Theodoric’s palace quarter: a royal district once charged with ceremony, now reduced to one stubborn fragment that still insists on a name.
And names matter in Ravenna, because each new power liked to inherit the city, then quietly relabel it.
Most visitors assume Theodoric began the story here. He did not. Long before the Ostrogothic king enlarged and repaved this prestigious zone, the site already held a Roman suburban villa, then a grand late antique complex from the fourth and fifth centuries, probably tied to the imperial residence of Honorius after he moved the capital to Ravenna in the year four hundred and two. That is the detail locals cherish: this place had already been chosen for power before Theodoric touched it.
Now look at the facade itself. It is wonderfully uncertain. Early twentieth-century scholars argued over it with real passion. Some thought it belonged to the residence of the exarchs, the Byzantine governors. Then, in nineteen twenty-one, Giuseppe Gerola proposed something quite different: not a palace at all, but the remains of San Salvatore ad Calchi, a church later destroyed. In that reading, what you see may be the church’s narthex, its entrance hall, or an atrium portico before the main body of the building. The visible structure likely dates to the middle of the eighth century, yet it rests on foundations far older than itself.
If you glance at the masonry details on your screen, the layered fabric becomes easier to read. Corrado Ricci understood that problem perfectly. Between the late eighteen hundreds and early nineteen hundreds, he stripped away later blockages, rebuilt one of the circular staircases, and even inserted columns into the twin windows at street level. Before that, this frontage looked almost mute, a sealed mass. If you fancy it, have a look at the before-and-after image in the app; it shows how dramatically conservation changed the way this ruin presents itself.
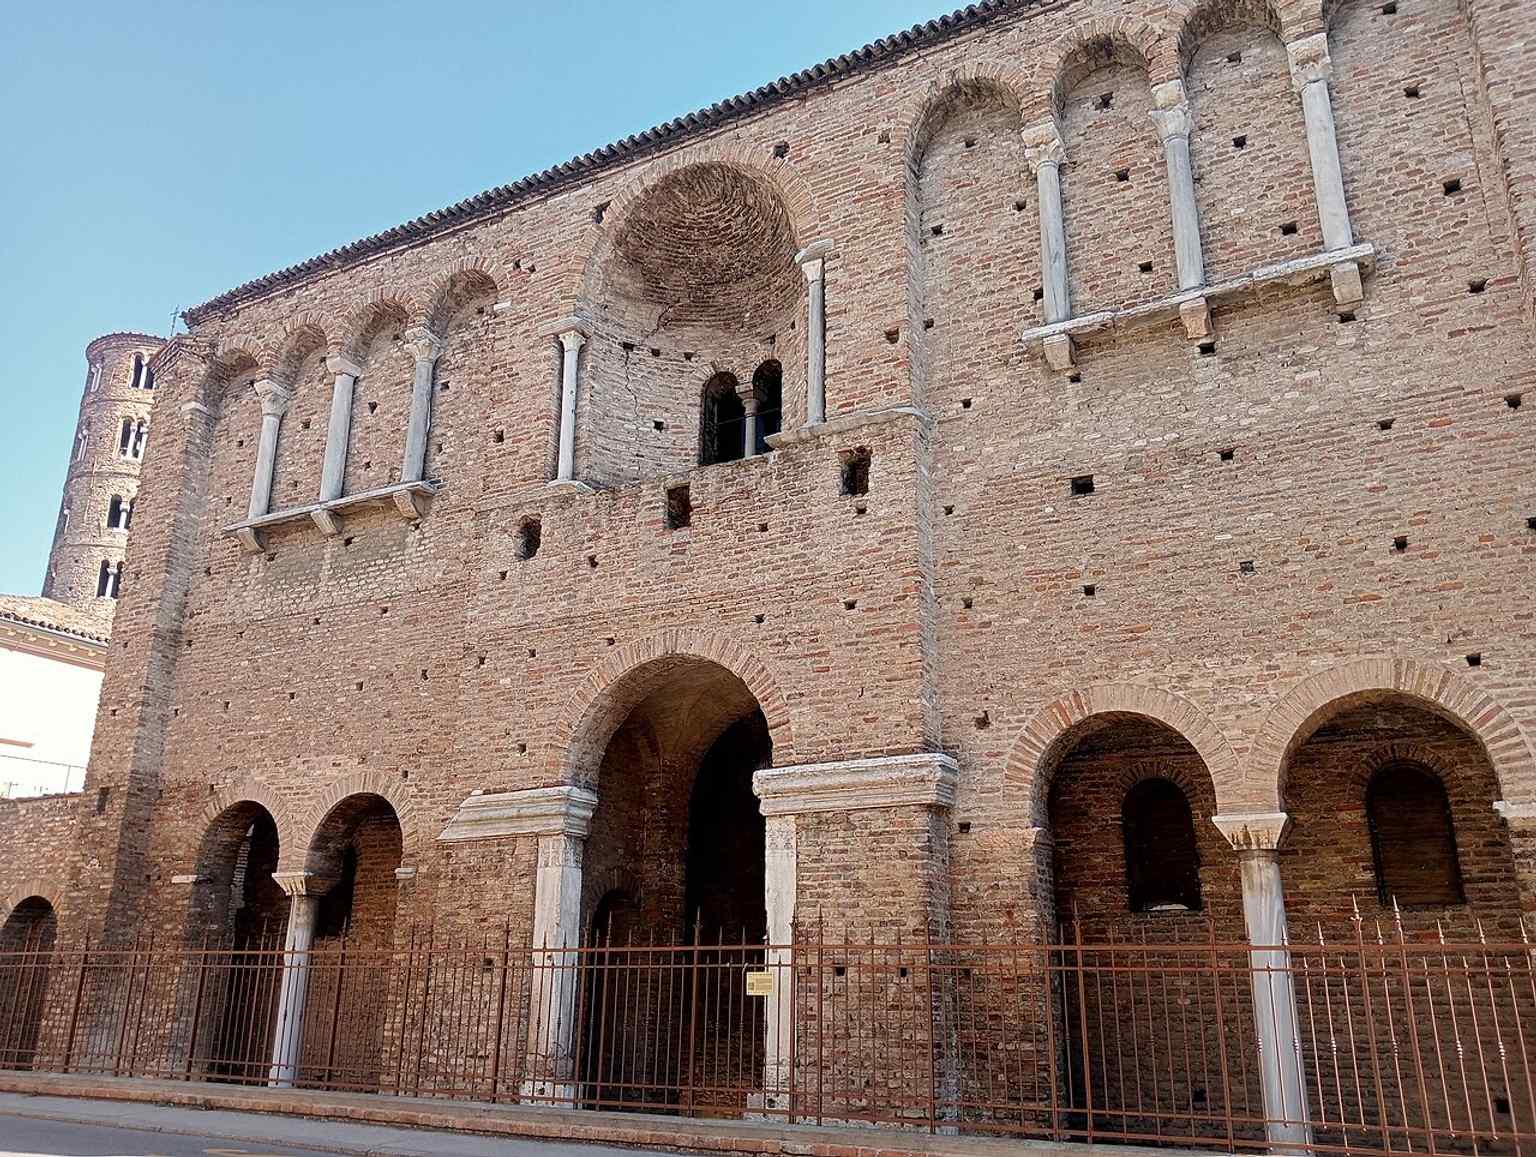
A modern detail view of the masonry at Theodoric’s Palace, where the visible wall is only one part of a multi-period structure.Photo: Maddy16869, Wikimedia Commons, CC BY-SA 4.0. Cropped & resized. Then came more surprises. Don Mario Mazzotti dug here in the nineteen fifties and confirmed that the medieval building stood on older remains. Earlier excavations had already uncovered floor mosaics from several ages: Roman opus sectile, patterned stone inlay, and figured mosaics with circus games and motifs linked to Theodoric’s world. One tiny fragment carries the word Tessella, perhaps part of tessellavit, as if a mosaic maker left a shy signature in the floor.
So this facade keeps its secret. Royal quarter, church front, ceremonial threshold, all at once. Ahead, at Santa Maria in Porto, we meet a later age that also claimed Ravenna and gave the city yet another face. If you hope to visit inside here another day, it generally opens only on Monday mornings.
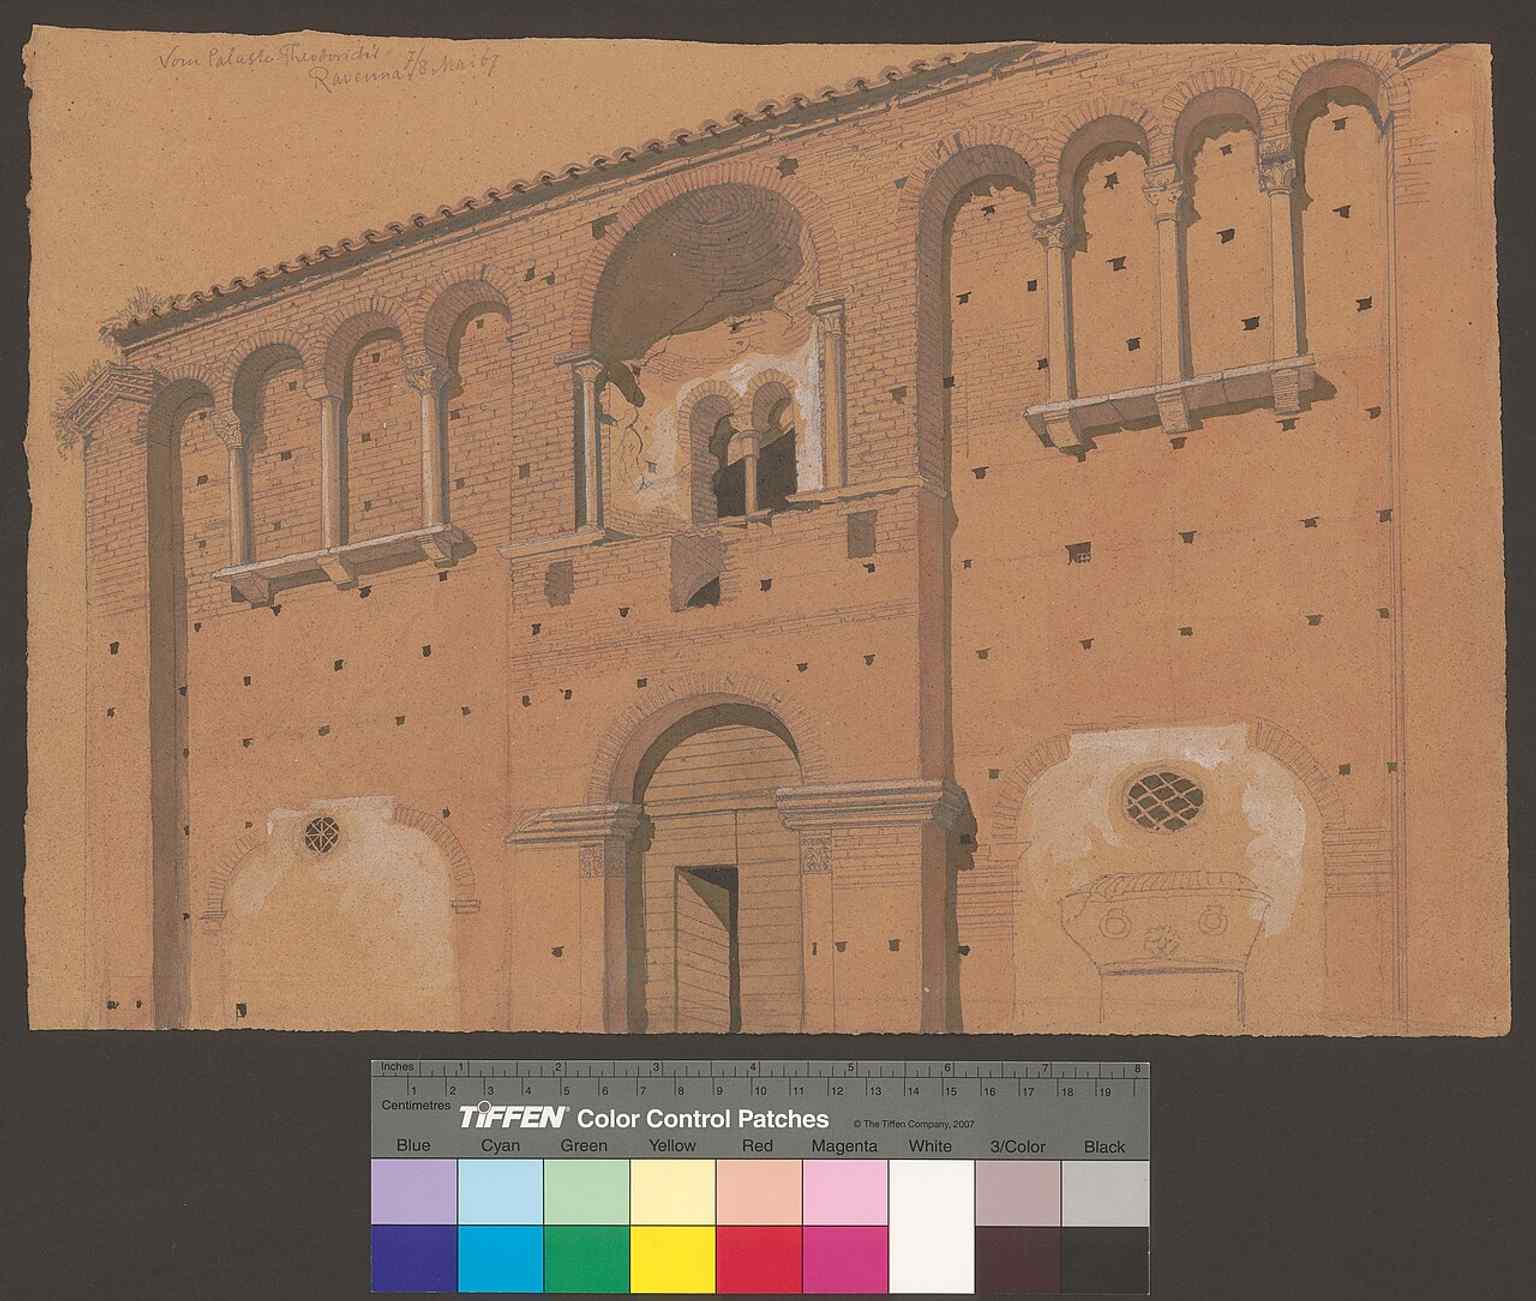
A 19th-century view of Theodoric’s Palace in Ravenna, showing how the ruin was documented before modern excavation changed its interpretation.Photo: Johann Rudolf Rahn, Wikimedia Commons, Public domain. Cropped & resized. 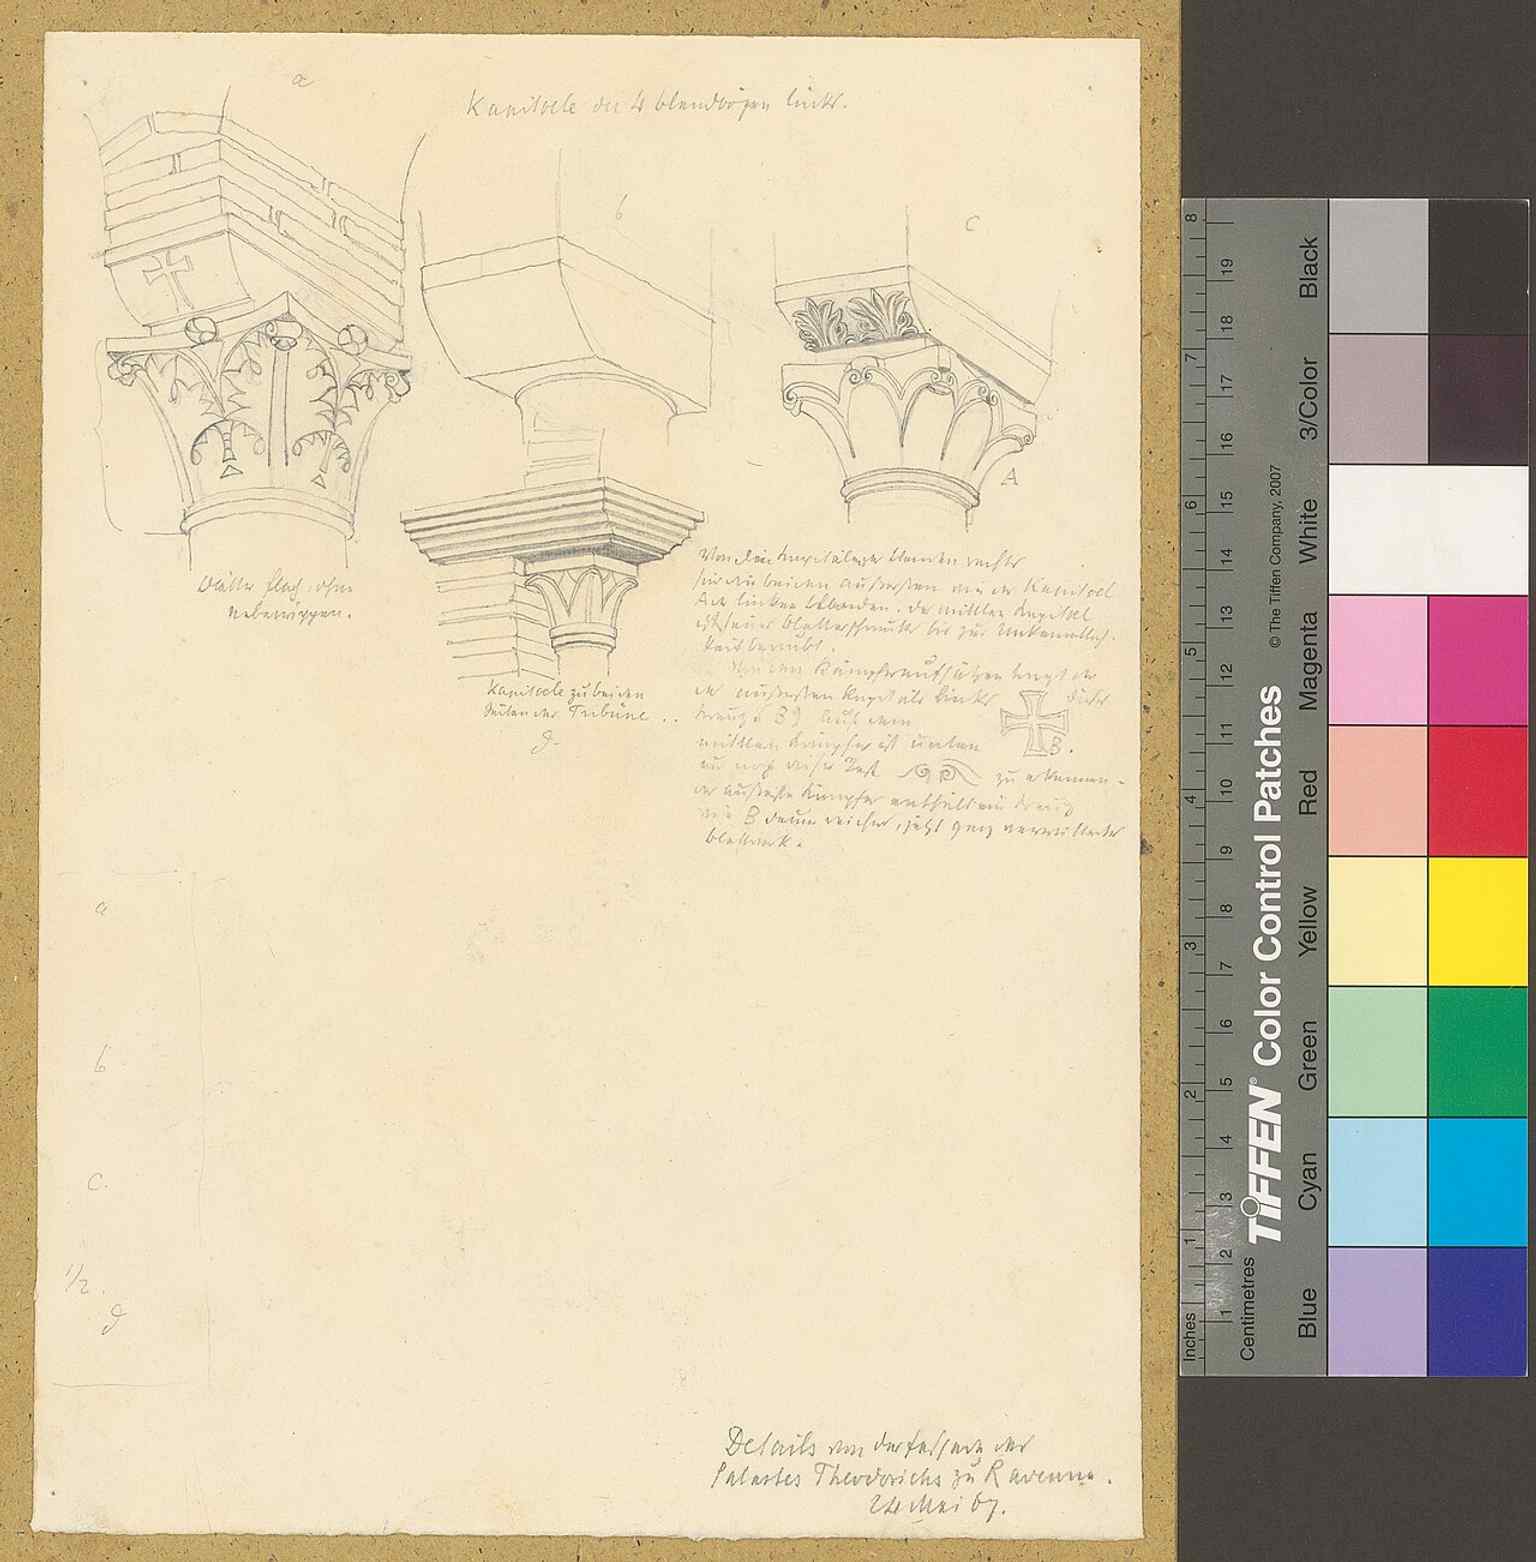
A close view of the palace facade details, useful for seeing the layered masonry that makes this ruin so hard to read at first glance.Photo: Johann Rudolf Rahn, Wikimedia Commons, Public domain. Cropped & resized. 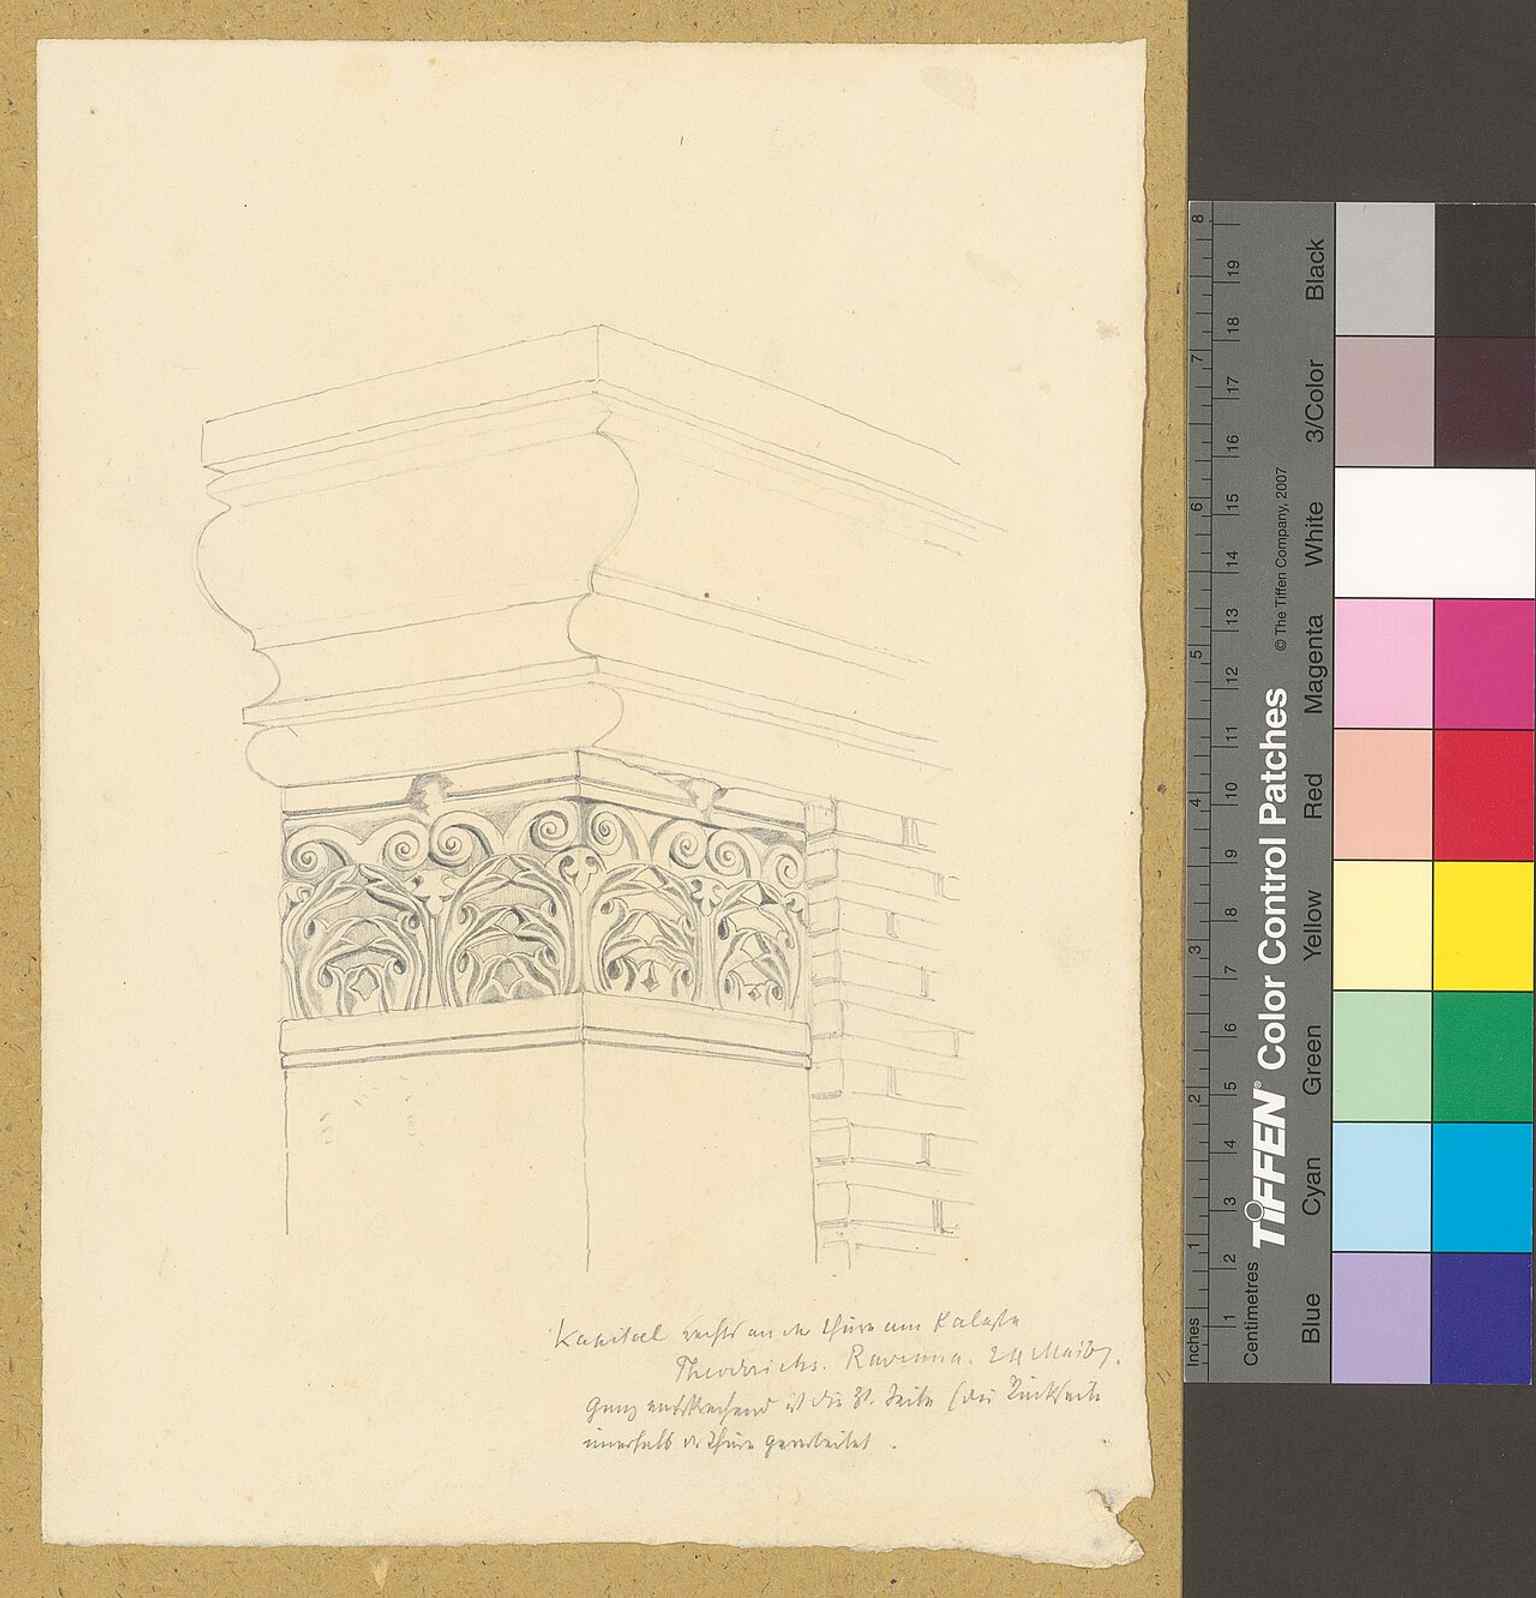
The doorway capital and carved masonry of the facade — a reminder that the surviving block preserves pieces of a much larger, much older complex.Photo: Johann Rudolf Rahn, Wikimedia Commons, Public domain. Cropped & resized. 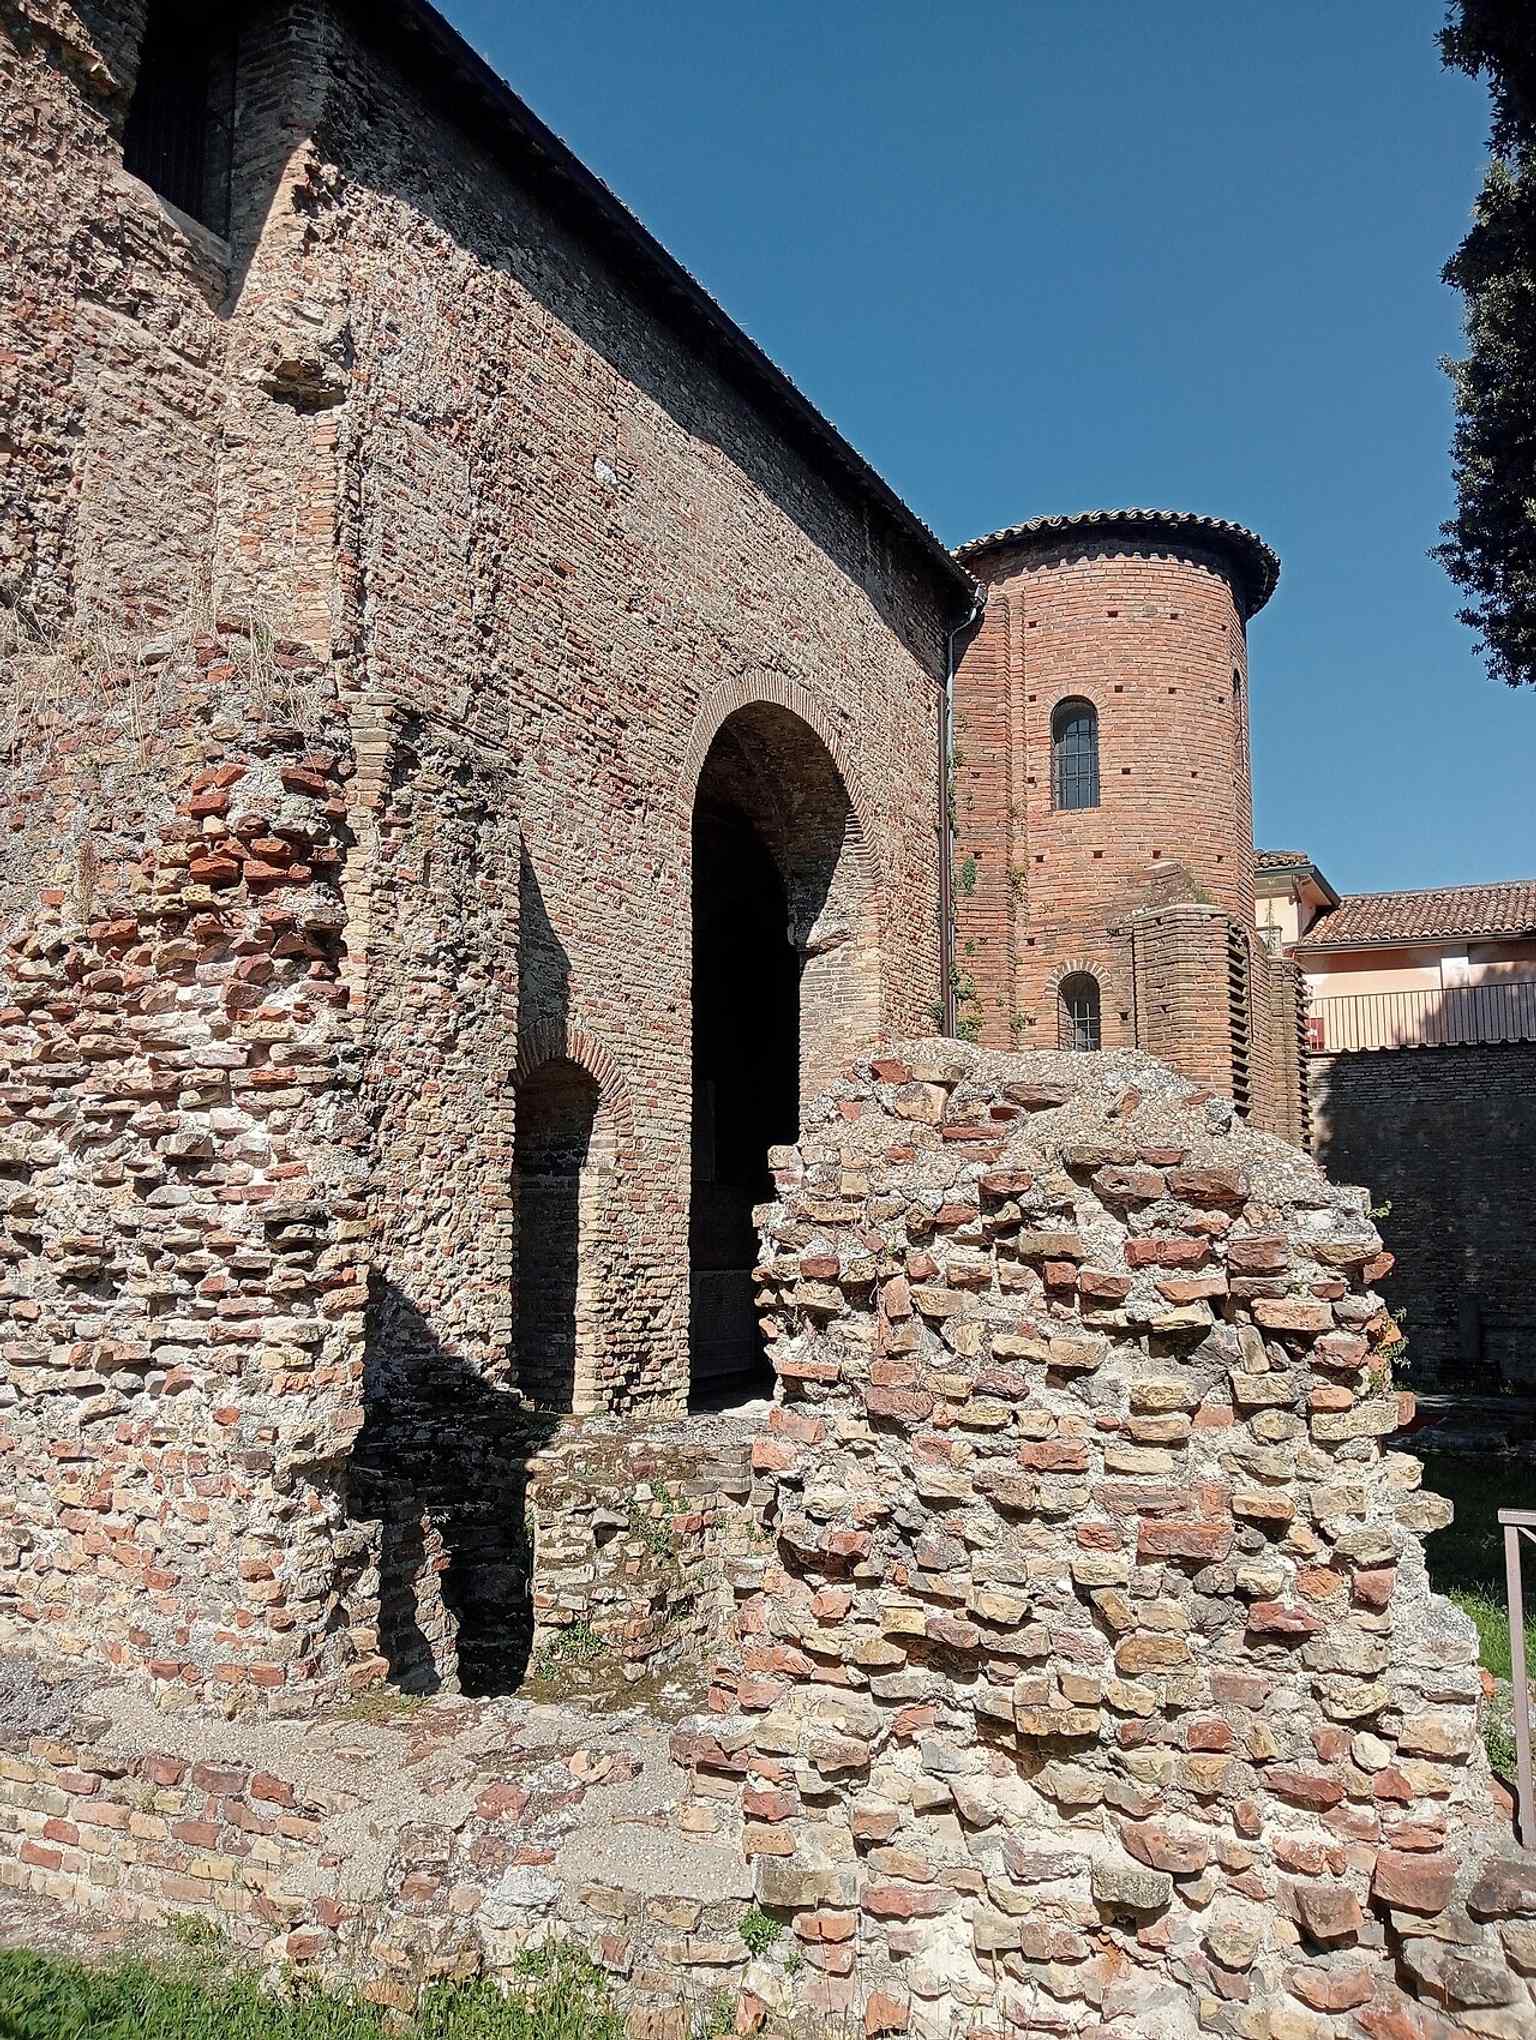
The surviving facade of Theodoric’s Palace on Via di Roma, near Sant’Apollinare Nuovo, as it appears today.Photo: Maddy16869, Wikimedia Commons, CC BY-SA 4.0. Cropped & resized. 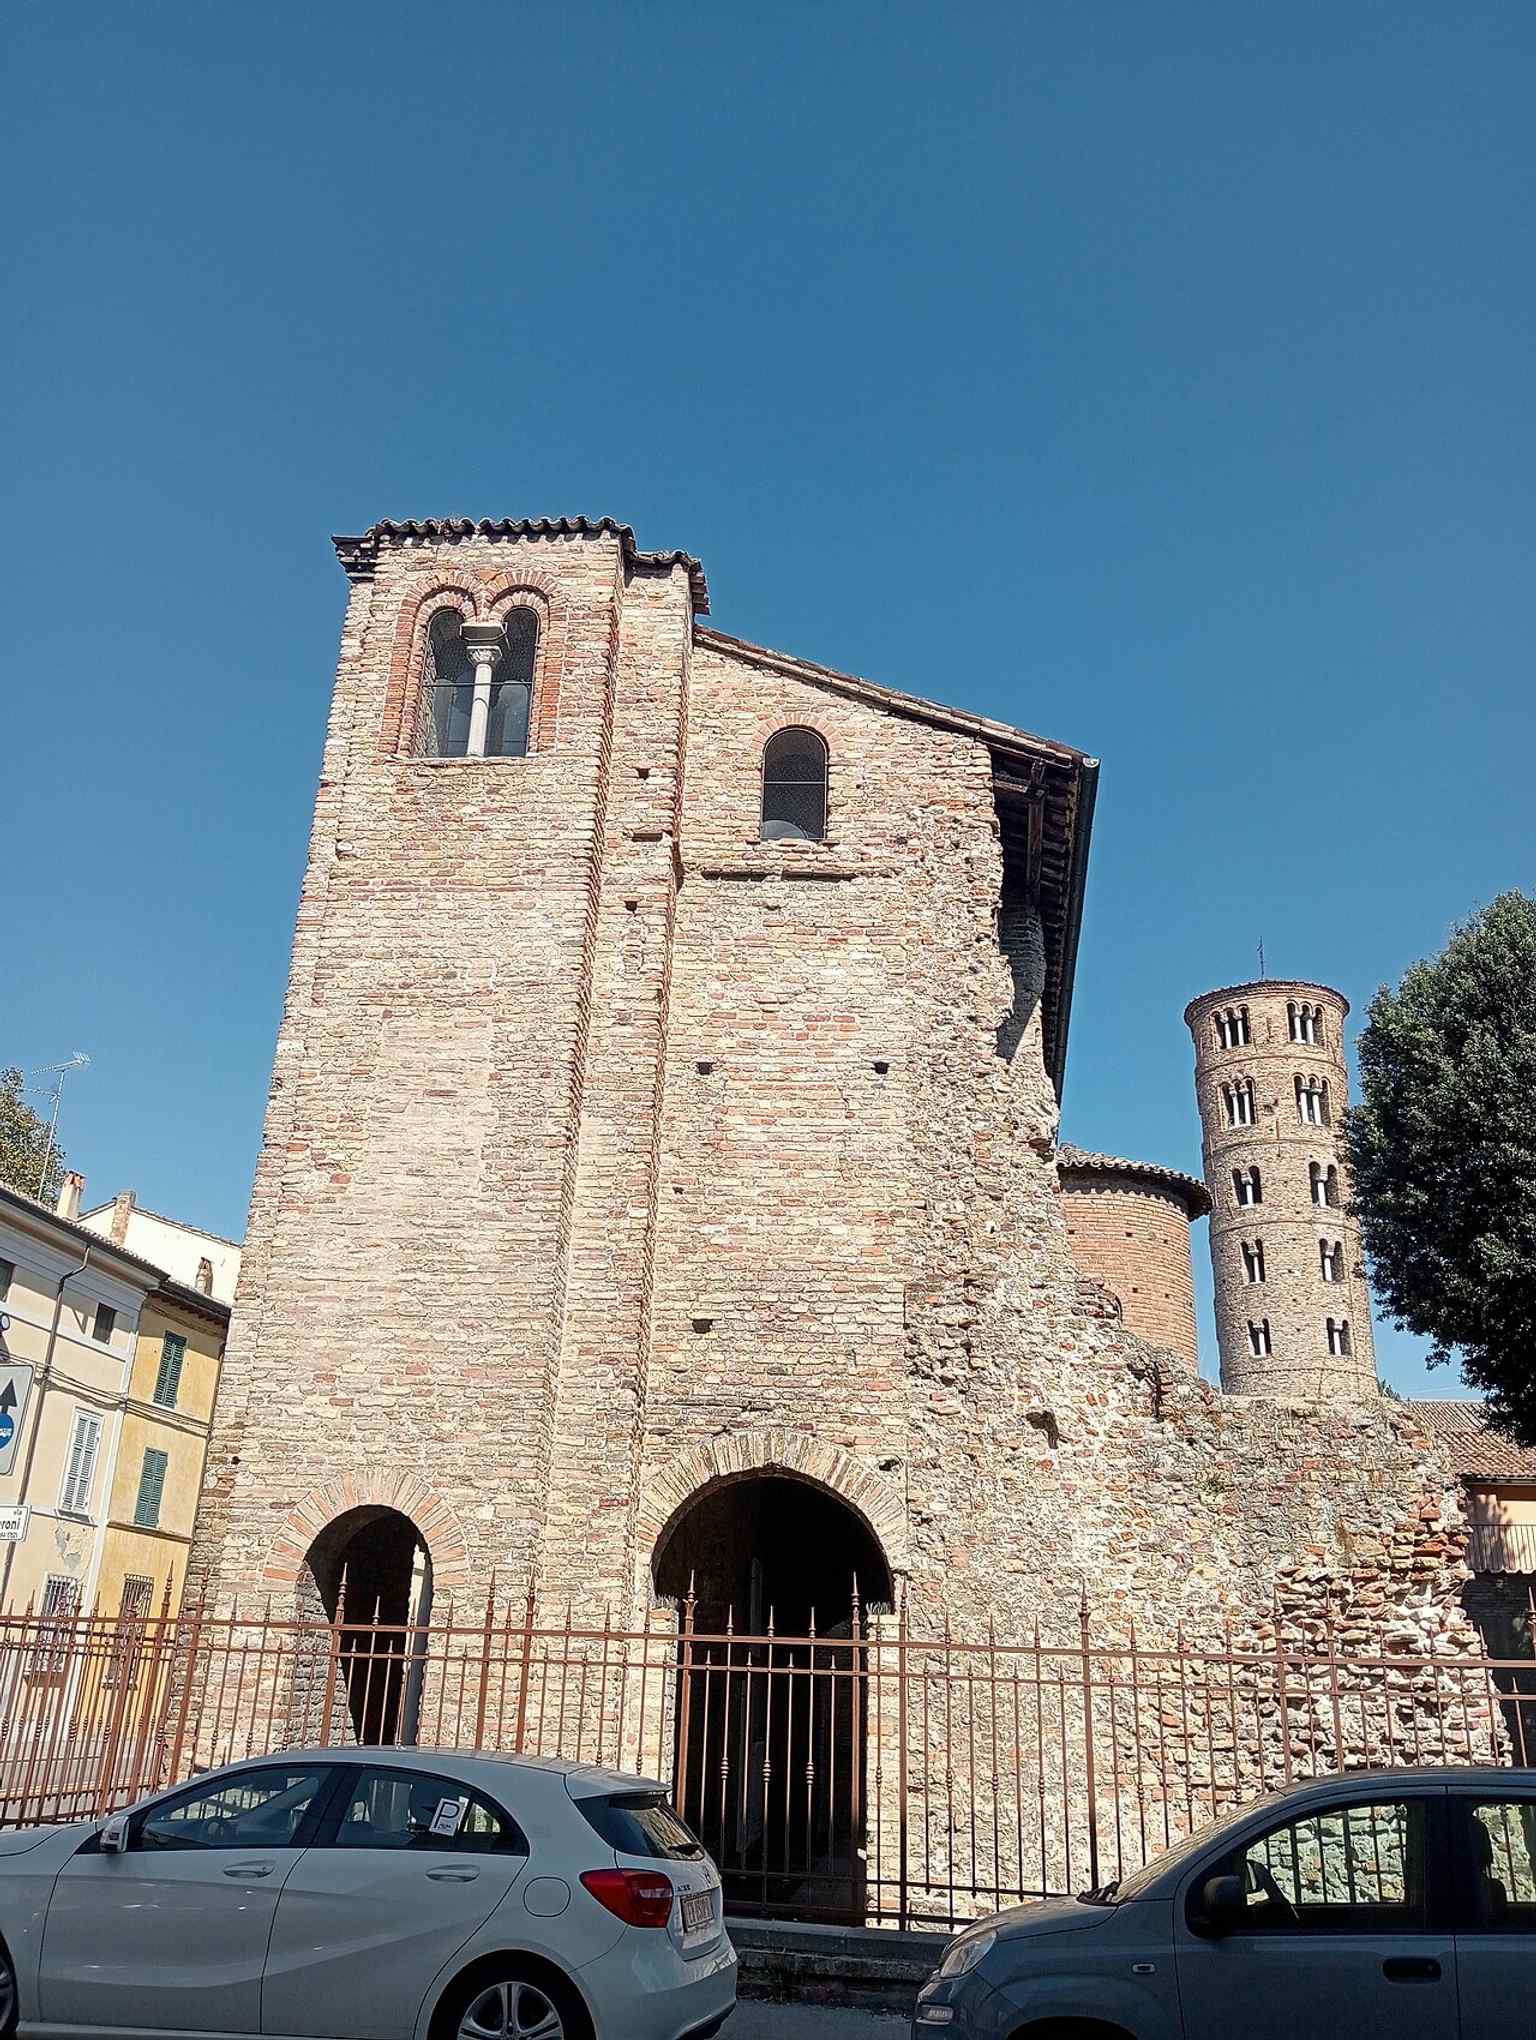
Another contemporary view of the palace ruin, emphasizing the monument’s isolated facade rather than a complete palace.Photo: Maddy16869, Wikimedia Commons, CC BY-SA 4.0. Cropped & resized.
Show 11 more stopsShow fewer stopsexpand_moreexpand_less
On your left, look for a broad white Istrian-stone façade rising above a staircase, with three portals and a statue of the Madonna set over the central door. Santa Maria in Porto…Read moreShow less
Open dedicated page →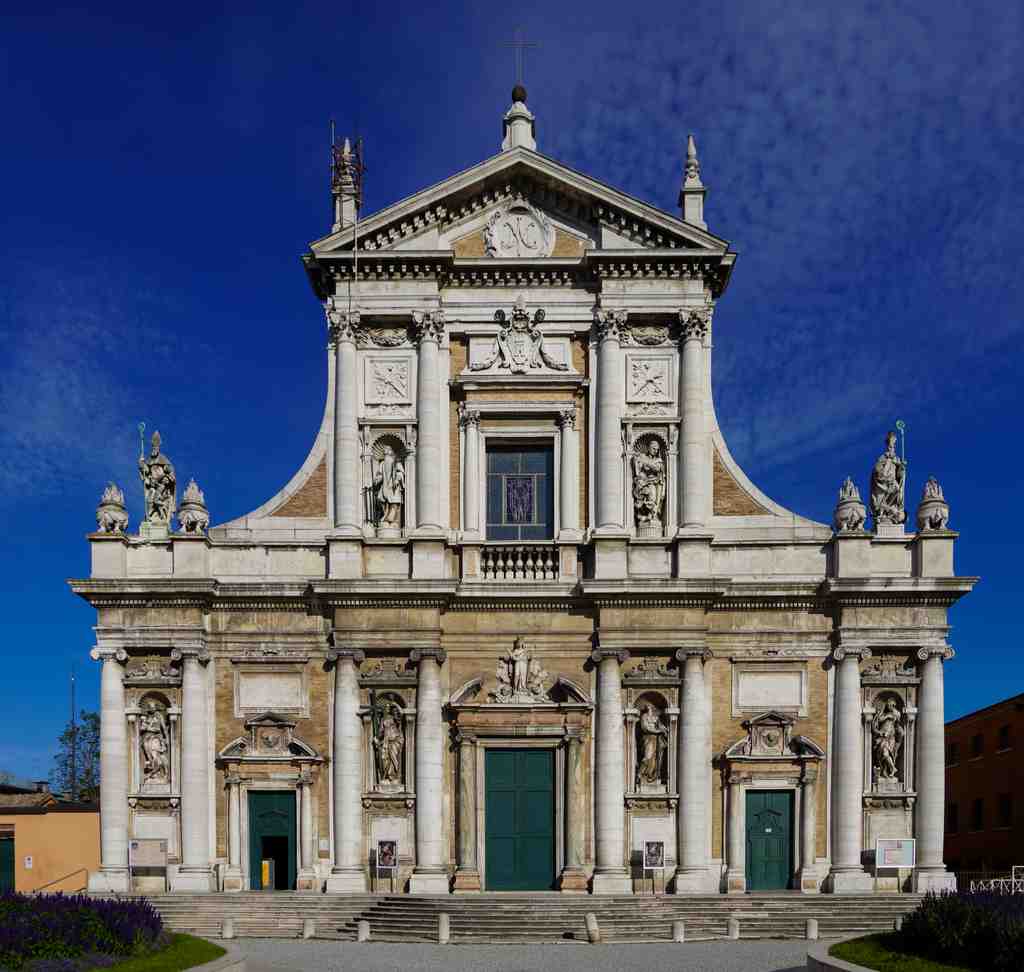
Basilica of Santa Maria in PortoPhoto: ThePhotografer, Wikimedia Commons, CC BY-SA 4.0. Cropped & resized. On your left, look for a broad white Istrian-stone façade rising above a staircase, with three portals and a statue of the Madonna set over the central door.
Santa Maria in Porto looks calm, even stately. Yet this church began in anxiety. The community of canons originally belonged to Santa Maria in Porto Fuori, their older house beyond Ravenna’s walls, about four kilometres away. In the fifteenth century, when Venice ruled Ravenna, Venetian military logic changed everything. The republic feared that a large monastery outside the walls could be seized by an enemy army and turned into a fortified base for attacking the city, so the canons were ordered to move sacred life inward, closer to defence, gates, and control.
That decision was anything but abstract. Near Porta Nuova, then the southern edge of town, the canons bought a plot occupied by houses, and on the fifth of August, fourteen ninety-six, those houses came down. The monastery rose first. The canons settled here by fifteen oh three, and by fifteen oh nine the complex was largely complete. In fifteen eleven Pope Julius the Second stayed here during his journey through Romagna. In that same year the Ravennate architect Bernardino Tavella presented a design for the church itself, though building only began in fifteen fifty-three.
That long timeline matters, because this basilica is really several moments layered together. The body of the church belongs to the sixteenth century, but the brilliant façade before you came much later, in seventeen eighty-four, when Camillo Morigia gave it this poised, theatrical face. If you glance at the image in the app, you can read its careful order: three doors below, a large rectangular window above, saints in niches, and the Madonna Greca presiding over the centre. Even the columns beside the main portal carry an older memory. They date back to the fifth century and came from the lost Basilica of San Lorenzo in Caesarea, so this elegant front quietly incorporates fragments of imperial Ravenna.
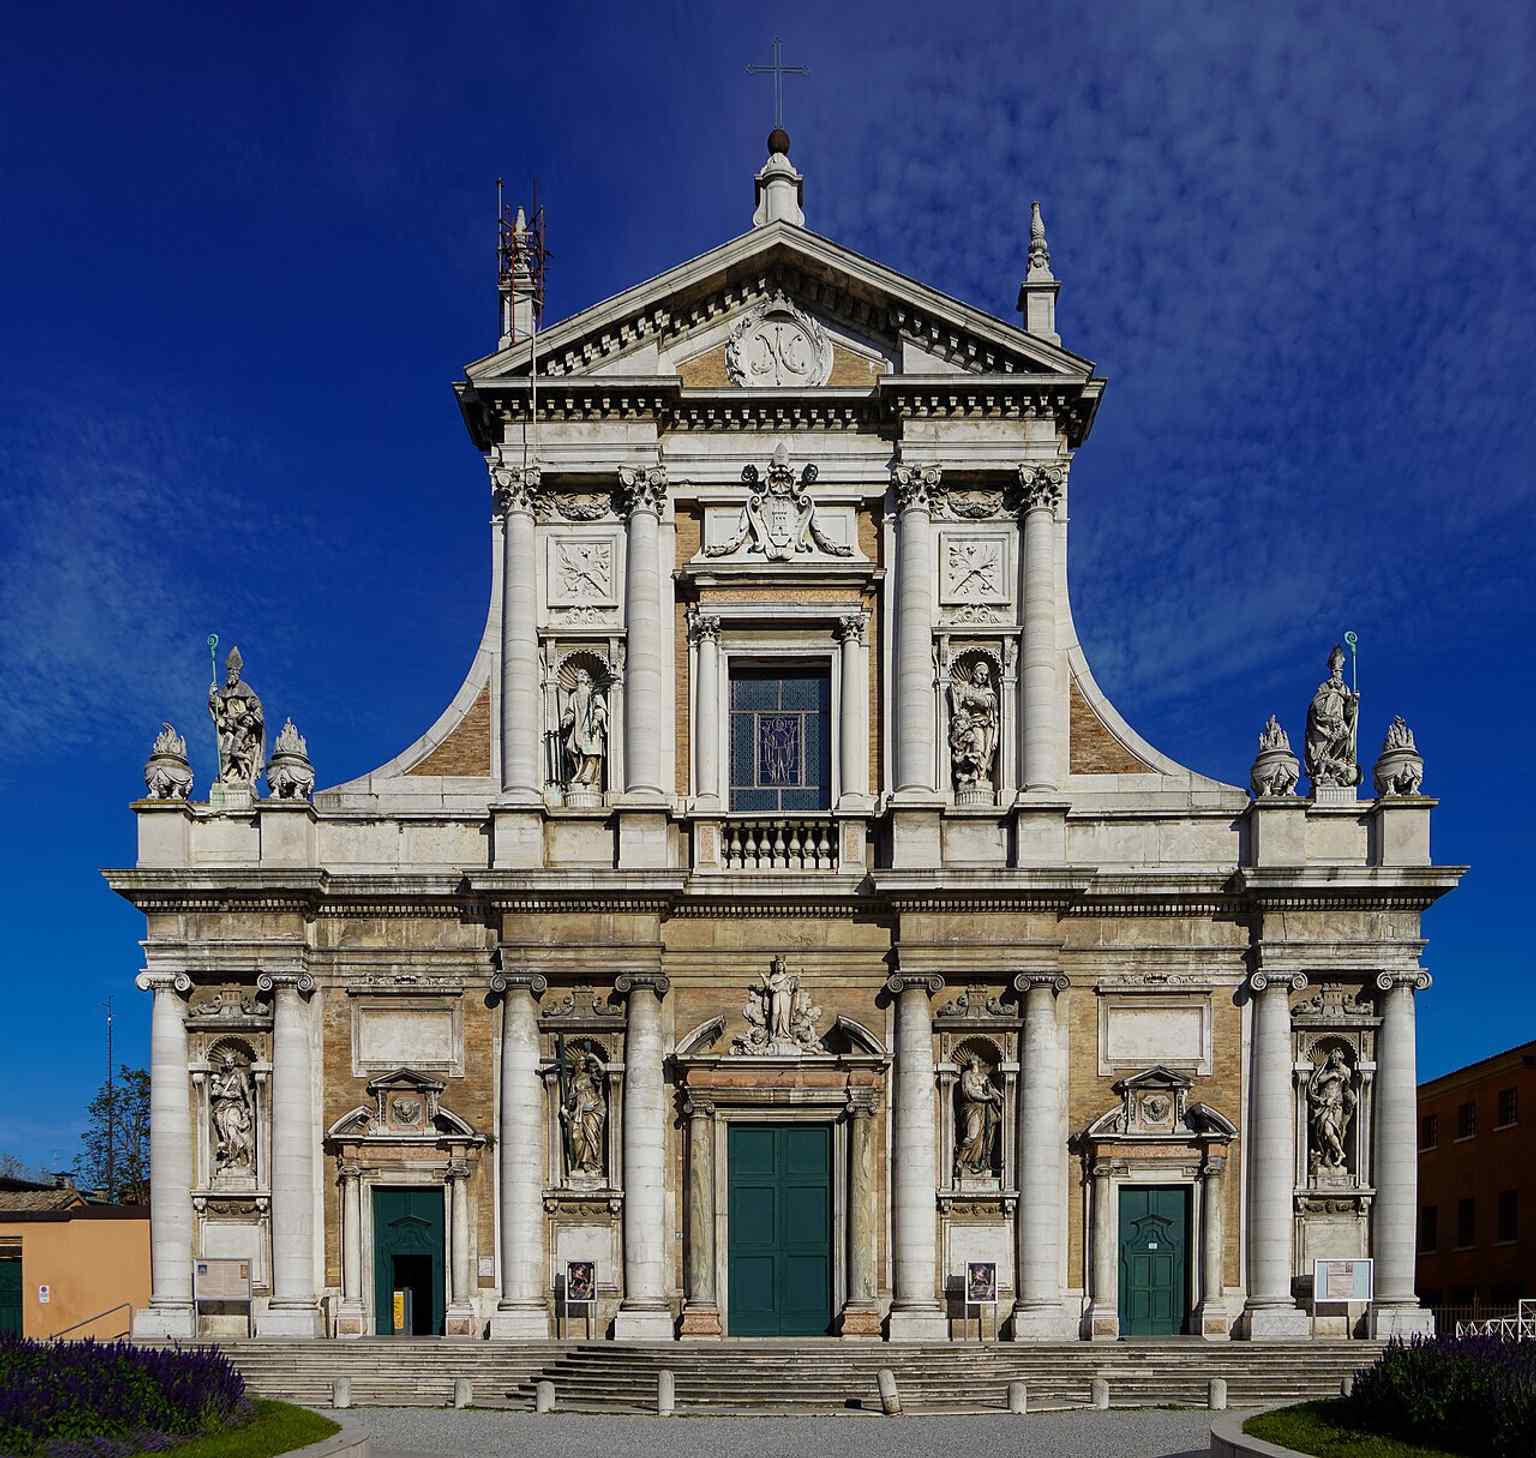
The basilica’s white 18th-century façade on Via Roma, designed by Camillo Morigia, with the steps and statues described in the tour text.Photo: ThePhotografer, Wikimedia Commons, CC BY-SA 4.0. Cropped & resized. The human heart of the story belongs to Pietro degli Onesti. According to tradition, back in eleven hundred, at Porto Fuori, he and his companions were praying by the shore when two angels brought an eastern marble image of the Virgin over the water. No one could take hold of it until Pietro knelt and promised to guard it forever. That image, the Madonna Greca, now venerated here as patroness of Ravenna, gave this church a purpose deeper than architecture: the holy centre shifted into the city, but it never forgot the coast. Dante would later brush against Pietro’s memory too, in one of those tantalising little knots of identity we shall meet again.
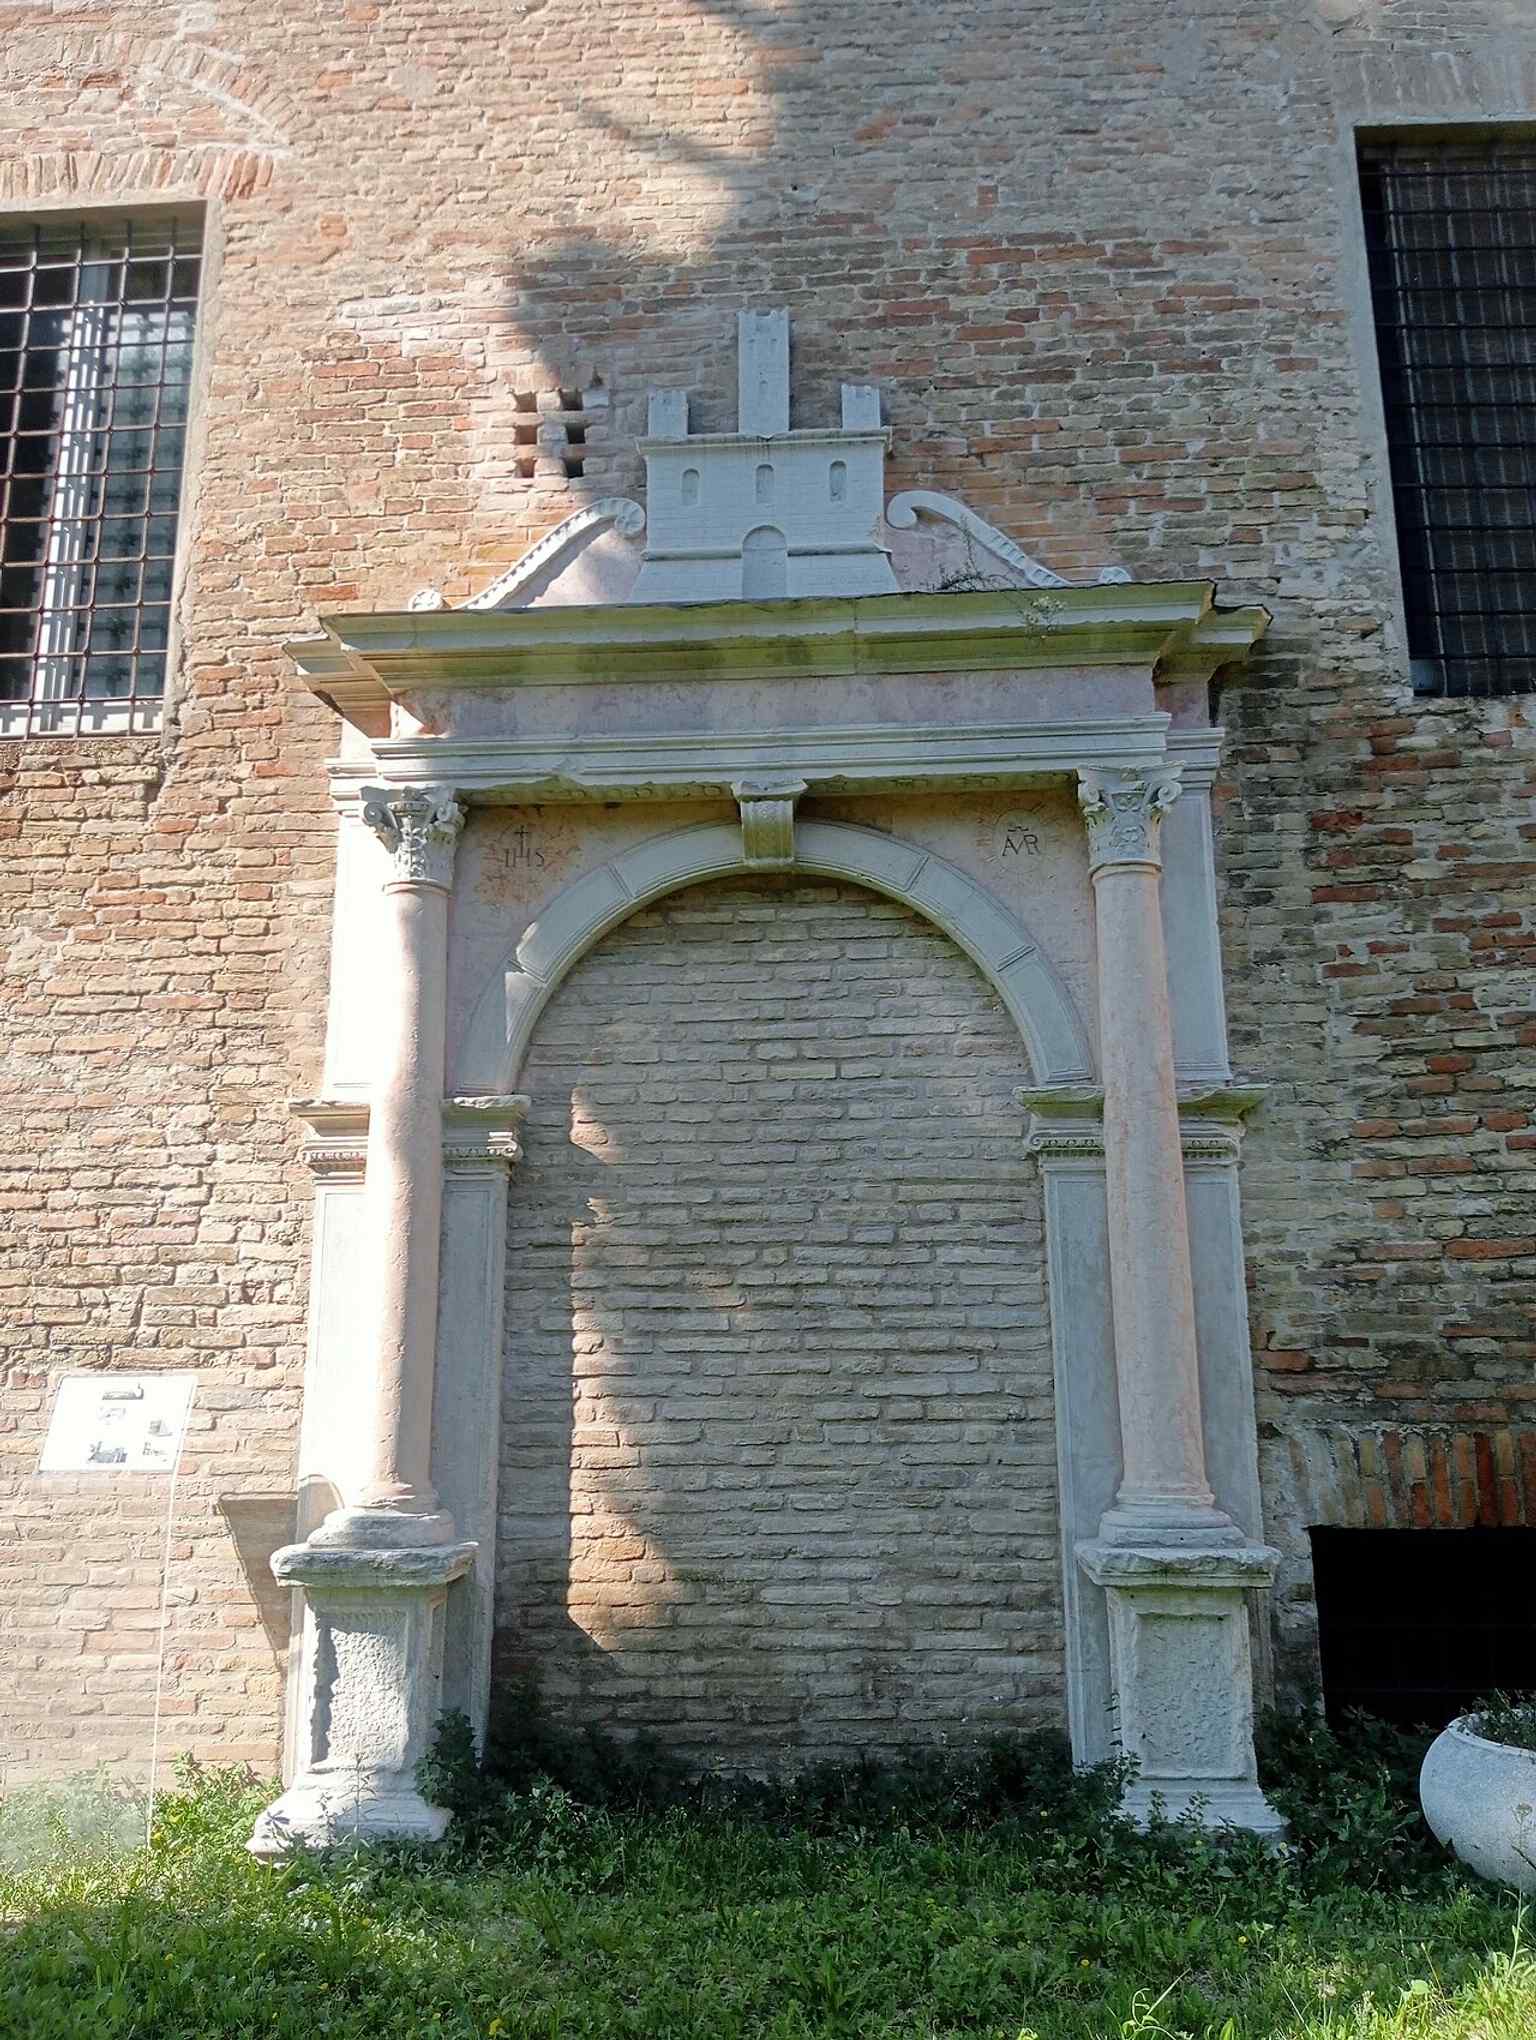
Then came other powers. In seventeen ninety-seven French troops stripped the sanctuary, expelled the monks, and carried off Ercole de’ Roberti’s great Portuense altarpiece to Milan, where it remains. The monastery and church became barracks. Later, parts of the complex even served industry. If you look at the second image, the old walled-up portal of the monastery is a neat little scar from those later rewritings.
The original portal of the former monastery, now walled up — a reminder of the complex’s long history and later wartime damage and rebuilding.Photo: Maddy16869, Wikimedia Commons, CC BY-SA 4.0. Cropped & resized. That is the point here: authority leaves traces not only in churches, but in routes, precincts, and the very arrangement of a neighbourhood. In about two minutes, that story continues at the Art Museum of the City of Ravenna, housed in the former monastic complex nearby. If you want to come back inside later, the basilica is generally open daily from seven-thirty until seven.
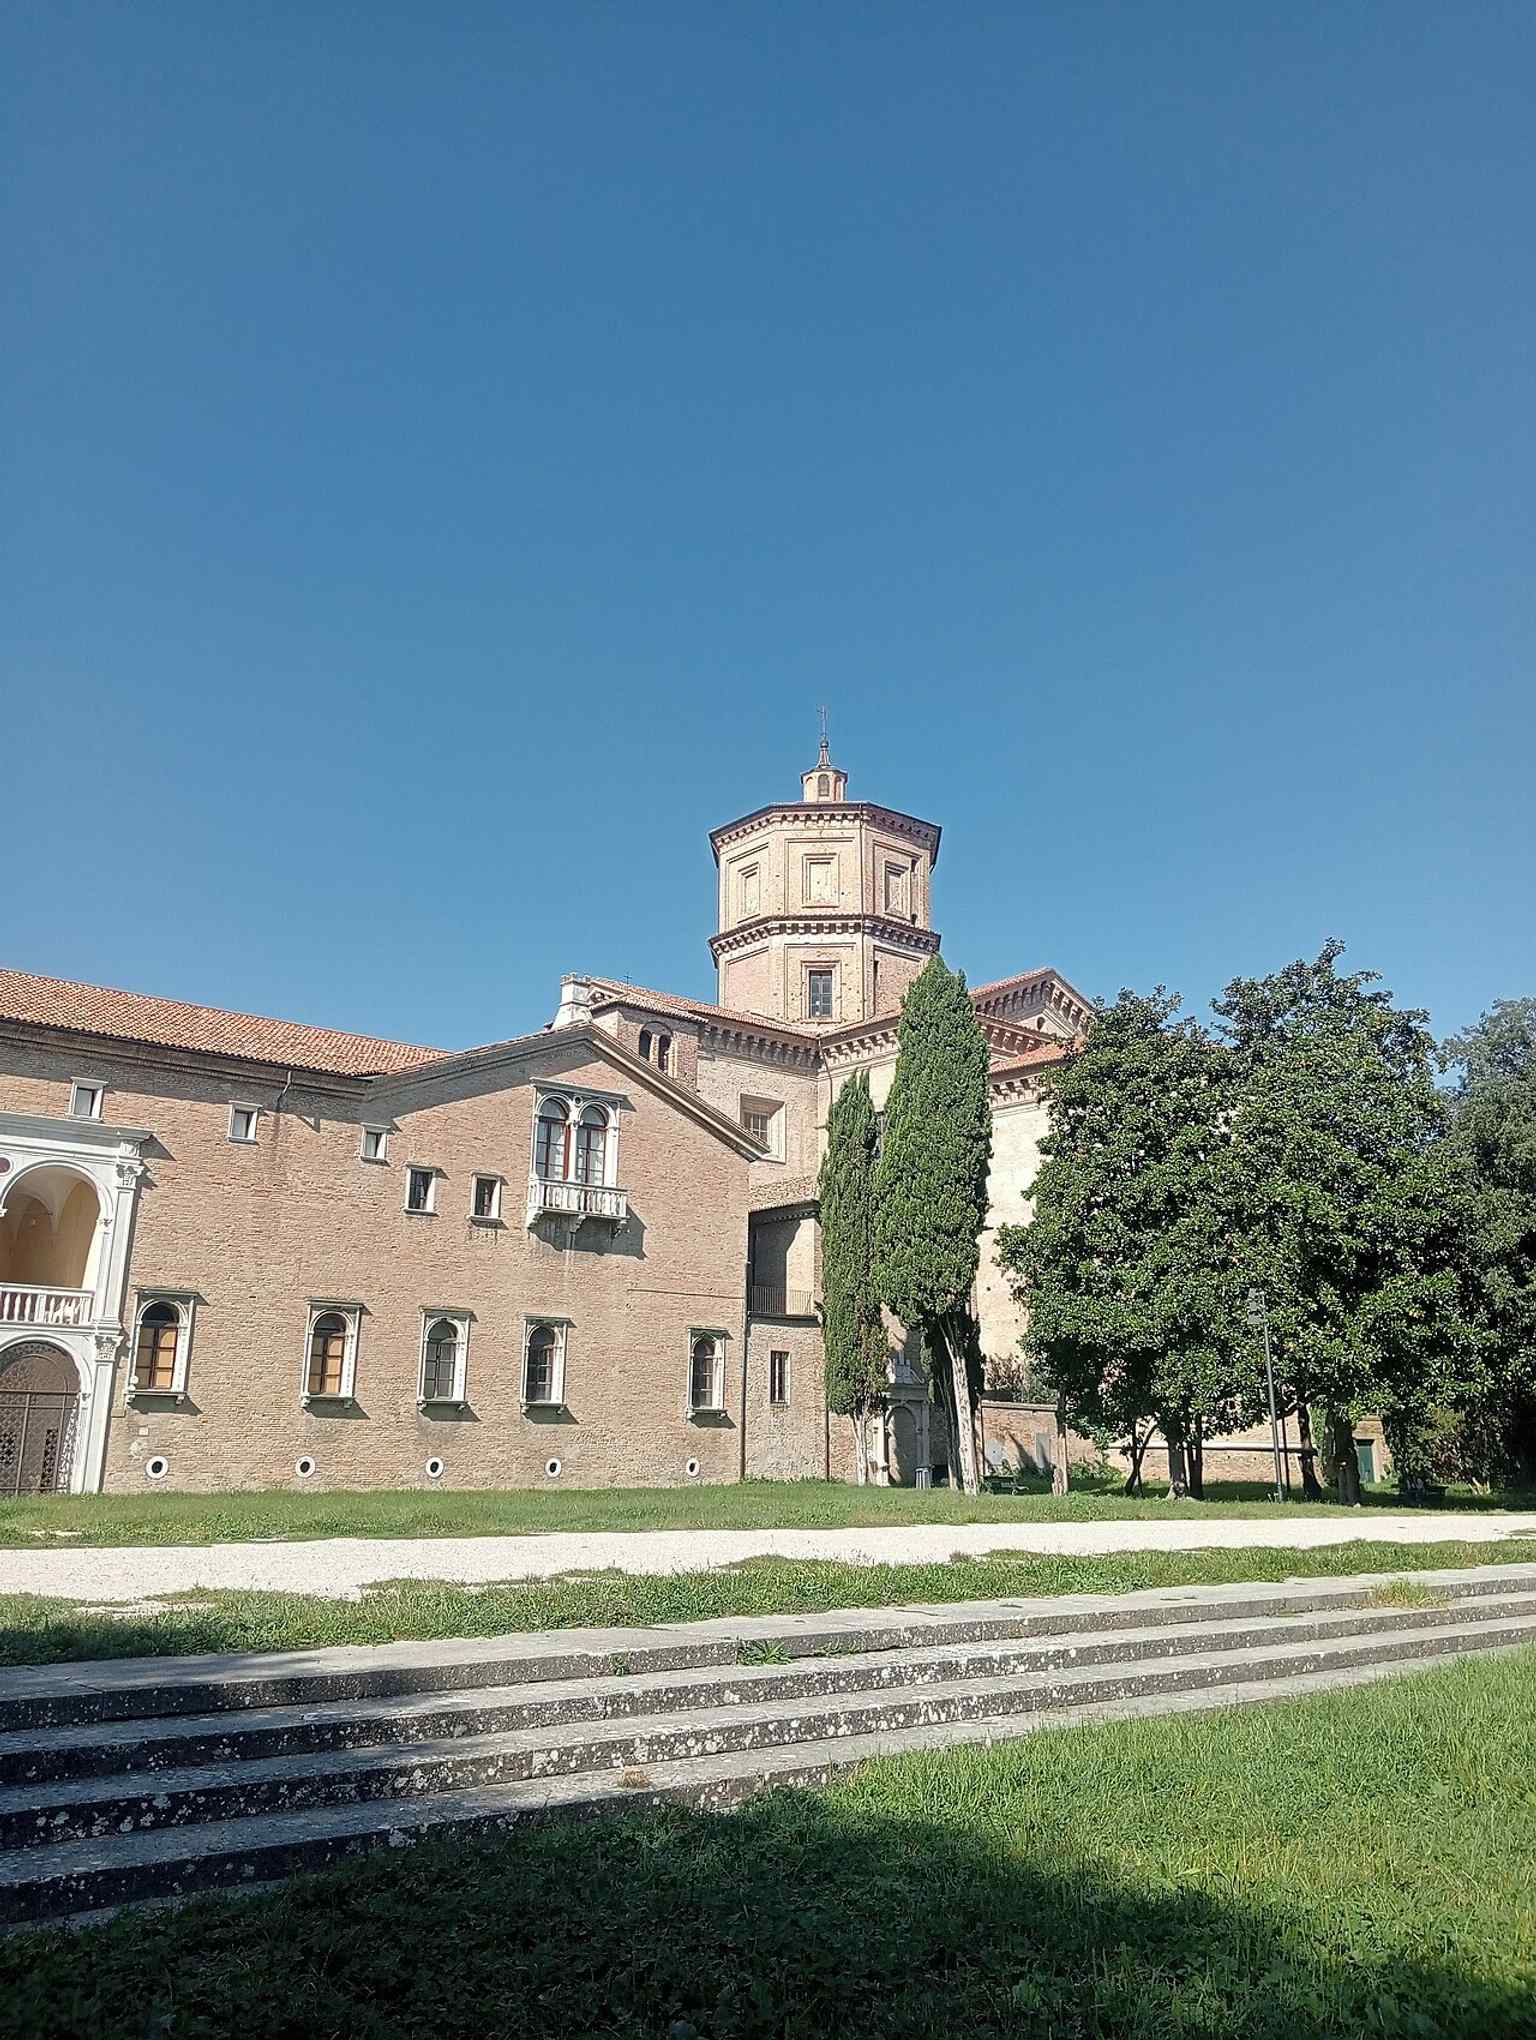
A wider view from the gardens showing Santa Maria in Porto in its urban setting near the old city route, as described in the story.Photo: Maddy16869, Wikimedia Commons, CC BY-SA 4.0. Cropped & resized. 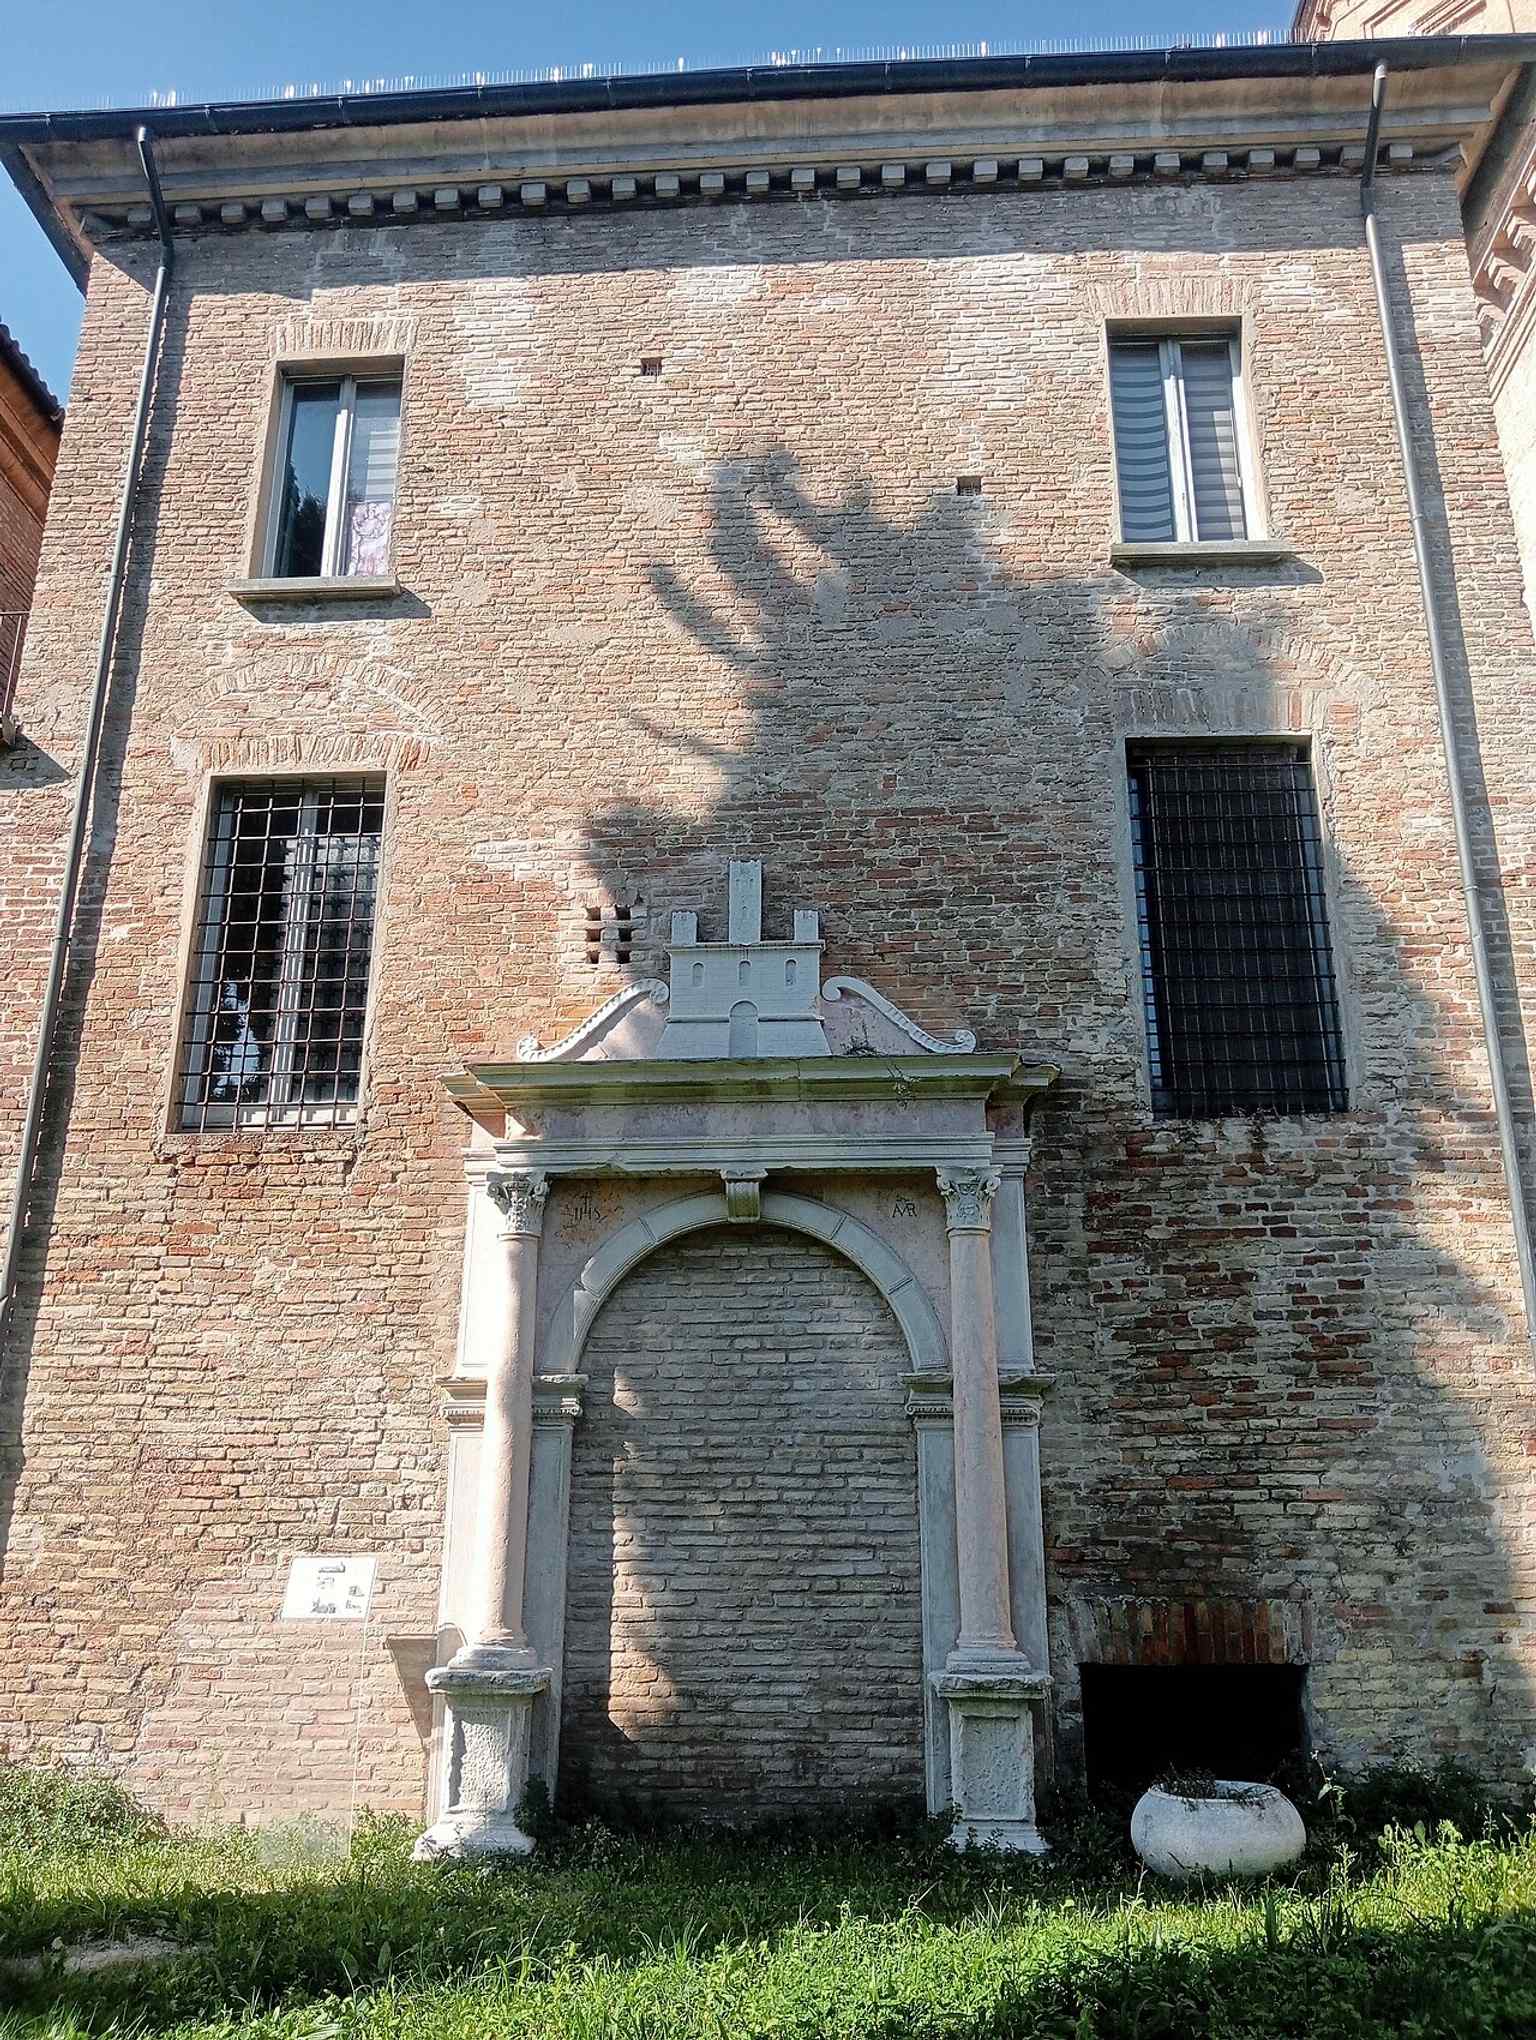
Another clear exterior view of the basilica, useful for showing the monument’s overall massing and the later Baroque façade.Photo: Maddy16869, Wikimedia Commons, CC BY-SA 4.0. Cropped & resized. Ahead of you stands a warm brick and pale-stone Renaissance façade, shaped as an elegant open arcade of five arches, with two tiers of slender columns and carved Lombard capitals…Read moreShow less
Open dedicated page →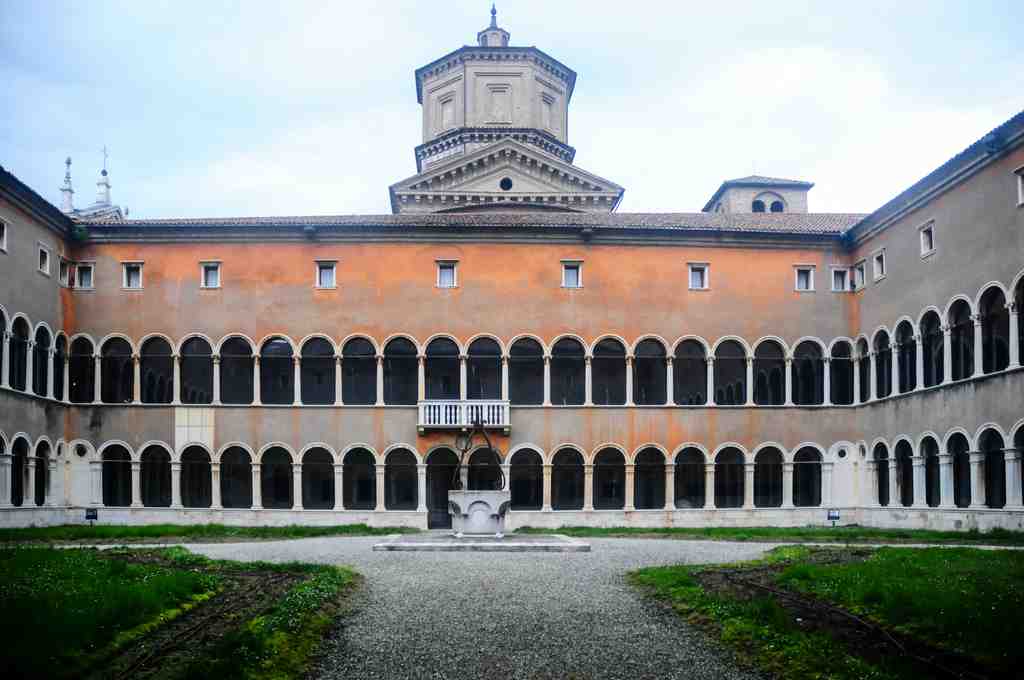
Art Museum of the City of RavennaPhoto: Lorenzo Gaudenzi, Wikimedia Commons, CC BY-SA 4.0. Cropped & resized. Ahead of you stands a warm brick and pale-stone Renaissance façade, shaped as an elegant open arcade of five arches, with two tiers of slender columns and carved Lombard capitals as its unmistakable signature.
This is the Art Museum of the City of Ravenna, housed in the Loggetta Lombardesca, one of the grandest Renaissance monastic buildings in the city. It began in the early sixteenth century as part of the abbey linked to Santa Maria in Porto, and the name “Lombardesca” remembers the Lombard and Campionese craftsmen who worked here under Tullio Lombardo. Much has changed around it, but this façade beside the gardens still preserves the original poise of the old complex.
Its story is not a simple tale of safe keeping. In Ravenna, art often survives by passing through upheaval: monks collect it, governments suppress the monasteries, property changes hands, and then a civic institution gathers the fragments before they vanish. Loss, rather perversely, becomes one of the engines of preservation.
One of the first guardians of that chain was Pietro Canneti, a learned monk from the Camaldolese house at Classe, a Benedictine reform community. He and his fellow monks assembled books, artworks, antiquities, even natural specimens with the curiosity of scholars and the patience of custodians. When the Napoleonic suppressions closed religious houses and confiscated their goods, those objects moved to the city, which founded the municipal Classense Museum in eighteen hundred and four. So the monastic world was broken apart, yet much of what it had cherished escaped dispersal.
Then another figure enters, with rather more drama. Enrico Pazzi, the sculptor who later created the famous Dante monument in Florence, first knew Ravenna as a troublesome student. The Academy of Fine Arts expelled him for bad conduct against its director, Ignazio Sarti. And yet, decades later, that same rebellious young man became a major benefactor, leaving Ravenna a vast collection of antiquities, books, and art. He even proposed giving this former convent a museum role as early as eighteen seventy-seven. It is a lovely reversal: the expelled student helping to shape the city’s cultural memory.
The building itself needed rescuing too. After the monastery ended, the complex served other uses, even military ones. In the Second World War, soldiers turned it into barracks, and Allied bombing in the summer of nineteen forty-four badly damaged this area near the station and the old docks. Restorers spent years removing military additions and repairing the bomb scars. During the restorations of the nineteen seventies, workers reportedly heard unexplained footsteps in the empty corridors. No proof, of course, but the whisper of a monastery does suit the place.
By two thousand and two, the renewed museum finally took the form you see today. Inside are more than three hundred works, from small devotional panels once made for monks’ cells to later paintings and sculpture. One of its legends is Guidarello Guidarelli’s tomb slab, so admired that admirers reportedly left lipstick marks on the marble with their kisses. And one of its great paintings, Vasari’s Lamentation over Christ, was painted for the church of San Romualdo, where our path will lead later. If you glance at the image on your screen, you can also see how this old monastery now shelters Ravenna’s modern mosaic collection, where artists such as Chagall and Georges Mathieu found new life in tesserae, those tiny mosaic pieces.
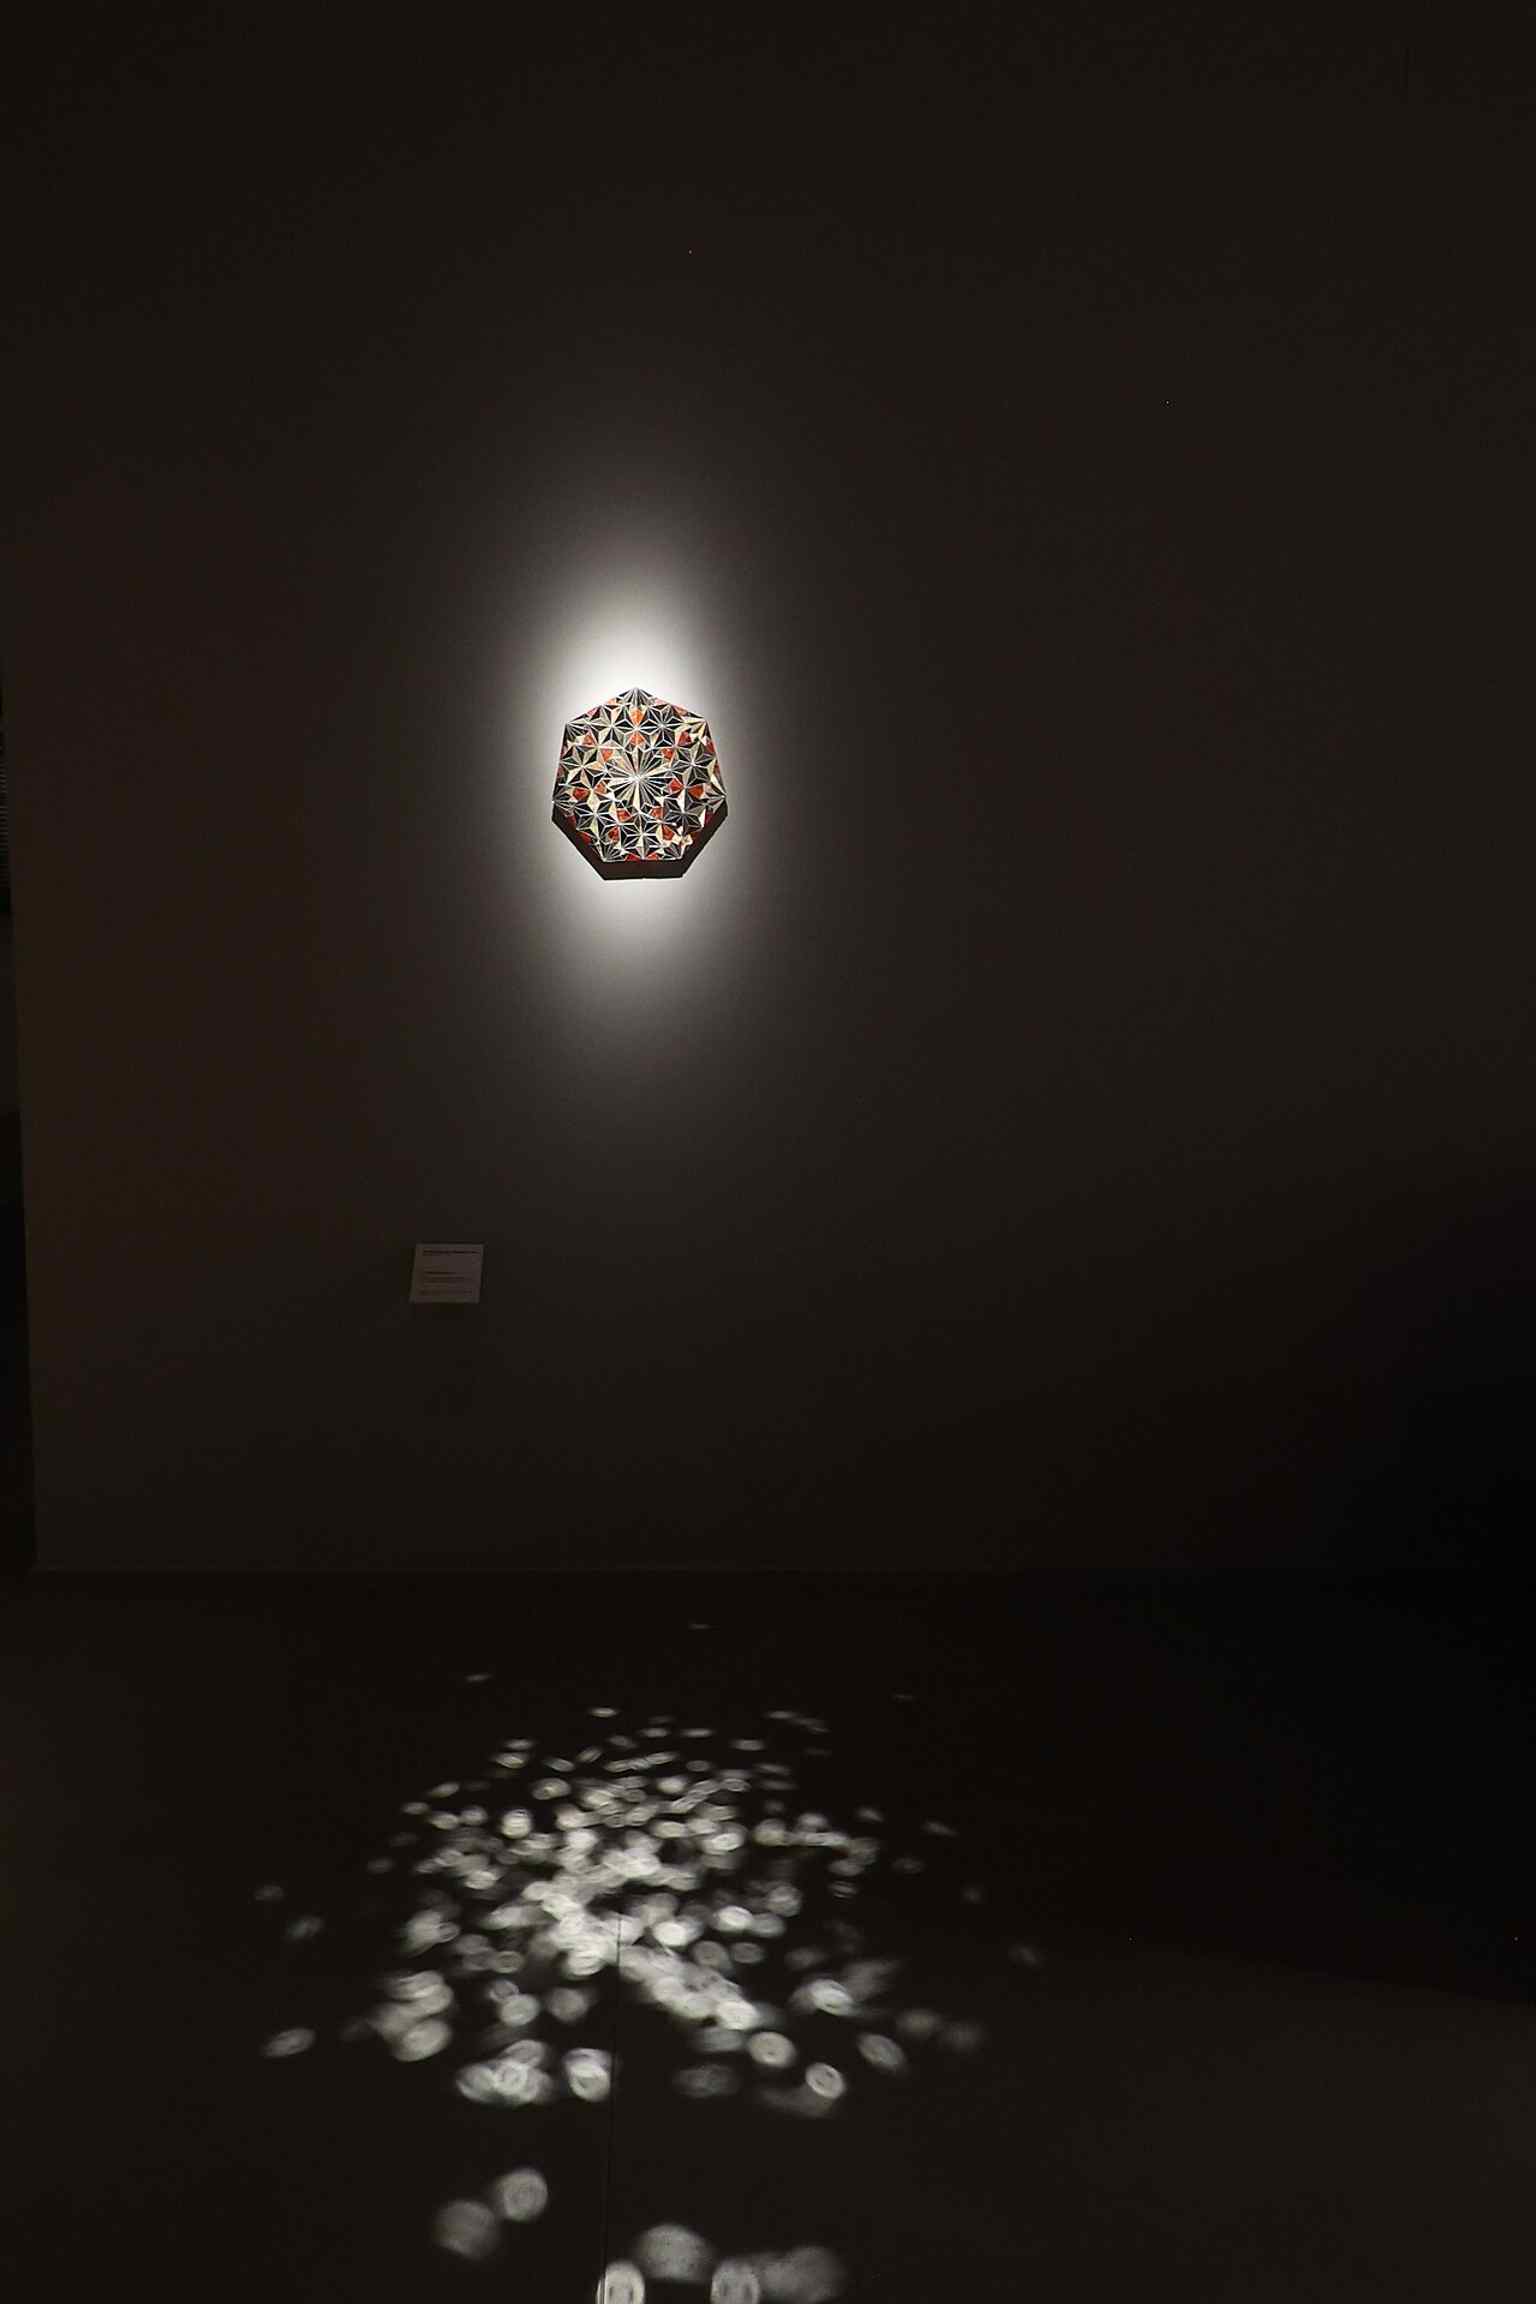
The MAR’s mosaic rooms with dramatic lighting — a fitting setting for the museum’s modern and contemporary mosaic collection.Photo: Monica Rondoni, Wikimedia Commons, CC BY-SA 4.0. Cropped & resized. A museum like this stores memory indoors, but Ravenna never keeps memory in one place for long. In a few minutes, at Porta Nuova, we will meet that same instinct written into a gate: not a collection this time, but an opening in the city’s own body. If you want to come back, the museum is usually closed on Monday, open from nine to six Tuesday to Saturday, and from ten to seven on Sunday.
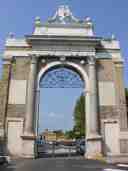
Look to your right for a pale stone gateway with one broad round arch, an iron half-moon grille set into the opening, and a sculpted papal crest perched on the attic above. Porta…Read moreShow less
Open dedicated page →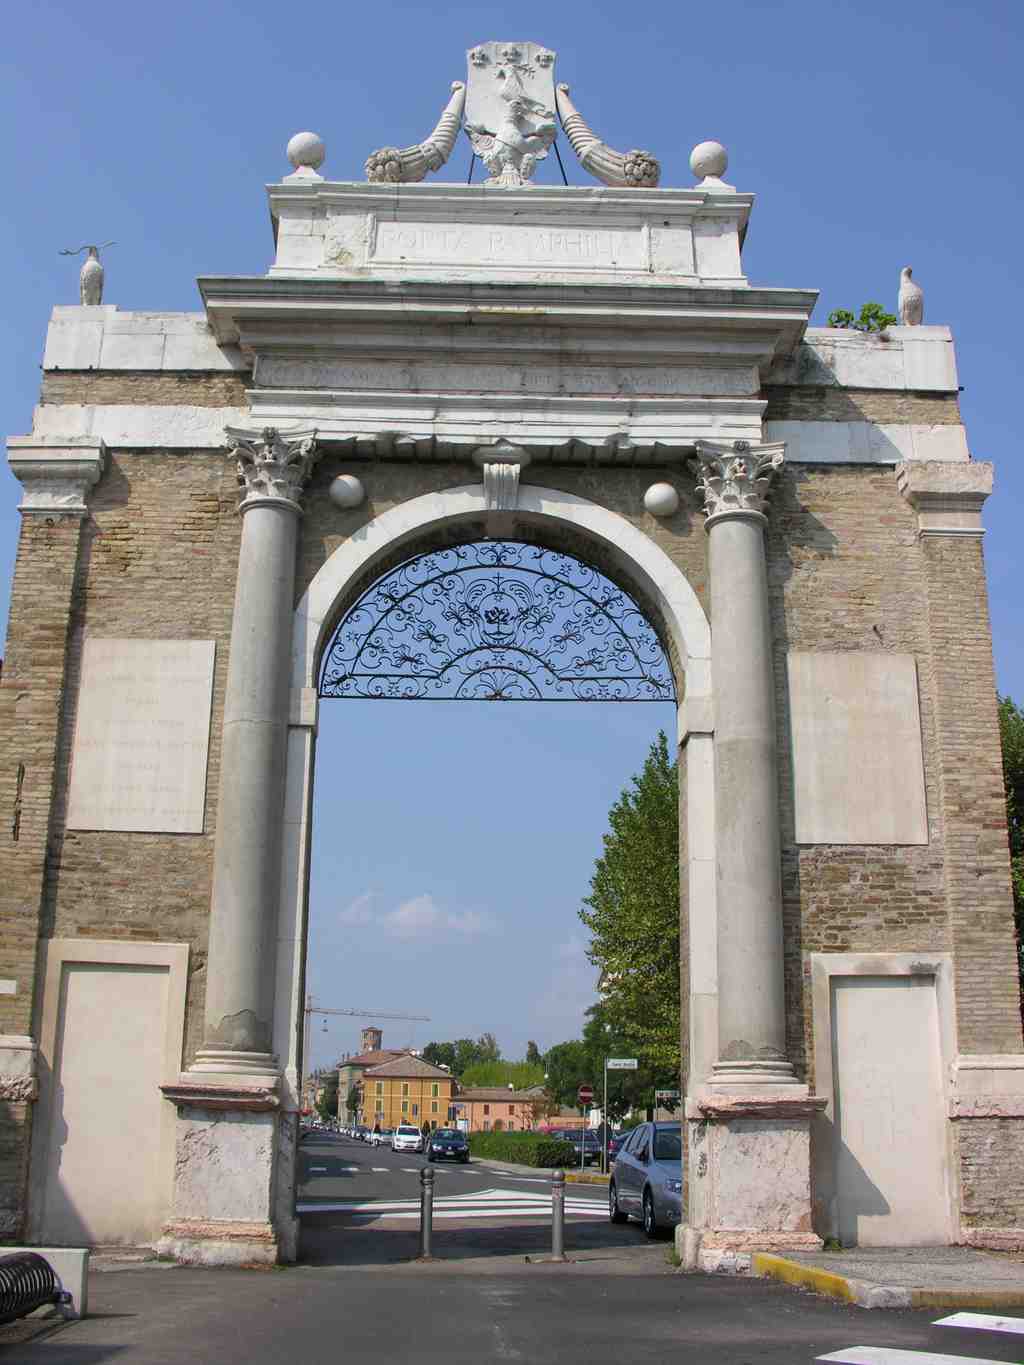
Porta NuovaPhoto: Montanarigiorgio, Wikimedia Commons, CC BY-SA 3.0. Cropped & resized. Look to your right for a pale stone gateway with one broad round arch, an iron half-moon grille set into the opening, and a sculpted papal crest perched on the attic above.
Porta Nuova tells you something essential about Ravenna: a city introduces itself through its gates. This is where power decides who enters, what arrives, and how the city wishes to be seen. A threshold is never only a gap in a wall; it is a public statement about order, ambition, and belonging.
In fifteen seventy-eight, city leaders decided that the old Porta San Lorenzo had grown too worn and too inadequate for the Ravenna they wanted. So Pope Gregory the Thirteenth’s officials shifted the entrance about a hundred and fifty metres and raised this new gate between fifteen eighty and fifteen eighty-five. They called it Porta Gregoriana, and Giovanni Pietro Ghisleri, president of Romagna, carried the work through.
That move was part of a larger rewriting of this southern edge of the city. The same programme that transformed the area around Santa Maria in Porto also refreshed the road toward Cervia, added a bridge over the Ronco, drained marshland, repaired the Cervia saltworks, and restored the port of Cesenatico. In other words, this gate did not merely defend Ravenna. It advertised a plan.
A century later, Cardinal Giovanni Stefano Donghi pushed the idea further. He wanted Ravenna tied back to the sea, so he ordered a navigable canal, the Pamphilio, to run toward the city, with its dock ending right in front of this gate. In sixteen fifty-three he restored the portal, and soon people renamed it Porta Pamphilia for Pope Innocent the Tenth Pamphili. If you look up, the message is still there in stone: the Pamphili dove with an olive branch in its beak, flanked by two cornucopias, the horns of plenty. Peace and abundance, displayed over an entrance built to manage movement and trade.
There is a detail locals cherish. The older Porta San Lorenzo never vanished entirely. Its remains survive, rather slyly, inside the entrance of a modern condominium about a hundred and fifty metres away. Ravenna has a habit of tucking its past into the fabric of the present.
And this arch itself is a kind of historical collage. The iron lunette above the opening, that decorative grille, did not begin life here. Workers salvaged it from Porta Alberoni in eighteen eighty-five when the railway demanded that gate’s demolition, then fitted it into Porta Nuova. Even the city’s entrances get rewritten.
People passed under this arch for every sort of reason: trade, travel, return, escape. From eighteen eighty-three to nineteen twenty-nine, the Forli-Ravenna tram ran straight beneath it. But memory here is not only civic and grand. On the inner face, small plaques recall Francesco Segurini, a fifty-five-year-old socialist worker shot dead here on the first of May, nineteen twenty-one after he ran unarmed toward gunfire, and Mario Montanari, an anti-fascist accountant killed nearby by the Black Brigades, fascist militia of the war’s final years, on the third of November, nineteen forty-four. A few days after liberation, Allied troops entered through this gate, and the Irish Regiment of Toronto marched beneath the arch with bagpipes.
That is what a city edge does: it changes the story depending on which side you stand. When you are ready, in about six minutes we leave this formal threshold and step into a more local, close-grained world at the Church of San Rocco. You can return to Porta Nuova whenever you like; it stands open all day and all night.
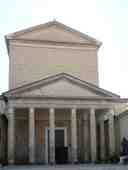
On your left is San Rocco: a yellow-brick neoclassical façade with a triangular pediment, a deep columned porch, and a clock tower rising above the building on the right. San…Read moreShow less
Open dedicated page →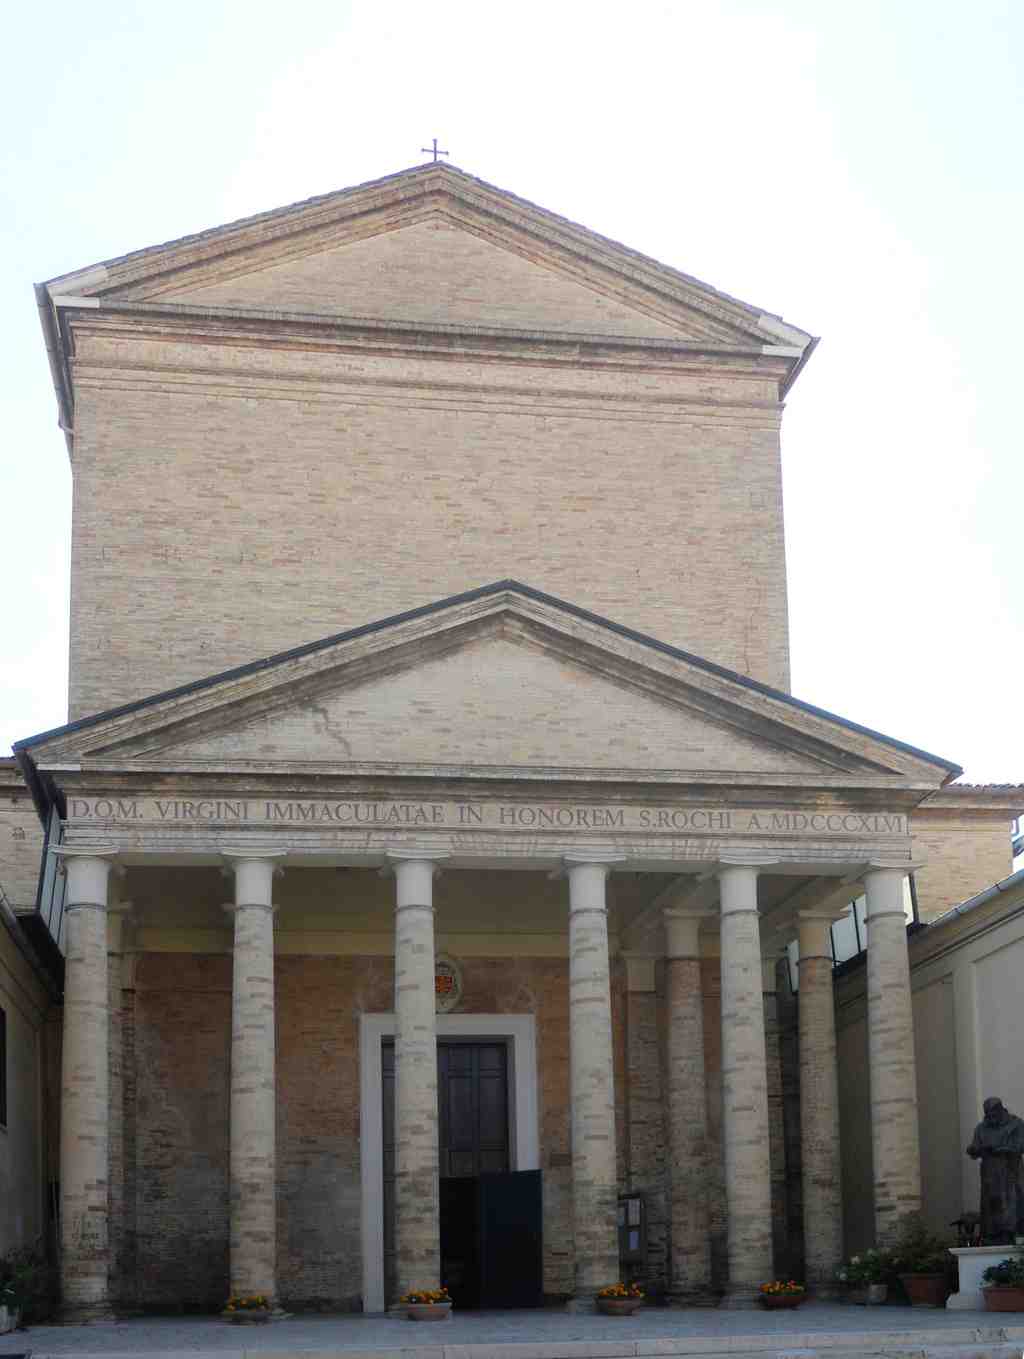
Church of San RoccoPhoto: Pufui Pc Pifpef I, Wikimedia Commons, CC BY-SA 3.0. Cropped & resized. On your left is San Rocco: a yellow-brick neoclassical façade with a triangular pediment, a deep columned porch, and a clock tower rising above the building on the right.
San Rocco does not greet you like a triumph. It greets you like a place that still has work to do. This parish remains one of the most active in Ravenna’s archdiocese, and its life spills beyond worship into care: shared rooms, a meal service, even a small cinema open to the wider neighbourhood. Here, faith is not only declared at the altar; it is organised into welcome.
That makes the building’s history rather moving, because the church standing before you is itself the result of interruption, repair, and stubborn continuation. An earlier church stood here from fifteen eighty-three, dedicated, as this one is, to Saint Roch. By eighteen twenty-eight, the district had grown, and the old structure had become unsafe. So the architect Ignazio Sarti imagined something grander, inspired by the Pantheon in Rome: a circular main hall, preceded by a pronaos, which is simply a formal porch of columns before the entrance.
Then the project failed in the most dramatic way possible. The dome collapsed during construction. Work stopped. Sarti lost the commission. And in his place came the engineer Luigi Bezzi, who changed the plan decisively. He kept the pronaos, but abandoned the circular hall and gave San Rocco the rectangular form you see now. So this church wears two intentions at once: the surviving front of one dream, and the practical body of another. If you glance at the image in the app, you can see that layered thinking very clearly in the temple-like porch against the longer church behind it.
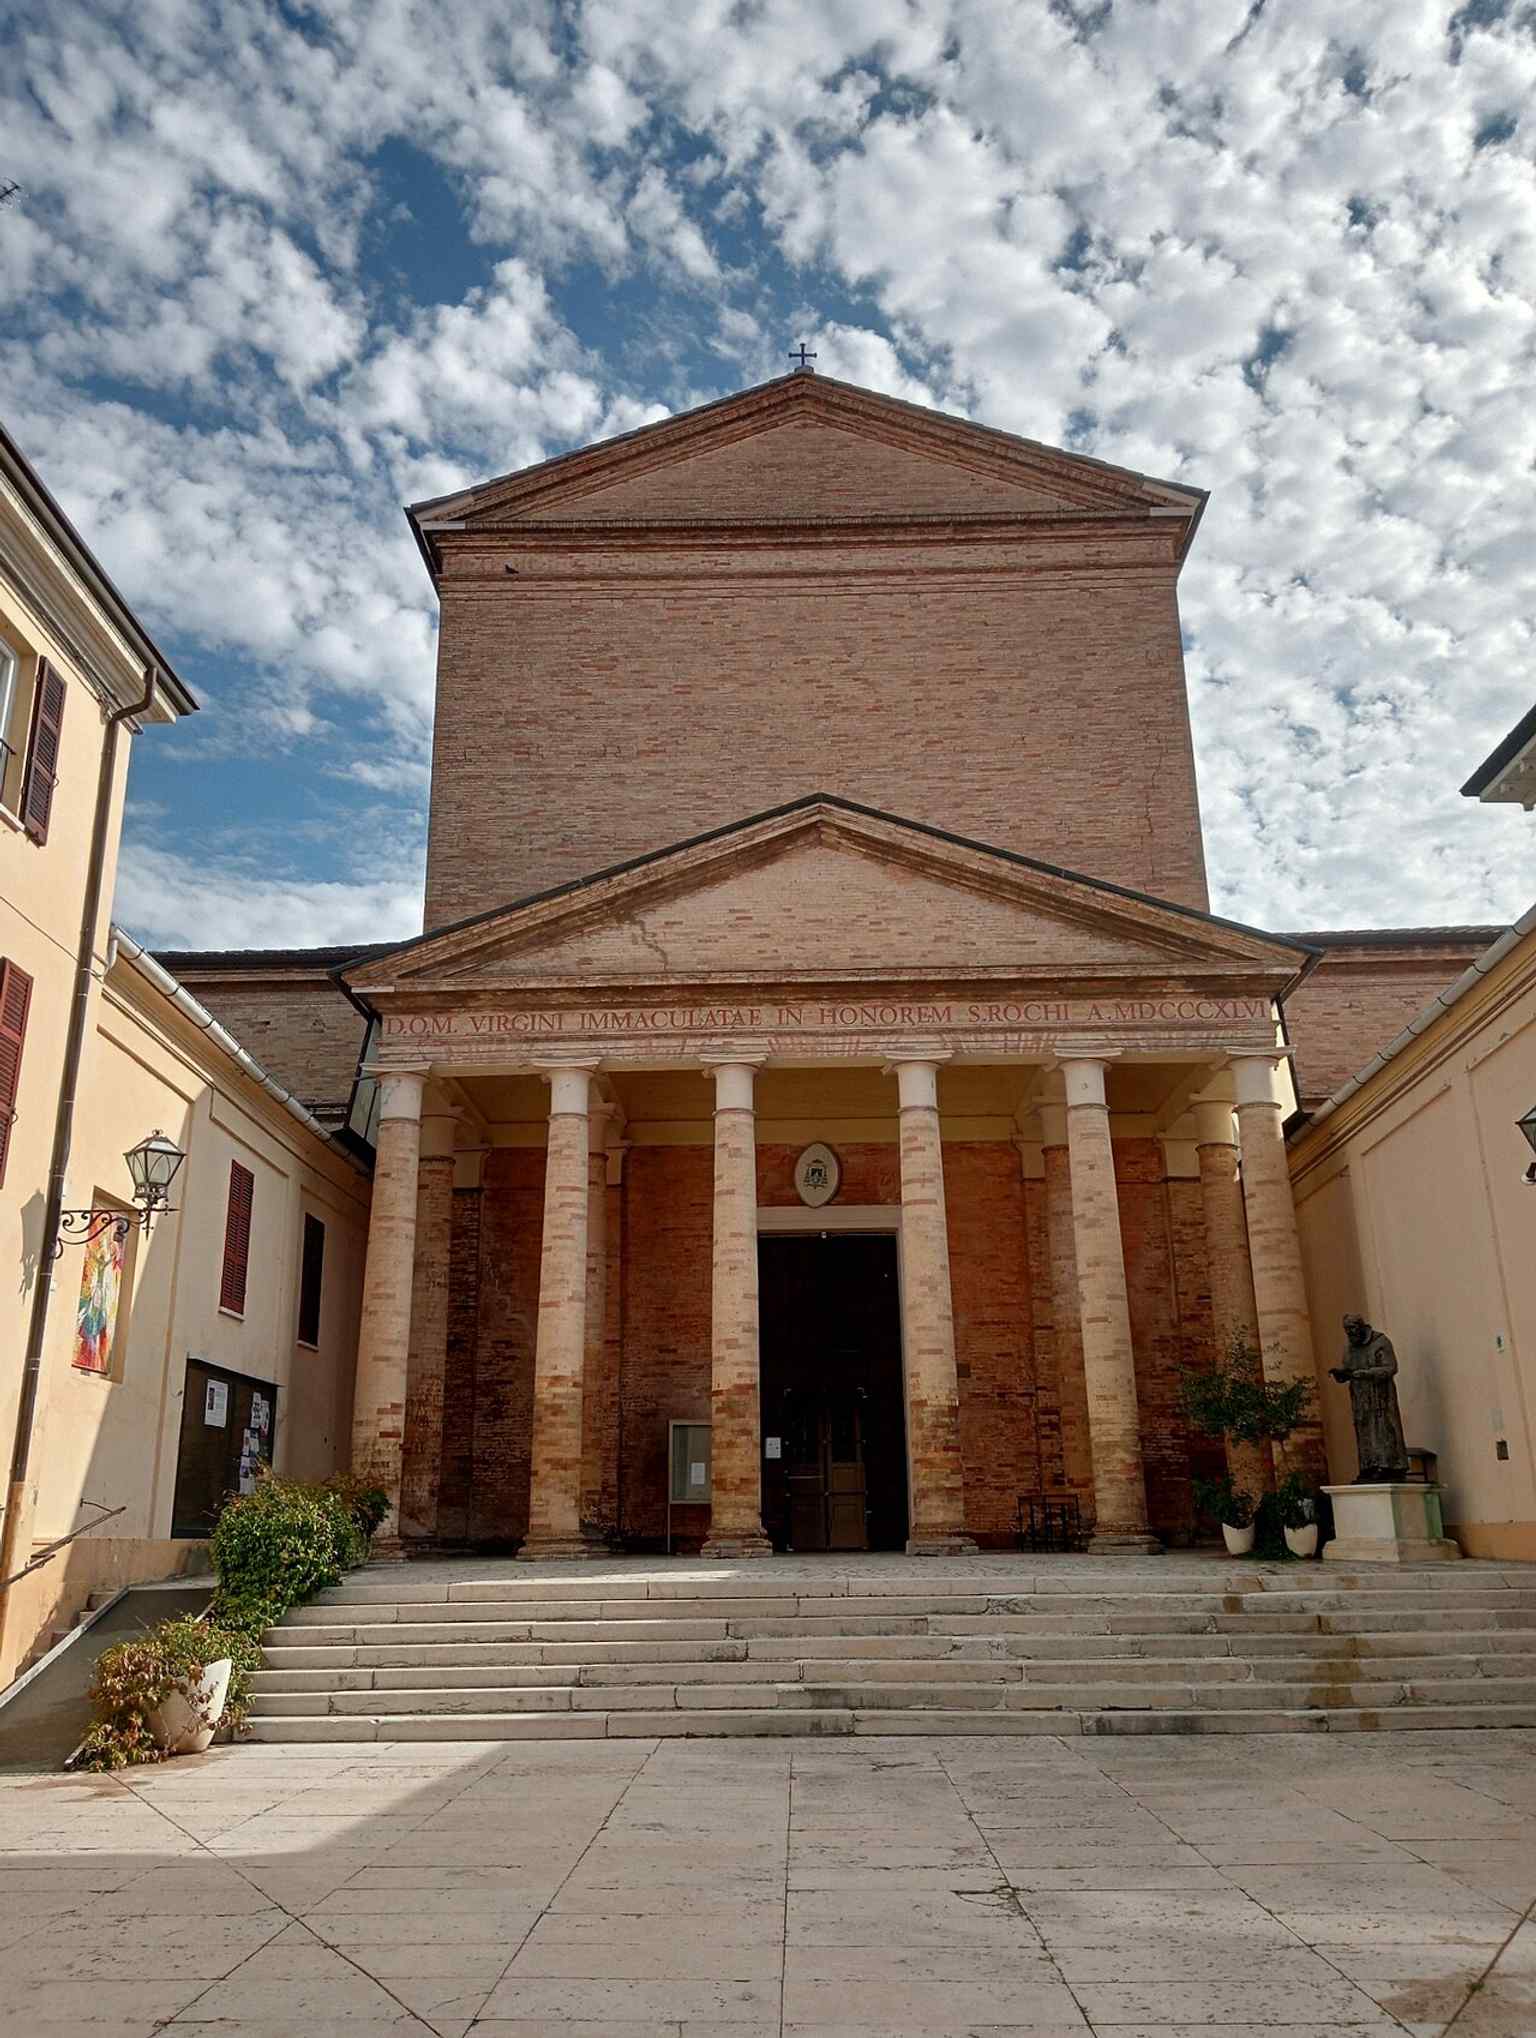
The neoclassical façade of San Rocco in Ravenna, the parish church rebuilt in the 19th century after the earlier dome design was abandoned.Photo: Maddy16869, Wikimedia Commons, CC BY-SA 4.0. Cropped & resized. The details reward a slower look. The porch stands above seven steps of Istrian stone, and its double row of brick columns carries pale marble capitals that hint at Corinthian elegance, though stripped of ornament. The main portal has a marble frame, set into that warm yellow brick façade. To the right, the clock tower above the adjoining building records another human hand in the story: Don Angelo Montanari, parish priest from eighteen thirty-eight to eighteen sixty-two, added it himself. His clock did more than mark the hour. It marked the church’s claim on ordinary life.
For a long time San Rocco was not just the church of this quarter. Until the early twentieth century, its parish reached across the whole south-eastern stretch of Ravenna. And inside, the pattern continues: a high altar transferred from San Francesco, a chapel altar rescued from the lost church of Santa Maria delle Mura, and an organ built in nineteen eighty-four that still reuses pipes from an earlier instrument. In Ravenna, even renewal tends to arrive carrying fragments of what came before.
That is why San Rocco matters. Not every sacred building survives by impressing rulers or dazzling pilgrims. Some endure because they keep receiving people, feeding them, gathering them, and holding a neighbourhood together. When you’re ready, continue on for about four minutes to the Basilica of Sant’Agata Maggiore.
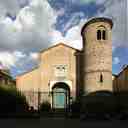
Look for the broad brick facade with its higher central gable, the little stone porch jutting from the main doorway, and the stout round bell tower standing on a curious conical…Read moreShow less
Open dedicated page →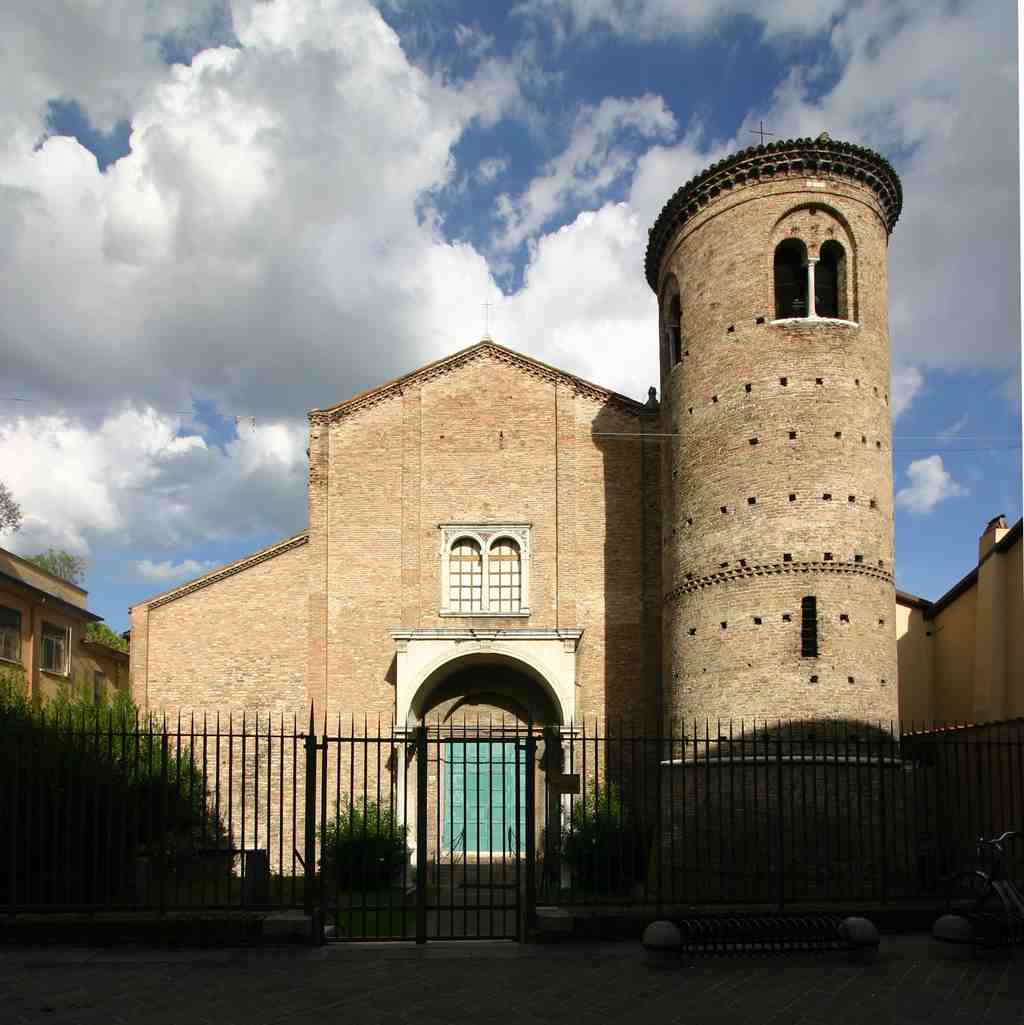
Basilica of Sant'Agata MaggiorePhoto: José Luiz, Wikimedia Commons, CC BY-SA 4.0. Cropped & resized. Look for the broad brick facade with its higher central gable, the little stone porch jutting from the main doorway, and the stout round bell tower standing on a curious conical base.
Sant'Agata Maggiore keeps one of Ravenna's most revealing secrets in plain sight. This is one of the places where the city shows you its vertical history most clearly: the original church floor lies about two and a half metres below the one used now. Ravenna does not only preserve the past; in places like this, it has quite literally risen above it.
The basilica began in late antiquity, probably under Bishop John the First in the fifth century, with Bishop Peter the Second close behind; his monogram still survives inside as a small signature in the great central hall, the nave, where the congregation gathered. The apse, the rounded eastern end behind the altar, likely came later, under Bishop Agnello, helped by the banker Giuliano Argentario, the same formidable financier who supported San Vitale. Even in its earliest life, then, this church was already a layered enterprise.
Now look at the ground line. The garden before the facade sits a little lower than the church, and that difference matters. Once, a quadriportico stood here, a four-sided courtyard in front of the basilica. Later centuries dismantled it, and in the sixteen hundreds and after, the whole relationship between church and street changed. After the earthquake of sixteen eighty-eight destroyed the apse mosaic and damaged the building, people raised the floor by those remarkable two and a half metres. The old side doors sank beneath the new level; their lintels still linger near the ground like half-buried memories.
And so the question slips in rather quietly: when a city lifts its churches and streets above earlier centuries, is it hiding its past, or sheltering it?
The answer here is deliciously complicated. In the late fifteenth century and early sixteenth, builders raised and remade much of the basilica. In fifteen sixty they added the cylindrical bell tower you see beside it. Then the early twentieth century arrived, and with it another act of rewriting. Corrado Ricci ordered the houses and shops that had clung to this facade to come down. He gave the church back its face, yes, but he also erased part of the lived-in neighbourhood that had grown around it. Soon after, Giuseppe Gerola excavated the ground in front. He uncovered sarcophagi, fragments, old burials, and turned this forecourt into a kind of open-air lapidarium, a garden of stone memory. Their letters from nineteen fifteen reveal sharp disagreement as well: even saving Ravenna could be a battle of temperaments and visions.
If you glance at the image on your screen, you can see the interior they helped shape: three aisles, spare walls, and mismatched ancient columns reused from earlier buildings, all carefully steered back toward an early Christian feeling. Another image shows how stark that restored atmosphere became after Baroque additions were stripped away. One more ghost lingers here. The lost apse mosaic, known from an old drawing, once showed Christ in scarlet on a throne between archangels, with Bishop John below at the altar. Had it survived, today's raised floor would cut part of that vision in half.
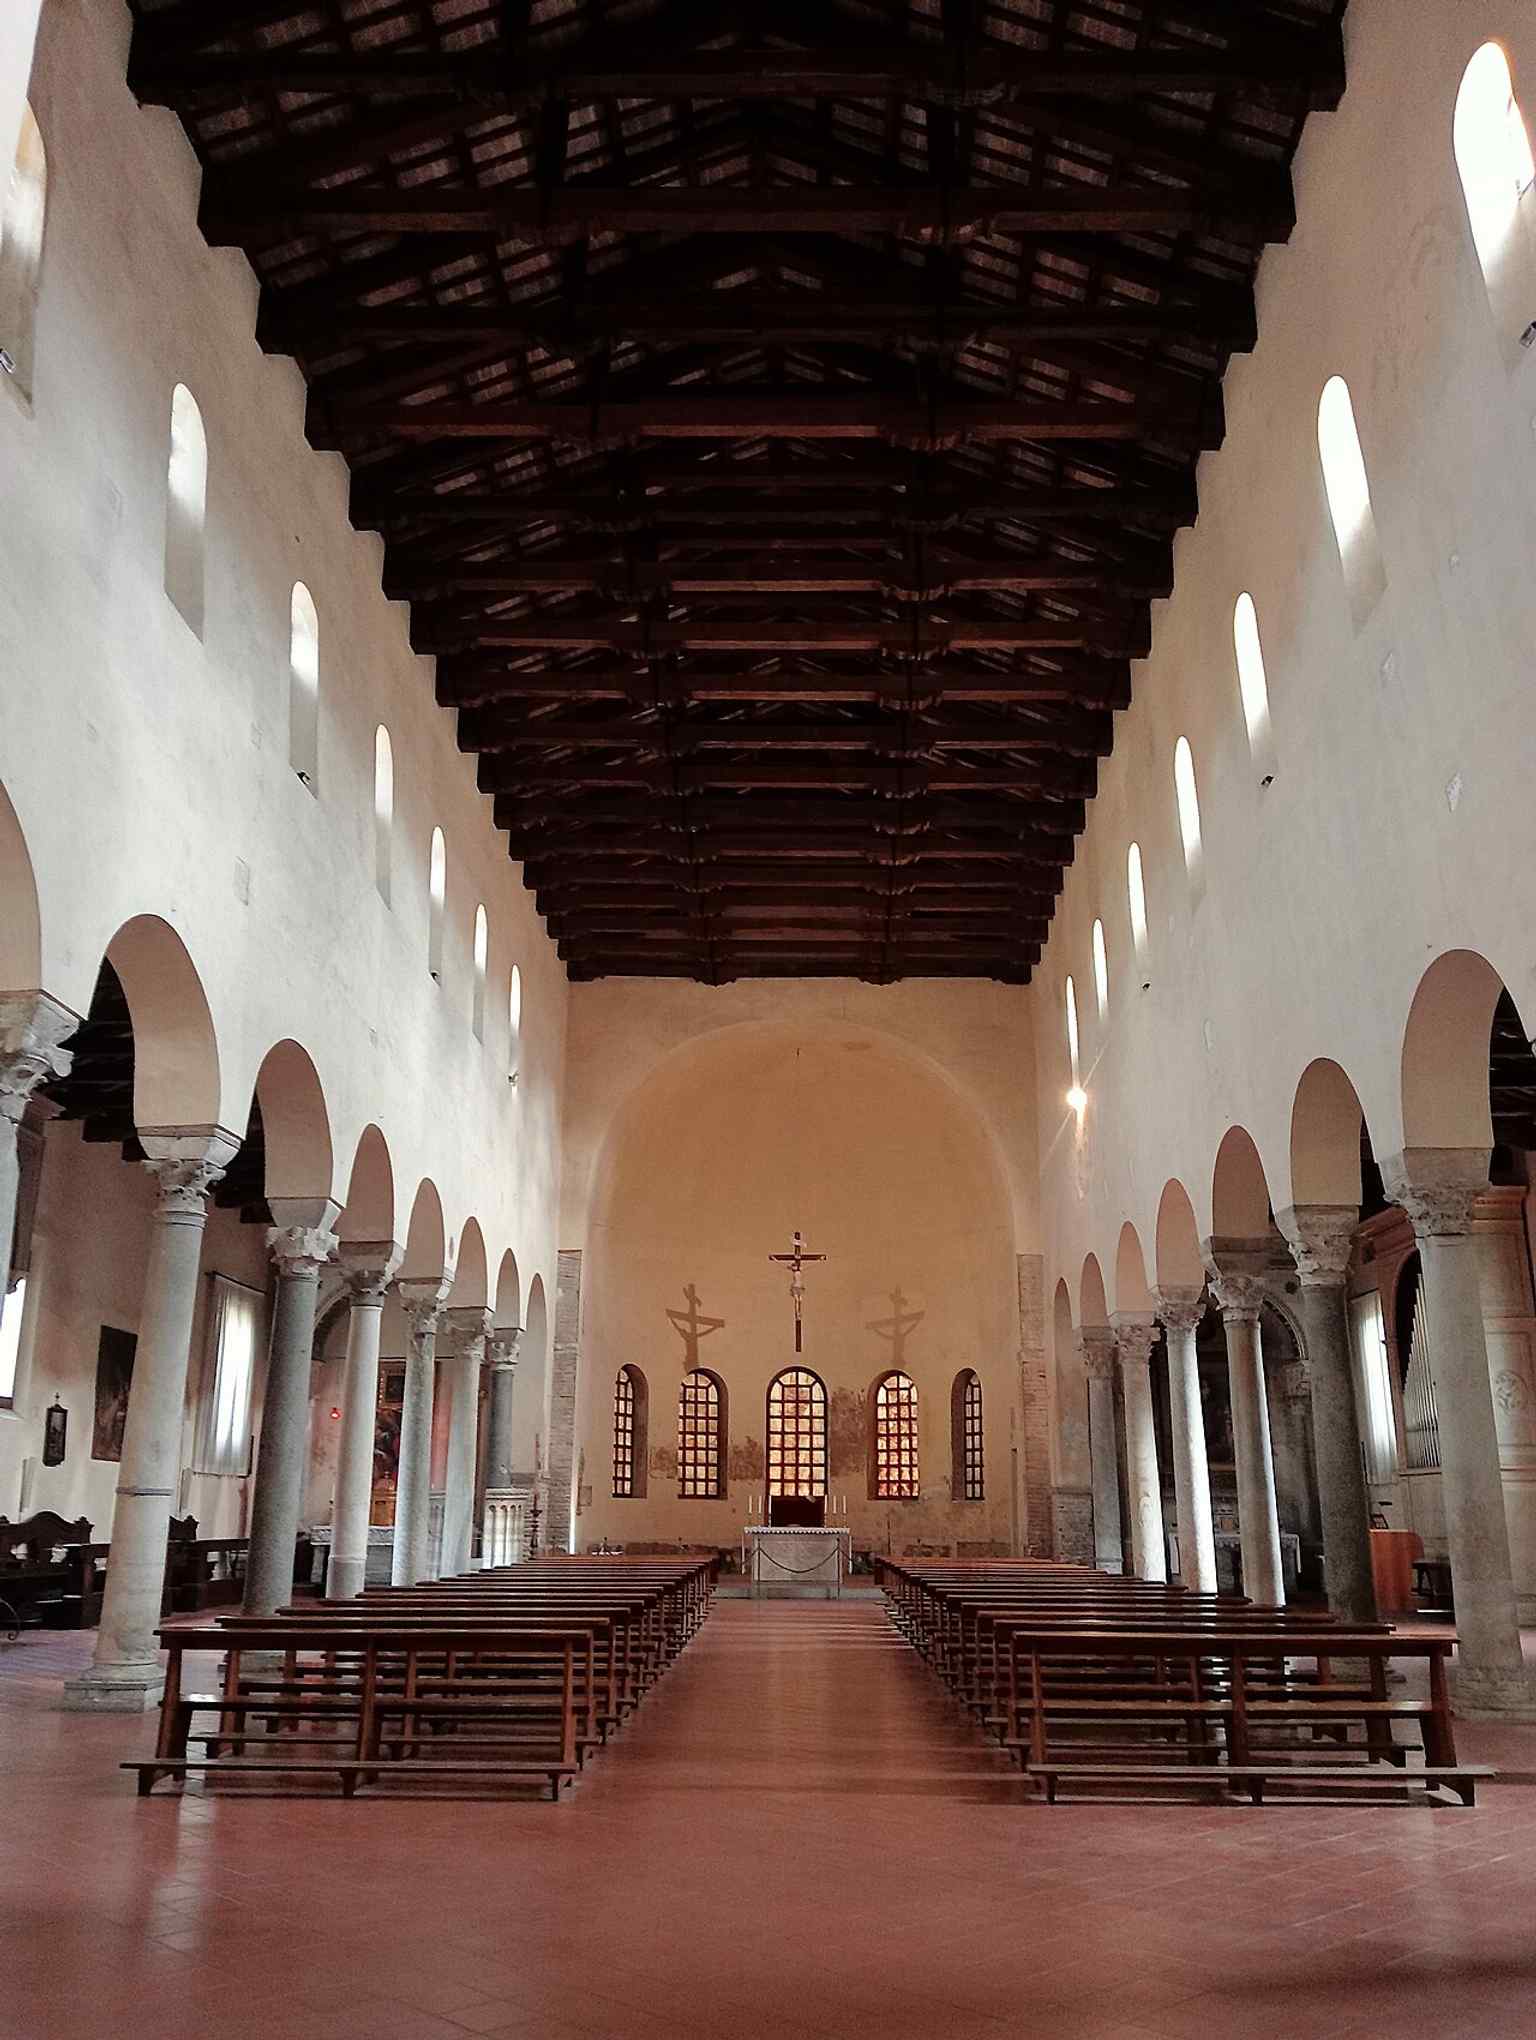
A view inside the basilica’s three-nave interior, where restored paleochristian forms and reused ancient columns reflect the 20th-century restorations.Photo: Maddy16869, Wikimedia Commons, CC BY-SA 4.0. Cropped & resized. Carry that vertical imagination with you as you continue to the Church of San Romualdo, about a two-minute walk away; in Ravenna, every step may rest on older ground. If you want to go inside, it is generally closed Monday through Thursday, then open Friday and Saturday from nine to one and Sunday from nine to five.
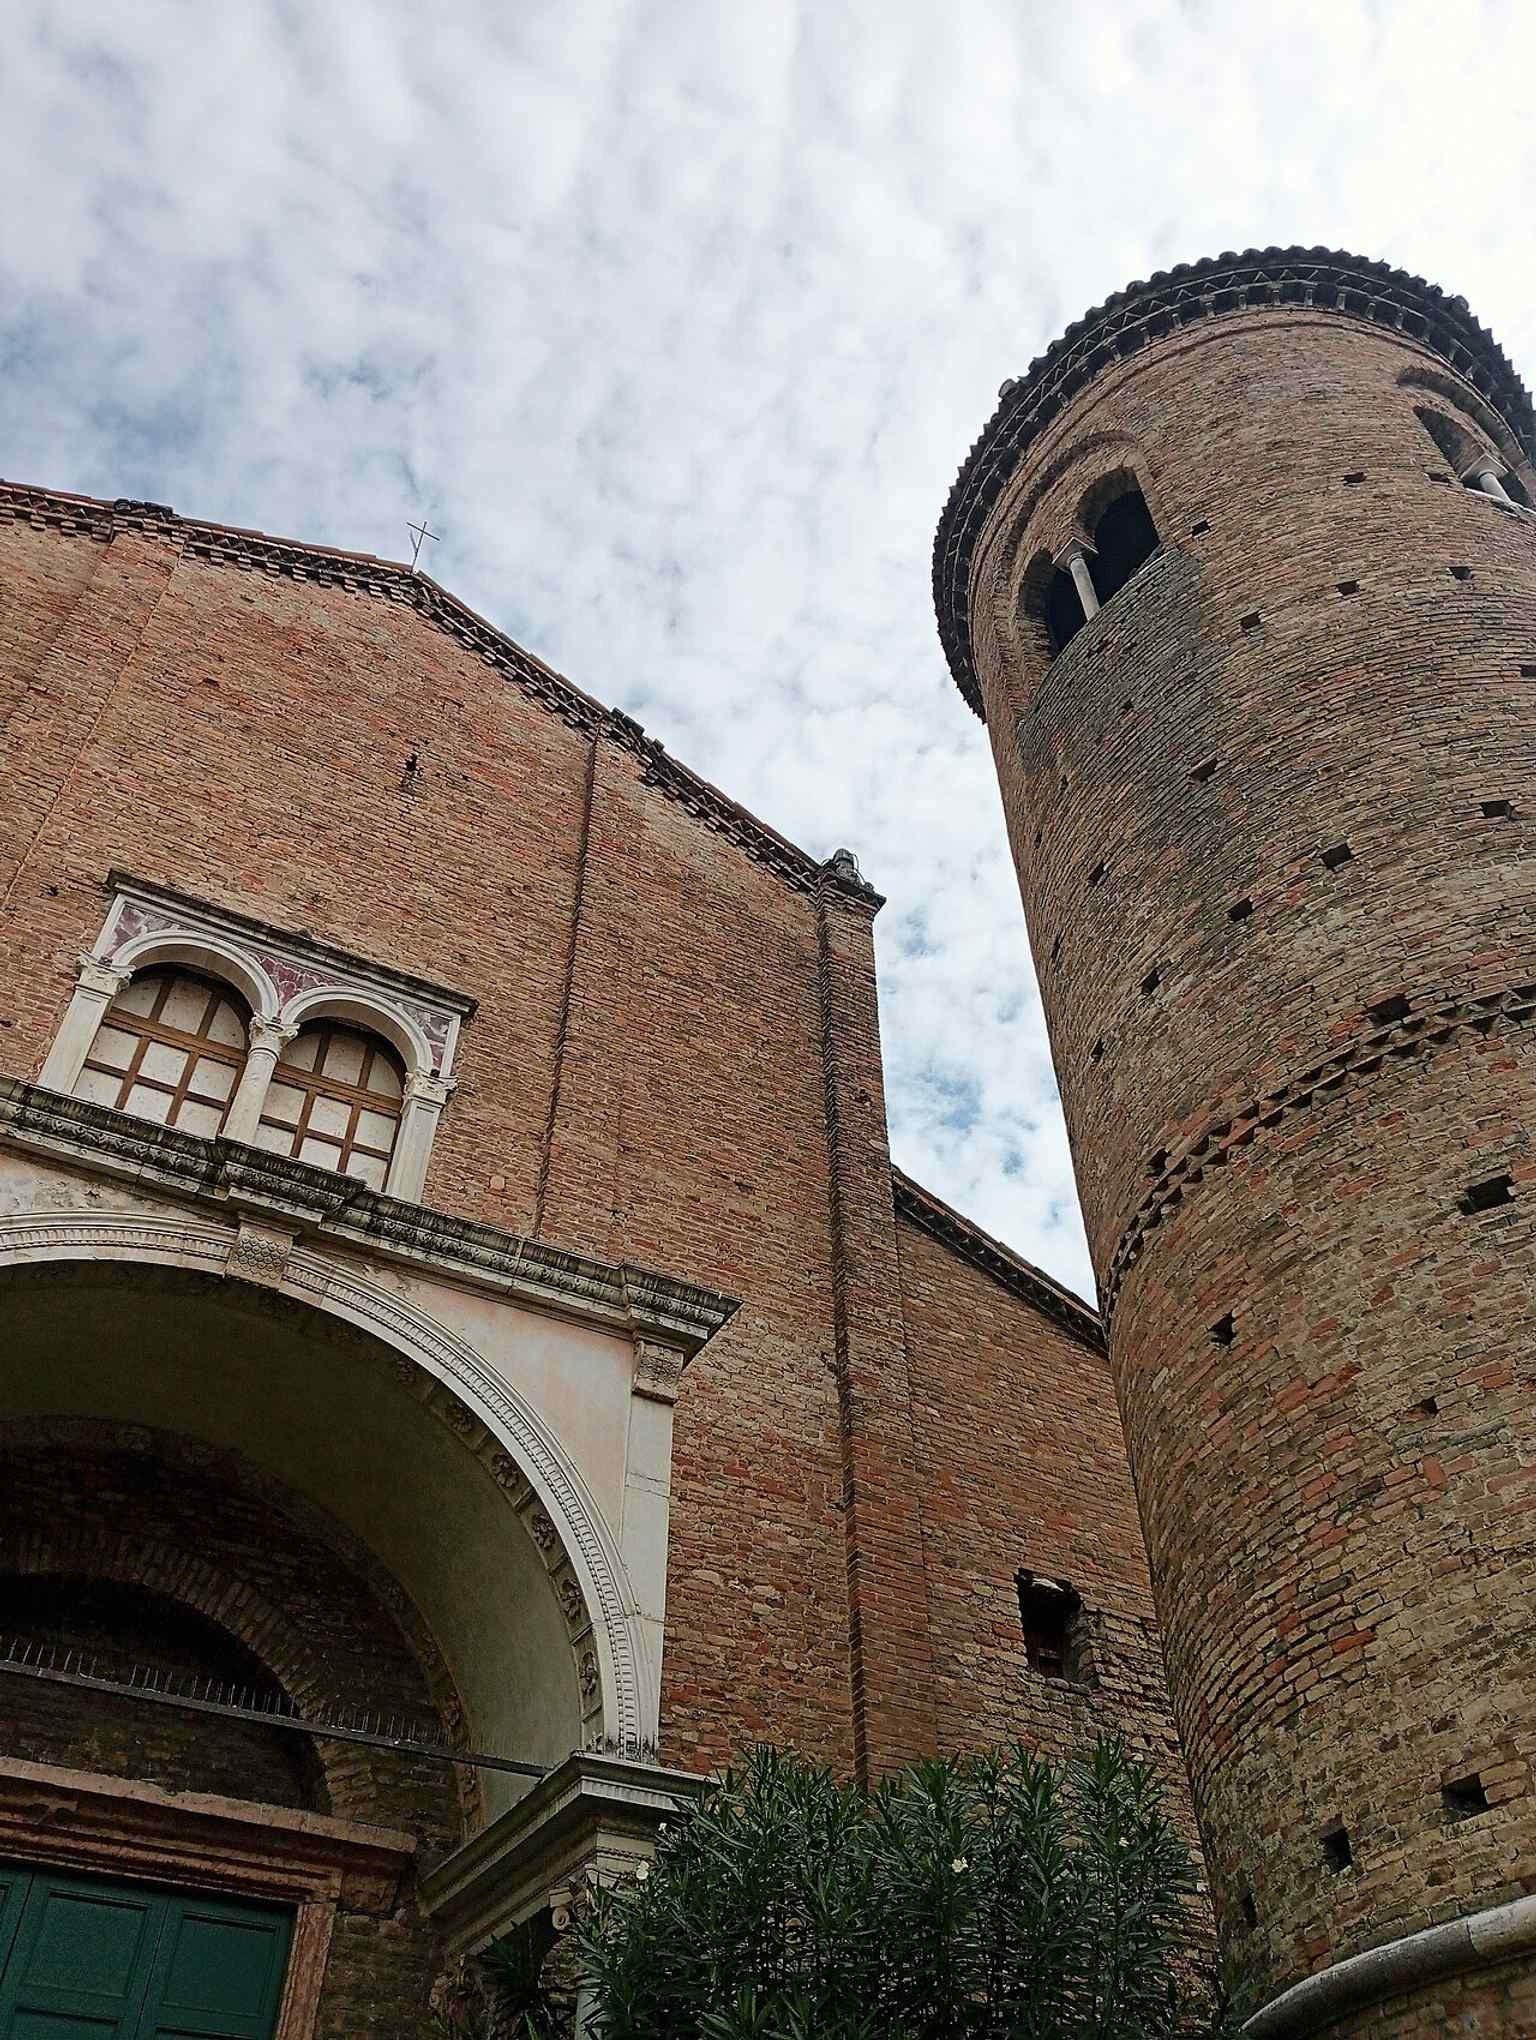
The rebuilt brick facade of Sant'Agata Maggiore, with the detached campanile and garden that once marked the line of the old quadriportico.Photo: Maddy16869, Wikimedia Commons, CC BY-SA 4.0. Cropped & resized. 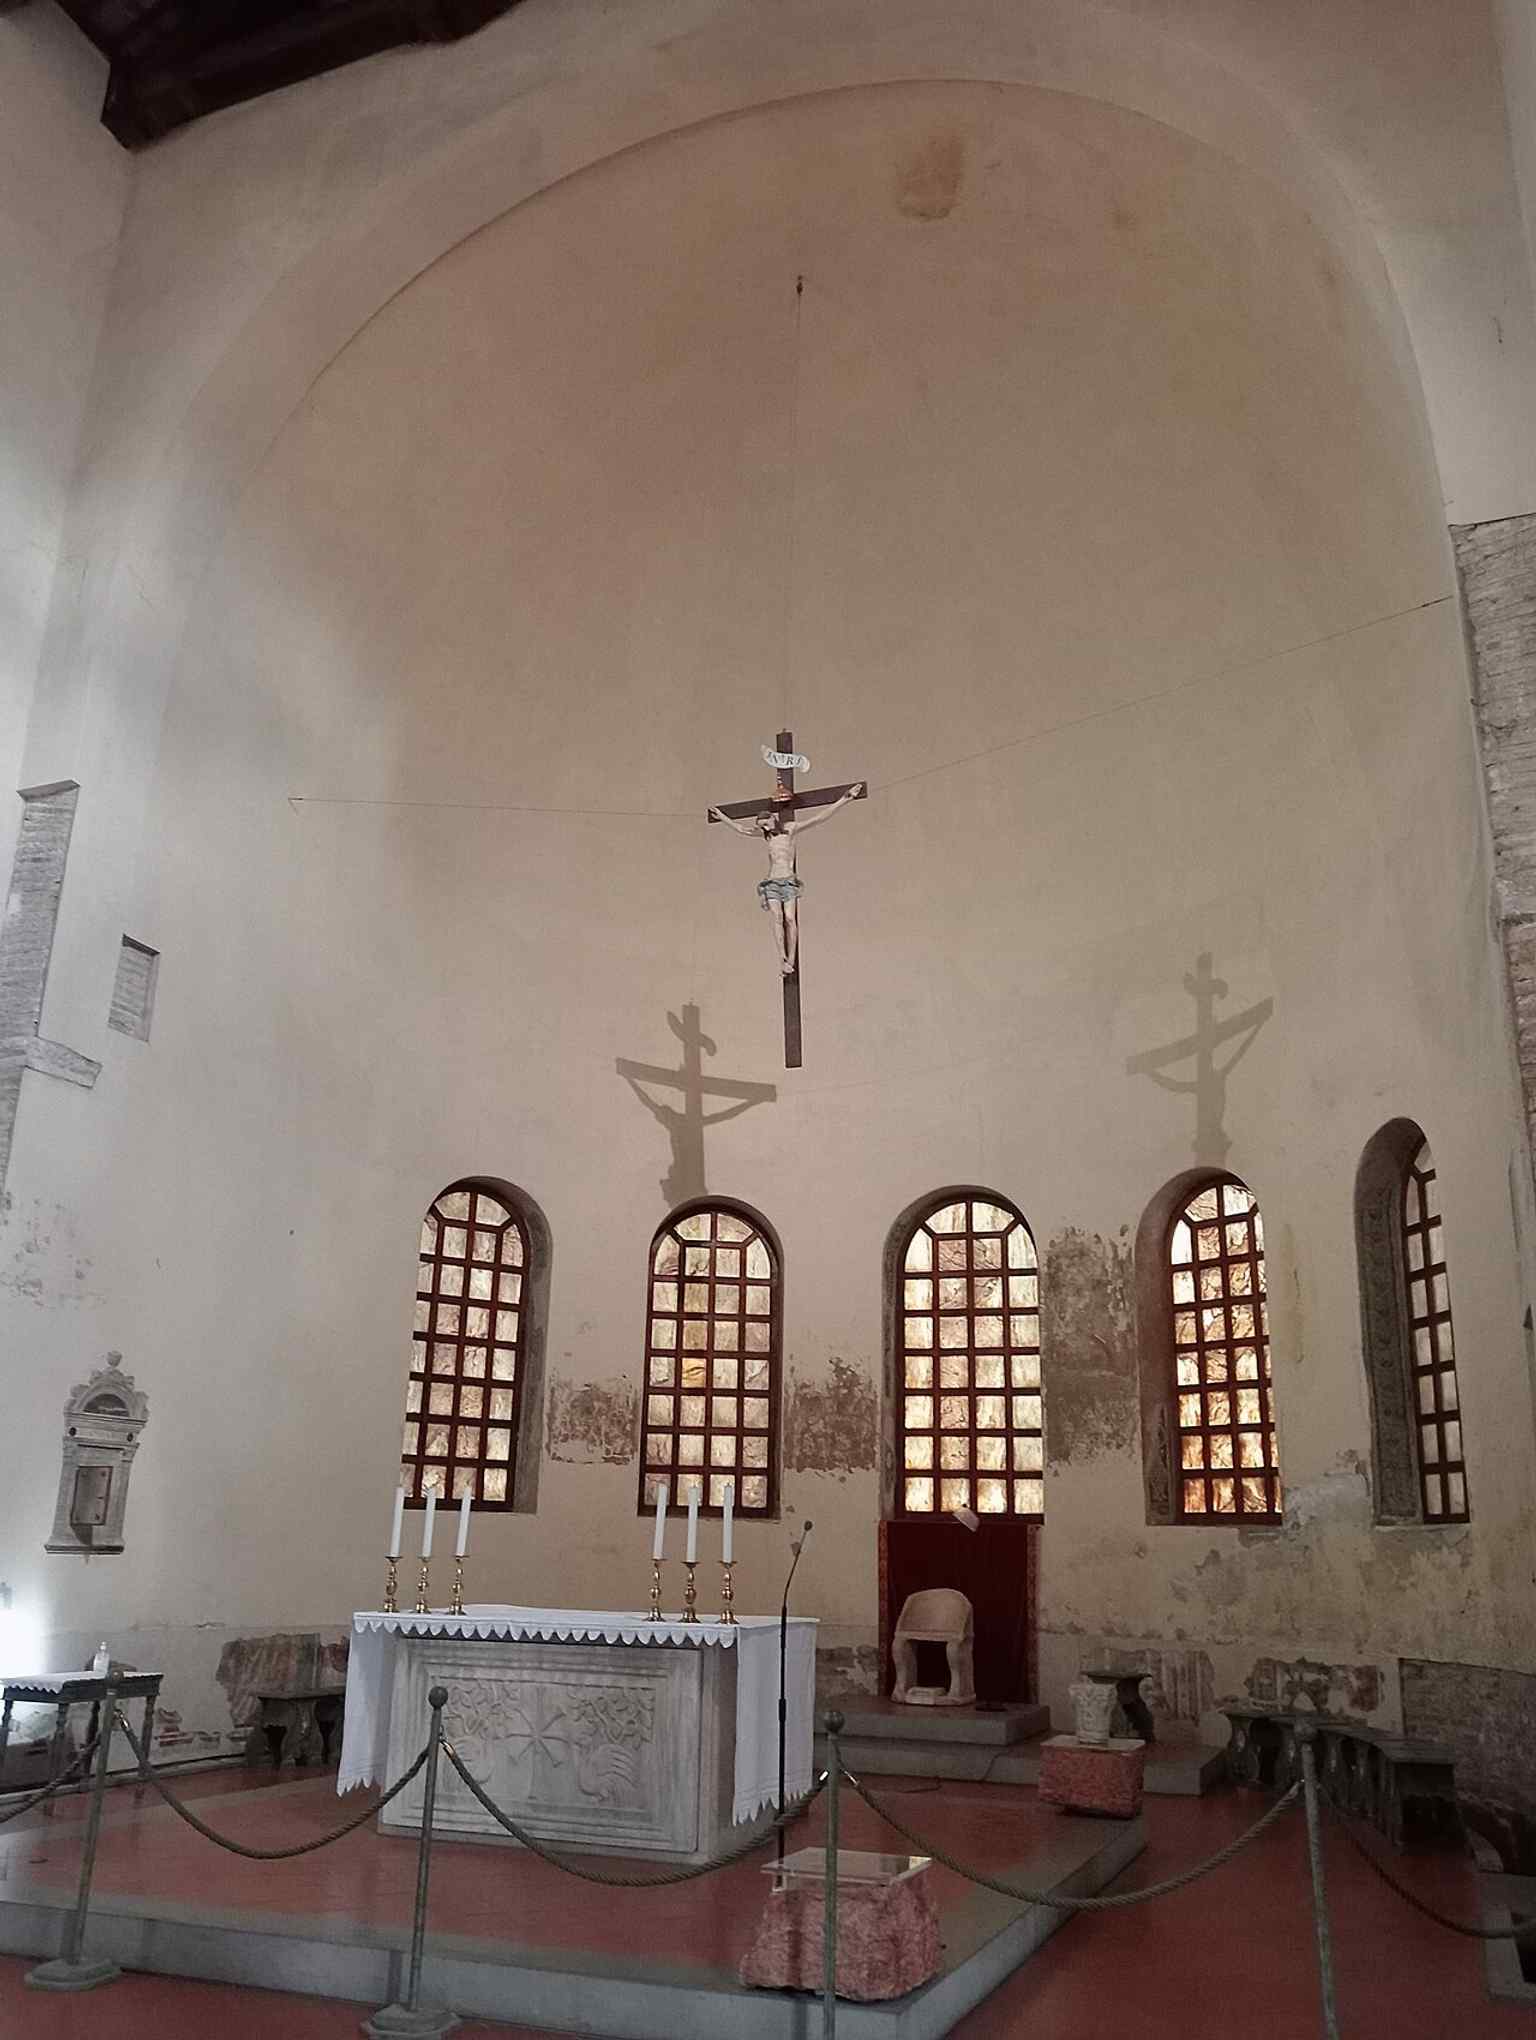
The church interior showing its sparse early-Christian atmosphere, shaped by the 1913–1918 restoration that removed later Baroque additions.Photo: Maddy16869, Wikimedia Commons, CC BY-SA 4.0. Cropped & resized. On your right, look for the plain brick façade with its stepped, double-sloping outline, a deep rectangular doorway lifted on marble steps, and one large rectangular window set…Read moreShow less
Open dedicated page →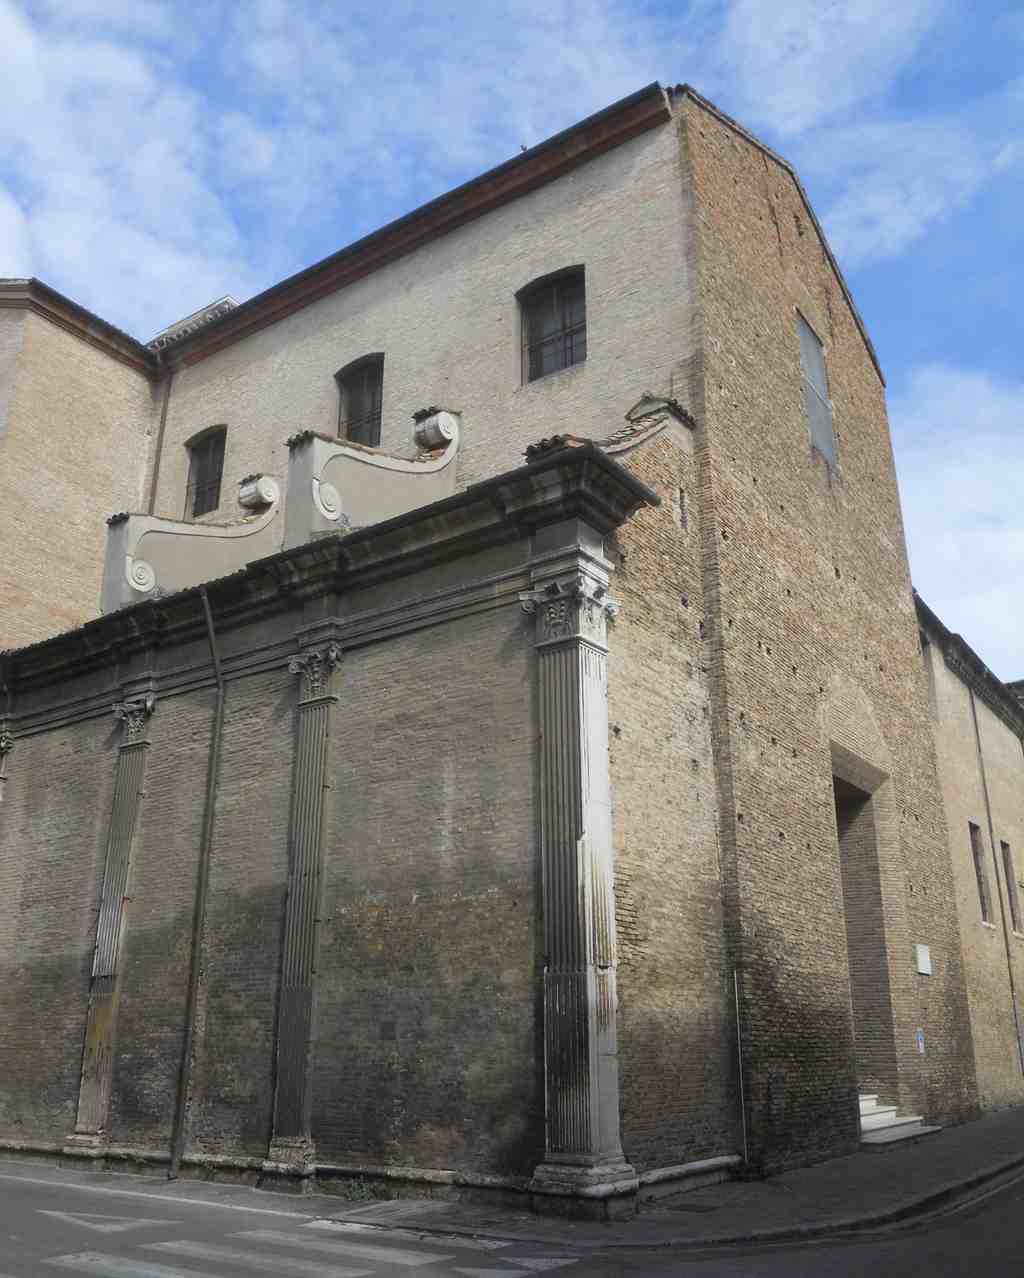
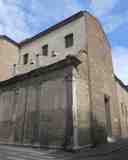
Church of San RomualdoPhoto: Pufui Pc Pifpef I, Wikimedia Commons, CC BY-SA 4.0. Cropped & resized. On your right, look for the plain brick façade with its stepped, double-sloping outline, a deep rectangular doorway lifted on marble steps, and one large rectangular window set high above.
From a distance, San Romualdo can seem almost severe, as though it has decided to keep its secrets to itself. That restraint is part of the story. The front you see was never fully finished, and the church has the slightly withheld air of a building that has lived several lives and trusted none of them completely. If you glance at the image on your screen, you can see how bare the façade remains, almost stripped back to intent alone.
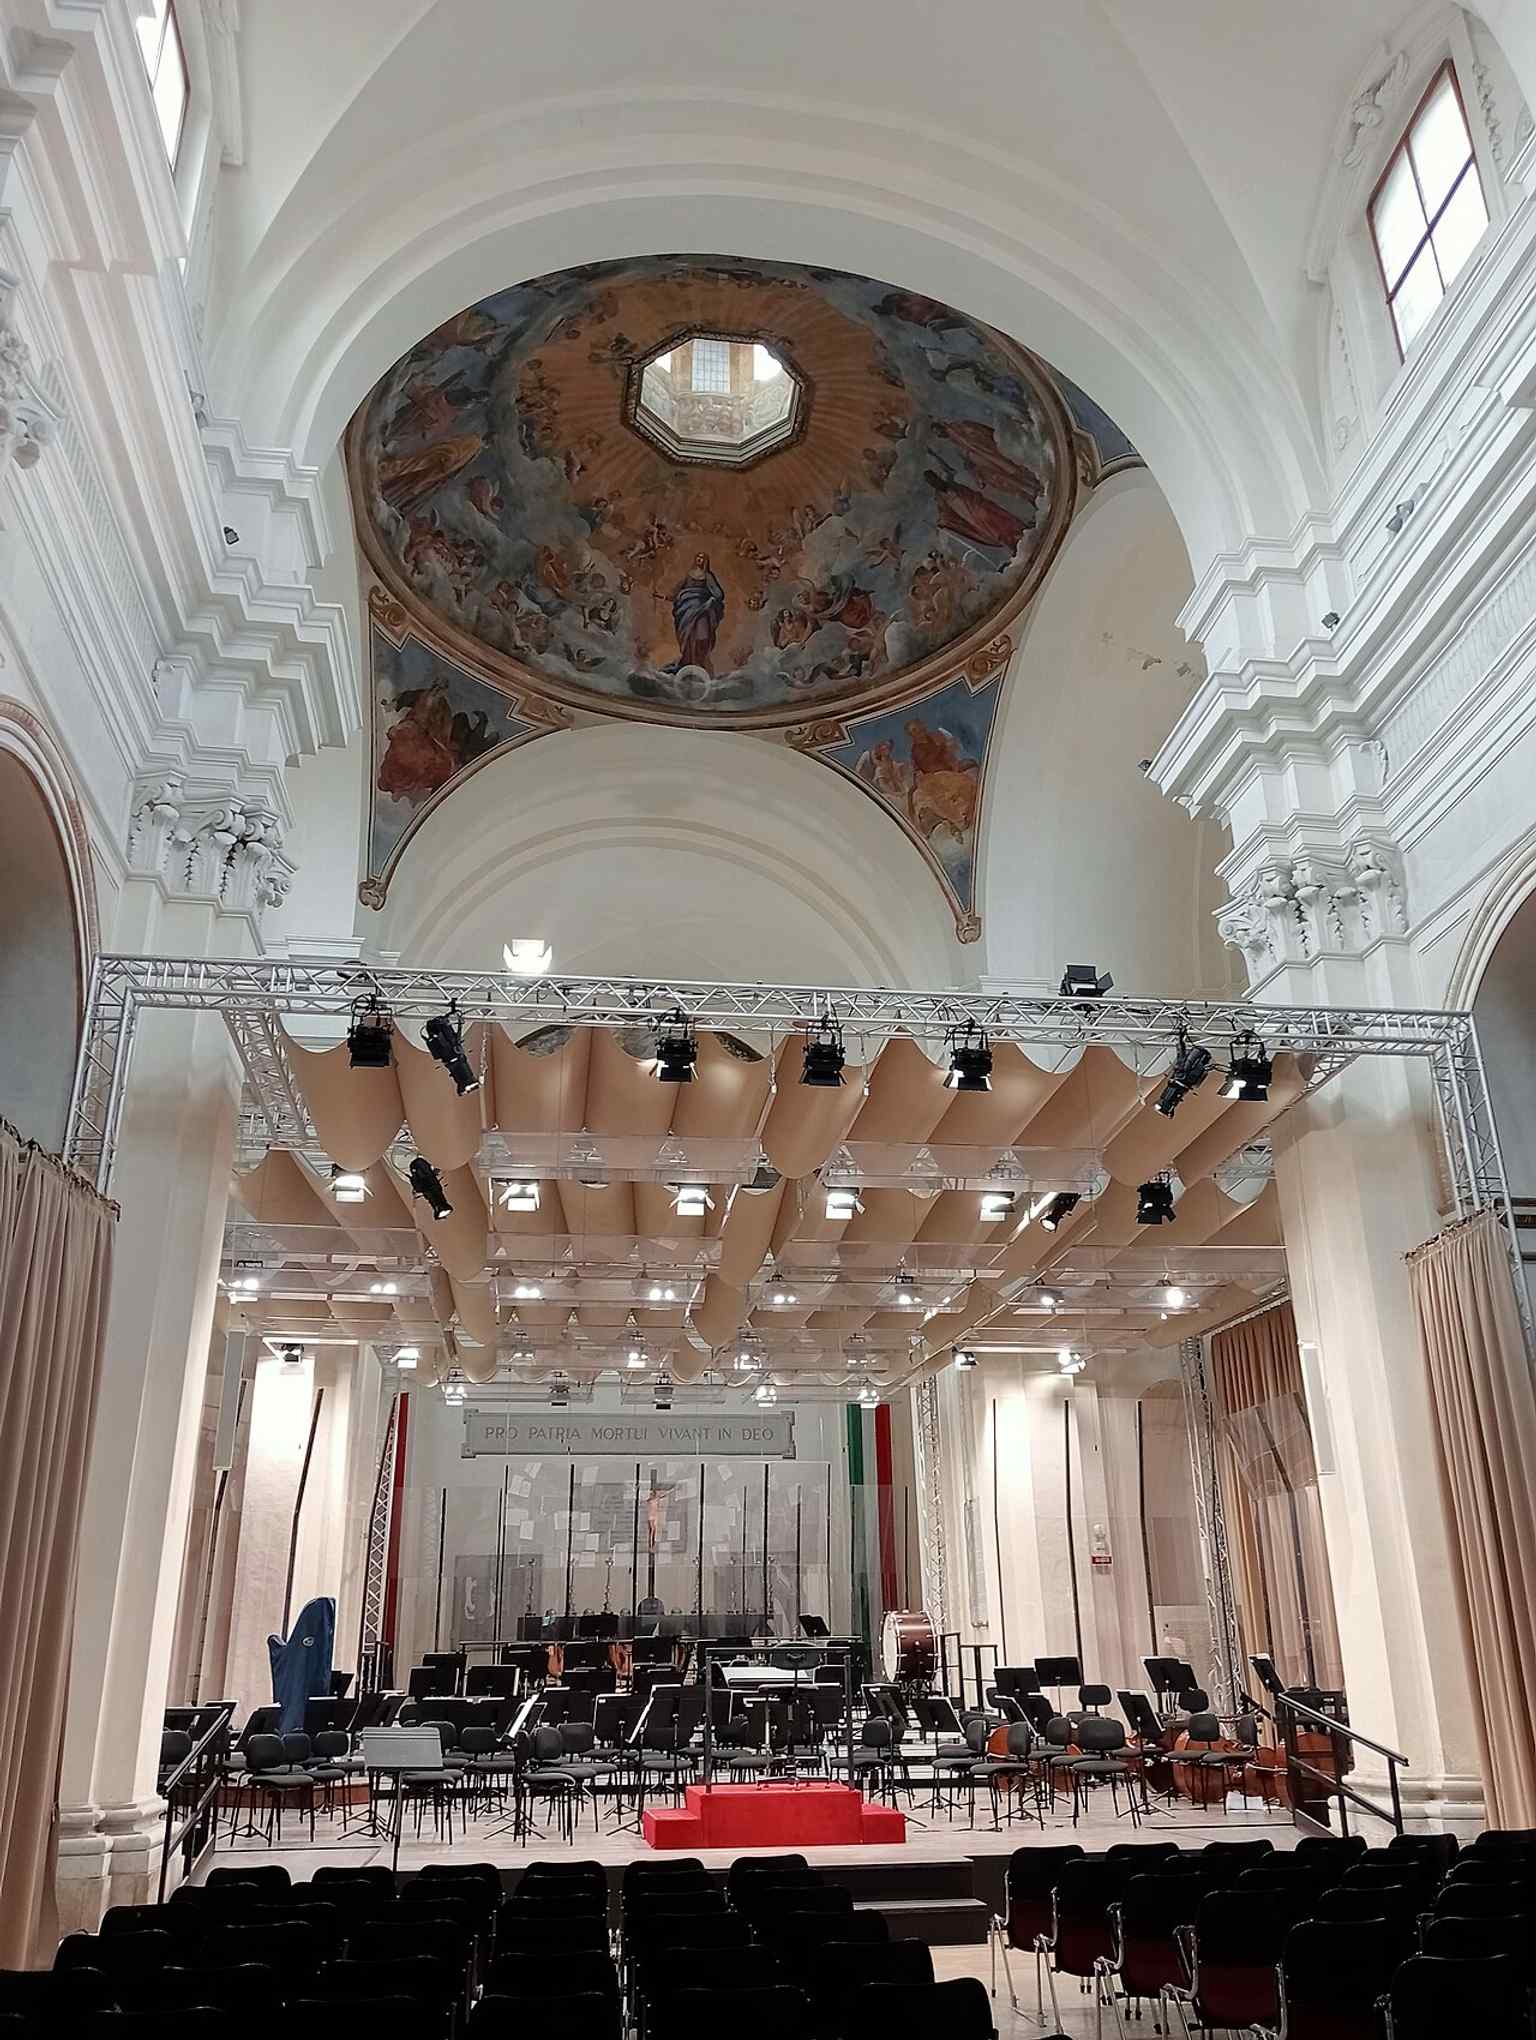
The plain Baroque façade of San Romualdo in Ravenna, the former monastic church that was later turned into a civic memorial for the war dead.Photo: Maddy16869, Wikimedia Commons, CC BY-SA 4.0. Cropped & resized. Its first turning came with violence. On the eleventh of April, fifteen twelve, the Battle of Ravenna tore through the area outside the city walls. The Camaldolese monks, who had been living at Sant’Apollinare in Classe, no longer felt secure there. War pushed religious life inward. They moved into Ravenna itself, onto land they owned here along what is now Via Baccarini, and by about fifteen fifteen they had created a new abbey. They carried more than bedding and relics with them. They brought books, the volumes that would help form the Biblioteca Classense.
Then came ambition. In the seventeenth century, the monks decided they needed a proper new church beside the abbey, dedicated to their founder, Saint Romuald. Luca Danesi, a Ravennate architect, drew the design. In sixteen thirty, Archbishop Andrea Corsini attended the laying of the first stone. By sixteen thirty-two the structure stood; by the first of May, sixteen thirty-seven, Cardinal Luigi Capponi dedicated it. Behind this plain exterior, the interior bloomed in Baroque richness: side chapels, painted vaults, coloured marbles, and later a grand high altar designed by Camillo Morigia in seventeen eighty-eight.
But here is the turn most people miss. The monks did not simply build and remain. In seventeen ninety-eight, Napoleonic requisitions forced them out. Their church lost much of its furniture and many paintings. Some vanished. Some survived by leaving. If you remember the art museum earlier in the route, that is where part of this church quietly lives on now: Guercino’s Saint Romuald and Marcantonio Franceschini’s saints ended up in Ravenna’s collections, rescued by displacement rather than spared from it.
And the building itself kept changing. The city acquired it in eighteen twenty-five. It became a museum in eighteen seventy-seven, then a gymnasium in nineteen twenty. In nineteen thirty-five, Ravenna restored it again and turned it into a civic shrine for those killed in war and captivity. Inside are marble plaques with gilded names, and even the declaration of war and the Bulletin of Victory from the First World War were placed in the most sacred part of the church. A local would also tell you something else: this closed, almost unconsecrated-looking church was not only a memorial to the dead, but from nineteen ninety-seven until twenty nineteen it also housed Ravenna’s Museo del Risorgimento, the museum of Italian unification.
That is the quiet lesson here. In Ravenna, being moved does not finish a story. It lays down another one. When you are ready, continue toward Christ trampling on the beasts, about six minutes away.
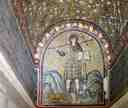
Look for a rectangular mosaic image with a gold ground, a haloed young Christ in military dress, and the unmistakable sight of a lion and a serpent beneath his feet. This small…Read moreShow less
Open dedicated page →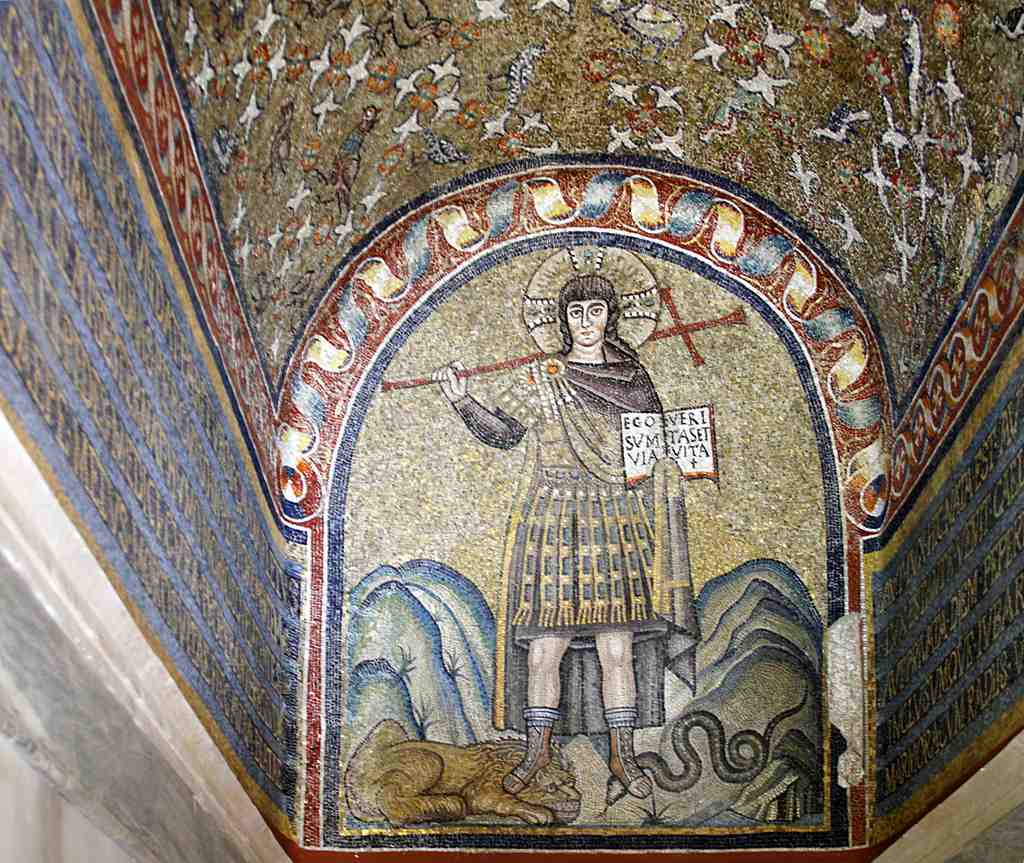
Christ trampling on the beastsPhoto: José Luiz, Wikimedia Commons, CC BY-SA 4.0. Cropped & resized. Look for a rectangular mosaic image with a gold ground, a haloed young Christ in military dress, and the unmistakable sight of a lion and a serpent beneath his feet.
This small image unlocks an enormous part of Ravenna.
What you are meeting here is militant Christ imagery: a triumph image rooted in Psalm ninety-one, where the faithful sing that the holy one will tread on the lion, the serpent, the asp and the dragon. In plain terms, the beasts stand for evil, and Christ does not merely survive it. He masters it.
In Ravenna, that idea gained real bite. The most famous early version appeared here in the city in the sixth century, in the Archiepiscopal Chapel. There, Christ stands frontally, calm rather than frantic, beardless, with a cross halo behind his head. He dresses not as a suffering victim but almost as a general or emperor. One hand opens a book with the words from Saint John: “I am the way, the truth and the life.” The other supports a cross over his shoulder. Under his feet: a lion and a serpent, already defeated.
Now the secret within the image. Bishop Peter the Second almost certainly chose that mosaic during the reign of Theodoric the Great, whose Ostrogothic court followed Arian Christianity. Arians accepted Christ as exalted, but denied that he shared fully in the divine being of the Father. Peter stood for the rival position, the one the wider church would defend as orthodox. So this was never just decoration. It was a theological argument in glass and gold. Christ trampling the beasts declared that false teaching itself had been put under his feet.
That is why Ravenna matters so much. You have already seen how one ruler, one bishop, one community after another tried to leave its mark. Here the argument becomes explicit. An image becomes a weapon, though a beautifully controlled one.
The verse itself lived in prayer as well as art. Monks sang it at Compline, the last office before sleep, and the Roman liturgy used it on Good Friday. So when viewers saw Christ over the beasts, they recognised words they had heard with their own ears. Scripture, worship, politics and image all locked together.
From Ravenna, the subject travelled. Carolingian artists carved it on ivory book covers. Anglo-Saxon sculptors cut it into stone crosses such as Ruthwell and Bewcastle. Later artists sometimes sharpened Christ’s cross into a spear and drove it toward the serpent’s mouth. Yet a quieter reading survived too: some scholars think a few rare versions show the beasts recognising Christ rather than being crushed by him. Even in triumph, the meaning could shift.
And that, perhaps, is Ravenna’s genius. Nothing here says only one thing. Every sacred image carries prayer, power, memory and dispute at once.
In a moment, as you head to the Cathedral of Ravenna, keep this in mind: the next building is not simply another church. It is the seat from which bishops turned images like this into public truth for the city.
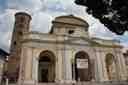
Look for the pale Baroque façade with its broad arched portico, the cylindrical brick bell tower rising just behind it, and the pair of pink granite columns at the central…Read moreShow less
Open dedicated page →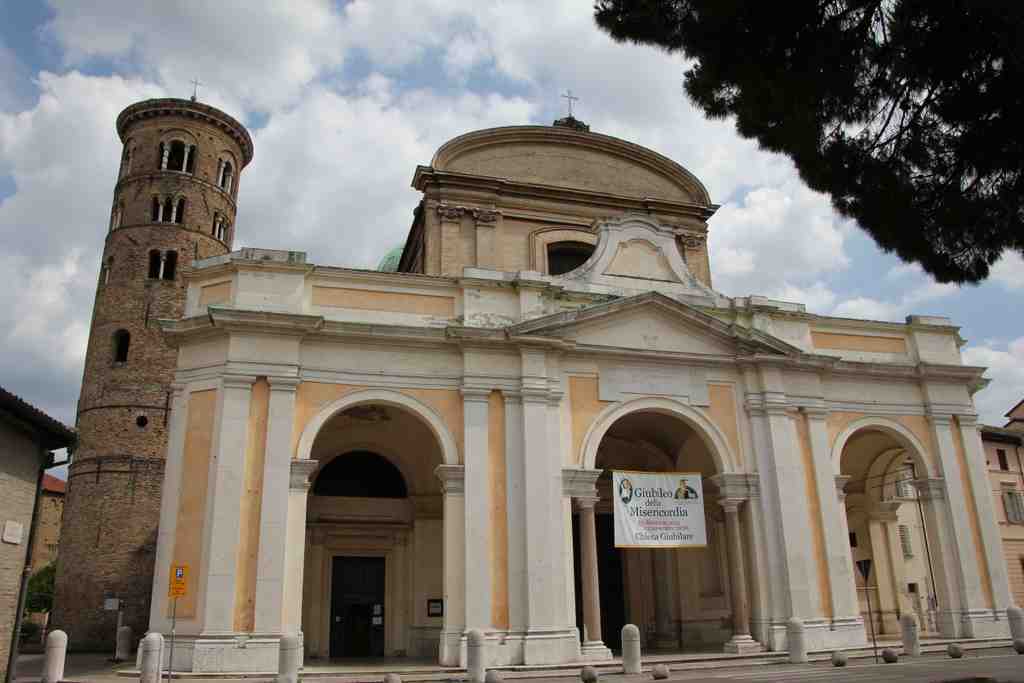
Cathedral of RavennaPhoto: Gianni Careddu, Wikimedia Commons, CC BY-SA 4.0. Cropped & resized. Look for the pale Baroque façade with its broad arched portico, the cylindrical brick bell tower rising just behind it, and the pair of pink granite columns at the central entrance.
This is Ravenna’s cathedral, dedicated to the Resurrection of Christ, and it stands in one of the city’s most charged pieces of ground. What you see is the eighteenth-century answer to a far older question: how should a capital pray? When the Western Roman court moved here from Milan in the early fifth century, Bishop Orso raised a vast new cathedral on this site to match the city’s new imperial status. He consecrated it on the third of April, four hundred and seven. People later called it the Basilica Ursiana, after him.
That lost church is one of Ravenna’s great ghosts. It stretched to roughly sixty metres by thirty-five, with five aisles and a great apse at the end, a building made for a city that had suddenly become imperial. Very little of it still shows itself. And yet it never truly left.
Pause for a moment and let your eyes travel from the ordered Baroque front to the round medieval tower. Then try to imagine a much larger basilica lying beneath this whole precinct, almost entirely gone, but still setting the terms of the place.
That is the legacy of the lost Basilica Ursiana: a vanished cathedral whose surviving scraps still hold Ravenna’s bishopric in place, like memory hidden under fresh plaster.
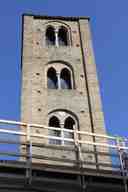
The tower beside you is one of the clearest survivors, begun in the tenth century. Even the façade confesses its debt to the old church. Those pink granite columns at the central opening came from Ursiana, and inside, the new builders set ancient marble shafts into the piers so the previous cathedral quite literally continues inside the present one. Some of the old marbles even returned in the floor, cut and reset into new patterns. If you glance at the image of the museum complex behind the cathedral, you are looking toward the place where fragments of Ursiana’s lost decoration still survive.
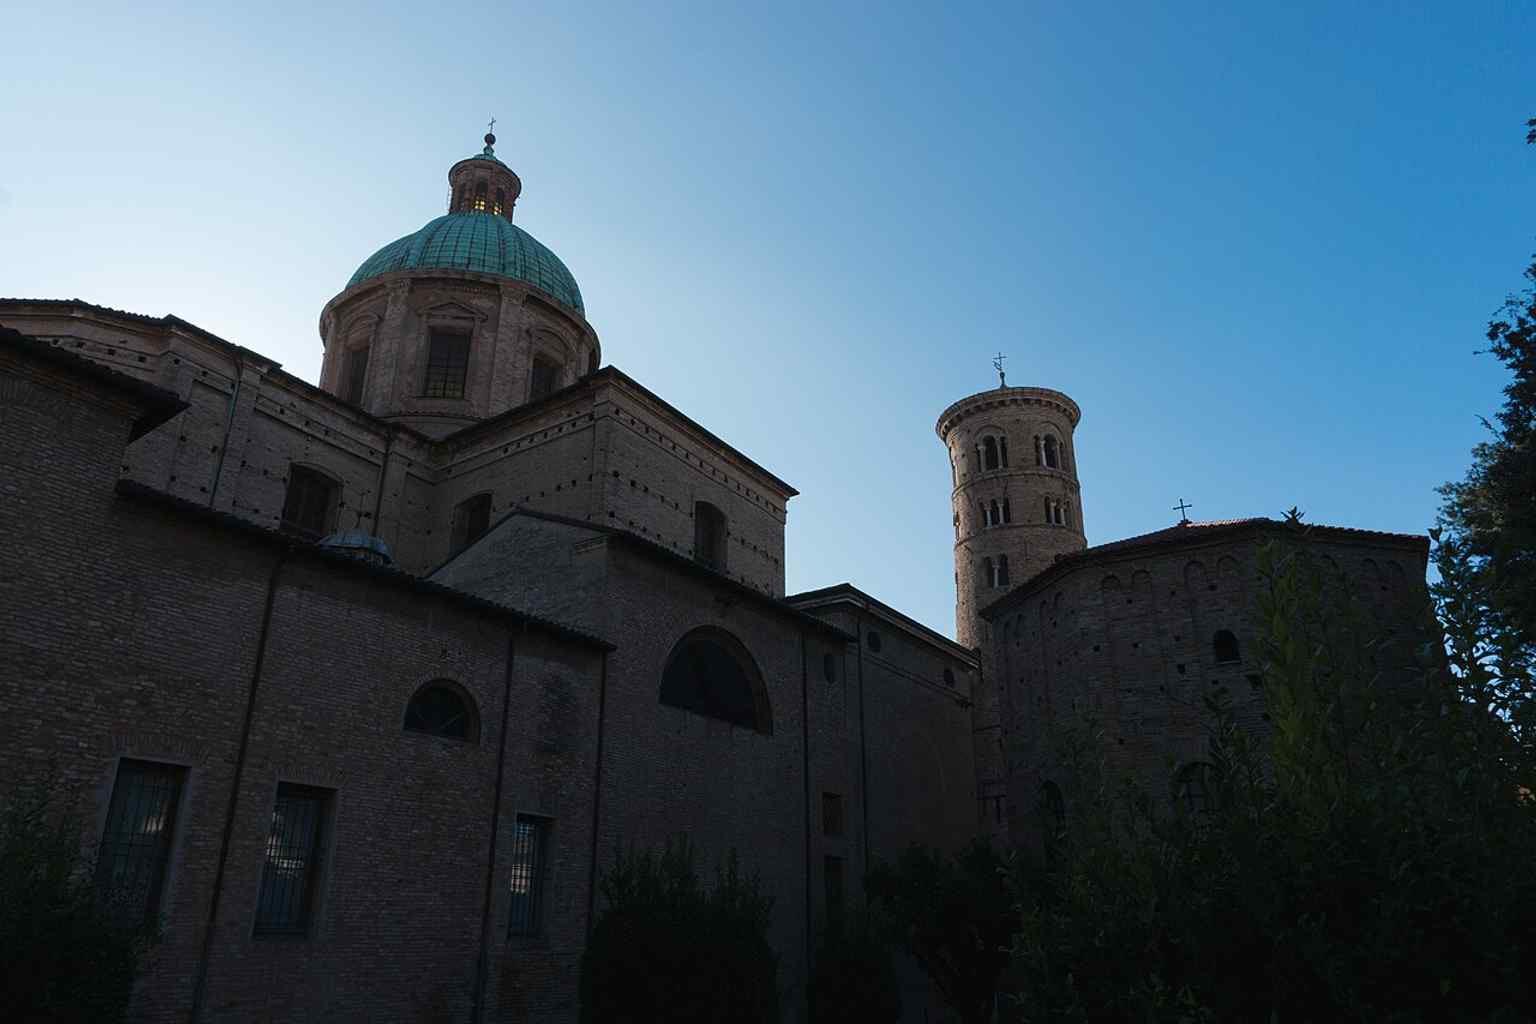
The archbishop’s museum complex behind the cathedral, where fragments from the old Ursiana basilica are preserved.Photo: Federico Bragee, Wikimedia Commons, CC BY-SA 4.0. Cropped & resized. In the eighteenth century, Archbishop Maffeo Nicolò Farsetti decided Ravenna needed a modern cathedral. He hired Giovan Francesco Buonamici, laid the first stone in seventeen thirty-four, and swept away most of the ancient basilica. Not everyone applauded. Paolo Soratini, a Camaldolese monk and architect who had first worked with Buonamici, became one of the sharpest critics of the demolition. He thought Ravenna had traded an ancient inheritance for something too new, too flat, too ready to forget. He was blunt enough to make himself unpopular, which rather suggests he was seeing clearly.
And still, the story refused to settle. Within a few decades the new church needed repairs, and later builders even replaced its first dome with the elliptical one above the crossing. Authority kept redrawing this sacred centre, from imperial bishops to Baroque archbishops. Yet older visions persisted: in the tower, in reused stone, in the museum fragments, in the devotion still alive inside, where chapels such as the Madonna del Sudore keep the cathedral from becoming a mere monument.
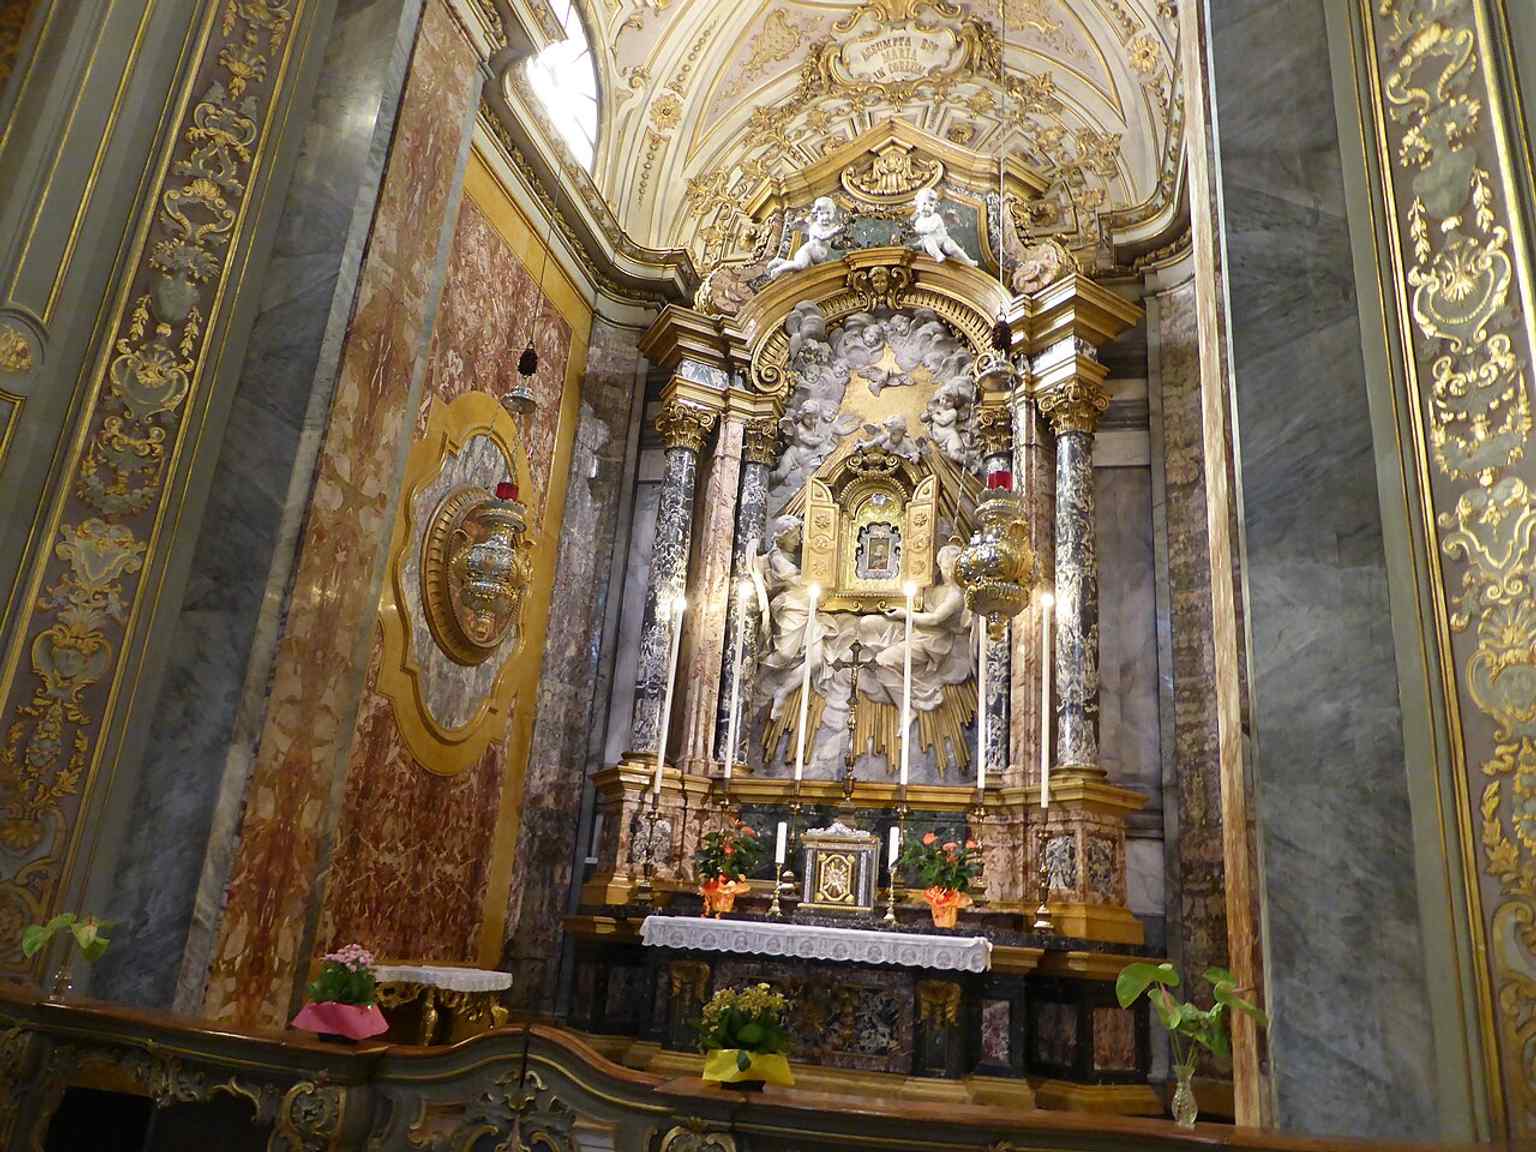
The Chapel of Our Lady of Sweat, created after the city vowed to the Virgin during the plague of 1629.Photo: Petar Milošević, Wikimedia Commons, CC BY-SA 4.0. Cropped & resized. From here, power shifts costume. We leave episcopal grandeur and move toward aristocratic display at Palazzo Rasponi dalle Teste, only about a two-minute walk away. If you wish to step inside the cathedral later, it is generally open daily from seven thirty in the morning until five in the afternoon.
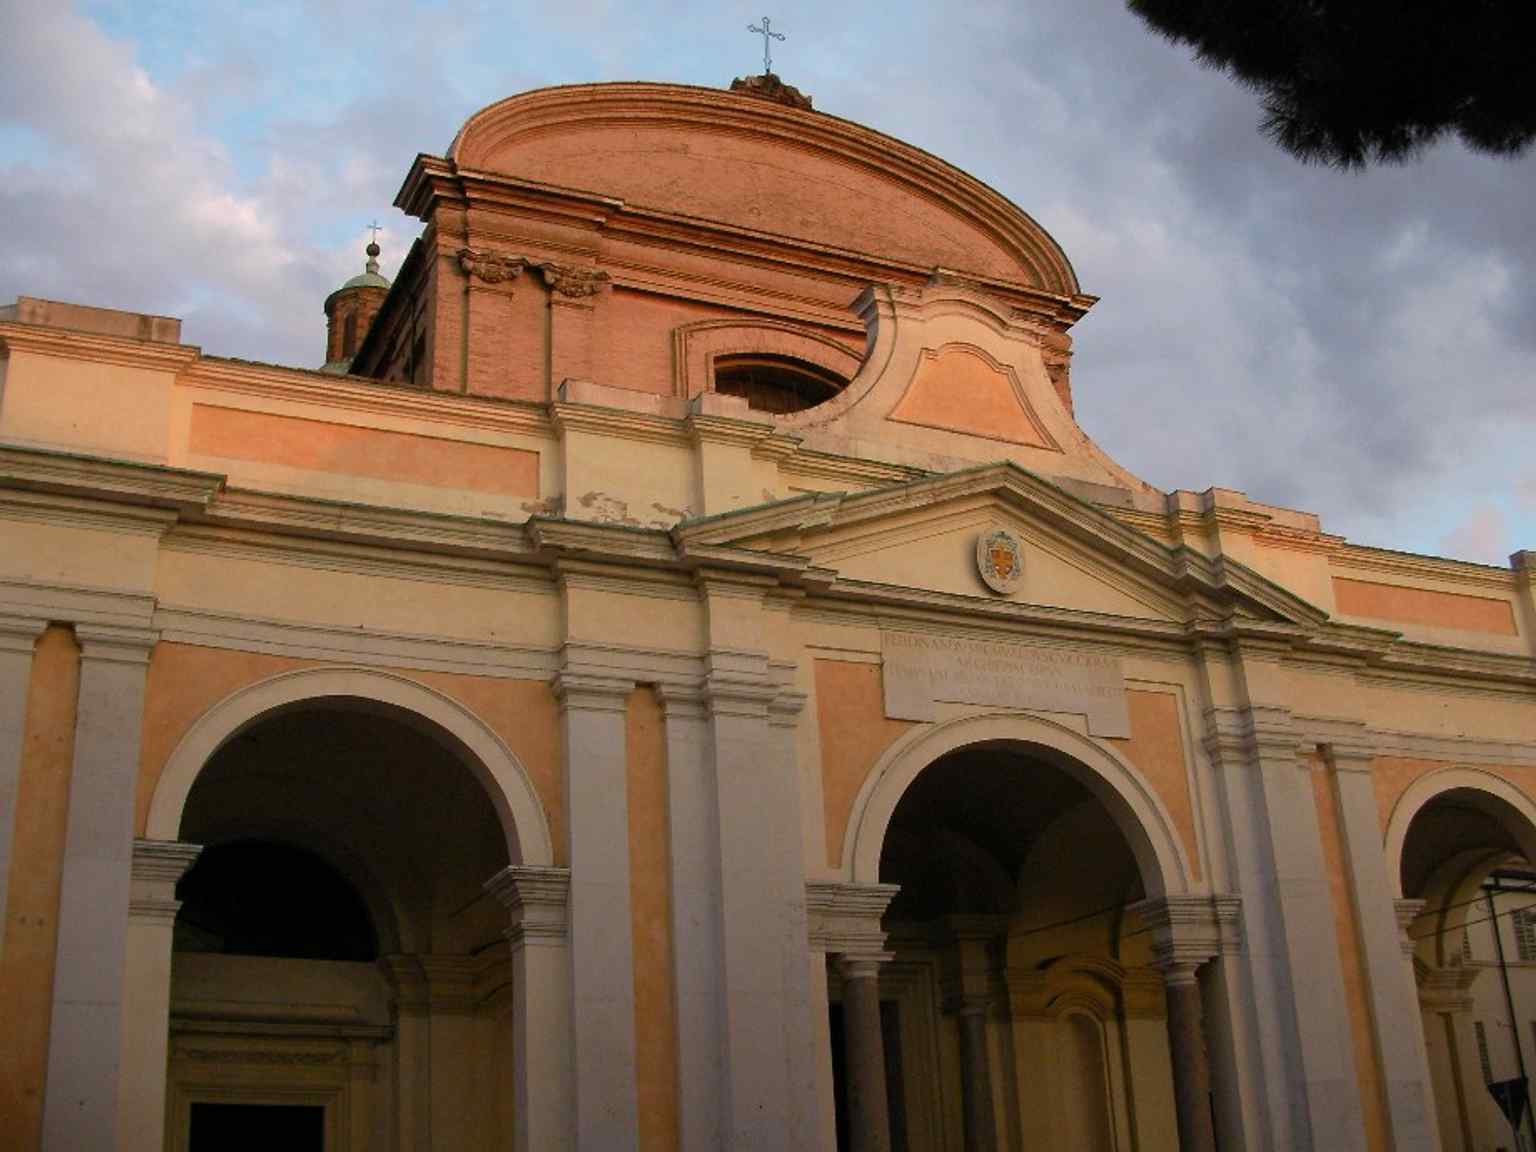
The baroque facade facing Piazza Duomo, built after the old cathedral was demolished in the 18th century.Photo: Controllore Fiscale, Wikimedia Commons, Public domain. Cropped & resized. 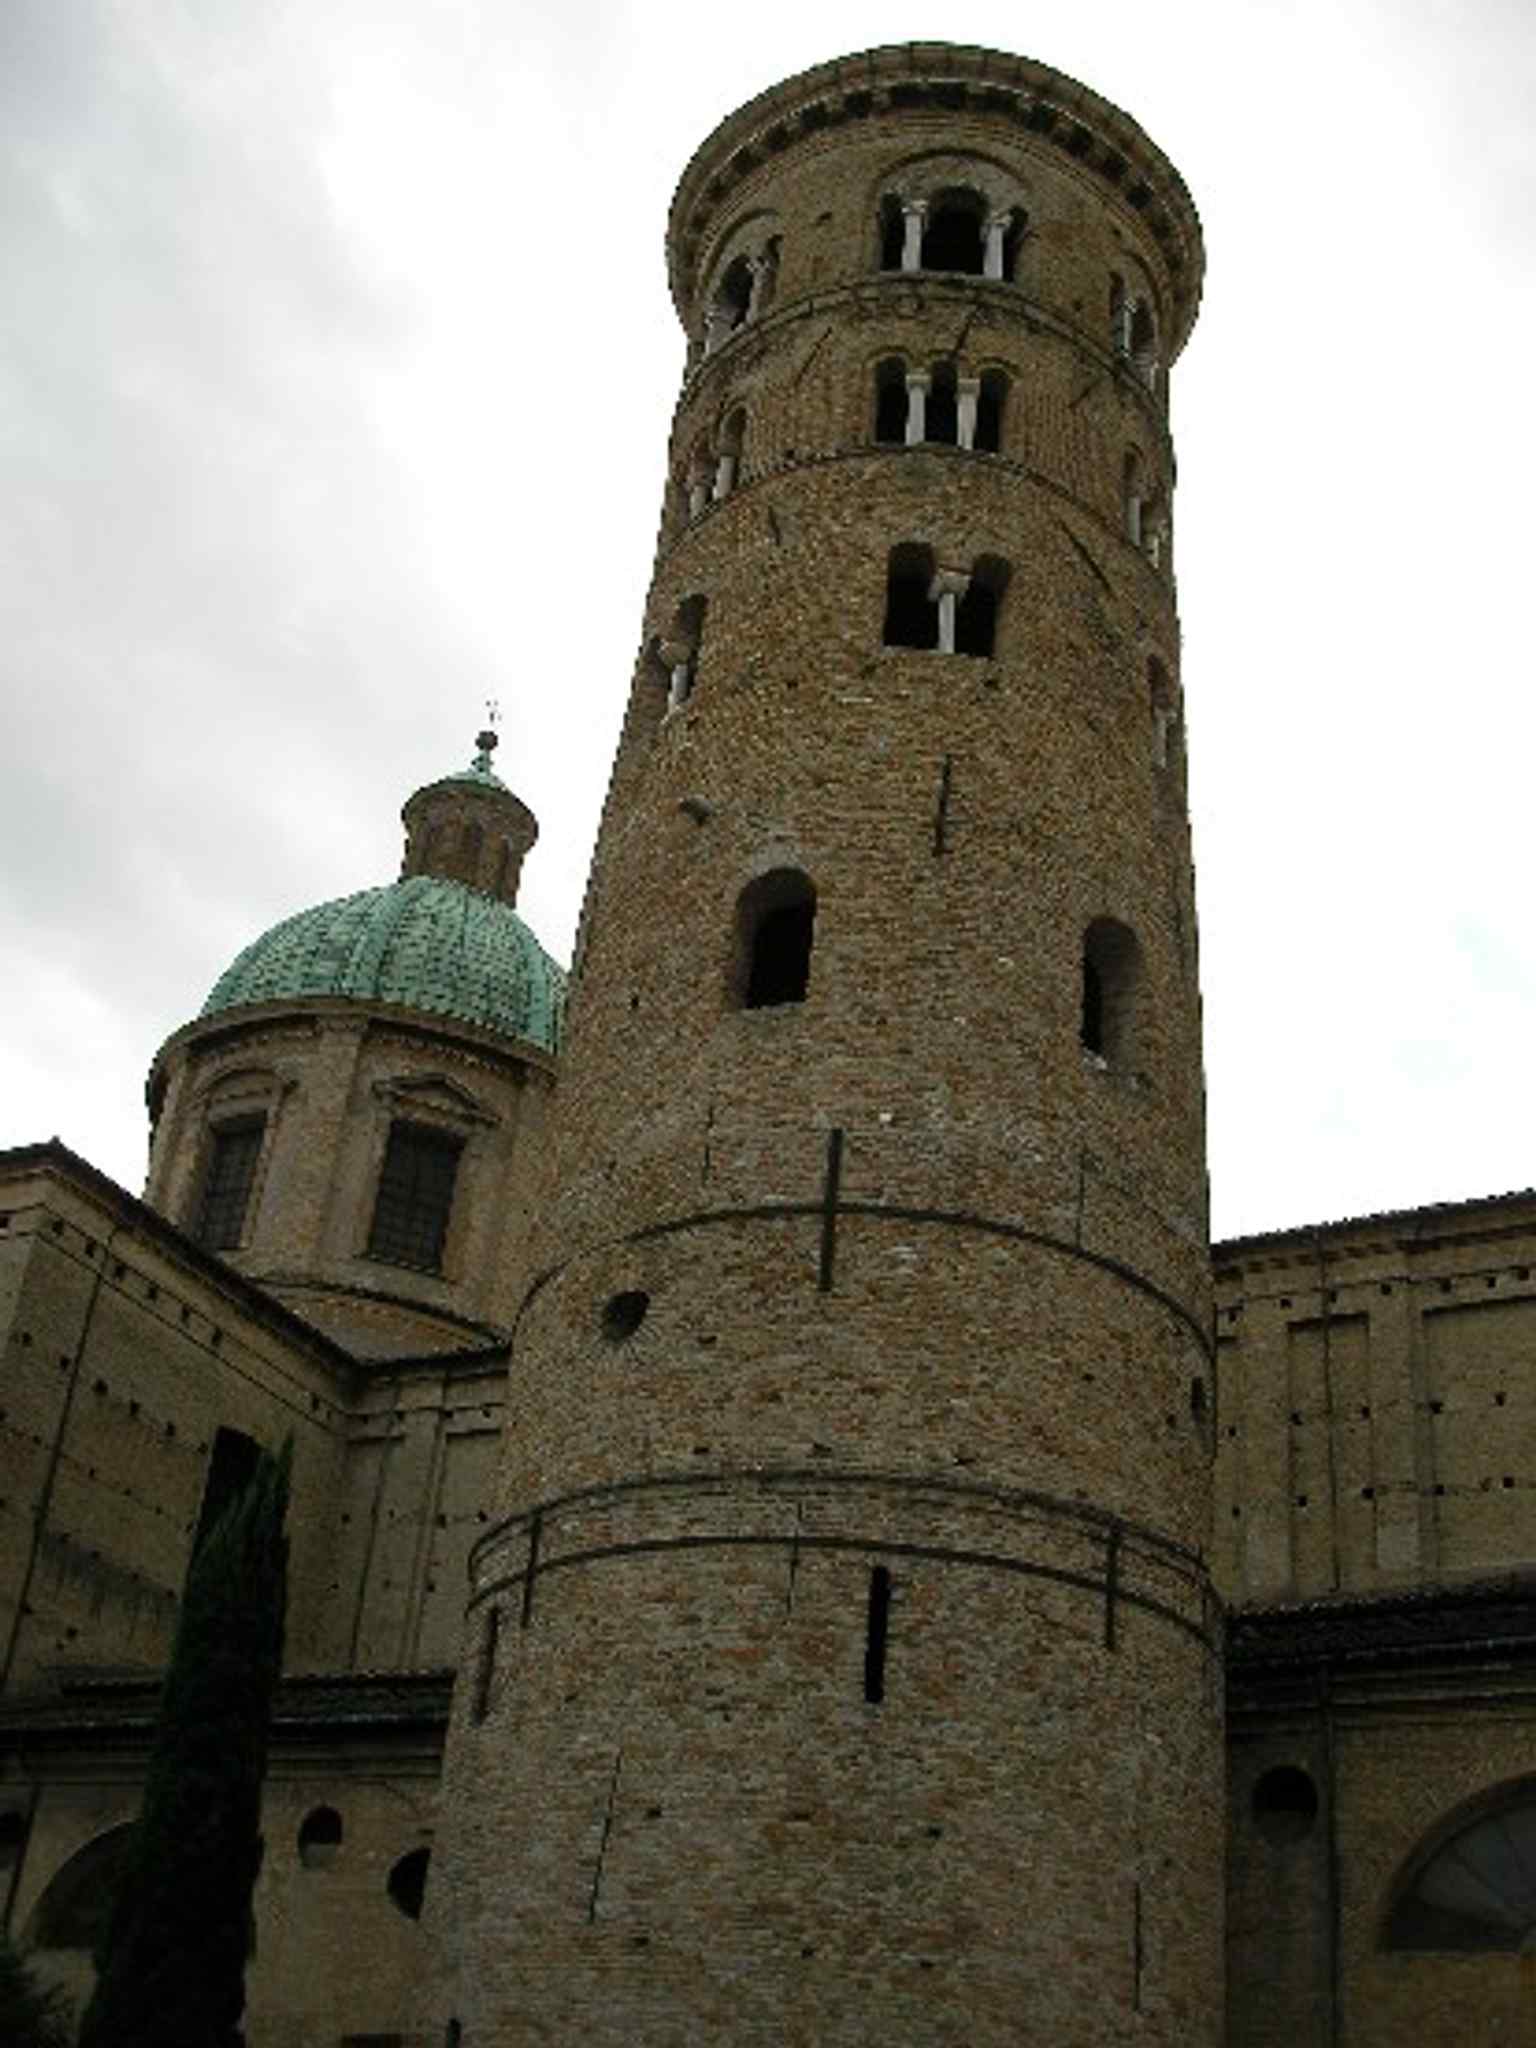
A wider exterior view that helps place the cathedral in Ravenna’s historic center, beside the archbishop’s complex.Photo: Incola, Wikimedia Commons, CC BY-SA 3.0. Cropped & resized. 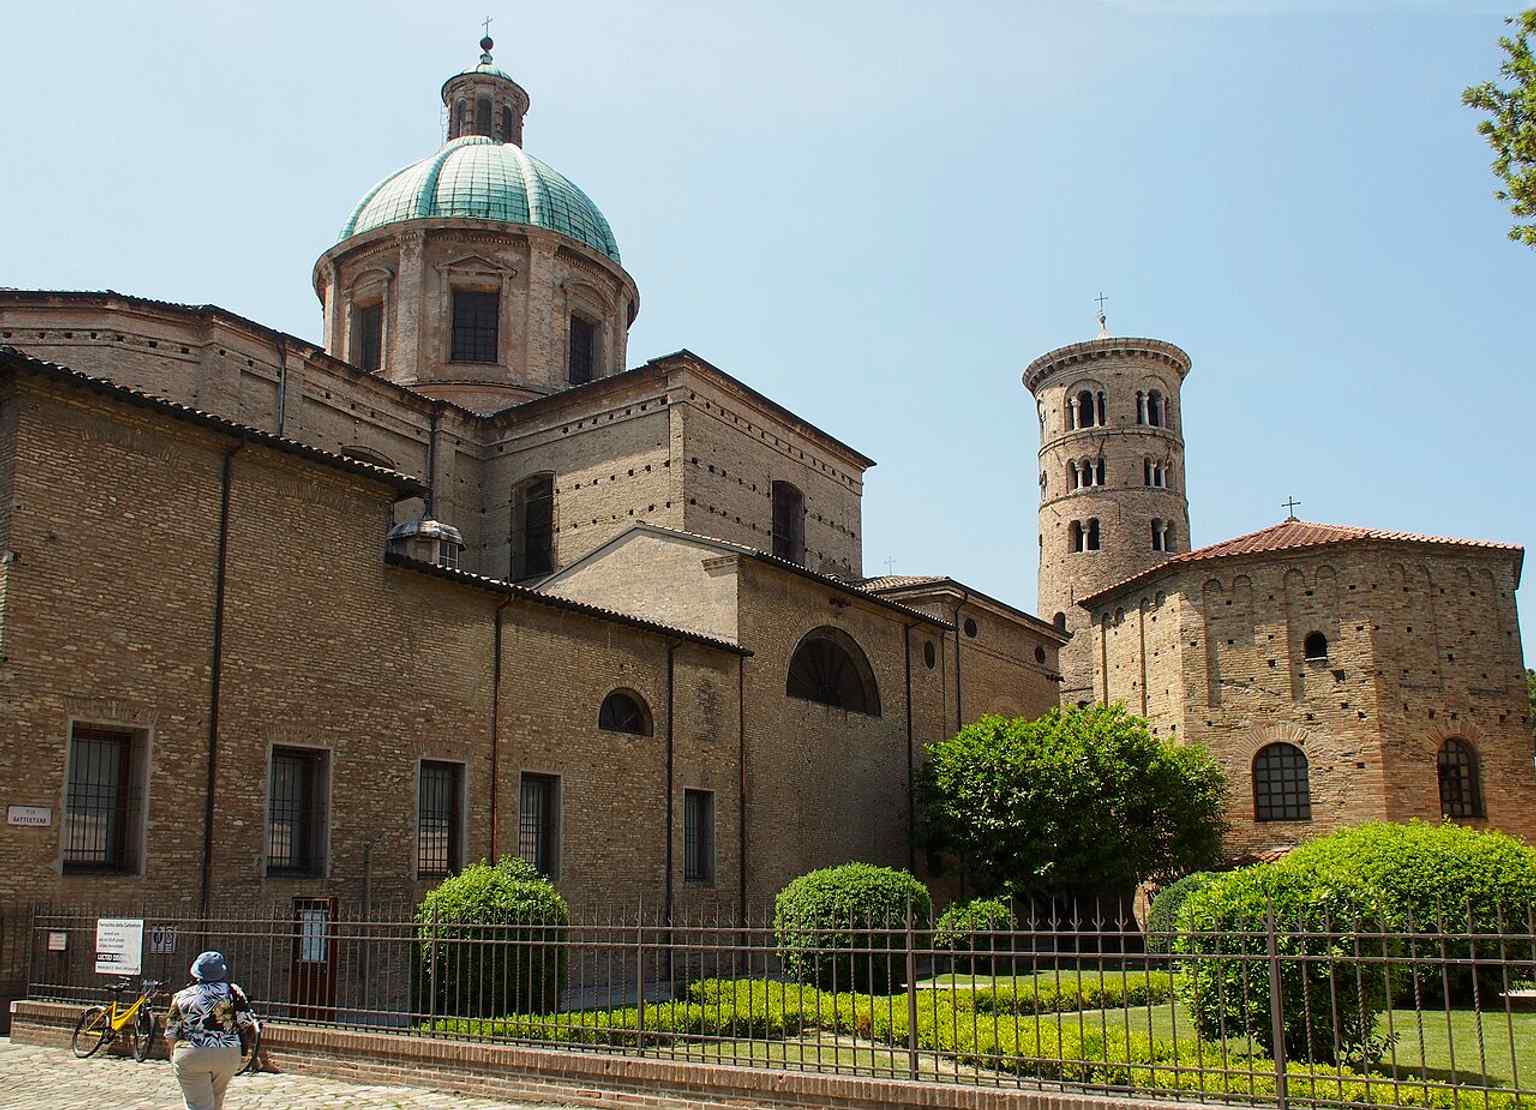
The cylindrical bell tower, begun in the 10th century, one of the clearest surviving links to the cathedral’s earlier phases.Photo: Controllore Fiscale, Wikimedia Commons, Public domain. Cropped & resized. 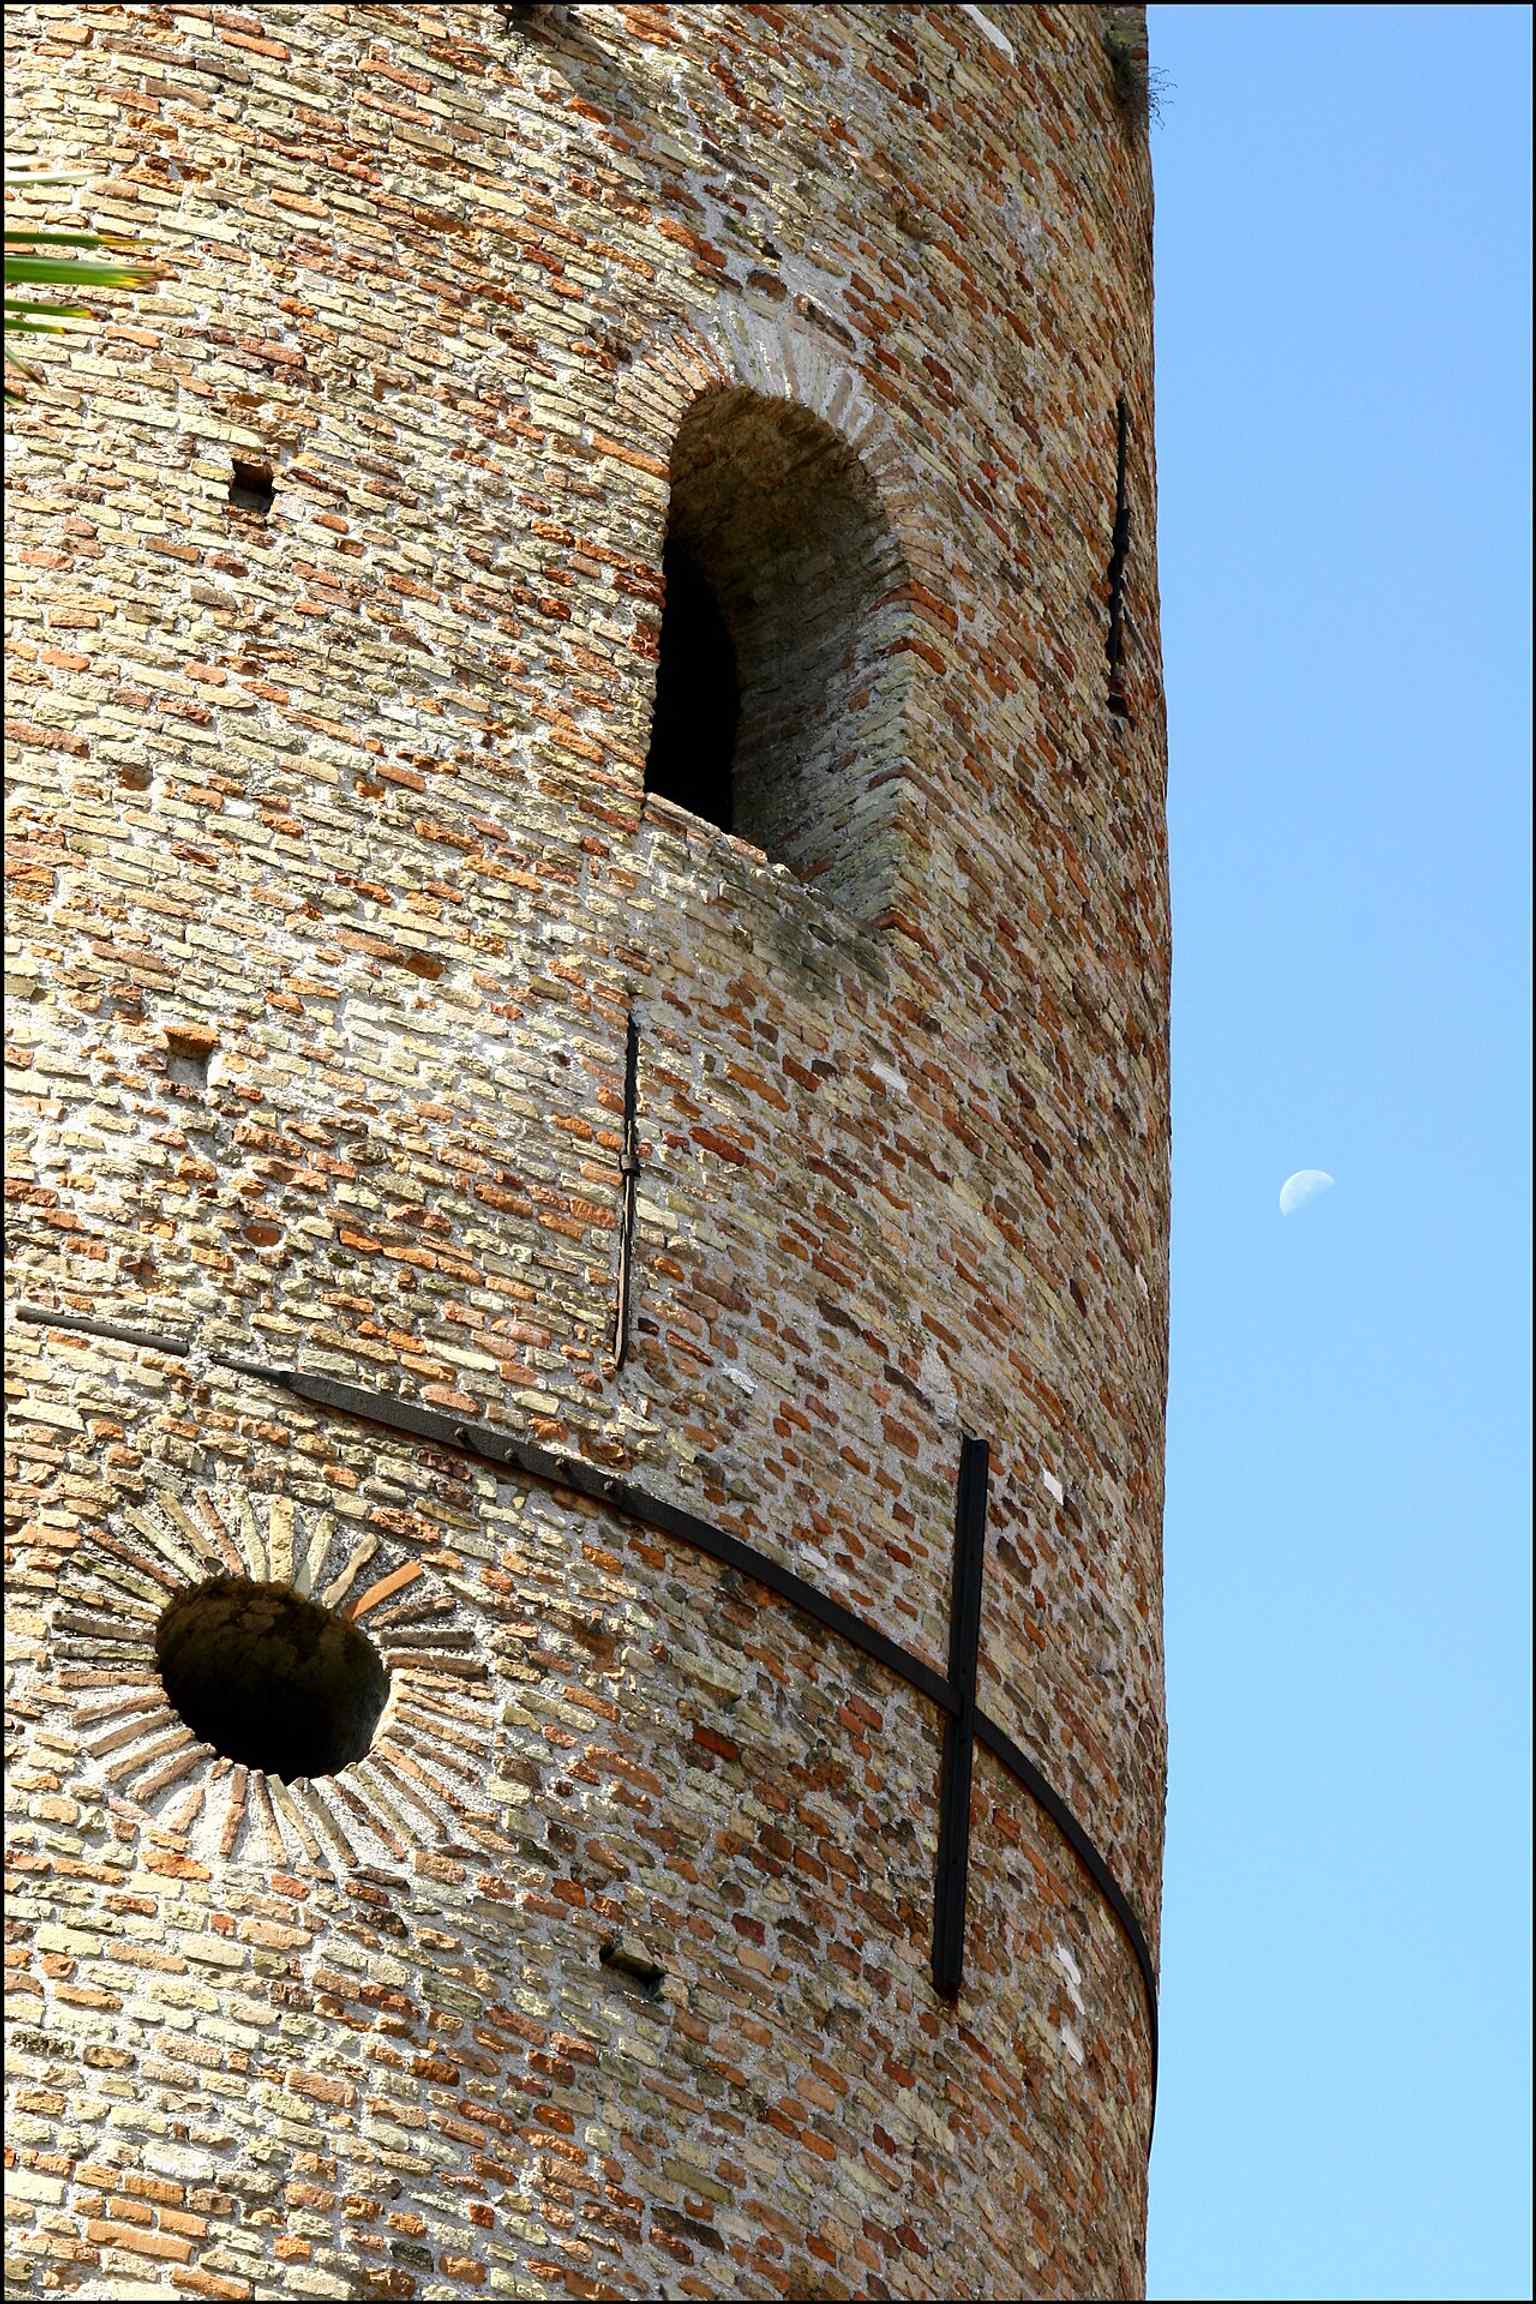
A closer look at the campanile’s upper levels, showing the medieval tower form described in the source text.Photo: Ediemme, Wikimedia Commons, CC BY-SA 3.0. Cropped & resized. 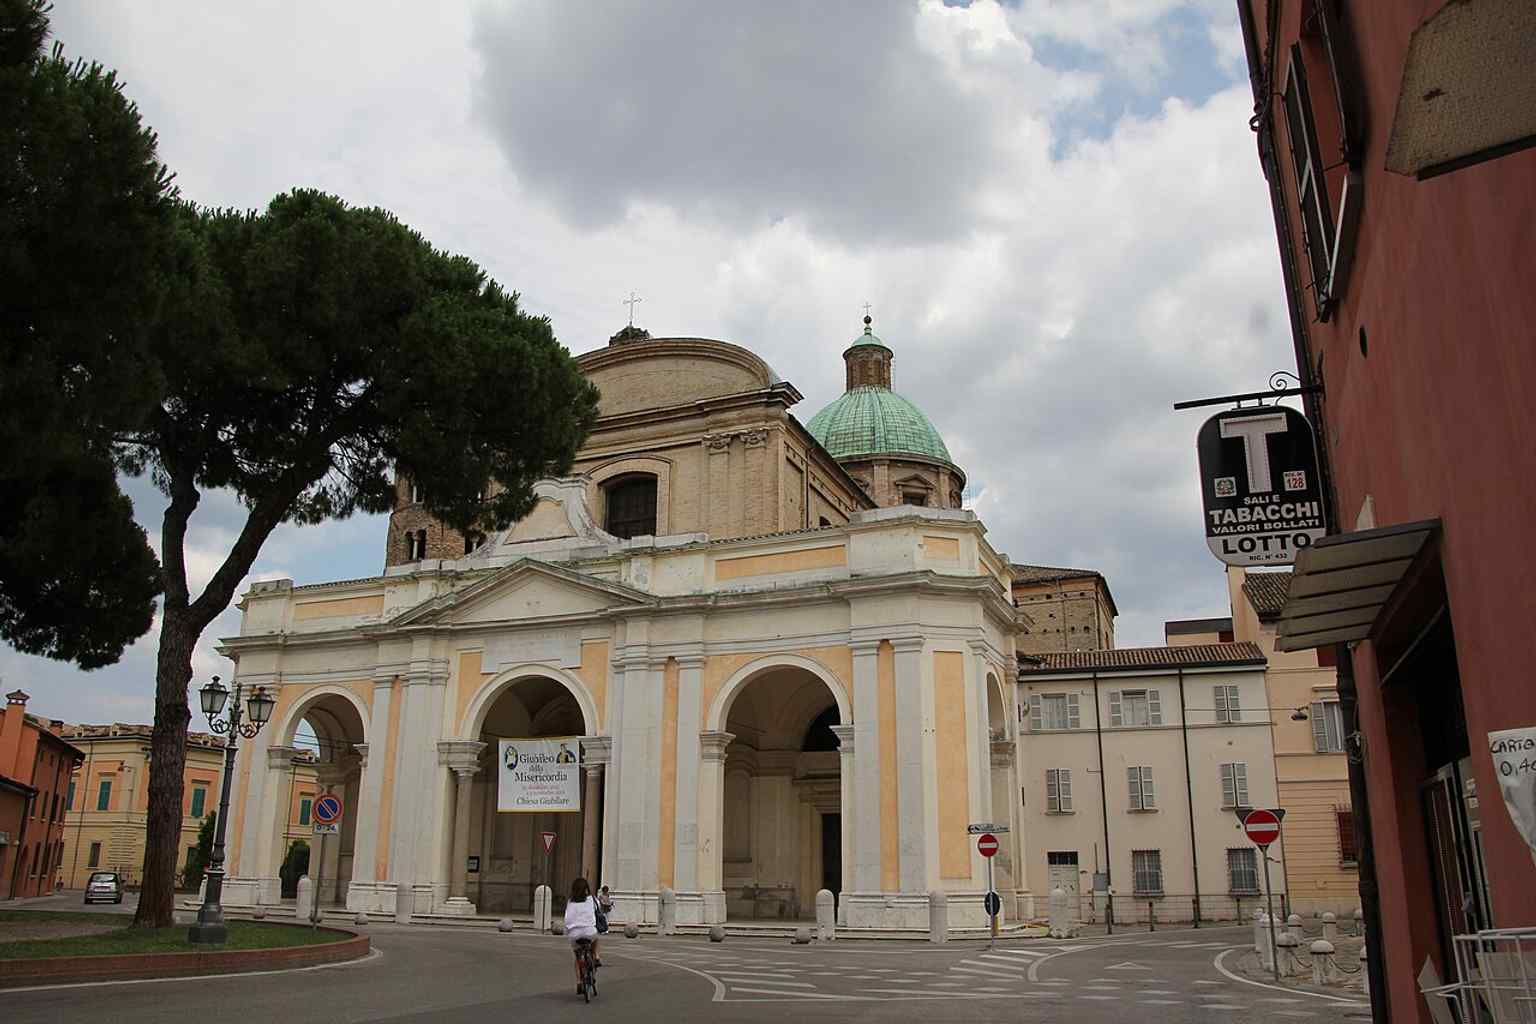
A modern full view of the Cathedral of the Resurrection, useful for introducing the building as it stands today.Photo: Gianni Careddu, Wikimedia Commons, CC BY-SA 4.0. Cropped & resized. 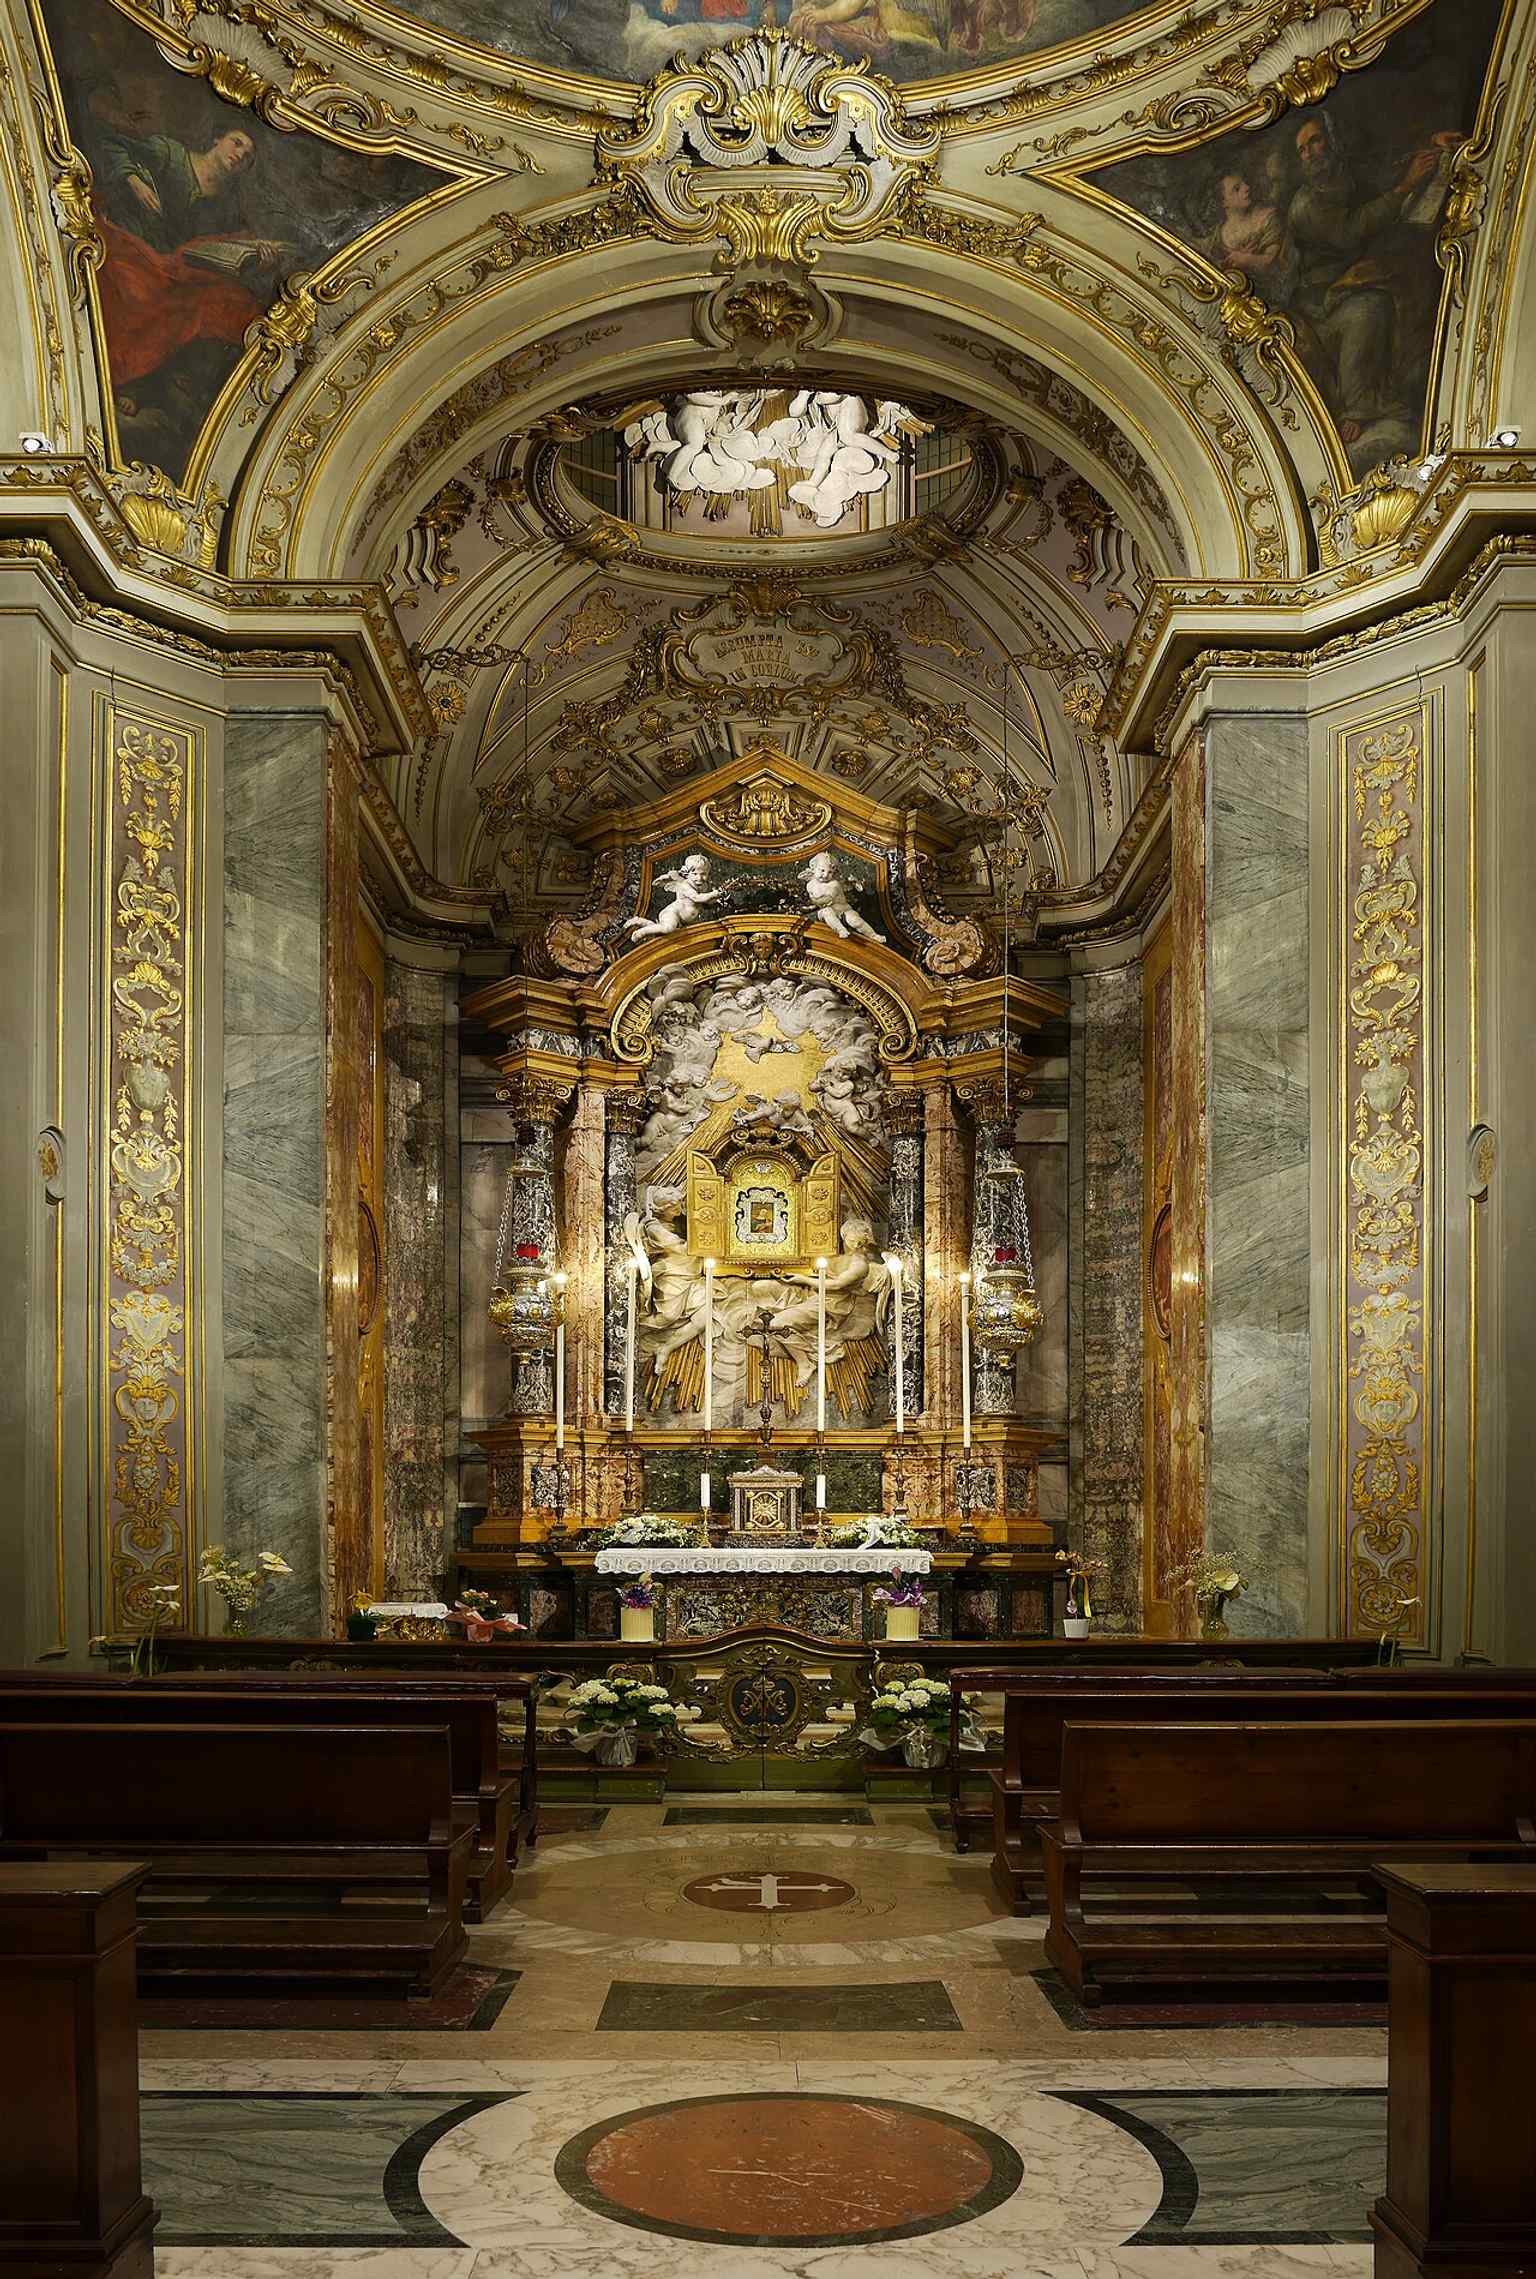
The rear exterior of the cathedral, highlighting that the church sits within a larger episcopal complex.Photo: Ediemme, Wikimedia Commons, CC BY-SA 3.0. Cropped & resized. 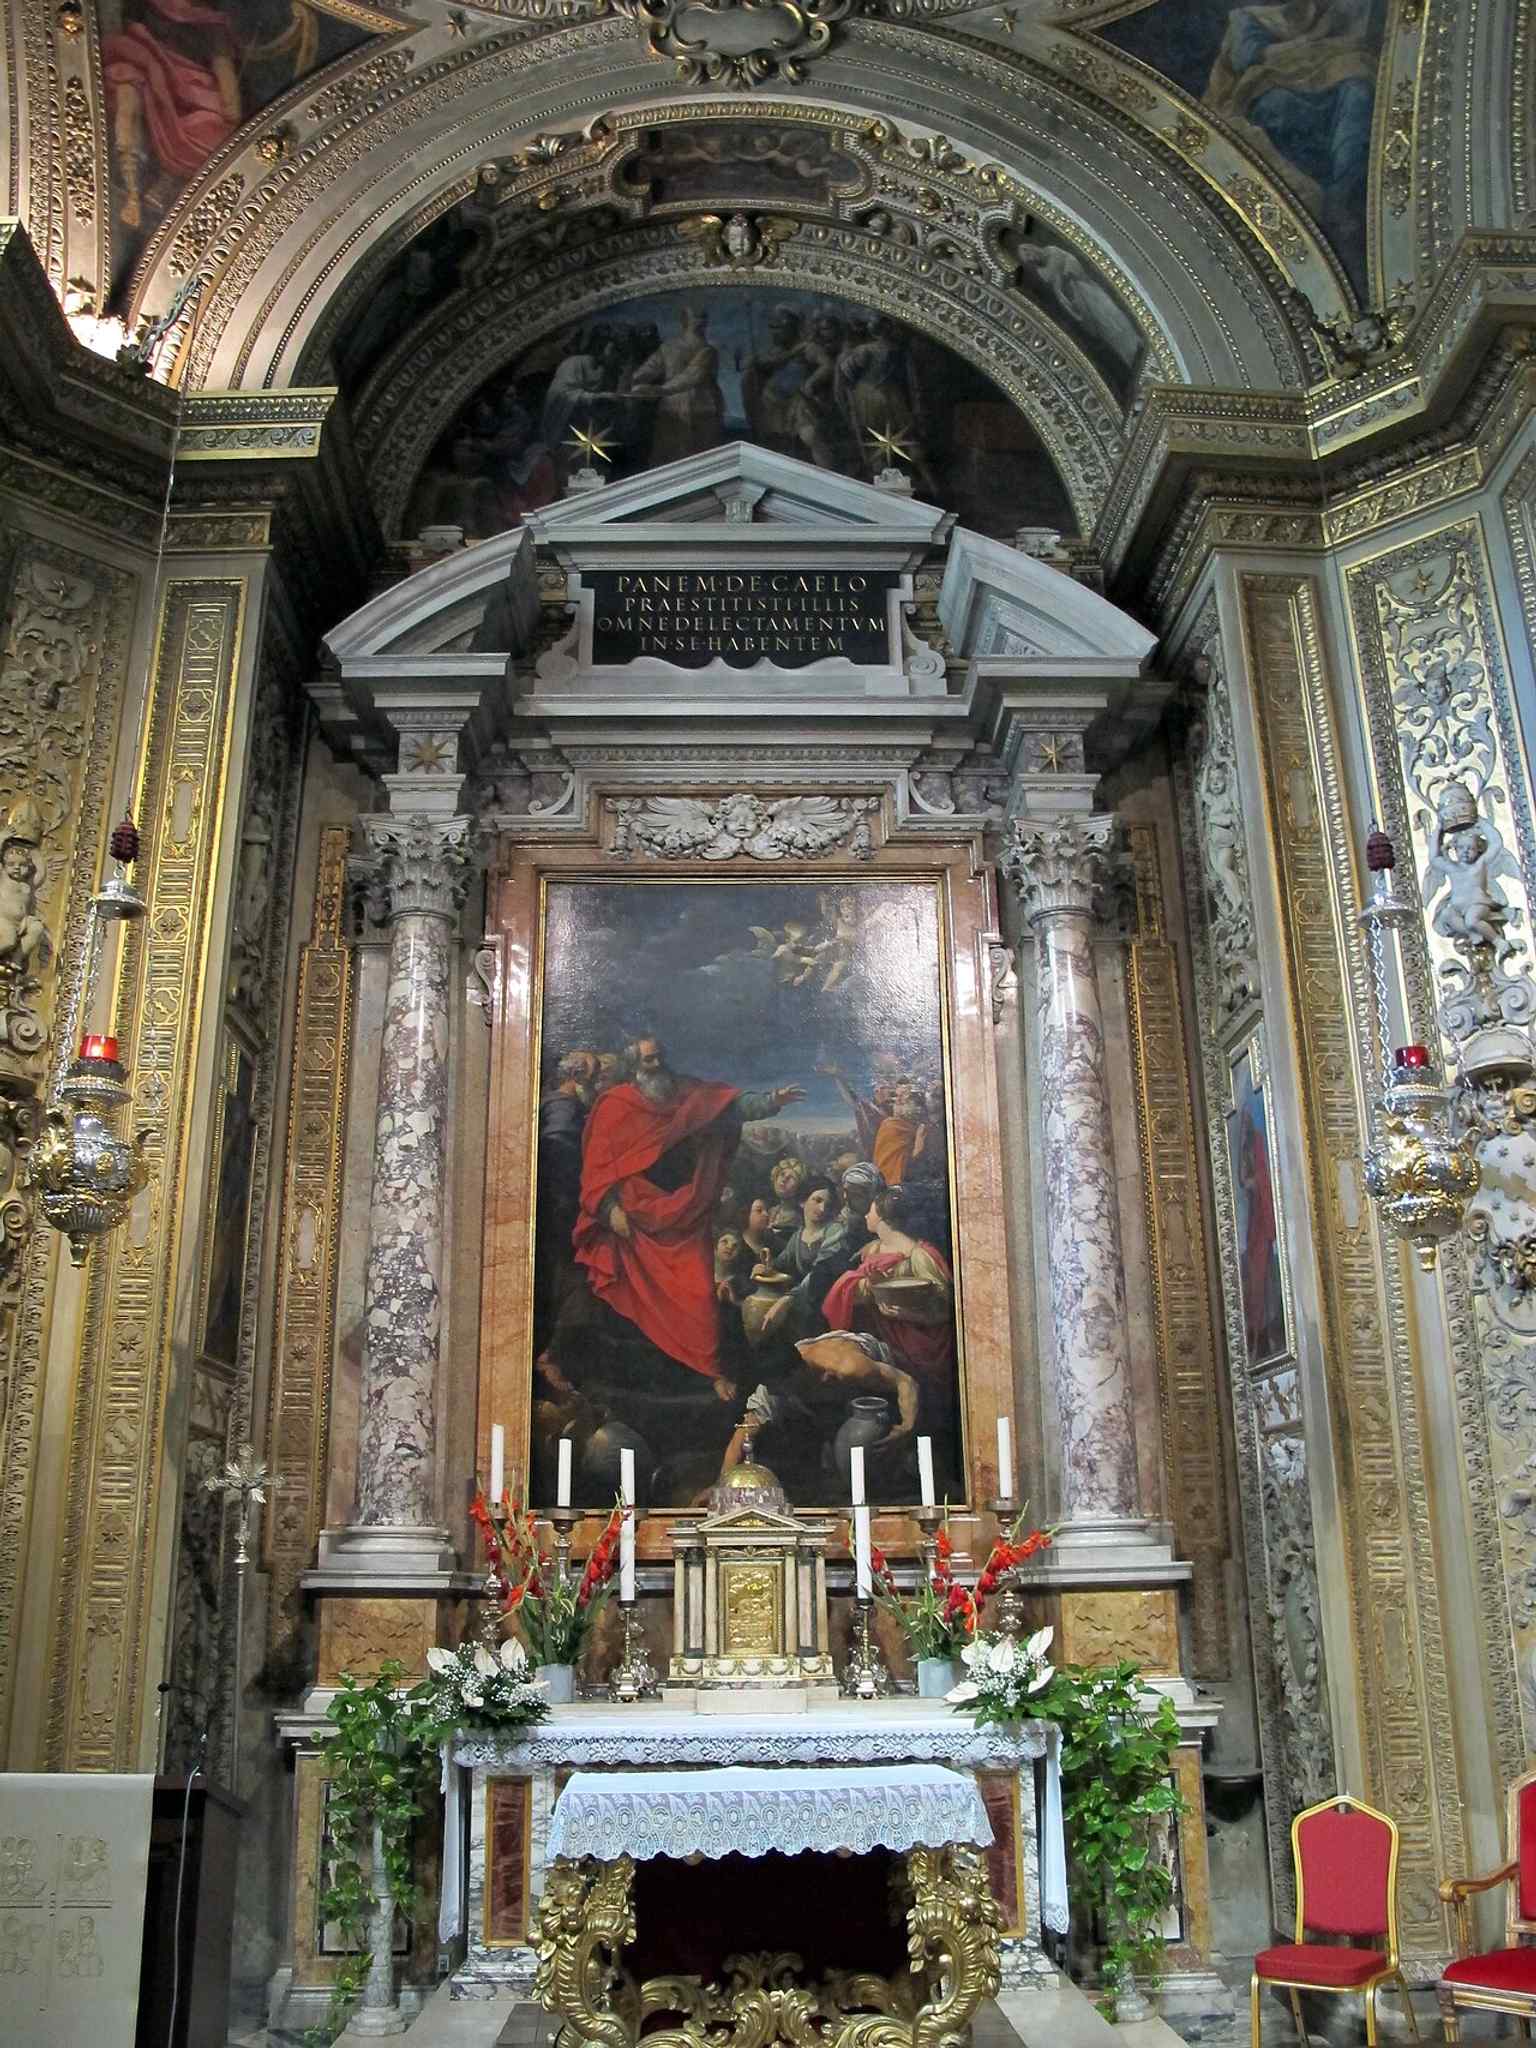
The altar of the Madonna del Sudore, centered on the revered image that was said to bleed when attacked in the street.Photo: Giulio1996Cordignano, Wikimedia Commons, CC BY-SA 4.0. Cropped & resized. 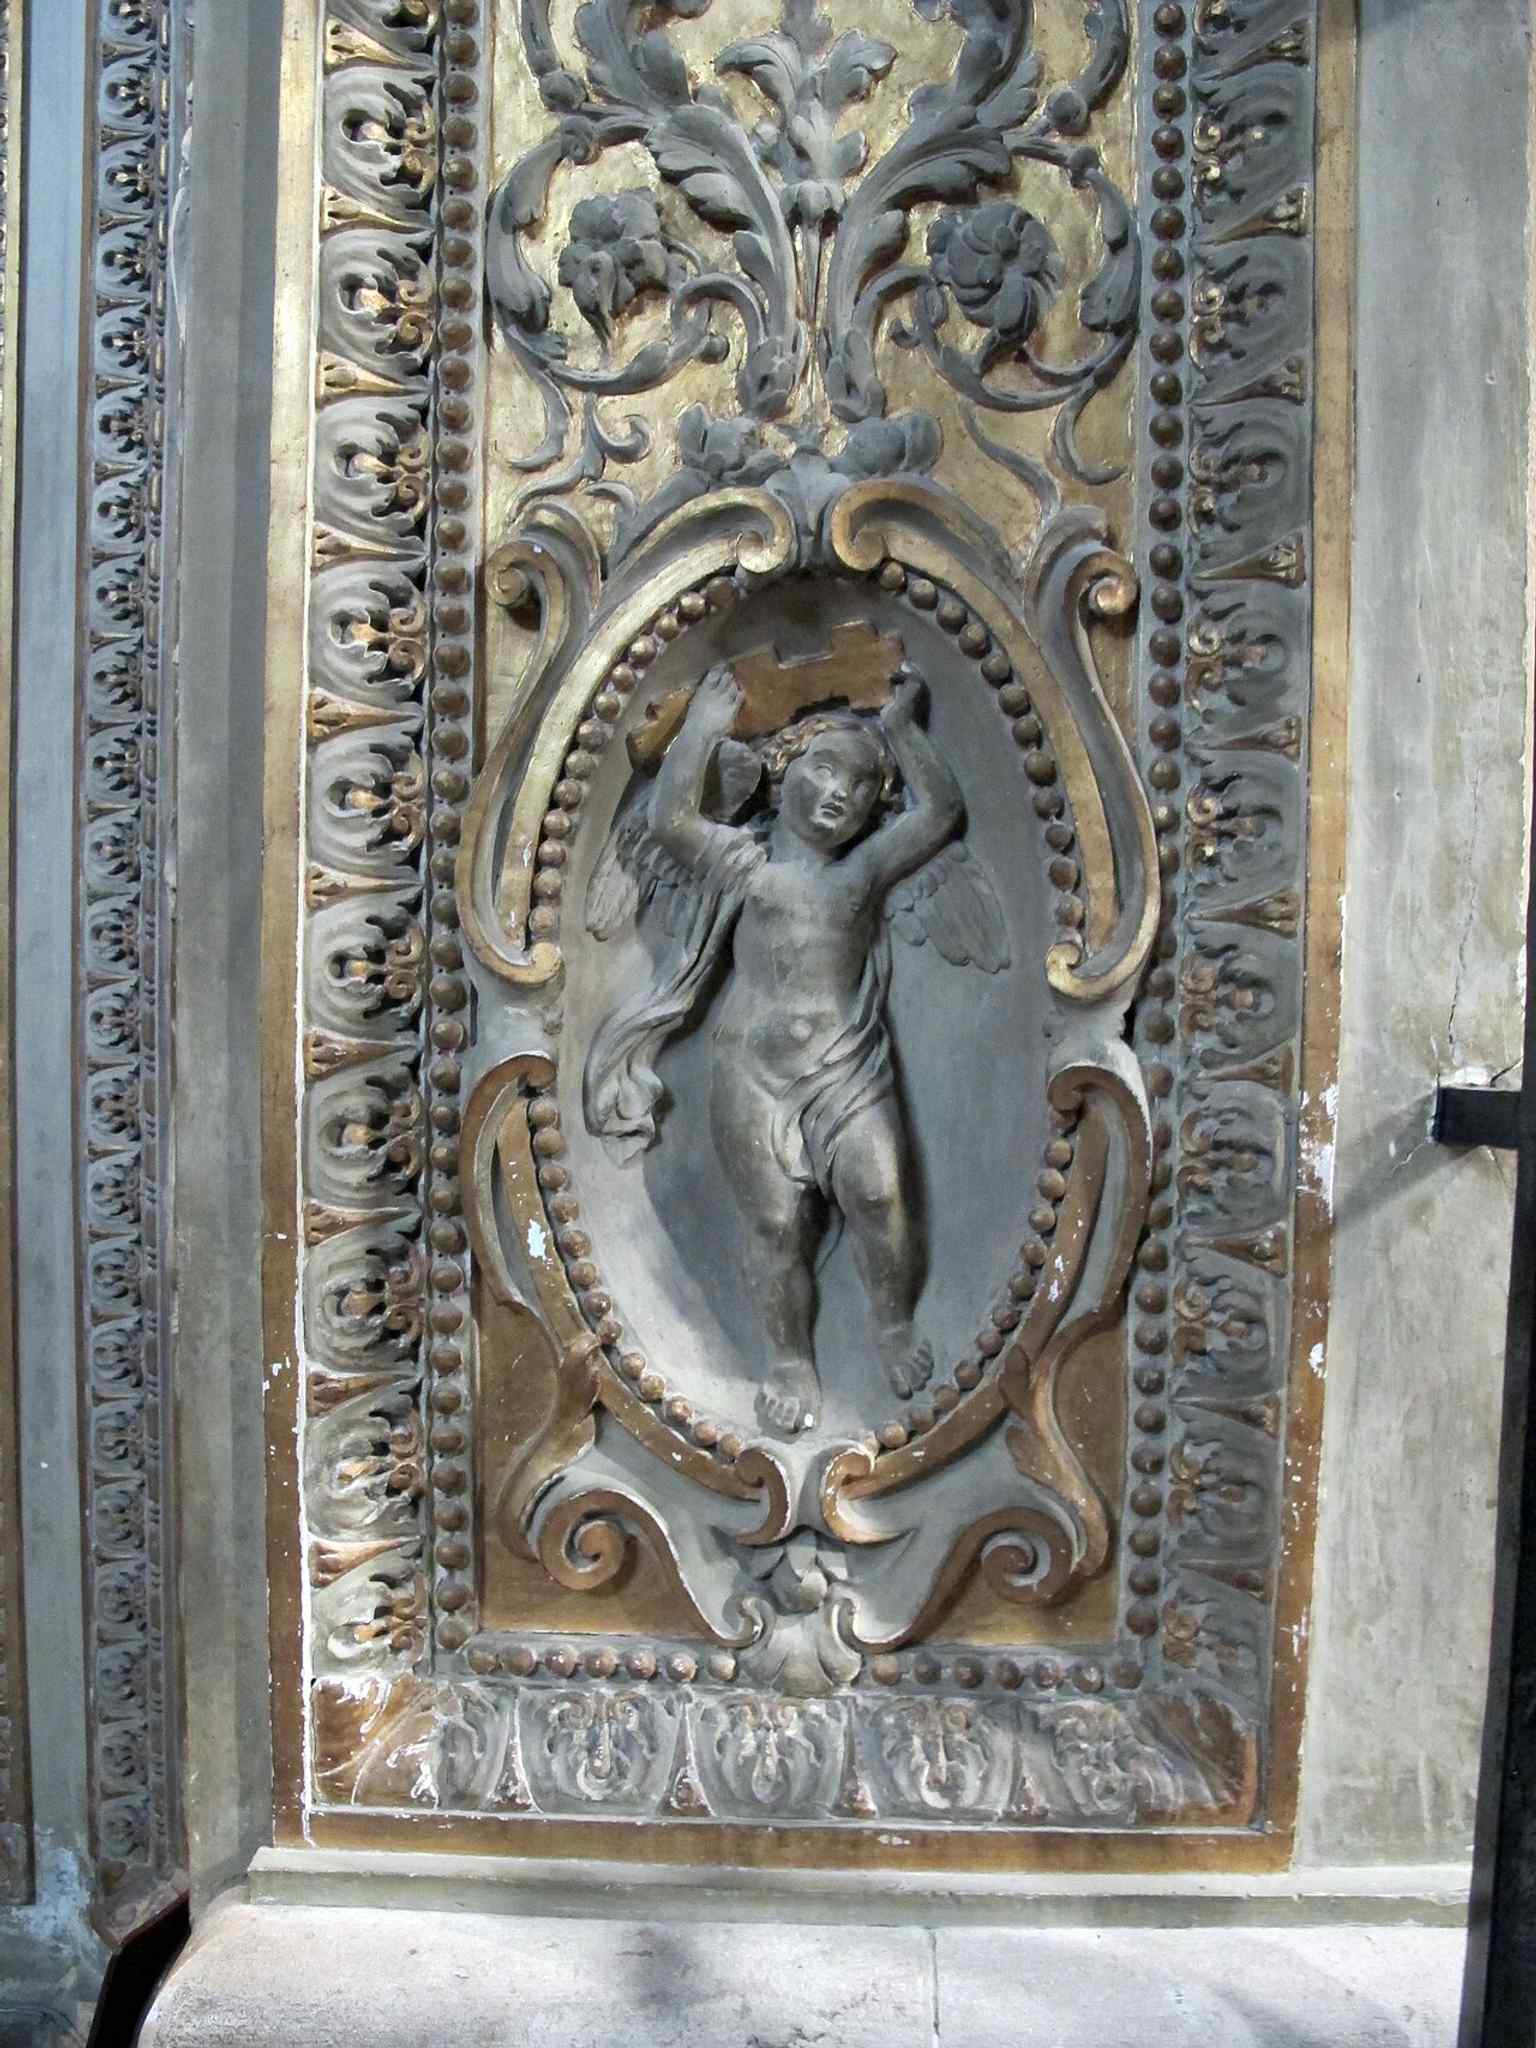
Guido Reni’s Moses Gathering the Manna, the major altarpiece in the Aldobrandini Chapel.Photo: sailko, Wikimedia Commons, CC BY-SA 3.0. Cropped & resized. 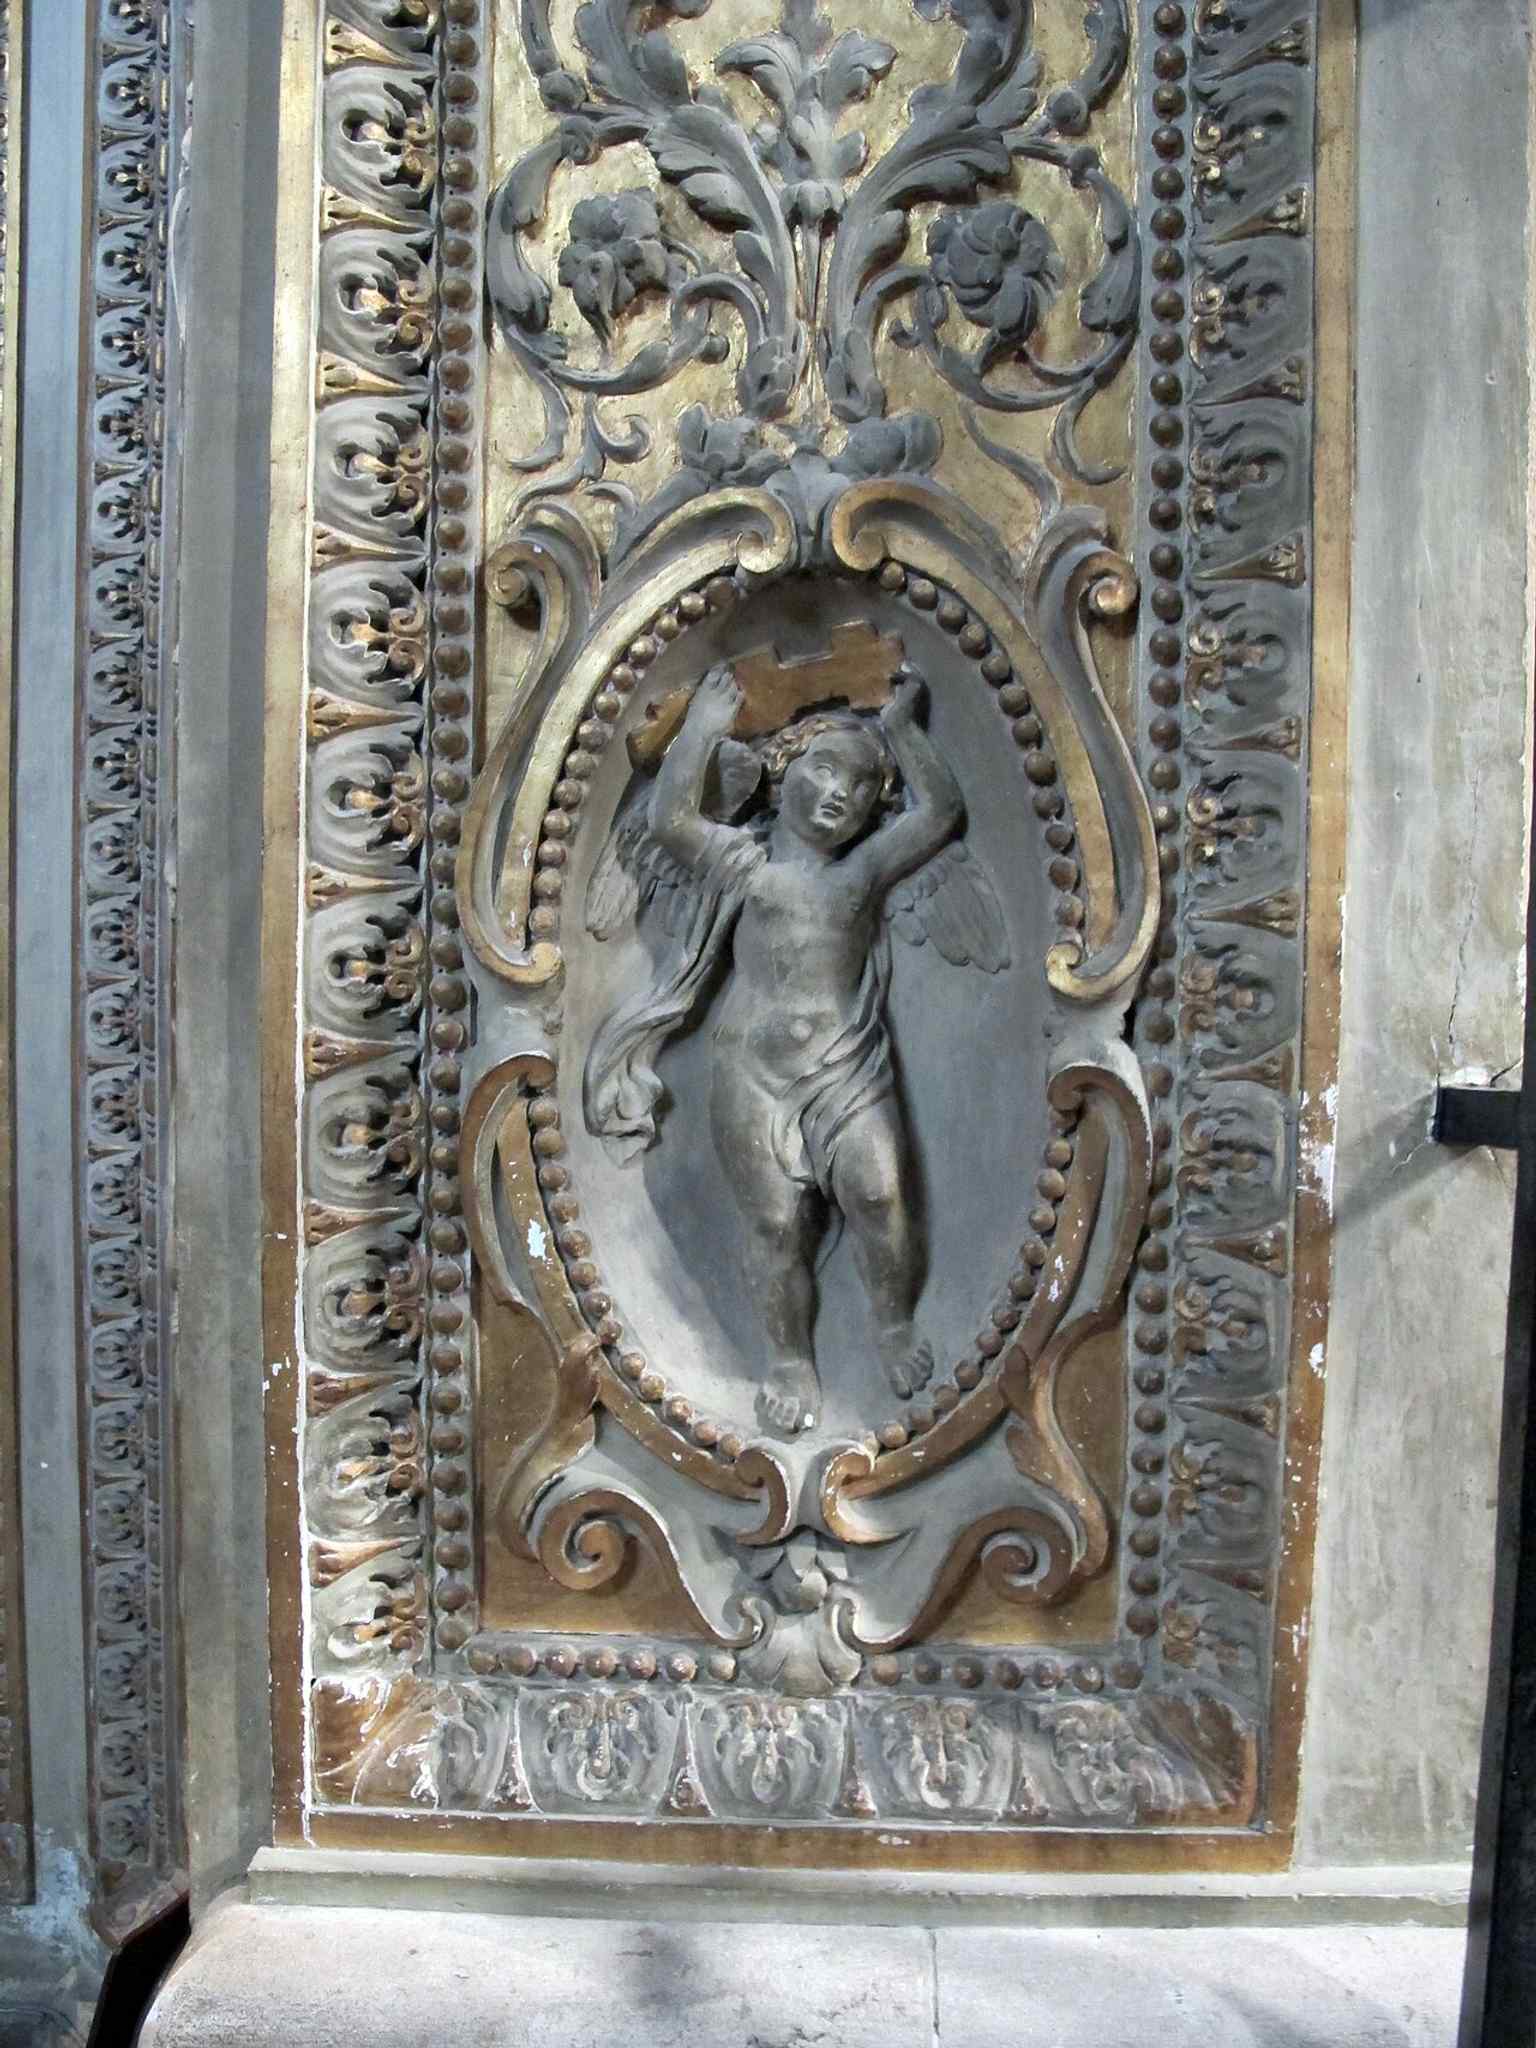
The chapel’s sculpted stuccoes, reflecting the rich Baroque decoration added during the cathedral’s later history.Photo: sailko, Wikimedia Commons, CC BY-SA 3.0. Cropped & resized. 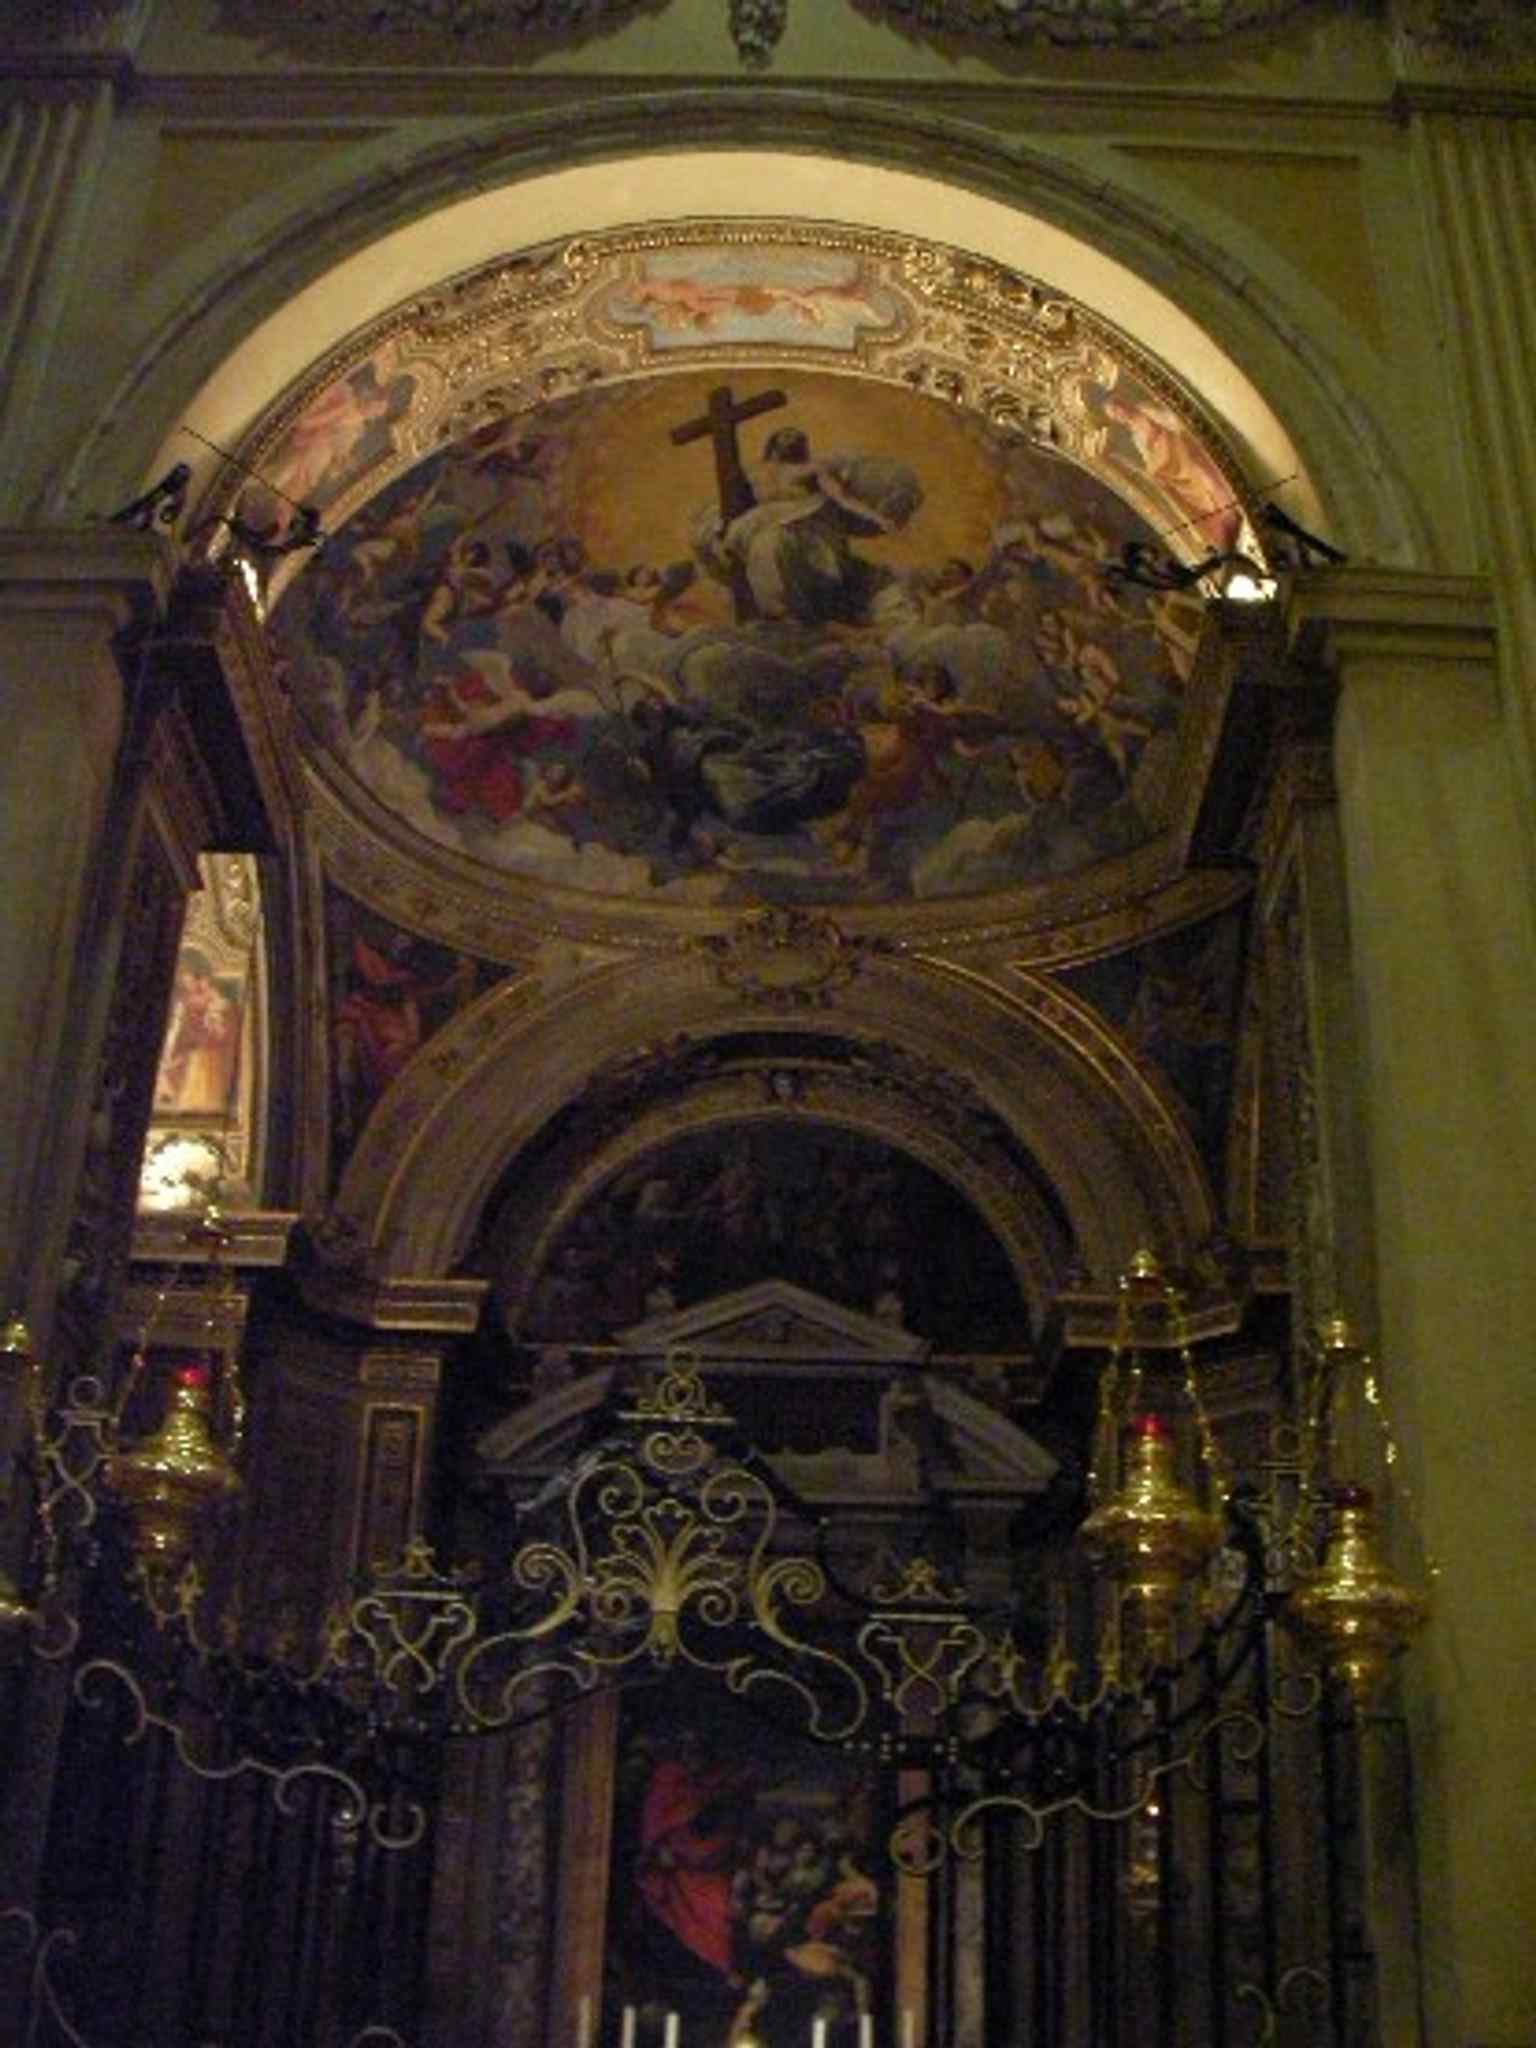
The Chapel of the Blessed Sacrament, one of the cathedral’s most important side chapels.Photo: Controllore Fiscale, Wikimedia Commons, Public domain. Cropped & resized. 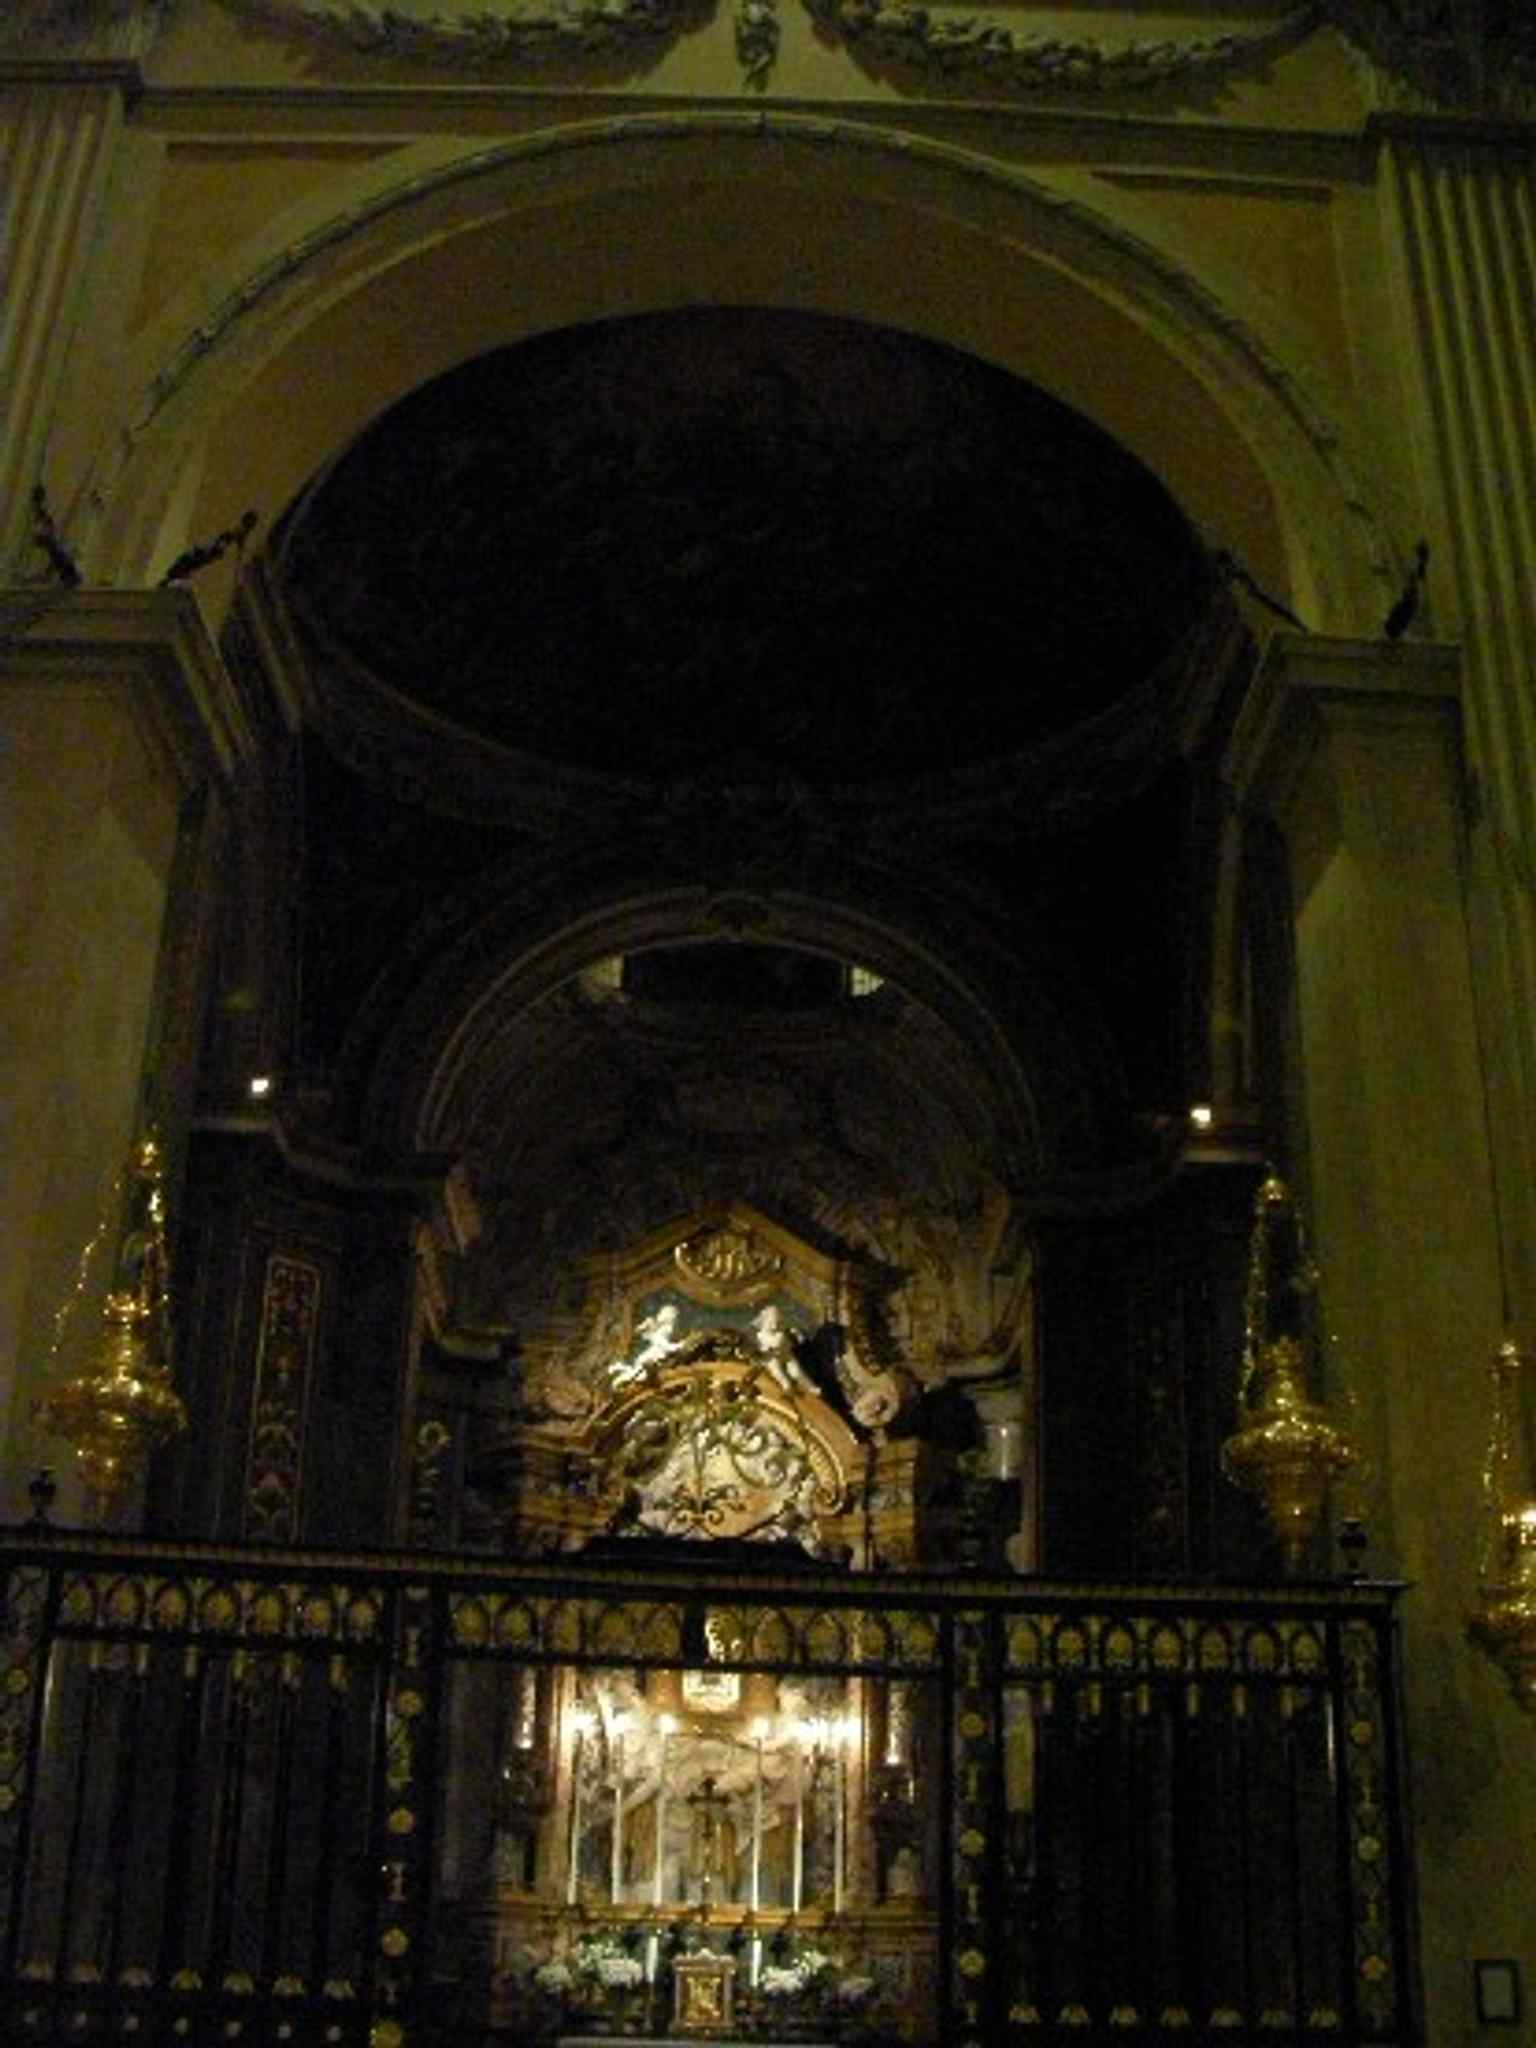
A vertical interior view of the left chapel, showing the scale and layered decoration of the nave-side chapels.Photo: Il forlivese, Wikimedia Commons, Public domain. Cropped & resized. 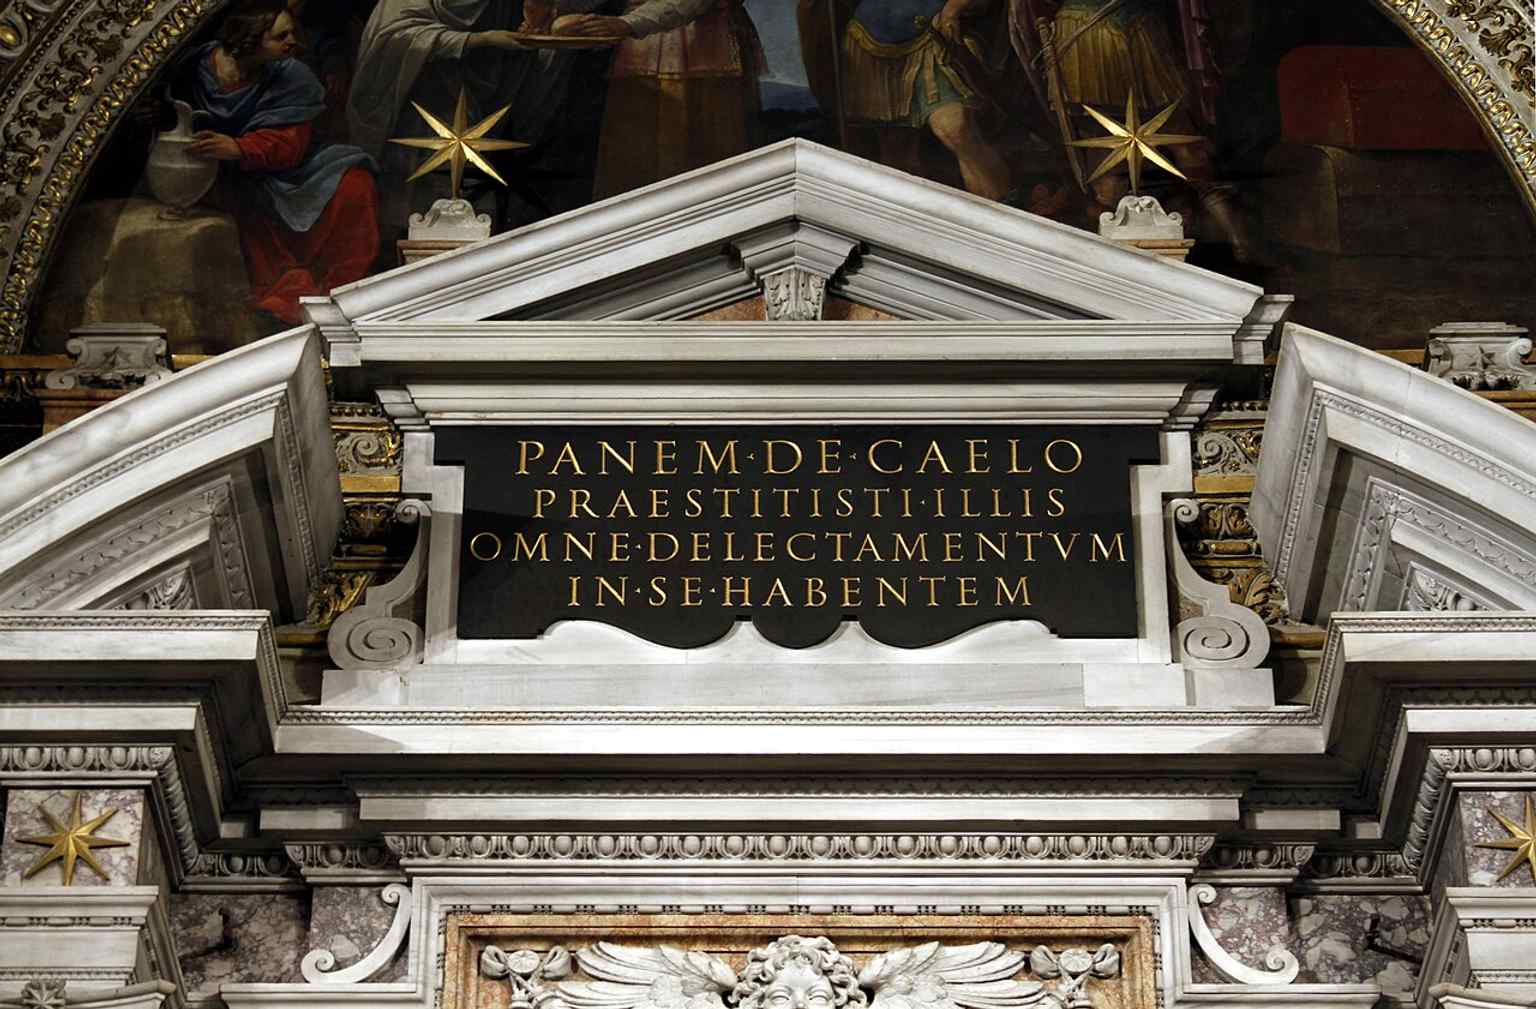
A close detail from the Aldobrandini Chapel altar, useful for the marble and sculptural richness of the interior.Photo: José Luiz, Wikimedia Commons, CC BY-SA 4.0. Cropped & resized. 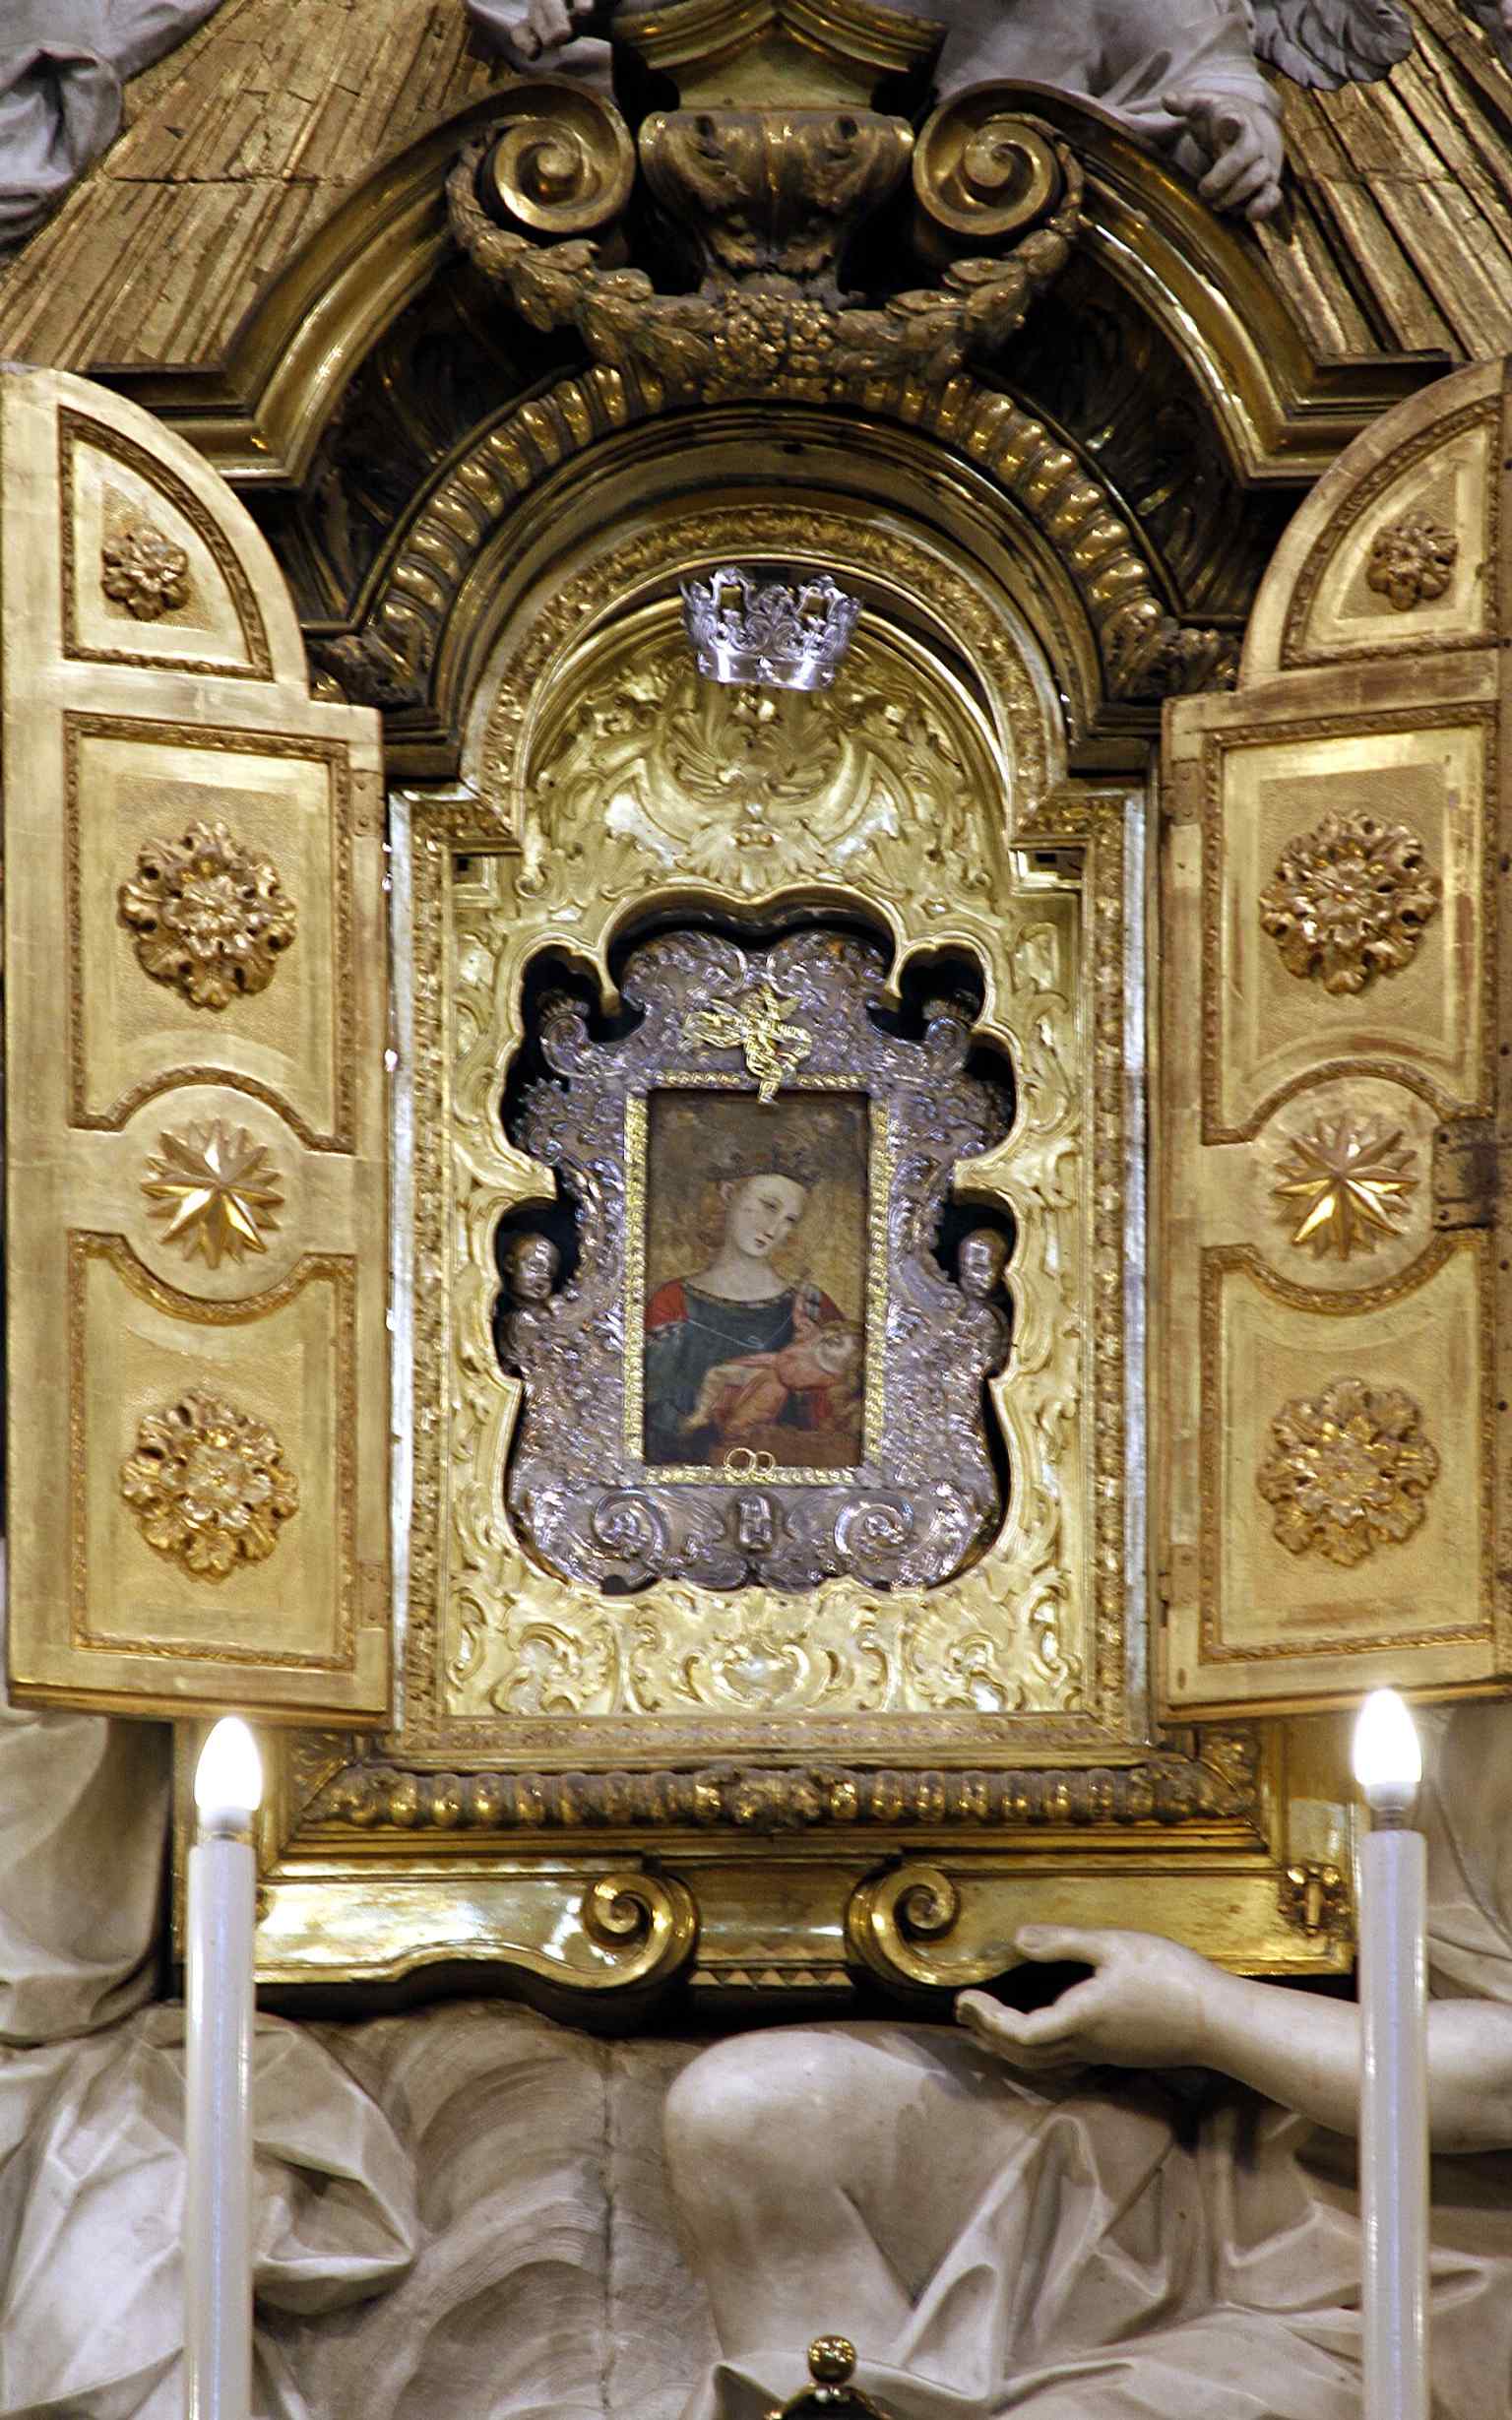
The venerated image of Our Lady of Sweat, a key devotional object in Ravenna’s cathedral tradition.Photo: José Luiz, Wikimedia Commons, CC BY-SA 4.0. Cropped & resized. On your right, look for the long pale façade of stone and stucco, arranged in strict symmetry around a grand central portal and marked by carved heads above the upper…Read moreShow less
Open dedicated page →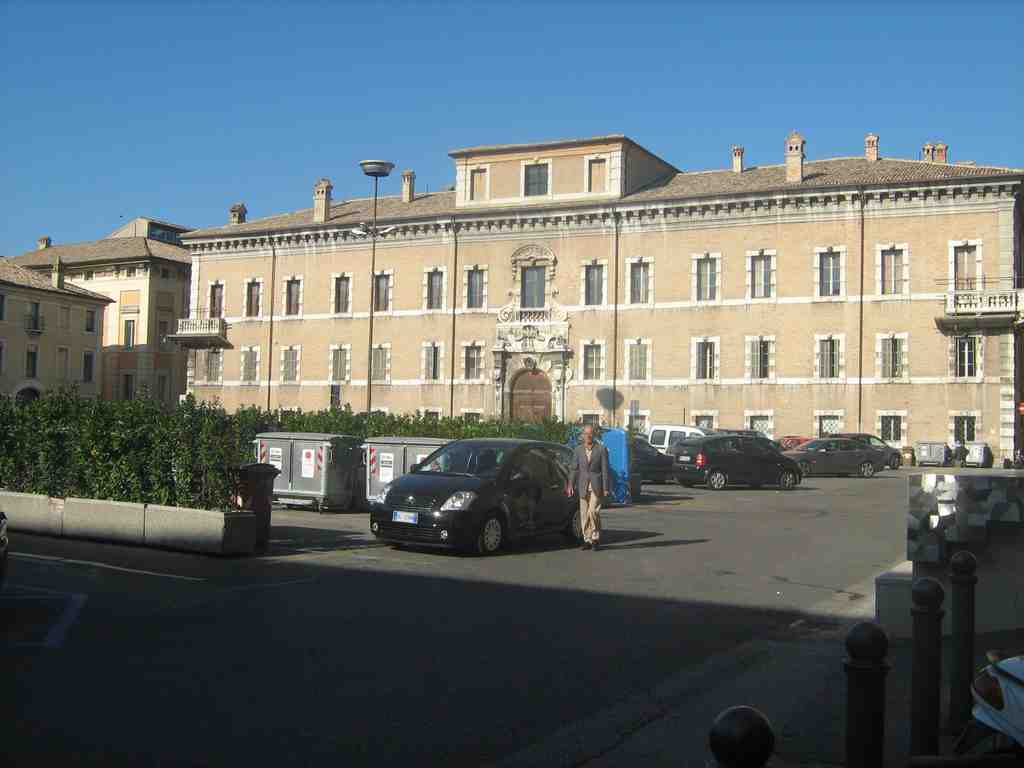
Palazzo Rasponi dalle TestePhoto: frankpul, Wikimedia Commons, CC BY-SA 3.0. Cropped & resized. On your right, look for the long pale façade of stone and stucco, arranged in strict symmetry around a grand central portal and marked by carved heads above the upper windows.
This is Palazzo Rasponi dalle Teste, and it tells you something delicious about Ravenna: the city did not belong only to emperors, bishops, and saints. Noble families learned to compose power here as carefully as a mosaicist sets tesserae, joining old pieces into a new image of themselves.
The Rasponi were masters of that sort of self-fashioning. Around the last decade of the sixteen hundreds, Bishop Giovanni Rasponi and his brother Count Giuseppe decided not simply to build a residence, but to consolidate older family houses on this site into one overwhelming statement. In fact, the plan in sixteen ninety did not begin as a single finished design at all. It began as three pre-existing Rasponi homes, stitched together through additions, alterations, and ambition.
Ambition caused friction at once. Giuseppe won a family dispute over the land against a relative, Carlo Maria Rasponi, who protested that the new palace would “take the light” from his nearby house. It is such a wonderfully human complaint, isn’t it? Not principle, not beauty, but sunlight. Even great dynasties quarrel over windows.
From where you stand, you can still read the performance they wanted. The main façade stretches for seventy metres and was only completed in seventeen thirty-eight by Ippolito Rasponi. Its symmetry is deliberate theatre: the central portal, the flanking balconies, the little central towerlet above. Earlier, when this quarter still pressed tightly around it, the palace was seen at an angle. Then, in nineteen thirty-eight, the city opened what is now Piazza Kennedy by demolishing the medieval block in front. Suddenly the palace faced the world head-on. A flatter view, perhaps, but a much clearer declaration.
And then there are the heads, the detail that gave this branch of the family its nickname, dalle Teste, “of the heads.” Above the upper windows, the decorations alternate between a blindfolded Moor’s head and a lion’s head. On the window sills, you find crossed lion paws with claws extended, the rasponi, the family emblem itself. It is heraldry turned into architecture, a façade that speaks before anyone inside has said a word.
Inside, Giovanni Rasponi imagined magnificence on an almost princely scale: a double-height entrance hall arranged in three parts, like the central hall and side aisles of a church, a grand staircase rising to the piano nobile, the noble floor, and rooms once lined with more than a hundred valuable paintings. Yet this splendour carried a touch of irony. The palace rose just as Rasponi power in Ravenna was beginning to fade. Like the remembered palace quarter of Theodoric, it used architecture to insist on status at the very moment history was shifting.
Its later life is no less revealing. Bombing in nineteen forty-four damaged the noble floor and ruined major decorations. The last heir, Lanfranco Rasponi, led a rather un-grand life between Italy and the United States, worked in New York as a publicist, returned after scandal, and sold the palace to the city in nineteen seventy-seven. Since major restoration between two thousand eleven and two thousand fourteen, it has lived again as a public place for offices, exhibitions, concerts, and ceremonies.
Before we move on, let your eye travel across that disciplined frontage. Notice how symmetry, scale, and those strange carved heads stage authority as carefully as any altar or apse. In Ravenna, façades, like mosaics, can argue about who deserves the centre of the story. When you’re ready, we’ll continue to the Church of San Michele in Africisco, about five minutes away. If you hope to go inside here another time, it is generally closed on Mondays and keeps limited public opening hours on the other days.
Look for the curved red-brick apse built in long, thin bricks, with the surviving bell tower beside it and a later, plainer front masking its older heart. San Michele in…Read moreShow less
Open dedicated page →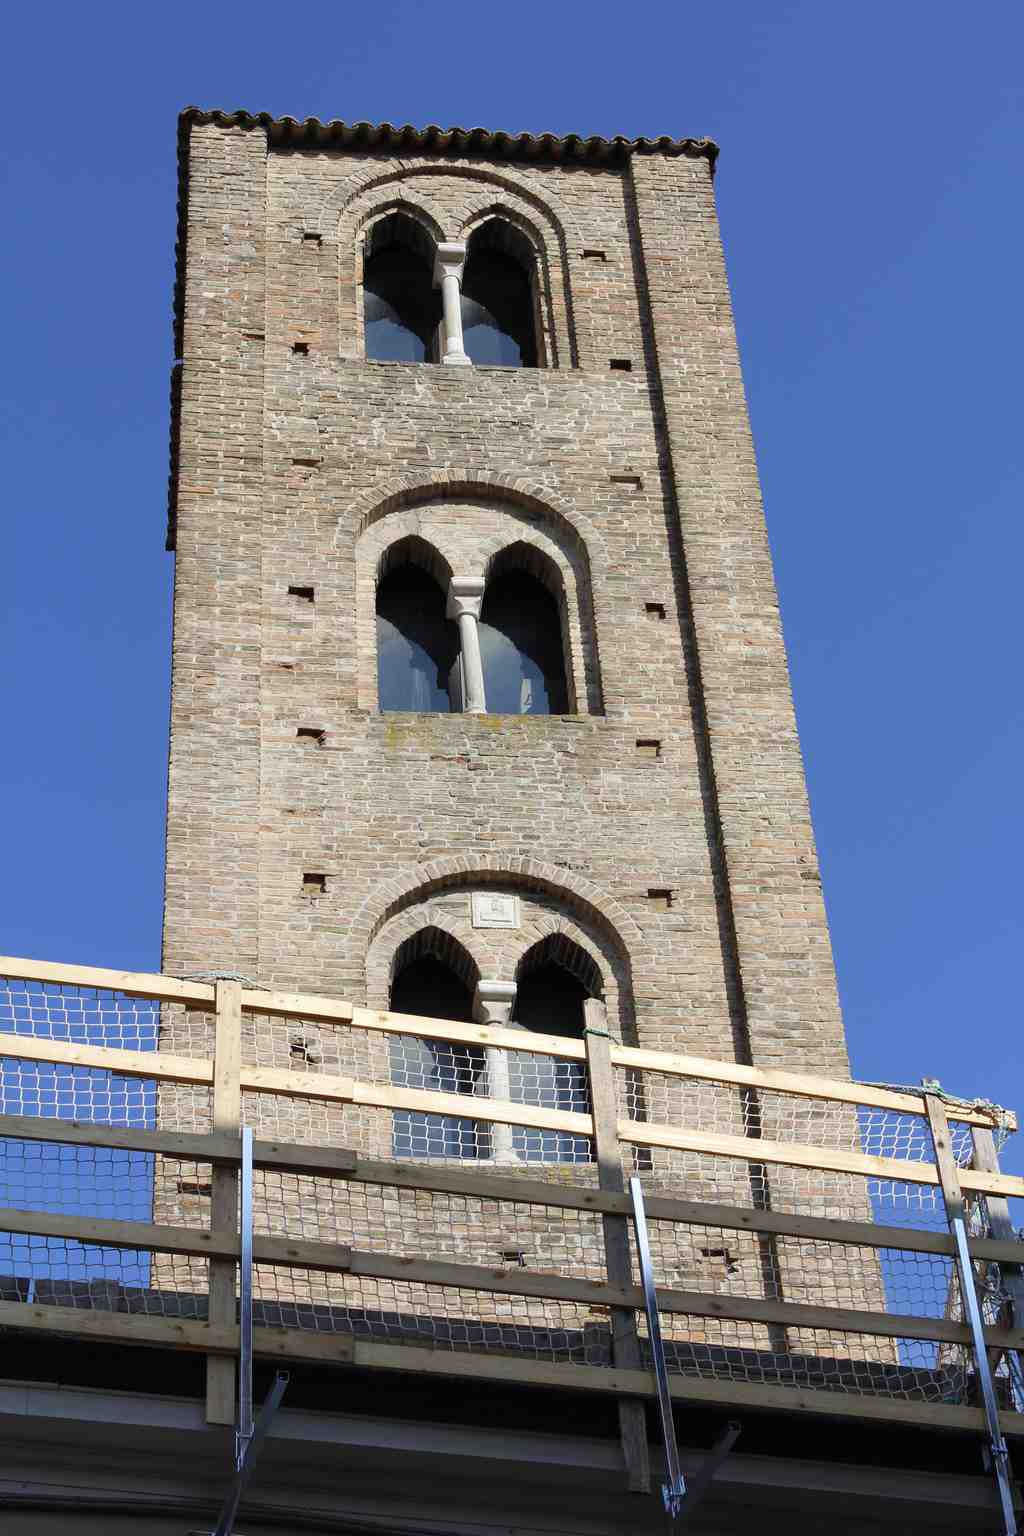
Church of San Michele in AfriciscoPhoto: Incola, Wikimedia Commons, CC BY-SA 4.0. Cropped & resized. Look for the curved red-brick apse built in long, thin bricks, with the surviving bell tower beside it and a later, plainer front masking its older heart.
San Michele in Africisco is one of Ravenna’s most revealing disguises. It began in the sixth century as a small basilica, a church with a central hall and side aisles, raised in the world that also produced the great orthodox monuments of the city after the age of the lost Basilica Ursiana, Ravenna’s old cathedral. Here too, belief was not simply prayed. It was argued, declared, almost pressed into the walls.
A wealthy banker and imperial official, Giuliano Argentario, financed this church with his son-in-law Bacauda to fulfil a vow to the Archangel Michael. Bishop Vittore dedicated it on the seventh of May, five hundred and forty-five, and Archbishop Massimiano consecrated it two years later. Even the name Africisco carries an old echo, probably linked to Phrygia in Asia Minor, though in Ravenna it came to mean this particular quarter.
Now, the detail most visitors miss is the sharpness of the message once glowing inside the apse. The lost mosaic did not merely show a young Christ between the archangels Michael and Gabriel. Christ held an open book with two lines from Saint John: “Who has seen me has seen the Father” and “I and the Father are one.” In sixth-century Ravenna, that was not decorative piety. It was a clear answer to Arian belief, which denied the full equality of Son and Father. So this church stood as a visual rebuttal, laid in gold and glass. Ravenna argued theology in mosaic.
And yet, like so much in this city, the holy place kept being rewritten rather than erased. The rivers that once met near this site disappeared under streets. The da Polenta family later absorbed the area into one of their urban courts. Restorers altered the church in the Middle Ages and again in the Renaissance, adding the façade and bell tower. For a time, Ravenna even set its clocks by an old sundial here.
Then came the long unmaking. Napoleon’s requisitions pushed the church into final deconsecration in eighteen oh five. In eighteen twelve, Andrea Cicognani bought it for just eighty scudi, perhaps only a few thousand euros in today’s terms, and turned part of it into fish stalls for the market outside. Another owner, Giuseppe Buffa, used the apse as a wood store. He promised to protect the mosaic, then let it be sold off all the same.
One Ravennate refused to assist in that removal: Alessandro Cappi, secretary of the local academy of fine arts. He would not help strip the decoration from its church. Others did. After damage, transport, restoration, and heavy nineteenth-century remaking, the apse mosaic ended up in Berlin, where it still survives in altered form, far from the bricks that first held it.
Even after sanctity drained away, memory lingered. The historian Girolamo Fabri lay buried here in sixteen seventy-nine; when this church decayed, people carried his tomb elsewhere rather than let him vanish with the building. That, perhaps, is Ravenna’s true habit. It keeps moving its meanings, its images, its dead, but never quite lets them go.
In a few minutes, at Dante’s Tomb, that instinct becomes intimate. We leave arguments about heaven and arrive at the city’s care for one beloved soul.
On your right, look for a small pale stone temple with a square front, a simple doorway, and a little dome topped by a pinecone. For so modest a building, it holds an…Read moreShow less
Open dedicated page →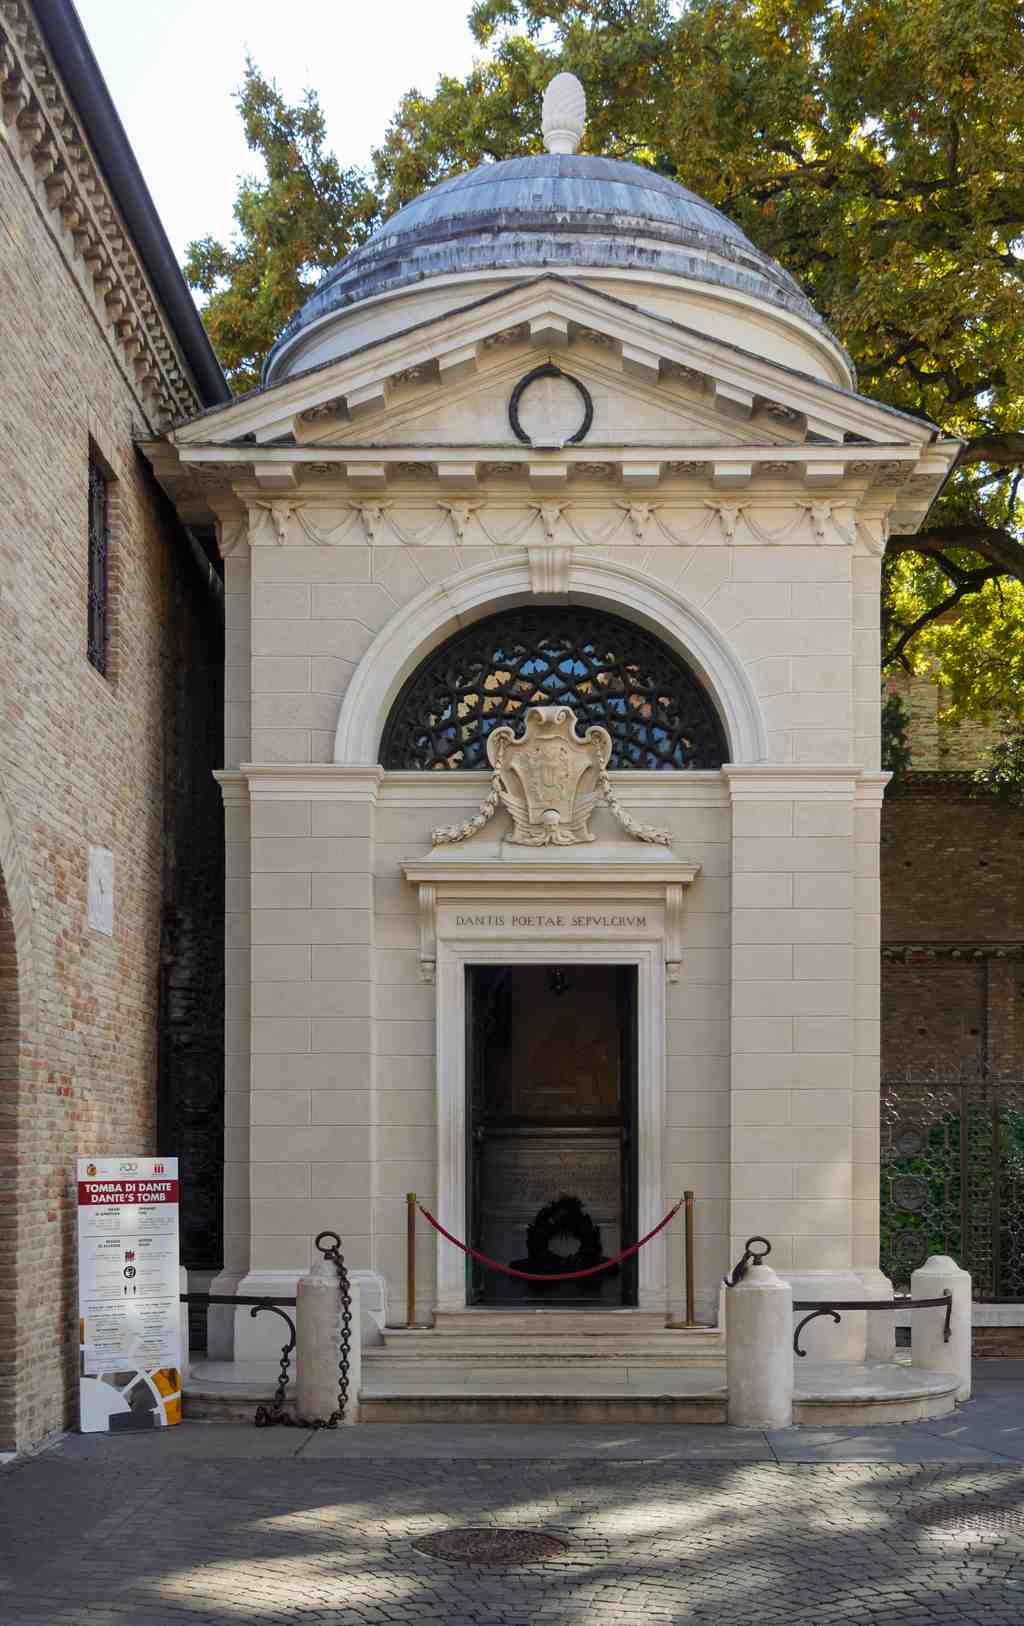
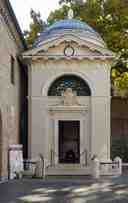
Dante's TombPhoto: ThePhotografer, Wikimedia Commons, CC BY-SA 4.0. Cropped & resized. On your right, look for a small pale stone temple with a square front, a simple doorway, and a little dome topped by a pinecone.
For so modest a building, it holds an extraordinary gravity. Dante Alighieri spent the last years of his life in Ravenna and died here in thirteen twenty-one, far from Florence, the city that exiled him. This quiet shrine is Ravenna’s answer to that wound: not grand, not theatrical, simply steadfast.
Ravenna has a habit of building memory in layers, almost lifting one age above another, and this spot belongs to that habit. Long before this neoclassical tomb appeared, chronicles remembered a small oratory with a portico here, tied to nearby San Francesco. So even Dante’s grave stands inside older sacred ground, where one devotion settled gently over another.
Tradition says Dante died in the habit of the Franciscan friars and asked for burial beside their convent. His first resting place lay near the Quadrarco di Braccioforte, the little garden area beside the tomb, wrapped in a local legend about the “strong arm” of Christ as guarantor of a vow. In time, Ravenna did what Ravenna so often does: it preserved, adapted, and carried the memory forward. In fourteen eighty-three, the Venetian podestà Bernardo Bembo restored the burial and asked the sculptor Pietro Lombardo to create the beautiful relief of Dante in thought before a lectern. Then, in seventeen eighty to seventeen eighty-one, Camillo Morigia gave the poet the shrine you see now, a restrained neoclassical sacello, or small memorial chapel, built over the older tomb.
But Dante did not rest here without drama. Florence asked repeatedly for his bones. In fifteen nineteen, Pope Leo the Tenth finally granted permission, and Michelangelo himself received the task of designing a grand tomb in Florence. The Florentine delegation arrived, opened the sarcophagus, and found nothing. The Franciscan friars had quietly cut through the wall from the cloister side and removed the remains first.
The bones disappeared again in eighteen ten, when Napoleon’s government closed the convent. The friars hid them in a wall nearby and left the city. For decades, visitors honoured an empty tomb. Then, in eighteen sixty-five, a workman accidentally found the casket. A schoolboy, Anastasio Matteucci, read the inscription and understood what it was, saving it from being mistaken for ordinary remains. If you like, glance at the historic image in the app; it hints at how that discovery turned this place into a national pilgrimage. Inside, a lamp burns continually above the tomb, fed each year with olive oil sent from the Tuscan hills by Florence. It is a beautiful arrangement: the city that banished Dante now helps keep vigil, while Ravenna remains the guardian. If you fancy it, the before-and-after image is worth a look; the tomb scarcely changes, but the forecourt around it has been carefully shaped into the quiet space you see now. And that may be the final secret of Ravenna. Again and again, history cast things out here or tried to carry them away, and still this city kept them: faiths, fragments, images, and, at last, an exile who became its chosen dead. If you want to go inside later, the tomb is generally open every day from ten in the morning until six in the evening.
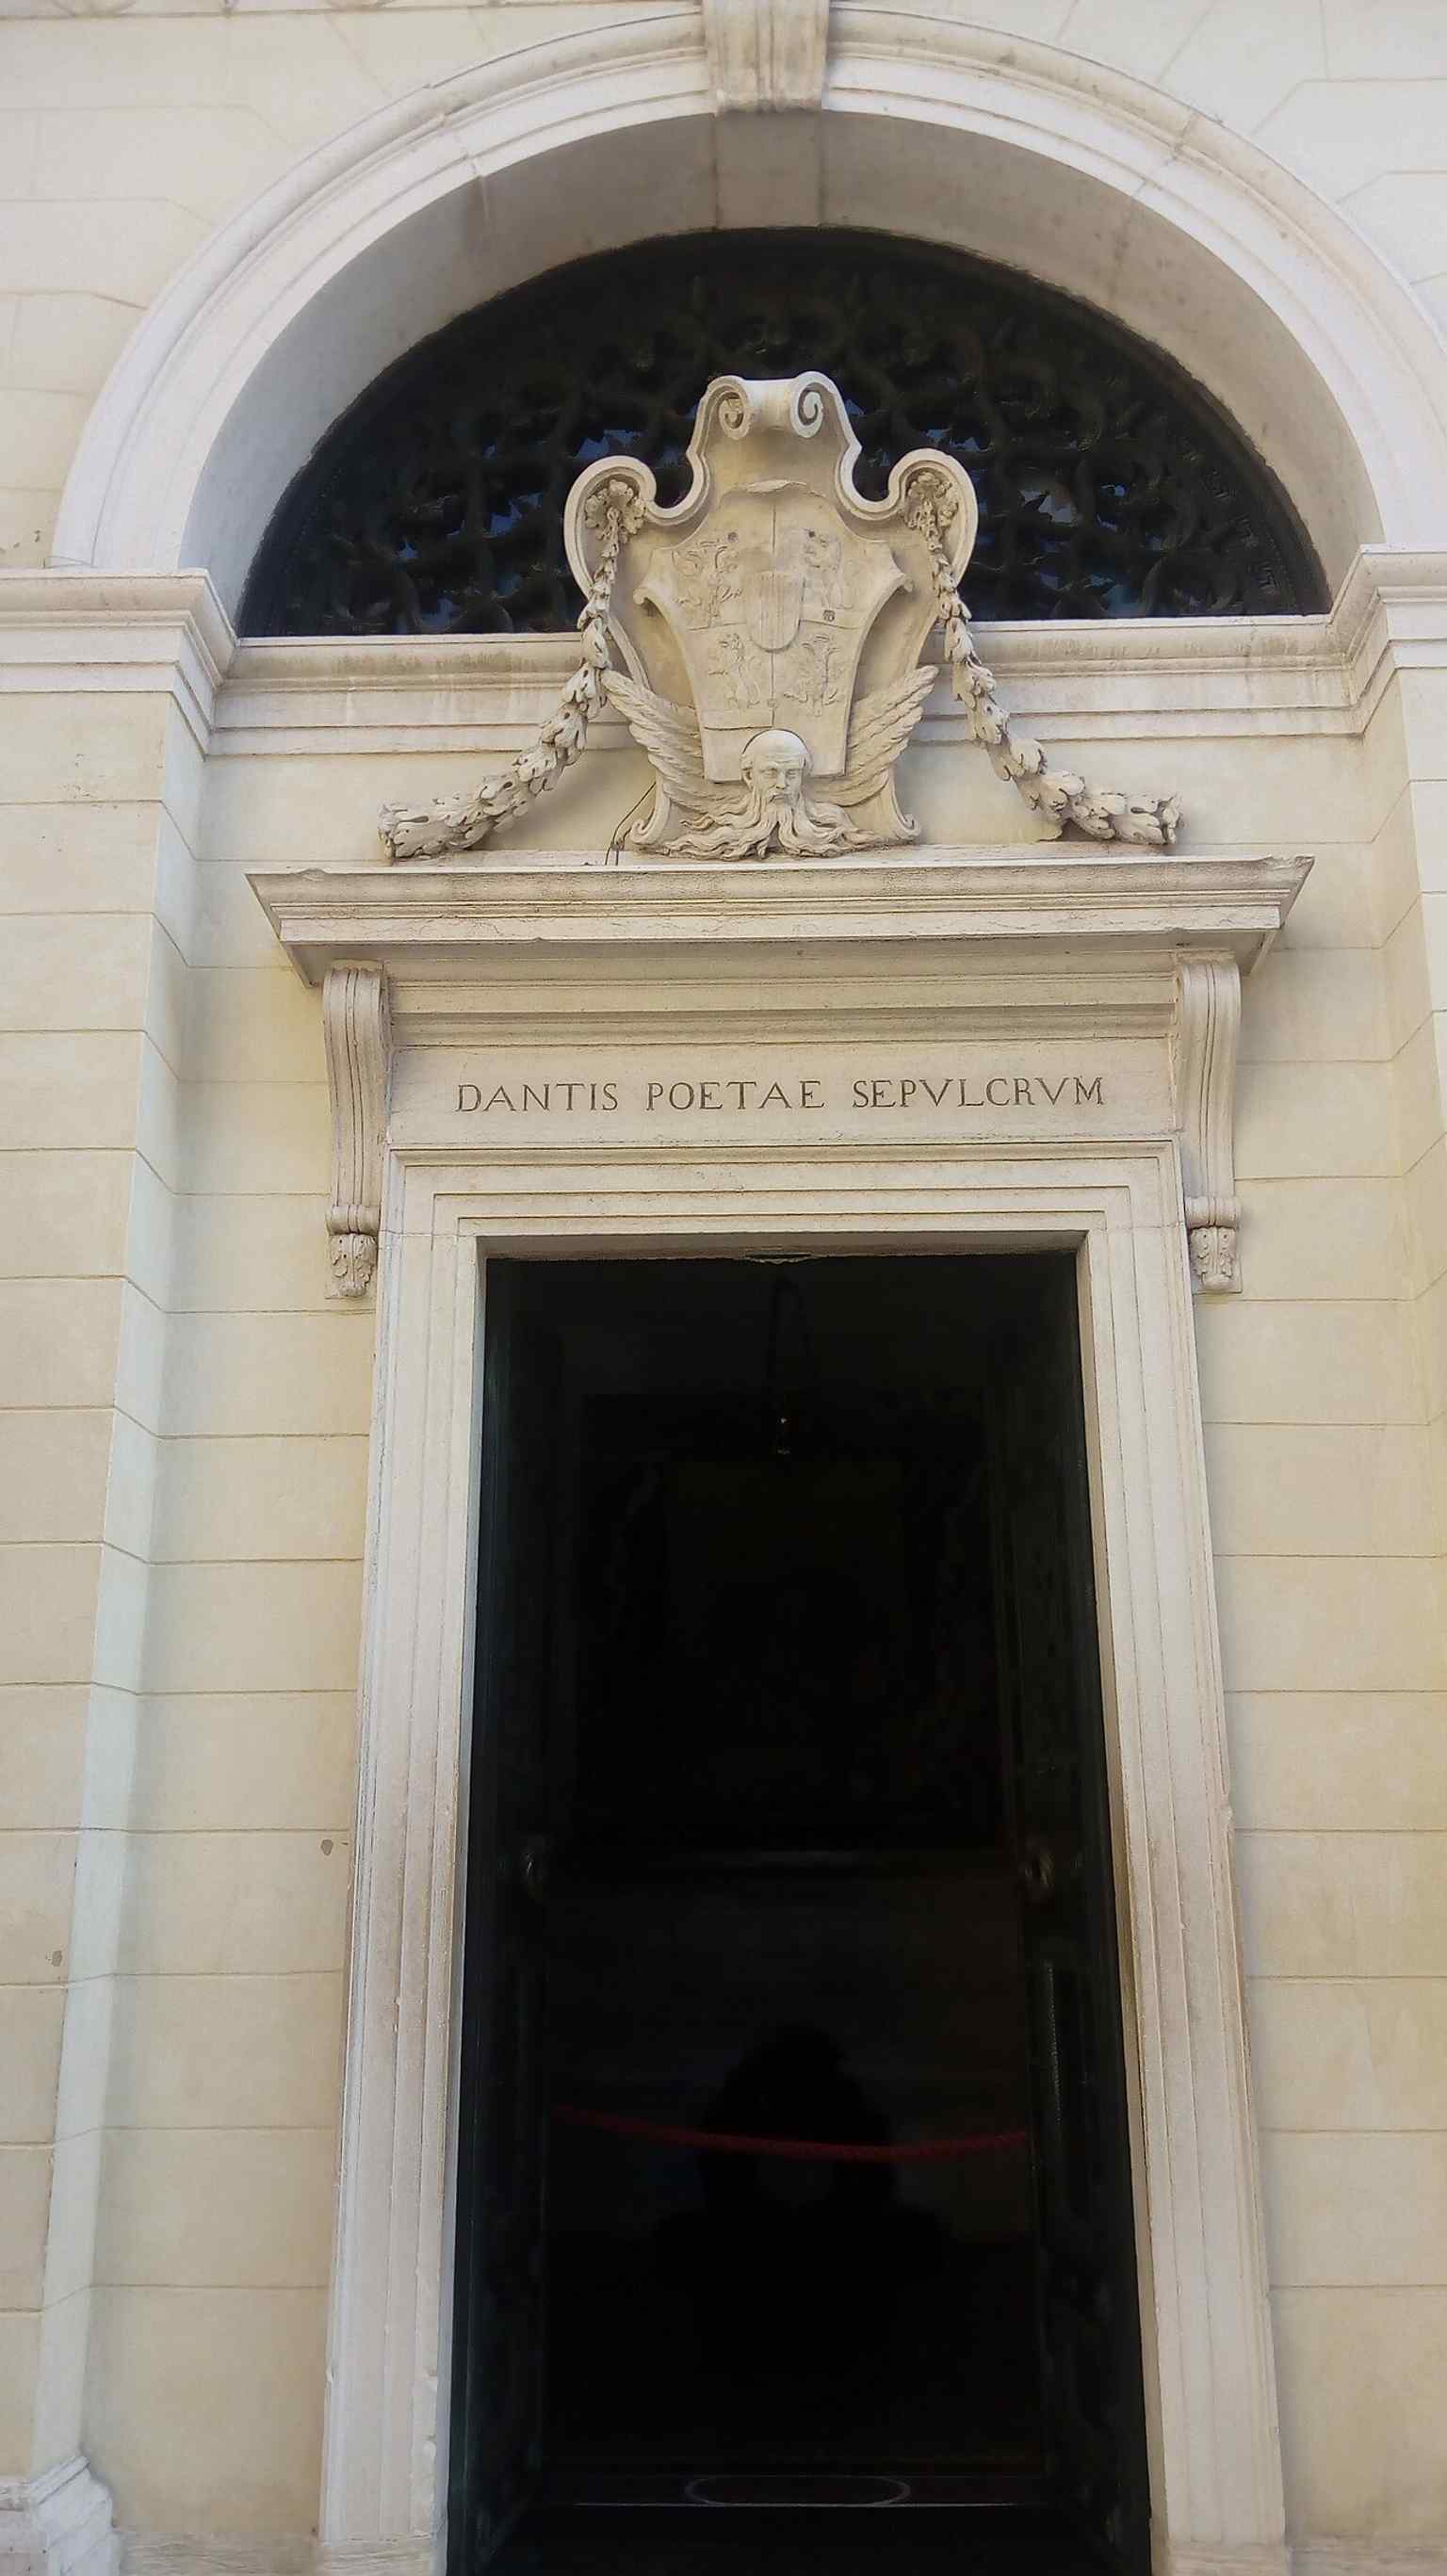
An 1865 historic view of the tomb area, tying the site to the rediscovery of Dante’s remains and 19th-century memory.Photo: Frank Dillon, Wikimedia Commons, Public domain. Cropped & resized. 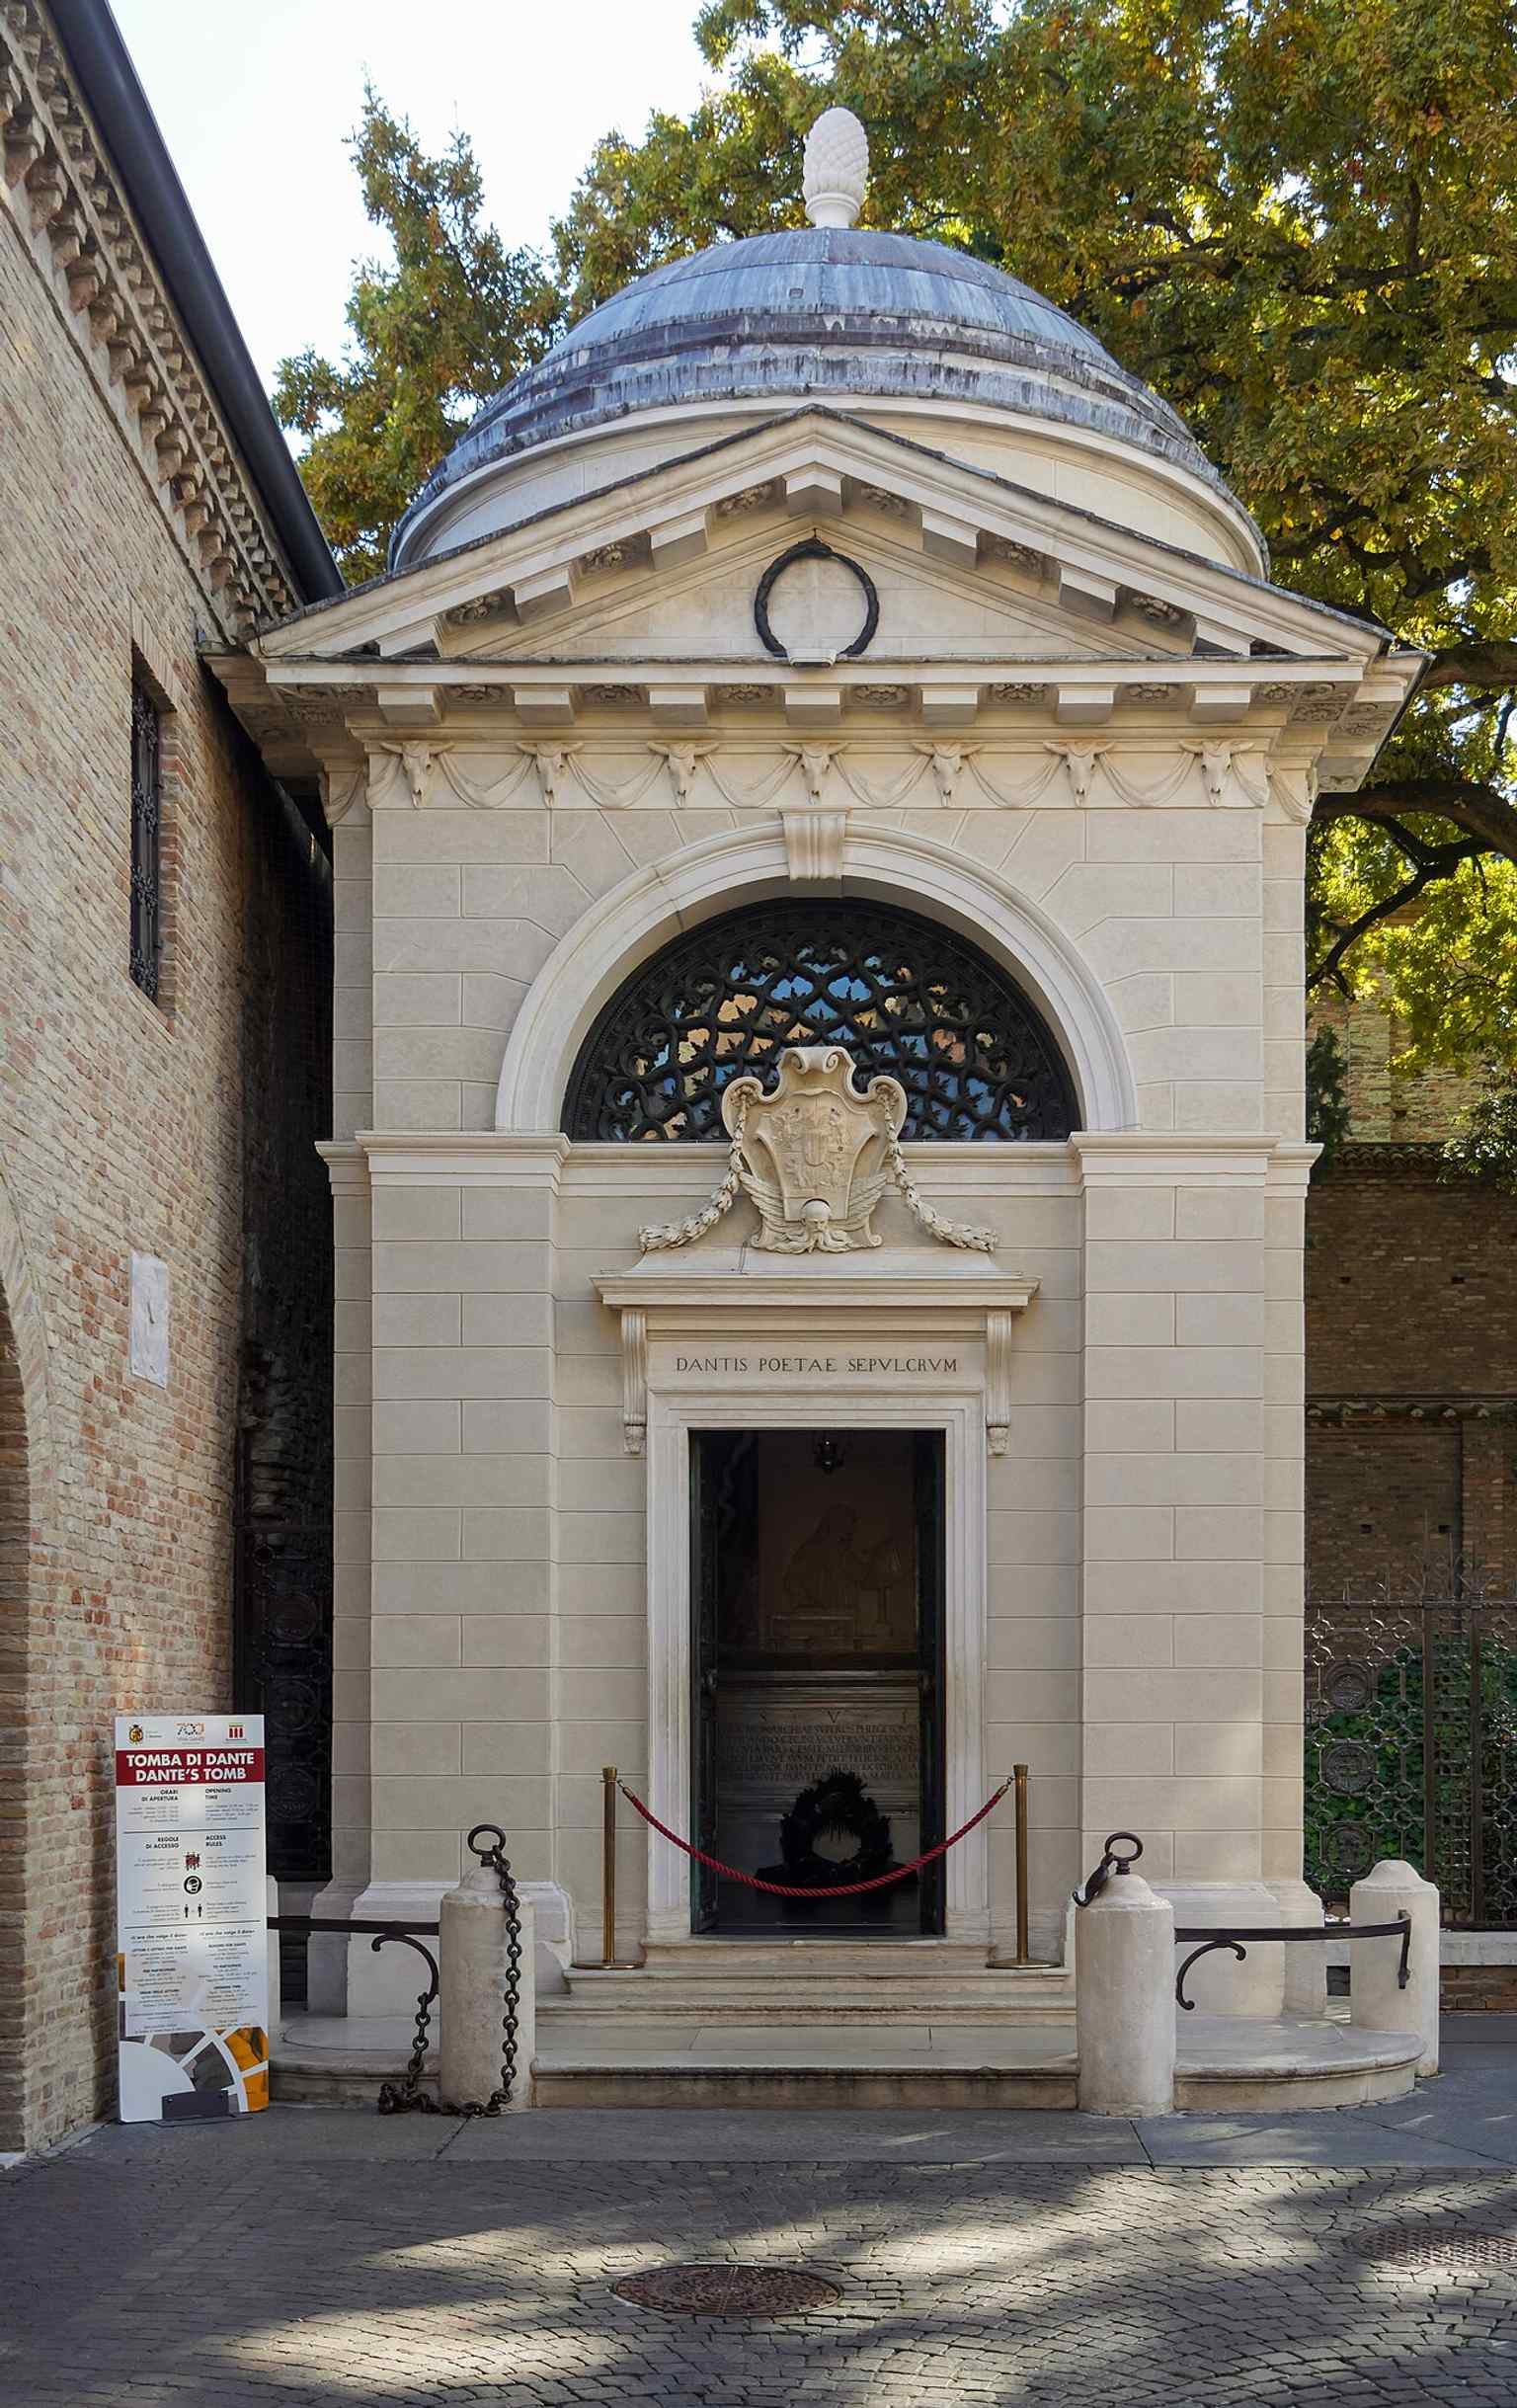
The main neoclassical façade of Dante’s Tomb, with its simple entrance and official dignity at the heart of Ravenna’s Dantesque zone.Photo: ThePhotografer, Wikimedia Commons, CC BY-SA 4.0. Cropped & resized. 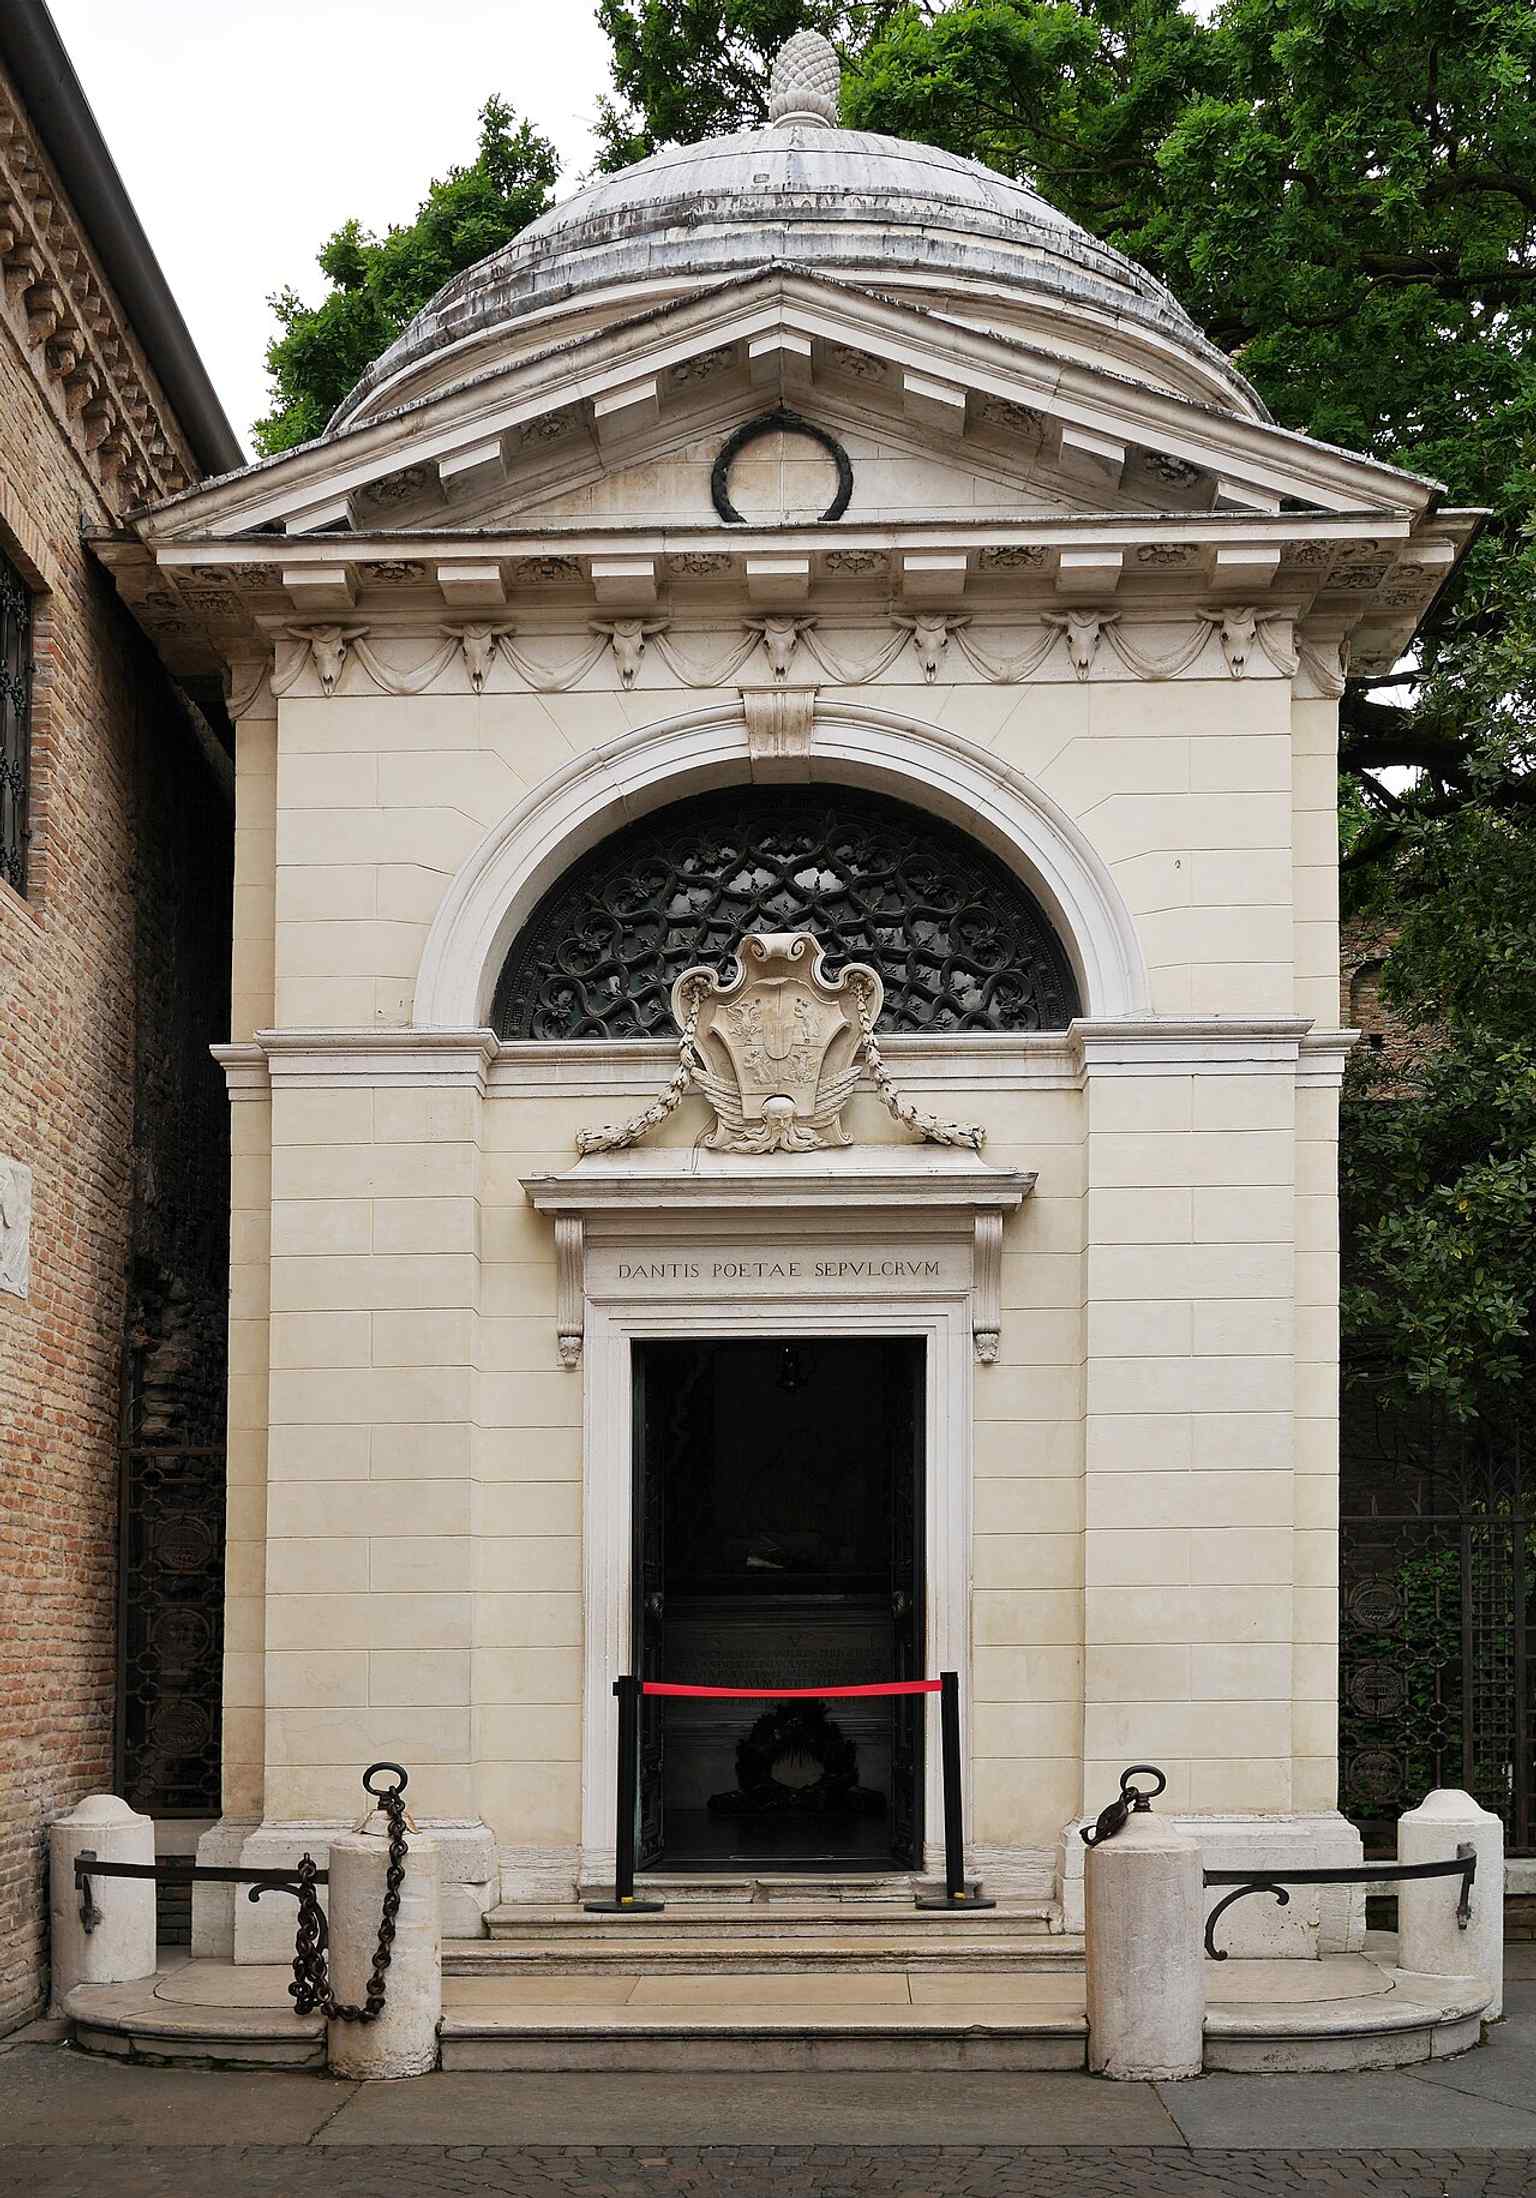
A broader exterior view that shows the tomb in its urban setting, helping explain why the site became a protected “zone of silence.”Photo: Petar Milošević, Wikimedia Commons, CC BY-SA 4.0. Cropped & resized. 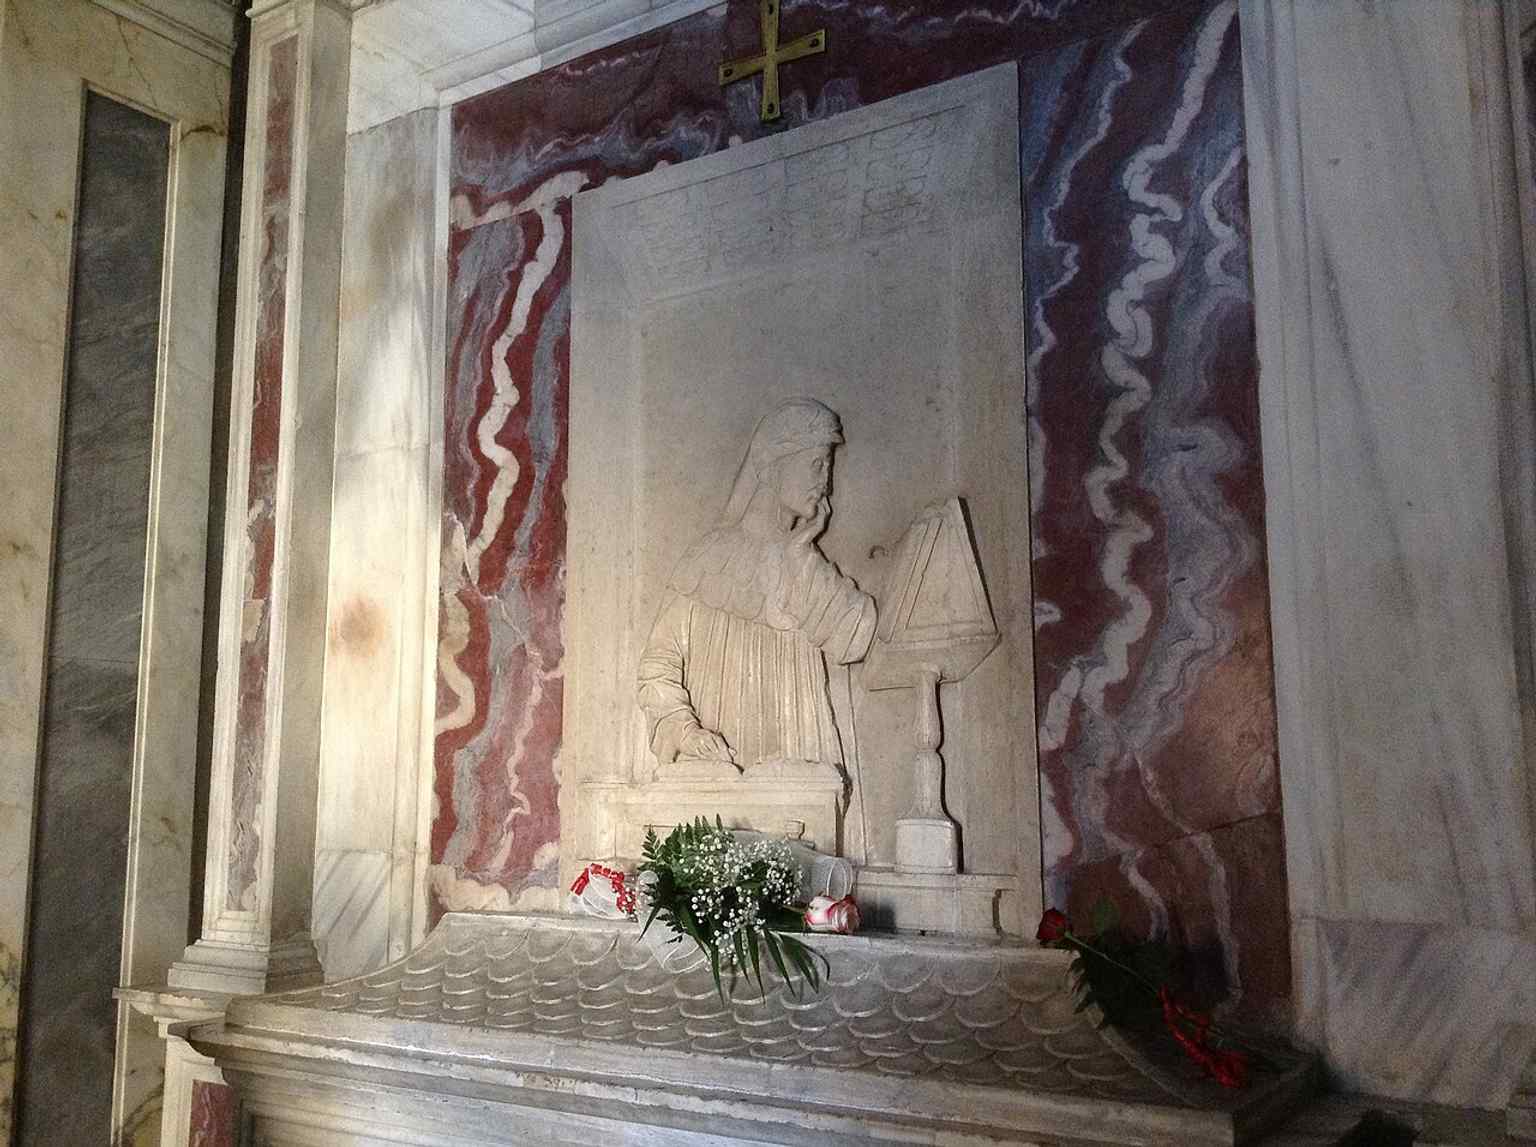
The Pietro Lombardo bas-relief of Dante in thought before a lectern, one of the tomb’s most important Renaissance additions.Photo: This illustration was made by louis-garden. Please credit this : louis-garden An email to Louis-garden or a message here would be appreciated too. More pictures (not free) at My Photos Site, Wikimedia Commons, CC BY-SA 3.0. Cropped & resized. 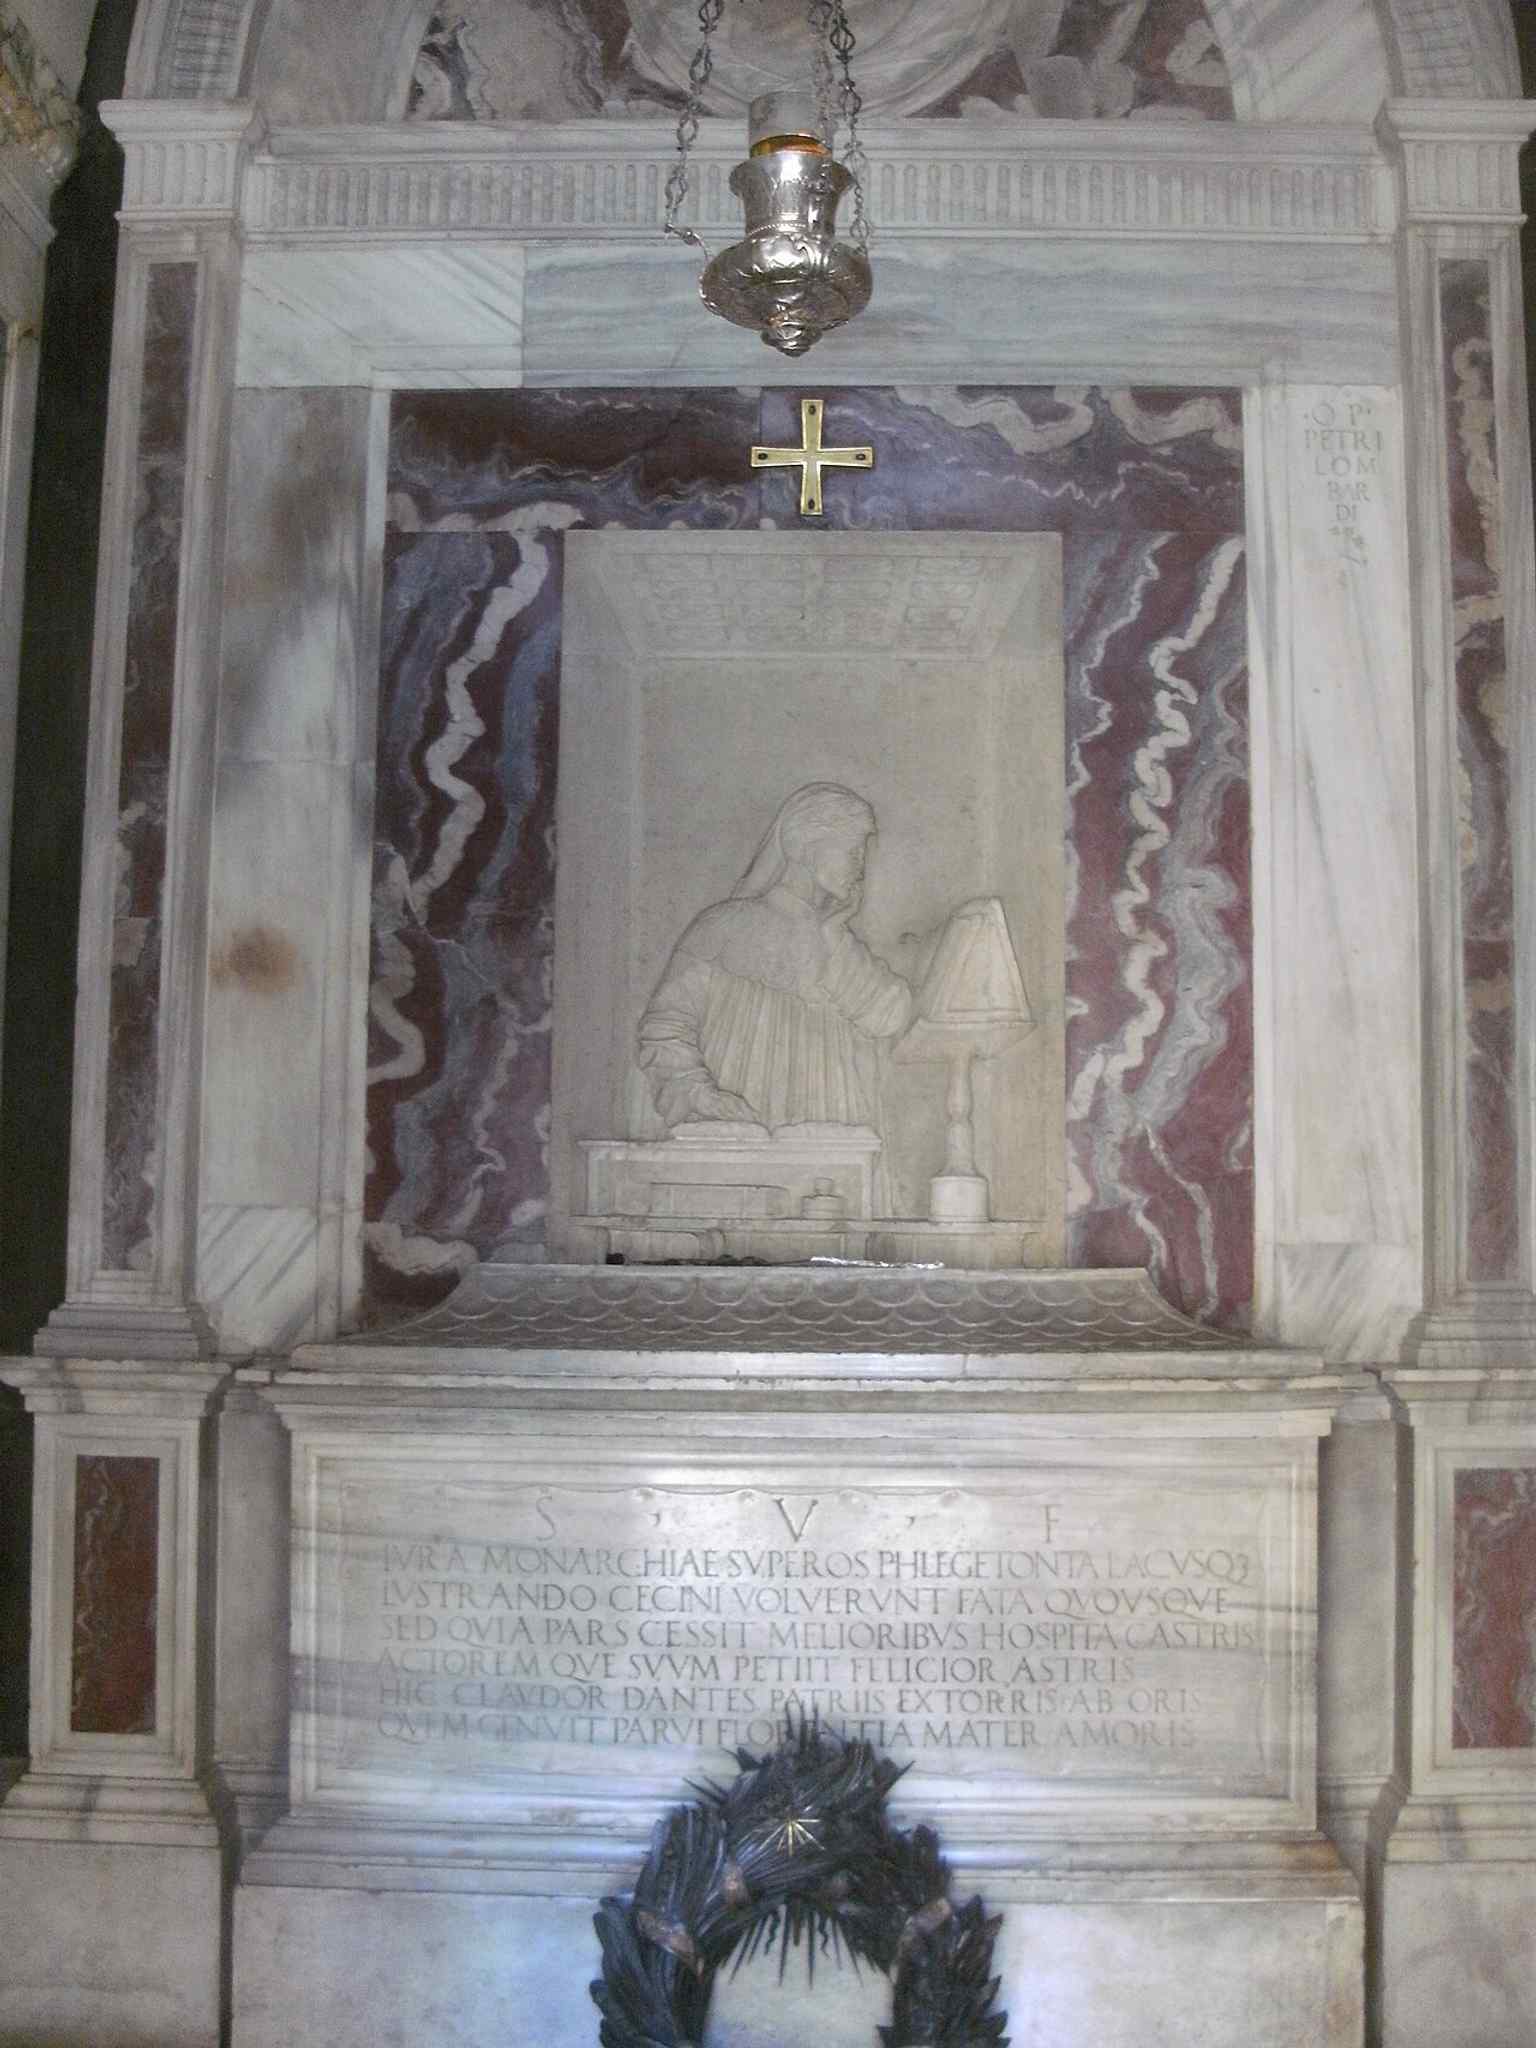
The sarcophagus with Latin epitaph, linking the modern mausoleum to the older burial traditions of Ravenna.Photo: Dr. Wilfred Krause, Wikimedia Commons, CC BY-SA 3.0. Cropped & resized. 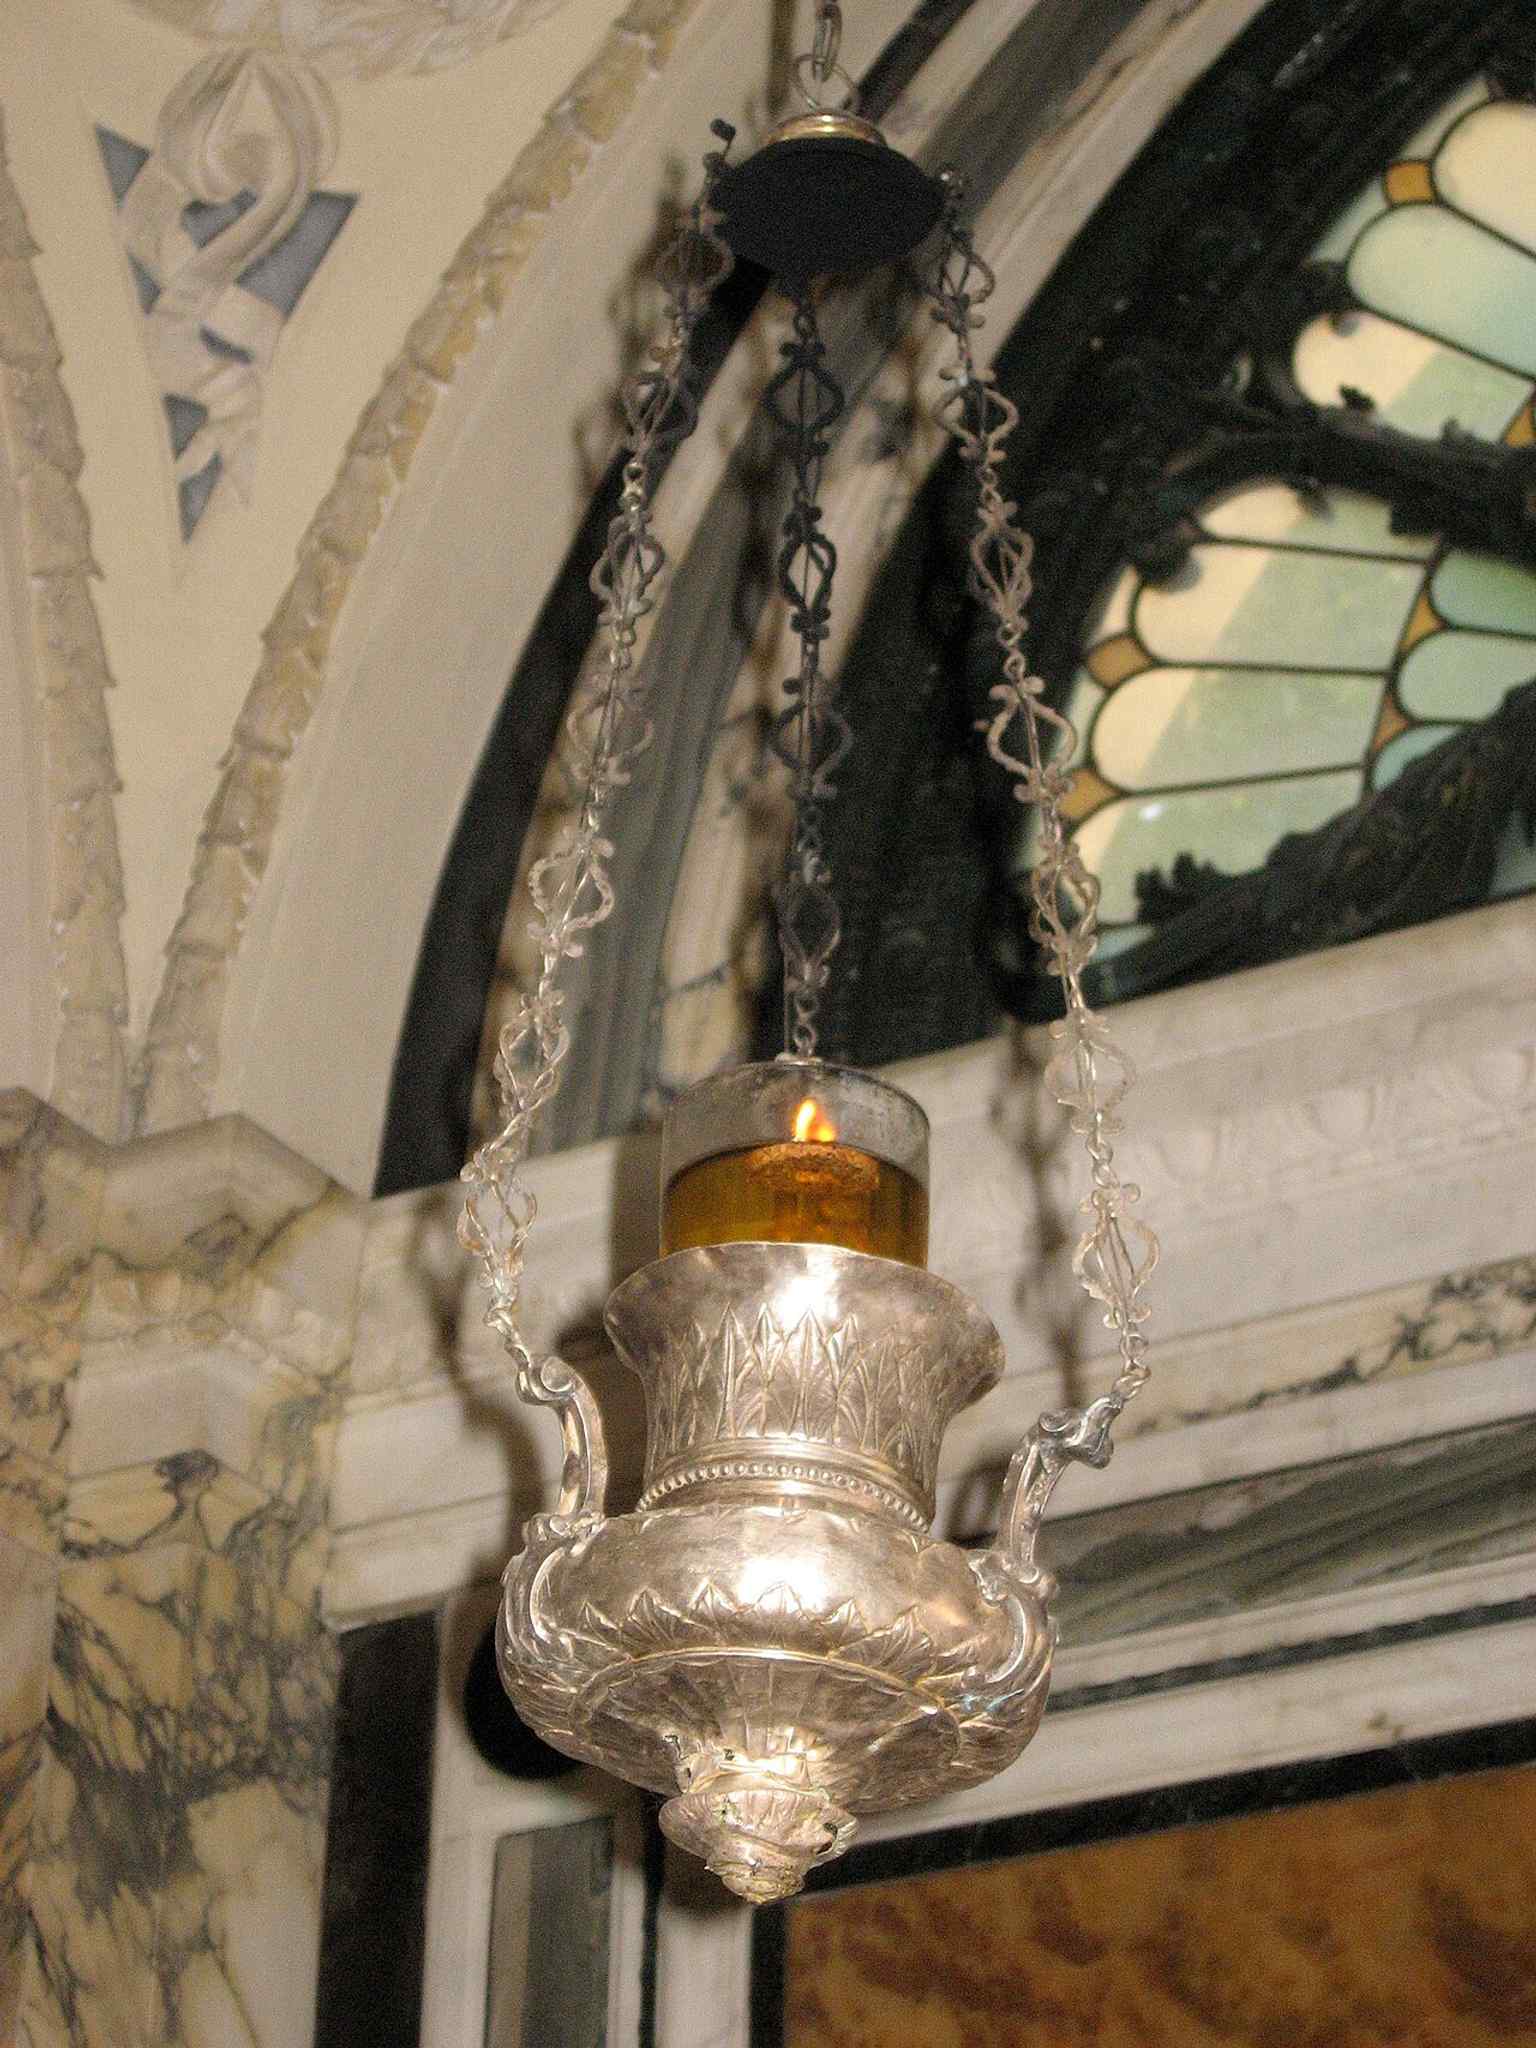
The perpetual oil lamp inside the chapel, lit with olive oil from Tuscany in a long-running memorial tradition.Photo: User:Husky, Wikimedia Commons, CC BY 3.0. Cropped & resized. 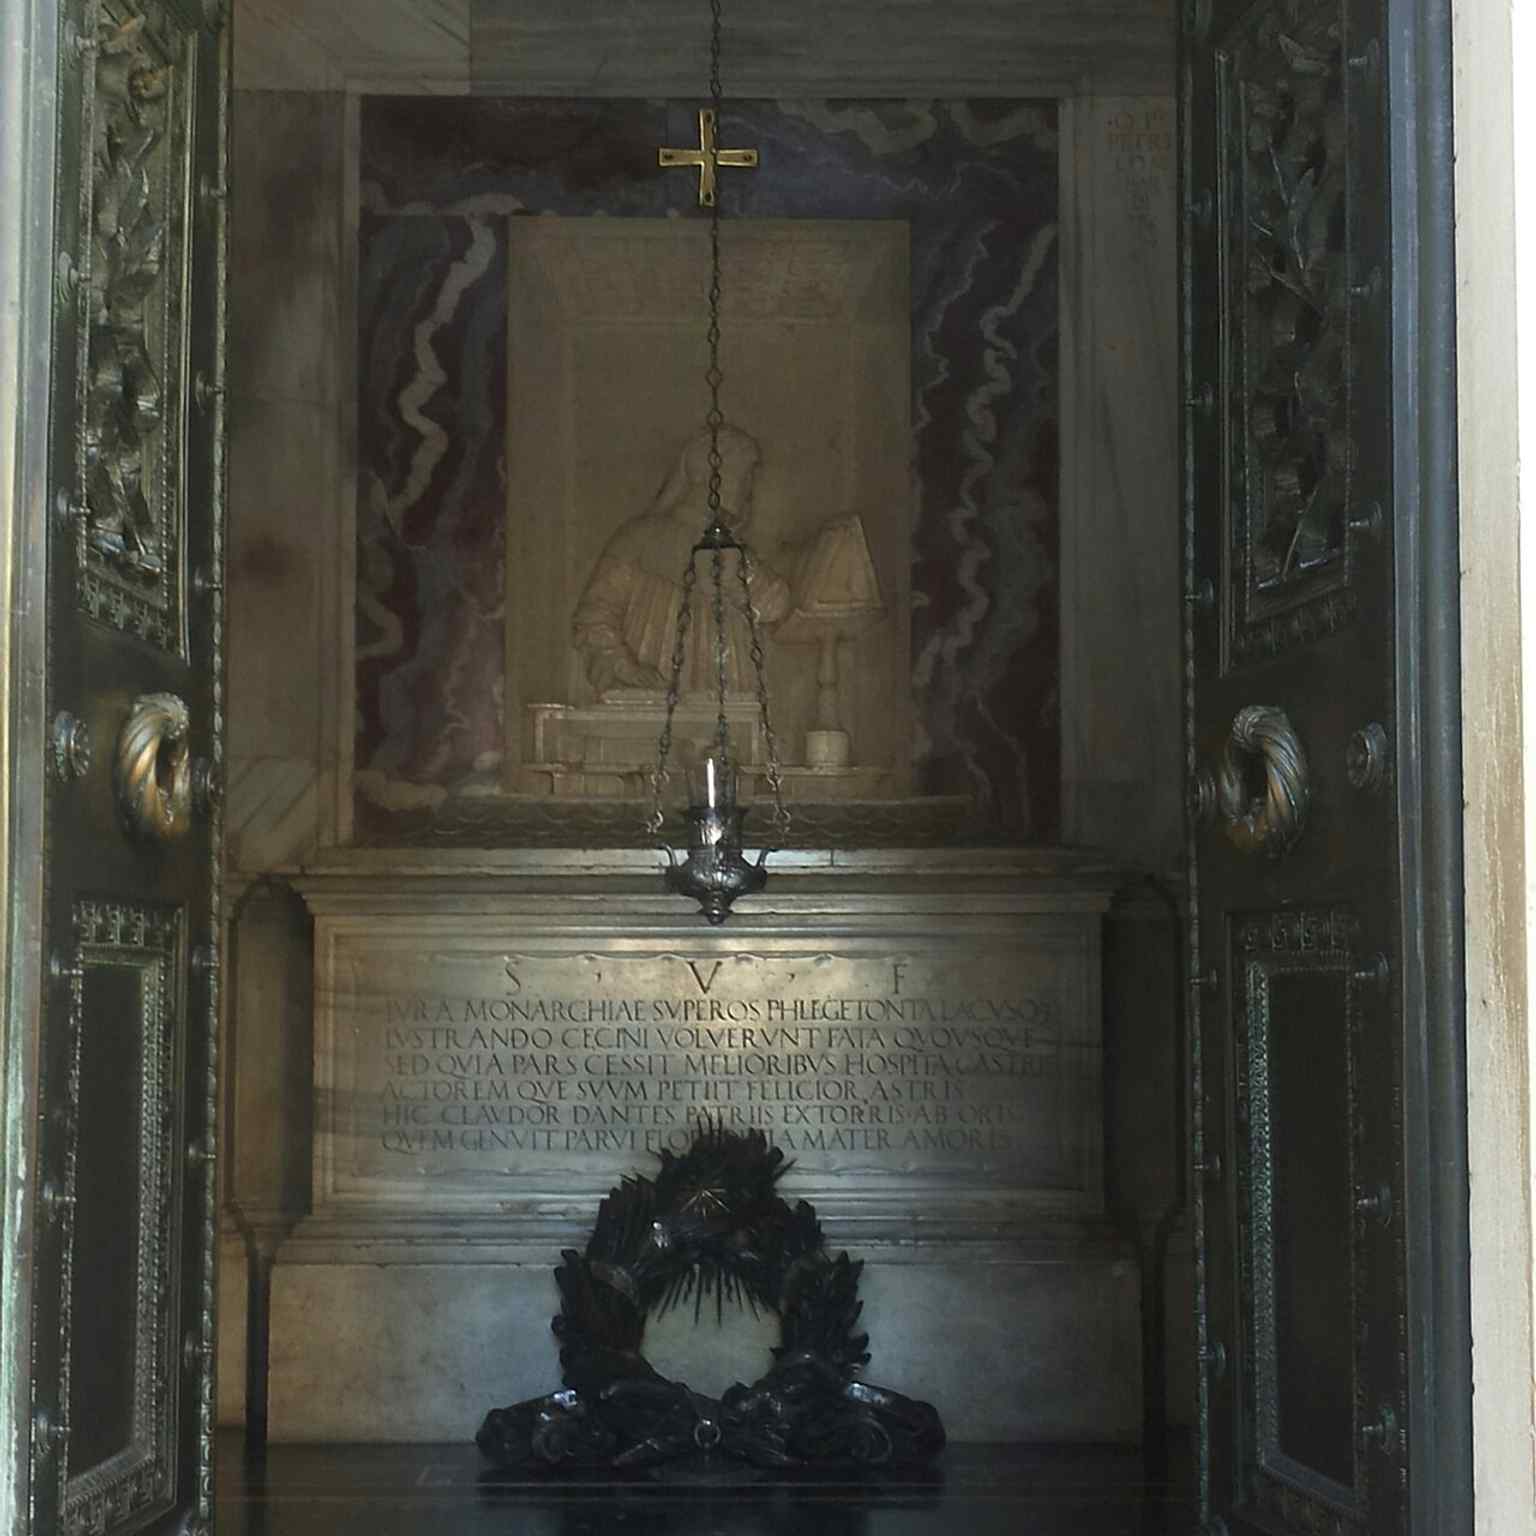
The reserve of oil offered by Florence, a reminder that even Dante’s tomb is sustained by a yearly civic ritual.Photo: This illustration was made by louis-garden. Please credit this : louis-garden An email to Louis-garden or a message here would be appreciated too. More pictures (not free) at My Photos Site, Wikimedia Commons, CC BY-SA 3.0. Cropped & resized. 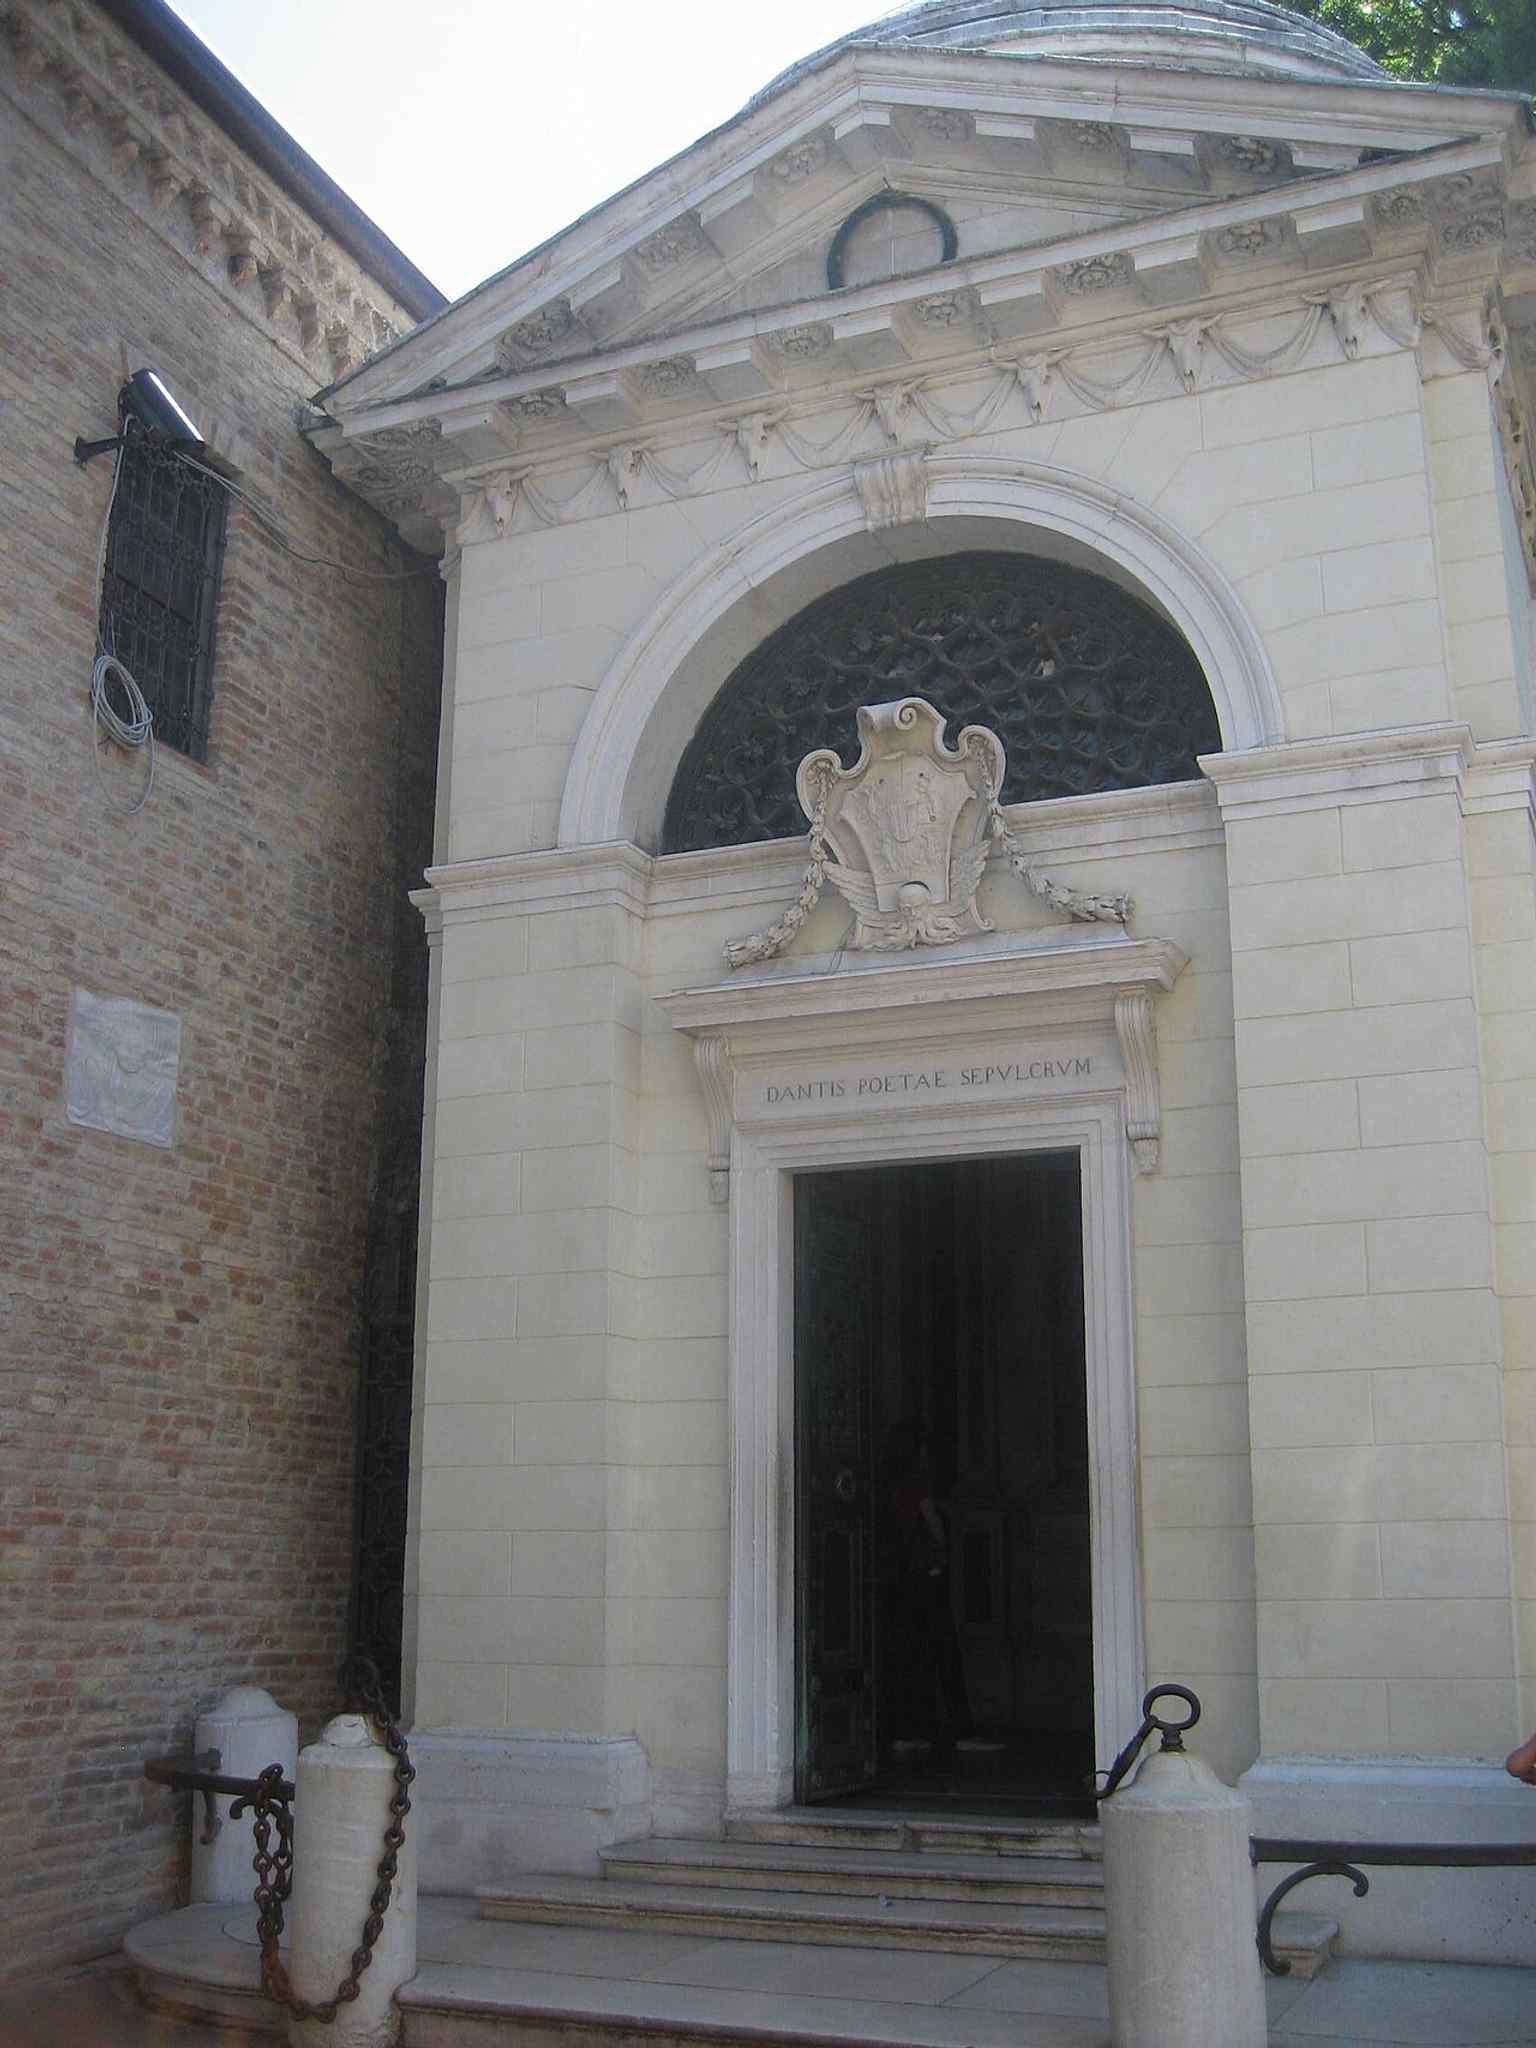
An interior view of the marble-lined chapel, where the tomb is presented as both sacred memorial and national monument.Photo: Incola, Wikimedia Commons, CC BY-SA 3.0. Cropped & resized. 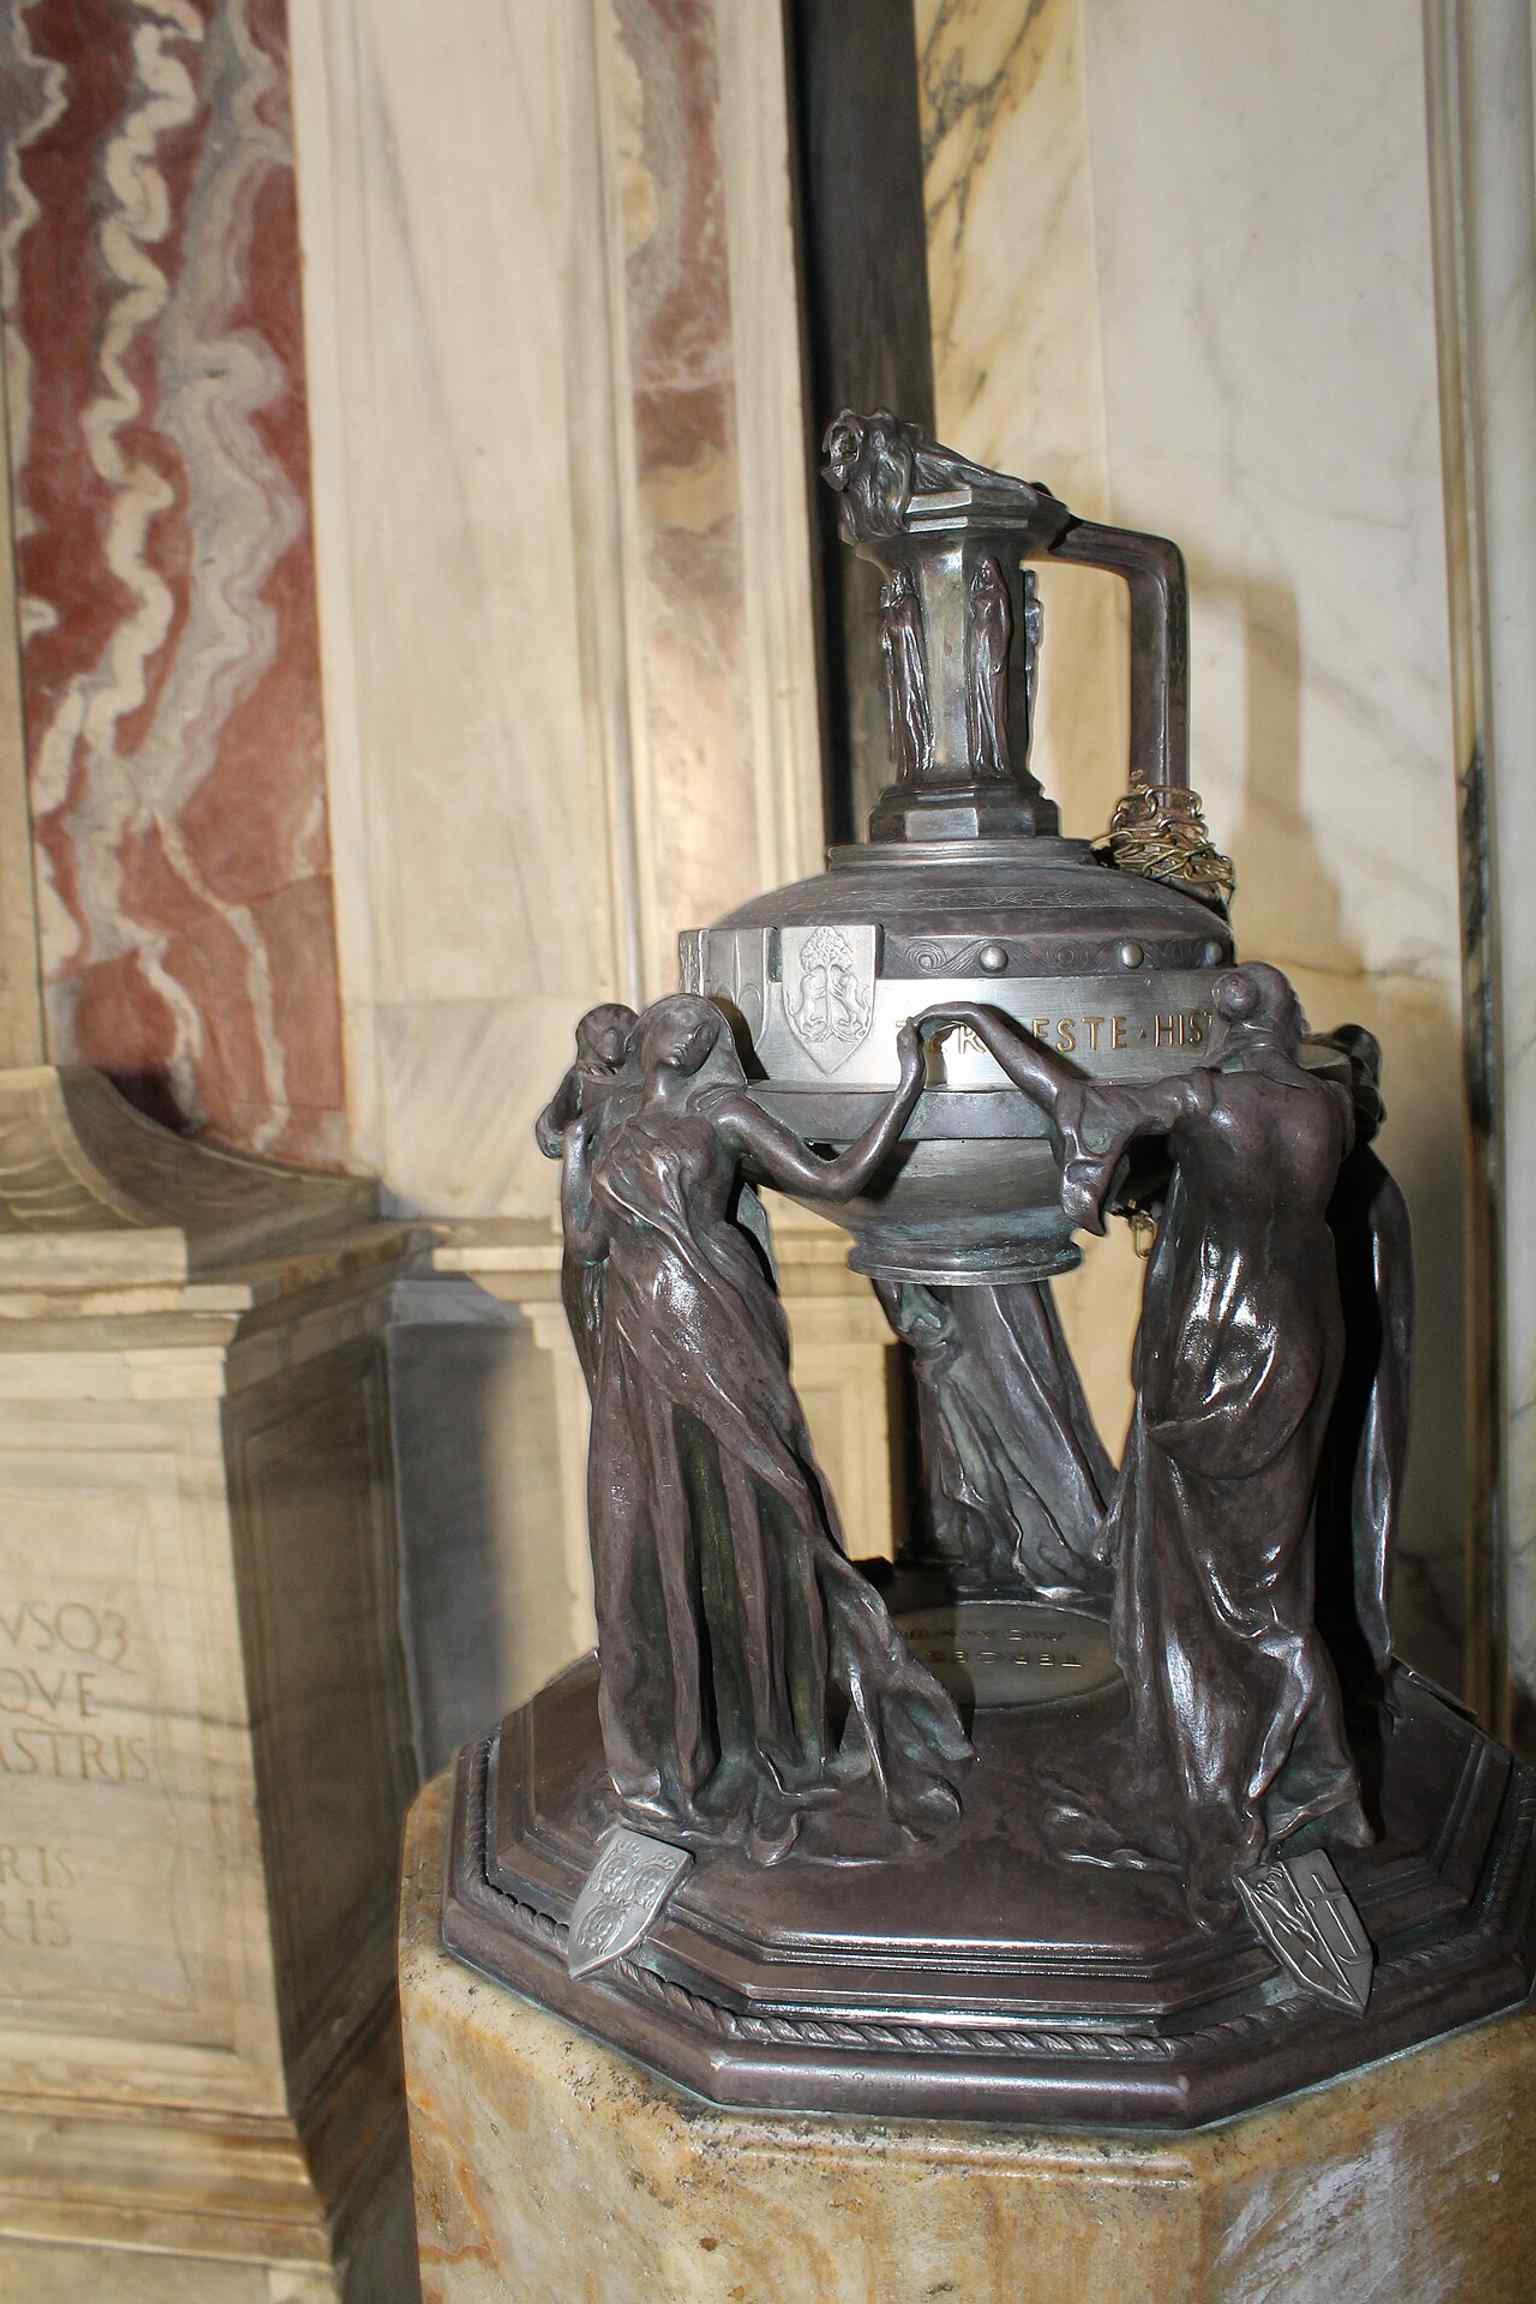
A close detail from inside the tomb, showing the kind of votive offerings and decorative elements that surround the sarcophagus.Photo: Alessandro Gennari, Wikimedia Commons, CC BY-SA 3.0. Cropped & resized. 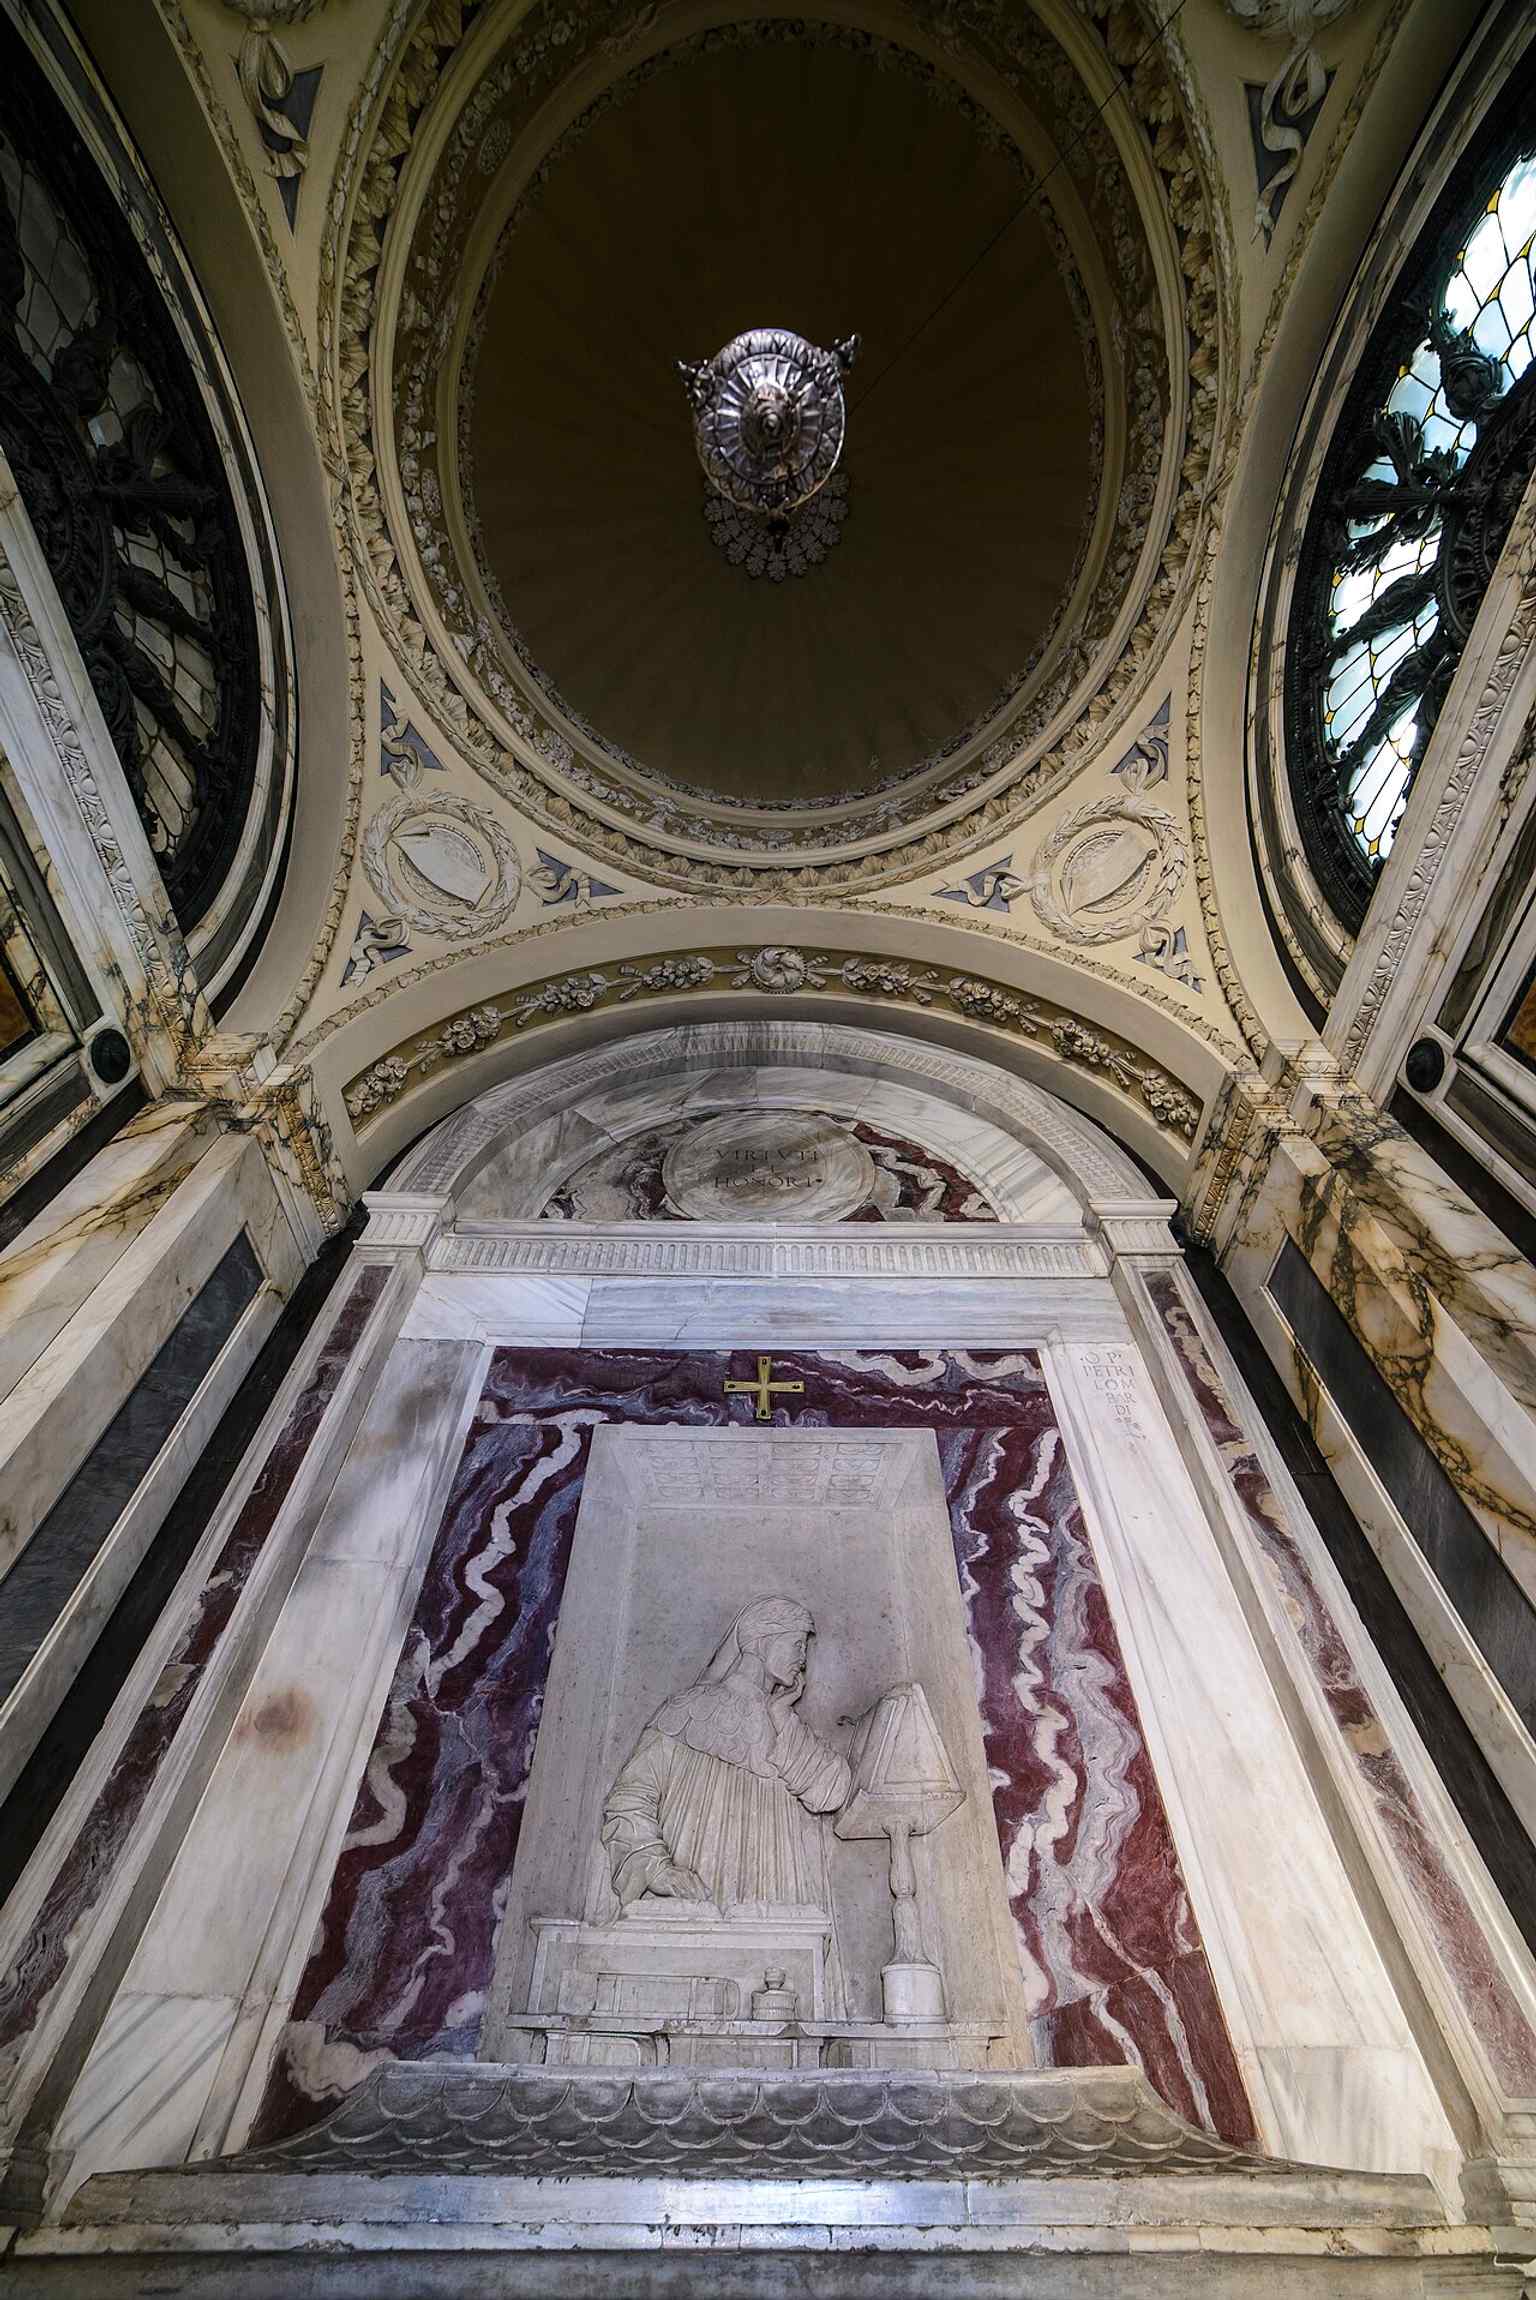
A full interior shot of the mausoleum, emphasizing the intimate, chapel-like space around Dante’s burial.Photo: Clic80, Wikimedia Commons, CC BY-SA 3.0. Cropped & resized. 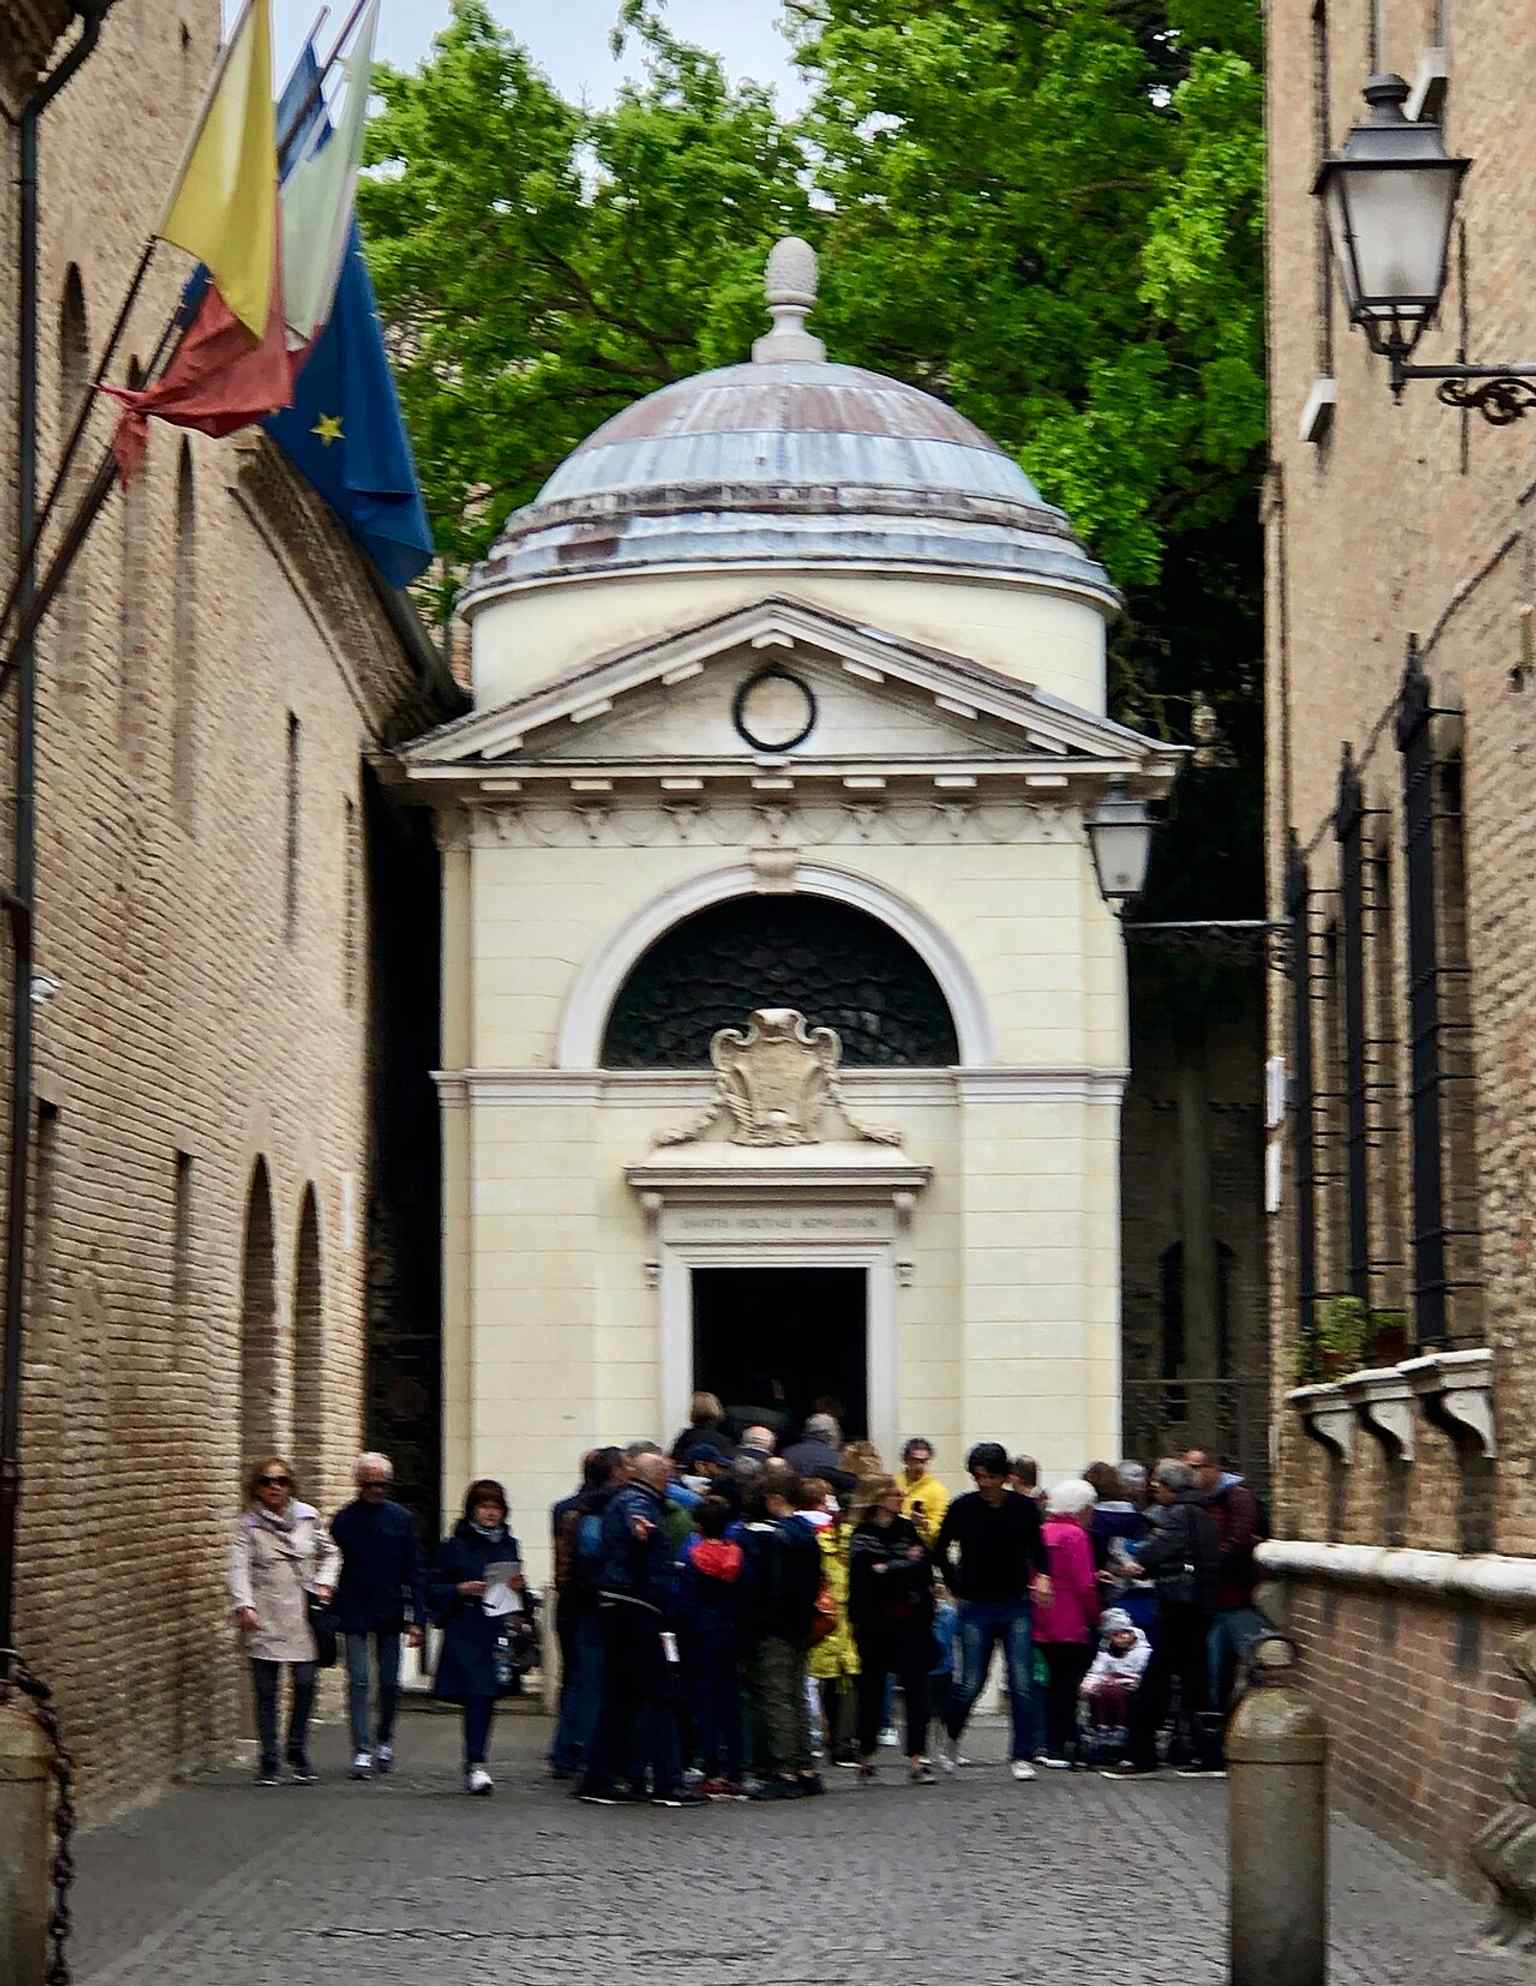
The Dante zone and tomb in a wider historic context, illustrating the quiet garden and protected setting around the monument.Photo: Athena1969, Wikimedia Commons, CC BY-SA 3.0. Cropped & resized. 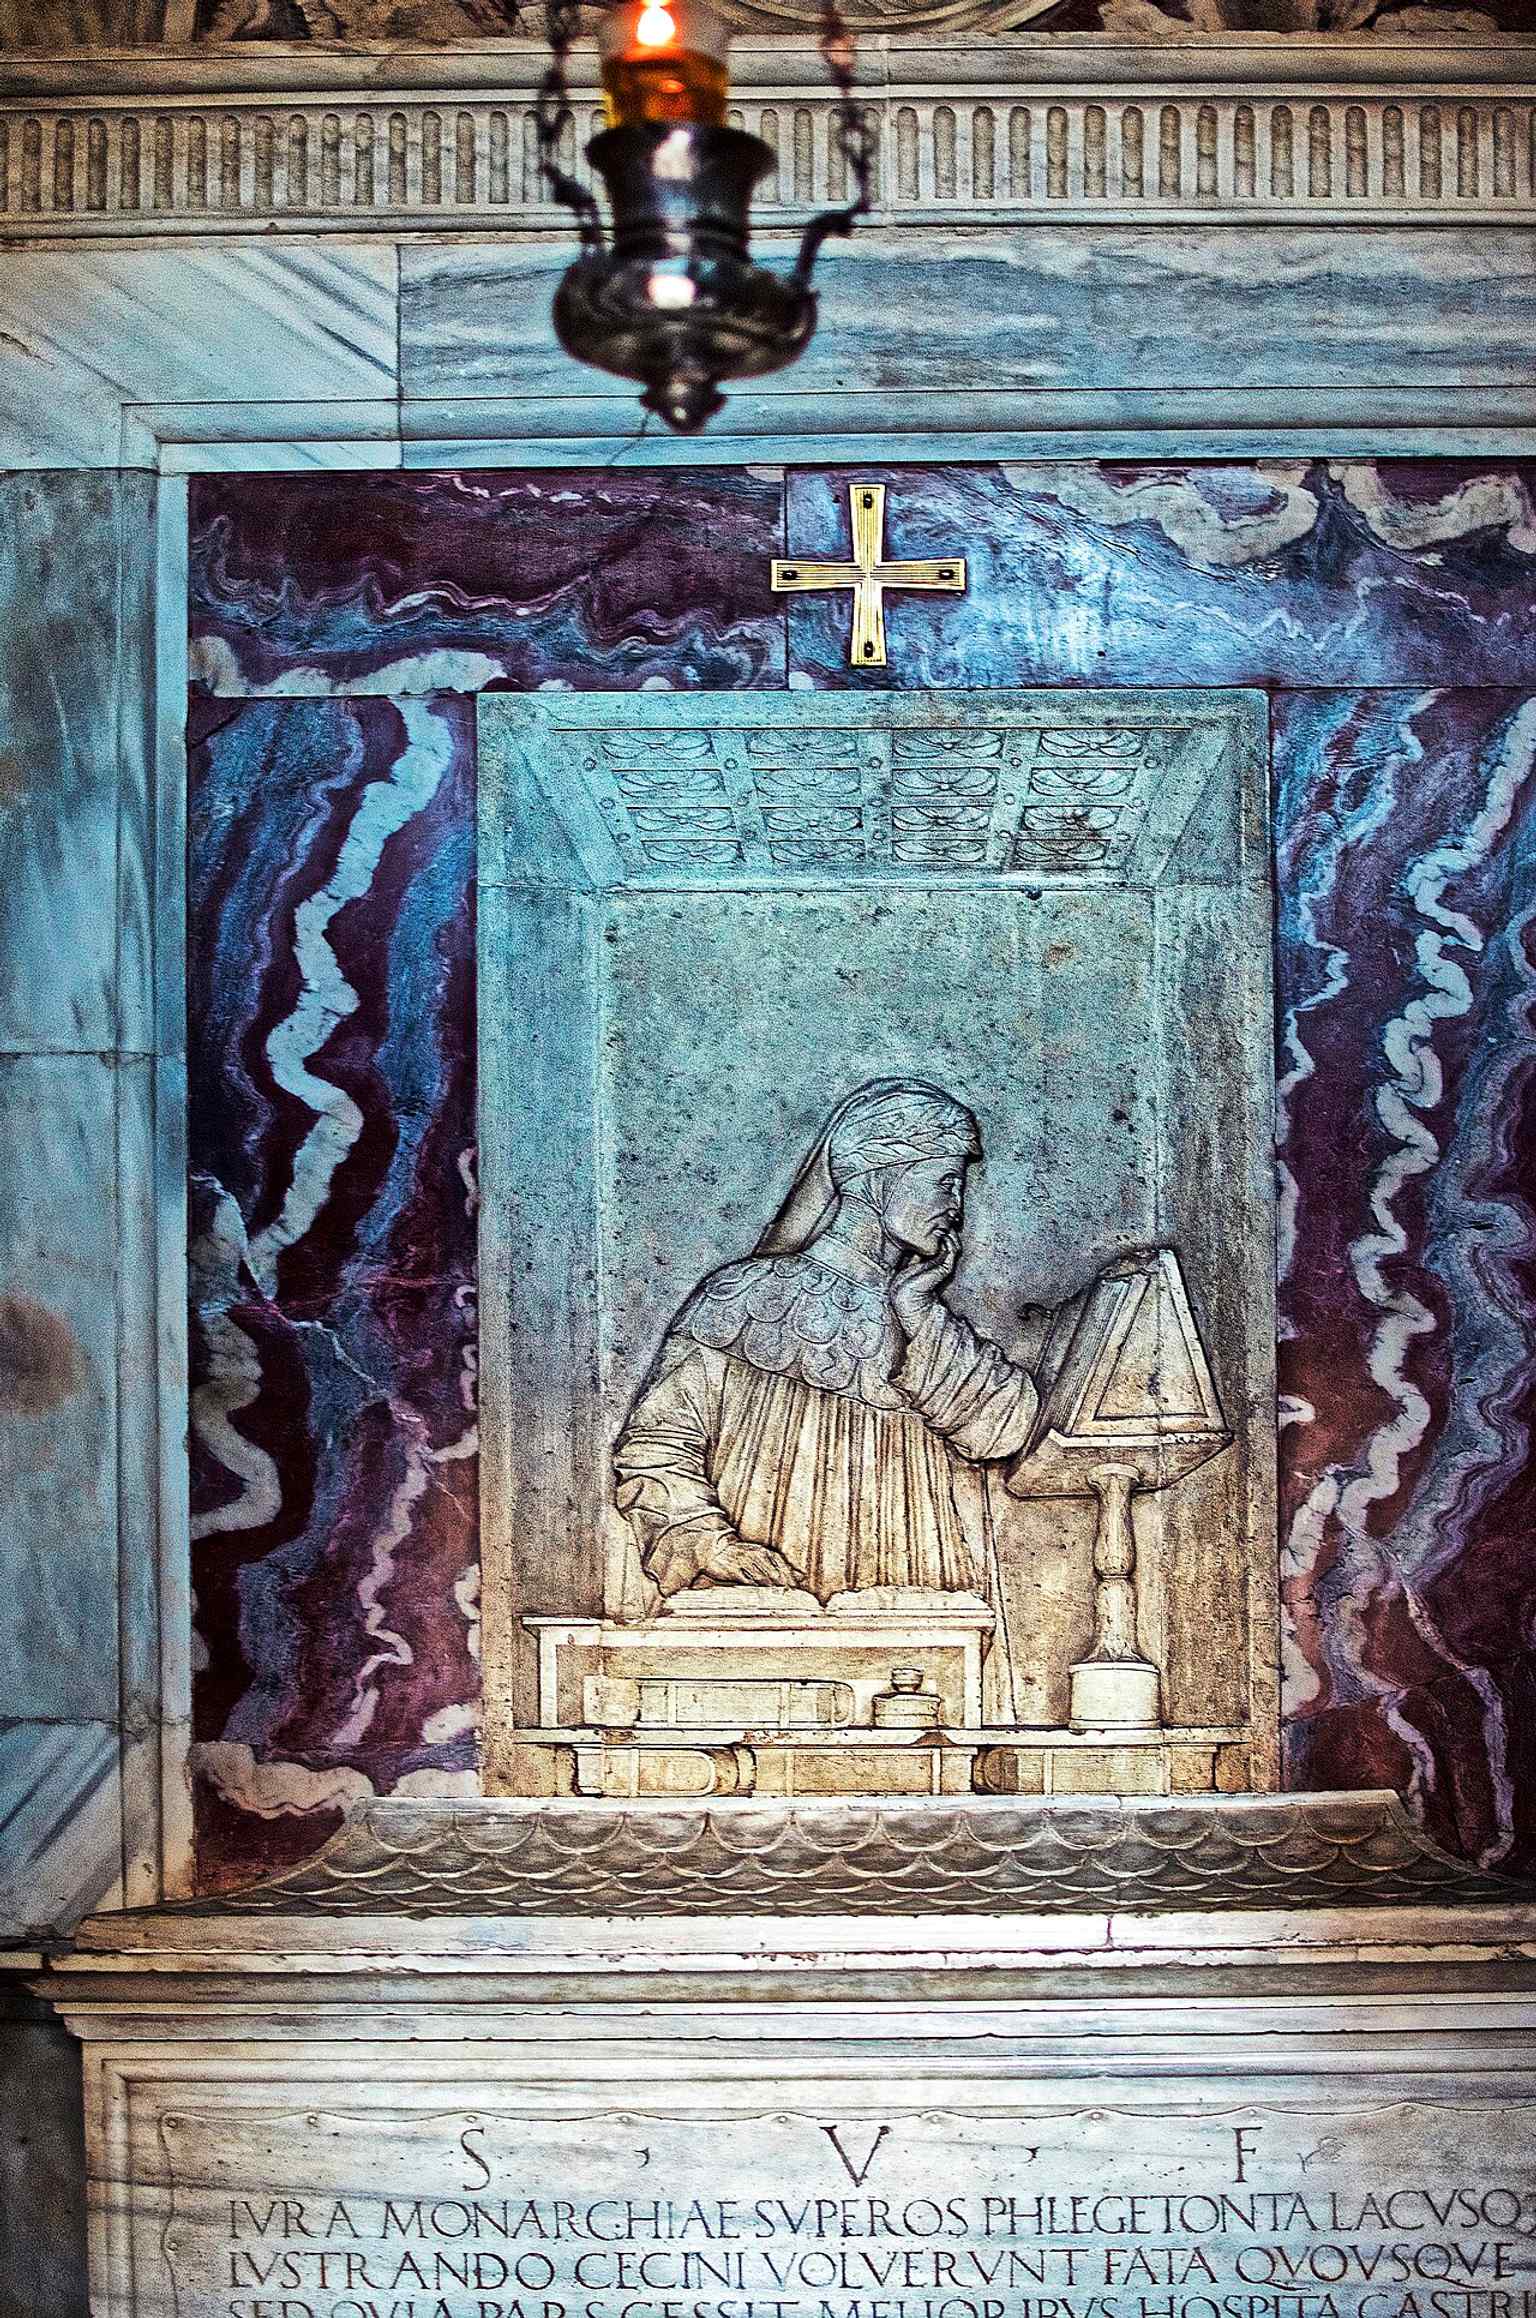
The altar with Dante’s effigy, showing how the tomb continues to be a place of civic devotion and commemoration.Photo: Caba2011, Wikimedia Commons, CC BY-SA 4.0. Cropped & resized.
Frequently asked questions
How do I start the tour?
After purchase, download the AudaTours app and enter your redemption code. The tour will be ready to start immediately - just tap play and follow the GPS-guided route.
Do I need internet during the tour?
No! Download the tour before you start and enjoy it fully offline. Only the chat feature requires internet. We recommend downloading on WiFi to save mobile data.
Is this a guided group tour?
No - this is a self-guided audio tour. You explore independently at your own pace, with audio narration playing through your phone. No tour guide, no group, no schedule.
How long does the tour take?
Most tours take 60–90 minutes to complete, but you control the pace entirely. Pause, skip stops, or take breaks whenever you want.
What if I can't finish the tour today?
No problem! Tours have lifetime access. Pause and resume whenever you like - tomorrow, next week, or next year. Your progress is saved.
What languages are available?
All tours are available in 50+ languages. Select your preferred language when redeeming your code. Note: language cannot be changed after tour generation.
Where do I access the tour after purchase?
Download the free AudaTours app from the App Store or Google Play. Enter your redemption code (sent via email) and the tour will appear in your library, ready to download and start.
If you don't enjoy the tour, we'll refund your purchase. Contact us at [email protected]
Checkout securely with 






%20-%20Facade.jpg)


.jpg)


.jpg)


%20-%20Facade.jpg)
.jpg)


