
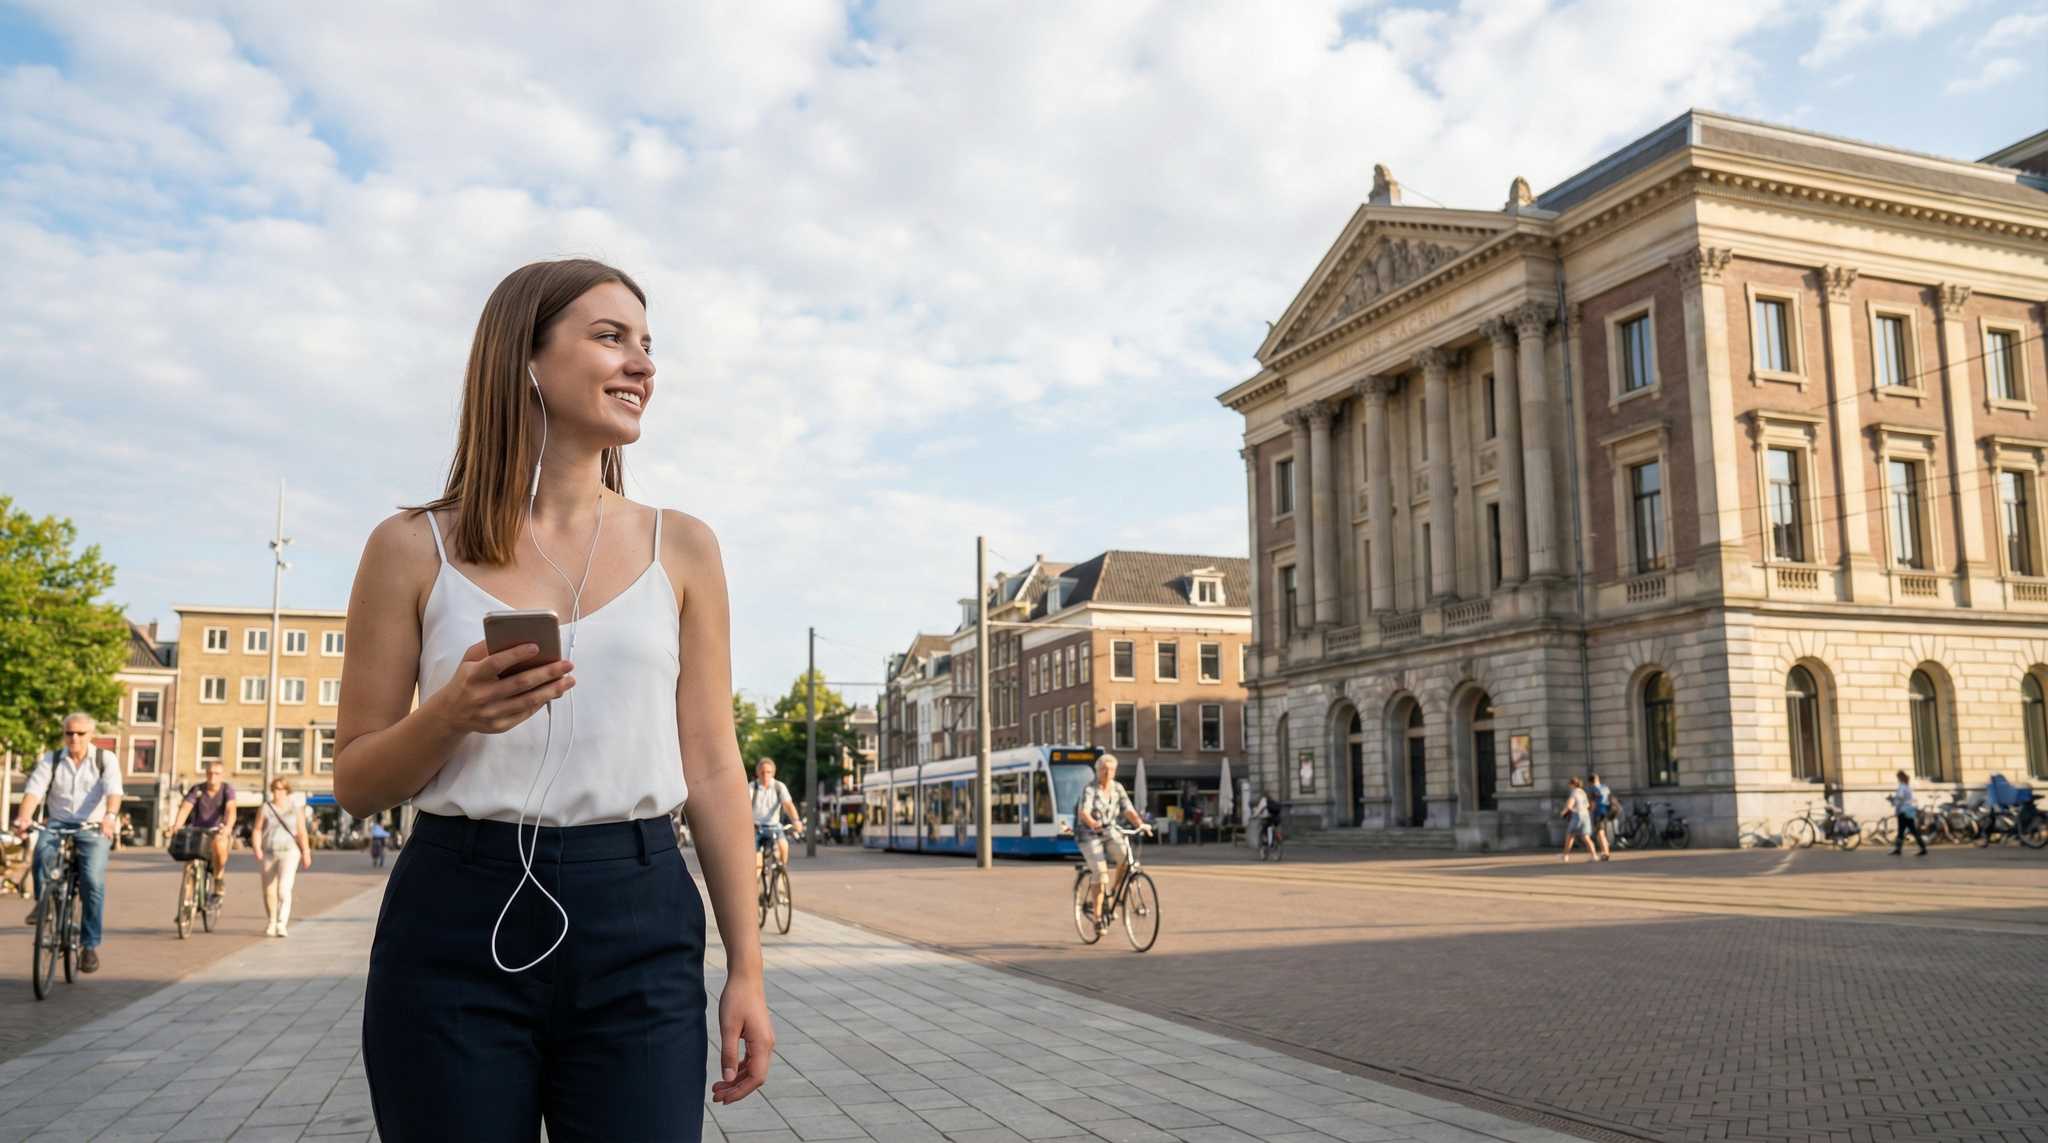
Arnhem Audio Tour: Echoes of Legends from Market to Monuments
A hail of steel once shattered Arnhem’s skyline and secrets still echo among the stones of St. Eusebius’ towering silhouette. Start this self-guided audio tour to uncover whispered legends and hidden histories while winding from Willemsplein’s bustling heart to the hallowed atmosphere of Koepelkerk and beyond. Step between the lines of guidebooks and hear the tales most visitors never discover. What deadly secret brought wartime cryptographers to these cobbled streets under cover of darkness? Who buried a scandalous confession beneath centuries of stained glass? Which ornate stone bears the telltale scratch of a royal escape that almost nobody believes happened? Move through layers of Arnhem’s drama and resilience as church bells mark the hours and city memories hide in plain sight. Each step reveals not just the past but a city alive with shadows and stories waiting to be claimed. Ready to find the truths Arnhem keeps hidden in plain sight? Your journey begins now.
Tour preview
About this tour
- scheduleDuration 90–110 minsGo at your own pace
- straighten3.6 km walking routeFollow the guided path
- location_onLocationArnhem, Netherlands
- wifi_offWorks offlineDownload once, use anywhere
- all_inclusiveLifetime accessReplay anytime, forever
- location_onStarts at Korenmarkt
Stops on this tour
lock_open 3 free previews · 10 unlock with purchase
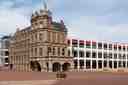
You can spot Korenmarkt as a broad paved square framed by brick facades, with the Korenbeurs’s tall gable and Arnhem’s old coat of arms set high above the street. At Korenmarkt,…Read moreShow less
Open dedicated page →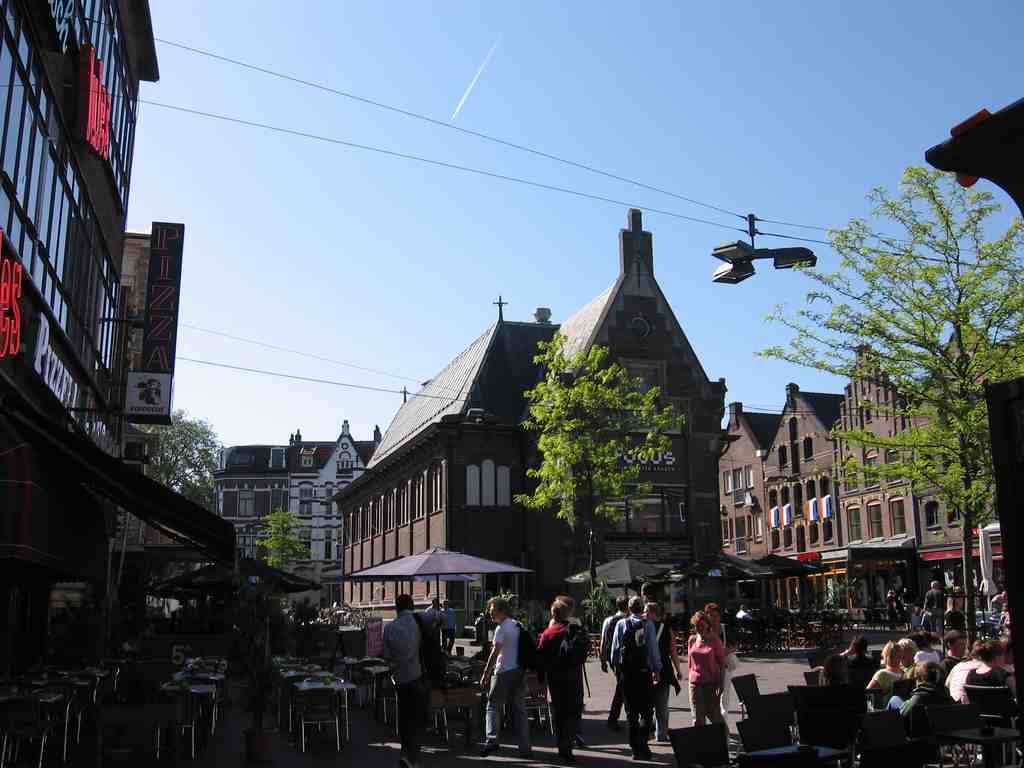
KorenmarktPhoto: M.Minderhoud, Wikimedia Commons, CC BY-SA 3.0. Cropped & resized. You can spot Korenmarkt as a broad paved square framed by brick facades, with the Korenbeurs’s tall gable and Arnhem’s old coat of arms set high above the street.
At Korenmarkt, you can feel a place that has never had just one purpose. Standing here, it is easy to feel the square as a social meeting ground, full of conversation and movement. But centuries ago, this was part of a city that worried first about protection. Arnhem already had an earthwork defense in the thirteenth century, and over time the town strengthened it with walls, gates, and towers. Inside that safety, trade gathered close: markets, warehouses, and lodging houses all pressed into the center.
Then one decision changed the feeling of the city. In the early nineteenth century, King Willem I allowed Arnhem to pull down its old ramparts. What had been a defended edge could breathe outward. Because Arnhem connected to the Rhine and the Hanse trade route, this area leaned even more strongly into commerce. The square you see now used to be called the Nije Merckt, the New Market, and from fifteen sixty-three onward, grain merchants came here to buy and sell.
Arnhem does something beautiful with its places: it keeps giving them new work without wiping away their old character. A market becomes a shelter. A church becomes storage, then a cinema, then nightlife. The city changes the use, but somehow the soul stays put.
In eighteen forty-five, the city council tried to help grain traders by giving them cover, so workers raised an open gallery here with a domed roof. Then, in eighteen ninety-nine, the square got its proud new landmark: the Korenbeurs, the covered grain exchange, probably designed by J. W. Boerbooms. He died that same year, which gives the building a tender little shadow in my mind... as if he handed Arnhem one last public face before slipping away. From where you’re standing, lift your eyes to the top gable. Most people miss it, but a local would tell you to look there first: Arnhem’s old city coat of arms still sits high above, quietly reminding you that trade here was also a matter of civic pride.
Now let your gaze drift across the open space itself... the room it gives people. Can you picture how quickly a place like this can change its job?
During the First World War, the Korenbeurs stopped serving merchants for a while and opened its doors to Belgian refugees fleeing the violence across the border. For a brief stretch, grain dealing gave way to human need. That surprise matters. It tells you this square has long been more than a place to spend money; it has also caught people when history pushed them hard.
There is another life folded into this square too: the former Lutheran church here, a simple hall church from the seventeen thirties, with the Lutheran swan still above its entrance. After the congregation moved out in eighteen ninety-eight, that building became a grain warehouse, then an office, then a cinema, and later part of Arnhem’s nightlife world. That is Korenmarkt in one story: sacred space, storage space, screen, and celebration.
Since the nineteen sixties, cafes and terraces have made this one of Arnhem’s best-known entertainment districts. Grain sacks gave way to glasses; bargaining gave way to music. And that turn, from trade to performance, leads us beautifully onward. Our next stop is Luxor Live, about a five-minute walk from here, where Arnhem’s public energy finds another stage.
On your left, Luxor Live shows itself as a pale stone-and-brick facade with a broad rectangular front, a projecting entrance canopy, and tall vertical windows that still carry old…Read moreShow less
Open dedicated page →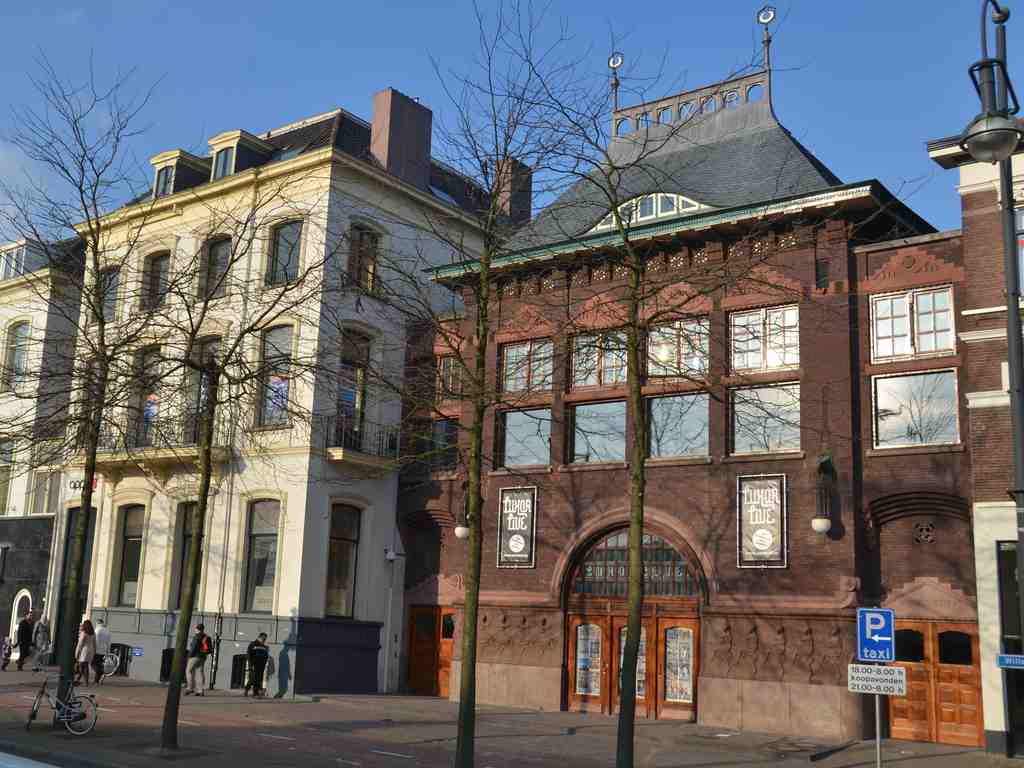
Luxor LivePhoto: Henk Monster, Wikimedia Commons, CC BY 3.0. Cropped & resized. On your left, Luxor Live shows itself as a pale stone-and-brick facade with a broad rectangular front, a projecting entrance canopy, and tall vertical windows that still carry old cinema swagger.
Few buildings in Arnhem wear their changing lives as boldly as this one. Luxor has been a screen, a nightclub, and a music venue, and that sequence tells you something important about this city: Arnhem keeps taking familiar places and teaching them new roles.
In nineteen fifteen, Frans van Laeken wanted more than a simple entertainment hall. He wanted glamour. He wanted Arnhem to feel modern. So he turned to Arnhem architect Willem Diehl, and on the twenty-sixth of May, nineteen fifteen, Luxor opened as the city’s first cinema, and one of the country’s early movie houses. That mattered. Going to the movies was still new, still thrilling, and this building leaned into that excitement with real confidence: the latest lighting, a fresh-air system that worked like early air conditioning, and richly decorated ceramic details by W. C. Brouwer.
If you look at the image on your screen, you can see one of the surviving interior paintings that hints at that early luxury. It was not a modest place. Arnhem wanted spectacle, and Luxor gave it a polished, urban kind of magic.
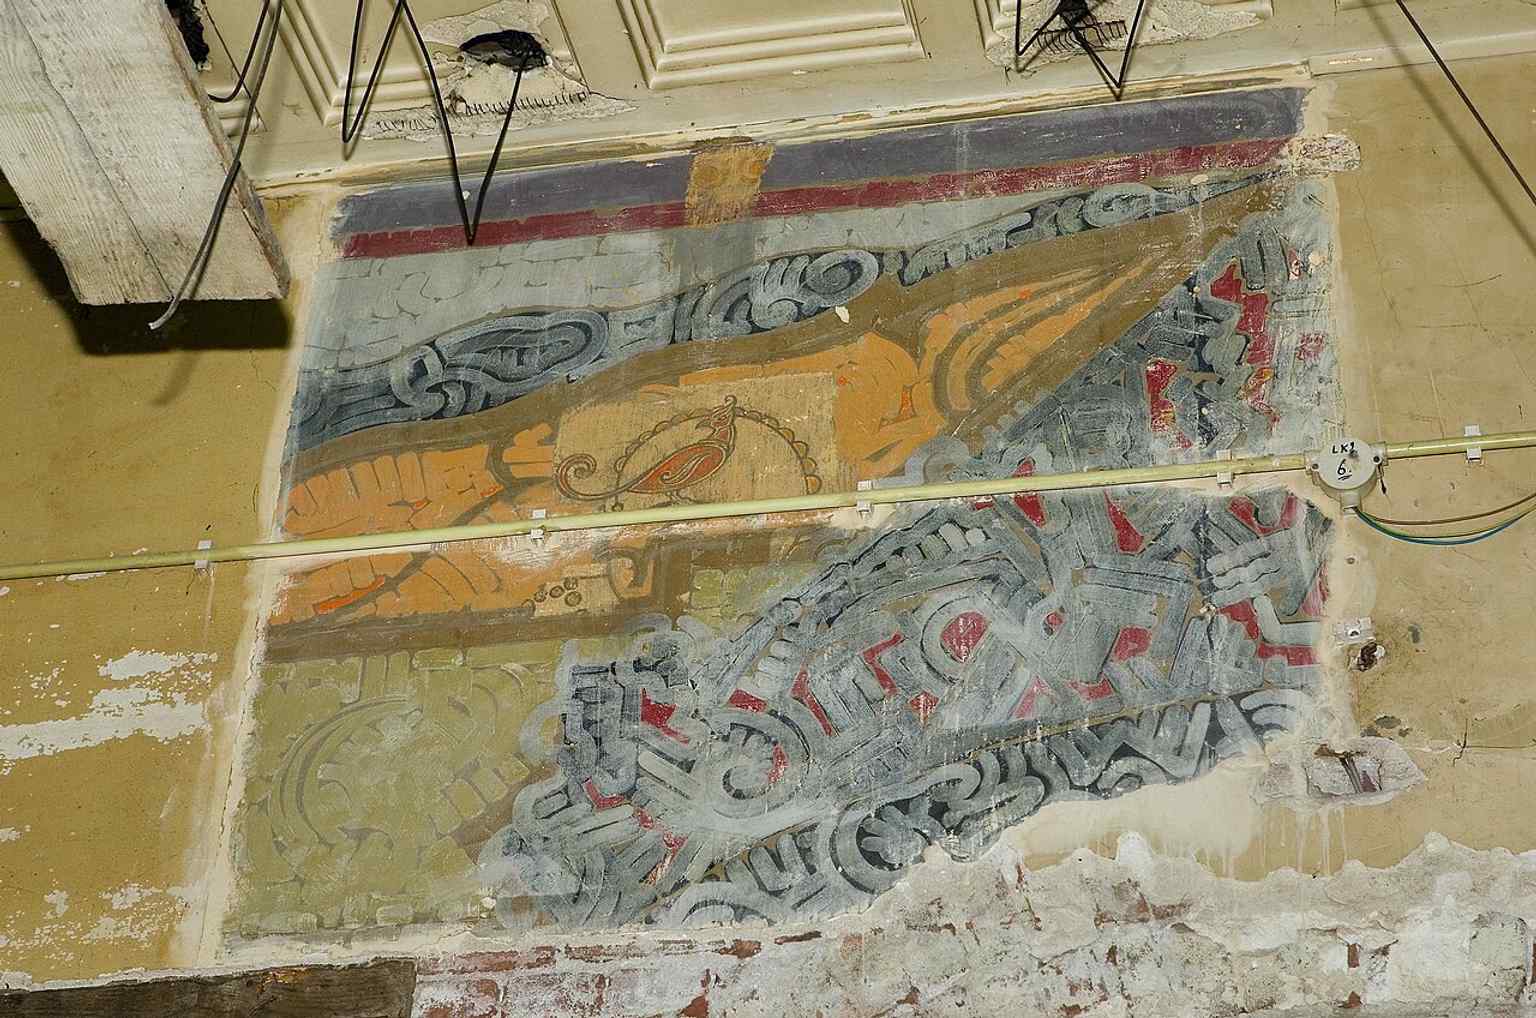
A surviving wall painting inside the hall, a reminder of Luxor’s luxurious early interior decor.Photo: Paul van Galen, Wikimedia Commons, CC BY-SA 4.0. Cropped & resized. Locals still pass along a lovely little prestige story here: the film-theater magnate Tuschinski is said to have come to Arnhem just to see Luxor with his own eyes. Whether you treat that as legend or memory, it tells you how exceptional this place felt in its first years.
Then the building changed with the city. In the nineteen seventies, cinema audiences fell away. The place deteriorated. Demolition plans hovered nearby. Instead, Luxor found another life, first as a club and venue for events, even fight galas. But the nightclub years turned hard. In nineteen ninety-seven, someone fired shots at a doorman. Bulletproof glass prevented any deaths, the city revoked its late-night license, and after the scandal and the damage, Luxor B-V went bankrupt in February two thousand.
Arnhem could have let the story end there. It did not. The municipality bought the building in December two thousand one, and in two thousand six a major renovation began under Architectenbureau Fritz. They carved rehearsal rooms into the basement, added a balcony to the main hall, built a second skin inside for lighting and air systems, and extended the complex behind the old cinema so it could work beside the renewed station area. Luxor Live officially reopened on the fifth of September, two thousand eight.
One more image is worth a glance: from the stage, you can see how the old cinema now holds a concert crowd instead.
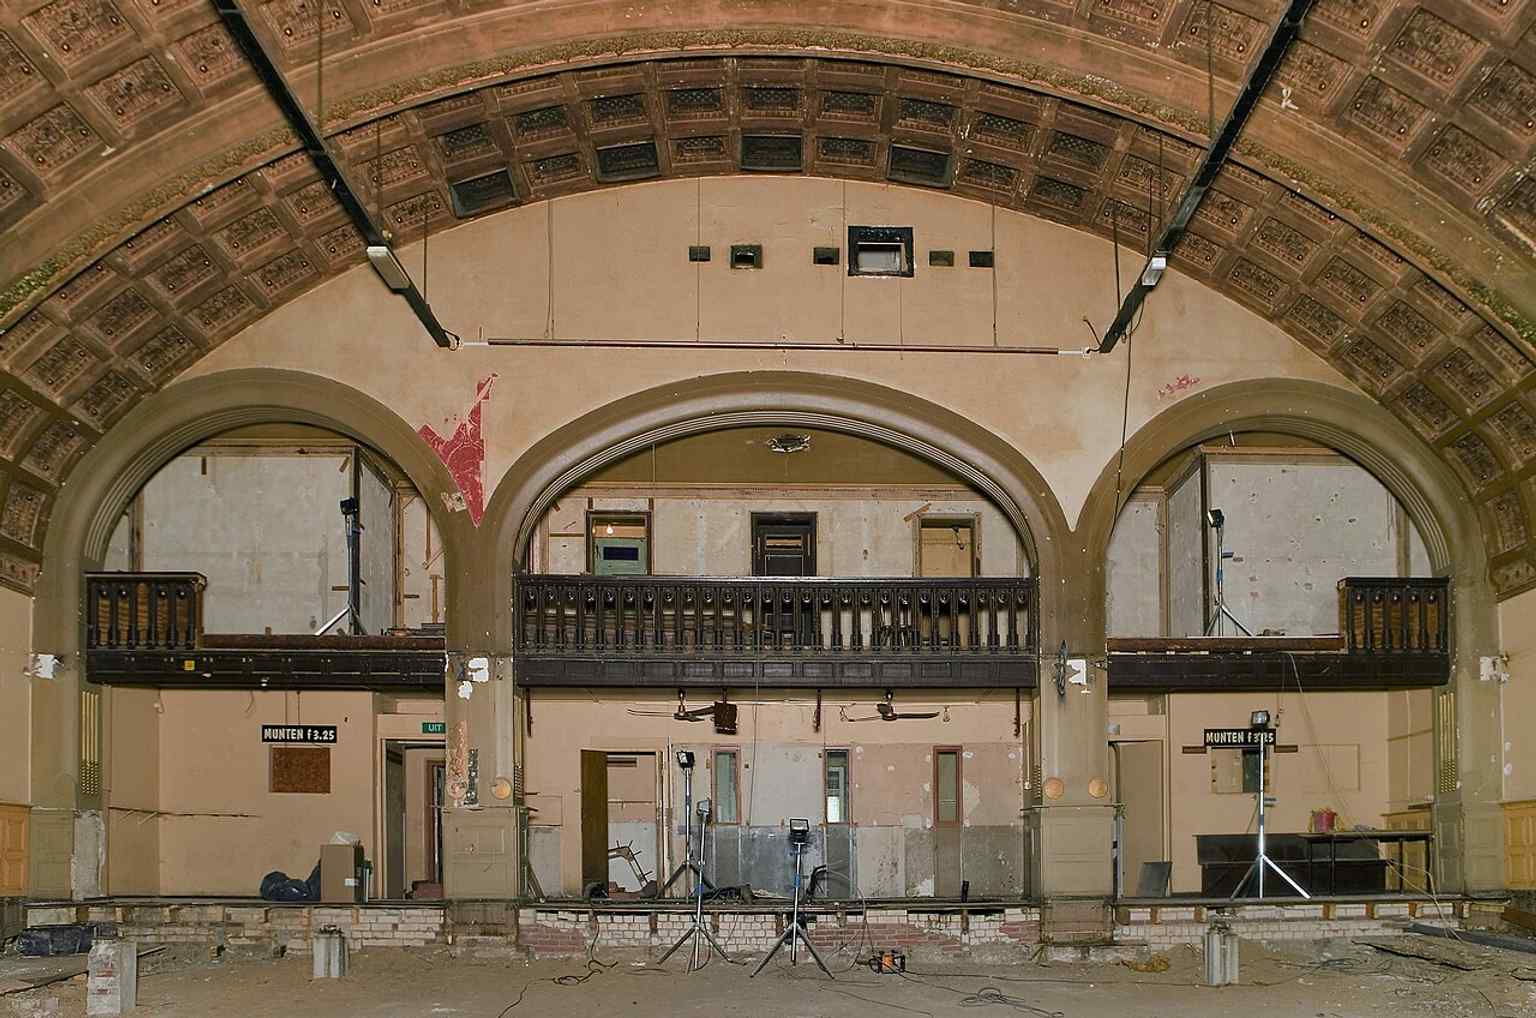
A view from the stage into the auditorium, showing the concert layout of today’s pop venue.Photo: Paul van Galen, Wikimedia Commons, CC BY-SA 4.0. Cropped & resized. From here, the story widens. In about four minutes at Willemsplein, we step from indoor spectacle into the bigger city outside, where entry, movement, and control once shaped daily life. If you want to return when the building is in full voice, Luxor generally opens from eight P-M, closing around two A-M on weekdays and four A-M from Friday through Sunday.
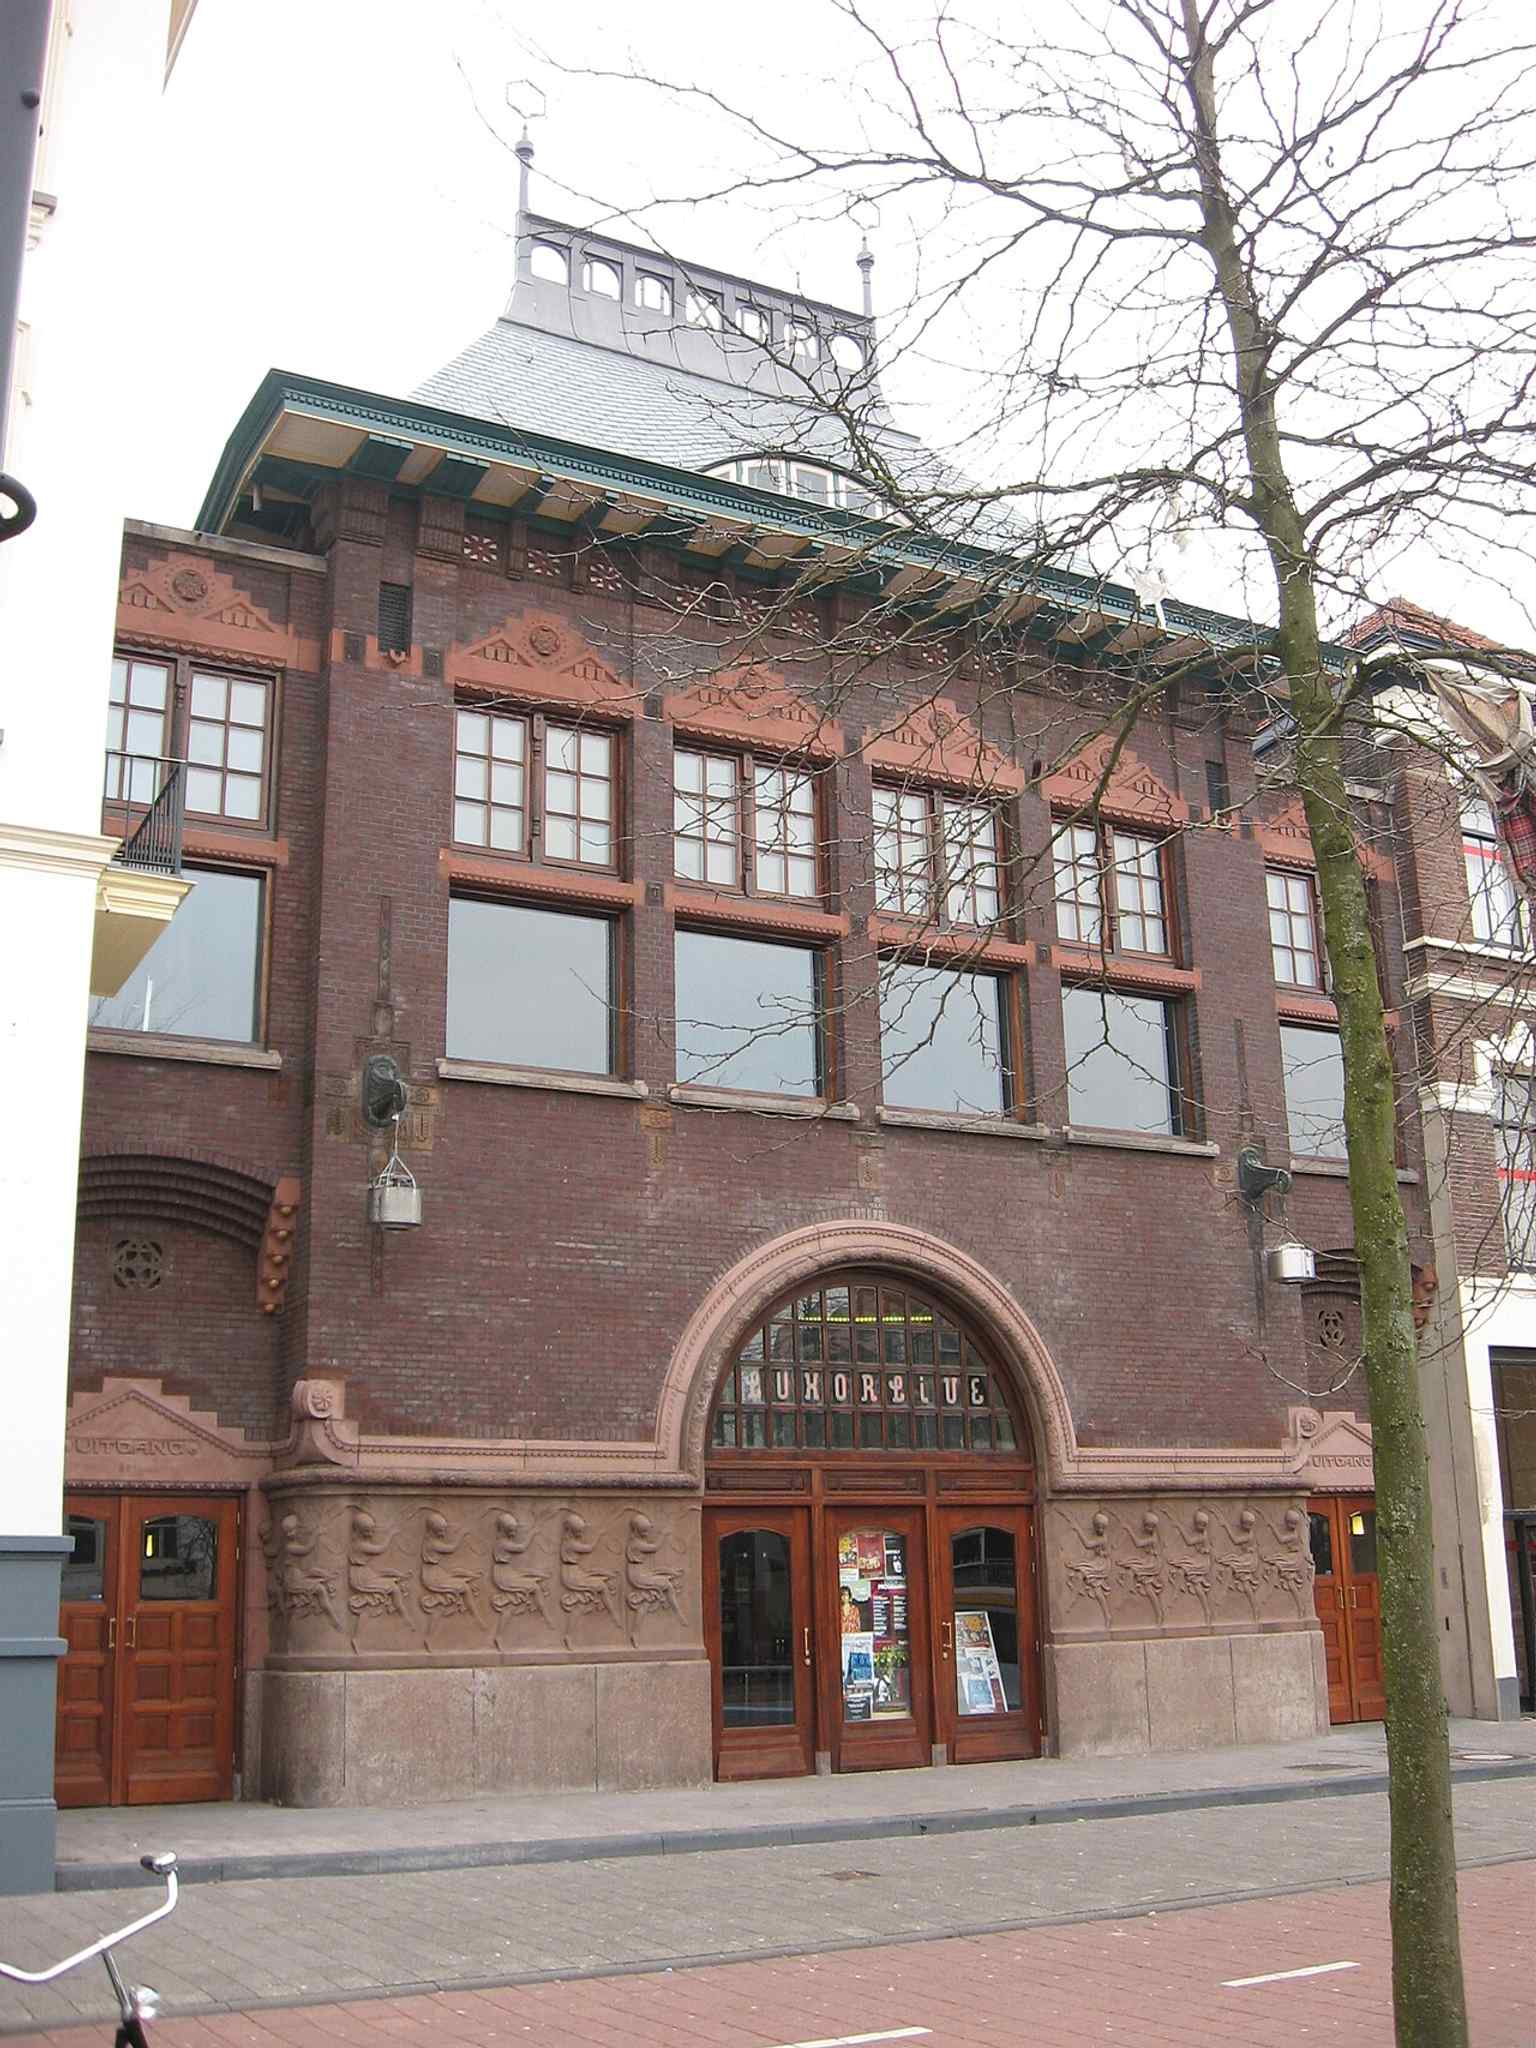
A clear street-level view of Luxor Live in Arnhem, the former cinema that reopened as a pop venue in 2008.Photo: Michiel1972, Wikimedia Commons, CC BY-SA 3.0. Cropped & resized. 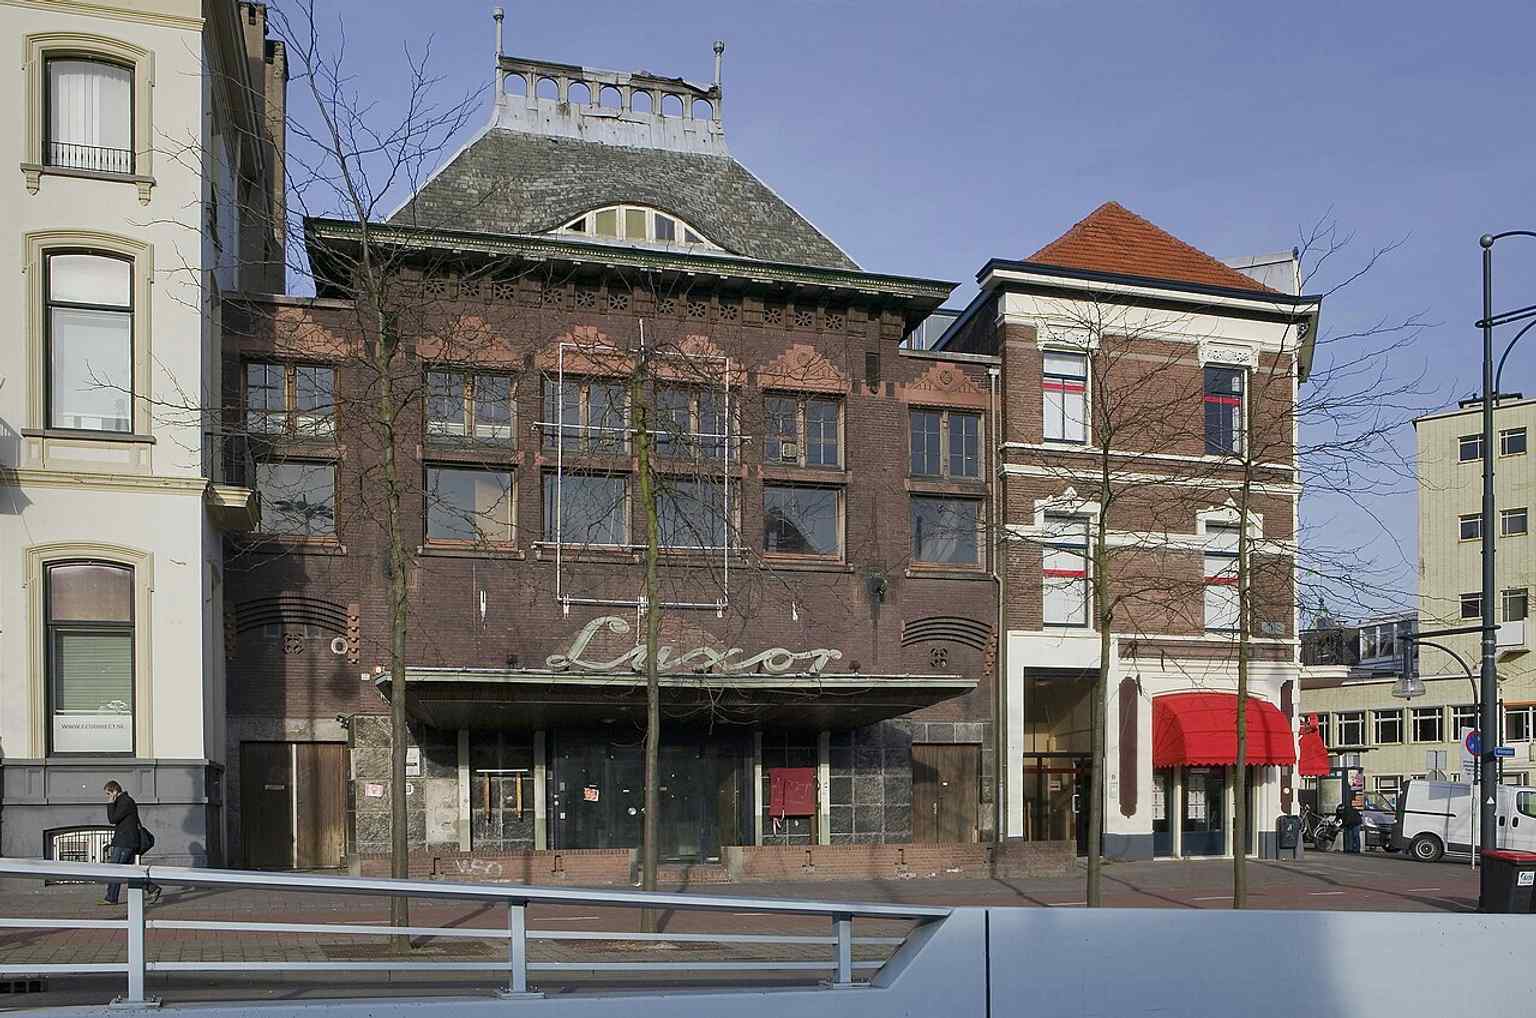
The main facade of Luxor, showing the historic building that began life in 1915 as Arnhem’s first cinema.Photo: Paul van Galen, Wikimedia Commons, CC BY-SA 4.0. Cropped & resized. 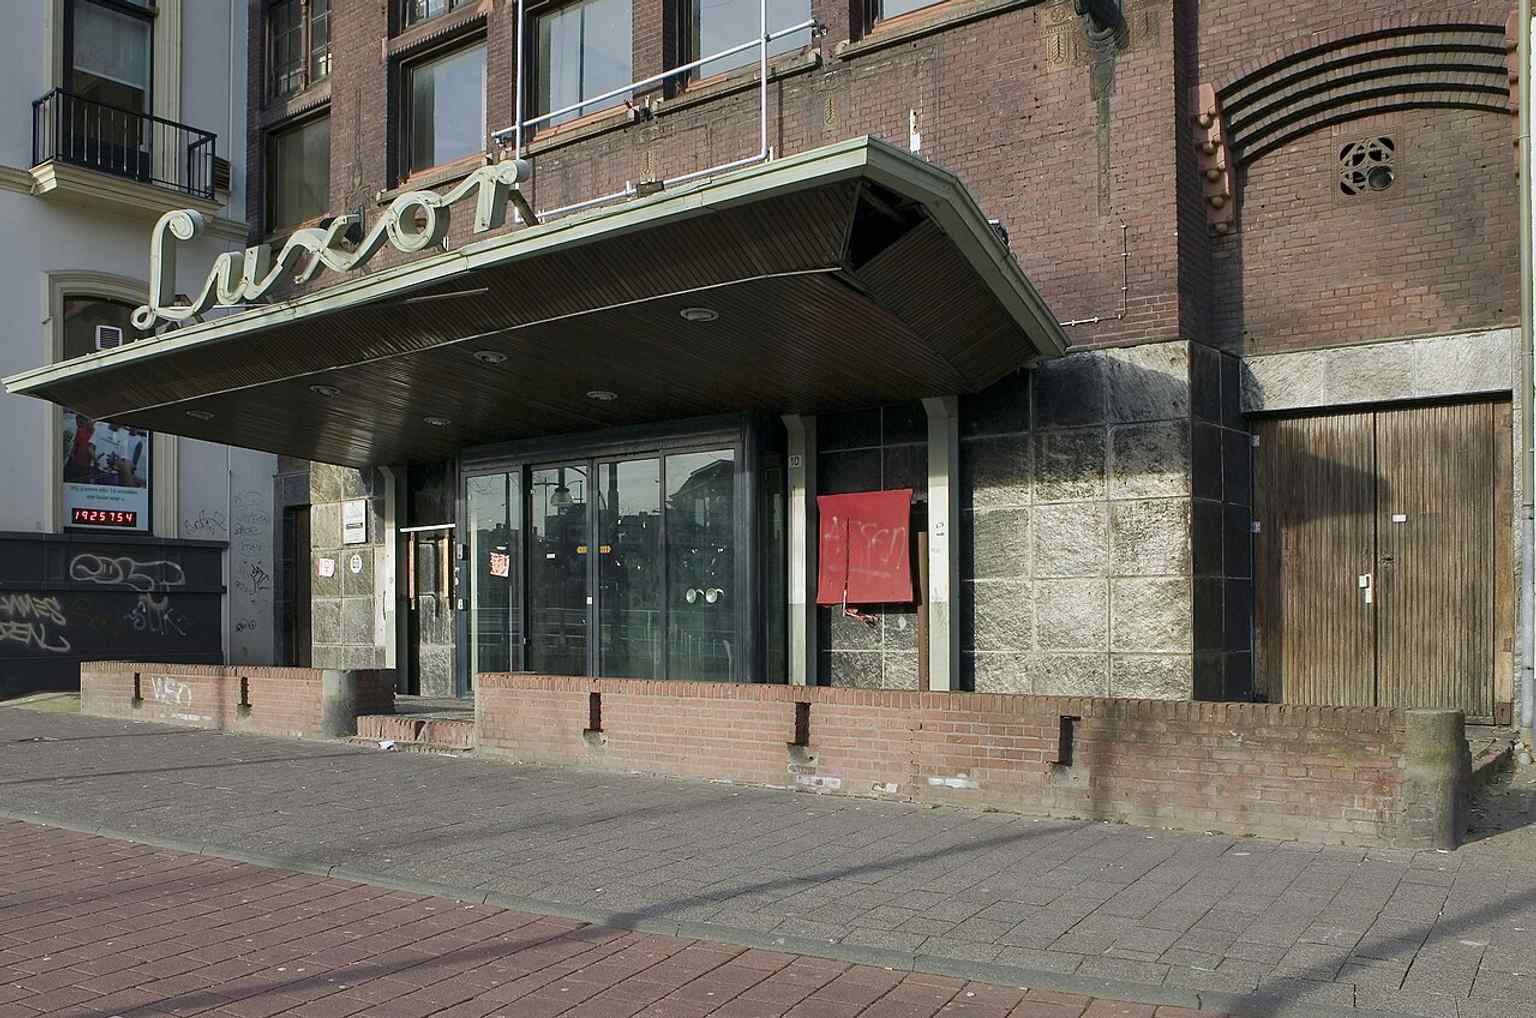
The canopy above the entrance highlights the building’s grand movie-theater appearance from its early days.Photo: Paul van Galen, Wikimedia Commons, CC BY-SA 4.0. Cropped & resized. 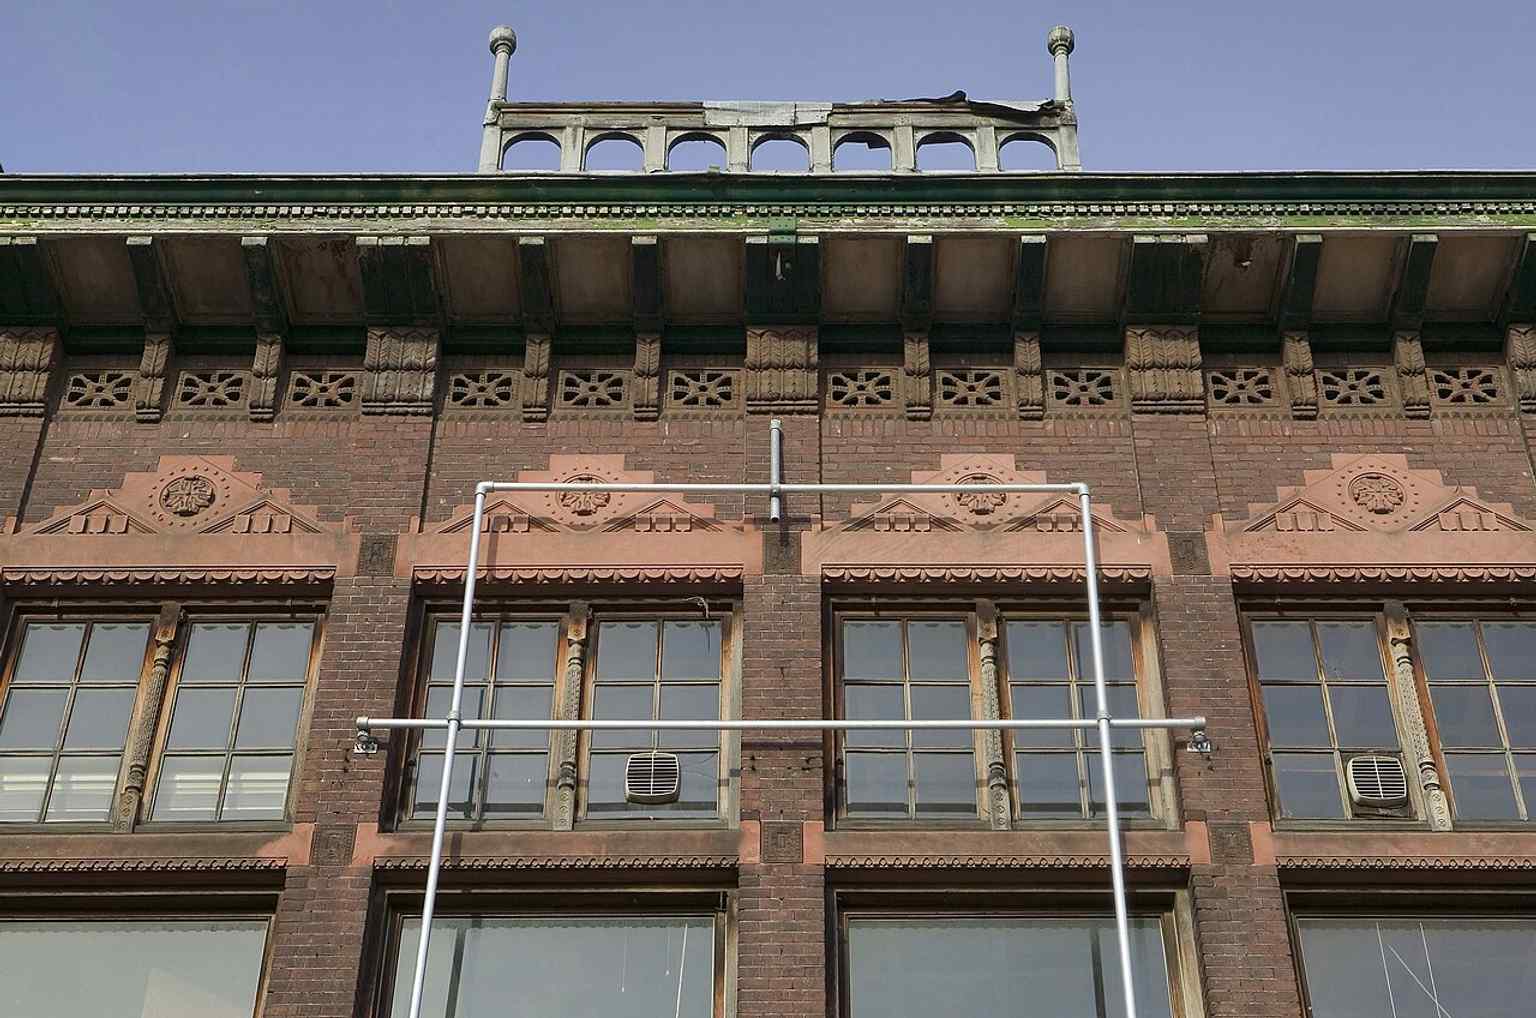
A close look at the front facade details from the monument-listed building designed by Willem Diehl.Photo: Paul van Galen, Wikimedia Commons, CC BY-SA 4.0. Cropped & resized. 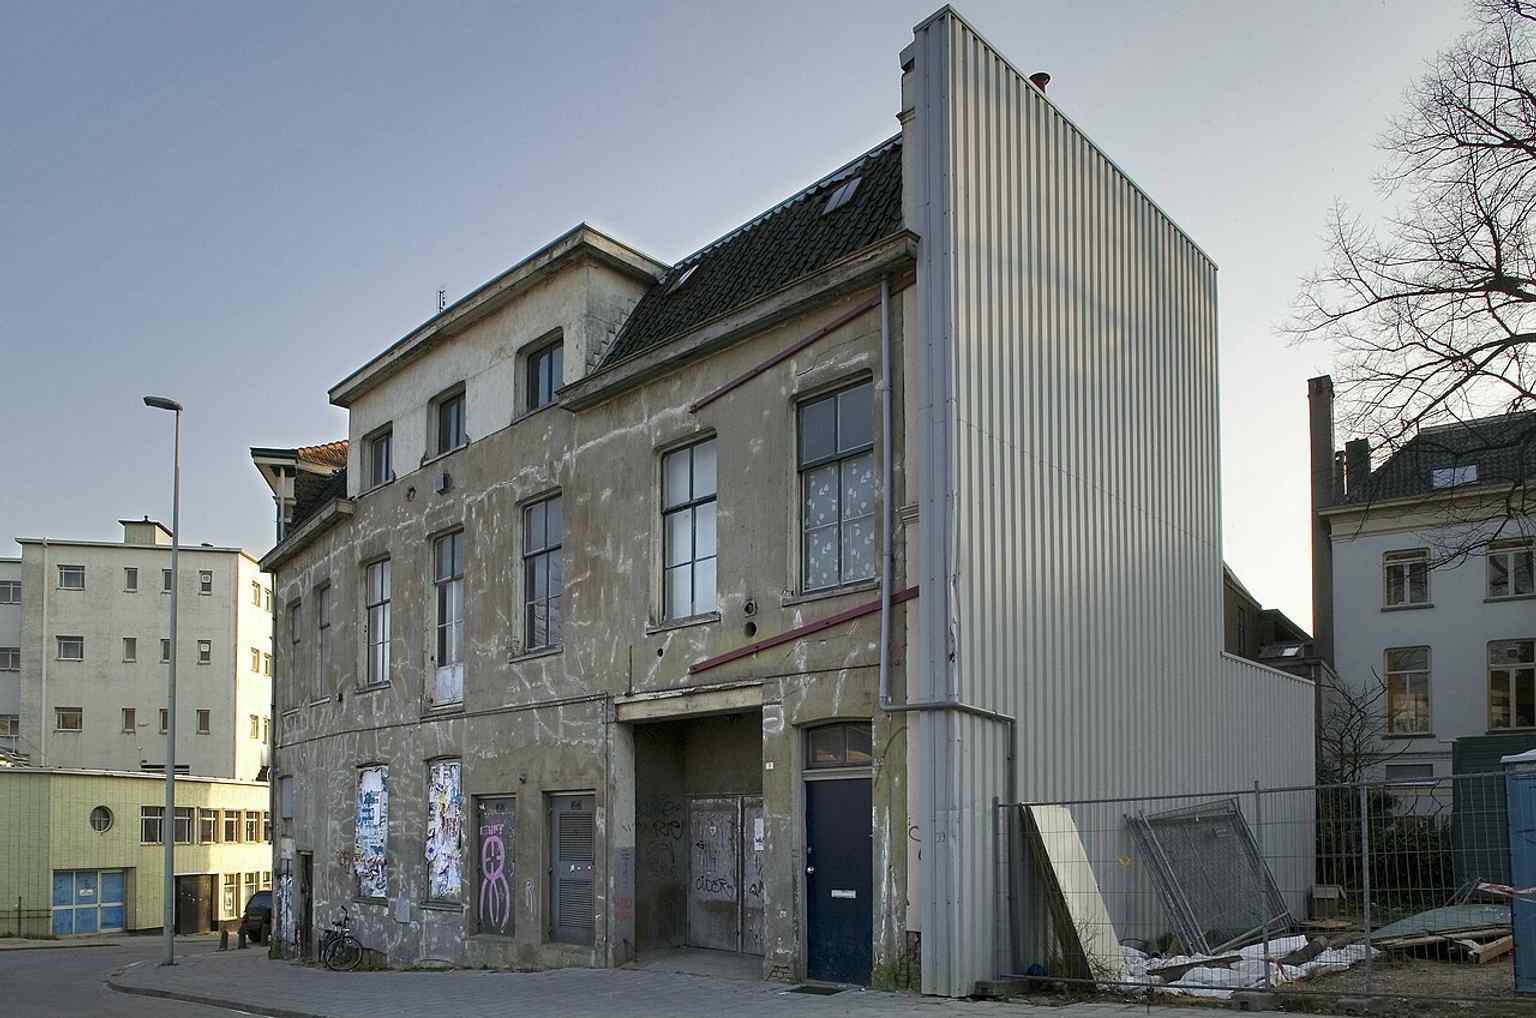
The rear of Luxor Live, useful for showing how the old cinema was later extended and adapted for concert use.Photo: Paul van Galen, Wikimedia Commons, CC BY-SA 4.0. Cropped & resized. 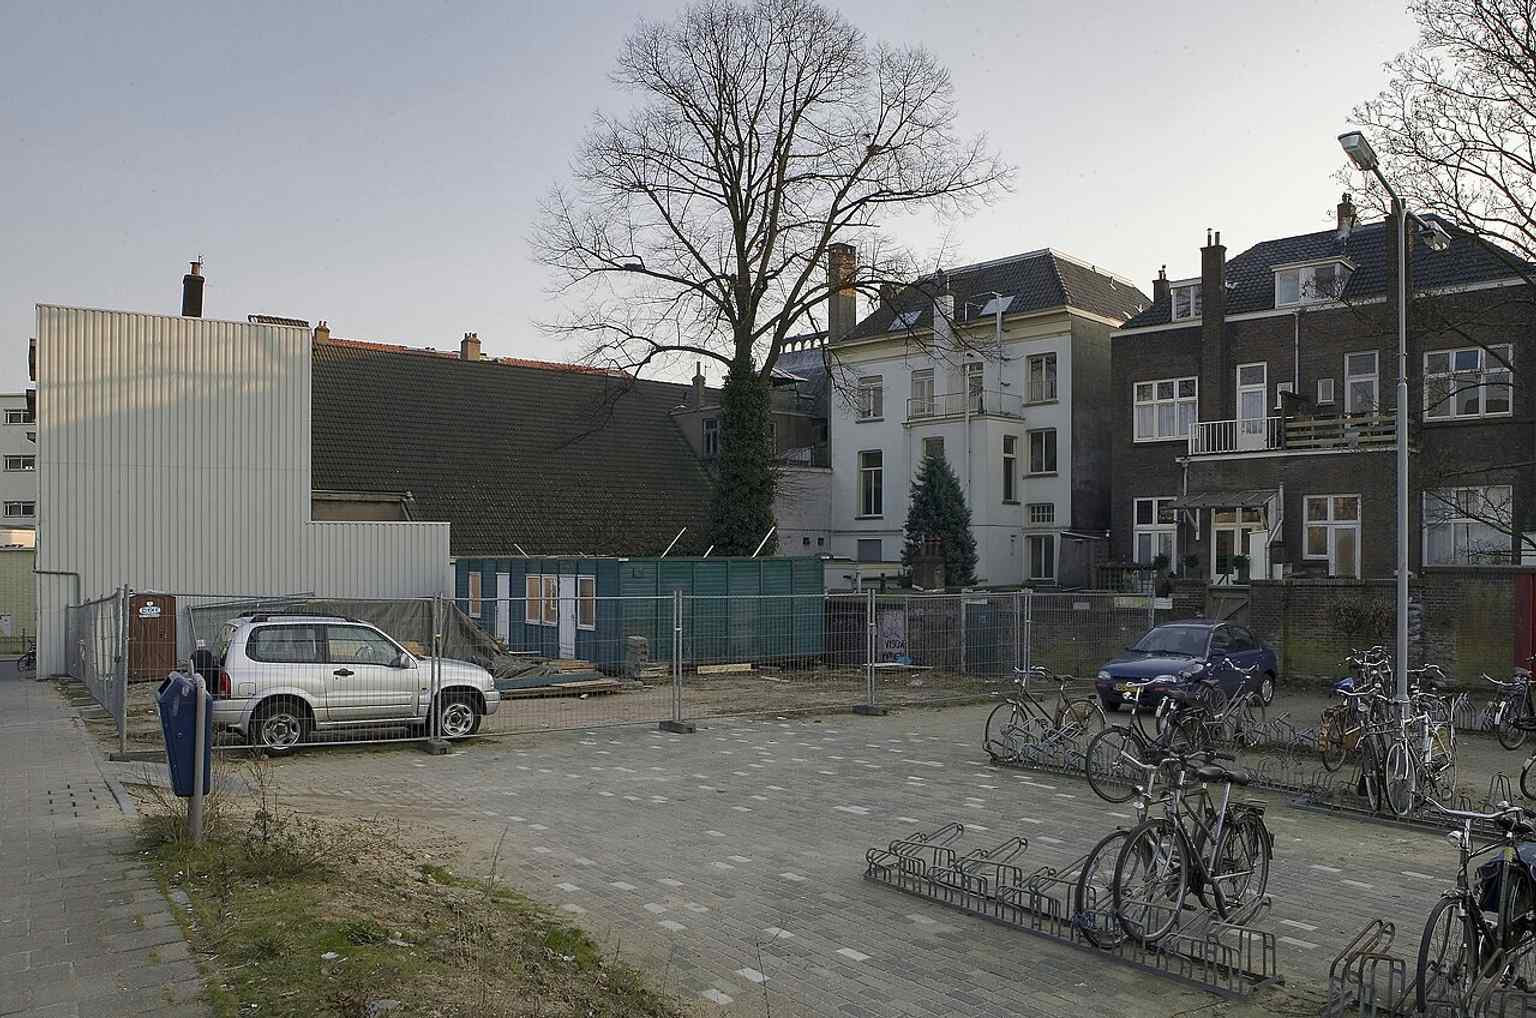
Side view of the building, helping tell the story of the original cinema now embedded in the city center.Photo: Paul van Galen, Wikimedia Commons, CC BY-SA 4.0. Cropped & resized. 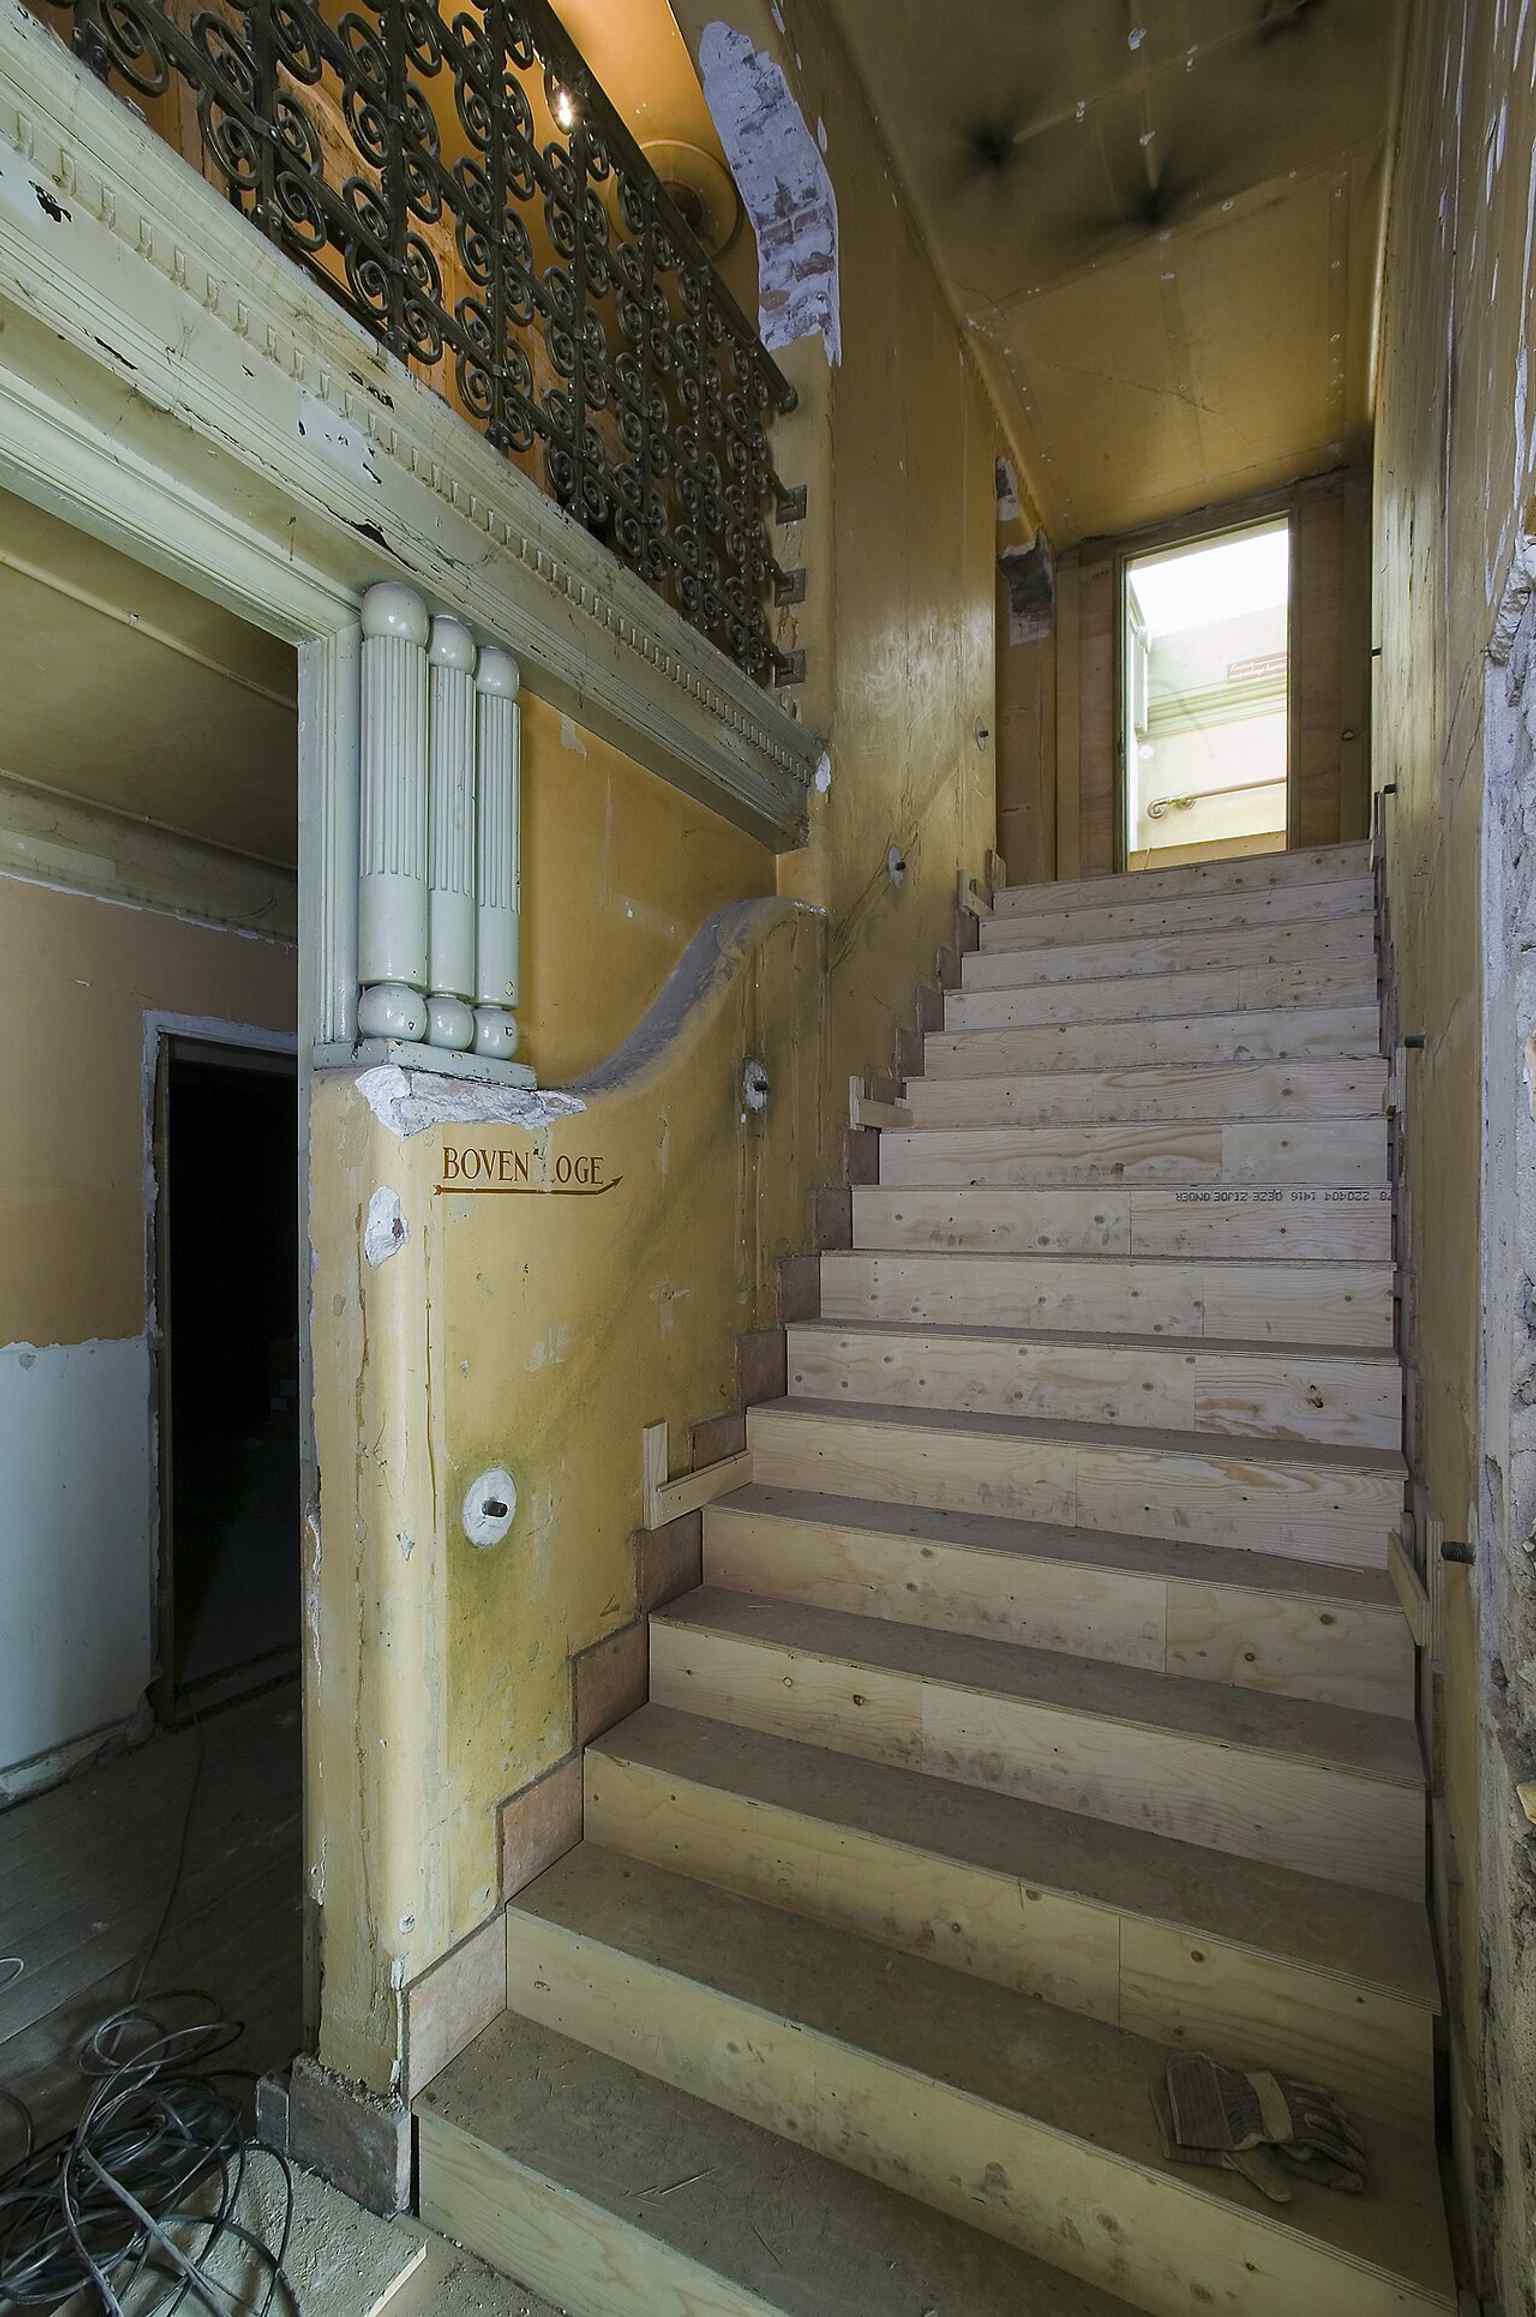
The staircase to the foyer captures the building’s elegant theatrical atmosphere from the cinema era.Photo: Paul van Galen, Wikimedia Commons, CC BY-SA 4.0. Cropped & resized. 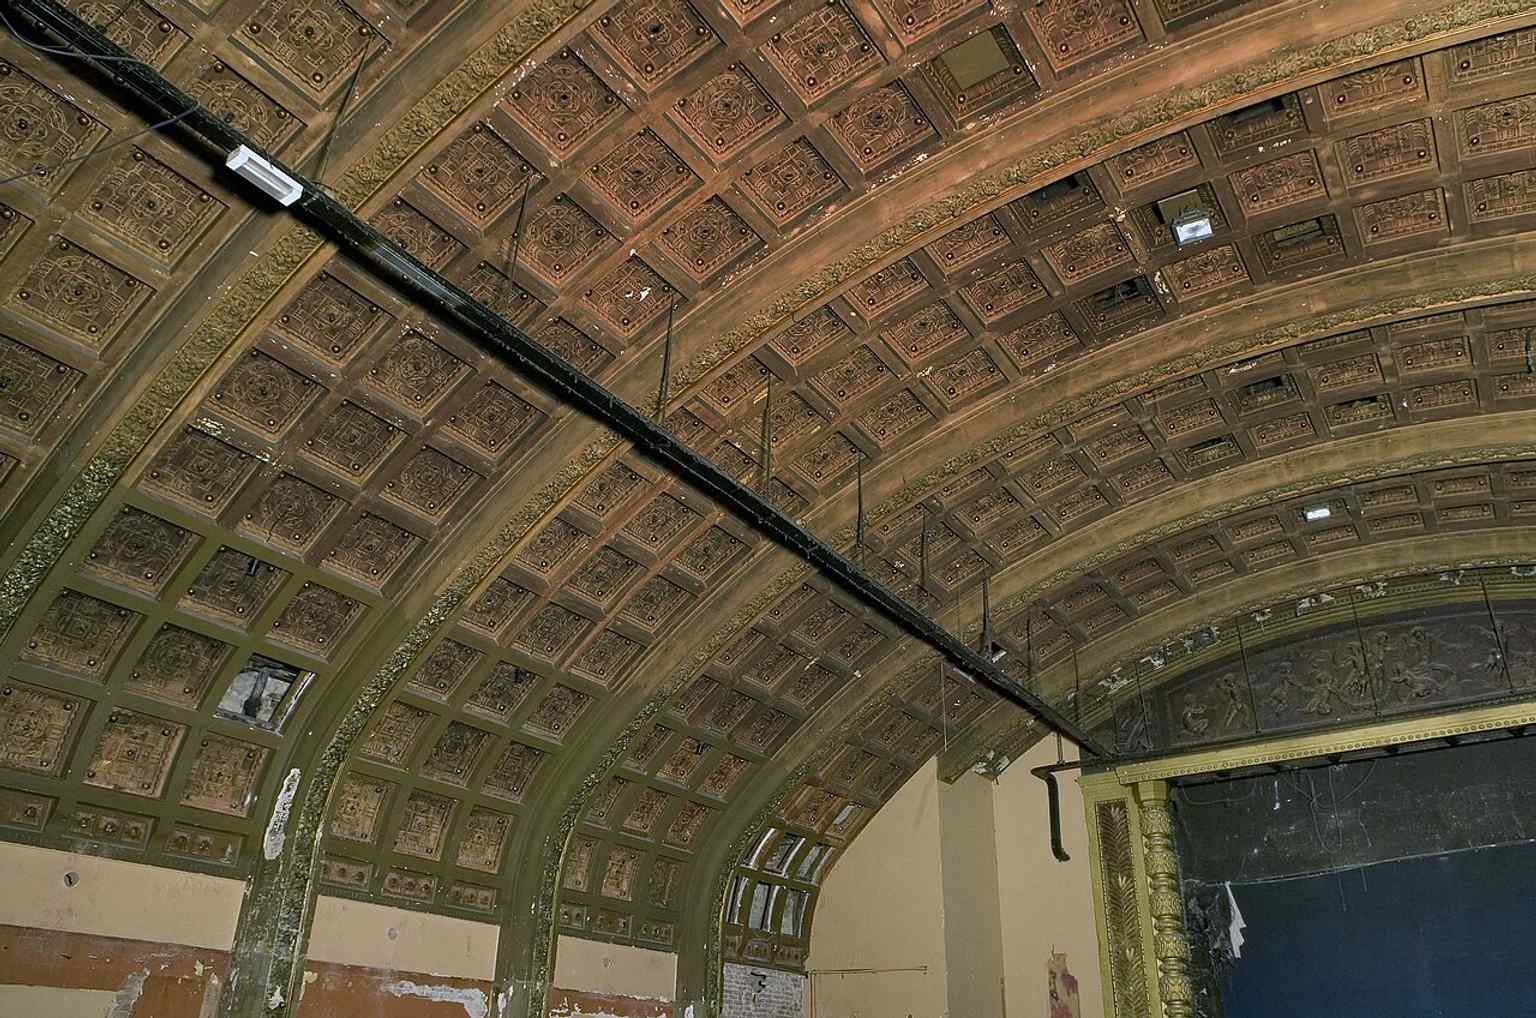
The coffered ceiling in the hall reflects the richly decorated interior that made Luxor stand out in 1915.Photo: Paul van Galen, Wikimedia Commons, CC BY-SA 4.0. Cropped & resized. 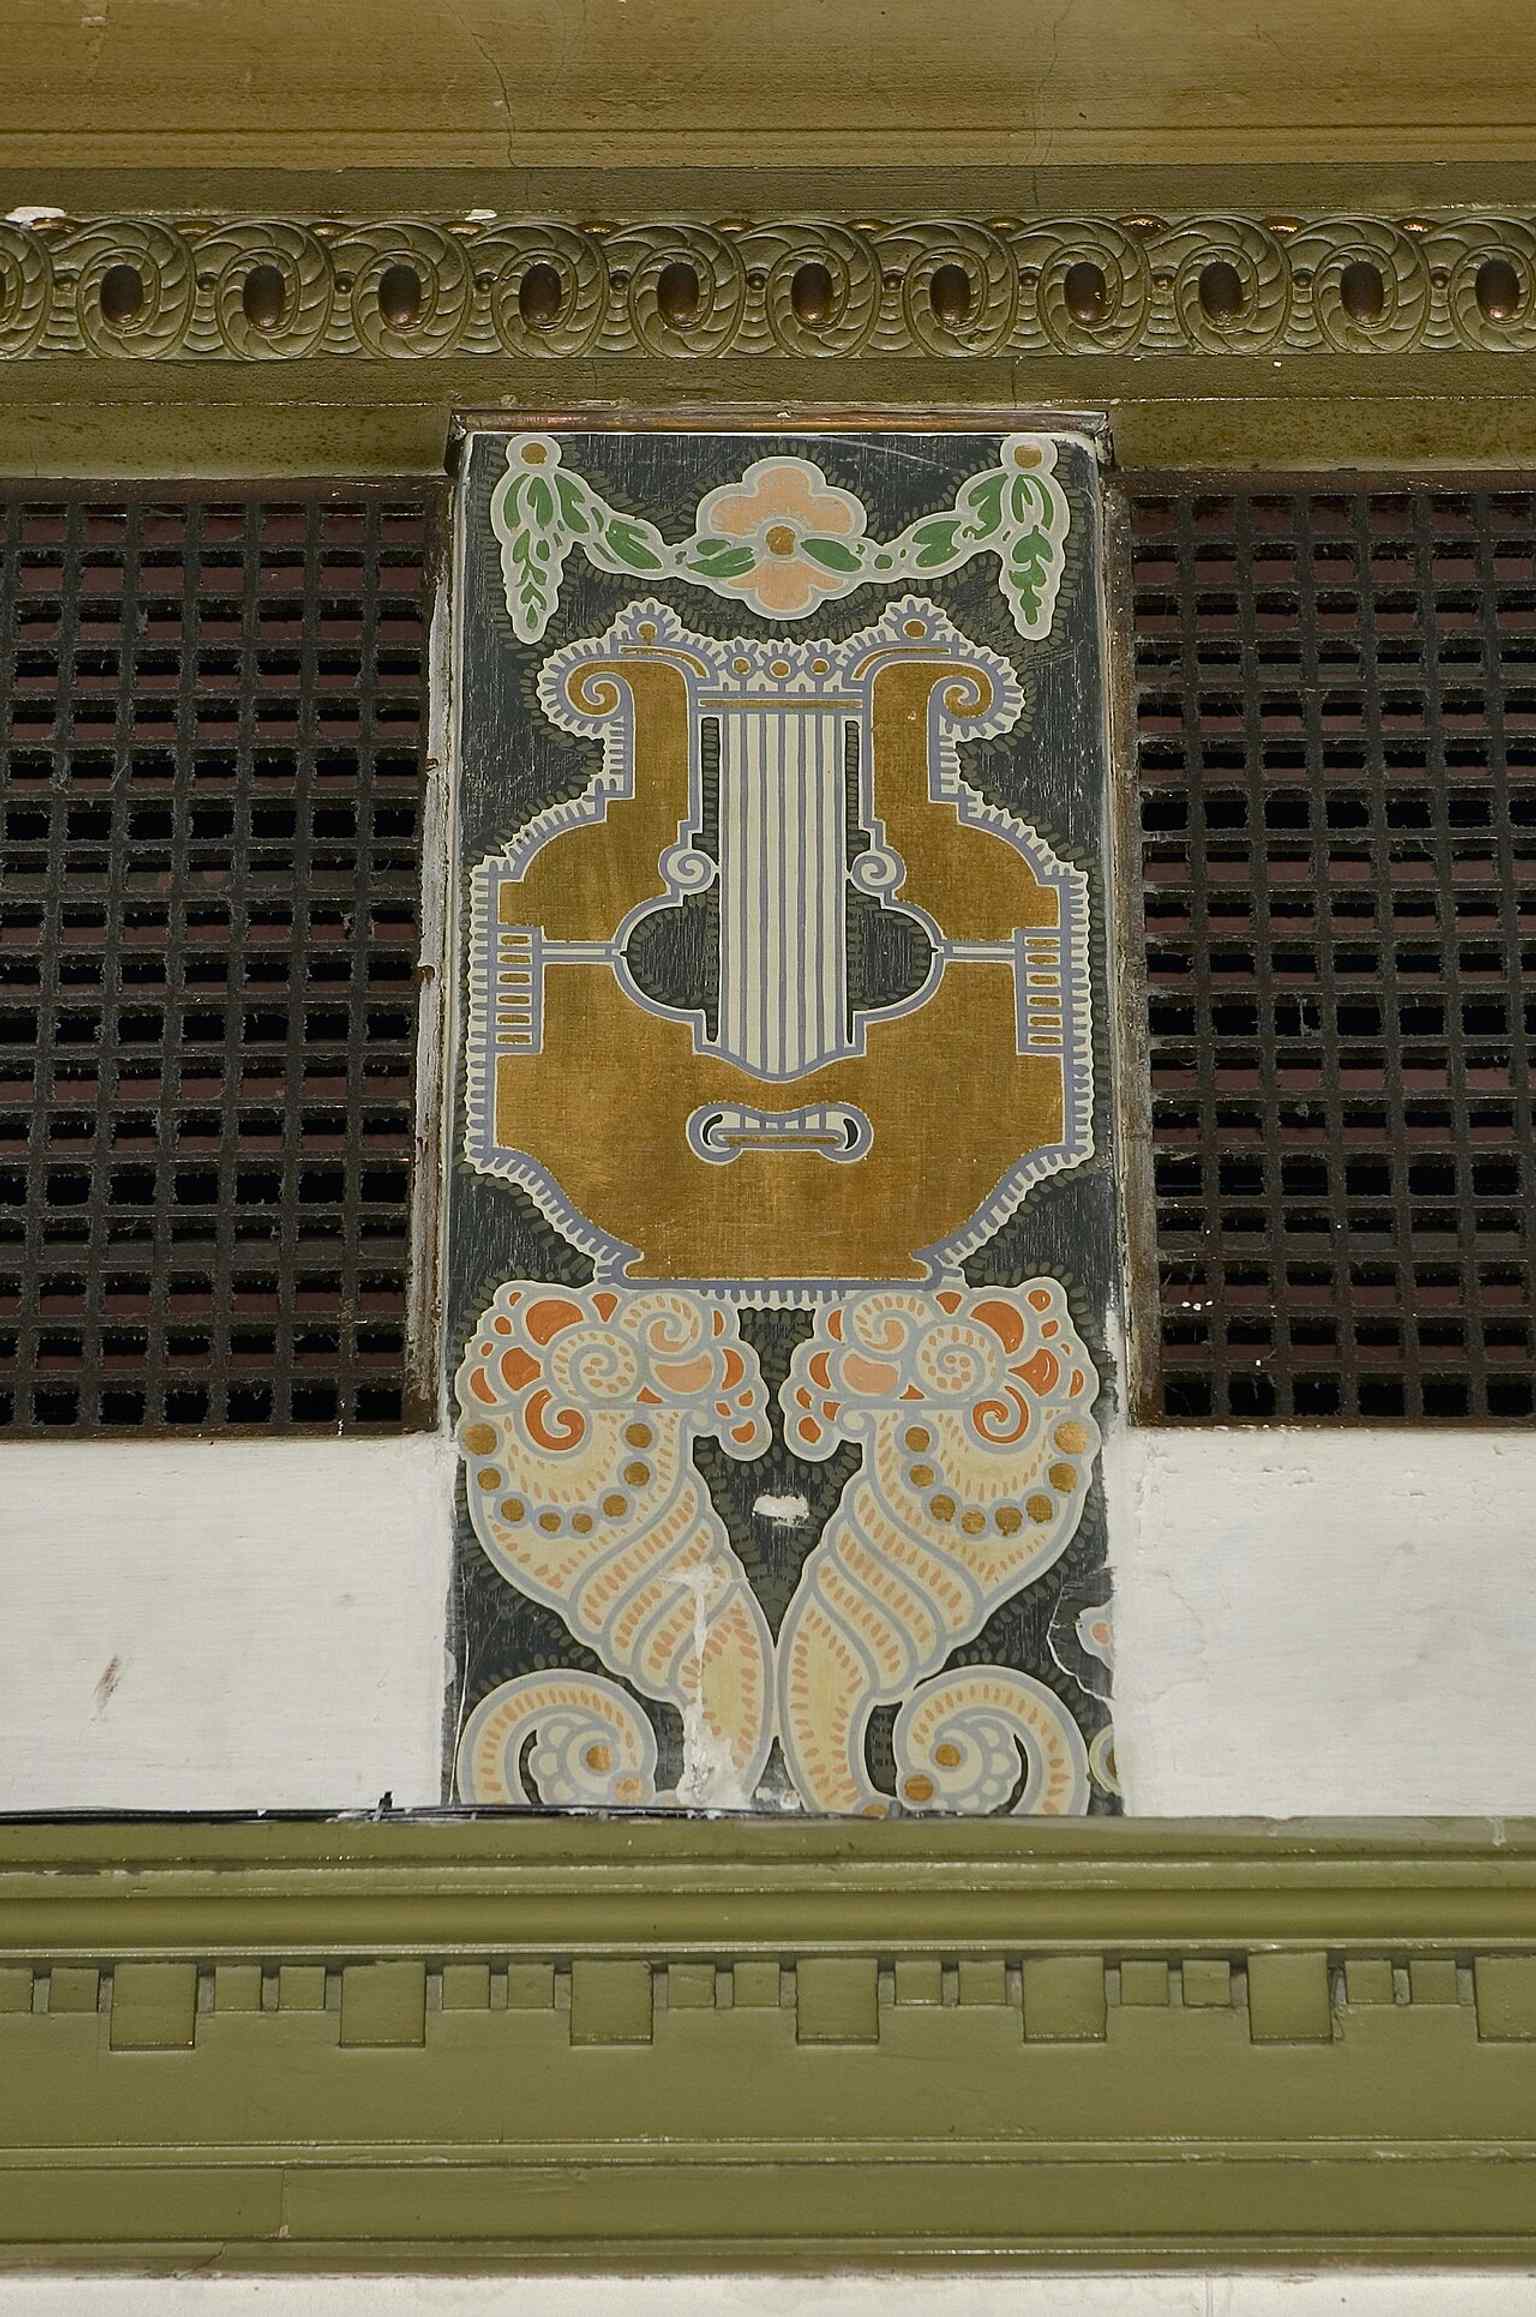
Painted decoration in the foyer links the current music venue to its ornate cinema past.Photo: Paul van Galen, Wikimedia Commons, CC BY-SA 4.0. Cropped & resized. 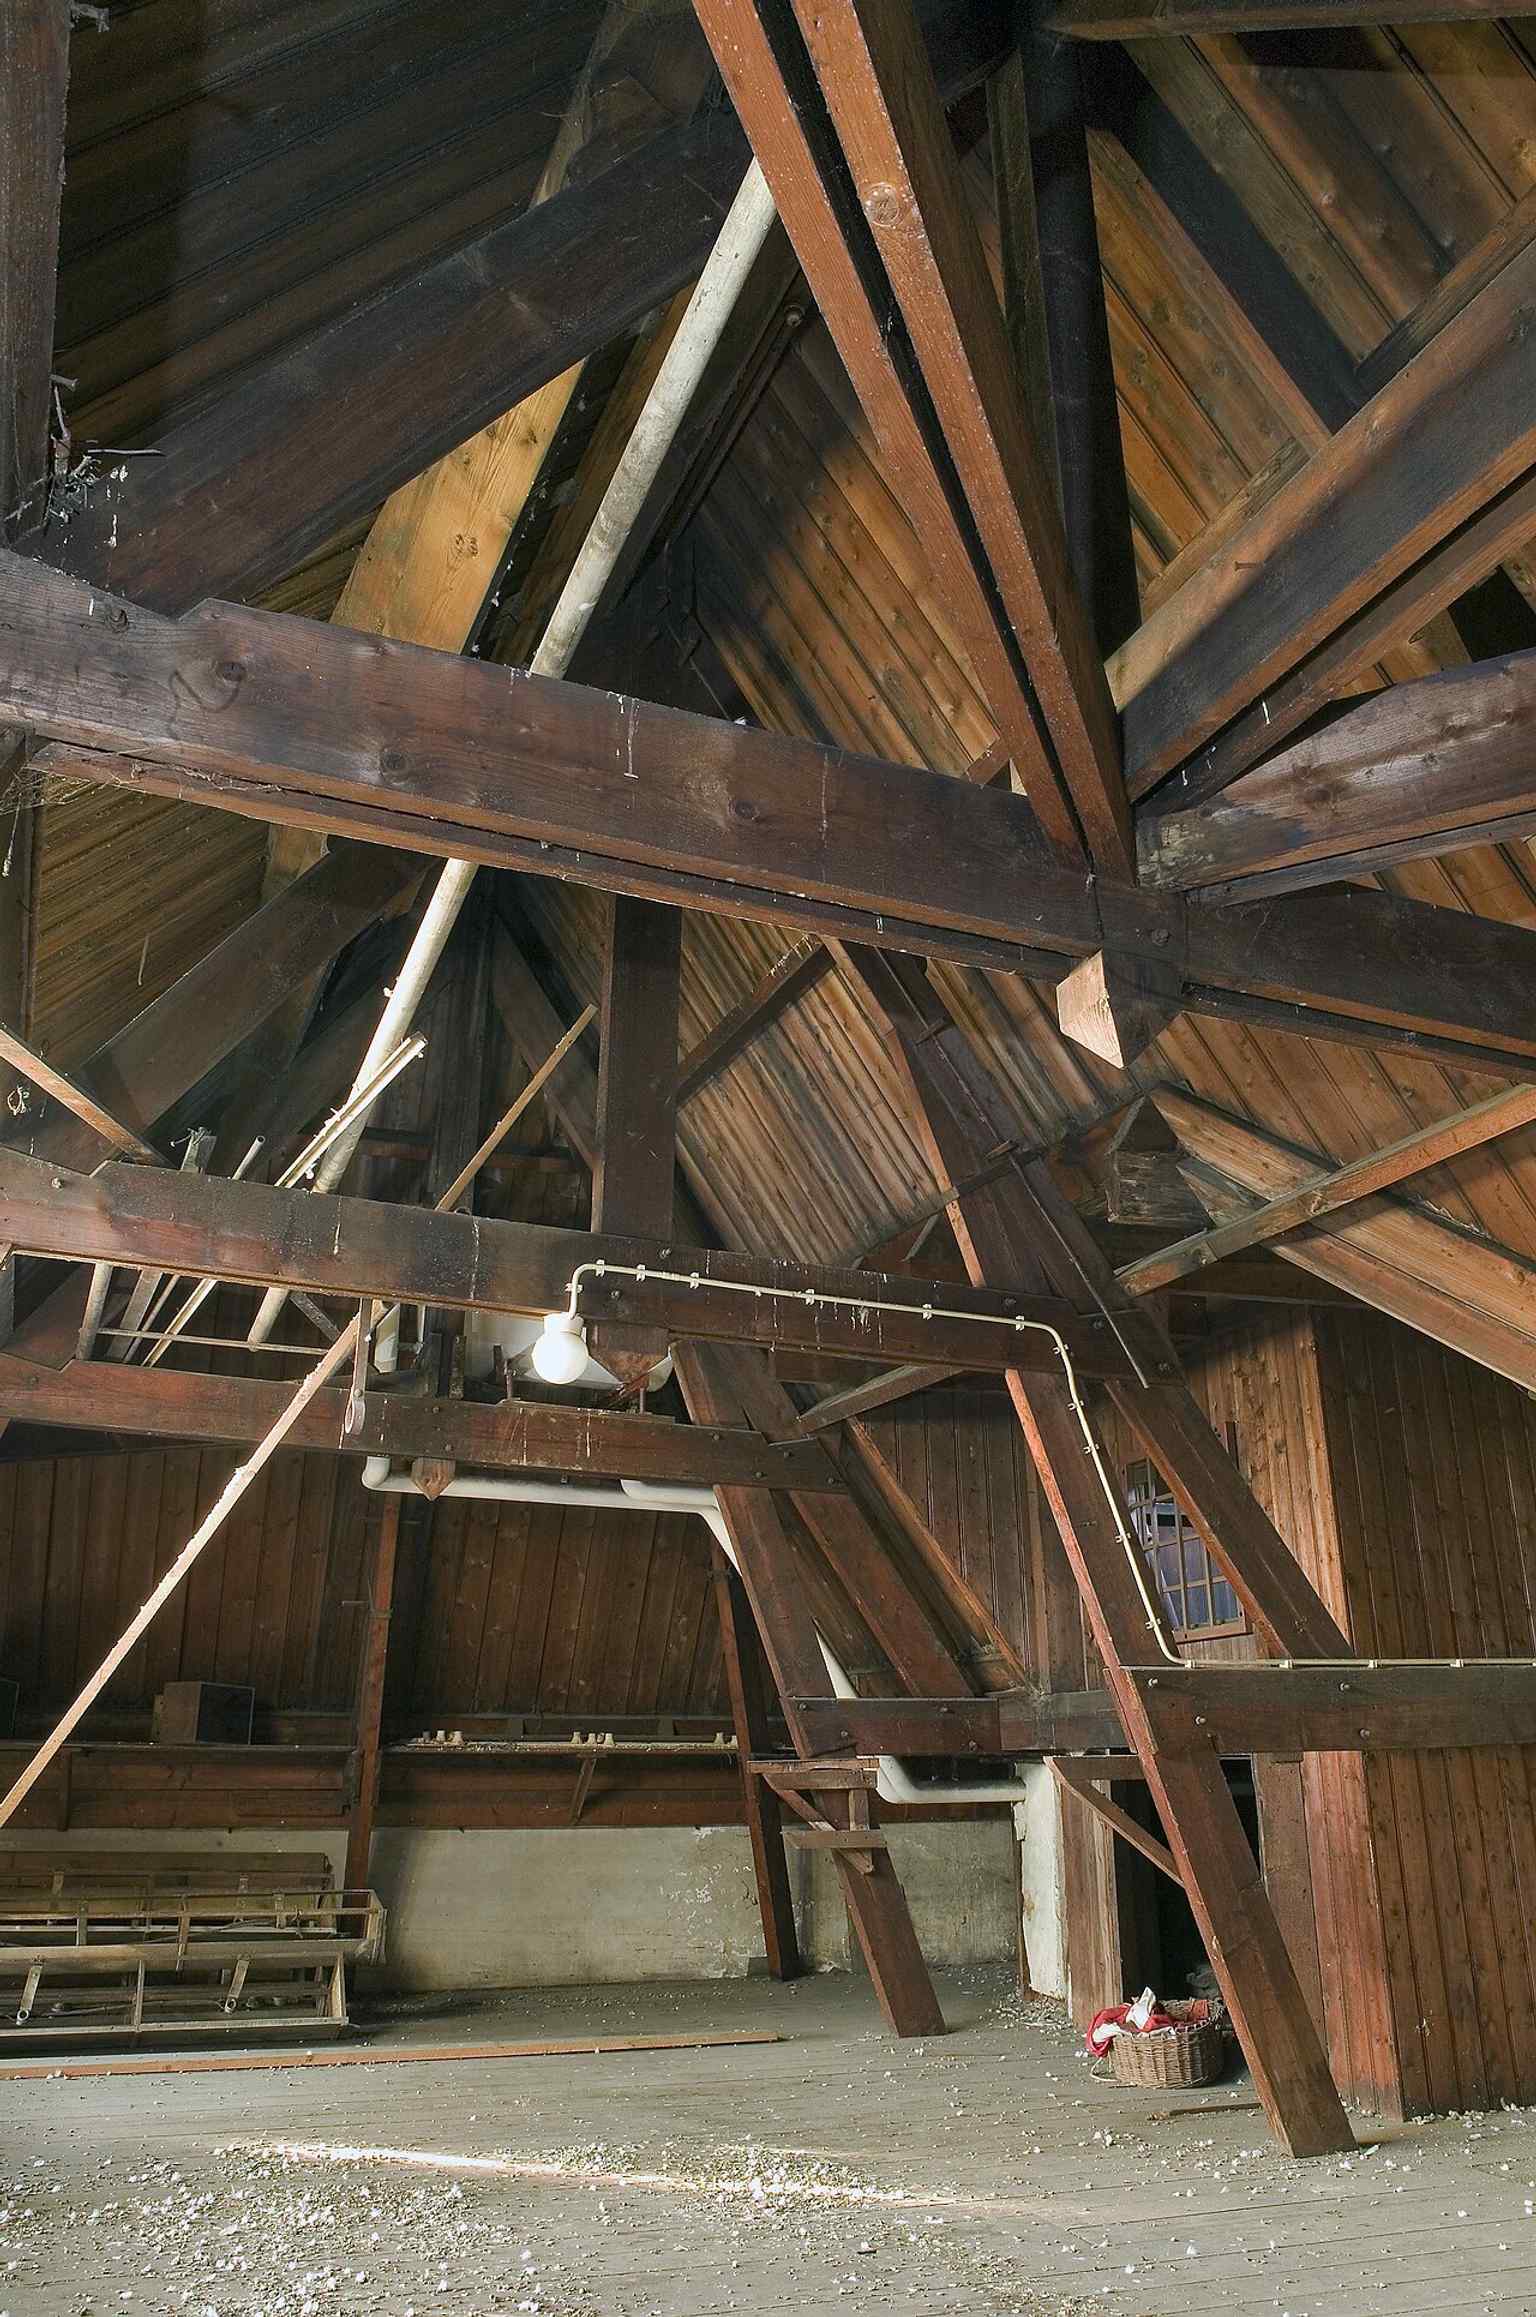
The roof structure reveals the building’s historic bones behind the modern pop-podium operation.Photo: Paul van Galen, Wikimedia Commons, CC BY-SA 4.0. Cropped & resized. 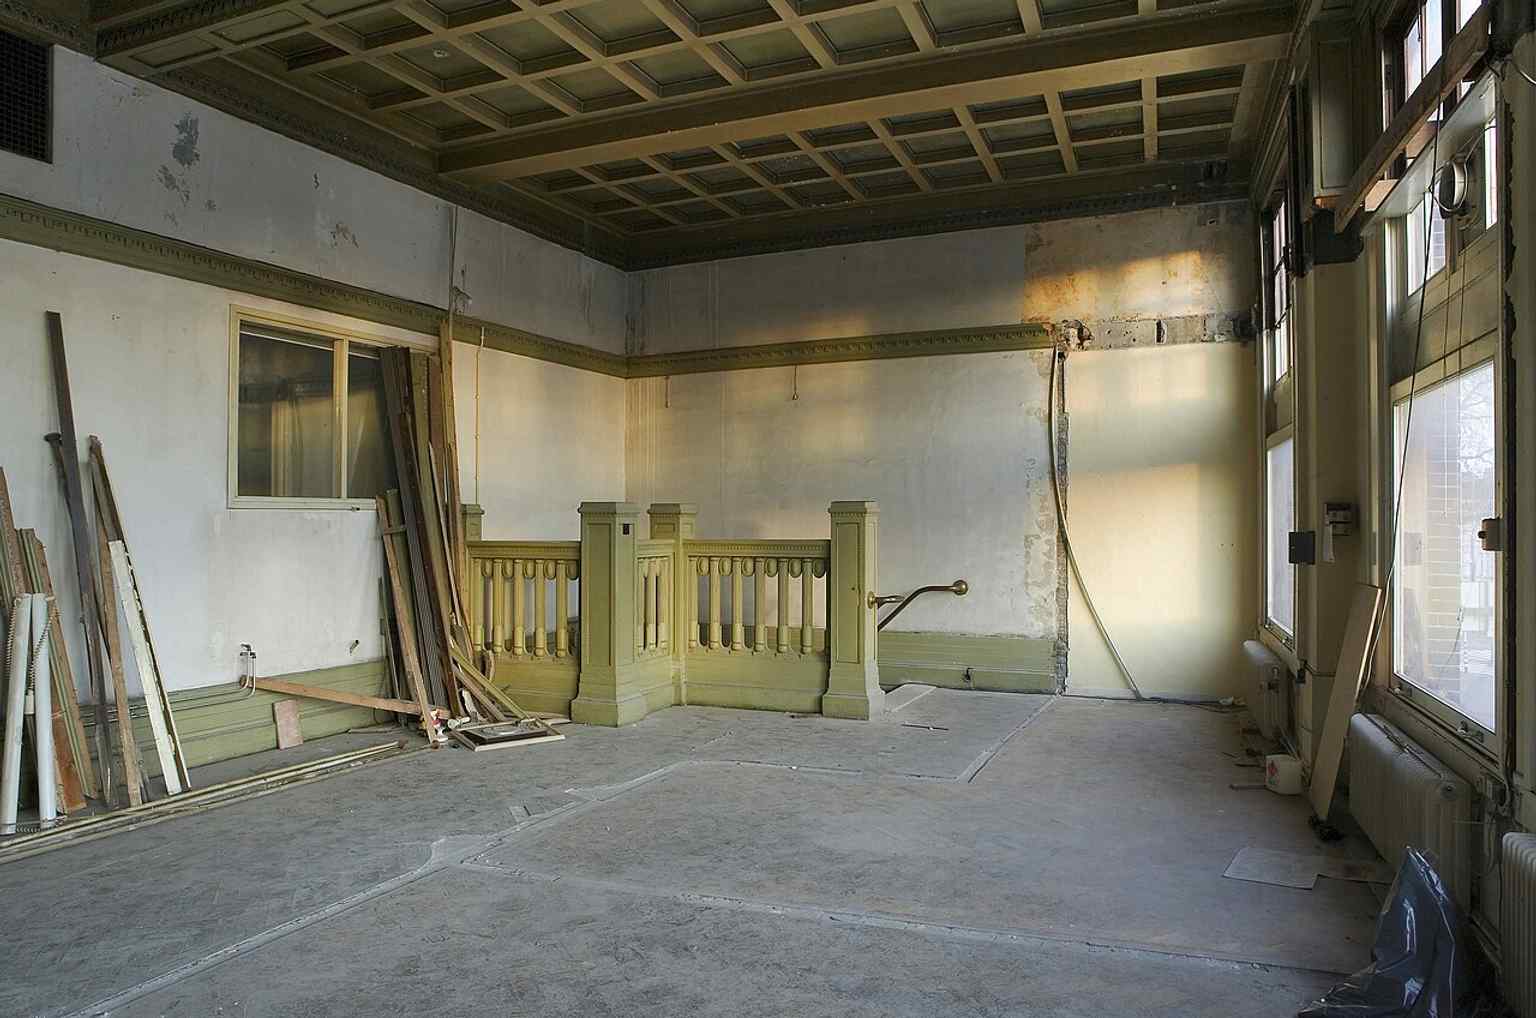
A broader foyer view that helps show how the former film theater still retains a grand public space.Photo: Paul van Galen, Wikimedia Commons, CC BY-SA 4.0. Cropped & resized. 
A live concert at Luxor Live, illustrating the building’s current life as Arnhem’s municipal pop venue.Photo: Cultureel Gelderland, Wikimedia Commons, CC0. Cropped & resized. Willemsplein is a wide paved square with a long green median through the middle, broad lanes sweeping around it, and the dark brick railway edge marking its northern side. This…Read moreShow less
Open dedicated page →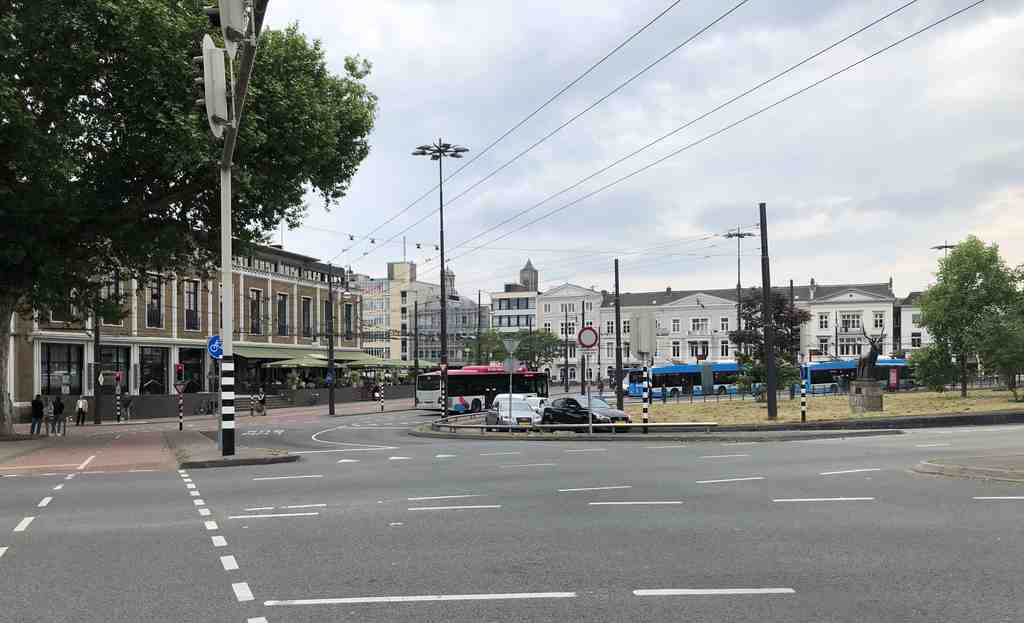
WillemspleinPhoto: Arnhemcity12, Wikimedia Commons, CC BY-SA 4.0. Cropped & resized. Willemsplein is a wide paved square with a long green median through the middle, broad lanes sweeping around it, and the dark brick railway edge marking its northern side.
This open spread of road and space may feel ordinary at first glance... but Arnhem made a very deliberate choice here. For centuries, this was a fortified town, tightened by walls, moats, and gates. Then the city decided to loosen that grip. Gates came down, stone defenses were broken up and thrown into the moat, and a threshold built to control entry slowly turned into a place that welcomed movement.
The vanished gate that matters most here was the Janspoort. It stood near this part of town and acted like a choke point for roads arriving from the north and west. In eighteen hundred eight, when King Louis Napoleon visited Arnhem, the city asked for permission to remove its decaying defenses and turn that hard military edge into something more graceful. He agreed, and the planner Johan David Zocher Senior drew up a redesign. Money interrupted the dream at first, but after the French period, Arnhem tried again. A royal decision in eighteen seventeen reopened the plan, and in eighteen twenty-five permission came to demolish the Janspoort itself.
That changed more than traffic. It changed the city’s self-image.
One man gives that change a human face: Hendrik Willem Fromberg. In eighteen fifty-three, with support from the municipality, he built seven imposing town houses on top of the old city wall remains nearby. He did it for status, of course, but also for stagecraft. Behind those elegant facades stood poor, ramshackle dwellings, and Fromberg helped hide that rough back edge from visitors arriving in Arnhem. The city was learning how to present itself differently.
Soon this place gained even more weight. A military barracks for the Gele Rijders, the Yellow Riders, stood here; later came schools, hotels, offices, trams, and constant flows of people. By the early twentieth century, Willemsplein had become one of Arnhem’s great switching points, where routes from the west and north converged and trams met every ten minutes until the war.
If you look at the image on your screen, you can see one of the square’s later masks: Willem Dudok’s former insurance headquarters on the north side, with its gently curved facade and glass cylindrical stair tower. That building arrived in nineteen thirty-eight, long after the old gate vanished, but it carries the same message: this edge of Arnhem no longer wanted to look defensive. It wanted to look confident, modern, and connected.
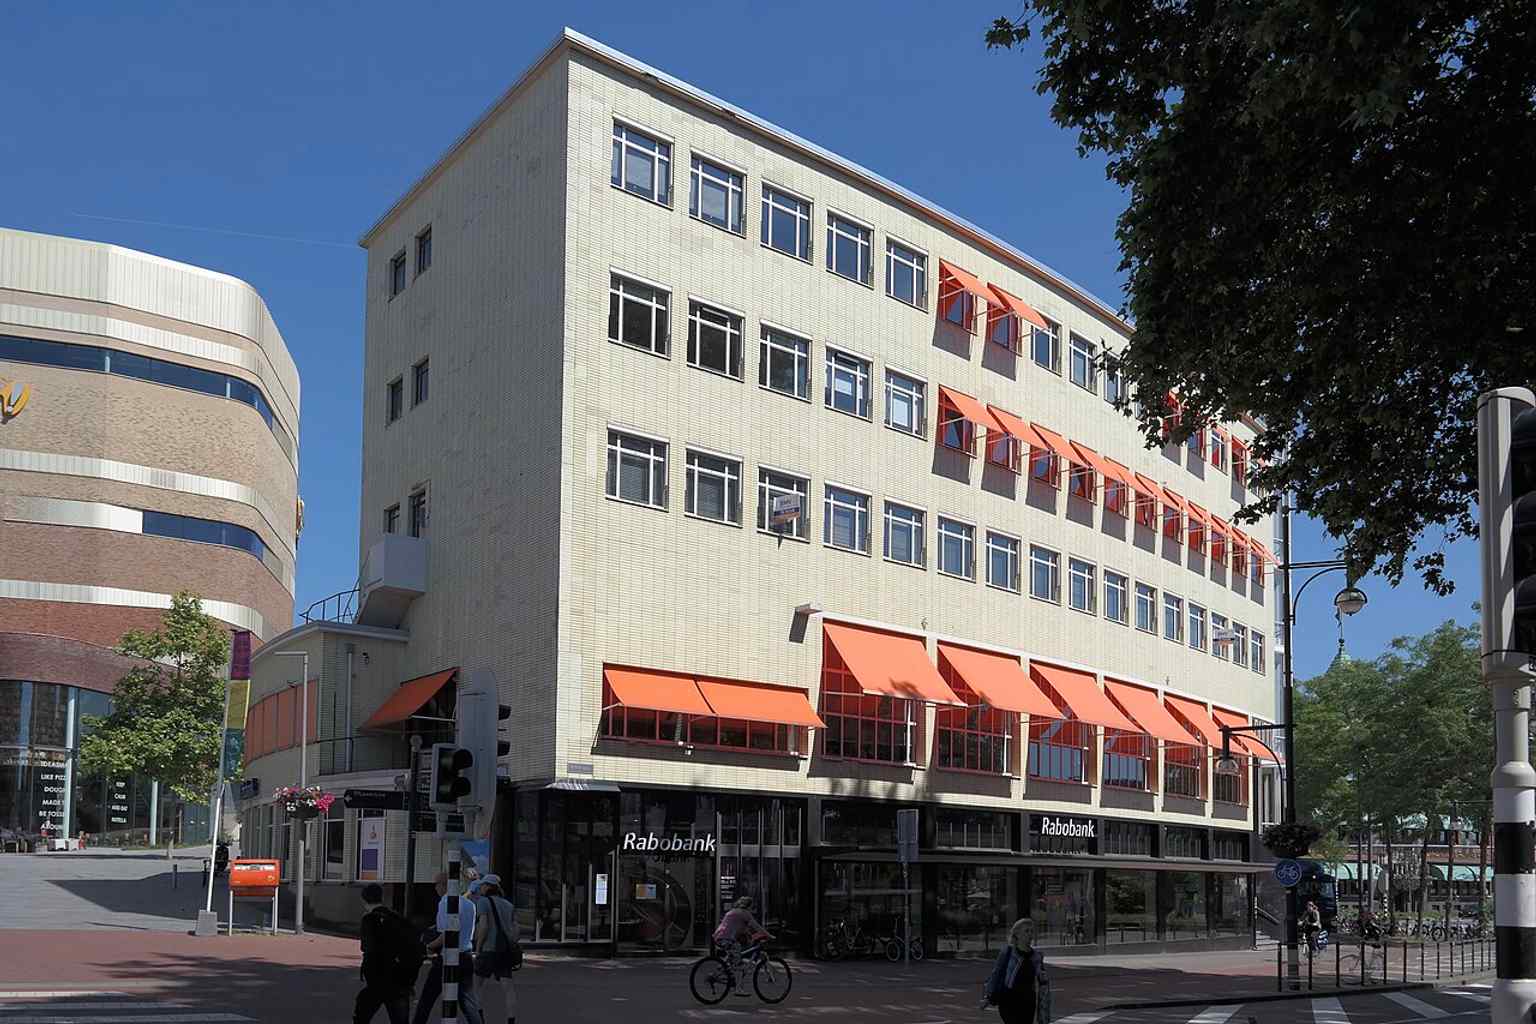
Willem Dudok’s former insurance headquarters on Willemsplein, one of the north-side landmarks that helped define the square’s prewar office front.Photo: Choinowski, Wikimedia Commons, CC BY-SA 4.0. Cropped & resized. And still, the square kept changing. War shattered parts of Arnhem, trolleybuses replaced trams, tunnels and widened passages reshaped the flow again, and the city kept reworking this seam between center, station, and park. That pattern will follow us through Arnhem: nothing stays fixed for long, but memory keeps clinging to the ground.
From here, the city no longer feels enclosed. Once Arnhem changed its shape, its sacred buildings began answering that new shape too. In about three minutes, we’ll continue to the Koepelkerk, where faith and architecture learned to speak to a city opening outward.
Show 10 more stopsShow fewer stopsexpand_moreexpand_less
On your left stands a pale stone church with an octagonal body, a broad round dome, and a small lantern-like cupola perched at the top. Koepelkerk tells a tender Arnhem story:…Read moreShow less
Open dedicated page →On your left stands a pale stone church with an octagonal body, a broad round dome, and a small lantern-like cupola perched at the top.
Koepelkerk tells a tender Arnhem story: one church disappeared, but the meaning people carried into it did not. In eighteen seventeen, the old medieval Saint Jan had become so unsafe that the city tore it down. Rather than let that sacred place fall silent, Arnhem gave the Reformed congregation permission to begin again here, easing the pressure on Saint Eusebius too. Faith, in this city, has often outlived the buildings that first held it.
Architect Anthony Aytink van Falkenstein chose a striking new shape for that new beginning, likely inspired by Amsterdam’s round Lutheran church. Local master carpenters Knoops, Coers, and Holland took the job in eighteen thirty-seven for fifty-two thousand guilders, something like half a million euros in today’s buying power, and by the end of eighteen thirty-eight this church was ready. It could hold about nine hundred worshippers... a sign of how quickly Arnhem was growing beyond its older frame.
There was real confidence wrapped into this project. When workers laid the first stone in eighteen thirty-seven, King Willem the First came by that same week to inspect the site himself, as if to bless Arnhem’s reshaping with royal attention.
The human face I want you to remember here is Hendrik Herman Donker Curtius. He had served Arnhem as a preacher since eighteen oh two and led the opening service on the sixth of January, eighteen thirty-nine. His sermon came from Deuteronomy: the Lord is our God, let everyone praise him. He helped usher in this fresh chapter... and then died in Arnhem that same year, only months later. So this church opened with both hope and a quiet farewell.
Its dome hides a clever skeleton: really two wooden domes, one resting on the outer walls and one carried by columns inside, designed to hold the outward push in a stable triangle of beams. If you want a glimpse of the interior overhead, the app’s dome image shows those neat sunken panels, one hundred forty-four of them, making the space feel lighter than the outside suggests.
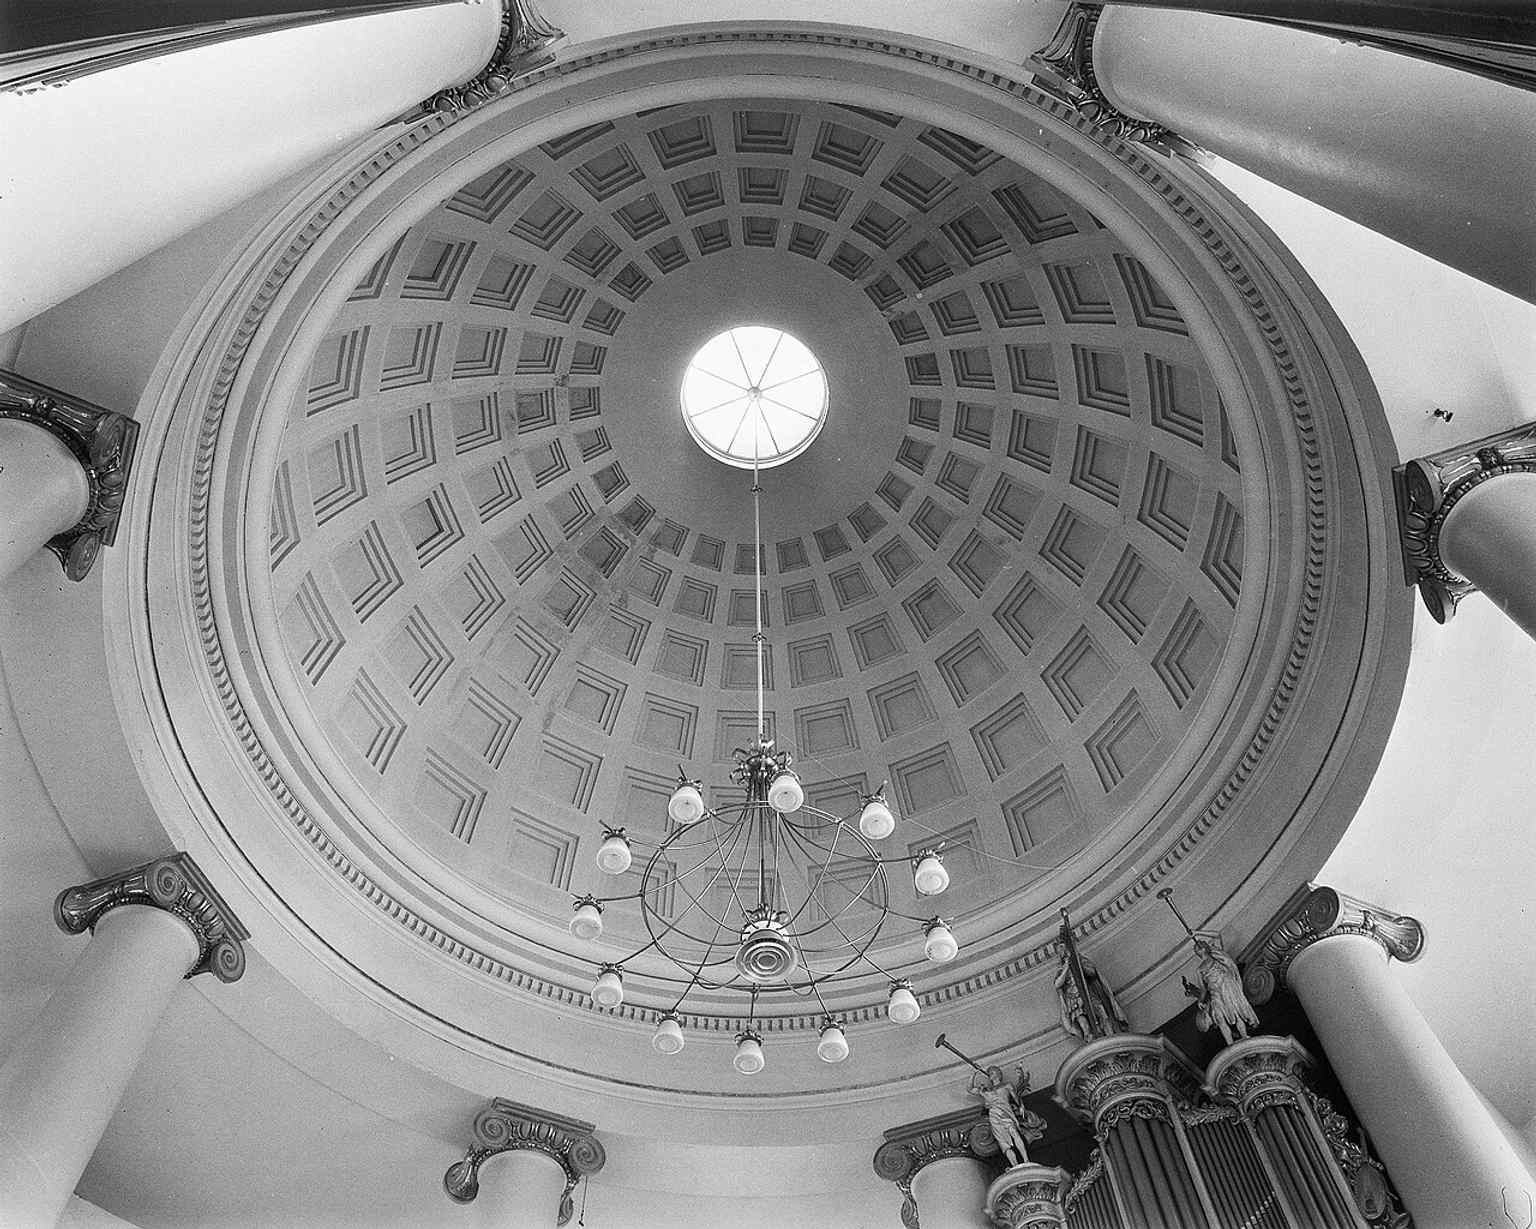
Inside the dome, the 144 cassettes make the architecture feel lighter than it looks from outside, a signature feature of the church.Photo: G.Th. Delemarre, Wikimedia Commons, CC BY-SA 4.0. Cropped & resized. Koepelkerk kept changing with the city. Soldiers from the Yellow Riders, Arnhem’s mounted artillery, worshipped here. In nineteen forty-four, during the Battle of Arnhem, a direct hit struck above the organ, and the upper gallery was lost. Rain and wind poured in for months. Yet the church healed: major restoration in nineteen seventy-six created a meeting level below the hall and brought the gallery back, and later restorations renewed it again. If you like, slide through the before-and-after image to see how the church stayed steady while the streets around it turned into a more modern Arnhem.
Soon, memory will step out from church walls into the open square, where soldiers and the city meet again at Yellow Riders Square, about a two-minute walk from here. If you hope to come inside another time, the church is usually open only briefly on Tuesday afternoons and for Sunday service.
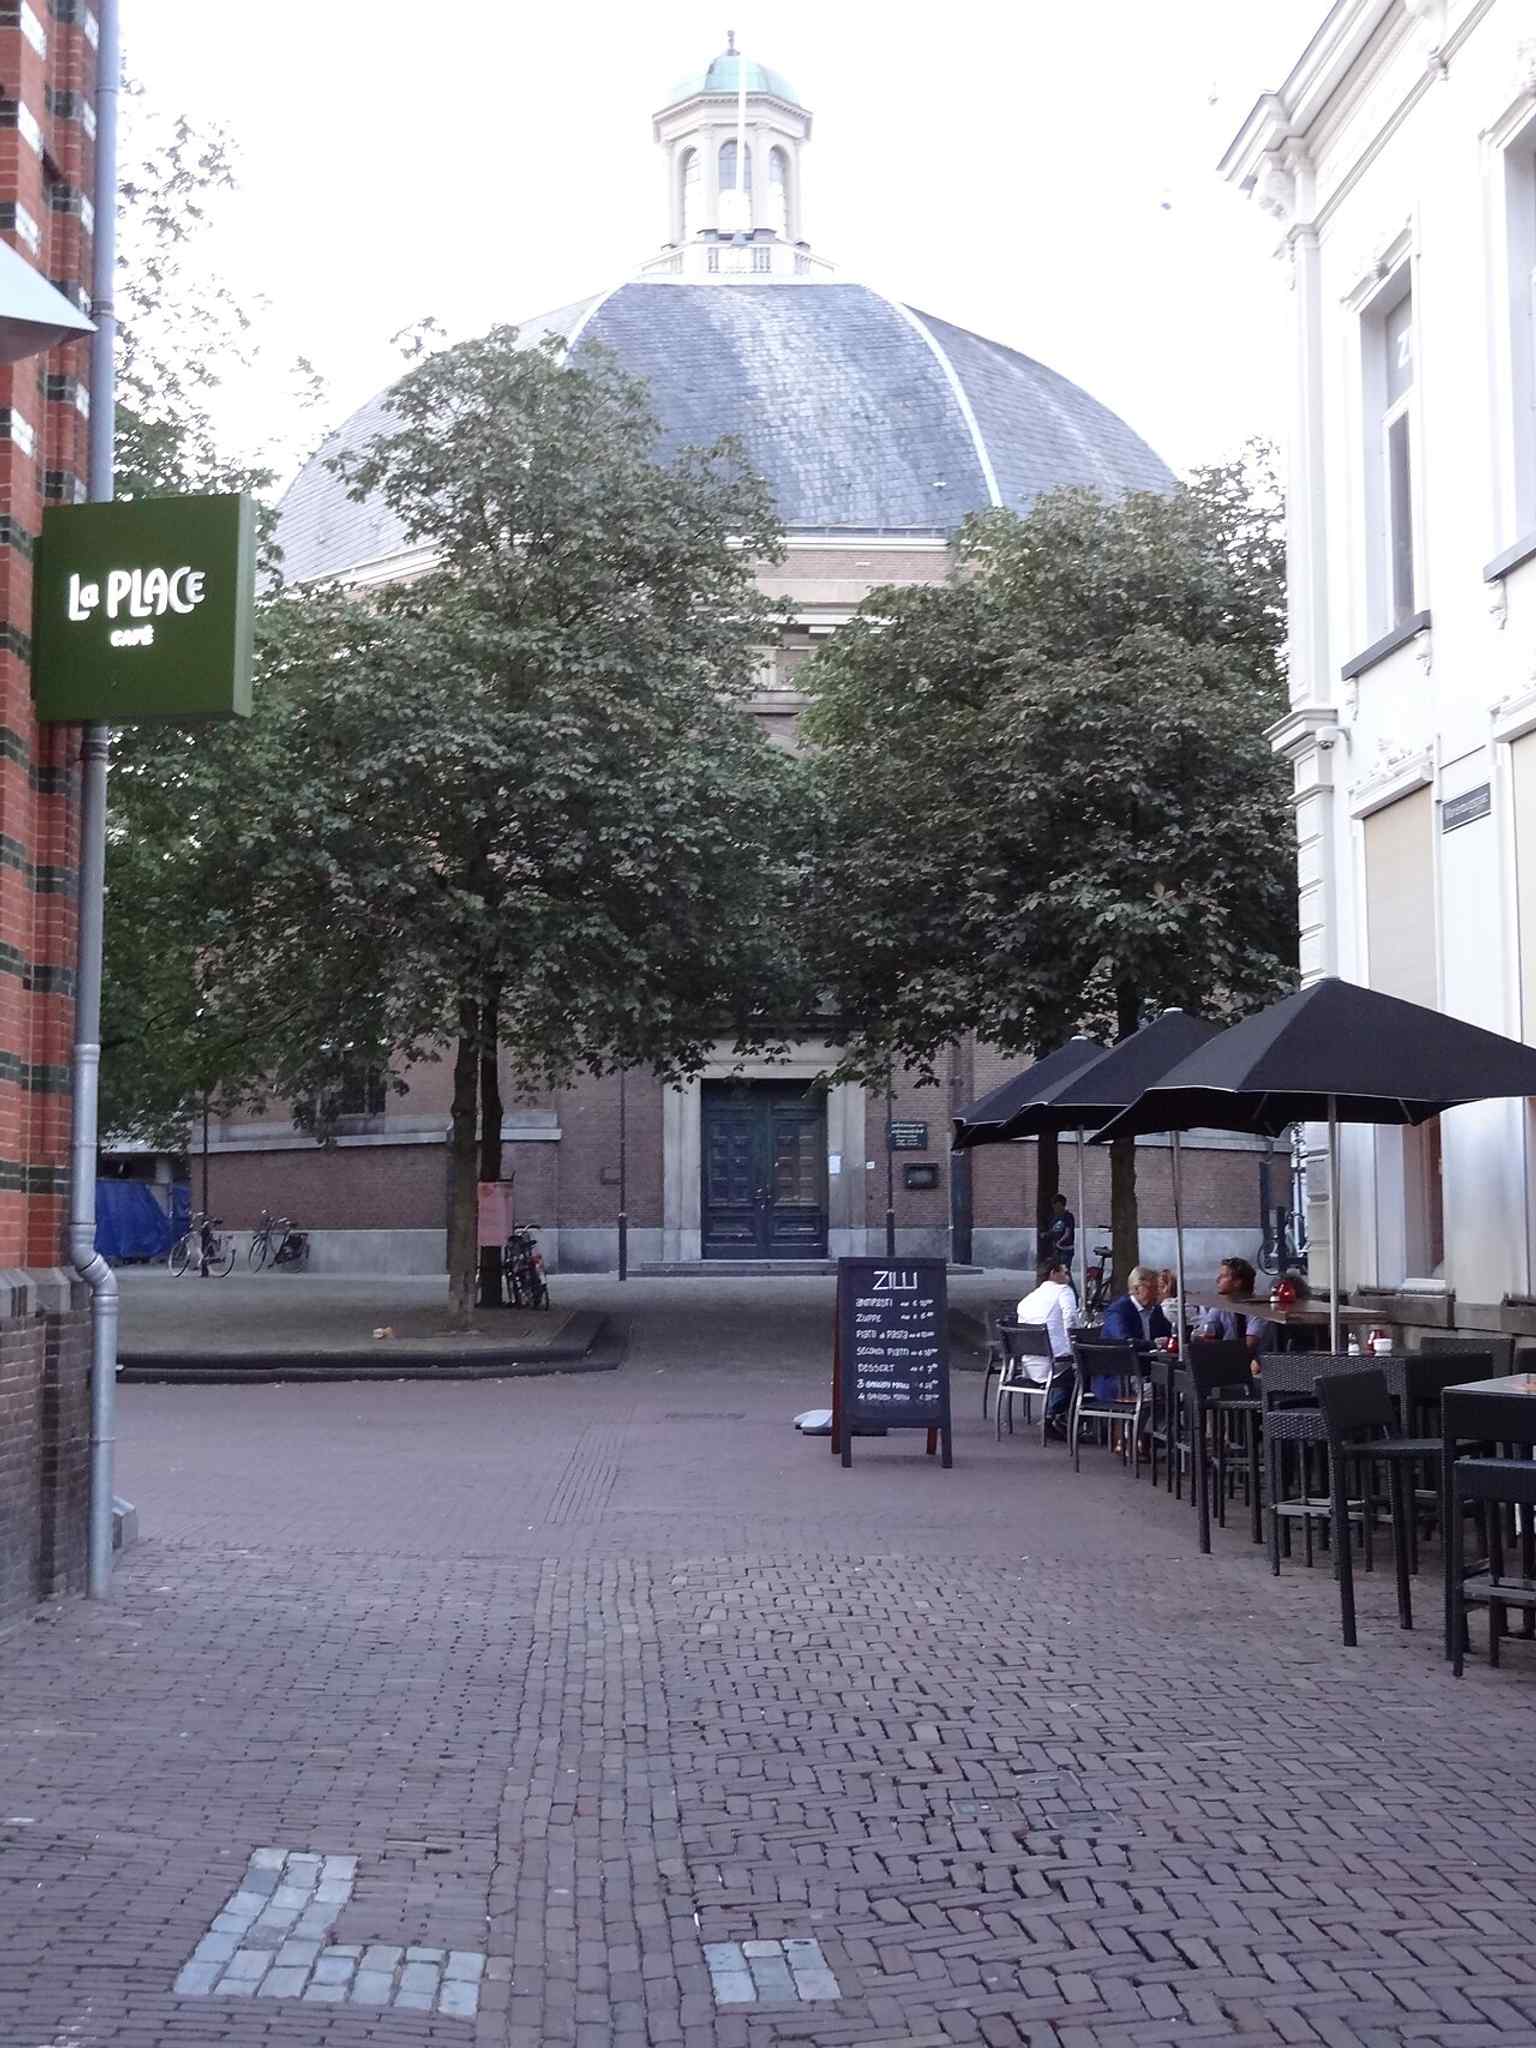
A clear full view of the Koepelkerk on Jansplein, showing the monumental octagonal church that replaced the old St. Jan site in 1837–1838.Photo: Ward van Wanrooij, Wikimedia Commons, CC BY-SA 3.0 nl. Cropped & resized. 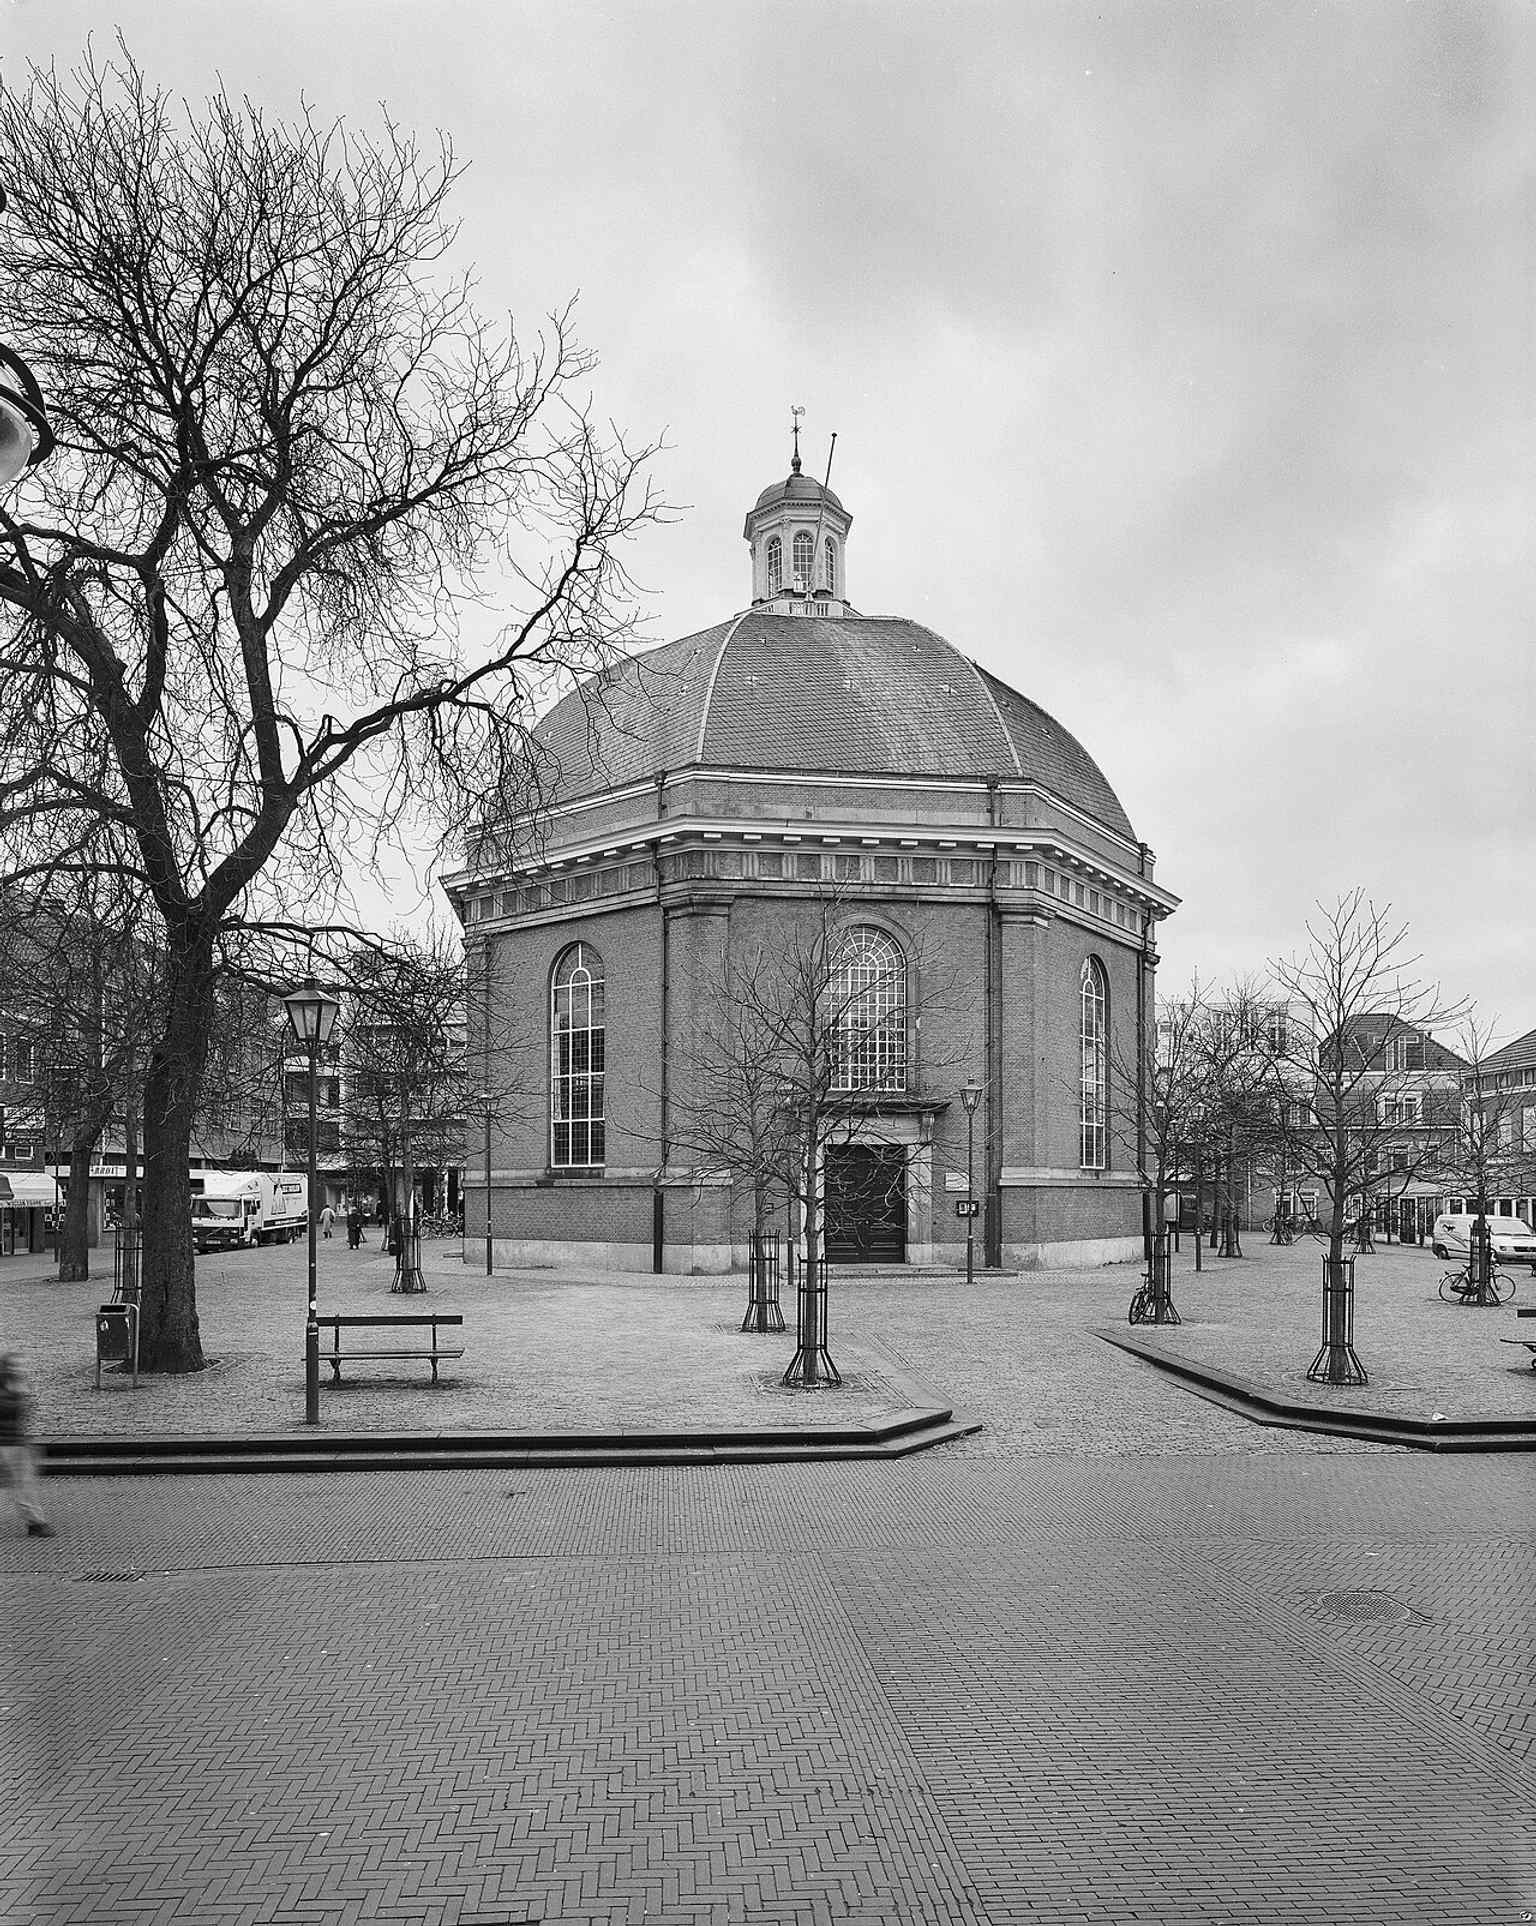
The west façade in a late-20th-century view, useful for showing the church’s neoclassical massing and urban setting in Arnhem.Photo: J.P. de Koning, Wikimedia Commons, CC BY-SA 4.0. Cropped & resized. 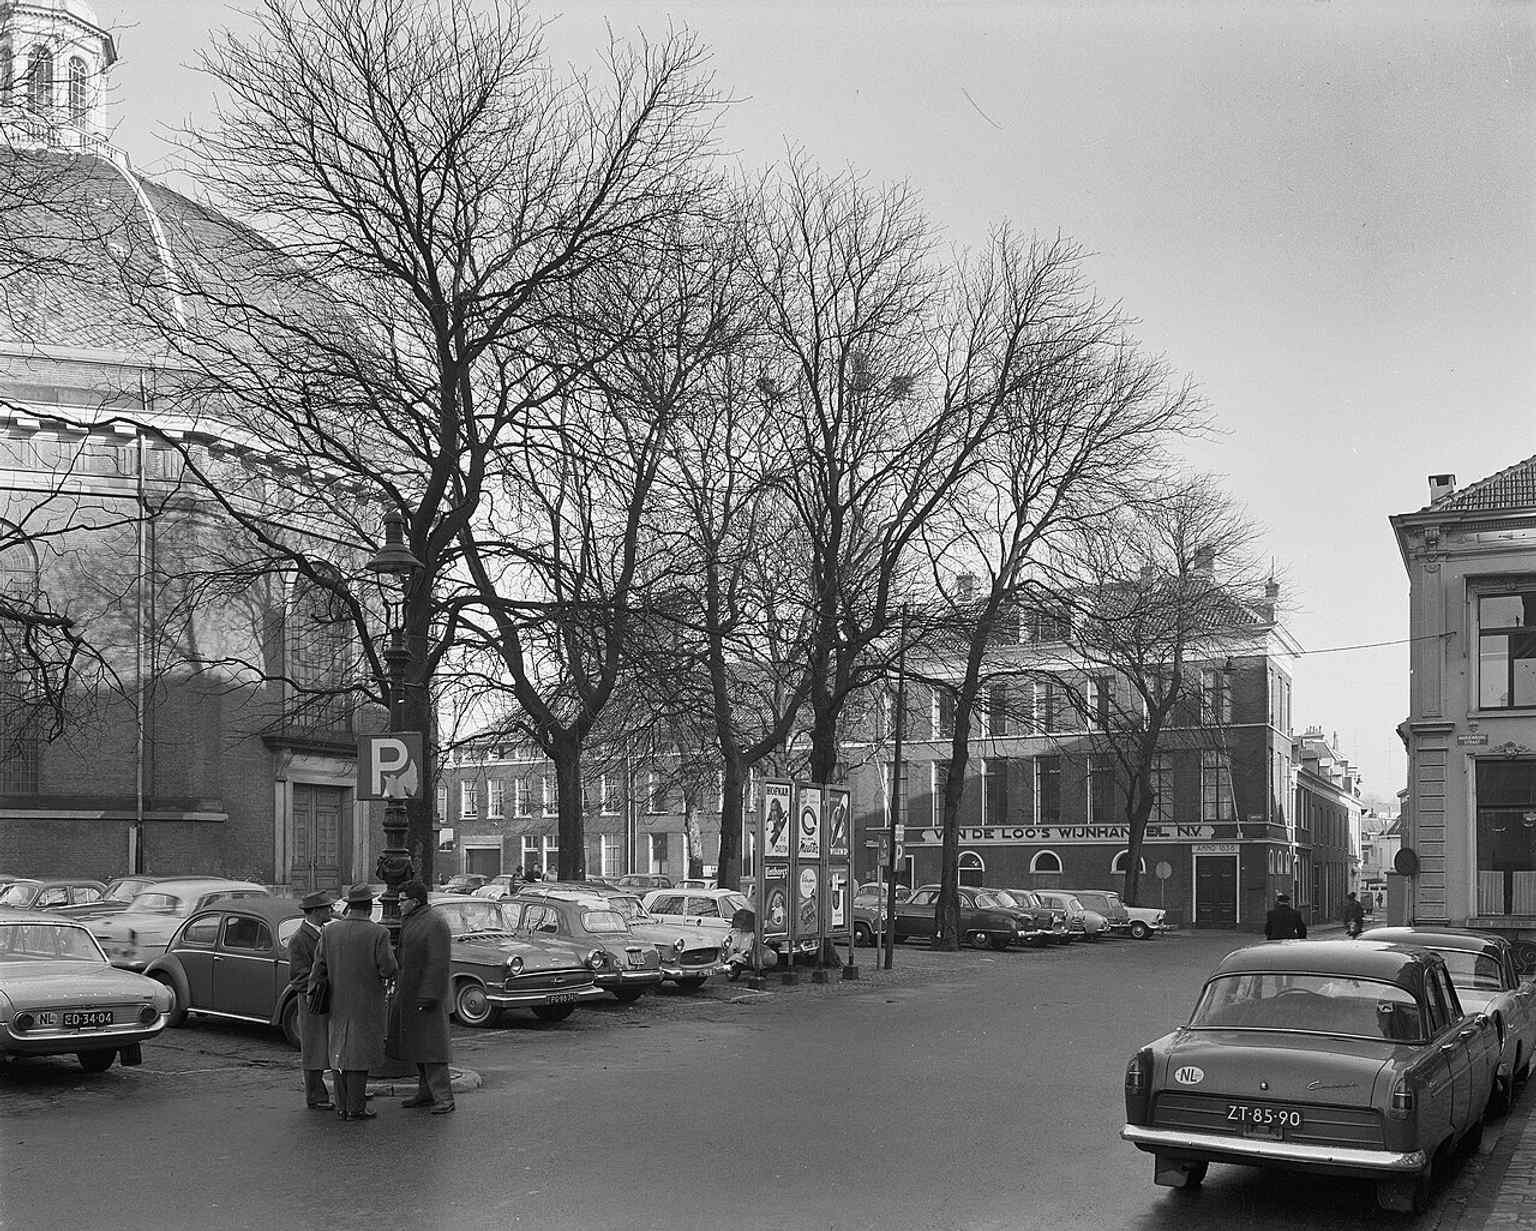
A wider view of Jansplein with the Koepelkerk at the center, placing the church in the heart of Arnhem’s city life.Photo: G.Th. Delemarre, Wikimedia Commons, CC BY-SA 4.0. Cropped & resized. 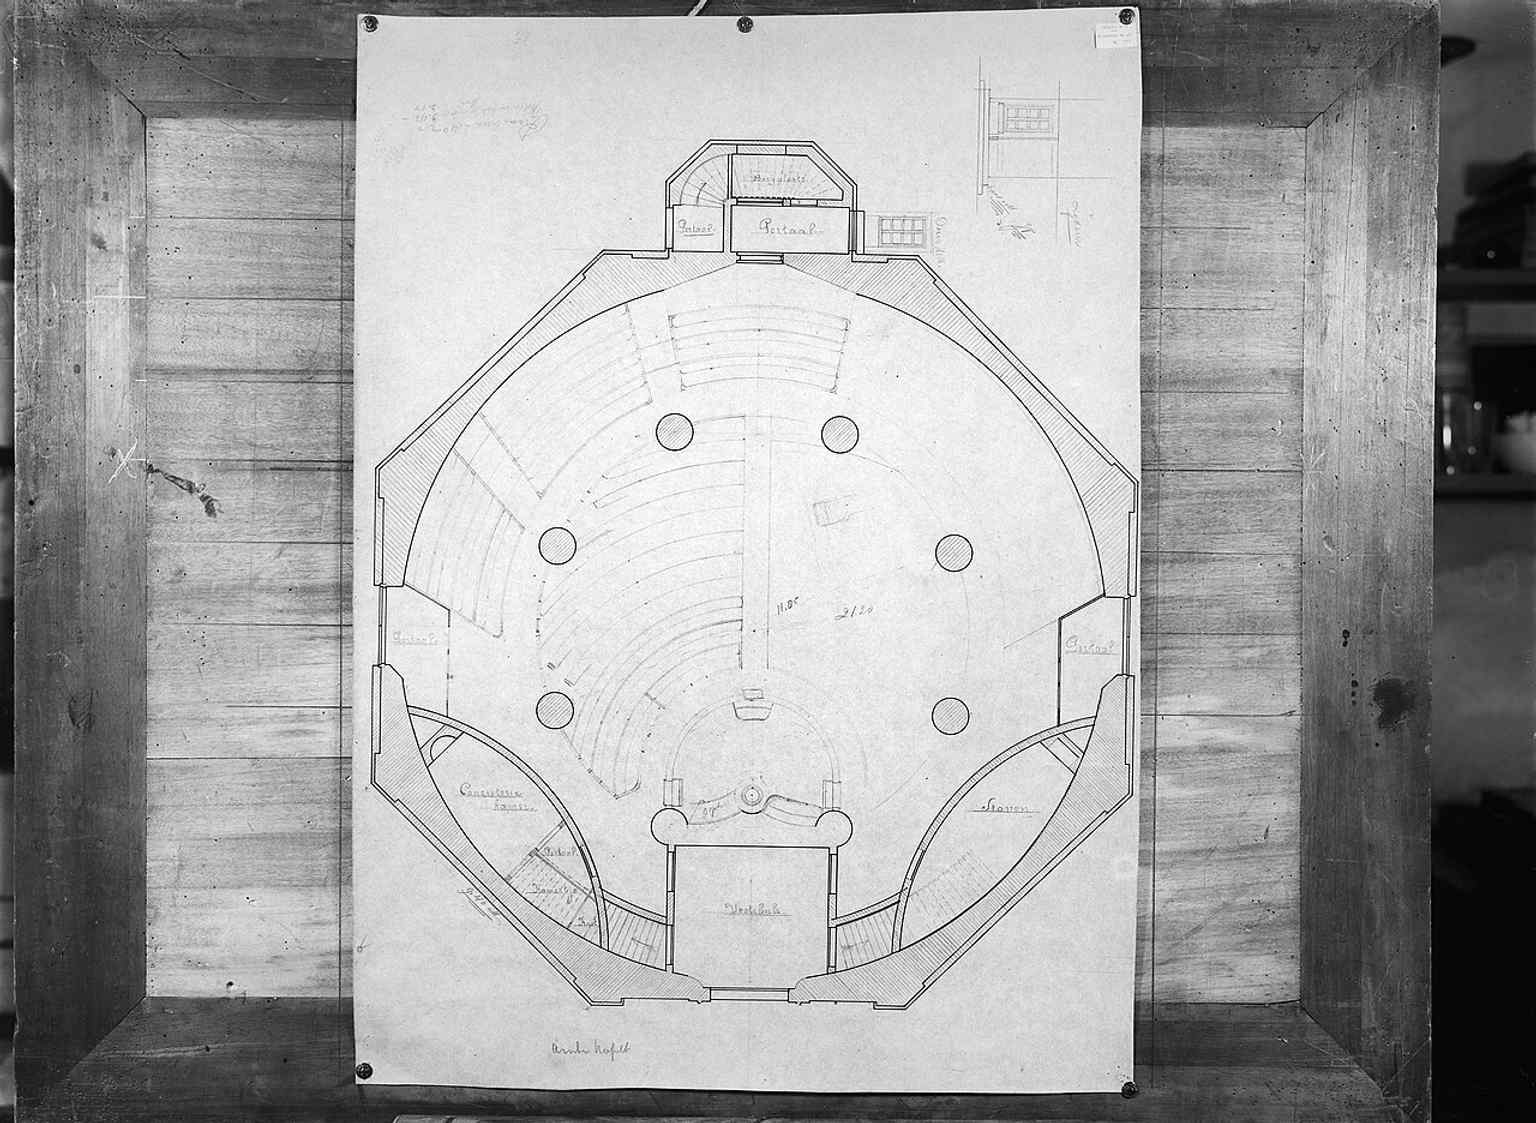
An historical floor plan from the C.H. Peters collection, revealing the church’s unusual octagonal layout and internal organization.Photo: Unknown authorUnknown author, Wikimedia Commons, CC BY-SA 4.0. Cropped & resized. 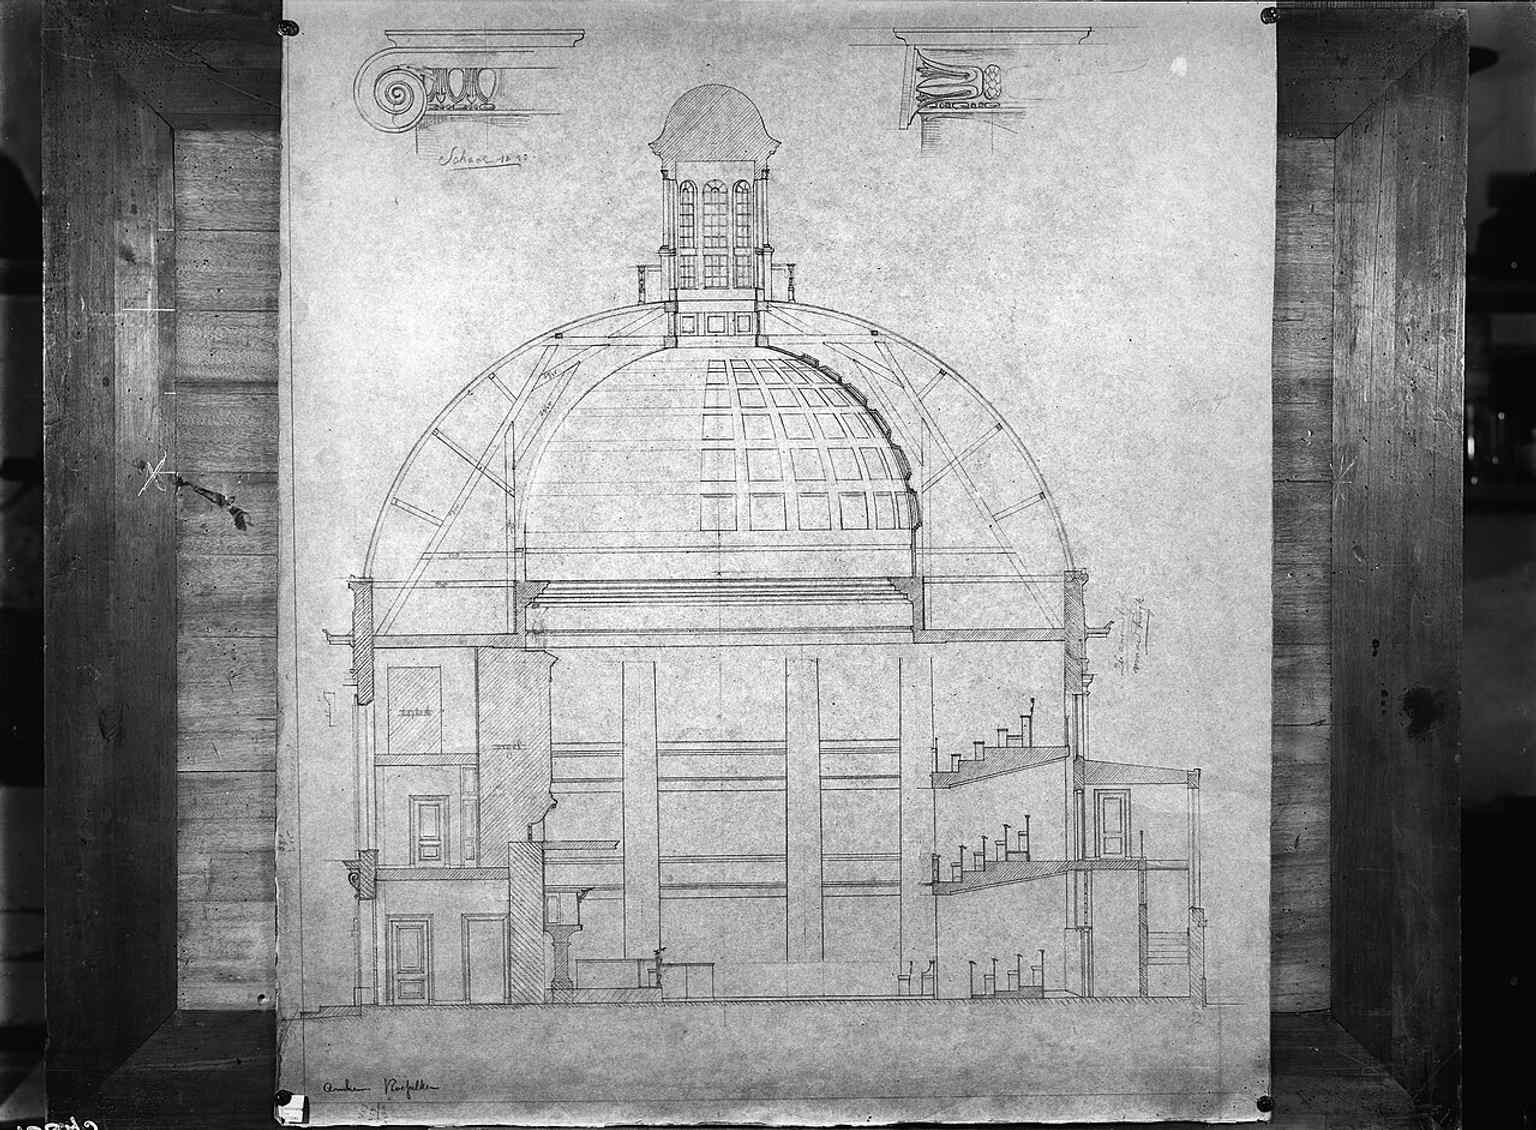
A sectional drawing that helps explain the double wooden dome construction and the structural logic behind the koepel.Photo: Unknown authorUnknown author, Wikimedia Commons, CC BY-SA 4.0. Cropped & resized. 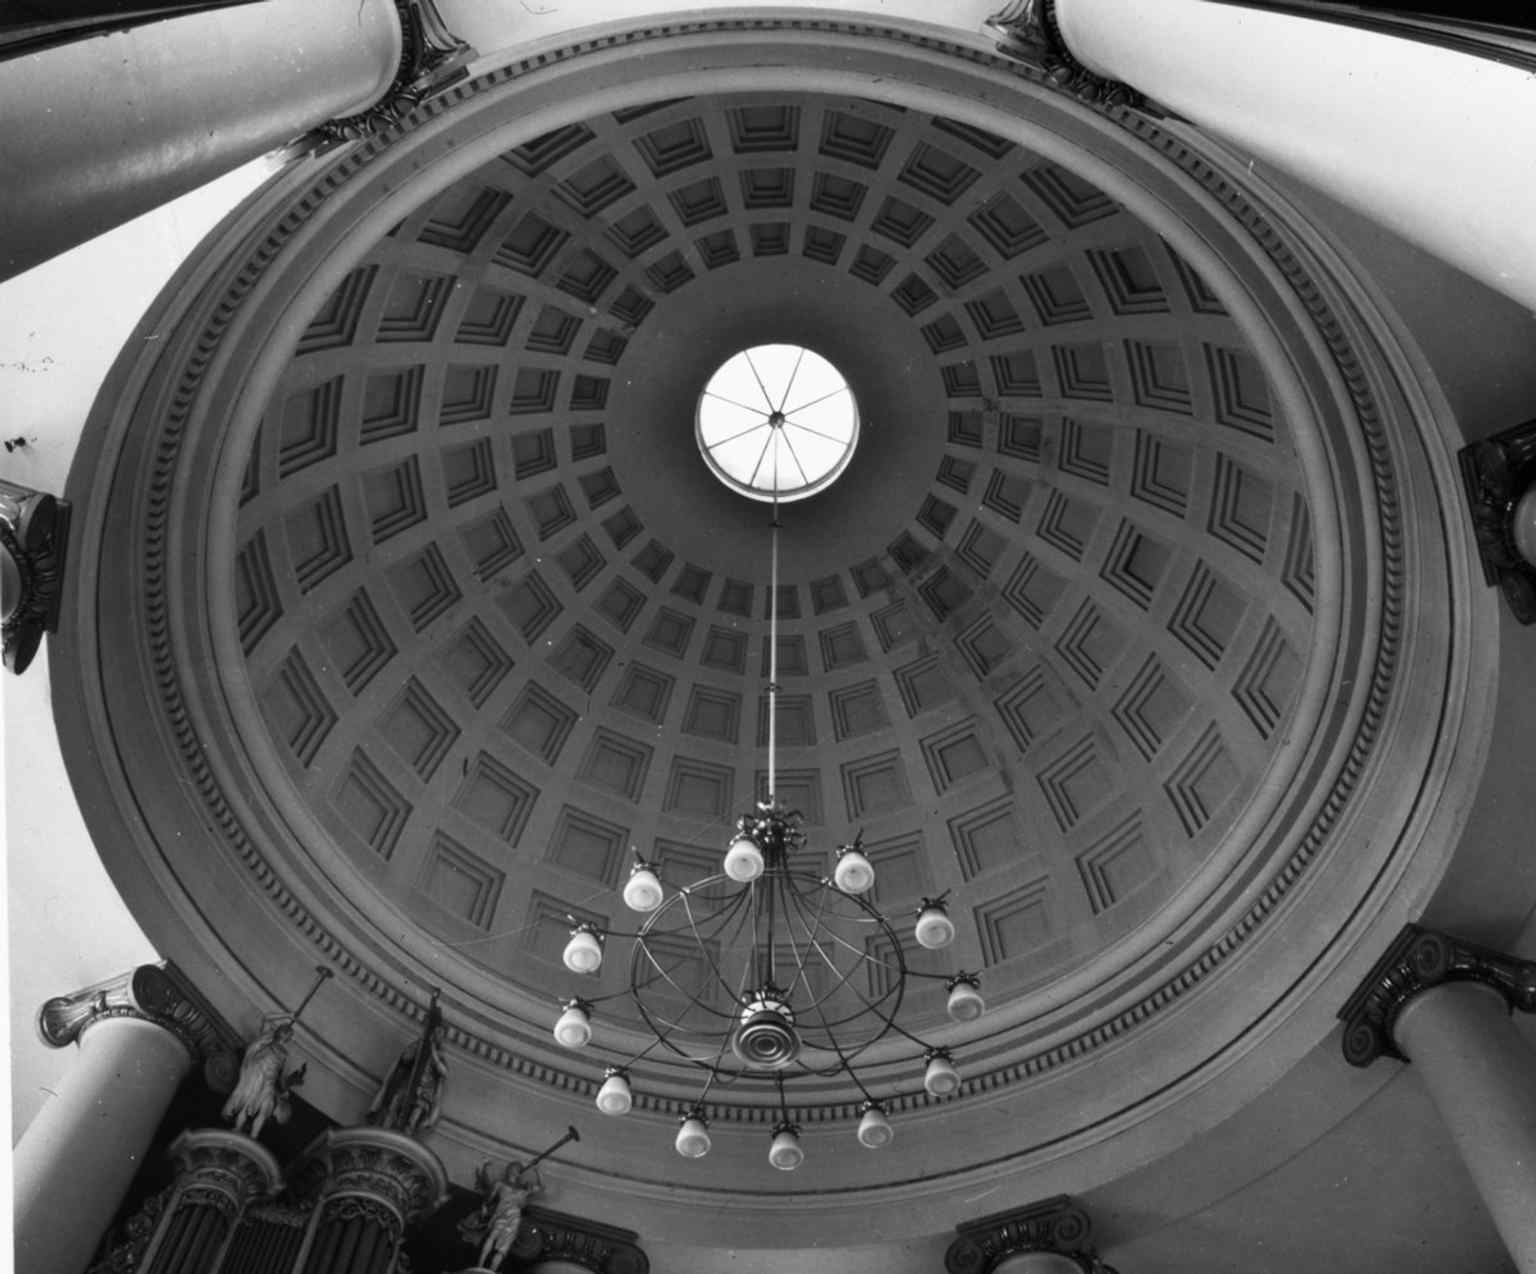
A detailed view of the coffered dome interior, ideal for highlighting the neoclassical ceiling design and its monumental scale.Photo: Unknown authorUnknown author, Wikimedia Commons, CC BY-SA 4.0. Cropped & resized. 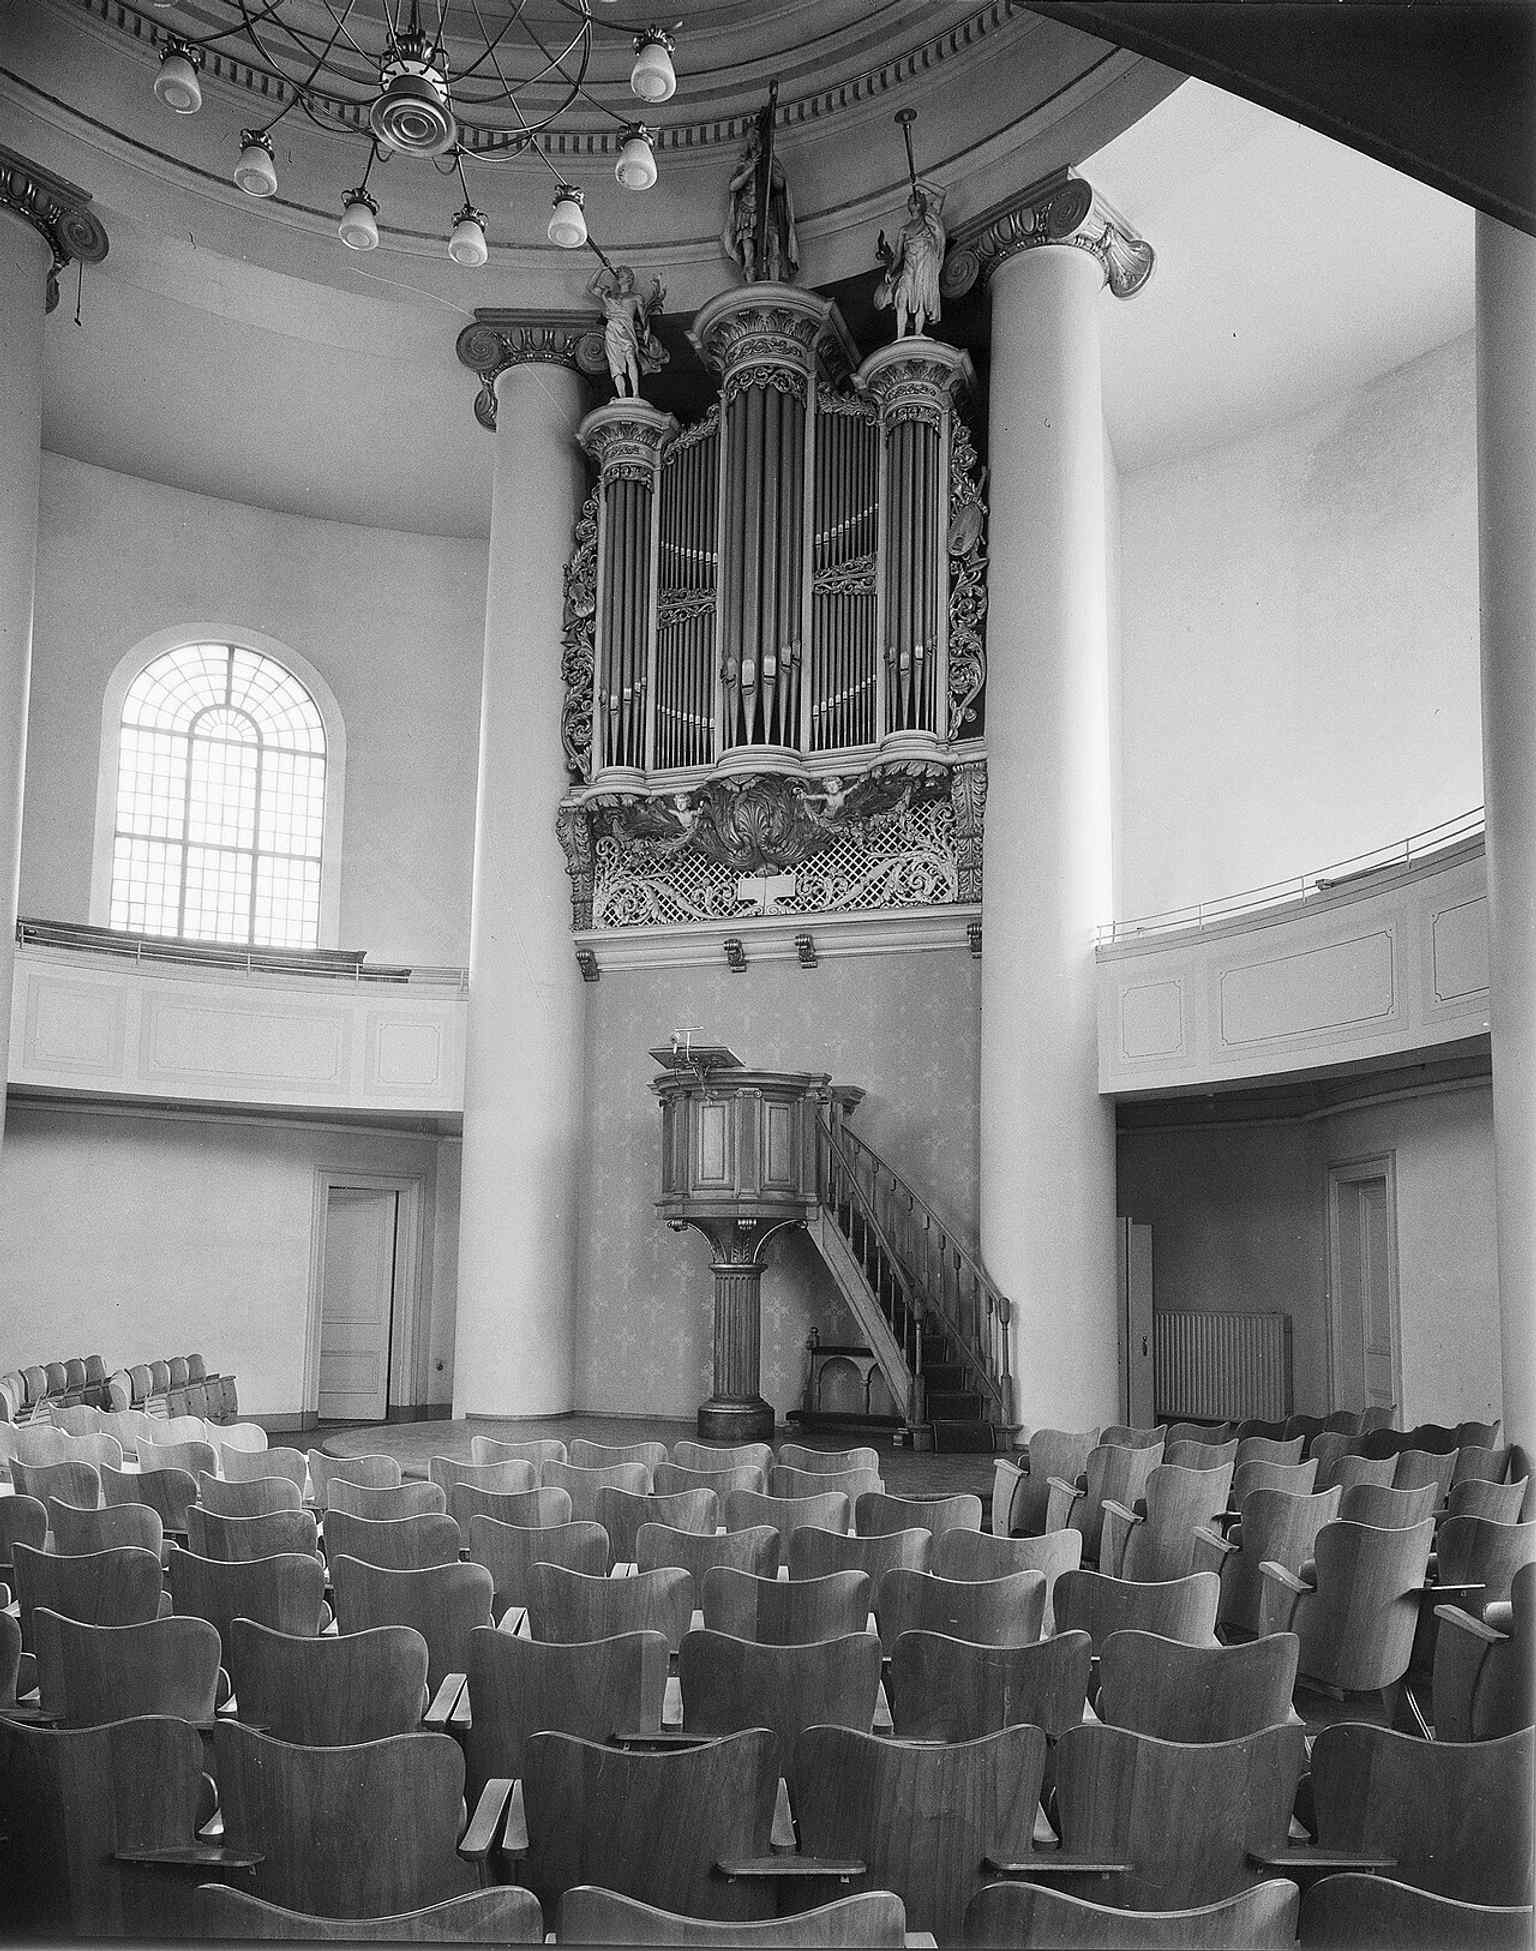
The interior with pulpit and organ reflects the church’s long Protestant worship tradition and its later musical life.Photo: G.Th. Delemarre, Wikimedia Commons, CC BY-SA 4.0. Cropped & resized. 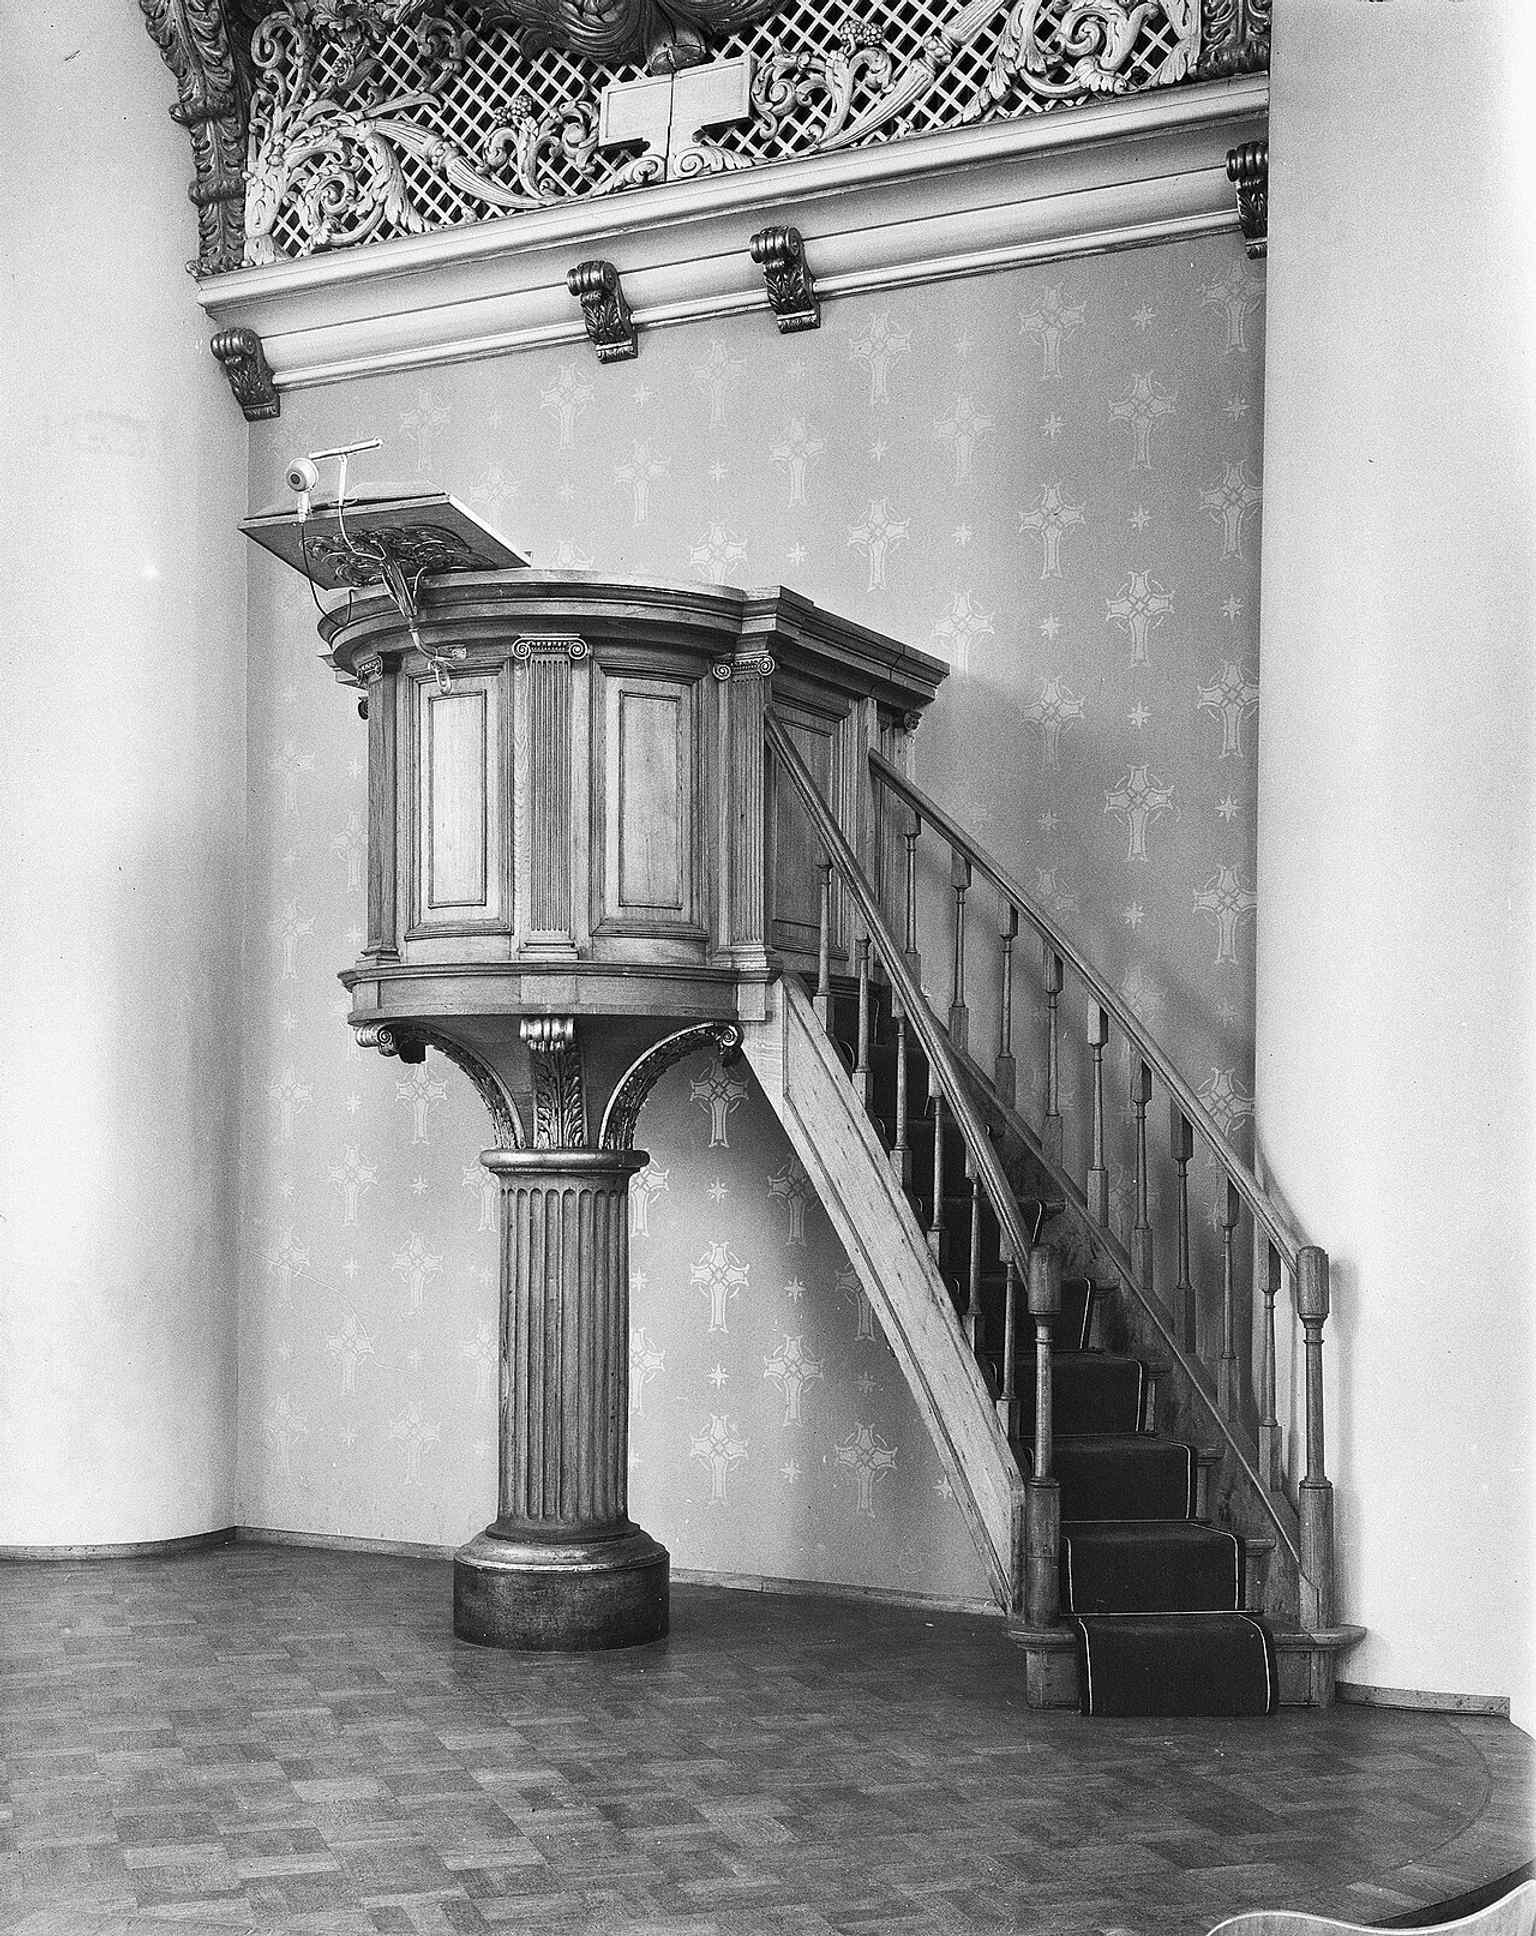
The pulpit, where generations heard sermons after the church opened in 1839, anchors the building’s liturgical history.Photo: G.Th. Delemarre, Wikimedia Commons, CC BY-SA 4.0. Cropped & resized. 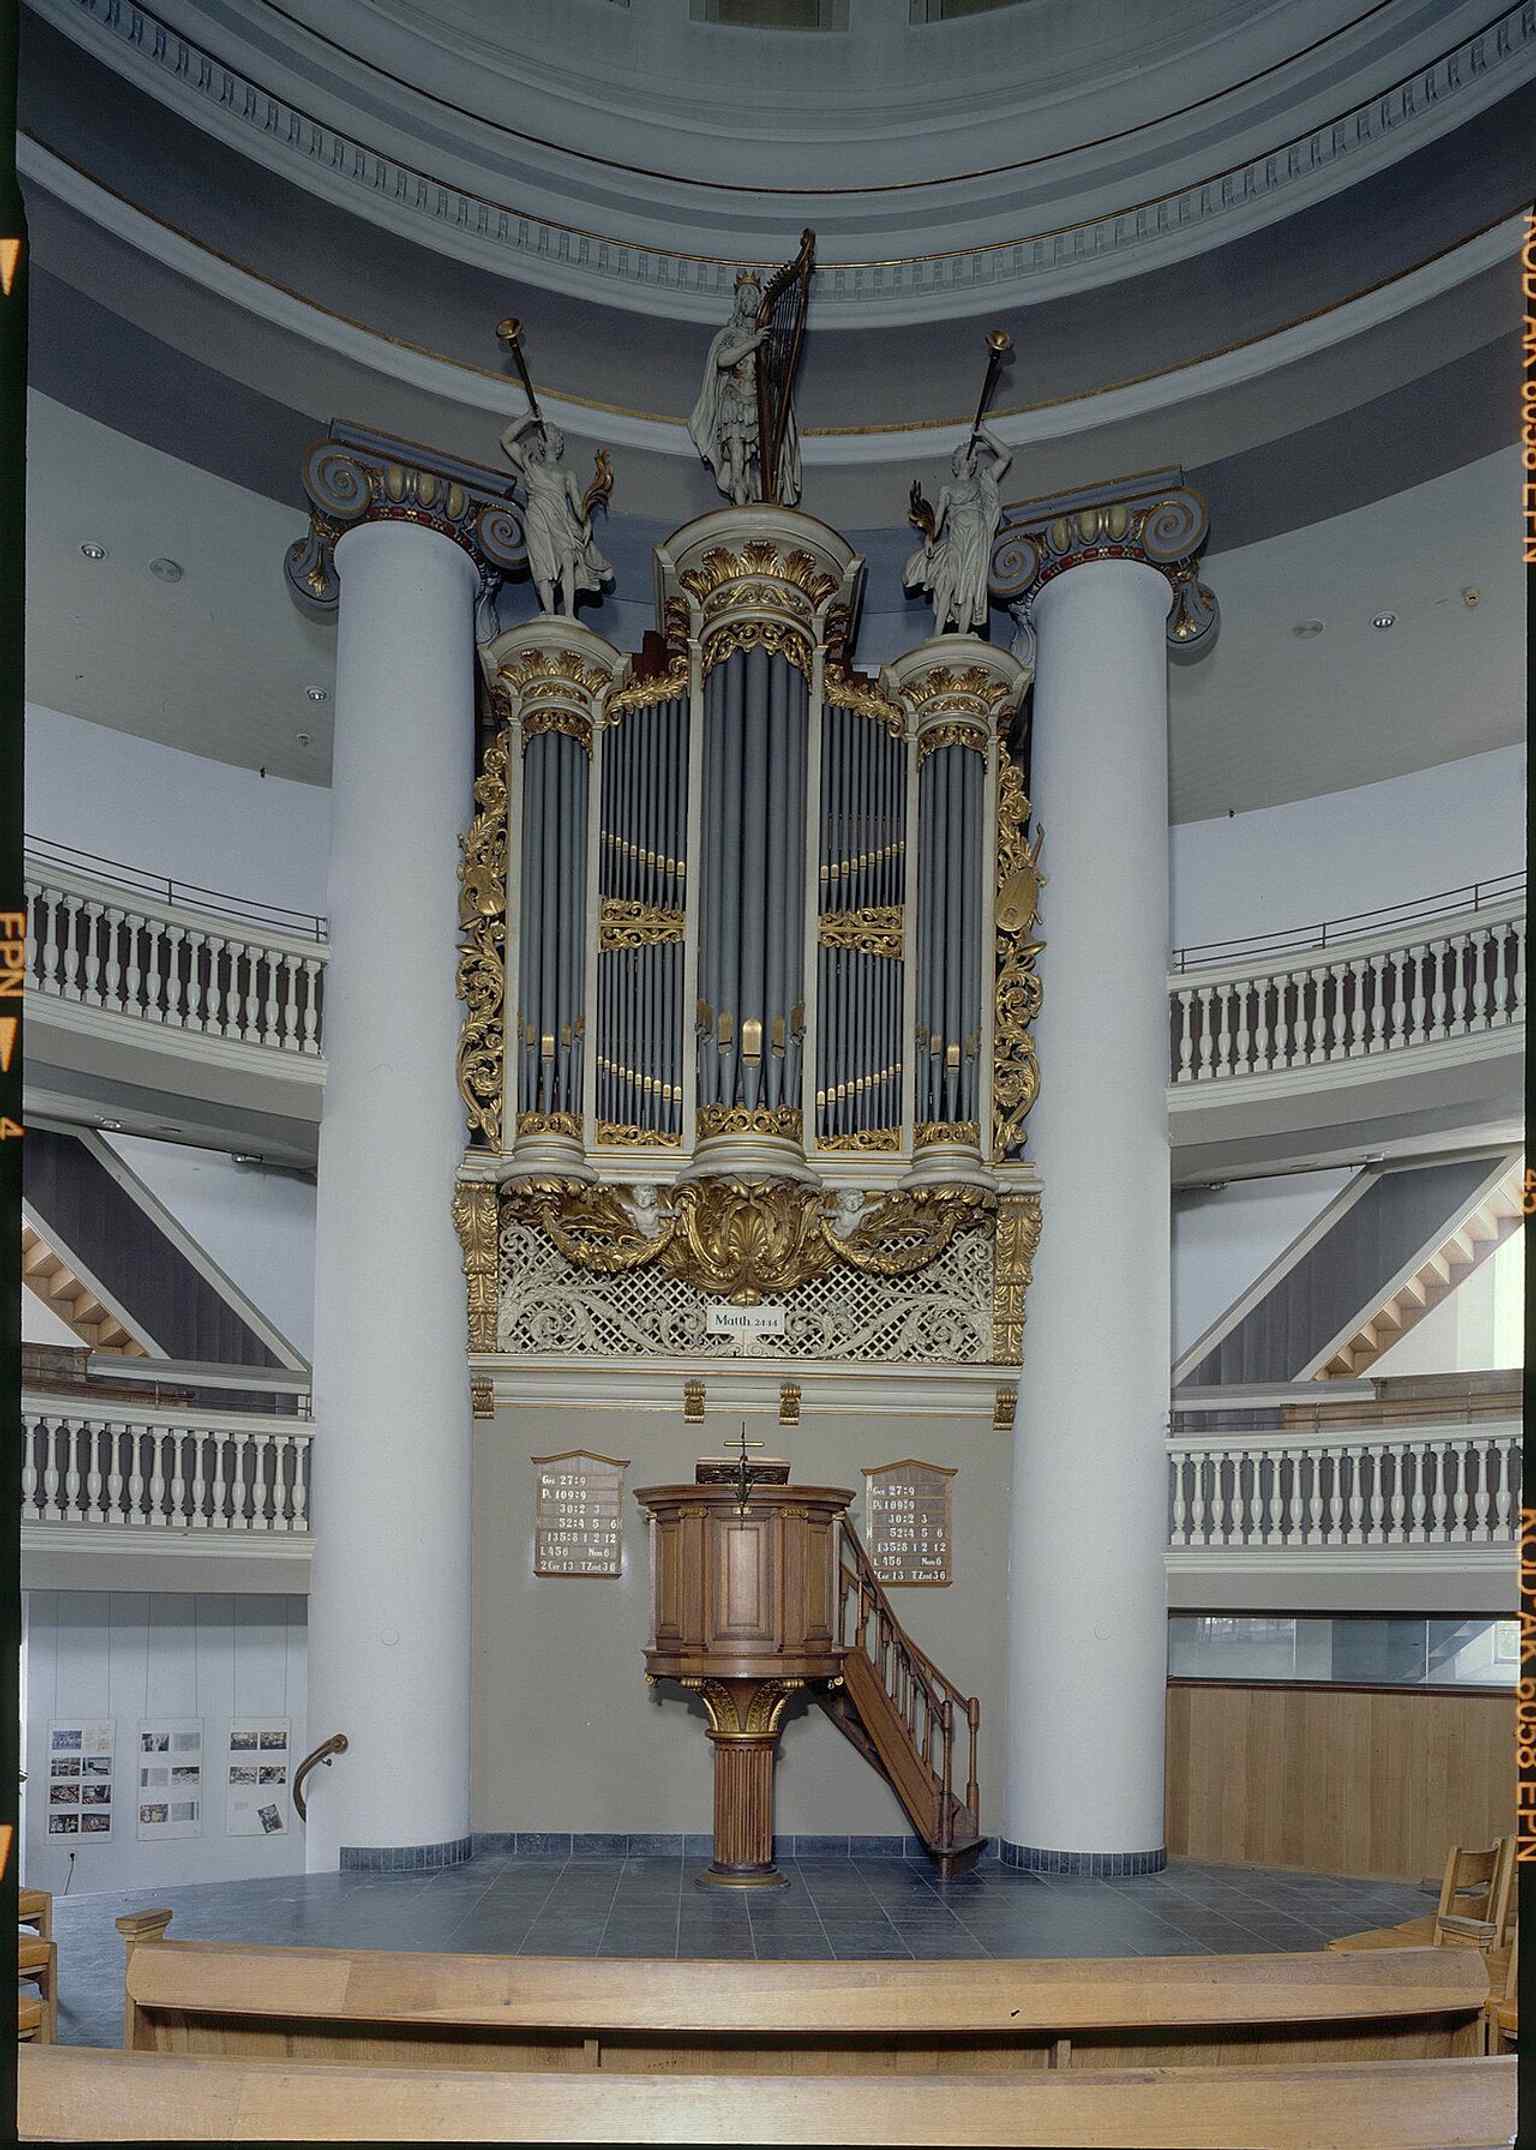
The organ in close view connects to the restored Naber organ, rebuilt after wartime damage and later renewed for concerts.Photo: Unknown authorUnknown author, Wikimedia Commons, CC BY-SA 4.0. Cropped & resized. 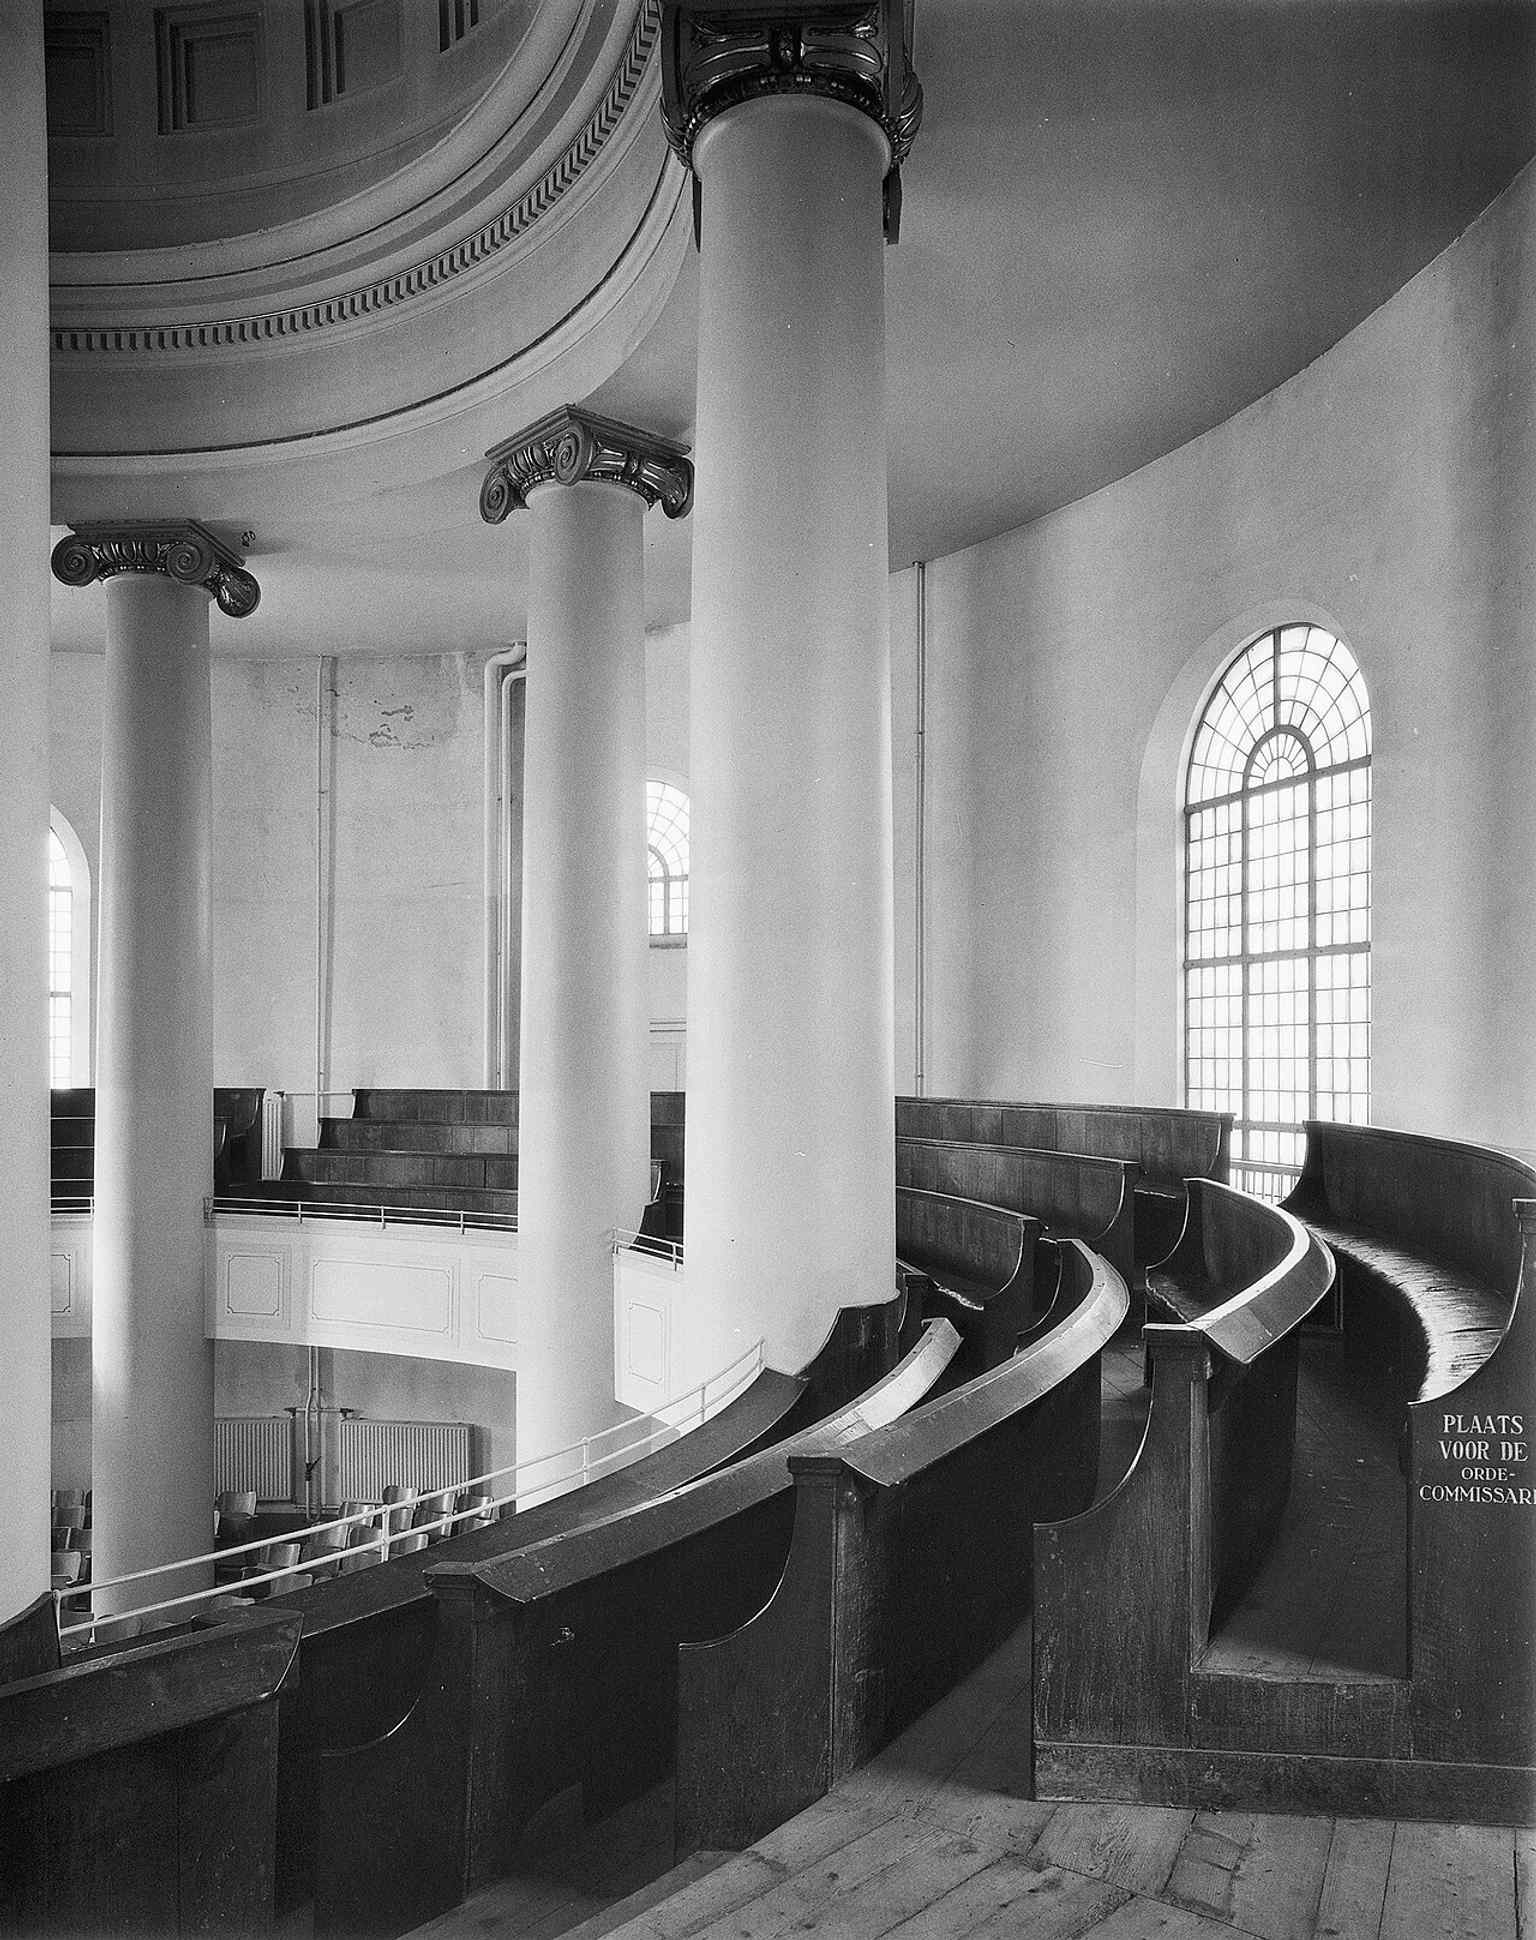
A view of the gallery, echoing the postwar restoration when the upper gallery was reinstated after wartime loss.Photo: G.Th. Delemarre, Wikimedia Commons, CC BY-SA 4.0. Cropped & resized. 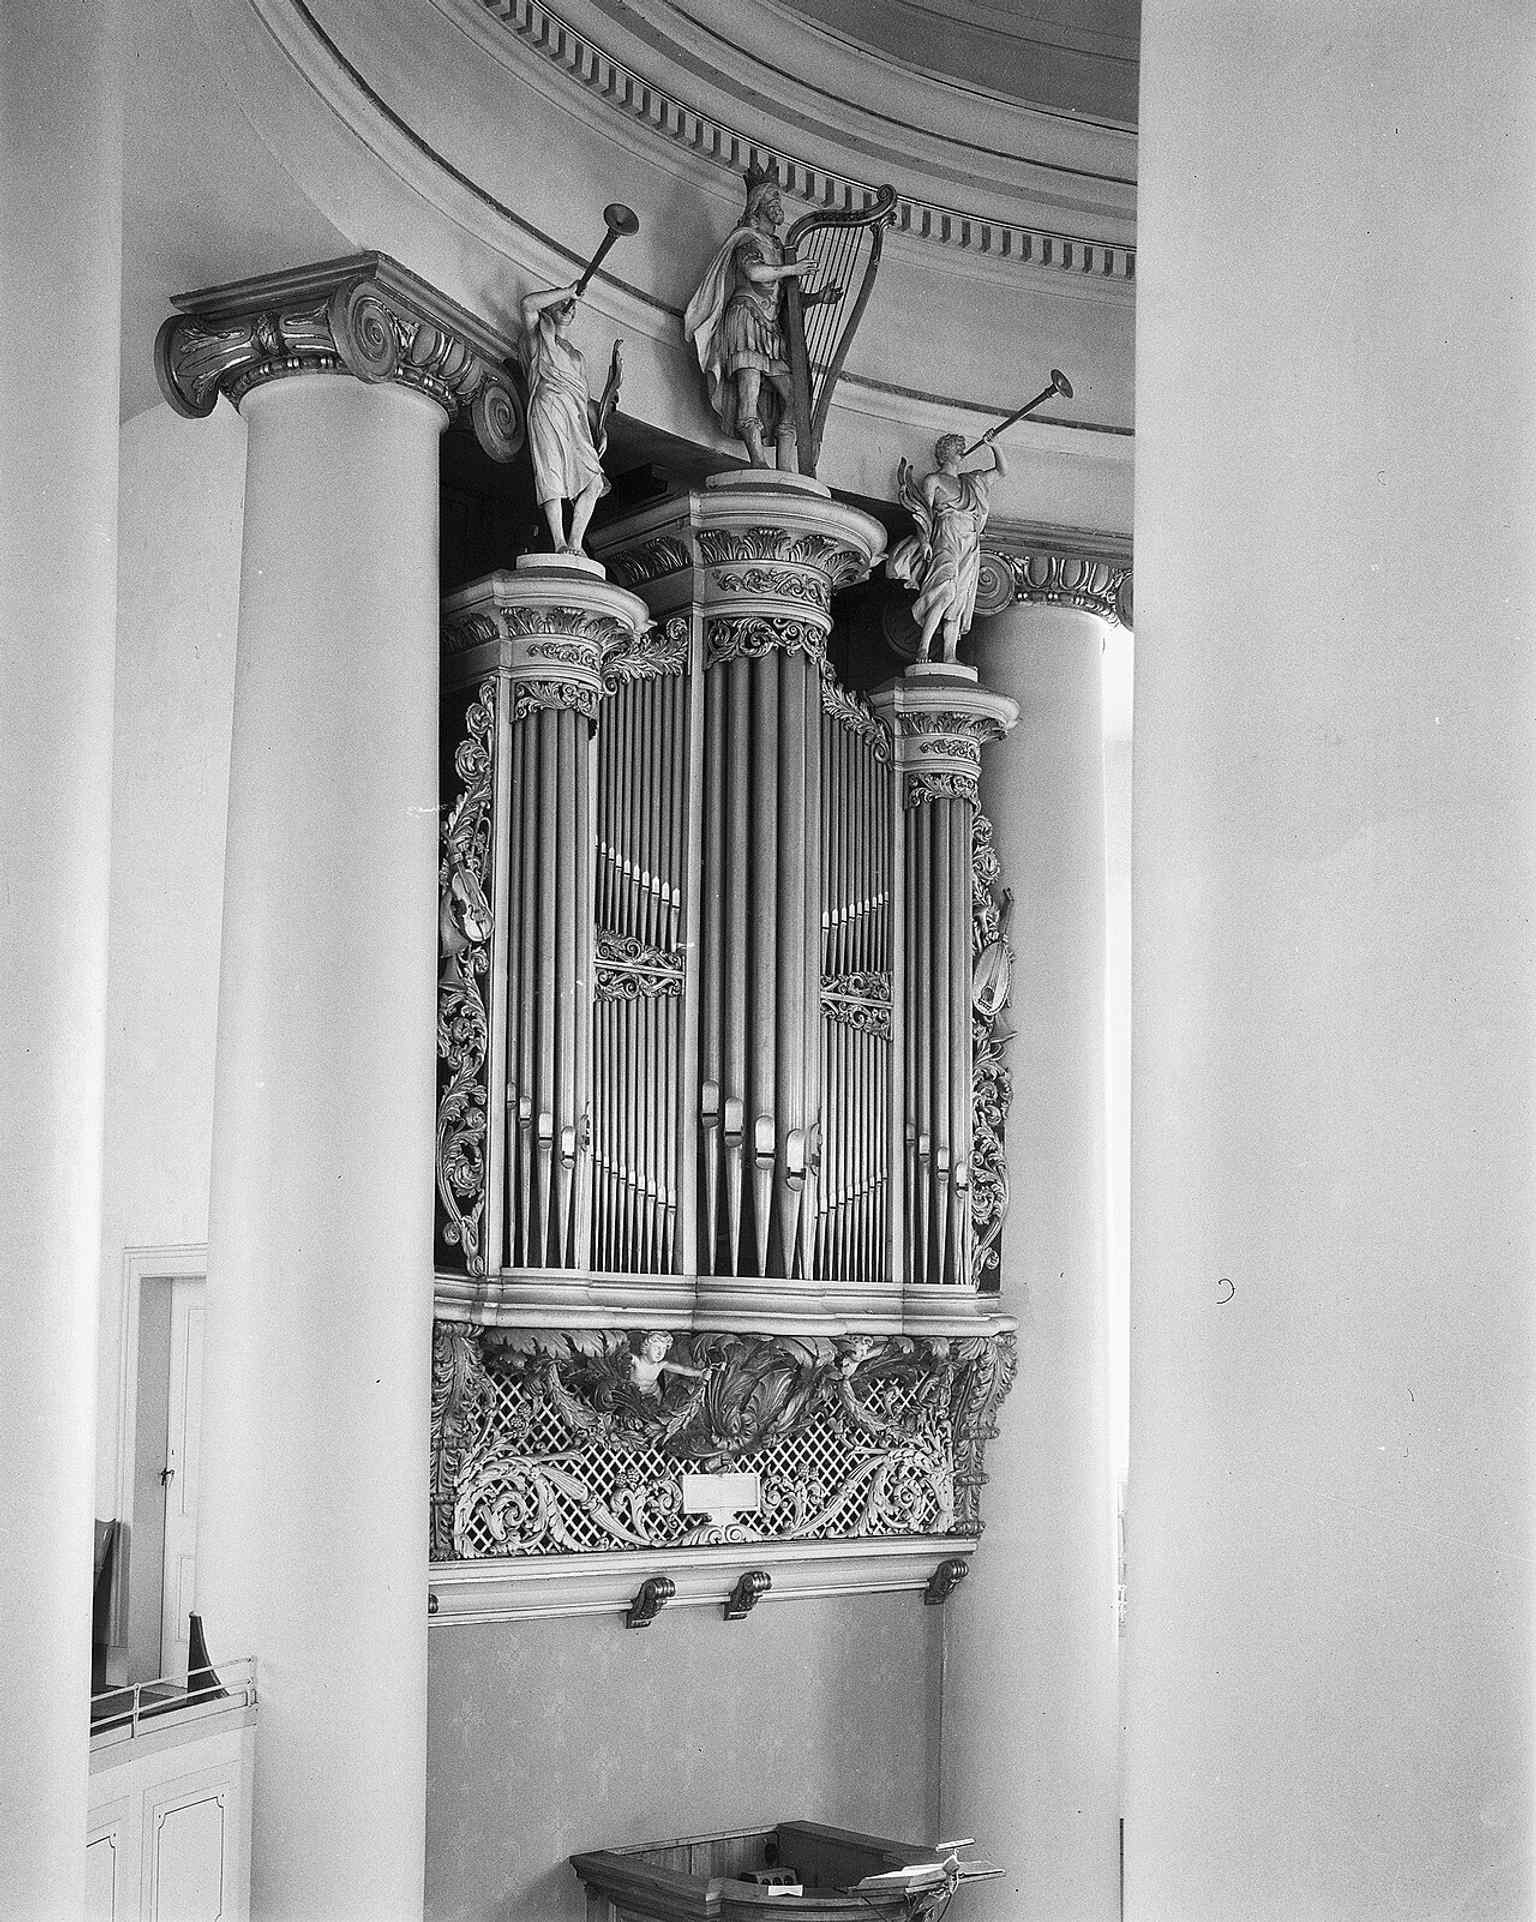
A dedicated organ image for the historic Naber instrument, whose 19th-century case and later restorations are part of the church’s story.Photo: G.Th. Delemarre, Wikimedia Commons, CC BY-SA 4.0. Cropped & resized. 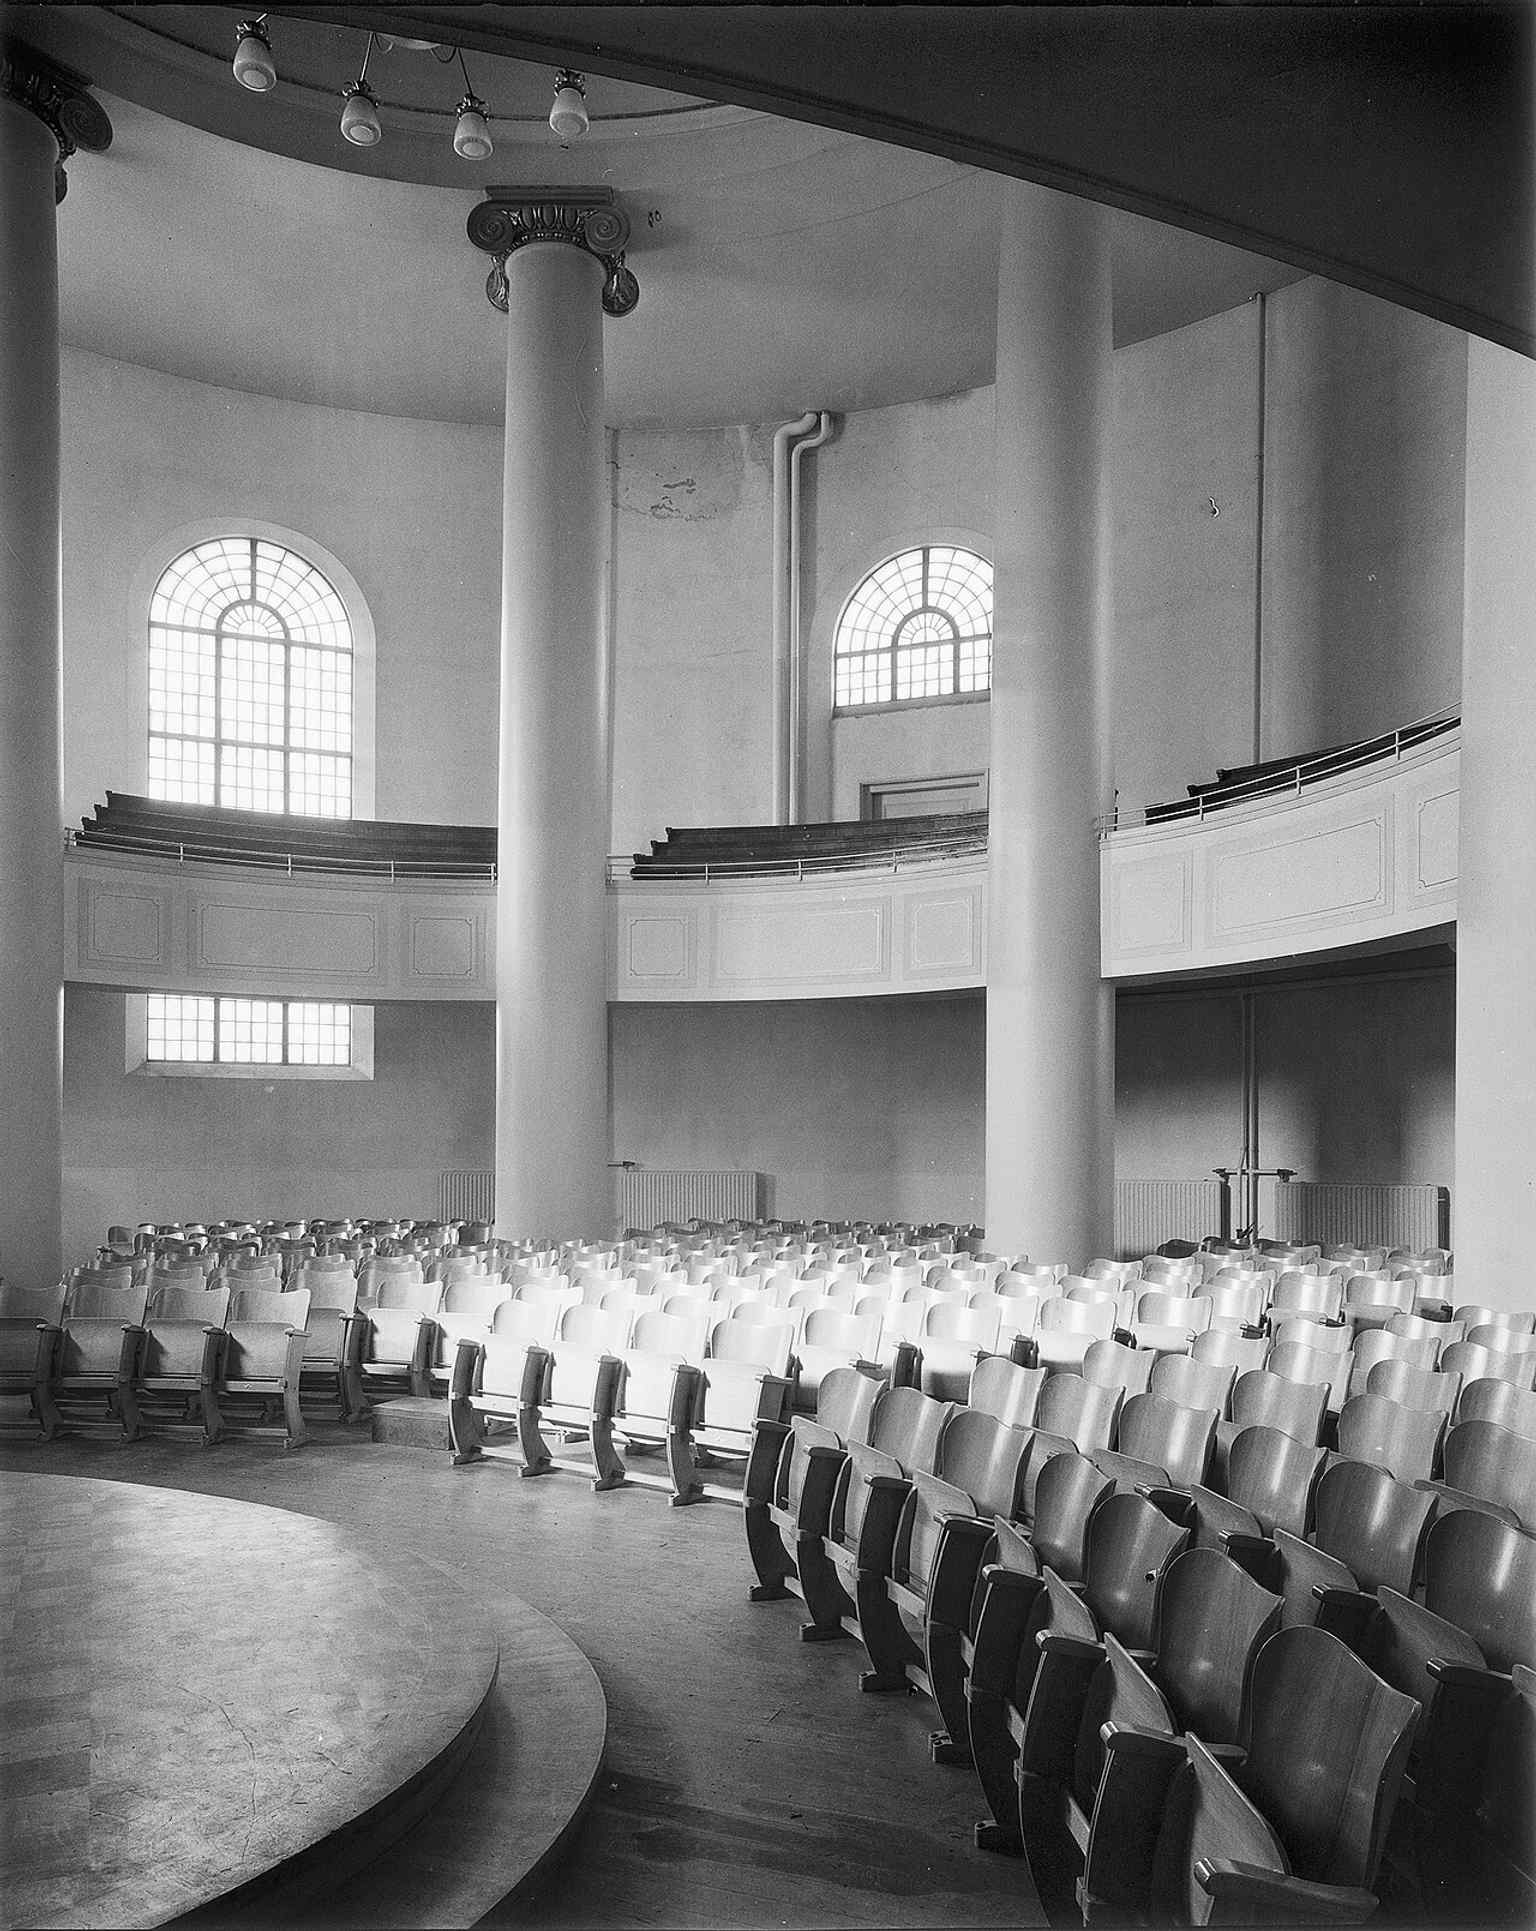
A broad interior view showing the church space as it stood before later restorations, useful for comparing historic and current layouts.Photo: G.Th. Delemarre, Wikimedia Commons, CC BY-SA 4.0. Cropped & resized. 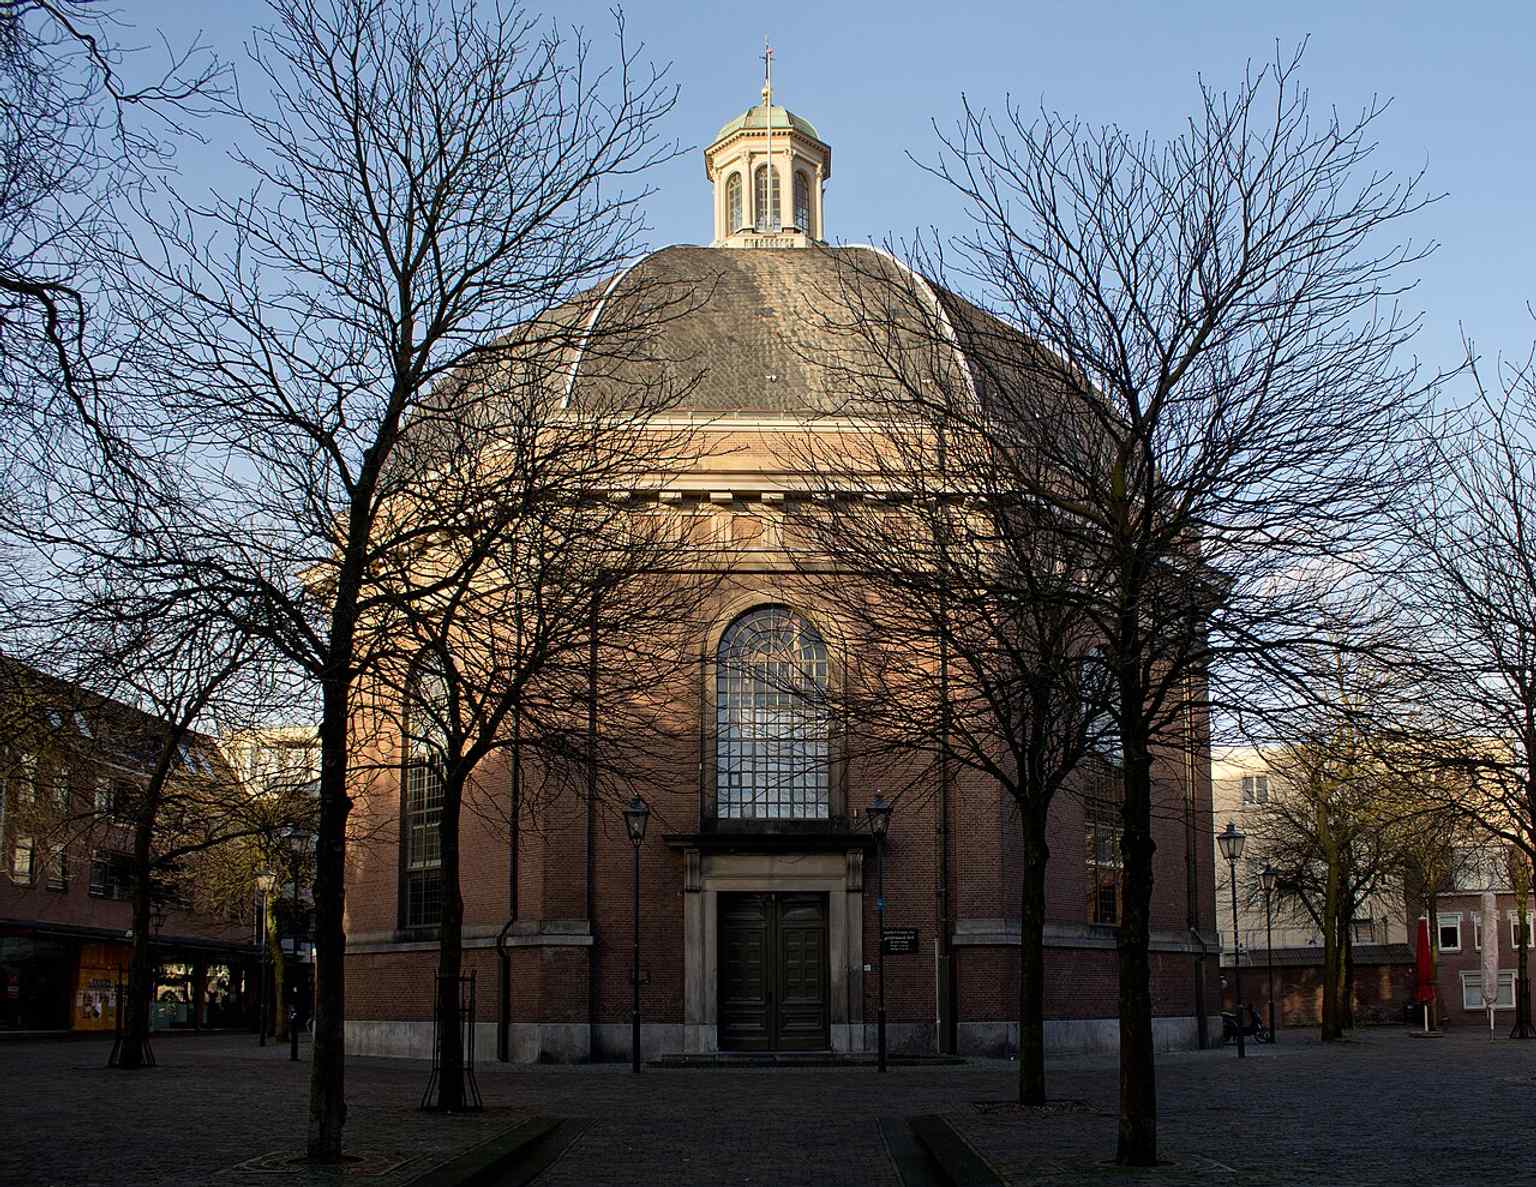
A modern high-resolution exterior shot that shows the Koepelkerk today, continuing its role as both worship space and Arnhem landmark.Photo: Johan Bakker, Wikimedia Commons, CC BY-SA 4.0. Cropped & resized. On your left, Yellow Riders Square opens as a broad stone plaza, marked by a bronze horseman and the blue basin of the A-K-U fountain beside a long pergola. This square carries…Read moreShow less
Open dedicated page →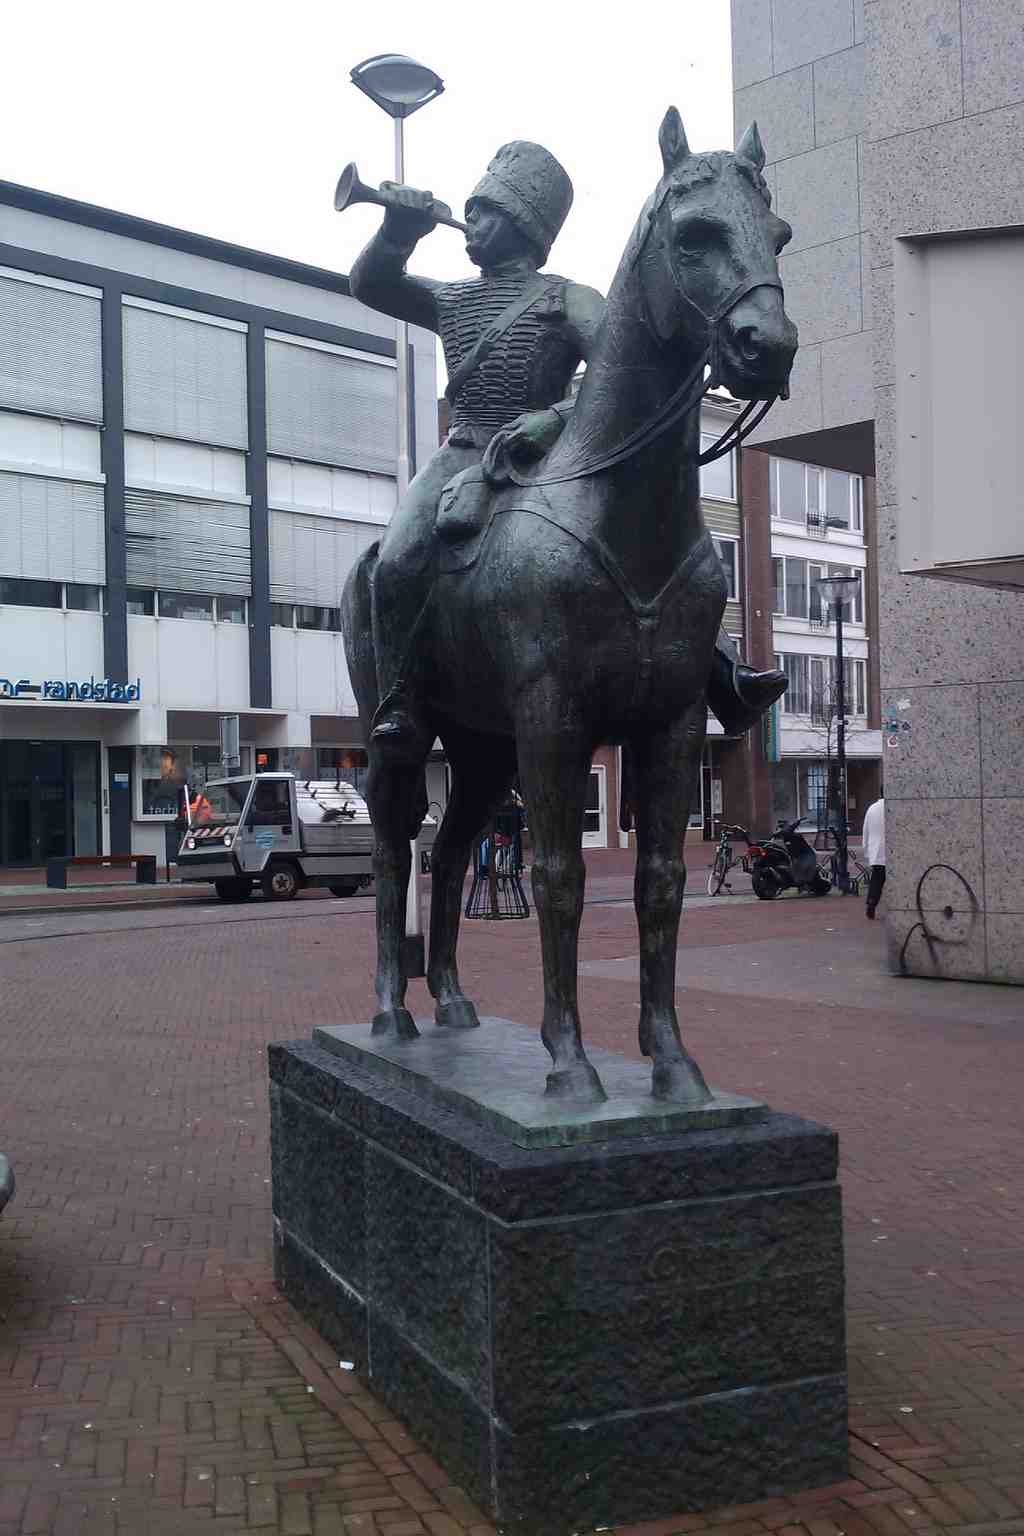
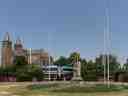
Yellow Riders SquarePhoto: Pompidom, Wikimedia Commons, CC BY-SA 3.0. Cropped & resized. On your left, Yellow Riders Square opens as a broad stone plaza, marked by a bronze horseman and the blue basin of the A-K-U fountain beside a long pergola.
This square carries many lives at once. Before the war, the Willemskazerne barracks stood here, along with a school building later rebuilt as the Thorbecke Lyceum. Then came the bombardments of September nineteen forty-four. The barracks and Café Royal took heavy blows. One school building still stood, but it was too damaged, and too small, to serve again... so the school moved elsewhere, and this scar in the city slowly became an open square.
Arnhem has a tender habit of placing memory where ordinary life keeps moving. Not only in grand memorials, but in squares people cross, fountains people sit beside, and routes people hardly think about until a story opens them up. This is one of those places. Destruction did not end its meaning; it gave the ground a new job.
The name comes from the “Yellow Riders,” the nickname of the mounted artillery corps once stationed in the barracks here. If you glance at the image on your screen, you can see the rider who still keeps their place in bronze, alert and upright. Arnhem sculptor Gijs Jacobs van den Hof created that statue. He taught himself first as a furniture maker, wandered through Amsterdam, then came home and taught at Kunstoefening from nineteen twenty-one until nineteen fifty-four. For decades, he helped shape Arnhem’s face through memorials and war monuments. So this rider is not only about soldiers; it is also about an Arnhem artist leaving care and memory in the middle of daily traffic.
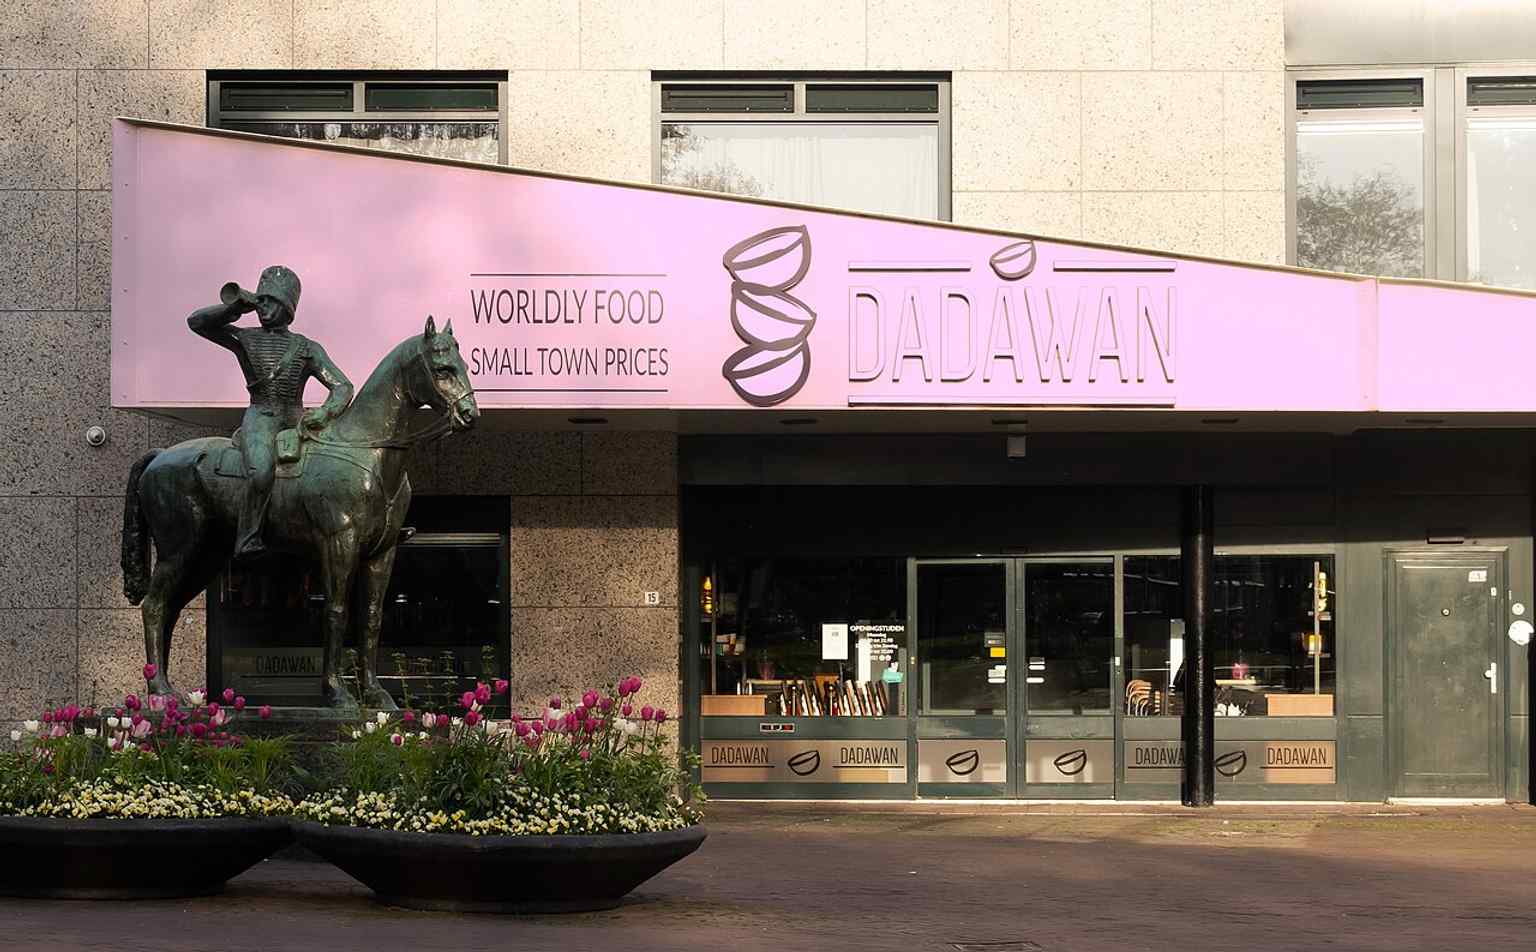
The bronze Yellow Rider statue by Gijs Jacobs van den Hof, a memorial to the artillery corps that gave the square its name.Photo: Michielverbeek, Wikimedia Commons, CC BY-SA 4.0. Cropped & resized. Then, in nineteen sixty-one, the A-K-U, Algemene Kunstzijde Unie, a predecessor of AkzoNobel, gave the city a fountain for its fiftieth anniversary. Architect Henk Brouwer designed the ensemble: a blue basin, a pedestal, and on top the sculpture Libelle by Shinkichi Tajiri, with a pergola-covered gallery and a patio with benches. If you look at the older photo in the app, you can see how the gallery once worked like an outdoor room for the city.
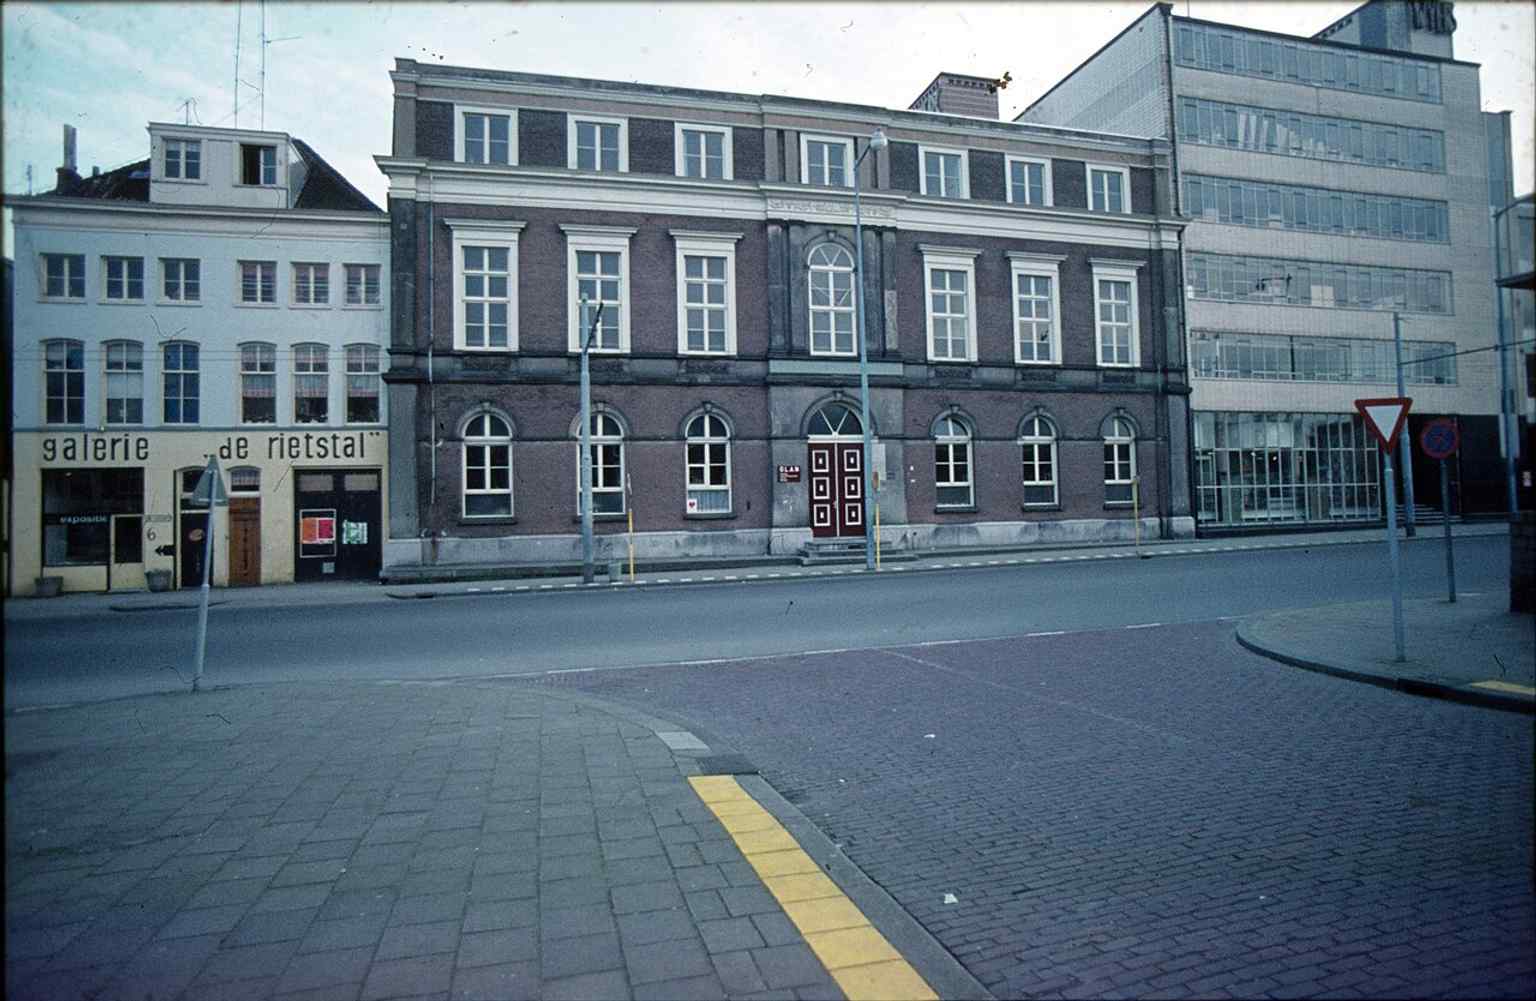
A 1970 view of the square’s gallery, showing how Gele Rijdersplein functioned as a postwar urban space.Photo: Fotograaf Gemeentearchief Arnhem, Wikimedia Commons, CC0. Cropped & resized. People fought to keep that idea alive. When the city council chose in twenty seventeen to remove the pergola, neighbors and heritage groups objected so strongly that the demolition permit was withdrawn a year later. During the redesign in twenty nineteen, workers also uncovered part of the old Sint-Jansbeek: a sixteenth-century brick-vaulted watercourse, still hidden under the square. So even here, one city rests inside another.
Before we move on, let your eyes travel across the open space, the rider, the fountain, and the steady movement around them... what kind of remembrance can survive in a place that must also serve ordinary life? In about two minutes, the Historical Museum Arnhem gathers the memories that squares like this can only hint at. For planning purposes, this site is generally listed as open from seven thirty in the morning until seven thirty in the evening, and closed on Saturdays and Sundays.
On your right is a stately brick town house with a symmetrical facade, tall sash windows, and a dignified central doorway beneath a simple eighteenth-century roofline. This house…Read moreShow less
Open dedicated page →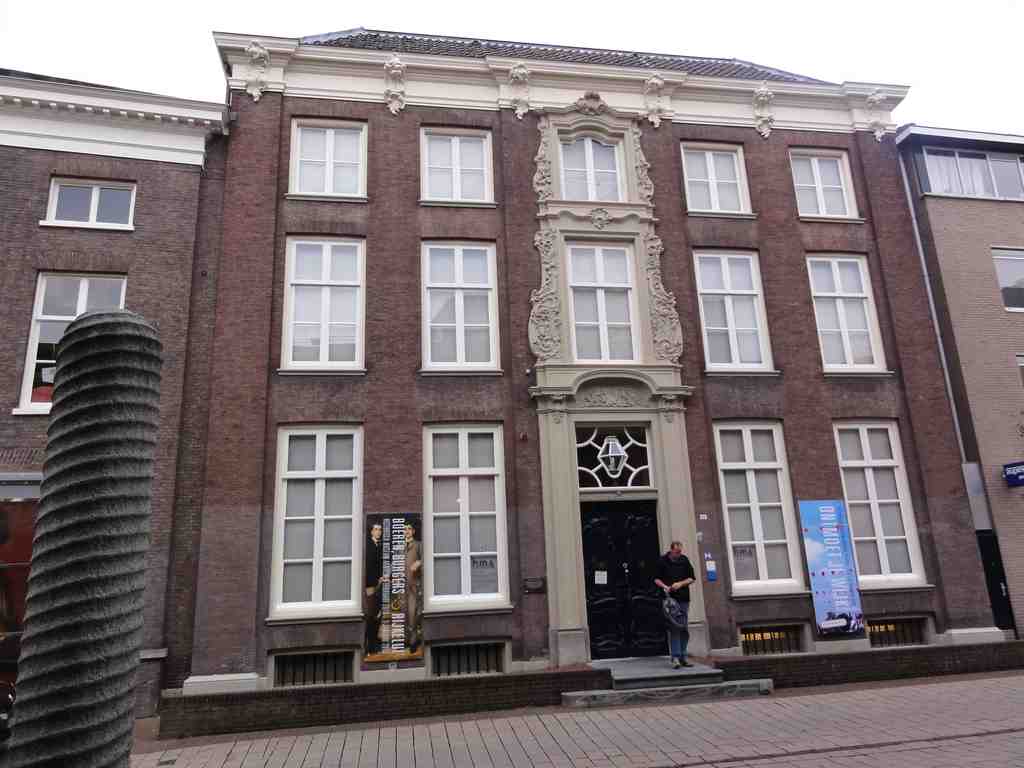
Historical Museum ArnhemPhoto: Havang(nl), Wikimedia Commons, CC0. Cropped & resized. On your right is a stately brick town house with a symmetrical facade, tall sash windows, and a dignified central doorway beneath a simple eighteenth-century roofline.
This house holds Arnhem in a different way than a square or a church does. Out there, memory stands in public. Here... it was once kept in rooms, cupboards, drawers, and careful hands.
Around seventeen fifty, Arnhem mayor and merchant Cornelis van der Hart shaped this place into a patrician home after buying the fading Hof van Anholt estate with his brother-in-law. One front room became his showpiece, the room where he presented himself to the world. Then the city turned the story. From the eighteen forties until nineteen twenty, the same house became the Burgerweeshuis, the civic orphanage. The grand room of private pride became the regents’ room, where adults governed a house full of children who had lost their parents. That change tells you something important about Arnhem: buildings here rarely keep just one identity.
If you glance at the image on your screen, you can see that calm, respectable face the house still wears... and how much life it has carried behind it.
The former Burgerweeshuis facade in Arnhem, later the Historical Museum Arnhem, a 18th-century house that became an orphanage before its museum life.Photo: J.P. de Koning, Wikimedia Commons, CC BY-SA 4.0. Cropped & resized. When the Historical Museum Arnhem opened here in nineteen ninety-six, it gave the city a memory vault. Not just big public history, but intimate history too. A painting of Caspar, one of the Three Wise Men, held devotion in paint. Lizzy Ansingh’s dollhouse, more than a century old, preserved the tenderness and order of domestic life; she used it herself to display her dolls, which makes it feel less like a toy and more like a little stage for a vanished home. And then there was a detail locals remember with real affection: a tiny Terlenka advertising elephant. Small enough to miss, but it quietly tied Arnhem’s story to the textile mills and factories that employed so many families here and in the surrounding towns.
The building itself nearly slipped away. After the orphanage years, it served as offices and storage, and for a while people even squatted here. During the fighting in September nineteen forty-four, this house stood on the route to the Rhine bridge and landed in the line of fire. Its survival matters. So does the careful restoration in nineteen ninety-four and nineteen ninety-five, when people brought back not only the main rooms, but also the cellars, attic, washhouse, mangle room - that is, the laundry room with a heavy press for smoothing linen - and even the old rainwater and well pumps.
The museum closed in early twenty twelve, and much of the collection found a new life in Rozet, where Arnhem’s past now lives among books, objects, and digital records. But standing here, you can feel the older truth: a city needs places that remember what streets alone cannot hold.
In about three minutes, the inner city opens that question wider, because out there the past is less curated... and more scattered through the ground plan itself. If you want to return another time, the site’s visitor hours were generally Tuesday through Sunday, from eleven in the morning to five in the afternoon.
You can spot Arnhem’s inner city by its brick-paved pedestrian streets, rows of rebuilt stone-and-brick facades, and the unmistakable tower of Saint Eusebius rising above the…Read moreShow less
Open dedicated page →
Inner cityPhoto: Centraal Bureau voor de Statistiek, Wikimedia Commons, CC BY-SA 3.0. Cropped & resized. You can spot Arnhem’s inner city by its brick-paved pedestrian streets, rows of rebuilt stone-and-brick facades, and the unmistakable tower of Saint Eusebius rising above the roofs.
This is the heart of Arnhem... not one building, but a whole living core. Around you, the center stretches between the singels, the John Frost Bridge, the Nelson Mandela Bridge, and the river Nederrijn. And inside that frame, the city divides itself into eight quarters, each with its own mood: the Rijnkwartier by the water, the Rozetkwartier, the Musiskwartier, the Korenkwartier, the Stationskwartier, the Eusebiuskwartier, the Seven Streets or Alley Quarter, and the Janskwartier. Together, they make a center that people once named the best inner city in the Netherlands, in two thousand and seven.
But the real story here lives in layers.
Arnhem’s oldest trace reaches back to the year eight hundred ninety-three, when a church appeared in writing in Latin: Est in Arnheym ecclesia... there is a church in Arnhem. That first church honored Saint Martin. Later, relics arrived in the city, the spiritual center shifted, and a new great landmark claimed the skyline.
Beneath the streets, another Arnhem still waits. Medieval cellars from the thirteenth, fourteenth, and fifteenth centuries survive under the center, hidden like the roots of an old tree. At Rozet, the Historical Cellars display objects tied to that underground world, including the Kraniers Cup from the guild of porters. So even when you think you are standing on the city, you are also standing over it... over centuries of stored goods, footsteps, labor, and ordinary lives.
And then comes the turn in the story. What looks like a place for shopping, cafés, and nights out is also a landscape of wounds. During the Battle of Arnhem in nineteen forty-four, much of this center suffered terrible destruction. After nineteen forty-five, people rebuilt it piece by piece. That is why Arnhem can feel both old and strangely new at once. The shopping streets you hear named so often, Ketelstraat, Roggestraat, Vijzelstraat, Rijnstraat, Koningsstraat, Bakkerstraat, Jansstraat, became not just commercial streets but acts of recovery. Car-free now, full of daily life, they stand where rupture once tore through the city.
A man named Ludovicus Bosch carried that loss in a very personal way. He ran a hotel on Walburgstraat, right here in the center, and war damage took it from him. Later he reopened elsewhere, and the name Bosch survived, eventually turning into the cultural place people know as Café Bosch. One life, one ruined address, one stubborn continuation... that is Arnhem in miniature.
And the rebuilding never really ended. After the new Arnhem Centraal station opened in two thousand sixteen, the southern inner city changed again. Kerkplein filled in, the Market gained a new layout, the Sint-Jansbeek returned to the center, and new homes rose among older streets. Even in twenty twenty-five, fire struck historic buildings on Jansstraat; more than ten were caught up in it, and Mayor Ahmed Marcouch cut short his holiday to return. This center still asks to be protected, still asks to be remade.
So let me leave you with this: when so much has been rebuilt, what makes a city feel truly old... the stones, the street plan, or the stories people keep carrying forward?
Now let your eyes rise to the tower that gathers all these layers into one symbol: Saint Eusebius. We’re heading there next, about a four-minute walk away. If you want to linger afterward, the center generally stays active from around eight in the morning until ten at night, and from nine on Sundays.
On your left rises a pale stone Gothic church with a long cross-shaped body, a towering square spire, and a striking glass lift climbing through the tower. This is Sint-Eusebius,…Read moreShow less
Open dedicated page →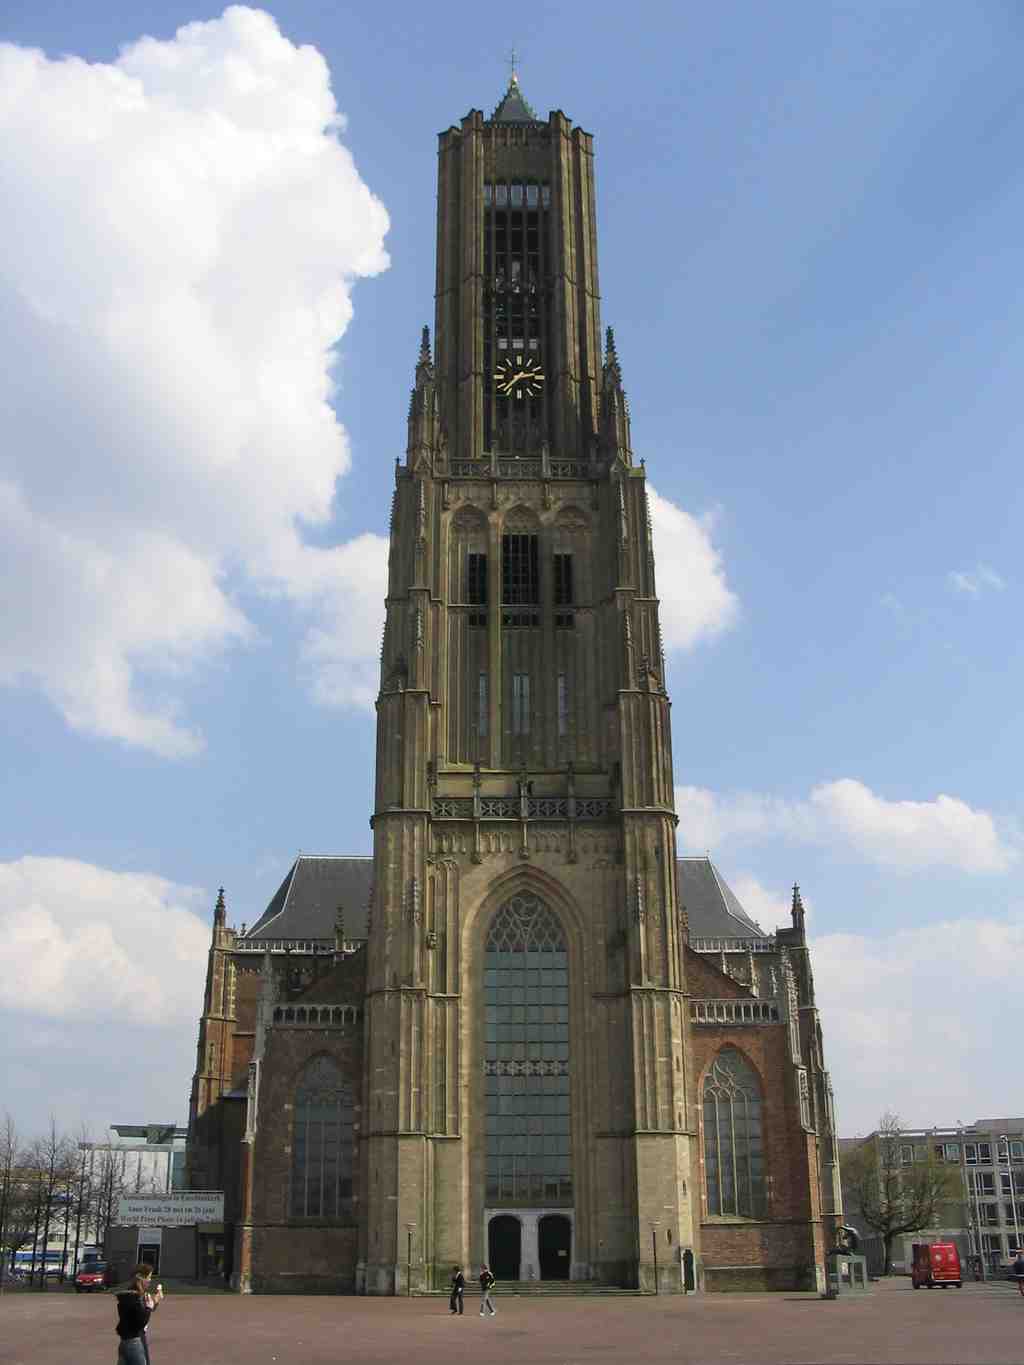
St. Eusebius' ChurchPhoto: de:Benutzer:AlterVista, Wikimedia Commons, CC BY-SA 3.0. Cropped & resized. On your left rises a pale stone Gothic church with a long cross-shaped body, a towering square spire, and a striking glass lift climbing through the tower.
This is Sint-Eusebius, the great church of Arnhem... not just a place of worship, but the city’s public memory in stone. For centuries it stood at the center of faith, civic pride, power, and mourning. Its very name came with a relic tradition: in fourteen fifty-three, Arnhem received relics said to include the skull and tongue of the martyr Eusebius, a Christian killed around the year one ninety after he converted a Roman senator. And locals know there was devotion in that gift, yes... but also strategy. Relics drew pilgrims, pilgrims filled the church, and a fuller church strengthened Arnhem’s standing.
That mix of belief and ambition shaped everything here. City leaders wanted a church grander than old Saint Martin’s, so in fourteen fifty-two they began this late Gothic giant, a style of pointed arches and soaring height meant to lift the eye and impress the heart. Money troubles slowed the work for more than a century, but one man drove its prestige forward: Karel van Egmond, Duke of Guelders. He made Arnhem part of a wider European power world, and when he died in fifteen thirty-eight, the city honored him here with a black marble tomb covered in white alabaster reliefs and a figure in armor above it. If you glance at your phone, there’s a beautiful close view of that tomb detail in the app.
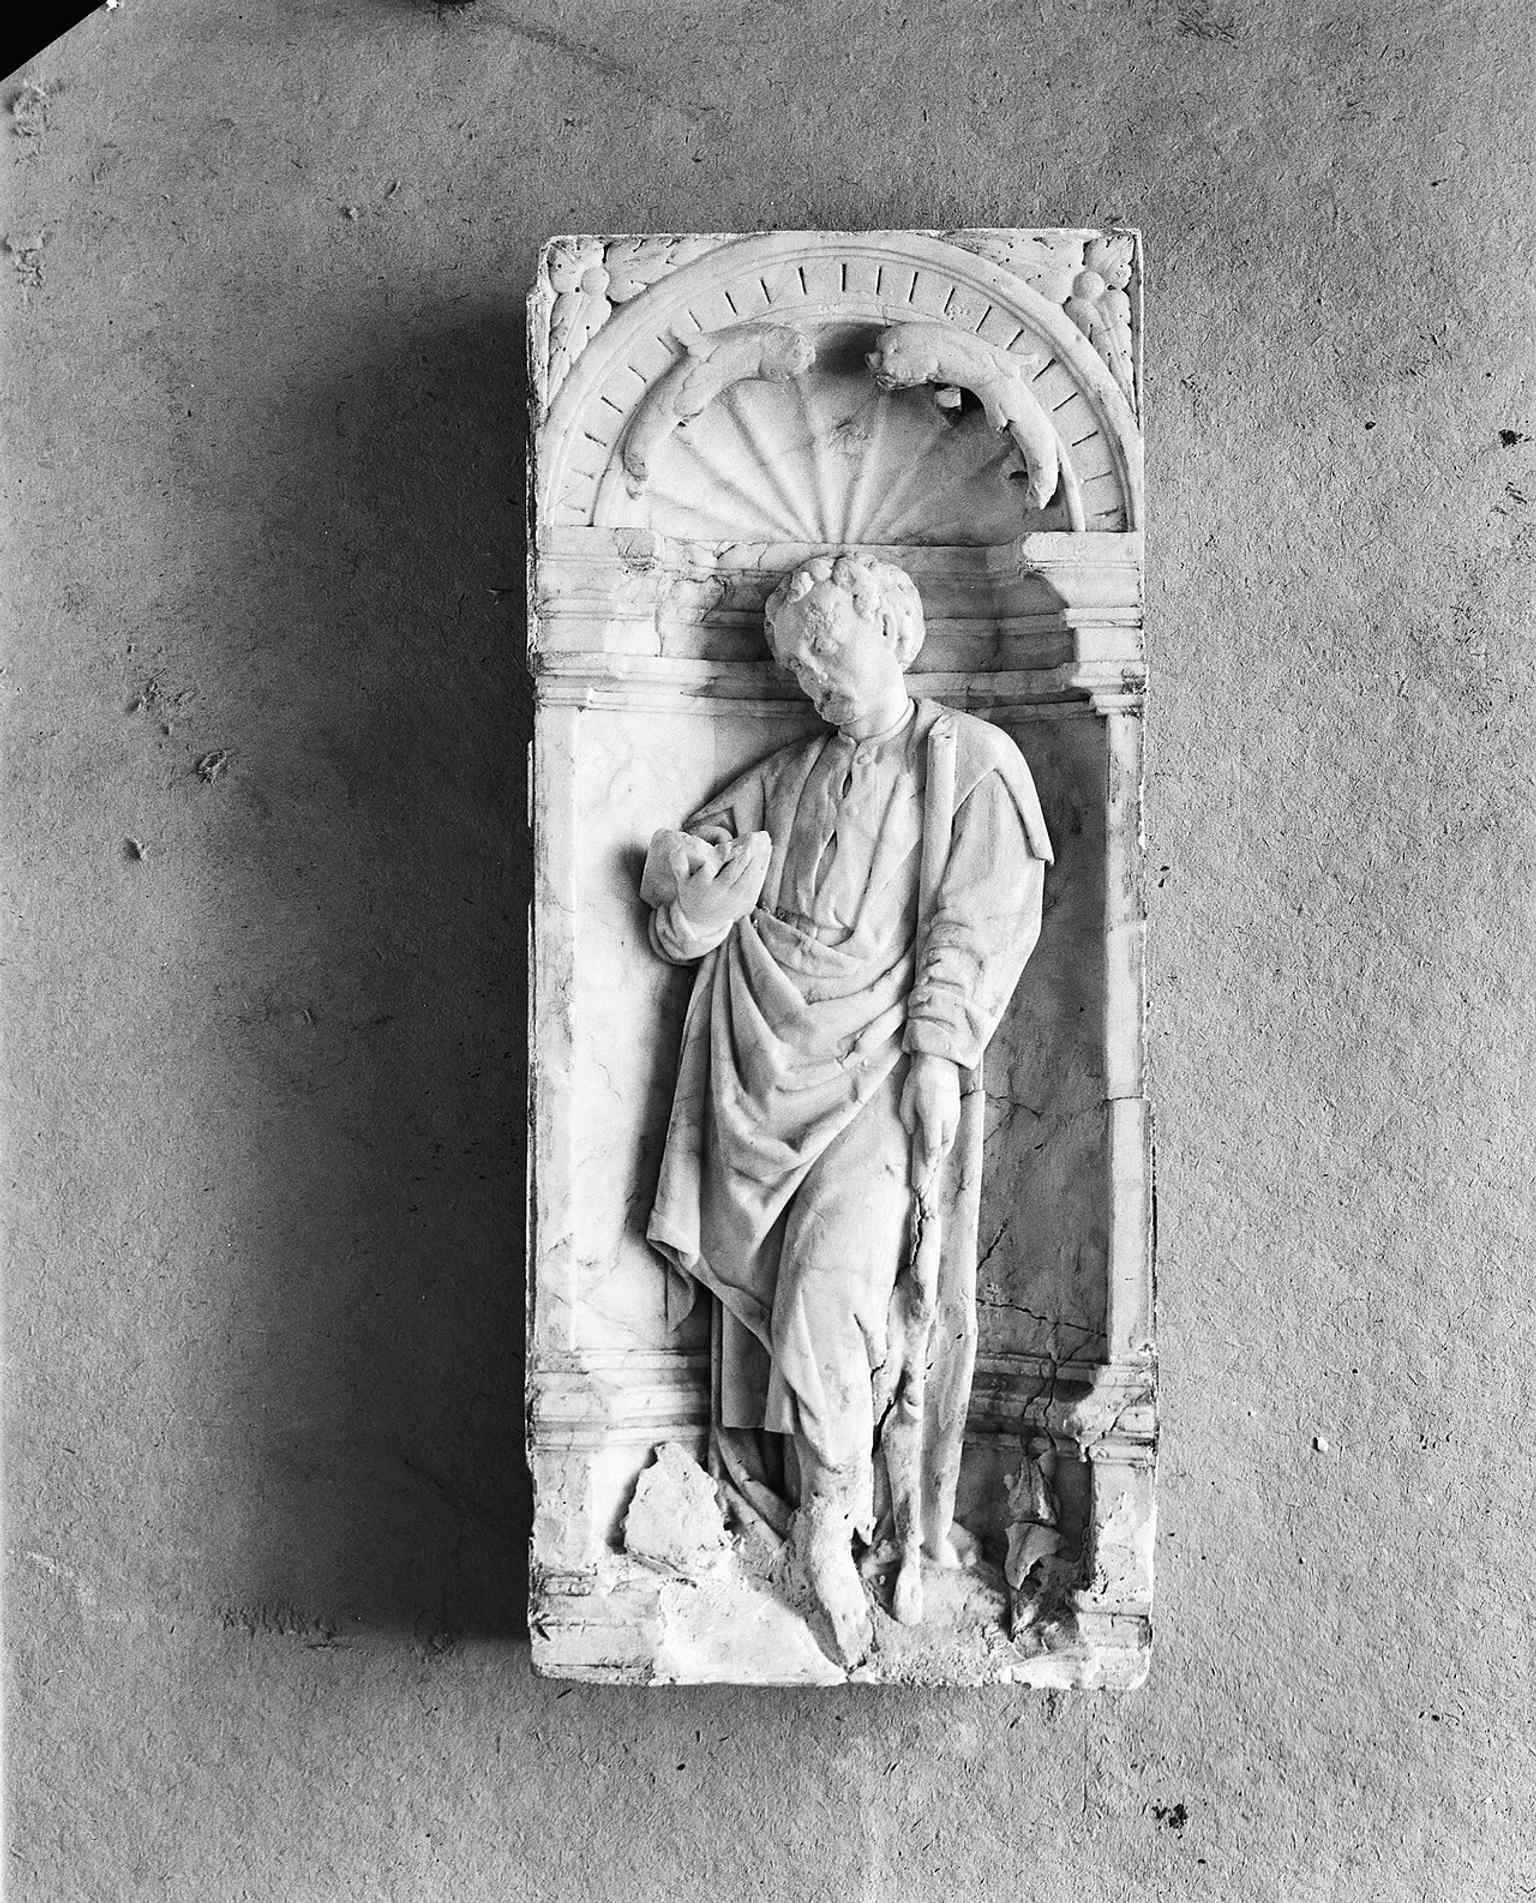
A detail of Karel van Gelre’s tomb, one of the church’s key surviving treasures from the late medieval building.Photo: Unknown authorUnknown author, Wikimedia Commons, CC BY-SA 4.0. Cropped & resized. Then came the first wound. In sixteen thirty-three, lightning struck the little Angelus turret, and fire raced through the wooden roof. Painter Herman Breckerveld captured Arnhem’s people running with ladders, barrels, and buckets, because in those days citizens themselves had to fight a city fire. You can almost feel the panic... a whole town trying to save its heart with their bare hands.
But the deepest wound came in September nineteen forty-four. During the fighting in September nineteen forty-four, this church stood in the line of fire. Flames consumed the roofs and wooden interior. The tower, shattered but still standing, rose above the ruins like a broken witness. Then winter damage brought more collapse. Here is the twist in Arnhem’s story: this church was not only a symbol people defended or rebuilt. For a time after the fighting, the square outside became a collection point for captured British soldiers, while German troops piled confiscated equipment against the wall. Sacred ground became a place of captivity.
And still, Arnhem chose not to let the story end as rubble. After the war, people rebuilt the church between nineteen forty-seven and nineteen sixty-four, turning loss into a national symbol of recovery. Take a look at the before-and-after image when you like; seventy years tell the whole tale in one glance. Today the church still holds occasional services, but it also welcomes exhibitions, concerts, weddings, and visitors riding that glass lift toward the bells and the skyline. The building keeps changing its role without giving up its memory.
If you’d like to return inside later, it’s generally open daily from ten to five. In about two minutes, we’ll walk from sacred prominence to private power at the Devil’s House, where war also left its mark on stone.
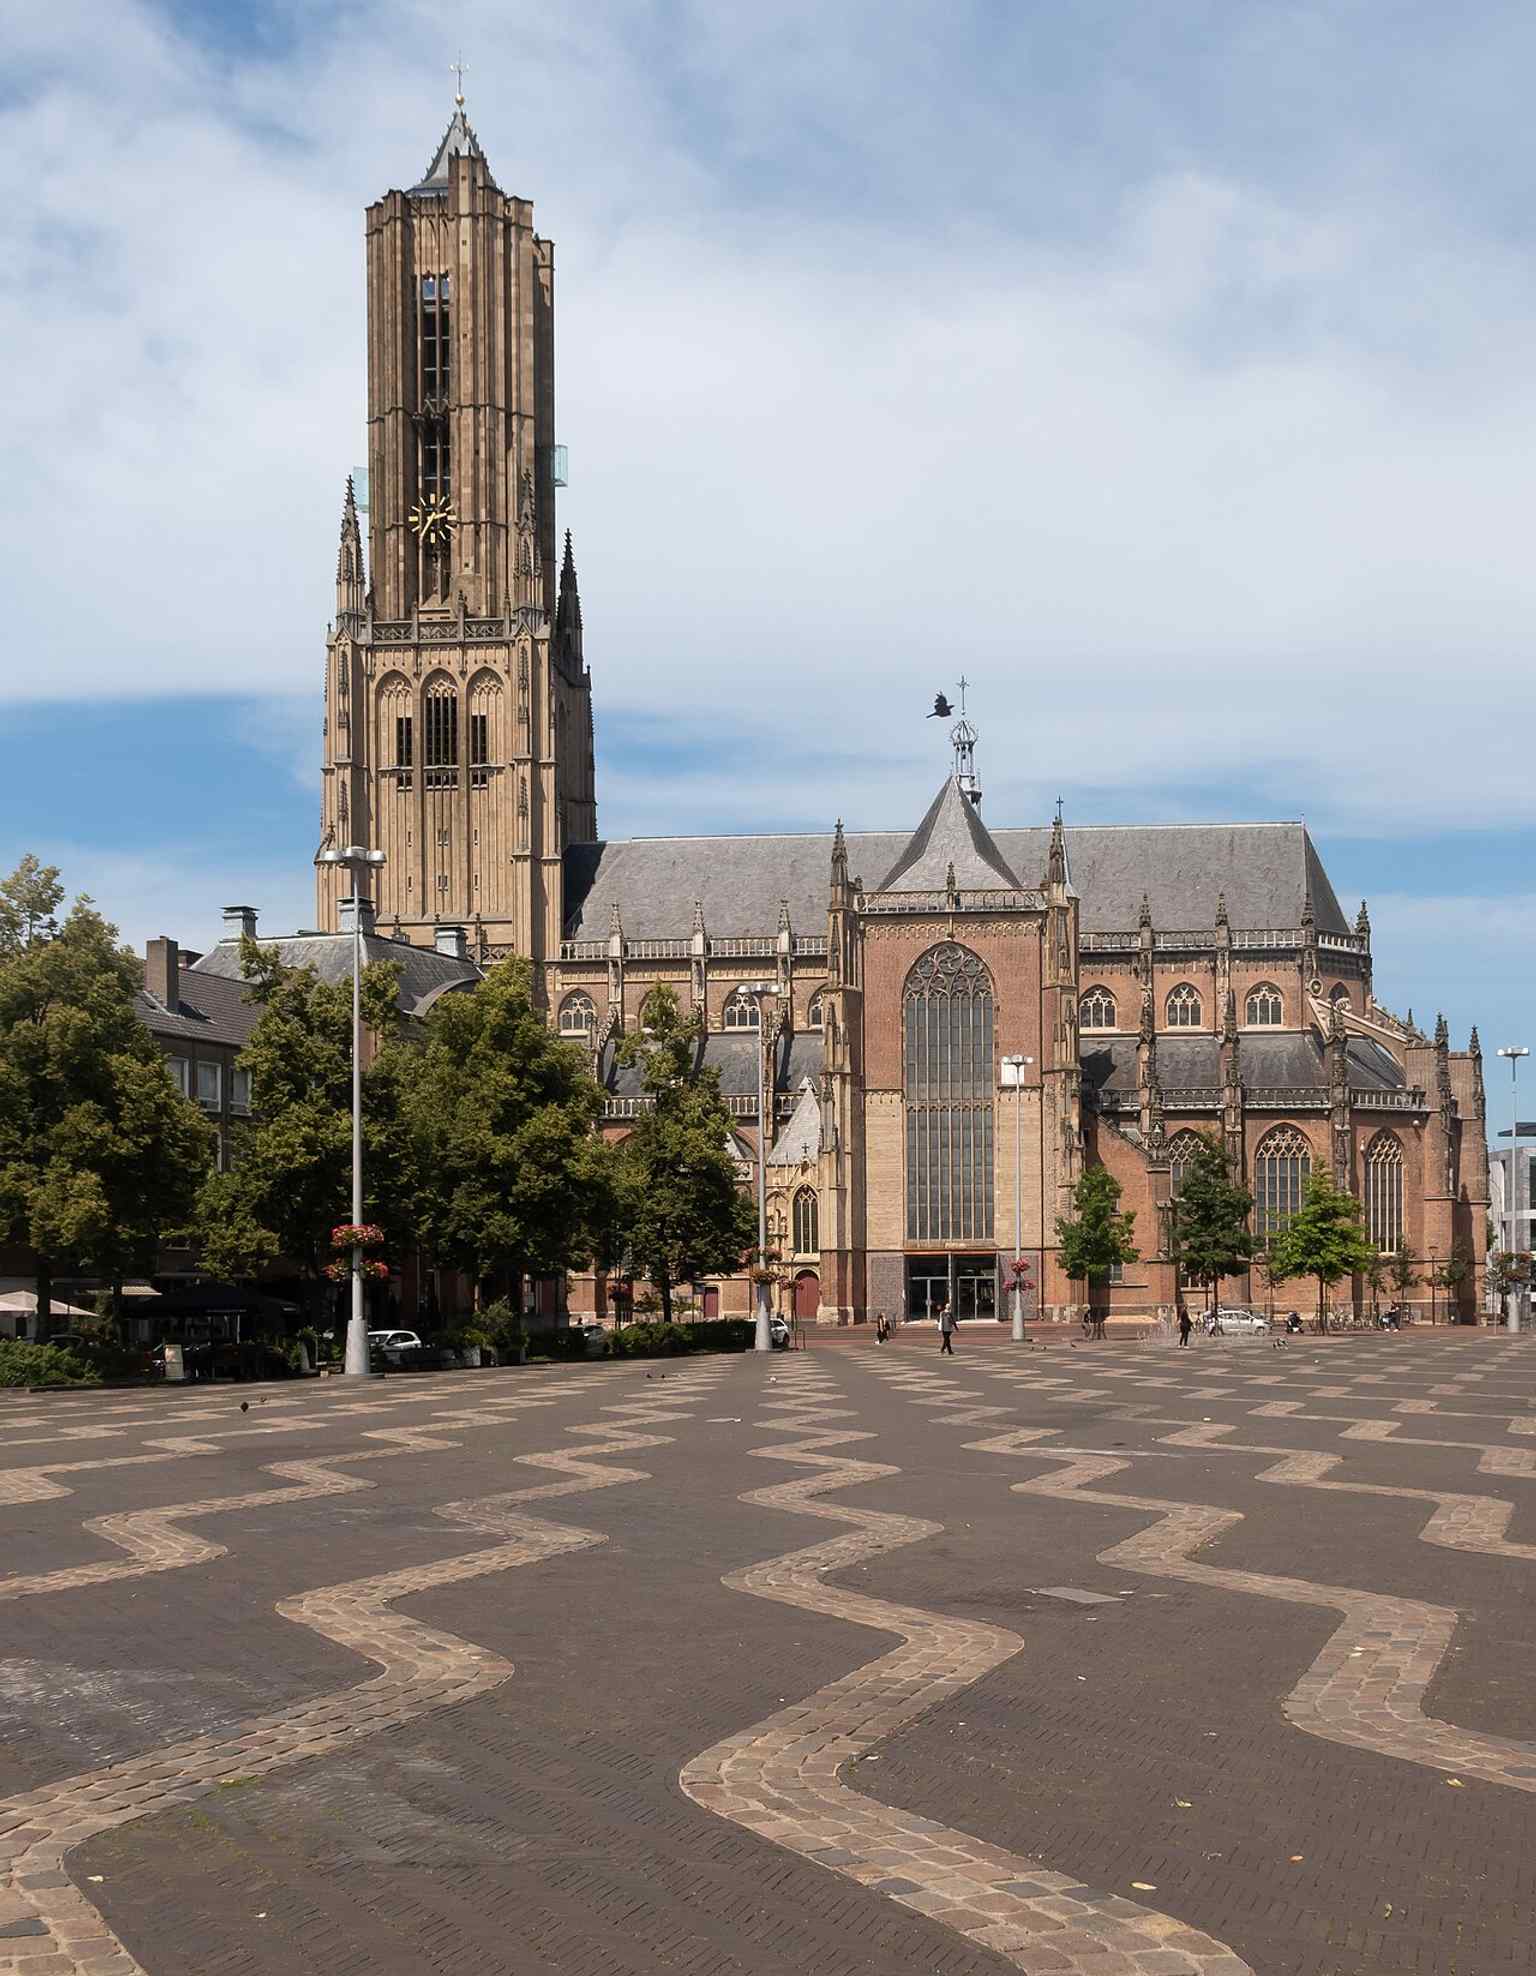
The restored Eusebiuskerk in modern Arnhem, now a multifunctional landmark after its postwar reconstruction and 2019 reopening.Photo: Michielverbeek, Wikimedia Commons, CC BY 4.0. Cropped & resized. 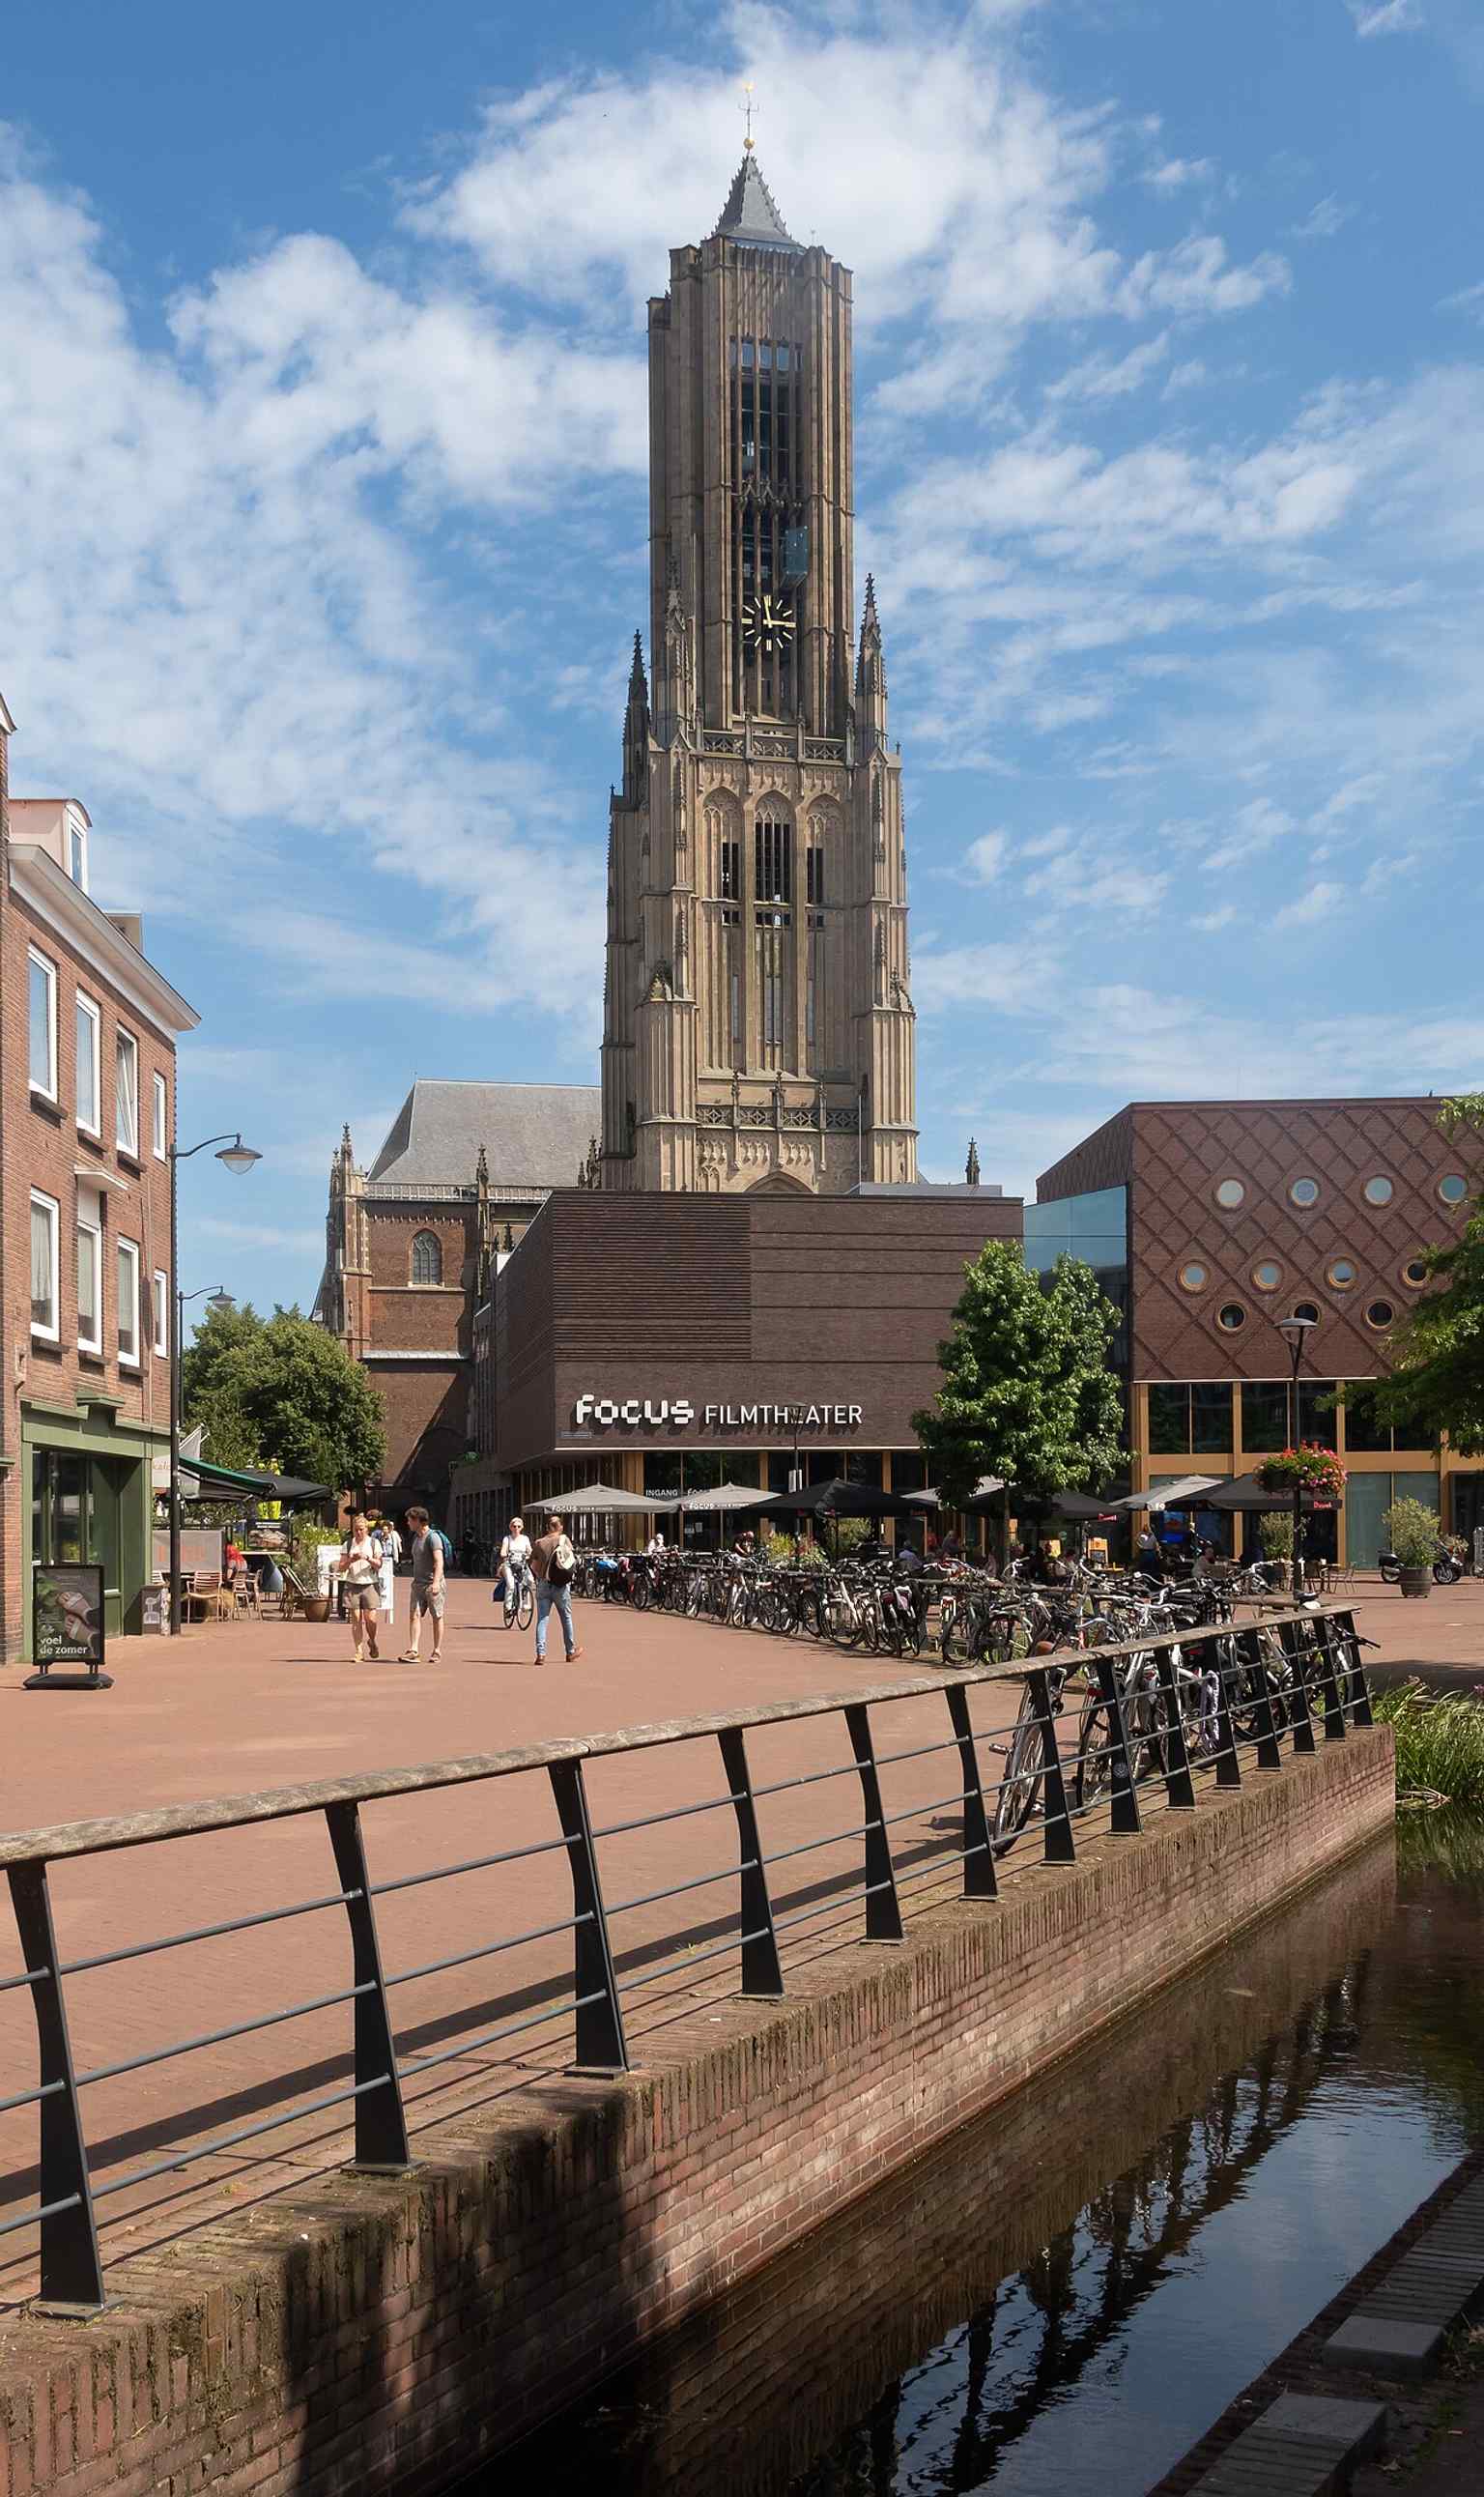
The church beside the reopened Sint-Jansbeek, echoing the layered history uncovered around the site during recent works.Photo: Michielverbeek, Wikimedia Commons, CC BY 4.0. Cropped & resized. 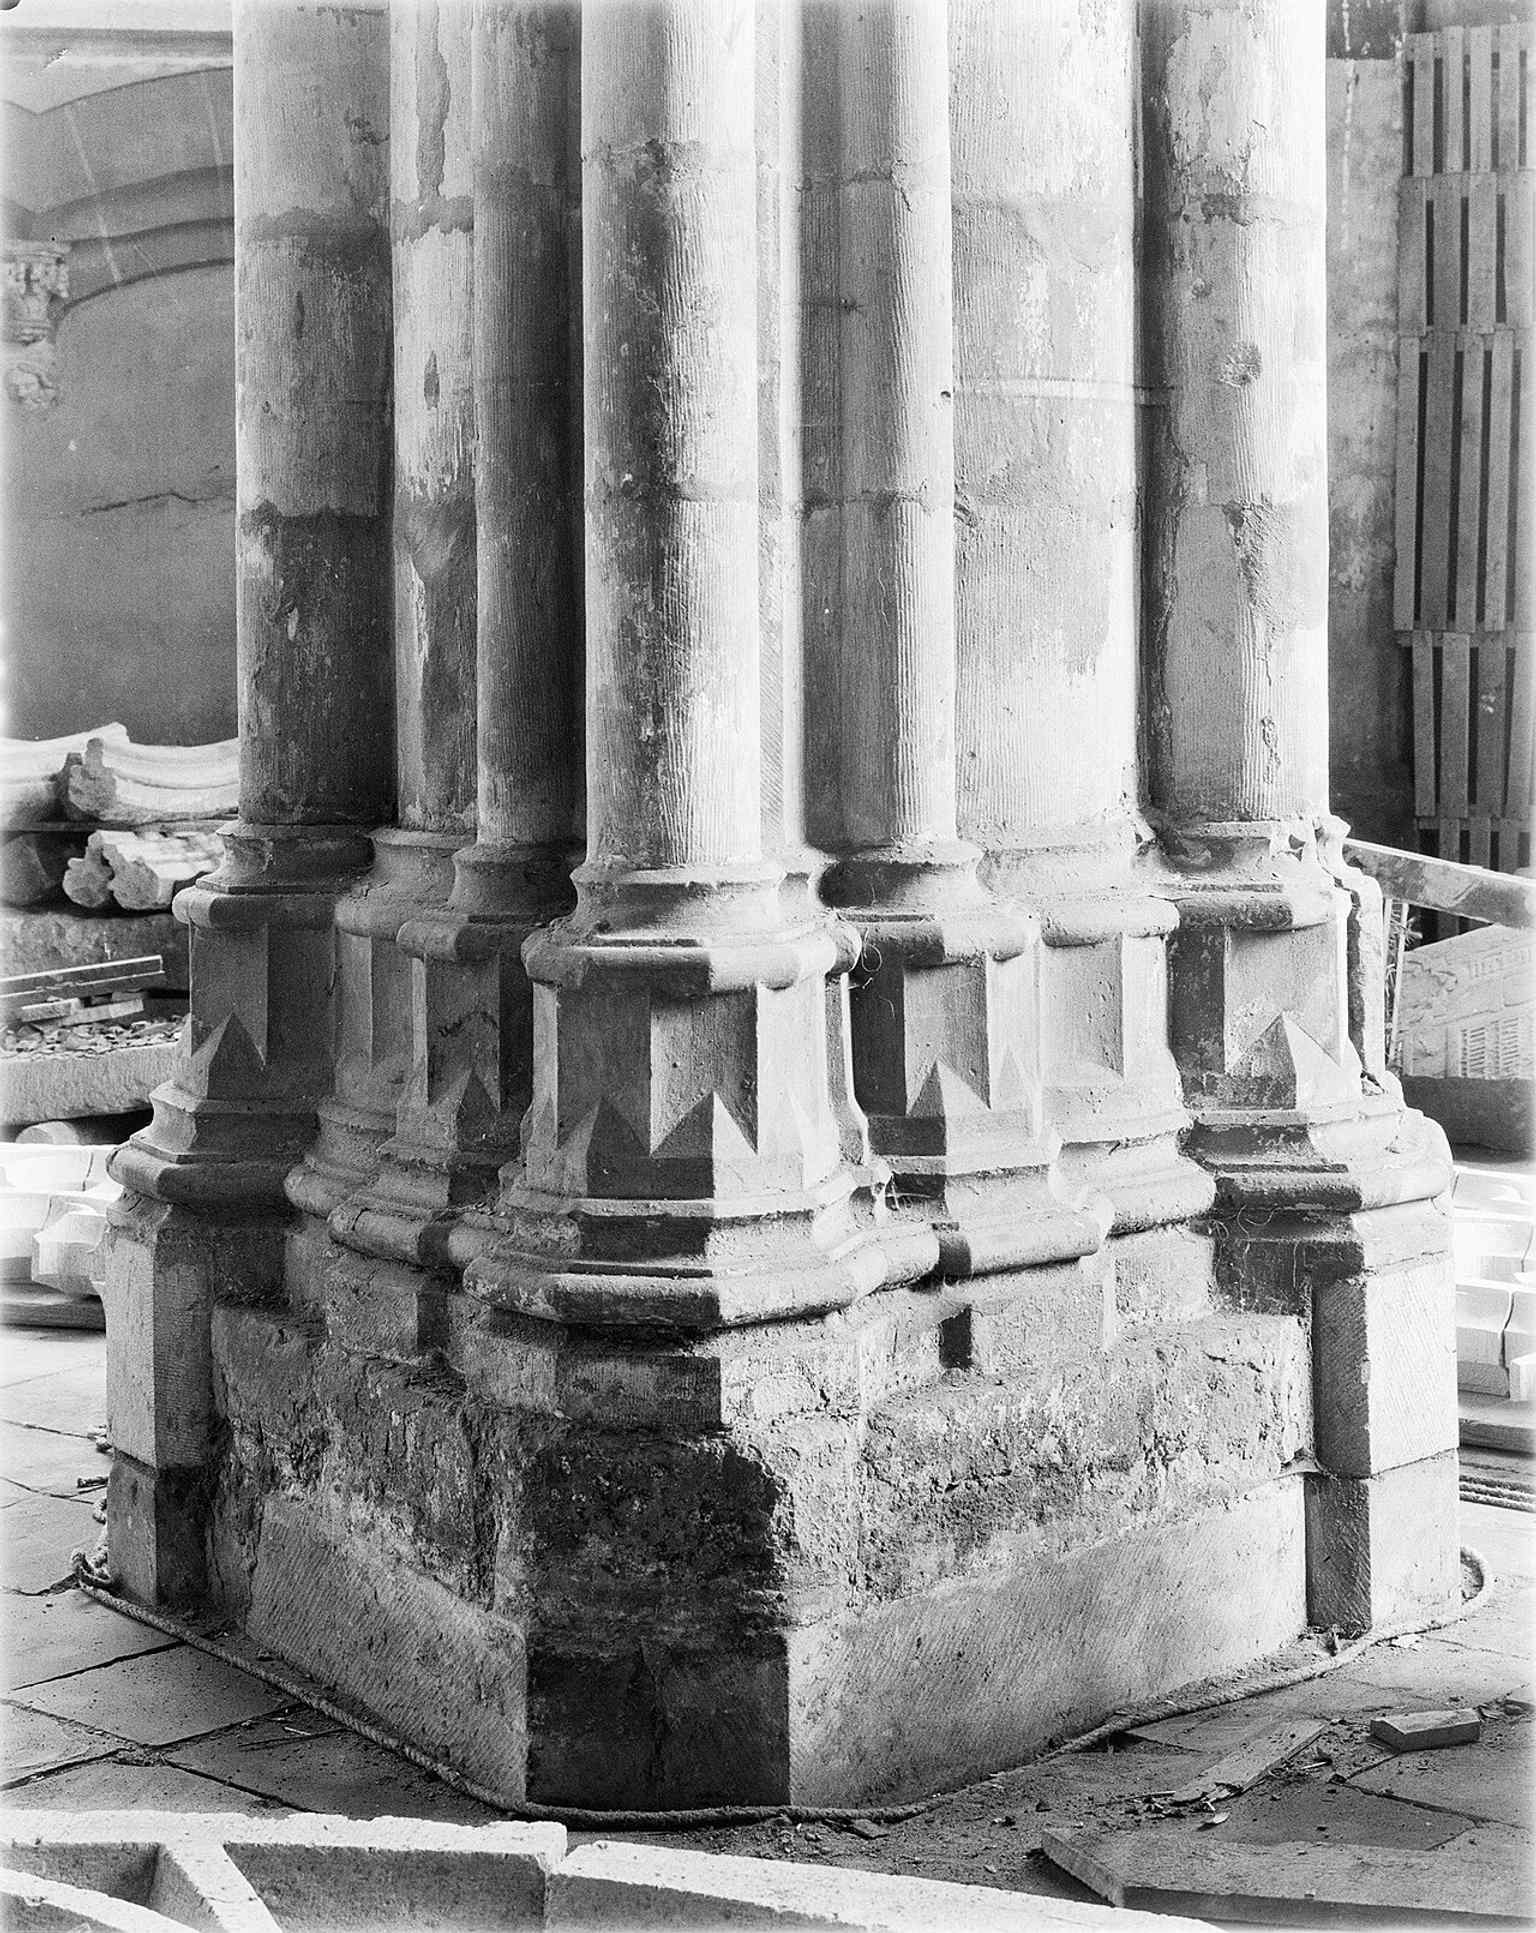
A postwar view of the church’s exterior, showing the rebuilt monument that became a symbol of Arnhem’s recovery.Photo: G.Th. Delemarre, Wikimedia Commons, CC BY-SA 4.0. Cropped & resized. 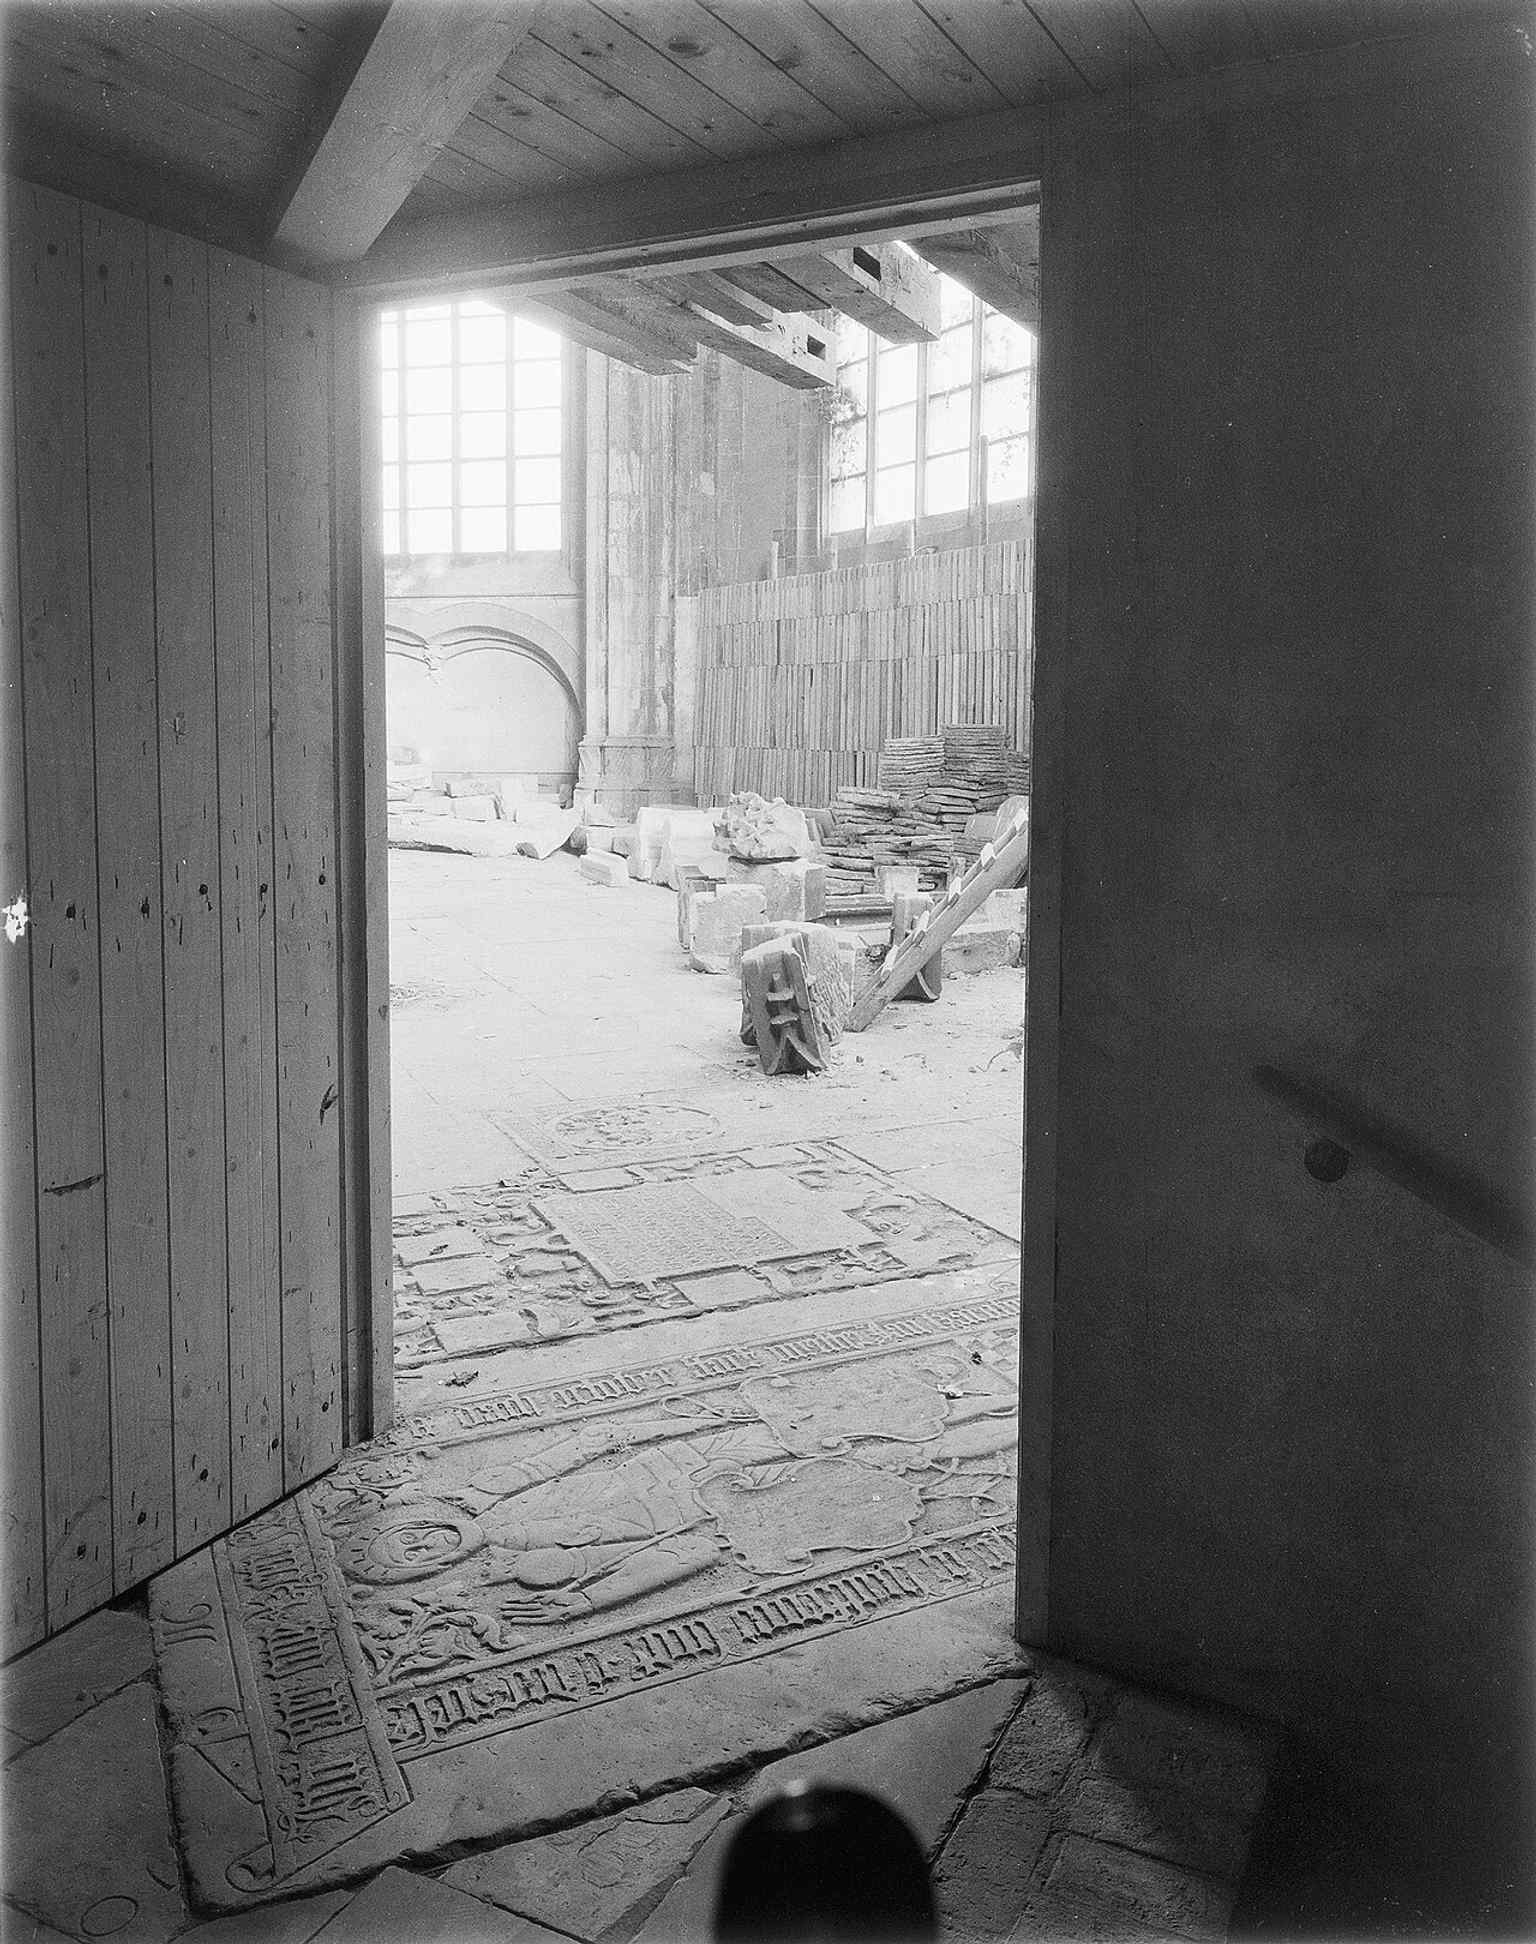
Another mid-1950s exterior view, useful for showing the church before the final stages of its tower restoration.Photo: Unknown authorUnknown author, Wikimedia Commons, CC BY-SA 4.0. Cropped & resized. 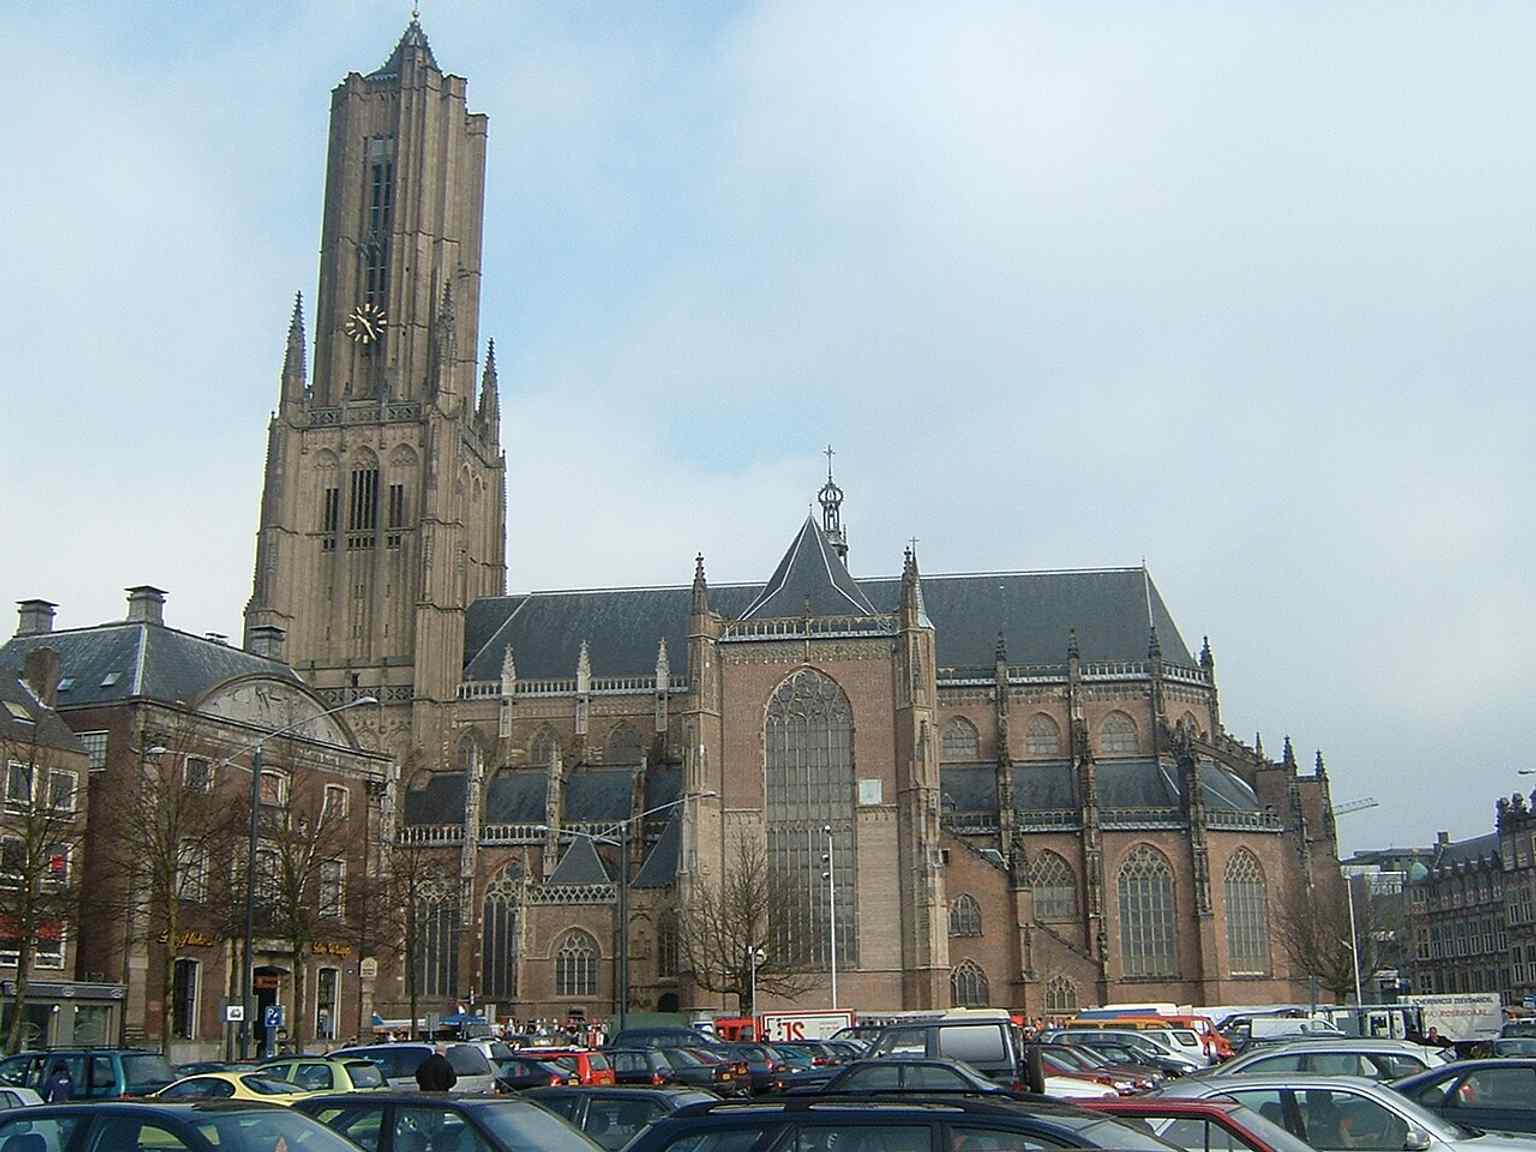
A clear 2005 view of St. Eusebius’ Church, highlighting the tall tower that dominates Arnhem’s skyline.Photo: Theo at Dutch Wikipedia, Wikimedia Commons, CC BY-SA 3.0. Cropped & resized. 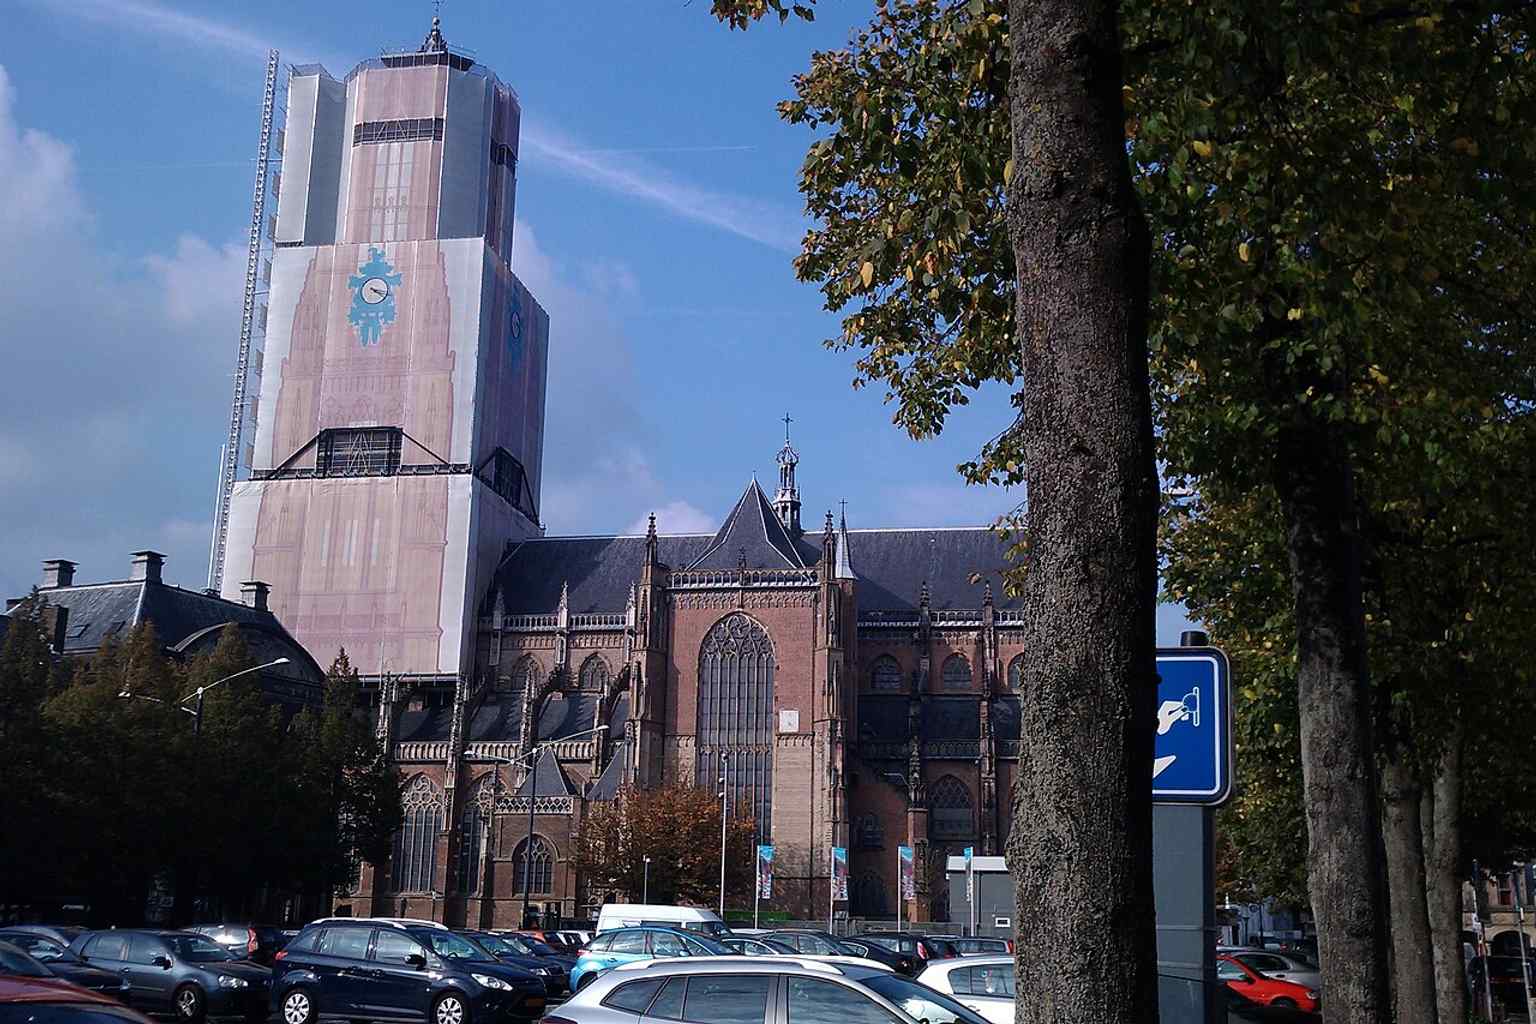
The Eusebiustoren from a street-level angle, helping place the church in the city center around Kerkplein.Photo: Pompidom, Wikimedia Commons, CC BY-SA 3.0. Cropped & resized. 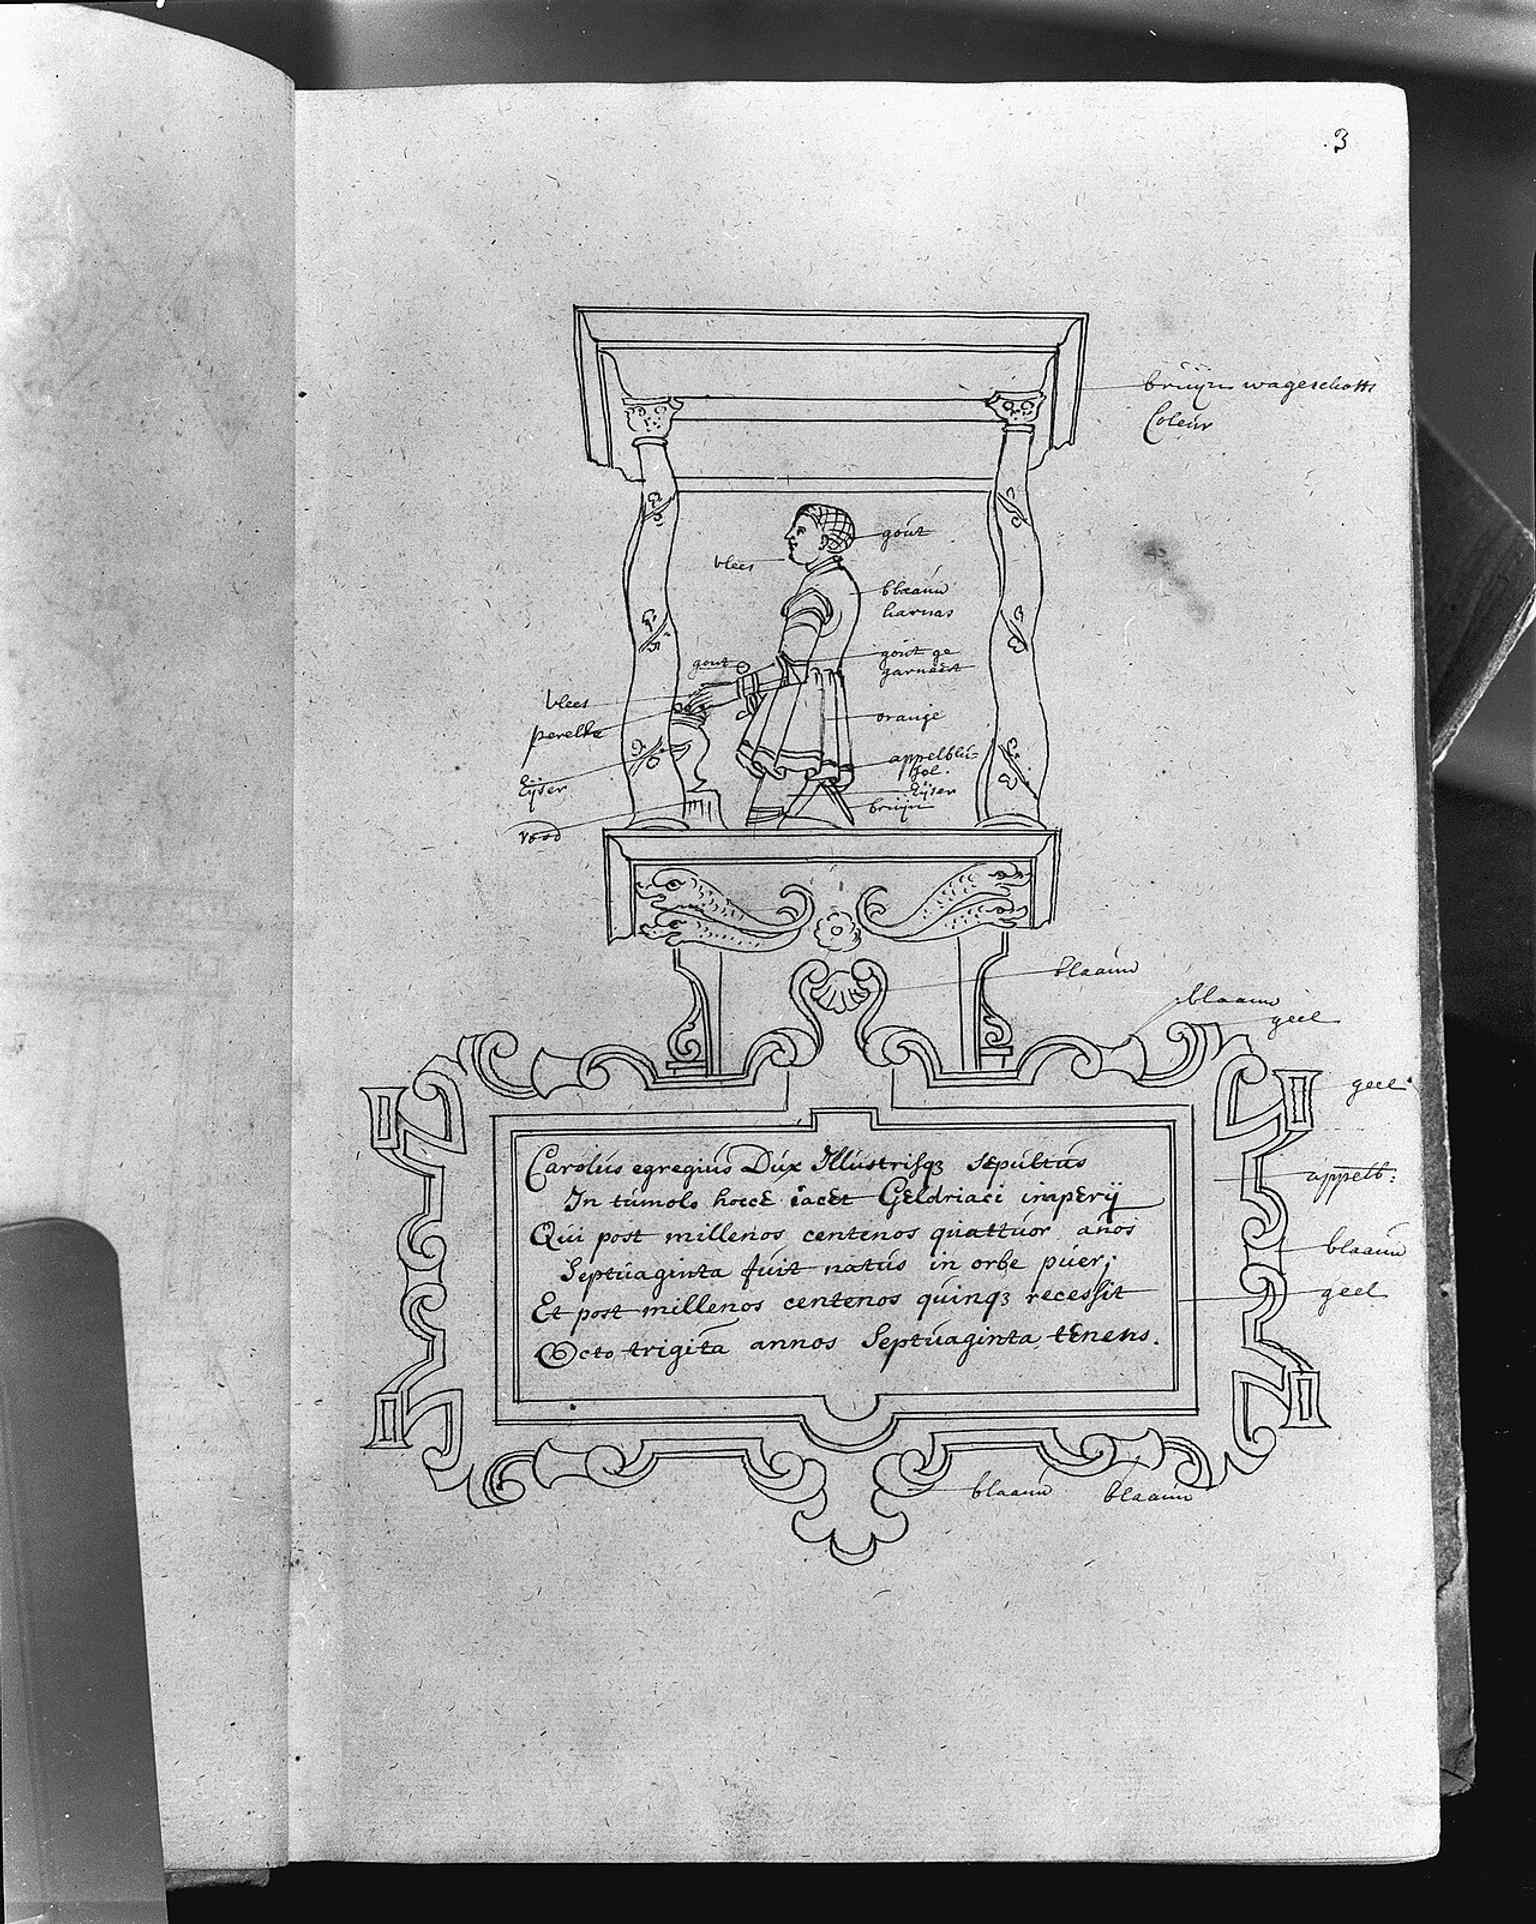
The kneeling figure in armor recalls the famous ‘man in the cabinet’ above Karel van Gelre’s tomb.Photo: G.Th. Delemarre, Wikimedia Commons, CC BY-SA 4.0. Cropped & resized. 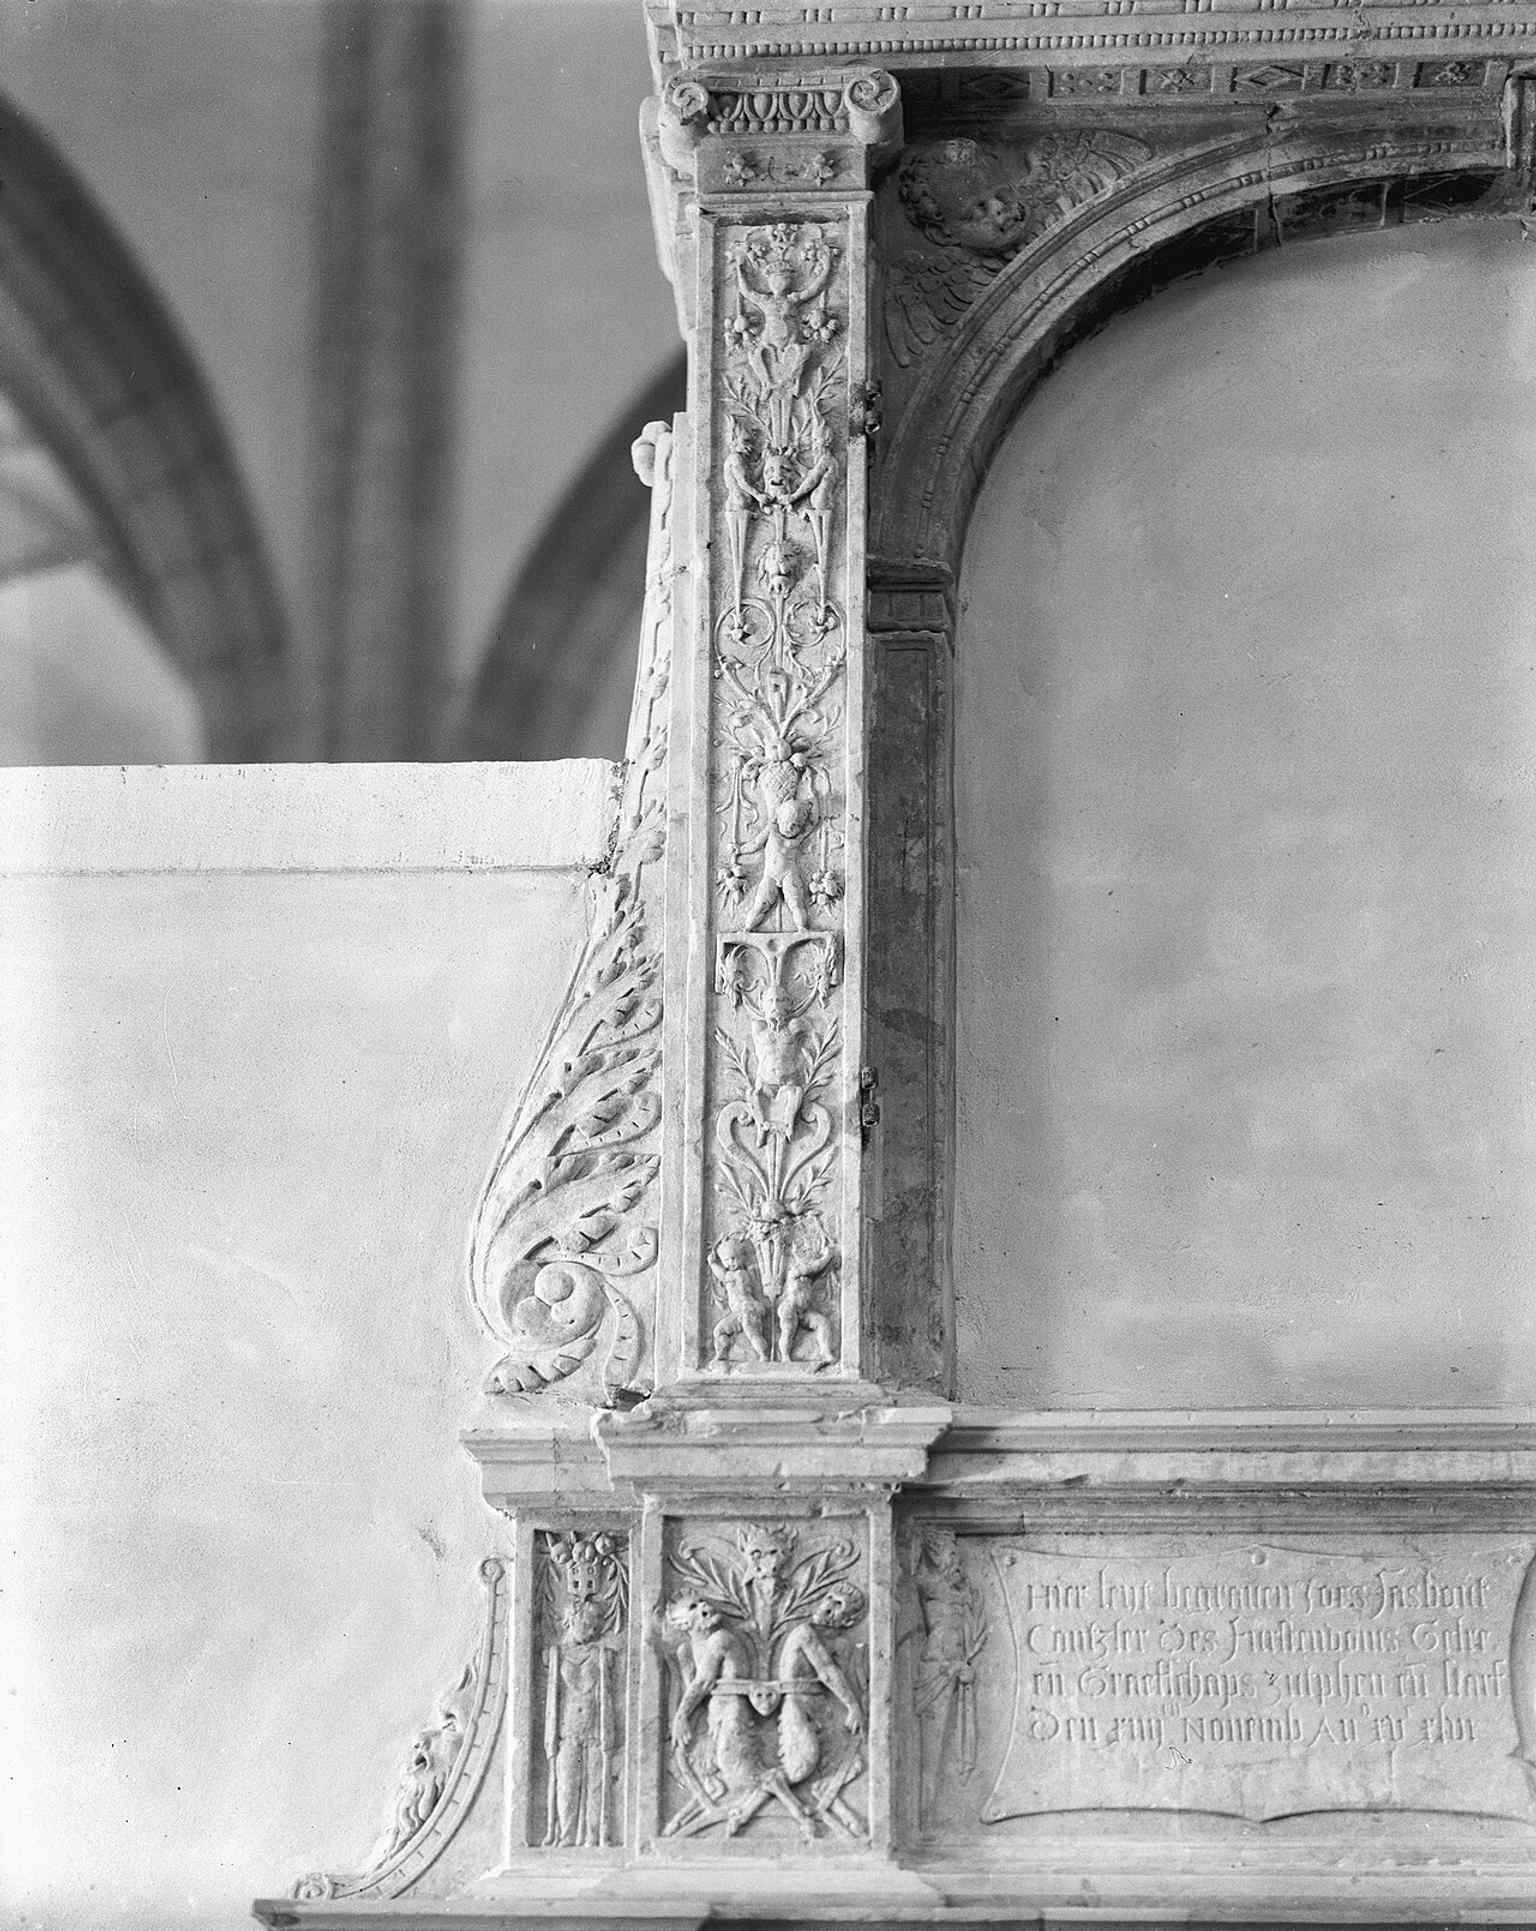
The epitaph of Joost Sasbout survived wartime destruction almost untouched, making it one of the church’s remarkable survivals.Photo: G.Th. Delemarre, Wikimedia Commons, CC BY-SA 4.0. Cropped & resized. 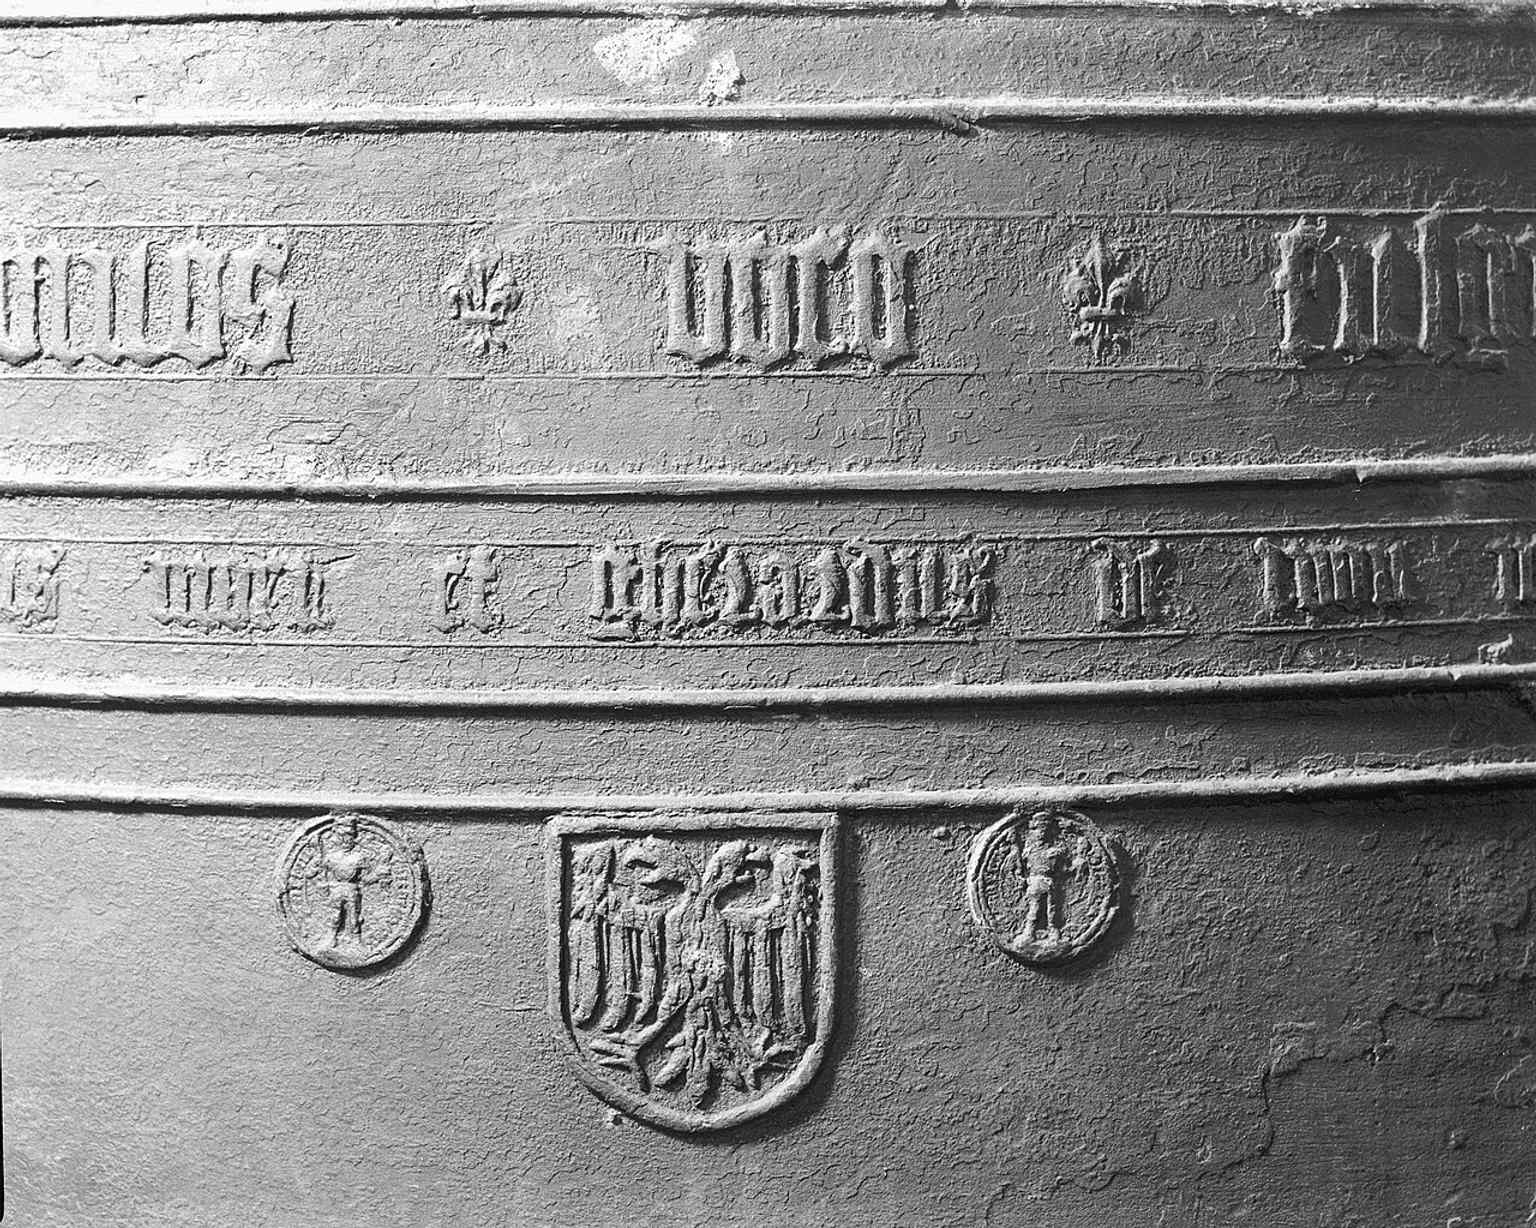
One of the historic bells cast in 1477 by Geert van Wou and Gobel Moer, part of the church’s long carillon tradition.Photo: G.Th. Delemarre, Wikimedia Commons, CC BY-SA 4.0. Cropped & resized. 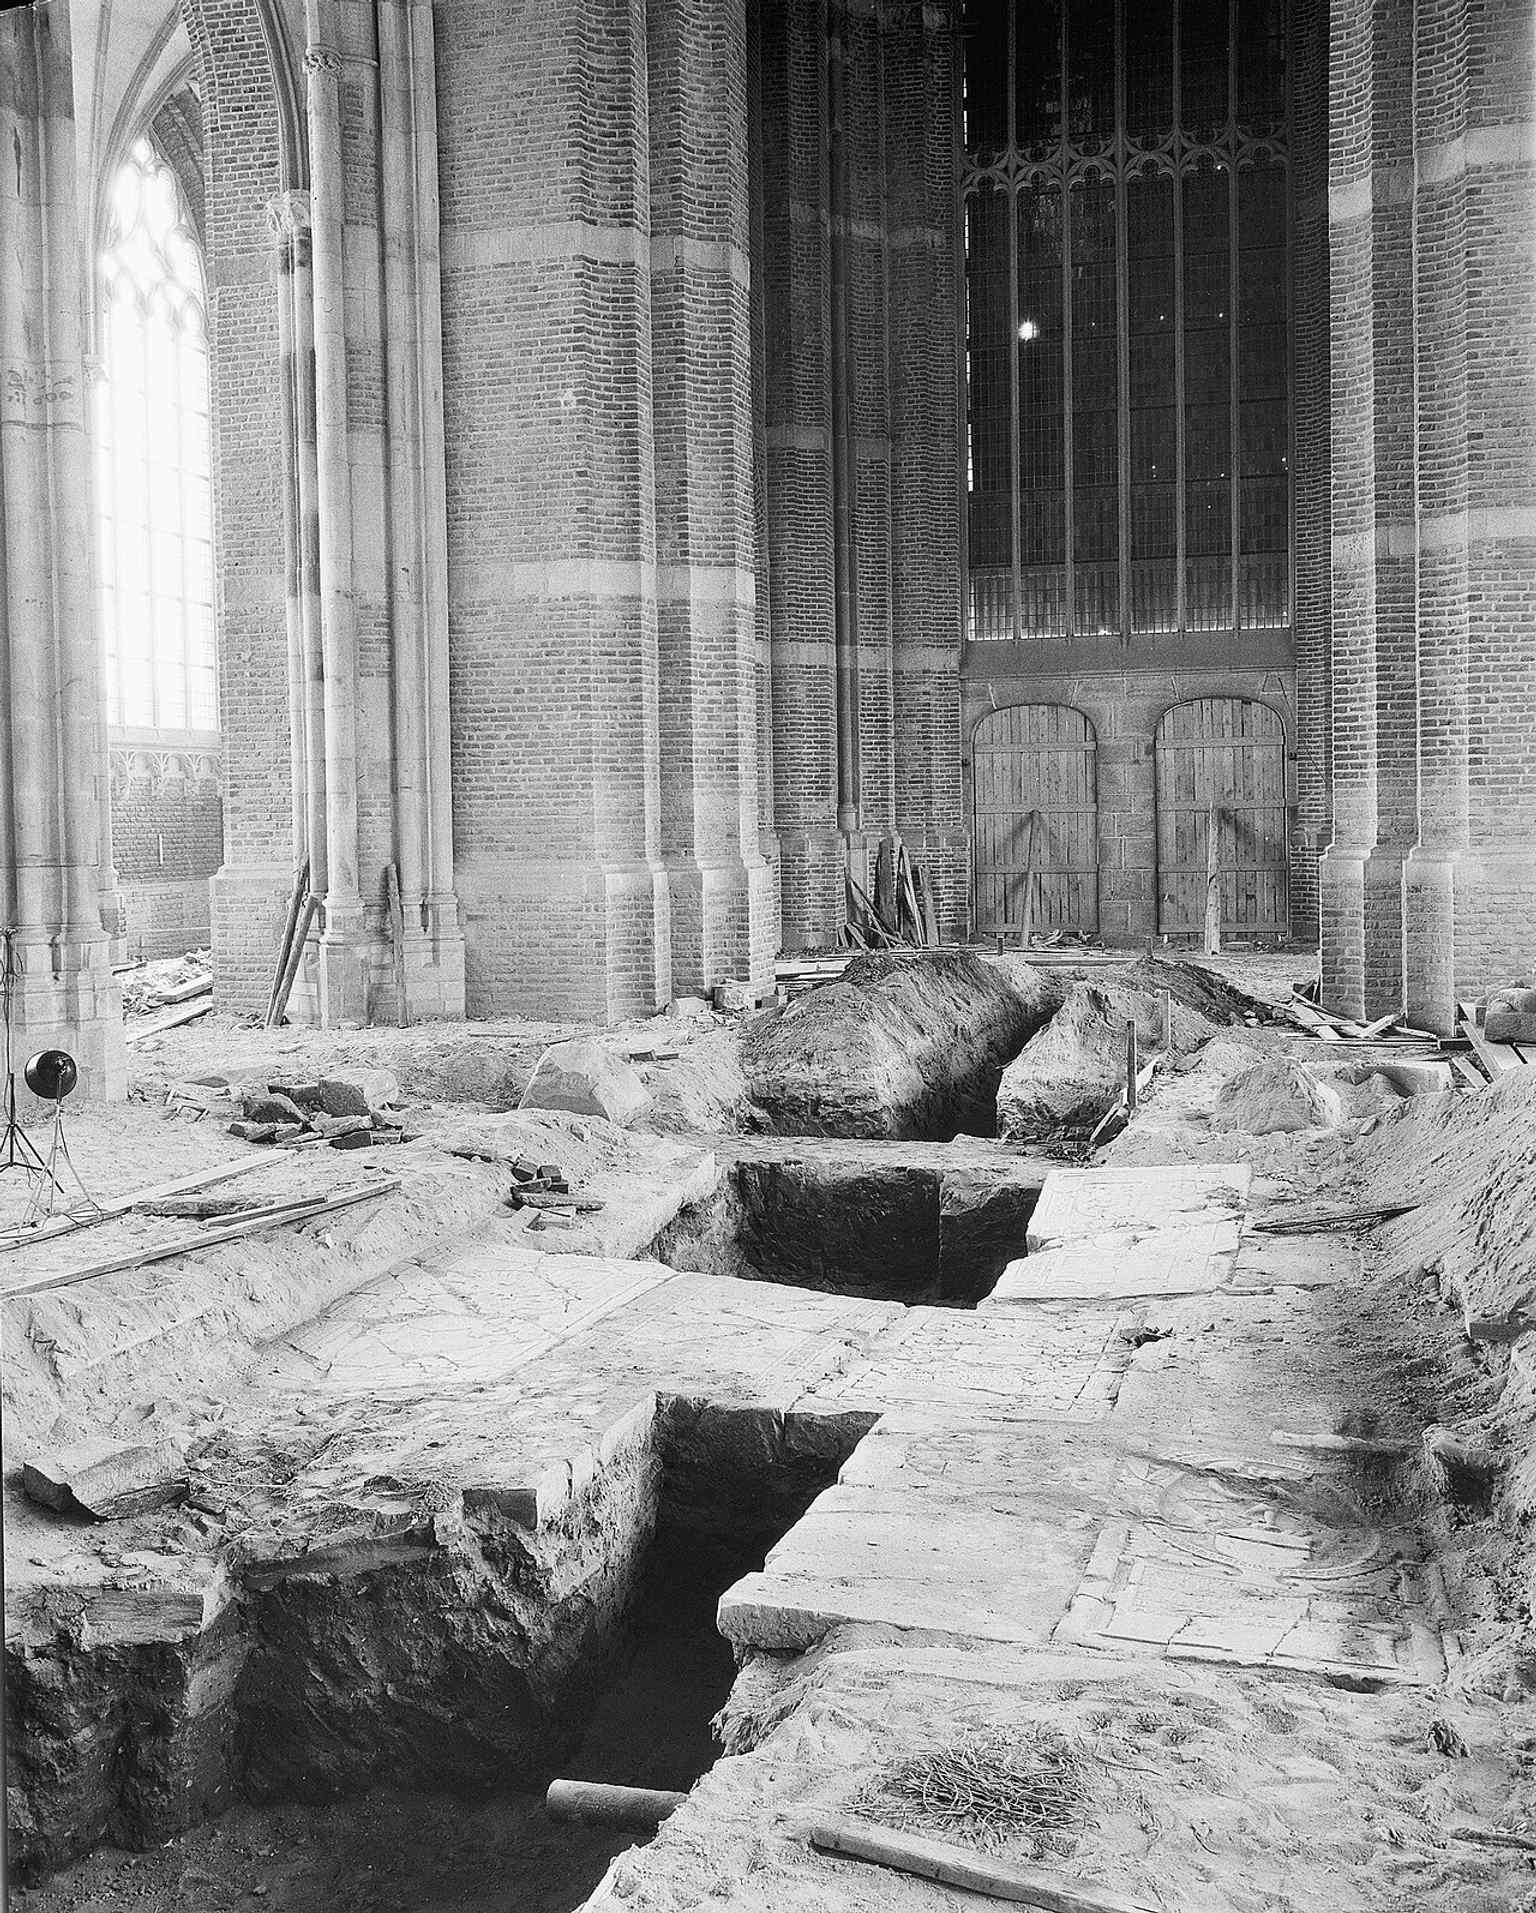
Exposed gravestones inside the church show the buried layers of Arnhem’s past beneath the medieval floor.Photo: G.Th. Delemarre, Wikimedia Commons, CC BY-SA 4.0. Cropped & resized. 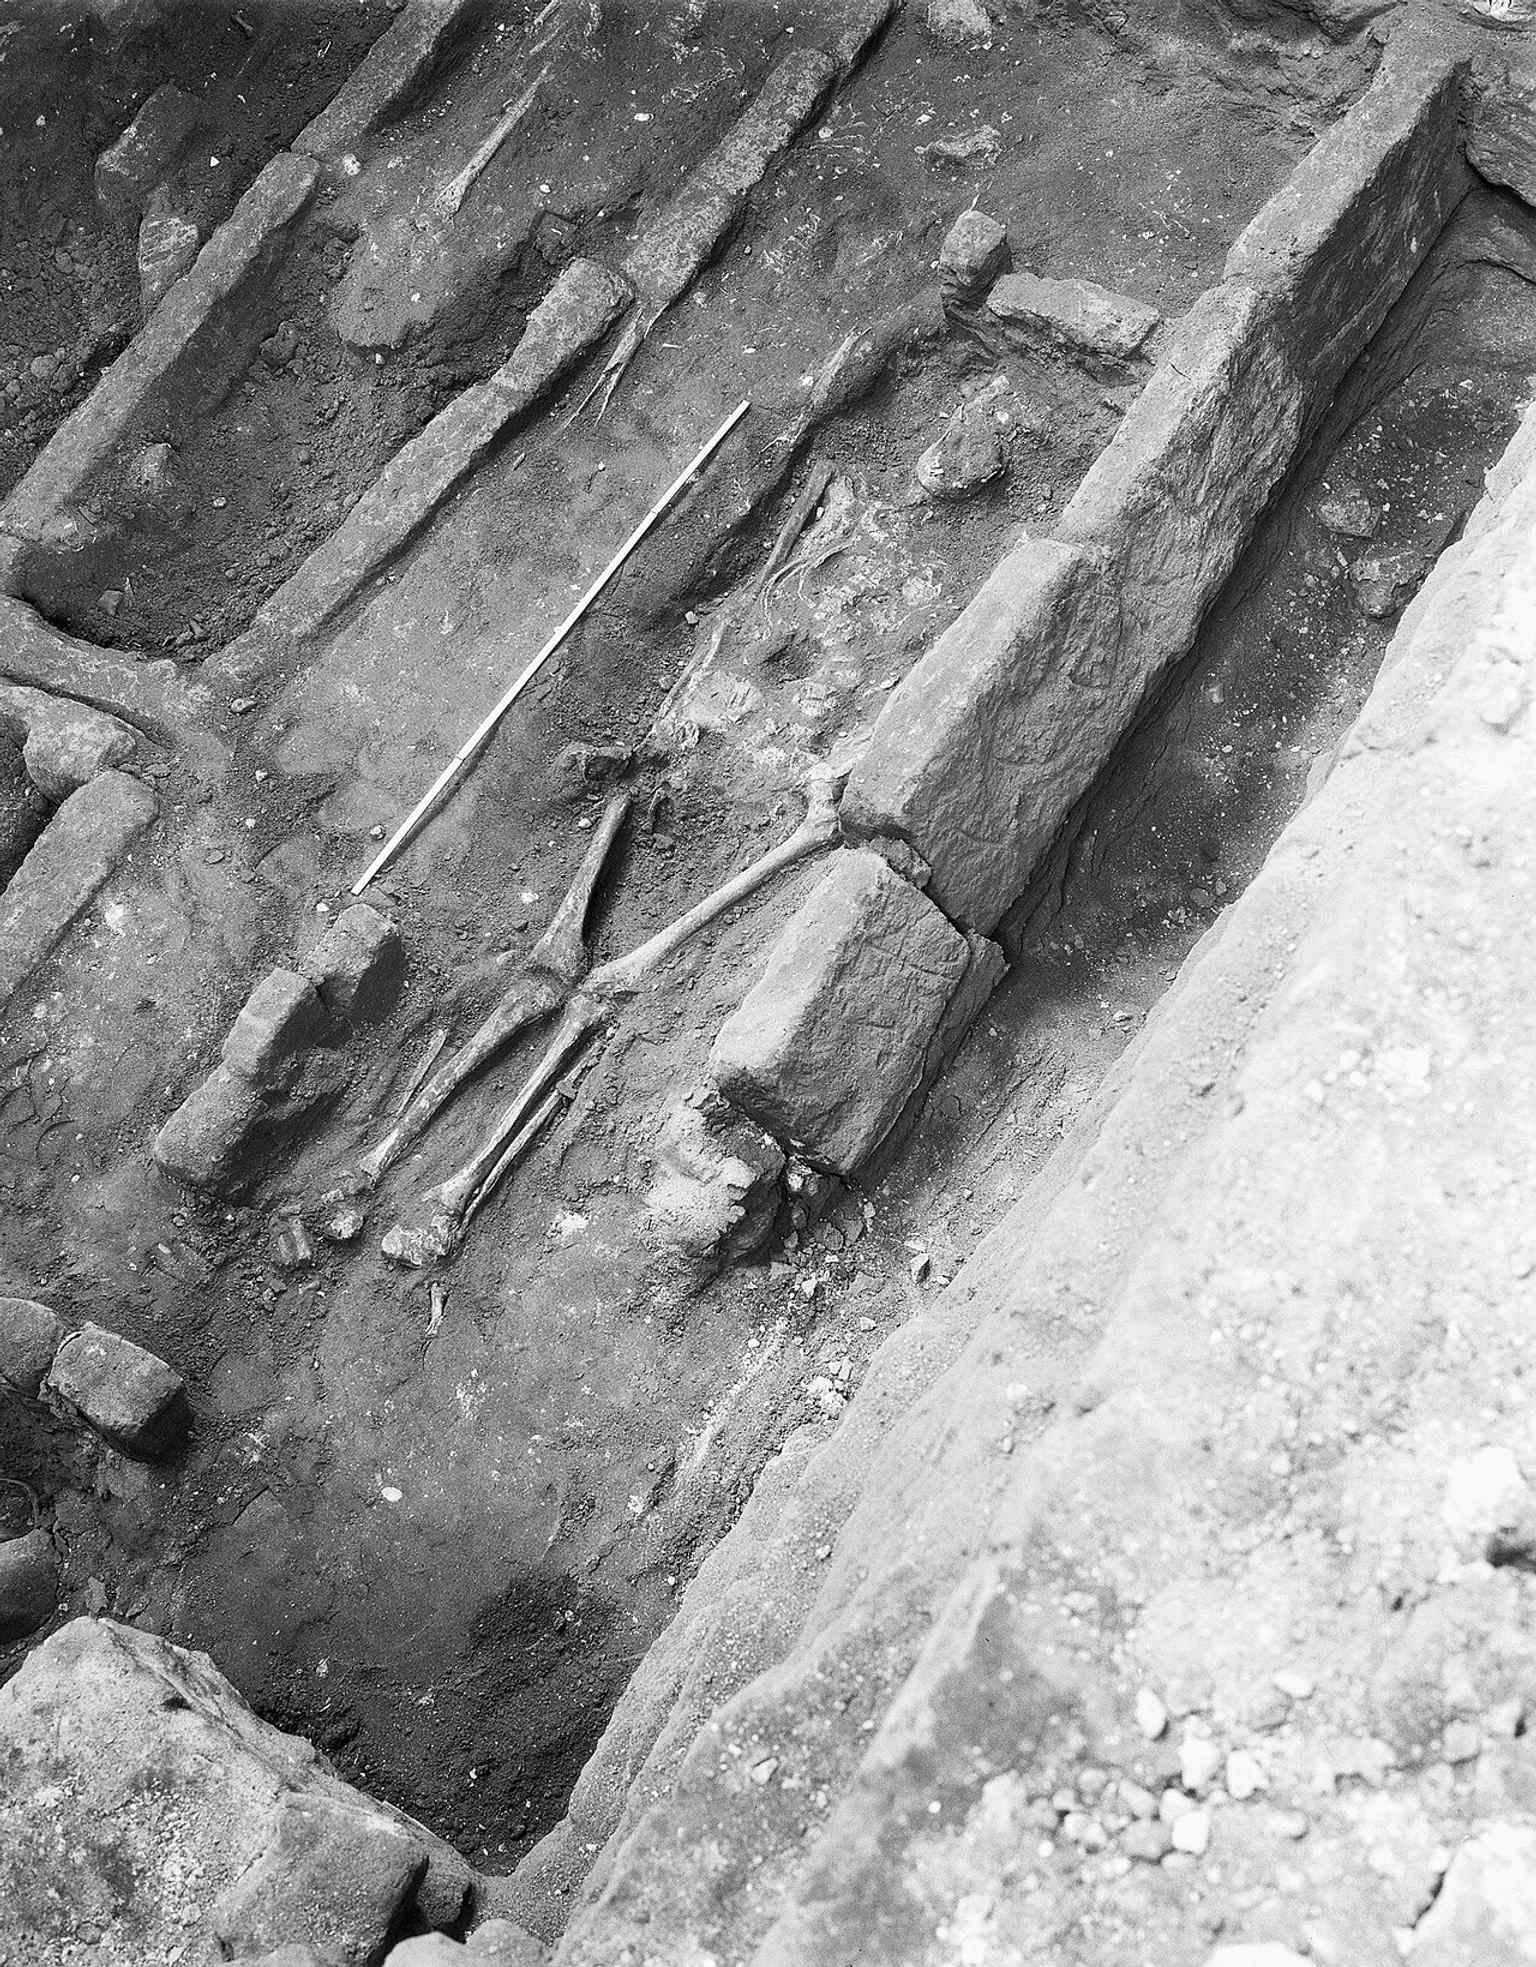
An uncovered grave in the choir aisle, reflecting the church’s role as a burial place for generations of Arnhem residents.Photo: G.Th. Delemarre, Wikimedia Commons, CC BY-SA 4.0. Cropped & resized. 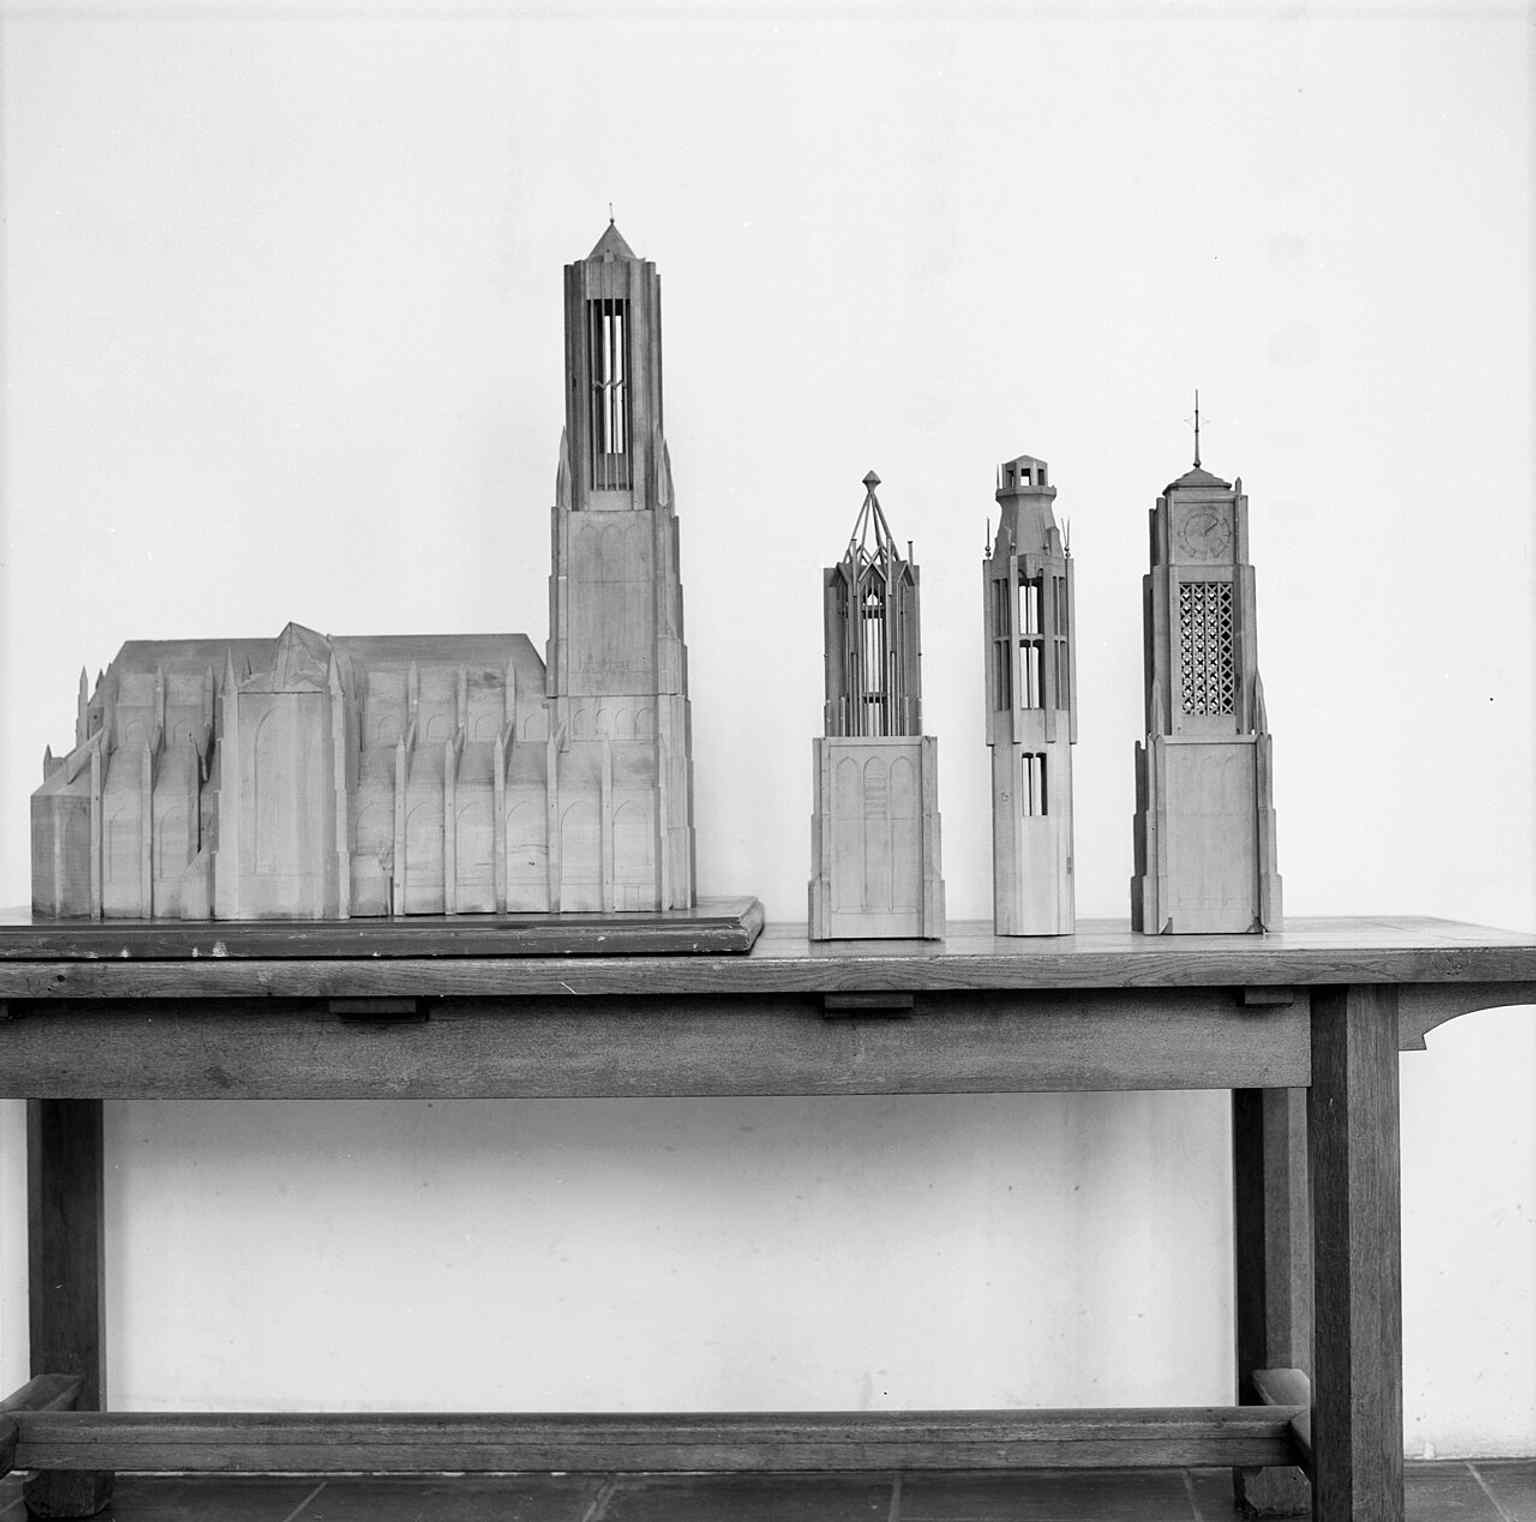
A restoration-era model of the tower’s crowning elements, connecting the church to its 20th-century rebuilding story.Photo: Paul van Galen, Wikimedia Commons, CC BY-SA 4.0. Cropped & resized. 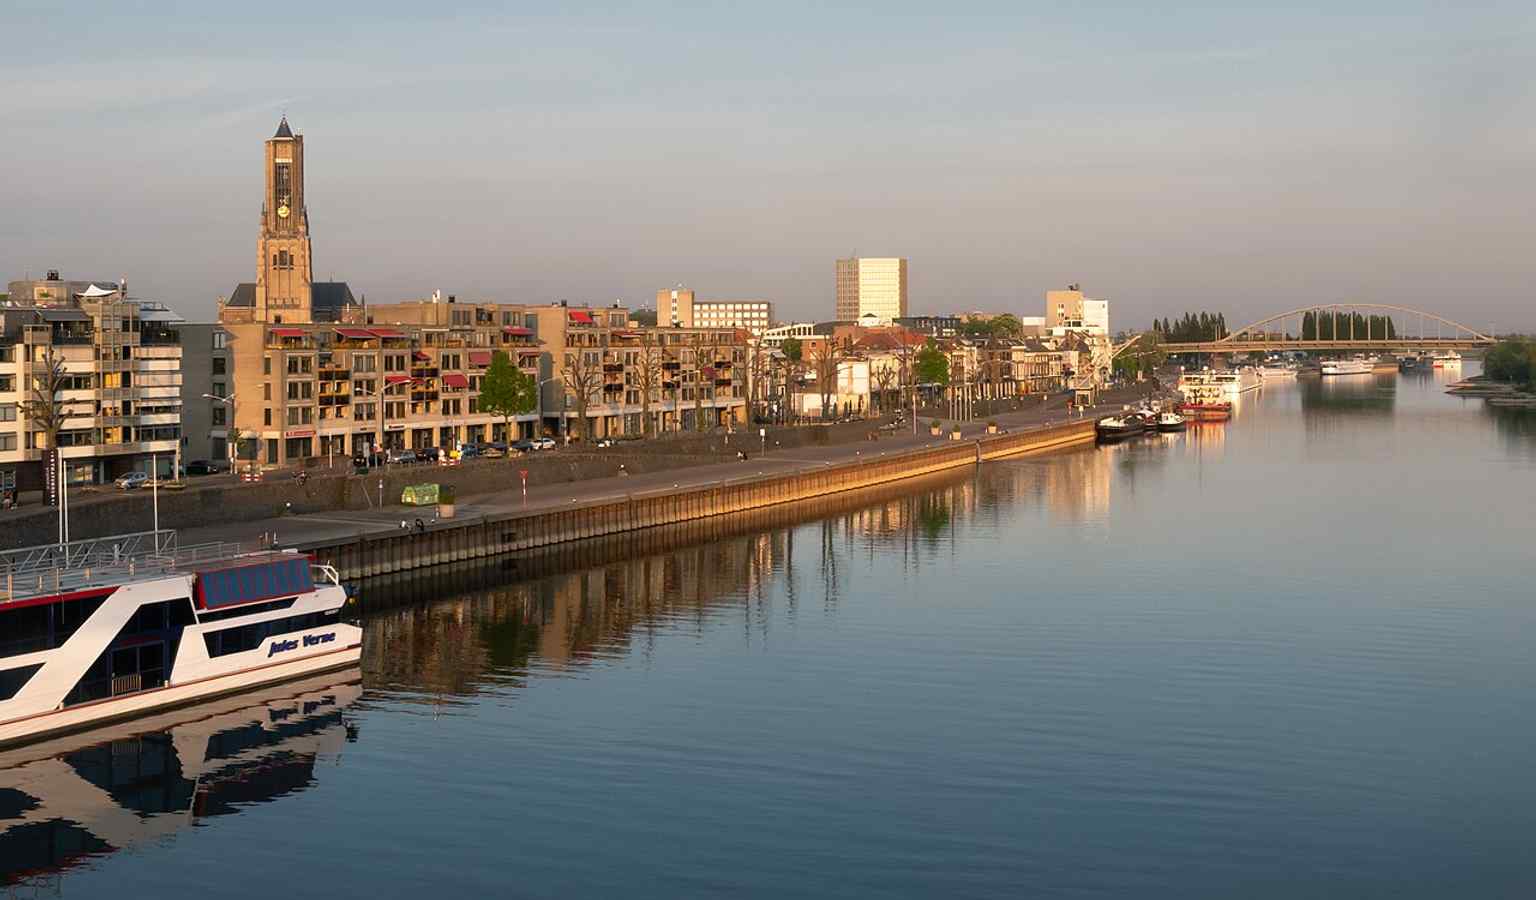
A broad city view with the Eusebiuskerk on Arnhem’s skyline, underlining its role as the city’s landmark tower.Photo: Michielverbeek, Wikimedia Commons, CC BY-SA 4.0. Cropped & resized. On your left stands a dark brick city castle with tall rectangular windows, a steep roofline, and eerie stone saters on the facade that gave it its unforgettable name. This is…Read moreShow less
Open dedicated page →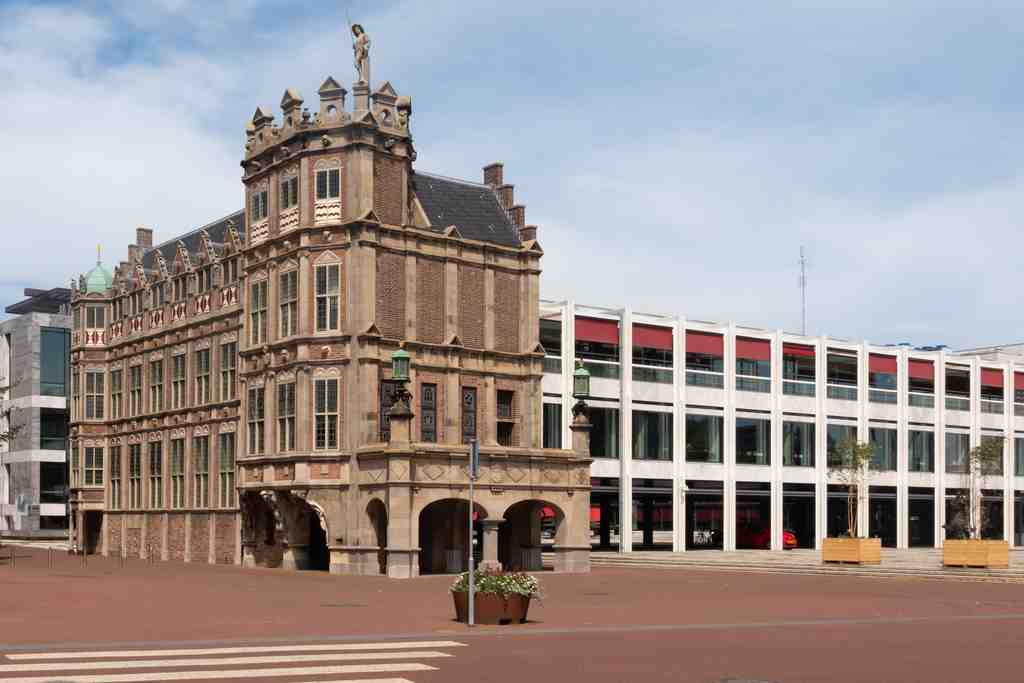
Devil's HousePhoto: Michielverbeek, Wikimedia Commons, CC BY 4.0. Cropped & resized. On your left stands a dark brick city castle with tall rectangular windows, a steep roofline, and eerie stone saters on the facade that gave it its unforgettable name.
This is the Duivelshuis, the Devil’s House... and it earns that title honestly. Look up at those creatures on the front: saters, half-man and half-goat beings from classical myth, carved so grotesquely that Arnhem’s residents decided the house itself felt demonic. If the details are hard to catch from here, the image in the app shows one of those figures up close.
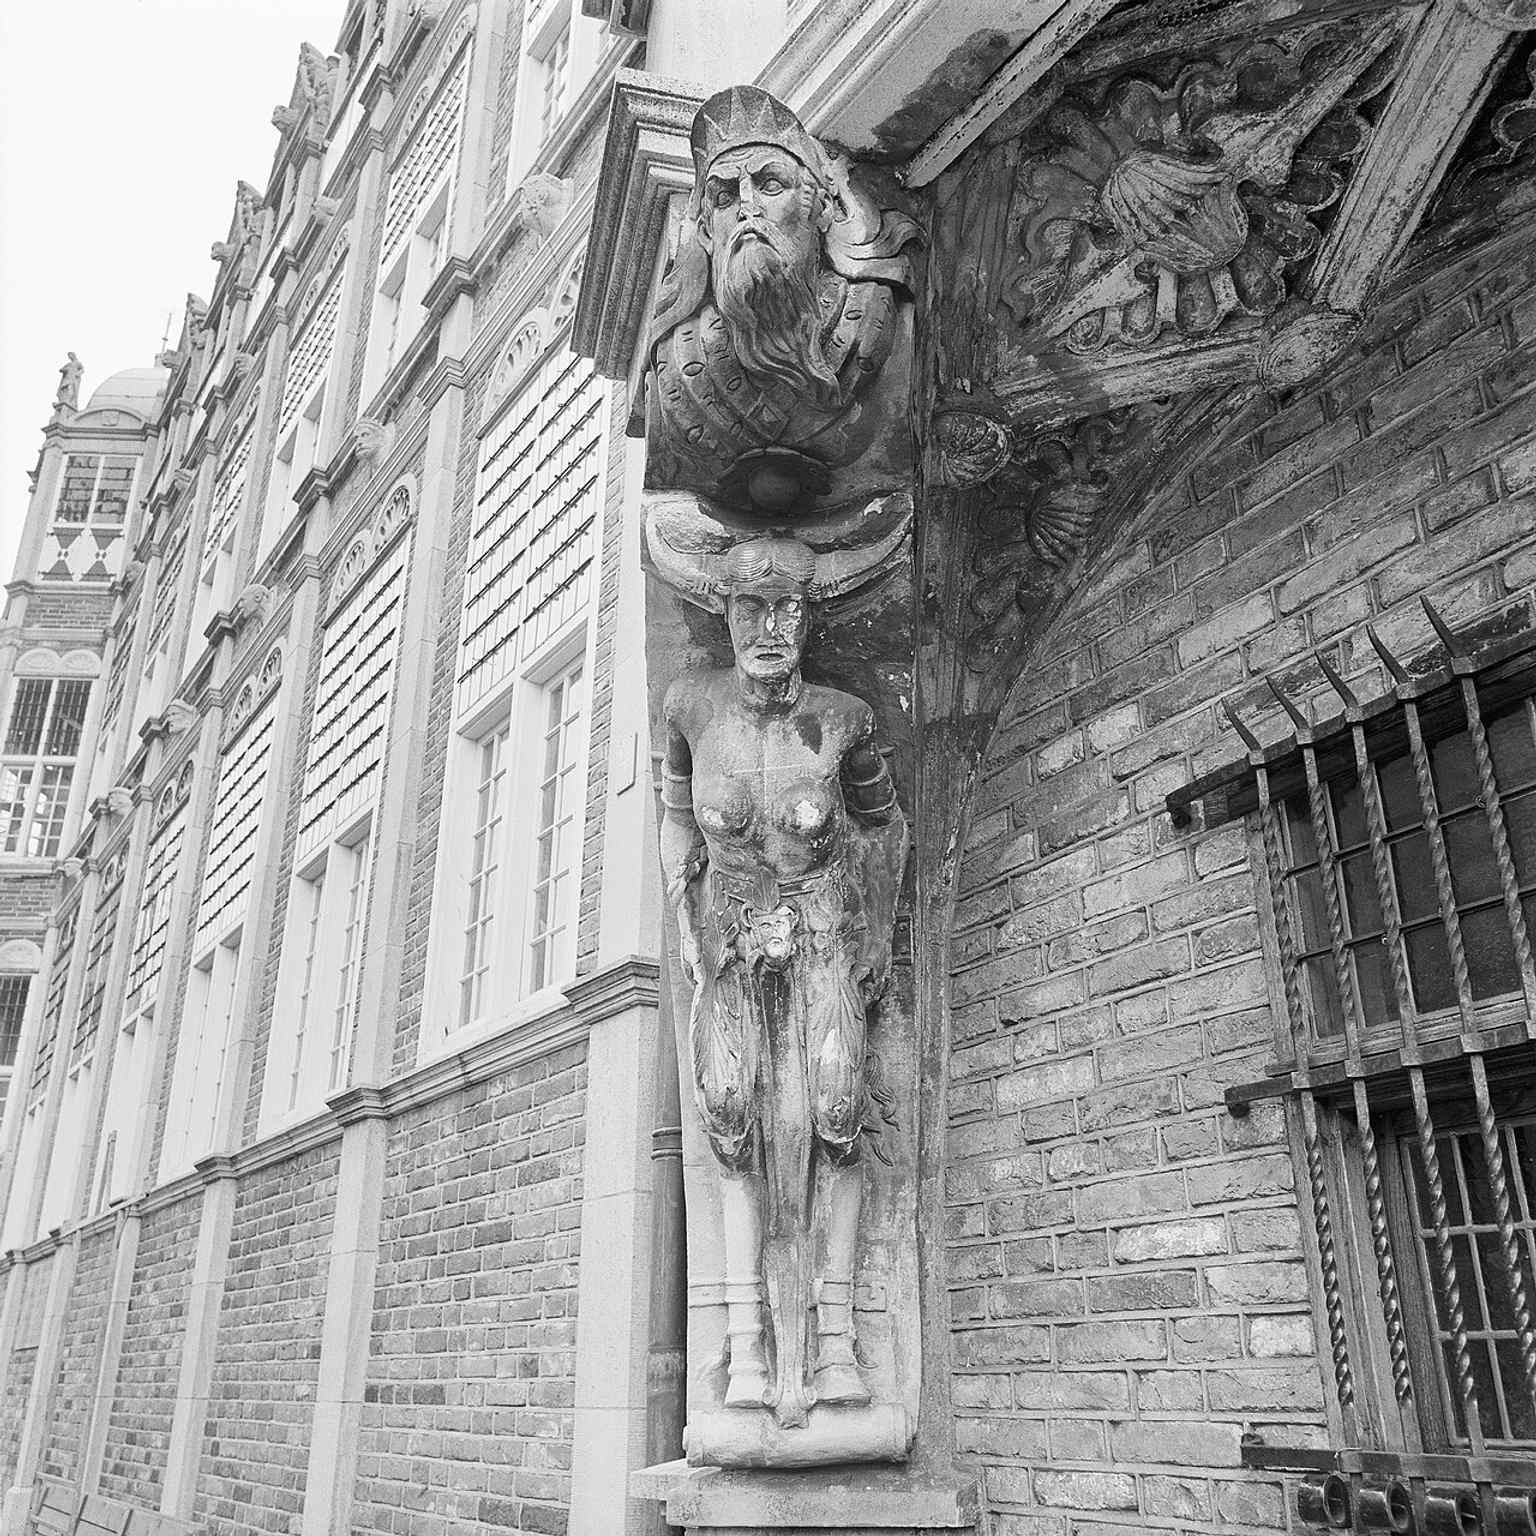
One of the devil sculptures on the façade—the grotesque figures that turned the building’s nickname into local folklore.Photo: Paul van Galen, Wikimedia Commons, CC BY-SA 4.0. Cropped & resized. But the real force behind the house’s reputation was Maarten van Rossum. He was the feared military commander of Duke Charles of Guelders, and in fifteen thirty-nine he bought this property, then rebuilt it in fifteen forty-three as a statement of rank, money, and menace. His wealth came from military raids... so this elegant residence was funded, quite literally, by war booty. That changes the mood of the place, doesn’t it? What looks like aristocratic beauty also carries a threat.
The house itself is layered. Before Van Rossum, a city farm stood here, and the site belonged to Johan Mynschart, an earlier mayor of Arnhem. Behind the sixteenth-century swagger, parts of a fifteenth-century core still survive, including old cellars. So this building never belonged to just one age; Arnhem kept adding new meanings to it.
Then came another turn. In eighteen twenty-eight, the city bought the Duivelshuis for thirteen thousand four hundred seventy-five guilders, roughly a few hundred thousand euros in today’s buying power, because the old town hall had become too worn out. Two years later, a former noble residence began serving the public. The mayor still works here, and since eighteen thirty, Arnhem has honored each departing mayor with a new stained-glass window in the mayor’s room. On the ground floor, the Schepenzaal, the aldermen’s hall, welcomes wedding ceremonies. Power, ceremony, and ordinary civic life all gathered under one roof.
If you want, take a quick look at the before-and-after image in the app; it shows how this once more independent facade has been absorbed into the larger town hall complex around it.
And then the war returned in the most brutal way. During Operation Market Garden in September nineteen forty-four, German troops occupied this building and locked captured British parachutists in its cellars. Much of central Arnhem broke apart under the fighting, yet this old castle survived almost intact. After the war, those same cellars became a place of pilgrimage for veterans, relatives, and others trying to carry the weight of what happened here in September nineteen forty-four. A house built to intimidate became a house of remembrance.
From here, we’ll continue to another medieval center of power, this time shaped by church authority and legend: St. Walburga’s Church, about a three-minute walk away.
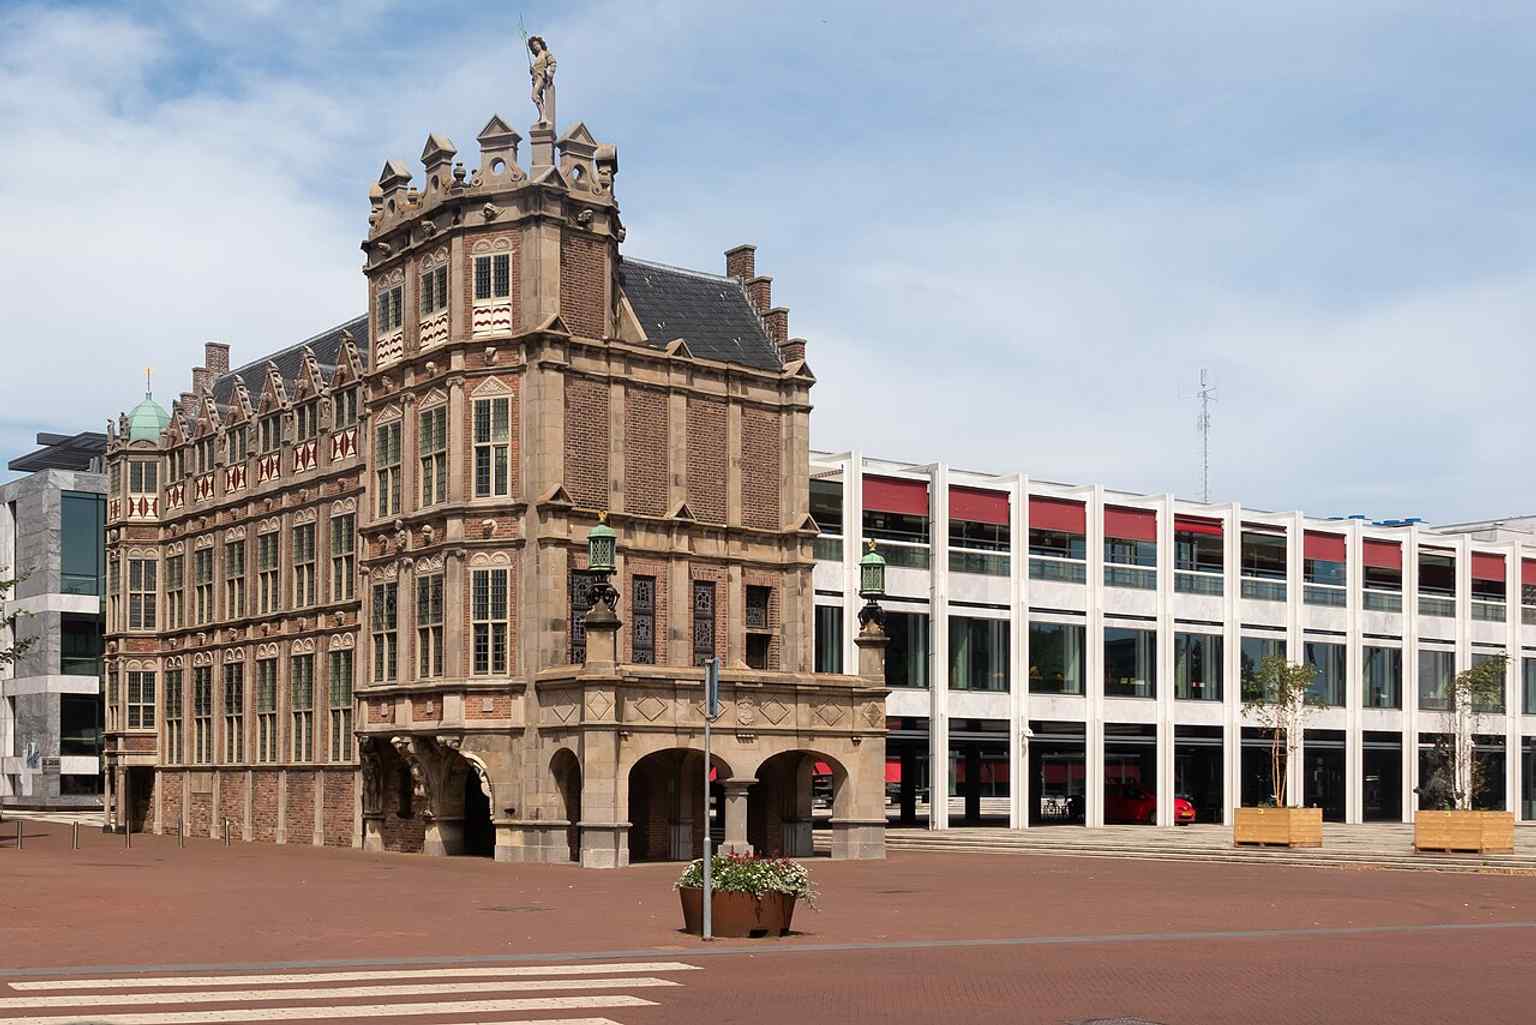
The Duivelshuis beside part of the modern town hall in 2024, showing the historic castle still functioning inside today’s municipal complex.Photo: Michielverbeek, Wikimedia Commons, CC BY 4.0. Cropped & resized. In front of you stands a sturdy Gothic church of pale stone and dark brick, shaped by a broad façade with twin square towers and marked by the rare double-tower front that makes…Read moreShow less
Open dedicated page →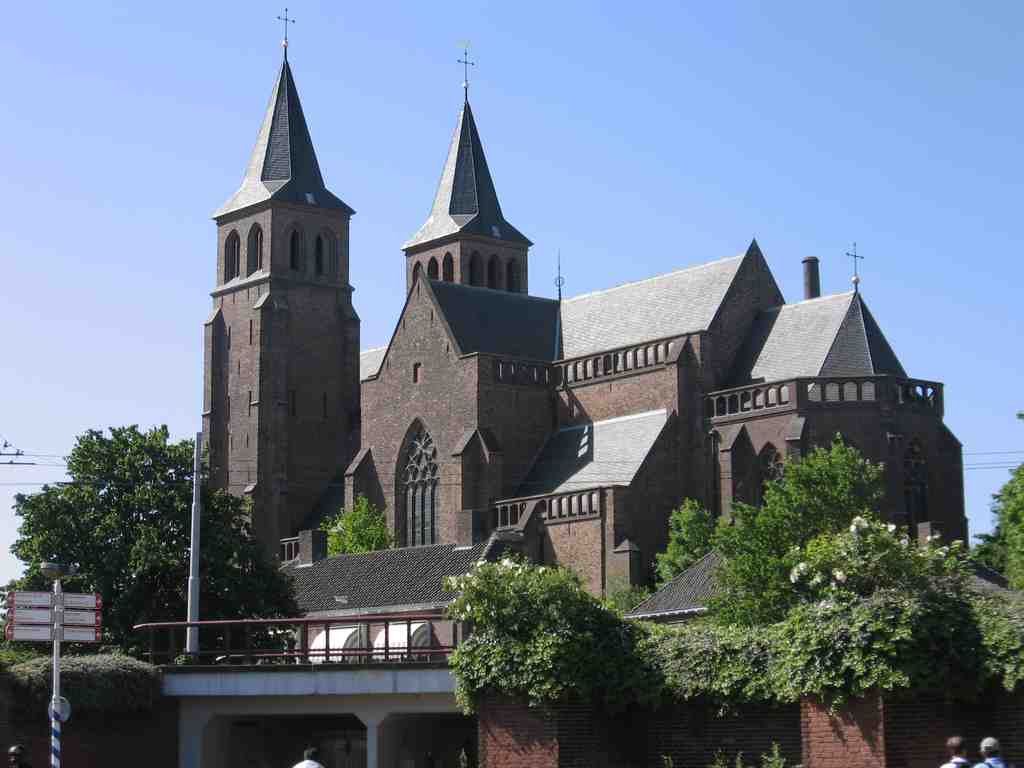
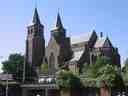
St. Walburga's ChurchPhoto: M.Minderhoud, Wikimedia Commons, CC BY-SA 3.0. Cropped & resized. In front of you stands a sturdy Gothic church of pale stone and dark brick, shaped by a broad façade with twin square towers and marked by the rare double-tower front that makes Saint Walburga instantly recognizable.
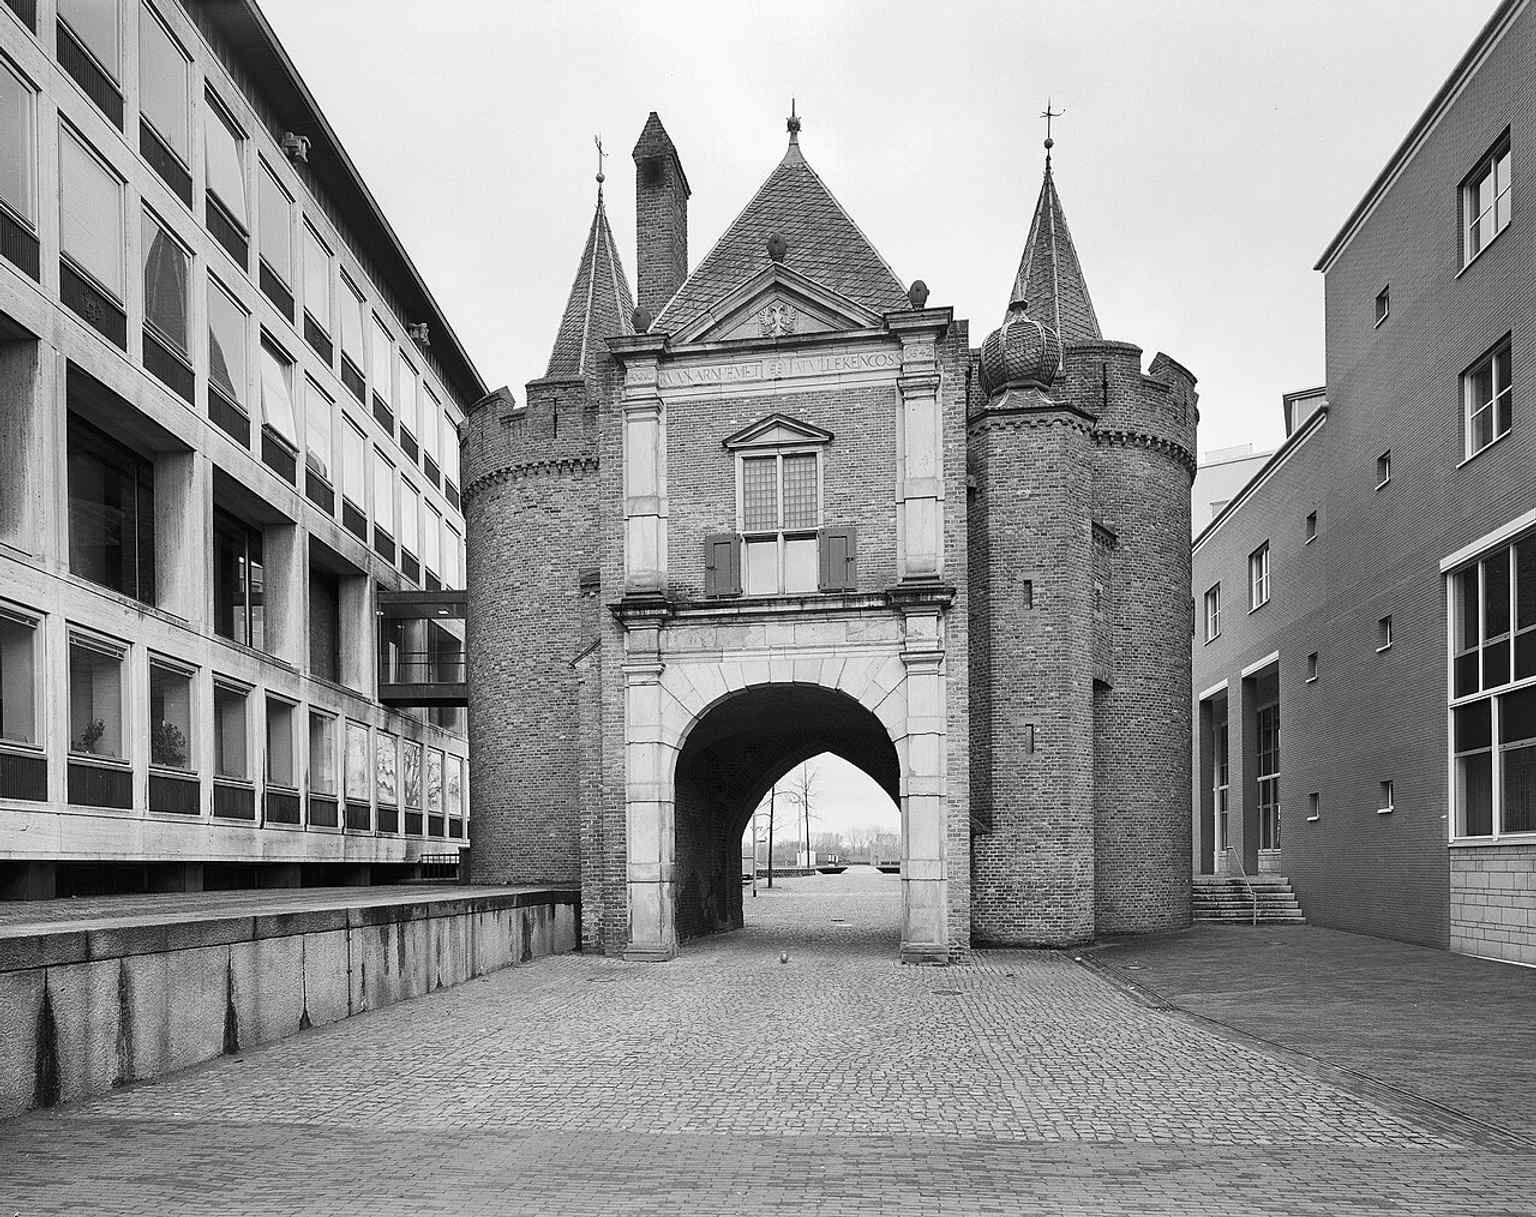
This is the oldest surviving church in Arnhem... and it carries itself like someone who has heard every version of the family story and keeps them all. The church rose here on the old count’s court, the residence of Reinald the First of Guelders. Official history tells us that in thirteen fifteen, the chapter of Saint Walburga - a community of canons, churchmen who lived and worshipped together - left Tiel and settled in Arnhem. But Arnhem loves a legend too. In the local telling, the move was not peaceful at all: angry people in Tiel stormed the church there and threw several canons from a tower. Whether every detail is true or not, the story says something important about this place: Saint Walburga arrived here through upheaval, not calm.
And then Reinald enters the scene like a man out of a medieval tale. He offered the displaced canons his property in Arnhem, with one very earthly condition... his horses had to keep their place there. He also gave them a relic of the Holy Cross, a sacred object that helped root their new home in dignity and devotion. If you’d like, take a quick look at that relic in the app; it’s a tiny object with a very long shadow.
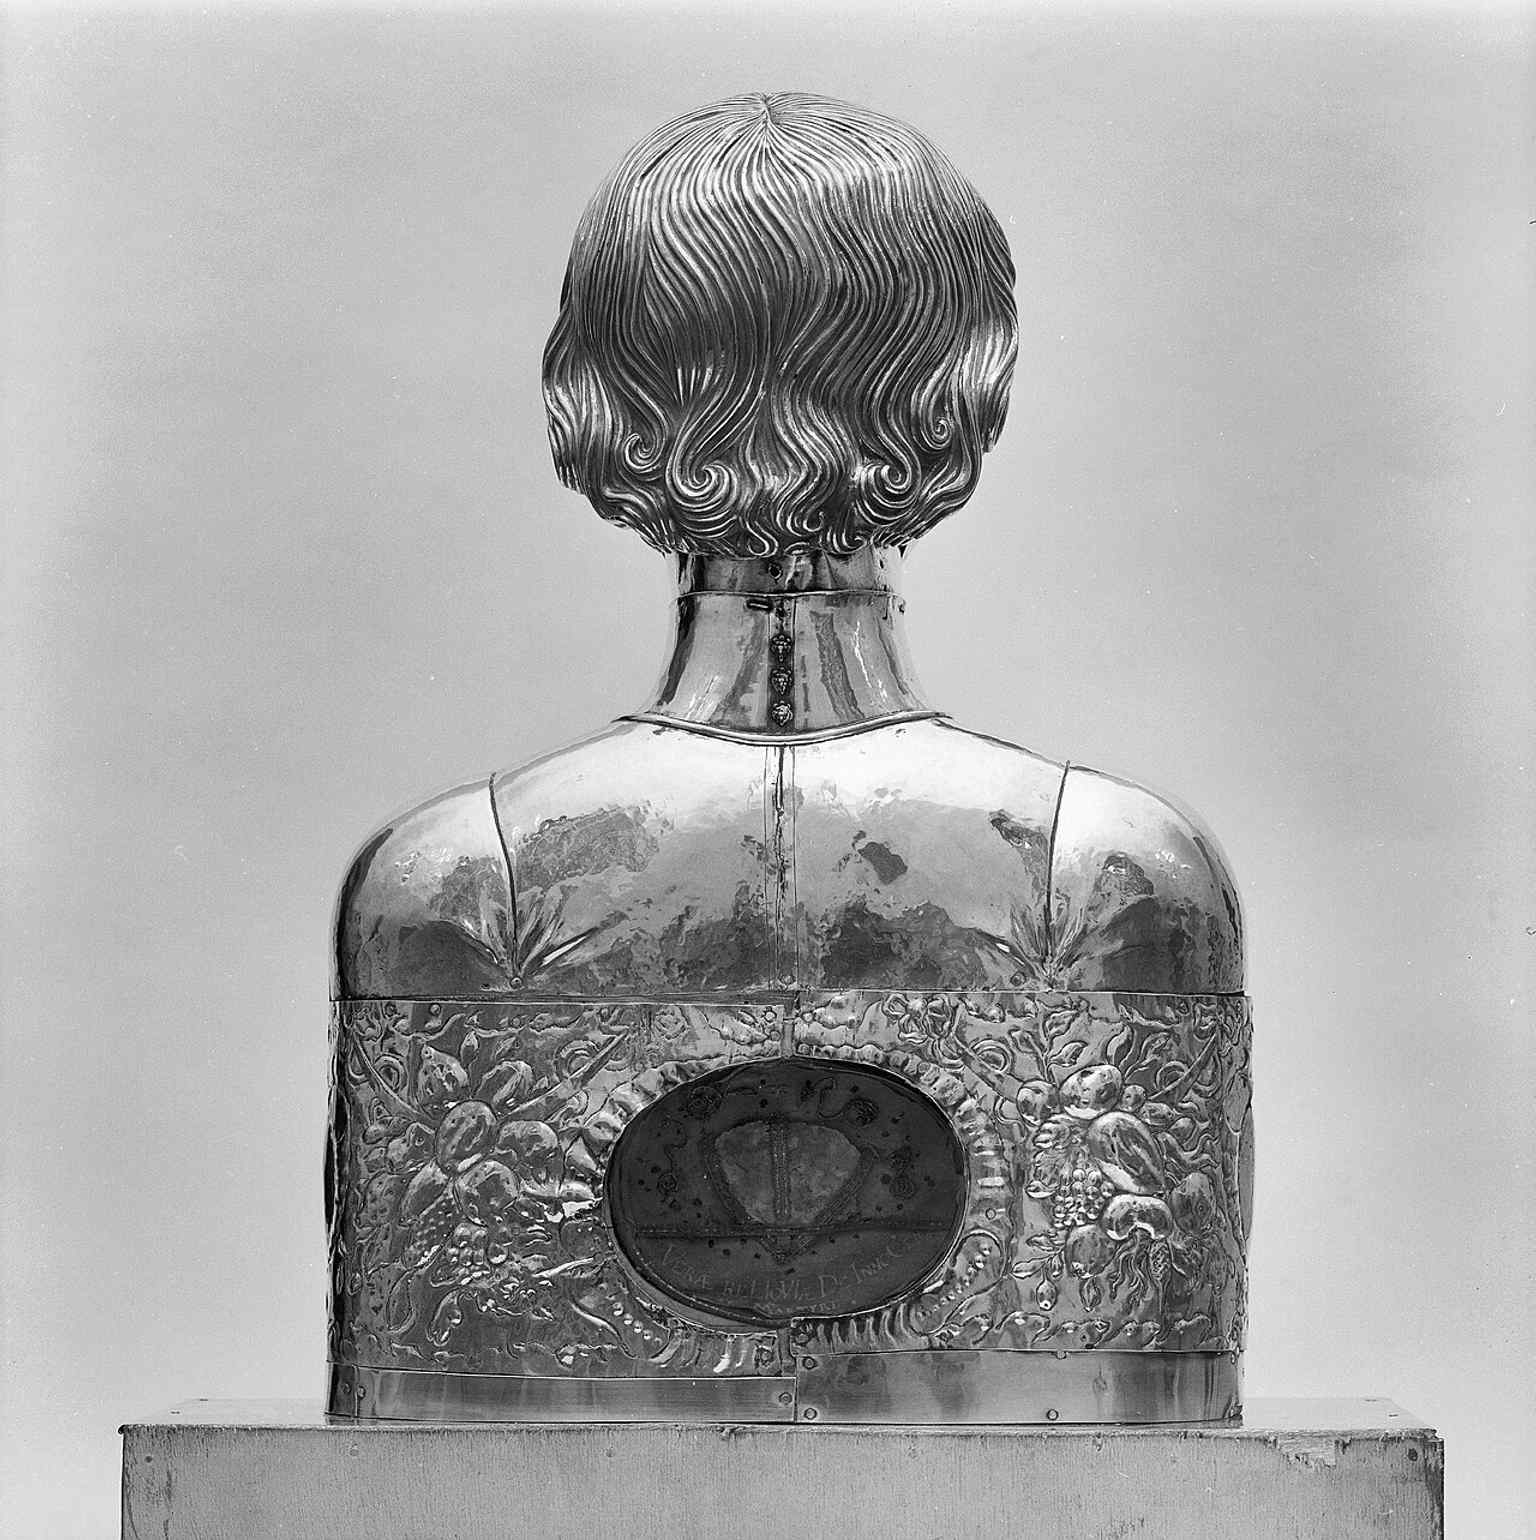
The relic of the Holy Cross referenced in the church’s founding legend, a small object tied to a major Arnhem story.Photo: Paul van Galen, Wikimedia Commons, CC BY-SA 4.0. Cropped & resized. The church came into use around thirteen seventy-five. Its Gothic style is relatively simple, but that west front with two towers is astonishingly rare in the Netherlands. Because the canons used the church themselves, it originally had no separate priest’s choir. Later, when Catholic worship was banned, this same building served as a prison and even a weapons storehouse. Like Eusebius and the Koepelkerk, it shows how sacred places here kept their memory even when their purpose changed.
Then came the nineteenth century, and one of the strangest chapters of all. Architect Theo Molkenboer restored the church between eighteen fifty-one and eighteen fifty-four. He meant well, but he misunderstood Gothic construction - the way a Gothic church balances weight through its pillars and vaults. He had several square piers cut down into round columns, weakening the whole structure. On the eighth of November, eighteen fifty-four, the north tower collapsed. The service had just ended, the congregation was already outside, and a few workmen saved themselves by diving under the altar. No one died. In a building so full of legends, that almost feels like one more.
After later repairs by Pierre Cuypers, the church endured its greatest wound in September nineteen forty-four, when the fighting left it burned out completely. After the war, G. M. Leeuwenberg gave it back its fourteenth-century character, rebuilding the interior with ribbed vaults and a medieval feeling, even while accepting some newer layers. If you glance at the before-and-after image, you can see how the church held its ground while the city around it changed almost beyond recognition.
Pope Paul the Sixth later honored it as a minor basilica, an official title of distinction, but in two thousand thirteen the building left active church use. Since then, it has searched for another life: museum plans, new ideas, and finally, after Theo de Rijk bought it in two thousand eighteen, hotel residences in the towers and, more recently, a restaurant in the church hall itself.
But hold onto the war-scarred version of Saint Walburga for a moment. We’re about to step away from medieval legend and straight into the memory of nineteen forty-four. Airborne Square is about a three-minute walk from here... and the story sharpens there.
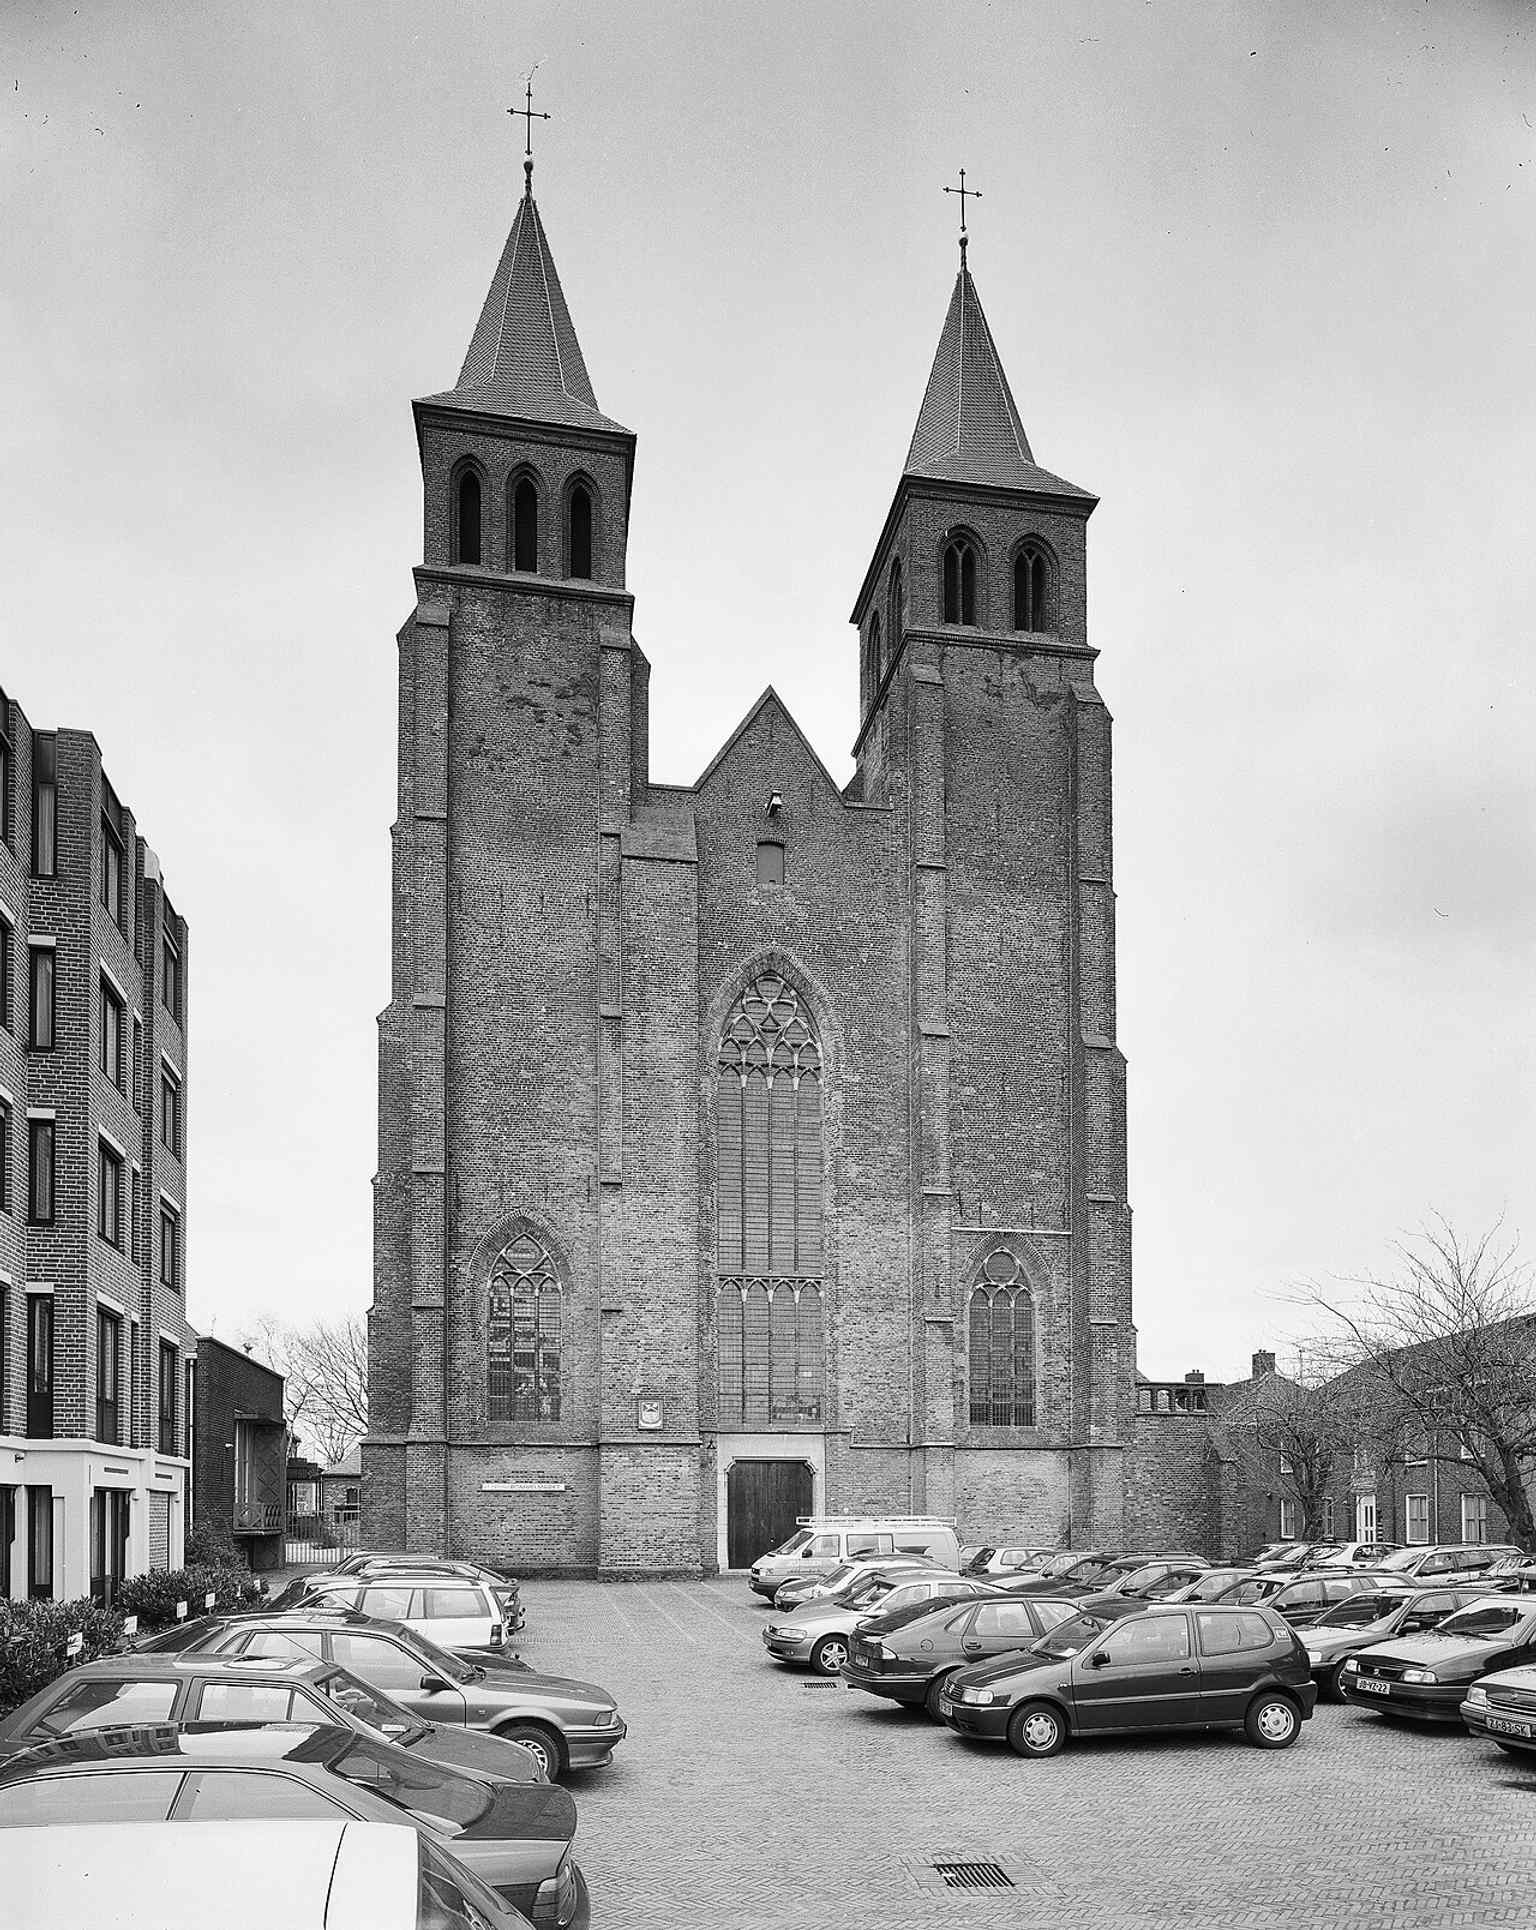
The west façade’s twin towers, one of the church’s most distinctive Gothic features and a rare double-tower front in the Netherlands.Photo: J.P. de Koning, Wikimedia Commons, CC BY-SA 4.0. Cropped & resized. 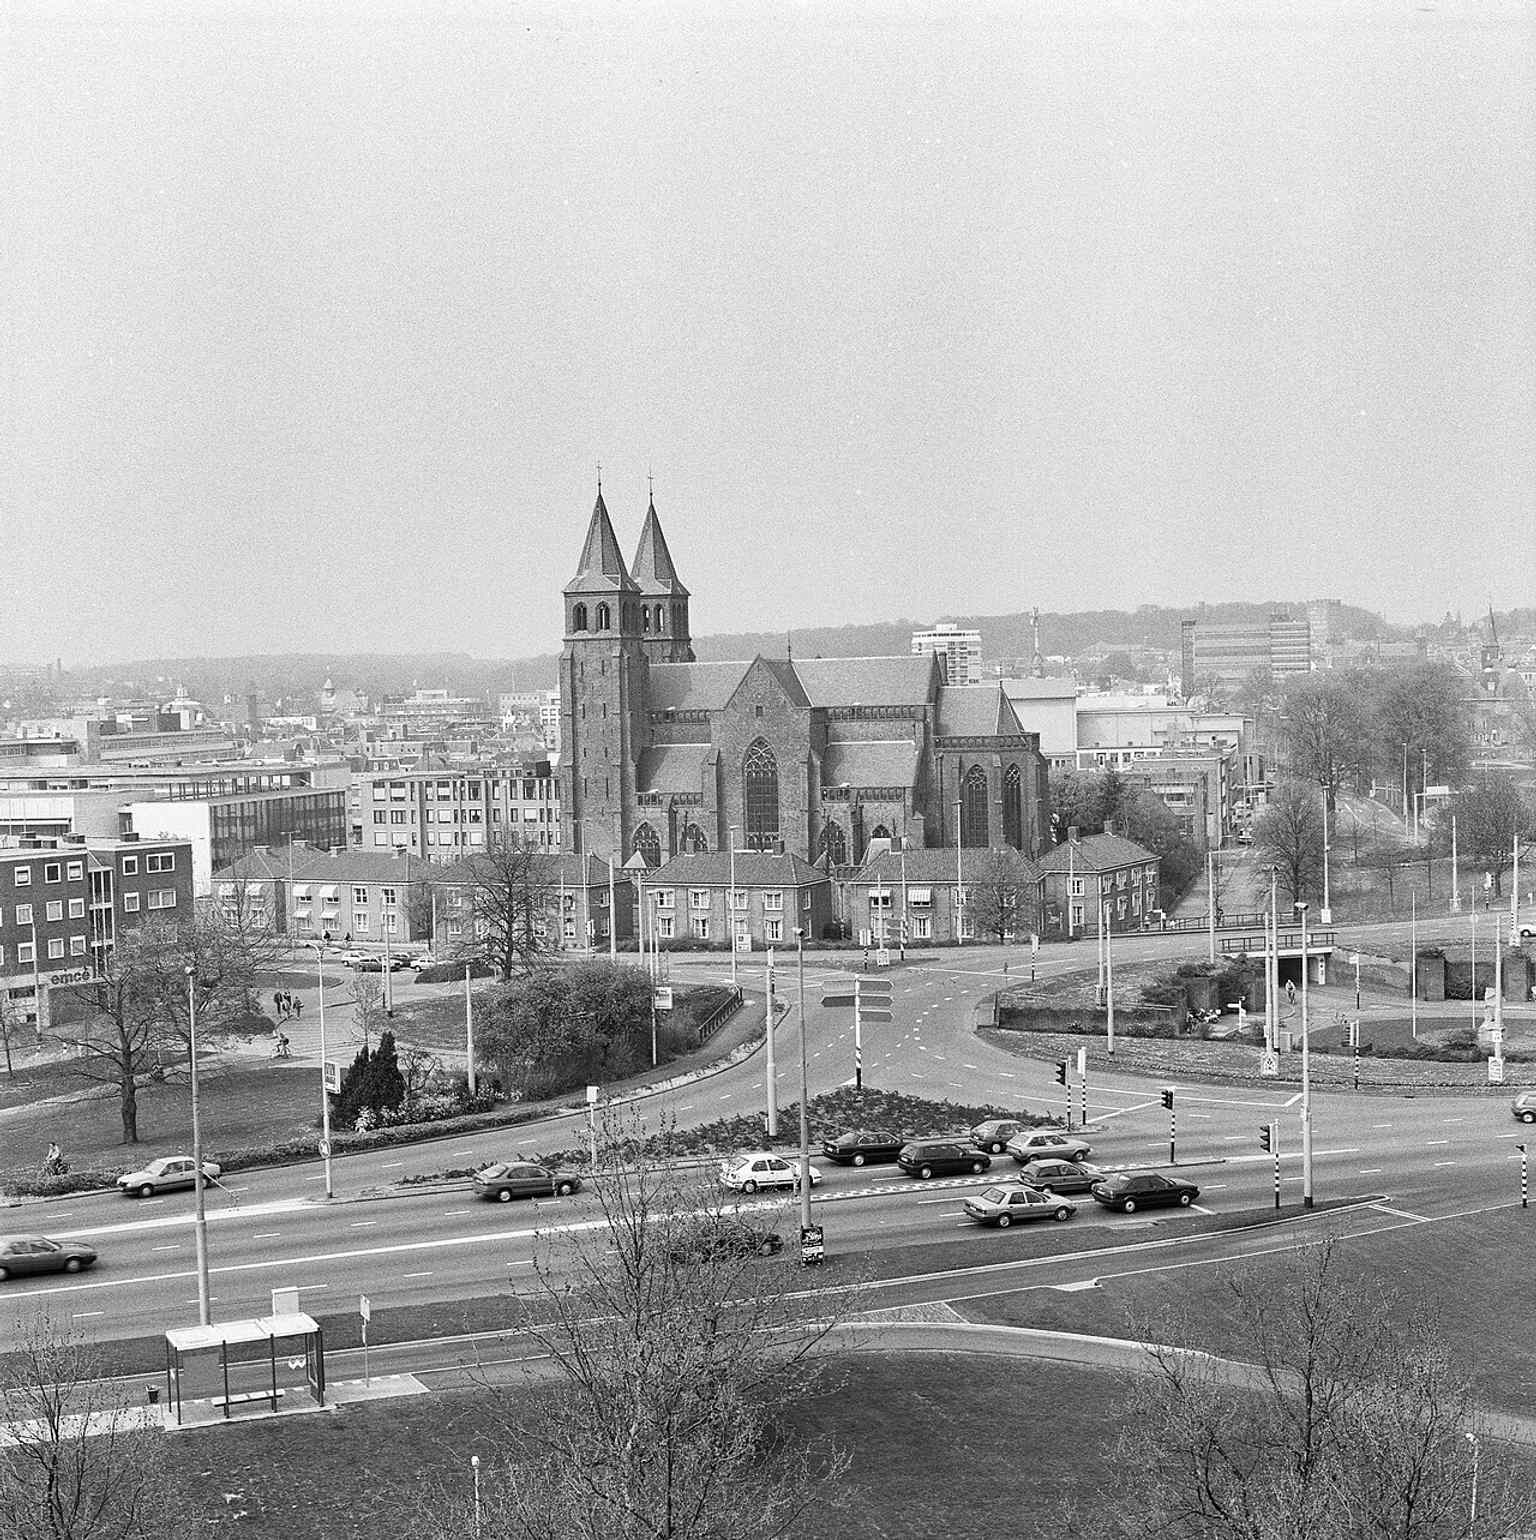
A broad overview of the Walburgiskerk and its footprint in central Arnhem, showing how the church sits among the city streets today.Photo: Paul van Galen, Wikimedia Commons, CC BY-SA 4.0. Cropped & resized. 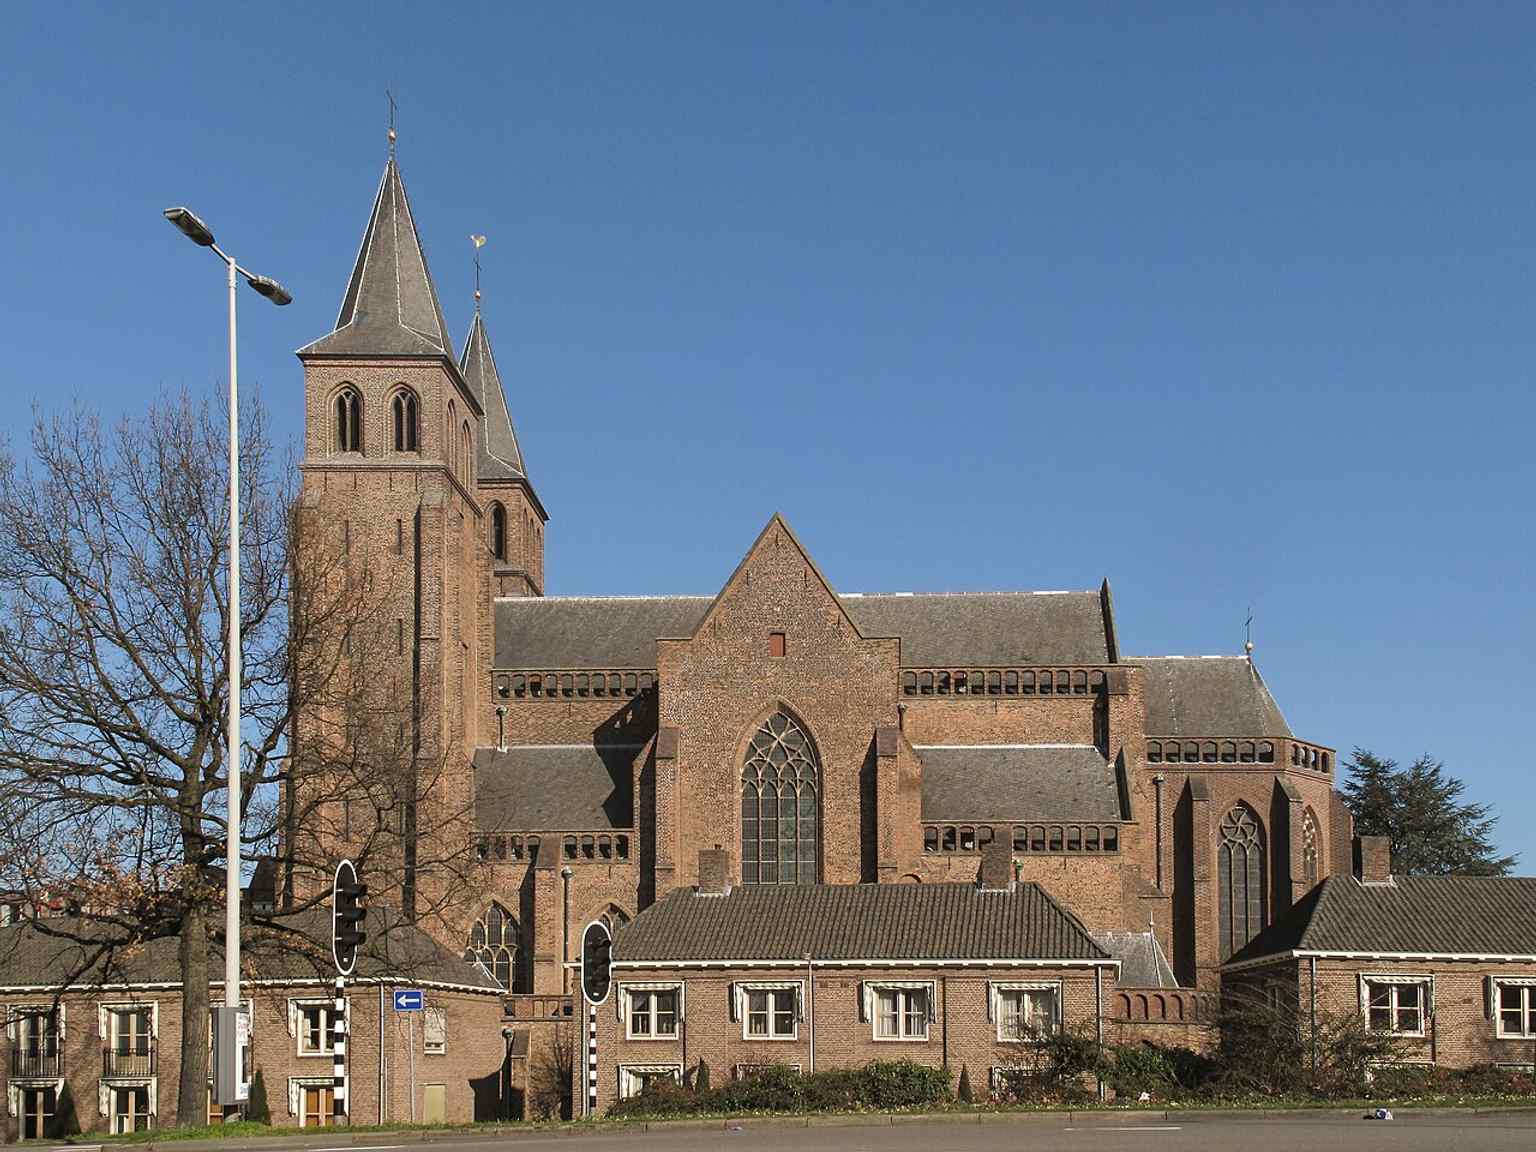
A clear modern exterior view of St. Walburga’s Church, useful for introducing the building before its transformation into new uses.Photo: Michielverbeek, Wikimedia Commons, CC BY-SA 3.0 nl. Cropped & resized. 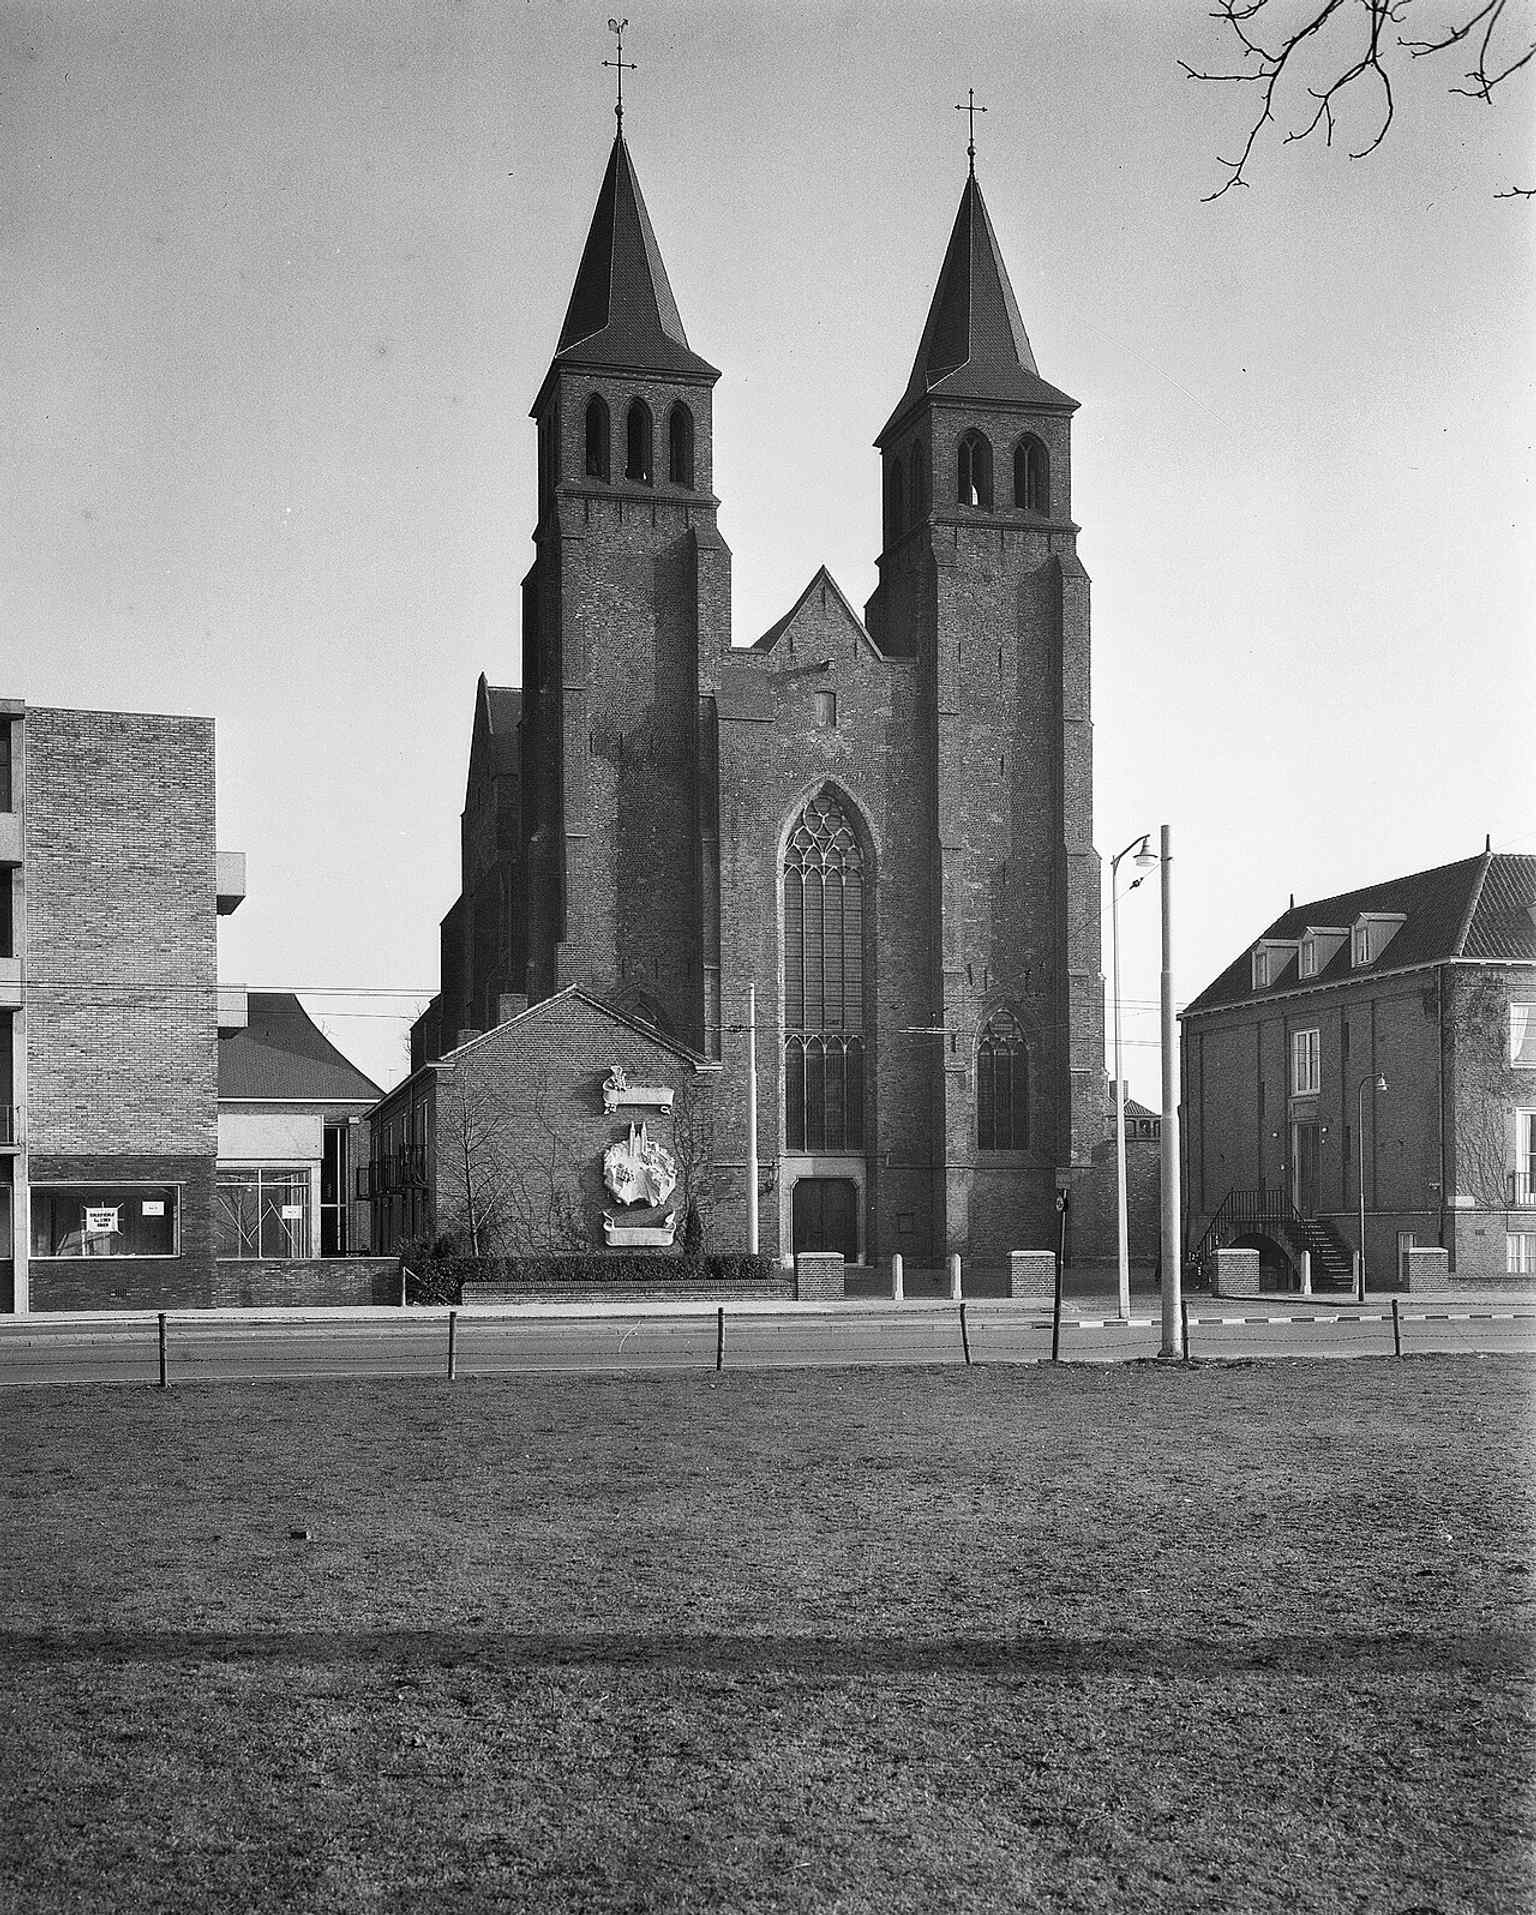
The church from the northwest, emphasizing the massive stone volume and the historic dual-tower silhouette seen from another angle.Photo: G.Th. Delemarre, Wikimedia Commons, CC BY-SA 4.0. Cropped & resized. 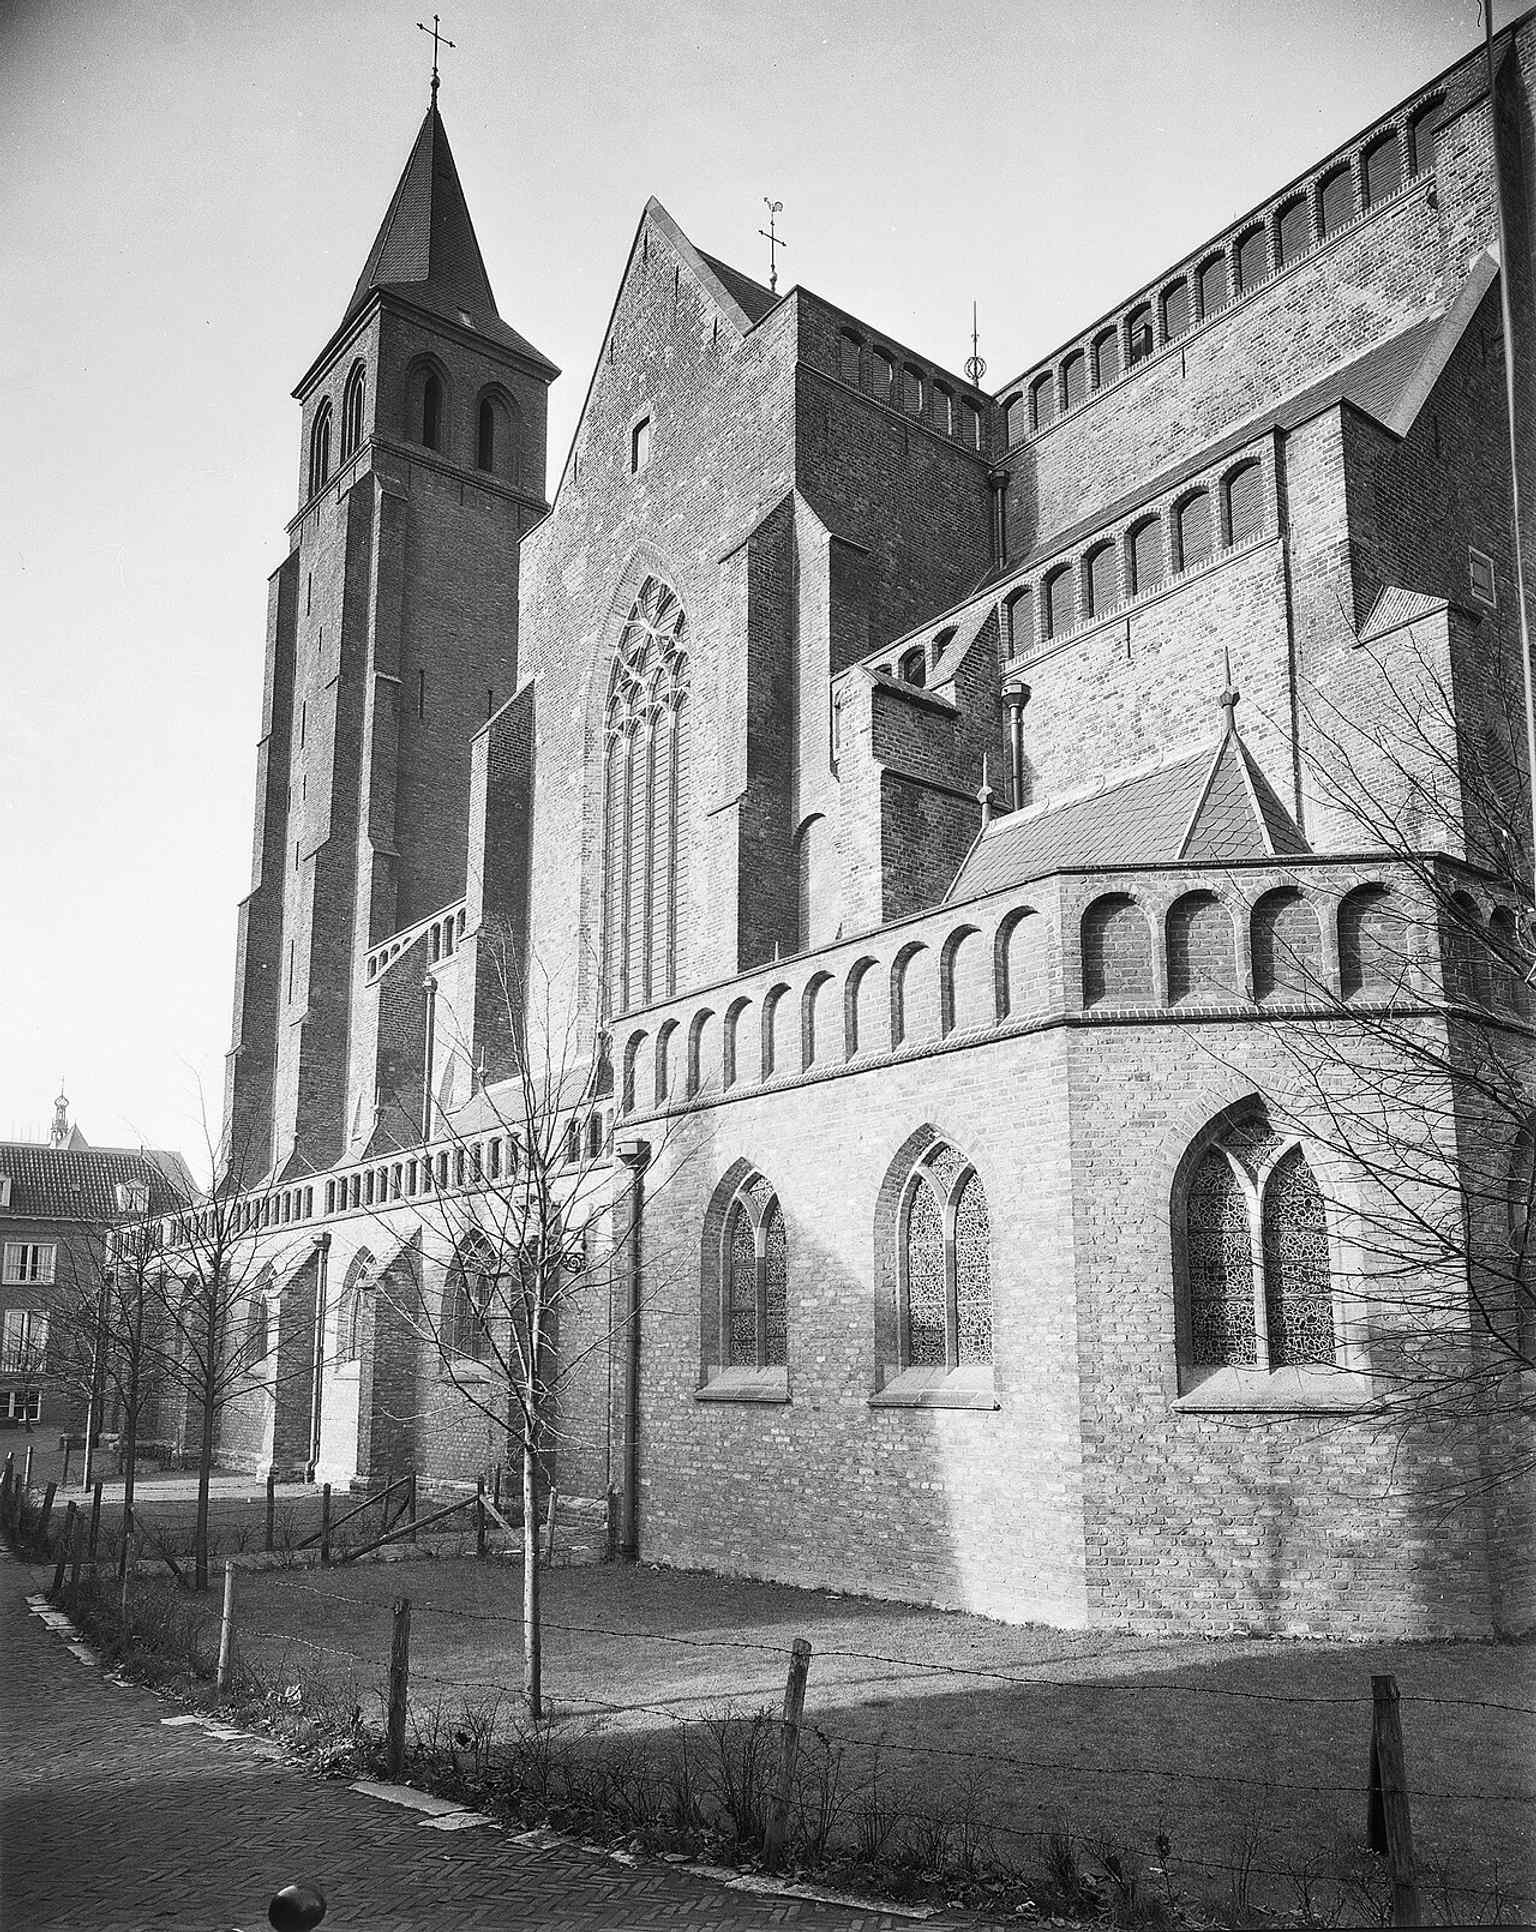
South-side exterior view that shows the later additions and the church’s long, layered architectural history.Photo: G.Th. Delemarre, Wikimedia Commons, CC BY-SA 4.0. Cropped & resized. 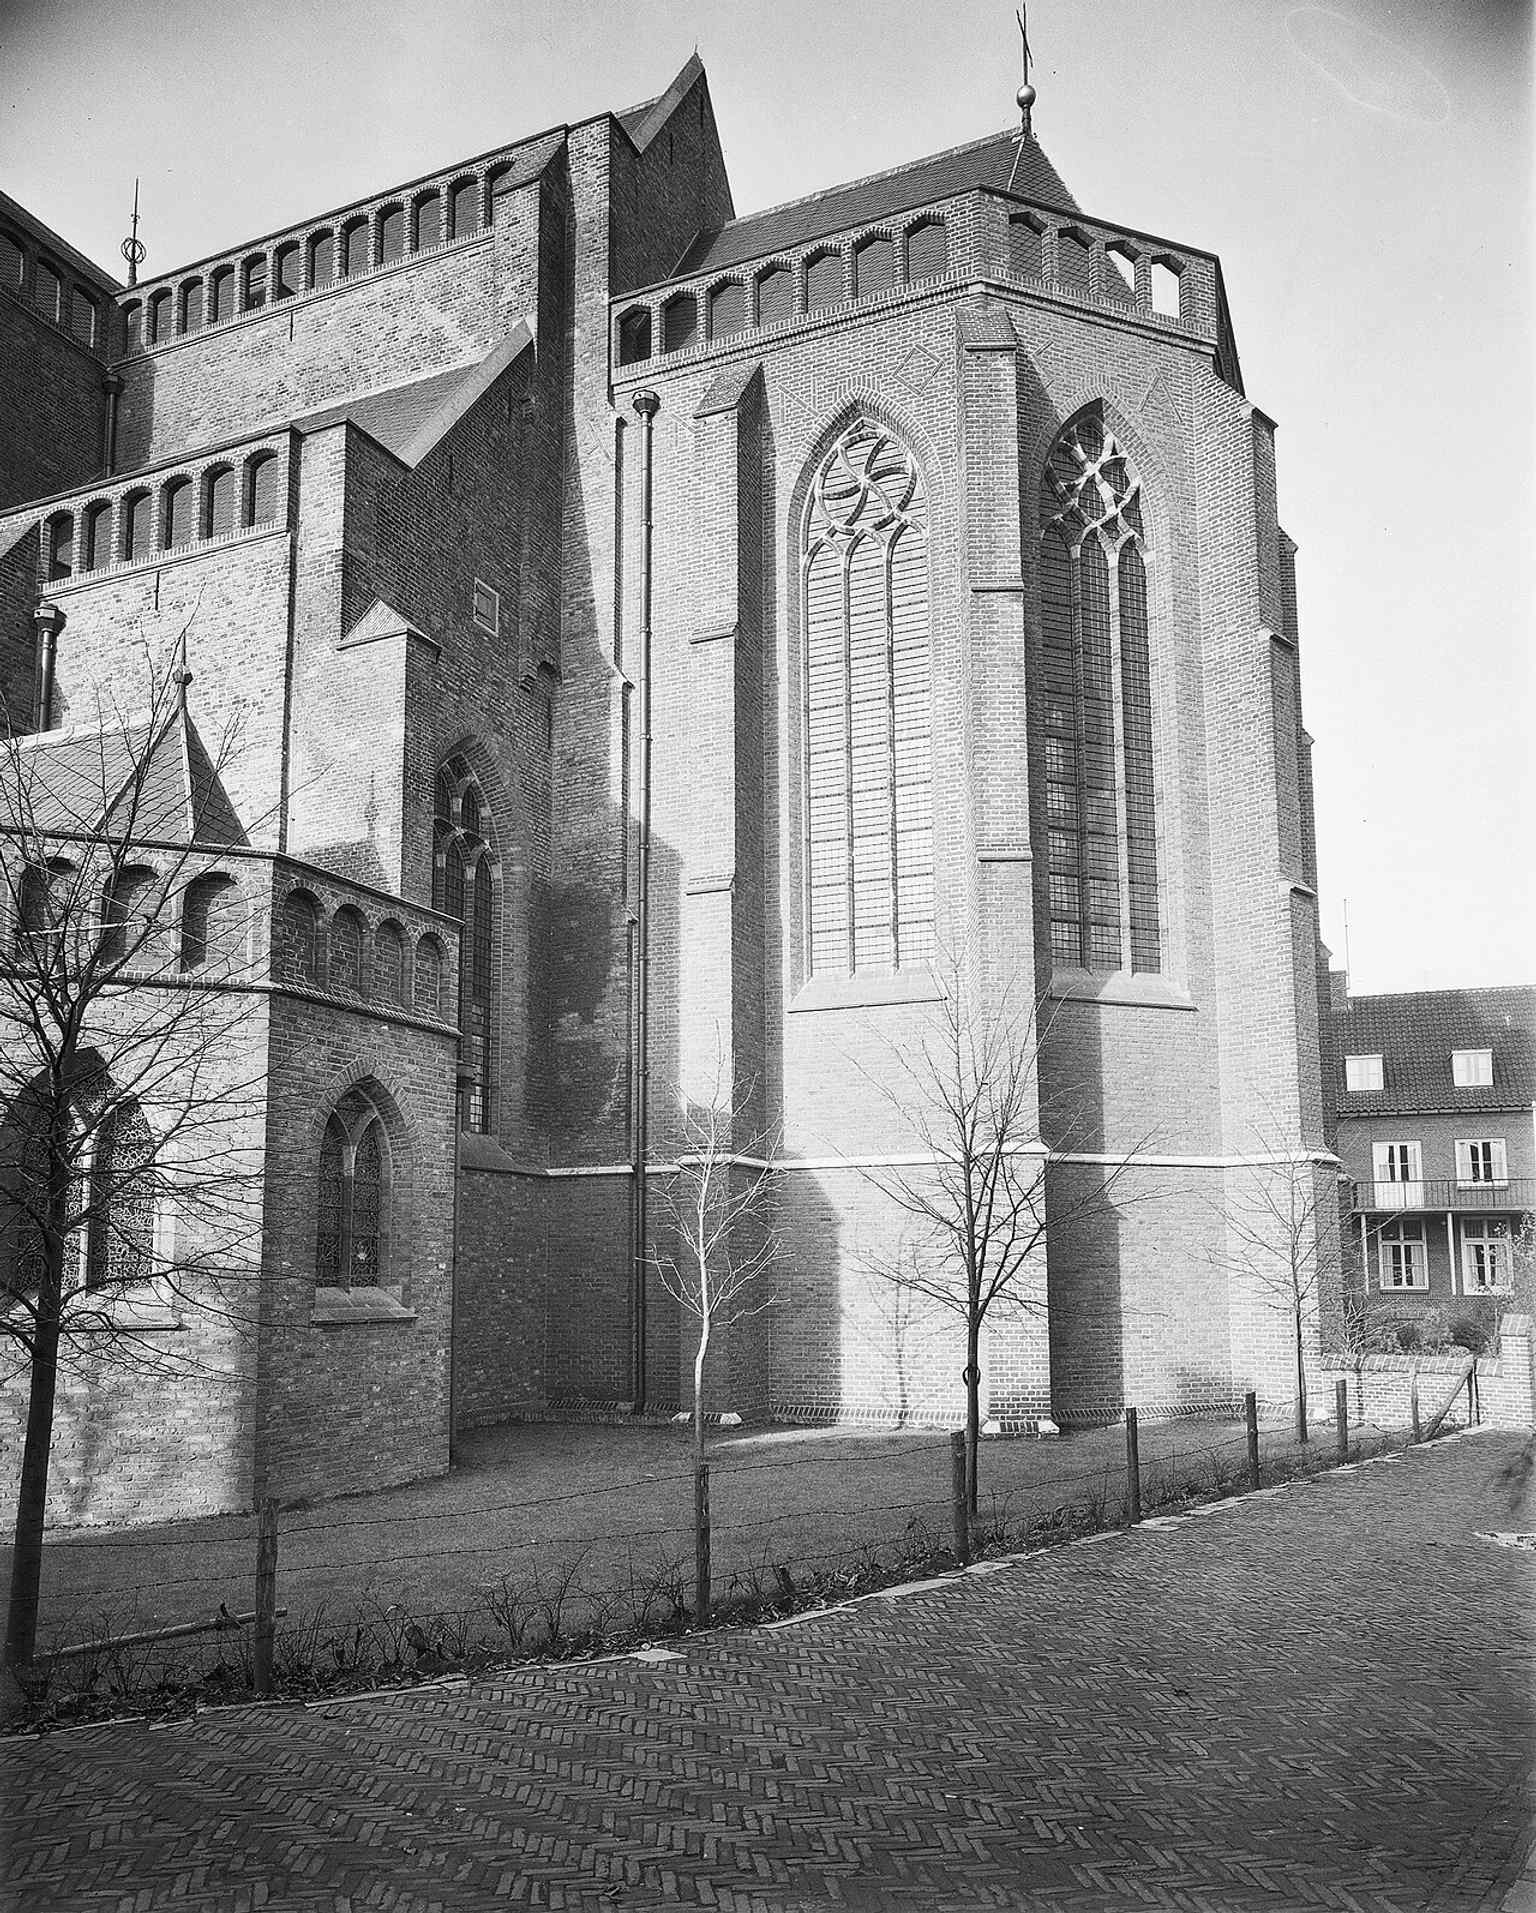
The choir viewed from the southeast, a good way to show the medieval structure behind the famous tower front.Photo: G.Th. Delemarre, Wikimedia Commons, CC BY-SA 4.0. Cropped & resized. 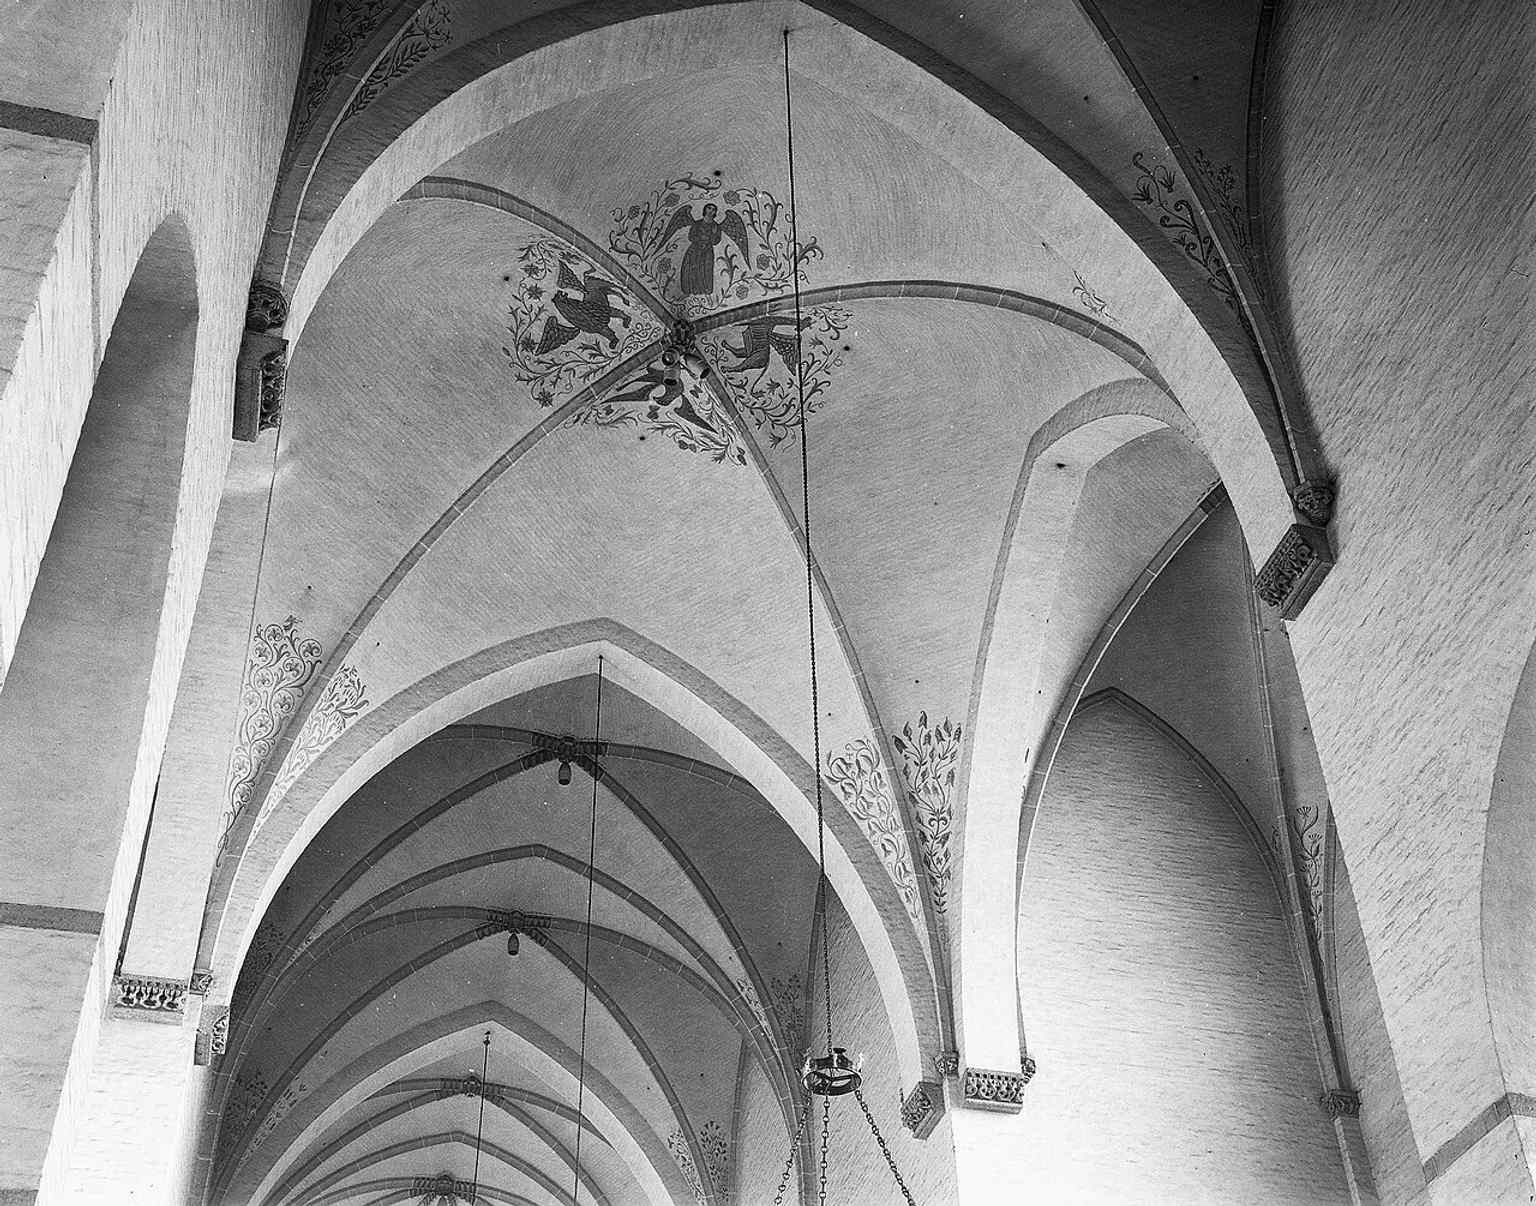
The rebuilt vaulted interior recalls the postwar reconstruction that aimed to restore the church’s 14th-century atmosphere.Photo: G.Th. Delemarre, Wikimedia Commons, CC BY-SA 4.0. Cropped & resized. 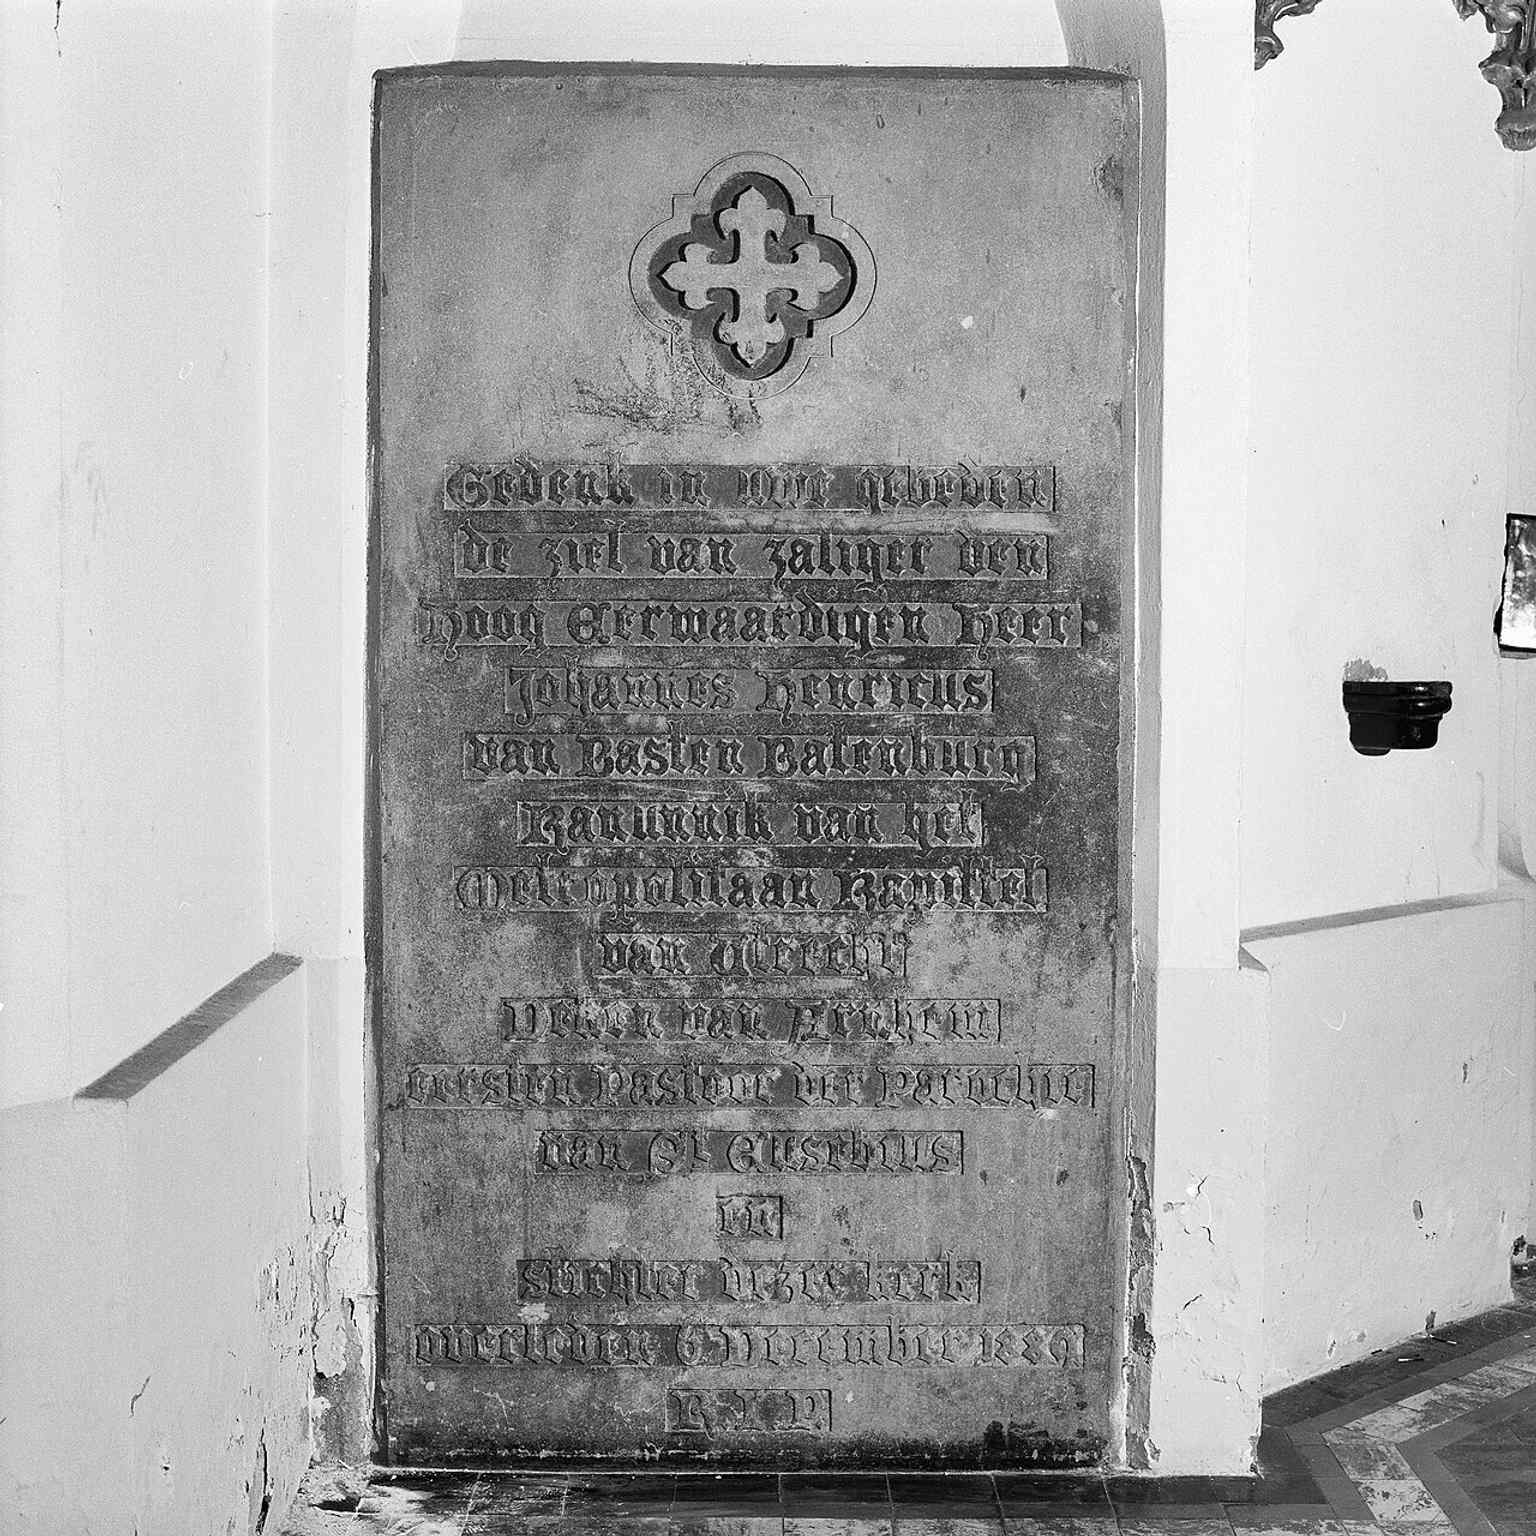
A memorial stone in the chapel beside the tower, linking the building to its later devotional and historic layers.Photo: Paul van Galen, Wikimedia Commons, CC BY-SA 4.0. Cropped & resized. 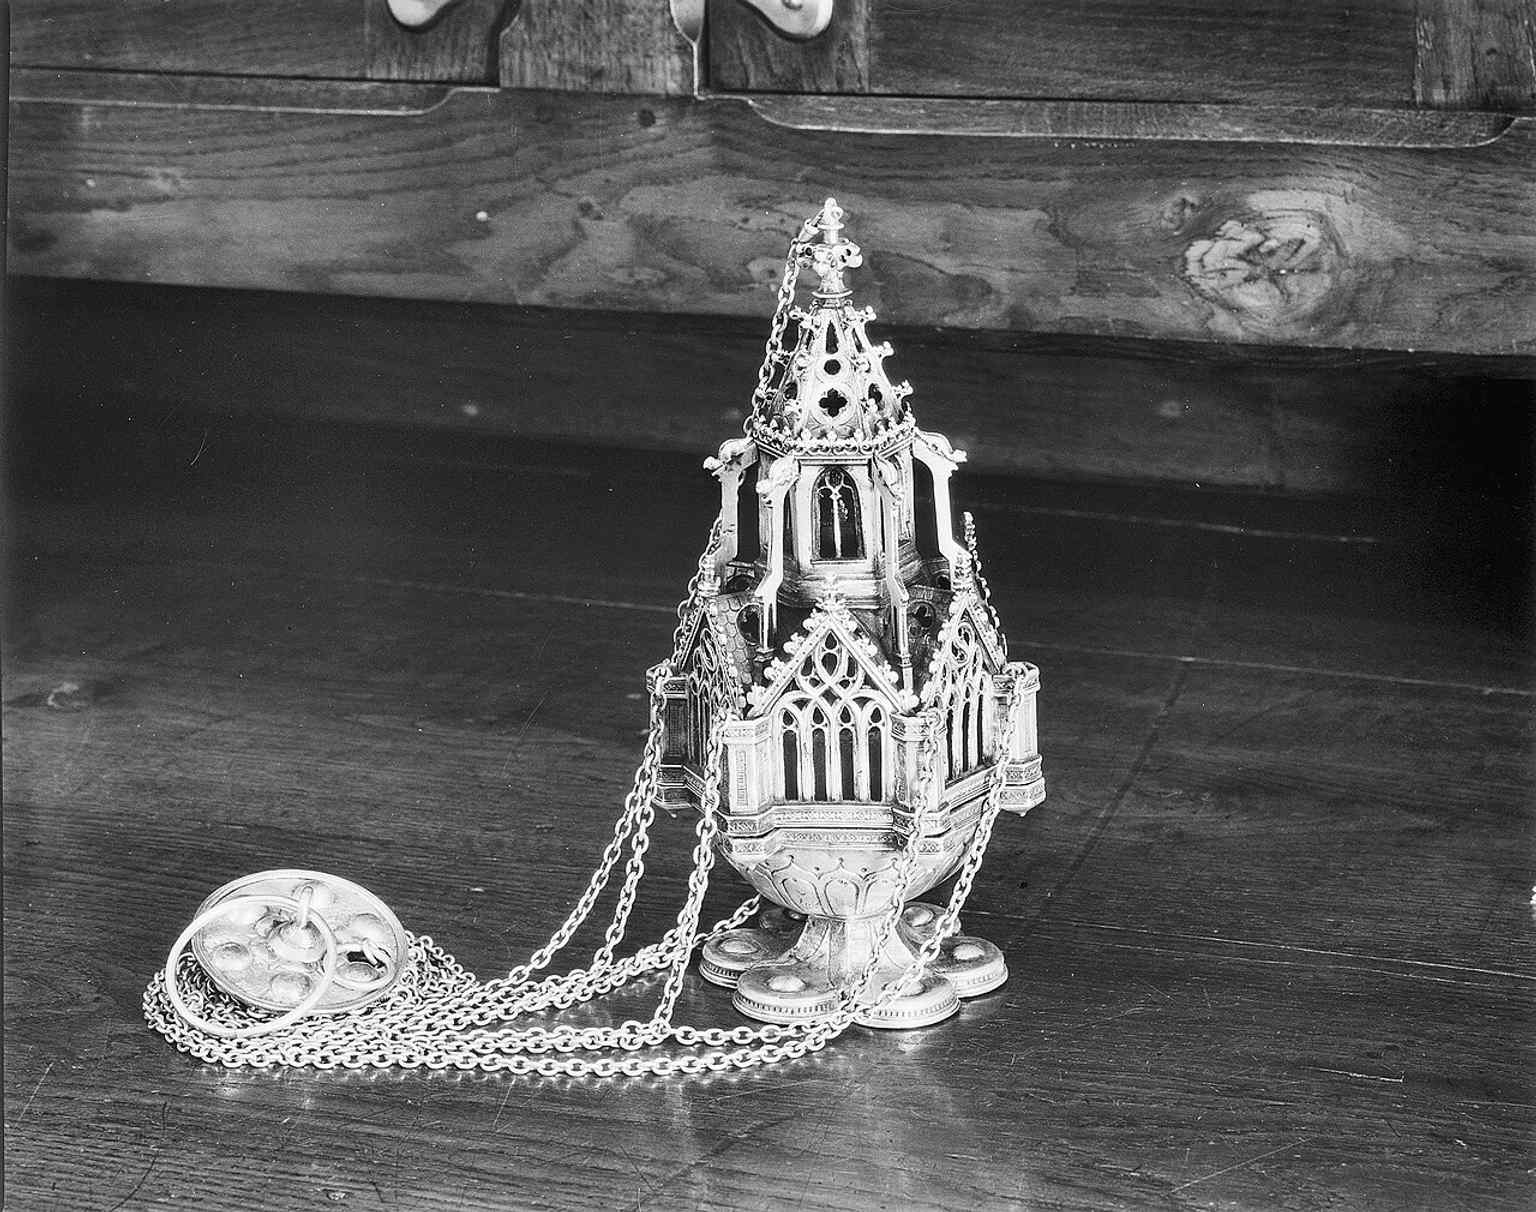
A Gothic thurible from the church collection, reflecting the medieval liturgical world of the canons who first used the building.Photo: G.Th. Delemarre, Wikimedia Commons, CC BY-SA 4.0. Cropped & resized. 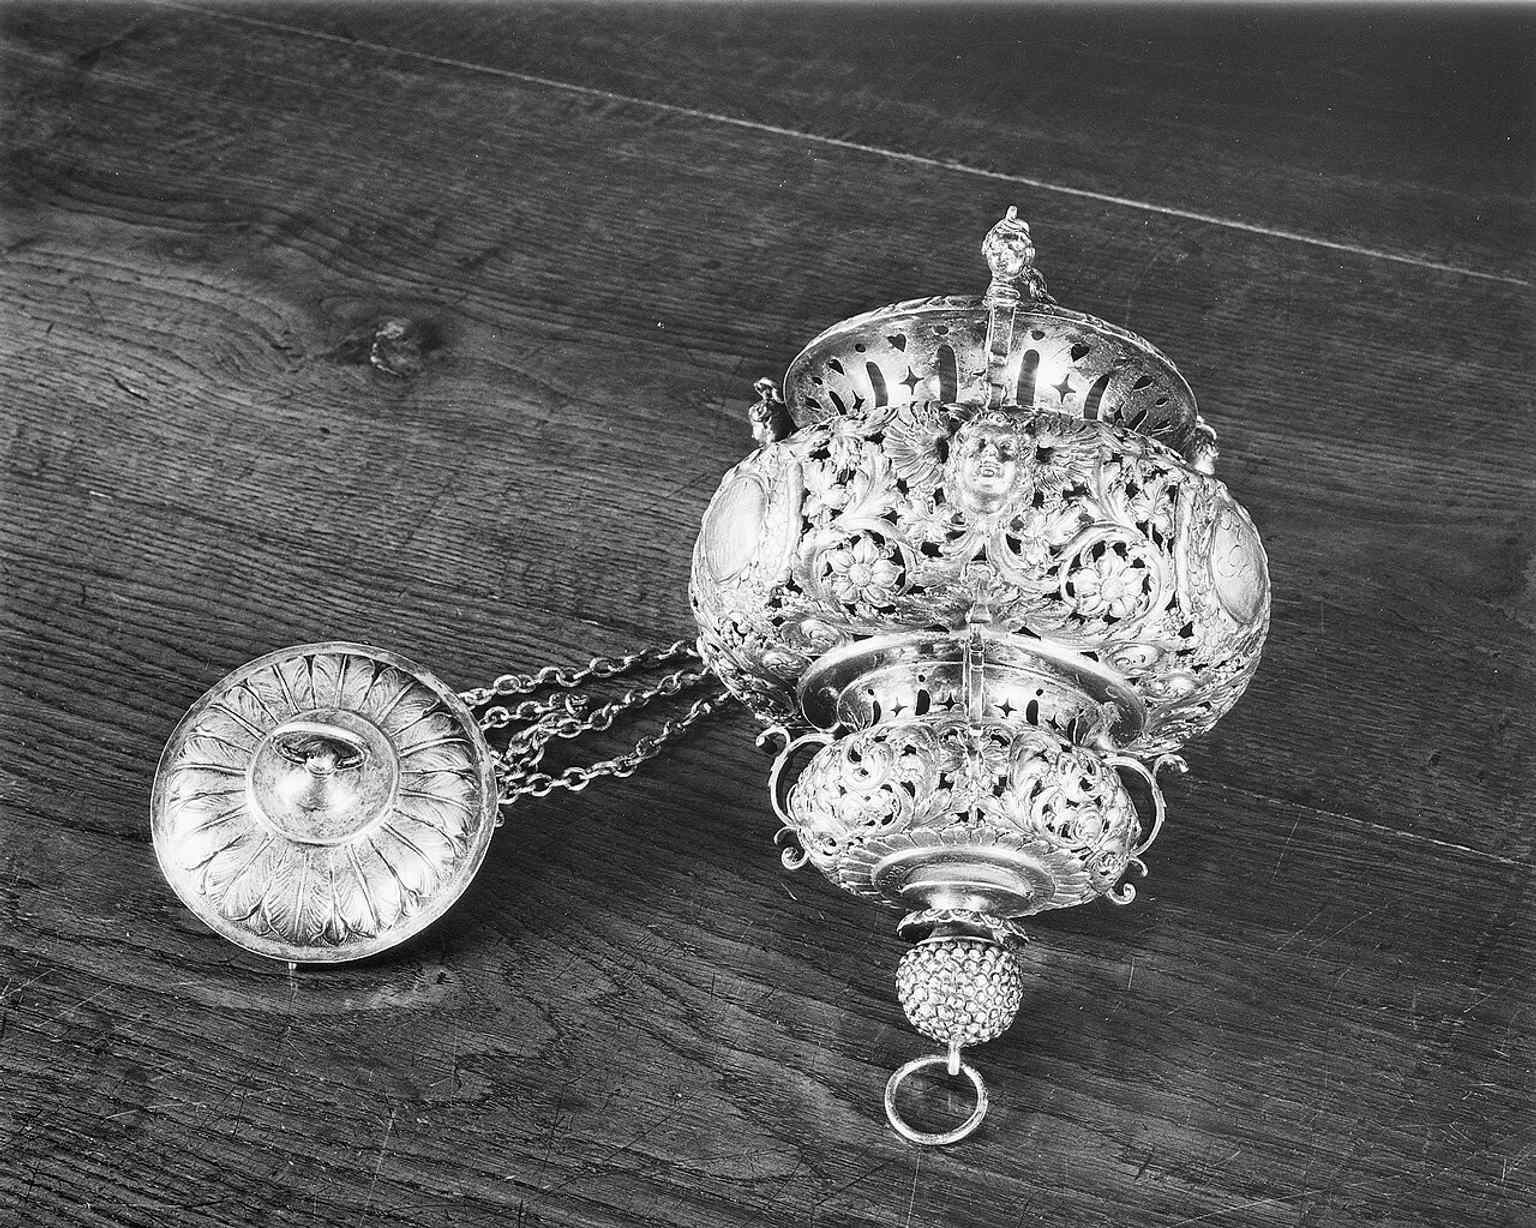
The sanctuary lamp is one of the surviving interior treasures, showing how richly the church was furnished after restoration.Photo: G.Th. Delemarre, Wikimedia Commons, CC BY-SA 4.0. Cropped & resized. 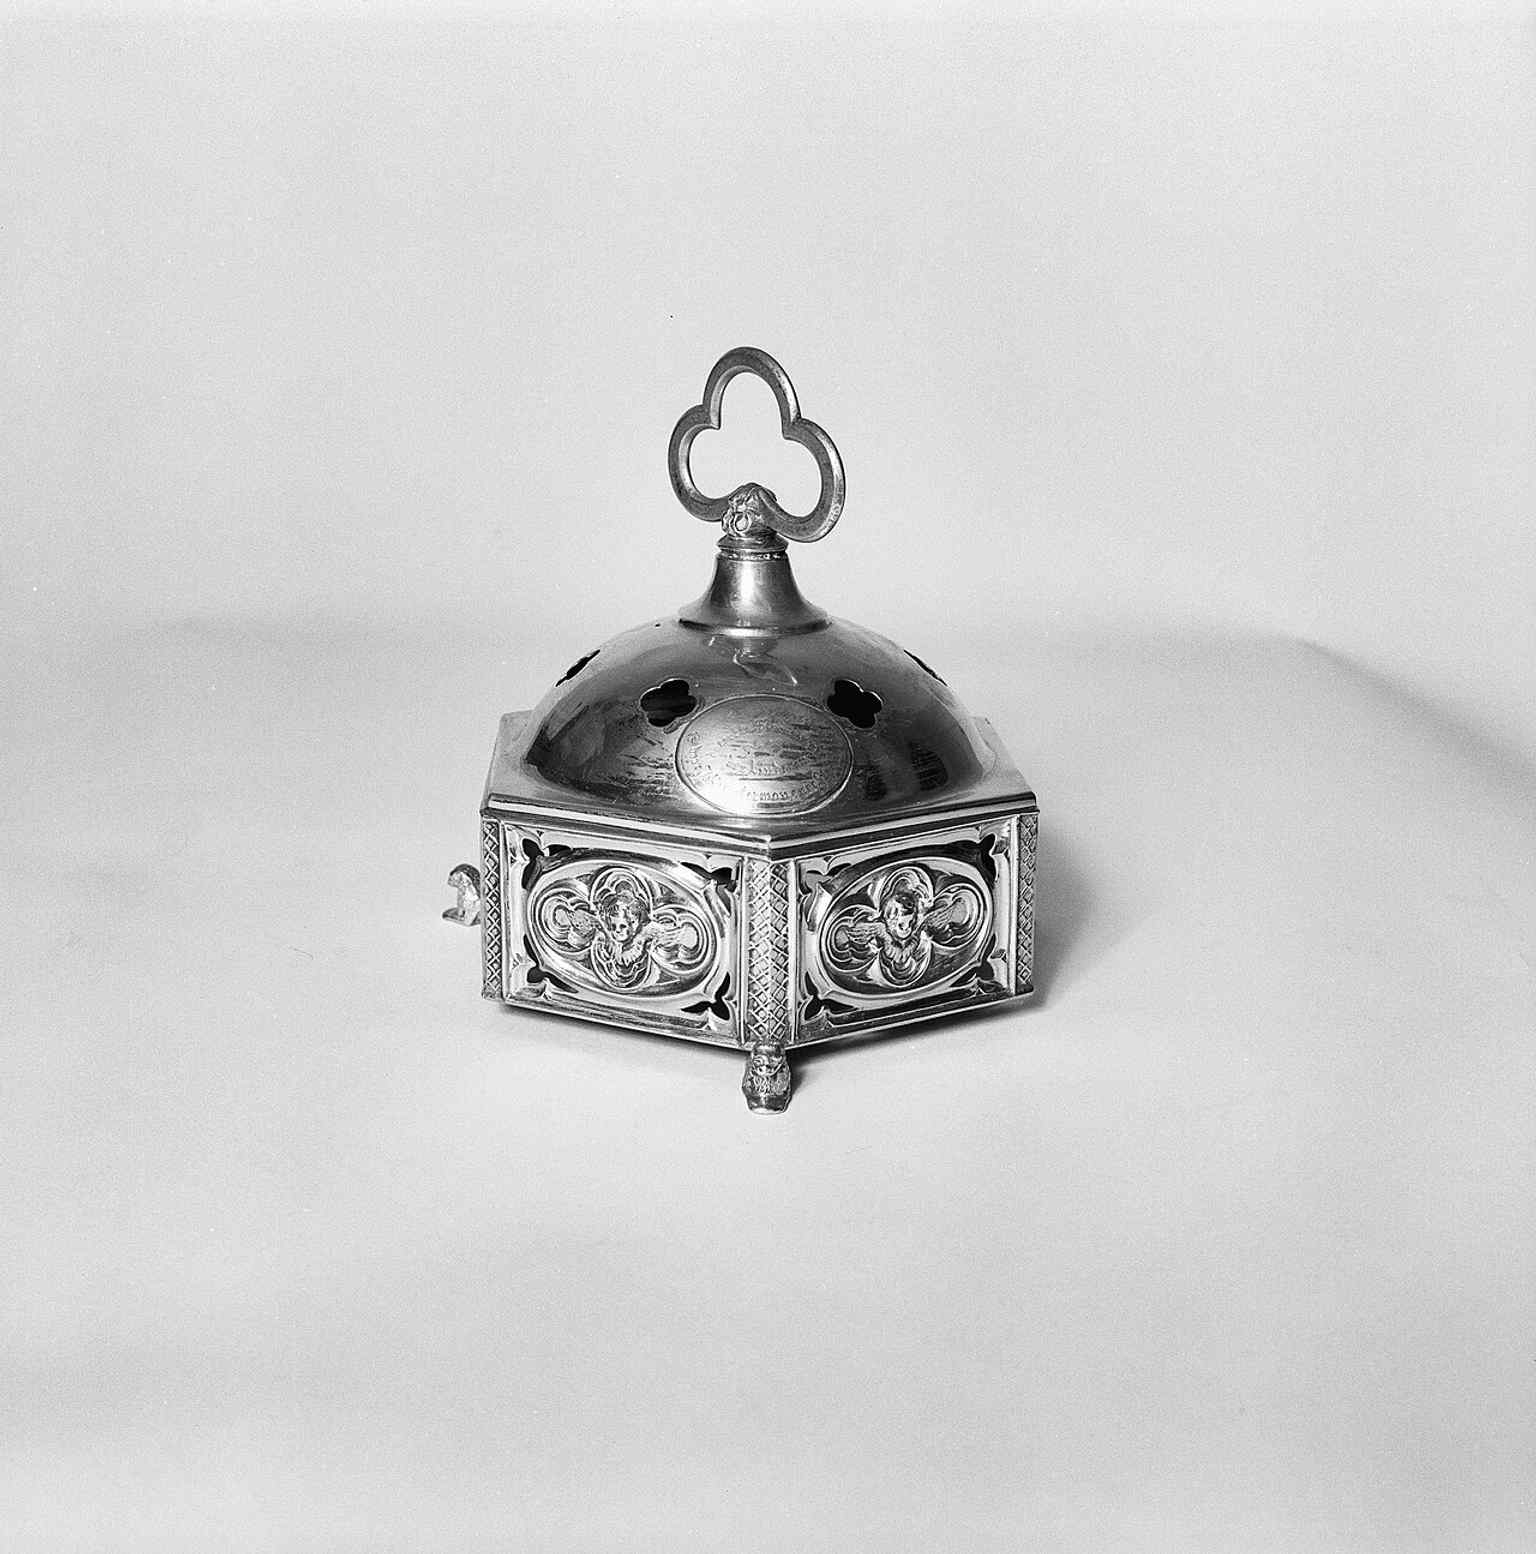
An altar bell from the church interior, a small but evocative object from the liturgical life that ended in 2013.Photo: Paul van Galen, Wikimedia Commons, CC BY-SA 4.0. Cropped & resized. 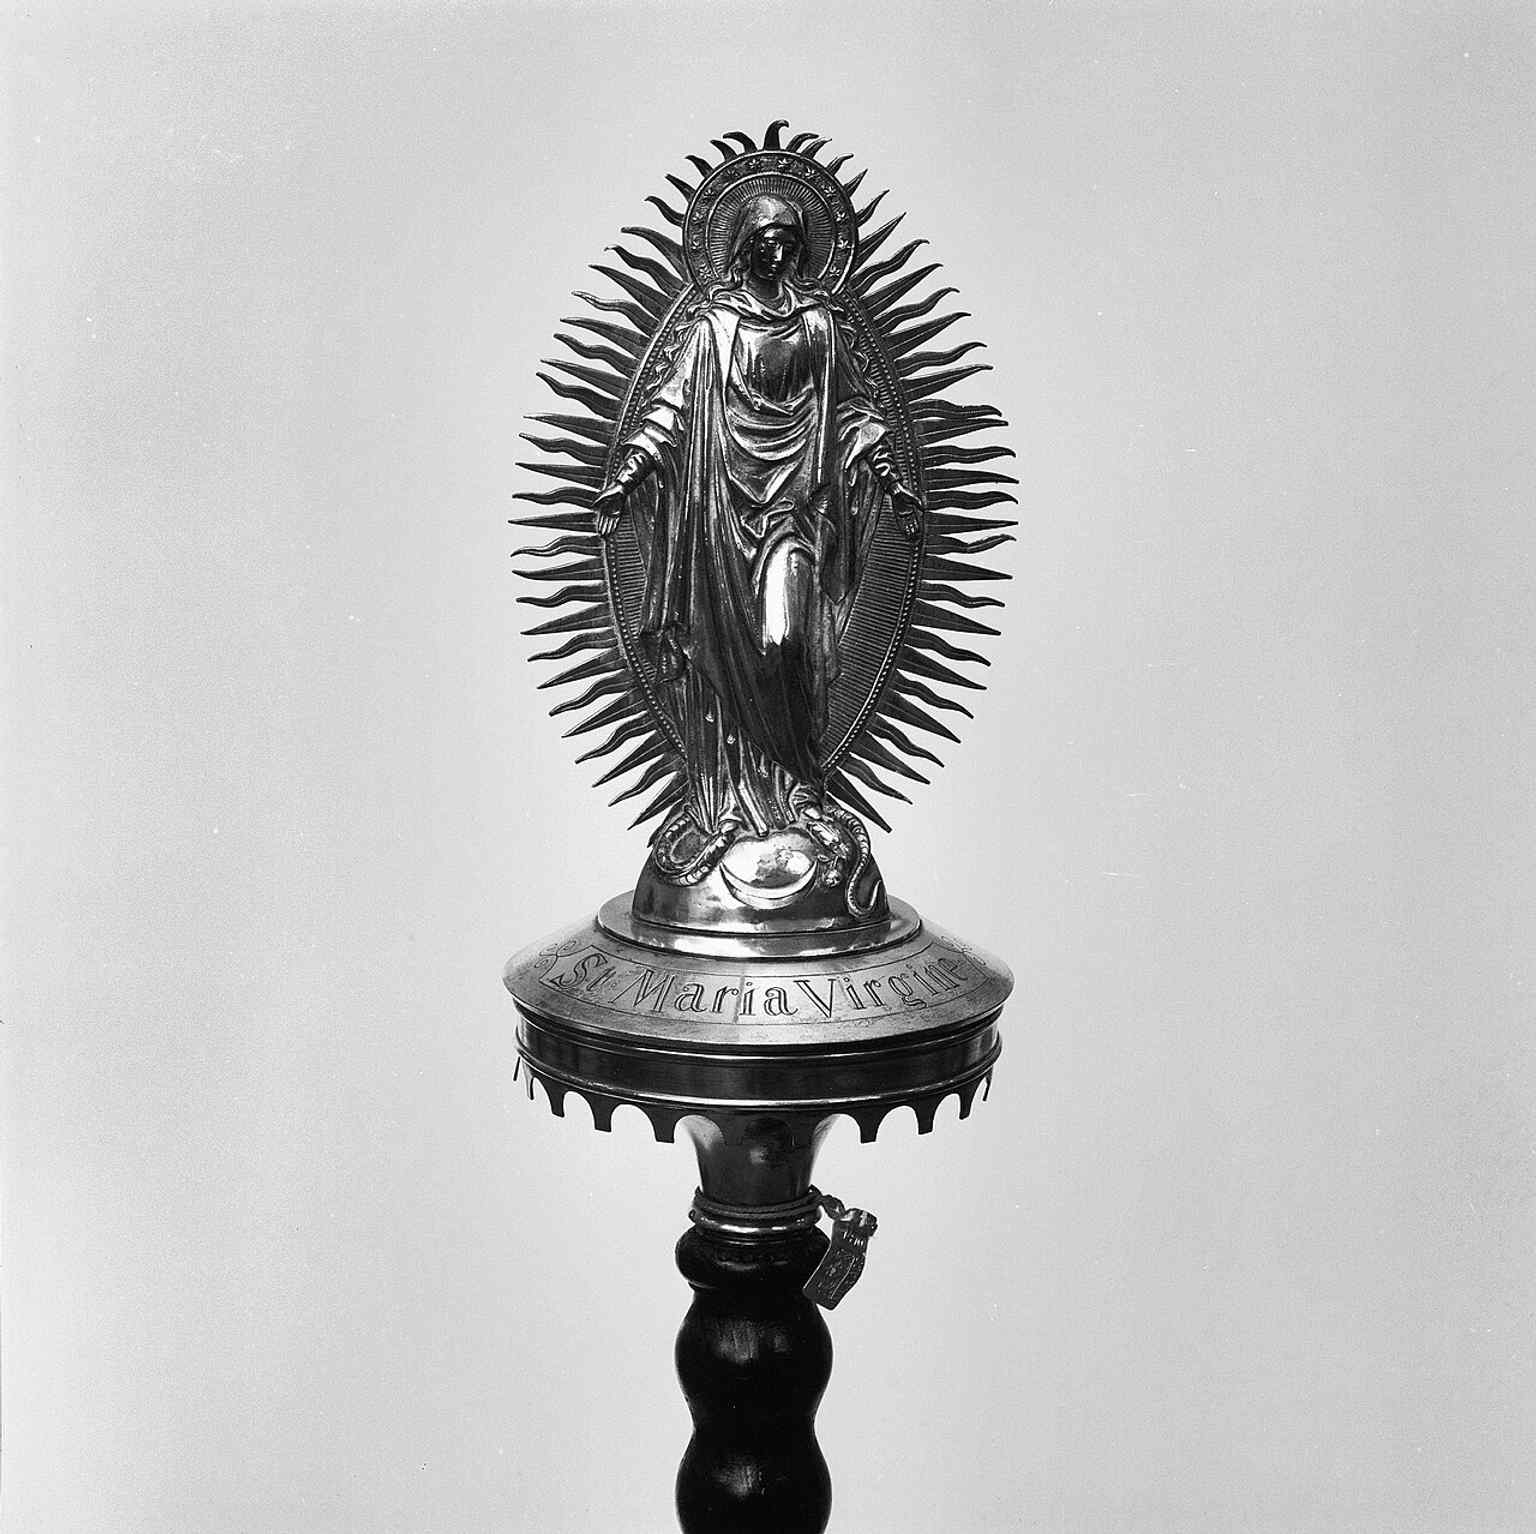
A Kevelaer procession staff preserved inside the church, hinting at the devotional objects that remained after later transformations.Photo: Paul van Galen, Wikimedia Commons, CC BY-SA 4.0. Cropped & resized. 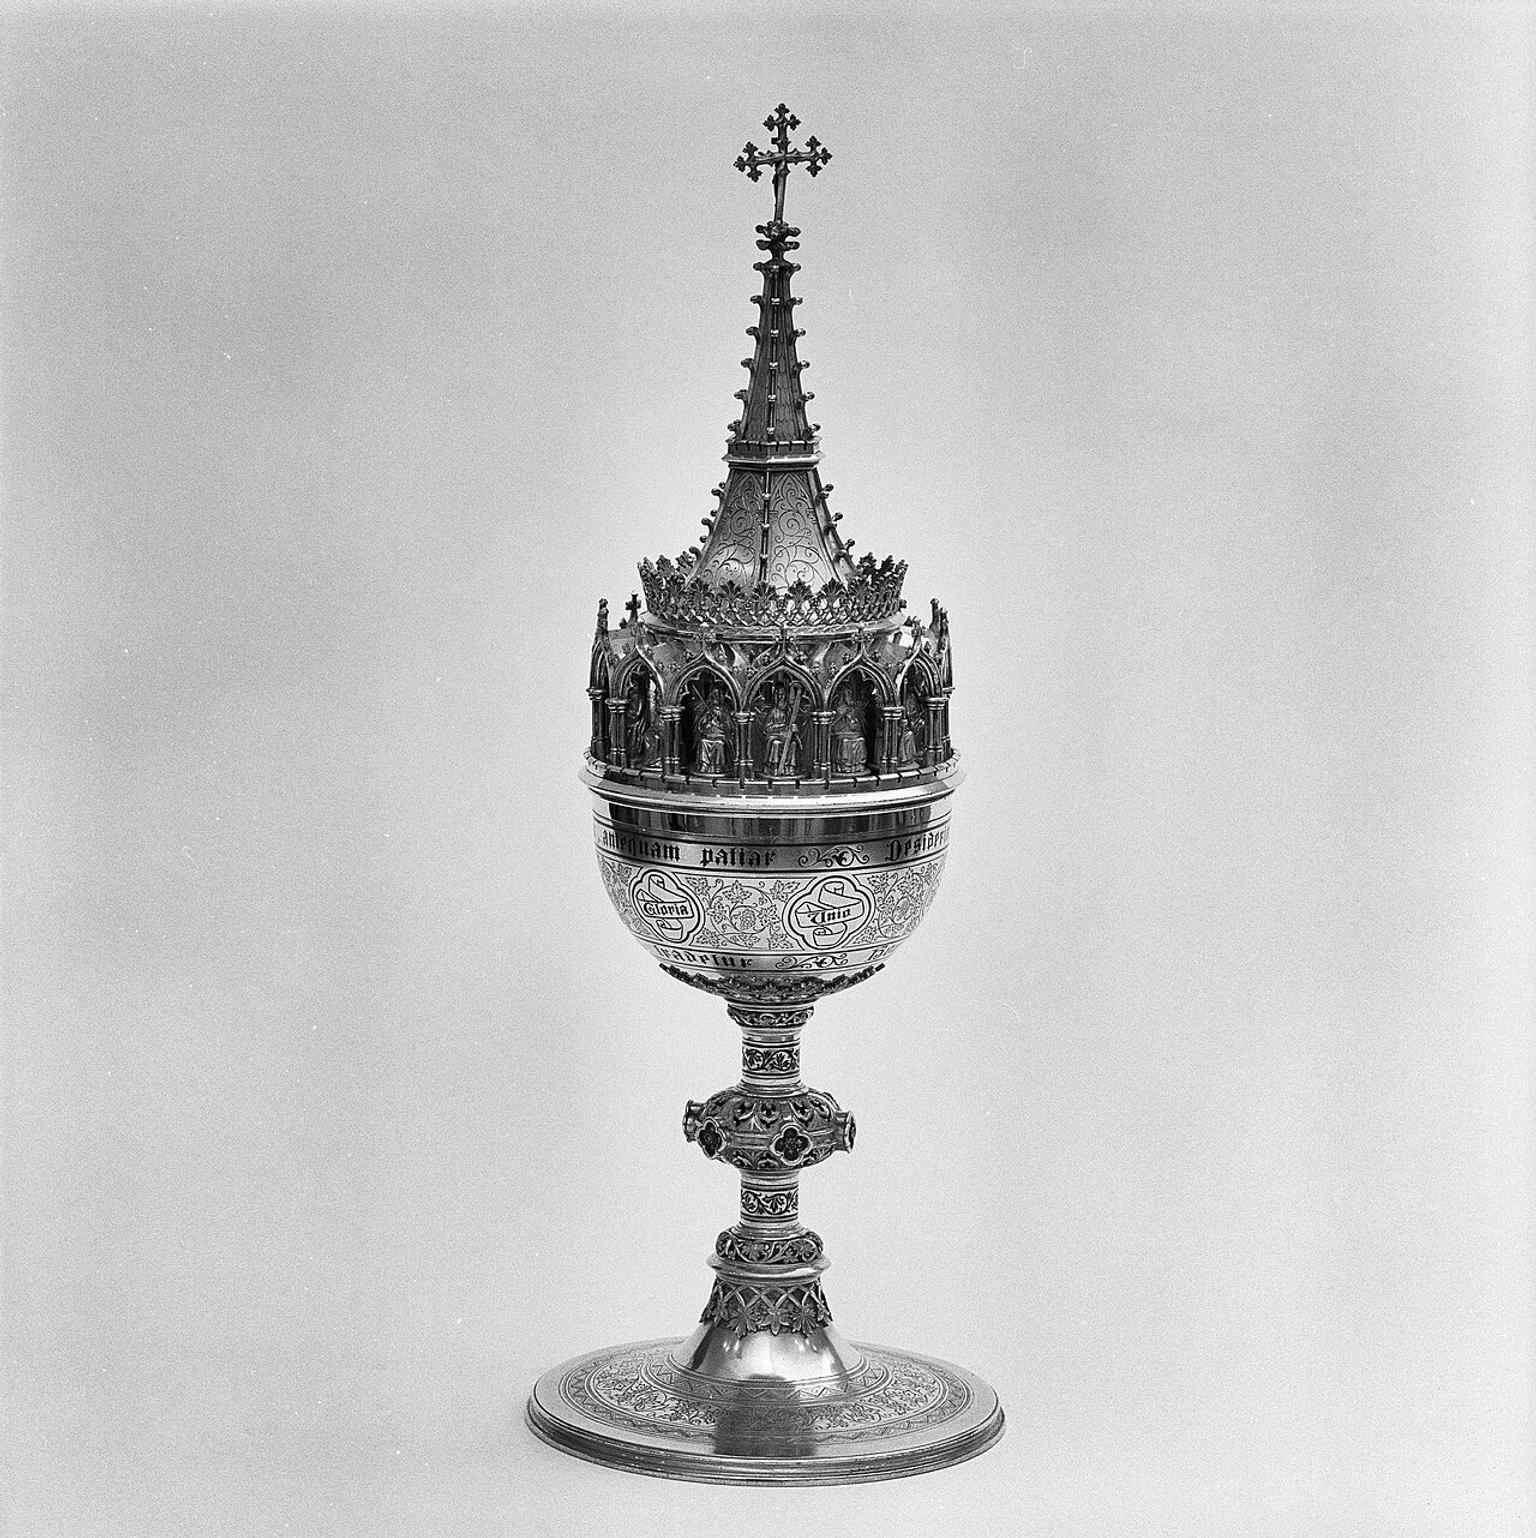
Another ciborium from the church inventory, a reminder that the restored interior held both medieval references and later devotional objects.Photo: Paul van Galen, Wikimedia Commons, CC BY-SA 4.0. Cropped & resized. On your left, Airborne Square appears as a two-level circular junction of asphalt and brick, with a lowered memorial basin ringed by a brick wall and reliefs set into that…Read moreShow less
Open dedicated page →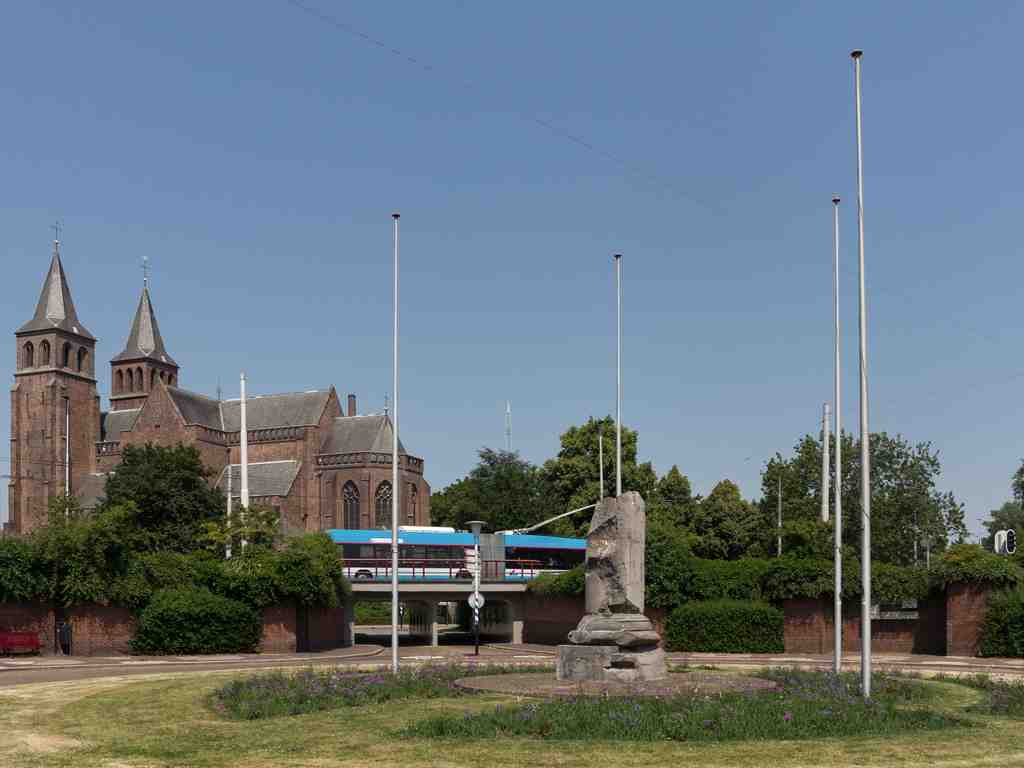
Airborne SquarePhoto: Michielverbeek, Wikimedia Commons, CC BY-SA 4.0. Cropped & resized. On your left, Airborne Square appears as a two-level circular junction of asphalt and brick, with a lowered memorial basin ringed by a brick wall and reliefs set into that wall.
This is where Arnhem’s wartime break becomes impossible to separate from its daily life. The Battle of Arnhem, fought in September nineteen forty-four during Operation Market Garden, tore through the city and left a wound so deep that postwar Arnhem had to shape parts of its center anew around memory as much as movement.
Shortly after the war, people laid out this square at the foot of the John Frost Bridge. On the seventeenth of September, nineteen forty-five, they gathered here for the first commemoration of the battle, and Mr. Schelto baron van Heemstra unveiled the monument. From that moment, this place carried two jobs at once: a traffic knot for a recovering city, and a fixed place for grief.
If you glance at the image in the app, the high view makes that double life easy to read: the lower memorial circle for cyclists, the upper ring for cars, layered one above the other. Locals never quite let go of the old nickname, Berenkuil, the Bear Pit. Even with the official war name, Arnhem kept its own, more intimate memory alive.
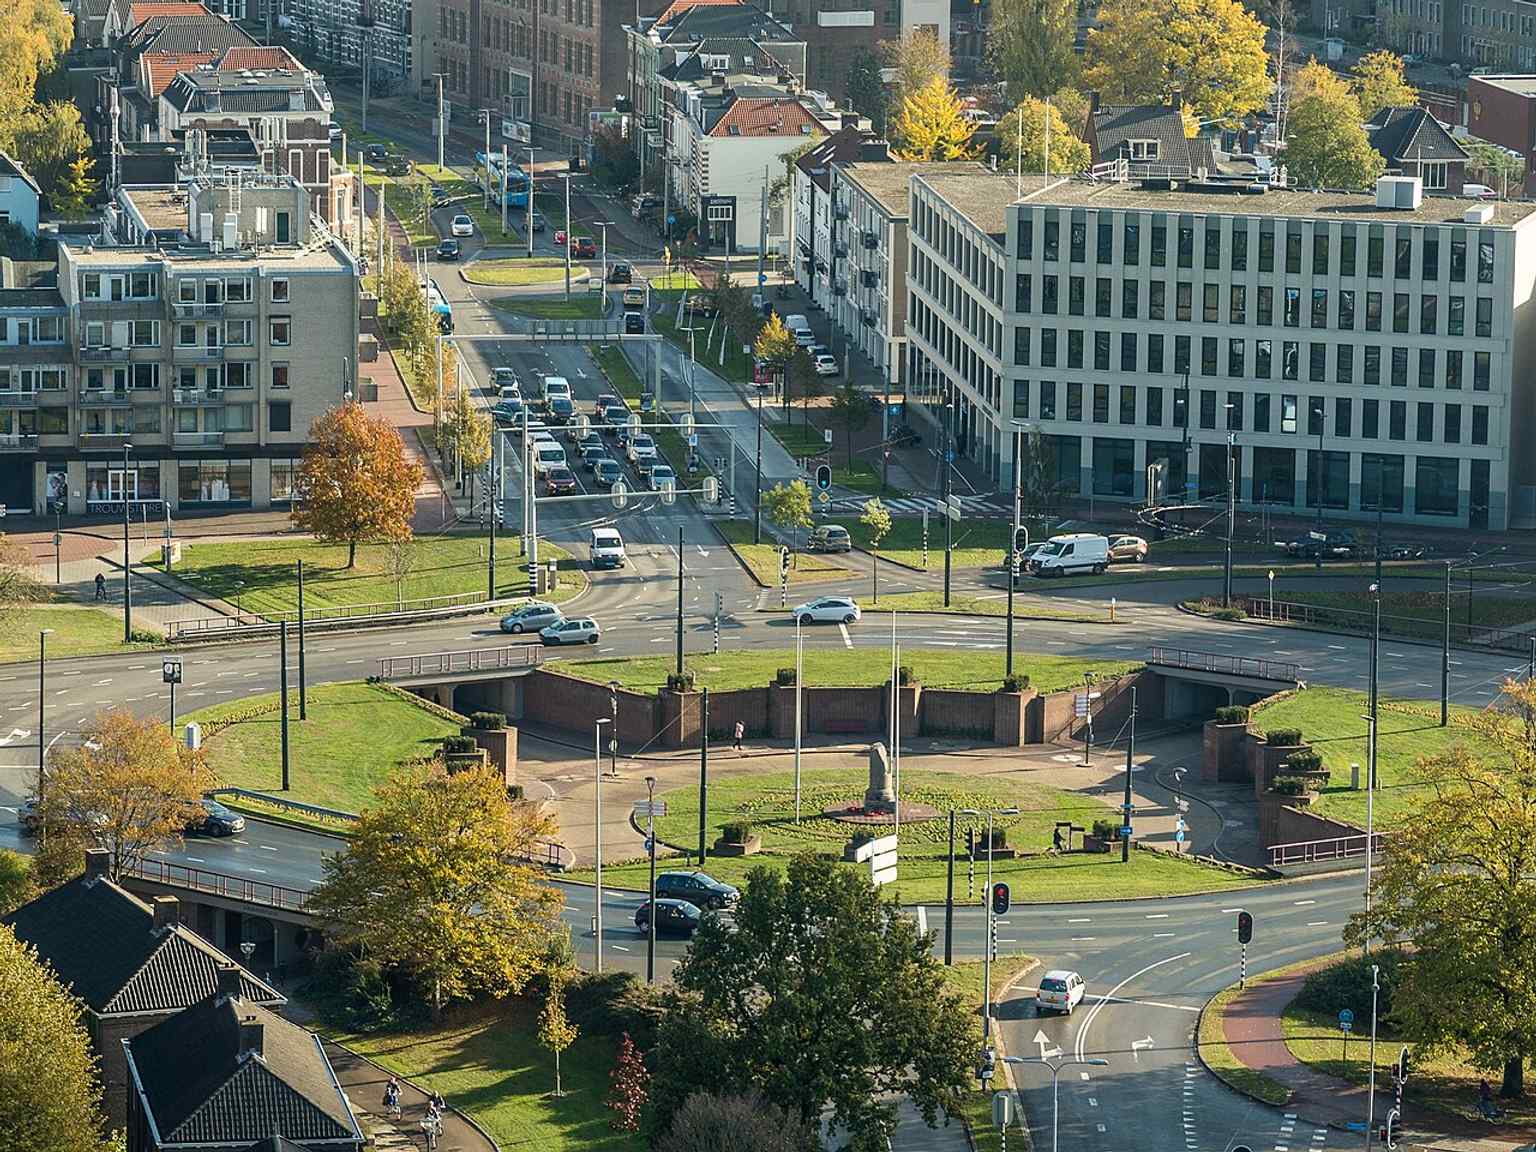
A high view of Airborne Square in Arnhem, showing the two-level layout and the traffic roundabout around the lower memorial basin.Photo: Raimond Spekking, Wikimedia Commons, CC BY-SA 4.0. Cropped & resized. Look at how remembrance is built into motion here. The Pegasus relief marks the British Airborne symbol; across the wall, the words “Battle of Arnhem forty-four, Bridge to the Future ninety-four” carry the story forward into reconciliation. And opposite the monument stands a fragment from Gijs Jacobs van den Hof’s nineteen fifty-two memorial, Mens tegen macht, “Man against power,” later divided and sent across the city like memory itself.
So let me leave you with this: when a city remembers catastrophe, should it choose silence... ritual... or let ordinary life keep circling around the loss?
In nineteen forty-nine, schoolchildren brought flowers here, clergy and veterans processed through town, and Polish General Stanisław Sosabowski laid a wreath. That is Arnhem in one square: mourning, movement, and endurance. Ahead, at Saint Martin’s Church, we’ll meet sacred things that upheaval pushed from one home into another. For planning purposes, the app lists this stop’s venue hours as ten to five daily.
On your left, St. Martin’s Church rises in red brick with a tall square tower, a narrow six-sided spire, and a Sacred Heart statue set above the entrance. This church carries a…Read moreShow less
Open dedicated page →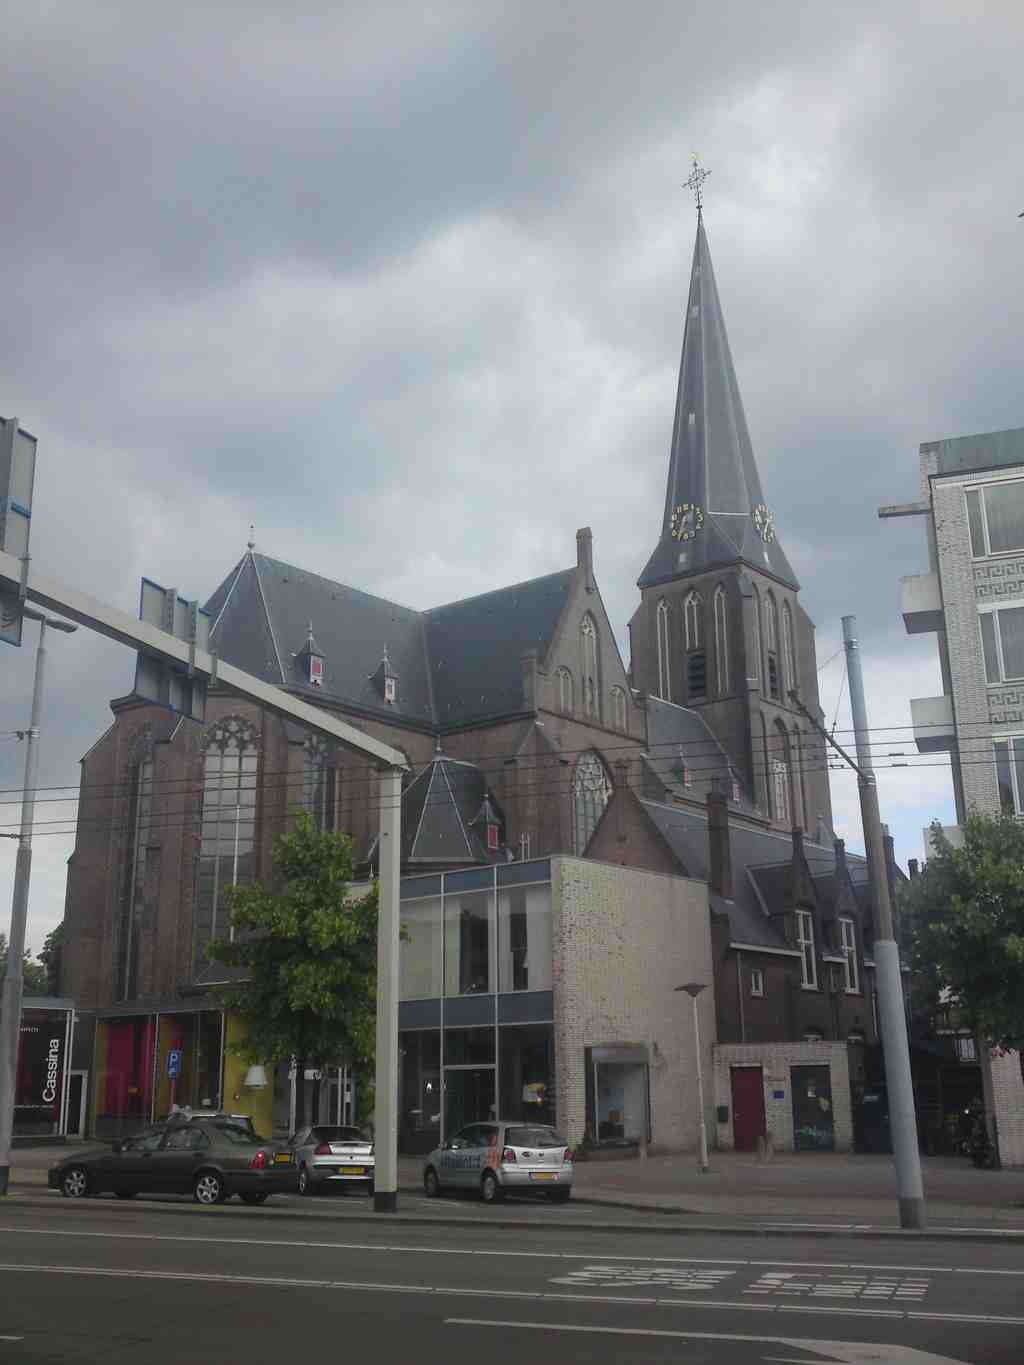
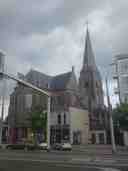
St. Martin's ChurchPhoto: P.Speelman, Wikimedia Commons, CC BY-SA 3.0. Cropped & resized. On your left, St. Martin’s Church rises in red brick with a tall square tower, a narrow six-sided spire, and a Sacred Heart statue set above the entrance.
This church carries a quiet kind of perseverance. Arnold Tepe designed it in the eighteen seventies, when Arnhem-North was growing fast and new neighborhoods like the railway district and the Spijkerkwartier needed a parish of their own. He gave them a grand neo-Gothic church - meaning a newer church shaped in the spirit of the Middle Ages - with a long central hall and side aisles, and stone detailing that was unusual for him. The tower climbs to about seventy meters, as if it meant to reassure a city still stretching outward.
And yet even that generous church filled so quickly that another Catholic church had to rise nearby only twenty years later. Arnhem kept growing, and faith had to keep finding room.
What makes this place especially moving is how it gathered older devotion into a newer neighborhood. In two thousand twenty-four, Pastor Tuan welcomed back Arnhem’s relic bust of Saint Eusebius, a silver image said to contain relics long believed to include his skull and, later, his tongue. That bust had traveled through centuries of upheaval - the Reformation, war, church closures, even a period of safekeeping in Utrecht - before returning here. So this church is not only a parish for one district. It has become the Catholic heart that inherited Arnhem’s older sacred memory.
Inside, the story continues in layers. In nineteen sixty-one, workers covered the church’s original painted colors under white paint. During the restoration in the late nineteen nineties, parts of those colors and even figurative wall paintings came back into view, as if the building were remembering itself. If you glance at the organ photo in the app, you can see the Gradussen organ, first installed around eighteen ninety and lovingly restored after later changes.
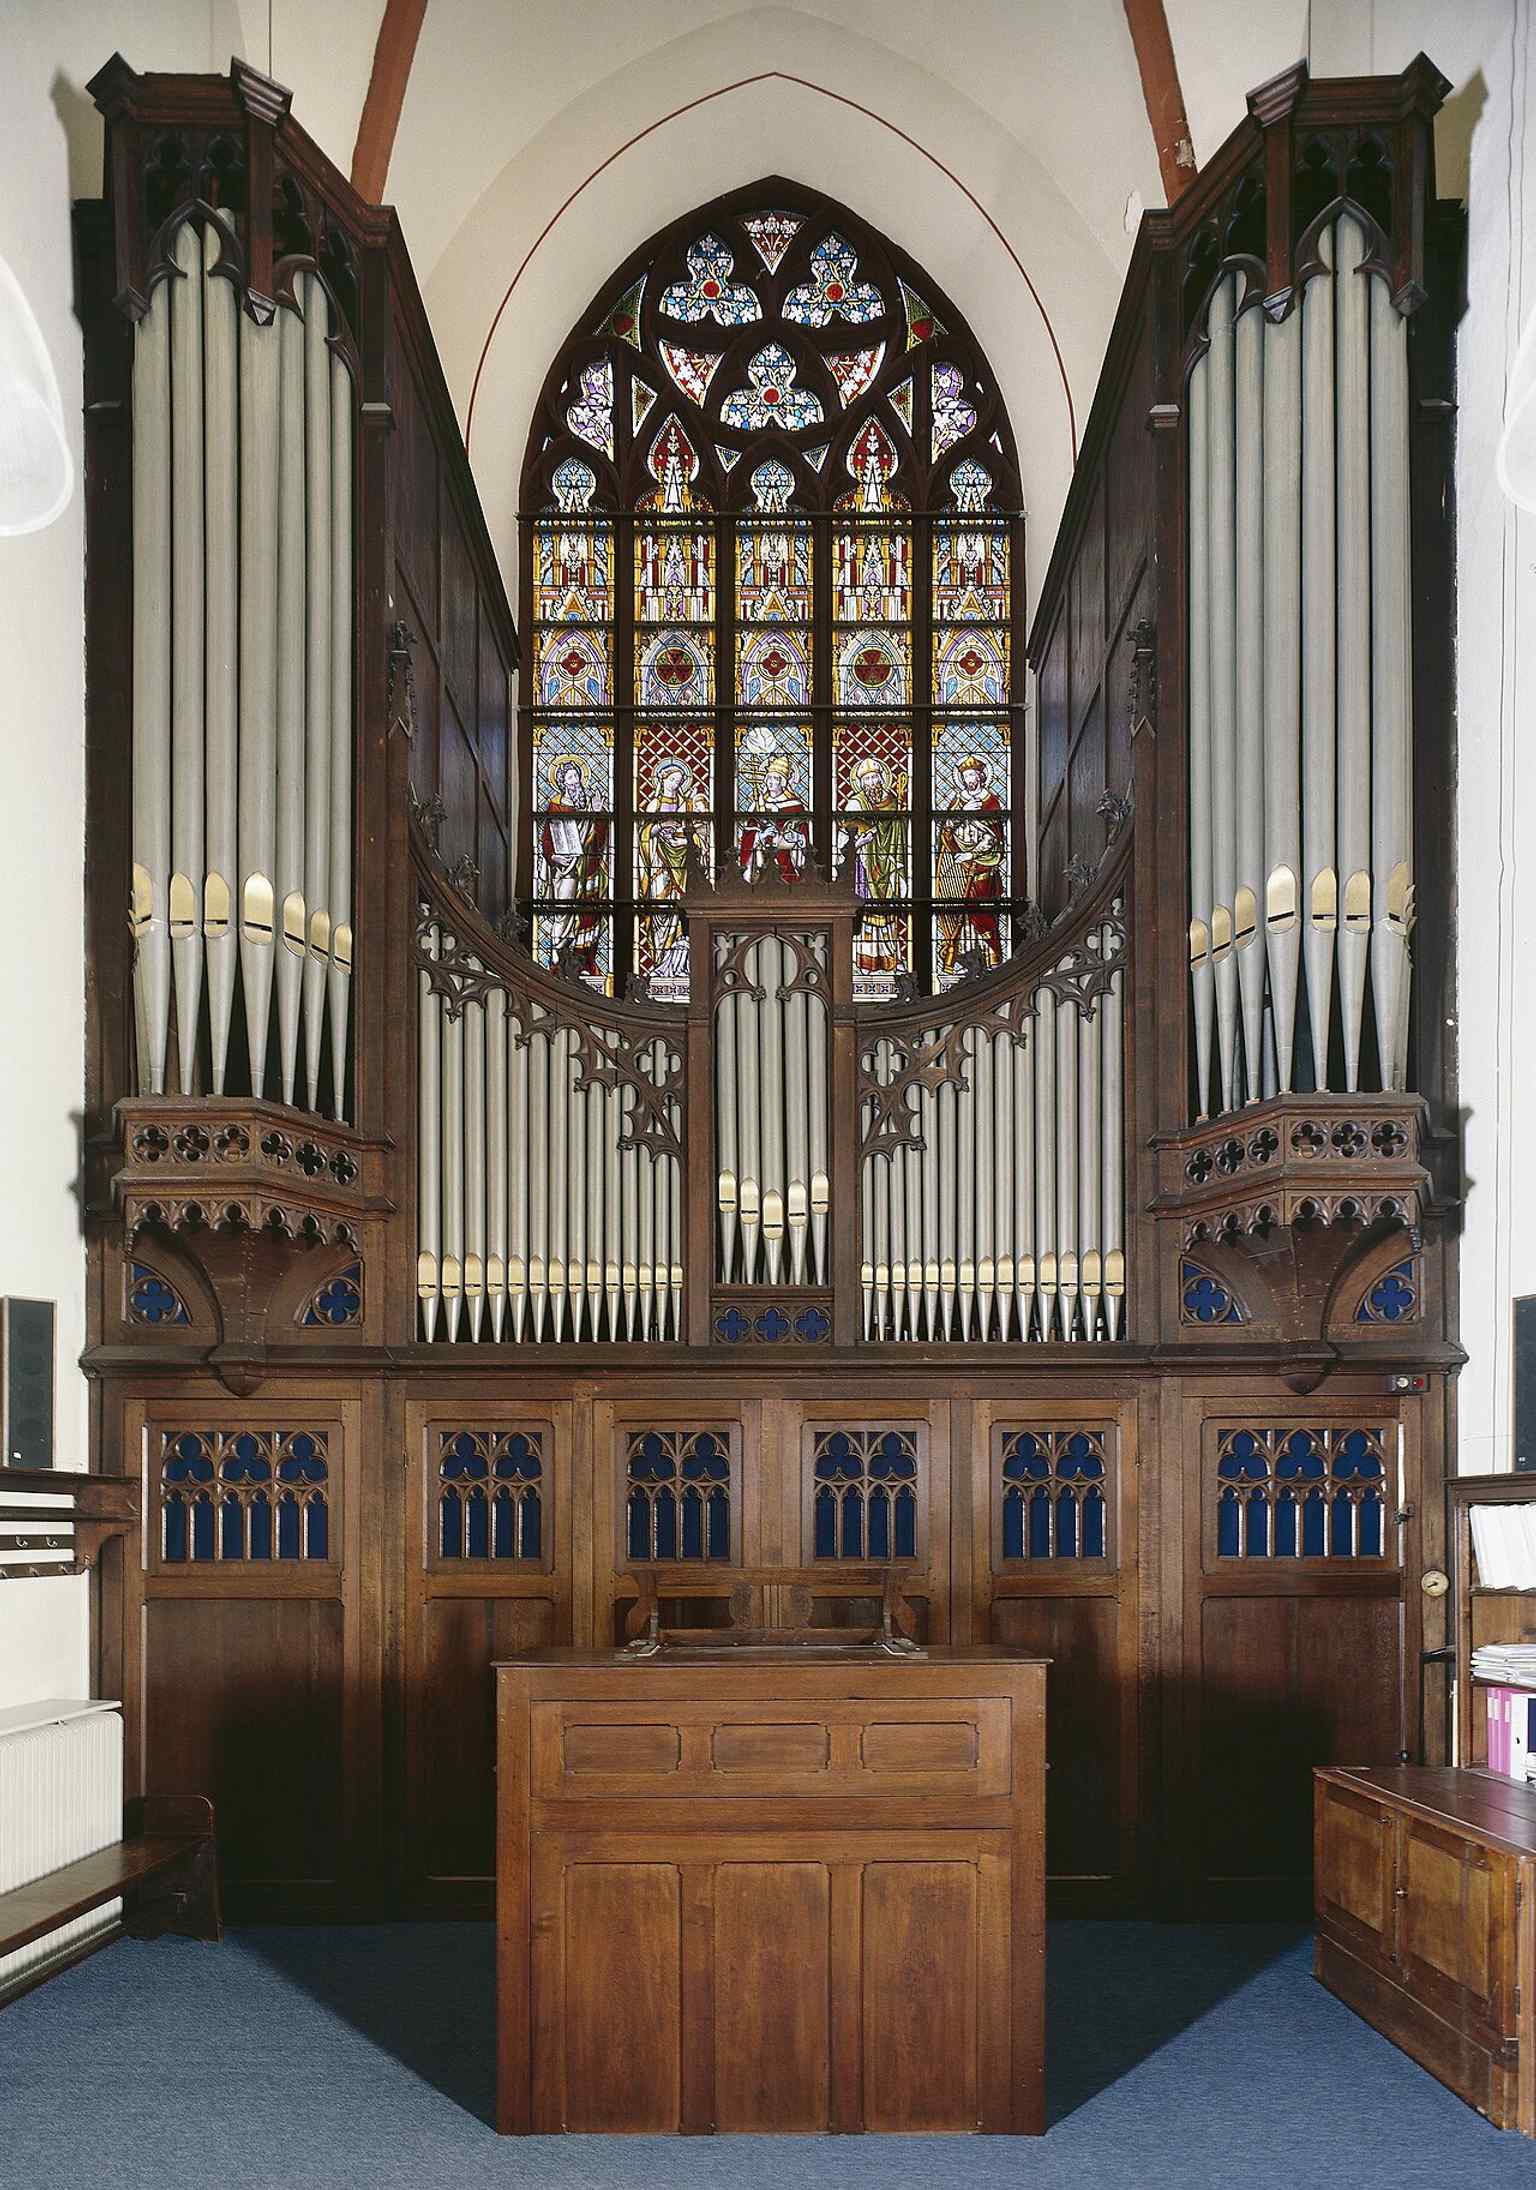
A 2007 view of the organ shows the restored Gradussen instrument, which was built around 1890 and returned to service after later restorations.Photo: Paul van Galen / Kris Roderburg, Wikimedia Commons, CC BY-SA 4.0. Cropped & resized. The church also sheltered community life. Under Pastor W. G. A. H. van Berkel, parish rooms were turned into a chapel for children’s Masses. In nineteen sixty-seven, Polish Catholics repaired that chapel, and today the church still serves both Dutch and Polish worshippers. Even in the Battle of Arnhem, when so much nearby suffered, this building escaped with little more than broken windows.
If you want, take a peek at the before-and-after image; Velperplein changes completely, but the church remains the steady point in both views.
That feels like a fitting note this late in our walk: a city changes, streets widen, people arrive, churches close, treasures move... and still some places keep the thread unbroken.
From here, we head toward the Spijkerkwartier, about an eight-minute walk away - one of the neighborhoods that helped call this church into being. The church is usually open during daytime hours, with shorter opening times on Thursday, Saturday, and Sunday.
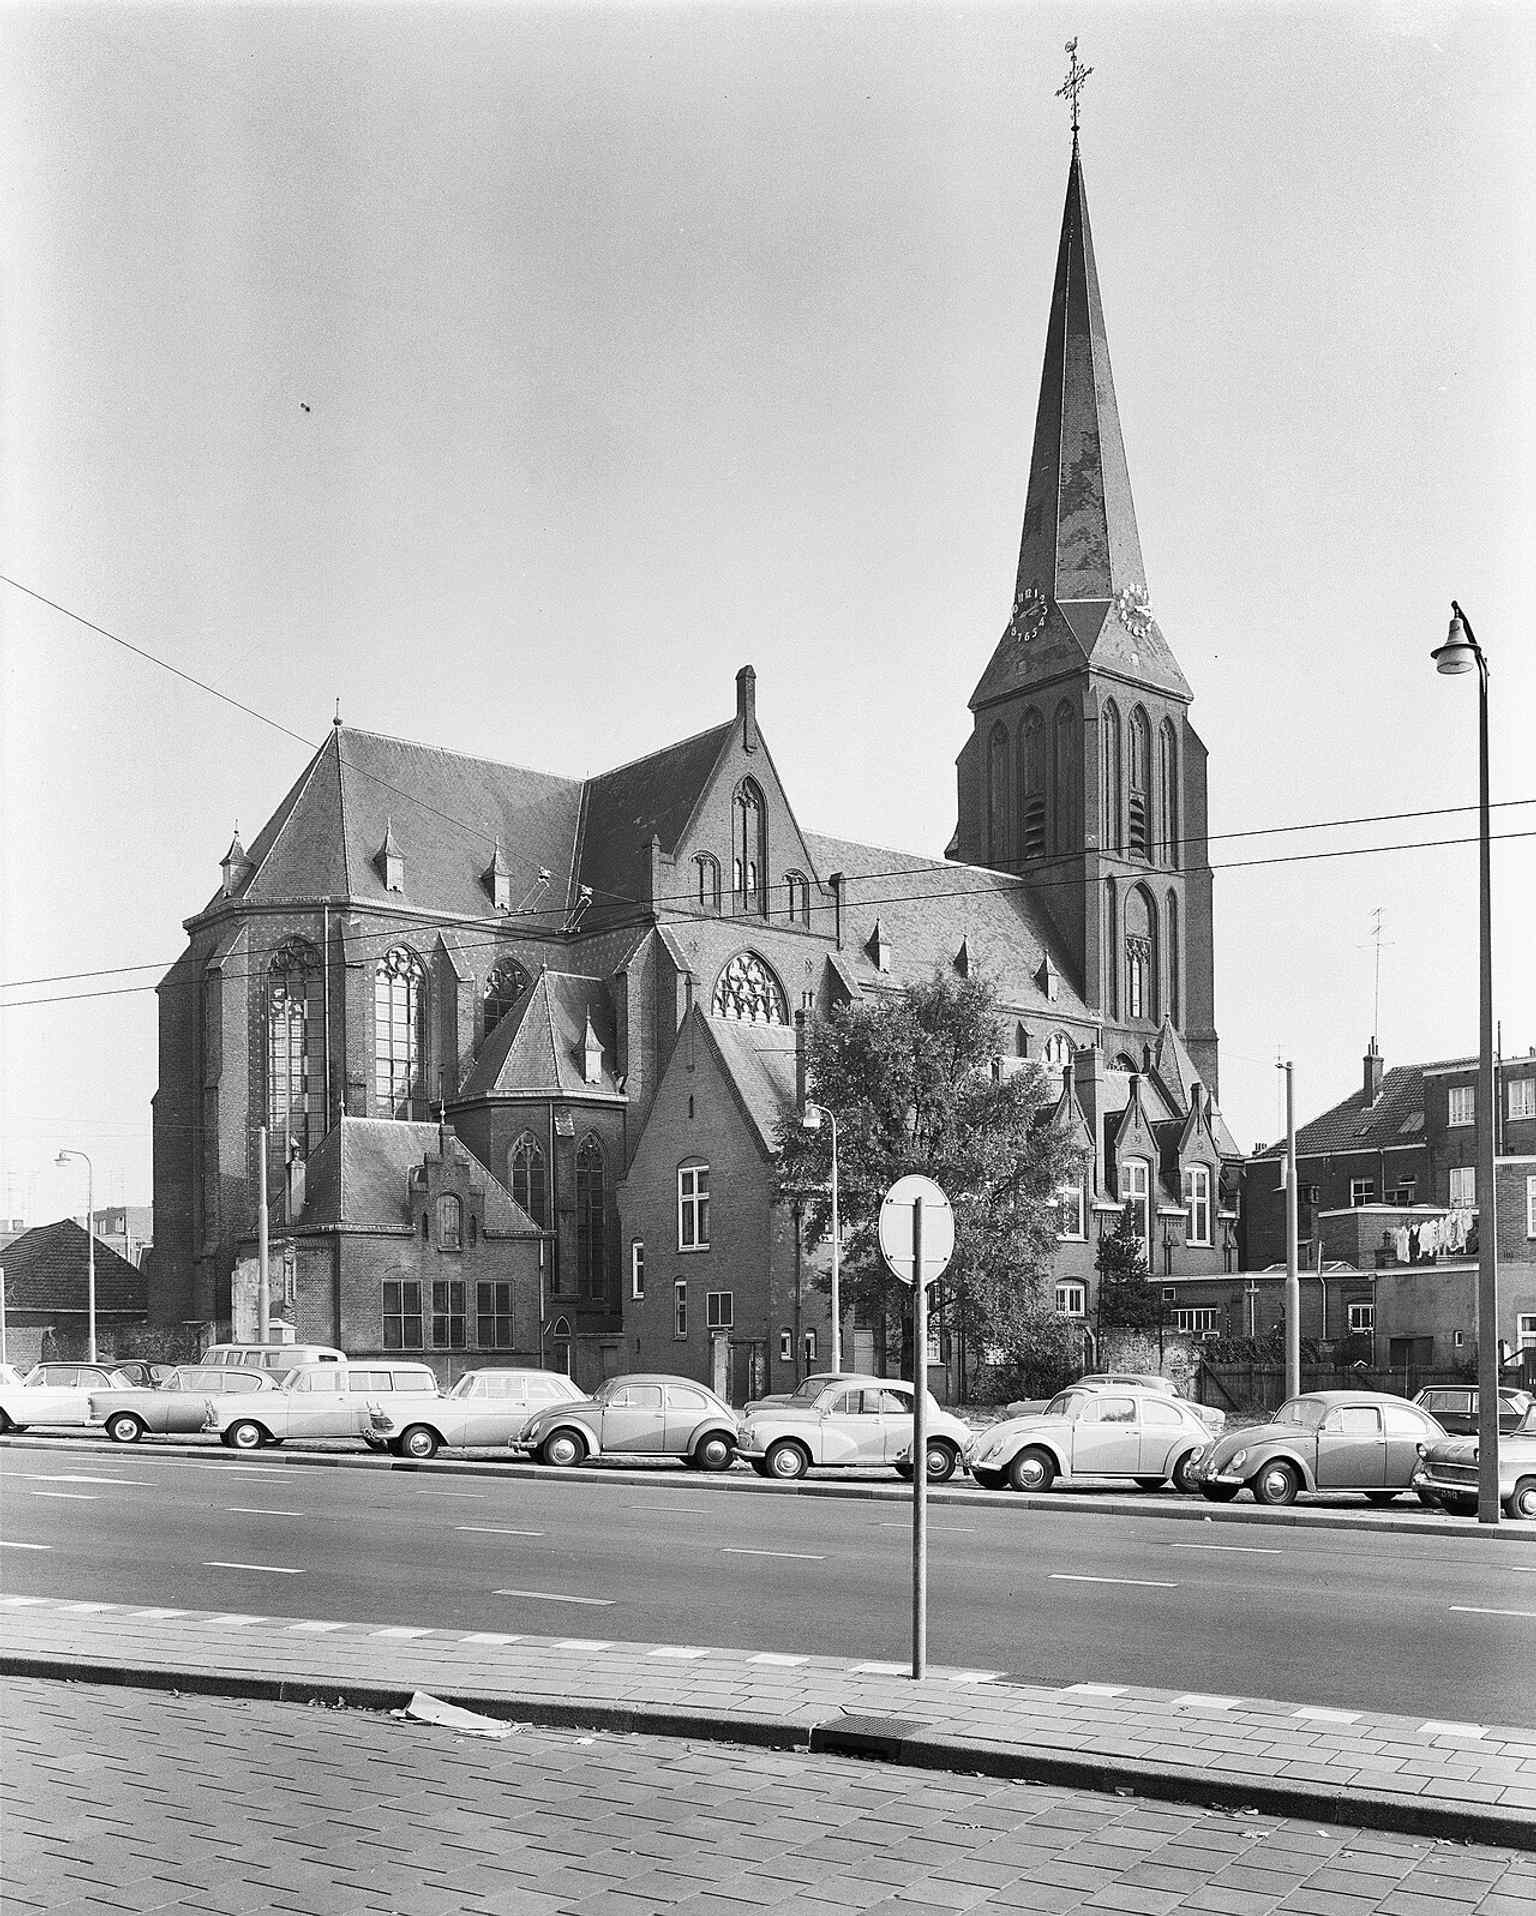
A 1961 north-west overview shows the church and 70-meter tower as a landmark in Arnhem’s cityscape, built by Alfred Tepe in the 1870s.Photo: G.Th. Delemarre, Wikimedia Commons, CC BY-SA 4.0. Cropped & resized. 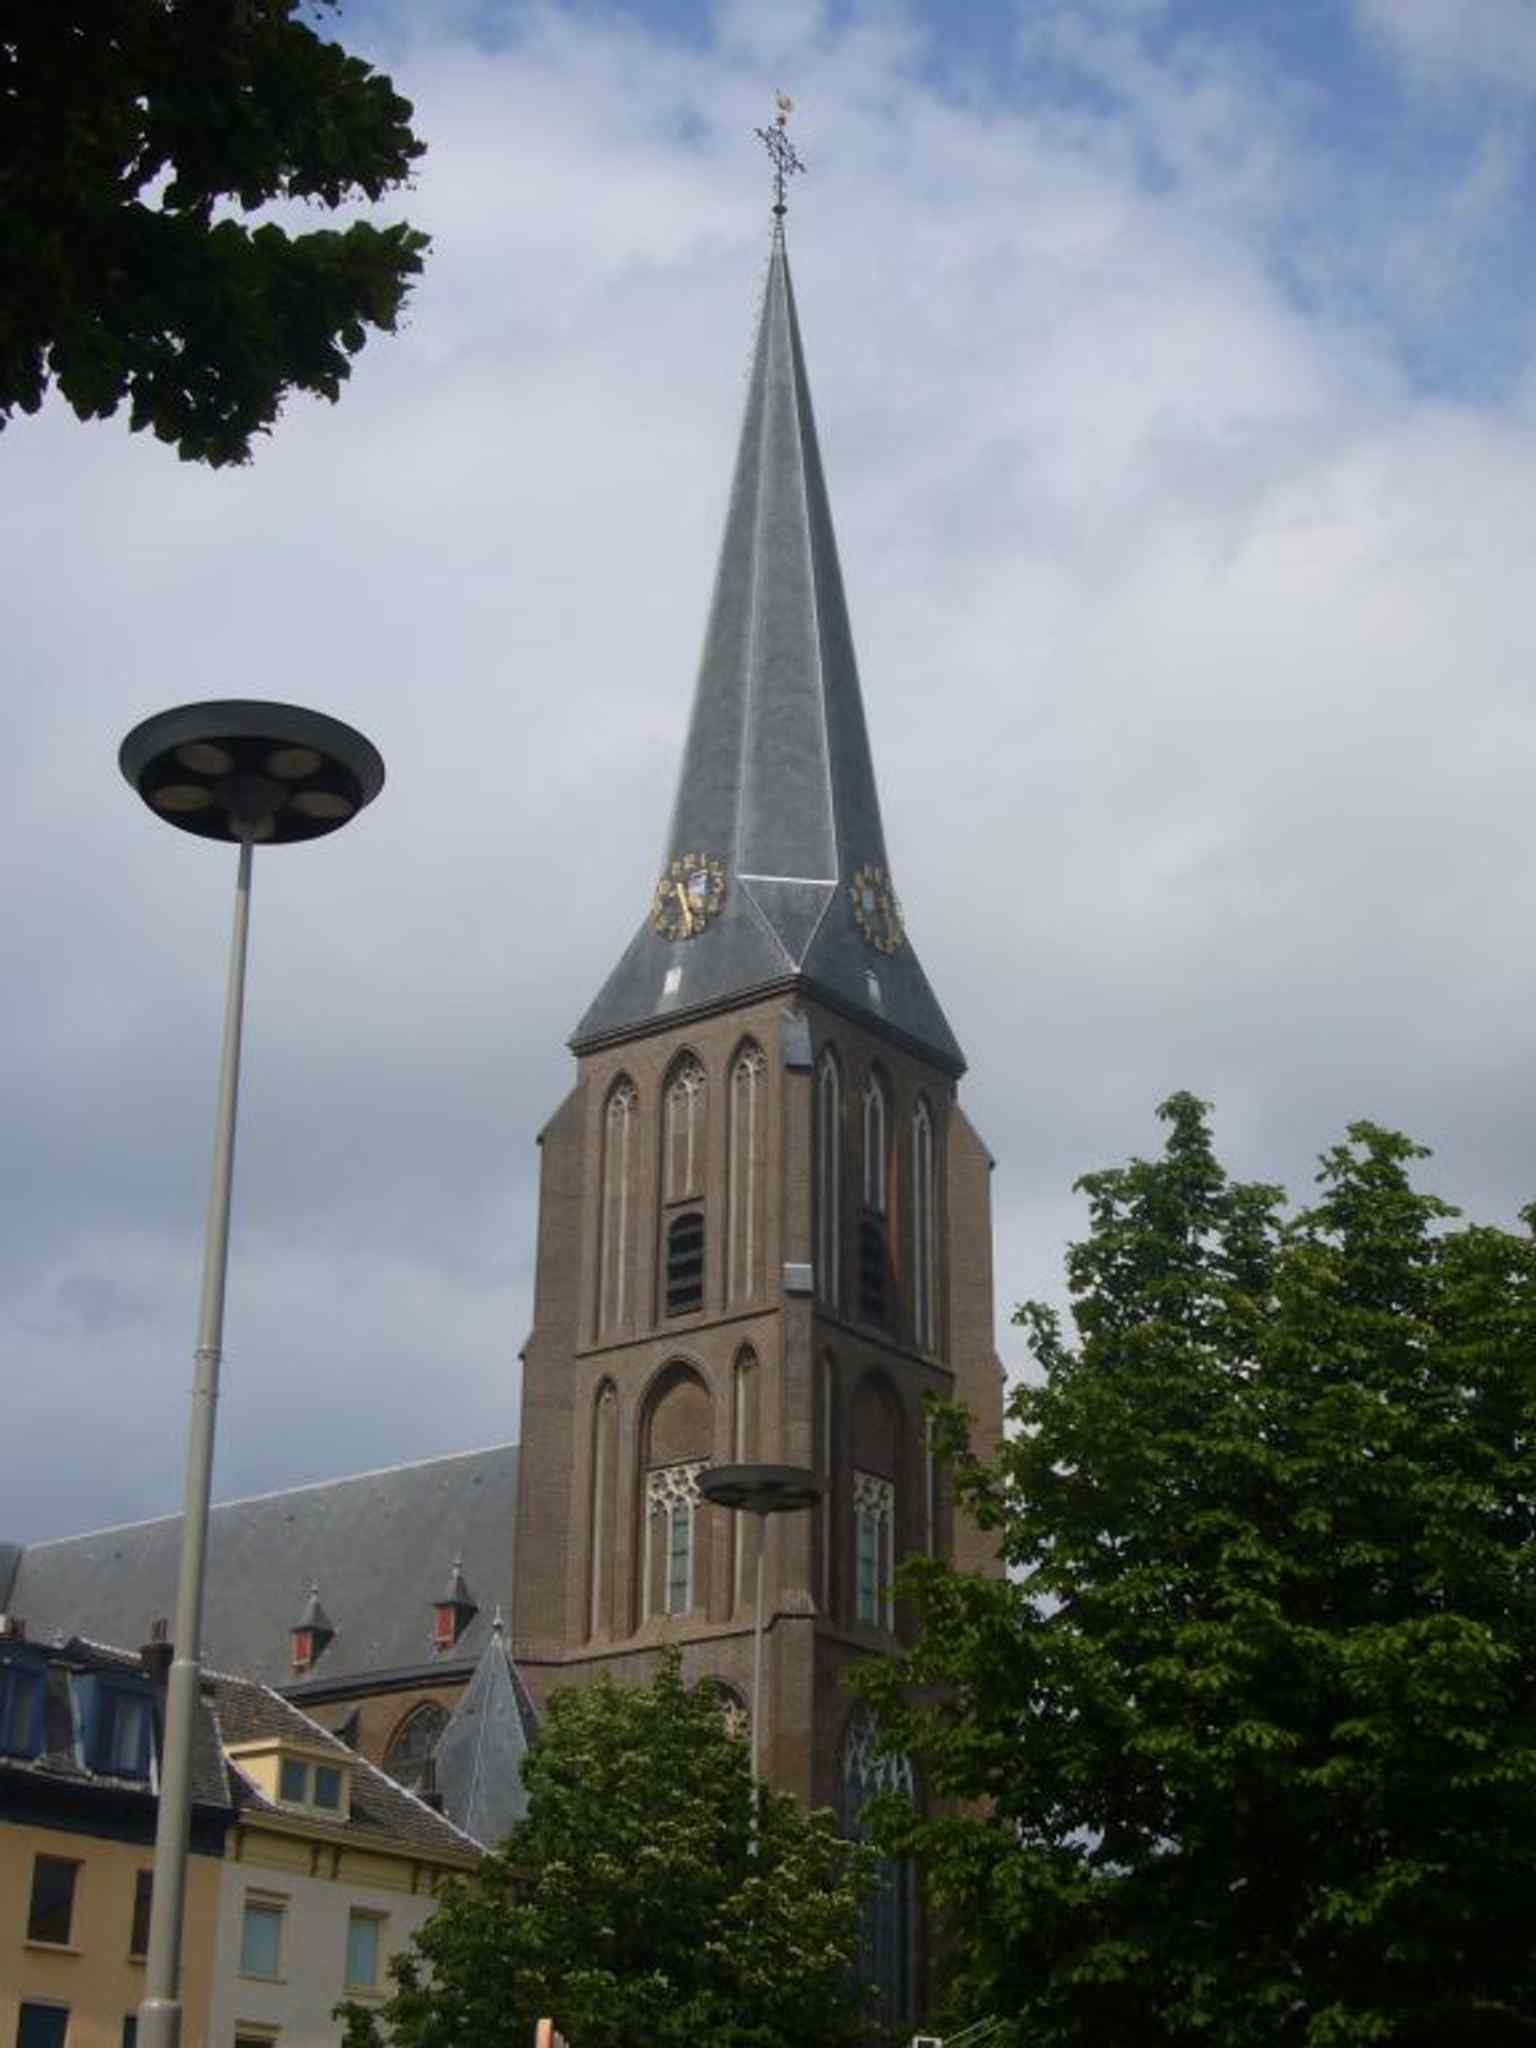
A clear modern front view of St. Martin’s Church, useful for introducing the building that became Arnhem’s main Catholic parish church.Photo: Pepijntje, Wikimedia Commons, CC BY-SA 3.0. Cropped & resized. 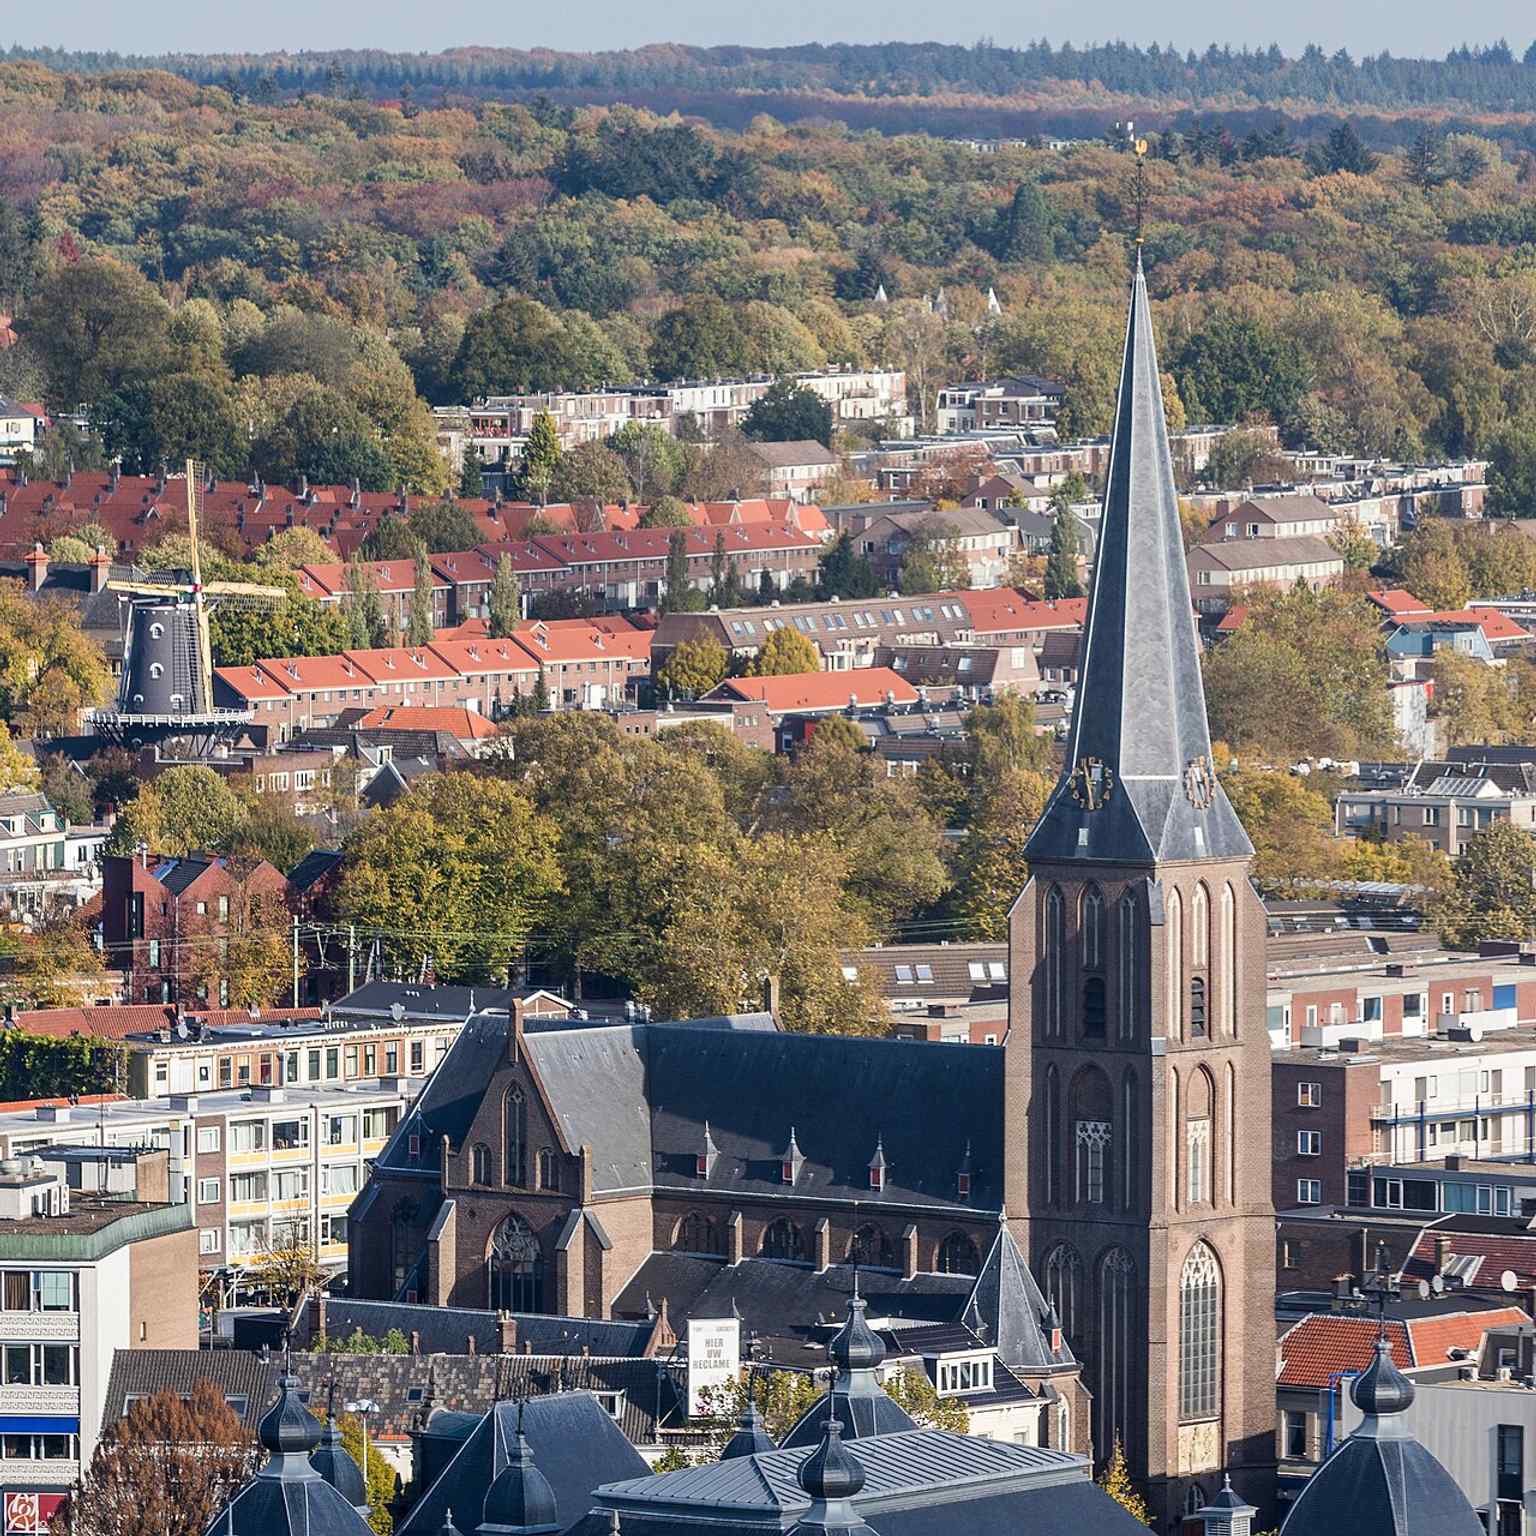
Seen from the tower of the Eusebiuskerk, the church stands within Arnhem’s dense center, reflecting its role as a central city landmark and parish hub.Photo: Raimond Spekking, Wikimedia Commons, CC BY-SA 4.0. Cropped & resized. 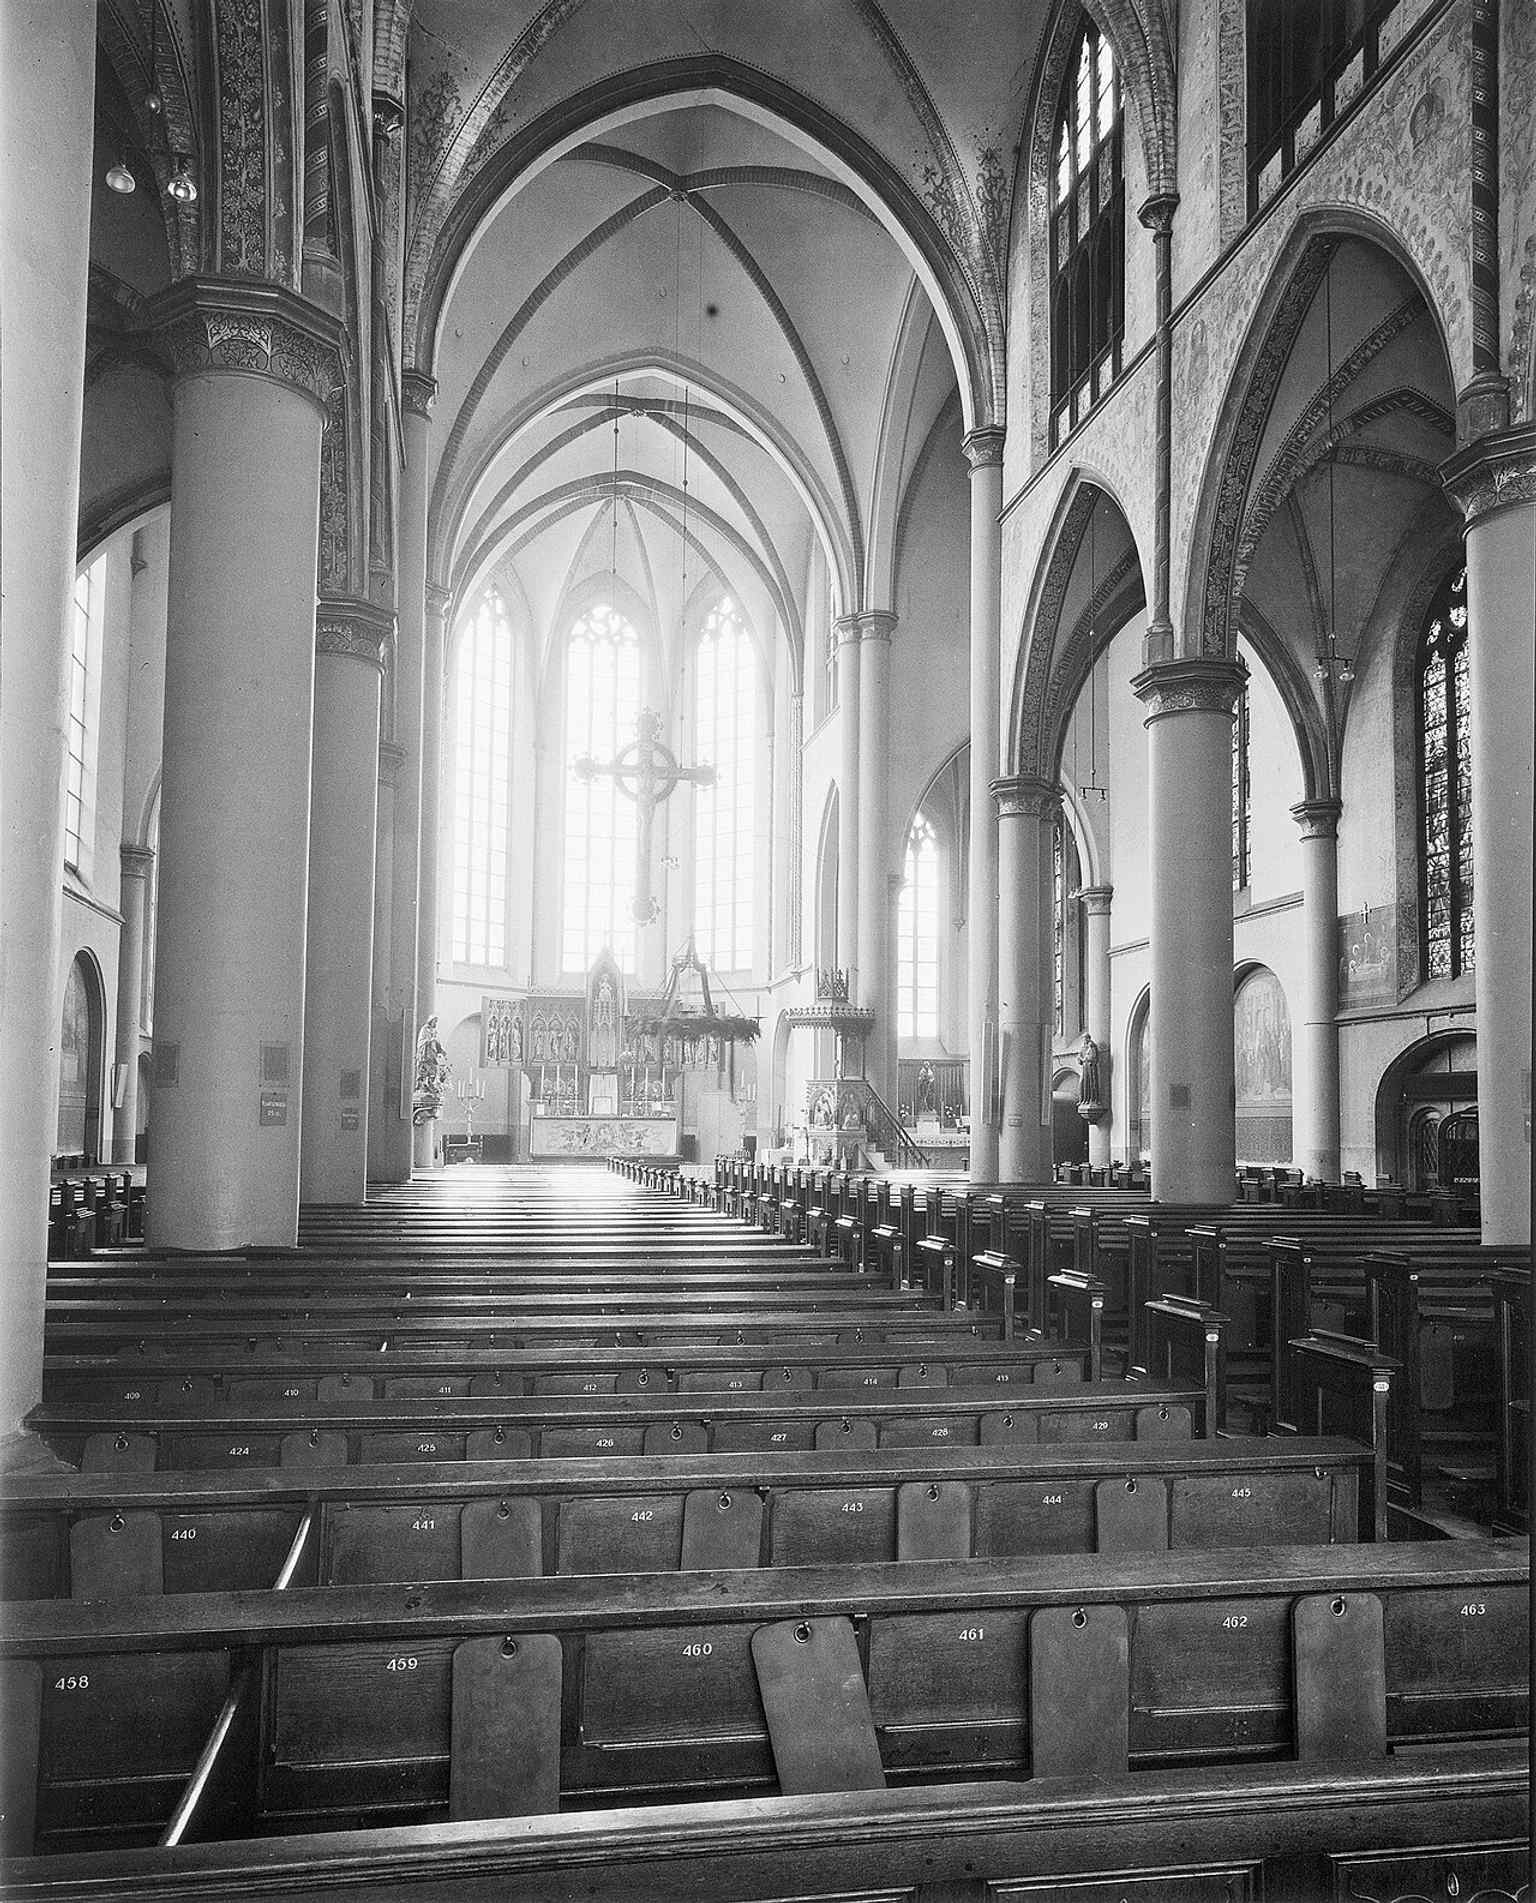
This 1960 interior view toward the east shows the church’s long nave and choir, a good example of Alfred Tepe’s neo-Gothic spatial design.Photo: G.Th. Delemarre, Wikimedia Commons, CC BY-SA 4.0. Cropped & resized. 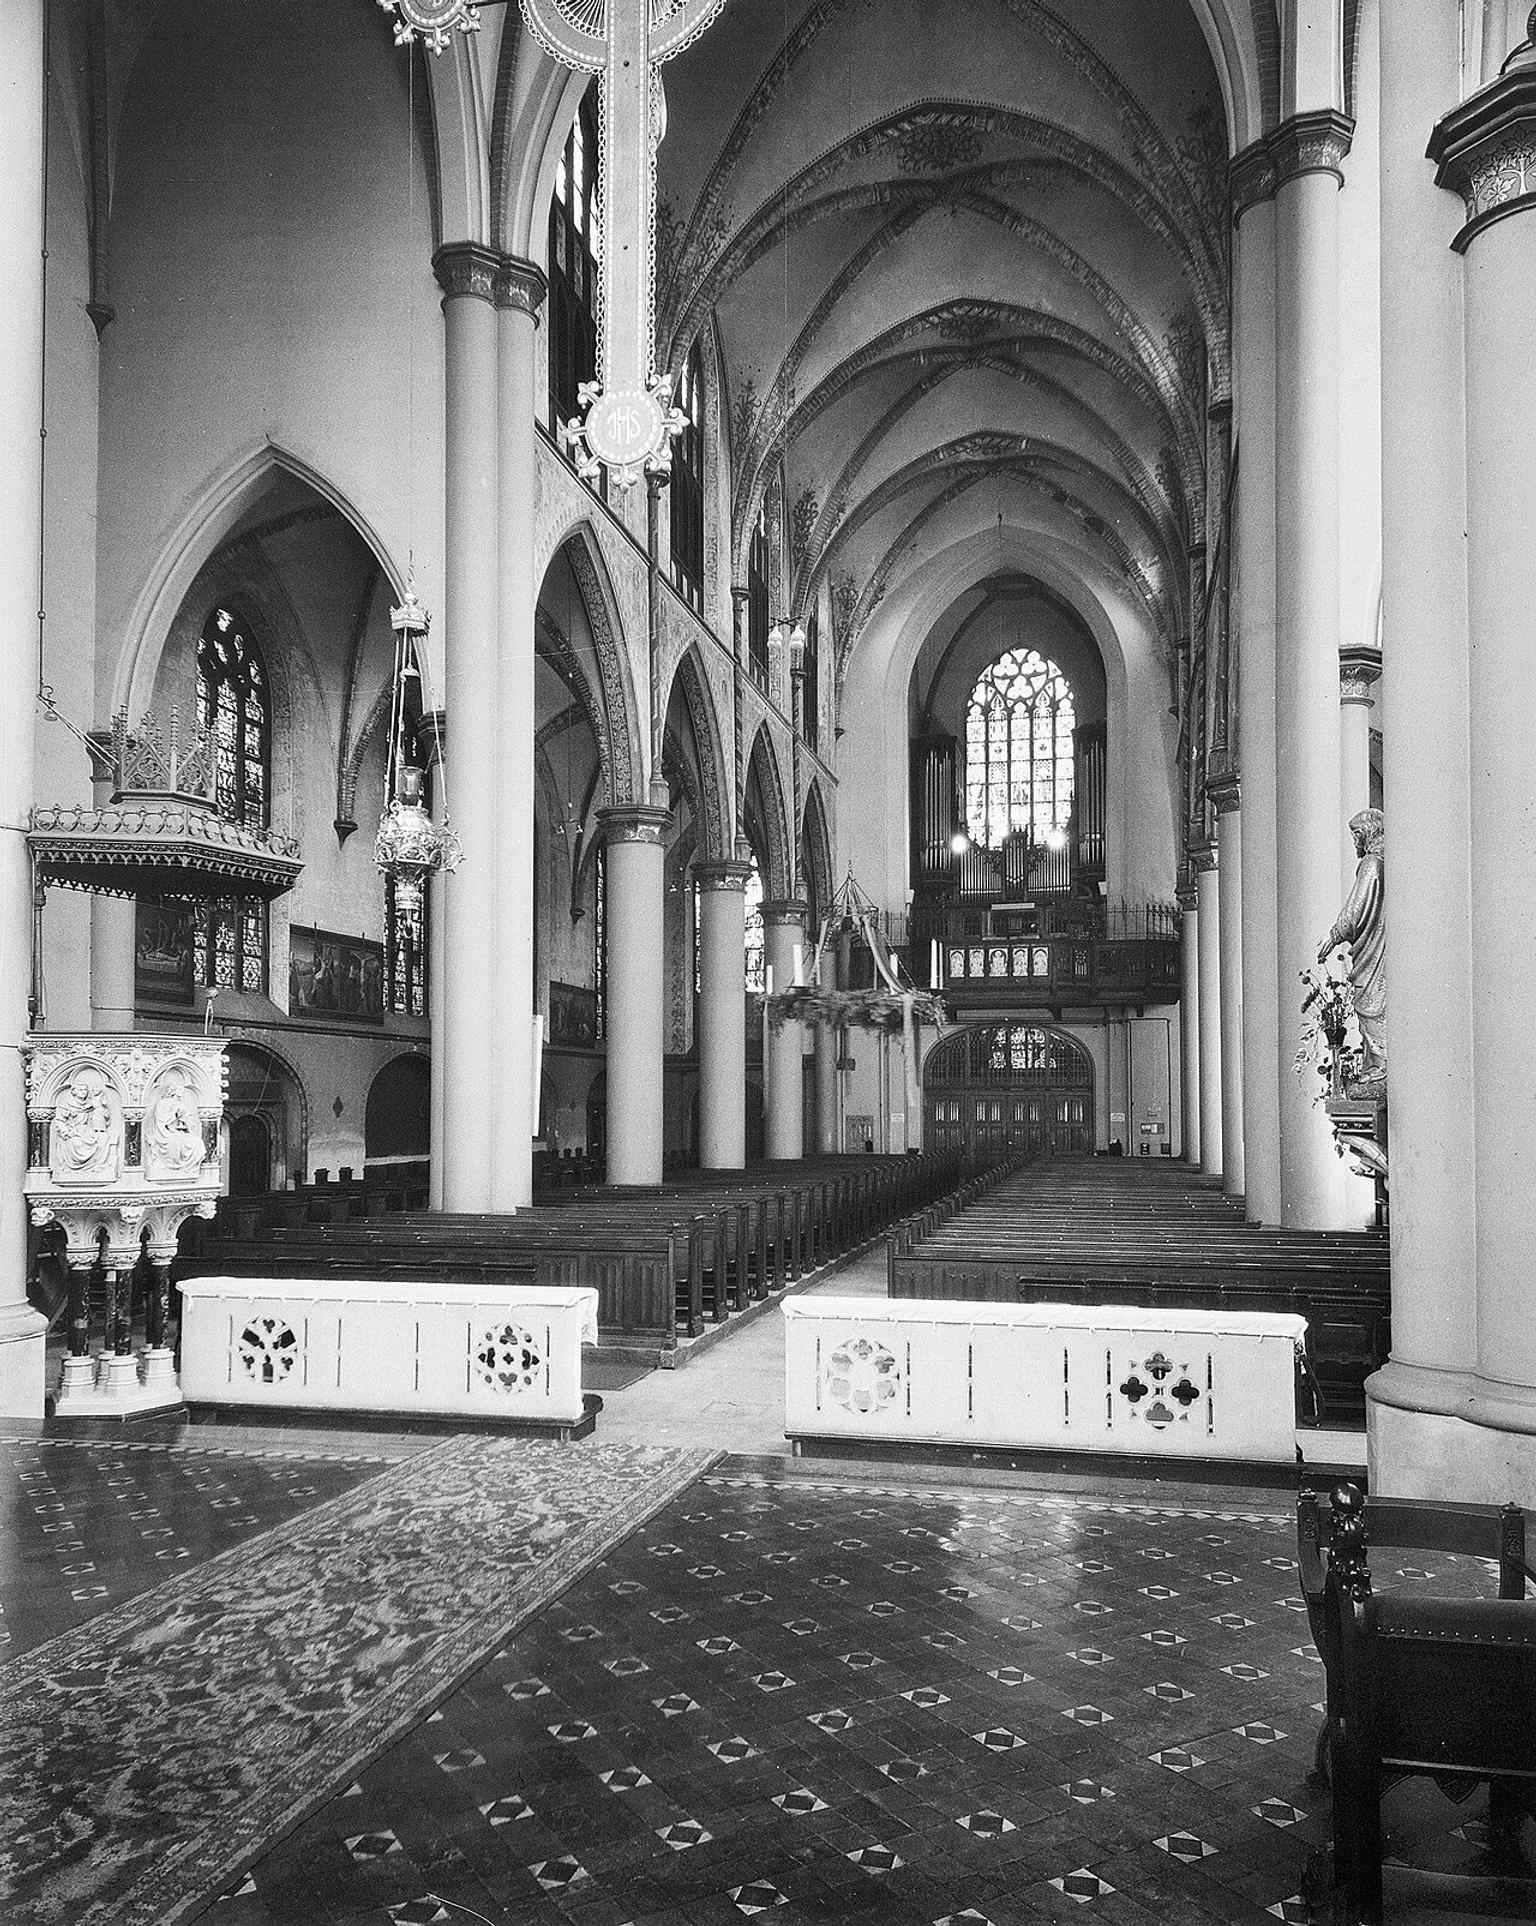
The interior view toward the organ highlights the liturgical axis of the church and connects directly to the historic Gradussen organ.Photo: G.Th. Delemarre, Wikimedia Commons, CC BY-SA 4.0. Cropped & resized. 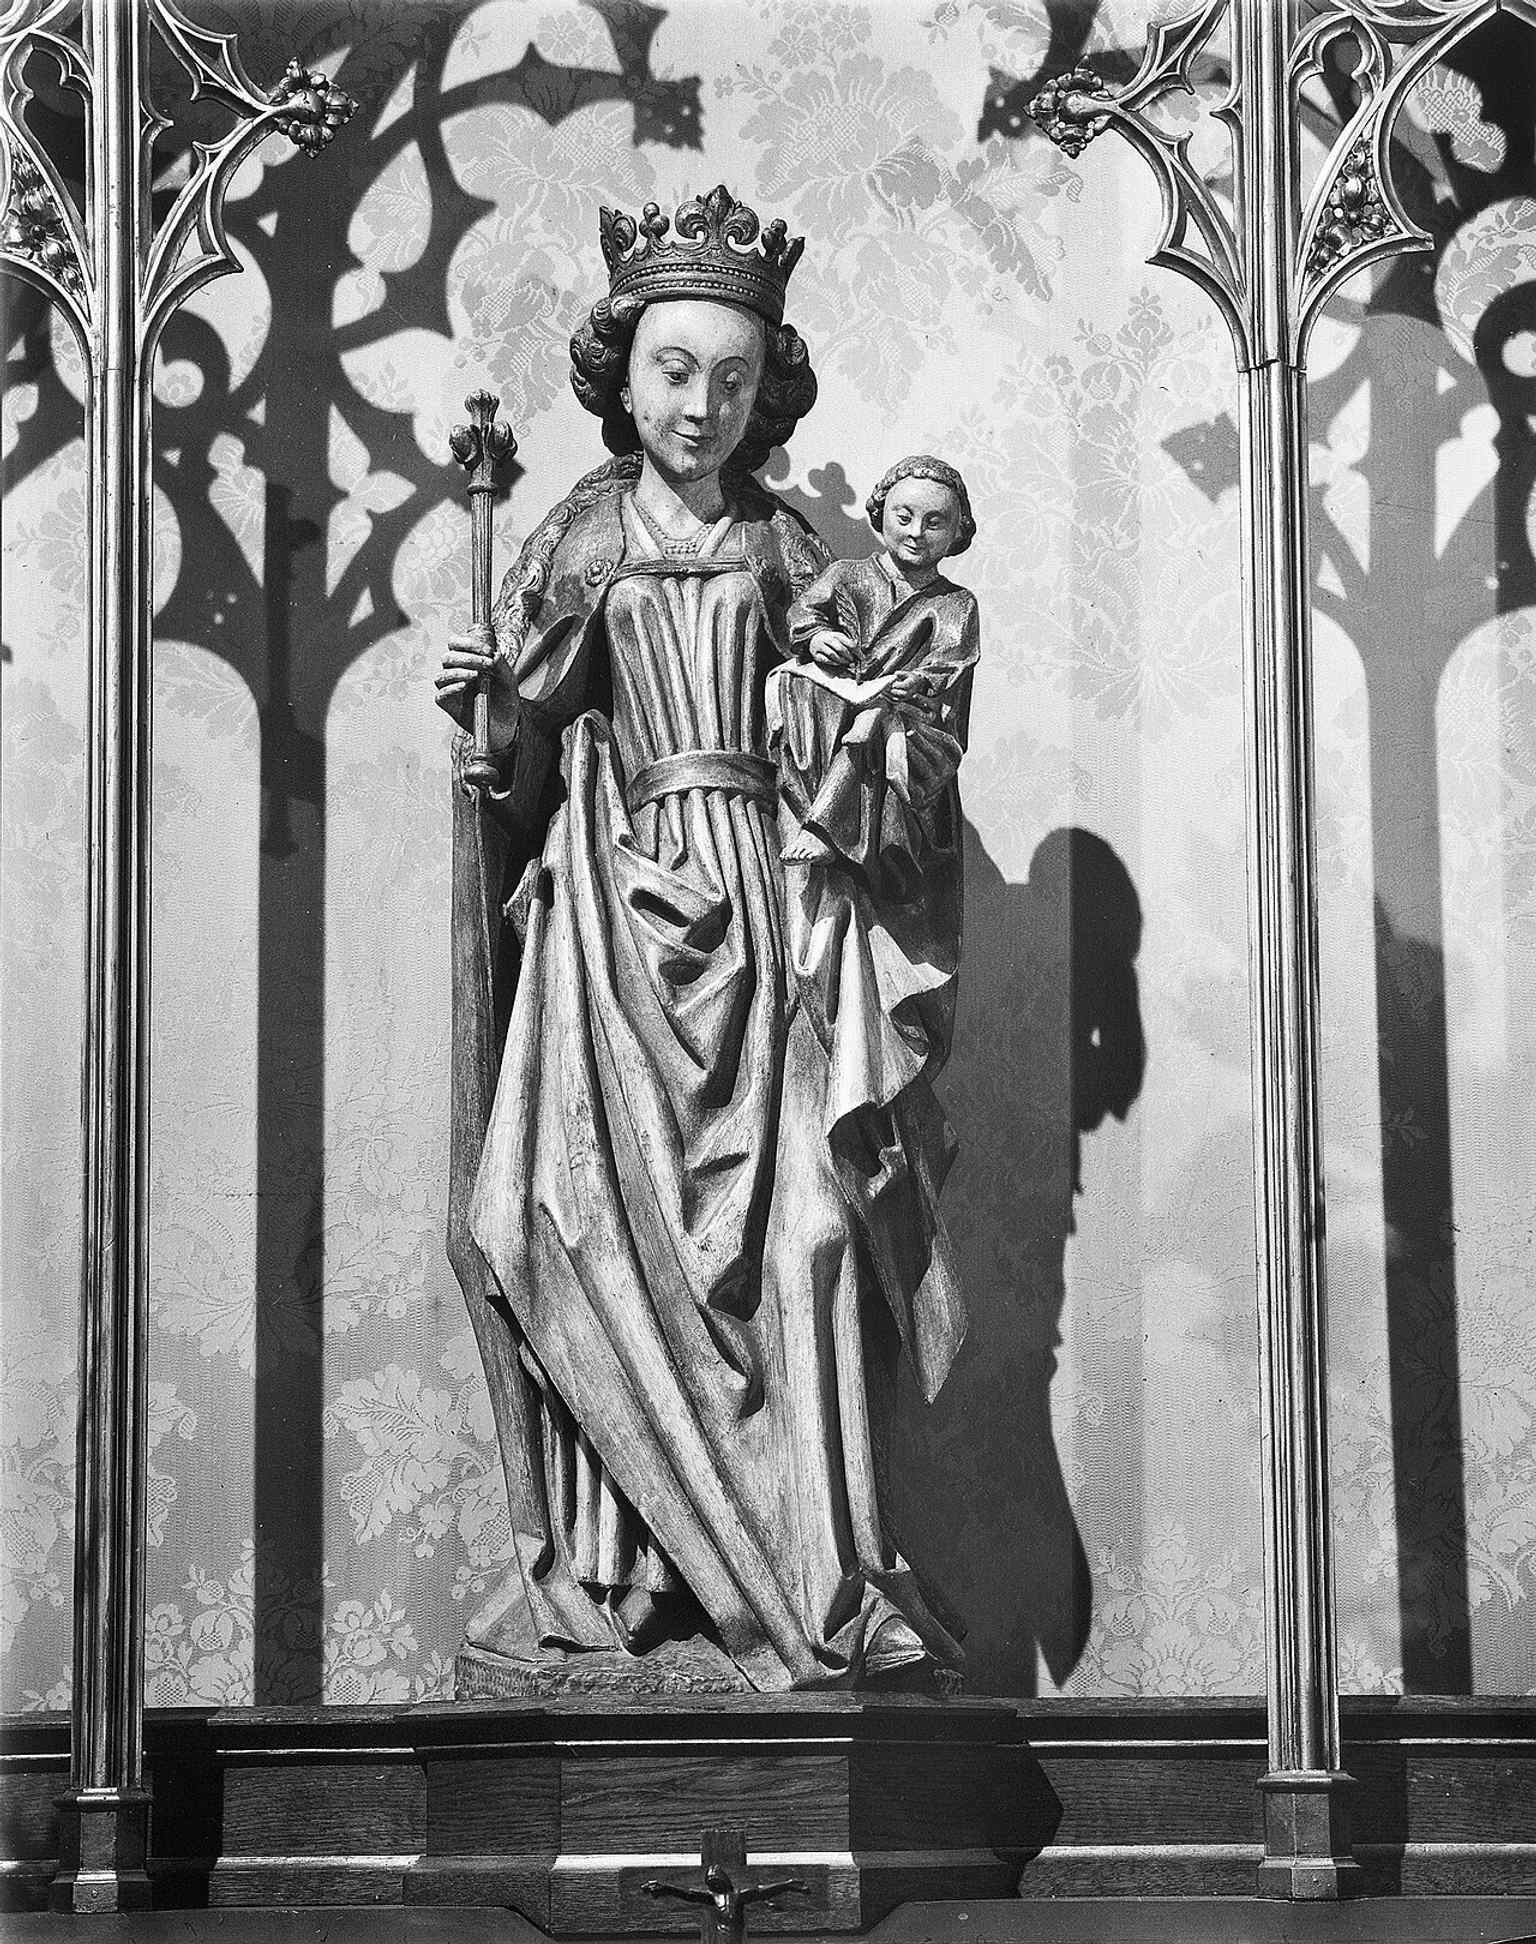
This Madonna image reflects the church’s devotional art and the late-Gothic Marian presence mentioned in the source.Photo: G.Th. Delemarre, Wikimedia Commons, CC BY-SA 4.0. Cropped & resized. 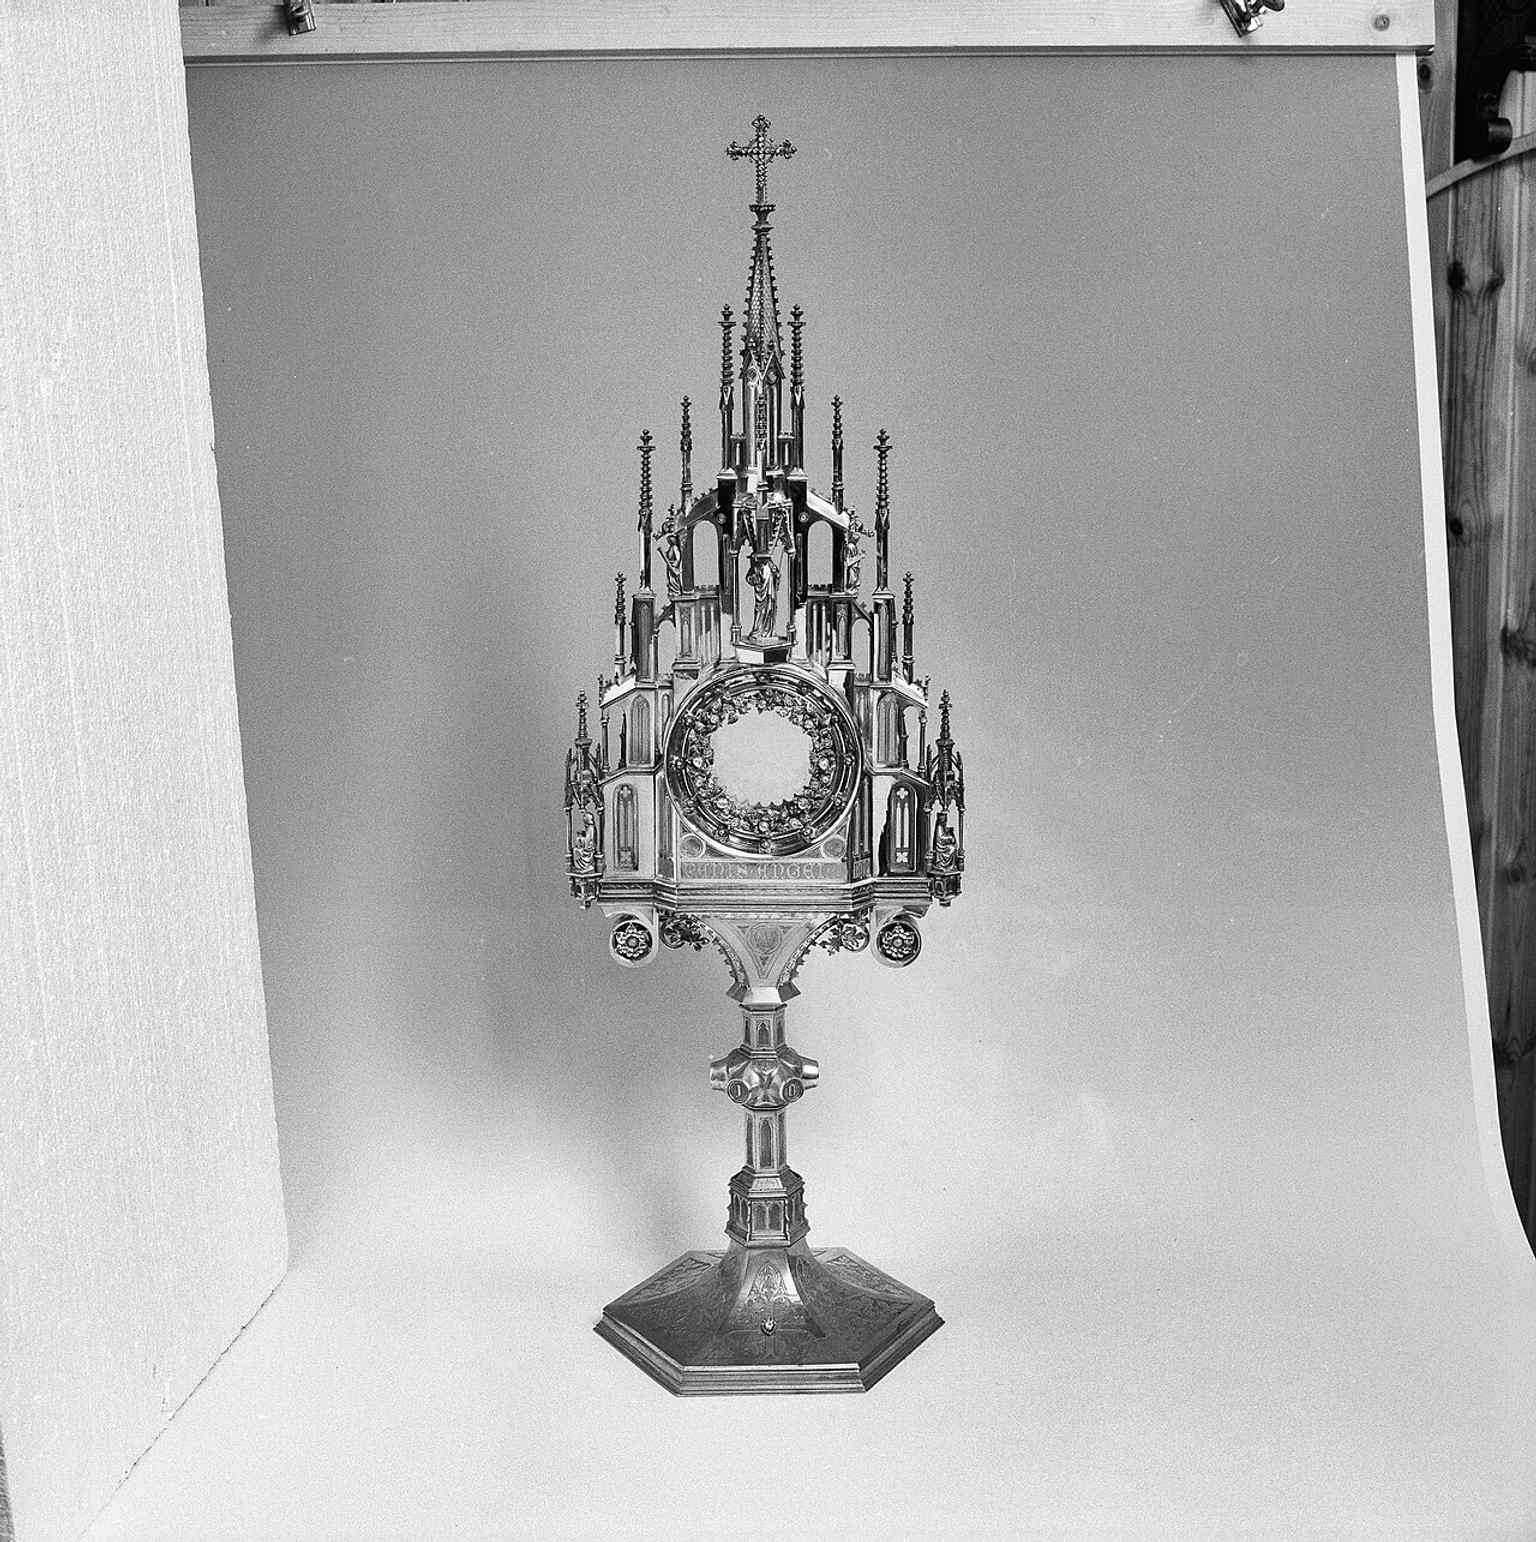
The monstrance illustrates the church’s sacramental treasures and its role as a place for Catholic worship and procession objects.Photo: Paul van Galen, Wikimedia Commons, CC BY-SA 4.0. Cropped & resized. 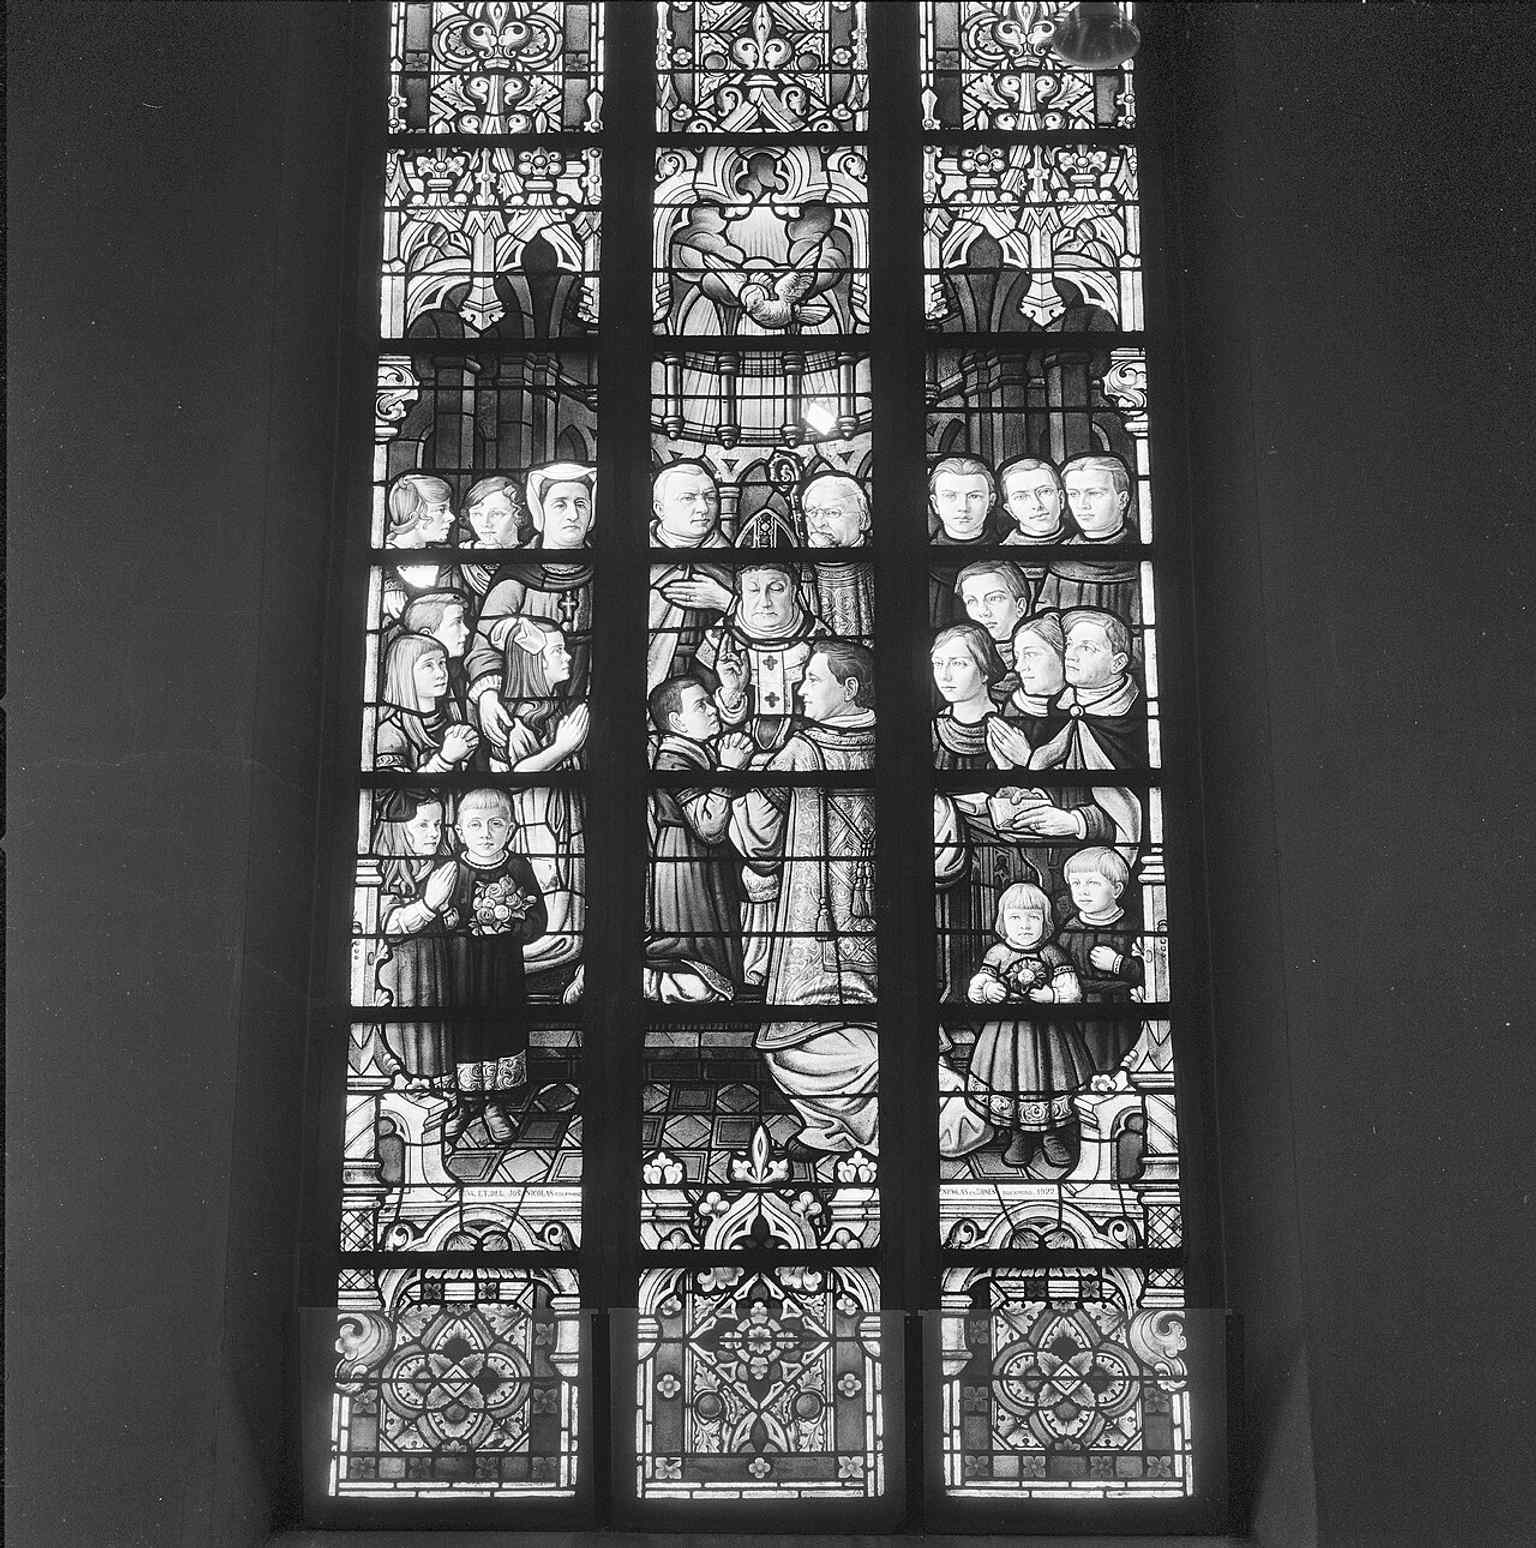
A stained-glass window detail fits the church’s restored color and decoration, echoing the revived polychromy revealed in the 1997–1998 restoration.Photo: A. J. van der Wal, Wikimedia Commons, CC BY-SA 4.0. Cropped & resized.

Frequently asked questions
How do I start the tour?
After purchase, download the AudaTours app and enter your redemption code. The tour will be ready to start immediately - just tap play and follow the GPS-guided route.
Do I need internet during the tour?
No! Download the tour before you start and enjoy it fully offline. Only the chat feature requires internet. We recommend downloading on WiFi to save mobile data.
Is this a guided group tour?
No - this is a self-guided audio tour. You explore independently at your own pace, with audio narration playing through your phone. No tour guide, no group, no schedule.
How long does the tour take?
Most tours take 60–90 minutes to complete, but you control the pace entirely. Pause, skip stops, or take breaks whenever you want.
What if I can't finish the tour today?
No problem! Tours have lifetime access. Pause and resume whenever you like - tomorrow, next week, or next year. Your progress is saved.
What languages are available?
All tours are available in 50+ languages. Select your preferred language when redeeming your code. Note: language cannot be changed after tour generation.
Where do I access the tour after purchase?
Download the free AudaTours app from the App Store or Google Play. Enter your redemption code (sent via email) and the tour will appear in your library, ready to download and start.
If you don't enjoy the tour, we'll refund your purchase. Contact us at [email protected]
Checkout securely with 






.jpg)


%2C%20BEKRONINGEN%20EUSEBIUSTOREN%20-%20Arnhem%20-%2020289690%20-%20RCE.jpg)


%20-%20Arnhem%20-%2020298853%20-%20RCE.jpg)