Aurora Audio Tour: Legends, Landmarks, and the Golden River Era
A century-old roundhouse broods beside the Fox River, whispering of fierce industrial battles and long-lost conspiracies beneath the hum of passing trains. Unlock Aurora’s hidden spine on this self-guided audio tour, where shadowy stories and unexpected secrets wait just steps from the city’s busiest crossings. Hear what most visitors miss while tracing paths between legendary halls and silent stones. Why did a nighttime scandal at the Two Brothers Roundhouse shake the town to its core? What vanished evidence hides on Stolp Island, evading discovery for decades? Who was the eccentric judge whose single evening in the Grand Army of the Republic Hall still sparks rumors today? Move through streets shaped by rebellion, glory, mystery, and memory. Each landmark reveals a new glimpse of Aurora’s heartbeat, pulsing with energy few ever notice. Ready to uncover the city’s secret stories? Press play and let the city’s unseen history pull you in.
Tour preview
About this tour
- scheduleDuration 100–120 minsGo at your own pace
- straighten4.2 km walking routeFollow the guided path
- location_onLocationAurora, United States
- wifi_offWorks offlineDownload once, use anywhere
- all_inclusiveLifetime accessReplay anytime, forever
- location_onStarts at Two Brothers Roundhouse
Stops on this tour
lock_open 3 free previews · 10 unlock with purchase
Look for a broad arc of pale limestone walls, a low roof, and a repeating line of old engine-bay openings that still reveal its roundhouse shape. This feels like the perfect…Read moreShow less
Open dedicated page →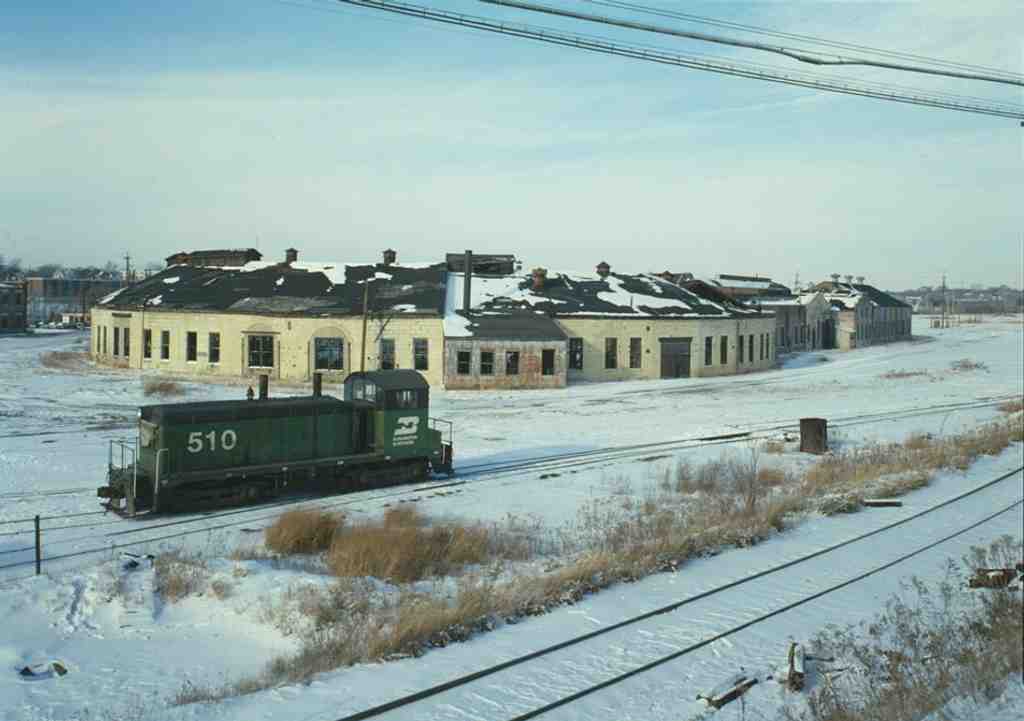
Two Brothers RoundhousePhoto: Historic American Buildings Survey/Historic American Engineering Record/Historic American Landscapes Survey., Wikimedia Commons, Public domain. Cropped & resized. Look for a broad arc of pale limestone walls, a low roof, and a repeating line of old engine-bay openings that still reveal its roundhouse shape.
This feels like the perfect place to begin, because Aurora poured so much of itself into movement... and this building started as a machine for it. In eighteen fifty-six, the Chicago and Aurora Railroad put up this roundhouse as the muscle behind a growing rail empire. Architect Levi Hull Waterhouse gave it that unusual curve, and quarries in nearby Batavia supplied the limestone, which is why the whole place still feels rooted in local ground.
This was never just a shelter for trains. It opened with twenty-two stalls for locomotives, then expanded as Aurora pushed west with the railroad that later became the Chicago, Burlington and Quincy. That line turned Aurora into a true rail city, tied into a much bigger web of travel and freight, not just a town with tracks passing through. By the nineteen thirties, crews here had shifted into the Zephyr diesel age and helped produce passenger cars, including Pullmans and even the first dome car.
From where you’re standing, let your eyes follow the curve for a second... not a perfect circle, but a forty-sided ring. You can still read the original job in the shape: engines once fanned in and out from a central turntable, each bay like a slice cut for speed.
Then the energy drained away. Automobiles took over, rail traffic shrank, and the roundhouse closed in nineteen seventy-four. Most of the surrounding shops disappeared soon after. This one sat empty for twenty-one years, one of the oldest limestone roundhouses in the United States somehow still hanging on. If you want the change in one glance, check the before-and-after image in the app.
Aurora did not let it vanish. The National Register of Historic Places recognized it, the American Society of Mechanical Engineers honored its railroad machine shop, and in nineteen ninety-five Walter Payton led the group that bought it and reopened it as an entertainment complex. That’s a pretty good introduction to this city: buildings here keep getting reimagined without losing their old bones. Railroad roundhouse, America’s Historical Roundhouse, Walter Payton Roundhouse, now Two Brothers Roundhouse... same shell, different heartbeat.
Locals still remember one especially strange layer. In two thousand and six, thieves stole Payton’s Hall of Fame ring and a Super Bowl Twenty replica ring from a display inside. Police recovered both within days from a Chicago pawn shop, two North Aurora men pleaded guilty, and the memorabilia cases got tighter security after that. That’s a wild modern scandal tucked inside a nineteenth-century rail monument.
When money troubles and bankruptcy hit in two thousand and eleven, Two Brothers Brewing stepped in and reopened the complex in stages, letting the old building reveal itself piece by piece.
That’s Aurora in miniature: a city tied to motion, then forced to improvise, then clever enough to give old machinery a new public life. When you’re ready, head to Fox River Pavilion, about a nine-minute walk away; and if you circle back, this landmark now works as a moderate-priced restaurant and brewery, though it closes on Mondays.
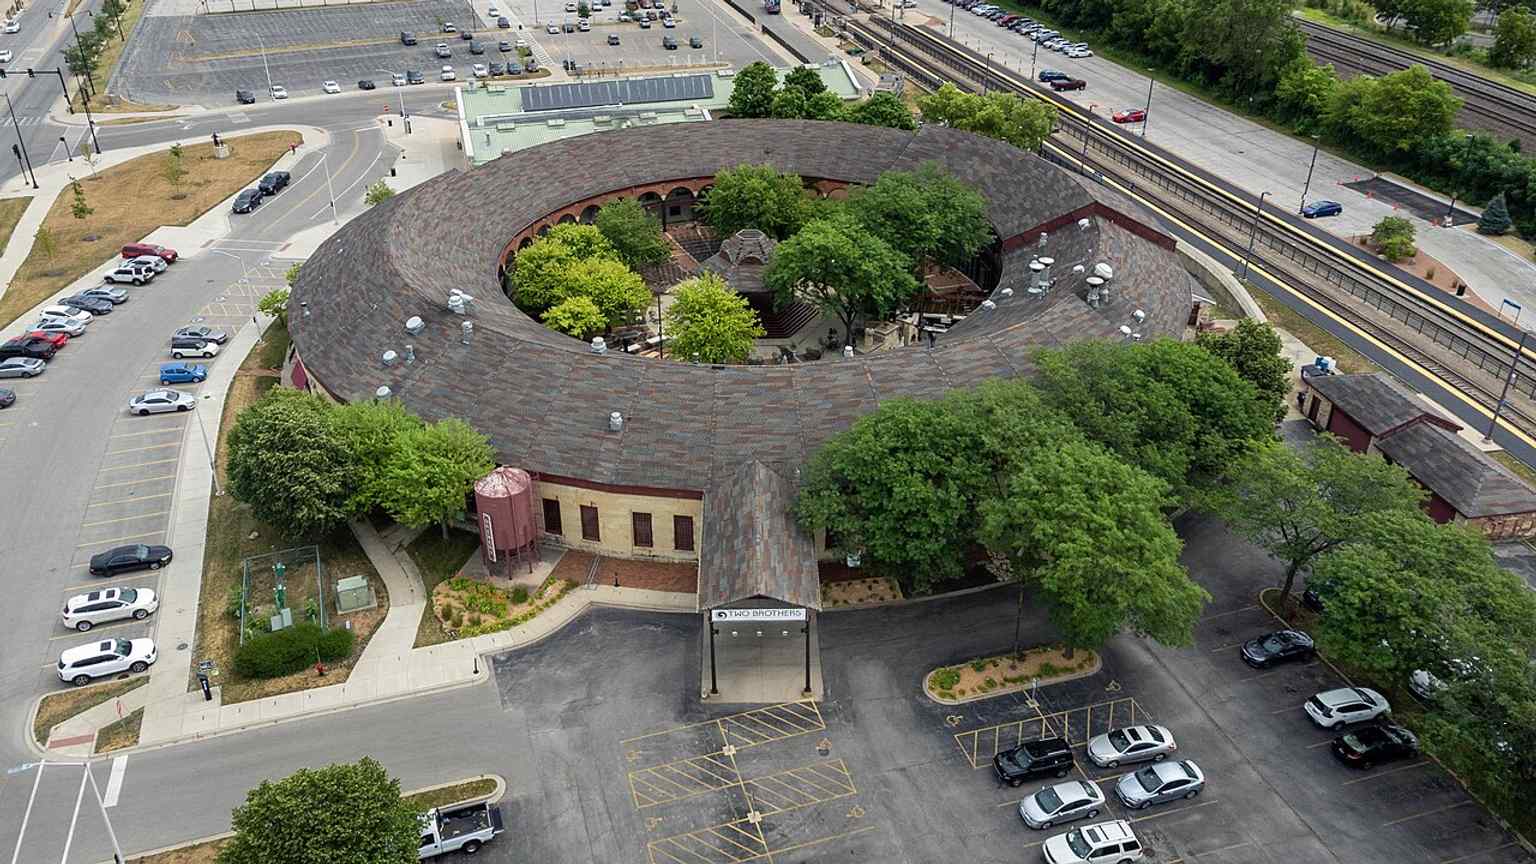
The front of Two Brothers Roundhouse today, a clear contemporary view of the former Walter Payton Roundhouse now welcoming visitors.Photo: Sea Cow, Wikimedia Commons, CC BY-SA 4.0. Cropped & resized. 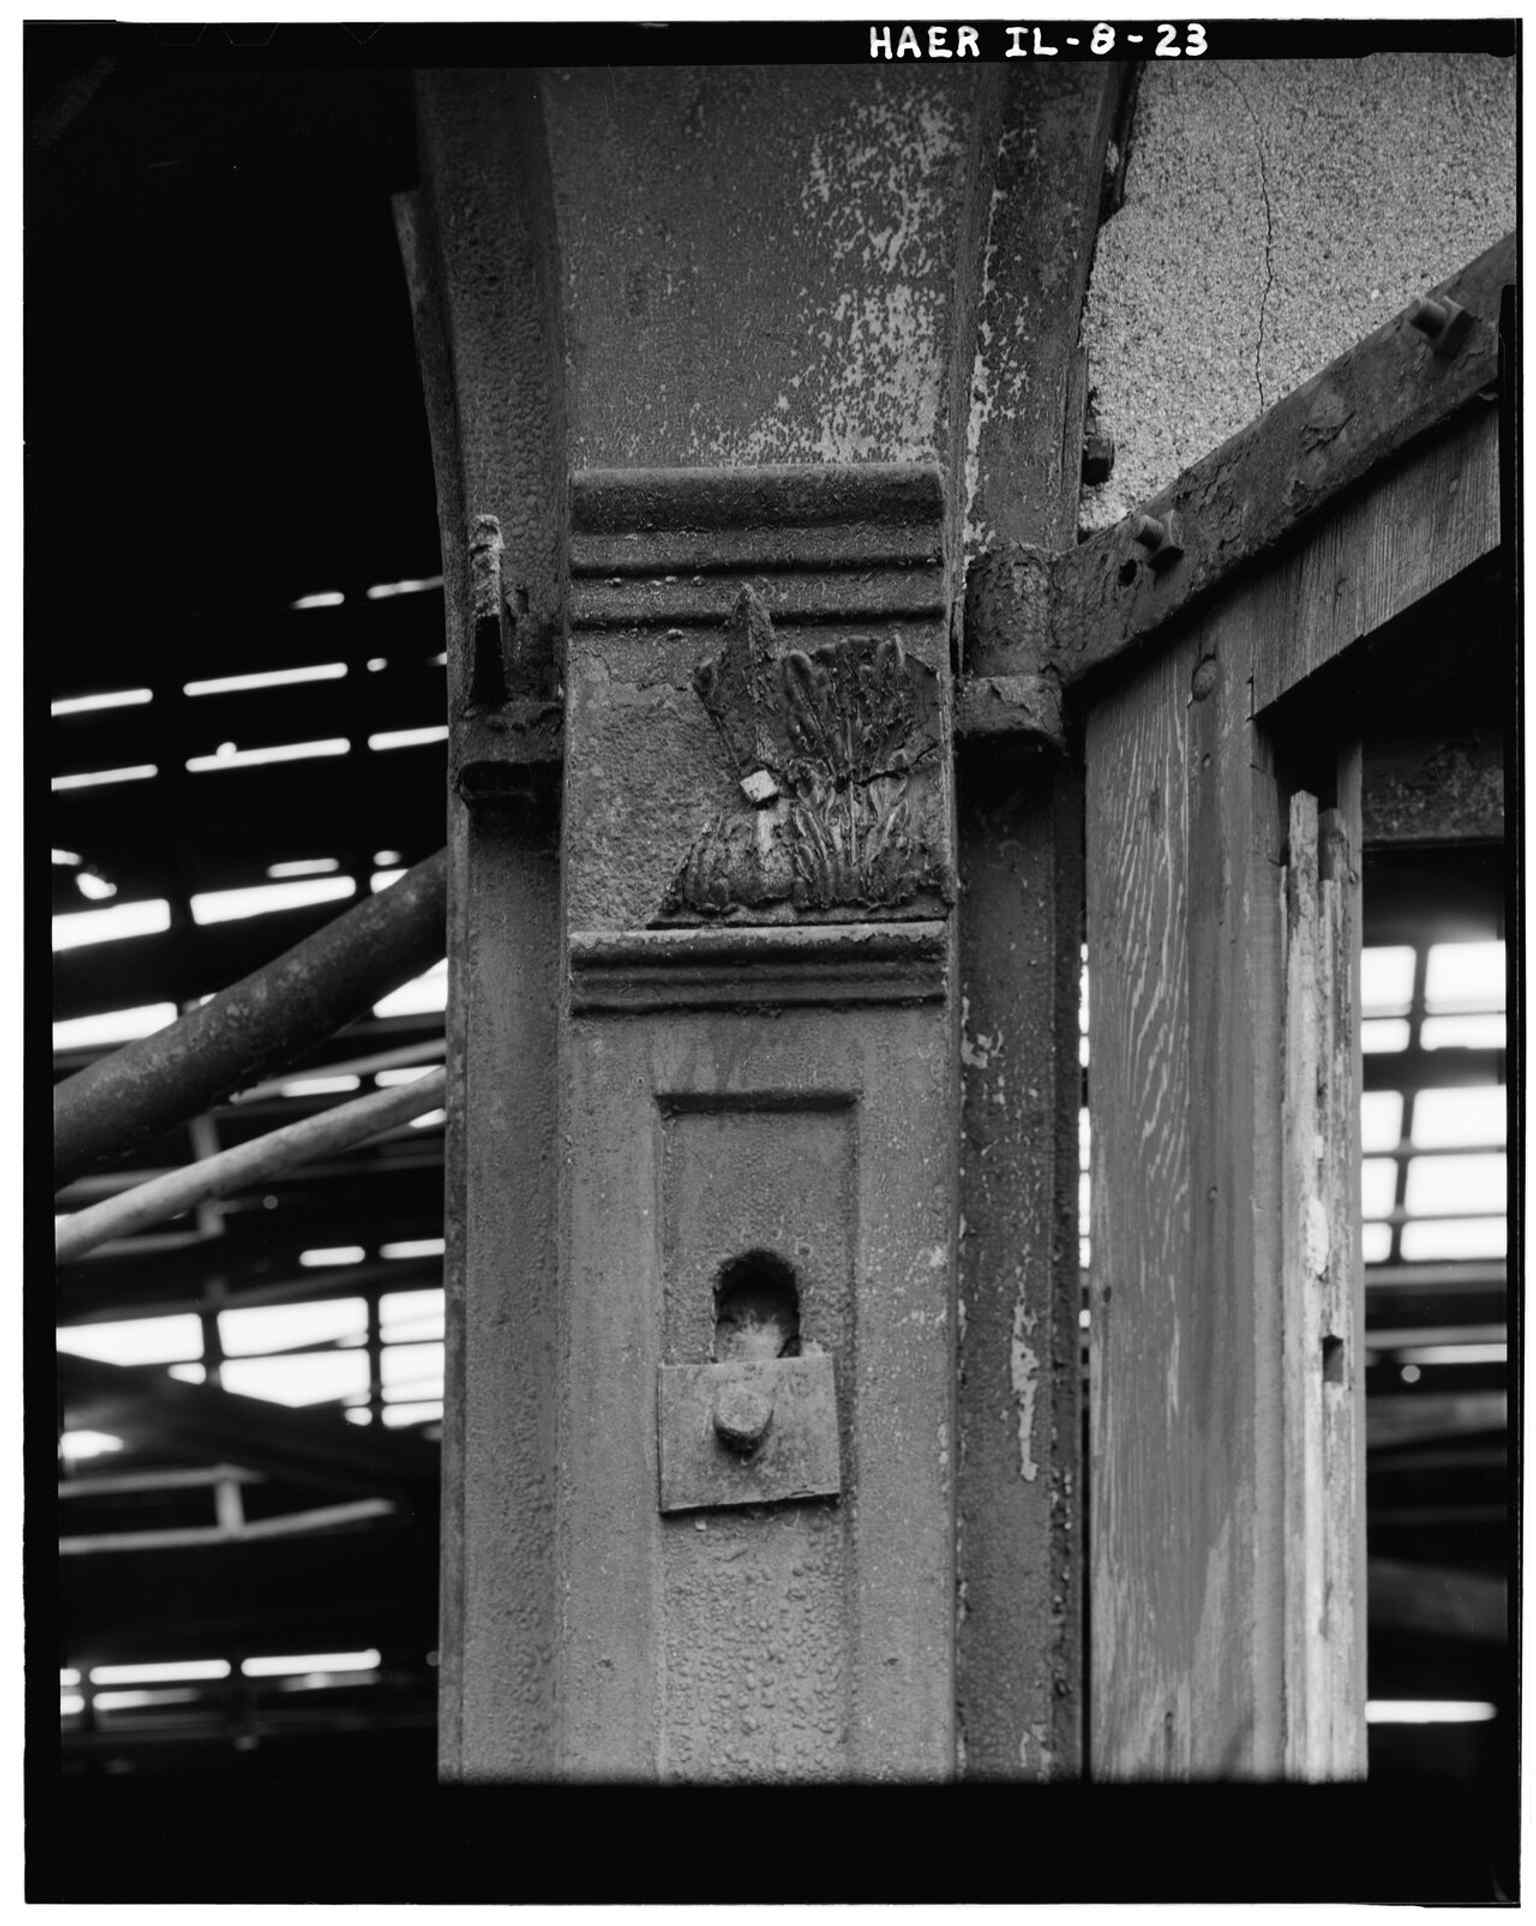
Decorative casting on the doorway into the roundhouse, one of the surviving architectural touches from the 19th-century railroad shop.Photo: Muessig, Hans Related names: Jandoli, Liz, transmitter, Wikimedia Commons, Public domain. Cropped & resized. 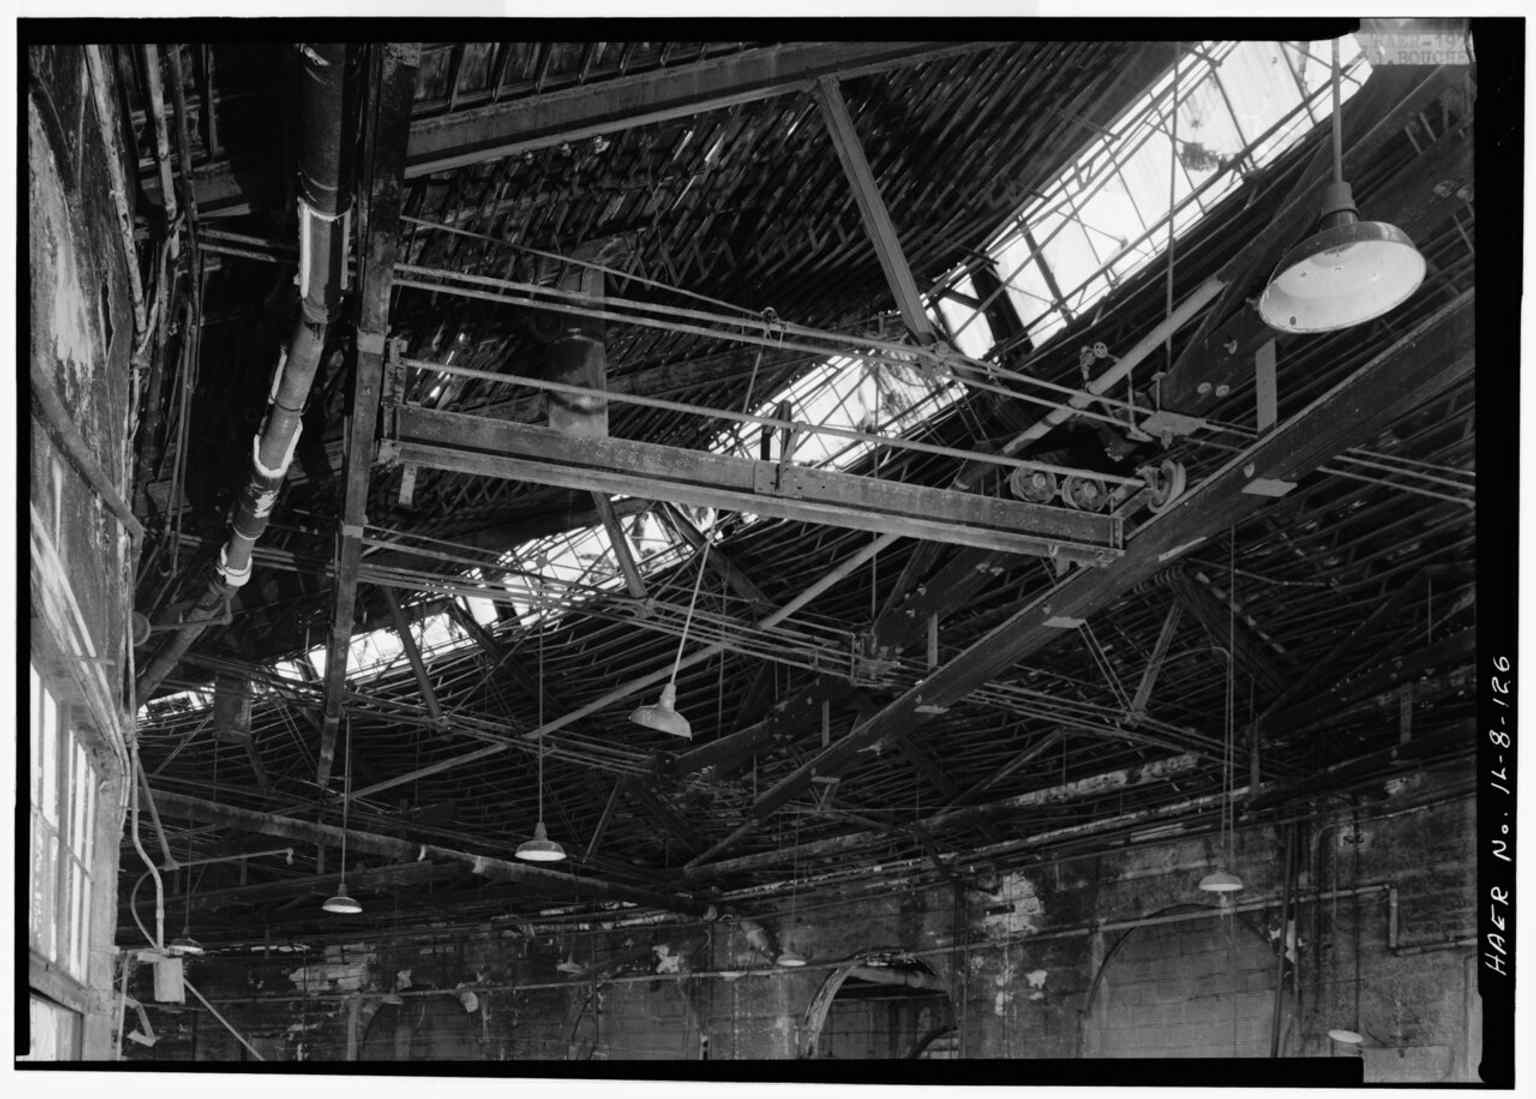
A close look at the shop roof truss system, illustrating the heavy industrial engineering behind the railroad repair buildings.Photo: Muessig, Hans Related names: Jandoli, Liz, transmitter, Wikimedia Commons, Public domain. Cropped & resized. 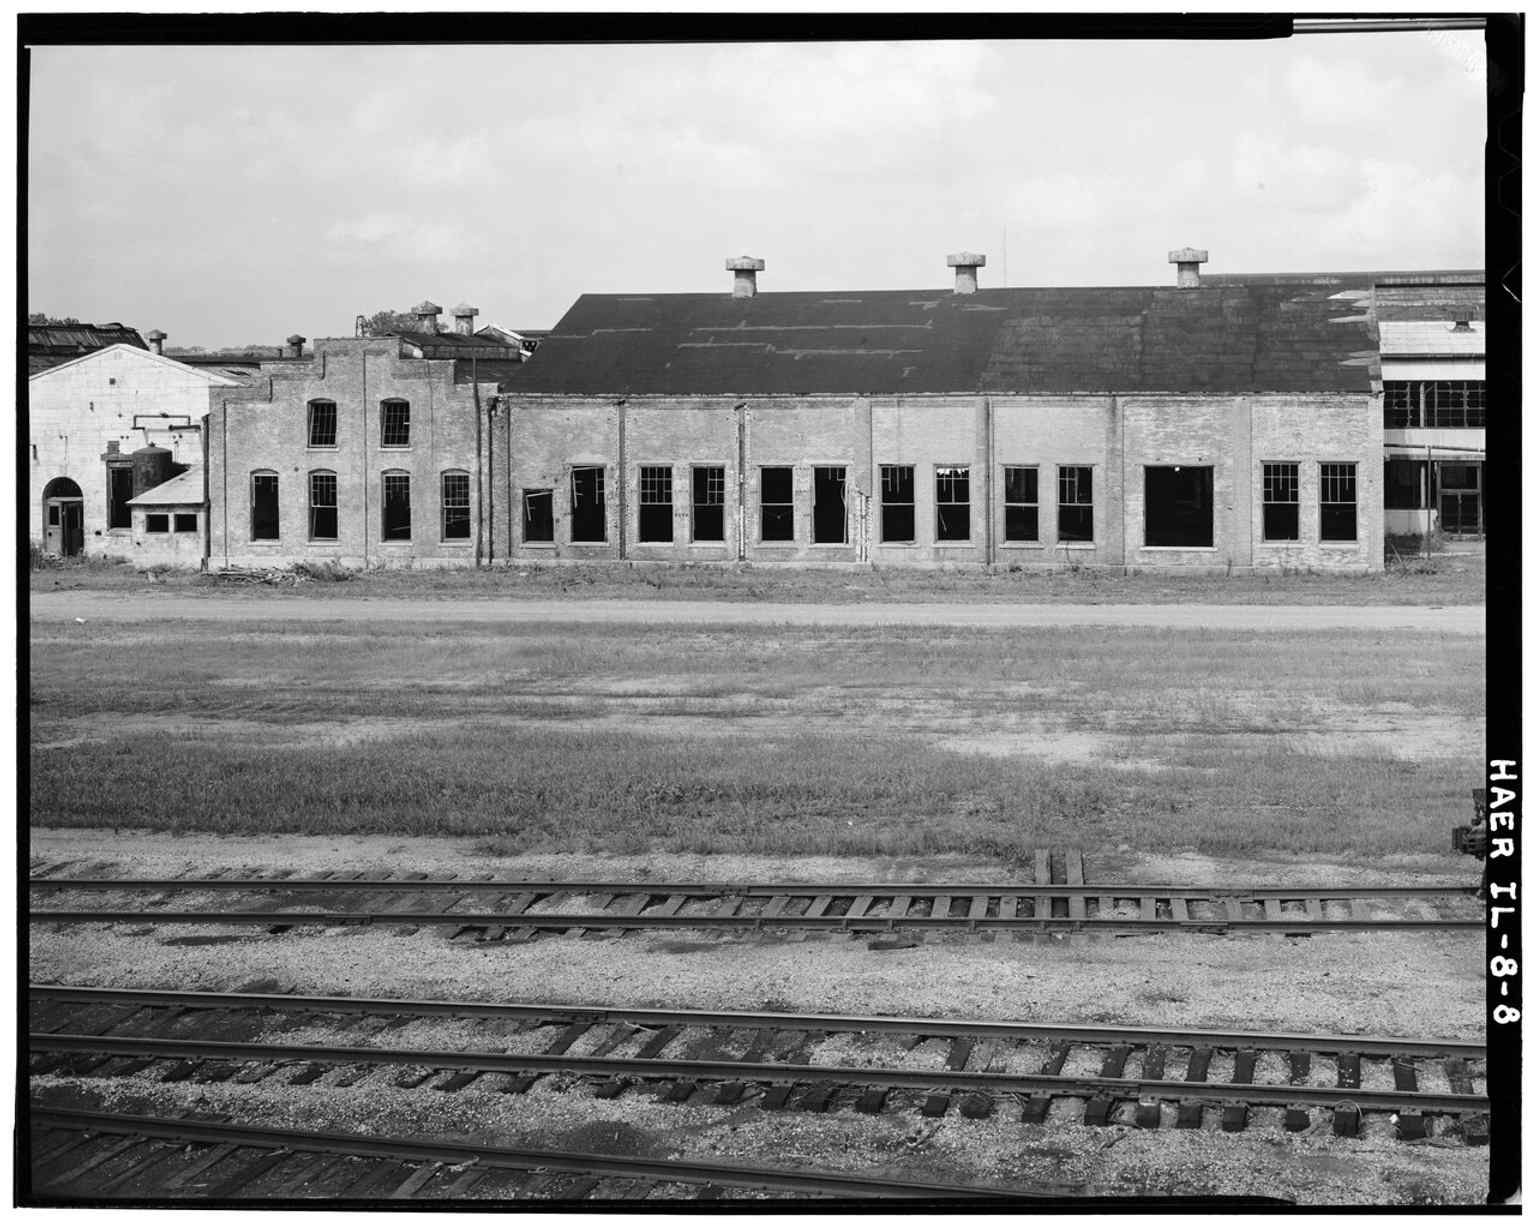
A 1968 view of the boiler room and tool room, documenting the working railroad complex before its 1974 closure.Photo: Muessig, Hans Related names: Jandoli, Liz, transmitter, Wikimedia Commons, Public domain. Cropped & resized. 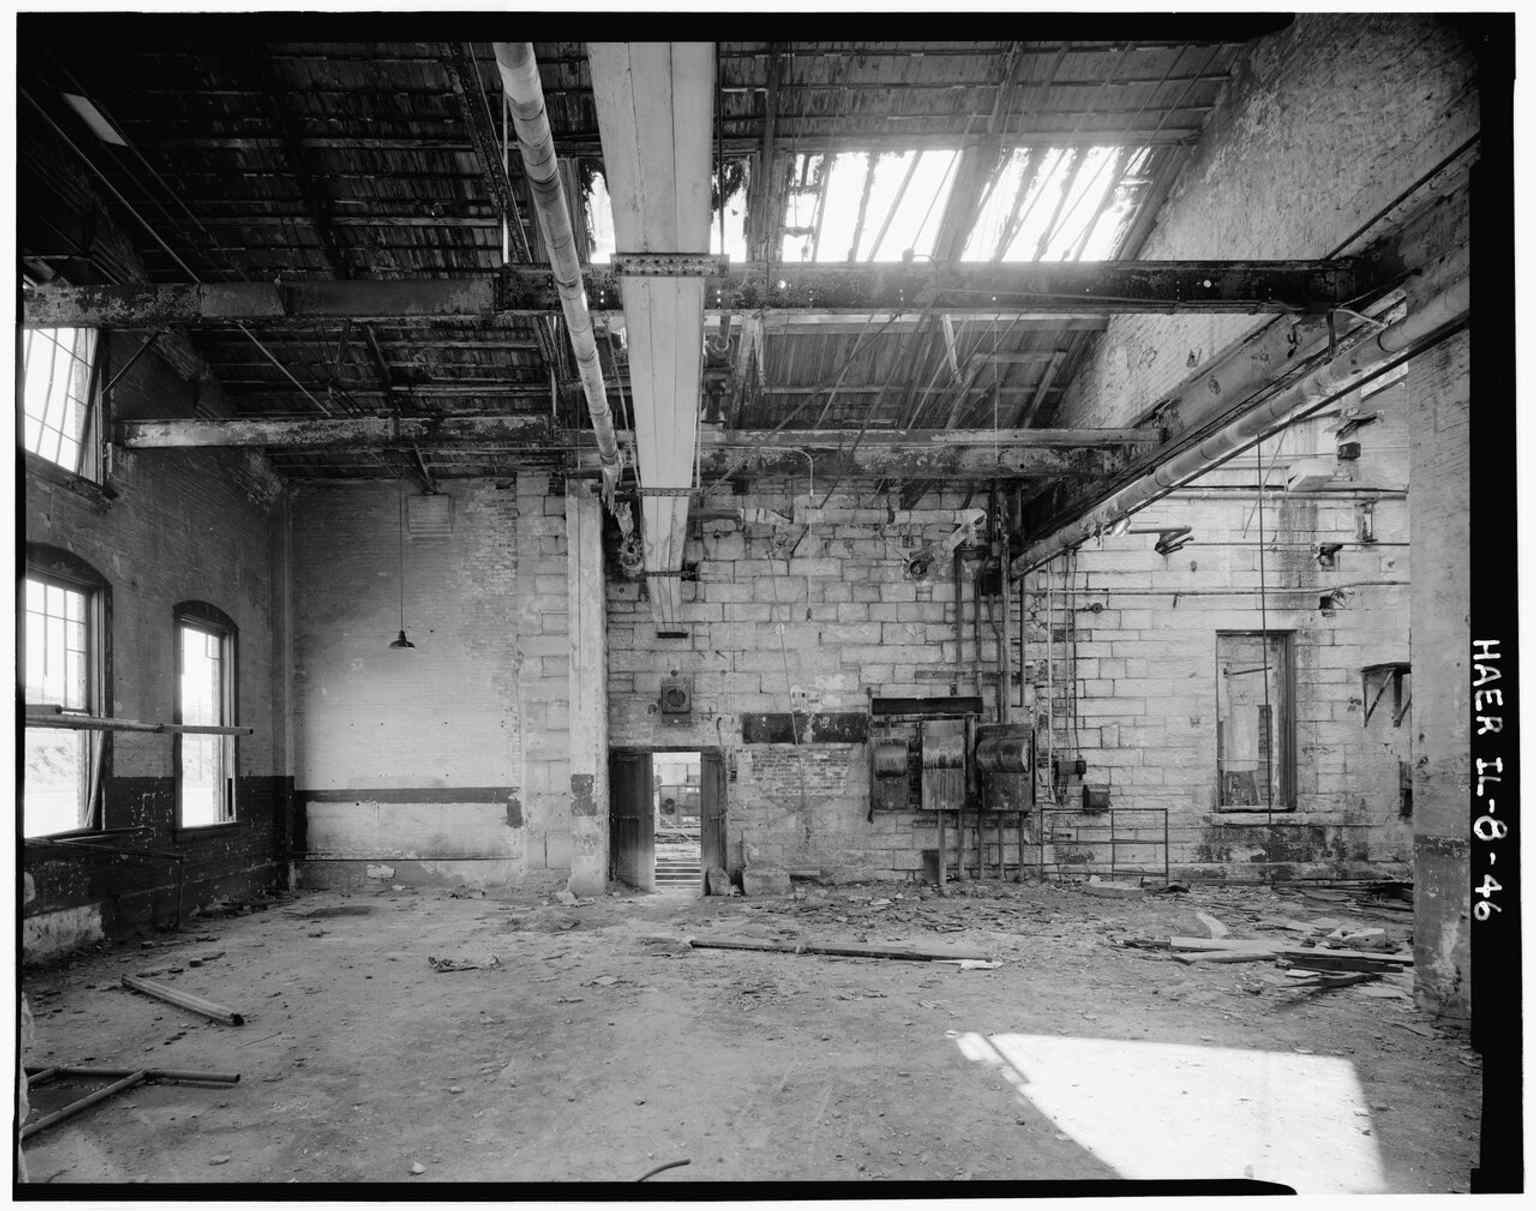
Inside the boiler room with its adjoining machine-shop wall, showing the utilitarian spaces that supported locomotive maintenance.Photo: Muessig, Hans Related names: Jandoli, Liz, transmitter, Wikimedia Commons, Public domain. Cropped & resized. On your right is a broad tan-brick Art Deco building with a flat roof, long vertical window bands, and a taller center section that rises like a squared-off tower. This stretch…Read moreShow less
Open dedicated page →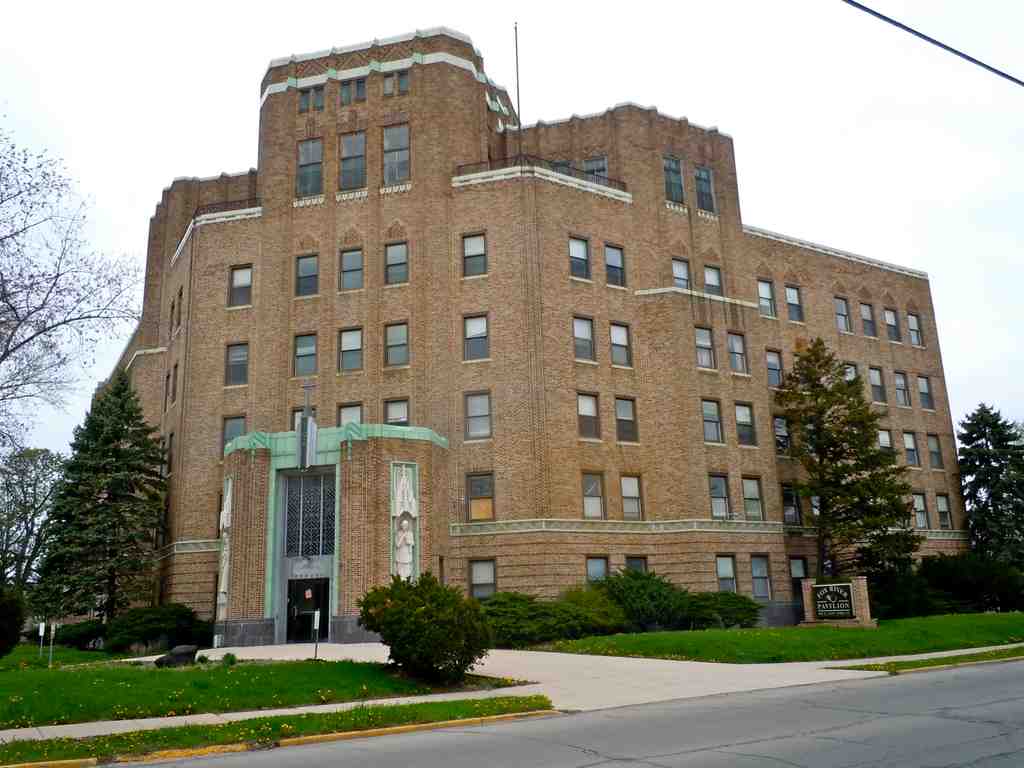
Fox River PavilionPhoto: Smallbones, Wikimedia Commons, CC0. Cropped & resized. On your right is a broad tan-brick Art Deco building with a flat roof, long vertical window bands, and a taller center section that rises like a squared-off tower.
This stretch of the Fox River and Stolp Island corridor keeps collecting Aurora’s biggest public ambitions. Mills, banks, lodges, hotels, and hospitals all gathered near the water, like the city kept bringing its most important ideas to the same stage and asking, all right... what can we become next?
Here, that question took a deeply human shape. The Franciscan Sisters of the Sacred Heart came to the United States in eighteen seventy-six after persecution of German Catholics during the Kulturkampf, a political crackdown in Germany. They settled in Illinois, and by nineteen hundred they bought property in Aurora to expand their healing mission, first using houses on North Fourth Street as St. Charles Hospital.
But Aurora kept growing, and the Sisters kept stretching to meet it. They added a dormitory in nineteen ten, a boiler house and laundry in nineteen twenty, a nursing school in nineteen twenty-two, and a maternity branch in nineteen twenty-five. Then, in nineteen thirty-two, they went big. Architect Wybe Jelles Van der Meer designed this new hospital in Art Deco, that sleek early twentieth-century style that loves bold geometry and upright lines. Contractor C. J. DeWit led construction, and people praised him for hiring local workers during the Great Depression. The whole project cost five hundred thousand dollars, about eleven million dollars today, and it opened as a one hundred ten bed acute-care hospital with a blessing from Reverend Edward Francis Hoban.
If you glance at the nineteen thirty-two image on your screen, you can catch the building in its crisp, confident first act.
And wow, this place had more than one life. Later it became Fox River Pavilion, a skilled nursing facility and sanatorium. In two thousand seven, even its workers added another chapter: certified nursing assistants, rehab aides, dietary workers, housekeepers, and laundry staff voted twenty-eight to four to join S-E-I-U Local Four, and the National Labor Relations Board certified the union. That vote matters. Care institutions are workplaces, too.
Then the story turned painful. A two thousand ten state survey described residents getting access to dangerous items, including a razor blade that resident R thirteen used to cut her arm badly enough to need forty stitches. Investigators also examined an overdose involving pills brought by a boyfriend, another resident who swallowed objects and needed surgery, and sharp items still circulating inside. After a December two thousand nine fight between roommates left fifty-seven-year-old Randall Moons dead, regulators moved to revoke the license. Around April two thousand ten, the place was vacated. On the seventh of June, twenty ten, it landed on the National Register of Historic Places... just as its nursing home operation was collapsing. If you want, check the before-and-after image in the app; it really shows that shift from working institution to quiet landmark.
From healing wards, Aurora’s story now turns toward rooms for travelers and workers. In about nine minutes, Hotel Arthur picks up that thread.
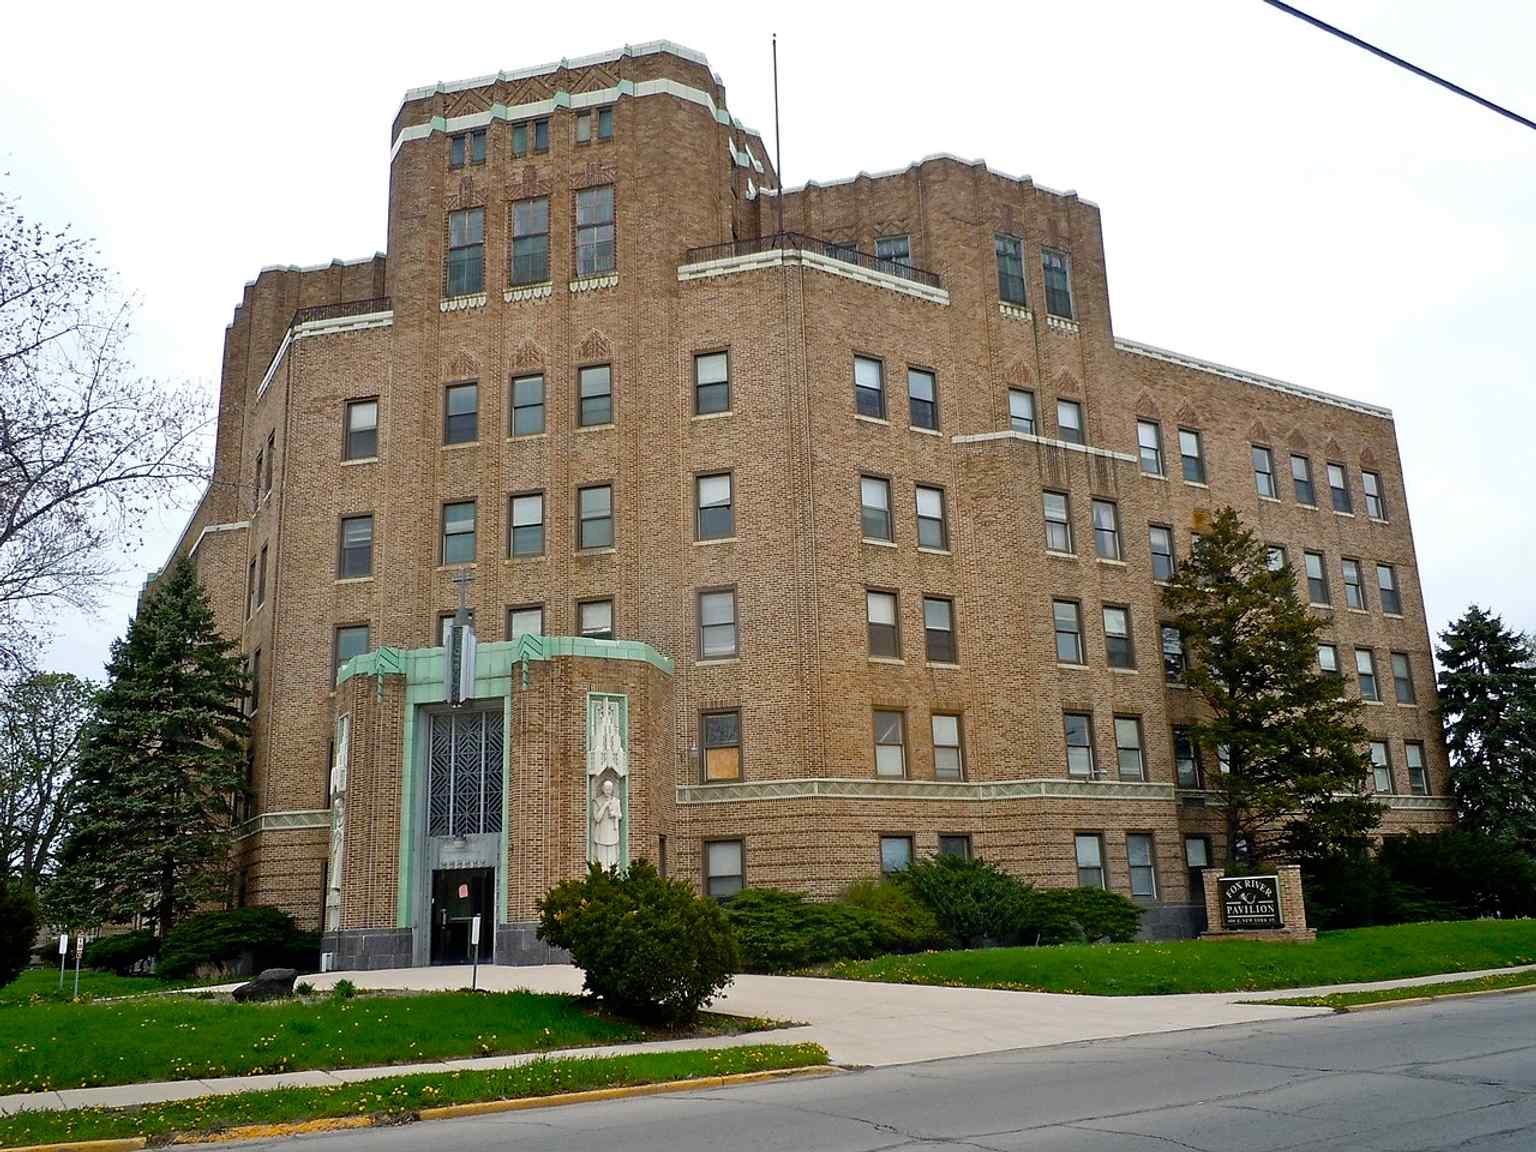
The vacant St. Charles Hospital building on East New York Street, which later became Fox River Pavilion and was added to the National Register in 2010.Photo: Smallbones, Wikimedia Commons, CC0. Cropped & resized. 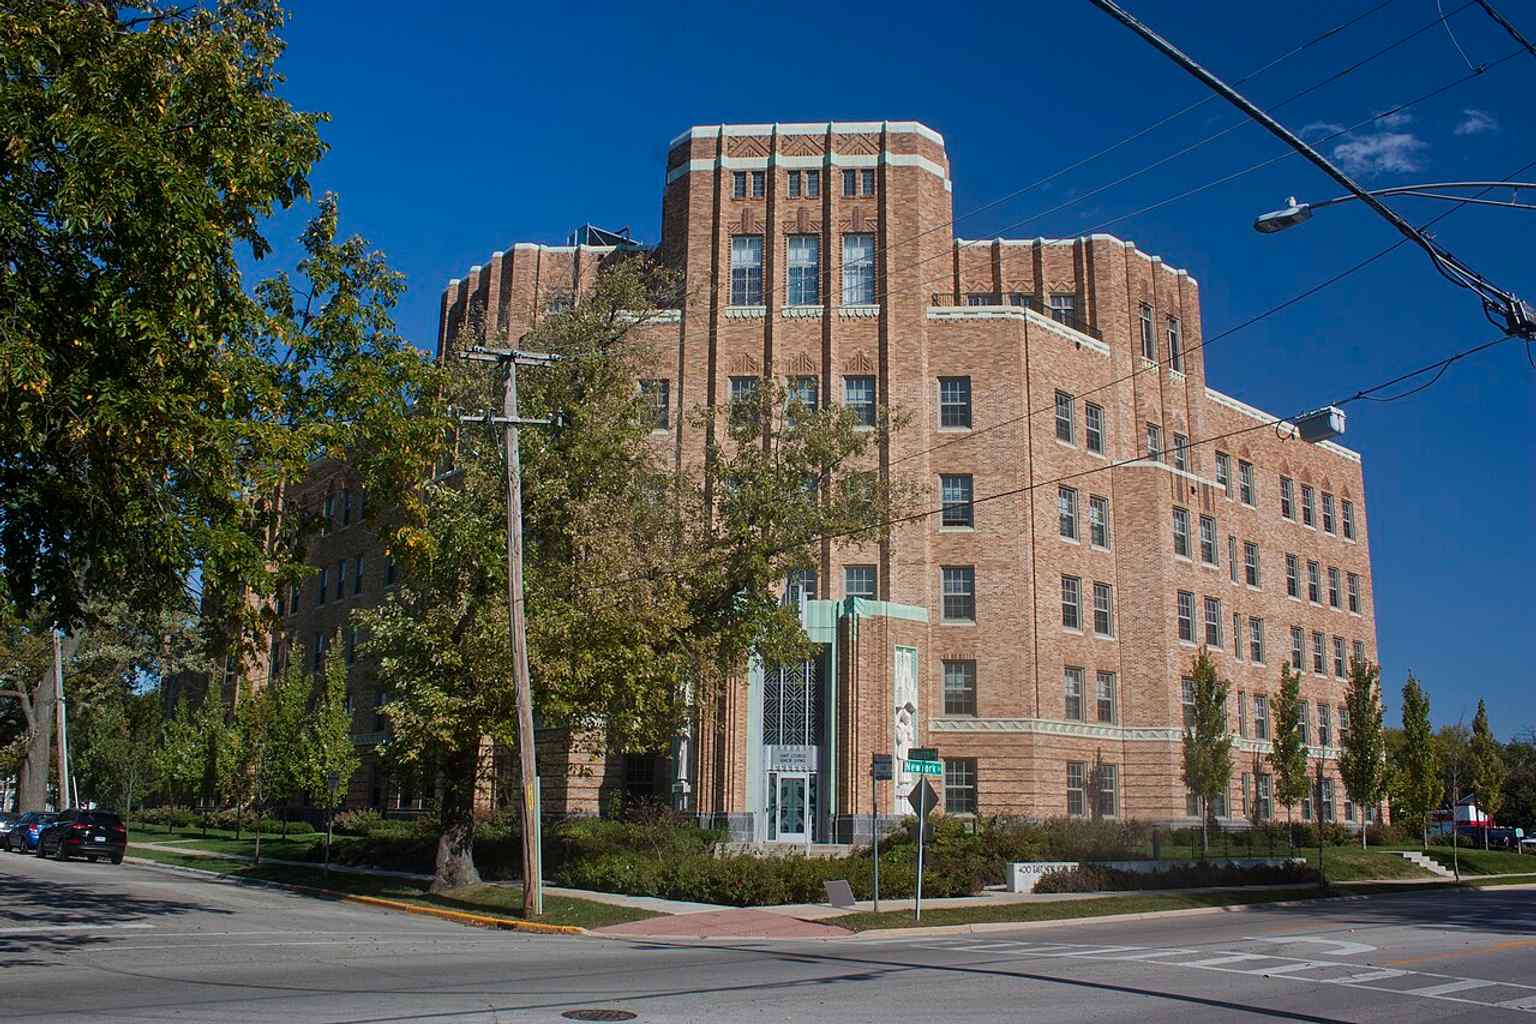
Front view of the former St. Charles Hospital in Aurora, showing the landmark as it appeared in 2020 after years of use as a nursing facility.Photo: Amethyst Holman, Wikimedia Commons, CC BY-SA 4.0. Cropped & resized. 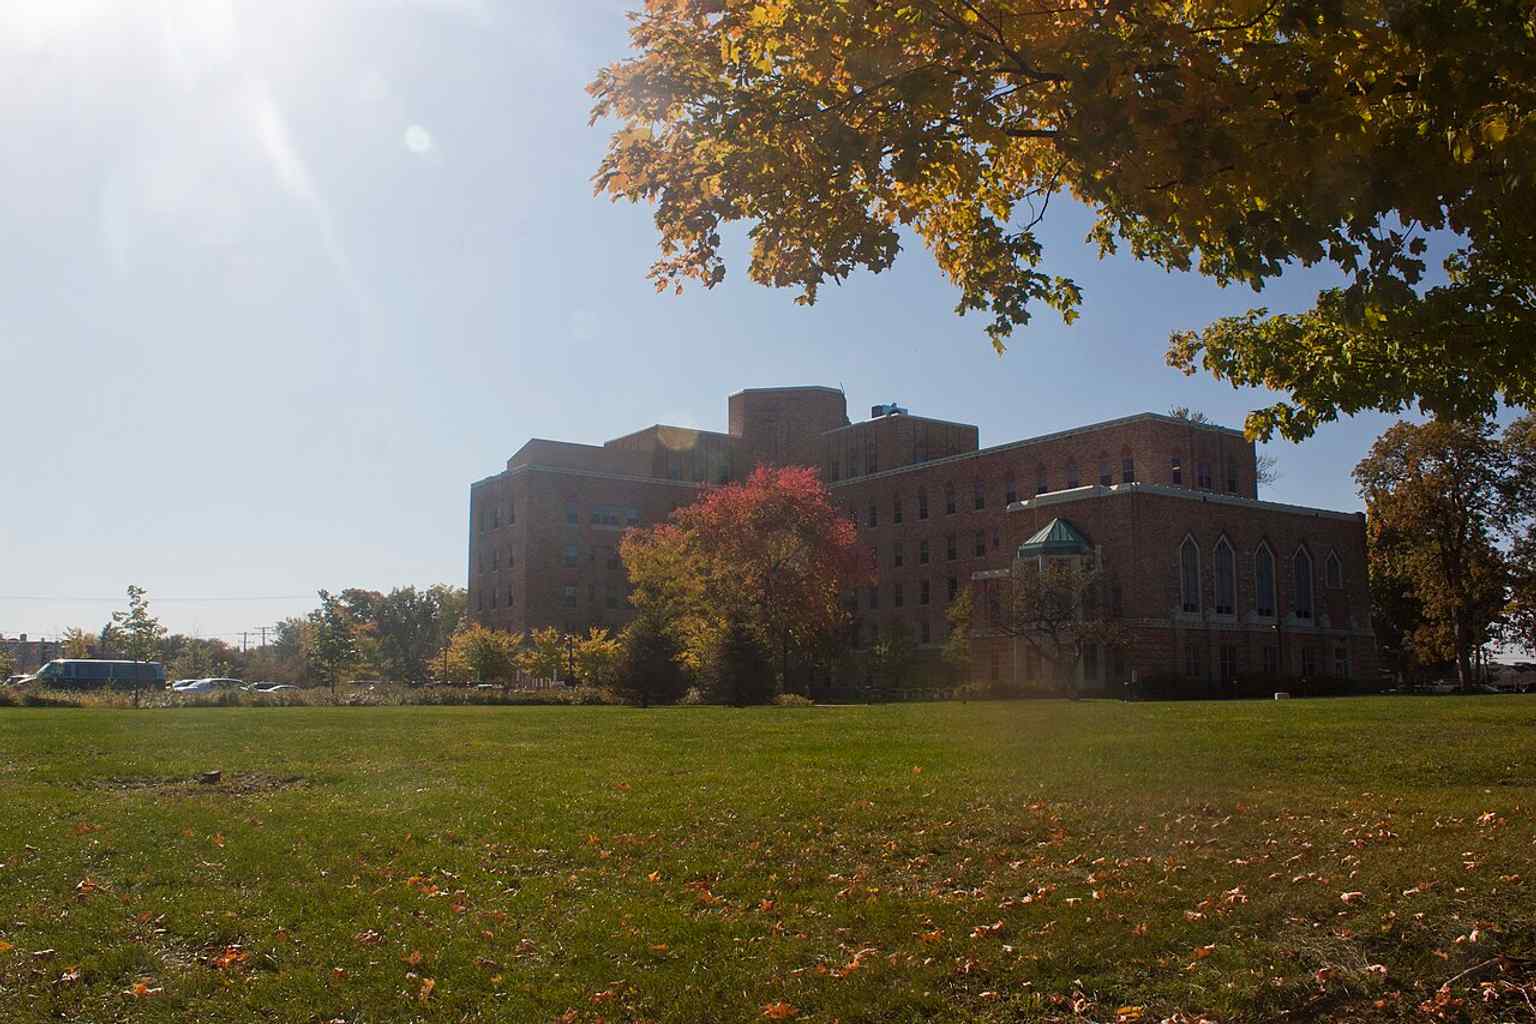
Rear view of the hospital from Spring Street, useful for showing the full scale of the 1932 building and its later vacant state.Photo: Amethyst Holman, Wikimedia Commons, CC BY-SA 4.0. Cropped & resized. 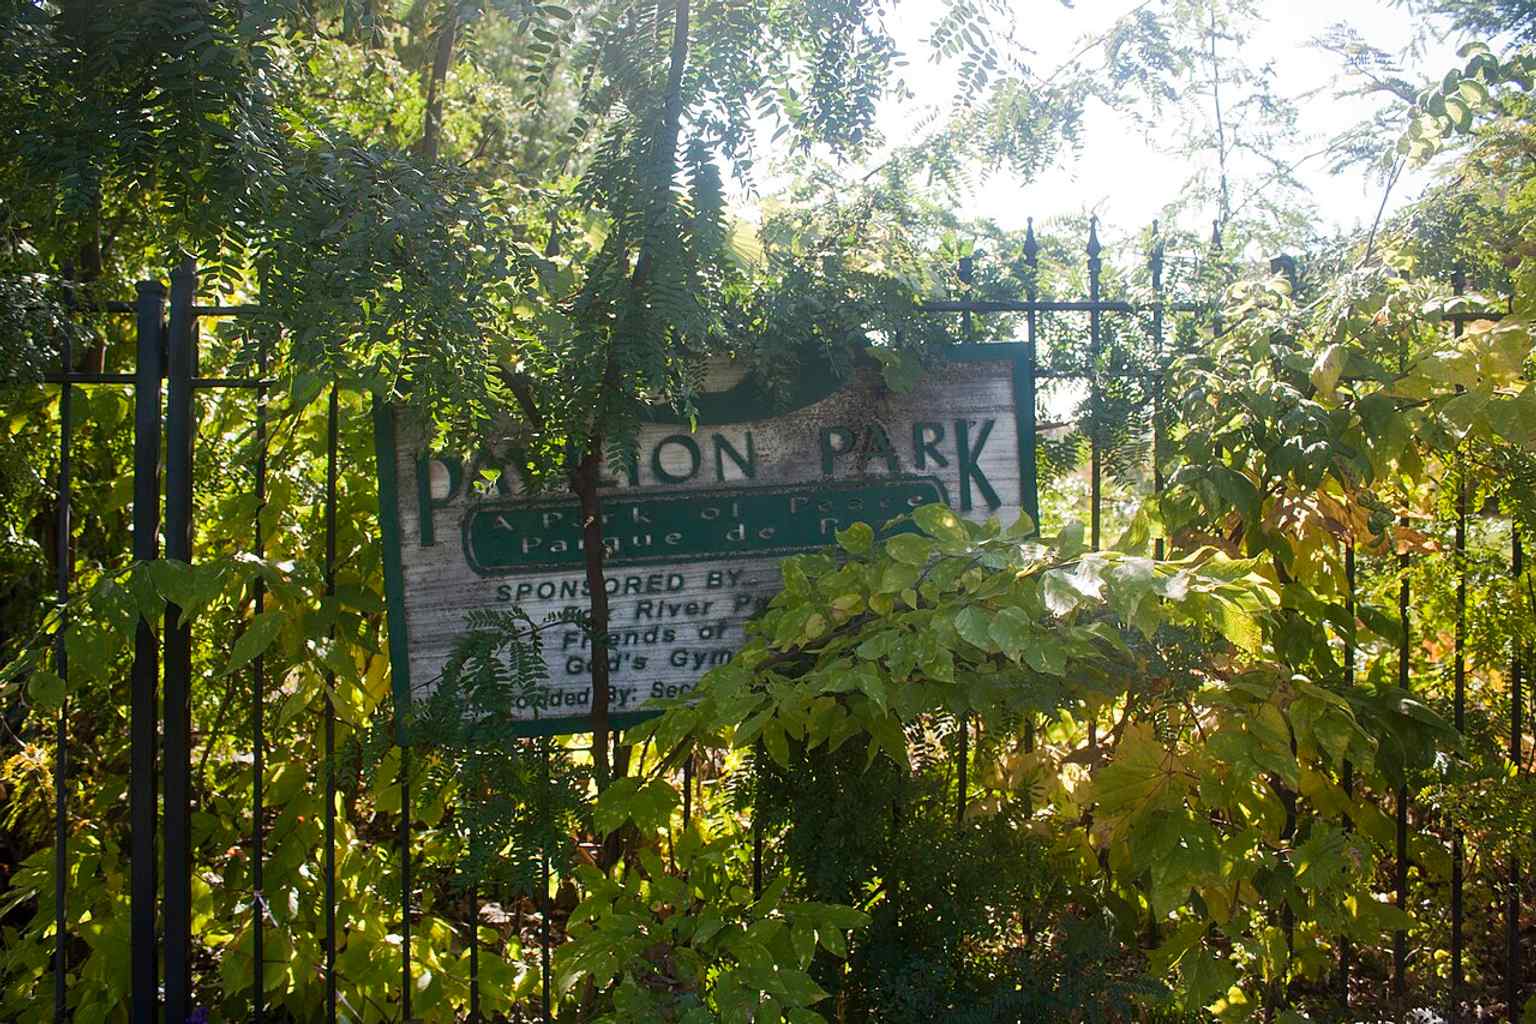
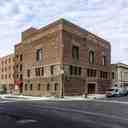
A plant-covered fence sign behind the hospital, a small on-site detail that helps place the building at its Aurora location.Photo: Amethyst Holman, Wikimedia Commons, CC BY-SA 4.0. Cropped & resized. Look for a six-story red brick block with pale limestone bands, arched top-floor windows, and a heavy cornice along the roofline like a formal hat. This is Hotel Arthur... though…Read moreShow less
Open dedicated page →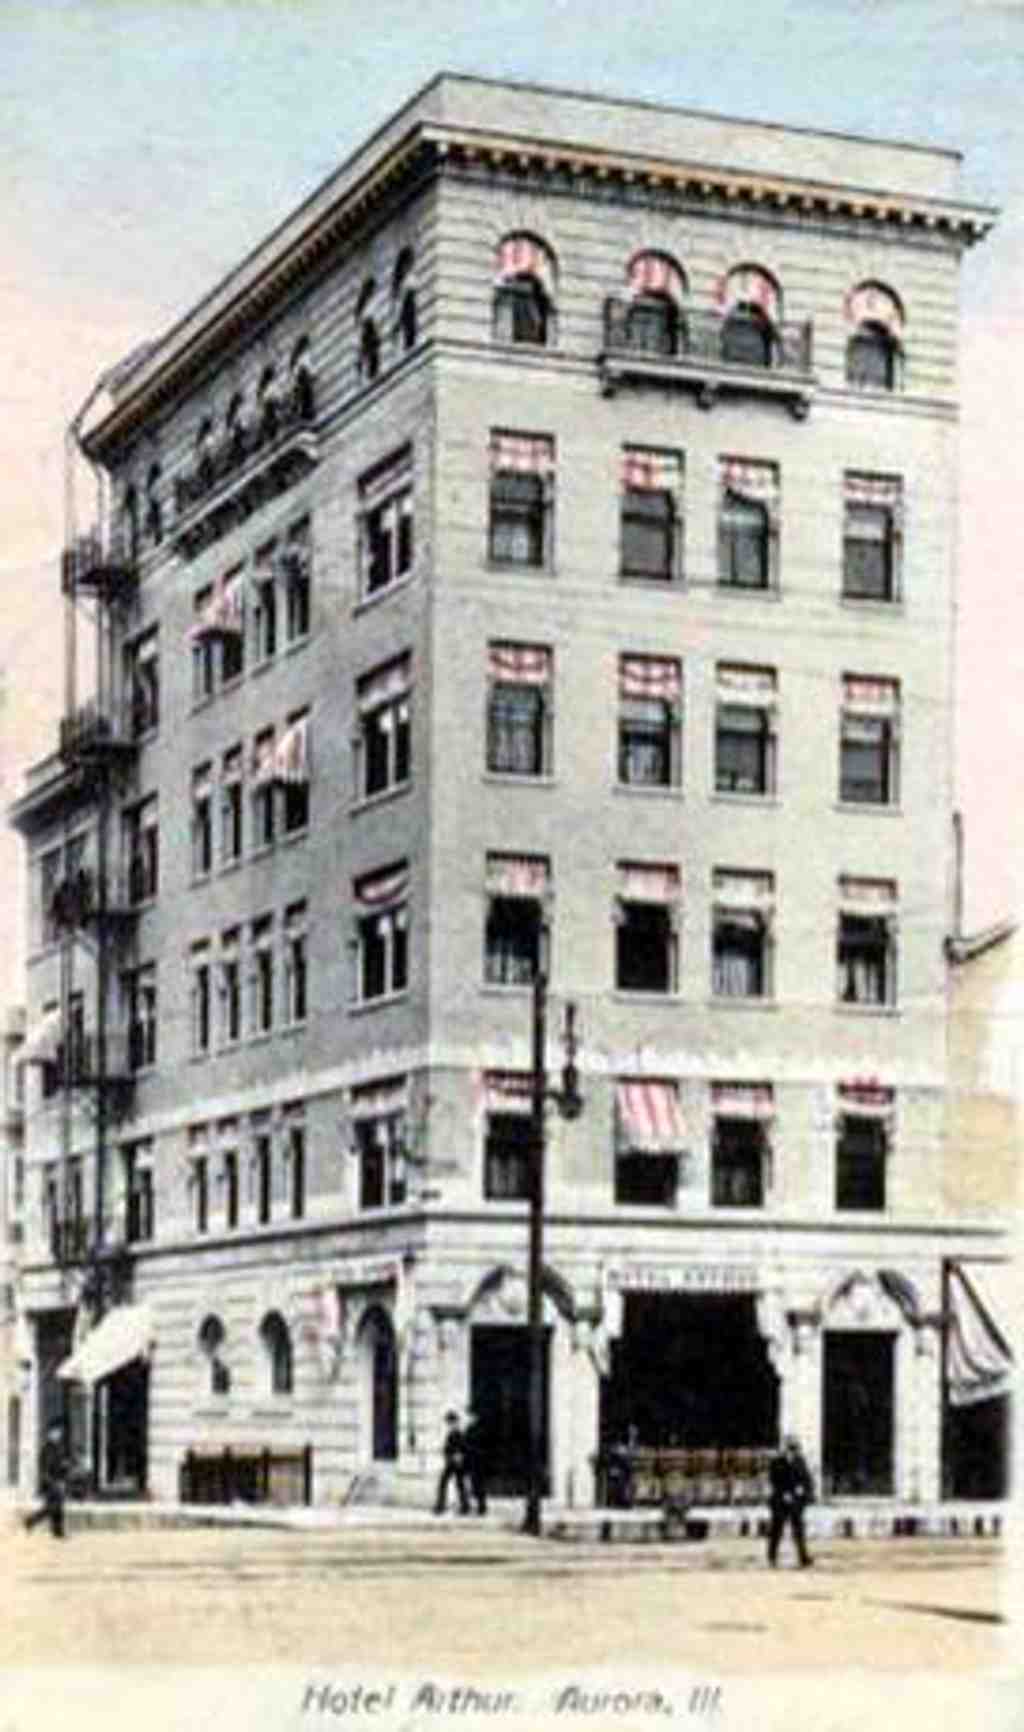
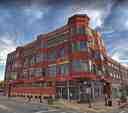
Hotel ArthurPhoto: Teemu08, Wikimedia Commons, Public domain. Cropped & resized. Look for a six-story red brick block with pale limestone bands, arched top-floor windows, and a heavy cornice along the roofline like a formal hat.
This is Hotel Arthur... though Aurora wound up knowing it just as well as the Traction Terminal Building. That double identity tells you almost everything. In nineteen oh five, John Knell Senior, a German immigrant who made his money as a beer wholesaler, commissioned this place as a hotel for river travelers and named it for his brother, Arthur. At the time, it stood as the tallest building in Aurora, and on this side of the Fox, it was the only hotel in the game.
The architect, Eugene Malmer, mattered here. He grew up in Aurora, studied locally and at the Armour Institute, then trained under William Le Baron Jenney, one of the big names of early skyscraper design. So when Malmer shaped this building, he wasn’t just drawing a hotel... he was helping give his hometown a sharper public face.
You can see that ambition in the details: pressed red brick, Indiana limestone bands slicing across the facade, and those arched sixth-floor windows giving the top a little flourish. It’s Renaissance Revival, meaning Malmer borrowed the balanced, dressed-up look of older European city buildings and translated it into a busy Midwestern corner.
Then the plot flipped. In nineteen fifteen, the Aurora, Elgin and Chicago Railroad leased the building and turned it into their headquarters and terminal. Most people assume that happened because Aurora planned it that way. Not quite. The railroad needed new headquarters, and this hotel stepped into a whole new life. The first floor became a waiting station and diner. Passengers came through with tickets in hand, clerks shuffled papers upstairs, and the sixth floor plus part of the fifth filled with railroad management. For a stretch, other interurban lines joined the mix too, so this address became less about overnight stays and more about movement itself... arrivals, departures, meetings, delays, decisions.
Take a glance at the image on your screen and you can catch that earlier identity still clinging to the building’s bones, even after the station years took over.
The twenty-year lease ended in nineteen thirty-five, but the Traction Terminal name stuck. Highways later stole riders from the rails, the upper floors emptied out in the nineteen sixties, and the last ground-floor business left in two thousand three. Still, Aurora never really gave up on the place. It landed on the National Register in two thousand five, and the upper floors found new life again as apartments.
That’s the thing here: Aurora didn’t just ship out goods. It learned how to stage entrances, manage traffic, and present itself to people stepping into town. Next up, head toward Leland Tower, about a three-minute walk from here. And if you circle back later, this corner stays accessible around the clock.
Show 10 more stopsShow fewer stopsexpand_moreexpand_less
On your right rises a tan brick high-rise with a narrow rectangular shaft, long vertical window bands, and a stepped crown that makes it easy to spot above Stolp Island. Leland…Read moreShow less
Open dedicated page →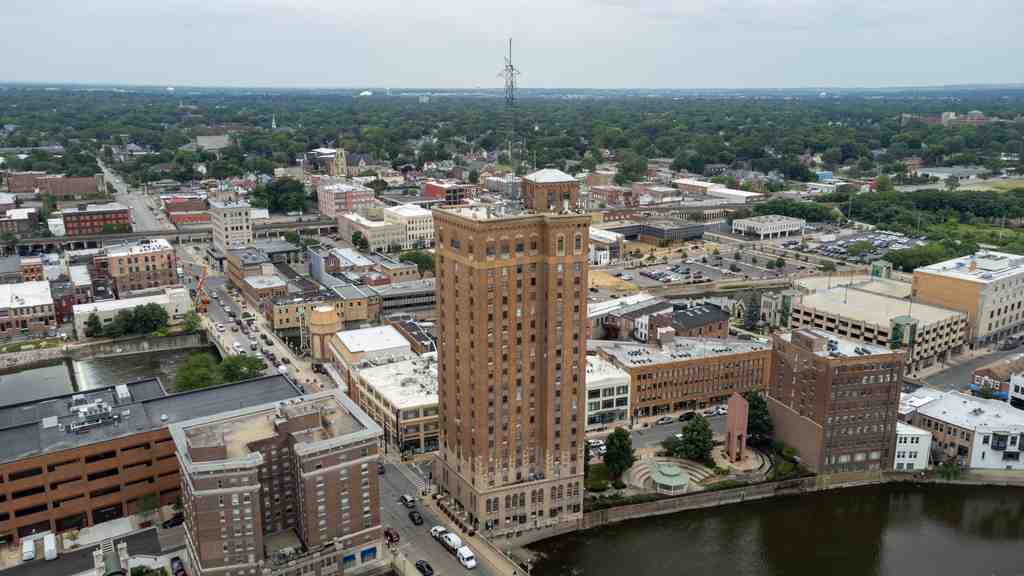
Leland TowerPhoto: Sea Cow, Wikimedia Commons, CC BY-SA 4.0. Cropped & resized. On your right rises a tan brick high-rise with a narrow rectangular shaft, long vertical window bands, and a stepped crown that makes it easy to spot above Stolp Island.
Leland Tower is Aurora deciding that modesty could take the day off. In nineteen twenty-six, the Aurora Building Corporation announced a hotel project so bold it would change the skyline, and Herbert P. Heiss of the First Illinois Company secured the site to make it real. Then H. G. Christman Company took the contract, and architects Anker Sveere Graven and Arthur Guy Mayger gave the city a full twenty-two-story statement piece. For a while, this was the tallest building in Illinois outside Chicago... which is a pretty confident thing to say in brick and steel.
Its name even arrived dressed for the spotlight. At first, newspapers called the project The Illinois, but then it shifted to the Aurora-Leland, borrowing some industrial sparkle from Henry Leland, the auto executive who launched the Lincoln Motor Company in nineteen seventeen. Before the doors even opened, the tower had already learned how to make an entrance.
And wow, Aurora gave it one. On the eighth of February, nineteen twenty-eight, the Leland Hotel opened with fireworks and a crowd packed in to watch. This place is where Aurora leaned into civic spectacle and public showmanship. The rooftop Sky Club turned that instinct into architecture: dinner, dancing, elaborate decor, and views that let the city admire itself while being admired right back.
Take a second and let your eyes travel all the way up that facade... what kind of city dream decides it needs twenty-two stories? If you want a stronger sense of its vertical swagger, check the west-side photo in the app; you can really feel the upward pull there.
The guest list became part of local lore: Sammy Davis Junior, Gene Autry, Kim Novak, Eddie Albert. People loved to whisper that Al Capone stayed here too, though researcher Tracy Duran later found stronger evidence that he probably never did. That tells you something important: even the rumors wanted to be glamorous. Gene Autry’s story is the real gem anyway. Before he became a star on W-L-S Barn Dance, he performed country-western programs right here.
Then the Sky Club pulled off another surprise. In nineteen thirty-seven and nineteen thirty-eight, more than three hundred twenty recordings were cut here for Bluebird and R-C-A Victor, including John Lee “Sonny Boy” Williamson, Yank Rachell, Washboard Sam, and Robert Lee McCoy. After the hotel years faded in the nineteen sixties, the tower reinvented itself again as part of Aurora’s broadcasting network for W-L-X-T, W-A-U-R, and briefly W-M-R-O-F-M. If you glance at the east-side image, you can see the solid mass that carried all those identities.
By the time you leave this corner for Stolp Island, about a two-minute walk from here, you’ve hit the moment when Aurora stopped simply raising buildings and started staging itself. If you’re checking access information, posted hours are generally Monday through Friday from nine to five, Saturday from ten to three, and closed Sunday.
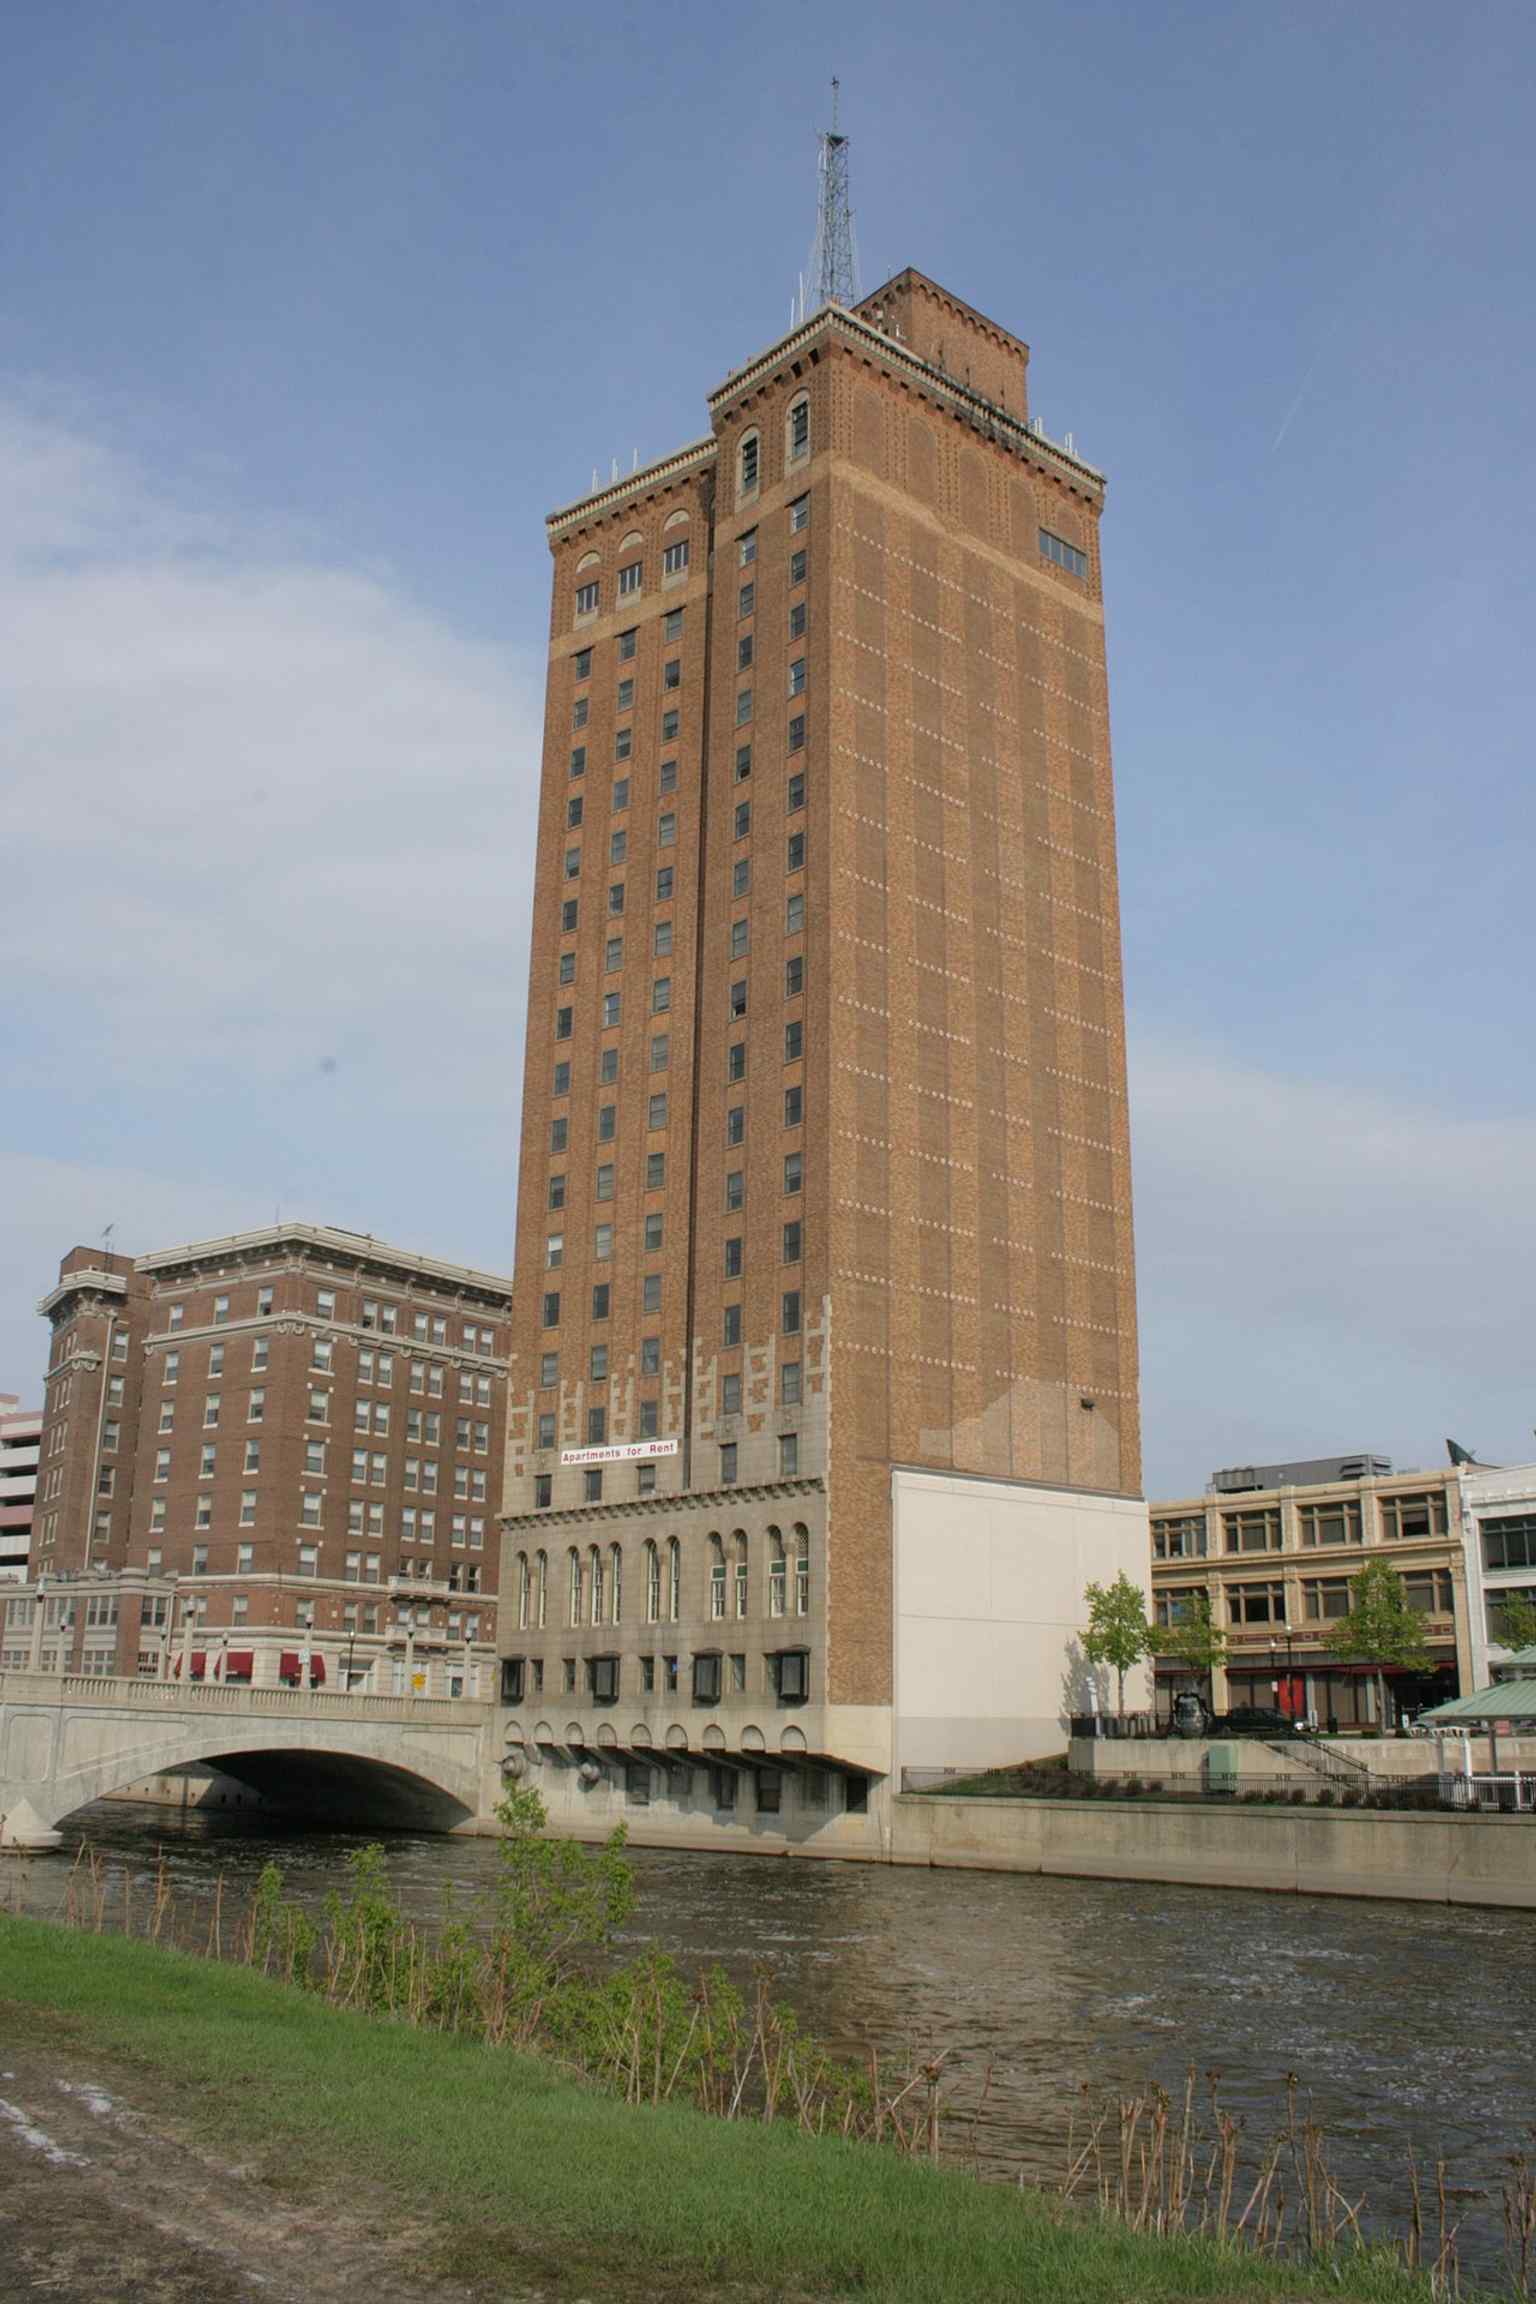
A clear street-level view of Leland Tower on Stolp Island, the 22-story former hotel that once ranked among the tallest buildings in Illinois outside Chicago.Photo: Jauerback, Wikimedia Commons, CC BY-SA 3.0. Cropped & resized. On your left, Stolp Island shows up as a slim strip of brick and stone buildings packed into a narrow shape between two branches of the Fox River, with Leland Tower rising as the…Read moreShow less
Open dedicated page →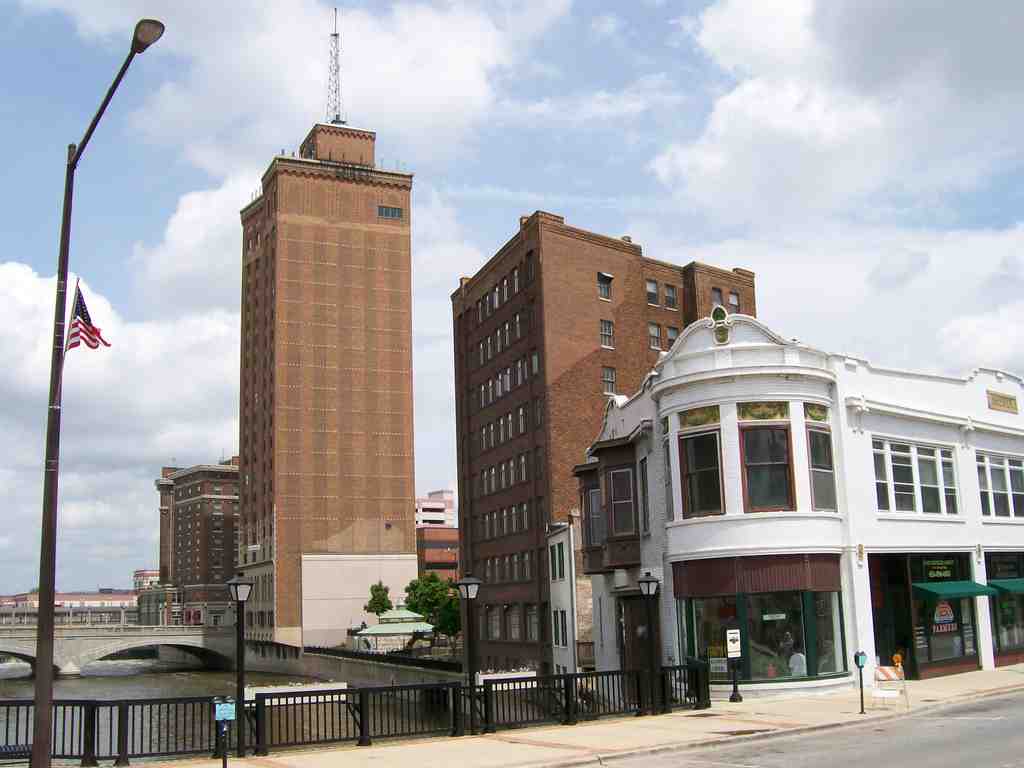
Stolp IslandPhoto: Cbradshaw, Wikimedia Commons, CC BY-SA 3.0. Cropped & resized. On your left, Stolp Island shows up as a slim strip of brick and stone buildings packed into a narrow shape between two branches of the Fox River, with Leland Tower rising as the island’s unmistakable vertical marker.
For something so small, this place carried a huge job. Stolp Island covers only about zero point zero three square miles, but Aurora kept loading it with the things that were supposed to belong to everyone.
That started with Joseph Stolp. He spent twenty-one days traveling to Chicago, then walked to Aurora and first saw the village on the twelfth of June, eighteen thirty-seven. Within days, he was living on this island, on land his uncle had secured for him, and he was already cutting timber for a mill that went into operation that same year. In eighteen forty-eight, he formally bought the island for twelve dollars and seventy-two cents, roughly five hundred dollars today, and he turned that modest foothold into one of Aurora’s first engines of growth.
A dam finished in eighteen thirty-five had already given the river a purpose here. Stolp, working with partners including Zaphna Lake and the McCarty brothers, used that force to run a mill. Then, in eighteen forty-nine, he raised a serious brick woolen factory and kept expanding it until as many as one hundred fifty workers were making wool cloth and woolen goods here. The river gave the island power... and reminded everyone who was boss. In February of eighteen eighty-seven, a flood destroyed the original McCarty Mill.
But Stolp did more than make things. He gave land for Aurora’s original city hall, for the Grand Army of the Republic Memorial Hall, and for the first Young Men’s Christian Association, or Y-M-C-A. He also helped launch the Aurora Silver Plate Manufacturing Company and the First National Bank of Aurora. If you want a face for the name, take a glance at the portrait in the app. He looks like a practical man, and that fits. His real monument is not one statue. It’s this whole island.
The Fox River split Aurora into east and west, and that divide created real rivalry. East Aurora incorporated in eighteen forty-five. West Aurora followed in eighteen fifty-four. When the two cities joined in eighteen fifty-seven, the charter came with a condition: the new city hall had to stand here, right between them. So in eighteen sixty-five, city leaders planted city hall on Stolp Island, with a post office on the first floor. Smart move. Nobody could claim the center if the center sat in the middle of the river.
If you check the aerial view on your screen, you can see the trick. The Fox River and Stolp Island corridor formed a hinge, a narrow civic seam stitching both halves of Aurora together. That’s why veterans’ halls, libraries, stores, theaters, clubs, and hotels kept gathering here. In the nineteen twenties, the city even filled and reinforced the flood-prone north end, literally reshaping the island for bigger ambitions.
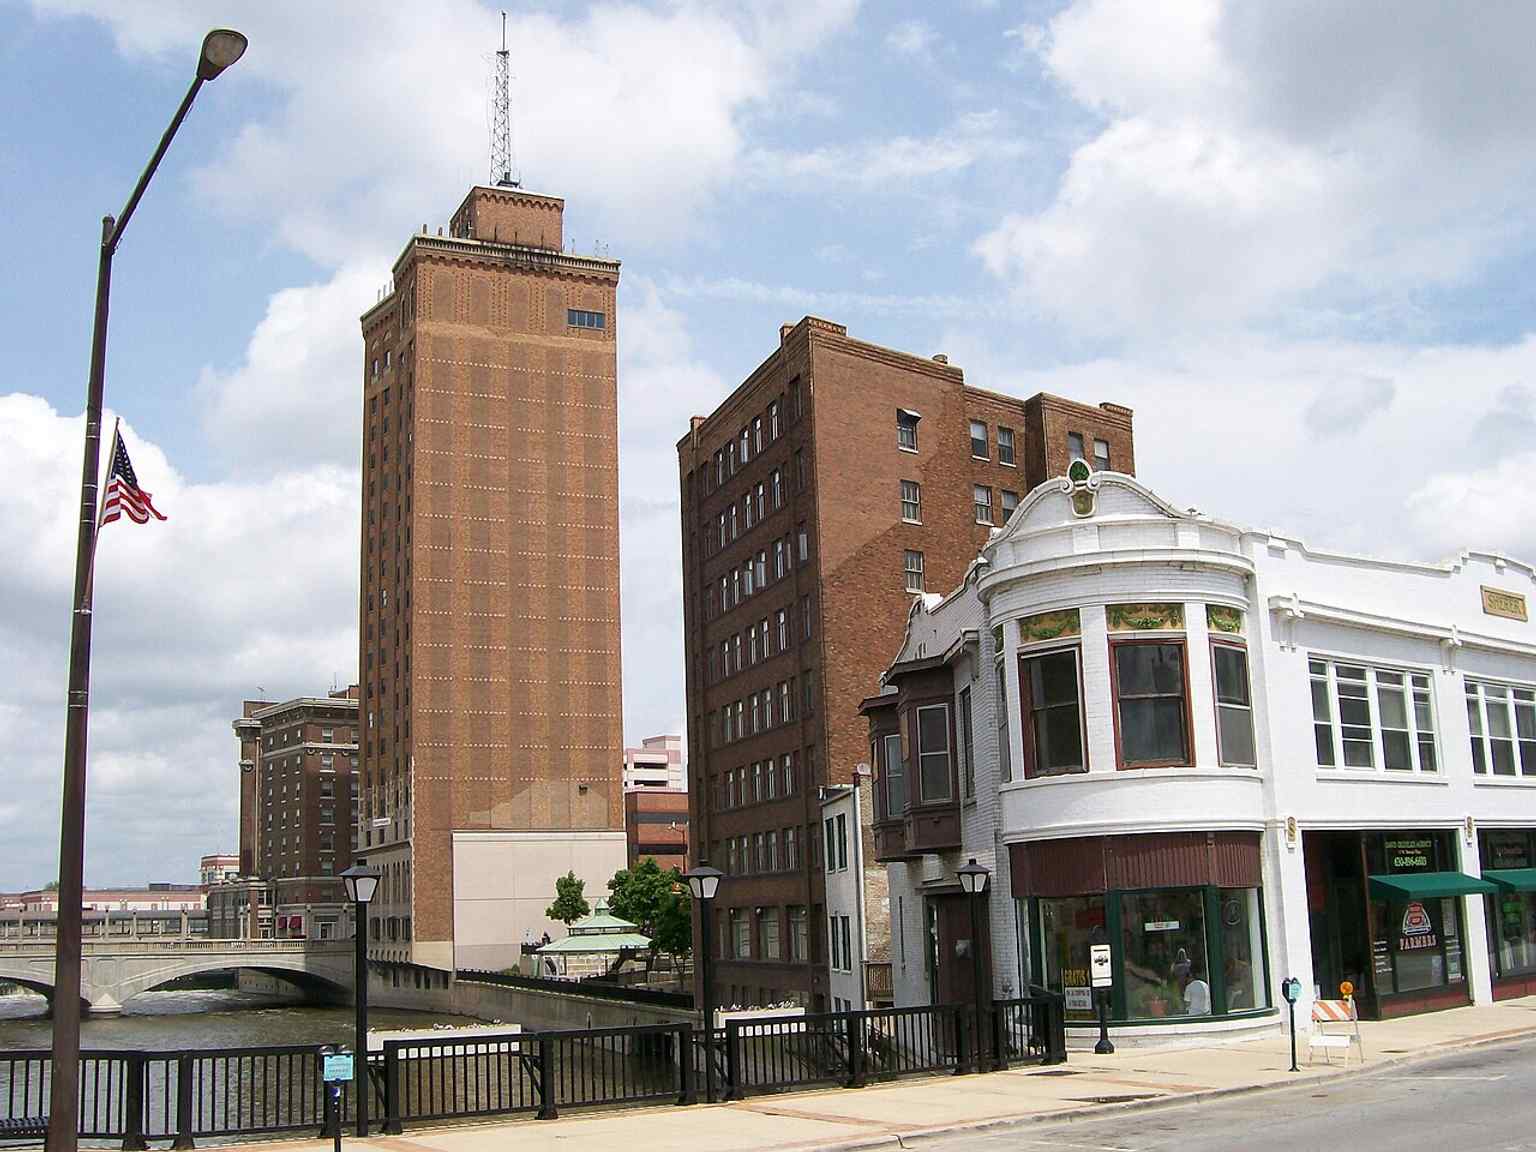
A broad view across the Fox River shows several Stolp Island buildings together, reflecting how the island linked Aurora’s east and west sides.Photo: Cbradshaw, Wikimedia Commons, CC BY-SA 3.0. Cropped & resized. So this little island became Aurora’s shared stage: industry first, then public life, then culture, commerce, and memory layered right on top.
In about a minute, we’ll meet one of the clearest examples of that idea at Grand Army of the Republic Hall.
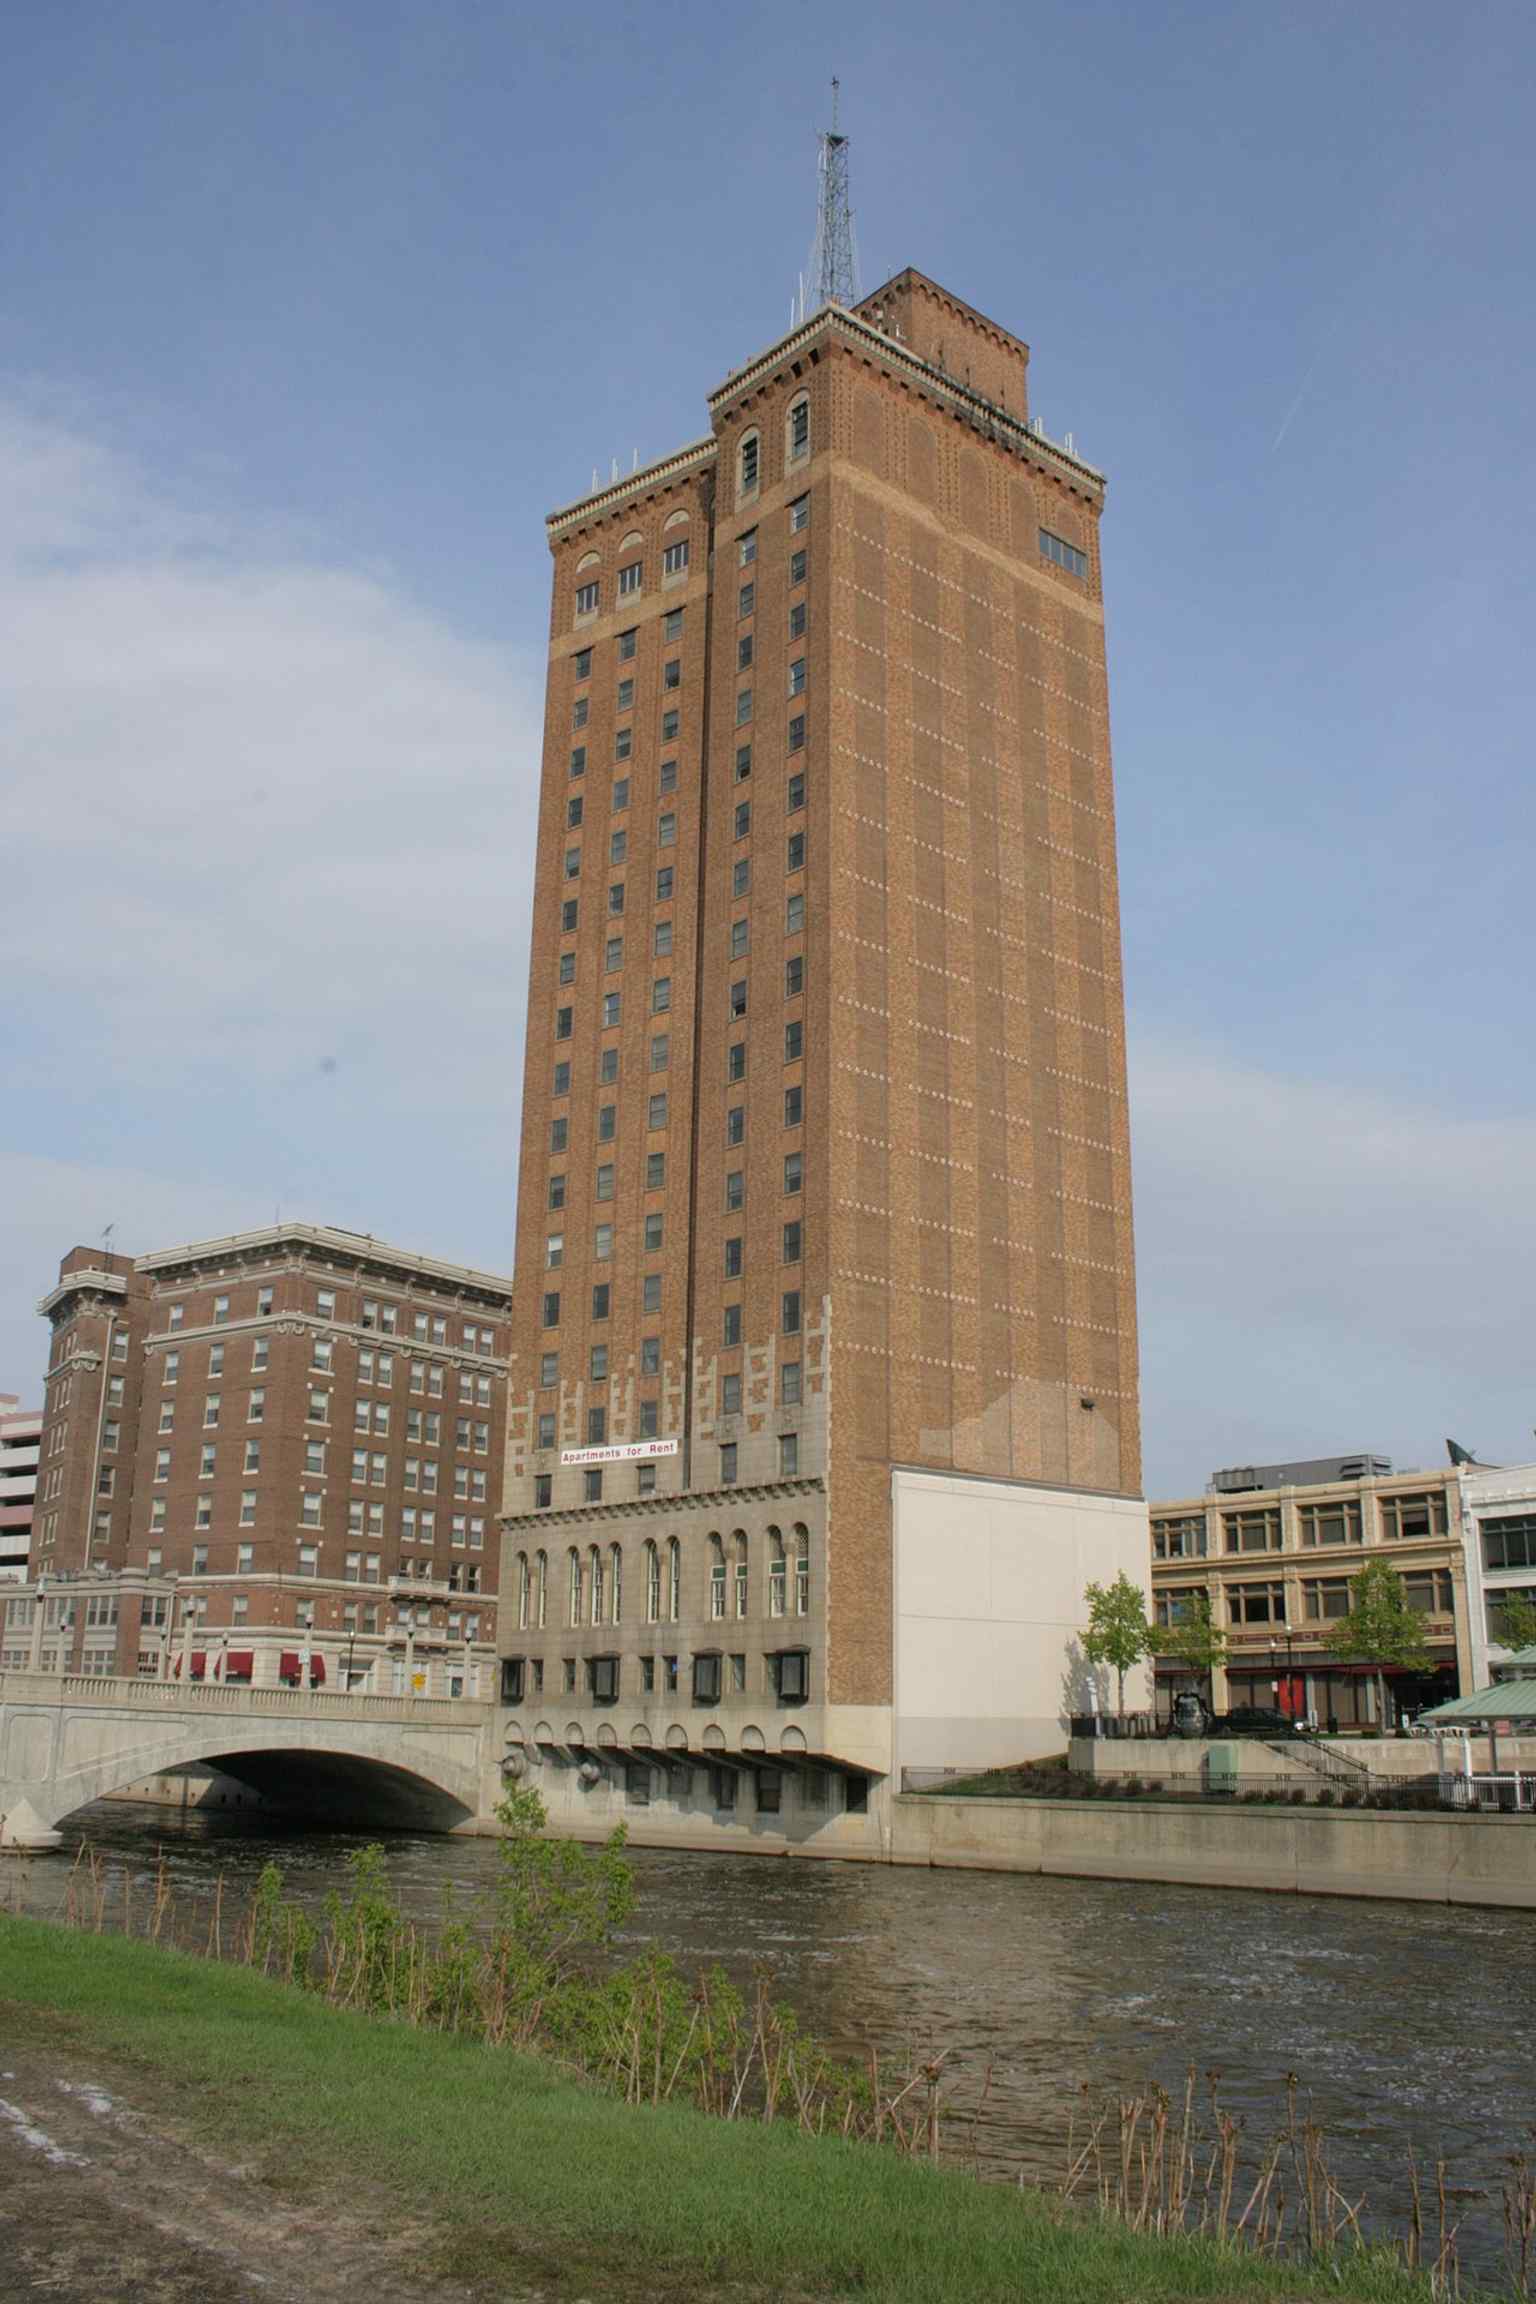
Leland Tower rises over Stolp Island, part of the 1920s skyline that made the district a downtown landmark.Photo: Jauerback, Wikimedia Commons, CC BY-SA 3.0. Cropped & resized. 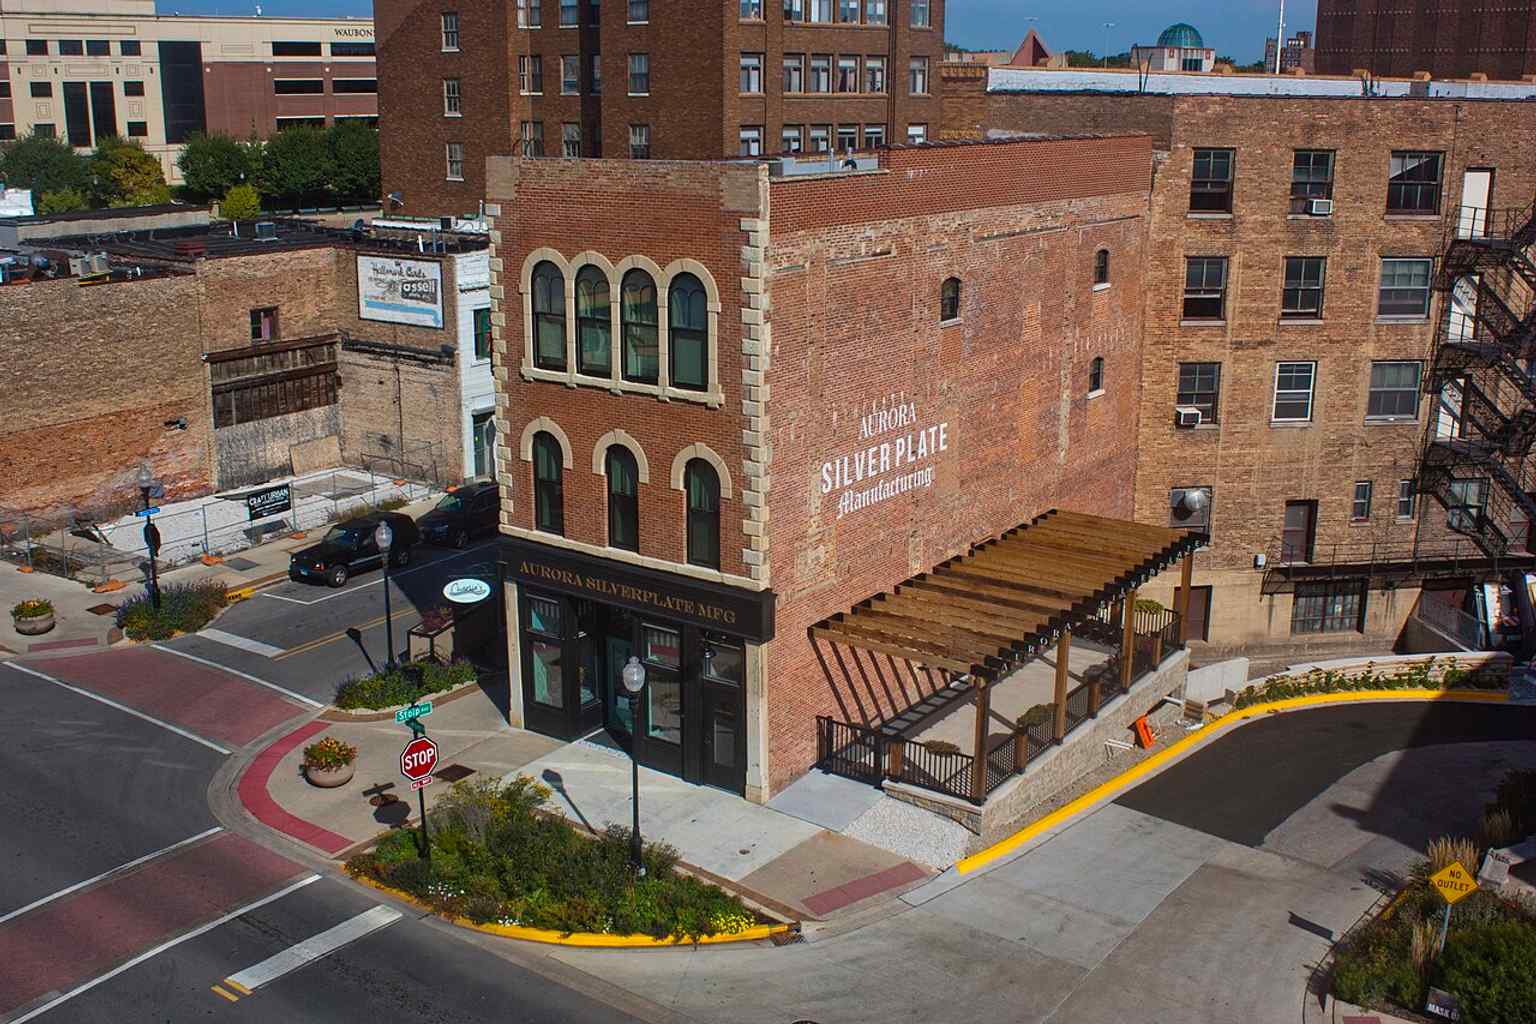
The painted side sign on the Aurora Steelplate building is a rare surviving trace of the island’s industrial past.Photo: Amethyst Holman, Wikimedia Commons, CC BY-SA 4.0. Cropped & resized. 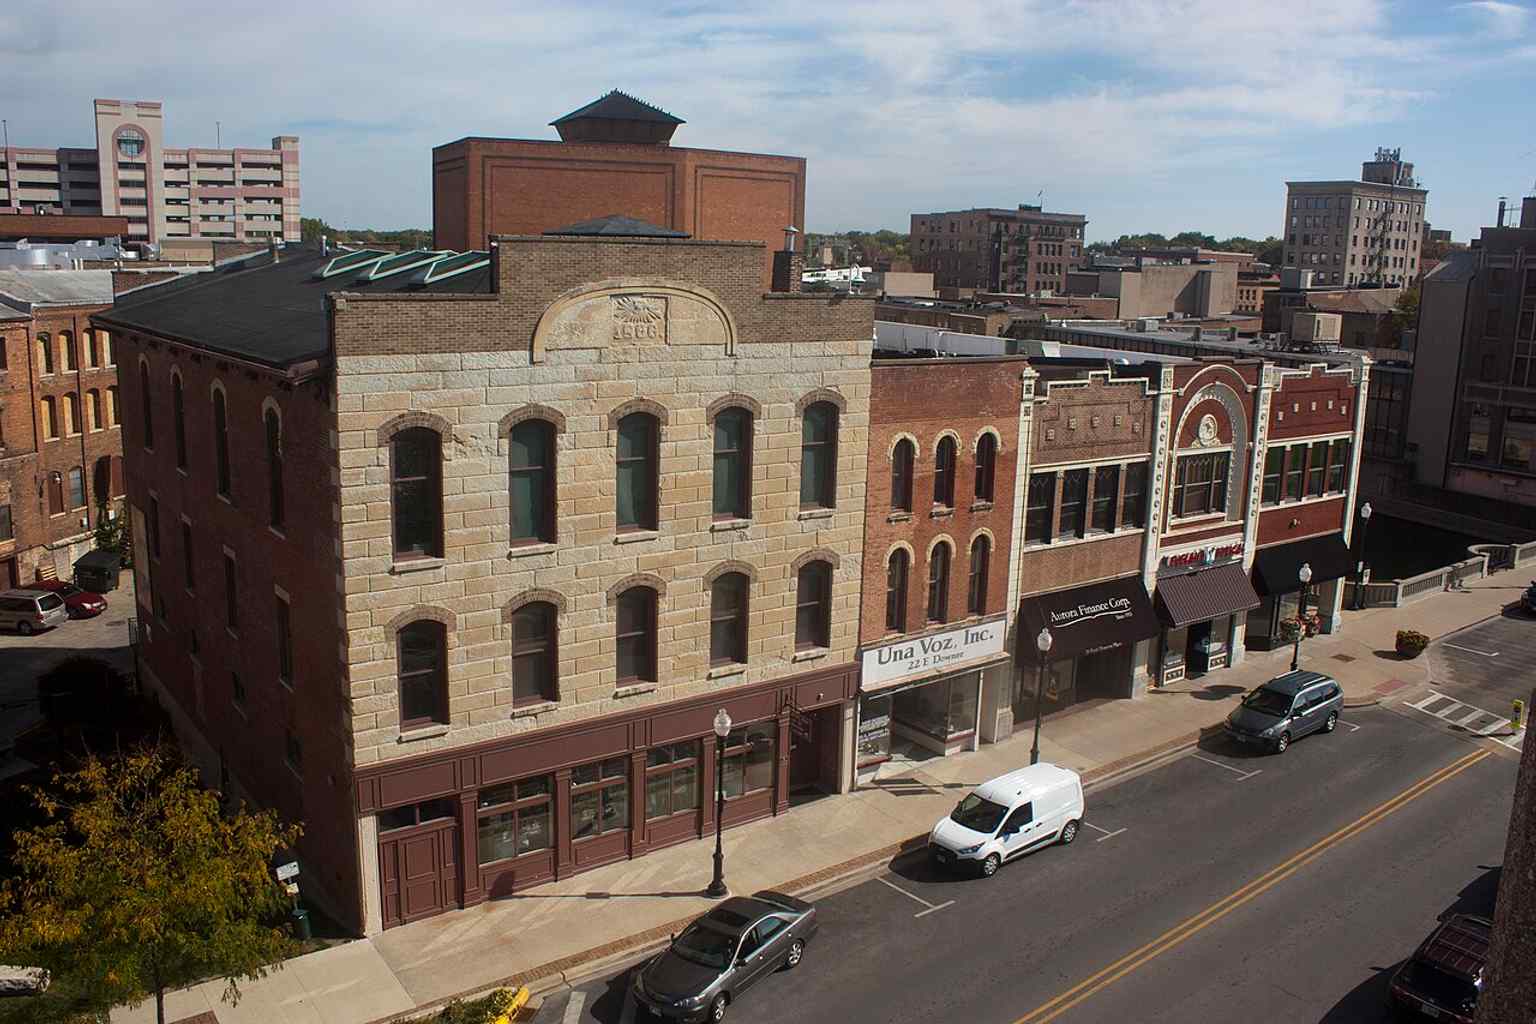
A row of Stolp Island storefronts and the Fox Theatre show the district’s mix of commercial and entertainment buildings.Photo: Amethyst Holman, Wikimedia Commons, CC BY-SA 4.0. Cropped & resized. On your right is a compact octagonal hall of pale limestone, capped by a steep roof and marked by an old cannon out front beside the small entry lot. This place looks modest...…Read moreShow less
Open dedicated page →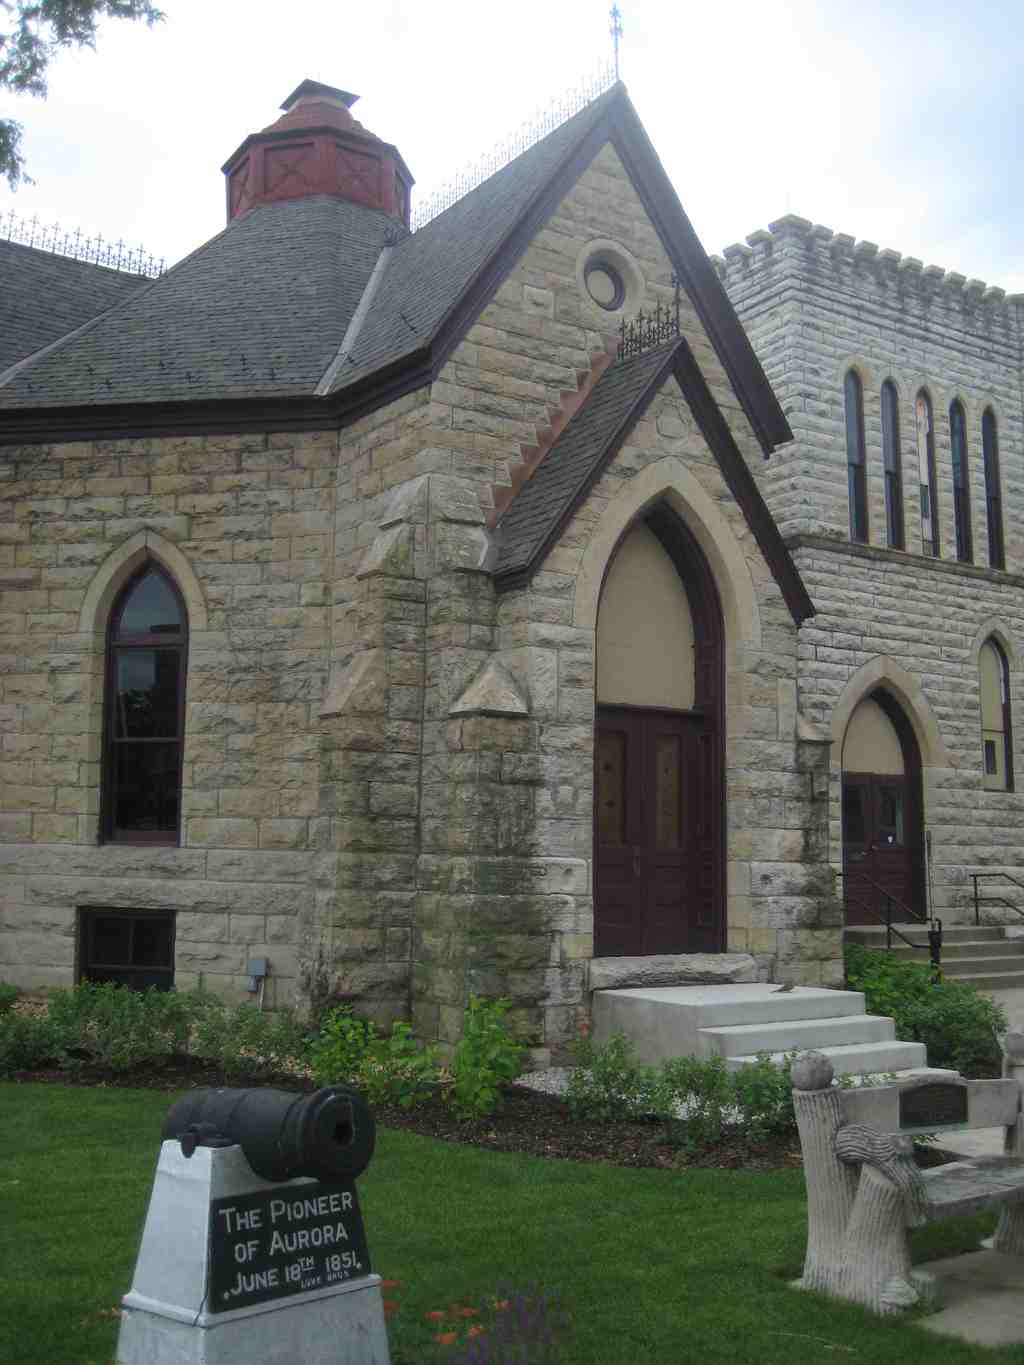
Grand Army of the Republic HallPhoto: User: (WT-shared) Ethajek at wts wikivoyage, Wikimedia Commons, Public domain. Cropped & resized. On your right is a compact octagonal hall of pale limestone, capped by a steep roof and marked by an old cannon out front beside the small entry lot.
This place looks modest... but Aurora loaded it with some of its biggest civic hopes. The Grand Army of the Republic Hall opened on the fourth of July, eighteen seventy-eight, and that date was no accident. Local residents raised the money, Joseph Stolp donated the land, and together they created a building that honored Union veterans while serving the whole city.
That choice of site mattered. Stolp Island sat between Aurora’s east and west sides, and people treated it as neutral ground when those two halves of town got touchy with each other. So planting a memorial here meant more than convenience; it said public memory belonged in a shared center, not on one side’s turf. Along this Fox River corridor, geography kept shaping identity, and this hall turned that awkward middle ground into common ground.
The story started in eighteen sixty-nine, when the Soldier’s Monument Association began raising funds for a Civil War monument. Then Fred O. White, the group’s secretary, came back from Foxborough, Massachusetts, with a sharper idea. He had seen Memorial Hall there and thought Aurora needed not just a tribute, but a useful building... a place for meetings, books, and civic life. Architect Joseph Mulvey designed it in a Gothic Revival style, which means pointed, medieval-inspired forms meant to feel solemn and uplifting. Builders kept the basic Foxborough model, though they skipped the granite roof and stained glass.
Here’s the part most people walking by never guess: this veterans’ hall also became Aurora’s first public library, holding more than five thousand five hundred volumes. That is a serious shelf count for a building many folks assume did only one job. Until the Carnegie library opened across the street in nineteen oh-three, this was Aurora’s only public library.
Aurora’s Grand Army of the Republic Post Number Twenty met here for decades. Its last surviving member, Daniel Augustus Wedge, died in nineteen forty-seven on his one hundred and sixth birthday, and with him, Aurora’s living link to the Civil War finally slipped away. Then even the building nearly vanished. In the early nineteen sixties, city leaders wanted parking. Public protest, and especially pressure from Korean War veterans, kept the wrecking ball away. That saved not just stone and wood, but the idea behind them.
Restoration came in fits and starts, then surged after twenty eleven. Crews stabilized the structure, repaired the masonry, restored floors, stairs, and woodwork, and added modern utilities so it could reopen in twenty sixteen as a museum again.
If you want to come back inside, the museum is generally open Wednesday through Friday from noon to four, and Saturday from ten to three. When you’re ready, head toward the Stolp Woolen Mill Store... just about a minute away, where Aurora’s working life put on its public face.
On your left, look for a narrow brick storefront with a glassy ground floor, a second-story oriel window that juts outward, and a small palmette ornament crowning the gable. This…Read moreShow less
Open dedicated page →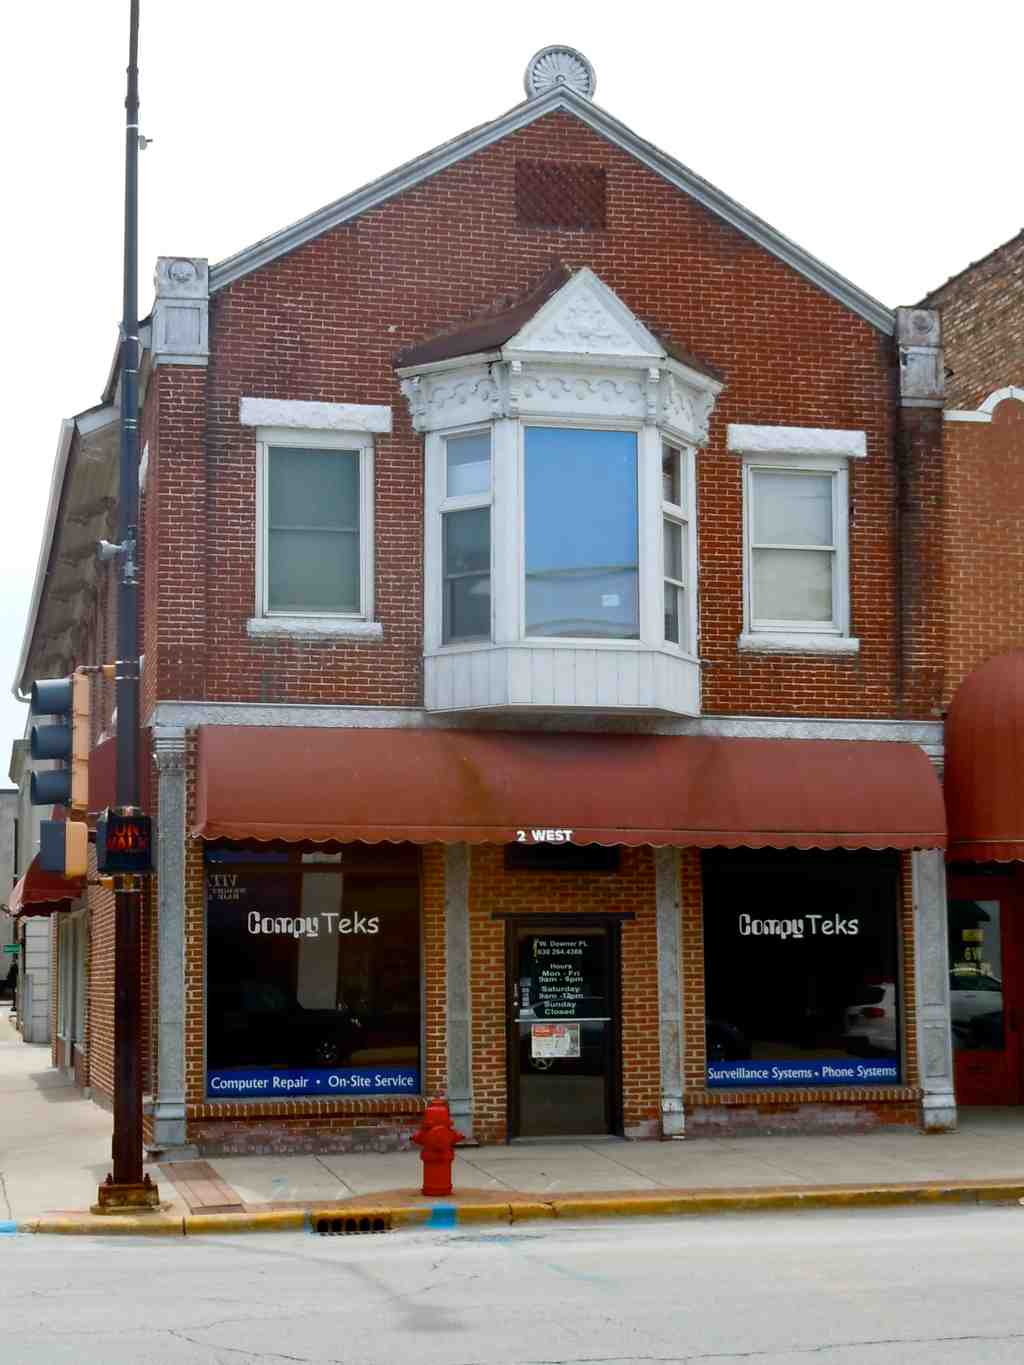
Stolp Woolen Mill StorePhoto: Smallbones, Wikimedia Commons, CC0. Cropped & resized. On your left, look for a narrow brick storefront with a glassy ground floor, a second-story oriel window that juts outward, and a small palmette ornament crowning the gable.
This little building tells a very practical story... and practical stories are where cities really reveal themselves. Joseph G. Stolp put this store here around eighteen sixty to eighteen sixty-one, after his wool business had outgrown its earlier setup. Before the brick mill, before the storefront, before any real sense of permanence, he worked from a tiny frame office on Stolp Island in eighteen thirty-seven. That matters, because it means the Stolp operation did not begin as some grand industrial kingdom. It began small, close to the ground, with a person trying to make something useful and sell it.
And this store was the key move. The mill to the west produced wool goods, but not everything went out across the country. Some of it came here, right to the street, where ordinary customers could see what Aurora made with its own hands. That is how local commerce started becoming civic power: goods moved from workshop to storefront, and a private business began shaping neighborhood habits, daily errands, even the identity of the island itself. A factory hidden from view can make money. A store like this makes a presence.
If you peek at the image in the app, the upper facade shows off that projecting oriel window - a window bay that extends from the wall - with a shallow cornice above it and a decorated center panel. At the top, that palmette detail, a carved leaf-like ornament, gives the whole thing a little flourish. Down at street level, the storefront has modern wood and glass, but the basic design still follows the shape created by Stolp’s eighteen eighty-nine renovation.
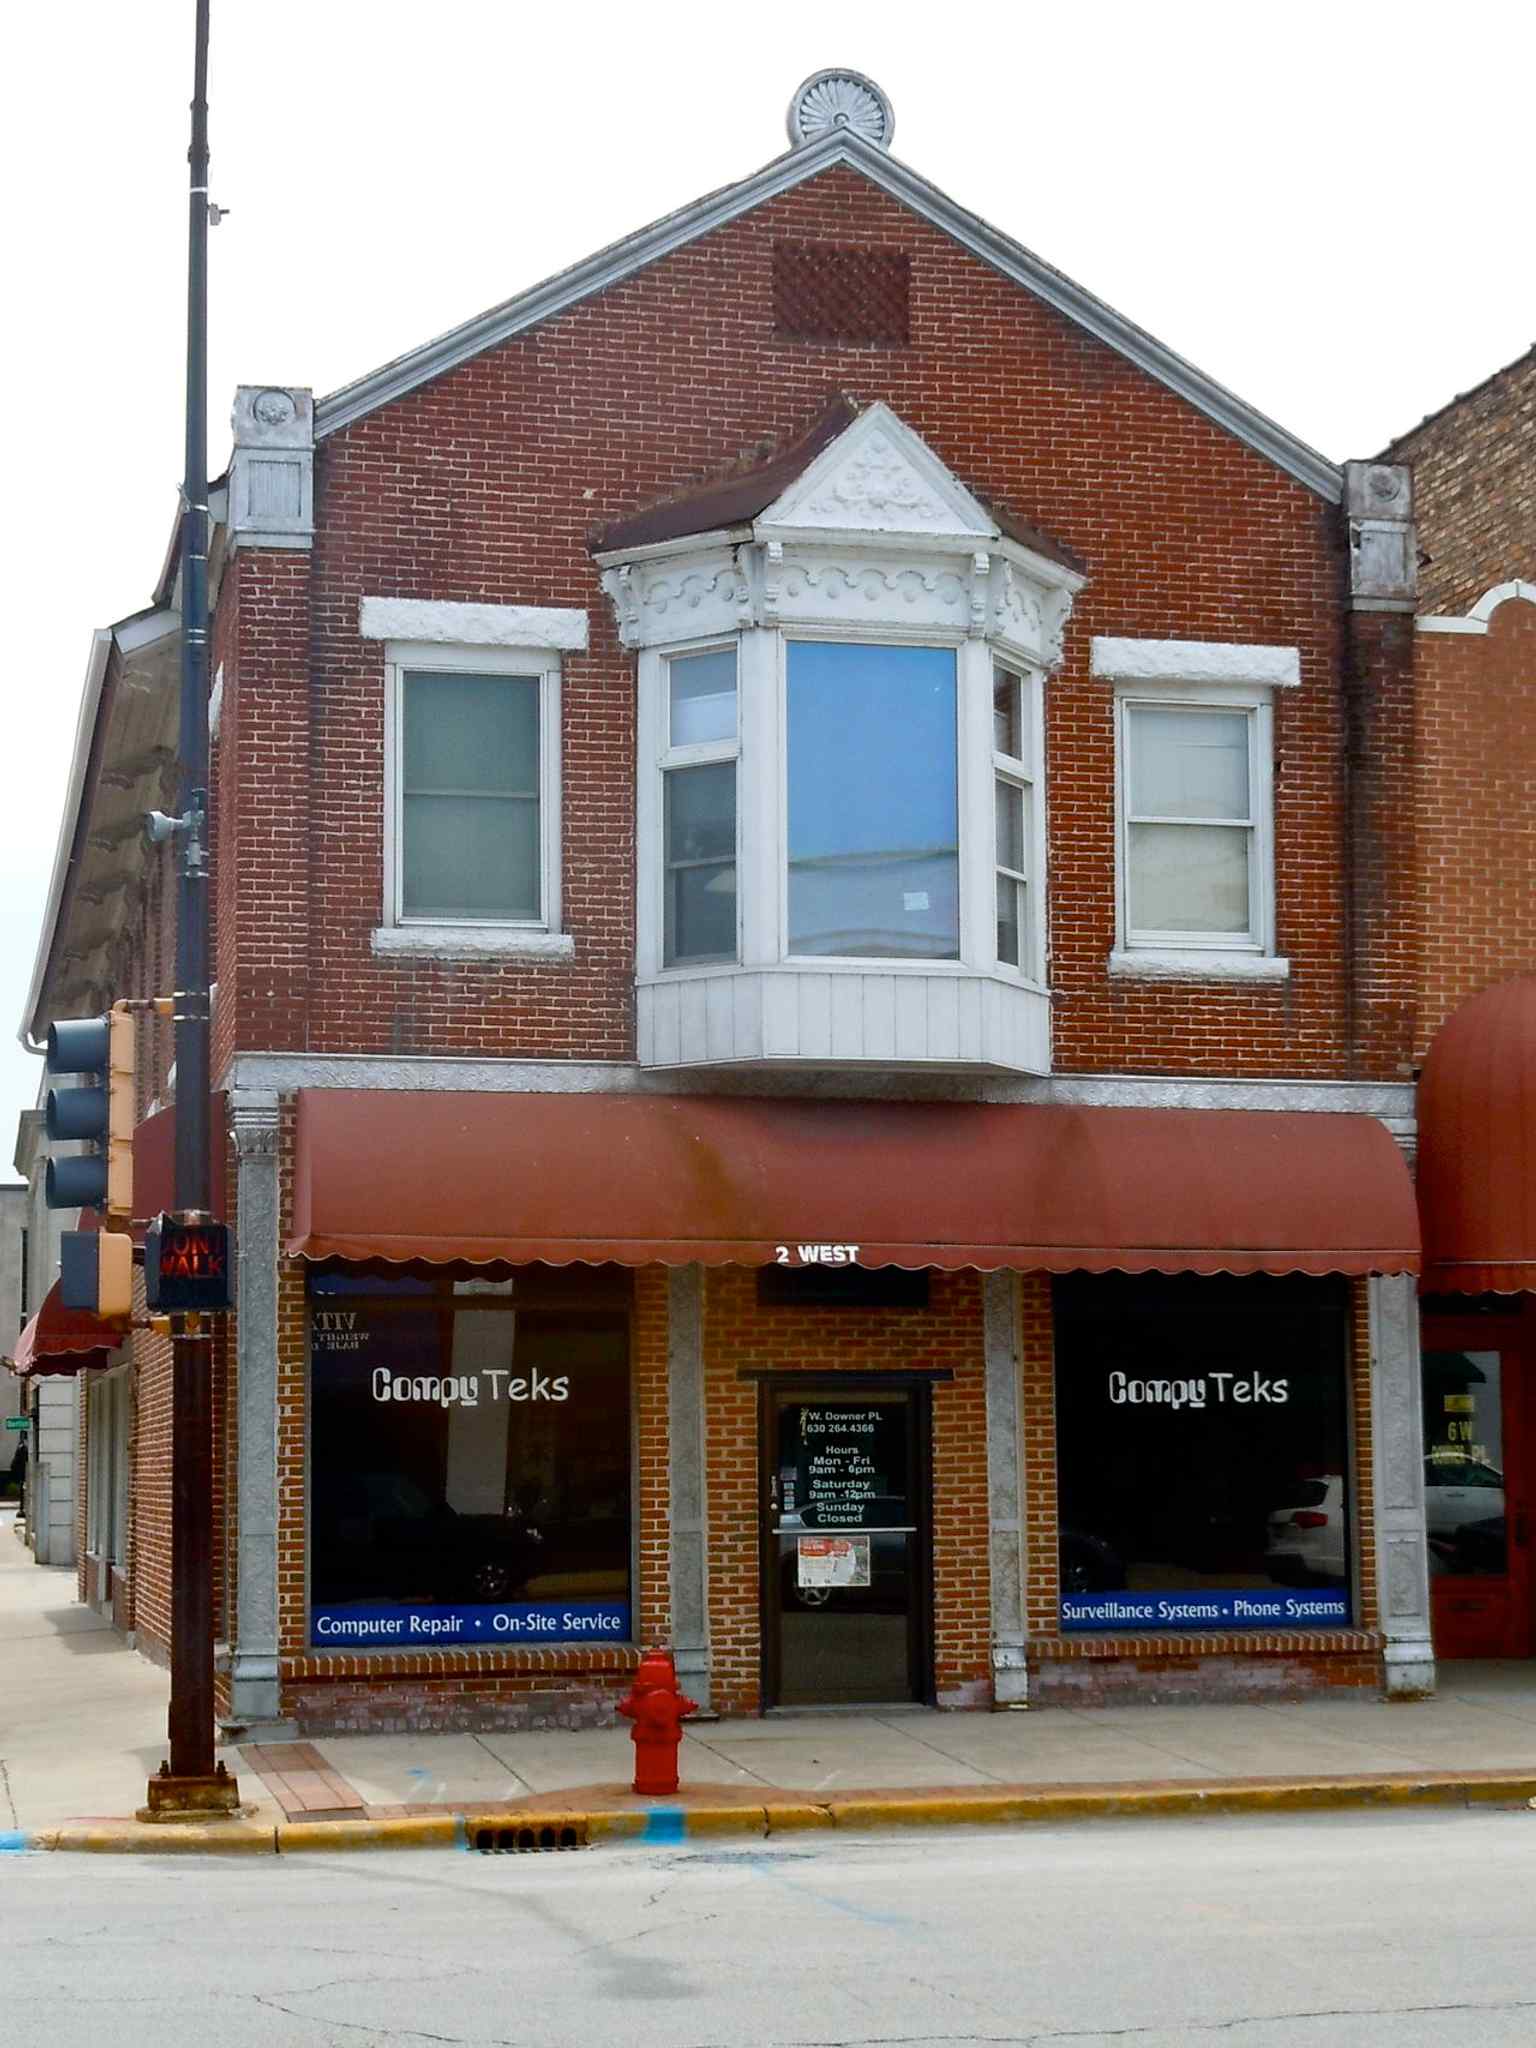
The Stolp Woolen Mill Store on Stolp Island, listed on the National Register in 1983 and later included in the Stolp Island Historic District.Photo: Smallbones, Wikimedia Commons, CC0. Cropped & resized. There’s some grit in the story, too. The island stayed tied to the Stolp family through the mill’s ups and downs. But railroad expansion brought fierce competition, and Joseph had to close the mill in eighteen eighty-seven. The store survived anyway. C. C. Hinckley and Company moved in with watchmaking tools. J. D. Rice and Sons used it for painting and decoration. Joseph even renovated the interior and added an extension on the east in eighteen eighty-nine, refusing to let the address go quiet.
That stubborn survival is why you’re looking at the oldest building still standing on Stolp Island, later recognized by the National Register of Historic Places in nineteen eighty-three and folded into the historic district three years after that.
And here’s the next turn in Aurora’s story: once money and trade settle in, people start building clubs, lodges, and social circles to match. Head on toward Aurora Elks Lodge Number seven hundred five, about a one-minute walk from here. If you ever want practical details, the building’s posted hours are generally Monday through Friday from nine to five, Saturday from ten to three, and closed Sunday.
Look for a broad, flat-roofed brick building with horizontal bands of red-brown twisted brick and beige terra-cotta, marked by carved Mayan-style faces and glyphs across the…Read moreShow less
Open dedicated page →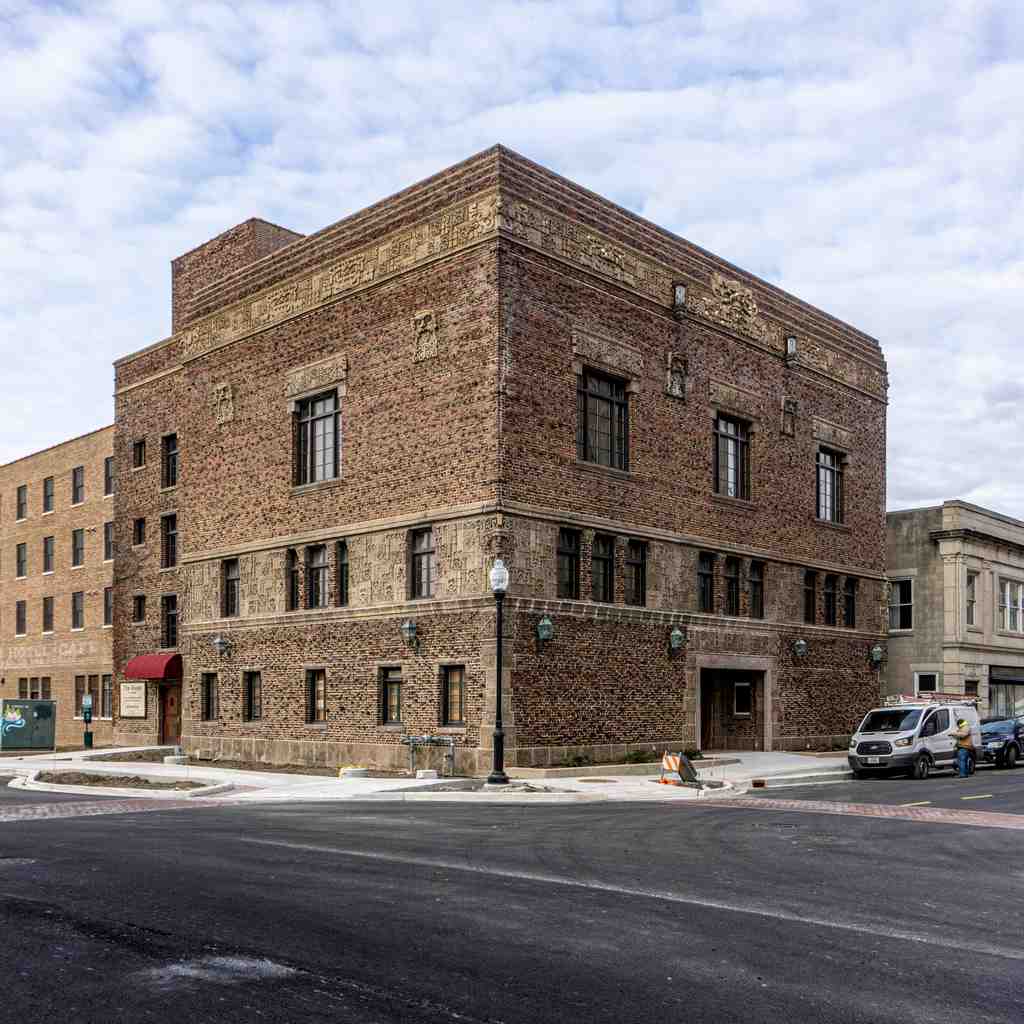
Aurora Elks Lodge No. 705Photo: Ericsobek, Wikimedia Commons, CC BY-SA 4.0. Cropped & resized. Look for a broad, flat-roofed brick building with horizontal bands of red-brown twisted brick and beige terra-cotta, marked by carved Mayan-style faces and glyphs across the facade.
Now this place... it’s Aurora dressing up for a big night out. The Aurora Elks Lodge Number seven oh five opened in nineteen twenty-six as the second home for a fraternal order that had organized here in nineteen oh one. Fraternal and social clubs mattered in cities like this. They were part networking machine, part celebration hall, part public ranking system... a place where people joined, hosted, toasted, and showed they belonged.
Zimmerman, Saxe and Zimmerman, a Chicago firm, gave the Elks something way beyond a plain meeting house. They built a steel-framed, concrete-reinforced clubhouse in two rectangular sections, one three stories, one four. Inside, the whole thing unfolded like a social engine: lobby, meeting rooms, offices, ballroom, bars, lounge, dining rooms... and in the taller section, forty-six rooms for traveling members, plus a kitchen and a basement bowling alley. Half lodge, half hotel, half recreation palace.
Pause for a second and study the facade. Does this feel like a typical Midwestern clubhouse... or like Aurora trying on a grander, stranger mask? If you want the details up close, check the glyph ornament on your screen.
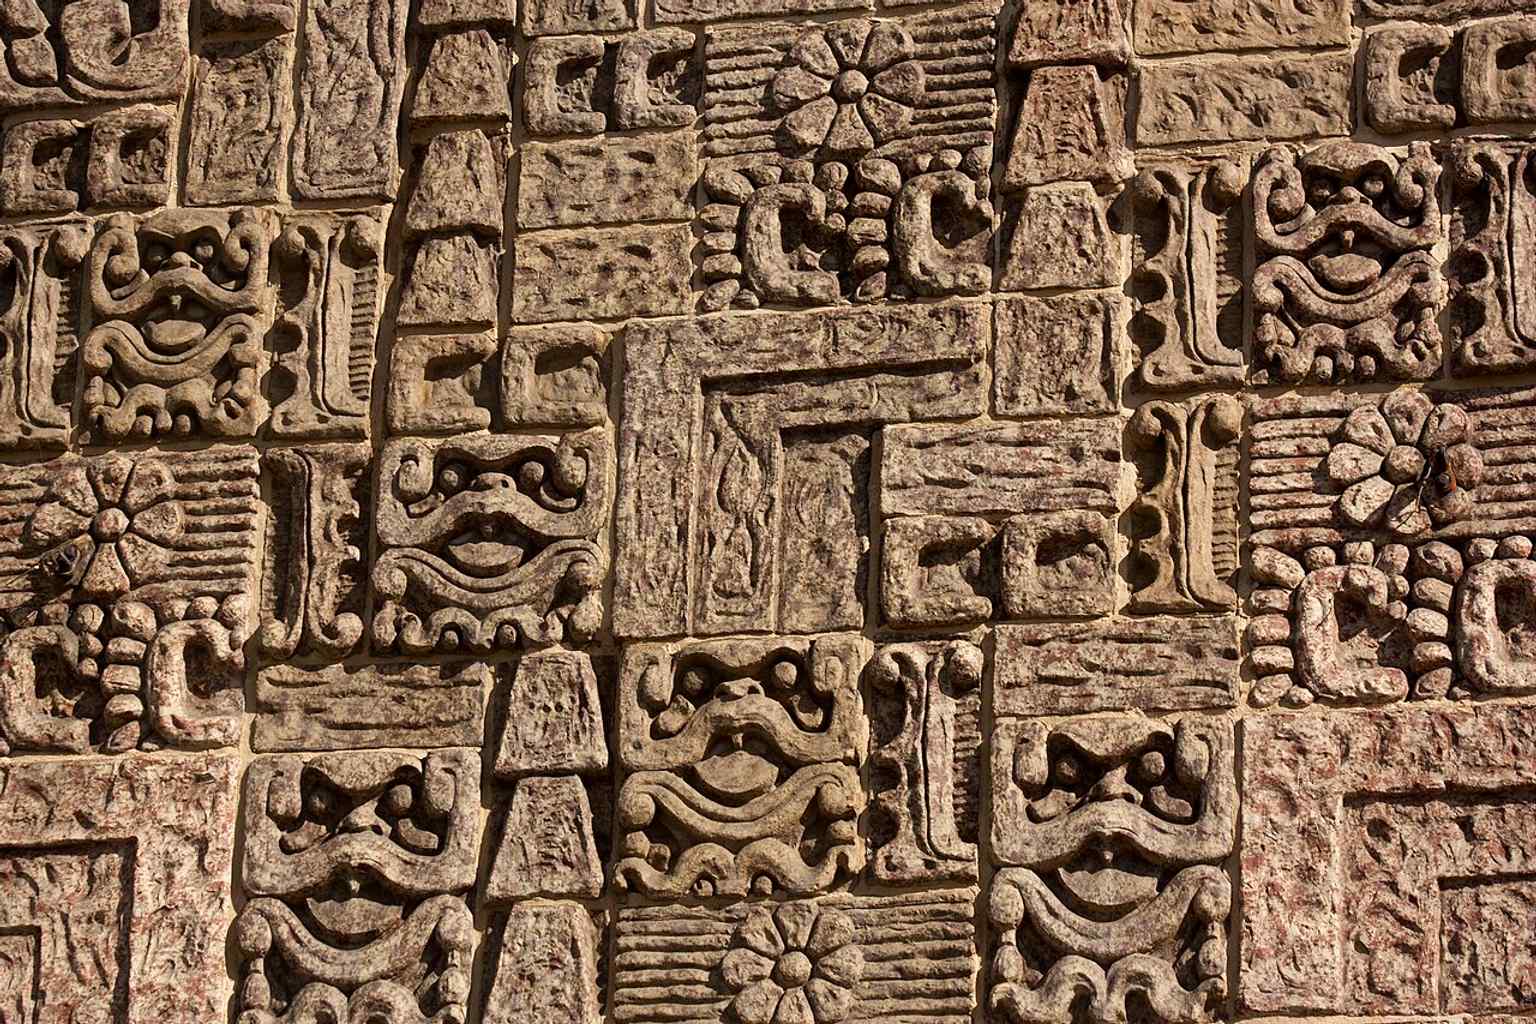
Close-up of the Mayan glyph ornamentation that gives the 1926 lodge its rare Mesoamerican-inspired look.Photo: Amethyst Holman, Wikimedia Commons, CC BY-SA 4.0. Cropped & resized. Here’s the local angle most people miss: this dramatic Mayan look was reportedly not the first plan. The architects started more conventionally, then pivoted when the nineteen twenties fell hard for newly publicized discoveries in Mesoamerica. William Carbys Zimmerman even reportedly visited Late Classic Maya sites himself, and you can see that influence in the deities, symbols, and placements worked into what is otherwise a Prairie School building - that low, horizontal style tied to the Midwest. It’s a rare mash-up, and honestly, a pretty swaggering one.
The lodge dedicated this building on the seventeenth of November, nineteen twenty-six, and with around seven hundred members then - later swelling to fifteen hundred with a waiting list - the opening became civic theater. Since nineteen seventy-eight, people here had already been treating it like something worth saving, and after its nineteen eighty National Register listing, it eventually found another life as apartments and a restaurant.
Next, we leave a building made for membership and performance, and head toward Old Second National Bank, where Aurora tried to make permanence look solid enough for everyone to trust. If you’re checking access, this property is generally listed as open daily from nine to five.
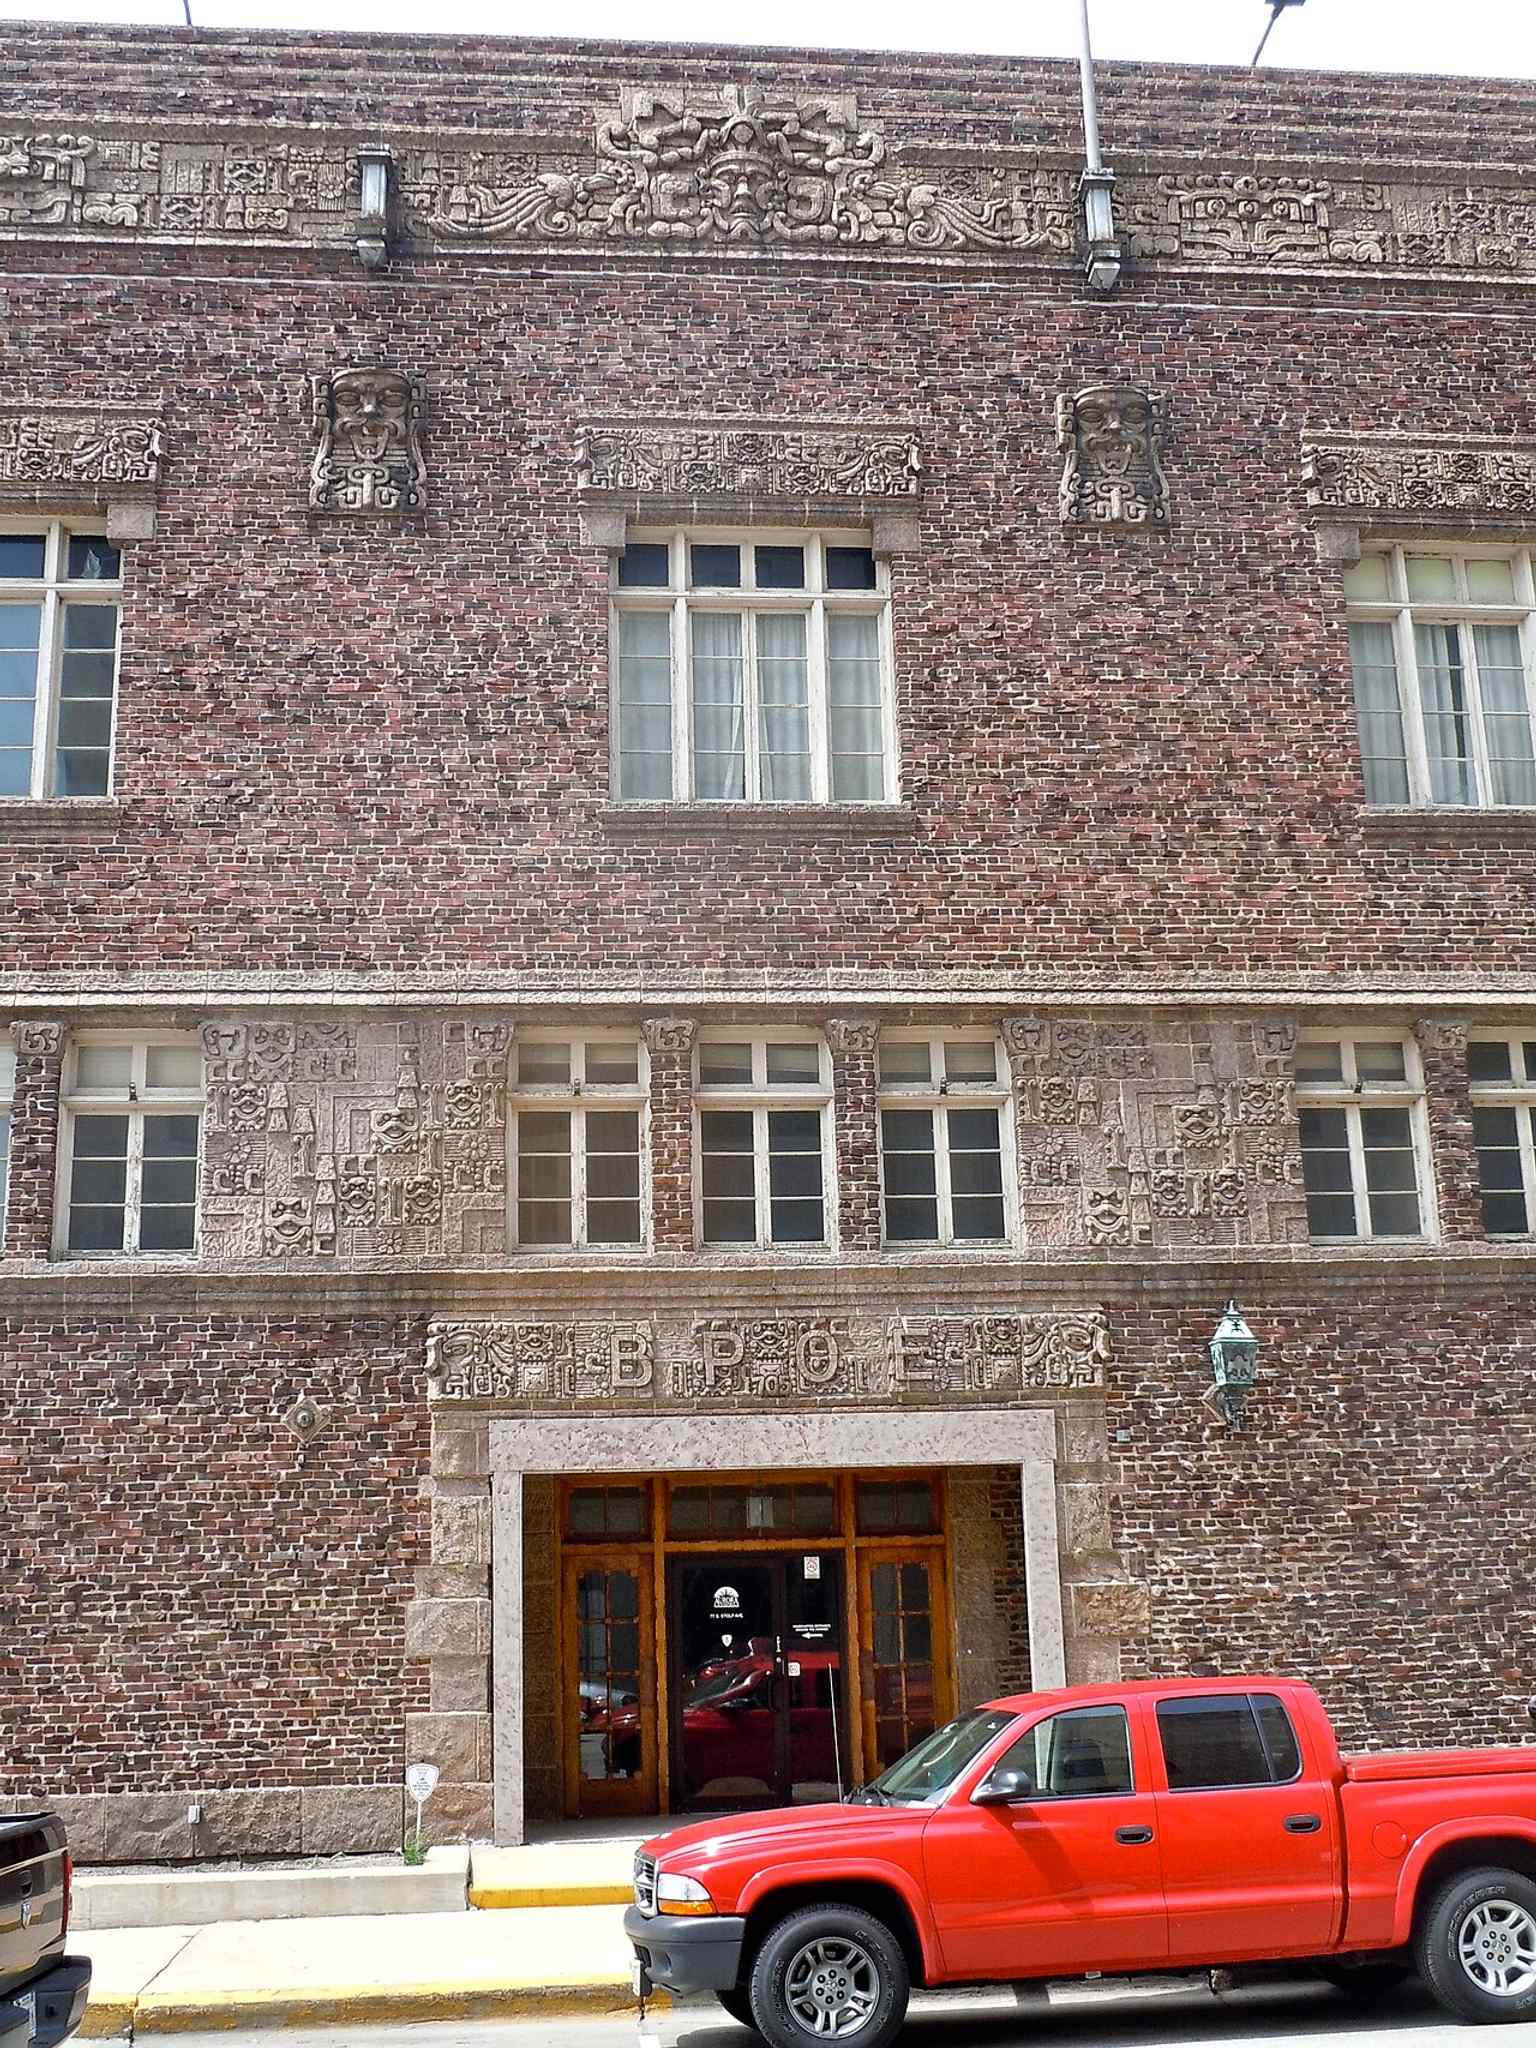
A full view of the Mayan Revival Elks Lodge on Stolp Island, built in 1926 and known for its unusual clinker-brick exterior.Photo: Smallbones, Wikimedia Commons, CC0. Cropped & resized. 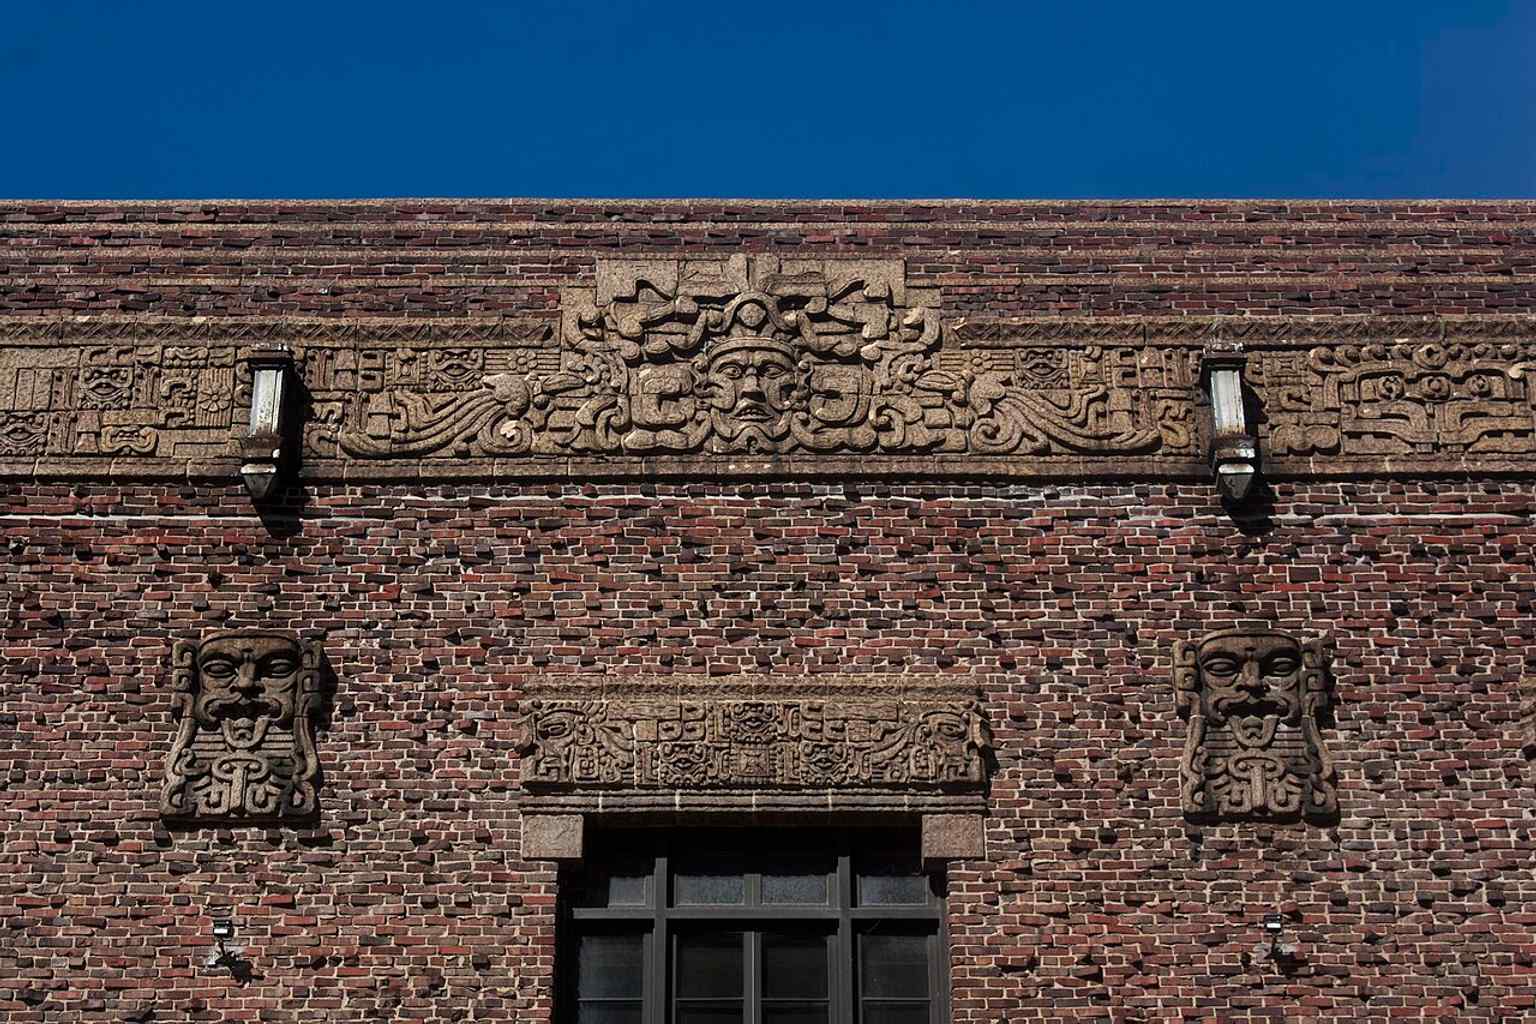
An exterior face detail showing the lodge’s carved Mayan-style motifs, part of the building’s unusual Revival design.Photo: Amethyst Holman, Wikimedia Commons, CC BY-SA 4.0. Cropped & resized. On your left, look for the low building of long, thin Roman brick on a pink granite base, capped by a red-tile peaked roof and marked by a row of tall brick piers rising like…Read moreShow less
Open dedicated page →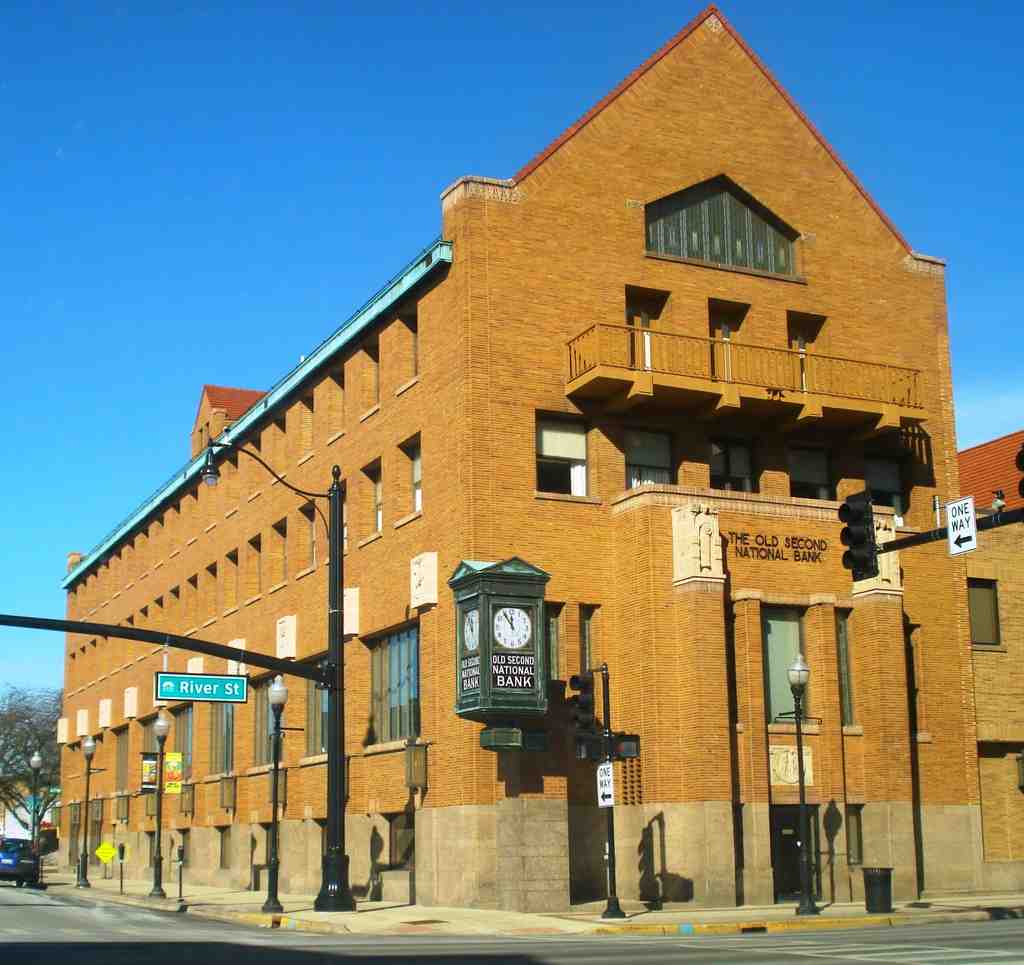
Old Second National BankPhoto: Kepper66, Wikimedia Commons, CC BY-SA 3.0. Cropped & resized. On your left, look for the low building of long, thin Roman brick on a pink granite base, capped by a red-tile peaked roof and marked by a row of tall brick piers rising like sentries.
This is Old Second National Bank, and it plays a very confident little trick. Prairie School design usually spreads out low and wide, hugging the ground, but George Grant Elmslie, designing here in nineteen twenty-four near the end of his career, pushed that style upward. So instead of pure horizontals, you get a bank that stands up straight... polite, composed, and just a touch theatrical.
That mood came straight from William George, the bank president who led Old Second from eighteen ninety-five to nineteen thirty-three. He wanted a building that would grow old with grace and still announce that Aurora meant business. Not just a storefront for money... a public performance of steadiness.
Elmslie didn’t do it alone. He brought in sculptors Emil Settler and Kristian Schneider, plus muralist John Warner Norton. On the south side, the ornament gathers most densely, and the narrow terra-cotta trim - baked clay shaped into decoration - follows the gable like a careful signature. If you check the image in the app, you can catch those details more clearly.
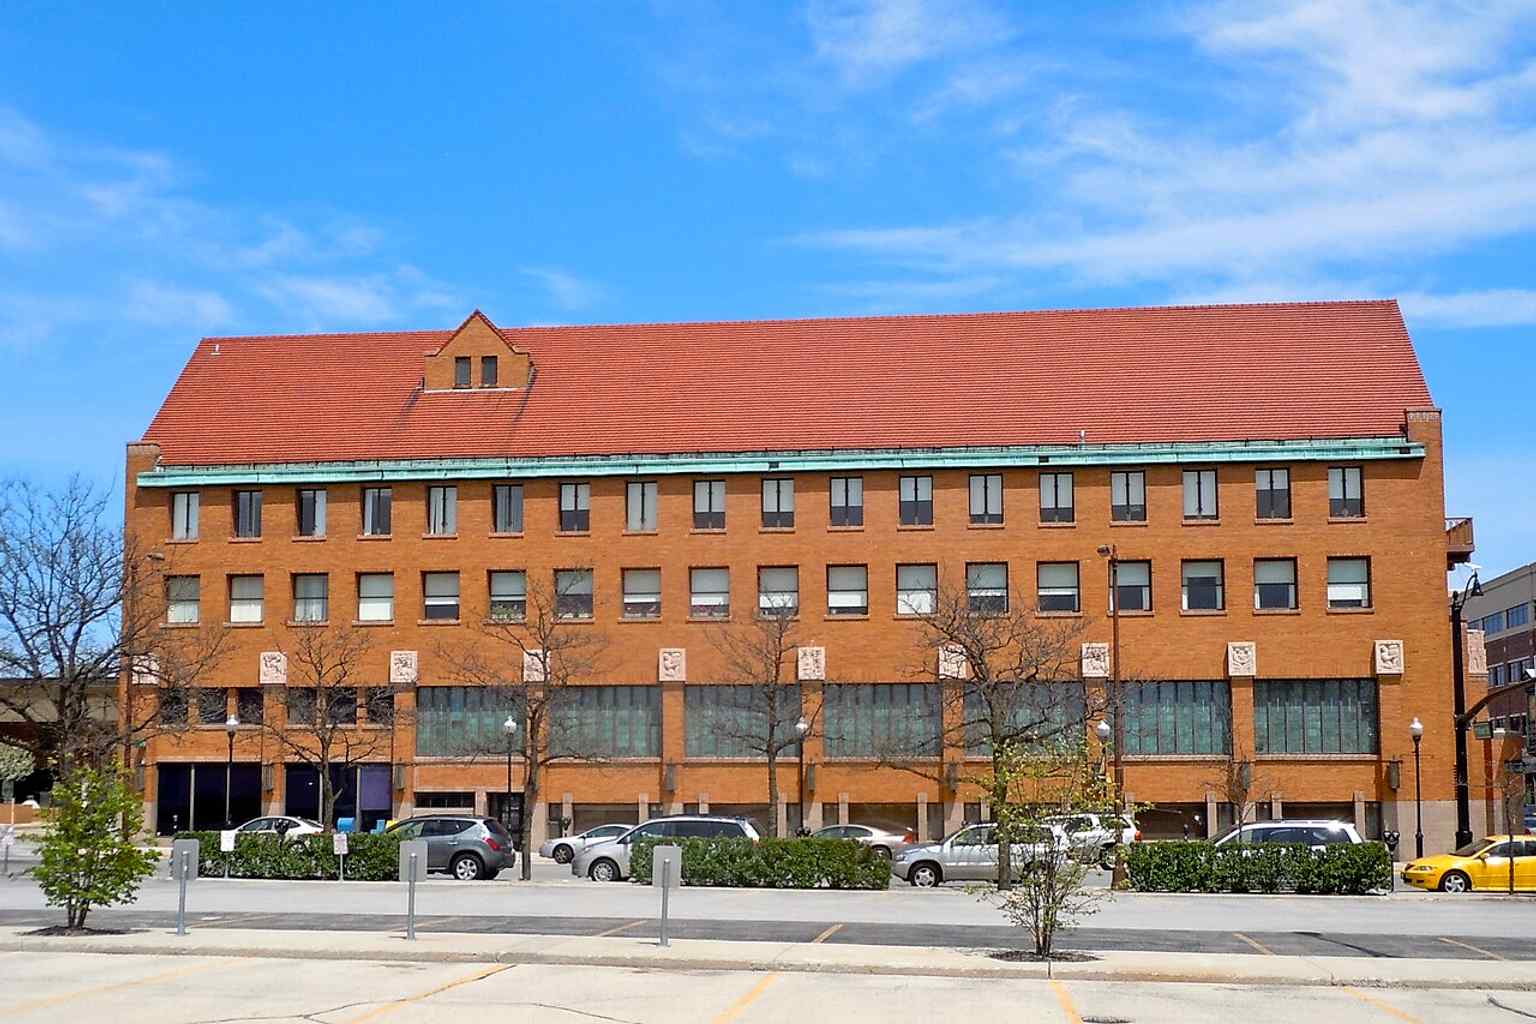
South-side exterior of Old Second National Bank, showing the Prairie School design and Sullivanesque ornament that helped make it a civic landmark in downtown Aurora.Photo: Smallbones, Wikimedia Commons, CC0. Cropped & resized. And here’s the sly part: this bank was never only about deposits and ledgers. It held a two-hundred-seat auditorium in the basement, offices on the third floor, and a private club on the fourth and fifth floors. In other words, local business had grown up. It wanted finance, status, meetings, speeches, and a place to mingle after the counters closed.
Even after later interior changes, Norton’s three-panel mural of Aurora in the eighteen thirties stayed on the north wall, keeping the city’s origin story inside a modern bank. In nineteen eighty, architects restored the building and added a north office wing so it could keep serving the city, not freeze into a monument. Then around two thousand, crews repaired damaged terra cotta piece by piece, proving William George’s gamble might actually work.
And now, from money trying to look permanent, we slide into an older downtown art: welcoming travelers. The Galena Hotel is right here. If you want to return later, the bank generally keeps weekday hours from nine to five, a short Saturday morning schedule, and closes on Sunday.
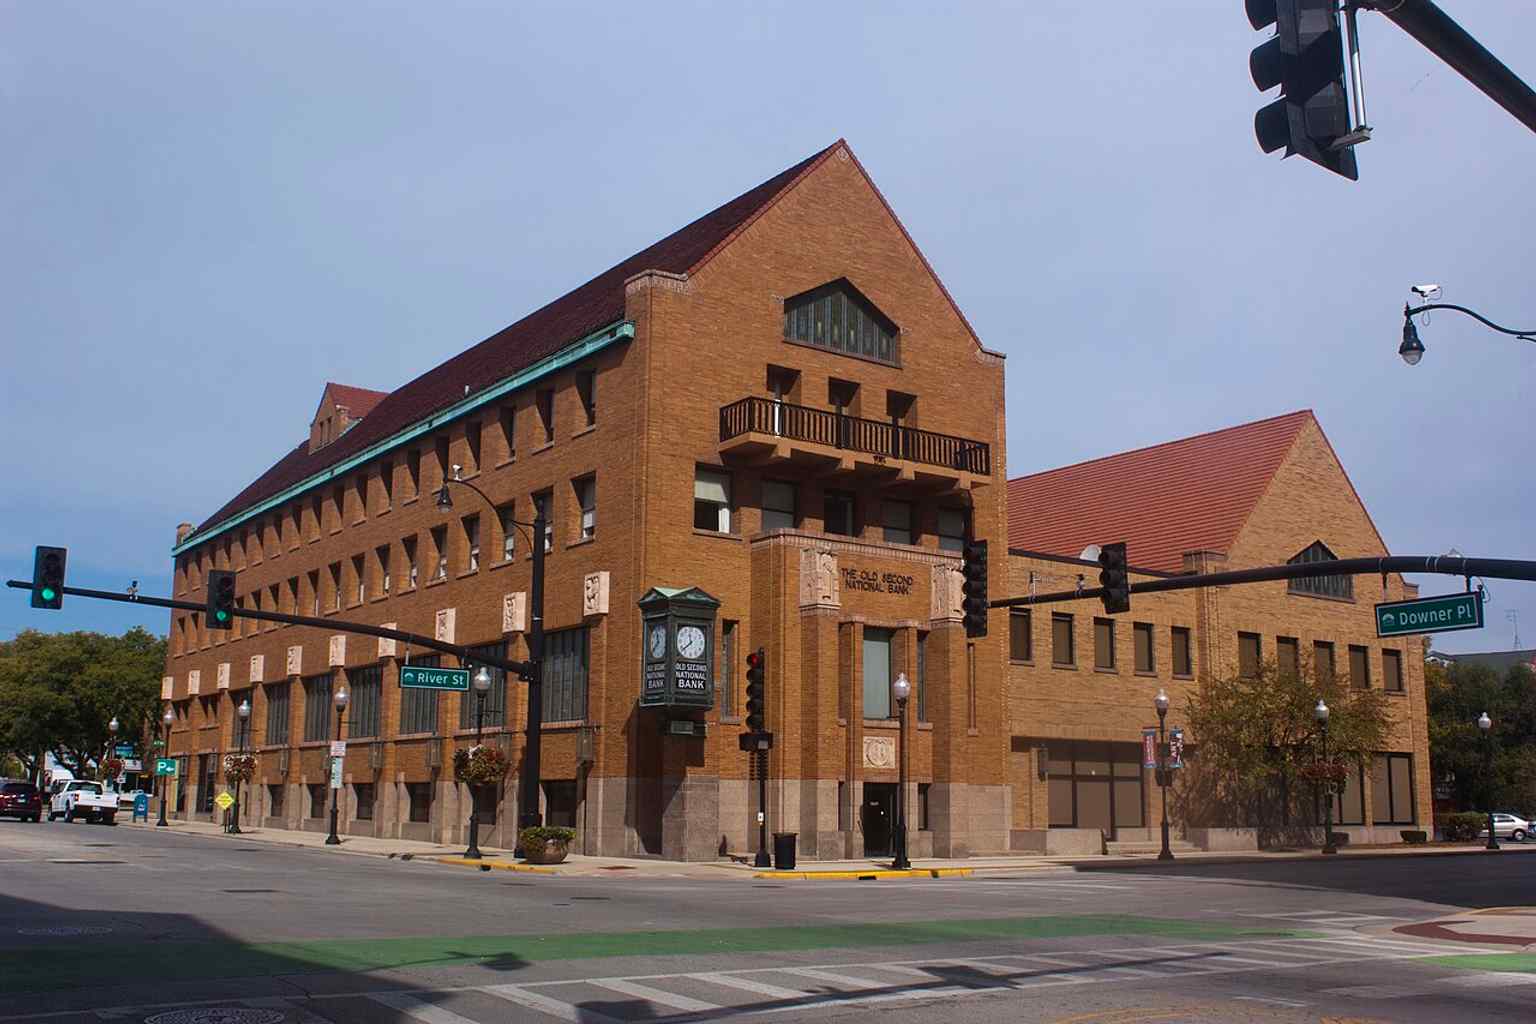
A later view of the bank’s main façade in downtown Aurora, a surviving piece of the commercial streetscape that once surrounded the building.Photo: Amethyst Holman, Wikimedia Commons, CC BY-SA 4.0. Cropped & resized. On your right, look for a tall brick rectangle with four stacked stories, limestone trim, and a top floor that still carries the clearest trace of the original hotel. This place…Read moreShow less
Open dedicated page →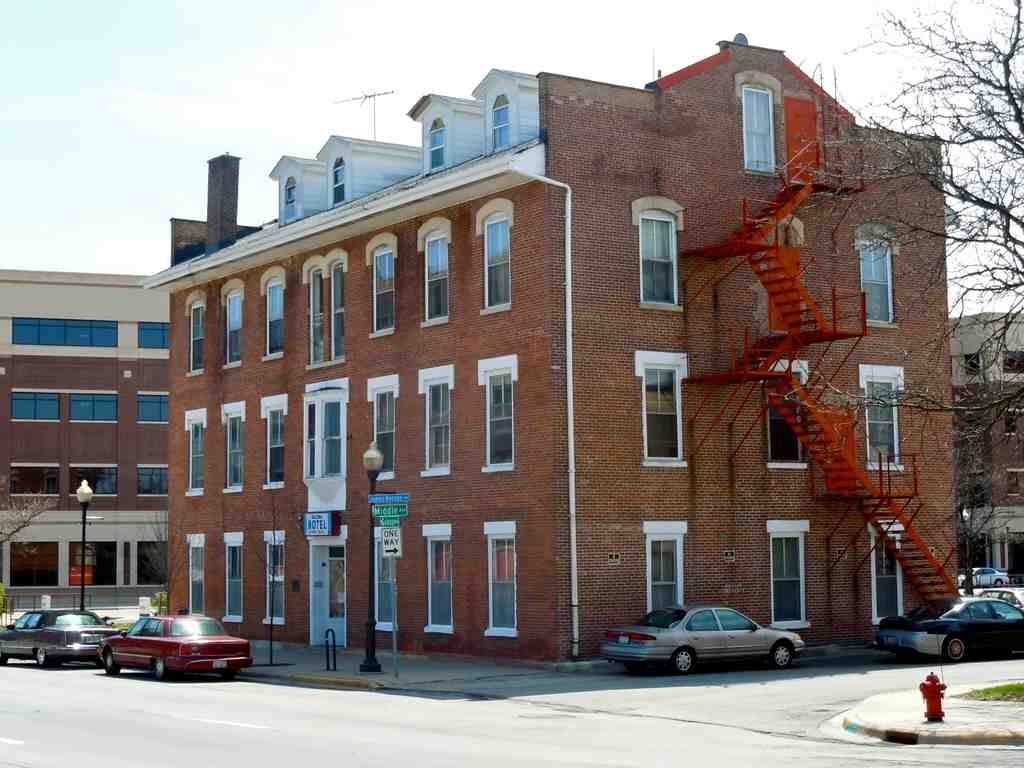
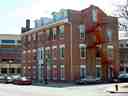
Galena HotelPhoto: Smallbones, Wikimedia Commons, CC0. Cropped & resized. On your right, look for a tall brick rectangle with four stacked stories, limestone trim, and a top floor that still carries the clearest trace of the original hotel.
This place began as the Fox River House in eighteen fifty-seven, when A. N. and G. Pierce set a hotel here along the Galena to Chicago trail. Before Aurora showed off banks and towers, it was already a crossroads town, and this address sat right in the stream of it. Stagecoaches rolled through with travelers, salesmen, news, and business from across the Fox River valley. So the hotel did more than offer a bed... it worked like part of the transportation network itself.
And here comes one of Aurora’s oldest patterns: fire, loss, and rebuilding. In eighteen sixty, a fire destroyed the first hotel. The lot stayed empty until eighteen sixty-two, when E. D. Huntoon bought it and started over. He rebuilt for a city that had grown even busier with milling and manufacturing, and he ran the place for twenty-six years.
What I love is that people remembered Huntoon’s hotel as an important local gathering place, not just a stop for strangers. Picture that mix for a second: stagecoach passengers on the move, townspeople lingering, business deals, gossip, politics, and river-valley chatter all under one roof. Aurora’s social life had a heartbeat long before its grandest architecture arrived.
If you glance at the image in the app, you can see that sturdy, squared-off presence still hanging on. The brick and limestone came from local kilns and quarries. Only the fourth floor still matches the original design most closely, but the exterior has changed surprisingly little.
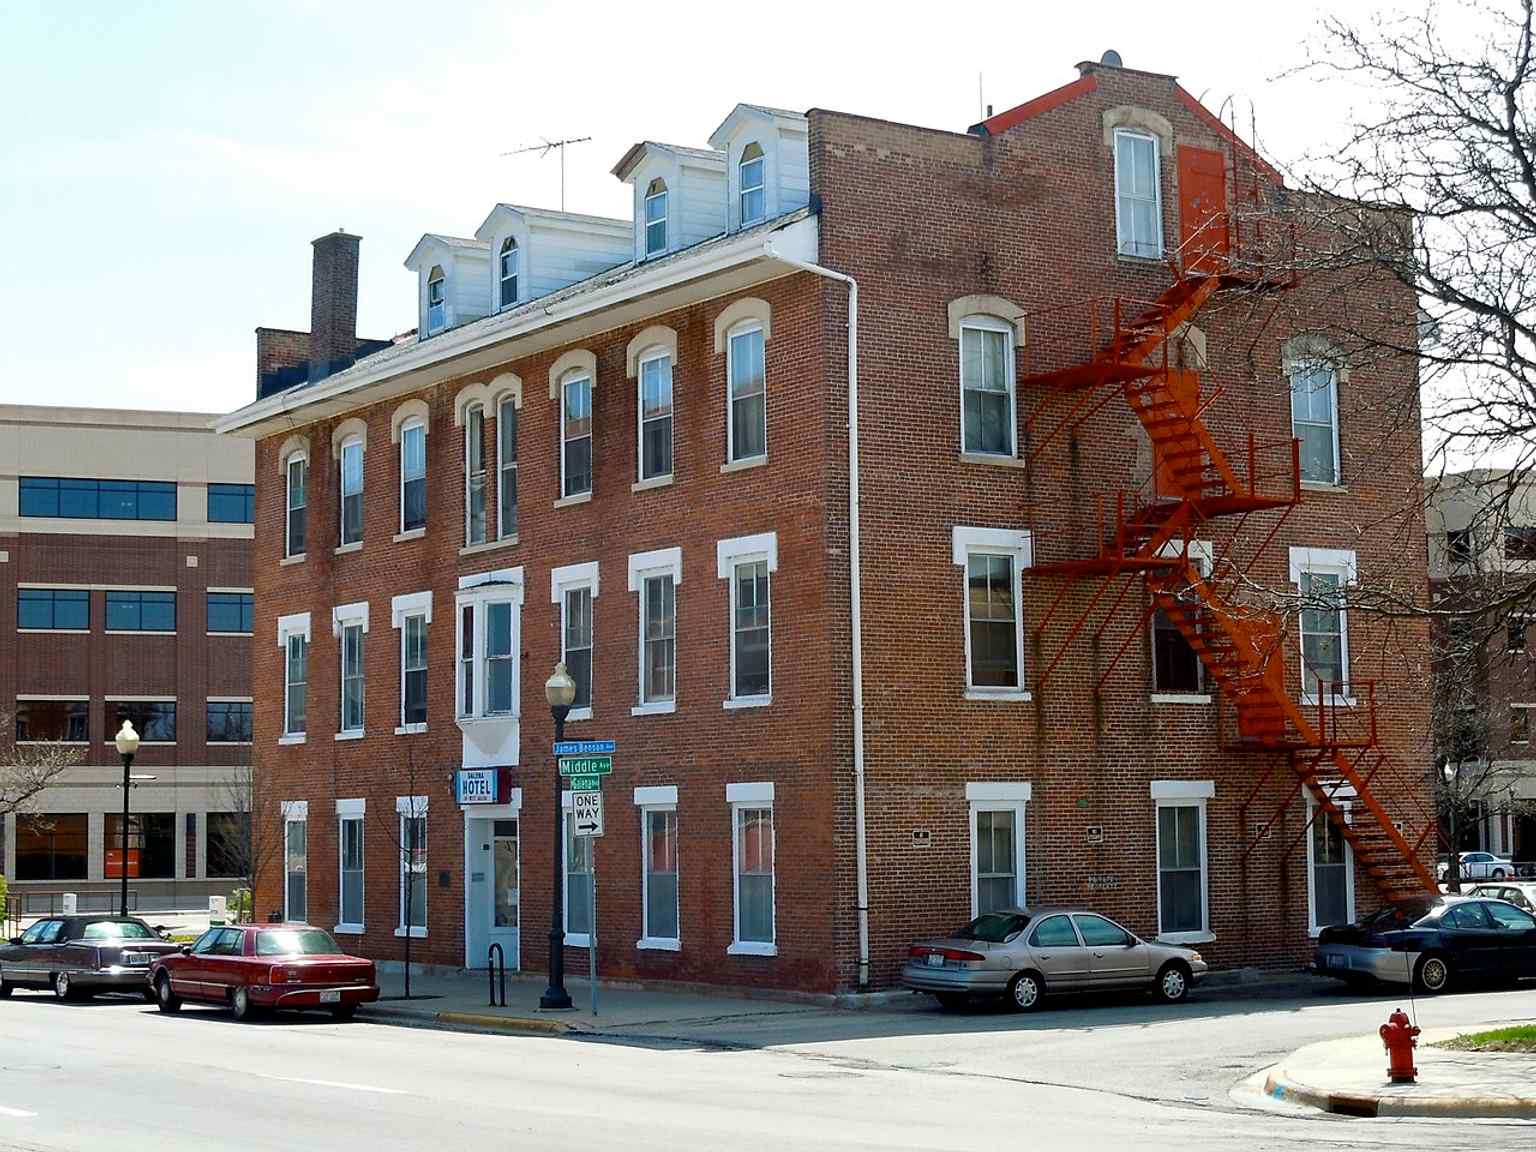
The historic Fox River House on Galena Street, the oldest hotel still standing in Aurora and a survivor of multiple name changes.Photo: Smallbones, Wikimedia Commons, CC0. Cropped & resized. The building kept reinventing itself: Huntoon’s successors renamed it the Northwestern Hotel in eighteen eighty-eight, then the Grand Hotel in nineteen oh seven. The Koummoutseas family bought it in nineteen sixty-one and gave it the name Galena Hotel. In nineteen seventy-six, it joined the National Register of Historic Places. Even now, it is part of an active preservation project, with the city sorting out what belongs to the historic story and what came later.
When you’re ready, head toward the Hobbs Building... about a two-minute walk from here.
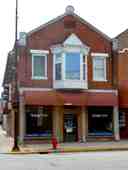
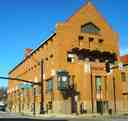
On your right, look for a four-story red-brick corner building with rounded-arch windows, stacked bay windows, and a five-sided turret crowned by an onion-shaped dome. This place…Read moreShow less
Open dedicated page →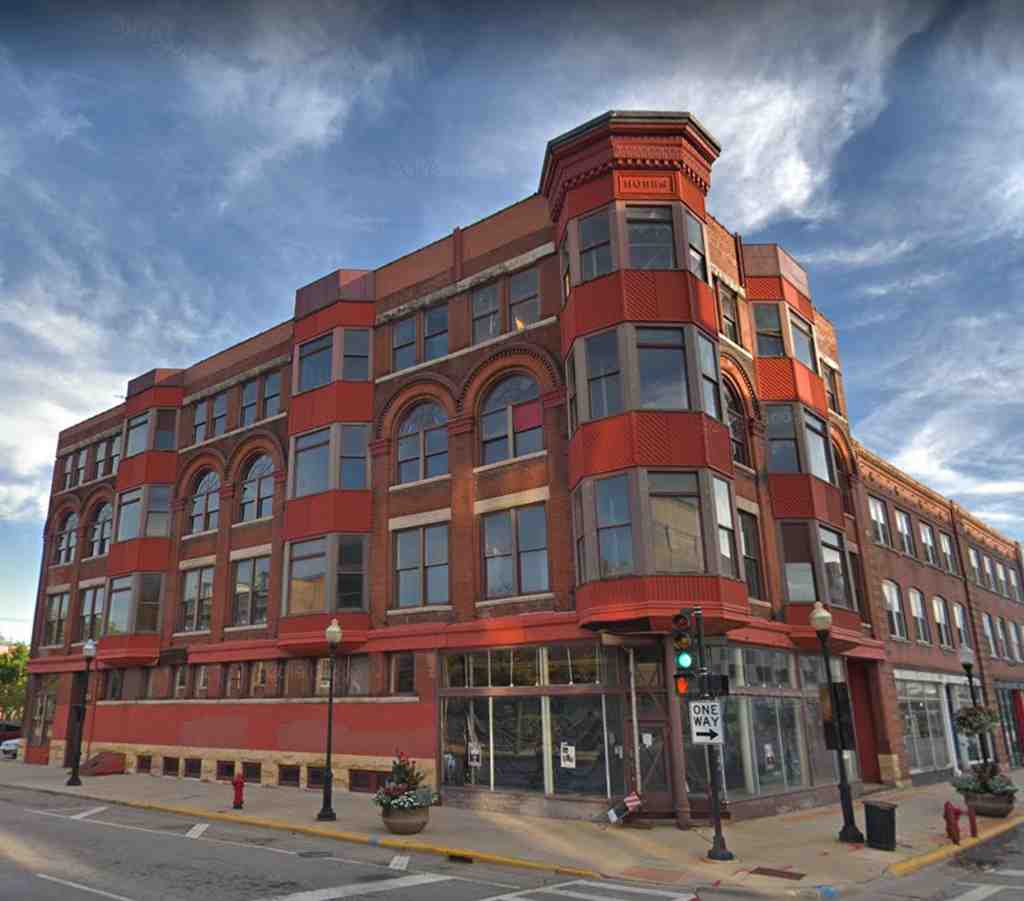
Hobbs BuildingPhoto: Dudeman365, Wikimedia Commons, CC BY-SA 4.0. Cropped & resized. On your right, look for a four-story red-brick corner building with rounded-arch windows, stacked bay windows, and a five-sided turret crowned by an onion-shaped dome.
This place started as business... but Aurora turned it into theater. Albert Hobbs, a furniture dealer, undertaker, and civic leader, opened this building in eighteen ninety-five. His family had already been in that trade since at least the eighteen sixties, and Albert started helping out when he was just fifteen. Back then, that combination made perfect sense: the same shop might sell you a parlor chair, a bedstead, a coffin, and the funeral service too. Ordinary commerce, sure... but never really ordinary.
Architect James E. Minott gave Hobbs a building with swagger. He used Richardsonian Romanesque, a hefty style with big round arches and a sense of weight, then mixed in some Queen Anne playfulness through the bays and that dramatic corner turret. Builder Levi Hull Waterhouse, one of Aurora’s great brick men, turned the design into a real downtown performer. Notice the decorative brickwork, the limestone trim, and the ornamental terra cotta. This building knows how to hold a pose.
And then Aurora pushed it from stylish to unforgettable. In the nineteen ten Fourth of July celebration, a man jumped from the top of the dome into a six-foot pool of water below. Yep. A furniture-and-funeral building became a stunt platform. That’s about as pure a piece of civic showmanship as you’ll find.
If you want the before-and-after miracle, check the image on your screen: that restored dome is a replica, brought back after years of decline and a major renovation. After Albert died in nineteen twenty-six, the family era ended. The building sold at auction in nineteen twenty-nine for fifty-five thousand dollars, about a million in today’s money, changed hands again, and later sat vacant. The city removed the failing dome in twenty sixteen, but J-H Real Estate rescued the place in twenty nineteen, restored its storefronts and windows, rebuilt the copper cornice, and welcomed residents in twenty twenty-two. The National Register finally recognized that fight in twenty twenty-one.
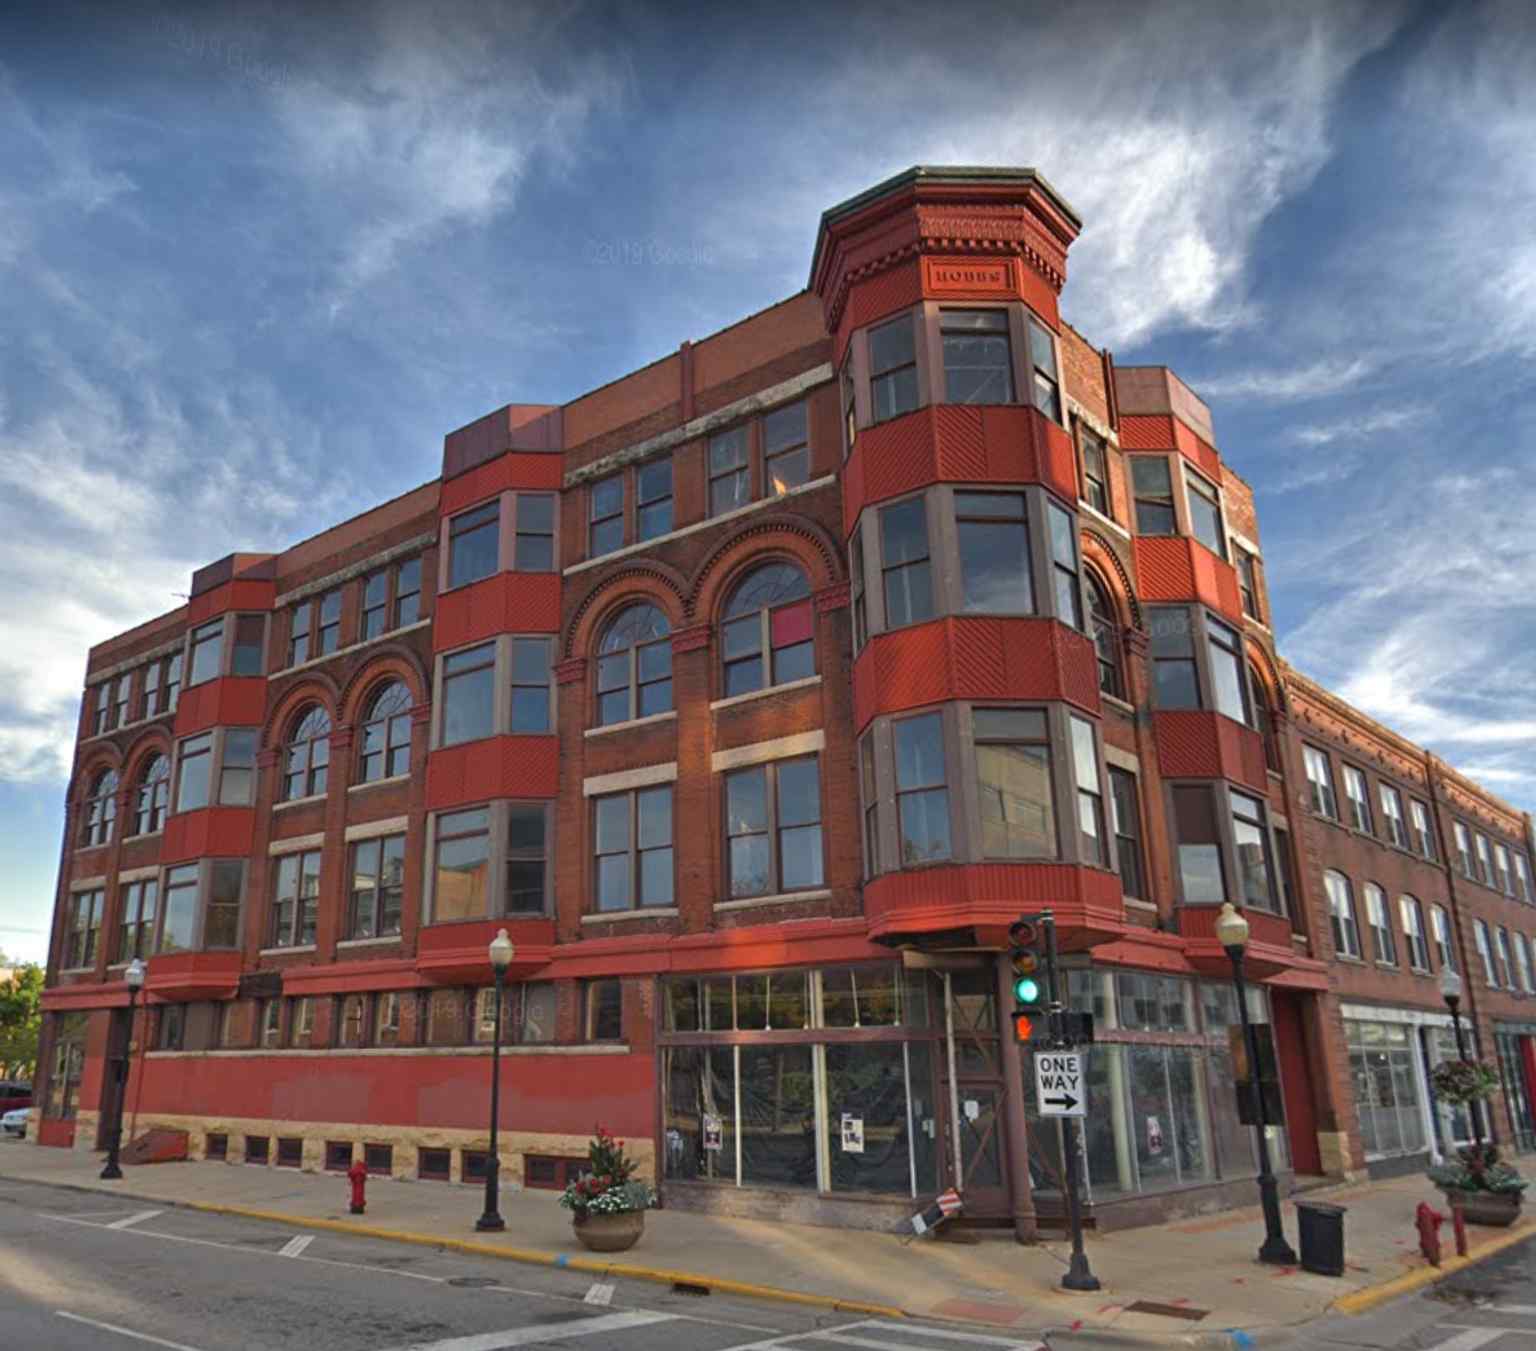
The restored Hobbs Building in downtown Aurora, the 1895 commercial landmark that now includes a replicated onion dome and housed Hobbs’s furniture and undertaking business.Photo: Dudeman365, Wikimedia Commons, CC BY-SA 4.0. Cropped & resized. From this public-facing showpiece, we’re heading toward something quieter: the William Tanner House Museum, about a ten-minute walk away, where Aurora’s story shifts from storefront ambition to early home life and the city’s first mapped identity.
On your right, look for a two-story brick house with a cross-shaped massing, tall Italianate proportions, and an octagonal cupola rising from the center like a small…Read moreShow less
Open dedicated page →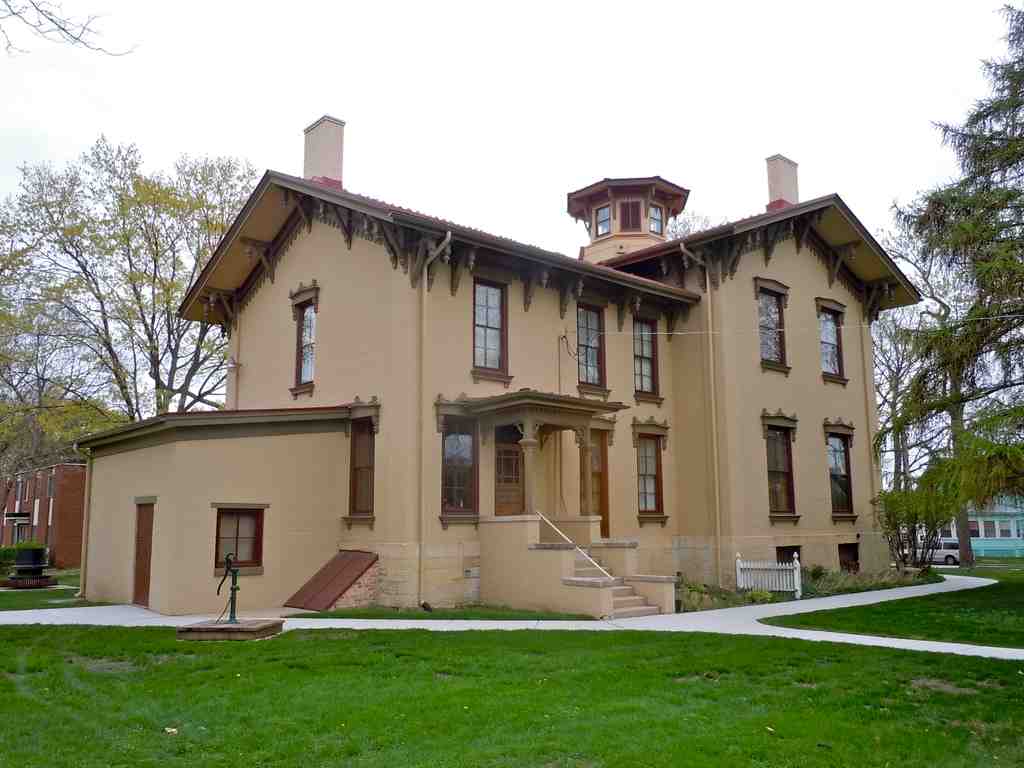
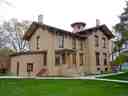
William Tanner House MuseumPhoto: Smallbones, Wikimedia Commons, CC0. Cropped & resized. On your right, look for a two-story brick house with a cross-shaped massing, tall Italianate proportions, and an octagonal cupola rising from the center like a small lookout.
This is the William Tanner House Museum, and it starts with a man who helped imagine Aurora before most of it even had lines on paper. William A. Tanner arrived in eighteen thirty-five, one of the city’s earliest settlers, and he wore more than one hat: surveyor, farmer, and later a hardware merchant whose business lasted until nineteen seventy-nine, longer than any other in town. He did not just make a living here... he helped map out how Aurora would grow. Streets, lots, neighborhoods - those practical marks of a surveyor’s hand quietly shape the lives that come after.
Tanner first worked land on the west side of the river, then went back to New York in eighteen thirty-nine to marry Anna Plum Makepeace. They returned the next year, raised ten children, and eventually outgrew simpler quarters. So in eighteen fifty-seven, Tanner put up this house, a confident Italianate home - that style loved height, symmetry, and a little drama. The plan forms a Latin cross, meaning the rooms branch from a longer central axis, and that cupola above the roofline crowns the whole place like a thought made visible.
If you check the image in the app, you can get a clean look at how composed the exterior feels, almost formal, but still deeply domestic. Inside, the first floor held the parlor, music room, kitchen, dining room, library, and even the main bedroom and bath. Upstairs belonged to the children and family sleeping rooms. It is easy to talk about city-building in terms of mills, banks, and big public buildings, but some of it begins in rooms like these, where accounts were kept, letters were written, and futures were planned around a family table.
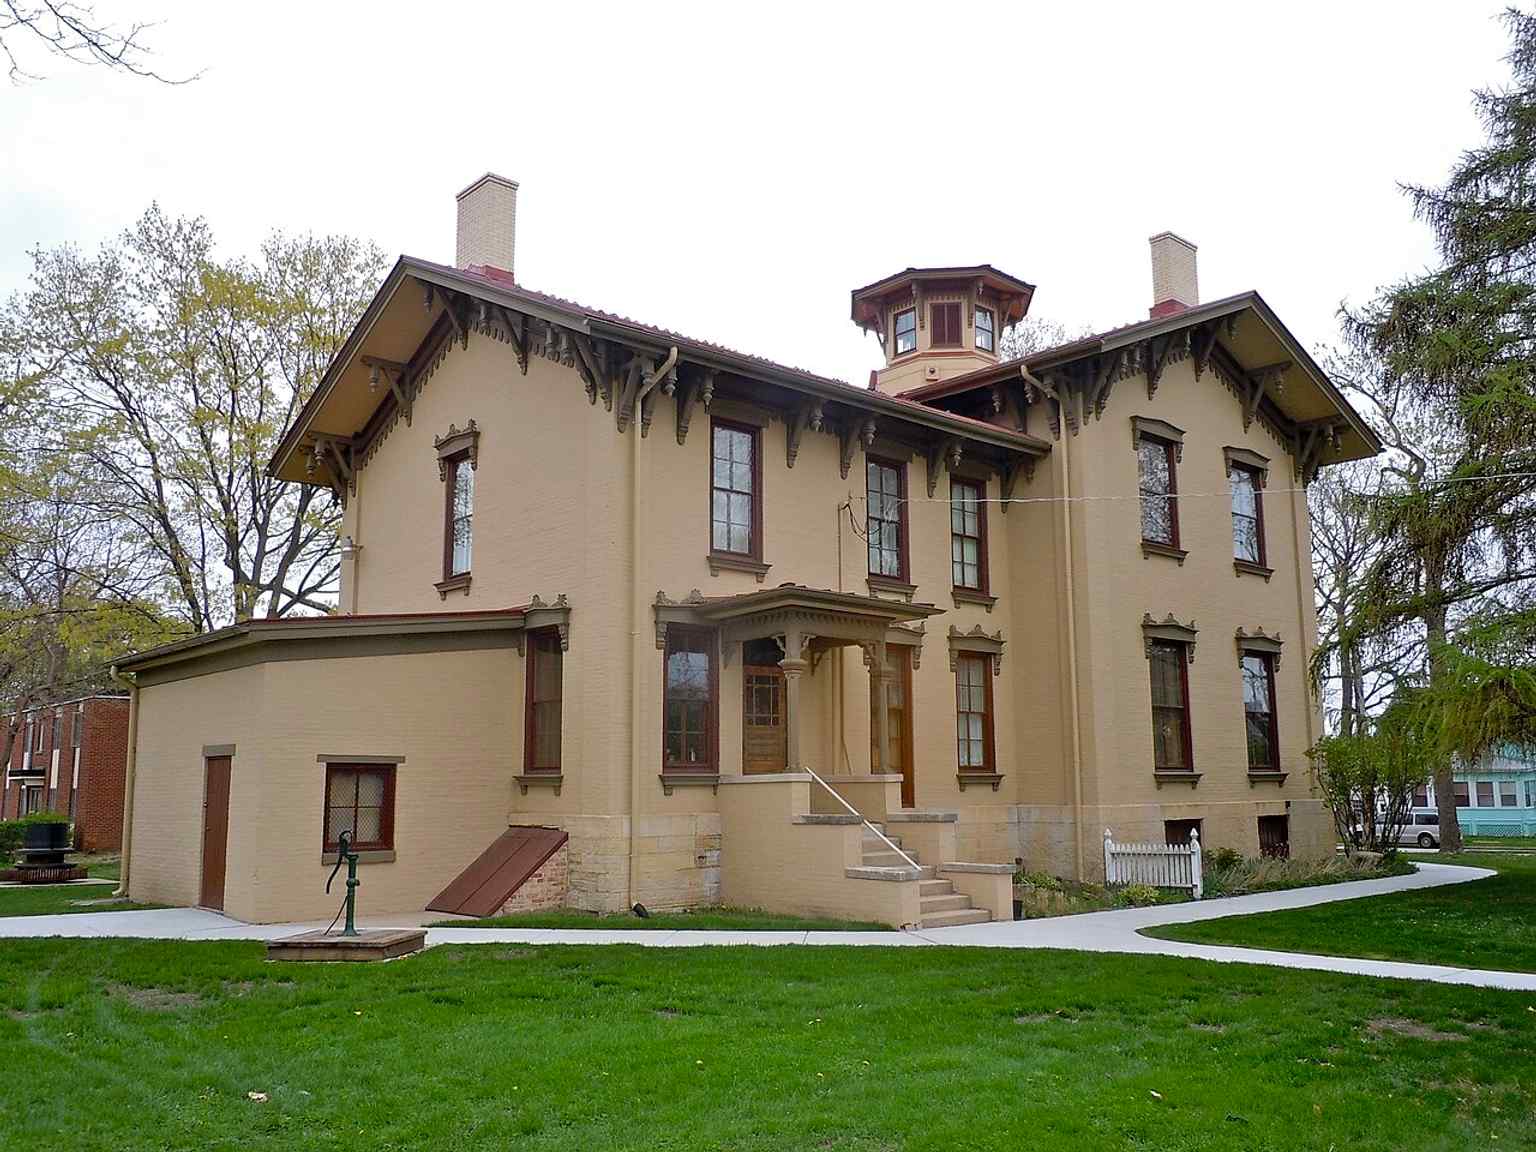
The William A. Tanner House in Aurora, listed on the National Register of Historic Places in 1976, where the Tanner family lived for generations before it became a museum.Photo: Smallbones, Wikimedia Commons, CC0. Cropped & resized. The Tanner descendants stayed here until nineteen thirty-six, when two of the children gave the house to the Aurora Historical Society. After that, the place kept changing its role. First it served as a local-history museum, and later curators leaned into its identity as an upper-middle-class Victorian home, so what visitors see now is both preservation and careful historical staging. During the shutdown years, staff even created a video tour that revealed hidden layers most visitors never see - basement art restoration, ornate plasterwork, the bells, and the cupola, which is normally closed.
One of the most intimate surviving objects is almost startlingly personal: a daughter made artwork from twists of hair from each of the Tanner children. Suddenly history is not abstract anymore. It is touch, memory, family.
So here is the question this house leaves hanging: if you were helping draw a young city into being, would you care more about where the streets ran... or about the private lives those streets might shelter?
From here, the story grows grander at the Col. Ira C. Copley Mansion, about a fifteen-minute walk away, where family success expands into public influence. If you want to return for a tour, the museum is generally open Wednesdays and Sundays from one to three.
On your right, look for a three-story Roman-brick mansion shaped like an L, with a white Ionic porch wrapping around it and an elliptical fanlight over the front door. This house…Read moreShow less
Open dedicated page →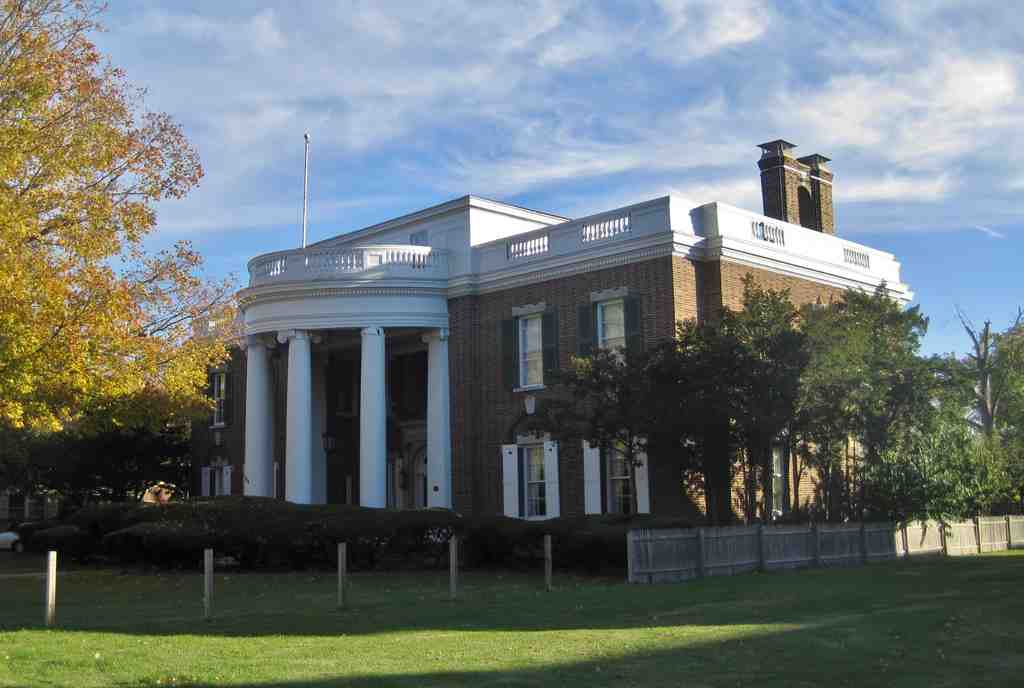
Col. Ira C. Copley MansionPhoto: Teemu08, Wikimedia Commons, CC BY-SA 3.0. Cropped & resized. On your right, look for a three-story Roman-brick mansion shaped like an L, with a white Ionic porch wrapping around it and an elliptical fanlight over the front door.
This house feels like Aurora reaching full stride. Colonel Ira Clifton Copley didn’t arrive as an outsider showing off; he came to Aurora with his family in eighteen sixty-seven, went to local schools, studied at Jennings Seminary, and spent a lifetime turning local opportunity into real power. First he made his money in gas and electric service, then he switched tracks and bought the Aurora Beacon-News in nineteen oh five. That paper became the seed of the Copley Press empire, formally organized in nineteen twenty-eight, and along the way Copley also served in the U-S House of Representatives.
Architect Jarvis Hunt gave him a house that could carry all that weight. Finished in nineteen seventeen, it mixes Classical Revival grandeur with Federal-style finesse. That means big public gestures and crisp early-American detail: a porch with Ionic columns, the kind with curled capitals at the top, slim pilasters framing the entrance, and a fanlight, that half-oval window above the door, catching extra light. If you glance at the image in the app, you can see how the mansion presents itself almost like a civic building in domestic clothes.
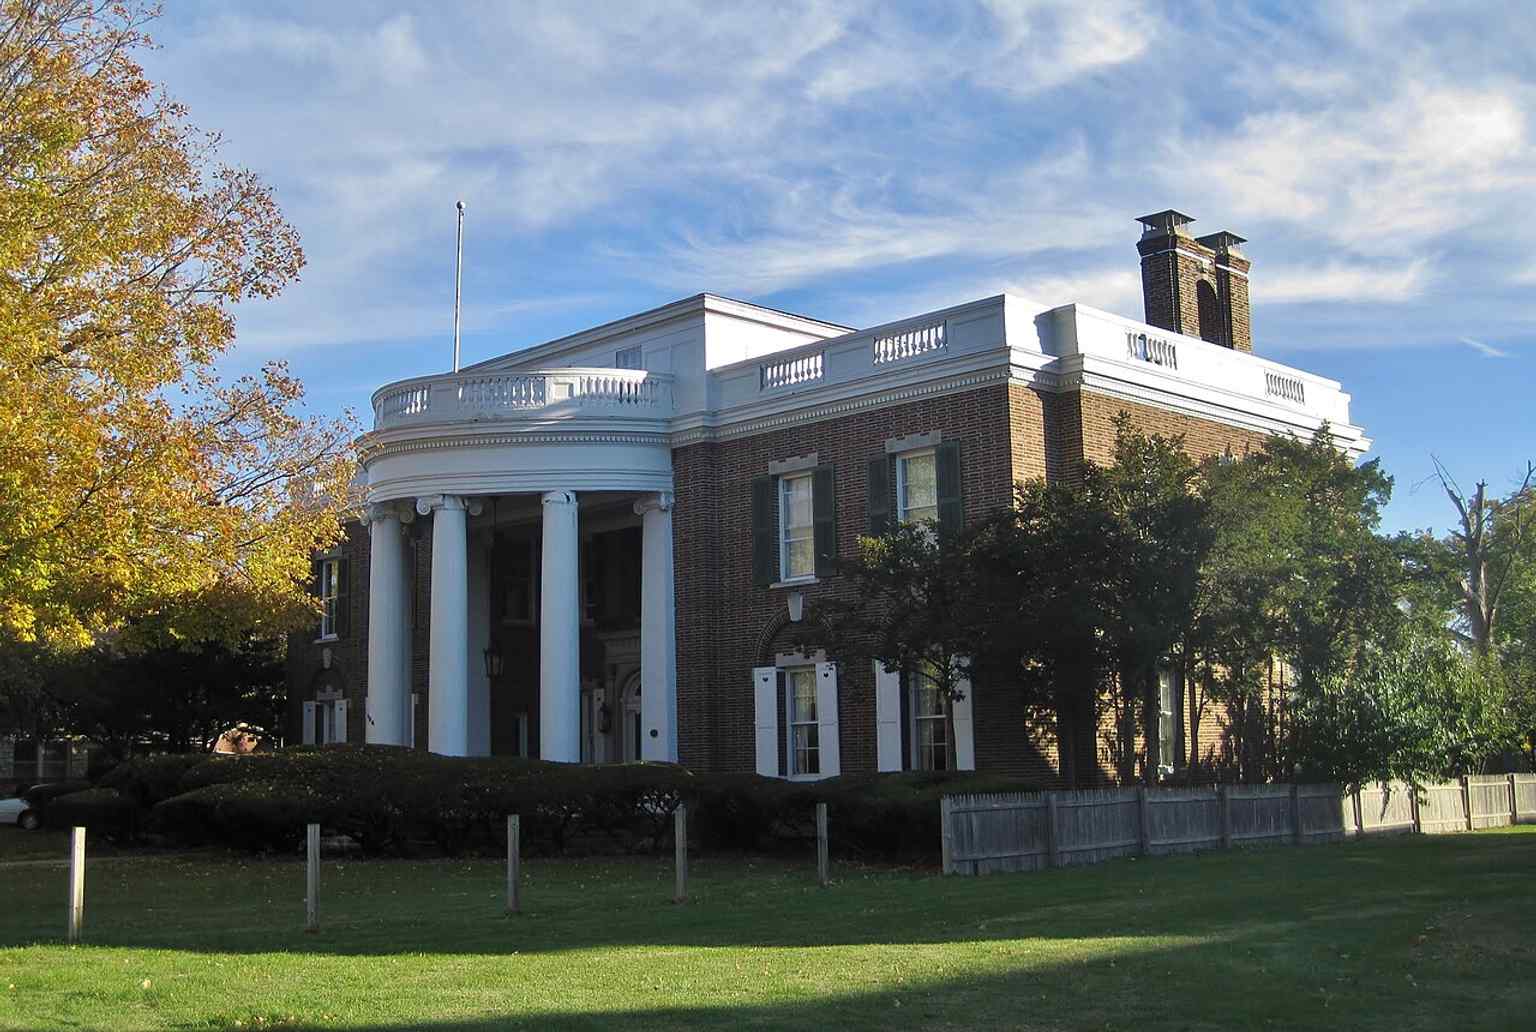
The Col. Ira C. Copley Mansion in Aurora, built for newspaper magnate and congressman Ira Copley, who helped shape the city’s business and civic life.Photo: Teemu08, Wikimedia Commons, CC BY-SA 3.0. Cropped & resized. Here’s the detail locals love to slip in... the family story didn’t end in politics or newspapers. Copley adopted William N. Copley in nineteen twenty-one, and that boy grew up here before heading to California. He kept the family name, but his life swerved into painting, writing, collecting, gallery work, and Surrealist art. So this mansion, for all its authority, also launched a wildly different creative future.
Copley even reached beyond Aurora in stranger ways. Not bad for a man who started in utilities.
And that’s the sweep of Aurora, isn’t it? Mills, hotels, lodges, banks, houses... together they tell a city forever remaking ambition into identity, then handing the story forward. You can visit this exterior anytime, since the site is accessible around the clock.

Reviews
Frequently asked questions
How do I start the tour?
After purchase, download the AudaTours app and enter your redemption code. The tour will be ready to start immediately - just tap play and follow the GPS-guided route.
Do I need internet during the tour?
No! Download the tour before you start and enjoy it fully offline. Only the chat feature requires internet. We recommend downloading on WiFi to save mobile data.
Is this a guided group tour?
No - this is a self-guided audio tour. You explore independently at your own pace, with audio narration playing through your phone. No tour guide, no group, no schedule.
How long does the tour take?
Most tours take 60–90 minutes to complete, but you control the pace entirely. Pause, skip stops, or take breaks whenever you want.
What if I can't finish the tour today?
No problem! Tours have lifetime access. Pause and resume whenever you like - tomorrow, next week, or next year. Your progress is saved.
What languages are available?
All tours are available in 50+ languages. Select your preferred language when redeeming your code. Note: language cannot be changed after tour generation.
Where do I access the tour after purchase?
Download the free AudaTours app from the App Store or Google Play. Enter your redemption code (sent via email) and the tour will appear in your library, ready to download and start.
If you don't enjoy the tour, we'll refund your purchase. Contact us at [email protected]
Checkout securely with