
Frauenfeld Audio Tour: Hidden Gems and Echoes of Ergaten-Talbach
Beneath Frauenfeld’s picturesque rooftops, rebels once plotted, scandal flashed through marble halls, and stained glass watched over whispered secrets. The past lingers on every cobblestone, waiting to be uncovered. This self-guided audio tour takes you deep into the city, unlocking stories hidden in the Cantonal Library of Thurgau, the shadowed corridors of Frauenfeld Castle, and the solemn quiet of St. Nicholas Church. Discover corners and histories most travelers never see. What forgotten treasure sparked a bitter feud within Frauenfeld Castle’s walls? Why did suspicious fires repeatedly threaten the sacred peace of St. Nicholas Church? Which banned book still sits quietly on the library’s shelf, defying centuries of censorship? Move from sun-dappled squares to the mystery of ancient vaults. Unravel layers of political intrigue, forbidden love, and vanished visions. See Frauenfeld not as a postcard, but as a pulse and a promise. Begin listening and let the secrets of Frauenfeld find you.
Tour preview
About this tour
- scheduleDuration 50–70 minsGo at your own pace
- straighten1.5 km walking routeFollow the guided path
- location_onLocationFrauenfeld, Switzerland
- wifi_offWorks offlineDownload once, use anywhere
- all_inclusiveLifetime accessReplay anytime, forever
- location_onStarts at House of Light
Stops on this tour
lock_open 3 free previews · 7 unlock with purchase
Look for the tall four-storey corner house with its heavy sandstone mass, symmetrical stepped window groupings on the upper floor, and the arched inscription that names it Zum…Read moreShow less
Open dedicated page →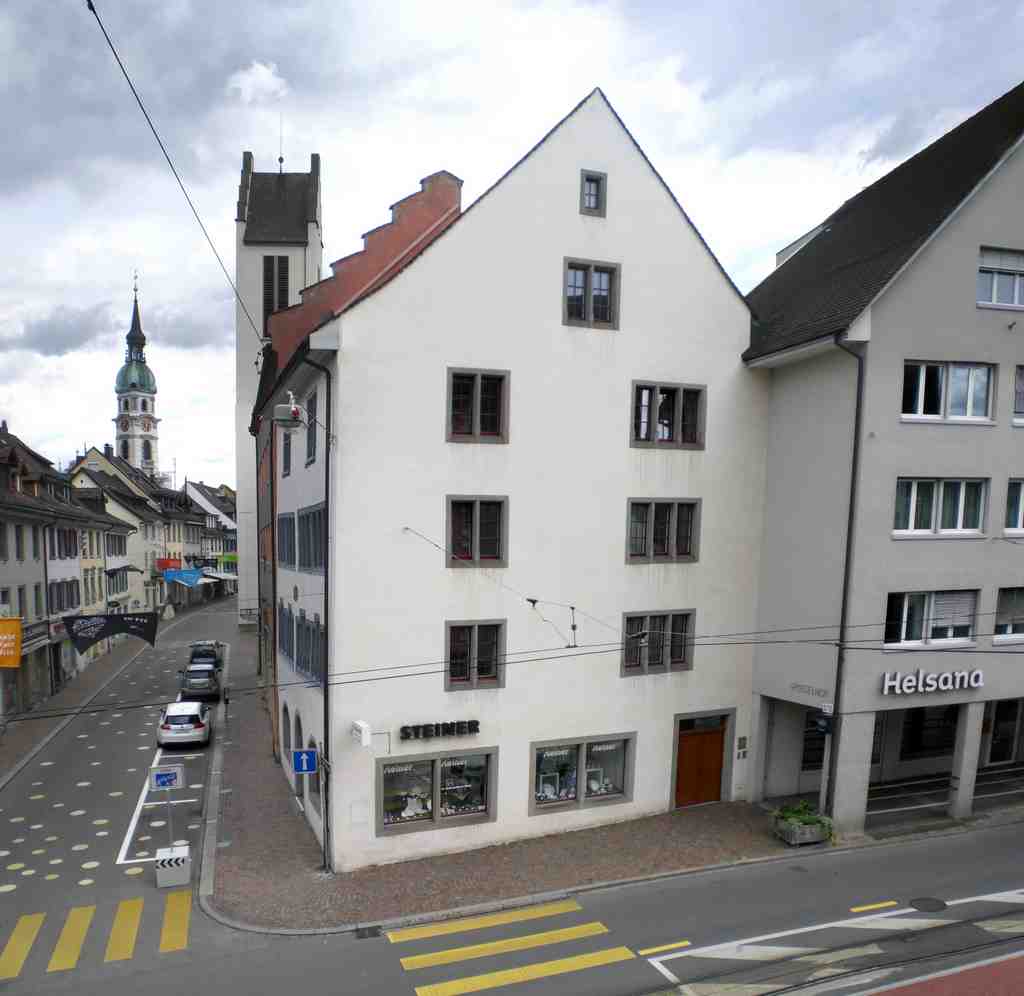
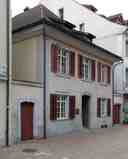
House of LightPhoto: Lantus, Wikimedia Commons, CC BY-SA 3.0. Cropped & resized. Look for the tall four-storey corner house with its heavy sandstone mass, symmetrical stepped window groupings on the upper floor, and the arched inscription that names it Zum Licht.
This house very nearly vanished. In the nineteen fifties and sixties, when the building had become badly damaged, the city council judged it expendable and imagined a wider road in its place. What you see survived because one man, the preservationist Albert Knoepfli, refused to let convenience have the last word. With federal help, the house gained protection in nineteen sixty-nine as a building of special value.
That rescue came with compromise, and that matters here. The ground floor had already changed several times, and during the restoration the street front was reduced again. Most visitors never notice the quiet little secret: the rooms at the back are not precious late Gothic survivors at all, but a nineteen sixty-nine rebuild done in a rather plain, unambitious way. So this house is not untouched; it is layered, argued over, partly saved and partly remade.
Before we go further, take a moment and study its stance. Notice how it holds the corner, heavier and more self-possessed than many of the buildings around it, almost as if it still expects the street to press against it. The upper windows are the clue. Those mirrored stepped windows on the first upper storey are still faithful to the original design, and for their time they were unusually large, letting in a remarkable amount of light. People have long suspected that brightness gave the house its name, though no one can prove it.
This part of the Altstadt, the old town, only begins to make sense when you see it as a tight web rather than a row of separate façades. The house stands beside what was once the Spiegelhof complex, near a passage so narrow that trams and later motor traffic turned it into a genuine choke point. Old photographs show shop signs crowding the street and even warnings about the tram. Preservation here did not mean wrapping the past in velvet; it meant fighting road schemes, measurements, and traffic logic.
The deeper story starts even earlier. This site had been built on since Frauenfeld’s beginning. It first belonged to the Hofmeister family, one of whom became Nikolaus, Bishop of Constance. Then Heinrich Muntprat the Fourth took over the plot and, in fourteen ninety-eight, tore down a smaller attached house and built anew. Around this time, Frauenfeld was becoming the seat of the Swiss Confederation’s bailiff in Thurgau, the official appointed to govern the territory. In other words, this house rose just as the town was tightening into an administrative centre.
Then came Caspar Müller. He acquired the property in fifteen ninety-two, reshaped it by fifteen ninety-eight into a gentleman’s residence, and left the inscription you can still trace in memory here. Müller sat on the Small Council, served as lieutenant, and became mayor of Frauenfeld in sixteen ten and sixteen eleven. He likely died in the plague year of sixteen eleven, when three hundred and twenty-six people in the town were lost. His story even drifts to England: a stained-glass panel he donated with his wife survives today in Nonsuch Mansion near London.
And still the house endured, even through the city fires of seventeen seventy-one and seventeen eighty-eight.
Keep that in mind as you head to Frauenfeld Castle, about two minutes away: this house stood in the streets while power gathered just beyond them, looking down from stone. If you are checking access information, the listed hours here are weekdays from nine to five, with weekends closed.
On your left, look for a compact castle of pale stone and dark timber, gathered around a square tower, with a high doorway that still hints at its once-raised entrance. This is…Read moreShow less
Open dedicated page →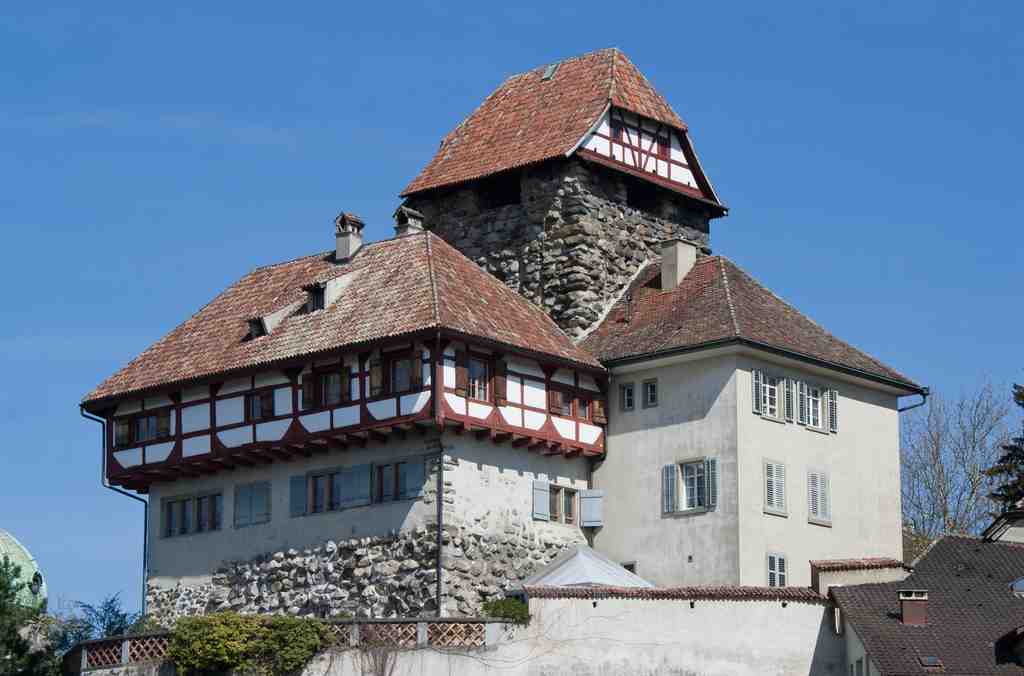
Frauenfeld CastlePhoto: Roland Zumbuehl, Wikimedia Commons, CC BY-SA 3.0. Cropped & resized. On your left, look for a compact castle of pale stone and dark timber, gathered around a square tower, with a high doorway that still hints at its once-raised entrance.
This is Schloss Frauenfeld, perched above the Murg like a hand still resting on the reins. The Kyburgers, Habsburgs, and later ruling powers all used this same stronghold to command the town and the wider Thurgau. What changed was not the need for control, but who claimed the right to exercise it.
Around the year twelve thirty, the Kyburg counts planted the core of the castle here on a molasse rock above the river. They began with the keep, the main defensive tower, almost nineteen metres high and built from great blocks and boulders. If you glance at the image on your screen, you can see just how blunt and purposeful that medieval tower still feels. Its original entrance sat high up, roughly at the level of today’s second floor, reached by a wooden outer gallery. That was a simple military precaution: if attackers broke into the outer spaces, defenders could still pull back into the tower itself. Another image in the app shows that elevated doorway very clearly.
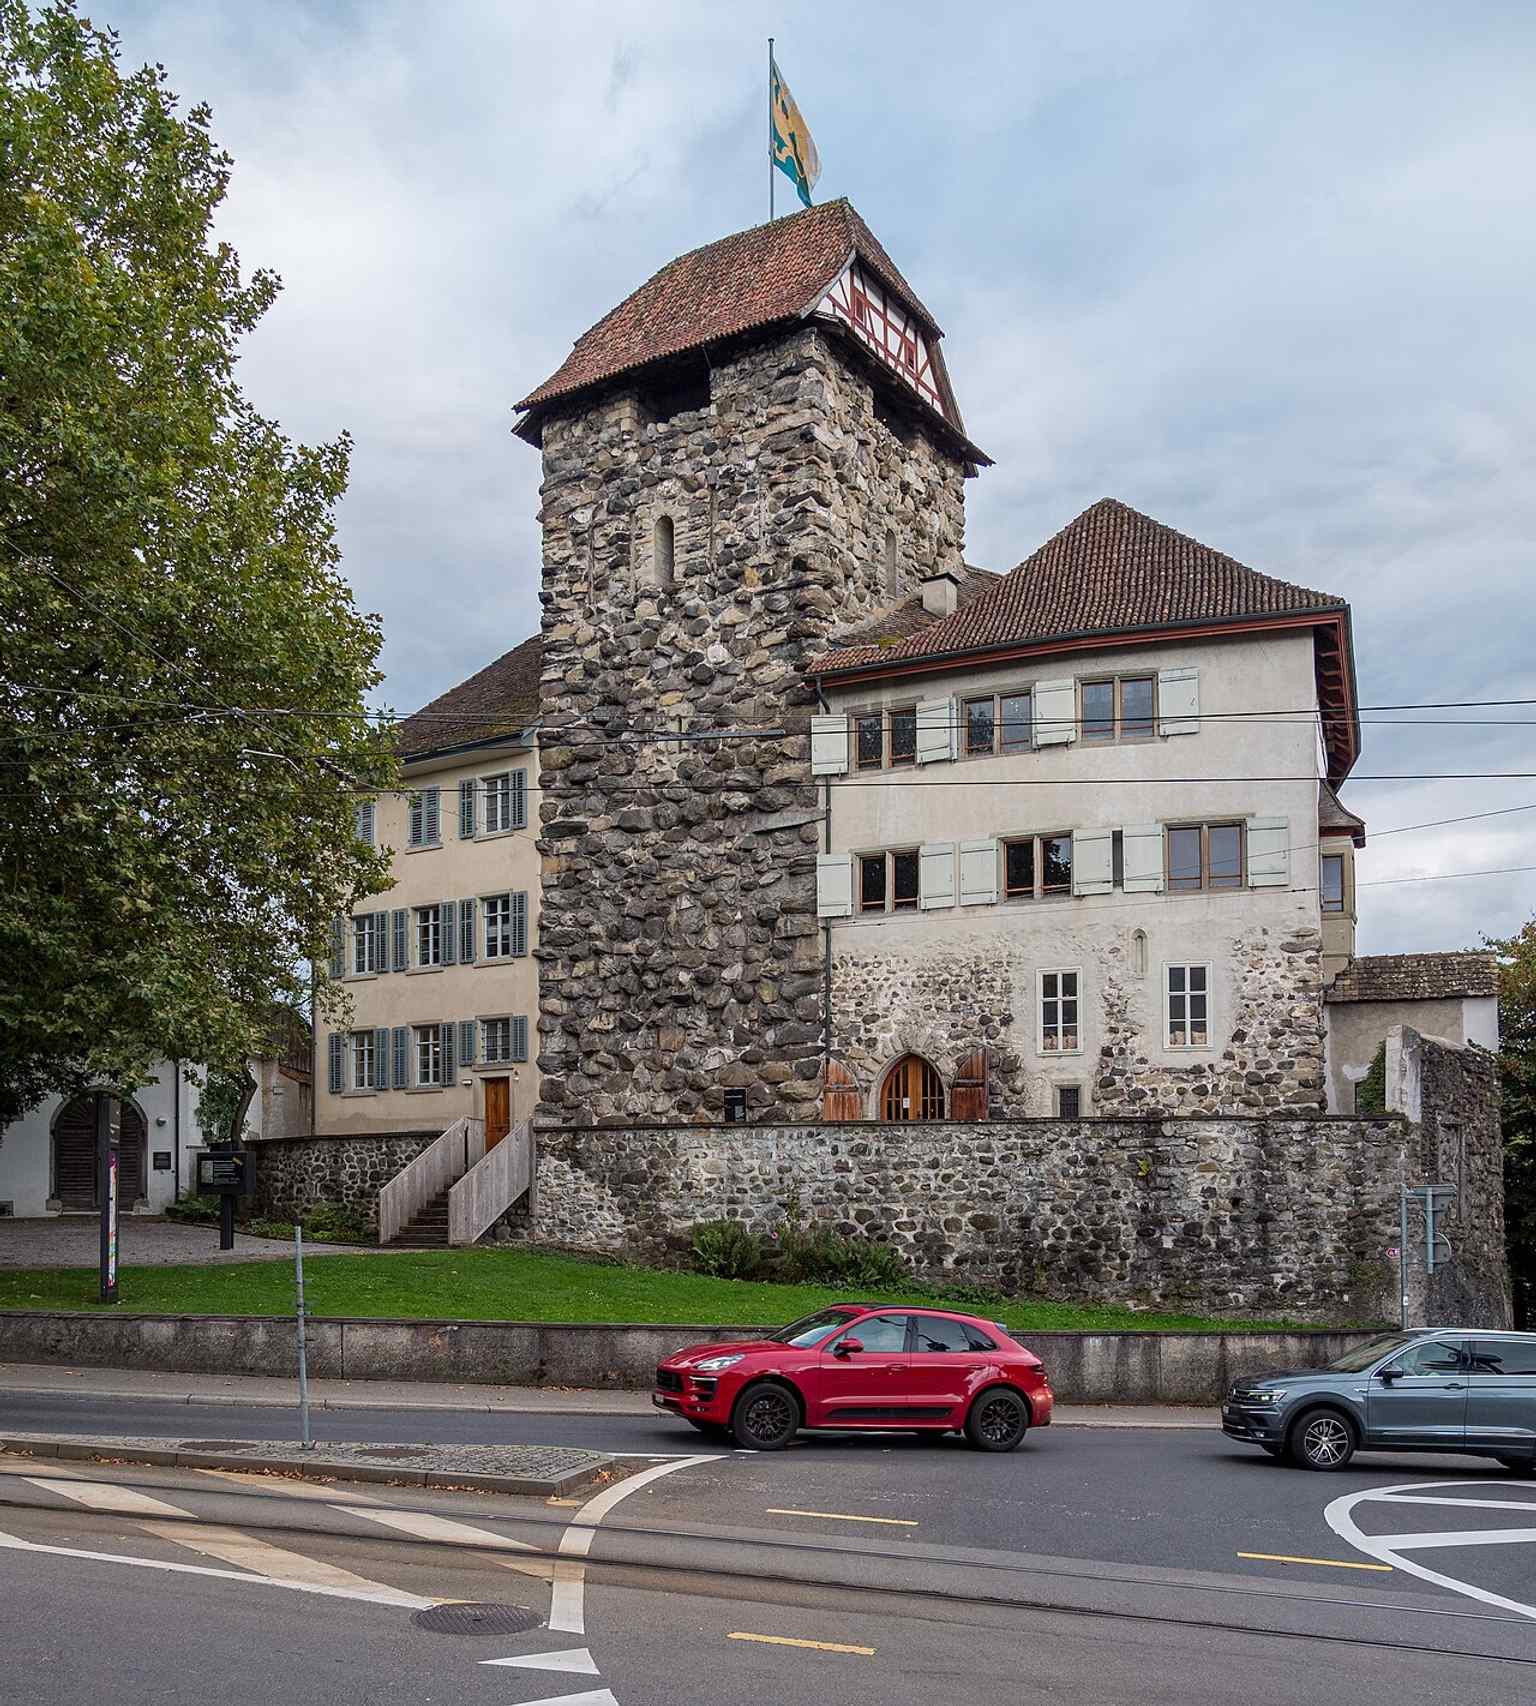
A clear modern north view of Frauenfeld Castle, showing the sturdy medieval keep that began as a Kyburg stronghold around 1230.Photo: JoachimKohler-HB, Wikimedia Commons, CC BY-SA 4.0. Cropped & resized. Beside the keep stood the palas, meaning the lord’s residential building, where the more comfortable rooms lay. There was no direct connection between the two at first, which tells you exactly how these builders thought: safety first, convenience later. The oak ceiling beams inside still date, by tree-ring analysis, to about twelve thirty-one and twelve thirty-five. The castle, in other words, still carries the bones of its first ambition.
When the Kyburg line died out in twelve sixty-four, Rudolf of Habsburg inherited their lands. The Habsburgs expanded the fortress with a zwinger, a defended strip between walls where attackers could be trapped under fire. Later, Nikolaus Hofmeister, the son of Jakob von Frauenfeld and eventually bishop of Constance, lengthened the chapel here. Even prayer, at a place like this, served authority.
Then came new adjustments. After the Appenzellers failed to attack in fourteen oh seven, the lords of Hohenlandenberg cut a deep ditch between castle and town and strengthened the ring walls. They also gave the castle the overhanging timber-framed upper section that still shapes its character. The ground-level entrance used today dates from that remodelling. This place did not cling to purity; it altered itself to survive.
The Confederates took Thurgau in fourteen sixty, and by fifteen thirty-four they bought the castle outright. Their bailiffs, the officials who governed on behalf of the ruling cantons, held court here. They enlarged the windows and created a grand courtroom on the second floor. Painted coats of arms turned its walls into a public record of office, a silent reminder of who had judged here before.
And then the old order ended. After seventeen ninety-eight, the bailiffs stopped coming. The canton used the castle for flats, then briefly as a prison and workhouse, then for the treasury. At one point, officials even put the state vault inside the tower. In the nineteenth century, demolition threatened the whole place, until Johann Jakob Bachmann-Wegelin bought it in eighteen sixty-seven, at the urging of his son Jakob Huldreich Bachmann, and saved it. Later, Marie Elise Bachmann left it to the canton on one condition: it must become a historical museum. So once again, the building changed role without losing its weight.
That is one of Frauenfeld’s quiet habits: power shifts, walls adapt, and memory finds a new room to live in. At the Baliere, about four minutes from here, that story turns from command and office toward work, exchange, and the more practical energies that keep a town alive. If you decide to come back inside, the museum is open from one to five in the afternoon, Tuesday through Sunday, and closed on Mondays.
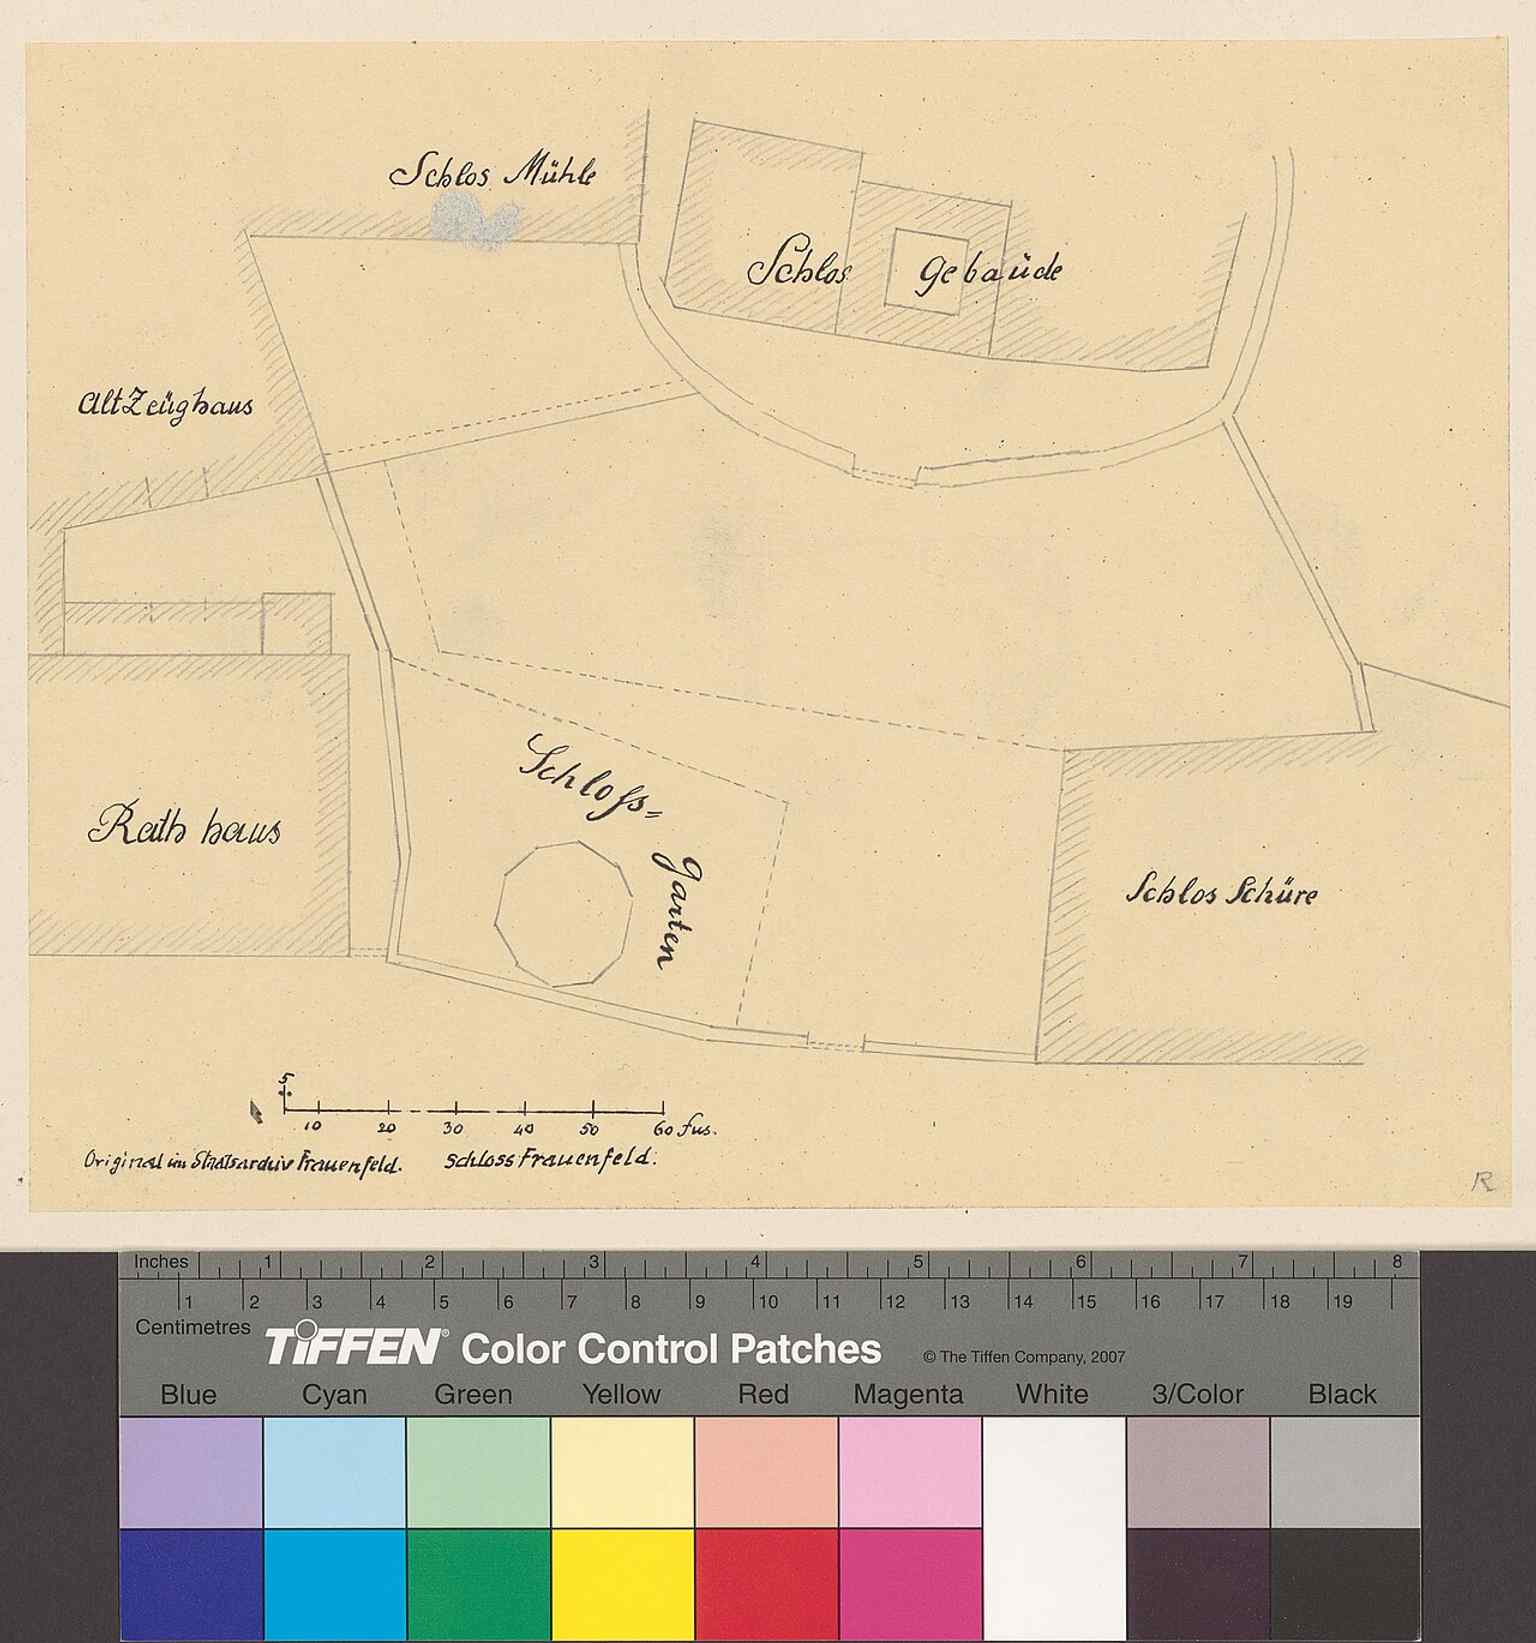
A late-19th-century view of the castle, useful for showing how the fortress survived after its period as an administrative building and private home.Photo: Johann Rudolf Rahn, Wikimedia Commons, Public domain. Cropped & resized. 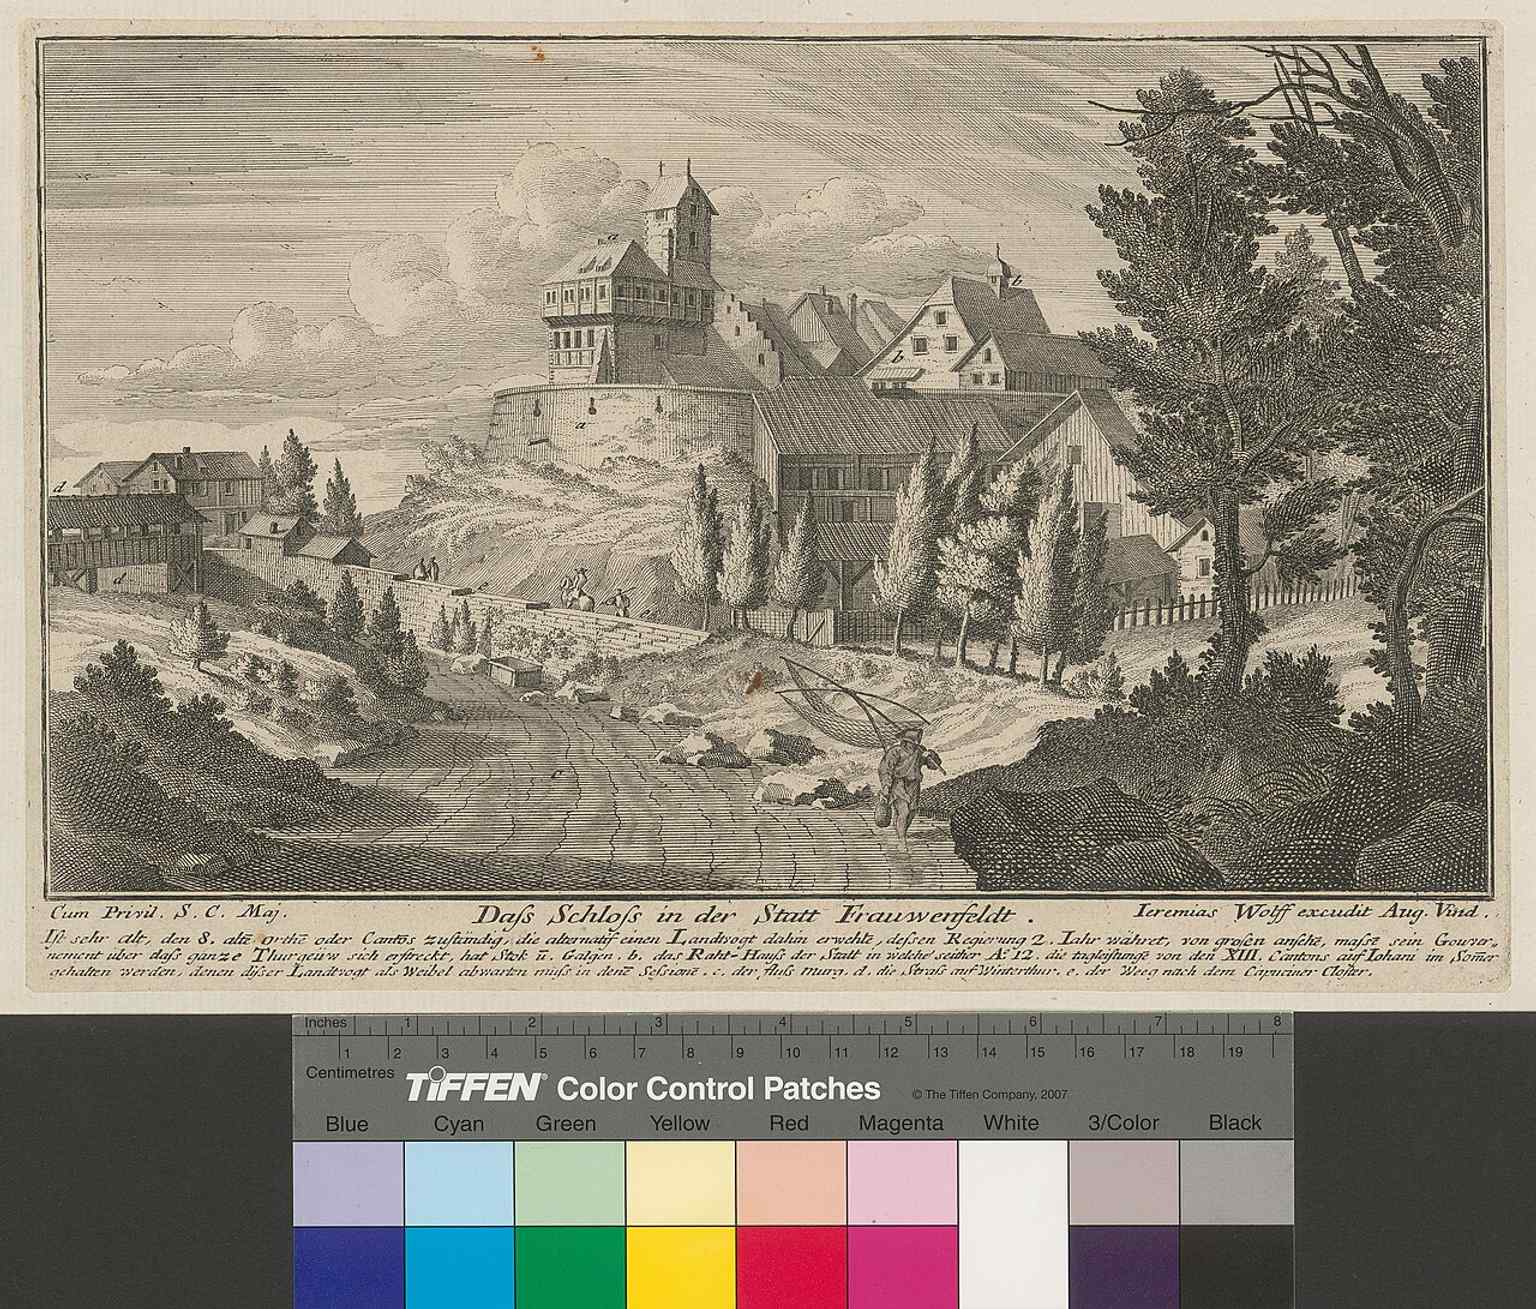
An early depiction of the castle in Frauenfeld, capturing its long role as the dominant stronghold above the old town.Photo: Johann Melchior Füssli (Künstler), Wikimedia Commons, Public domain. Cropped & resized. 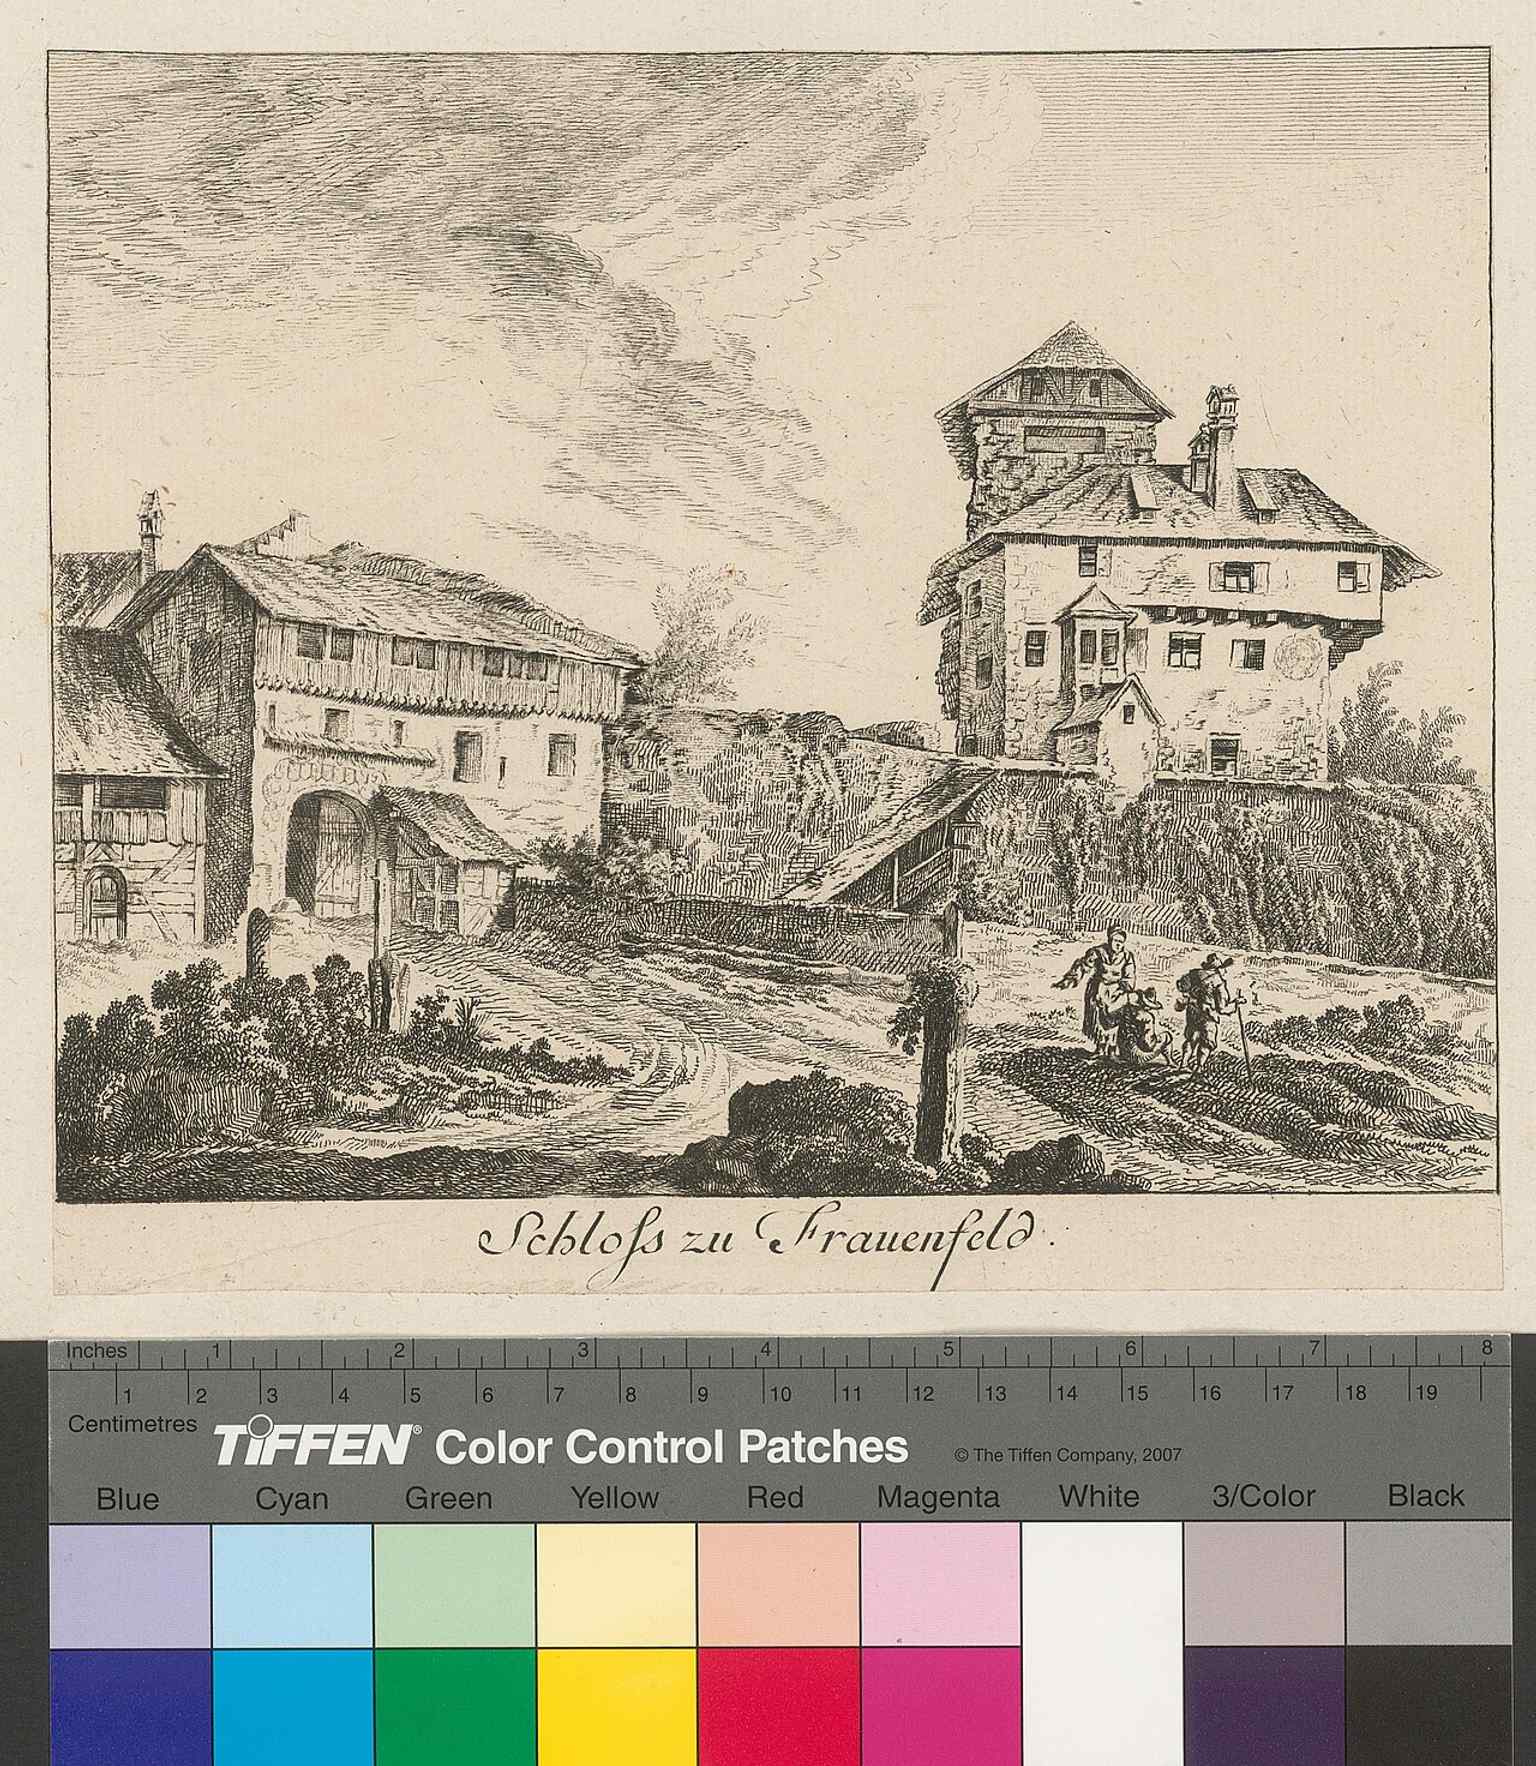
Another early view of Frauenfeld Castle, ideal for illustrating how the medieval complex was remembered before modern restoration.Photo: Anonym/e Künstler/in, Wikimedia Commons, Public domain. Cropped & resized. 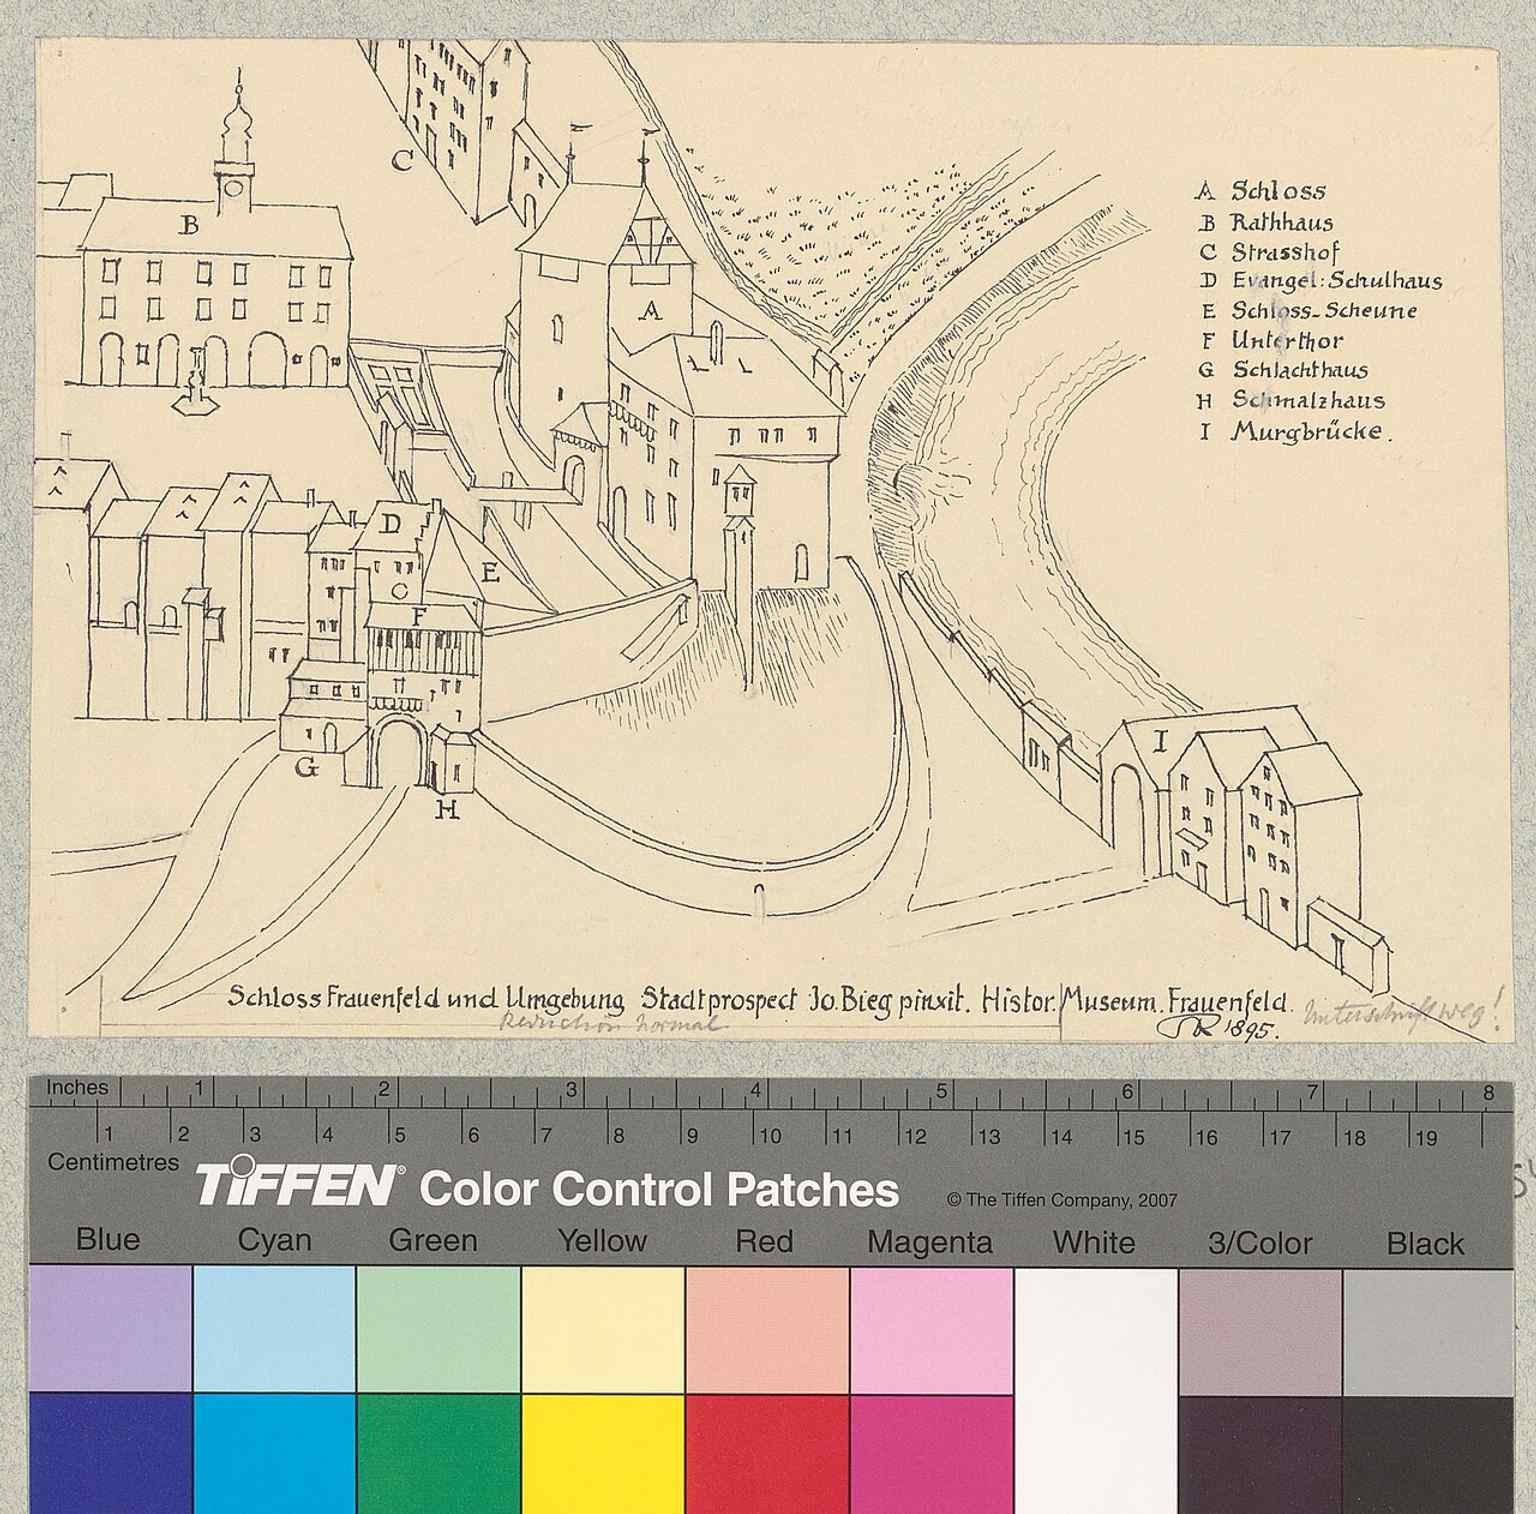
The castle and surrounding town in a historic city prospect — a good way to place the fortress above the Murg and within Frauenfeld’s old urban fabric.Photo: Johann Rudolf Rahn, Wikimedia Commons, Public domain. Cropped & resized. 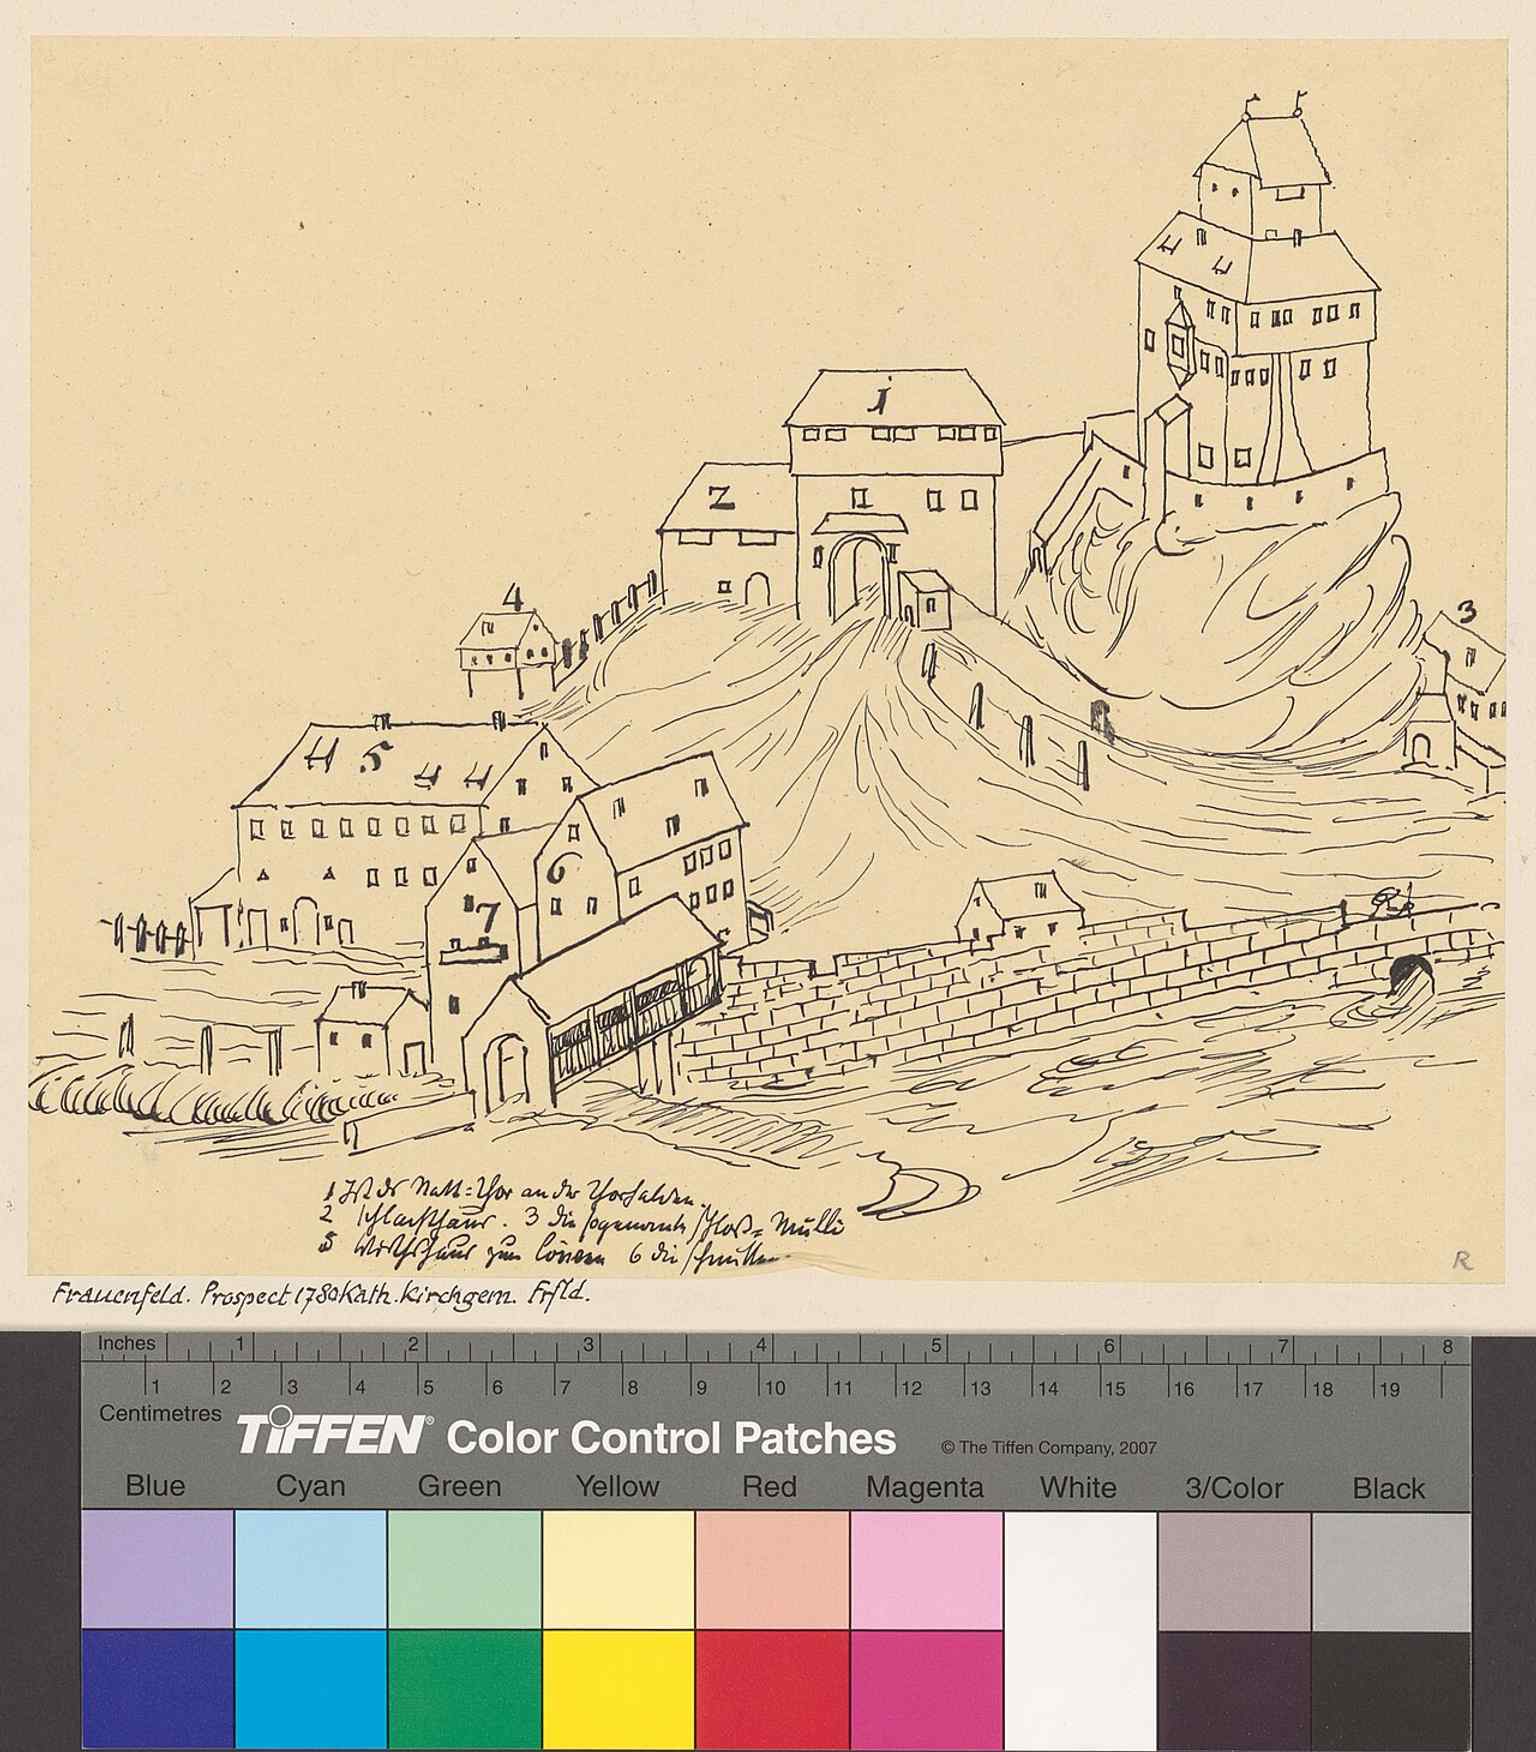
A pre-1771 town prospect showing the castle and its surroundings, helping to tell the story of the fortress before later changes to the cityscape.Photo: Johann Rudolf Rahn, Wikimedia Commons, Public domain. Cropped & resized. 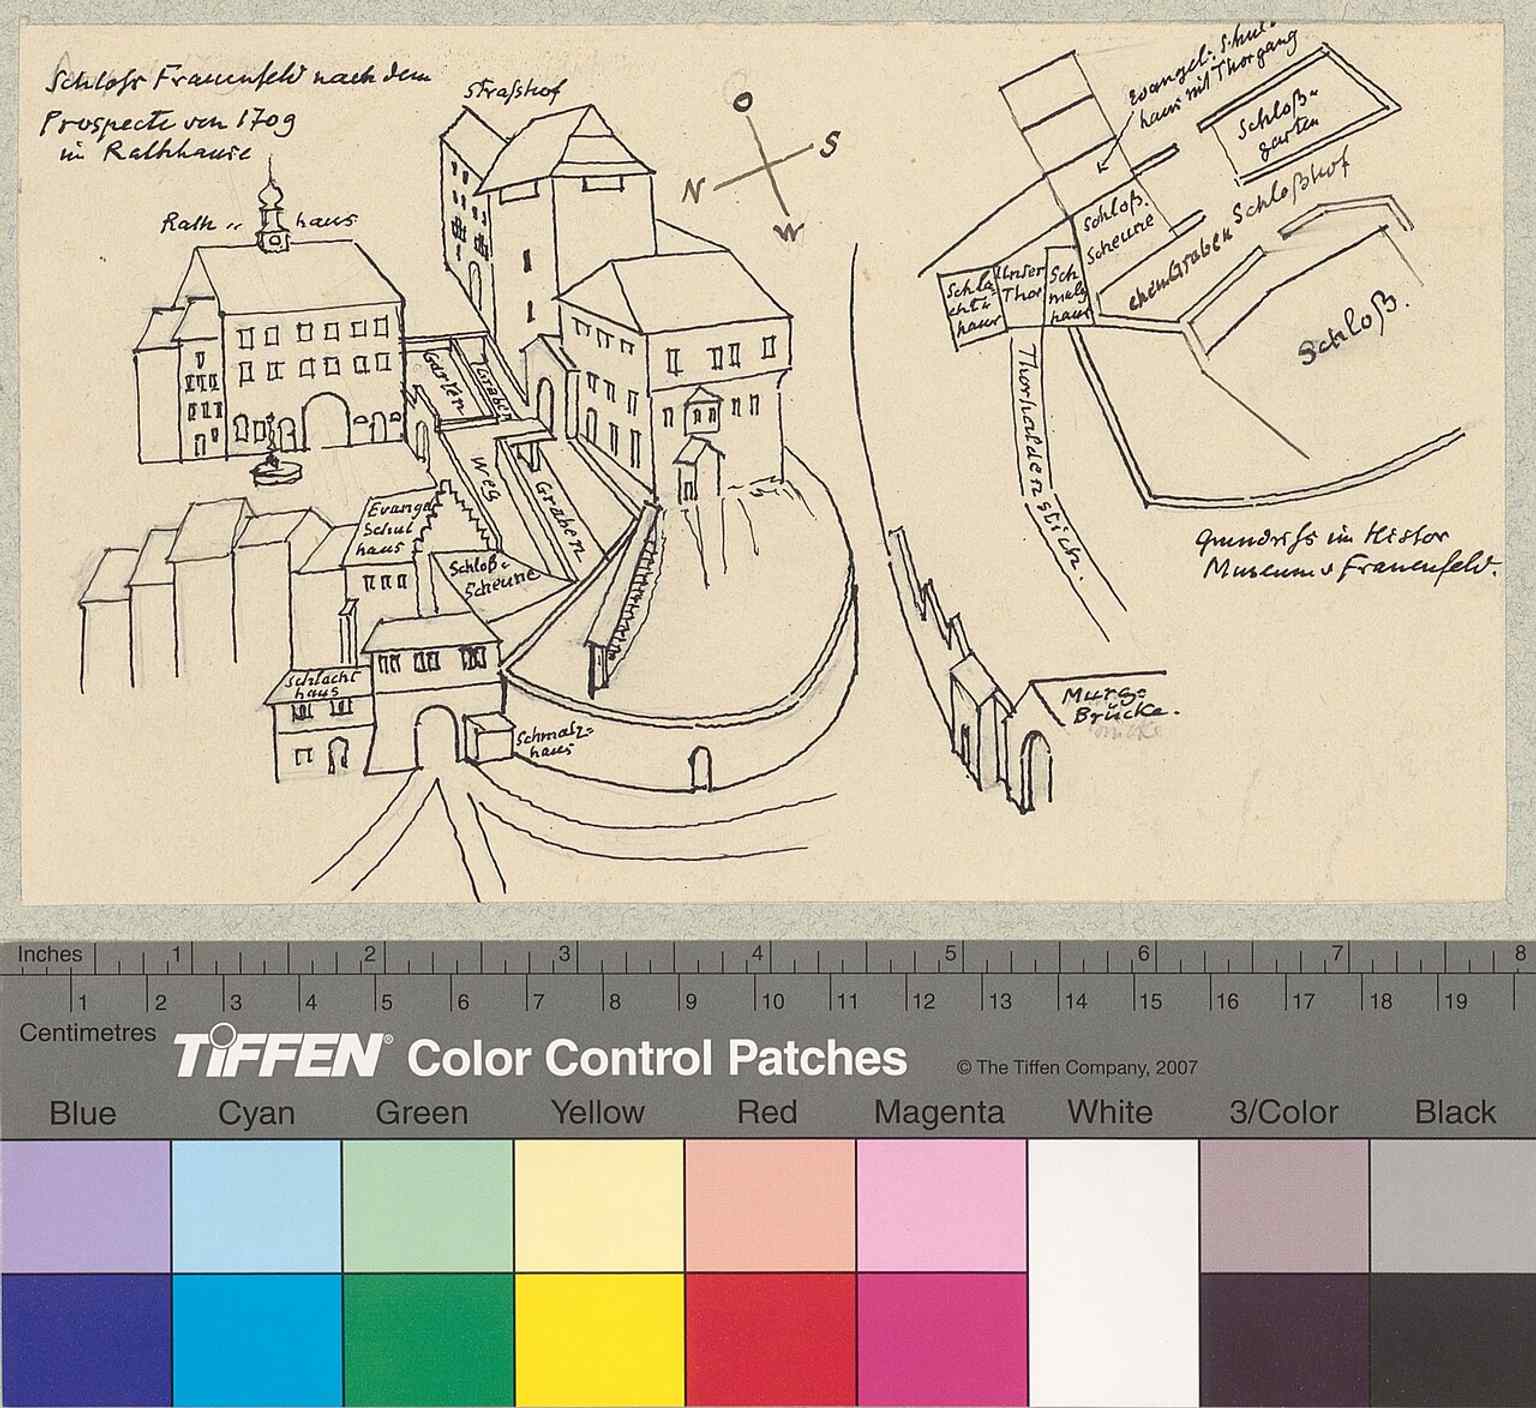
This print combines a castle view with a ground plan, useful for explaining the layered layout of keep, palas, and surrounding defenses.Photo: Johann Rudolf Rahn, Wikimedia Commons, Public domain. Cropped & resized. 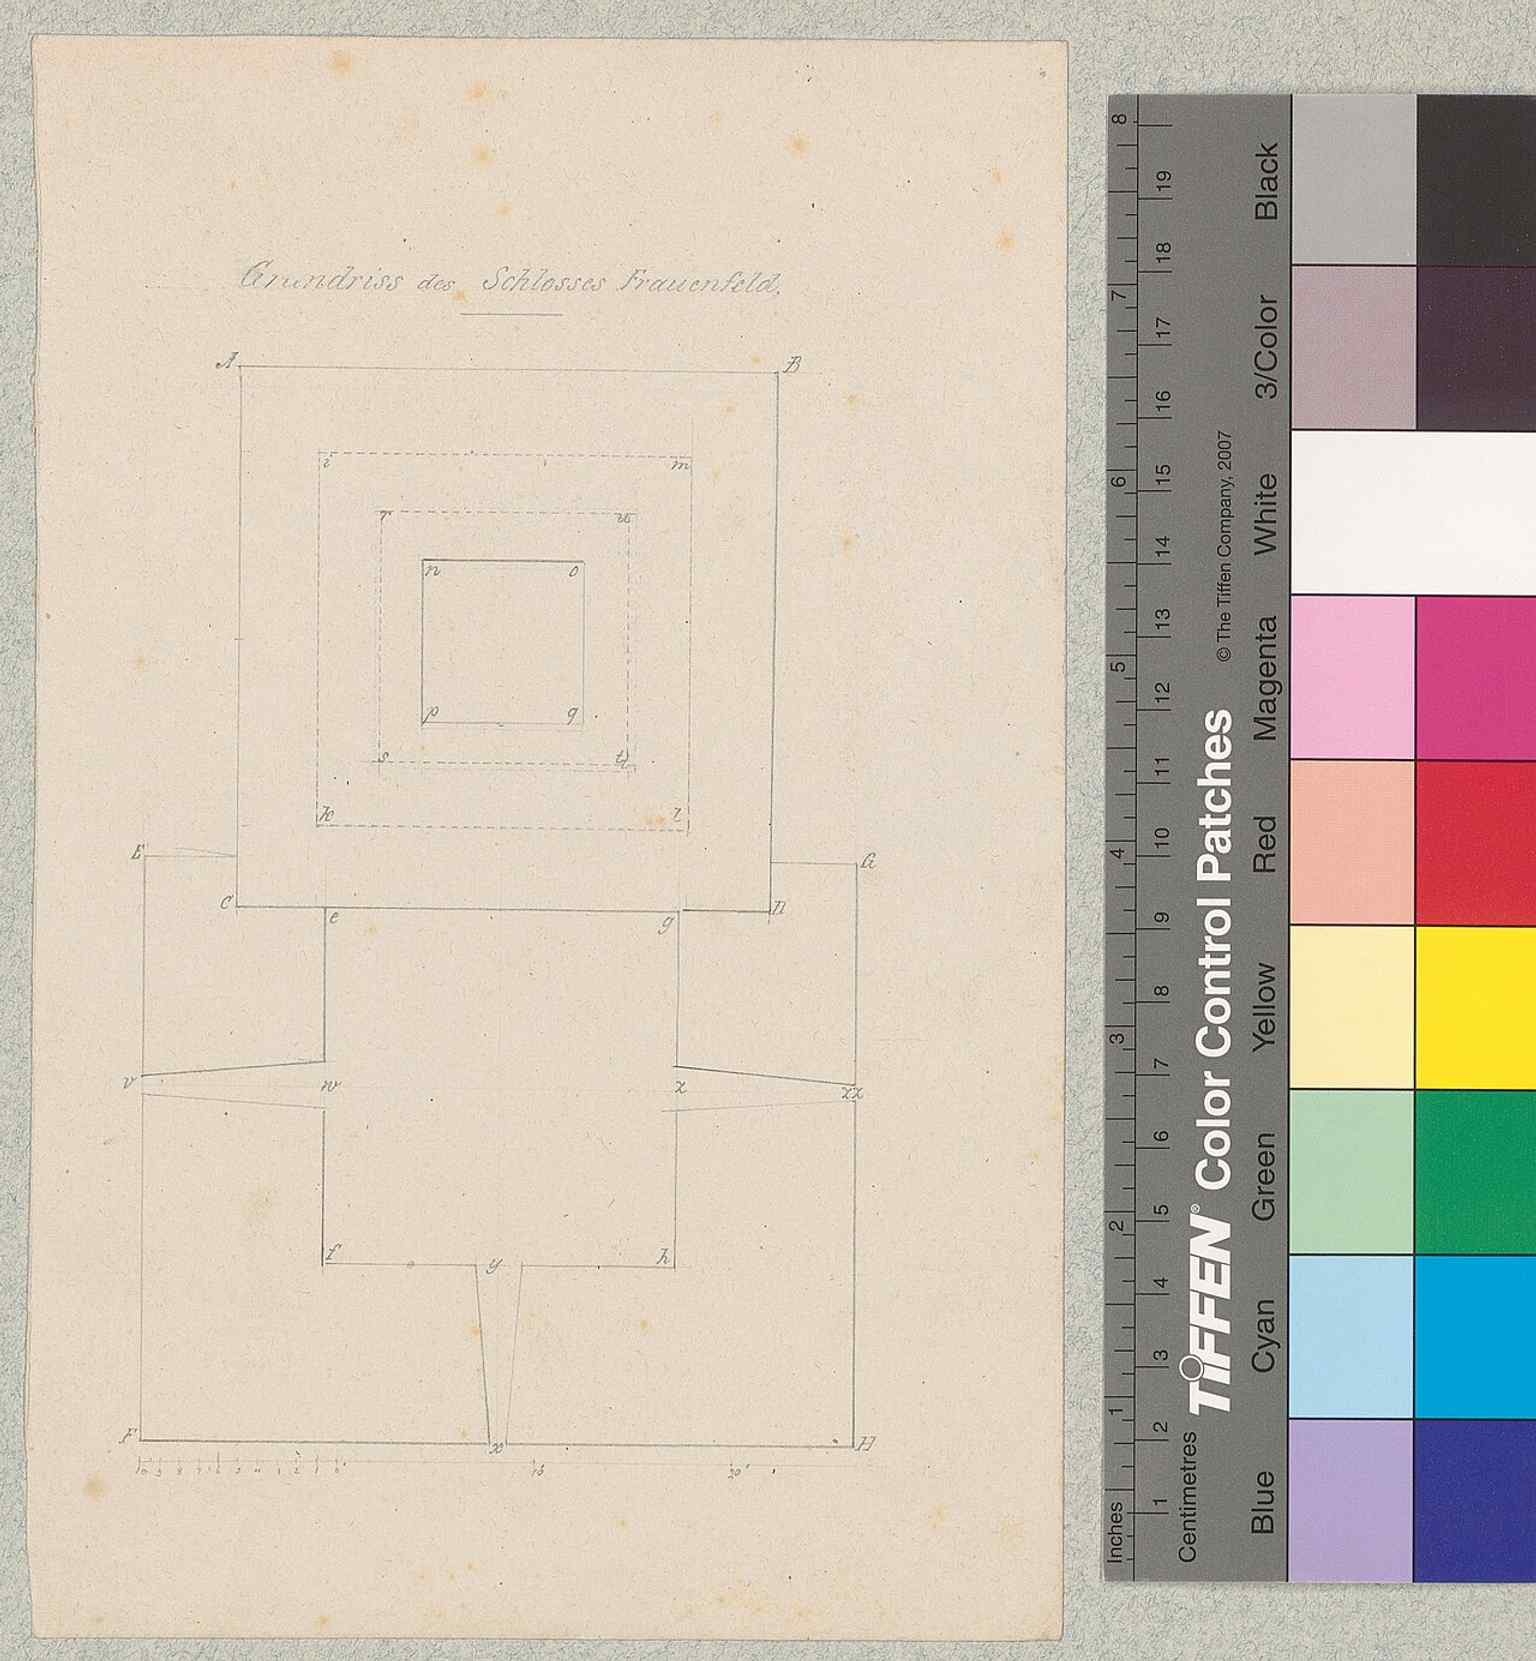
A ground plan of Frauenfeld Castle from 1858, highlighting the compact medieval core that still anchors the whole complex.Photo: Johann Rudolf Rahn, Wikimedia Commons, Public domain. Cropped & resized. 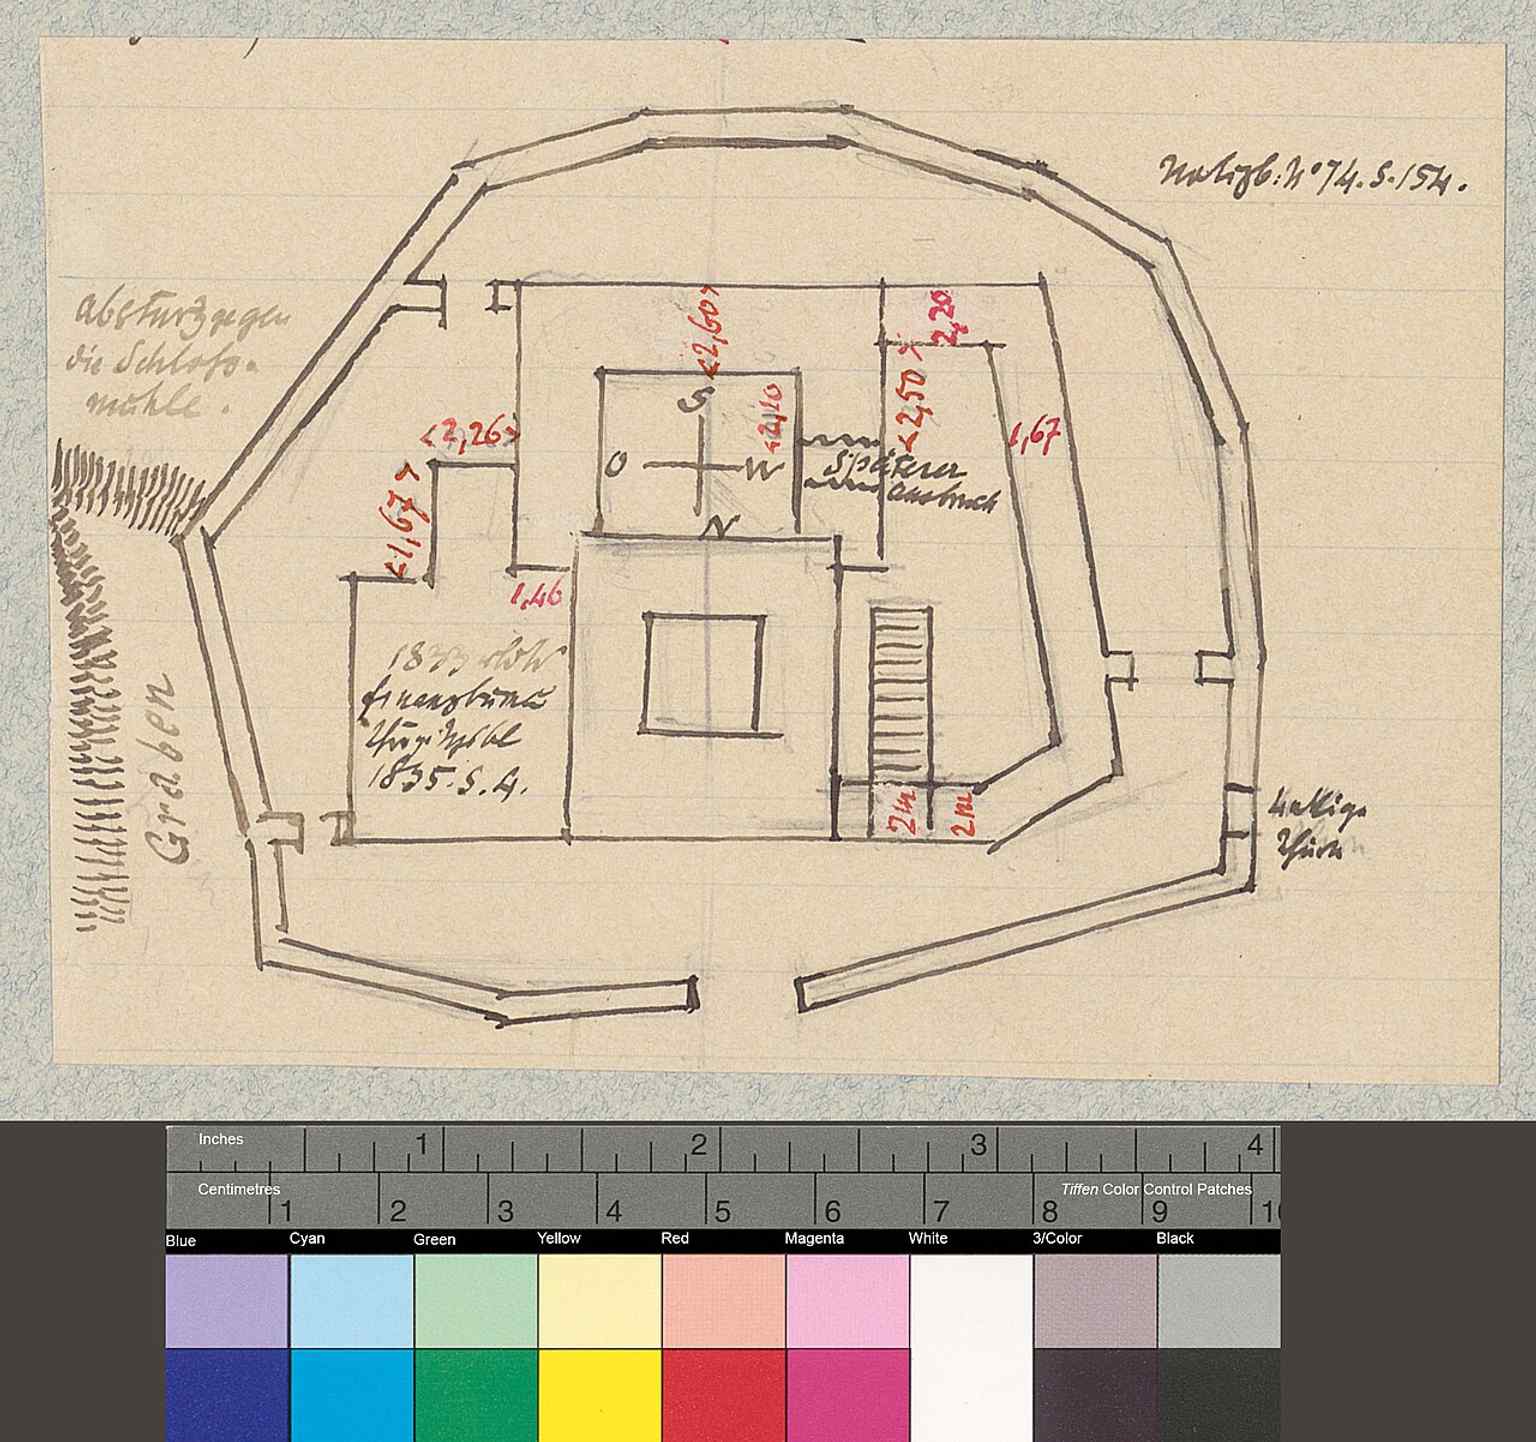
The ground plan of the lower floor helps reveal the castle’s internal structure and the once-protected spaces around the keep.Photo: Johann Rudolf Rahn, Wikimedia Commons, Public domain. Cropped & resized. 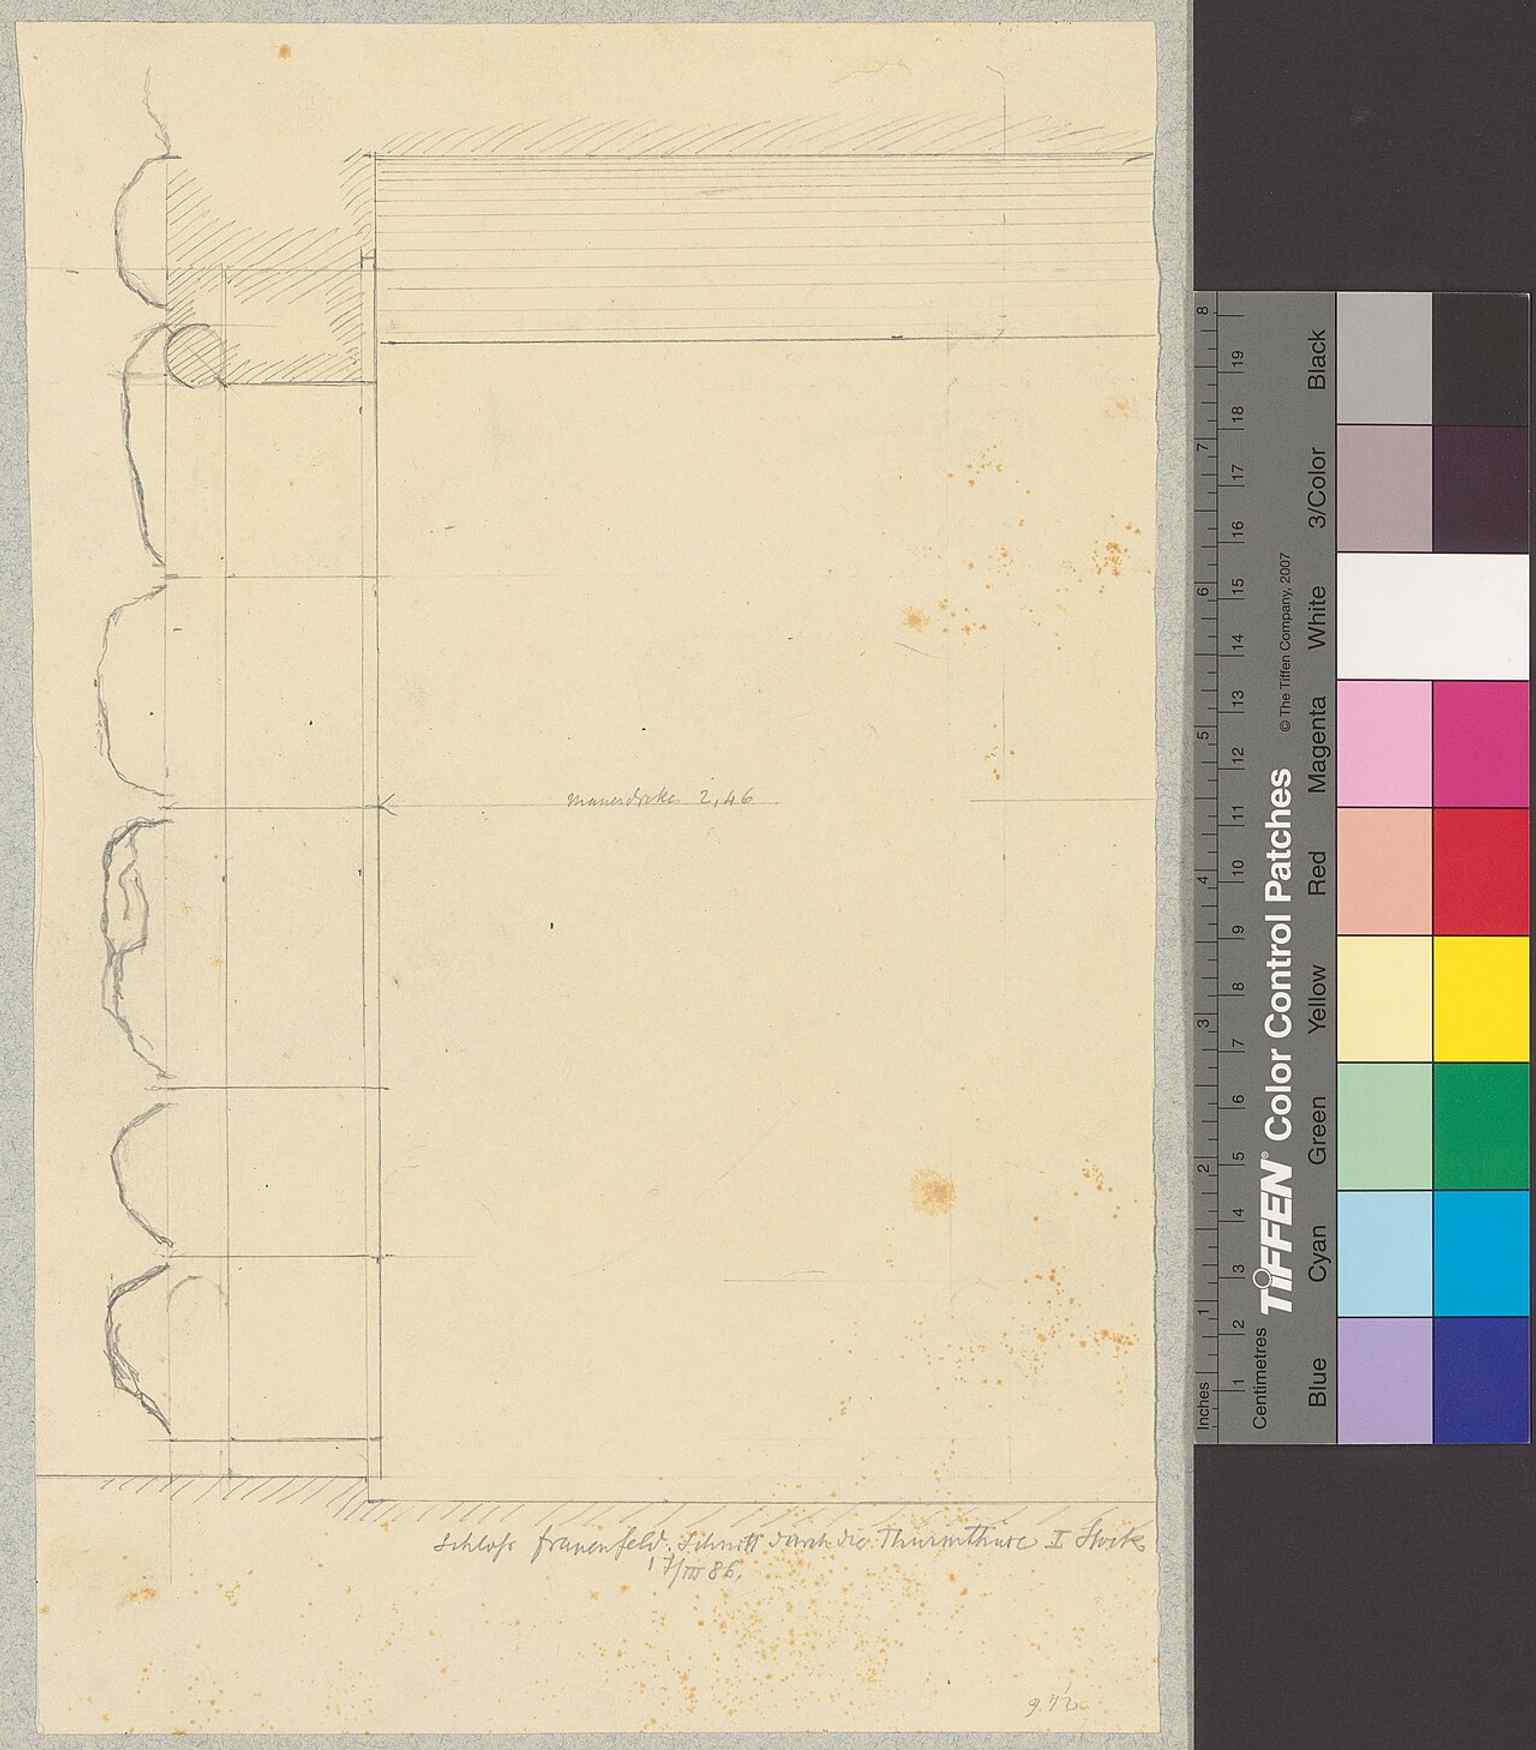
A cutaway of the tower door on the first floor — evidence of the original elevated entrance, reached in the Middle Ages by a wooden gallery.Photo: Johann Rudolf Rahn, Wikimedia Commons, Public domain. Cropped & resized. 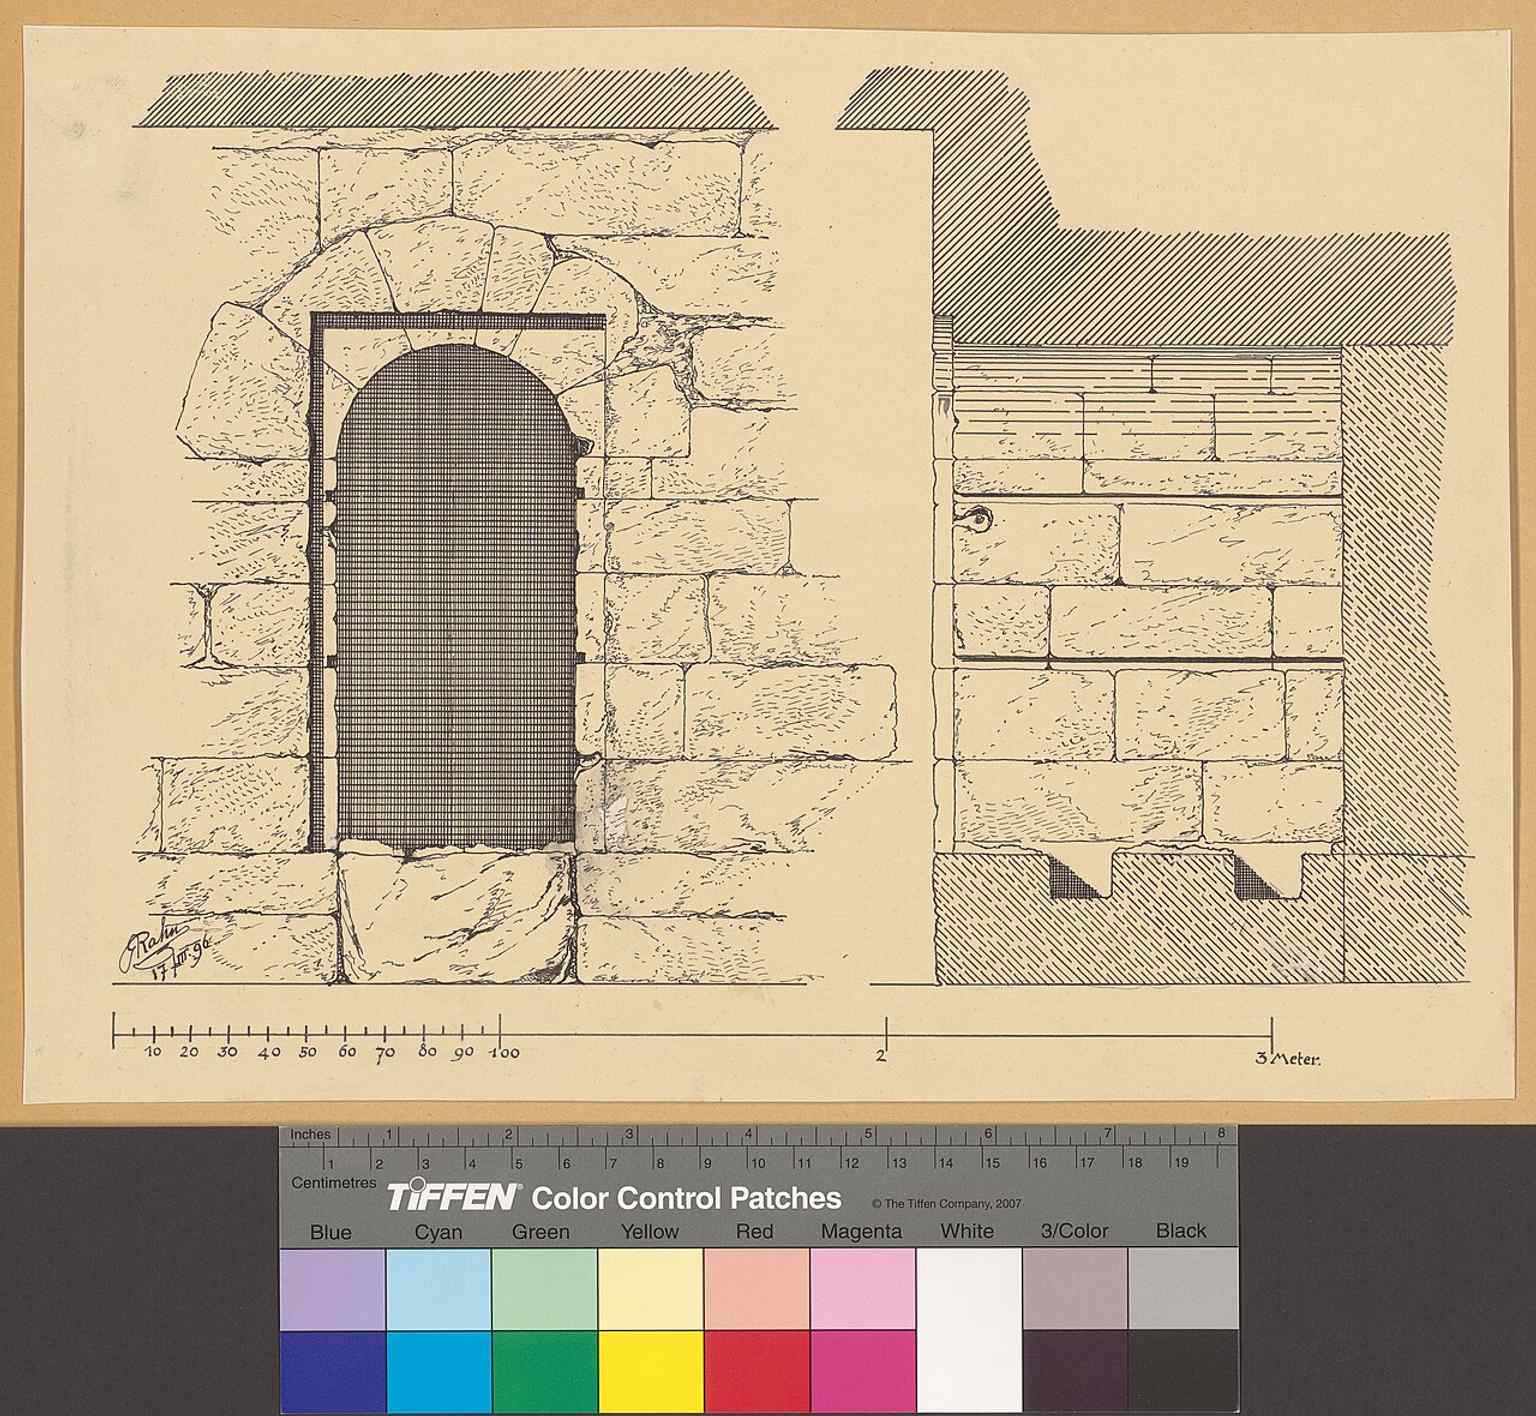
The tower doorway on the second floor, matching the source’s description of the raised medieval access point into the keep.Photo: Johann Rudolf Rahn, Wikimedia Commons, Public domain. Cropped & resized. 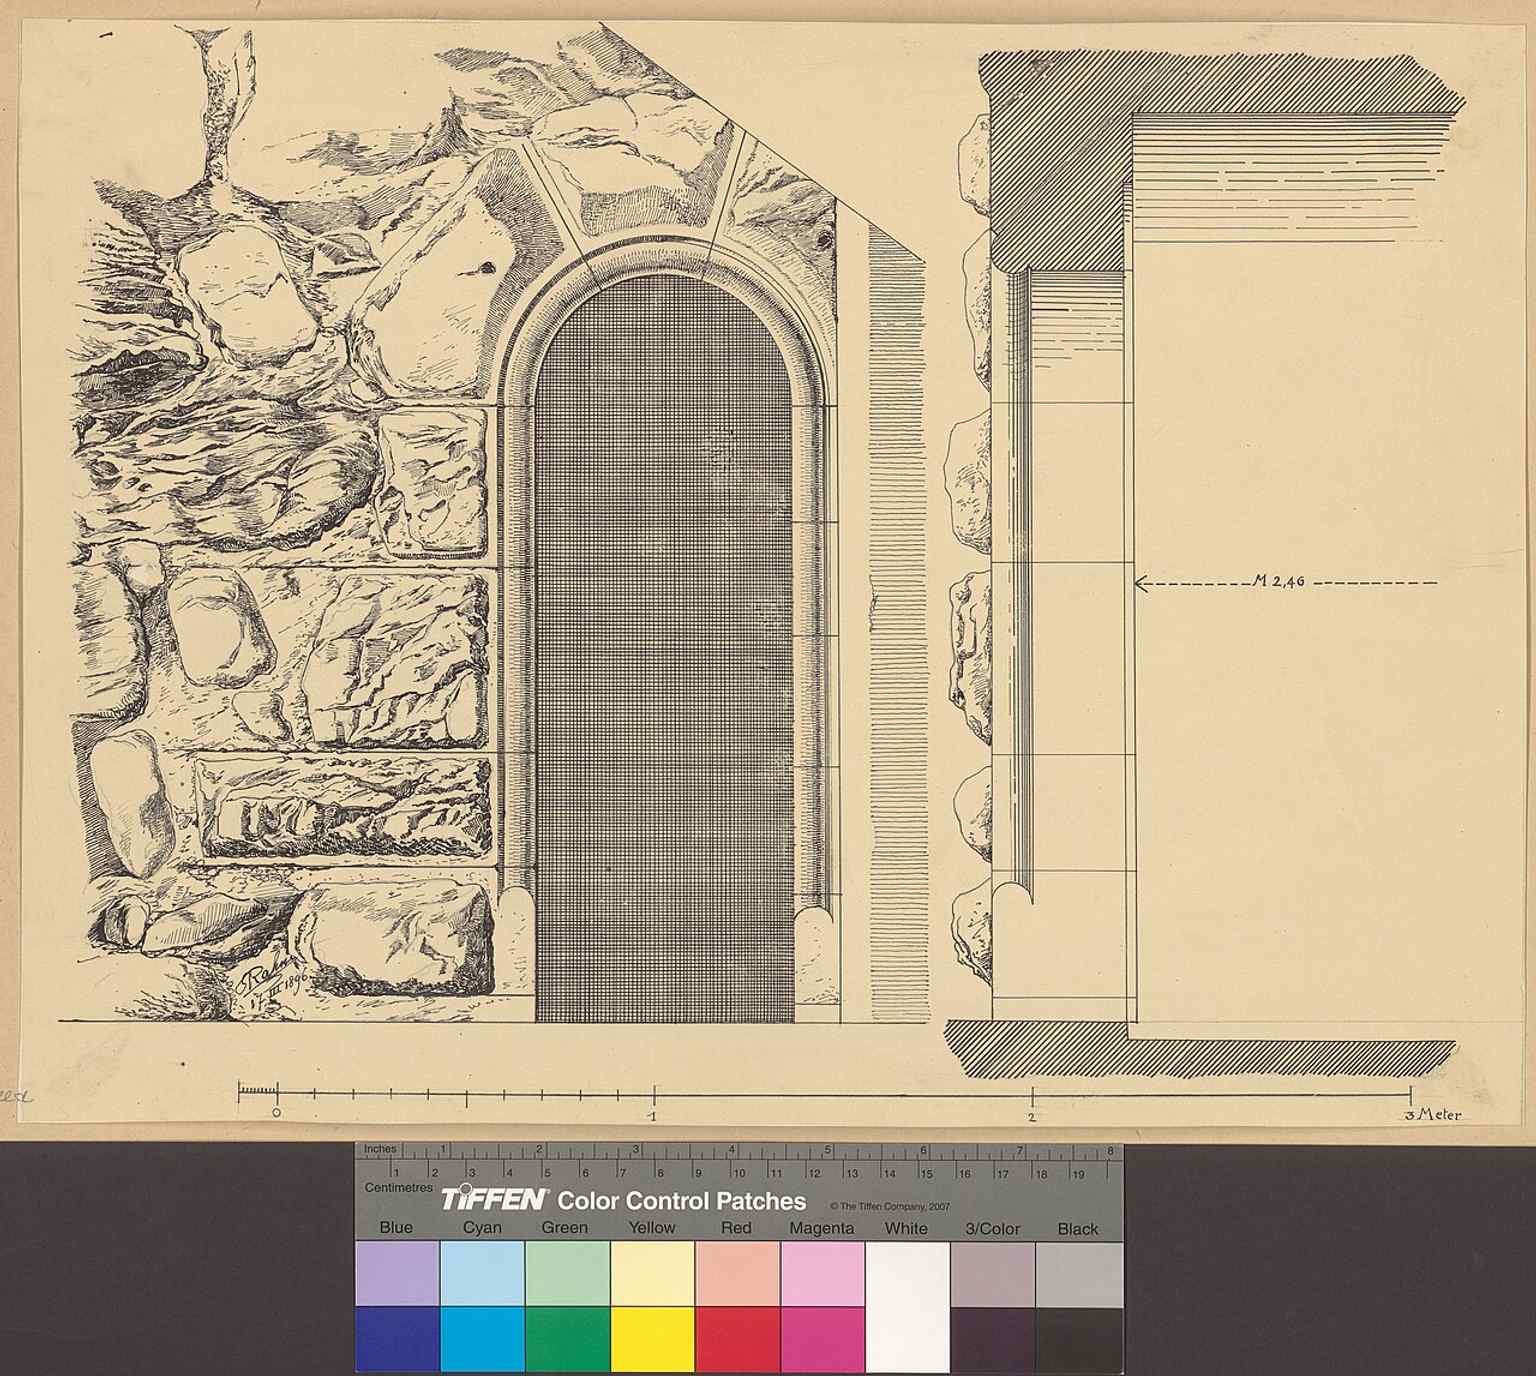
A close architectural study of the tower entrance, showing the heavy masonry that made the keep the castle’s defensive core.Photo: Johann Rudolf Rahn, Wikimedia Commons, Public domain. Cropped & resized. 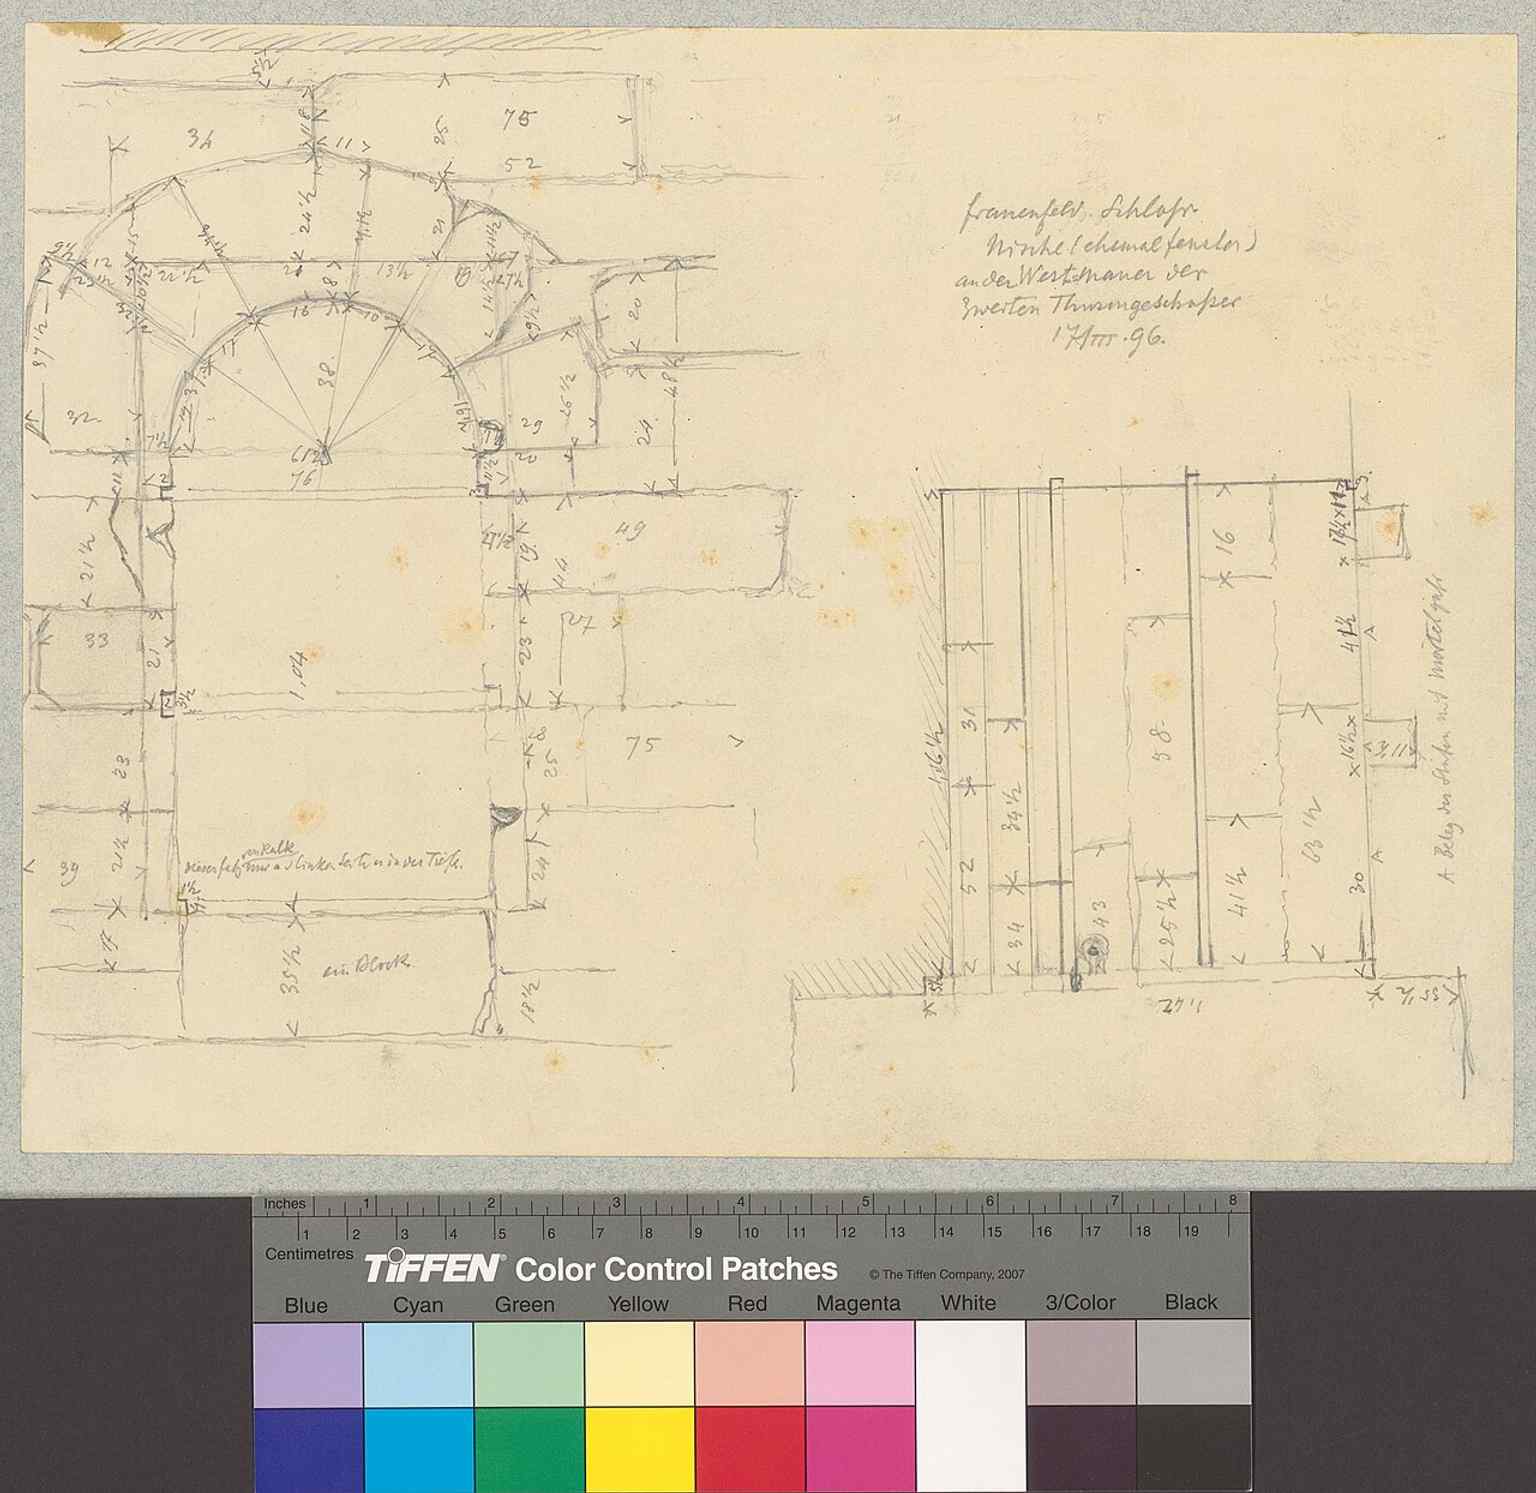
A former window niche on the tower wall, a small but telling trace of the medieval building fabric still visible today.Photo: Johann Rudolf Rahn, Wikimedia Commons, Public domain. Cropped & resized. On your left, look for a three-storey timber-framed house with a broad hipped roof, a slightly overhanging top floor, and an old date carved into the stone cellar portal. Baliere…Read moreShow less
Open dedicated page →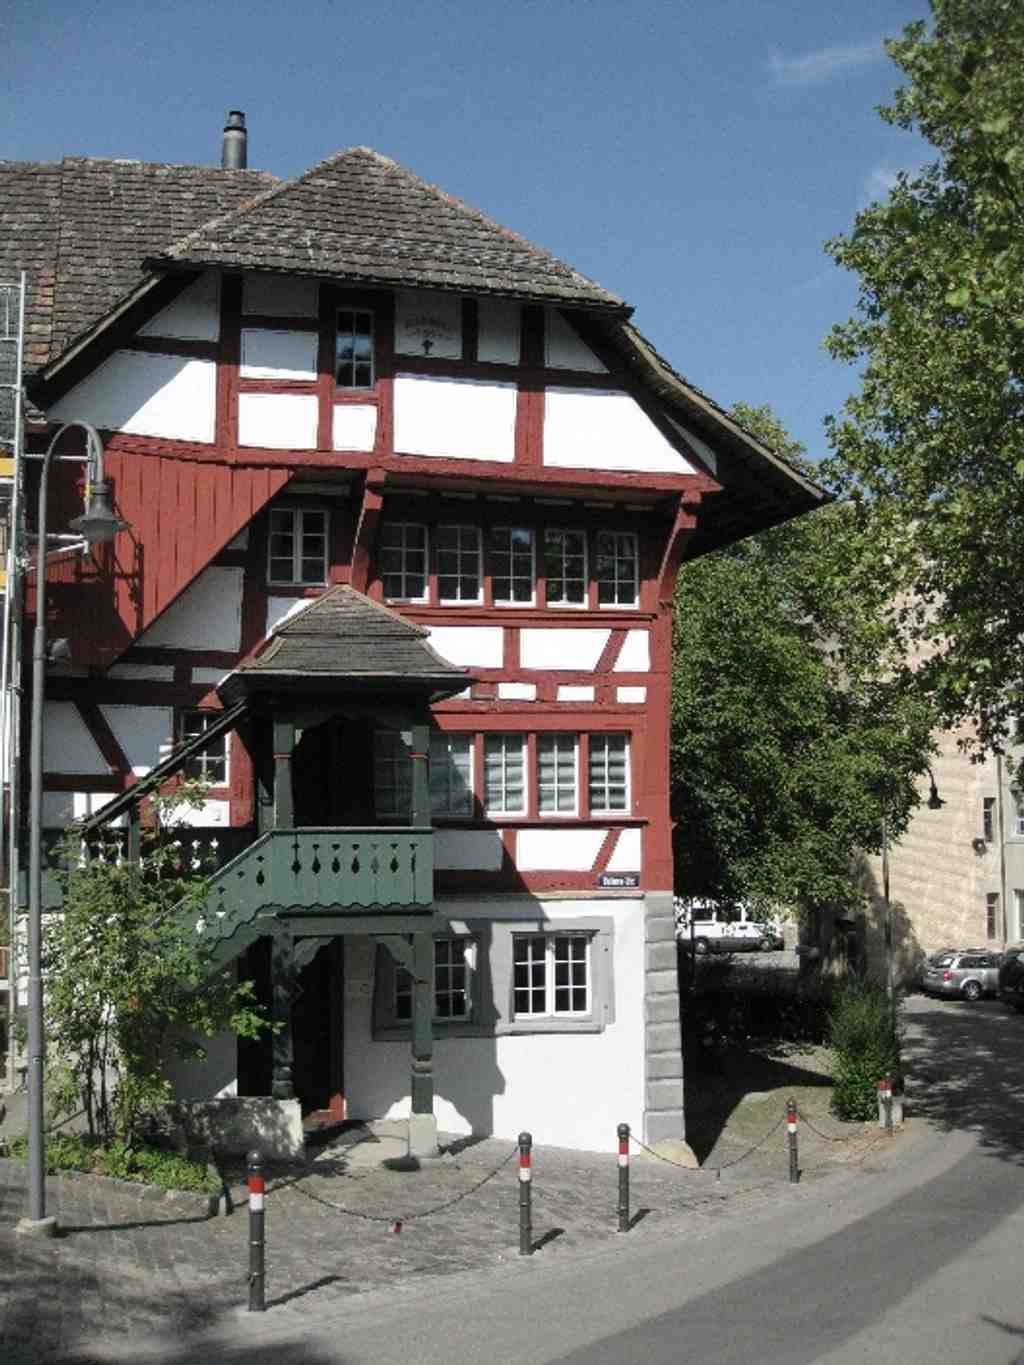
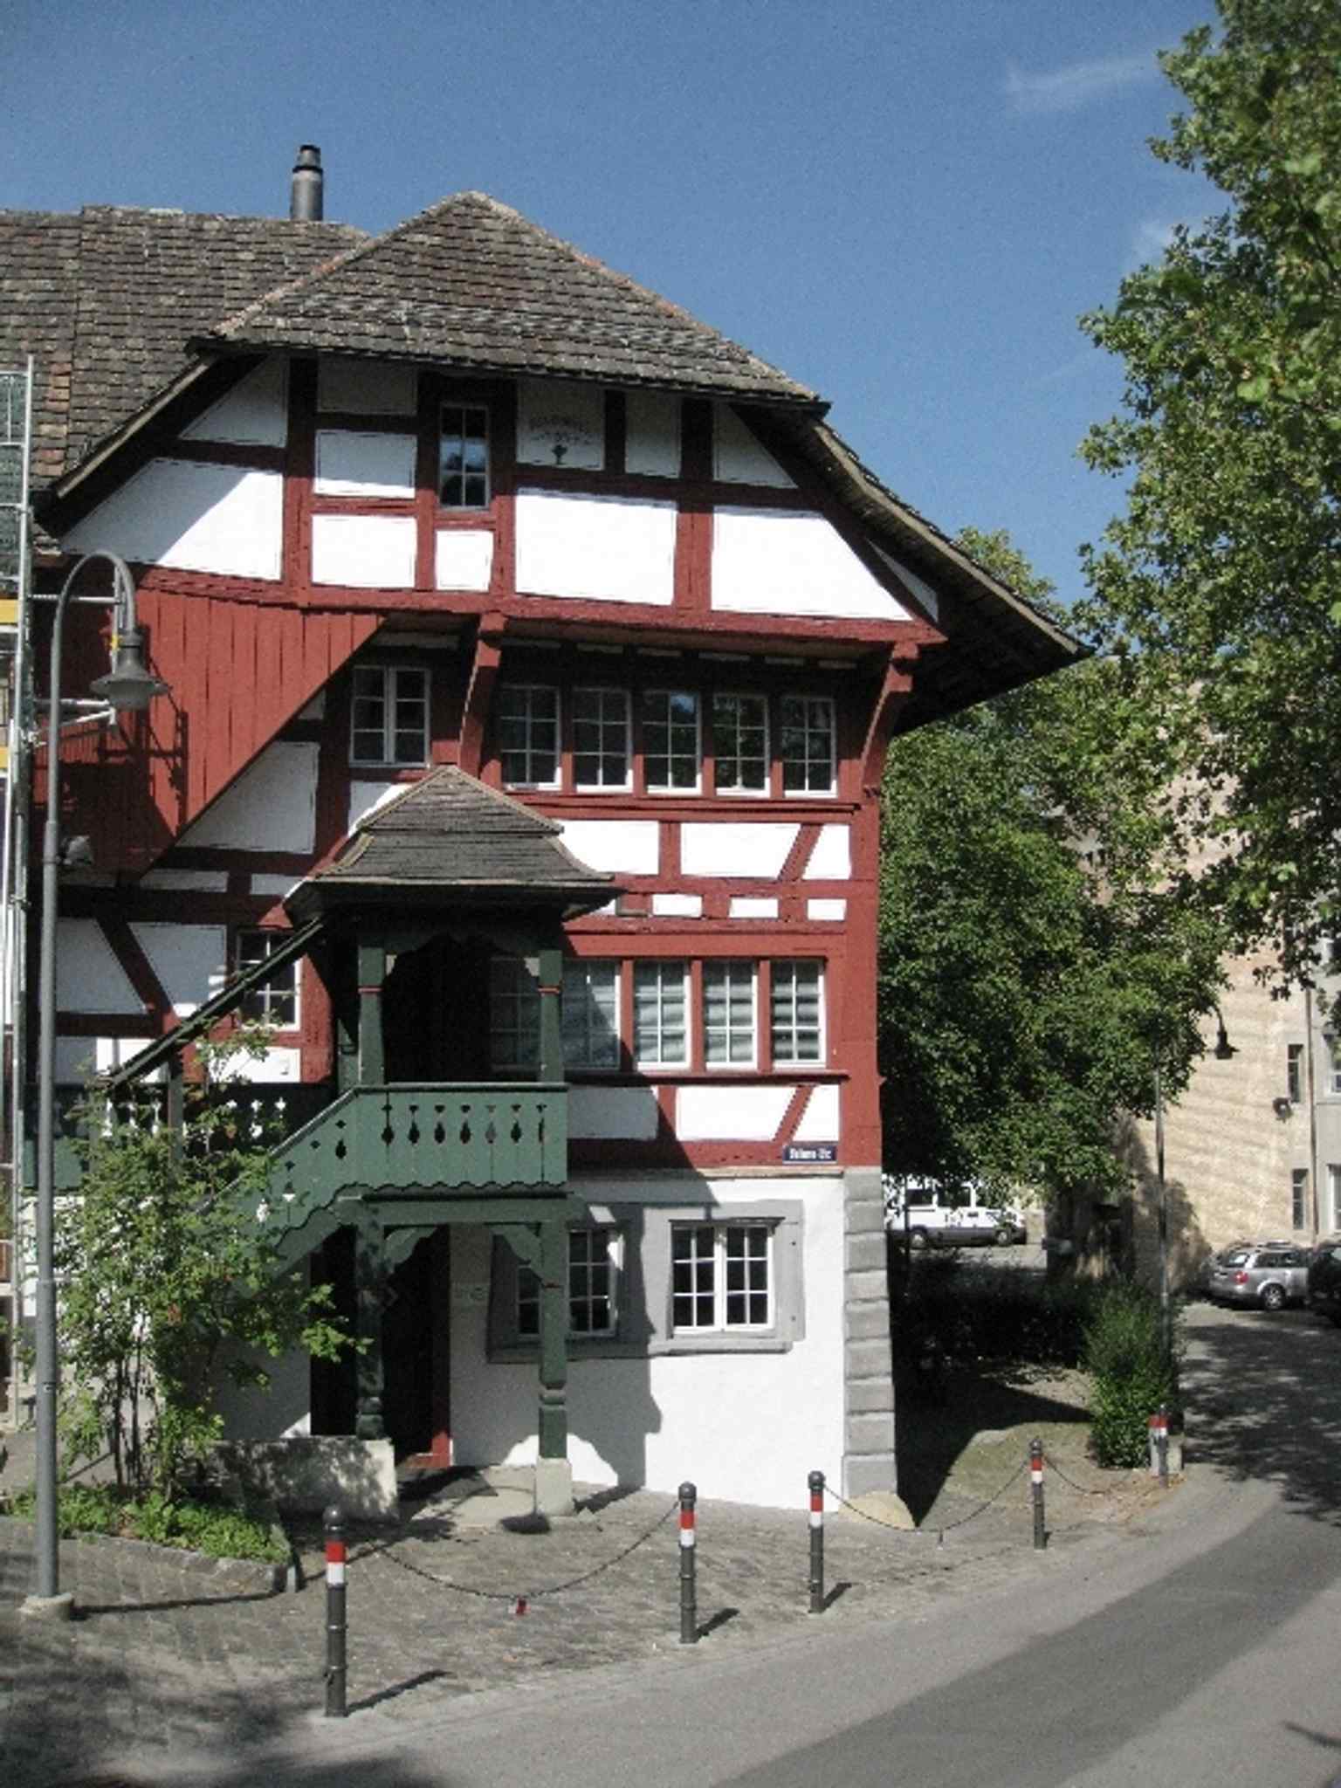
BaliersPhoto: TSF Frauenfeld, Wikimedia Commons, CC BY-SA 3.0. Cropped & resized. On your left, look for a three-storey timber-framed house with a broad hipped roof, a slightly overhanging top floor, and an old date carved into the stone cellar portal.
Baliere looks modest enough, but it tells you something essential about Frauenfeld: not every force that shaped this town wore a crown or stood on a battlement. Some of it arrived through skill, paperwork, and moving water. Visible prosperity often depended on invisible infrastructure, and here that meant permissions granted by authorities, a canal directing power where it was needed, and water wheels turning out of sight while work above ground earned a reputation far beyond the street.
This house took its name from Hans Hoffmann the Balierer. That word means, roughly, a grinder and polisher, the man who gave steel its final precision and shine. Hoffmann came from Lindau, with roots in Nuremberg, and in fifteen fifty-two the authorities of the Swiss Confederation formally granted him the right to settle here and practise as a weaponsmith. He did not slip into town quietly; Frauenfeld welcomed him as a specialist.
The house you are facing rose between fifteen fifty-five and fifteen fifty-seven as his home and business address. If you glance at the image on your screen, you can see how firmly the old timber structure still holds its sixteenth-century outline. Most people assume the workshop sat somewhere inside. It did not. The real working heart stood over on the site of today’s Kappeler Gerberei, and two water wheels, fed by the Fabrikkanal, powered Hoffmann’s machinery. That small local detail changes everything. Baliere was part of an early industrial network, not just a handsome residence.
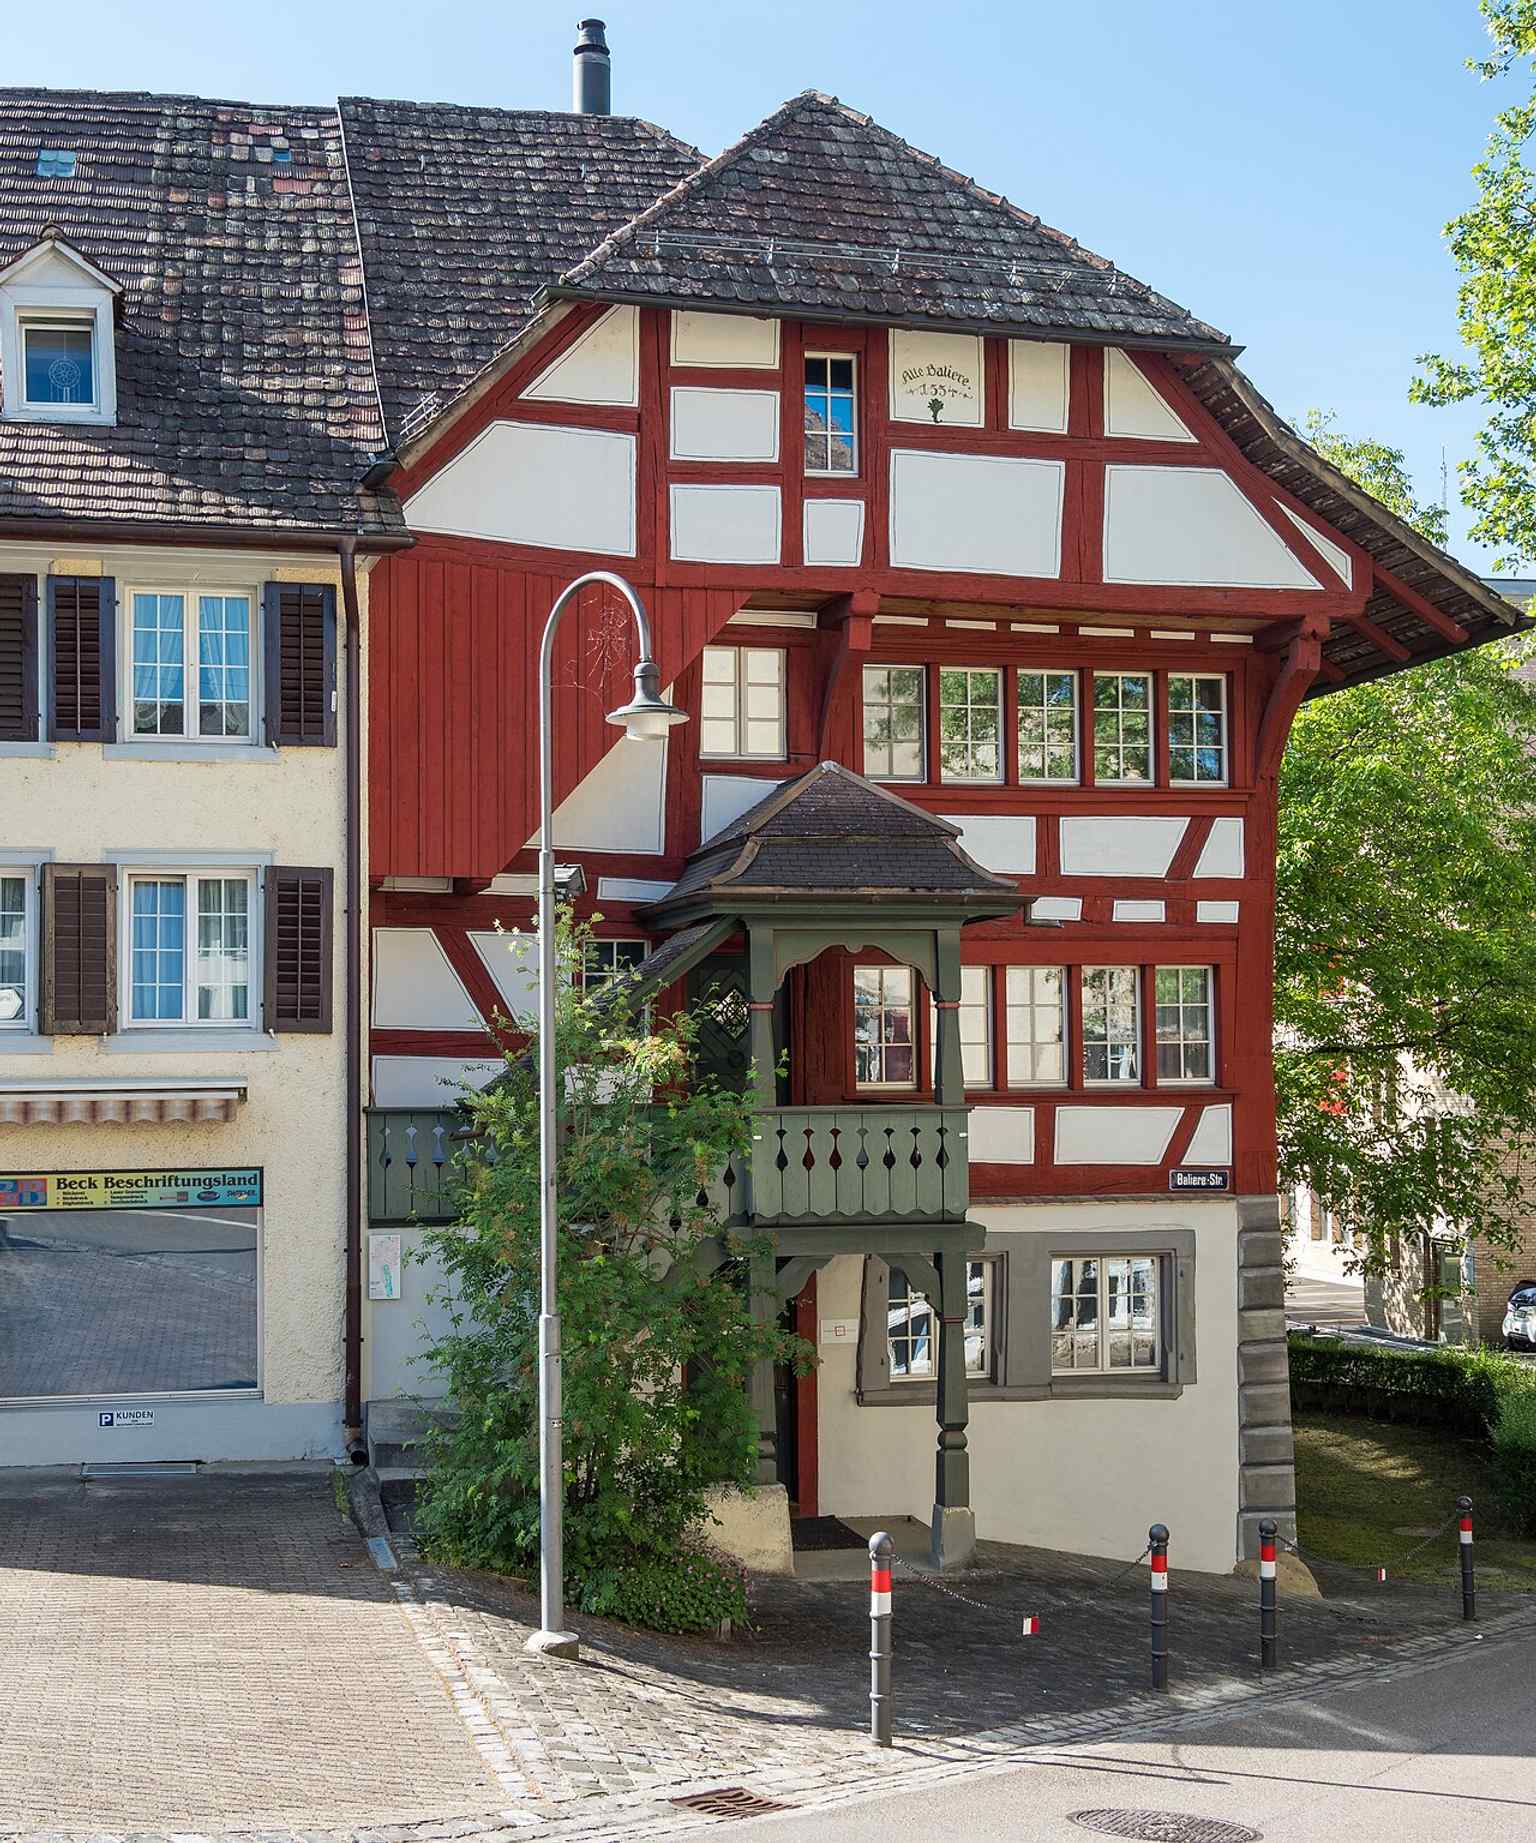
The old Baliere house in Frauenfeld, a protected 16th-century timber building that began as Hans Hoffmann’s workshop and residence.Photo: JoachimKohler-HB, Wikimedia Commons, CC BY-SA 4.0. Cropped & resized. And Hoffmann’s work mattered. He made armour and swords so admired that examples survive in the Swiss National Museum in Zurich and in the Historical Museum at Frauenfeld Castle: half-armours, richly worked swords, pieces with a finish fine enough to outlast the men who carried them. His son Lorenz Hoffmann, born in fifteen forty-one, continued the family trade and became the better-known armourer, making breastplates, helmets, and ceremonial swords. Then history shifted. By around sixteen twenty-five, plate armour no longer held the same military value, and the family left the craft.
Even then, the place did not fall silent. From the late seventeenth century until seventeen sixty-seven, the Dumelin family kept working here as grinders and polishers. So the skill changed shape rather than disappearing. That feels very Frauenfeld.
The building itself nearly gave way in the late twentieth century. A central post in the cellar had rotted, beams near the chimney weakened, and the eastern side sank so badly that rooms meant to align no longer did. During restoration in the early nineteen nineties, the city hydraulically lifted the floors back into position and anchored the east façade with tie rods. In other words, they rescued the house by engineering it upward, not by flattening it and starting again.
Now Baliere serves as the city gallery, with exhibitions and small readings where trade once rang in iron and grit. If rulers in the castle defended territory, craftsmen here equipped the world below.
In about five minutes, the Main Post Office will reveal another hidden system that kept this town alive: not blades and water power, but routes, messages, and the discipline of connection.
A compact street view of the Baliere at Frauenfeld’s Kreuzplatz area, showing the marked timber facade of this historic craft house.Photo: TSF Frauenfeld, Wikimedia Commons, CC BY-SA 3.0. Cropped & resized.
Show 7 more stopsShow fewer stopsexpand_moreexpand_less
On your left stands a pale stone-and-stucco building with two uneven wings, a rounded corner dome tower, and a lantern-like crown rising above Löwenplatz. This is Frauenfeld’s…Read moreShow less
Open dedicated page →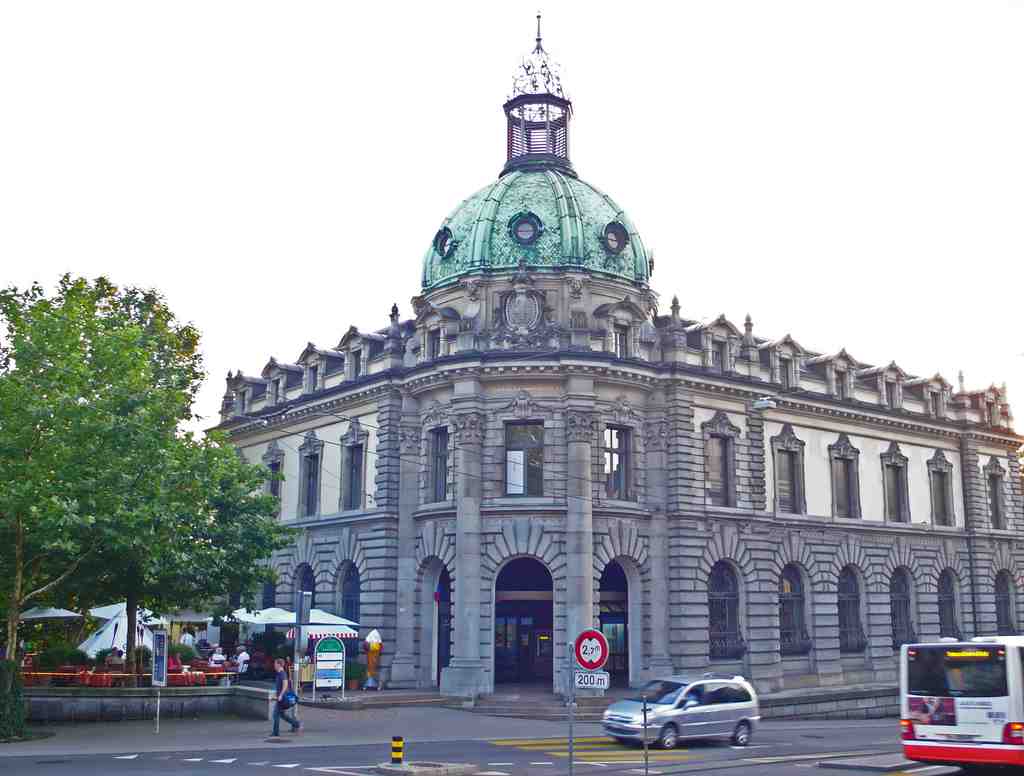
Main Post Office FrauenfeldPhoto: Pingelig, Wikimedia Commons, CC BY-SA 3.0. Cropped & resized. On your left stands a pale stone-and-stucco building with two uneven wings, a rounded corner dome tower, and a lantern-like crown rising above Löwenplatz.
This is Frauenfeld’s Main Post Office, and it tells the story of how a town learned to make itself legible far beyond its own streets. The communications revolution here did not begin in a purpose-built monument at all. It began in coaching inns: a postal receiving point opened at the Gasthof Kreuz in seventeen ninety, then the first official post office moved into the Krone in eighteen oh seven, and by the end of the nineteenth century the old arrangement could no longer keep up.
So in eighteen ninety-eight, the federal government opened this new post house. For the first time, letter post, telegraph, telephone, and passenger mail all worked under one roof. The ground floor handled the public. Upstairs, the wires and switching equipment did their quiet, exacting work. By then telephony had already arrived in town: on the fifteenth of June, eighteen ninety, the first telephone exchange opened at the Goldener Hirschen, and it connected just sixteen subscribers. Sixteen voices, and then the network began to spread.
The architect was Theodor Gohl, one of the federal building administration’s leading designers, who came to Frauenfeld after earlier posts in Winterthur and Saint Gallen. He gave the town more than a service building. He designed a civic signal: a grand post office with a corner dome tower that anchors this raised site where the streets fall away on both sides. The richly decorated exterior told citizens that administration could also have presence, dignity, and style.
Yet the real drama was always in the unseen systems. In that sense, this place shares a secret with the Baliers: different technology, same hidden logic. Water once powered work through channels and control; here, messages moved by timetables, clerks, cables, and coded signals.
A photograph from nineteen oh five shows women and children by the roadside with baskets in hand while a Frauenfeld-Wil-Bahn steam train passes in front. The building was never aloof. It sat right inside the town’s daily circulation of errands, travel, and trade. If you glance at the before-and-after image, you’ll see horse-drawn postal traffic yield to modern streets while the historic building remains unmistakably itself. Its dome even carried the town’s technology on its head: first a wire support for telephone and telegraph lines, then a flagpole in nineteen twenty-eight. When restorers rebuilt the lantern in nineteen eighty-one, they first got the proportions wrong, then cut it back to the proper historic height. Later additions came and went, and in twenty eighteen a new Z-shaped building wrapped around the old core so Gohl’s façade could be read clearly again rather than swallowed by extensions.
In a few minutes, we leave this public engine of connection and turn toward a quieter kind of influence, where family memory and devotion shaped the town just as powerfully: the Rüpplin chaplaincy, about four minutes away. If you need practical matters, the branch generally opens Monday to Friday from eight until six-thirty, Saturday until noon, and closes on Sunday.
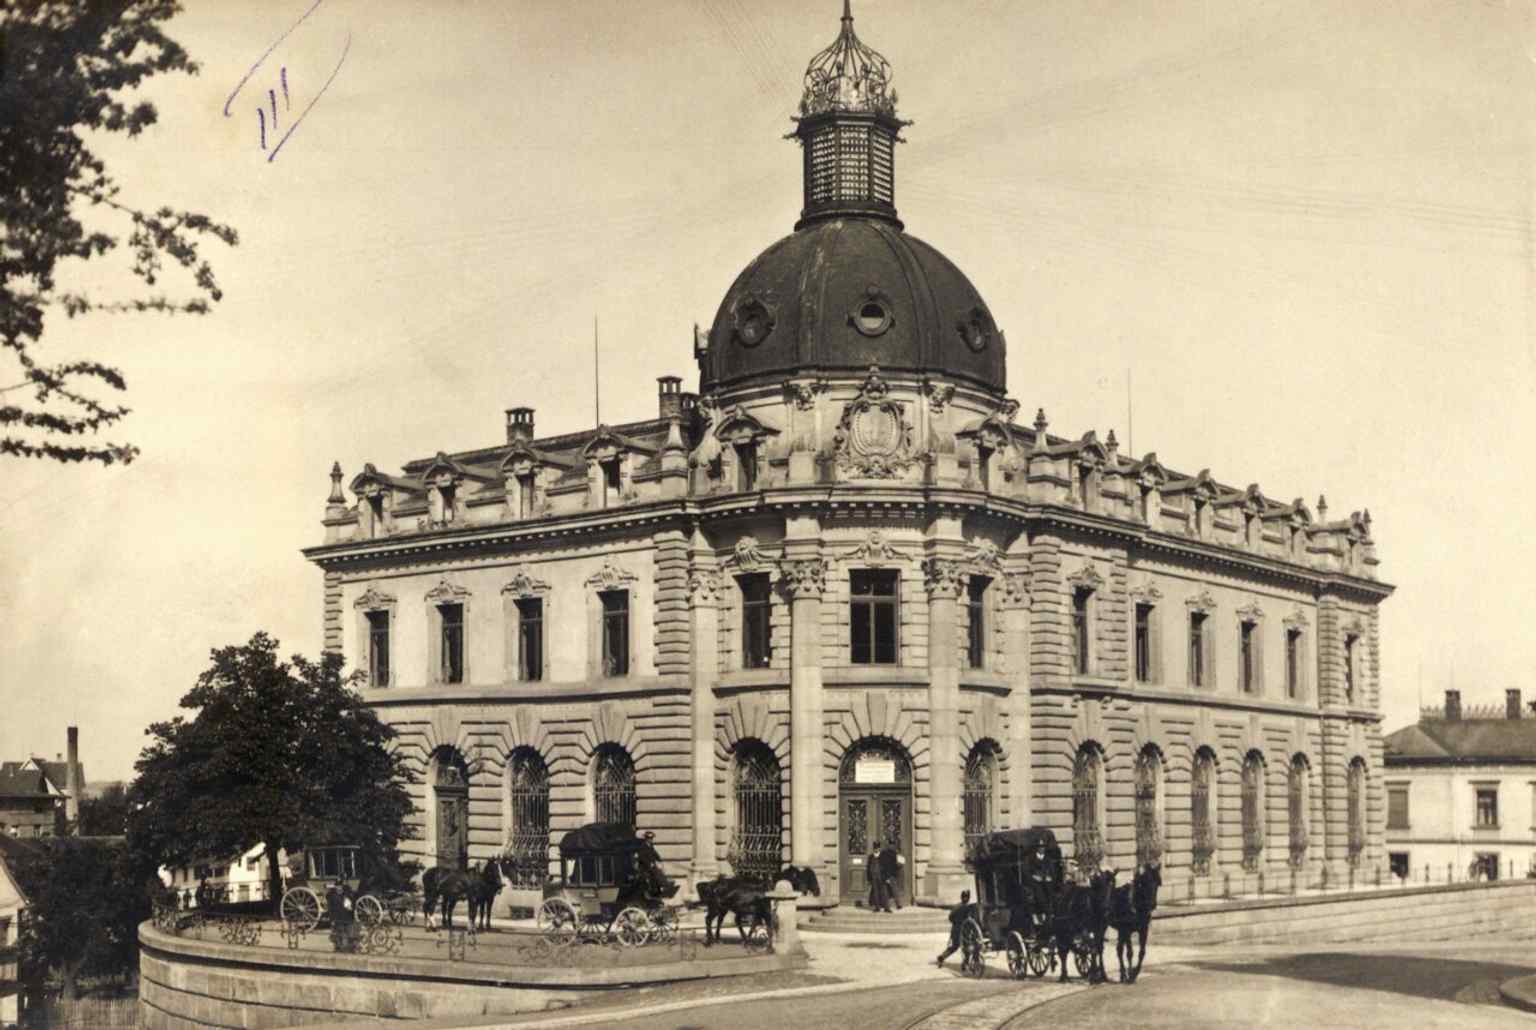
Postkutschen still stand in front of the main post office in 1930, showing how the building served both letters and passenger traffic in its early decades.Photo: Bildautor unbekannt. Bild entstand durch ein Arbeitsverhältnis mit der PTT für die PTT (Dokumentation)., Wikimedia Commons, CC BY-SA 4.0. Cropped & resized. 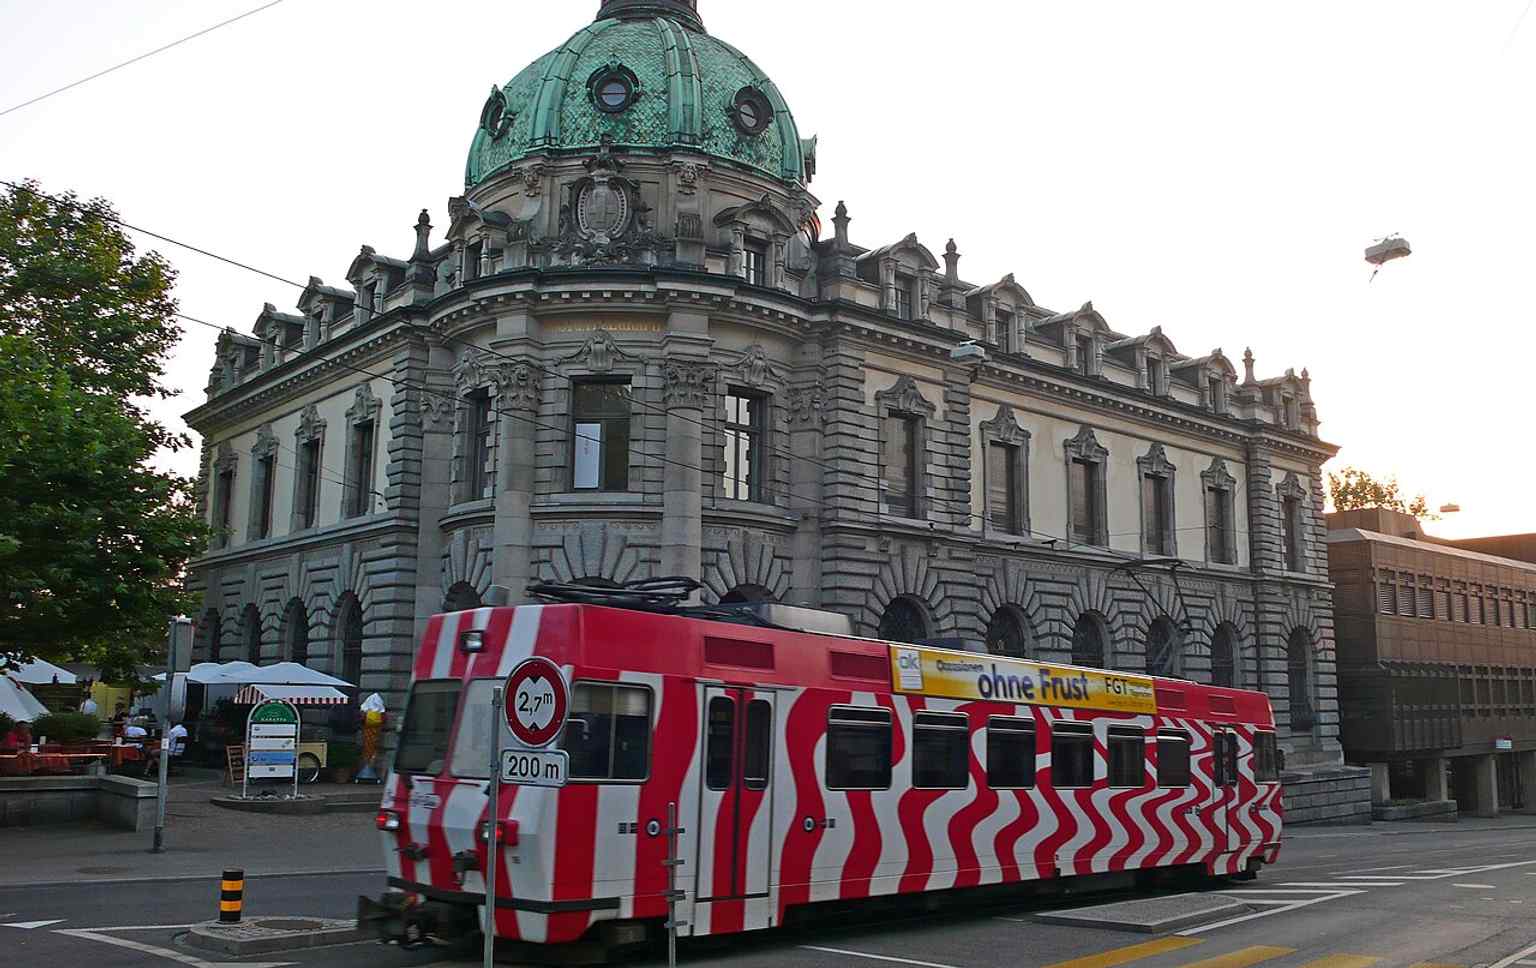
A Frauenfeld-Wil-Bahn train passes the post office, echoing a 1905 scene of the building woven into everyday street life and local transport.Photo: Pingelig, Wikimedia Commons, CC BY-SA 3.0. Cropped & resized. 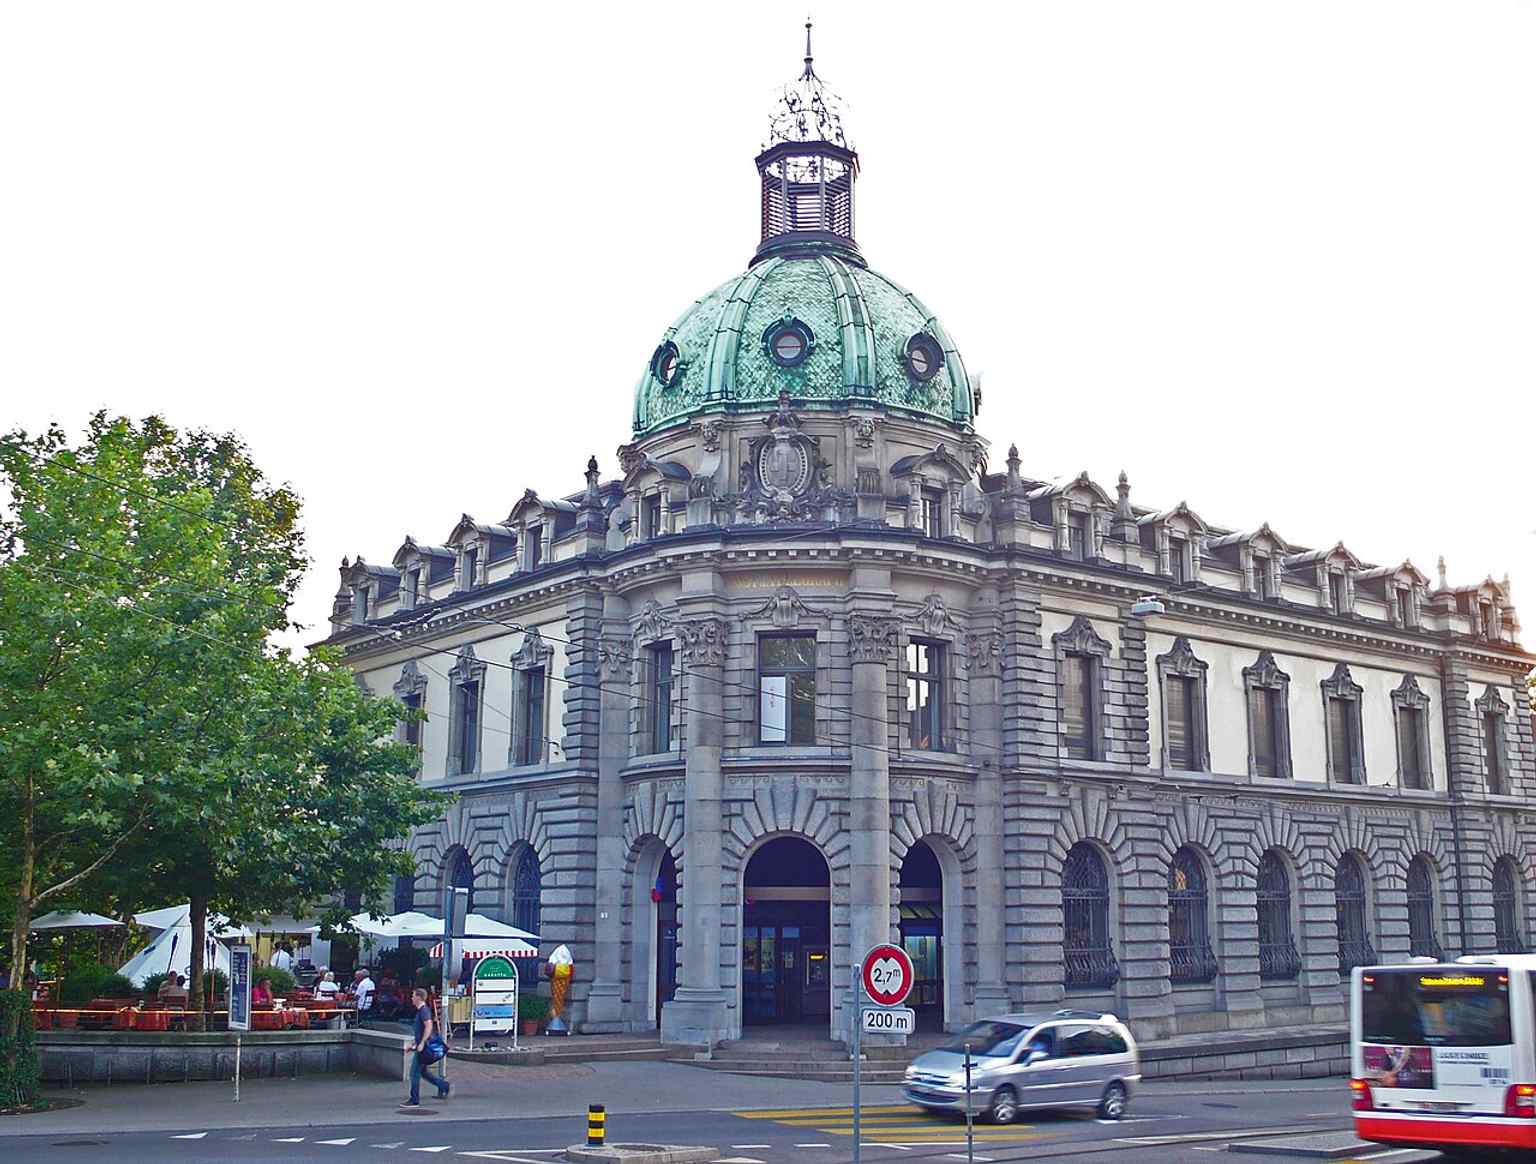
A clear view of the 1898 main post office by Theodor Gohl, the landmark on Löwenplatz that is protected as a cantonal monument.Photo: Pingelig, Wikimedia Commons, CC BY-SA 3.0. Cropped & resized. 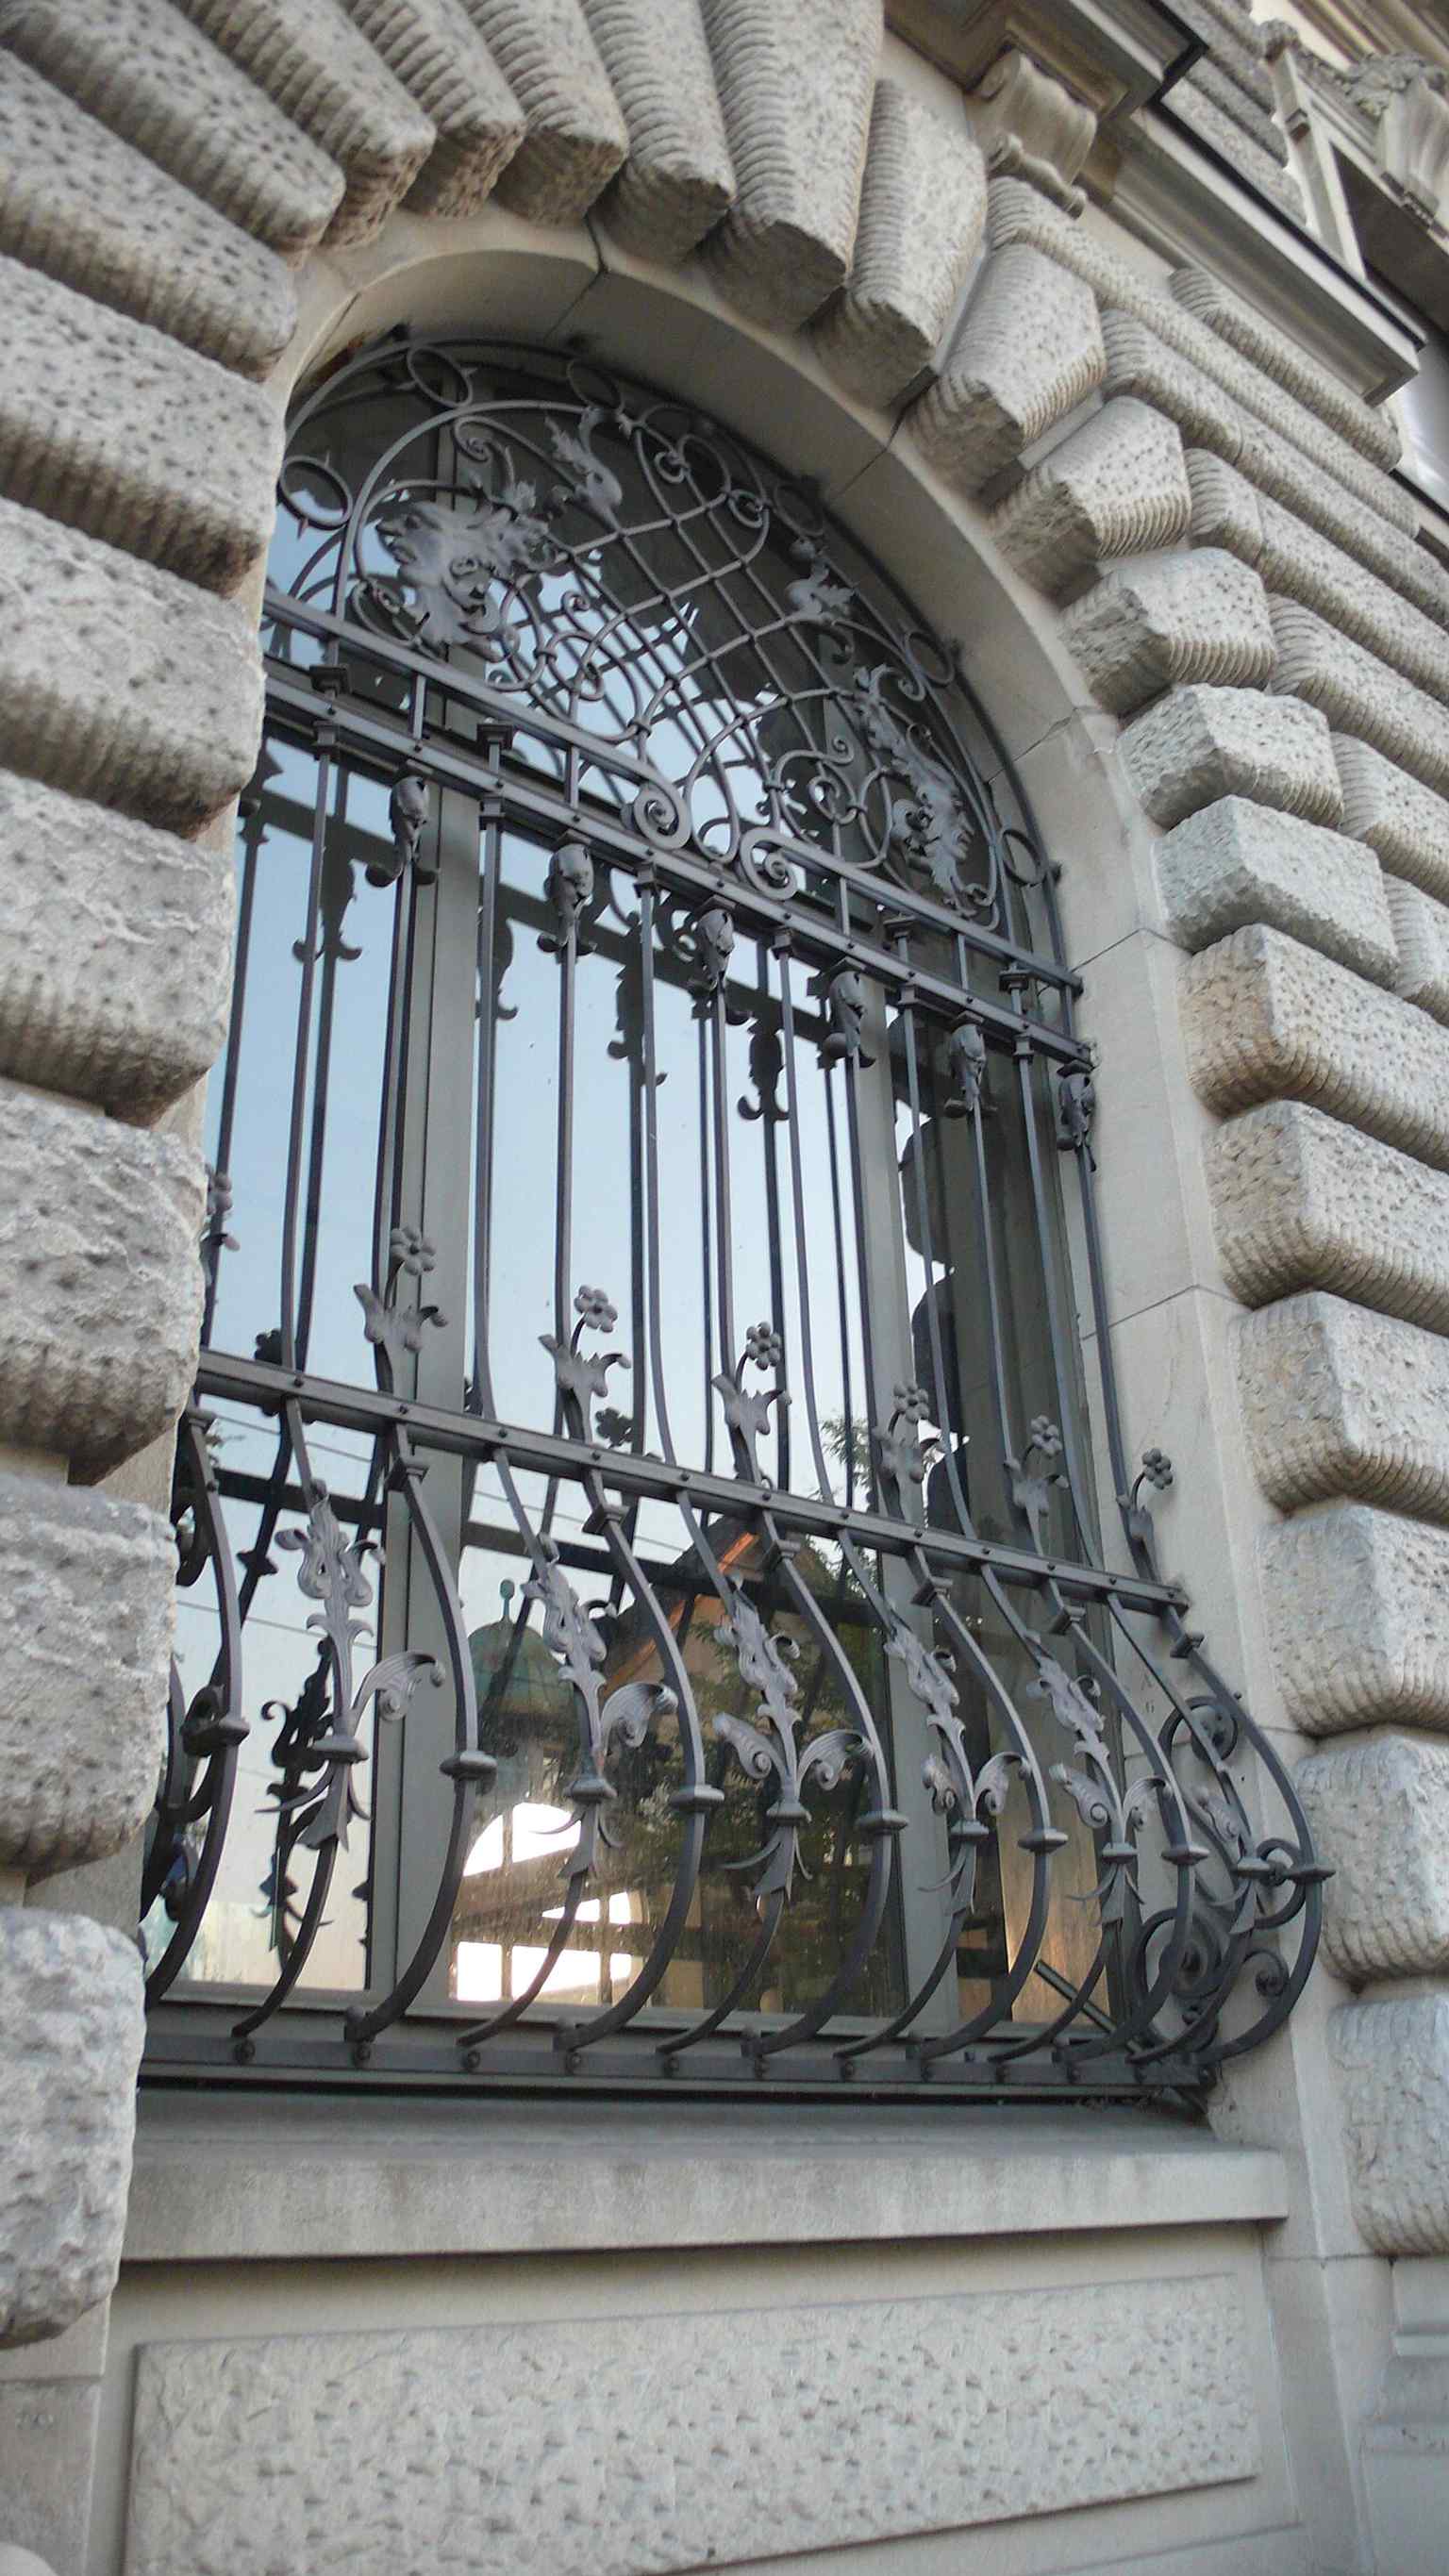
The old post office window highlights the building’s original public-facing service functions, before later alterations and extensions changed the complex.Photo: Pingelig, Wikimedia Commons, CC BY-SA 3.0. Cropped & resized. On your left, look for a modest plastered house with a steep roof and simple rectangular windows, marked out by the rare little open side courtyard that still survives beside…Read moreShow less
Open dedicated page →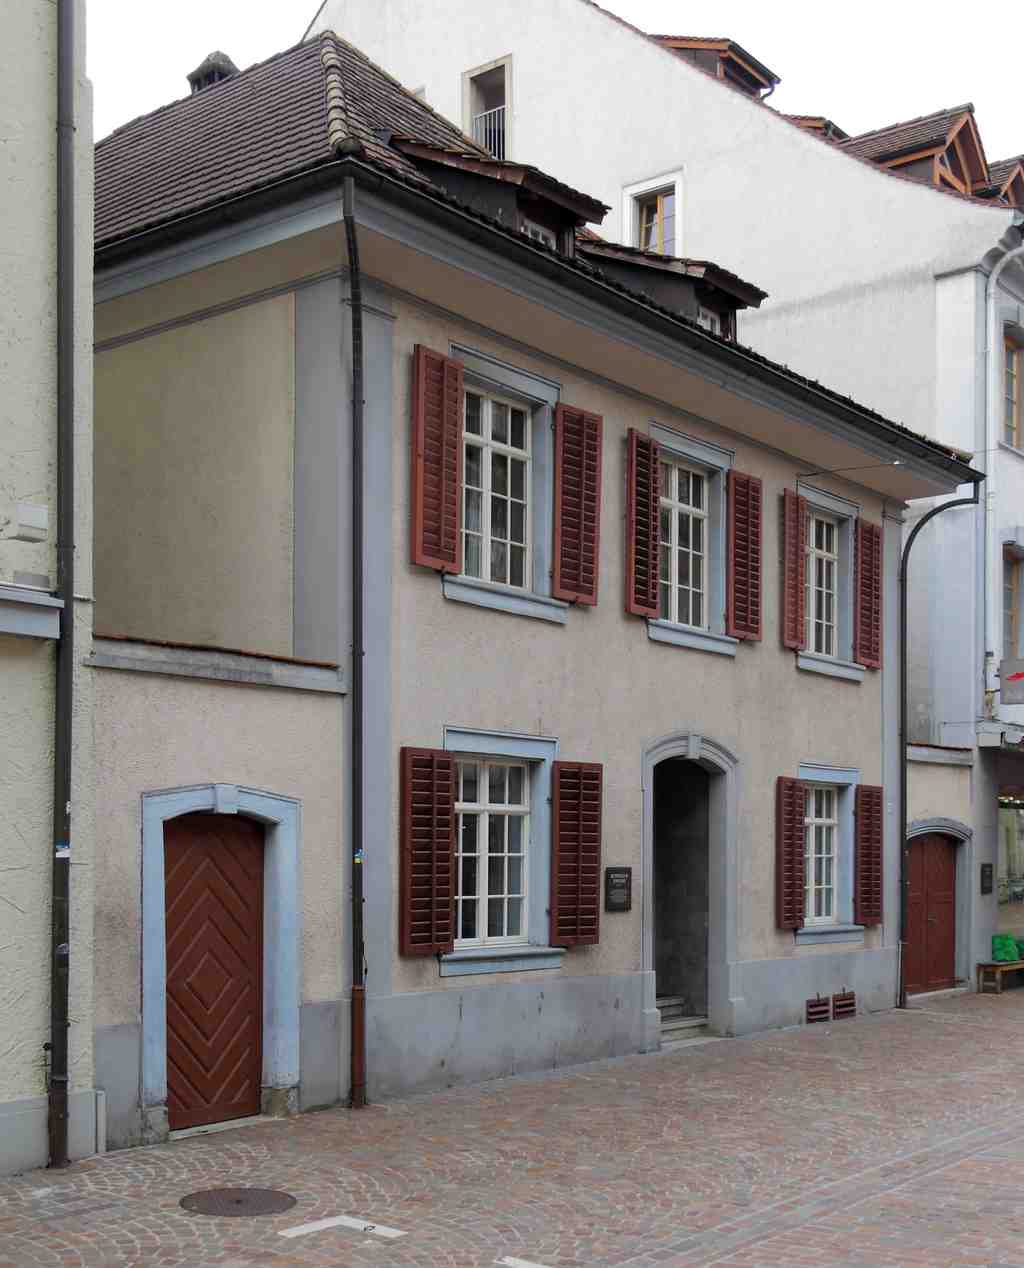
Rüpplin chaplaincyPhoto: JoachimKohlerBremen, Wikimedia Commons, CC BY-SA 3.0. Cropped & resized. On your left, look for a modest plastered house with a steep roof and simple rectangular windows, marked out by the rare little open side courtyard that still survives beside it.
This is the Rüpplin chaplaincy, and its story begins with intention rather than grandeur. In fifteen eighty, Joachim Joner, called Rüplin, a citizen of Frauenfeld and an administrator for the Abbey of Reichenau, endowed this house as a chaplaincy, meaning a funded post for a priest. He did not do it as a passing act of devotion. He and his wife, Barbara Locher, shaped it as a family project, one meant to outlive them and quietly guide the city’s spiritual life.
Joachim had already gathered power with care. He bought lands from the former Helfenberg castle, acquired the local courts of Kefikon and Islikon, and added the Strasshof. This foundation belonged to that same strategy: wealth, land, law, and prayer woven together. The oldest Rüpplin son held the right to choose the priest. If the family line ever failed, that right would pass to the Locher family. Even the chaplain stood in an intriguing position: he supported the clergy of the parish, but he did not answer to the parish itself.
So this house was more than a residence. It was a piece of social machinery, almost invisible, yet enduring. In fifteen eighty-eight, Joachim extended his influence into Saint Nicholas Church by leaving it a late medieval statue, a gift that joined family memory to public worship.
The building itself has survived what much of Frauenfeld did not. After the devastating fires of seventeen seventy-one and seventeen eighty-eight, much of the old town had to be rebuilt, and this one kept the little in-between courtyards, the Höfli, that once separated homes for safety. They are the only survivors of that pattern here.
Since nineteen fifty-five, no priest has lived here. The upper floor is rented, the ground floor serves parish life, and since the nineteen eighties locals have even known it as the Rüpplin Treff, a meeting place after mass. In a moment, we will walk to Saint Nicholas, where this family’s private design meets the public face of faith.
On your left stands a pale stone church with a broad front, a soaring tower above the main portal, and ranks of saintly figures set over the entrances. St. Nicholas is one of…Read moreShow less
Open dedicated page →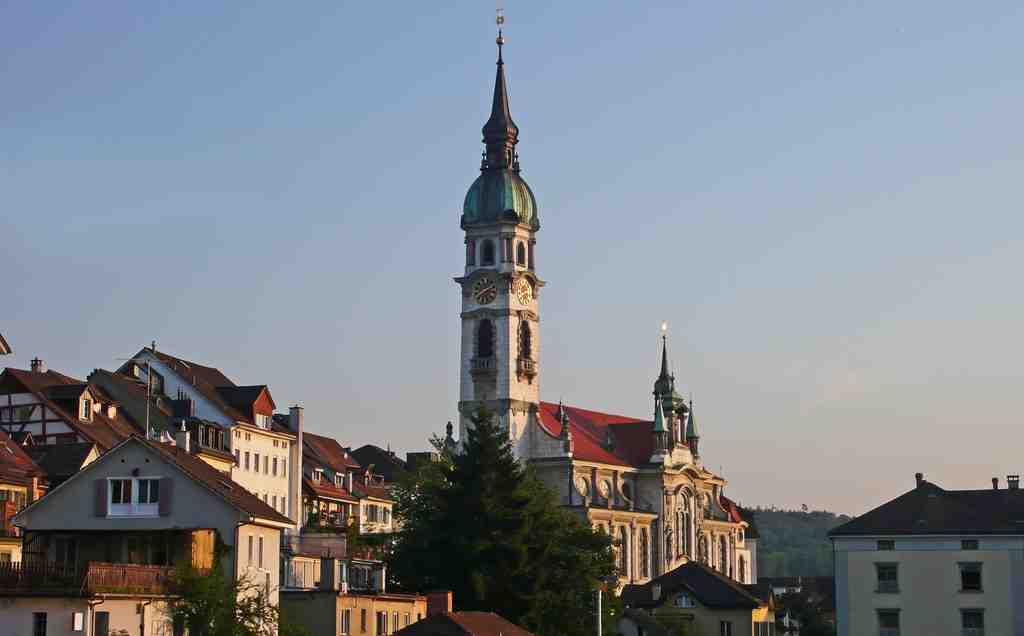
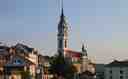
St. Nicholas ChurchPhoto: Pingelig, Wikimedia Commons, CC BY-SA 3.0. Cropped & resized. On your left stands a pale stone church with a broad front, a soaring tower above the main portal, and ranks of saintly figures set over the entrances.
St. Nicholas is one of Frauenfeld’s grand statements in stone, but its real story is less calm than its façade suggests. This hill of molasse rock above the bend of the Murg held sacred buildings from at least the ninth century, and a chapel here is certain by the late thirteenth century. By fourteen sixty-three, the patron was named clearly: Saint Nicholas of Myra.
Then faith here became something shared, and contested. After the Reformation reached Frauenfeld in fifteen twenty-nine, Catholics and Protestants agreed in fifteen thirty-one to use this church, and the church at Oberkirch, side by side. Imagine that for a moment: one building carrying two confessions, two sets of convictions, and one town trying not to split itself apart. That arrangement lasted until the Protestant church opened in sixteen forty-seven, and even then, the strain had already marked the place.
If you glance at the image on your screen, you can see an earlier version of the church in the old town setting, long before the present design claimed the skyline. That is the first surprise here: continuity in Frauenfeld rarely means standing still. It means rebuilding.
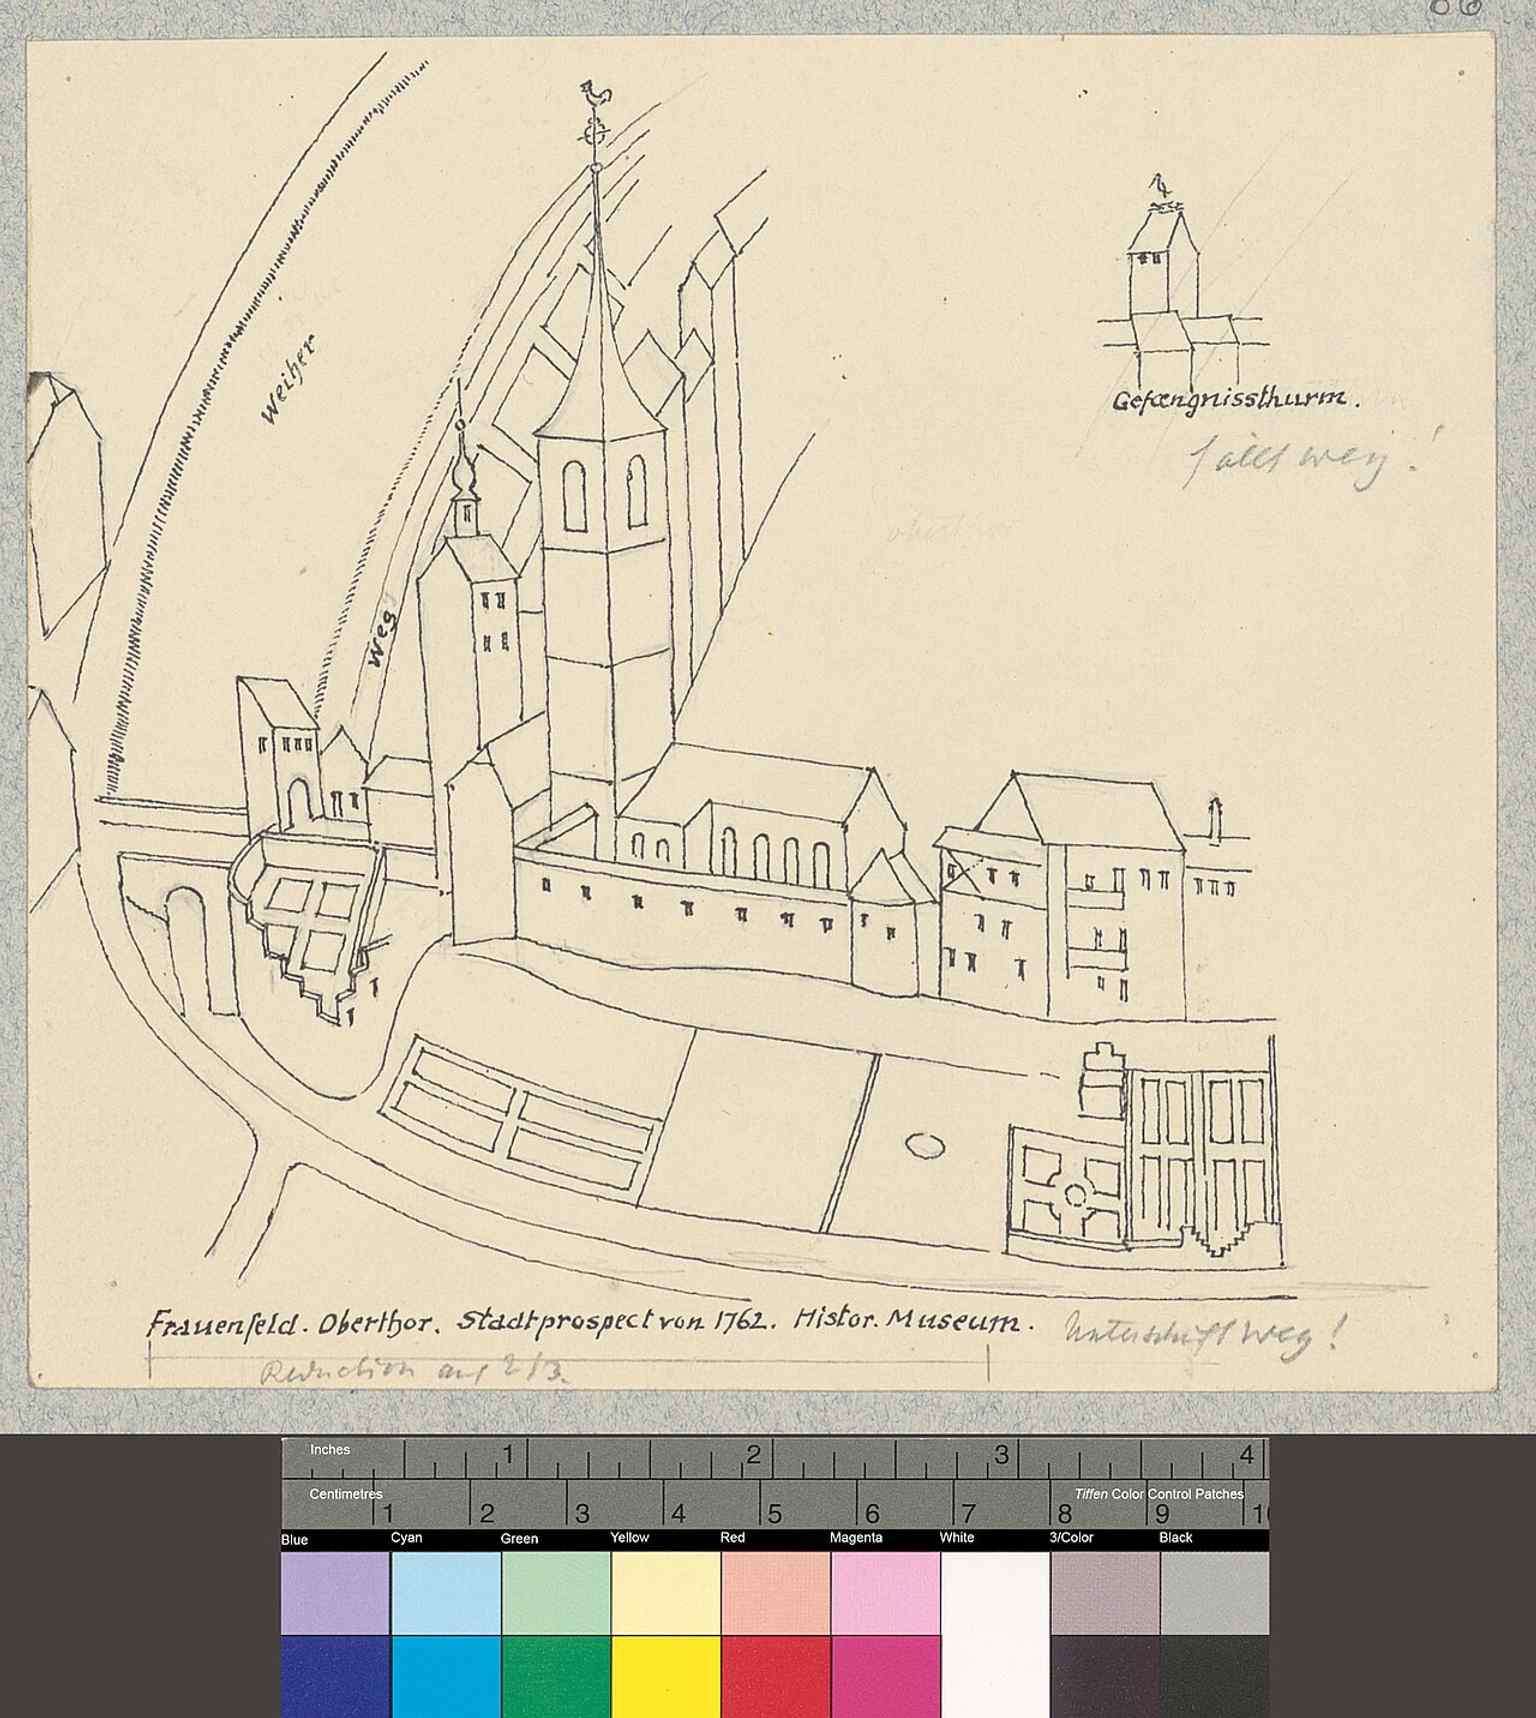
A 1762 prospect of Frauenfeld showing the old town context where St. Nicholas Church has stood since the medieval period.Photo: Johann Rudolf Rahn, Wikimedia Commons, Public domain. Cropped & resized. Fire proved that brutally. In the first city fire of seventeen seventy-one, half the town burned, and of St. Nicholas, almost nothing survived except the shaft of the tower. Peter Bein then raised a new late Baroque church on the old foundations, and when it opened in seventeen eighty-one, its clock did not belong only to parish clergy or wealthy patrons. Citizens across the town paid for that “city clock” together. Even in ruin, this church remained entangled with civic life.
And yet the church you see now is not that one either. In the late nineteenth century, the congregation outgrew the old building. Architect August Hardegger proposed one solution, but money stalled the plan. Then politics entered through the side door. When the city planned a new access road from the station to the cantonal government building, church land stood in the way. Dean Konrad Kuhn pushed hard for a new church, partly to solve overcrowding and partly to keep the site from being cut apart. Suddenly this was not only about worship. It was about who could shape the town itself.
The decisive figure became Albert Rimli. In bitter arguments, he outmanoeuvred Hardegger with a richly varied design and a persuasive perspective drawing that showed people exactly what could rise here. His church, built between nineteen oh four and nineteen oh six, gave Frauenfeld this striking tower and this blend of Neo-Baroque drama and Art Nouveau softness. Look at the sculpted portals, the layered stonework, the scroll-like volutes. This building does not hide that it fought to exist.
And perhaps that is the question the church presses on you: how can one place belong to more than one confession, more than one generation, even more than one version of the city?
There is one more quietly moving detail. In nineteen oh six, St. Nicholas received a new ring of six bronze bells from Aarau, tuned in harmony with the Protestant church’s bells, an early, deliberate gesture of cooperation. The parish called it a small gesture of Christian cooperation. Even the sound above Frauenfeld learned to share.
If you want a glimpse of the church before this reinvention, the second image shows the late Baroque predecessor that stood here after the fire. So no, sacred space in Frauenfeld was never simple; it was argued over, rebuilt, funded together, and made to endure. In about one minute, we’ll step to the Bernerhaus, where shared ground turns from sacred to civic and political. If you plan to return later, the church is generally open daily, with hours varying across the week.
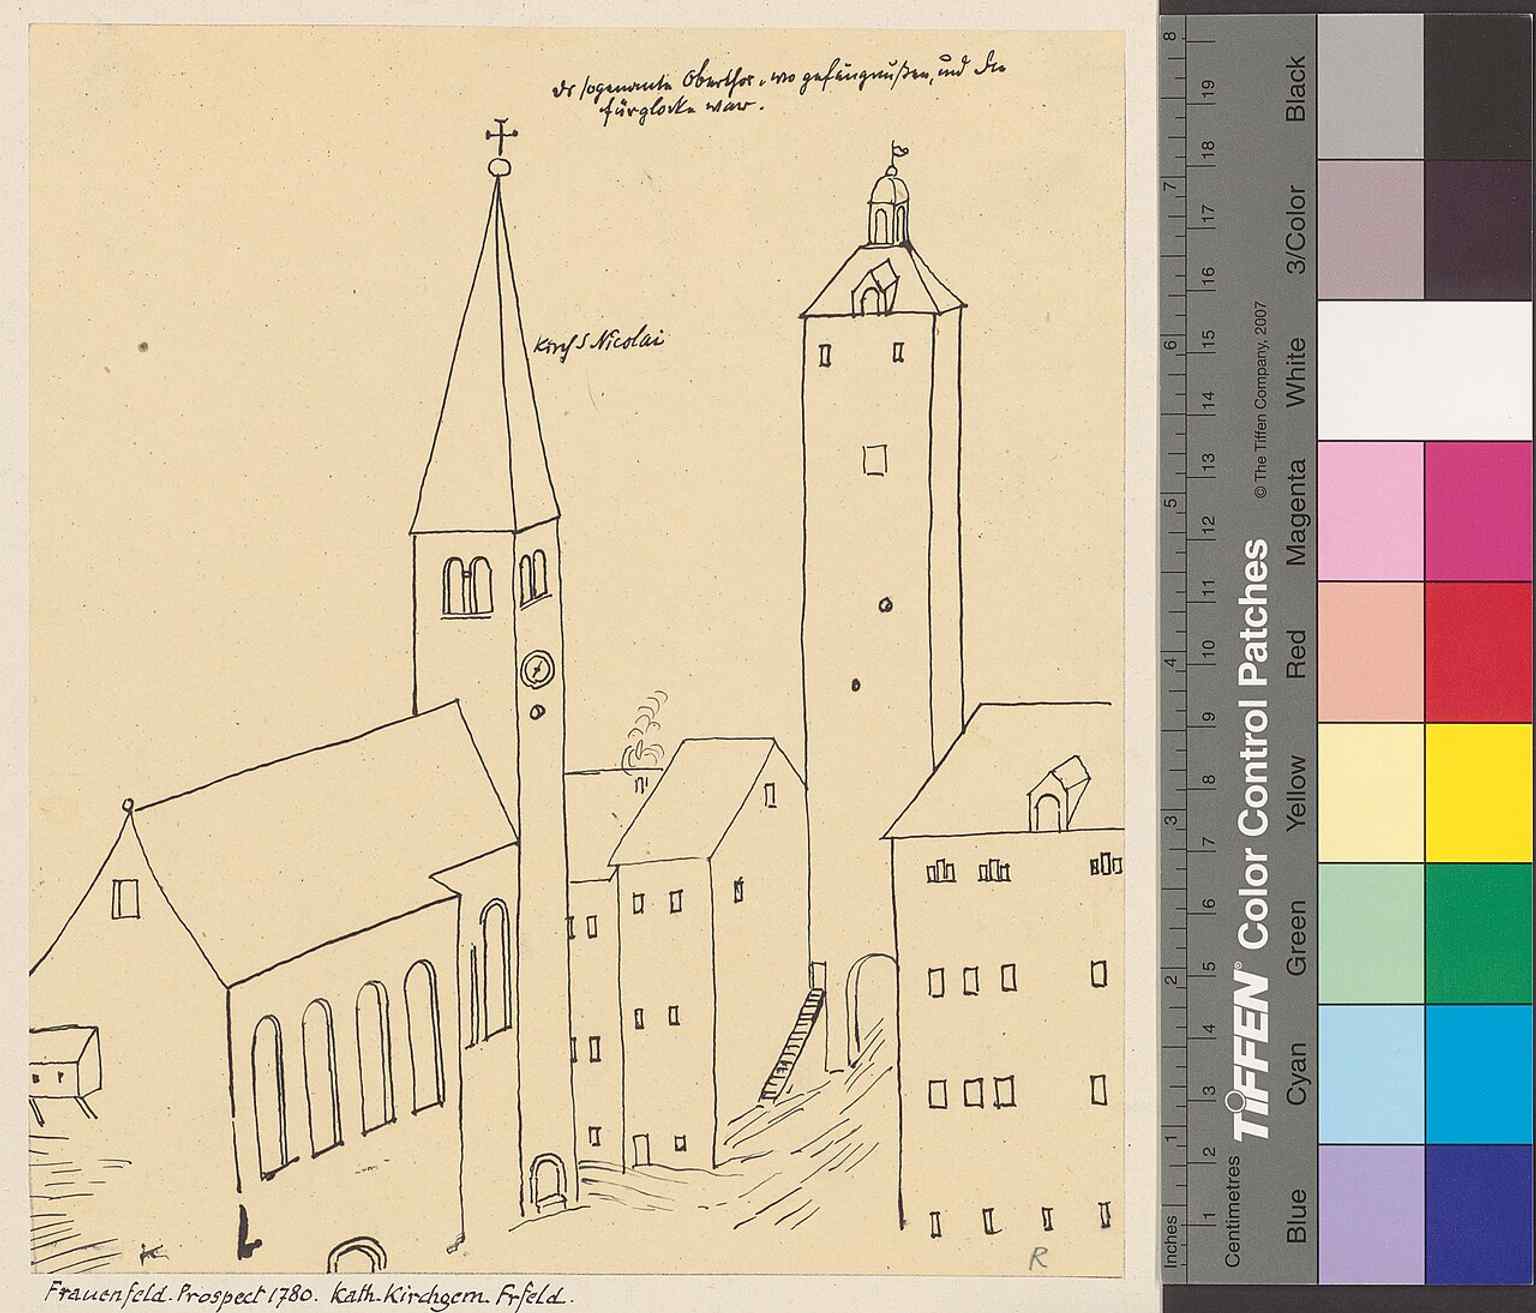
An 1780 city view of Frauenfeld with the Catholic parish church, useful for the church’s earlier baroque-era setting before the 1906 rebuild.Photo: Johann Rudolf Rahn, Wikimedia Commons, Public domain. Cropped & resized. On your left, look for the pale plastered town house with an angled street-facing corner, rows of rectangular windows, and a stately round-arched doorway set into the canted…Read moreShow less
Open dedicated page →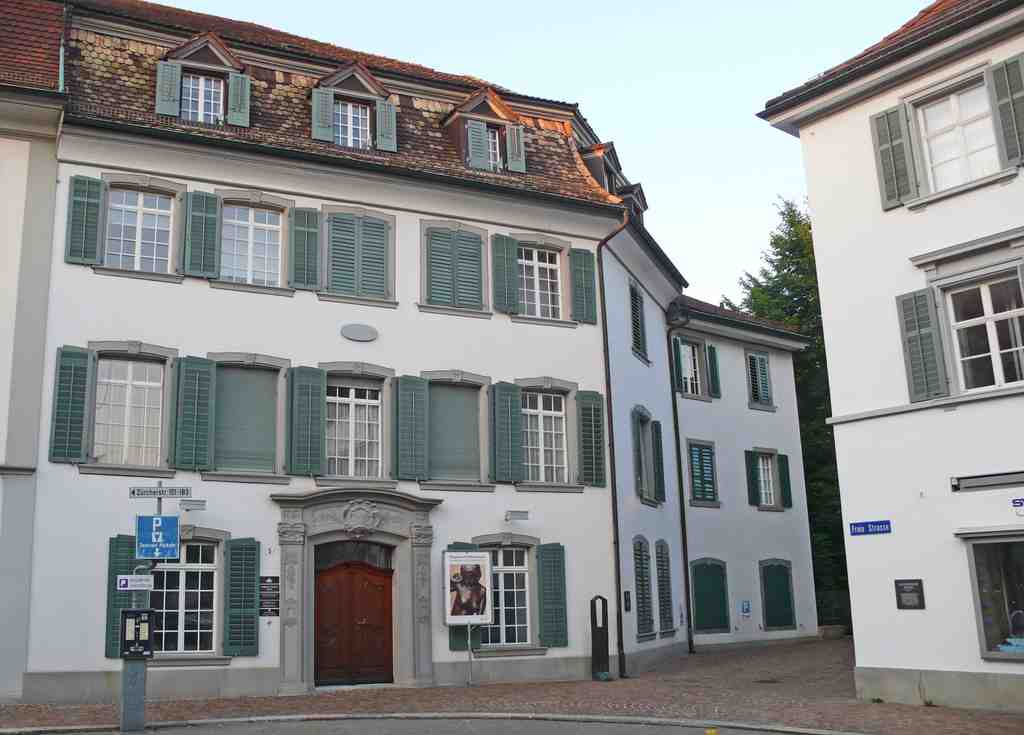
BernerhausPhoto: Pingelig, Wikimedia Commons, CC BY-SA 3.0. Cropped & resized. On your left, look for the pale plastered town house with an angled street-facing corner, rows of rectangular windows, and a stately round-arched doorway set into the canted wall.
Bernerhaus can seem almost discreet, as though it would rather not boast. But its older name, Haus zur Gedult, hides a deliciously political secret. This was not simply a family home. It served as the Bernese envoy house, a diplomatic address in the middle of ordinary town life.
That matters because the Eidgenössische Tagsatzung in Frauenfeld - the regular assembly where delegates from the Swiss cantons met to negotiate and govern - turned the town into a political stage from seventeen thirteen to seventeen ninety-eight, and houses like this one lodged the Bernese envoys. Frauenfeld mattered because Thurgau was not yet a self-governing canton. It was ruled jointly by others, so decisions about law, administration, and power often unfolded not in some remote palace, but in lodging houses like this one.
And that is the twist this building offers: power in Frauenfeld did not remain only in the castle. By the eighteenth century, it unpacked trunks in town houses, sent secretaries upstairs, and led horses into rear courtyards.
The Bernerhaus stood in a row of ten houses that once formed the northwestern edge of the old inner town, almost like a built city wall. Fire swept through that entire row on the ninth of July, seventeen seventy-one. Every house fell. The people who owned this property then included Johann Peter Mörikofer and his family. When the ashes cooled, the contest began. House owners and the town all wanted the same profitable guests: the cantonal envoys, who arrived reliably each year around the feast of Saints Peter and Paul, on the twenty-ninth of June, and paid on time.
The Mörikofer siblings moved quickly. When this rebuilt house stood ready in seventeen seventy-four, they offered it again to Bern’s representatives. Bern agreed in principle, then granted them a building loan of five thousand five hundred gulden - a very serious sum, worth roughly several hundred thousand Swiss francs in today’s terms. That tells you how valuable this address had become. Hosting Bern’s envoys meant status, income, and influence.
Look closely at the odd angle of the front. Most tourists pass it by. Locals notice it at once. The façade still bends toward the old Obergasse, and in that angled stretch there had once been almost no windows, only a grand arched entrance. It was the formal access point to the Bernese property - a neat architectural wink that says this house handled arrivals, business, and rank.
The envoys did not travel lightly, either. They brought secretaries, often horses and carriages too, and the Bernerhaus included stabling behind. So this address held diplomacy at one end, household life at the other, and all around it the old town carried on with trade, worship, and gossip.
Today, the rooms hold different kinds of authority. Since nineteen seventy-six, the Evangelical church of Thurgau has owned the house. The ground floor belongs to the Kunstverein, the art society, with changing exhibitions and its own painting collection. Upstairs, church offices and meeting rooms continue the old habit of filling the building with deliberation.
So the house still shelters people who come here to interpret, organise, and preserve. Just ahead, the Museum of Archaeology Thurgau takes that same instinct one layer deeper - from furnished rooms and remembered politics to the older traces beneath the town itself.
On your left, look for the solid pale masonry building with its plain rectangular front and the entrance reached through the museum garden. This house marks a lovely turning…Read moreShow less
Open dedicated page →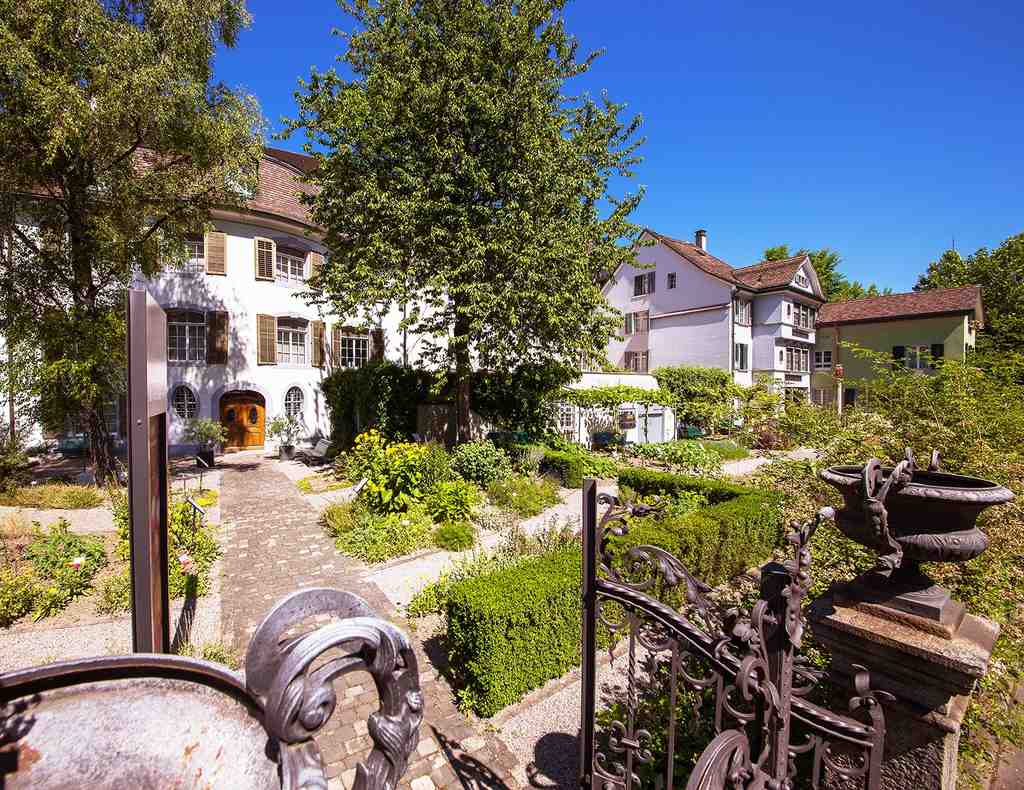
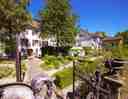
Museum of Archaeology ThurgauPhoto: Urs Leuzinger, Wikimedia Commons, CC BY-SA 4.0. Cropped & resized. On your left, look for the solid pale masonry building with its plain rectangular front and the entrance reached through the museum garden.
This house marks a lovely turning point in Frauenfeld’s story. Until now, so much of our trail has clung to walls, towers, chapels, and façades. Here, the city opens the ground beneath them. This is curated memory in its clearest form: the past does not rise up and explain itself. Someone must recover it, sort it, frame it, and decide how it will speak in public.
The Museum of Archaeology Thurgau opened here in the summer of nineteen ninety-six, in the former rooms of the cantonal investigative prison. I find that transformation rather marvellous: a place once used to hold bodies now releases buried time. Under the same roof, the Nature Museum keeps company with it, as if land and life had agreed to share their evidence.
Inside, the journey runs from prehistoric lake-dwellers to Romans, and on to a battlefield from seventeen ninety-nine touched by Napoleon’s campaign. One of its quiet stars is the Goldbecher of Eschenz, a gold cup dating to about twenty-four hundred before Christ, roughly four thousand four hundred years old, and often described as one of the oldest gold vessels in the world. Such a small object, and yet it carries astonishing authority.
The museum’s great strength lies in finds from the lake settlements around Lake Constance, especially preserved wood from wet ground. Those timbers allow dendrochronology - dating by tree rings - so archaeologists can tell not just an era, but sometimes the very year a tree fell. In the vaulted cellar, the exhibition called Anderswelten, meaning “other worlds,” explores death and ritual, giving hard evidence an unexpectedly emotional pulse. Even Archie the badger, the museum’s playful guide for families, reminds you that serious knowledge need not be severe.
So tell me: does a city speak more truthfully through the buildings still standing above us, or through the fragments lifted from underneath them? We carry that question on to the Cantonal Library, where objects in cases become knowledge on shelves. If you want to come back, the museum is closed on Mondays and usually opens from two to five Tuesday to Friday, and from one to five on weekends.
On your left is a long, pale rendered building with a broad rectangular frontage, evenly spaced tall windows, and a formal central doorway that gives it the calm authority of an…Read moreShow less
Open dedicated page →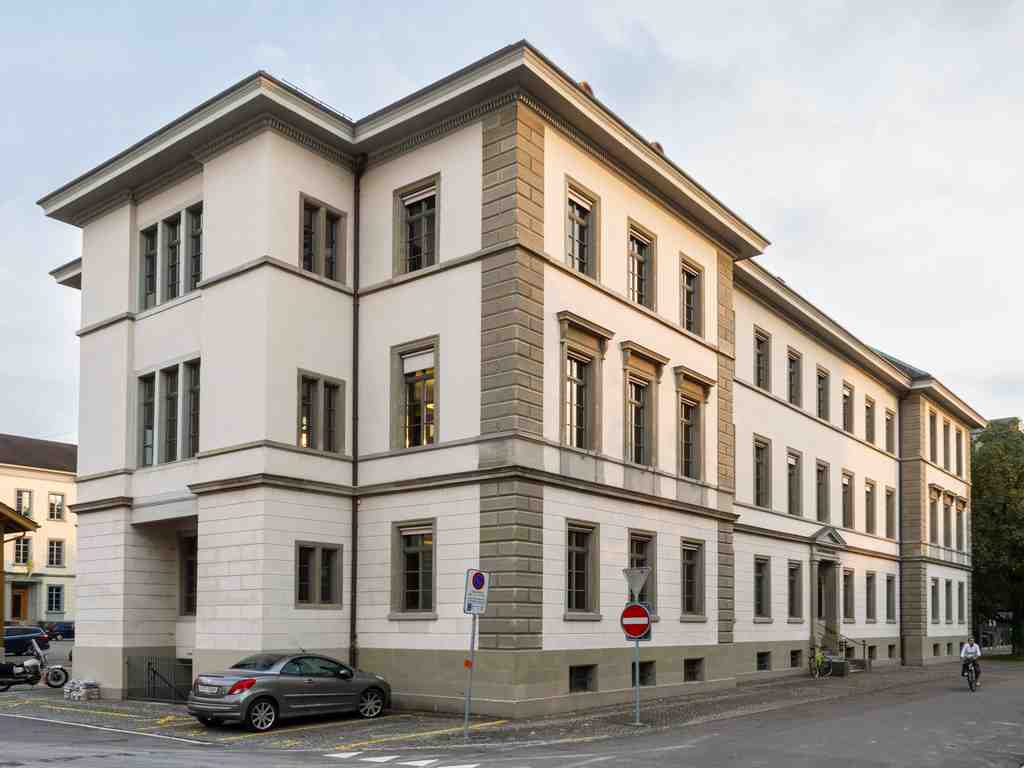
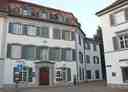
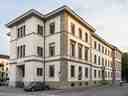
Cantonal Library of ThurgauPhoto: JoachimKohler-HB, Wikimedia Commons, CC BY-SA 3.0. Cropped & resized. On your left is a long, pale rendered building with a broad rectangular frontage, evenly spaced tall windows, and a formal central doorway that gives it the calm authority of an old schoolhouse.
This is the Cantonal Library of Thurgau, and it tells one of Frauenfeld’s quietest, most revealing stories: memory here rarely survives by accident. Someone notices what might be lost, carries it elsewhere, gives it a shelf, a catalogue, a new life.
The library began in eighteen oh five, not in a grand hall, but in a cupboard. Johannes Morell, the first cantonal librarian and a government councillor, kept the earliest collection in his private apartment. Those first books were practical things, mainly law books for the young canton’s officials and highest courts. So the institution that now guards centuries of writing started as a handful of working volumes folded straight into daily government life.
Then came the great change. When Thurgau dissolved its monasteries in eighteen forty-eight, their books did not simply vanish into dust. In eighteen fifty-two, collections from Fischingen and Ittingen arrived in Frauenfeld and were stored in the attic of this very former cantonal school building, long before the library itself moved here. Those monastic books, reborn in the canton, changed the library’s character. A small administrative collection suddenly became a keeper of prayer, scholarship, literature, and regional memory. Later, books from Kreuzlingen and Saint Katharinental joined them as well.
If you glance at the image in the app, the building’s restrained exterior feels almost fitting. It does not boast. It keeps.
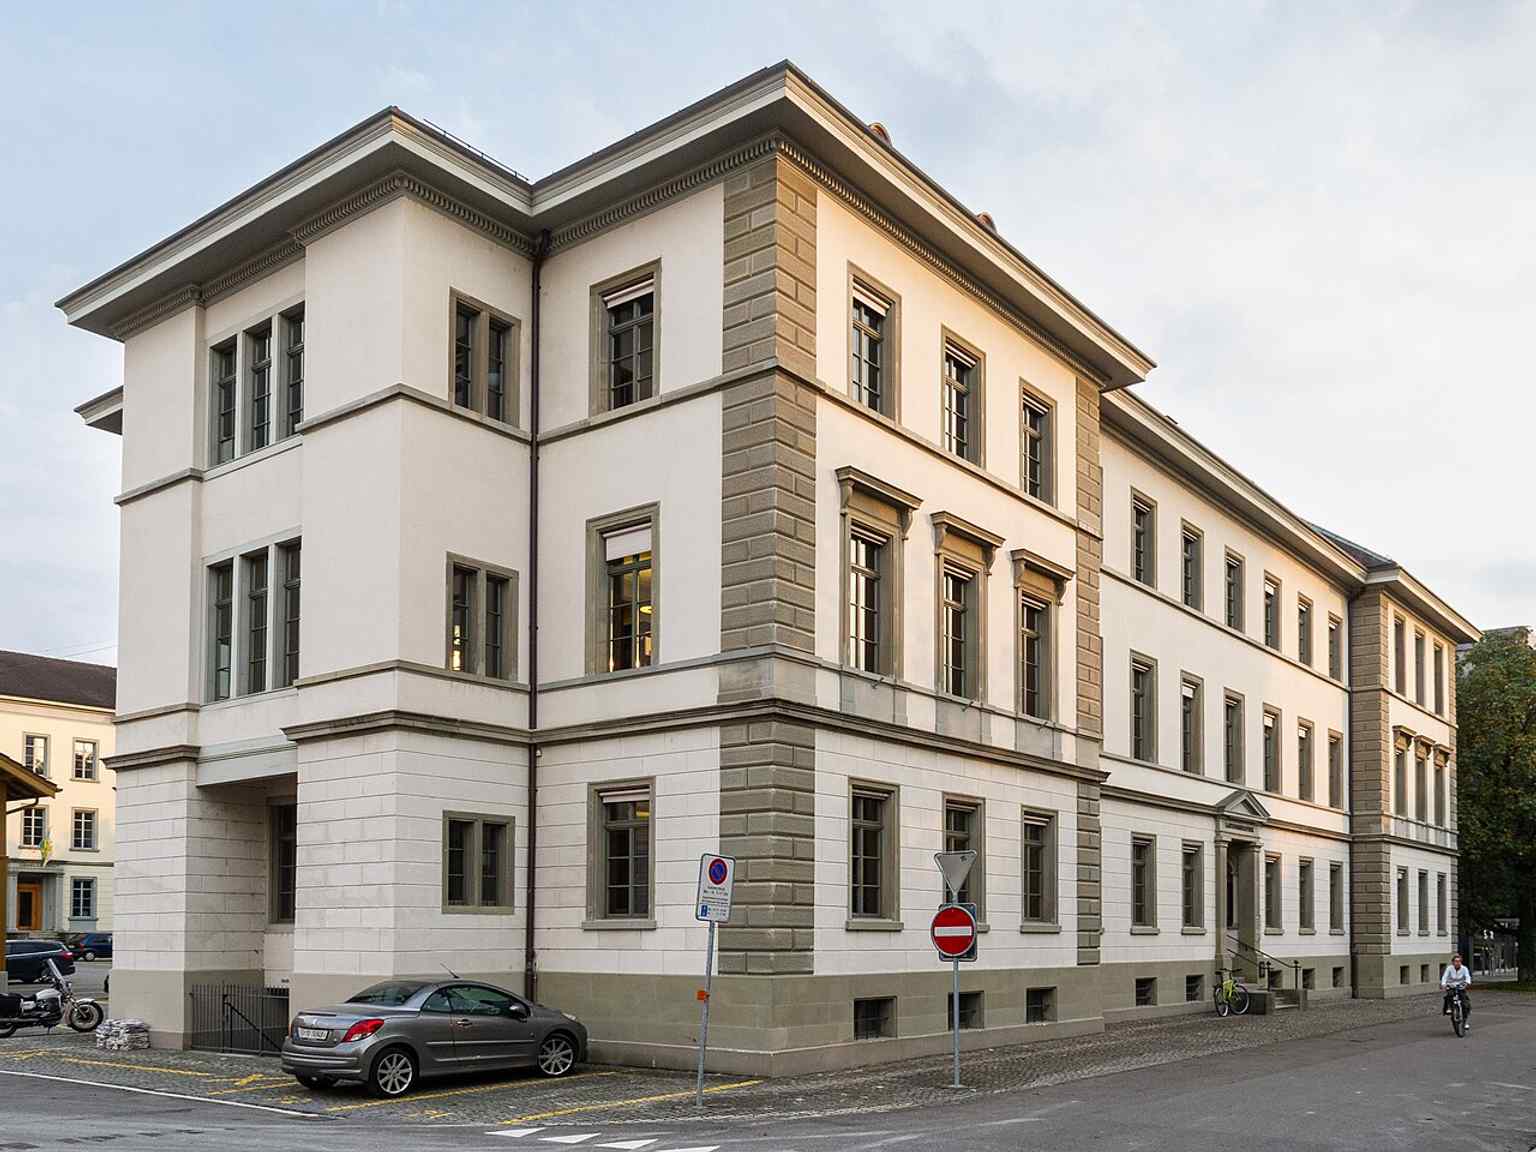
The Cantonal Library of Thurgau in Frauenfeld, a regional cultural landmark that preserves Thurgoviana and the canton’s historical memory.Photo: JoachimKohler-HB, Wikimedia Commons, CC BY-SA 3.0. Cropped & resized. By eighteen fifty-eight, the first printed catalogue already listed about five thousand volumes. Only a few years later, the librarian Johann Adam Pupikofer counted ten thousand works. In eighteen sixty-four, the library absorbed the Frauenfeld city library, which had grown out of a civic reading society. That opened the doors wider, though not everyone in charge welcomed the change. The library had to become several things at once: official, scholarly, and public.
In eighteen sixty-eight, it moved into a purpose-designed space in the government building, complete with a lending counter and reading room. But this address became its home in nineteen thirteen, when the old school building stood empty and the library moved in with the cantonal supreme court. Friedrich Schaltegger, librarian from nineteen twelve, helped shape that new chapter. He also drew up the first catalogue of the library’s earliest printed treasures, nearly eight hundred books from the dawn of printing. That matters more than it sounds. To catalogue is to rescue. What is named can be found; what can be found can endure.
Even fragments survived because someone chose not to throw them away. Two leaves from a medieval romance, Flore and Blanscheflur, lasted because they had been reused as the cover of a document in nearby Oberkirch. Here, preservation often begins with such improbable mercy.
And that is the deeper grace of this place. It does not merely store the canton’s past; it decides, carefully and continuously, what the canton will still be able to remember. In a moment, continue on for about four minutes to the Penguin Fountain, where memory turns lighter, stranger, and a little more playful. If you decide to return another time, the library is generally open Monday to Friday from eight to six, Saturday from eight to two, and closed on Sunday.
Frequently asked questions
How do I start the tour?
After purchase, download the AudaTours app and enter your redemption code. The tour will be ready to start immediately - just tap play and follow the GPS-guided route.
Do I need internet during the tour?
No! Download the tour before you start and enjoy it fully offline. Only the chat feature requires internet. We recommend downloading on WiFi to save mobile data.
Is this a guided group tour?
No - this is a self-guided audio tour. You explore independently at your own pace, with audio narration playing through your phone. No tour guide, no group, no schedule.
How long does the tour take?
Most tours take 60–90 minutes to complete, but you control the pace entirely. Pause, skip stops, or take breaks whenever you want.
What if I can't finish the tour today?
No problem! Tours have lifetime access. Pause and resume whenever you like - tomorrow, next week, or next year. Your progress is saved.
What languages are available?
All tours are available in 50+ languages. Select your preferred language when redeeming your code. Note: language cannot be changed after tour generation.
Where do I access the tour after purchase?
Download the free AudaTours app from the App Store or Google Play. Enter your redemption code (sent via email) and the tour will appear in your library, ready to download and start.
If you don't enjoy the tour, we'll refund your purchase. Contact us at [email protected]
Checkout securely with 





.jpg)


%20an%20der%20Westmauer%20des%20zweiten%20Thurmgeschosses%20-%20991139200269705501.jpg)
%20in%20Frauenfeld.jpg)


