Riverside Audio Tour: Timeless Stories of Downtown's Hidden Gems
One hundred years of secrets sleep beneath the Spanish-tiled rooftops of downtown Riverside. Within these storied streets, every sun-warmed brick and winding corridor hides drama most never glimpse. On this self-guided audio tour, unlock the city’s most intriguing corners and true tales in your own time. Discover overlooked heroes, forgotten battlegrounds, and the quiet echoes of scandal living just beyond the obvious. Who sparked a dangerous revolt beneath the flickering lamps of The Mission Inn? Why did Harada House become ground zero in an epic courtroom fight over identity? Which bizarre rescue forced Riverside’s bravest into a roaring blaze of controversy at the Fire Department? Stride through layers of history as windows rattle with distant secrets. Each step pulls back another curtain, setting Riverside’s larger-than-life moments into sharp, unforgettable focus. The city’s untold stories are waiting. Turn the first corner and see what everyone else missed.
Tour preview
About this tour
- scheduleDuration 80–100 minsGo at your own pace
- straighten3.0 km walking routeFollow the guided path
- location_onLocationJurupa Valley, United States
- wifi_offWorks offlineDownload once, use anywhere
- all_inclusiveLifetime accessReplay anytime, forever
- location_onStarts at Riverside County Transportation Commission
Stops on this tour
lock_open 3 free previews · 9 unlock with purchase
Look for a pale stone-and-glass office building with a broad rectangular front and the Riverside County Transportation Commission name set near the entrance. At first glance, it…Read moreShow less
Open dedicated page →
Riverside County Transportation CommissionPhoto: Riverside County Transportation Commission, Wikimedia Commons, Public domain. Cropped & resized. Look for a pale stone-and-glass office building with a broad rectangular front and the Riverside County Transportation Commission name set near the entrance.
At first glance, it may seem like a straightforward government office. But this building houses one of the region’s quiet engines of change. The Riverside County Transportation Commission, or R-C-T-C, brings together mayors, councilmembers, and county supervisors from across the county to decide how people move through a vast and growing landscape. From here, money and policy flow outward to systems with very local names: Corona Cruiser, Riverside Transit Agency, SunLine, Pass Transit, and Palo Verde Valley Transit Agency. R-C-T-C also helps guide Metrolink and plans future rail service through the Coachella Valley and San Gorgonio Pass.
For nearly two decades, one of the steady hands here belonged to Anne Mayer. She trained as a civil engineer at Michigan State University and built a career in a field that did not often welcome women into its upper ranks. She led major freeway expansions, shepherded the voter-approved Measure A program, and in twenty seventeen she carried Riverside County’s case all the way to the U-S Senate, urging lawmakers to support the Transportation Infrastructure Finance and Innovation Act, a federal loan program that helps fund large public works.
Not every decision here passed smoothly. One of R-C-T-C’s biggest fights centered on the Perris Valley Line, a two hundred thirty-two point seven million dollar Metrolink extension stretching twenty-four miles to Moreno Valley and Perris. In twenty thirteen, a Riverside judge stopped the project cold after finding flaws in its environmental report. The court said R-C-T-C had not fully addressed pedestrian safety near U-C Riverside, had not clearly explained how many dirt-hauling truck trips construction would require, and had not properly studied train noise on sharp curves. With seventy-five million dollars in federal funding at risk, the agency settled for three million dollars and agreed to pay for soundproof windows in the University Neighborhood, plus more than one and a half million dollars for trails and wildlife conservation land near Box Springs.
Then came another legal battle, this time with the Southern California Gas Company. Gas facilities blocked the rail route, the utility refused to move them at its own expense, and R-C-T-C paid first to keep construction moving, then sued. In twenty twenty, the California Court of Appeal backed R-C-T-C, ruling that utilities cannot stand in the way of public transit progress.
That is the character of this place: less glamour than grit, and a great many arguments over how a region should grow. If you need the office itself, it generally keeps weekday business hours and closes on weekends.
A planning office rarely gets applause, but much of modern Riverside moves because decisions here set it in motion.
When you are ready, continue on toward the Masonic Temple, where civic order gives way to ceremony and symbol.

Show 9 more stopsShow fewer stopsexpand_moreexpand_less
On your right, look for a pale stone storefront with broad rectangular windows and, above the entrance, an old camera suspended over the doorway like a quiet badge of…Read moreShow less
Open dedicated page →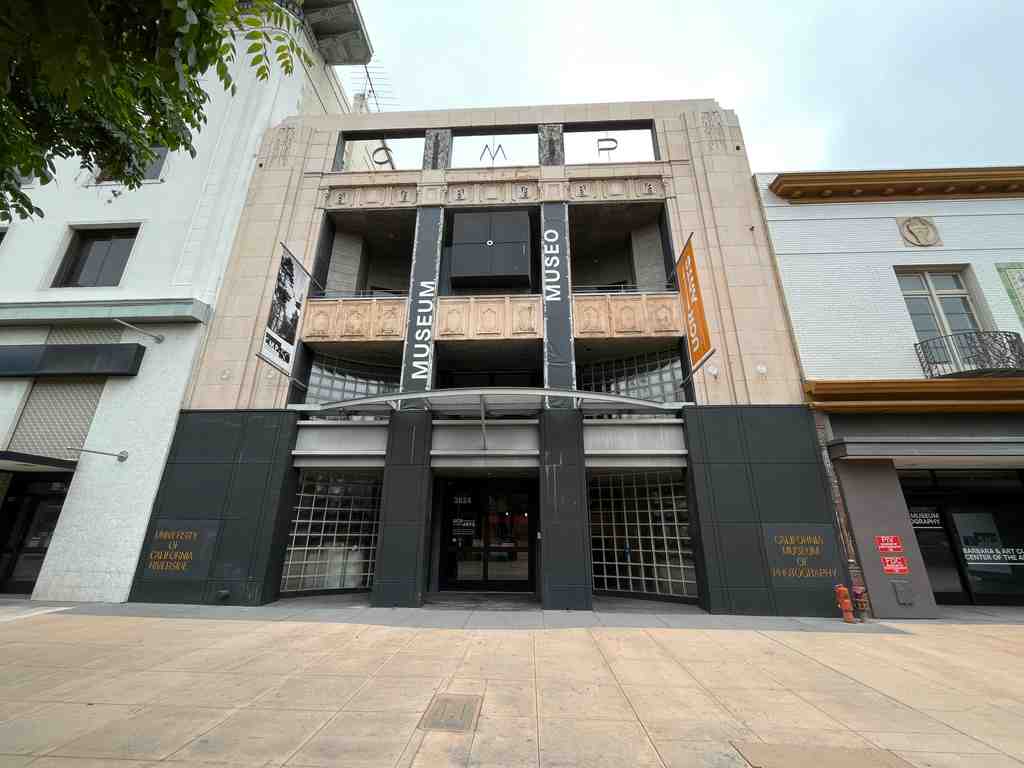
California Museum of PhotographyPhoto: Bluesnote, Wikimedia Commons, CC BY-SA 4.0. Cropped & resized. On your right, look for a pale stone storefront with broad rectangular windows and, above the entrance, an old camera suspended over the doorway like a quiet badge of identity.
This is the California Museum of Photography, an off-campus museum of the University of California, Riverside, and it occupies one of downtown’s cleverest transformations. In nineteen eighty-six, the university bought this former S-H Kress dime store from the city for just one dollar. Then, in nineteen ninety, San Francisco architect Stanley Saitowitz remade it with a wonderfully literal idea: the whole building would behave like a camera, and, as he put it, “people are the film.”
That is not just a poetic line. The entrance camera hanging above you announces the theme at once, and inside, Saitowitz stripped the old store and rebuilt it as a sleek machine, with details that suggest the sprockets and rolling strips of film that once fed through cameras by the mile. If you glance at the older image in the app, you can get a sense of this downtown home in its Kress-store guise before the museum fully took hold here. The most enchanting feature sits out of sight above you: a walk-in camera obscura, which is simply a dark room that uses a small opening and optics to project the outside world inside. In this one, people can step into a large black box and watch the street appear upside down, live and moving, on a white wall. Before you even enter the galleries, the building teaches you how early photography understood light.
The museum’s story began before it had this address. In nineteen sixty-nine, Riverside orthopedic surgeon Doctor Robert Bingham teamed up with art professor Edward Beardsley. They worked out of the basement of the Tomás Rivera Library and built momentum through a nineteen seventy-three exhibition called Revolution in a Box, from eighteen thirty-nine. Beardsley co-curated it with a graduate student named James Turrell, who later became one of the great artists of light and space.
From those beginnings, the collection grew into the most extensive photographic holdings in the western United States. Bingham first donated two thousand vintage cameras; that technology collection now holds about ten thousand cameras, viewing devices, and pieces of photographic apparatus. It includes treasures such as a Louis Daguerre camera and humble Kodak Brownies, reminding you that photography has always belonged to inventors and ordinary families alike.
The print collection is just as rich: more than twenty thousand images by more than one thousand photographers, including seven thousand Ansel Adams negatives from his Fiat Lux project, meaning “let there be light.” In the mid-nineteen sixties, University of California president Clark Kerr asked Adams to photograph the university’s future, to make the invisible work of knowledge visible. The bitter twist came when the book appeared in January of nineteen sixty-seven, the very month Governor Ronald Reagan presided over the regents’ meeting that fired Kerr.
Then there is the Keystone-Mast archive, a vast store of stereoscopic negatives, paired images designed to create a three-dimensional effect. Much of it survived only because the Mast family saved it from destruction. Even now, those old images still give up secrets: in nineteen ninety-five, artist John Divola studied them closely and discovered dead animals hidden in the foliage of landscape scenes, details the original viewers likely never noticed.
This museum has never hidden from difficult subjects either. In nineteen ninety, it showed Victorian photographs of the dead in Memento Mori and, at the same time, mounted a blunt exhibition about censorship, sexuality, and the body during the fiercest public arguments over arts funding.
If you want to return and go inside, it is usually closed Monday through Wednesday, then open Thursday and Friday from noon to five, and Saturday and Sunday from eleven to five.
From out here, this building feels less like a container for pictures than a camera aimed at memory itself.
From a building devoted to seeing, the route now turns to urgent response at the fire department.
Look for a pale stucco building with a broad rectangular front and clear fire department markings near the entrance, a practical civic face that announces its purpose without much…Read moreShow less
Open dedicated page →
Riverside Fire DepartmentPhoto: RFD, Wikimedia Commons, Public domain. Cropped & resized. Look for a pale stucco building with a broad rectangular front and clear fire department markings near the entrance, a practical civic face that announces its purpose without much fuss.
Riverside’s fire service began long before radios, engines, or paramedics. In December of eighteen seventy-one, an unorganized band of volunteers started answering alarms in the township, and by eighteen seventy-five a newspaper was already noting a hose cart racing to a fire. It was earnest, improvised work. Buckets, carts, muscle, and nerve did most of the job.
The real turning point came when two local men decided that good intentions were not enough. Frank Miller, the Mission Inn’s owner, persuaded businessmen to pay for a wagon and fire buckets at a cost of five hundred dollars, roughly the price of a modest small car in today’s terms. Then William Hayt, who ran several stage lines, pushed even harder. He convinced the Board of Trustees to create a proper department, but only after promising to raise half the money privately and cover the rest himself until the city paid him back. Hayt raised five hundred twenty-seven dollars, then loaned another five hundred sixteen. On the seventh of October, eighteen eighty-seven, Riverside officially had a fire department.
That first paid department sounds almost heroic in its simplicity: one chief, two assistants, a clerk, and about fifty volunteers. Their equipment included a bucket wagon, a horse cart, a hose reel, and a hook and ladder, all pulled by human strength. They worked out of a shed at Eighth and Main. The photo in the app shows how quickly things grew from those rough beginnings at Fire Station Number One on Eighth and Lime.
Their first great test came almost immediately. On the twenty-first of April, eighteen eighty-eight, the Pavilion caught fire. It was a large wooden hall used for theatre, dances, and meetings, and the blaze devoured the whole structure and the city block around it. Yet the young department held the line. In a downtown full of vulnerable wooden buildings, that mattered enormously. They did not save the Pavilion, but they saved Riverside from something much worse.
Modernization arrived with noise and fumes. In September of nineteen oh nine, the city bought a Seagrave hose wagon and chemical engine for four thousand seven hundred fifty dollars, well over one hundred fifty thousand dollars today. It replaced the fire horses with a smoke-belching gasoline truck. One imagines the horses took the news poorly. By nineteen twenty-six, the department added an American La France engine nicknamed “The Frog,” which served for thirty-nine years.
There is another side to this story as well: endurance after disaster. Riverside Fire now protects more than three hundred fourteen thousand people across about eighty-one and a half square miles, with fourteen stations and emergency medical care at the Advanced Life Support level, meaning crews can deliver complex paramedic treatment before a patient reaches hospital. The department also sponsors California Task Force Six, one of the state’s Federal Emergency Management Agency Urban Search and Rescue teams. Its crews have gone to the Northridge earthquake, the Oklahoma City bombing, the World Trade Center after the attacks of two thousand one, Hurricane Katrina, Hurricane Harvey, and the Texas floods of twenty twenty-five, with search dogs Riley and Harley alongside them.
And behind all that readiness are names worth remembering: Eduardo Teran, Eric Botkin, and Captain Timothy Strack, firefighters the department lost in the line of duty or after medical emergency, each leaving a mark on the people who serve here.
Fittingly, this department stands ready twenty-four hours a day, every day.
From emergency service, head to First Congregational Church, where duty becomes devotion.
The Riverside Fire Department patch, a simple emblem for the city agency that grew from a volunteer hose cart response in the 1870s.Photo: RFD, Wikimedia Commons, Public domain. Cropped & resized. On your right, look for a pale stucco church with a broad Mission Revival front, a red tile roofline, and a deep arched entry that feels almost like a small California…Read moreShow less
Open dedicated page →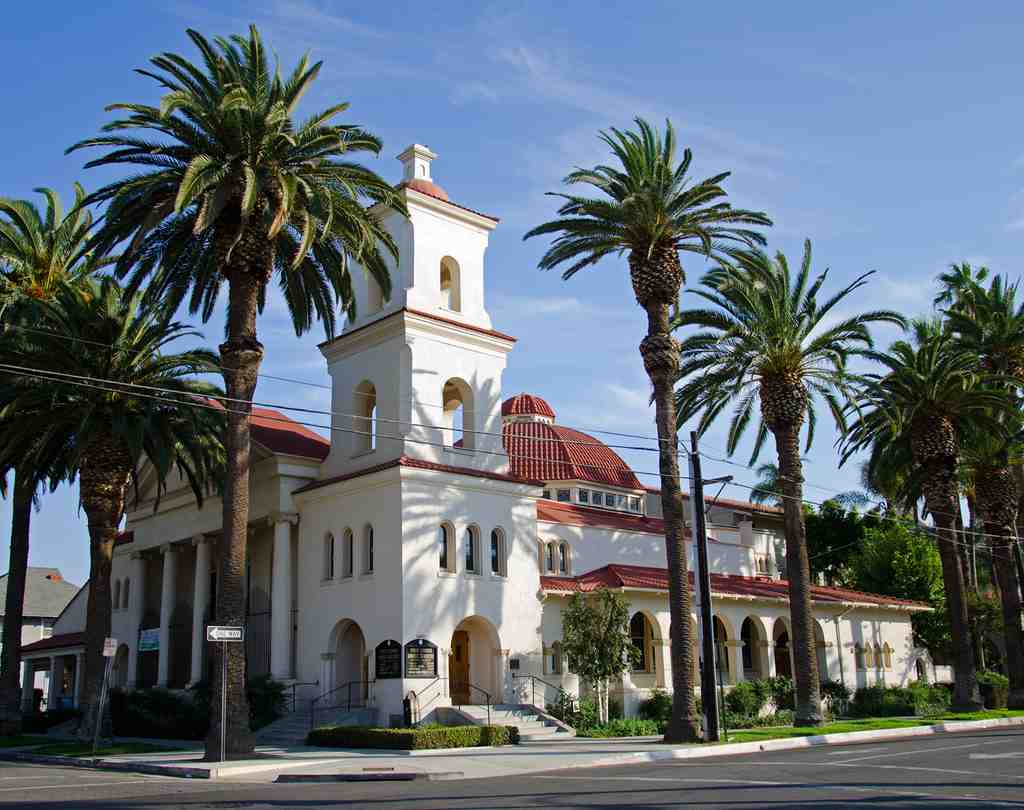
First Church of Christ, ScientistPhoto: Steve Rouhotas, Wikimedia Commons, CC BY-SA 3.0. Cropped & resized. On your right, look for a pale stucco church with a broad Mission Revival front, a red tile roofline, and a deep arched entry that feels almost like a small California mission.
This modest building carries an outsized claim: many have called it the church that introduced Christian Science to Southern California. Christian Science, a Christian movement founded by Mary Baker Eddy in eighteen sixty-six, placed special emphasis on prayer and spiritual healing. In Riverside, that story began not in a grand sanctuary, but in a home. Emma Stanton Davis, one of Eddy’s students, moved here in eighteen eighty-seven and began healing work; by eighteen ninety-one, the Christian Science Journal was already listing regular Sunday services in Riverside. In fact, church records in Boston show this was the first place in California where a class-taught student of Eddy lived.
The congregation laid the cornerstone on the twenty-fourth of October, nineteen hundred. By the tenth of February, nineteen oh-one, they filed notice that construction was complete, and just two weeks later, on the twenty-fourth of February, they held the dedication and first regular Sunday service.
Arthur Burnett Benton designed the church in the Mission Revival style you see here. If you check the view on your screen, the facade shows that style clearly in its simple curves and solid massing. Benton also shaped the nearby Mission Inn and the Municipal Auditorium beside this property. In nineteen ninety-two, the church earned a place on the National Register of Historic Places, and it remains an active congregation today.
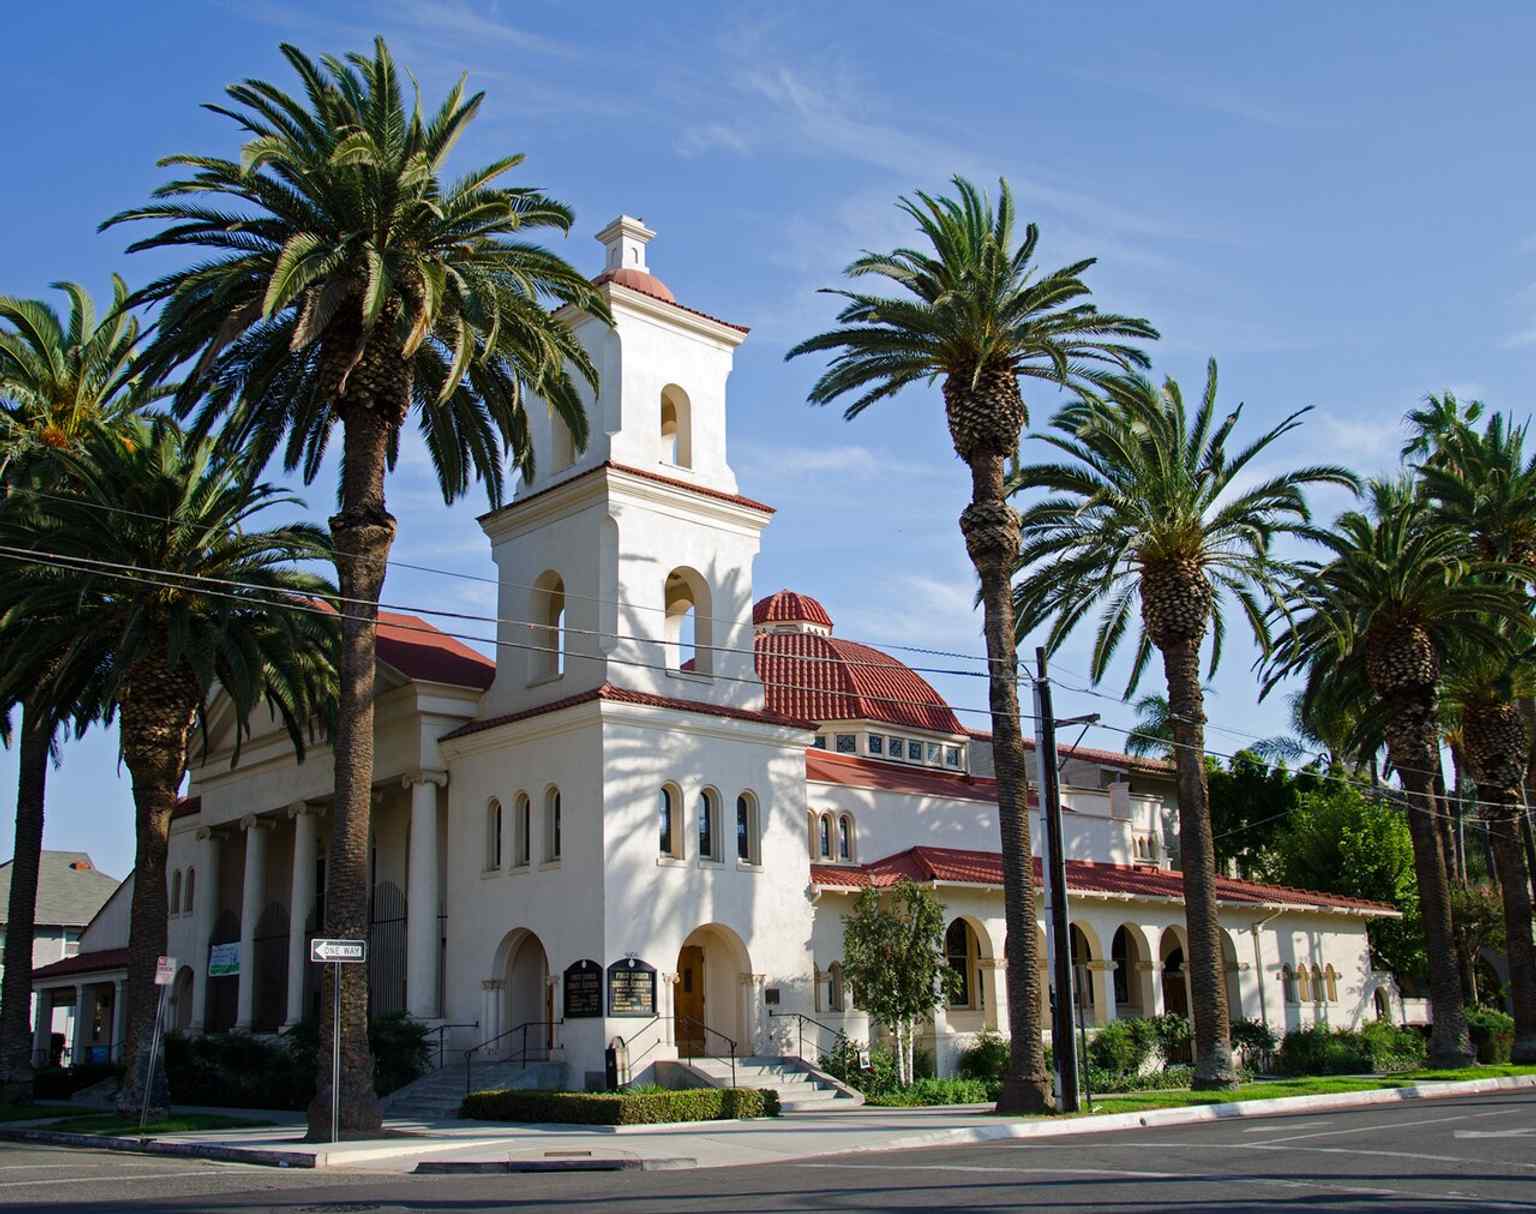
A clear view of the church’s Mission Revival façade, said to be the oldest surviving building of its style in Riverside.Photo: Steve Rouhotas, Wikimedia Commons, CC BY-SA 3.0. Cropped & resized. A quiet building, then, but one that changed the religious map of the region. From there, head to the Mission Inn, Riverside’s most theatrical landmark.
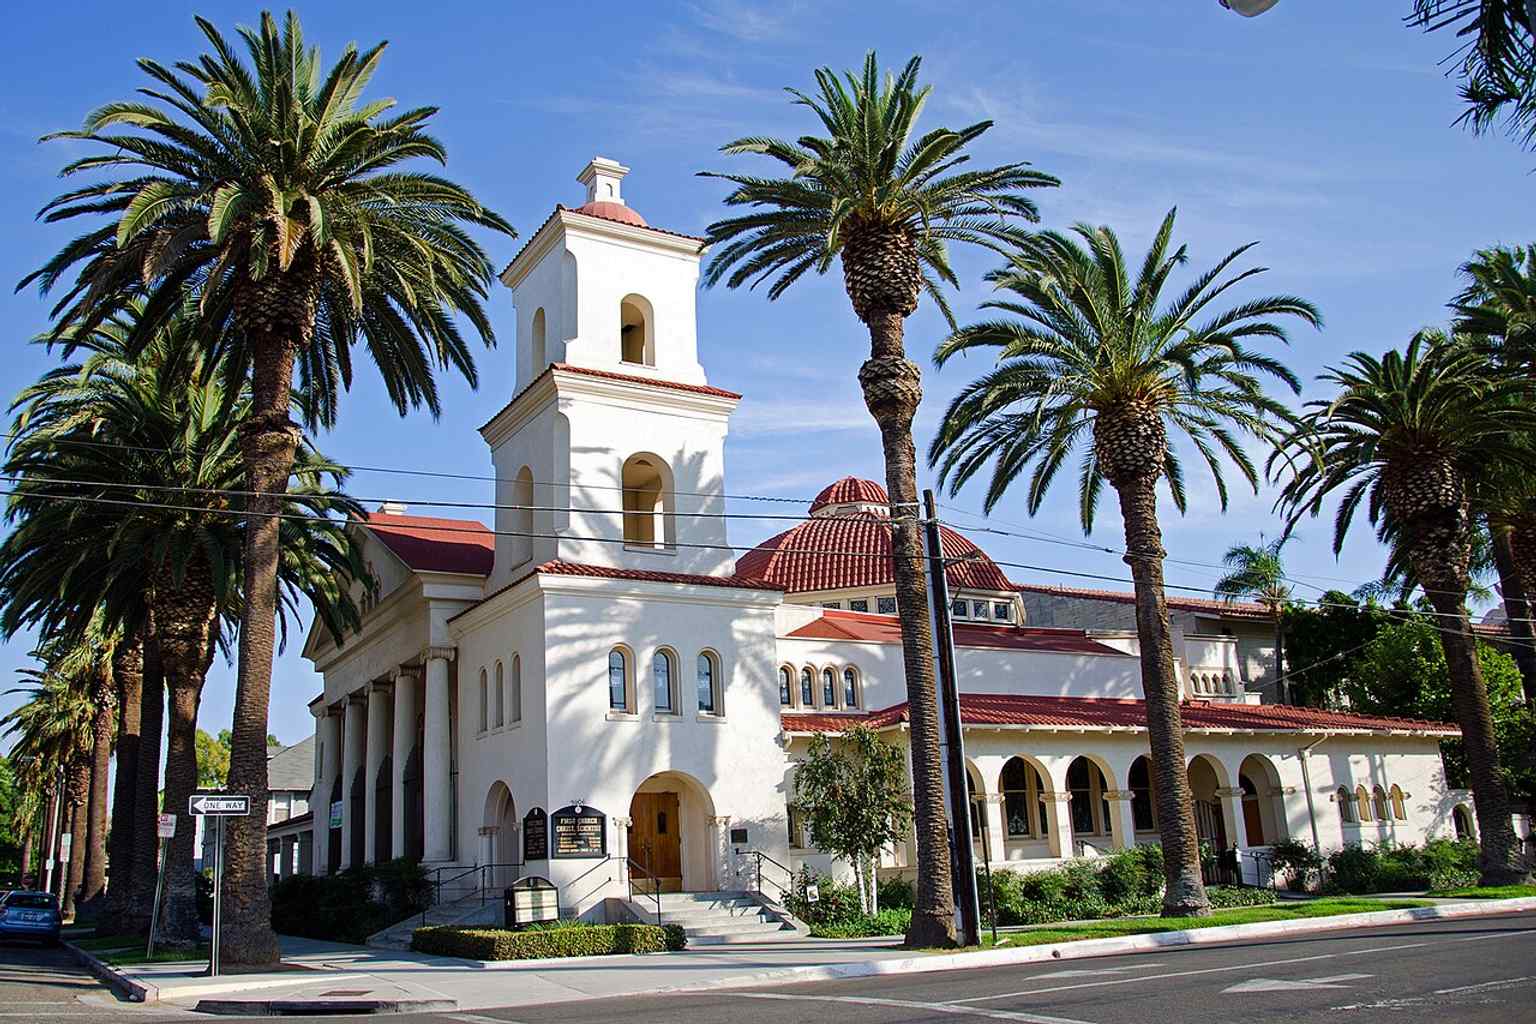
Street-level view of the 1901 Mission Revival church at 3606 Lemon Street, the building credited with introducing Christian Science to Southern California.Photo: Steve Rouhotas, Wikimedia Commons, CC BY-SA 3.0. Cropped & resized. 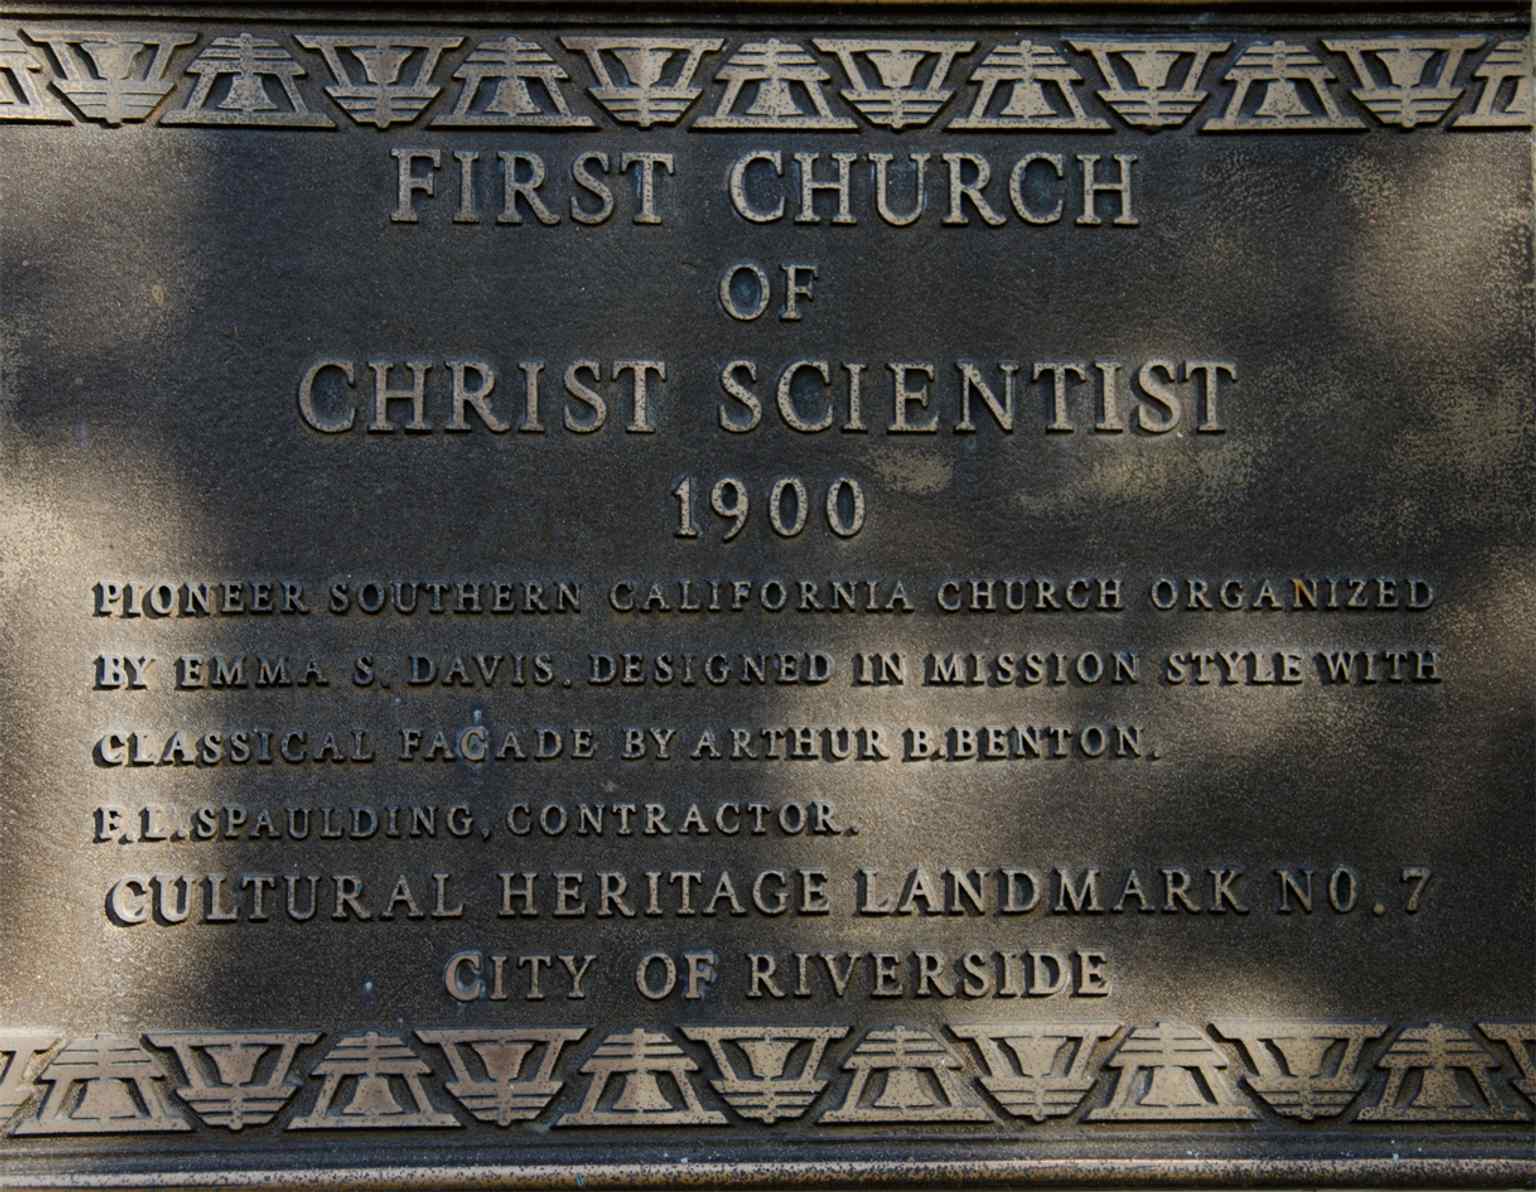
The historic plaque documents the church’s significance and its place on the National Register of Historic Places.Photo: Steve Rouhotas, Wikimedia Commons, CC BY-SA 3.0. Cropped & resized. On your right, look for a sprawling cream-colored stucco hotel with deep arched arcades, clustered towers and domes, and a striking medieval-style clock set into the facade. This…Read moreShow less
Open dedicated page →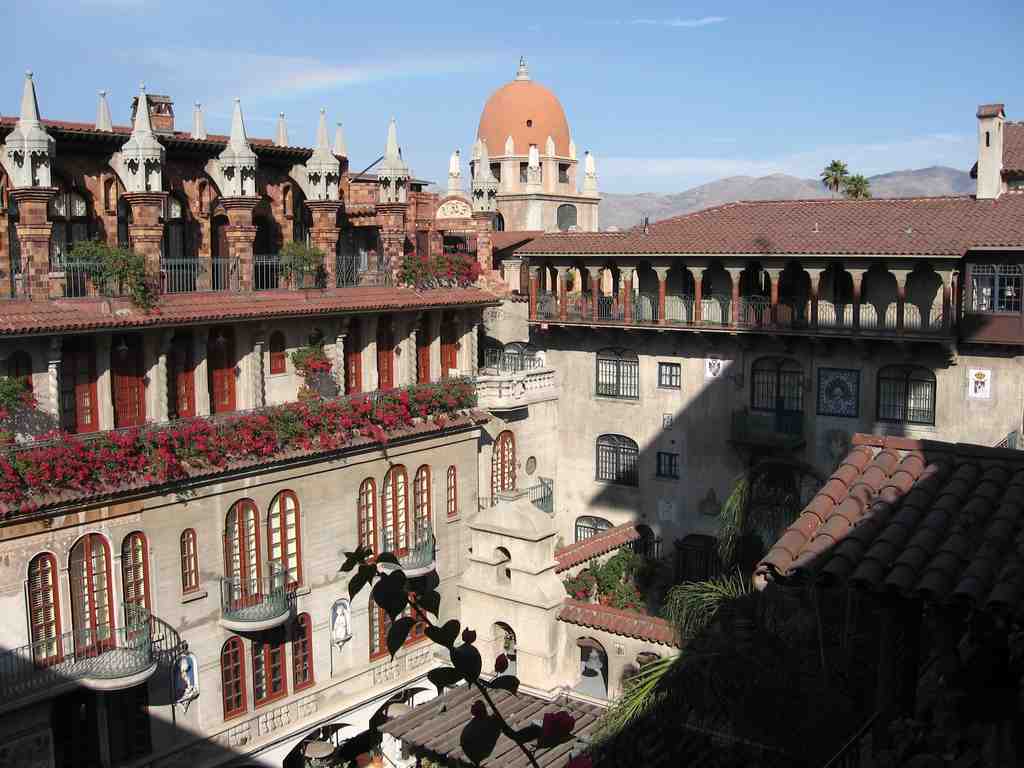
The Mission Inn Hotel & SpaPhoto: Wikimedia Commons contributor, Wikimedia Commons, Public domain. Cropped & resized. On your right, look for a sprawling cream-colored stucco hotel with deep arched arcades, clustered towers and domes, and a striking medieval-style clock set into the facade.
This is the Mission Inn Hotel and Spa, and from where you stand it looks less like a single hotel than a small kingdom assembled over time. That impression is exactly right. The story began modestly, as an adobe boarding house called Glenwood Cottage. Engineer and surveyor Christopher Columbus Miller opened it, and the Millers welcomed their first paying guest on the twenty-second of November, eighteen seventy-six. Then his son, Frank Augustus Miller, bought the hotel and land in eighteen eighty, and Frank turned ambition into architecture.
As Riverside prospered through the citrus boom, wealthy travelers arrived from the East Coast and Europe, and Frank kept adding, extending, and reinventing. In nineteen oh two he renamed it the Glenwood Mission Inn, and until his death in nineteen thirty-five he built almost continuously. If you study the exterior, you can see why no neat label quite captures it. People often call it Mission Revival, a style inspired by the old California missions, with thick walls, arches, and bell-like forms. But Frank mixed in Spanish Gothic, Moorish, Renaissance, Spanish Colonial, and Mediterranean ideas as well. The result is this extraordinary patchwork of towers, covered walkways, domes, patios, and narrow passages.
If you have a moment, the dramatic before-and-after shows just how far this place has come from a simple street-front hotel into a sprawling landmark. Several architects helped shape Frank’s dream. Arthur Burnett Benton designed the original building. Myron Hunt created the Spanish Wing at the rear. G. Stanley Wilson designed St. Francis Chapel and added the rotunda, a great round interior space crowned by a dome and ringed with circular stairs.
And the inn is full of stories tucked behind these walls. Frank built St. Francis Chapel to house eight Tiffany stained-glass windows from nineteen oh six, salvaged from the Madison Square Presbyterian Church in New York. If you peek at the chapel image in the app, you can see those windows and the Rayas Altar, a cedar altarpiece twenty-five feet tall and sixteen feet wide, completely covered in gold leaf. Frank also collected more than eight hundred bells for his Garden of Bells, including one from the year twelve forty-seven, proudly described as the oldest bell in Christendom. His son-in-law, DeWitt Hutchings, later added the Famous Fliers’ Wall, where aviators such as Amelia Earhart were honored. By now, one hundred and fifty-one fliers or flying groups have their signatures etched onto copper wings there.
For more than a century, the inn became Riverside’s grand drawing room. Presidents visited. Pat and Richard Nixon married here. Ronald and Nancy Reagan honeymooned here. So did inventors, reformers, newspaper barons, film stars, Harry Houdini, Helen Keller, John Muir, and Albert Einstein.
It nearly vanished in the nineteen seventies and eighties, when deterioration and financial trouble brought real talk of demolition. Local supporters helped secure National Historic Landmark status in nineteen seventy-seven. After a stalled restoration and foreclosure, Duane Roberts bought the property in nineteen ninety-two, and he and Kelly Roberts restored its historic character while keeping it alive as a working hotel.
The Mission Inn is Riverside’s grandest act of imagination made solid in stone and stucco.
From the Mission Inn, continue to the public library, where the city keeps its memory in a quieter register.
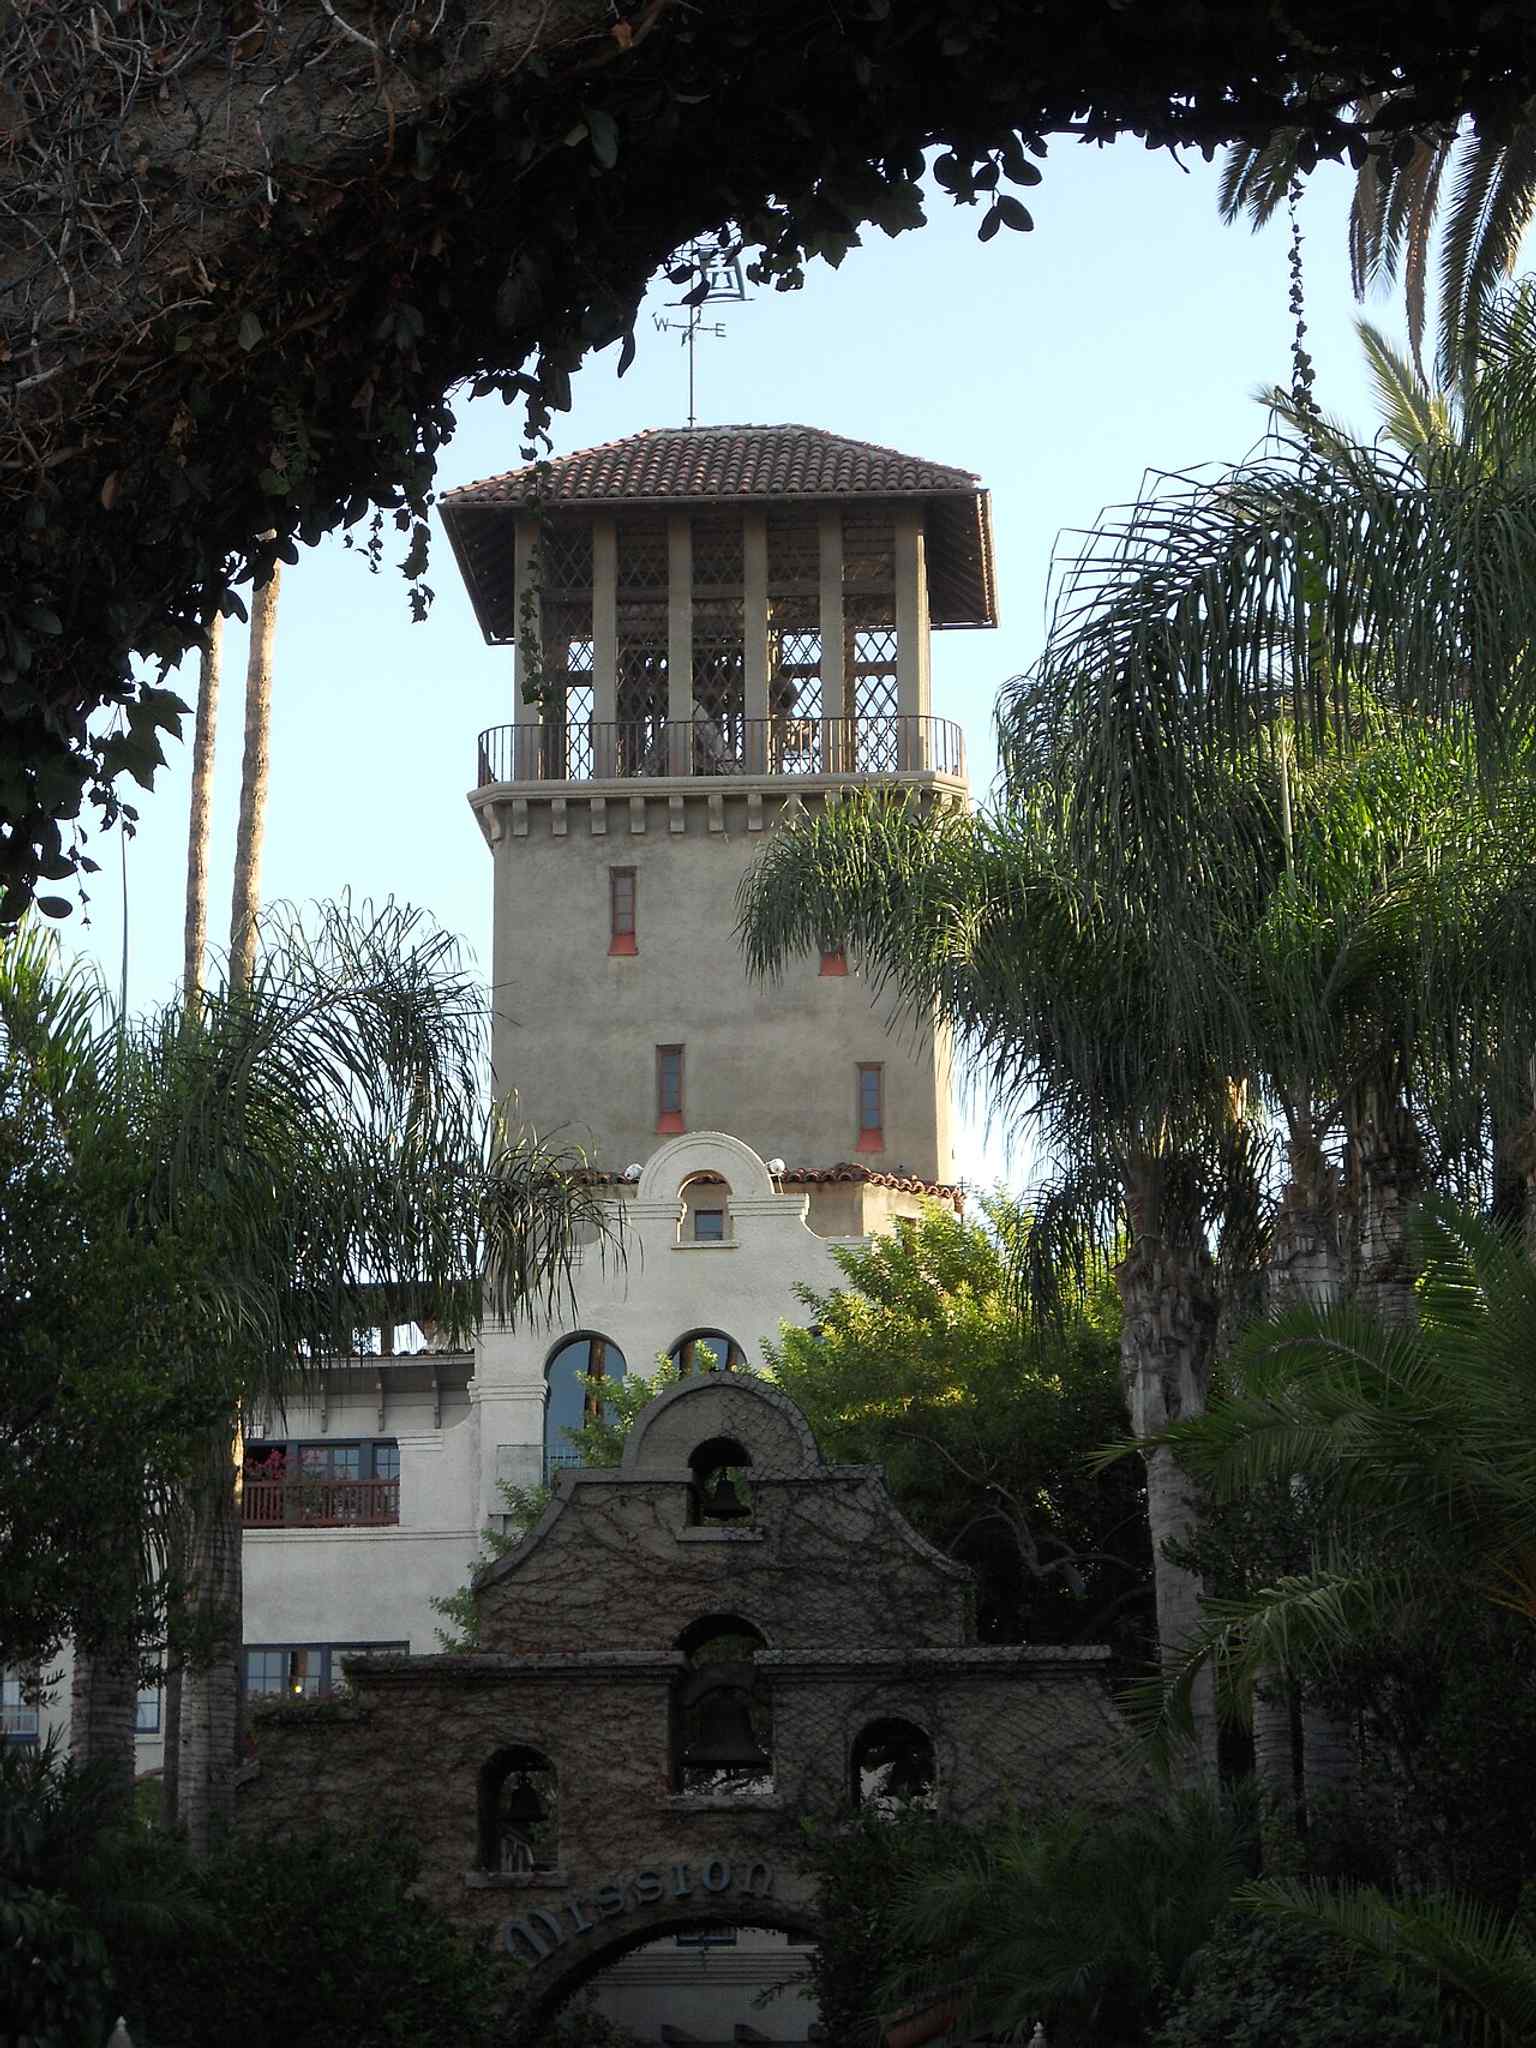
Classic front view of the Mission Inn, the massive Riverside hotel that grew from Frank Miller’s Glenwood Cottage into a national landmark.Photo: 3Kathleen3, Wikimedia Commons, CC BY-SA 3.0. Cropped & resized. 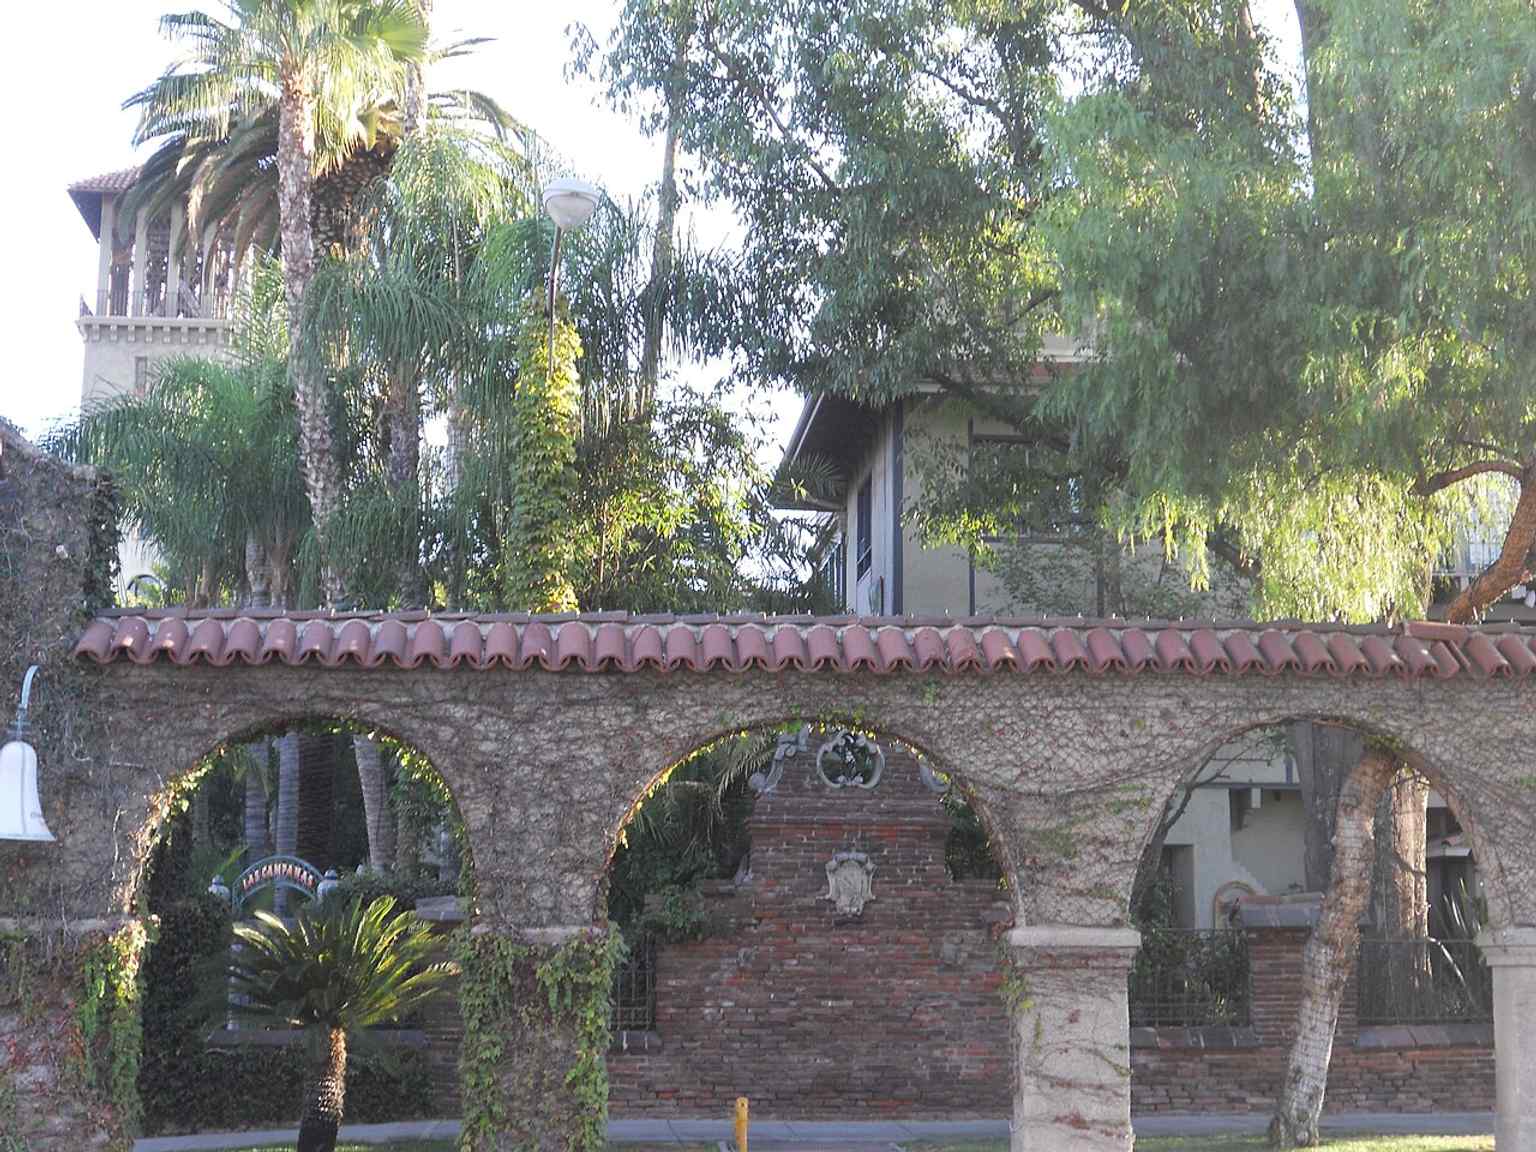
The front walkway arches show the inn’s layered Mission Revival styling and narrow passageways mentioned in its eclectic design.Photo: 3Kathleen3, Wikimedia Commons, CC BY-SA 3.0. Cropped & resized. 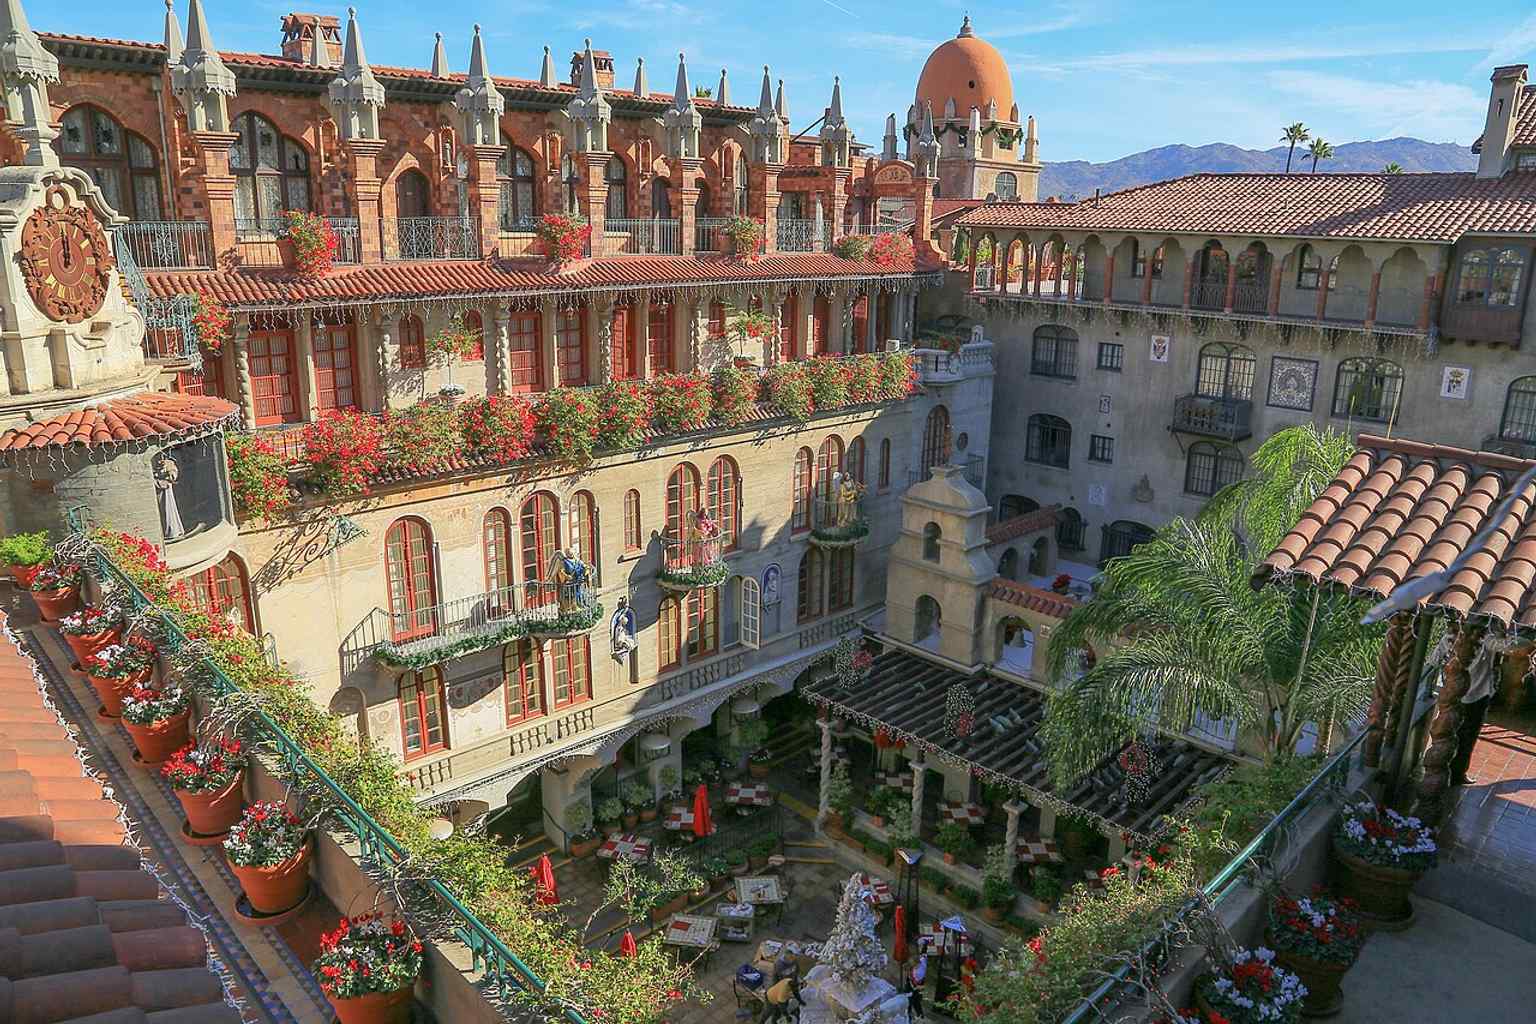
The main courtyard captures the Mission Inn’s maze of balconies and arcades, a hallmark of the building’s many additions over time.Photo: Aaron Guzman, Wikimedia Commons, CC BY-SA 4.0. Cropped & resized. 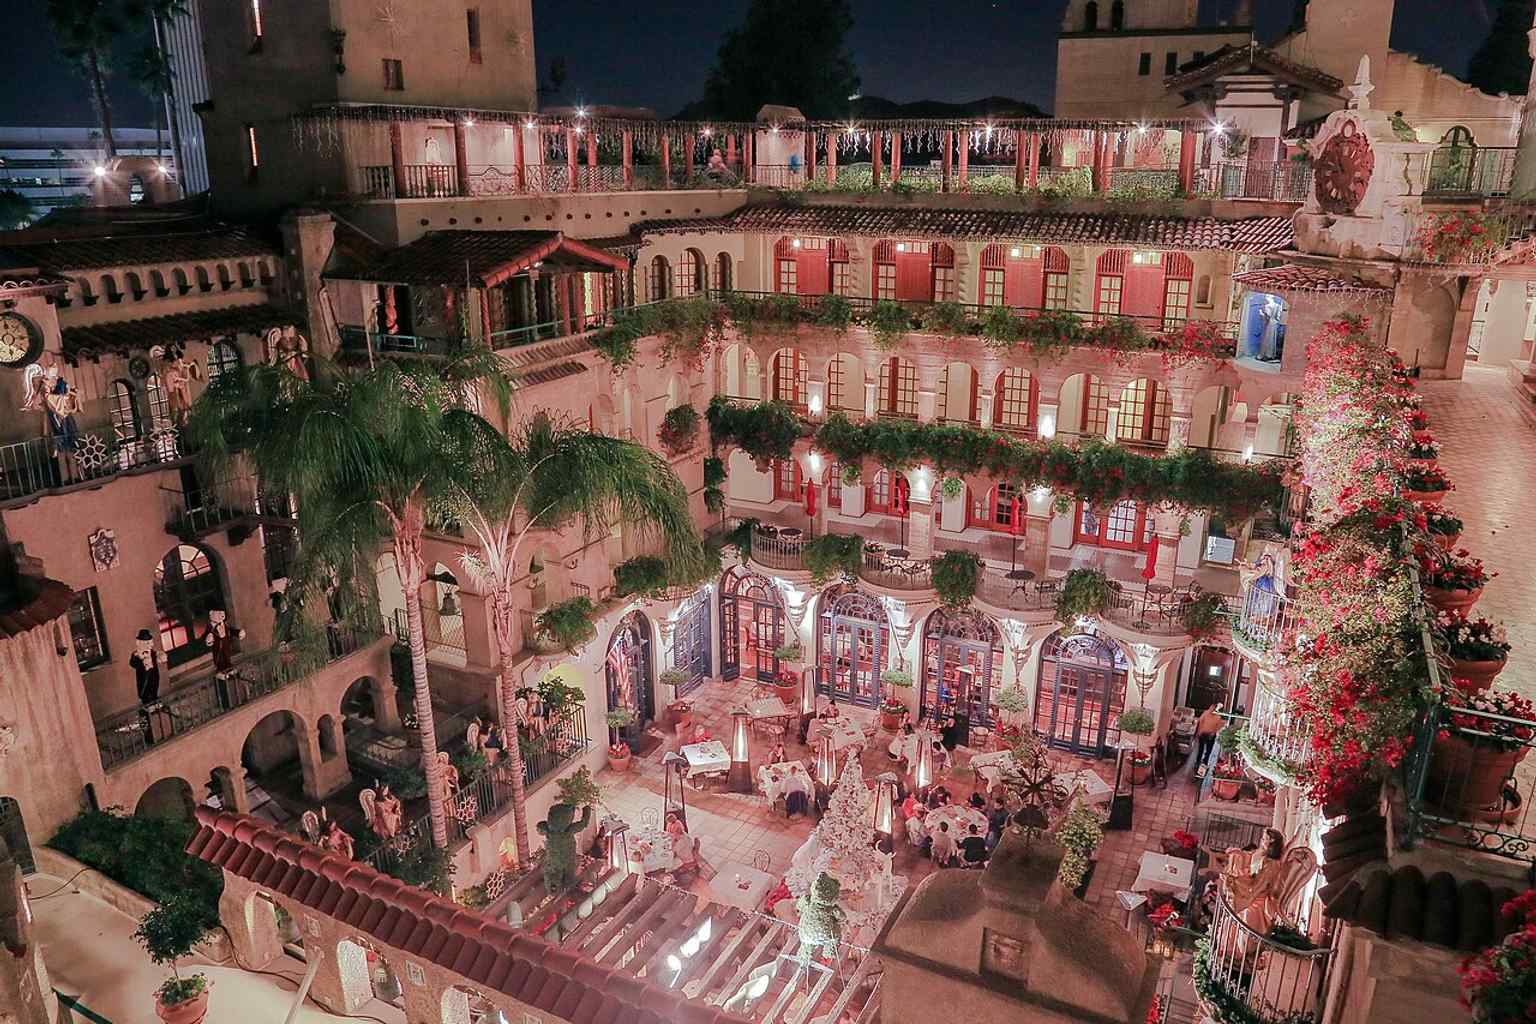
The Mission Inn glowing at night during Festival of Lights, one of the hotel’s best-known annual traditions.Photo: Aaron Guzman, Wikimedia Commons, CC BY-SA 4.0. Cropped & resized. 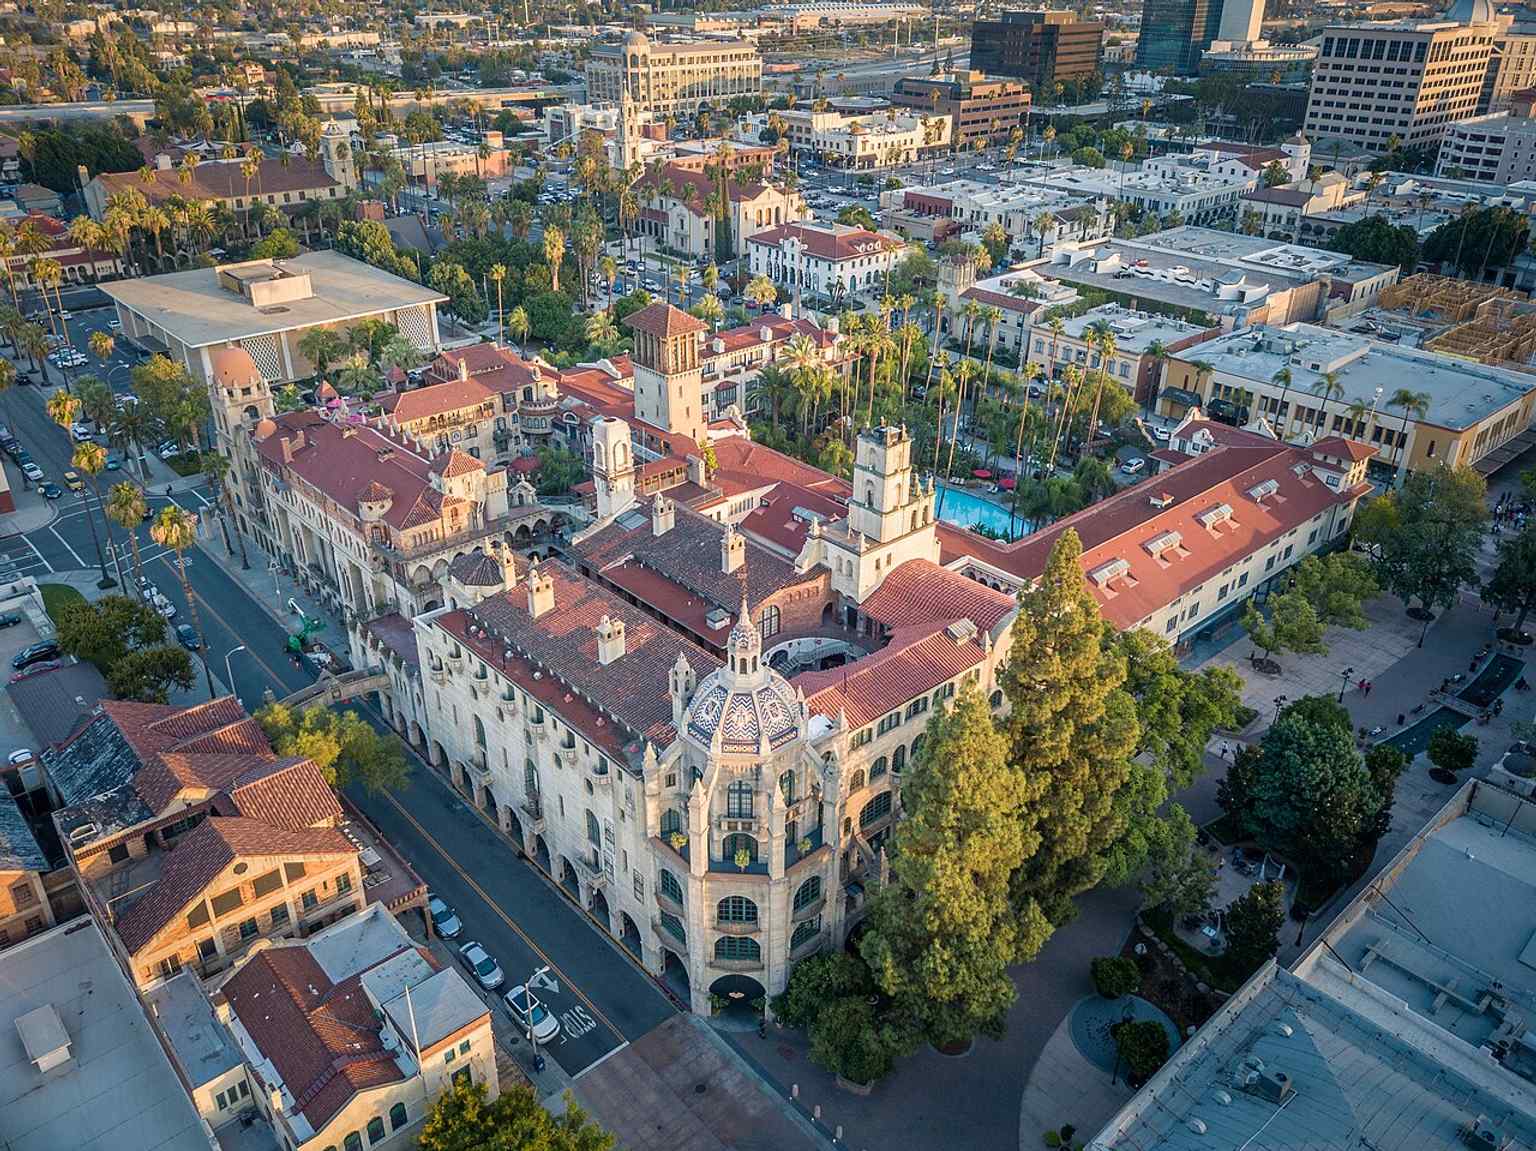
An elevated look at the Mission Inn complex reveals its jumble of wings, towers, and roofs built in many different styles.Photo: Steve Carroll, Wikimedia Commons, CC BY-SA 4.0. Cropped & resized. 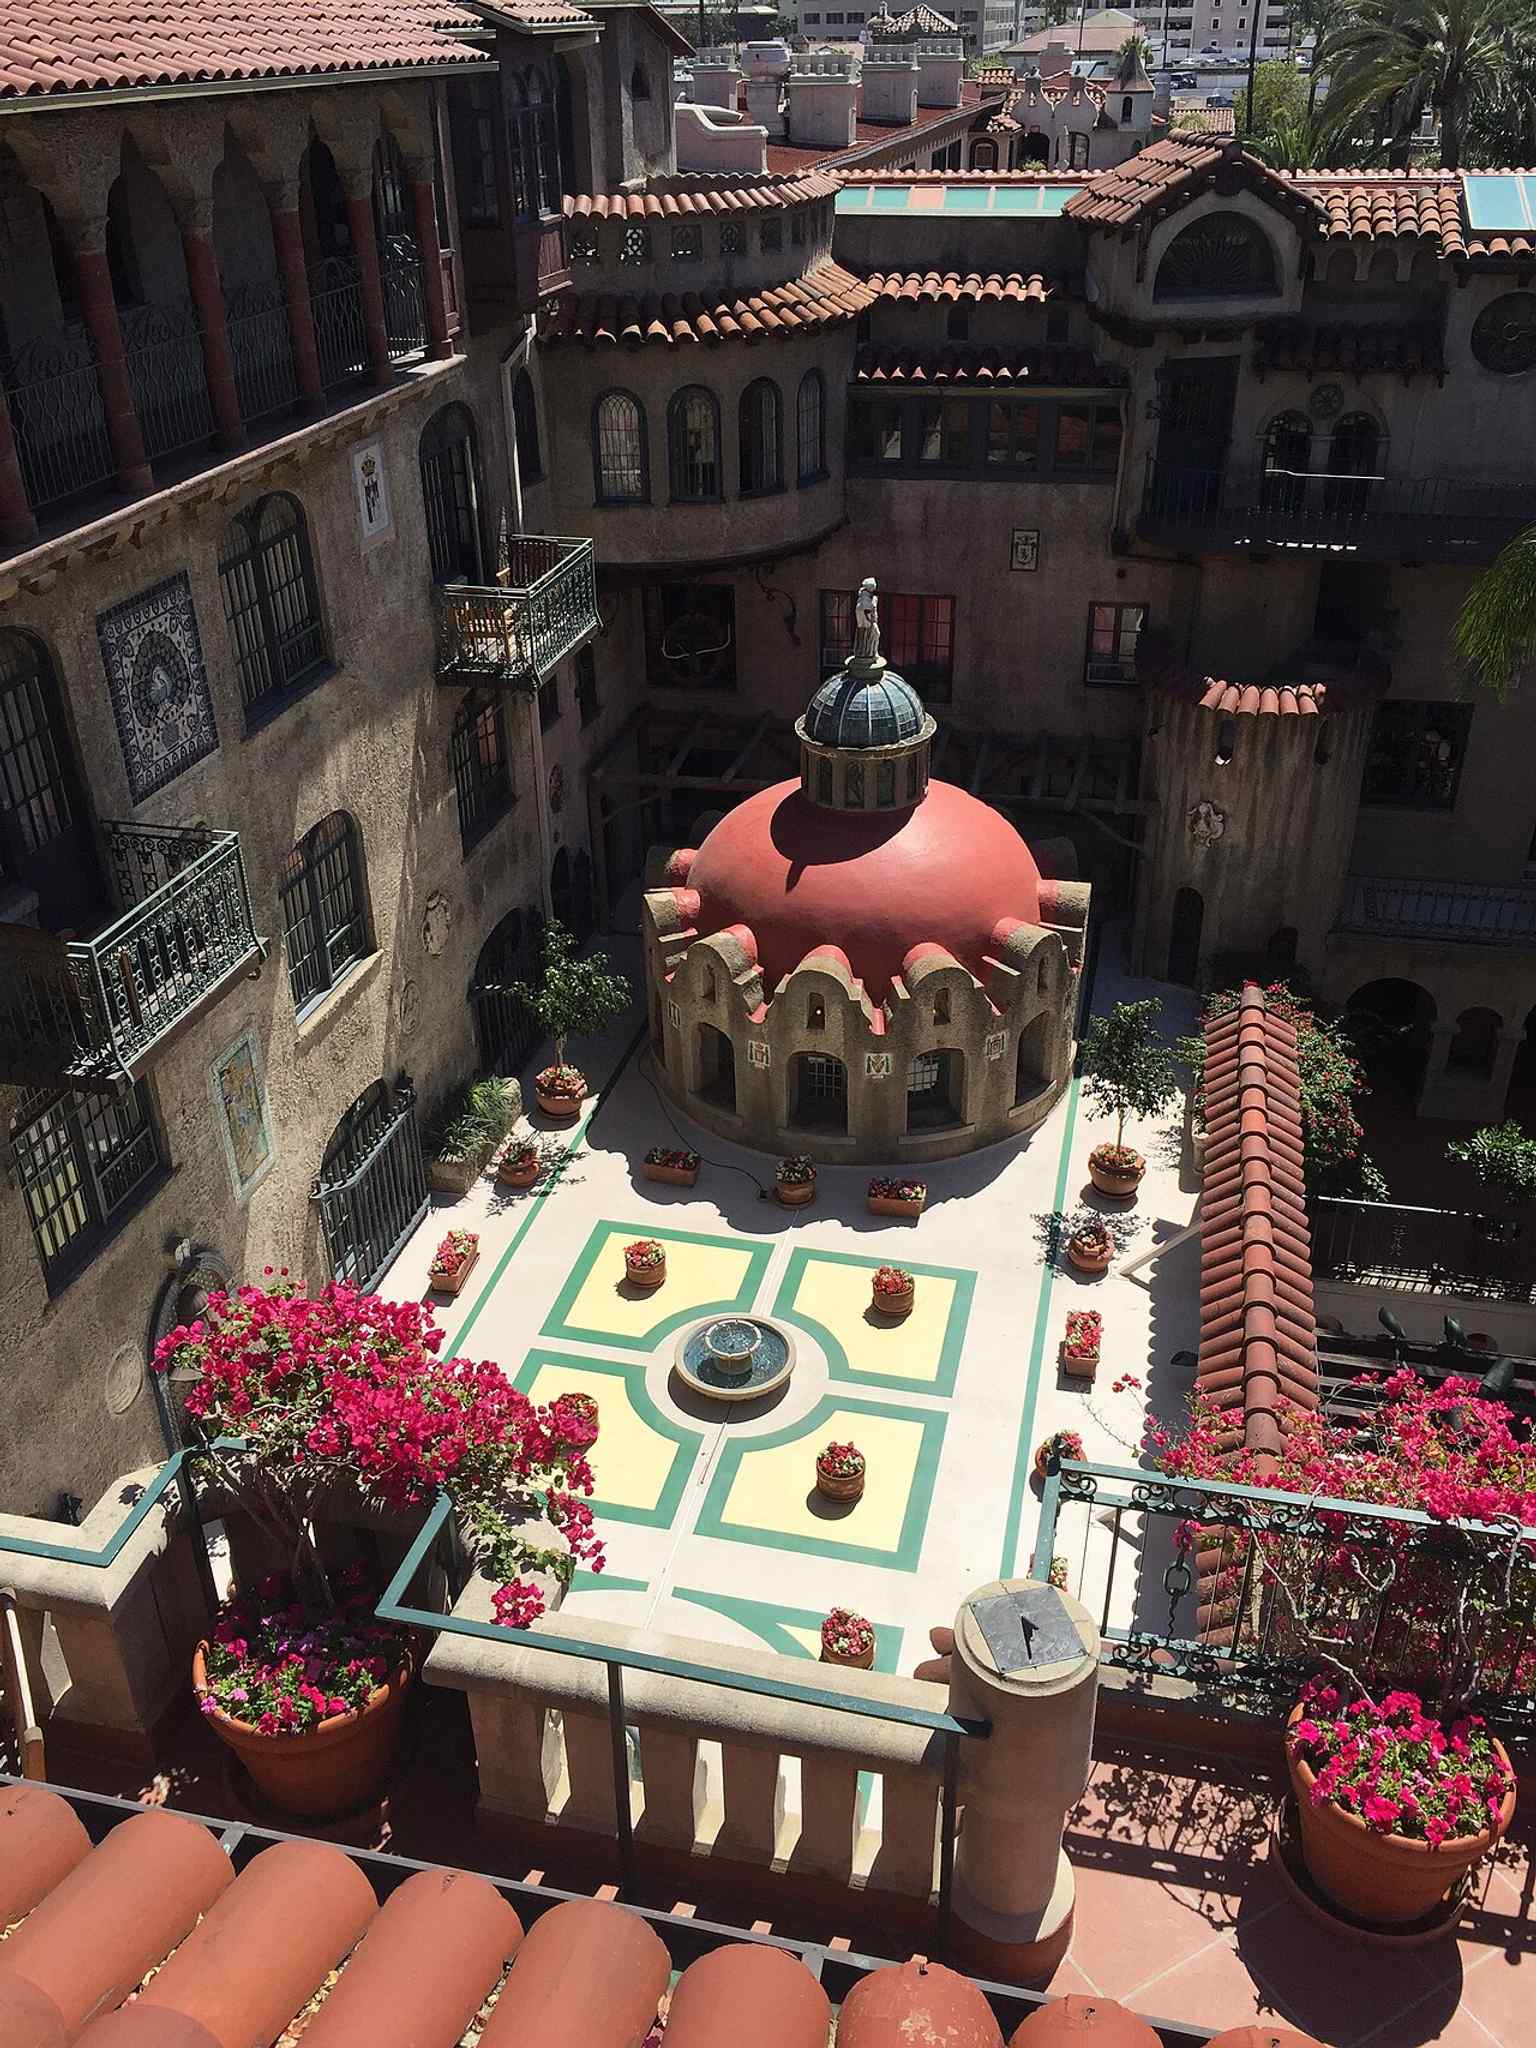
A rooftop view over the central plaza shows the inn’s dense architectural layout and interconnected courtyards.Photo: Gmbgall, Wikimedia Commons, CC BY-SA 4.0. Cropped & resized. On your right, look for a cream-colored stucco theater with a broad arched facade, a tiled Spanish Colonial Revival roofline, and the unmistakable vertical Fox sign rising above…Read moreShow less
Open dedicated page →On your right, look for a cream-colored stucco theater with a broad arched facade, a tiled Spanish Colonial Revival roofline, and the unmistakable vertical Fox sign rising above the entrance.
This is the Fox Performing Arts Center, opened in nineteen twenty-nine when movie palaces were built to feel a little larger than life. Los Angeles architects Clifford Balch and engineer Floyd E. Stanberry gave Riverside a theater that belonged to the great West Coast chain assembled by Abe and Mike Gore, Adolph Ramish, and Sol Lesser. Then, in nineteen twenty-eight, William Fox bought a controlling interest, tying film production to film distribution in one tidy machine, at least until antitrust rules and Fox’s financial troubles unraveled the arrangement.
What made this place special was not only its style, but its audience. During the nineteen thirties and forties, Hollywood brought unfinished films here to test them on Riverside crowds, believing this city reflected small-town America closely enough to reveal what the nation might think. Most famously, this theater became the first anywhere to screen Gone With the Wind before its release in nineteen thirty-nine.
The building even took on an unexpected wartime role. During the Second World War, manager Roy Hunt let soldiers from nearby bases sleep on the thick carpets in the lobby and auditorium when local beds ran out. In nineteen forty-two, workers also carved out a smaller five-hundred-thirty-six-seat theater called the Lido from the old stage and dressing rooms.
Then came the long fade. By nineteen seventy-eight, Walnut Properties ran Spanish-language films in the main house, while the Lido showed adult movies. If you fancy it, have a glance at the before-and-after image; it captures that remarkable recovery rather well. The city stepped in in two thousand and six, spent thirty-five million dollars on restoration, and reopened the revived theater in January two thousand and ten as the cultural showpiece you see now.
If you want to return another time, public hours are limited, generally from noon to four on Wednesday through Friday.
Few buildings tell Riverside’s story of glamour, decline, and renewal quite so honestly. From the Fox, continue to the Riverside Convention Center, where the city gathers on a larger scale.
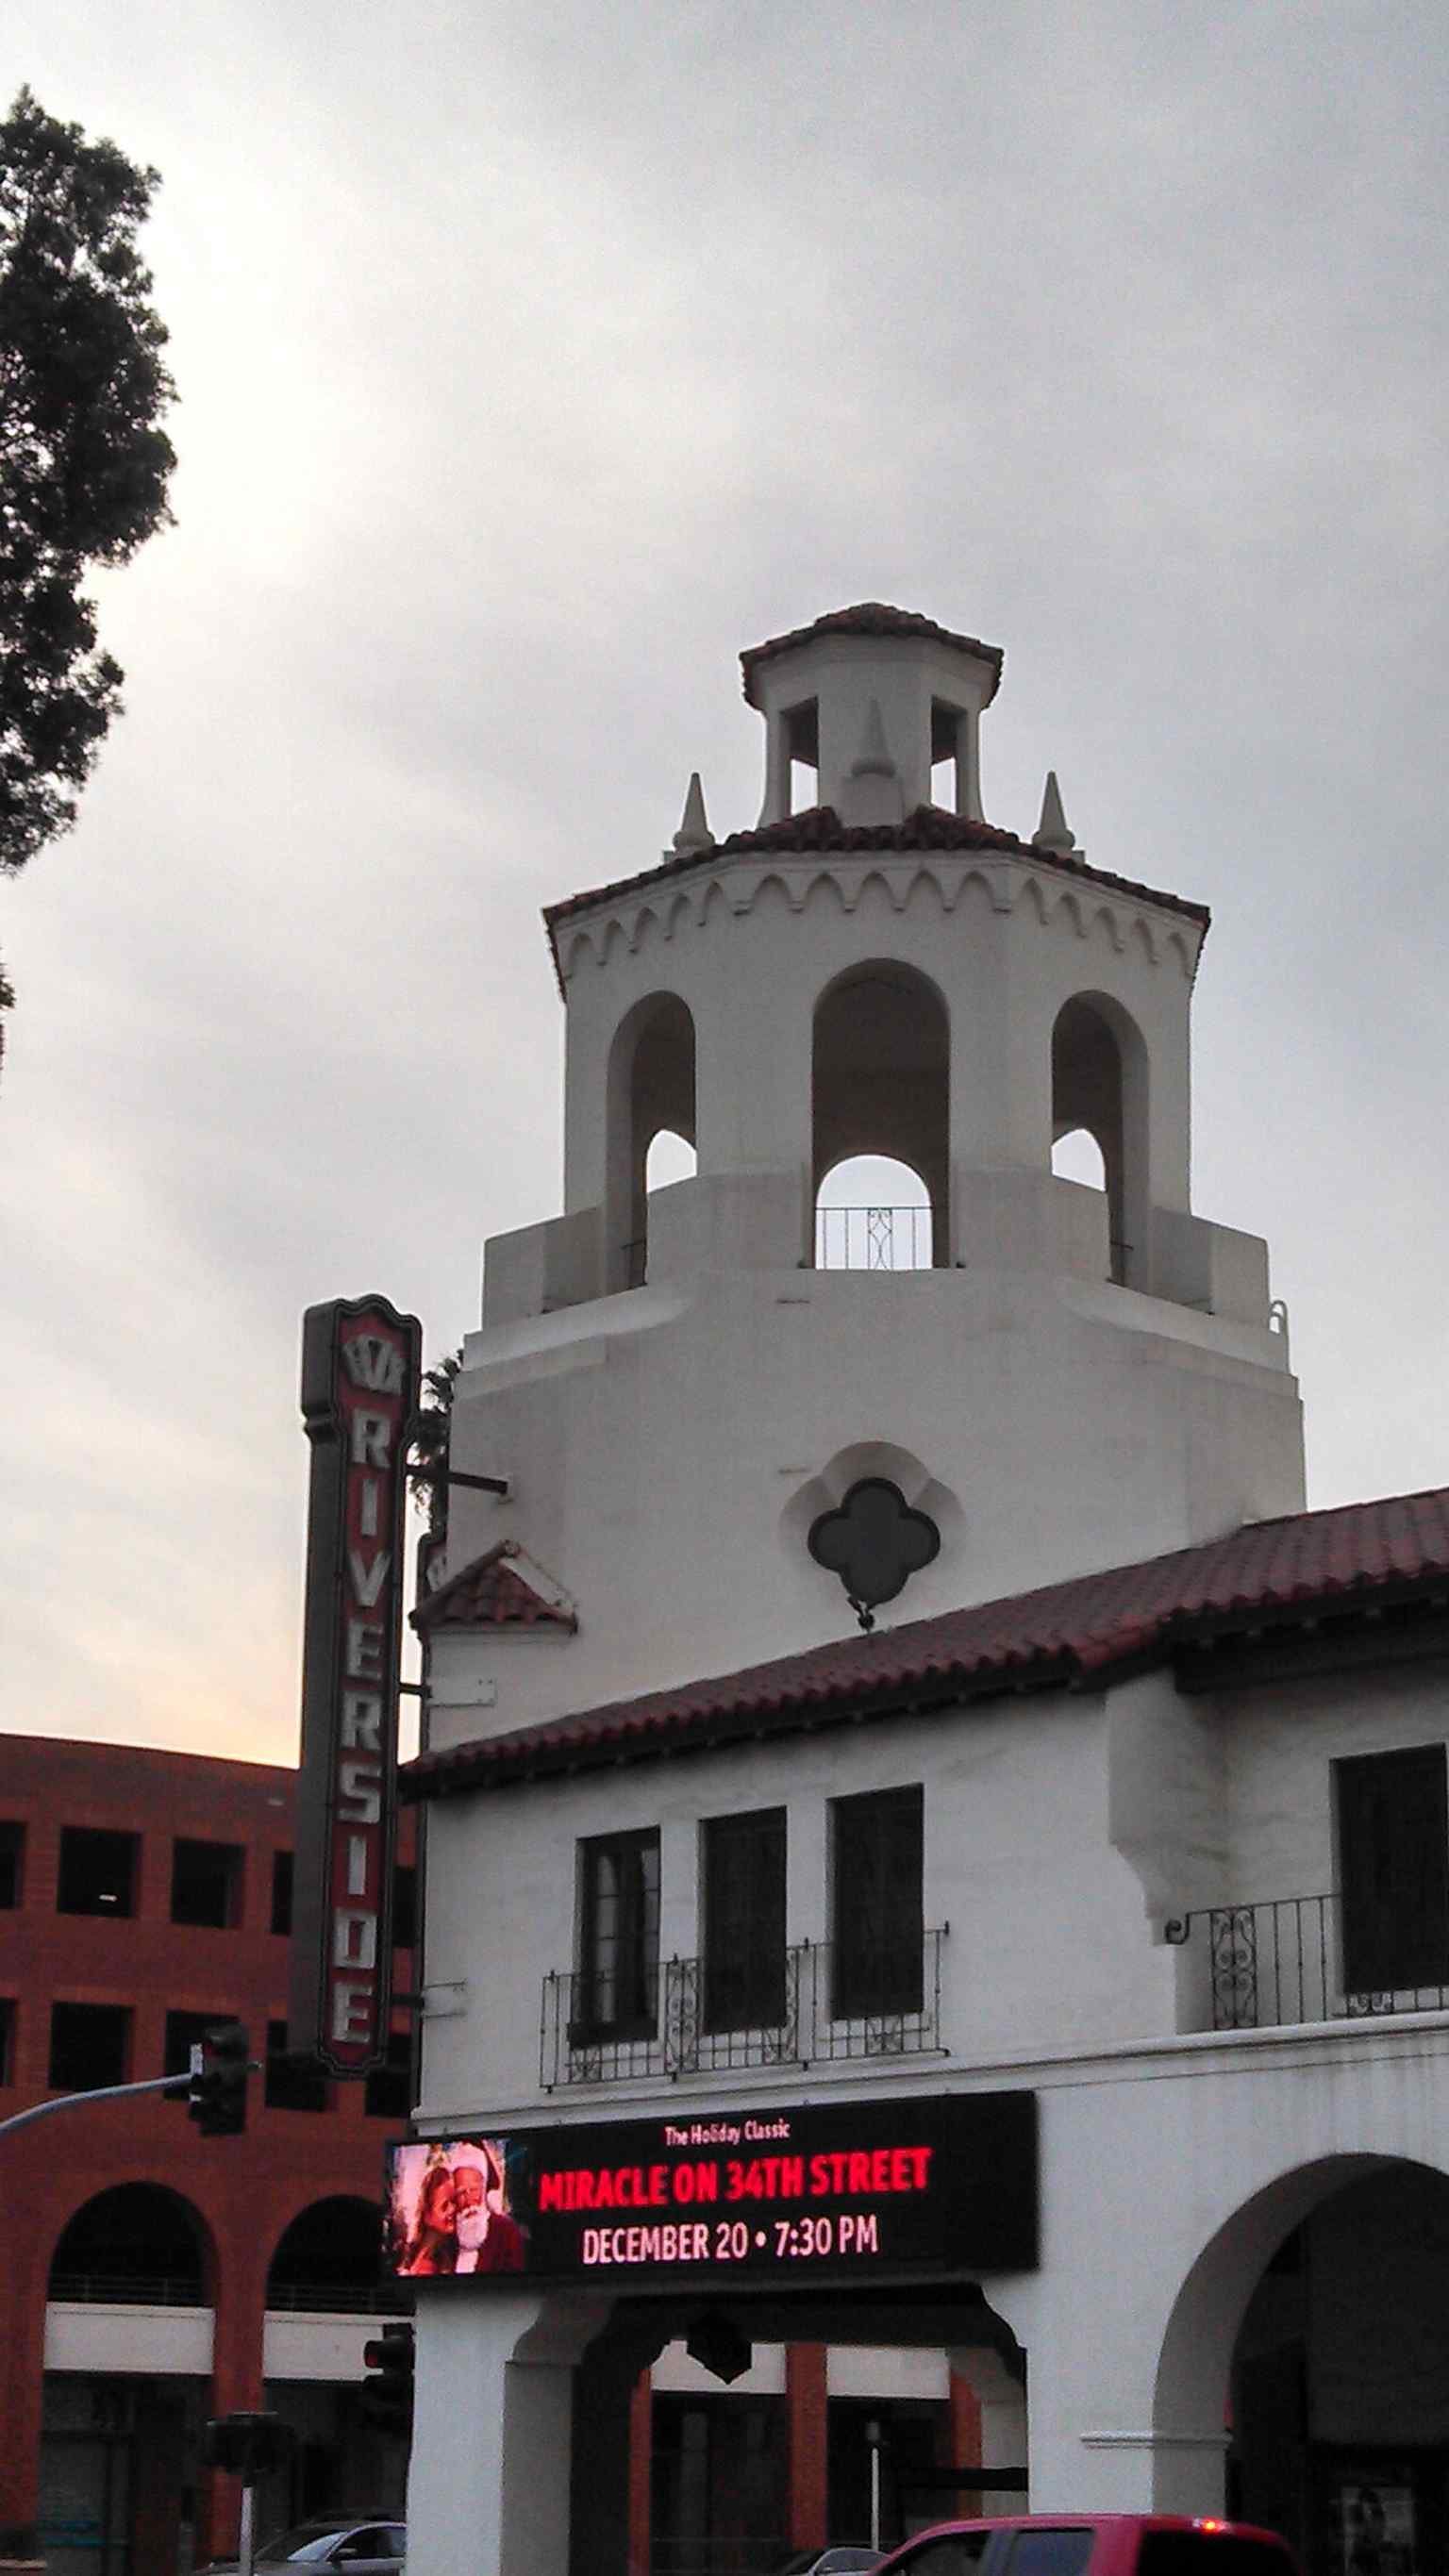
Downtown Riverside’s Fox Performing Arts Center after restoration in 2013 — the Spanish Colonial Revival theater reopened in 2010 as a major arts venue.Photo: Phoebe, Wikimedia Commons, CC BY-SA 3.0. Cropped & resized. 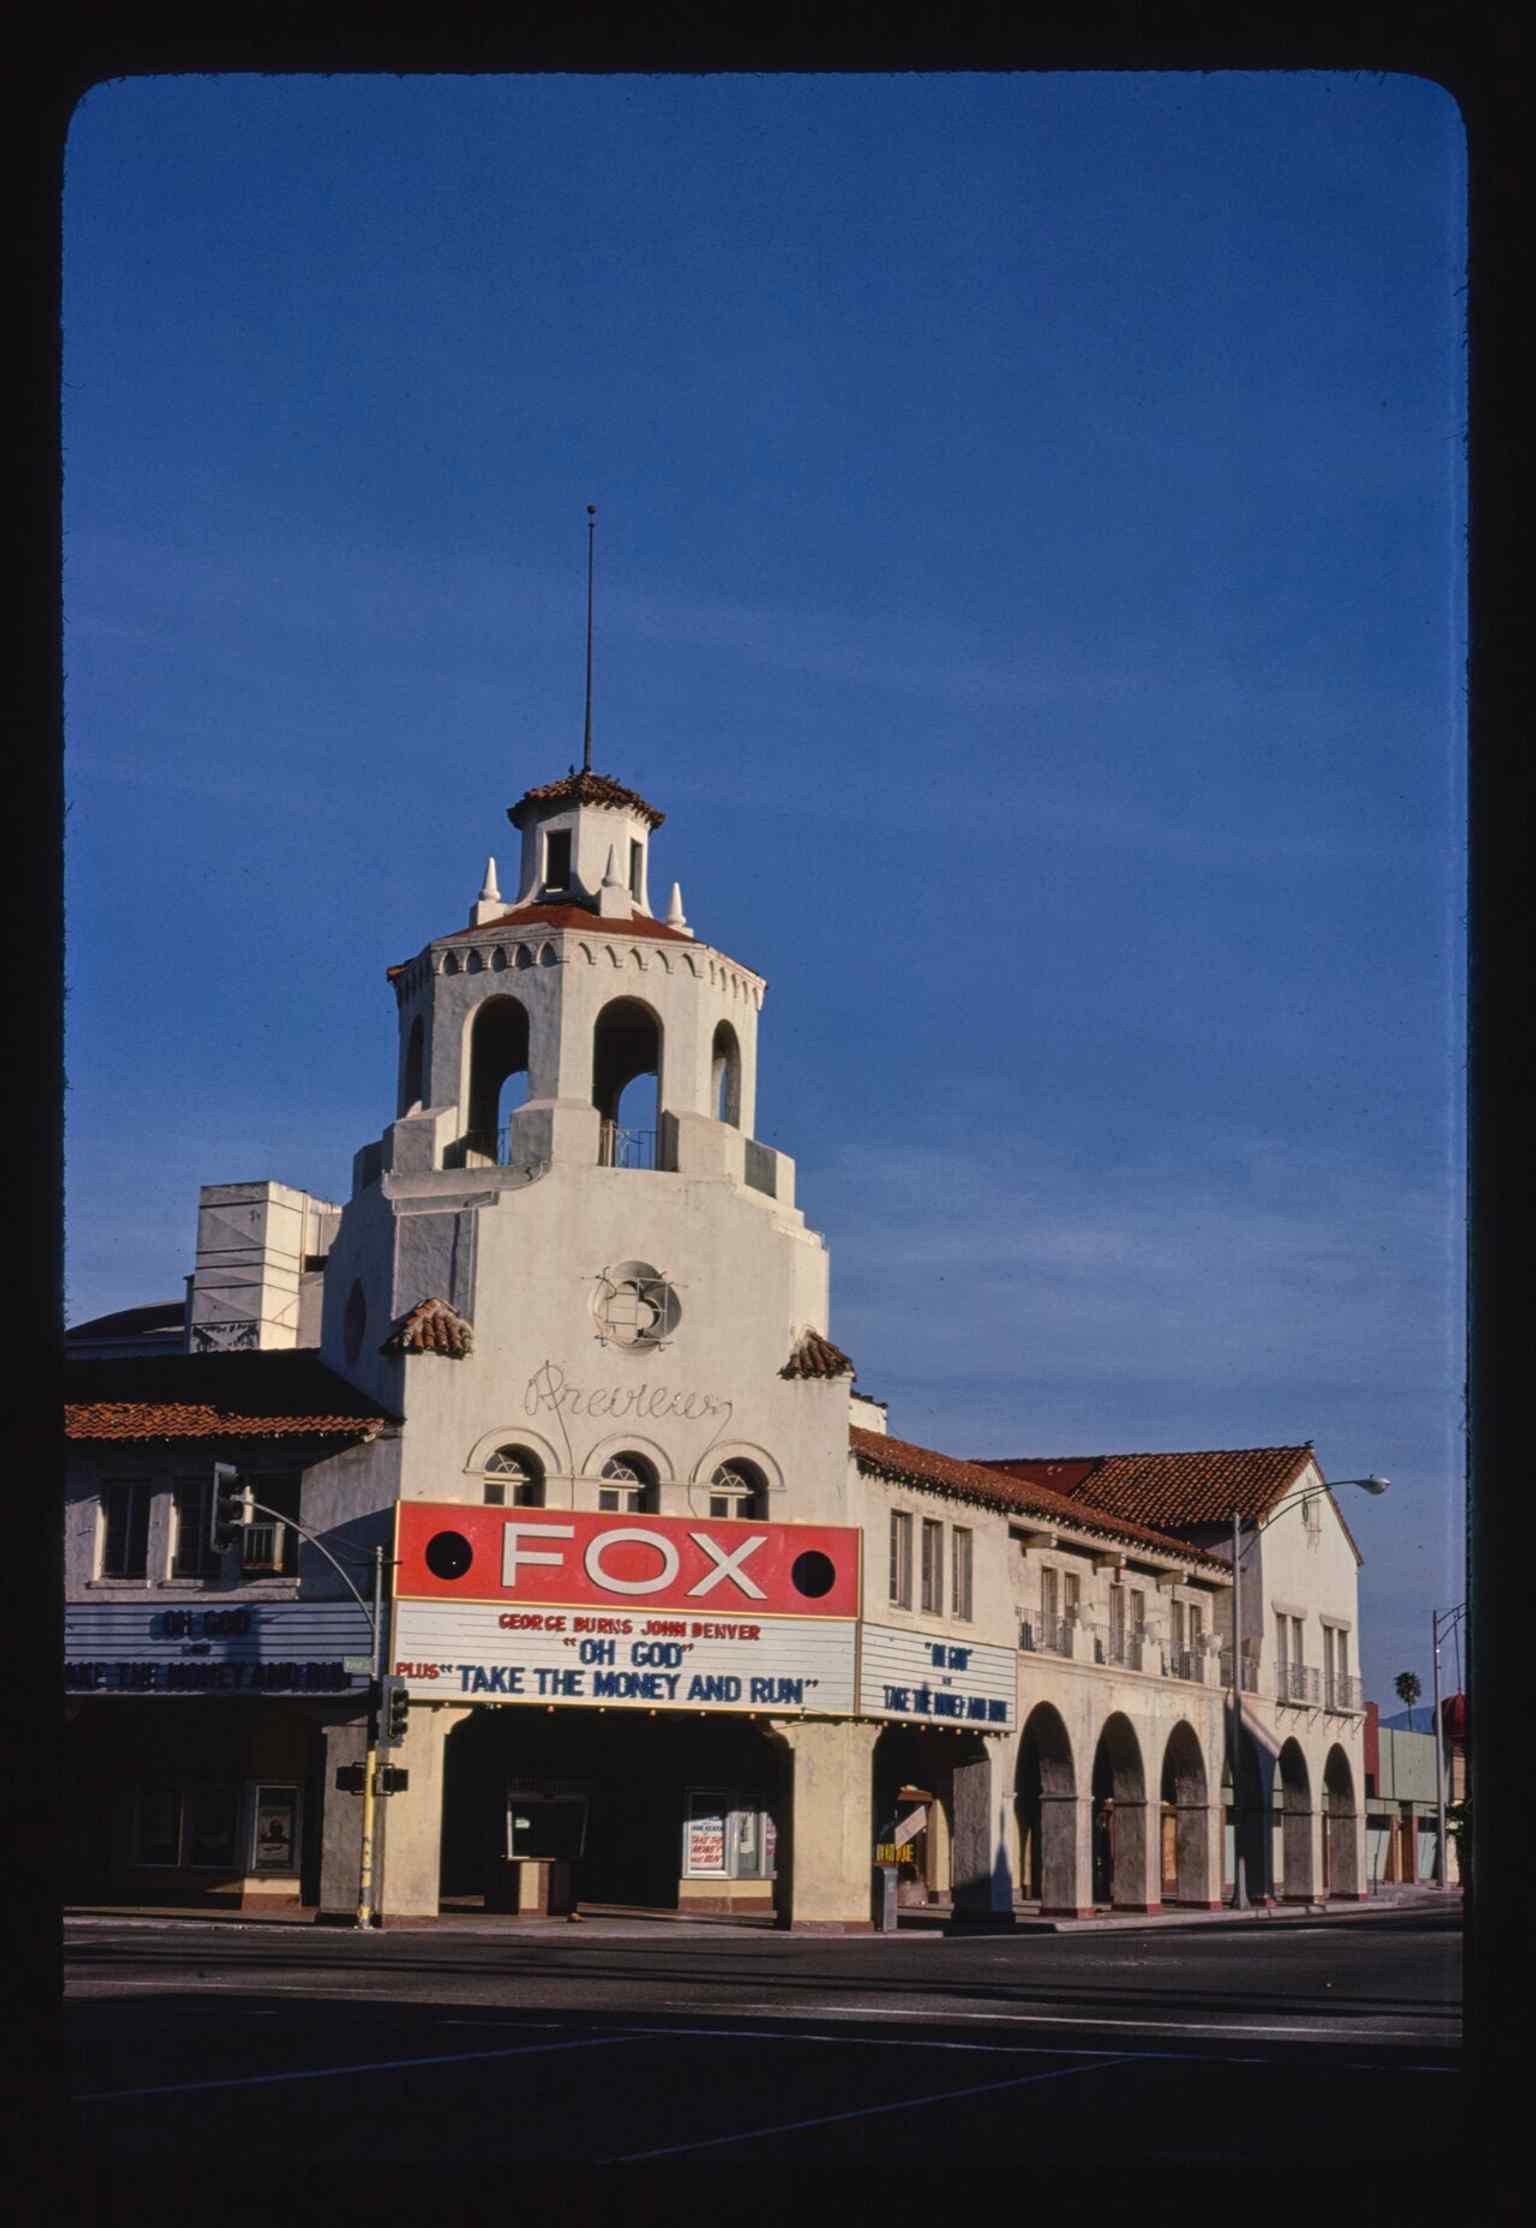
A 1978 view of the Fox Theater from the John Margolies archive, showing the pre-renovation movie palace before its 2007–2009 restoration.Photo: John Margolies, Wikimedia Commons, Public domain. Cropped & resized. 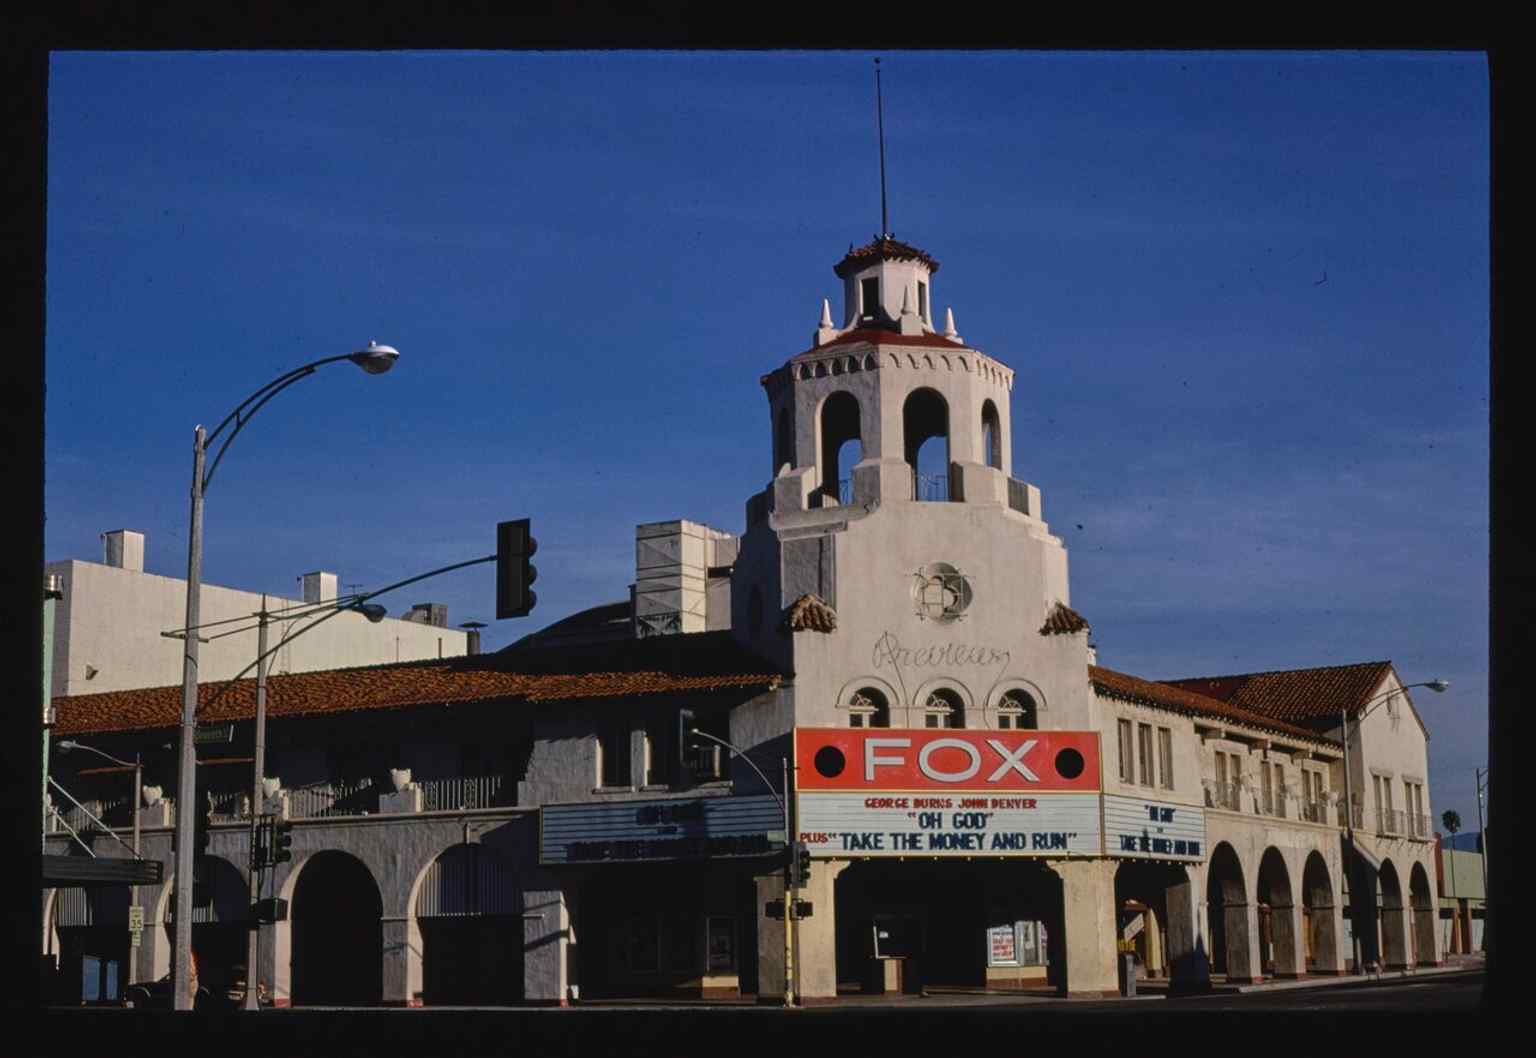
Another 1978 archive photo of the Fox Theater, documenting the historic downtown movie house that later became the Fox Performing Arts Center.Photo: John Margolies, Wikimedia Commons, Public domain. Cropped & resized. On your left, the Riverside Convention Center appears as a low rectangular facade of pale concrete and glass, marked by the bold name stretched across its front. Riverside…Read moreShow less
Open dedicated page →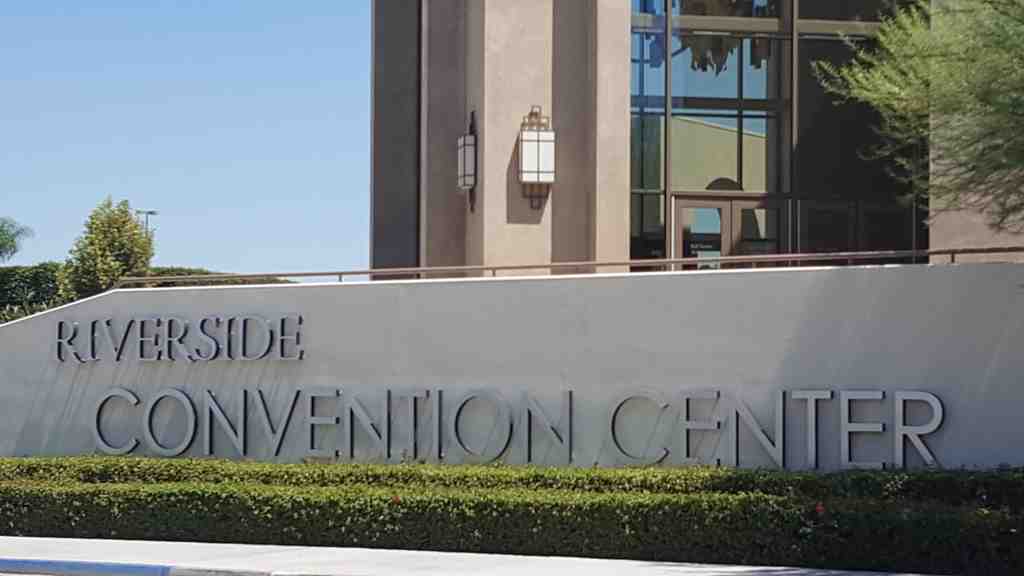
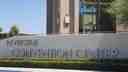
Riverside Convention CenterPhoto: Spatms, Wikimedia Commons, CC BY-SA 4.0. Cropped & resized. On your left, the Riverside Convention Center appears as a low rectangular facade of pale concrete and glass, marked by the bold name stretched across its front.
Riverside completely rebuilt this center in two thousand fourteen on the very same site, which tells you something about its role: the city wanted continuity, but with a cleaner, larger civic stage. Inside are seventy thousand square feet of meeting space and thirty thousand square feet of exhibit space, arranged across twenty-six meeting rooms. The biggest hall covers twenty-seven thousand, nine hundred and fifty-three square feet; the next spans ten thousand, nine hundred and twenty. That scale lets this place change character constantly, hosting conventions, conferences, meetings, home and garden shows, and weddings. If you check the image on your screen, the sign captures the center’s confident new identity after the rebuild.
This is Riverside’s practical gathering room, less flashy than the landmarks nearby, but vital to how the city meets itself.
From there, continue to the Harada House, where Riverside’s story turns intimate and hard-won.
For reference, the center keeps daily hours from eight in the morning until five in the afternoon.
On your right, look for an unassuming two-story wooden house with shiplap siding, a broad porch carried on heavy posts, and an enclosed upper porch that gives the front a slightly…Read moreShow less
Open dedicated page →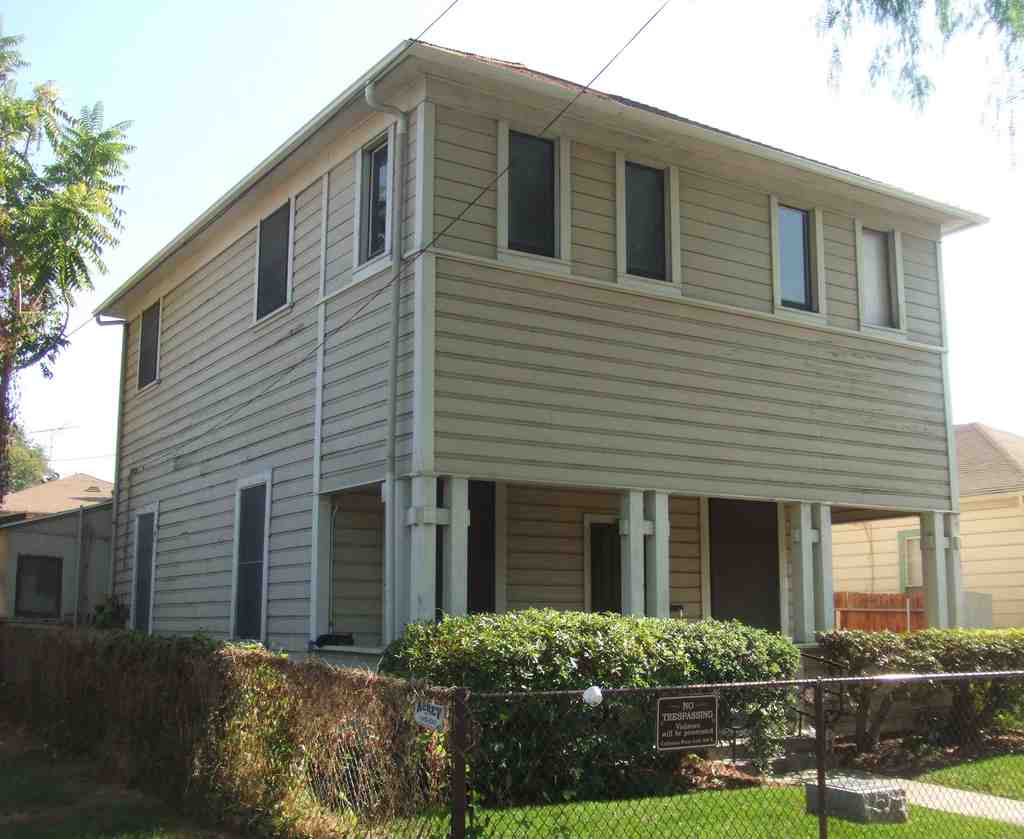
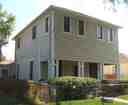
Harada HousePhoto: MissionInn.Jim, Wikimedia Commons, Public domain. Cropped & resized. On your right, look for an unassuming two-story wooden house with shiplap siding, a broad porch carried on heavy posts, and an enclosed upper porch that gives the front a slightly closed, watchful face.
The Harada House does not shout for attention. That, in a way, is part of its power. It began in eighteen eighty-four as a modest one-story saltbox cottage - a simple house shape with one roof slope longer than the other - clad in wood siding and topped with wooden shingles. Then, in nineteen sixteen, the Harada family expanded it upward, adding a second story with four bedrooms, a bathroom, and an open front porch. Later, that upper porch was enclosed to make more room. What you see now is plain, practical, and deeply human: a family house altered as life demanded.
Jukichi Harada came from Japan with his wife, Ken, and their first son, Masa Atsu. In Riverside they leased a boarding house, ran a restaurant, and welcomed more children: Mine, Sumi, and Yoshizo. Then came a cruel blow. In nineteen thirteen, their five-year-old son, Tadao, died of diphtheria, a dangerous bacterial infection. The family’s cramped living conditions made that loss even harder to bear. Jukichi began looking for a better home, close to the family’s church and the children’s school.
He found this one in nineteen fifteen. But California’s Alien Land Law of nineteen thirteen blocked immigrants who were ineligible for citizenship from owning property. In plain terms, the law targeted people like Jukichi and Ken, even though they had built their lives here. So Jukichi placed the house in the names of his American-born children, who were citizens by birth.
That should have settled it. It did not.
Neighbors tried to force the family out. When that failed, the state stepped in. In October of nineteen sixteen, California sued the Harada children to seize this property. The case, California versus Harada, became an early constitutional test of whether citizen children of Japanese immigrants could truly exercise the rights promised to them. Even in the photo, the exterior looks quiet enough. Yet this modest facade stood at the center of an international legal drama.
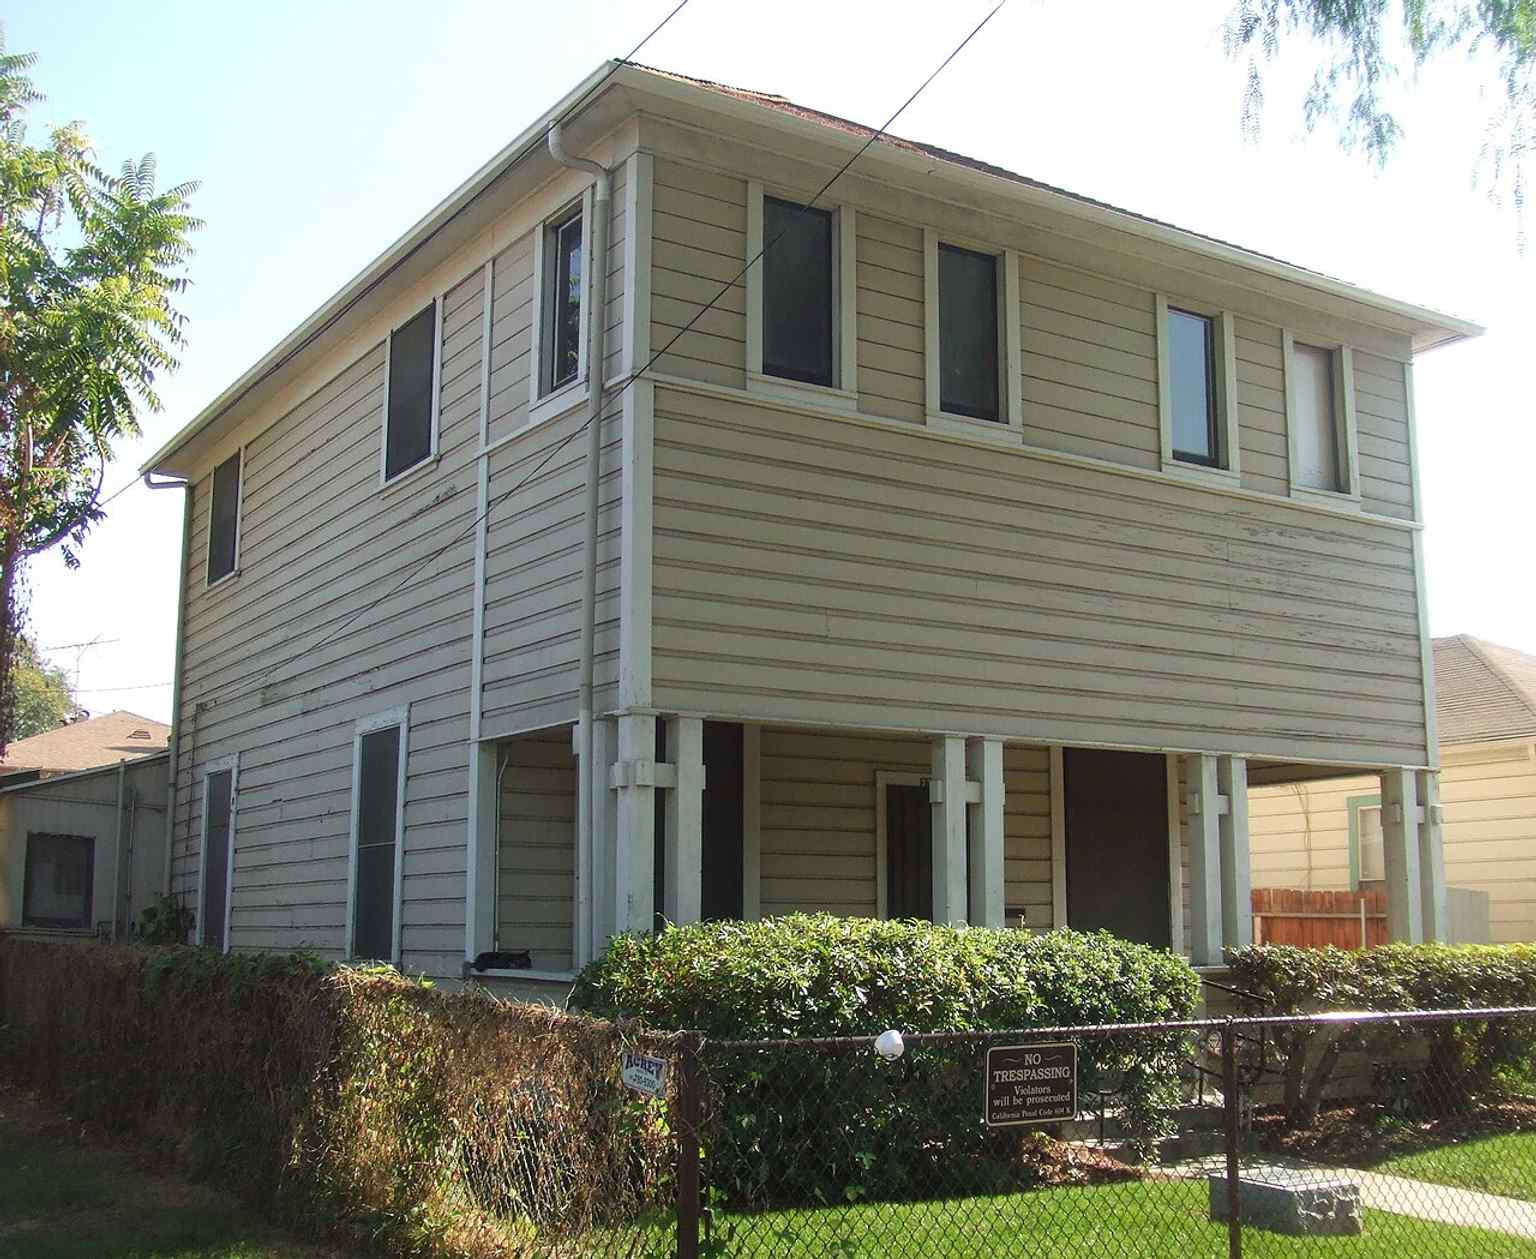
The Harada House’s two-story shiplap exterior in Riverside, a National Historic Landmark tied to the landmark California v. Harada case.Photo: MissionInn.Jim, Wikimedia Commons, Public domain. Cropped & resized. The hearings ran until September of nineteen eighteen. Judge Hugh Craig ruled that the Harada children, as American citizens, had the right to own property regardless of race. The state did not appeal. It was an important victory, though not a perfect one: the wider law still stood, ready to burden others.
Then, during the Second World War, the family suffered another injustice. The Haradas were sent to internment camps, and both Jukichi and Ken died there. A white friend occupied the house so the family could keep it. After the war, Sumi Harada returned and opened the home to other Japanese families who had lost theirs.
If you look at the National Historic Landmark plaque on your phone, you can see how the country eventually recognized what happened here. In the nineteen seventies, Sumi worked with researcher Mark Rawitsch to preserve the family records and prove the house’s importance. The city recognized it in nineteen seventy-seven, and national landmark status followed. Today, the Museum of Riverside oversees the house and its careful restoration.
For a final stop, this feels fitting. Not grandeur, but courage. Not spectacle, but a front porch, a lawsuit, and a family insisting that home meant belonging.

Frequently asked questions
How do I start the tour?
After purchase, download the AudaTours app and enter your redemption code. The tour will be ready to start immediately - just tap play and follow the GPS-guided route.
Do I need internet during the tour?
No! Download the tour before you start and enjoy it fully offline. Only the chat feature requires internet. We recommend downloading on WiFi to save mobile data.
Is this a guided group tour?
No - this is a self-guided audio tour. You explore independently at your own pace, with audio narration playing through your phone. No tour guide, no group, no schedule.
How long does the tour take?
Most tours take 60–90 minutes to complete, but you control the pace entirely. Pause, skip stops, or take breaks whenever you want.
What if I can't finish the tour today?
No problem! Tours have lifetime access. Pause and resume whenever you like - tomorrow, next week, or next year. Your progress is saved.
What languages are available?
All tours are available in 50+ languages. Select your preferred language when redeeming your code. Note: language cannot be changed after tour generation.
Where do I access the tour after purchase?
Download the free AudaTours app from the App Store or Google Play. Enter your redemption code (sent via email) and the tour will appear in your library, ready to download and start.
If you don't enjoy the tour, we'll refund your purchase. Contact us at [email protected]
Checkout securely with