
Oxford Audio-Tour: Ein verzauberter Spaziergang durch Oxfords zeitlose Schätze
In Oxford flüsterten einst alte Steine Geheimnisse an rebellische Gelehrte und verurteilte Könige gleichermaßen. Schatten verweilen dort, wo Macht und Skandal das Schicksal der Stadt für immer verändert haben. Diese selbstgeführte Audio-Tour ist Ihre Einladung, Oxfords verborgene Ecken und vergessene Legenden in Ihrem eigenen Tempo zu erkunden. Entdecken Sie Geschichten hinter ikonischen Wahrzeichen wie Oxford Castle, Campion Hall und University College, an denen die meisten Besucher unwissentlich vorbeigehen. Welche berüchtigte Figur plante einen tödlichen Aufstand innerhalb der Burgmauern? Warum rührt ein einziges verschlossenes Zimmer in Campion Hall immer noch Gerüchte über verbotene Forschung auf? Wer wurde auf mysteriöse Weise aus der Geschichte des University College gelöscht – und hinterließ nur ein verschwundenes Porträt als Beweis? Verfolgen Sie Schritte durch Gassen voller Intrigen und Pracht. Erleben Sie Oxford als Bühne für Drama, Rebellion, Geheimgesellschaften und außergewöhnlichen Ehrgeiz. Die Stadt wird sich verwandeln, wenn sich jede Geschichte unter Ihren Füßen entfaltet. Hören Sie die Echos. Ihre Reise in Oxfords bestgehütete Geheimnisse beginnt jetzt.
Tourvorschau
Über diese Tour
- scheduleDauer 80–100 minsEigenes Tempo
- straighten2.7 km FußwegDem geführten Pfad folgen
- location_onStandortOxford, Vereinigtes Königreich
- wifi_offFunktioniert offlineEinmal herunterladen, überall nutzen
- all_inclusiveLebenslanger ZugriffJederzeit wiederholen, für immer
- location_onStartet bei Oxford Castle
Stopps auf dieser Tour
lock_open 3 kostenlose Vorschauen · 12 mit Kauf freischalten
Vor dir liegt Oxford Castle: ein heller Steinhügel neben einem hohen, rechteckigen Turm, und drumherum diese massiven Gefängnisbauten, die sich wie eine zweite Haut um den…Mehr lesenWeniger anzeigen
Eigene Seite öffnen →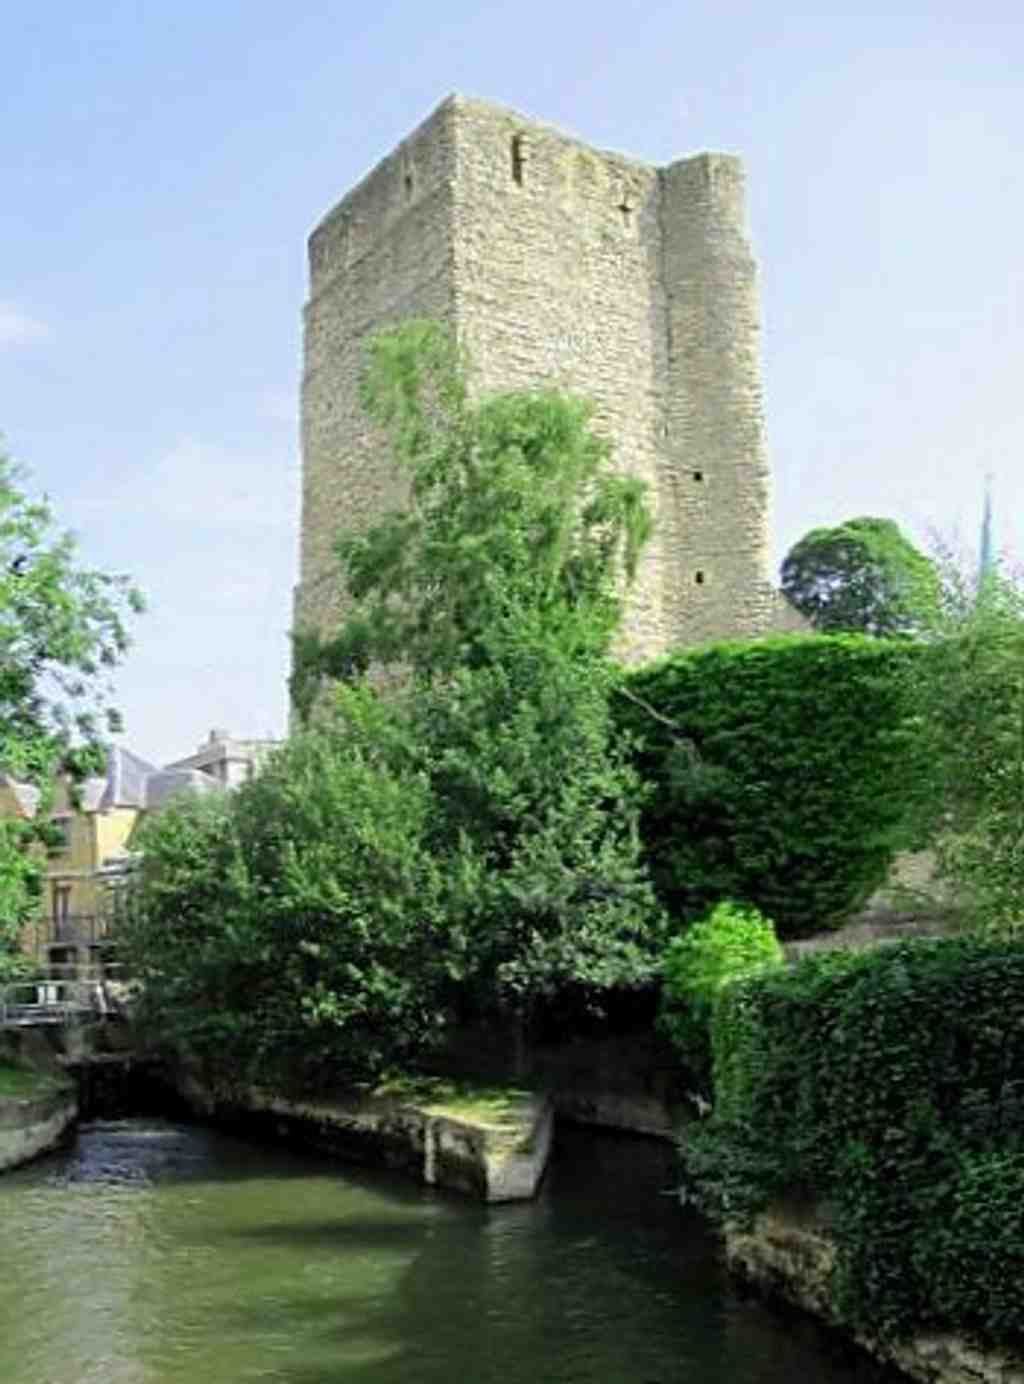
Oxford CastlePhoto: APK, Wikimedia Commons, CC BY 4.0. Cropped & resized. Ahead of you, Oxford Castle appears as a pale stone mound beside a tall rectangular tower, with sturdy prison blocks folded around the older medieval core.
This place has had an identity crisis for almost a thousand years... fortress, royal stronghold, county jail, execution site, courthouse, prison, hotel. Very efficient, really.
The story starts just after the Norman Conquest. Between ten seventy-one and ten seventy-three, Robert d'Oyly, one of William the Conqueror's men, set up a castle here to dominate a town that had already been stormed and damaged. He chose this western edge of Oxford carefully. A nearby branch of the Thames, now called Castle Mill Stream, gave him natural protection, and he diverted water to form a moat. If you glance at the image on your screen, you can see how the moat, barbican, keep and west gate once fitted together like a very unfriendly machine.
The earliest castle was probably a motte and bailey. That means a steep earth mound, the motte, paired with an enclosed yard, the bailey. The mound here rose to about sixty feet, and later builders replaced the timber defenses with stone. But the real old-timer is St George's Tower. Historians now think it predates the castle entirely and began life around the year ten twenty as a Saxon watchtower guarding Oxford's west gate. So yes, one of the castle's most famous pieces may actually be older than the castle itself. History does enjoy a technicality.
This fortress earned its reputation in the civil war called the Anarchy. In the year eleven forty-two, Empress Matilda took refuge here while King Stephen besieged the castle for months. According to the famous version of the story, she escaped at night dressed in white, slipping past Stephen's men across the frozen ground and stream. Local legend insists she never entirely left; people have claimed to see a woman in white waiting on the stairs.
By the late Middle Ages, the castle's military role faded and Oxford turned it into something grimmer: a center of county government and a prison. In fifteen seventy-seven, a notorious court session here ended in the "Black Assize," when judges, jurors and officials died after a sudden outbreak. People blamed a bookseller's curse, naturally. Modern historians blame typhus, then called gaol fever, spread from filthy prison conditions. Less dramatic than a curse... but more convincing.
Then came one of the strangest survival stories in English history. In sixteen fifty, Anne Green was hanged here for allegedly killing her newborn child. After half an hour on the gallows, doctors opened her coffin and discovered she was still breathing. They revived her, she recovered, and authorities pardoned her. That is an astonishing second chance, even by Oxford standards.
From seventeen eighty-five, officials rebuilt the prison under William Blackburn, and Daniel Harris later completed it. The prison expanded through the Victorian period, held adults and children alike, and eventually became H-M Prison Oxford. If you check the aerial image, you can trace how the mound, St George's Tower, Debtors' Tower and prison wings all sit together in one layered site. The prison closed in nineteen ninety-six, and the cells now serve a gentler purpose than they once did.
Oxford began here as a statement of power, and it still wears every century on its walls.
If you want to go inside later, the site usually opens daily from ten AM to five thirty PM.
When you're ready, continue on to St Ebbe's Church.
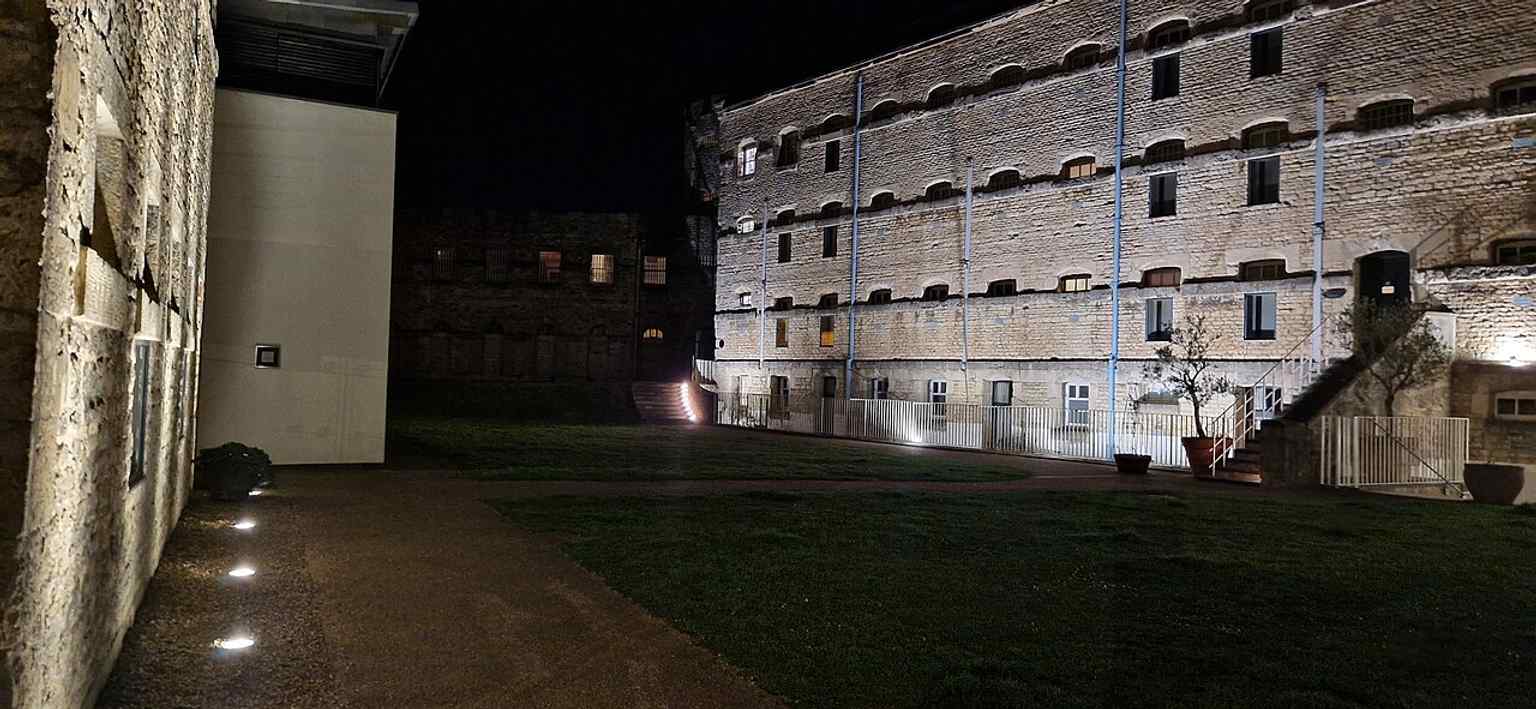
At night, the former prison blocks and House of Correction make the castle’s later penal history especially clear.Photo: Chris j wood, Wikimedia Commons, CC BY-SA 4.0. Cropped & resized. Rechts von Ihnen steht eine Kirche aus hellem Stein: ein breit-rechteckiger Baukörper, ein eher gedrungener Turm, und am Westende ein restauriertes normannisches Portal mit runden…Mehr lesenWeniger anzeigen
Eigene Seite öffnen →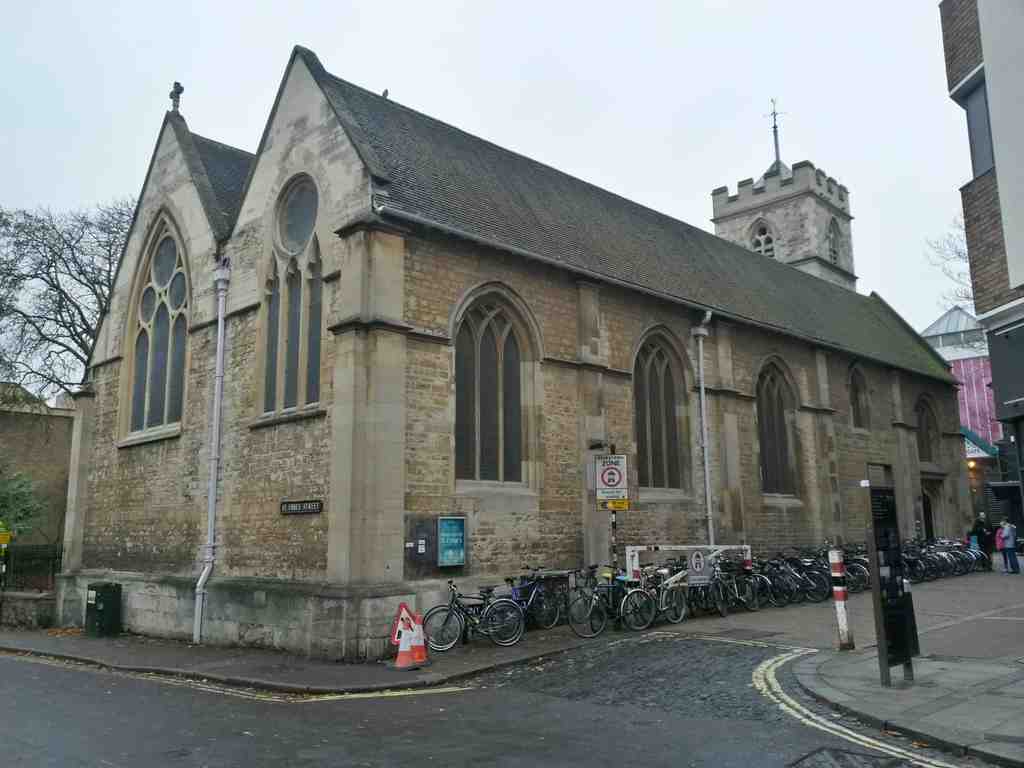
St Ebbe's Church, OxfordPhoto: BethNaught, Wikimedia Commons, CC BY-SA 4.0. Cropped & resized. On your right stands a pale stone church with a broad rectangular form, a squat tower, and a restored Norman doorway with rounded arches that hints at a much older past.
St Ebbe's looks fairly restrained, almost polite... but its story runs deep. People worshipped on this site before ten oh five, and even then records called it the ancient St Ebbe's. It takes its name from Saint Ebbe, a seventh-century abbess - that is, the head of a community of nuns - usually identified as Ebbe of Coldingham in Northumbria. Though, in classic Oxford fashion, there is also an argument that this Ebbe may have been a different local saint entirely. Even the patron saint comes with footnotes.
The name enters the record when Aethelmaer the Stout granted the church to Eynsham Abbey around ten oh five. That alone tells you this place mattered early. The building in front of you, though, is much newer. People rebuilt it between eighteen fourteen and eighteen sixteen, then restored it again in the eighteen sixties, again in nineteen oh four, and again in twenty seventeen under the architect Quinlan Terry. So what you see is really Oxford in layers: old devotion, Georgian rebuilding, Victorian repair, modern polishing.
One piece reaches much further back. If you check the image on your screen, you can see the restored twelfth-century Norman doorway at the west end, with its thick rounded arch and sturdy medieval carving. It is a survivor from an earlier church, quietly outlasting centuries of rebuilding, which is more than most of us can say. Another view in the app helps you take in the whole exterior as it stands today, neat and self-contained in the middle of the city.
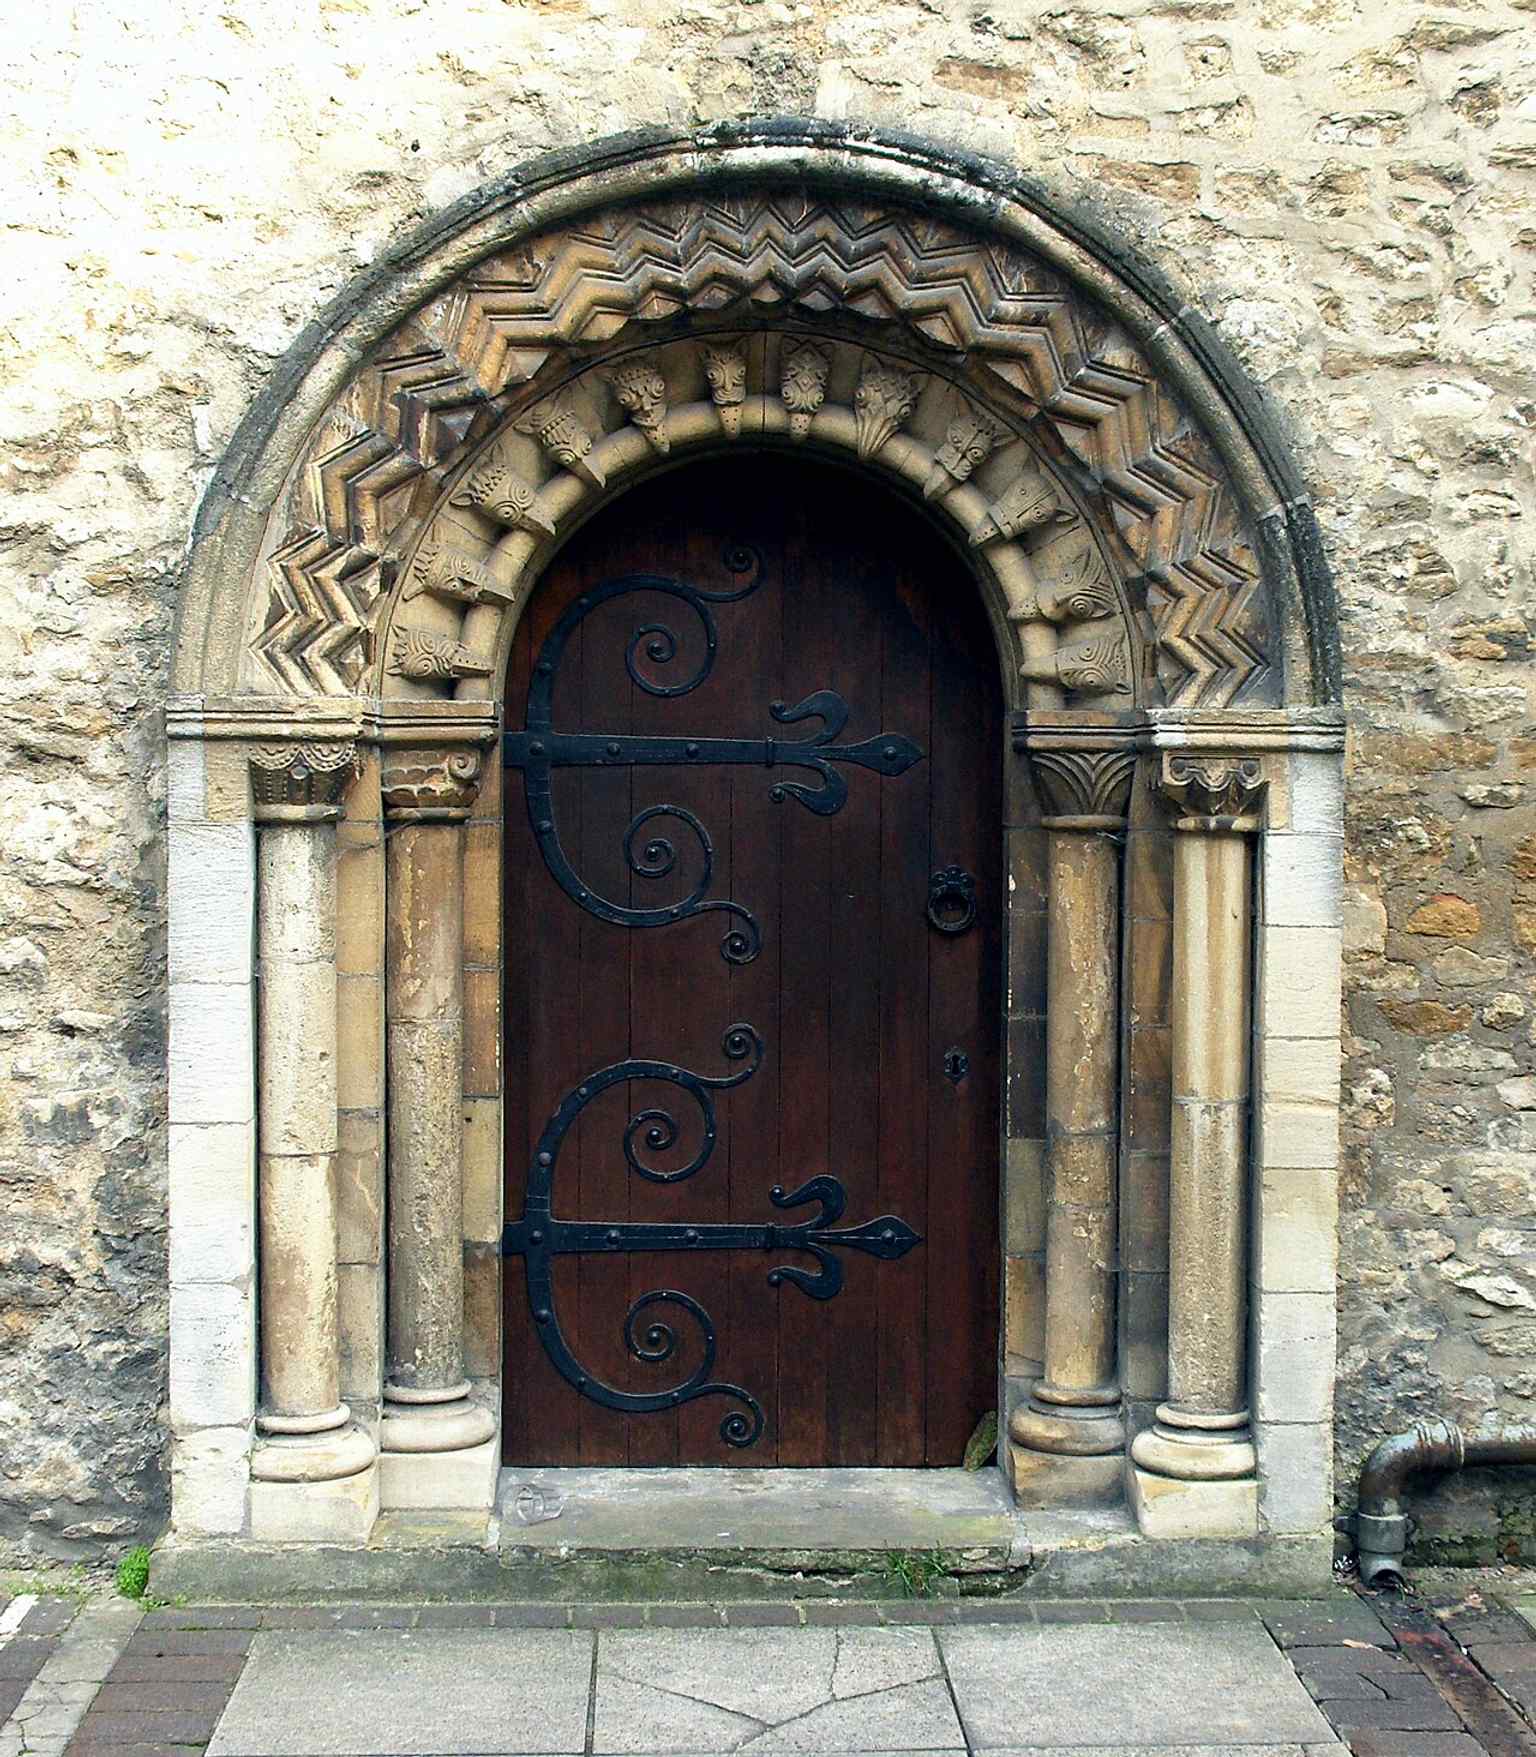
The restored 12th-century Norman west doorway — a rare surviving medieval feature on a church otherwise rebuilt in the 1814–16 period.Photo: Stemonitis, Wikimedia Commons, CC BY-SA 3.0. Cropped & resized. St Ebbe's has not stood still spiritually either. It belongs to the conservative evangelical tradition in the Church of England, and it takes part in the Anglican Reform movement. Today the congregation draws people from many nations, including plenty of Oxford students, and Vaughan Roberts has served here as rector since nineteen ninety-eight, alongside his work as an author and conference speaker. The church is active through the week and on Sundays, though its position has also shaped debate: it has formally rejected the ordination of women and female leadership, and it receives oversight from the Bishop of Ebbsfleet.
The neighborhood around it changed dramatically when part of the old parish - the church's local district - disappeared for the Westgate redevelopment in the nineteen seventies. Even so, St Ebbe's kept adapting, absorbing the parish of Holy Trinity in nineteen fifty-seven and St Peter-le-Bailey in nineteen sixty-one.
If you want to return later, it is generally open Monday to Friday from nine thirty to five, closed Saturday, and open Sunday from nine thirty to noon and again from three thirty to eight thirty.
St Ebbe's proves that a church can be rebuilt, reduced, argued over, and still remain very much alive.
When you're ready, continue on toward Campion Hall, where Oxford's religious world shifts tone again.
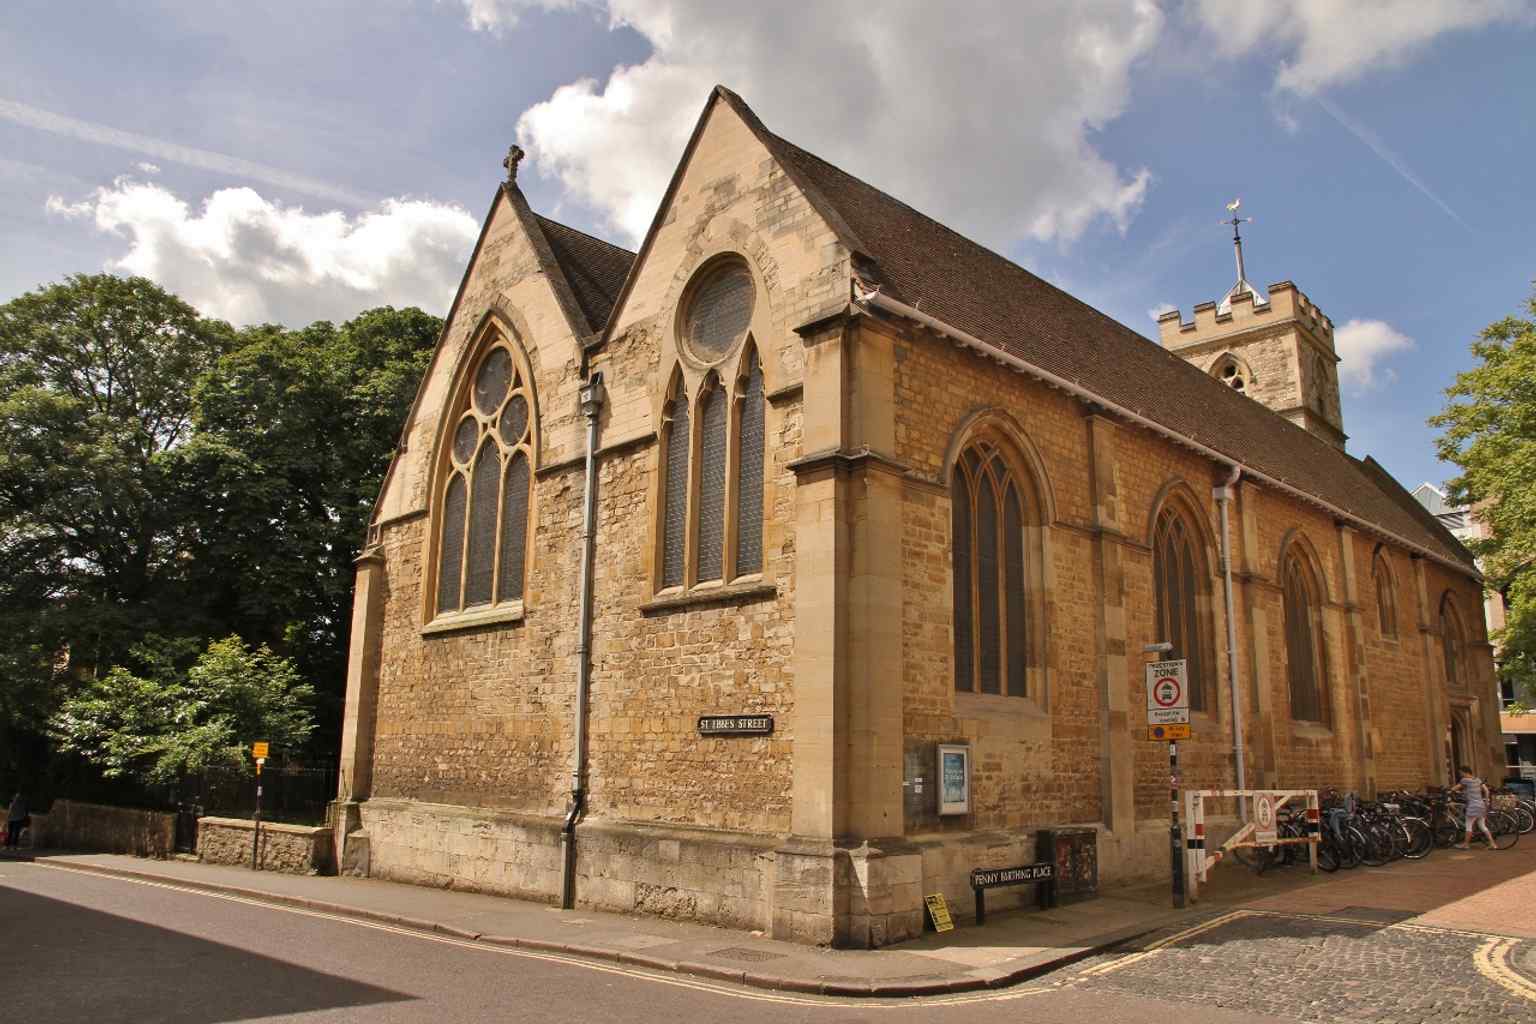
A northeast view of St Ebbe’s Church in central Oxford, showing the parish church as it appears today after later restorations.Photo: Motacilla, Wikimedia Commons, CC BY-SA 4.0. Cropped & resized.
12 weitere Stationen anzeigenWeniger Stationen anzeigenexpand_moreexpand_less
Vor Ihnen steht ein heller, quadratischer Steinturm über einem breiten, rundbogigen Durchgang. Oben drauf sitzt eine achteckige Laterne, und darüber diese geschwungene Haube in…Mehr lesenWeniger anzeigen
Eigene Seite öffnen →Ahead of you is a pale stone square tower over a broad arched gateway, crowned by an octagonal lantern and a curved ogee dome - that S-shaped dome is Tom Tower’s signature.
This is the main entrance to Christ Church, and Tom Tower finishes a job that sat unfinished for more than a century and a half. Cardinal Wolsey started the gatehouse, then fell from power in fifteen twenty-nine, and the structure stood roofless after that... a very grand shrug in stone. In sixteen eighty-one and sixteen eighty-two, Christopher Wren stepped in. Yes, that Christopher Wren, usually associated with classical architecture. But here he argued the tower “ought to be Gothick” so it would match the older work of the college’s founder, Henry the Eighth. Oxford does enjoy continuity, even when it takes a hundred and fifty years to get around to it.
Look at the tower’s shape: a solid square base, then the lantern - the smaller windowed stage above - and then that faceted ogee dome. If you check your screen, image two shows that stacked silhouette especially clearly. Wren never actually came to supervise the building himself; the stonemason Christopher Kempster of Burford carried it out. Even so, the result became strangely influential. Later architects borrowed its dome for work at Hampton Court, and imitations turned up as far away as Harvard and Auckland. Not bad for a tower built to complete someone else’s unfinished business.
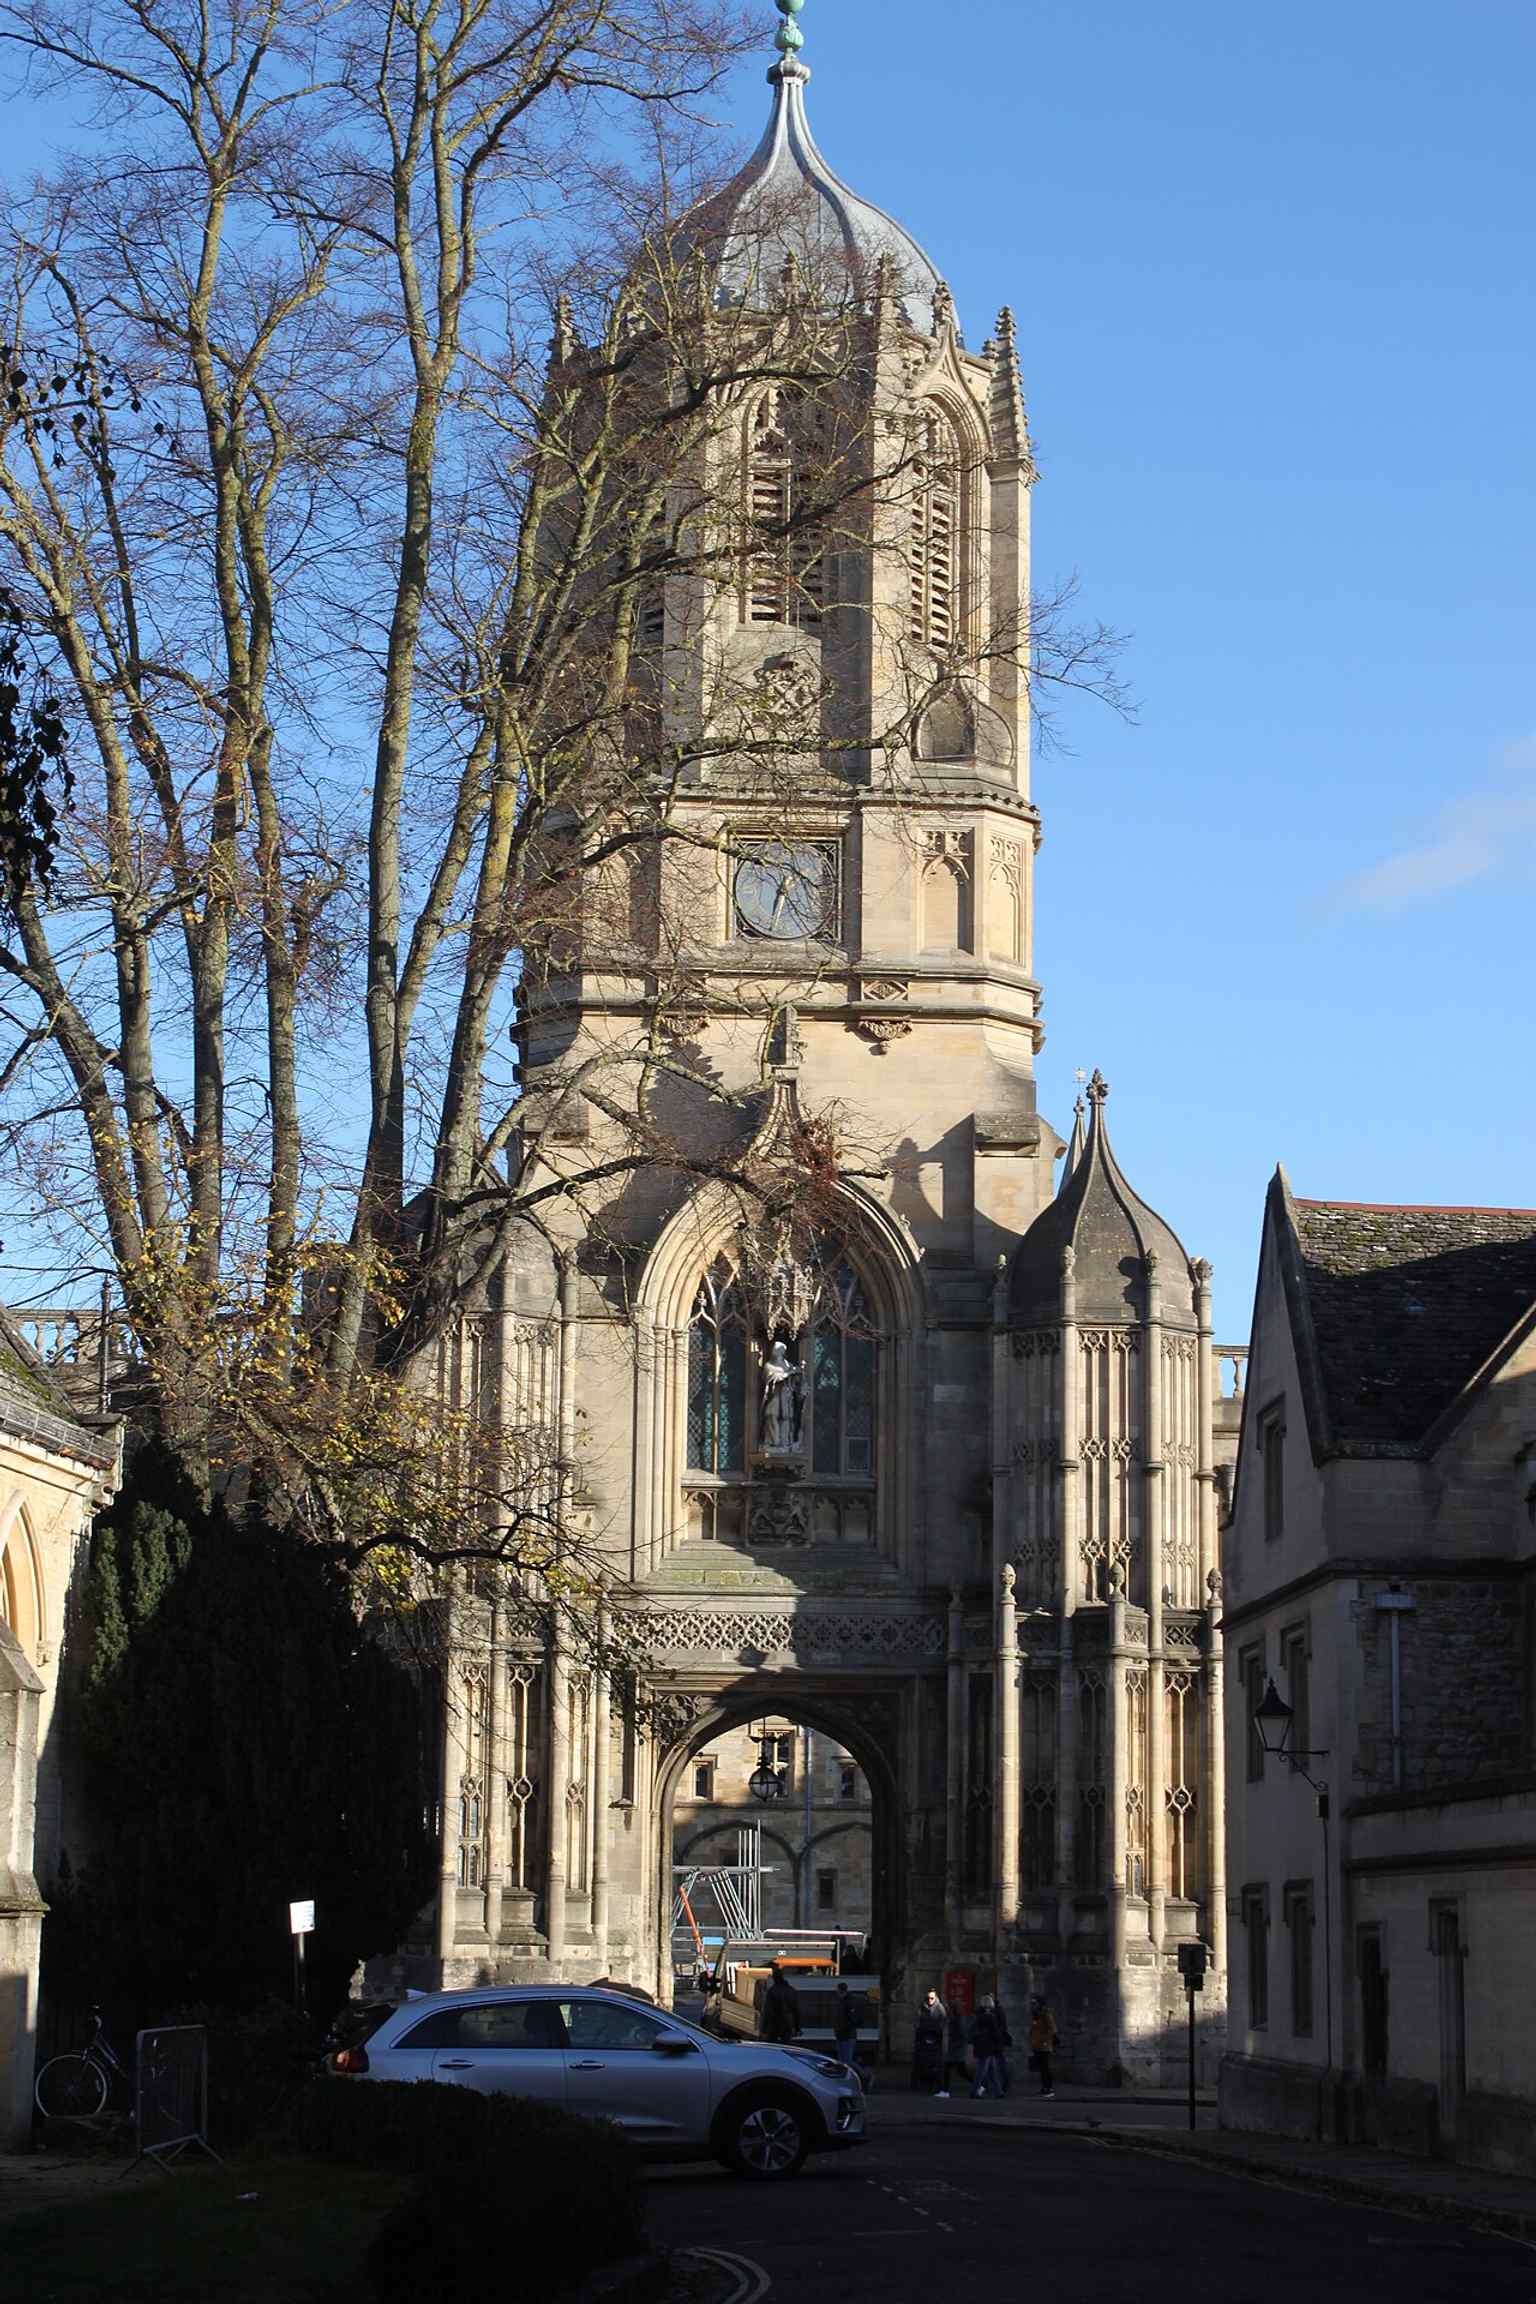
A clear view from Pembroke Square showing Tom Tower’s distinctive square shaft and octagonal lantern above Tom Gate.Photo: Medarduss, Wikimedia Commons, CC BY-SA 4.0. Cropped & resized. Its name comes from the bell inside: Great Tom, the loudest bell in Oxford. It weighs six and a quarter tons and began life at twelfth-century Osney Abbey, before officials moved it after the dissolution of the monasteries. The bell misbehaved for generations, wearing out clappers and surviving multiple failed recastings. Richard Keene of Woodstock tried three times in the late sixteen seventies and only made it heavier. Finally, in sixteen eighty, Christopher Hodson of London recast it successfully, and they hung it here in the new tower.
Great Tom still sounds one hundred and one times each night - one hundred for Christ Church’s original scholars, plus one added in sixteen sixty-three. It rings at nine oh five by modern time, which matches nine o’clock in old Oxford local time, when the city ran five minutes behind Greenwich. Once, that peal told Oxford colleges to shut their gates. If you want to picture the threshold it guards, image eight on your phone looks through Tom Gate into Tom Quad.
The clock also got a serious Victorian brain transplant in eighteen eighty-nine, when J. B. Joyce and Company installed new works using Lord Grimthorpe’s gravity escapement - the mechanism that releases the clockwork in tidy, controlled steps.
If you plan to go in, Christ Church generally opens from ten thirty A-M to four thirty P-M on most days and closes on Tuesdays. Tom Tower is Oxford in one frame: authority, ceremony, and a bell with a personality disorder. When you’re ready, continue on to Christ Church itself, just beyond this famous gate.
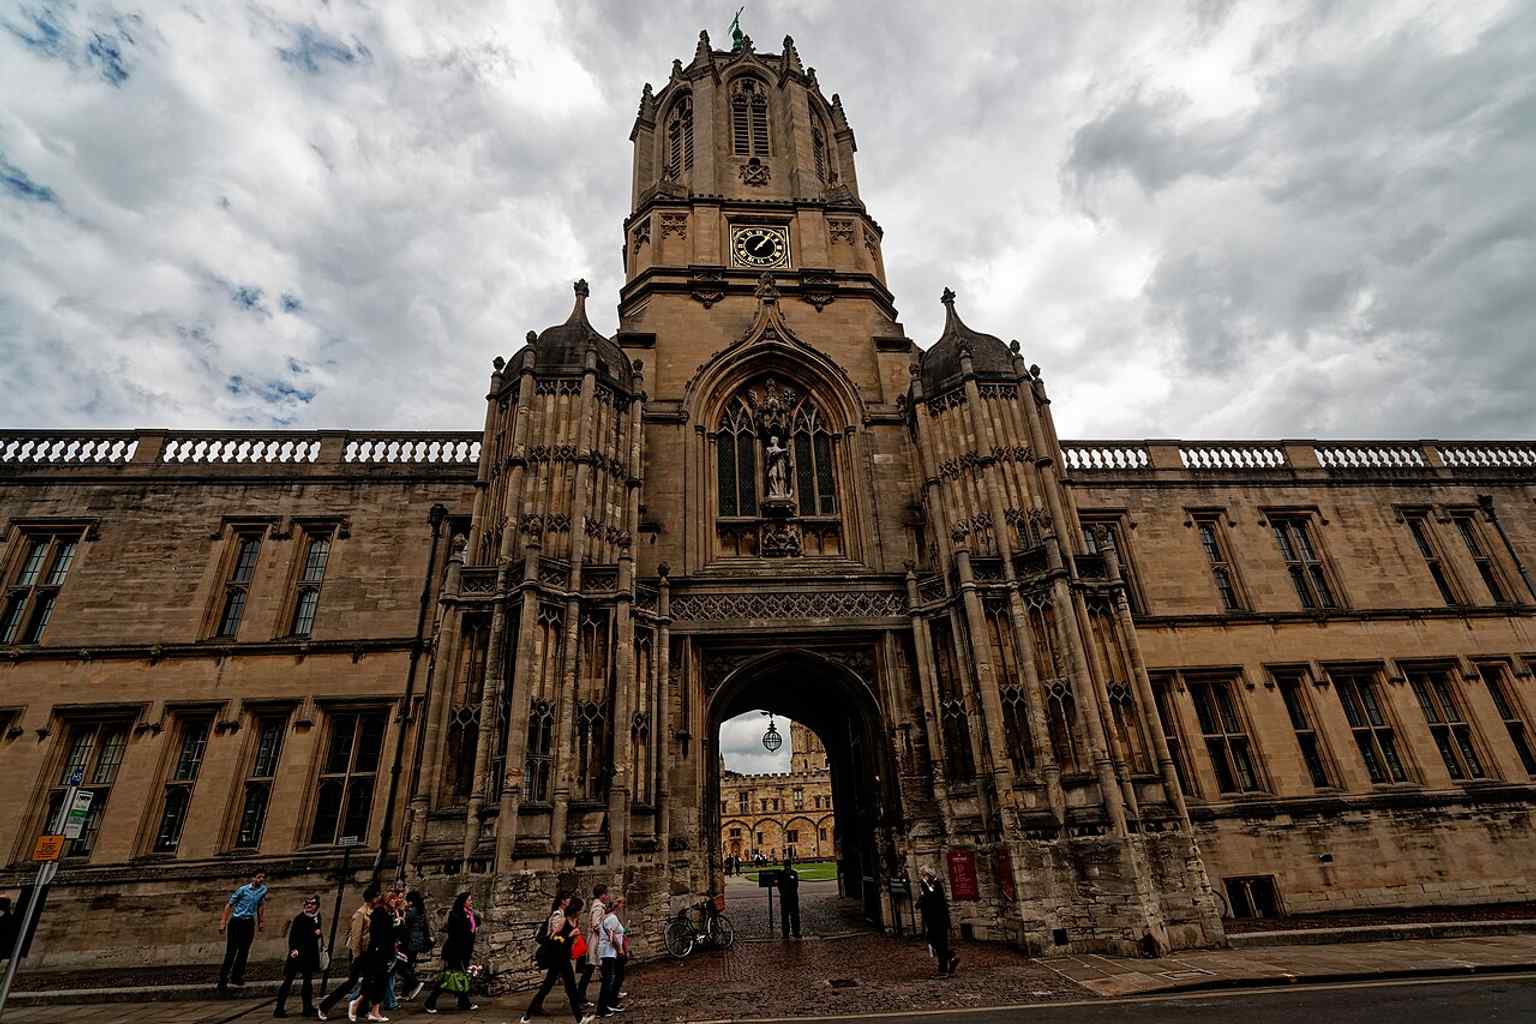
A wider eastward view of Tom Quad with Tom Tower anchoring the composition beside the college’s Tudor fabric.Photo: Txllxt TxllxT, Wikimedia Commons, CC BY-SA 4.0. Cropped & resized. 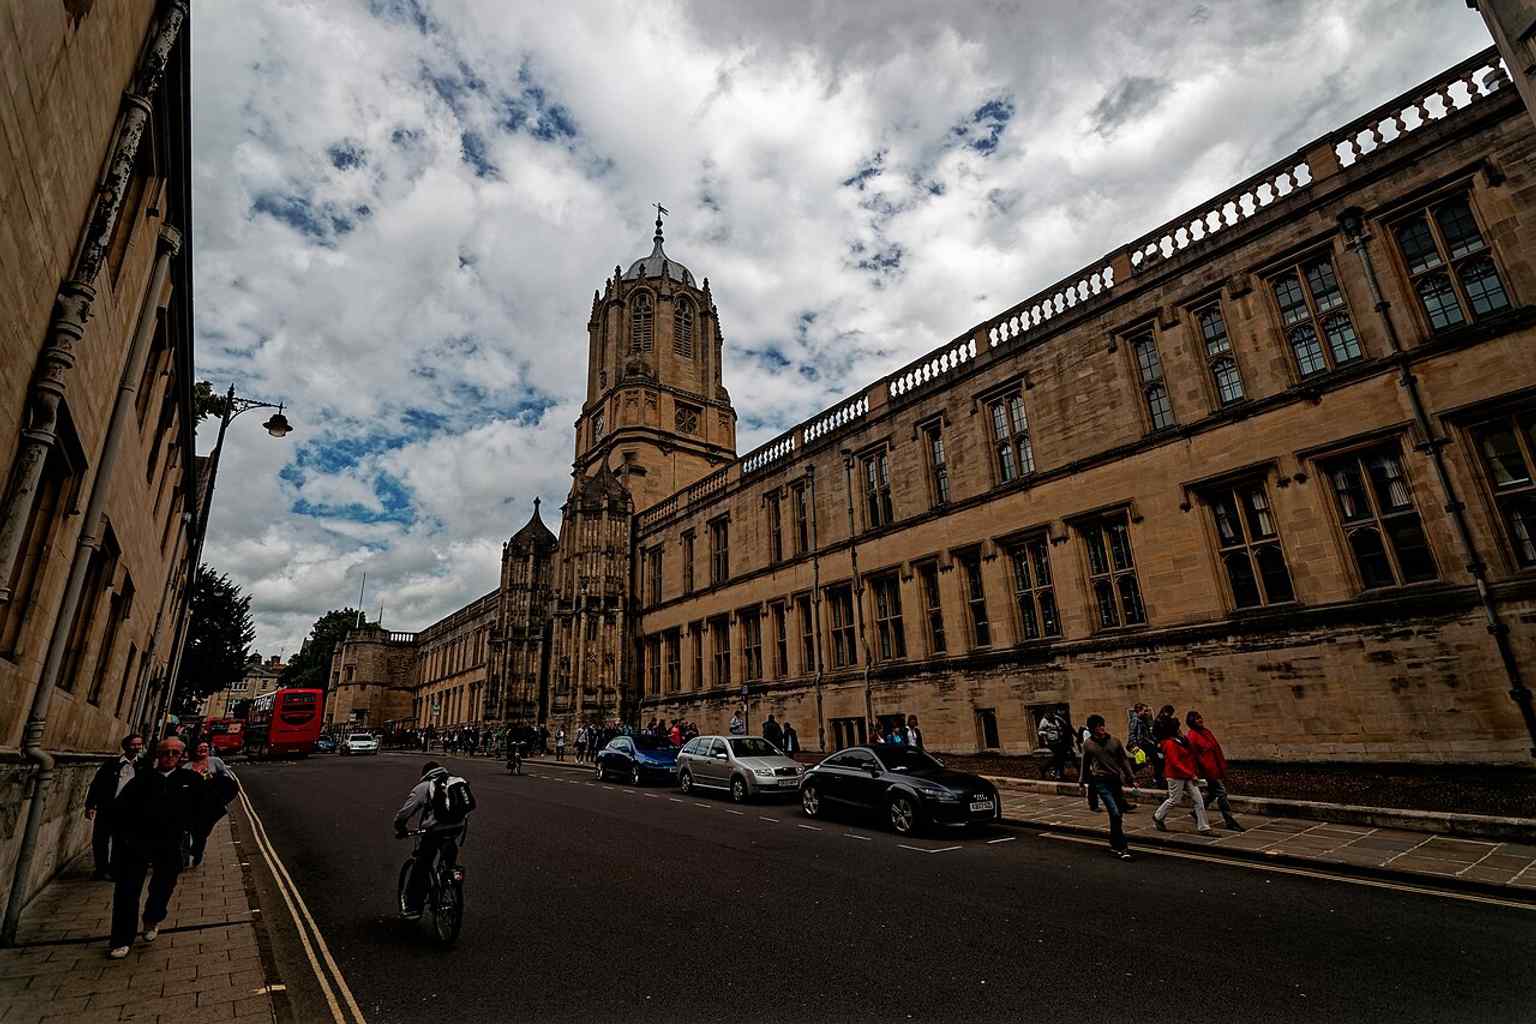
Tom Tower and the Great Quadrangle together, a strong image for Wren’s Gothic-style addition to Wolsey’s unfinished gatehouse.Photo: Txllxt TxllxT, Wikimedia Commons, CC BY-SA 4.0. Cropped & resized. 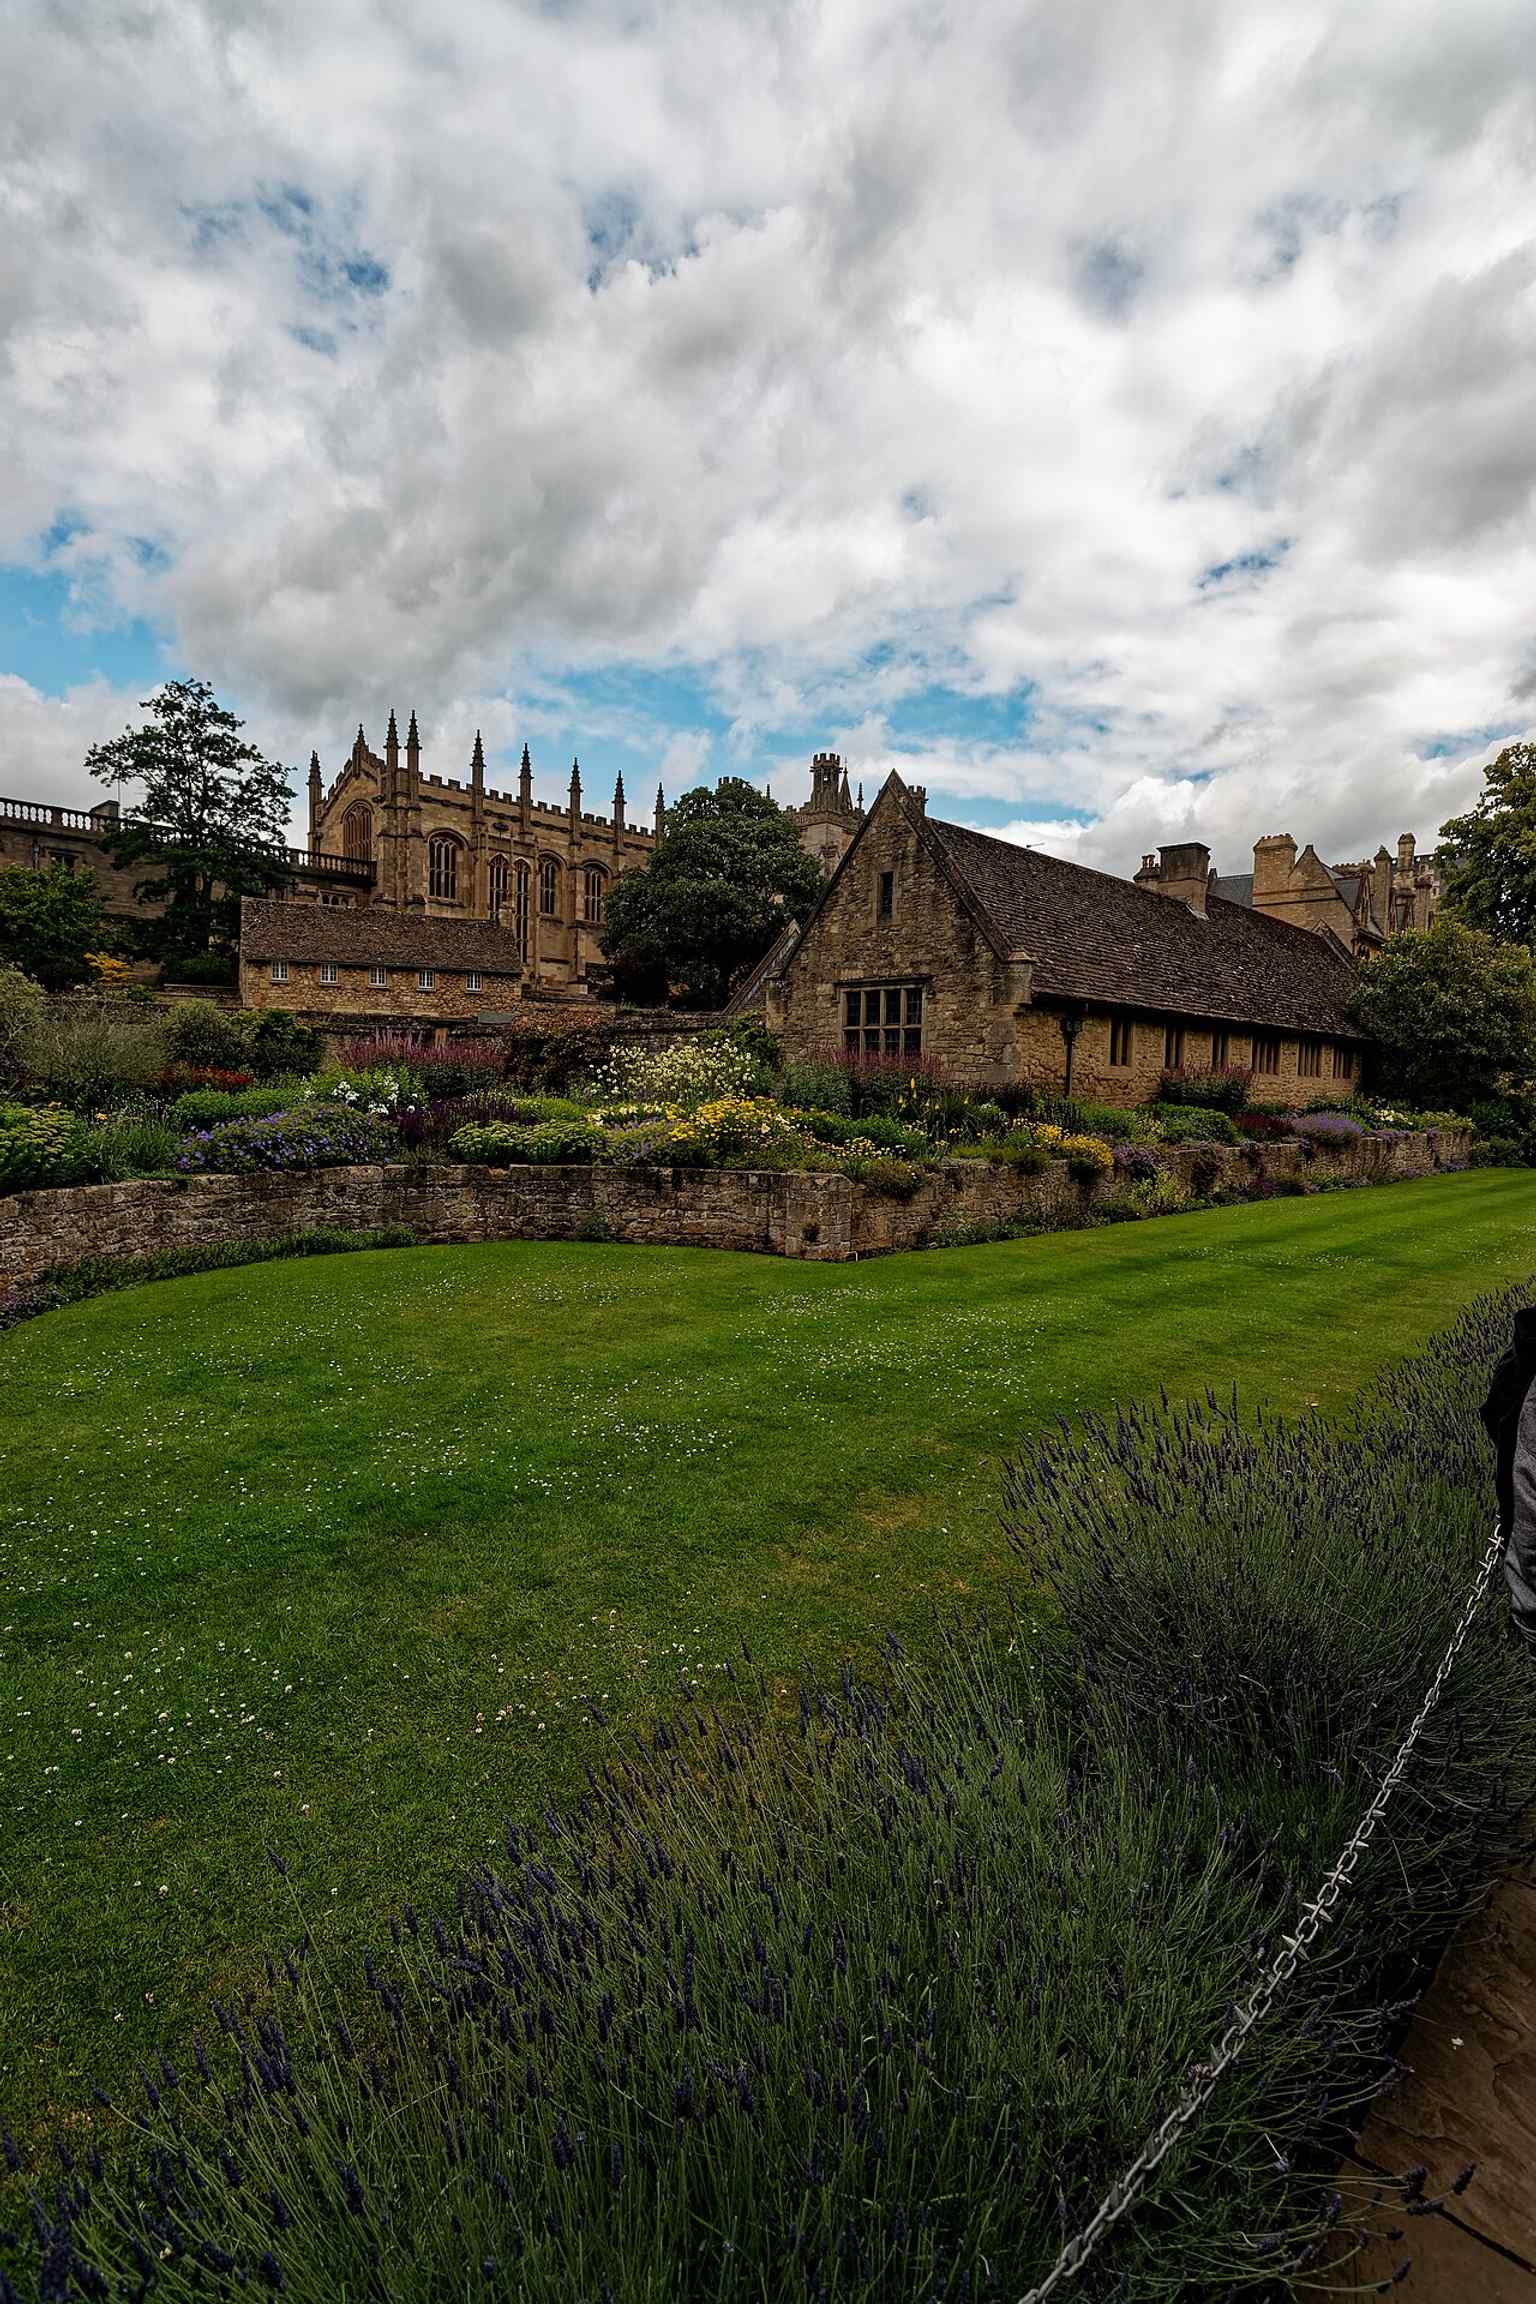
From Broad Walk, Tom Tower stands beyond the Christ Church War Memorial Garden, showing how the tower overlooks the college precinct.Photo: Txllxt TxllxT, Wikimedia Commons, CC BY-SA 4.0. Cropped & resized. 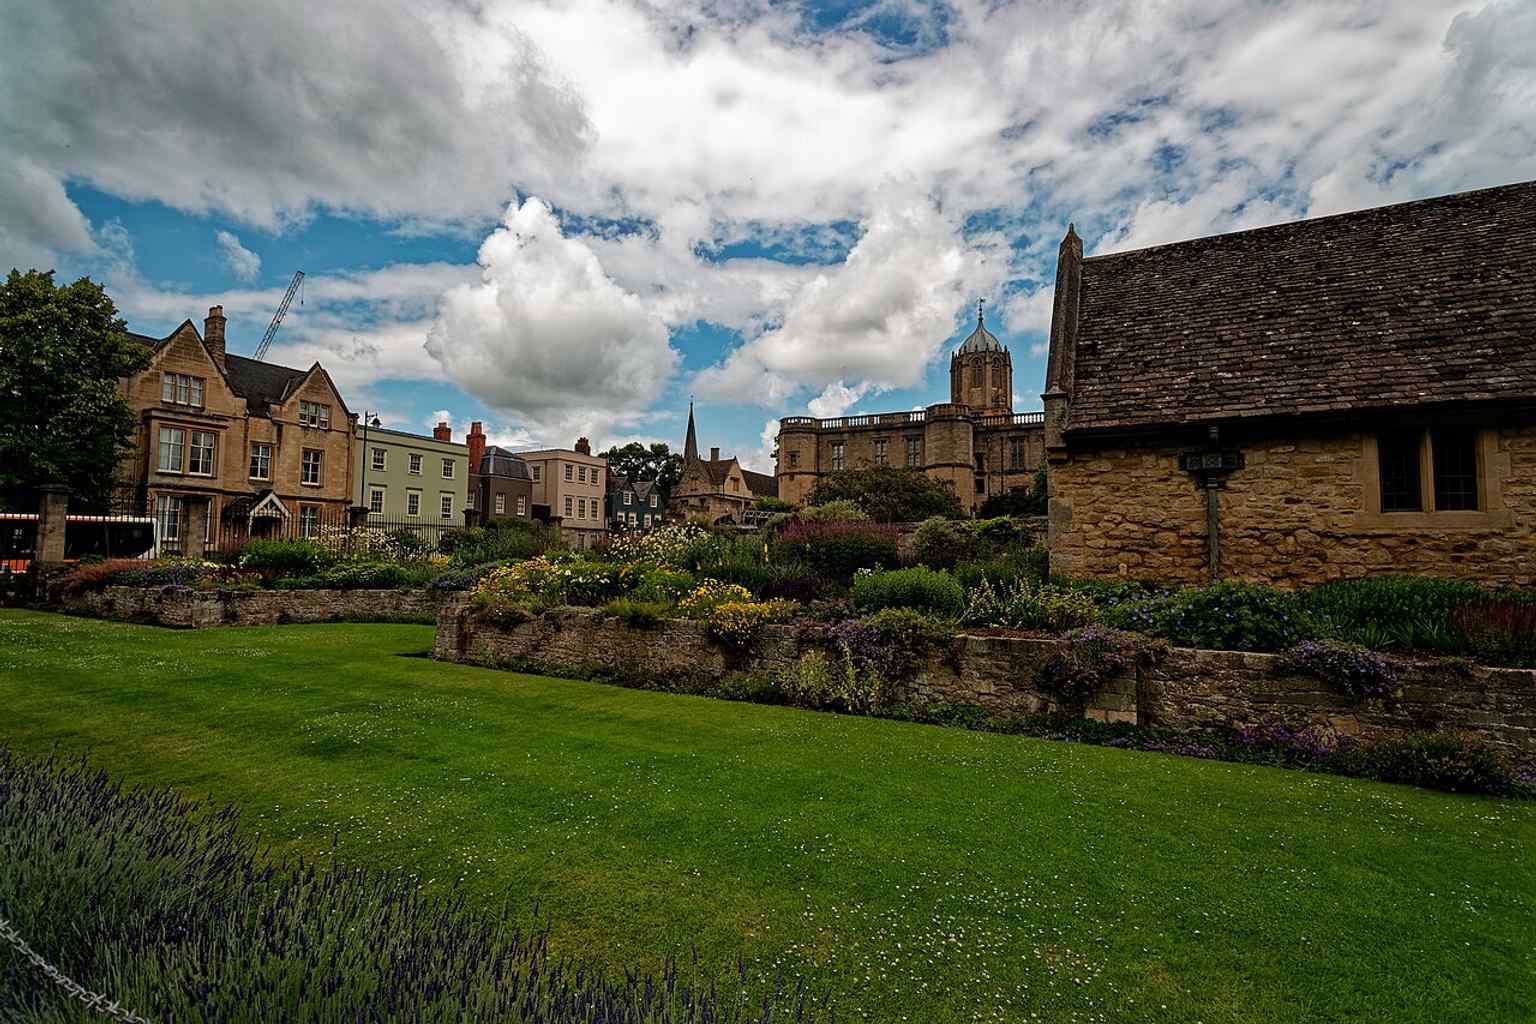
Another Broad Walk perspective on Tom Tower, useful for showing its setting within Christ Church’s grounds and historic architecture.Photo: Txllxt TxllxT, Wikimedia Commons, CC BY-SA 4.0. Cropped & resized. Vor Ihnen liegt Christ Church: eine breite Front aus honigfarbenem Stein, hohe gotische Fenster, und über dem Eingang der Tom Tower mit seiner markanten, fast schon stur…Mehr lesenWeniger anzeigen
Eigene Seite öffnen →Christ Church is a broad stretch of honey-colored stone with tall Gothic windows and, above the entrance, the square-topped landmark of Tom Tower.
What you’re looking at is one of Oxford’s stranger masterpieces: a college, a cathedral, and a royal statement piece all folded into one. Christ Church is the only Oxford college that also serves as a cathedral - in other words, the official church seat of a bishop. Oxford does love an exception to the rule.
The story starts in fifteen twenty-five, when Cardinal Thomas Wolsey chose this site for a grand new college on the land of St Frideswide’s Priory. He planned on a lavish scale, then lost the king’s favor in fifteen twenty-nine, and the whole scheme stalled half-finished. Henry the Eighth stepped in, refounded it more than once, and in fifteen forty-six turned it into Christ Church, tying together university life and the new Church of England in one neat Tudor package.
That scale still shows. The grounds cover about one hundred and seventy-five acres, including the Meadow, and inside sits Tom Quad, the largest quadrangle in Oxford - a quadrangle just meaning a four-sided courtyard enclosed by buildings. If you check the before-and-after image, you can see how the skyline from the Meadow stayed strikingly familiar while the riverside setting grew fuller around it.
Christ Church has never been short on drama. During the English Civil War, King Charles the First used the Deanery here as his palace, and the Great Hall became his parliament chamber. A parliamentarian cannon even fired a nine-pound shot that struck the north wall in sixteen forty-five. If you want a look inside, the image of the Great Hall on your screen is worth a glance.
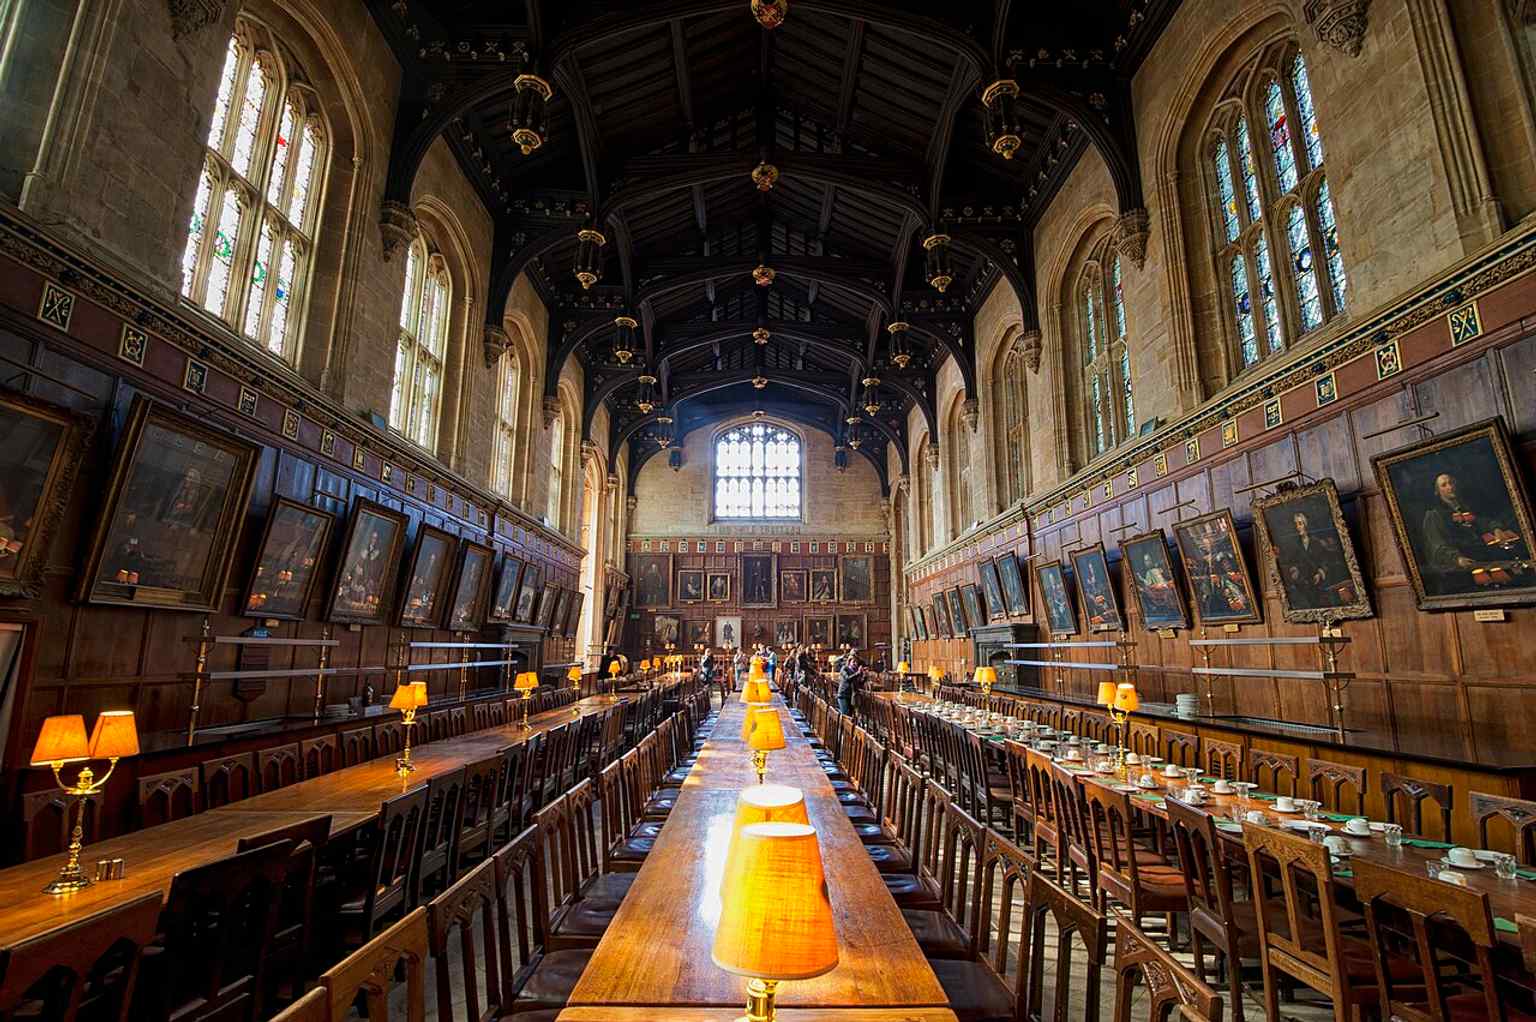
The Great Hall at Christ Church — the medieval dining hall that once served as King Charles I’s parliament chamber.Photo: chensiyuan, Wikimedia Commons, CC BY-SA 4.0. Cropped & resized. The place also leaks into popular culture. Parts of it helped shape the visual world of Harry Potter and The Golden Compass, and long before that, Lewis Carroll - whose real name was Charles Dodgson - taught mathematics here. He spun the first Alice story for the dean’s daughter, Alice Liddell, during a boat trip nearby. Oxford, naturally, turned even children’s fiction into a matter of scholarly intrigue.
And then there’s Albert Einstein. In the early nineteen thirties, fleeing Nazi Germany, he came here as a research fellow with rooms overlooking Tom Quad - the very rooms once used by Lewis Carroll. Christ Church paid him four hundred pounds a year, roughly thirty thousand pounds today. He appreciated the refuge, but not the rituals. He hated the formal dinner jacket, refused to wear socks, and grumbled in his diary, “Not even a carthorse could endure so much.” Fair enough. More generously, when he left for the United States in nineteen thirty-three, he suggested his salary should help other German-Jewish refugee scholars escape Europe and find posts here.
For centuries Christ Church admitted only men; women first enrolled in nineteen eighty. Today it has hundreds of students, a famous choir, a major art collection, and a tourist count that runs into the hundreds of thousands each year. Grand, devout, political, literary, and a little absurd... that’s Christ Church in one sentence.
Christ Church feels like Oxford concentrating very hard on being Oxford. When you’re ready, head on toward the Museum of Oxford for the city’s story at street level.
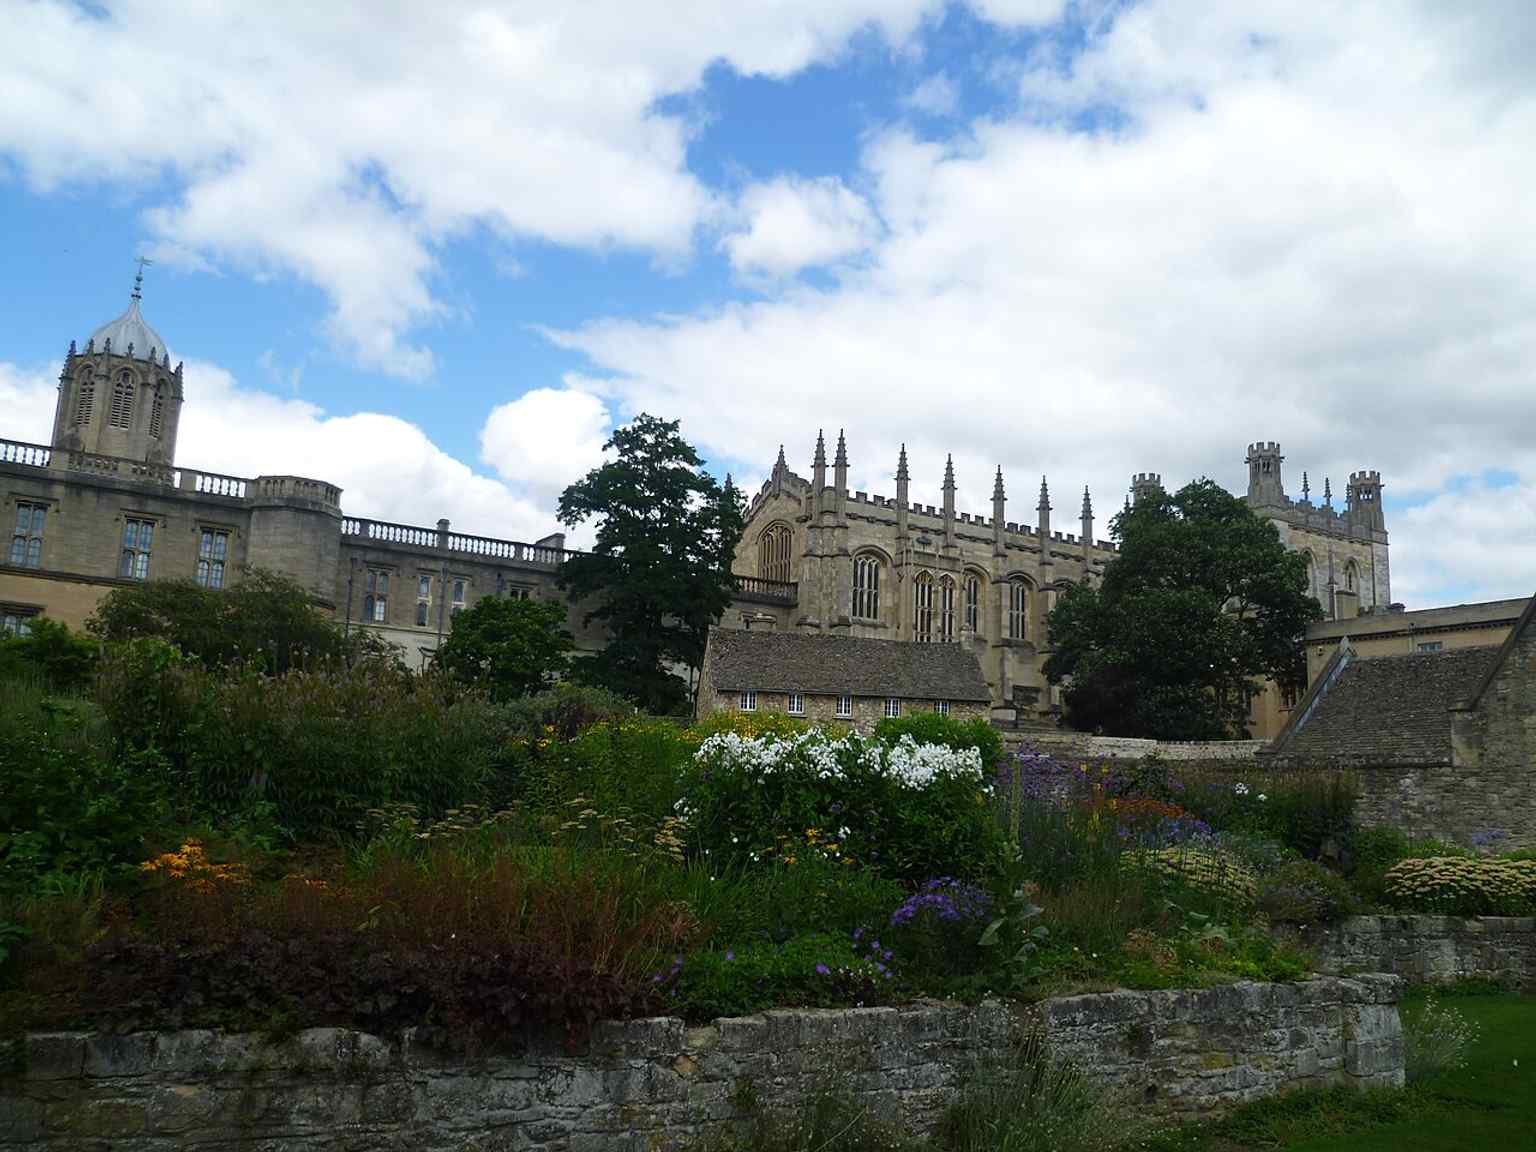
Christ Church’s gardens and listed grounds — part of the 175 acres that include the meadow, quadrangles, and historic parkland.Photo: Lolalatorre, Wikimedia Commons, CC BY-SA 3.0. Cropped & resized. 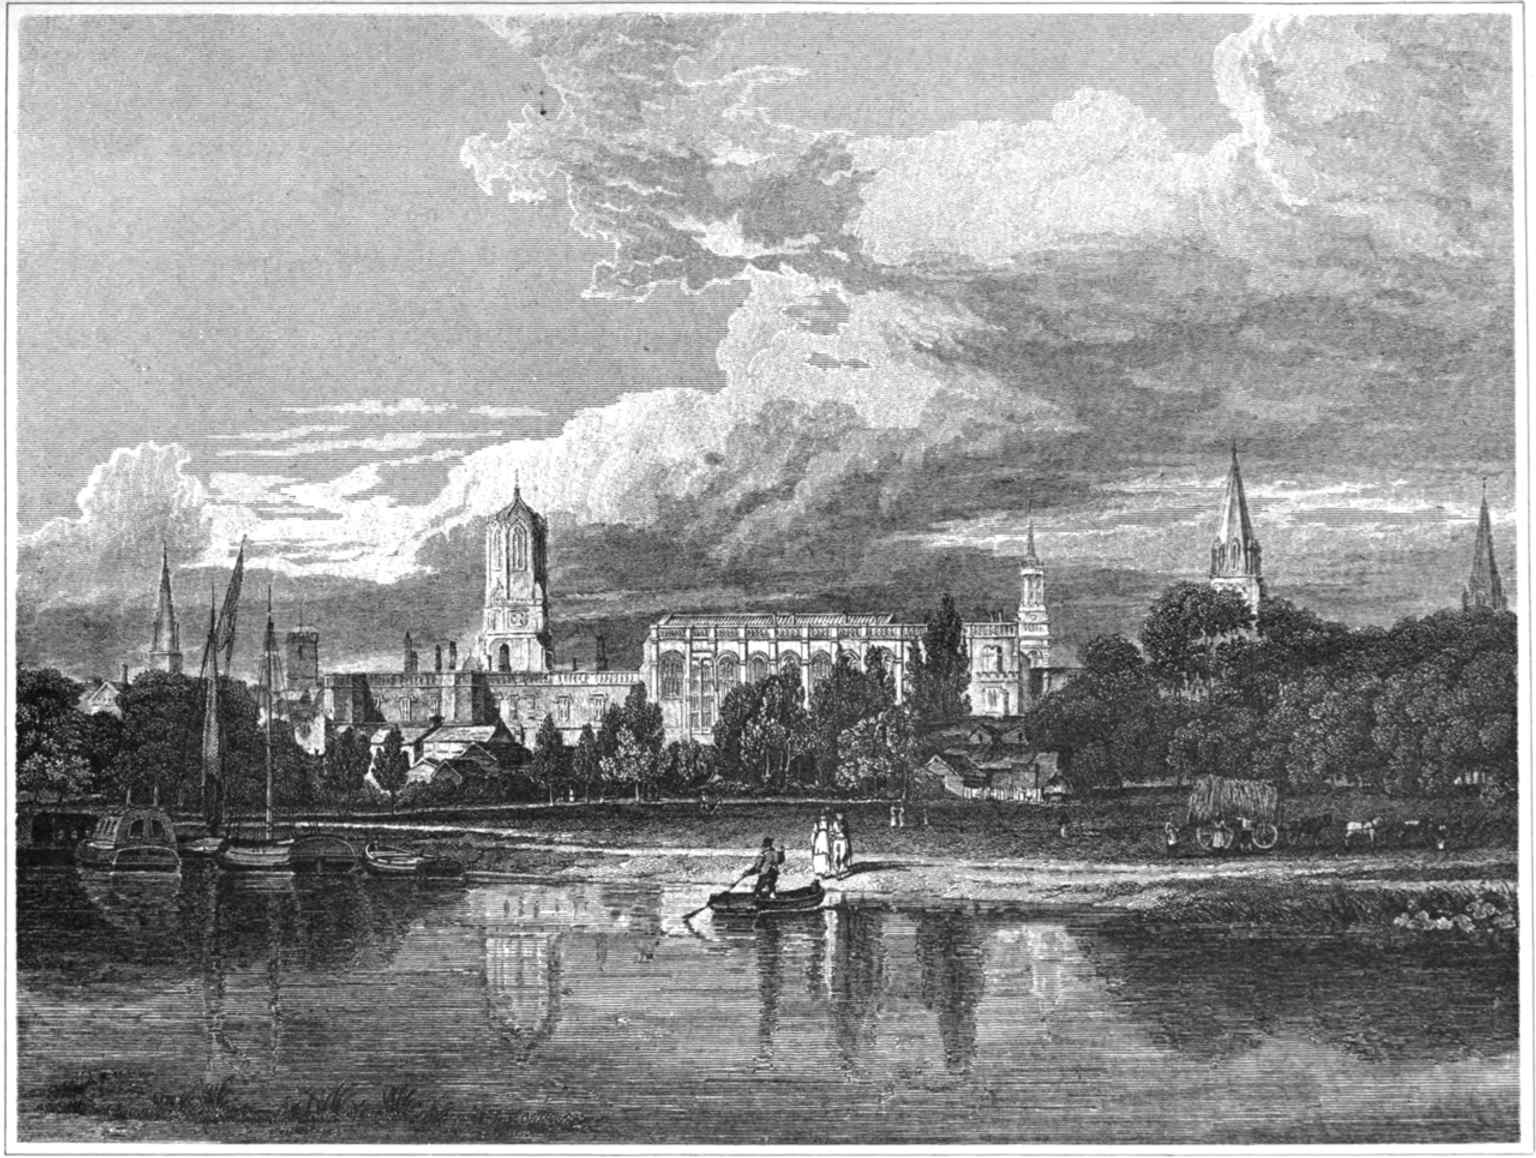
An 1893 view from the Meadows — a reminder that Christ Church has long drawn artists and visitors to its riverside setting.Photo: Author Joseph Foster Artist J. M. W. Turner, R.A. Engraving by Skelton, Wikimedia Commons, Public domain. Cropped & resized. 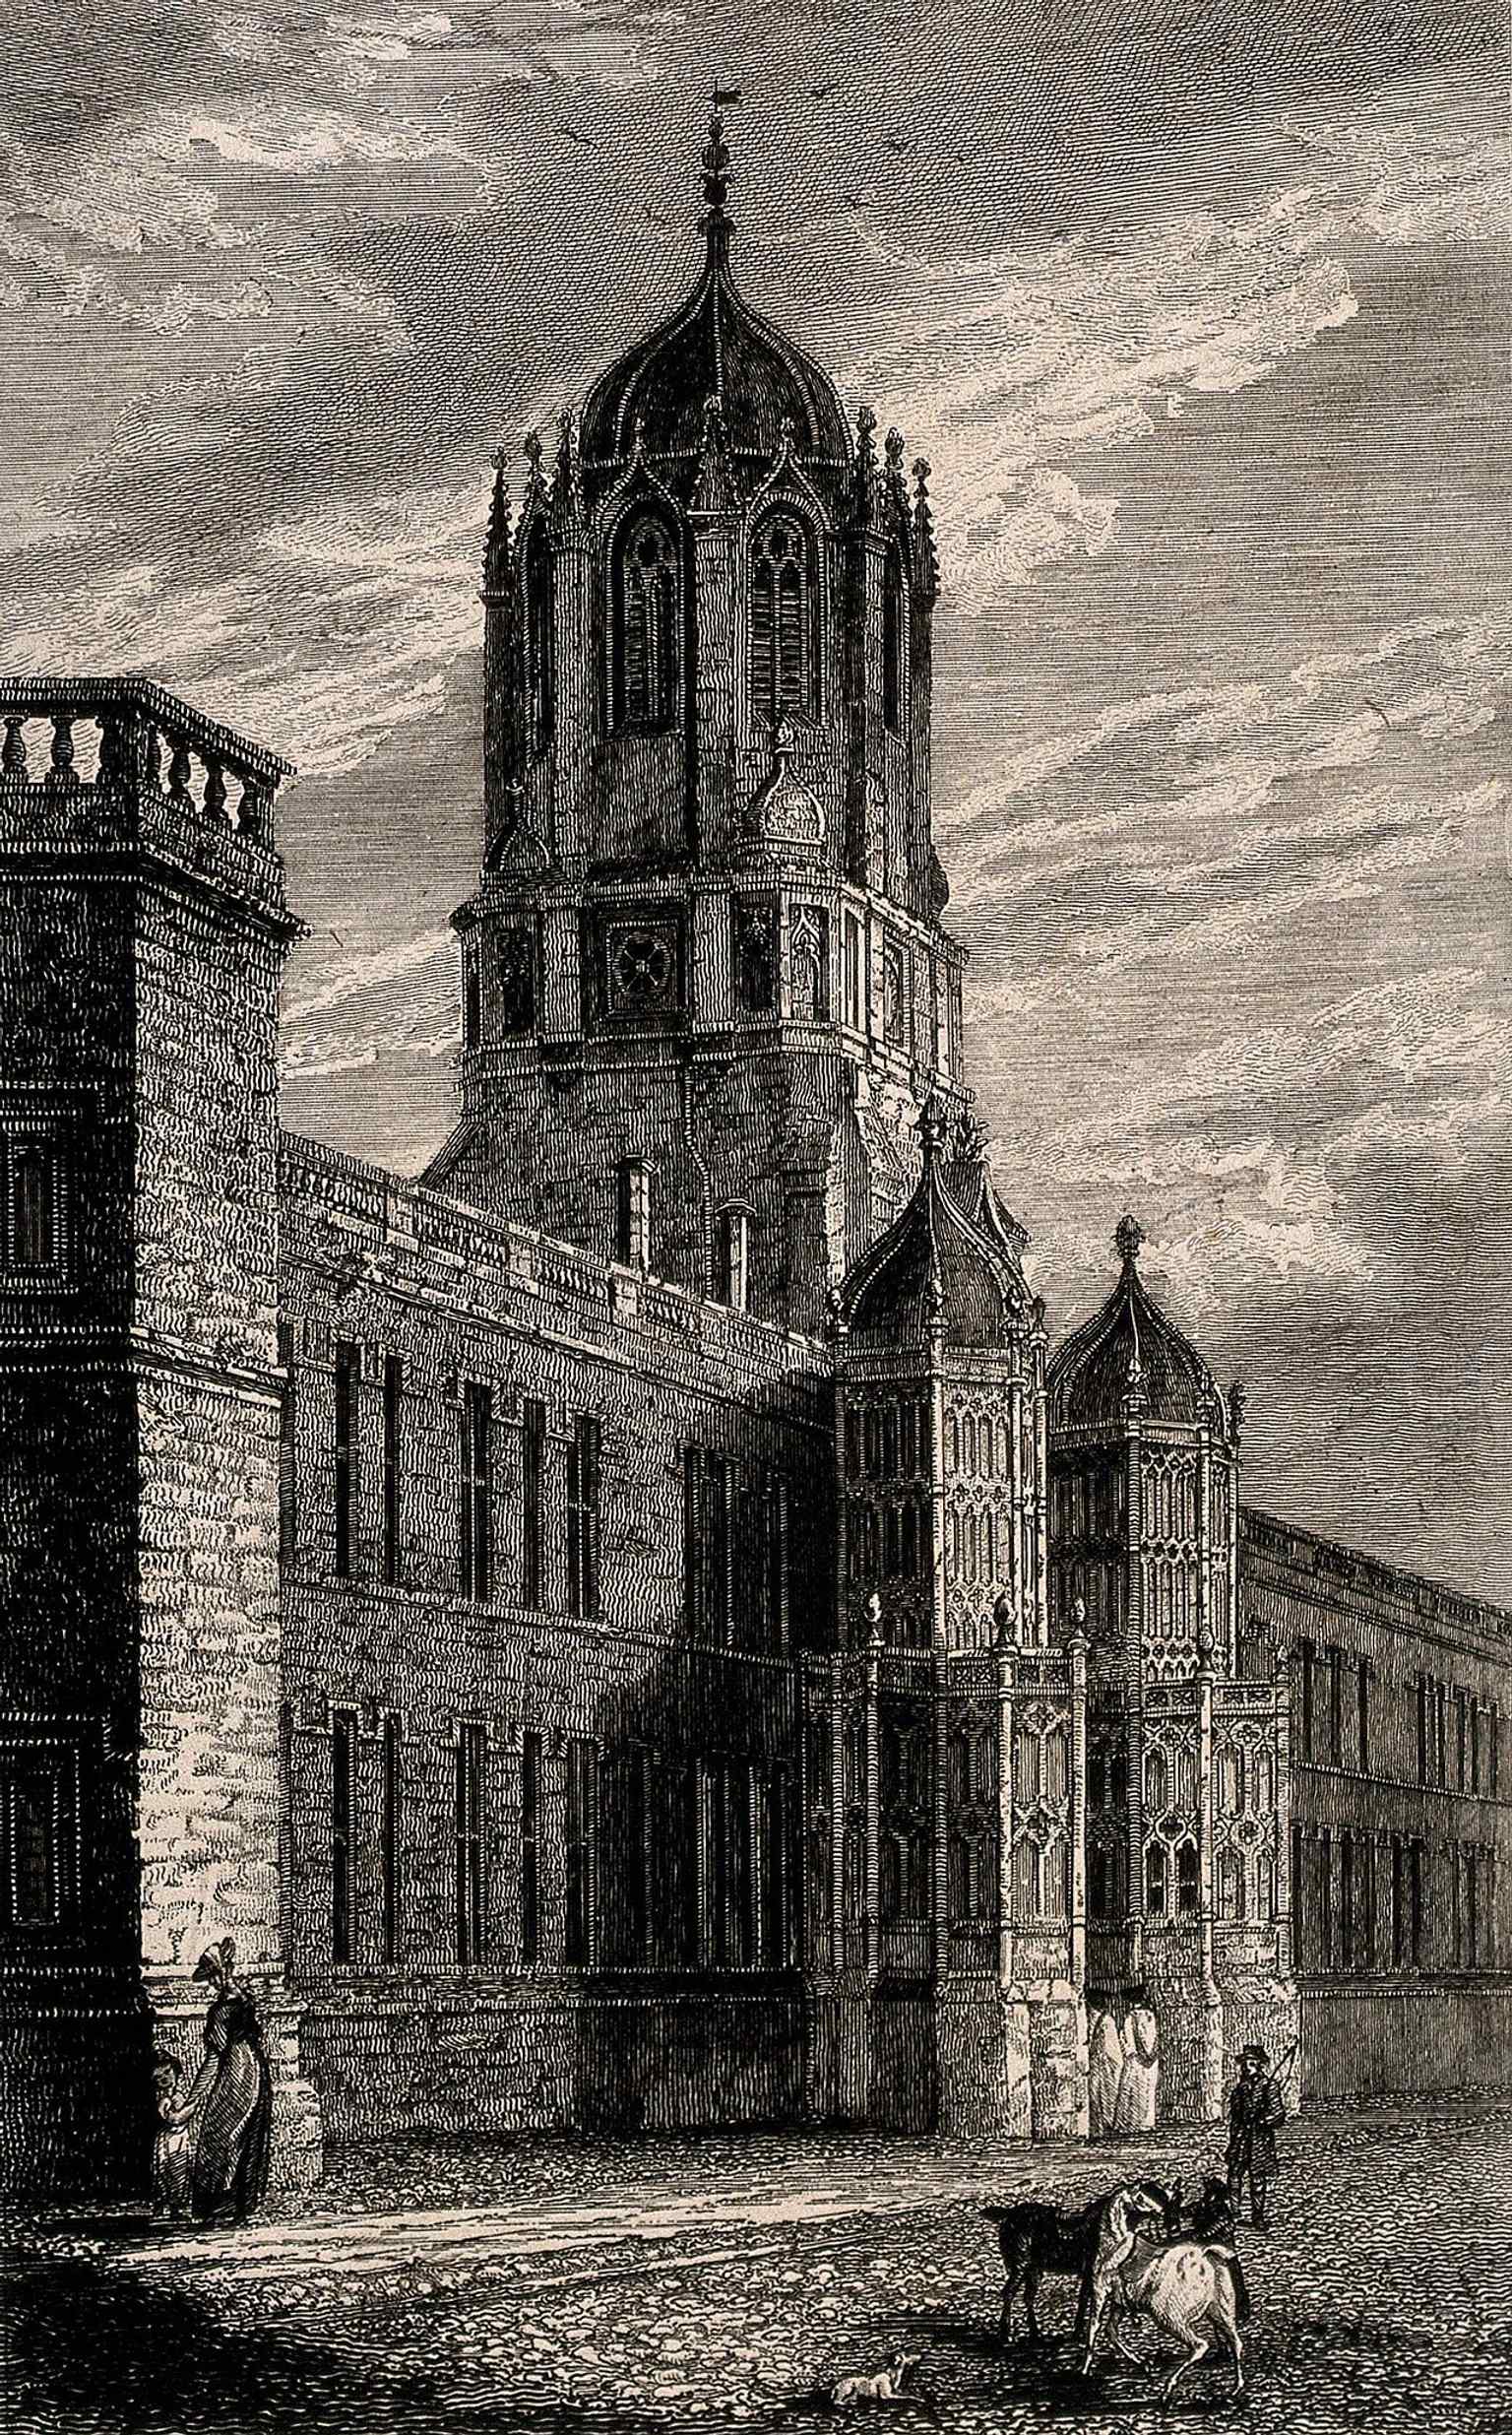
An 1825 etching of Tom Gate — showing Christ Church’s iconic entrance as it appeared in early 19th-century Oxford.Photo: J. Whessell, Wikimedia Commons, CC0. Cropped & resized. Zu Ihrer rechten Hand sehen Sie eine breite Front aus honigfarbenem Stein, hohe Rundbogenfenster und in der Mitte einen geschnitzten Balkon: die ziemlich selbstbewusste Schauseite…Mehr lesenWeniger anzeigen
Eigene Seite öffnen →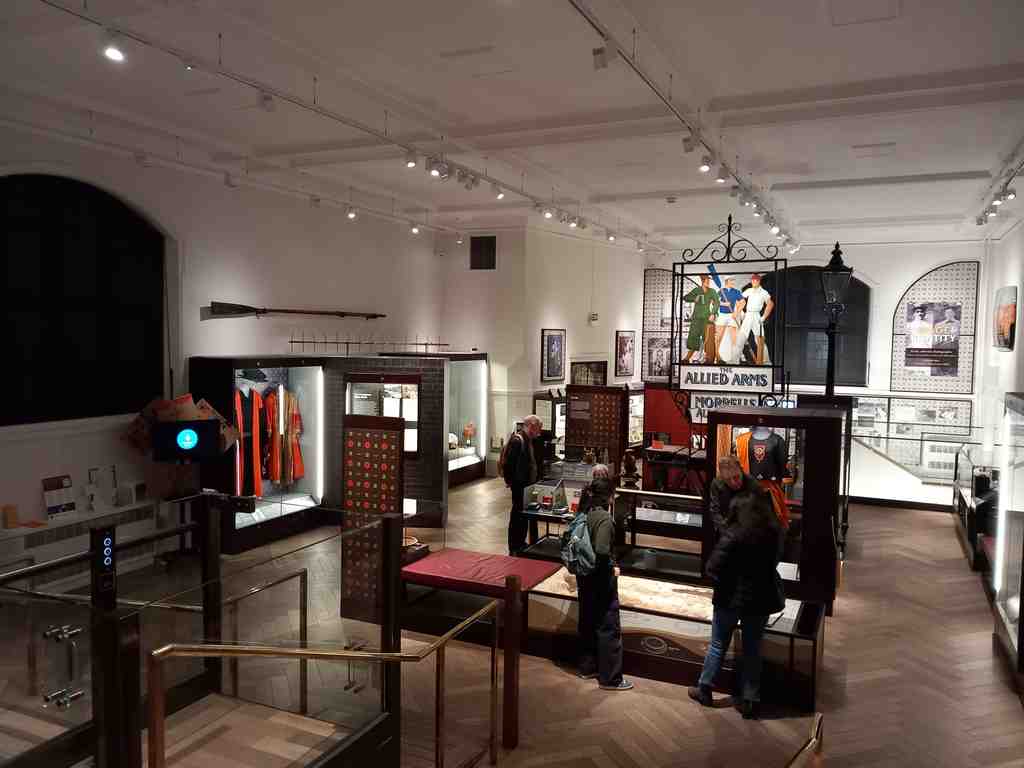
Museum of OxfordPhoto: The History Wizard of Cambridge, Wikimedia Commons, CC0. Cropped & resized. On your right stands a broad honey-colored stone frontage with tall arched windows and a carved central balcony, the grand face of Oxford Town Hall.
Inside this civic heavyweight sits the Museum of Oxford... and that matters, because Oxford is not only colleges, gowns, and people arguing politely in Latin. This museum tells the story of the city and its residents, from prehistoric Oxford to the present, and it has done that here since nineteen seventy-five, when it took over the old Oxford Public Library rooms.
What makes it good is its range. One minute you are face to face with Oliver Cromwell’s death mask. The next, you are looking at artefacts from Oxford’s medieval Jewish quarter, the city crest given by Elizabeth the First, a chunk of the Cutteslowe Wall that once divided communities by class, or Cold War gadgets designed to measure nuclear fallout... which is an awfully tense thing to display in a museum gift-shop world. There are also Rolling Stones concert tickets, a copy of Pink, Oxford’s first L-G-B-T newspaper, personal belongings from Lewis Carroll and Alice Liddell, and even a tin of Frank Cooper’s marmalade that joined Robert Falcon Scott’s doomed South Pole expedition.
In two thousand and five, a grant helped the museum collect Oxfordshire memories of the Second World War, preserving local voices instead of letting them drift away. Then came a rough patch. In two thousand and nine, the city council considered closing the museum because it cost about two hundred thousand pounds a year to run. Local campaigners pushed back, and volunteers helped keep it alive. That feels fitting for a museum about a city’s people... the people saved it.
You can see the refurbished main gallery on screen. Between two thousand and eighteen and two thousand and twenty-one, architects at Purcell led a major overhaul that tripled the museum’s space and expanded the displays from two hundred and eighty-six exhibits to around seven hundred and fifty. The museum reopened with a broader sense of who Oxford belongs to, including stronger displays on Black British history and queer history, plus a Windrush exhibition celebrating Caribbean life in Oxford since the nineteen fifties. The image of a volunteer guiding visitors through historic maps is apt, because more than one hundred volunteers now help power the place.
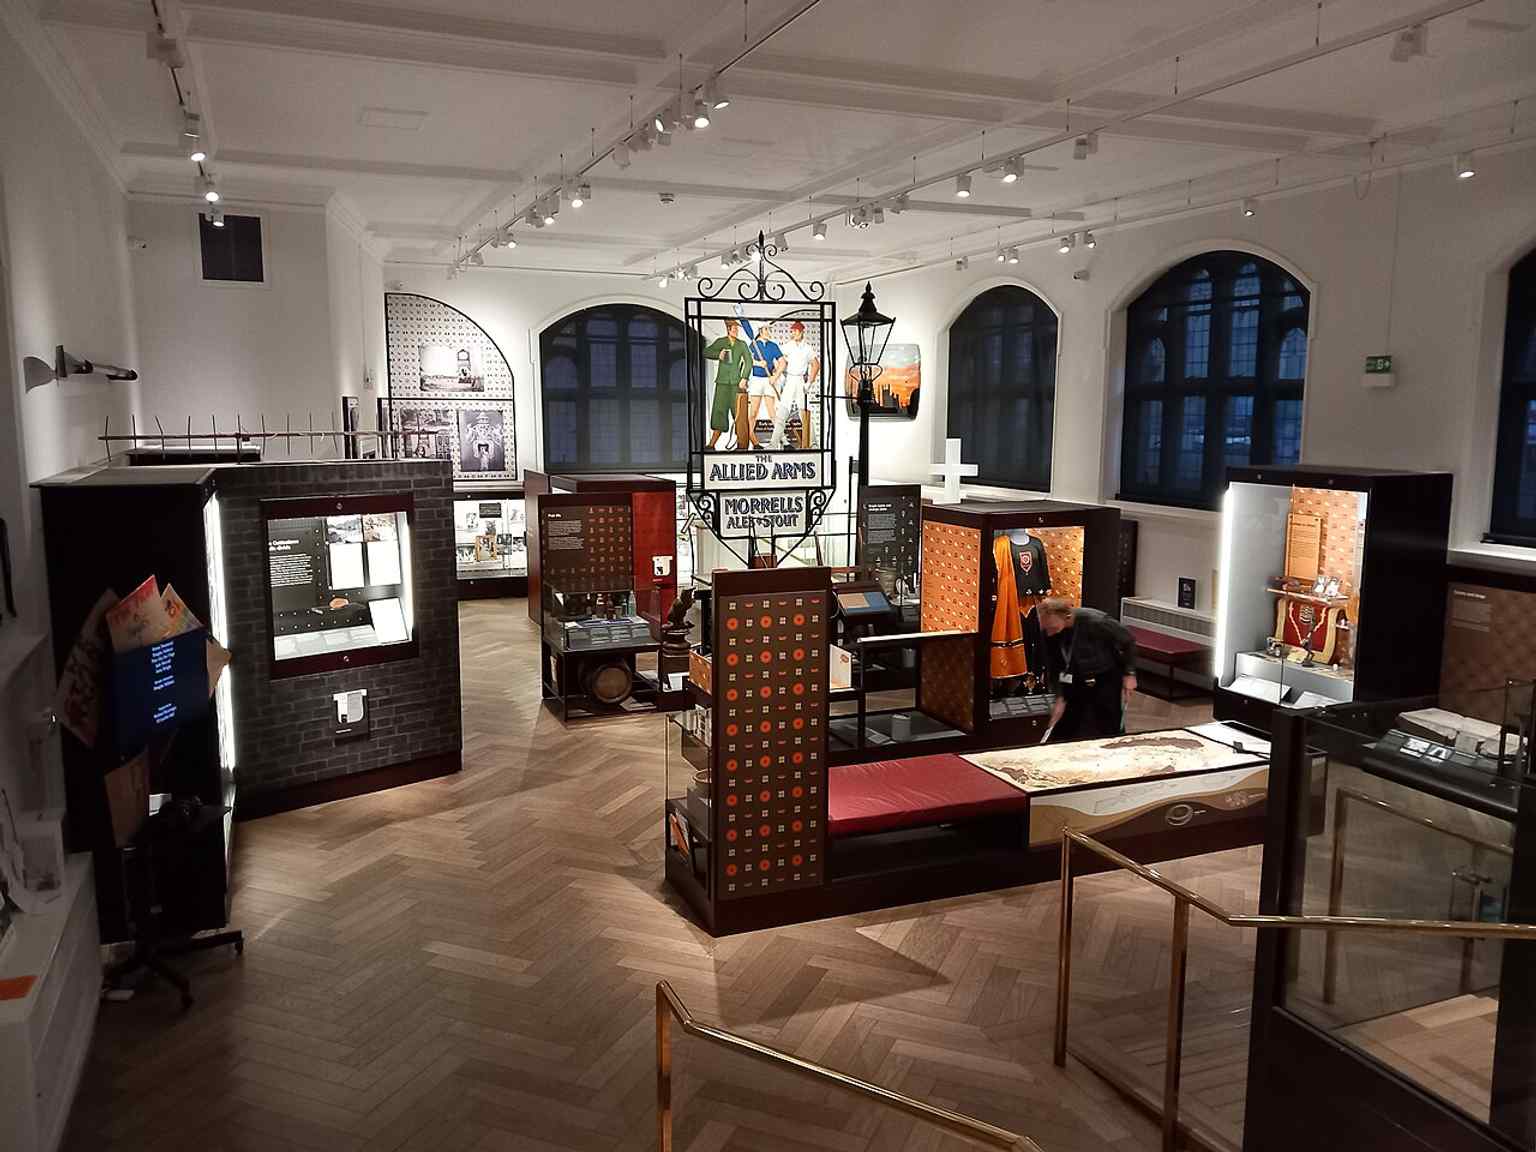
The refurbished main gallery, part of the museum’s 2021 expansion that tripled its display space.Photo: The History Wizard of Cambridge, Wikimedia Commons, CC0. Cropped & resized. It also works as a meeting space, a classroom, and occasionally a stage. In two thousand and twenty-three, it hosted Little Edens, a play about the Florence Park rent strikes of nineteen thirty-four... proof that local history does not have to sit quietly in a case.
If you want to go in later, it usually opens Monday to Saturday from ten in the morning to five in the afternoon, and stays closed on Sunday.
This is Oxford telling its own story, in its own voice. When you’re ready, continue on toward Cornmarket Street.
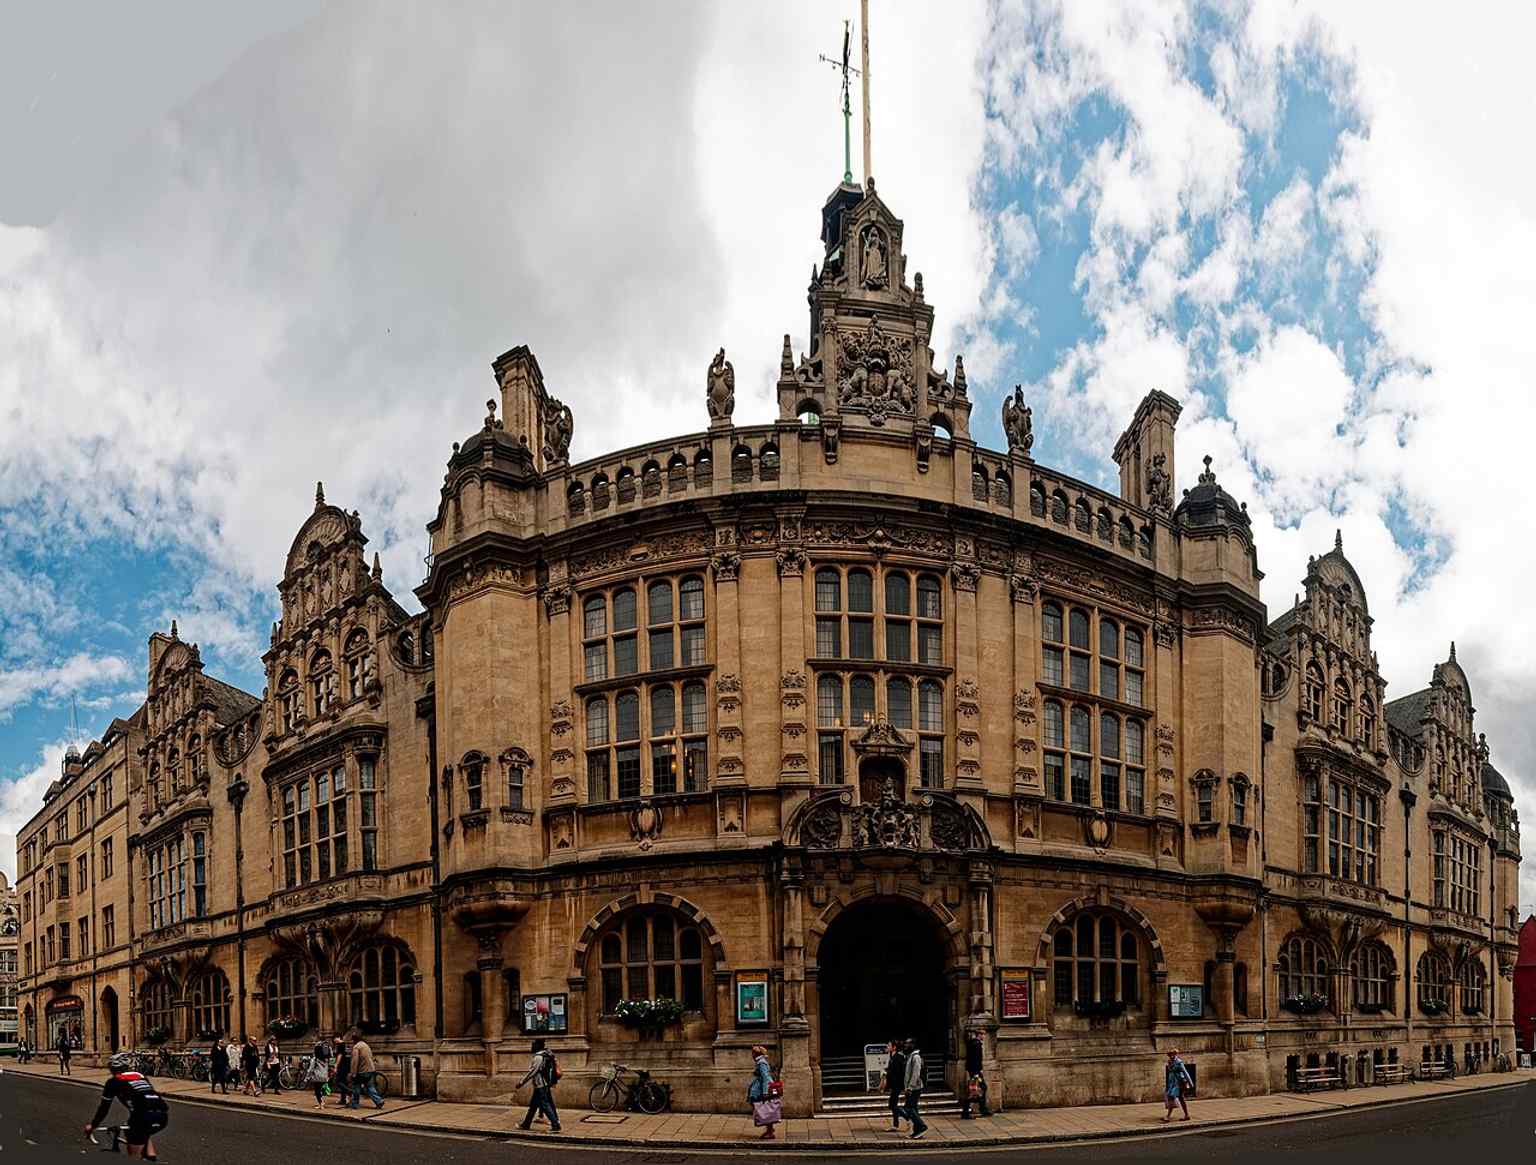
Oxford Town Hall on St Aldate’s — the historic building that houses the Museum of Oxford in the city centre.Photo: Txllxt TxllxT, Wikimedia Commons, CC BY-SA 4.0. Cropped & resized. 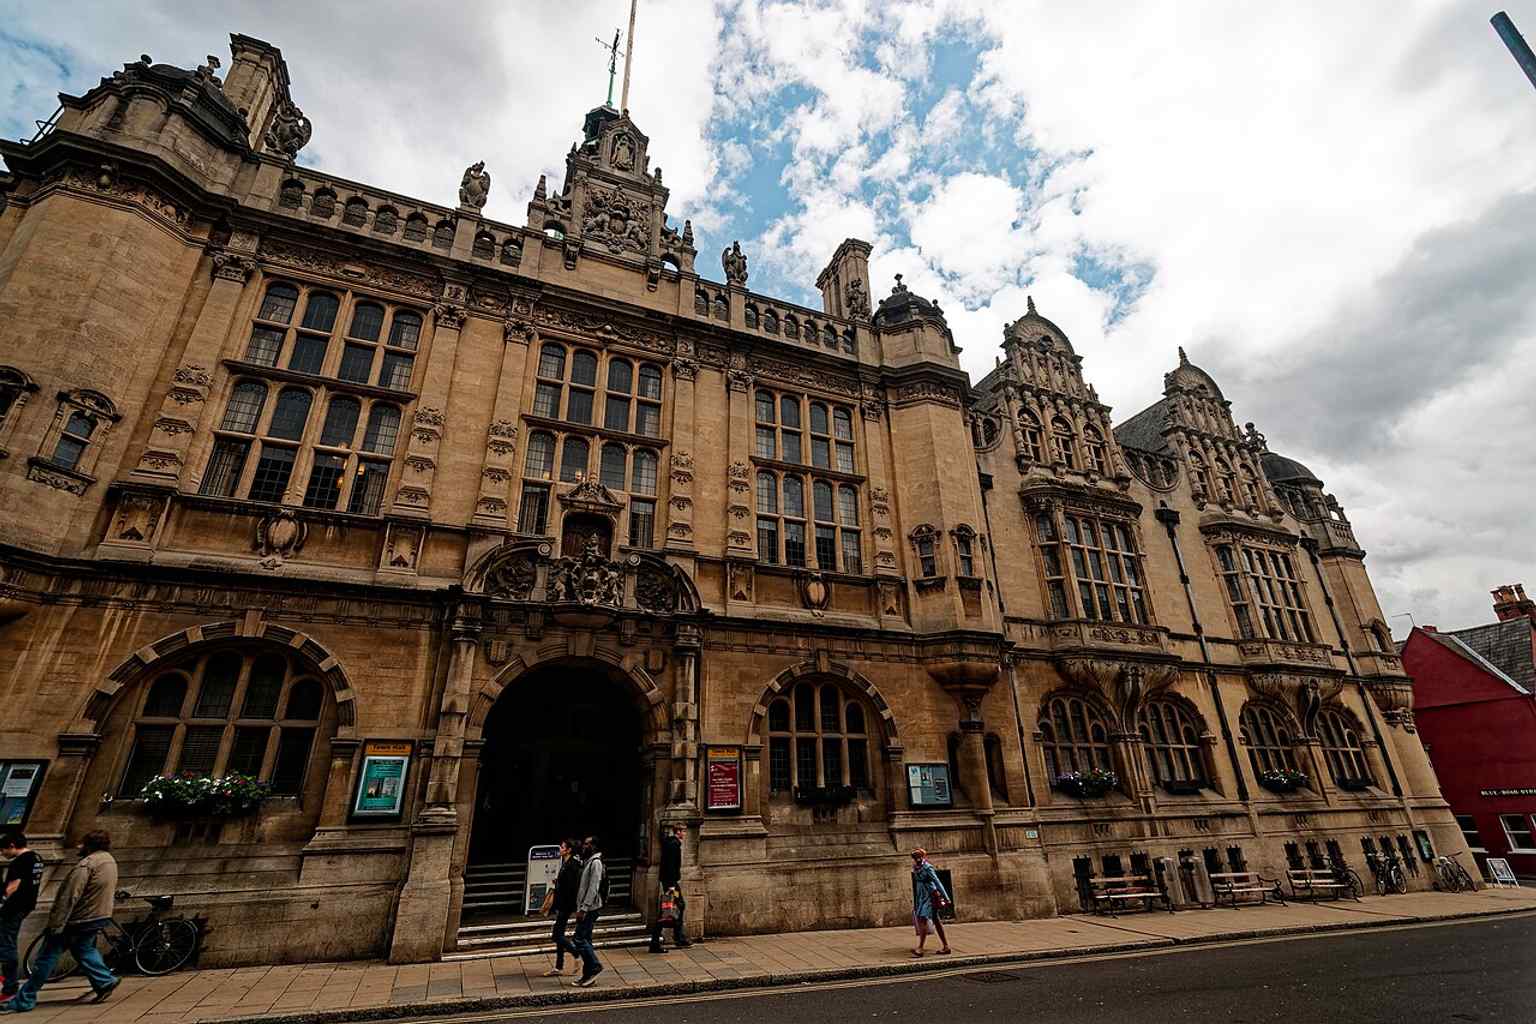
A wider view of Oxford Town Hall, showing the landmark building that now contains the Museum of Oxford.Photo: Txllxt TxllxT, Wikimedia Commons, CC BY-SA 4.0. Cropped & resized. 
A volunteer guiding visitors through historic maps, reflecting the museum’s reliance on more than 100 volunteers.Photo: The History Wizard of Cambridge, Wikimedia Commons, CC0. Cropped & resized. 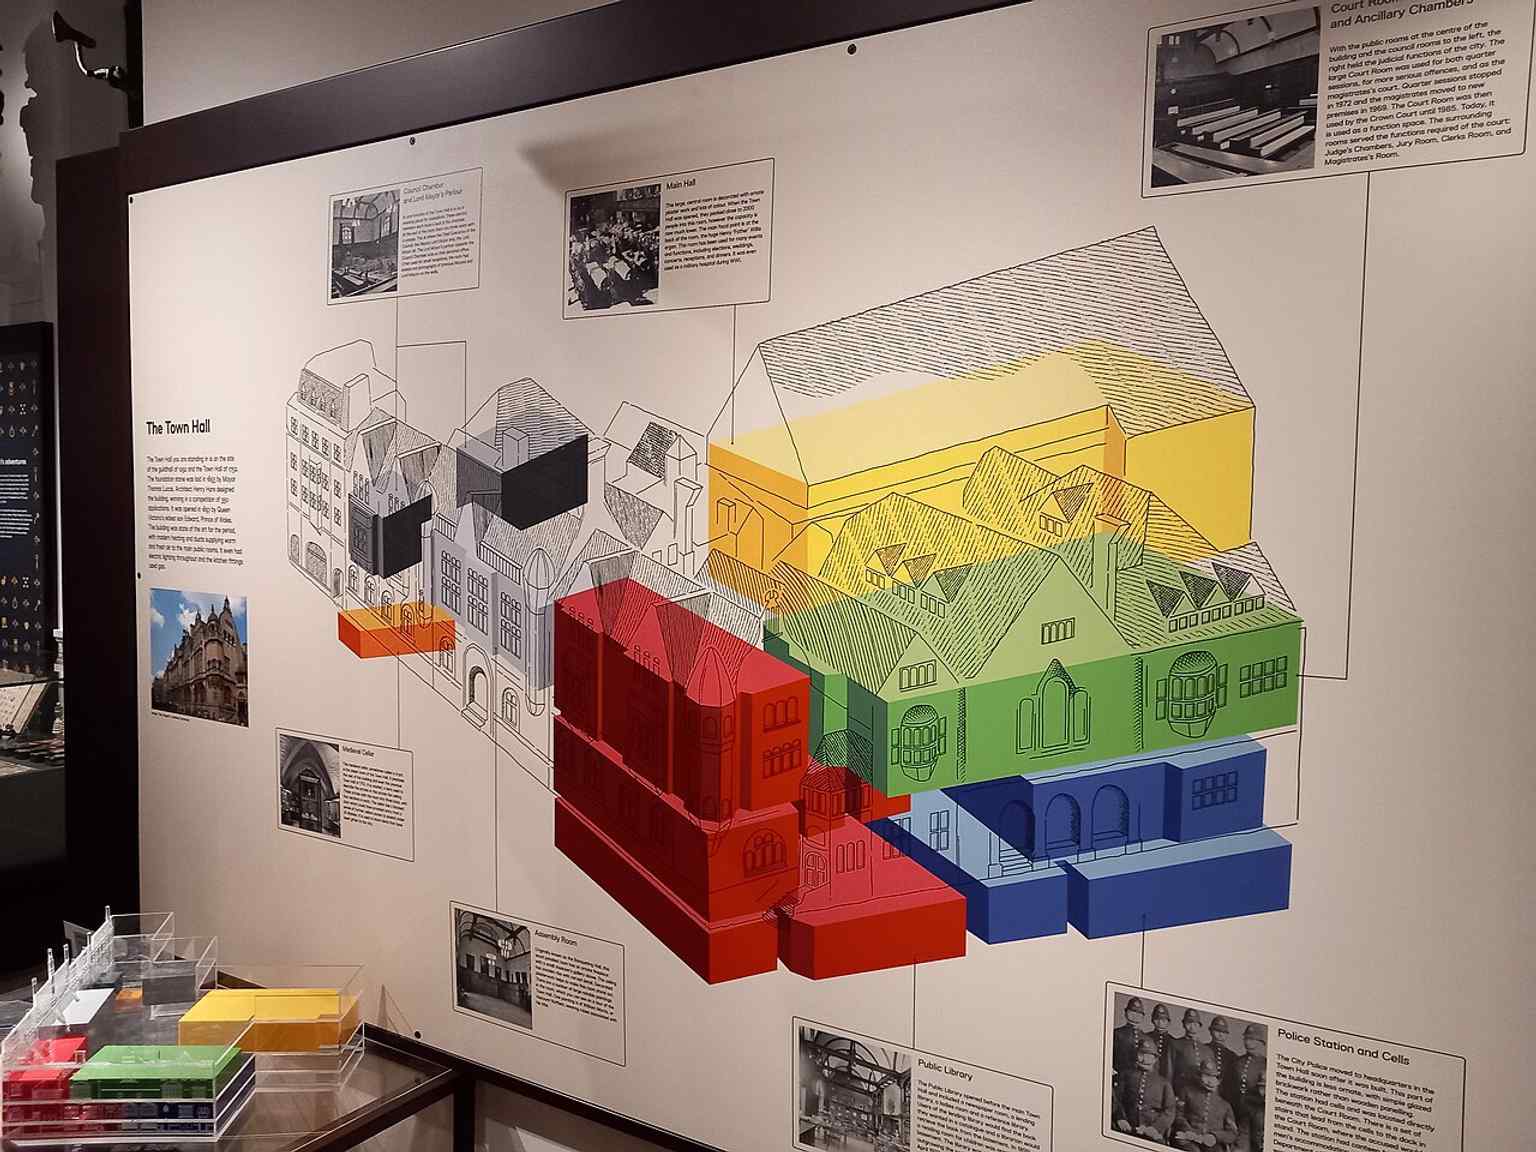
A map showing the museum’s ground floor and basement rooms inside Oxford Town Hall.Photo: The History Wizard of Cambridge, Wikimedia Commons, CC0. Cropped & resized. 
Anniversary display cases showing how the museum continues to expand its Oxford history collections.Photo: Cornmarket-26-28, Wikimedia Commons, CC0. Cropped & resized. Cornmarket ist eine lange, schnurgerade Fußgängerstraße mit hellem Steinpflaster. Links und rechts stehen Ladenfronten aus Backstein und Naturstein, und am nördlichen Ende setzt…Mehr lesenWeniger anzeigen
Eigene Seite öffnen →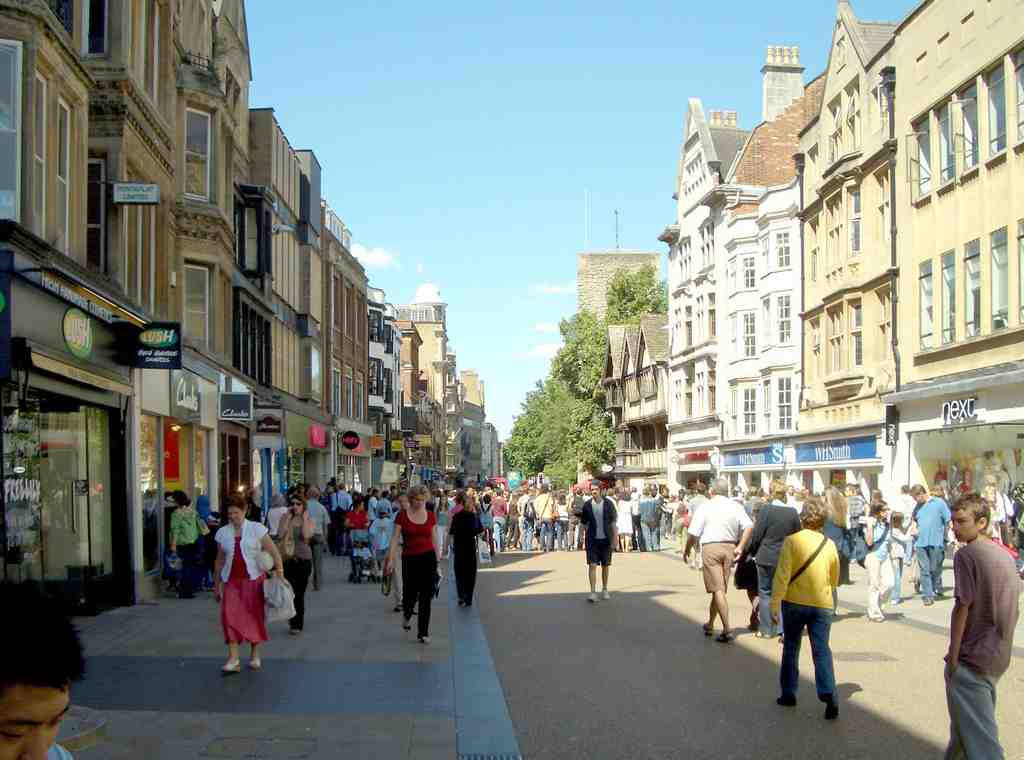
Cornmarket StreetPhoto: APK, Wikimedia Commons, CC BY 4.0. Cropped & resized. Cornmarket is a long, straight pedestrian street paved in pale stone, lined with brick-and-stone shopfronts, and marked at its northern end by the Saxon tower of Saint Michael at the North Gate.
This is Oxford’s main shopping street, known simply as The Corn, running north to south between Magdalen Street and Carfax Tower. It looks ordinary enough for a place where people buy socks and sandwiches... but Oxford rarely leaves anything pleasantly simple for long.
In two thousand and two, a radio poll voted Cornmarket the second worst street in Britain. The reason was not some grand moral collapse. It was paving. In two thousand and one, workers laid granite setts - small rectangular paving stones - across much of the street. They cracked, the contractor went bust, and the city had to repave the whole thing again in two thousand and three, adding benches while wrestling with budget trouble. Urban drama, Oxford style.
If you glance at your screen, there’s a useful older view from Carfax that shows Cornmarket before those later fixes. And near Ship Street, another image picks out one of the real survivors here: the New Inn at twenty-six to twenty-eight Cornmarket. That timber-framed building dates to about thirteen eighty-six, though only half of it survives now. Jesus College owns it, and specialists restored it in nineteen eighty-three.
Cornmarket also carries a trail of vanished businesses. Boswells opened here in seventeen thirty-eight and grew into Oxford’s biggest department store before closing in twenty twenty. Photographer Henry Taunt started at number thirty-three in eighteen sixty-nine before moving to Broad Street. Zac’s sold waterproof clothing from the eighteen eighties until nineteen eighty-three... which feels very sensible in England.
On the west side, Woolworths bought the old Clarendon Hotel in nineteen thirty-nine and eventually demolished it in the nineteen fifties, despite warnings from planner Thomas Sharp. Worse, builders destroyed part of its twelfth-century vaulted cellar - an underground room with a curved stone ceiling - to fit a column for Clarendon House.
Cornmarket turns Oxford into a running argument between old stone and new money. When you’re ready, head east through Golden Cross toward the Covered Market.
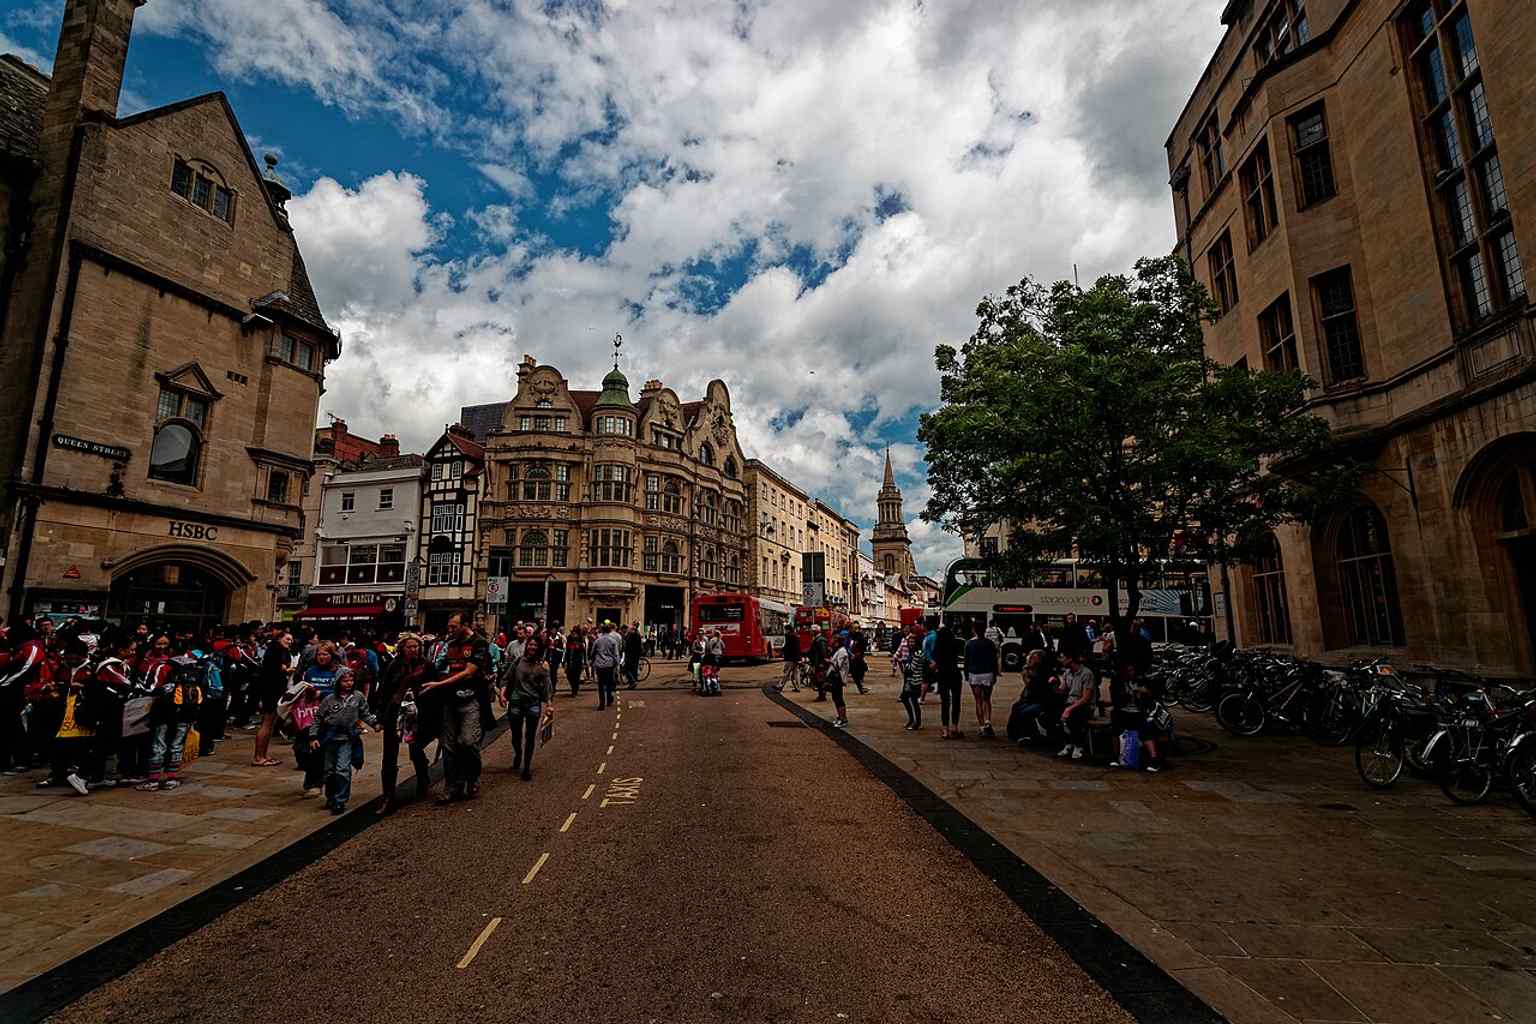
Looking west from Cornmarket toward Carfax and Queen Street, where the street meets Oxford’s main pedestrian shopping area.Photo: Txllxt TxllxT, Wikimedia Commons, CC BY-SA 4.0. Cropped & resized. 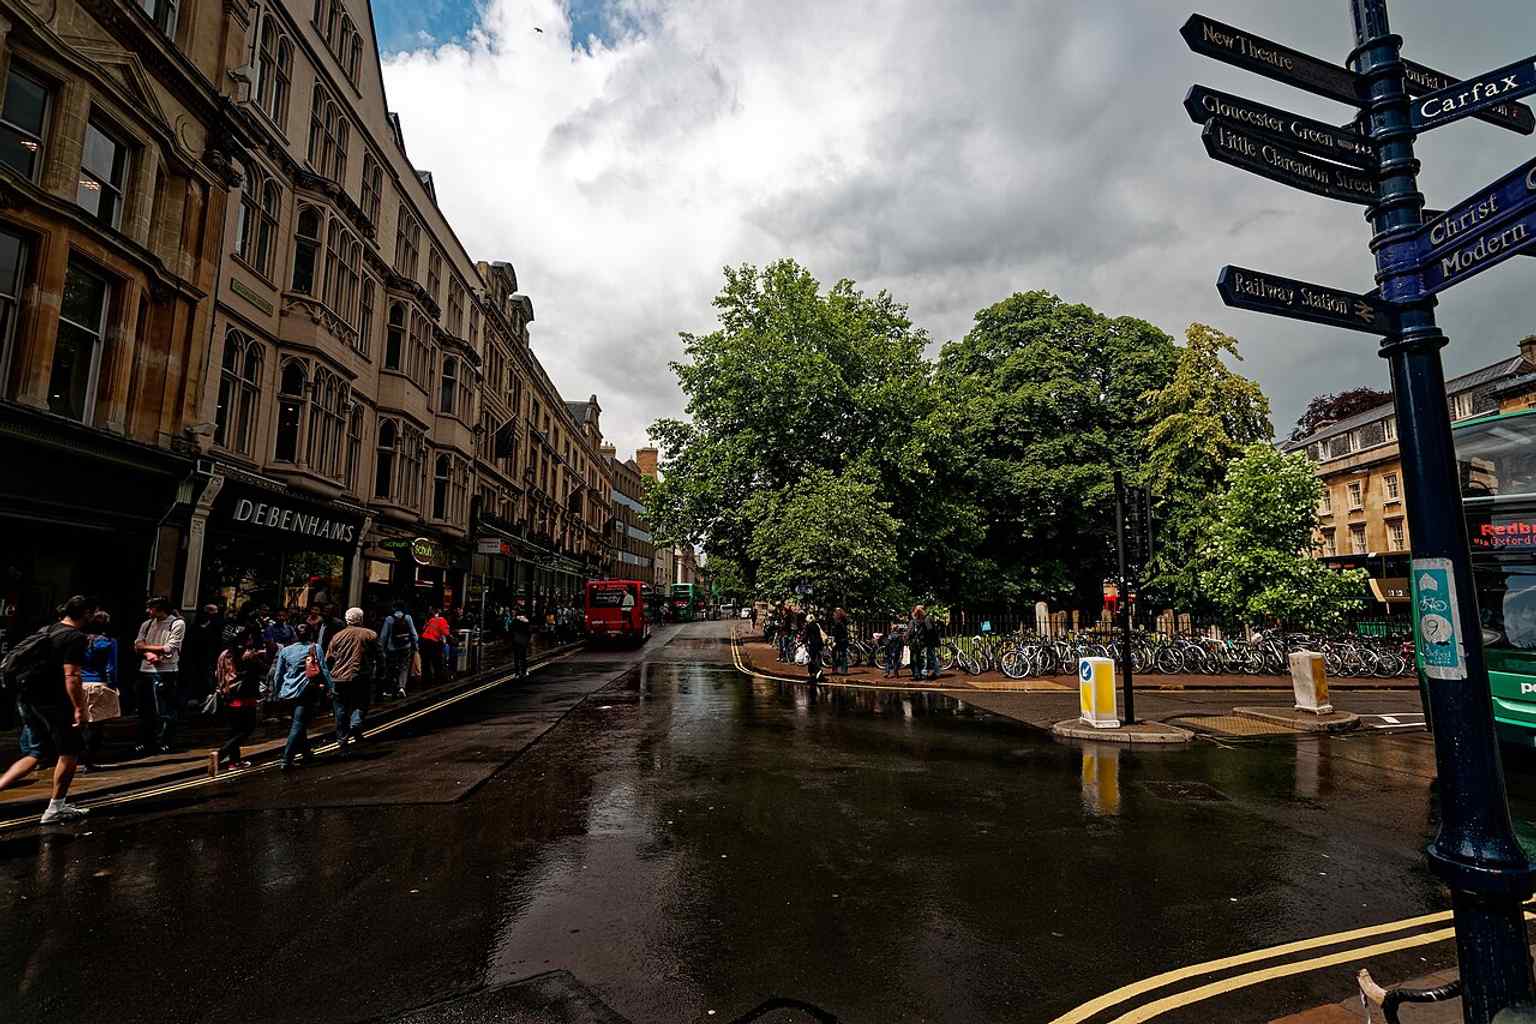
A clear view along Cornmarket Street, the north–south shopping street that links Magdalen Street with Carfax Tower.Photo: Txllxt TxllxT, Wikimedia Commons, CC BY-SA 4.0. Cropped & resized. 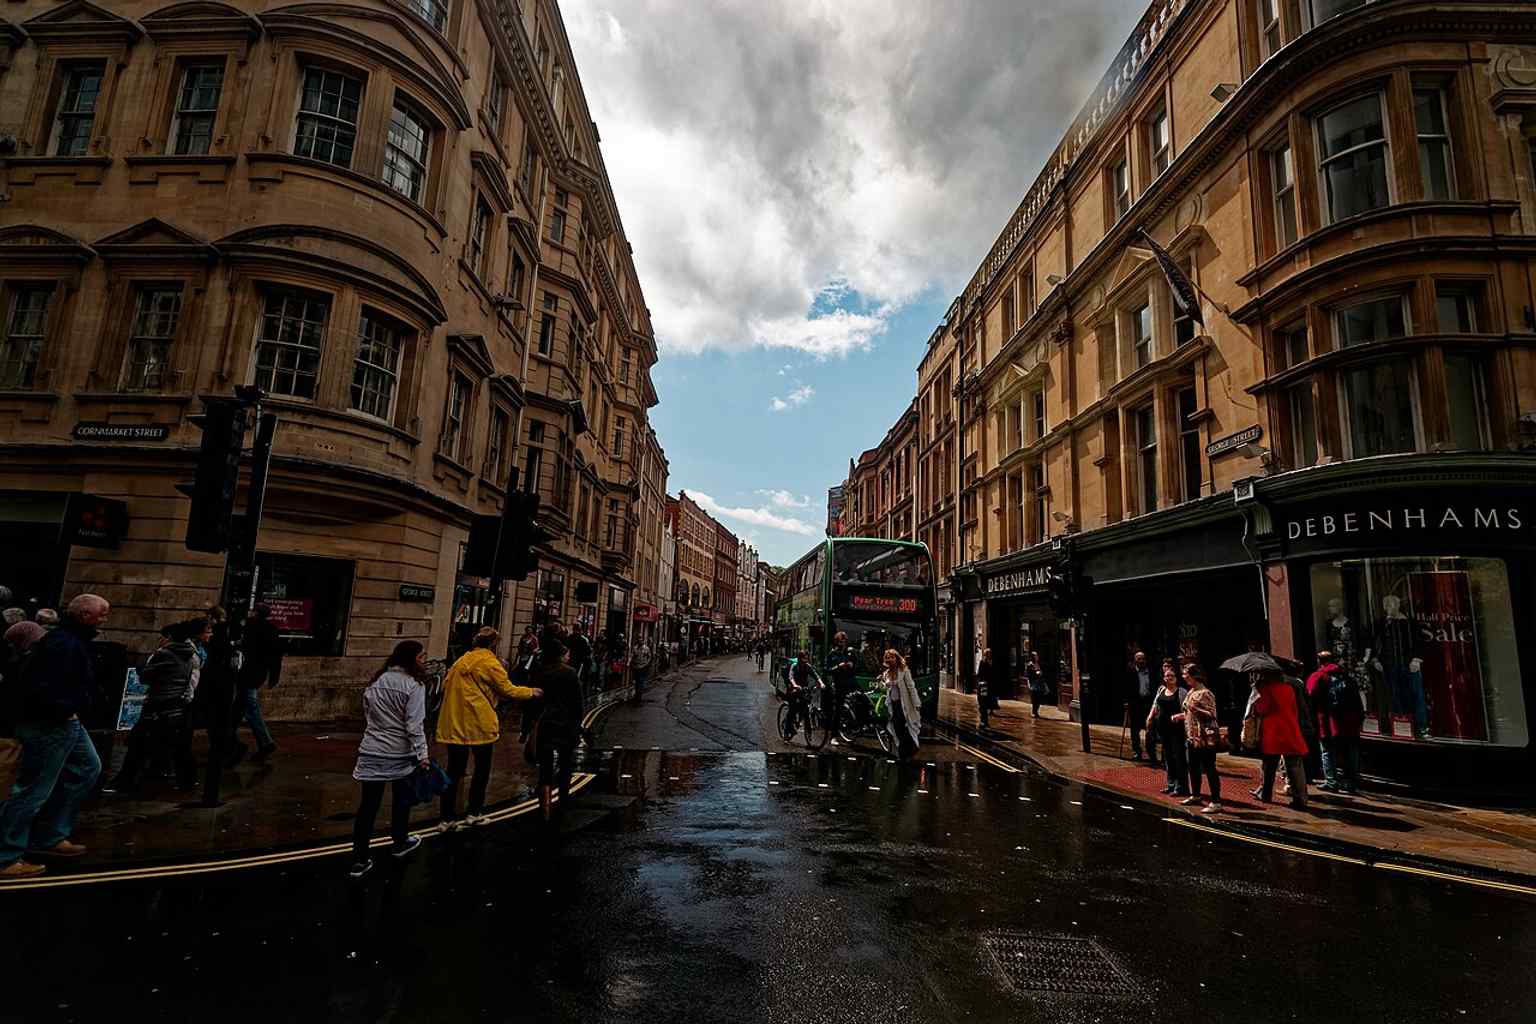
The Cornmarket junction with George Street, showing how this pedestrian precinct connects to the city centre streets around it.Photo: Txllxt TxllxT, Wikimedia Commons, CC BY-SA 4.0. Cropped & resized. 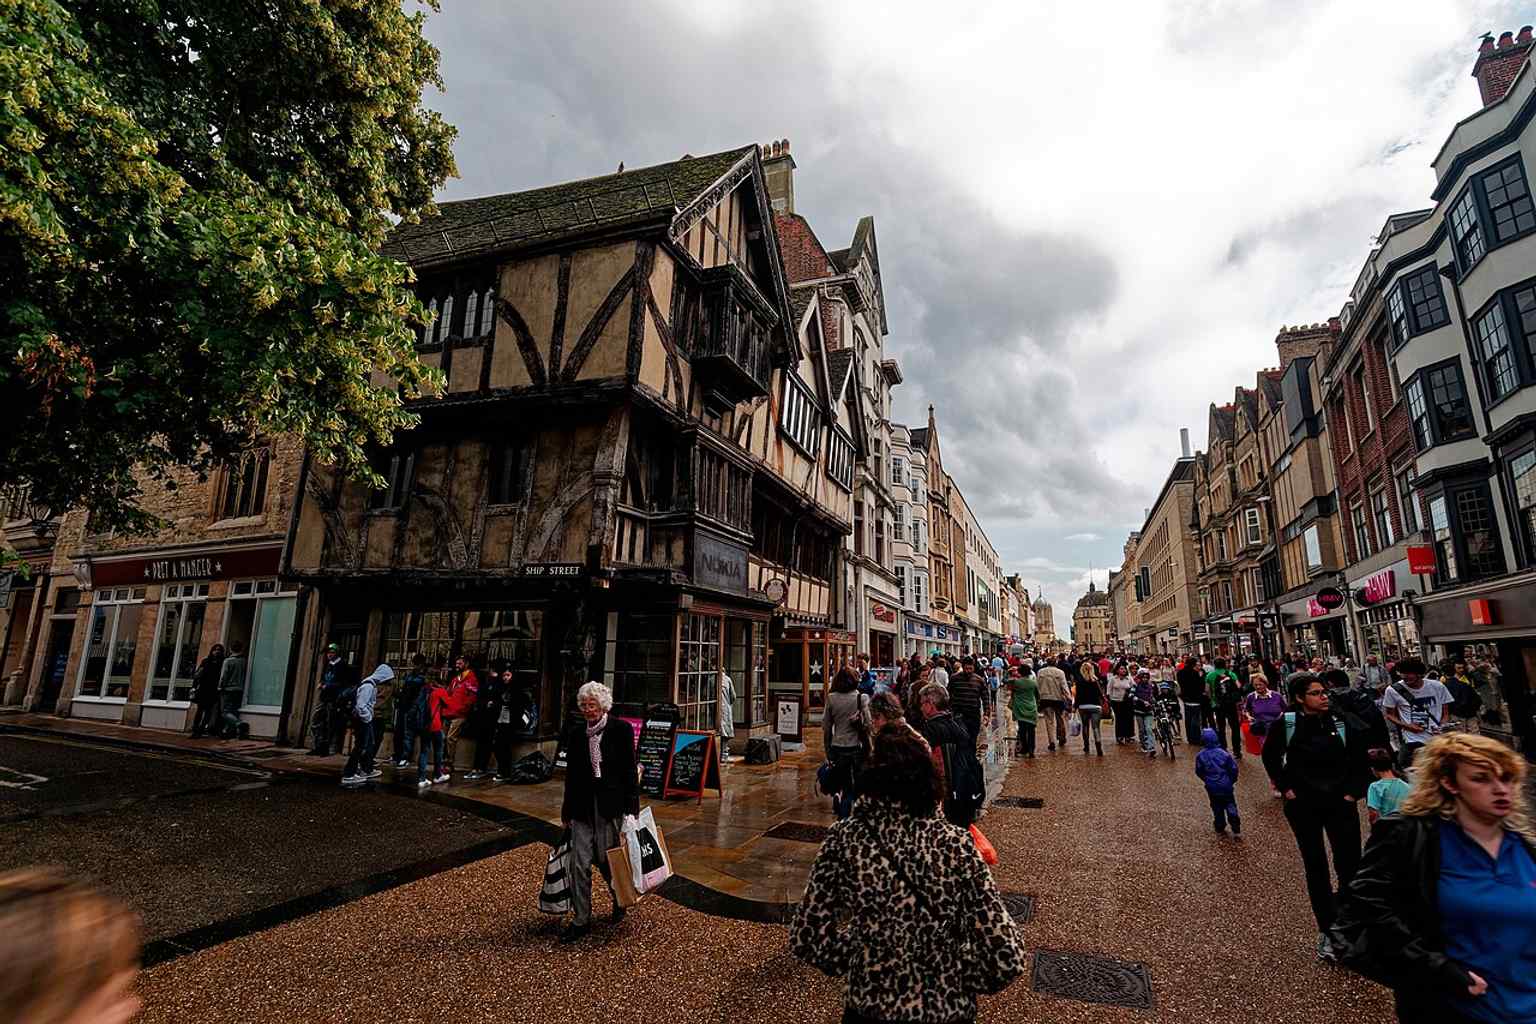
Cornmarket by Ship Street, near the 14th-century timber-framed New Inn at 26–28 Cornmarket on the corner.Photo: Txllxt TxllxT, Wikimedia Commons, CC BY-SA 4.0. Cropped & resized. 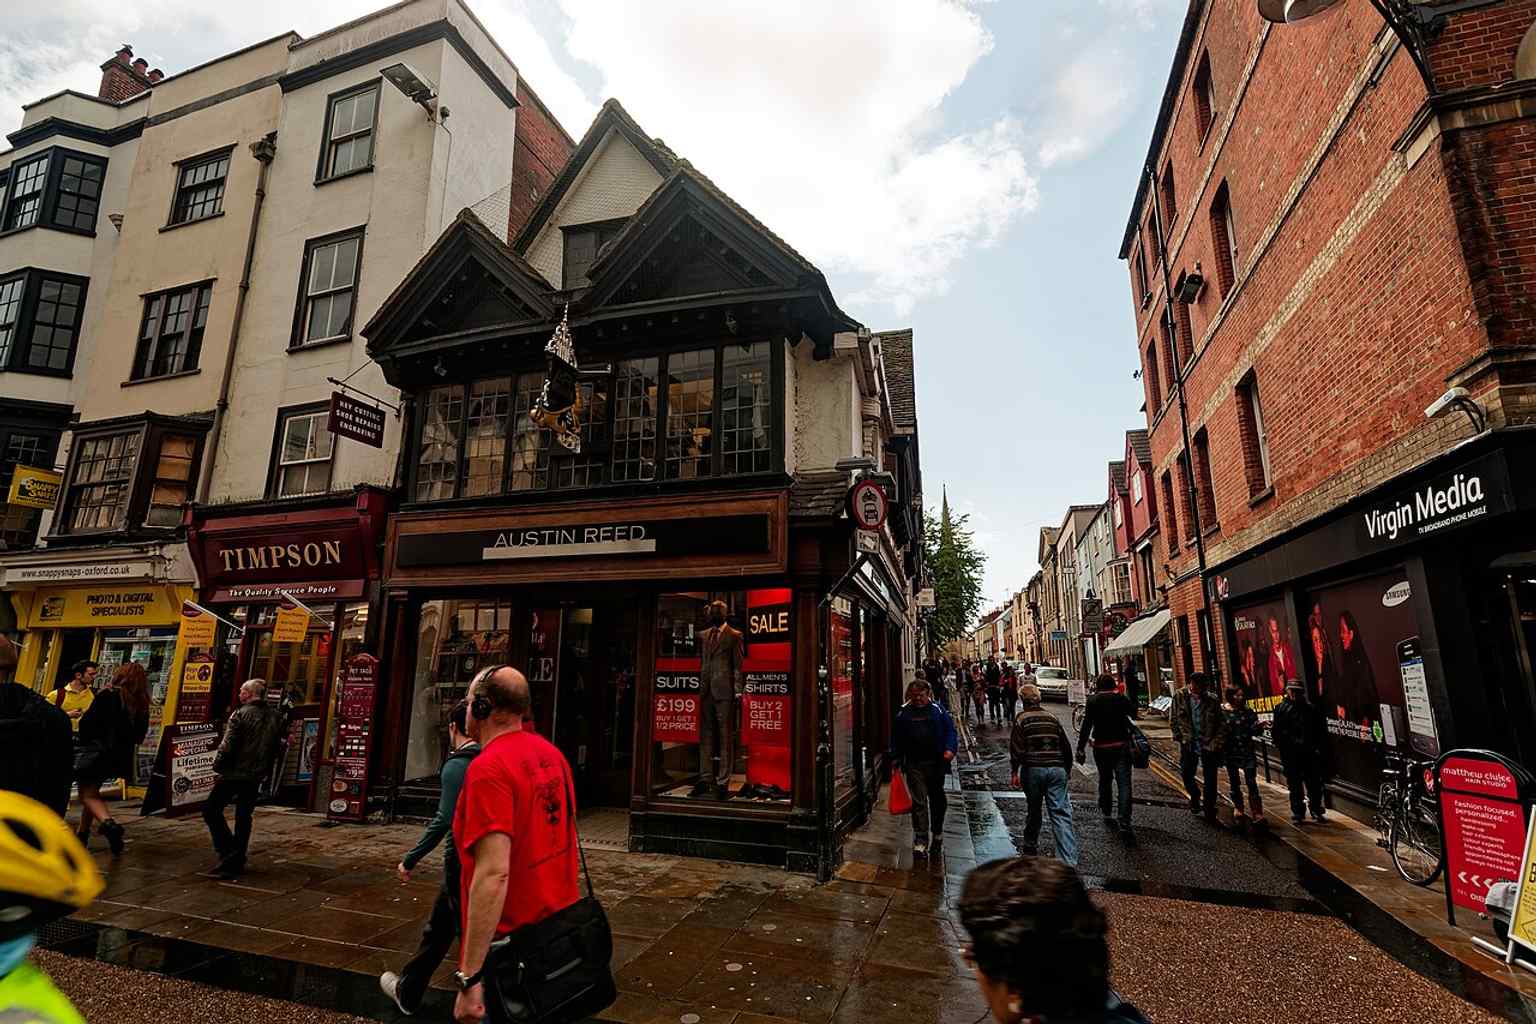
Looking into St Michael’s Street beside Cornmarket, close to St Michael at the North Gate, Oxford’s oldest building.Photo: Txllxt TxllxT, Wikimedia Commons, CC BY-SA 4.0. Cropped & resized. 
A modern shopfront on Cornmarket Street, showing the street’s continuing role as Oxford’s busy retail precinct.Photo: DanielMichaelPerry, Wikimedia Commons, CC0. Cropped & resized. Vor Ihnen sehen Sie eine lange Fassade aus hellem Stein, mit rundbogigen Eingängen und eher schlichten Fenstern darüber. Über einem der Bögen steht der Name: Covered Market, eine…Mehr lesenWeniger anzeigen
Eigene Seite öffnen →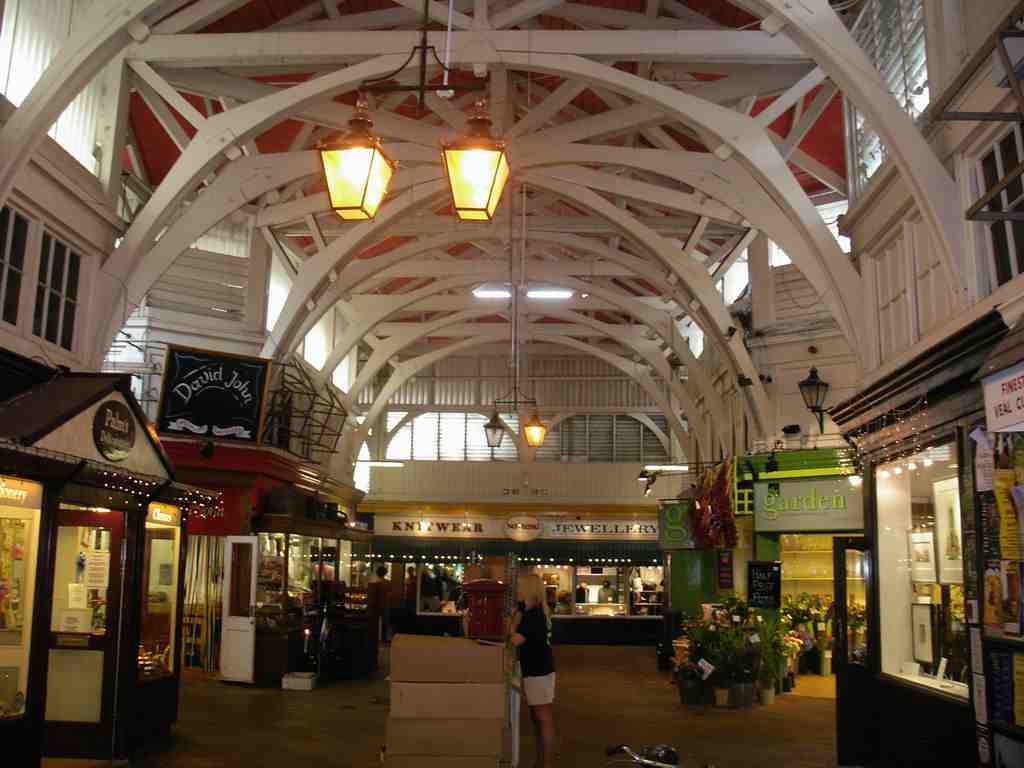
Covered Market, OxfordPhoto: User:M stone, Wikimedia Commons, CC BY-SA 3.0. Cropped & resized. Ahead of you is a long pale-stone frontage with rounded arch entrances, plain upper windows, and the Covered Market name set above one of Oxford’s oldest indoor trading halls.
The city opened this market on the first of November, seventeen seventy-four, because people had grown tired of what records called the “untidy, messy and unsavoury” stalls clogging the main streets. Oxford solved the problem in a very Oxford way... organize it, committee it, and put a roof over it. In seventeen seventy-two, a new market committee, split evenly between town and university, approved nine hundred and sixteen pounds and ten shillings for twenty butchers’ shops - well over a hundred thousand pounds in today’s money. John Gwynn, the architect who also designed Magdalen Bridge, drew up the plans and designed this High Street front with its four entrances.
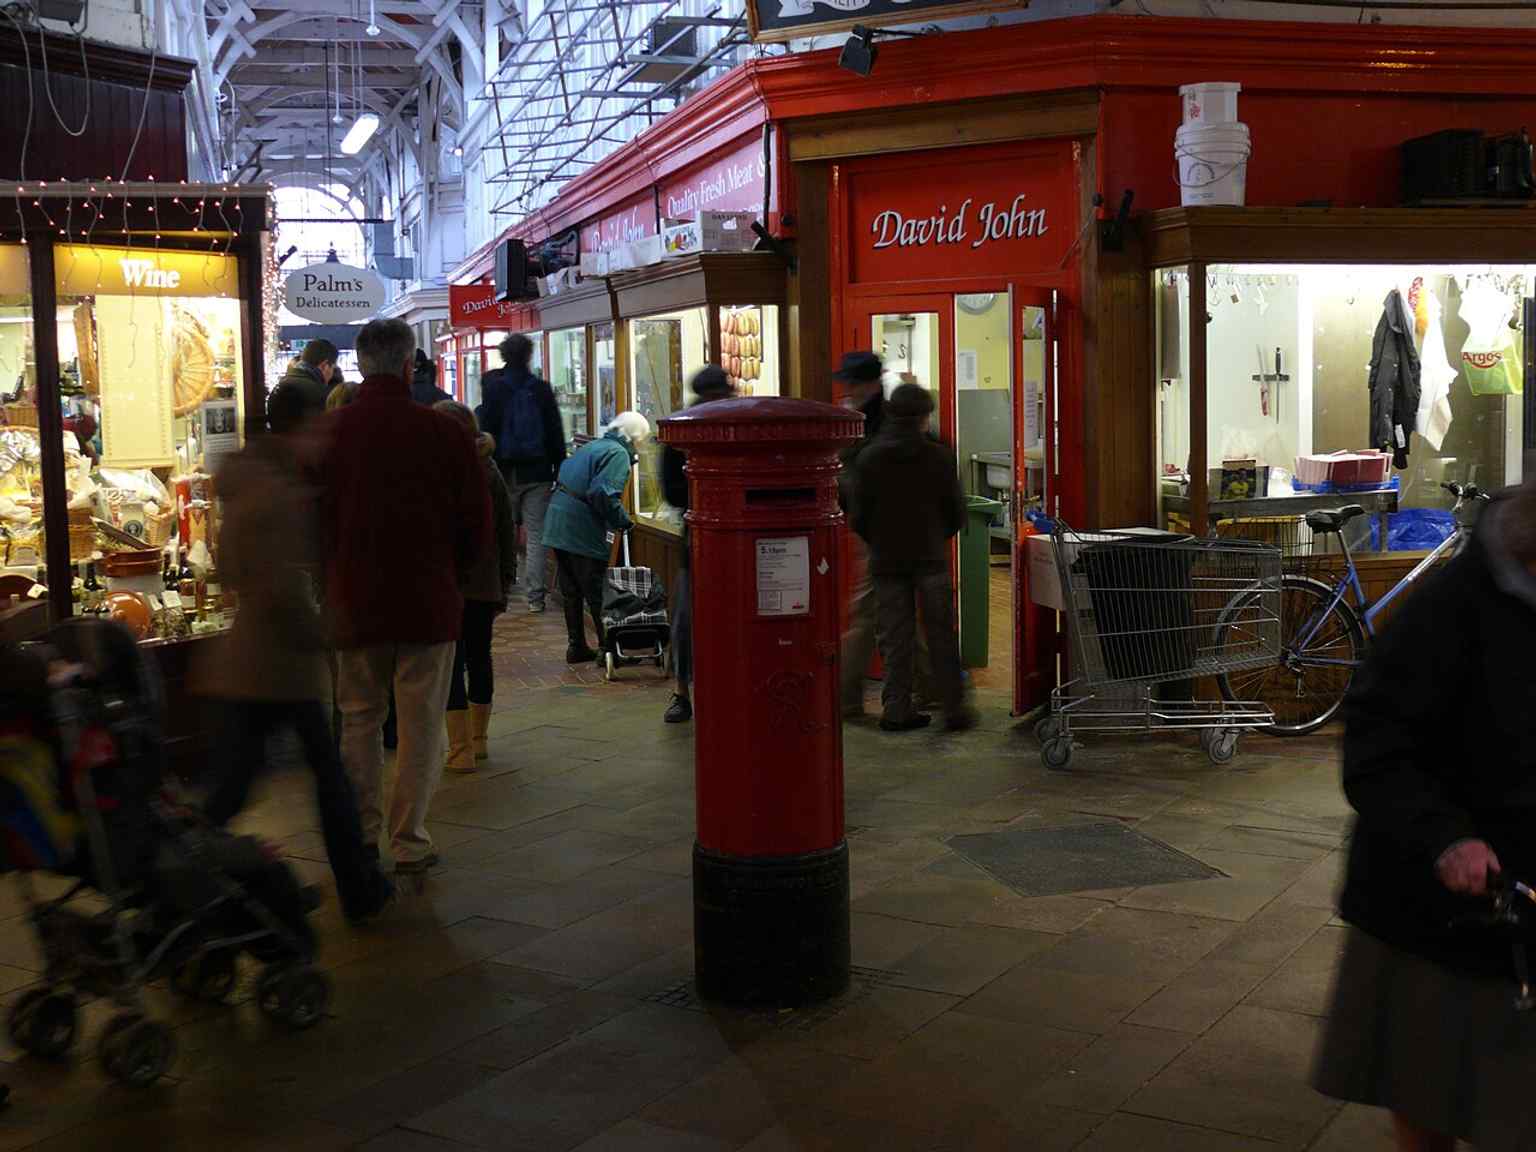
After seventeen seventy-three, meat could only be sold inside the market, and that first row of butchers quickly grew into stalls for garden produce, pig meat, dairy, and fish. The butcher’s stall image gives you a neat link to those original rows of shops. Another photo shows the interior arcade, the covered passage that replaced the old street-market muddle.
It still works as a real market today: around half the traders sell food, including butchers, greengrocers, bakeries, sandwich shops, and even Oxford sausage. Oxford City Council invested one point six million pounds in repairs and improvements in twenty seventeen, the same year King Charles the Third - then Prince Charles - and Camilla visited.
This place turned civic tidiness into a lasting Oxford institution. If you want to look inside later, it’s generally open from eight to five-thirty, later on Thursday through Saturday and from ten on Sunday; when you’re ready, continue toward the Sheldonian Theatre.
A clear view of the Covered Market’s listed façade, the historic building that has anchored Oxford’s market since 1774.Photo: Andrew Gray, Wikimedia Commons, CC BY-SA 3.0. Cropped & resized. 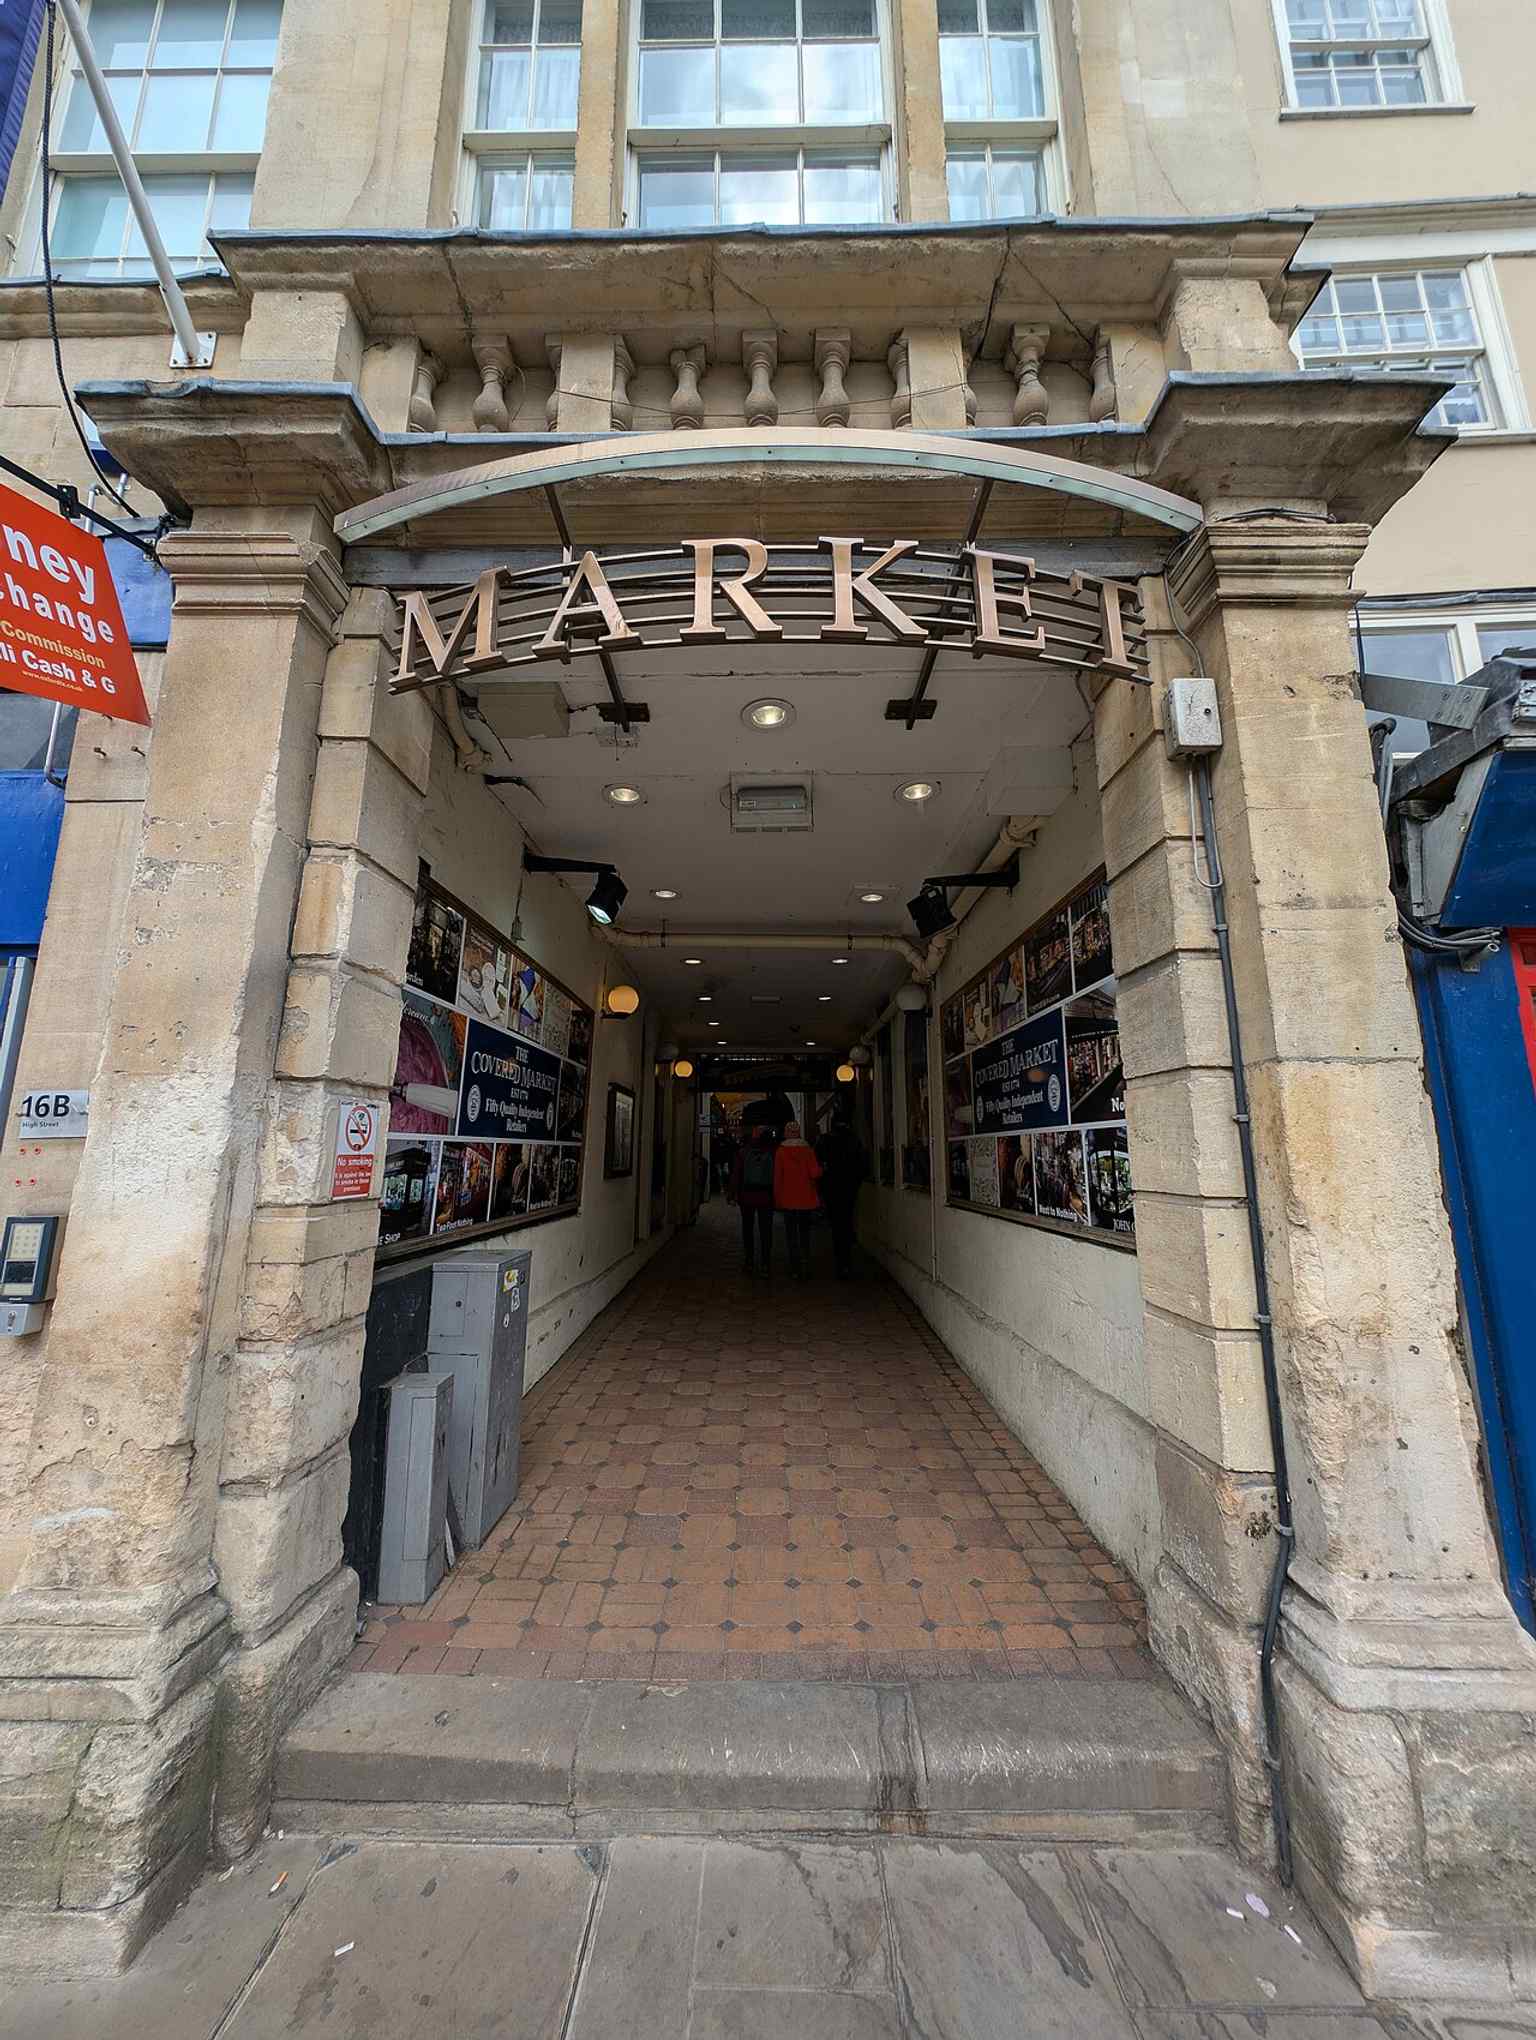
One of the market entrances, matching the source’s detail that visitors can enter from multiple High Street and Market Street access points.Photo: Andy Li, Wikimedia Commons, CC0. Cropped & resized. 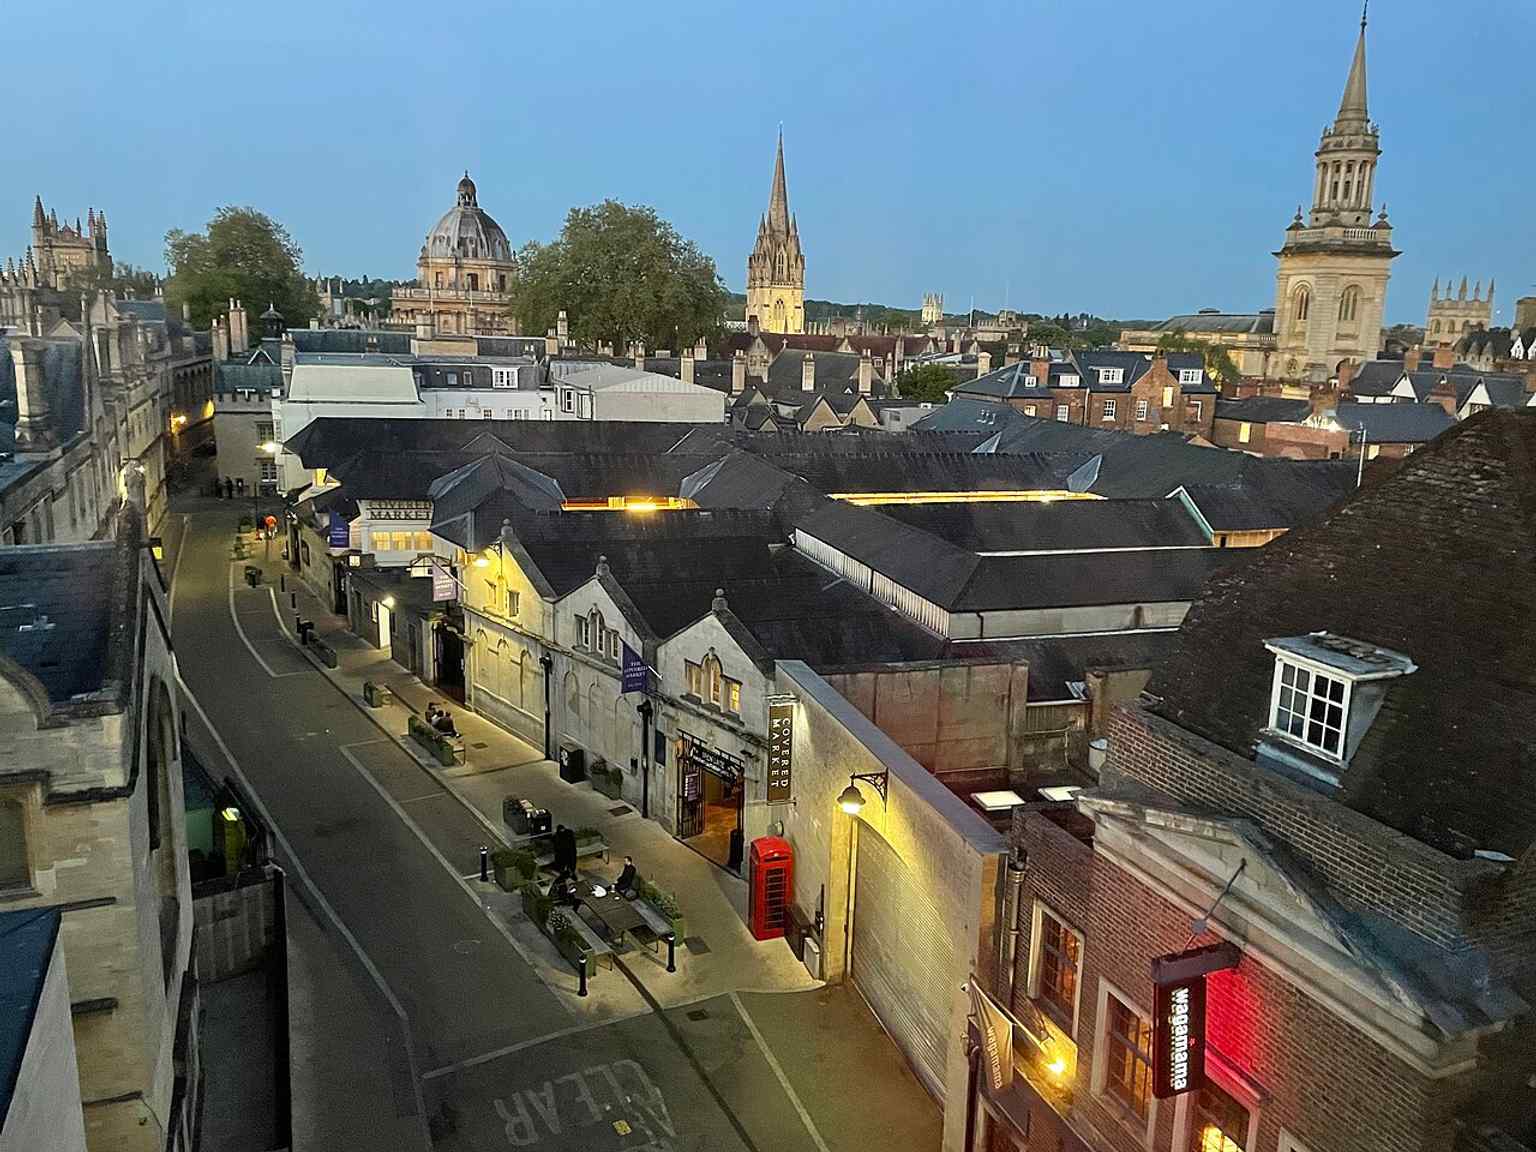
An overhead view of Market Street beside the Covered Market, helping place the market in Oxford’s street grid.Photo: Addedentry, Wikimedia Commons, CC0. Cropped & resized. 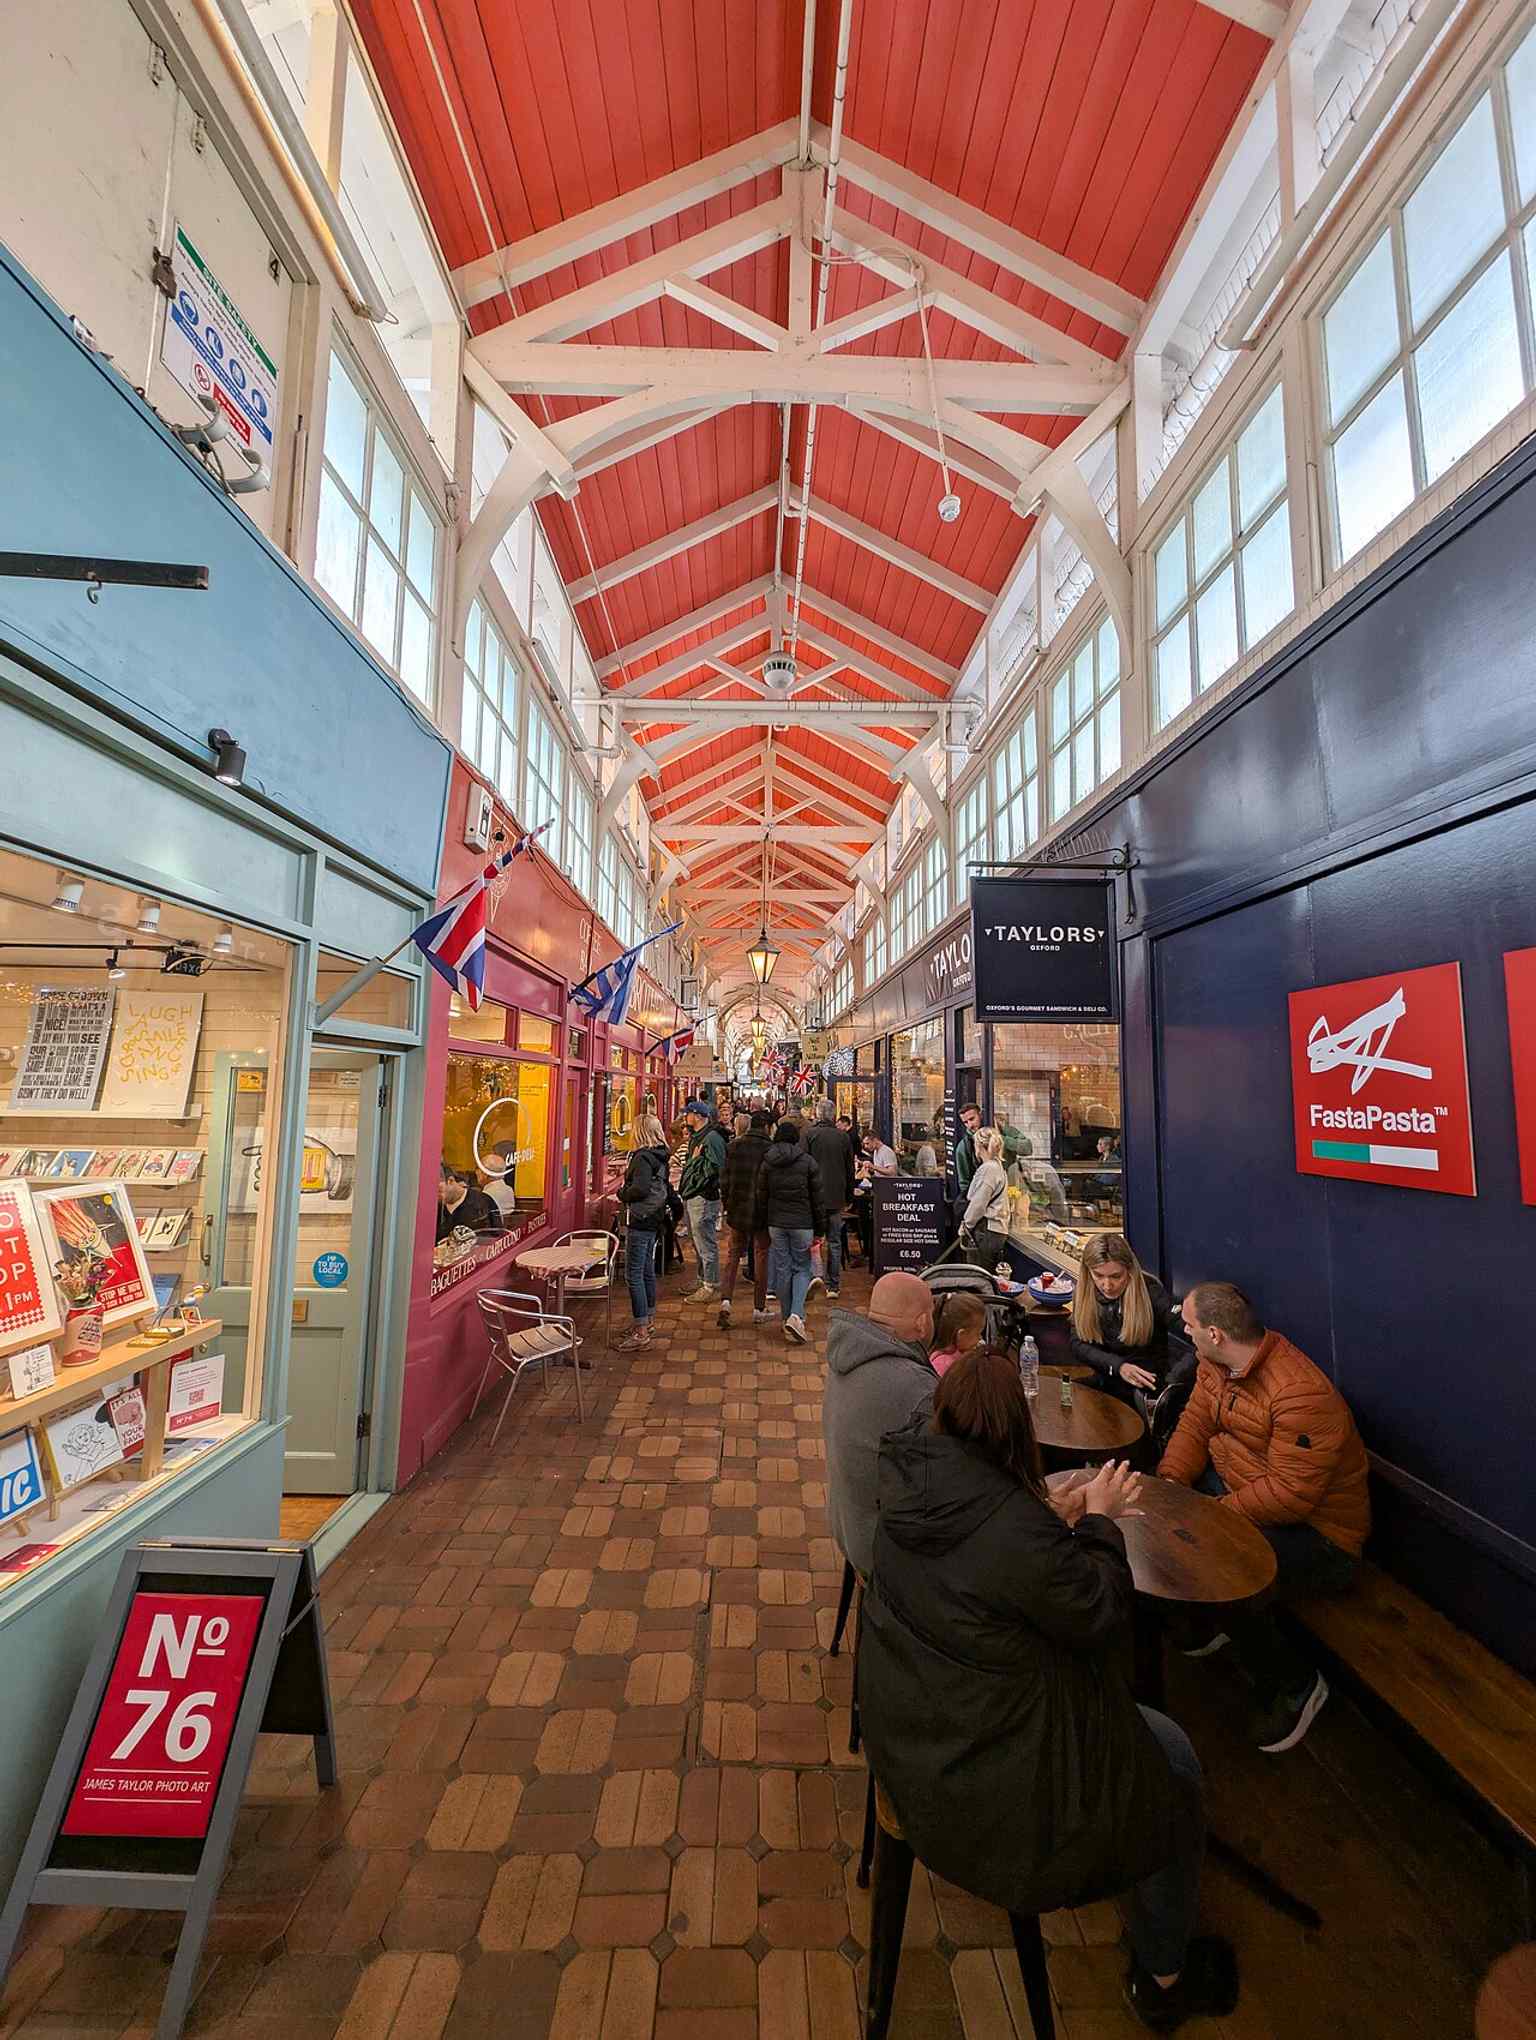
A modern full-building view of the Covered Market, showing the long covered structure still in active use today.Photo: Andy Li, Wikimedia Commons, CC0. Cropped & resized. 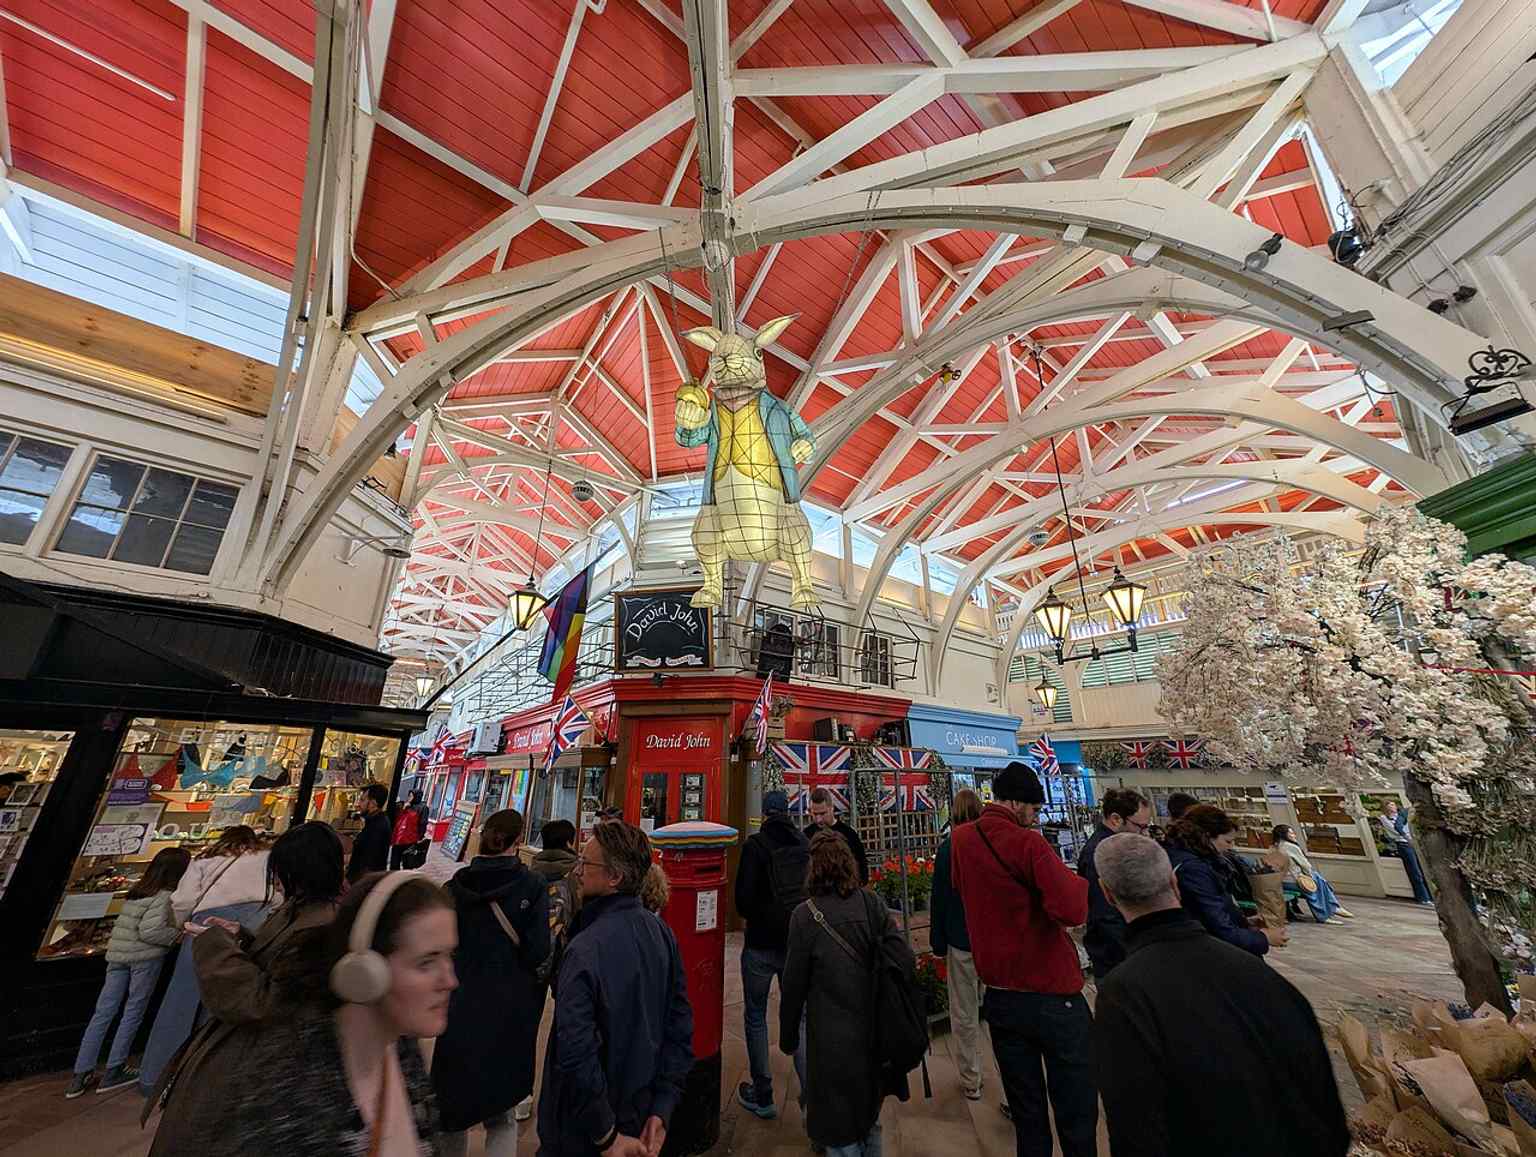
The White Rabbit lantern adds a playful Oxford touch, fitting the market’s newer gift and themed shops.Photo: Andy Li, Wikimedia Commons, CC0. Cropped & resized. Links lohnt sich ein Blick auf eine breite Halle aus honigfarbenem Stein: vorne sanft geschwungen, dazu hohe rechteckige Fenster, und mitten auf dem Dach sitzt eine achteckige…Mehr lesenWeniger anzeigen
Eigene Seite öffnen →Das eigentliche Kopfzerbrechen bereitete das Dach. Die Spannweite erstreckte sich über mehr als siebzig Fuß (etwa 21 Meter), und kein Holz in England konnte sie sauber überspannen. Wren lehnte die offensichtliche mittelalterliche Lösung ab und wandte sich stattdessen einem strukturellen System zu, das der Mathematiker John Wallis aus Oxford ausgearbeitet hatte: ein Gitter aus kürzeren Hölzern, die mit Eisenbolzen und Platten miteinander verbunden waren. Es war so stabil, dass die Universitätsdruckerei später Bücher darüber lagerte. Als Gutachter das Dach im Jahr siebzehnhundertzwanzig inspizierten, erwarteten sie Probleme und fanden das Gegenteil: ein leichtes Durchhängen aufgrund des Gewichts, ja, aber eine Struktur, von der sie glaubten, dass sie noch ein oder zwei Jahrhunderte halten könnte. Untertreibung altert in Oxford sehr gut. Im Inneren bietet das Theater immer noch Platz für etwa siebenhundert Personen und bleibt einer der großen zeremoniellen Räume der Universität. Werfen Sie einen Blick auf das Innenbild in der App. Hier immatrikulieren sich die Studenten - das heißt, sie treten offiziell der Universität bei - und hier kehren viele zur Abschlussfeier zurück. Es beherbergt auch Vorlesungen und Konzerte. Händel dirigierte hier im Jahr siebzehnhundertdreiunddreißig sein Oratorium Athalia. Wirkliches Bühnentheater zog jedoch erst im Jahr zweitausendfünfzehn ein, was so ein perfekt pingeliges Oxford-Detail ist, dass es kaum einer Verbesserung bedarf.
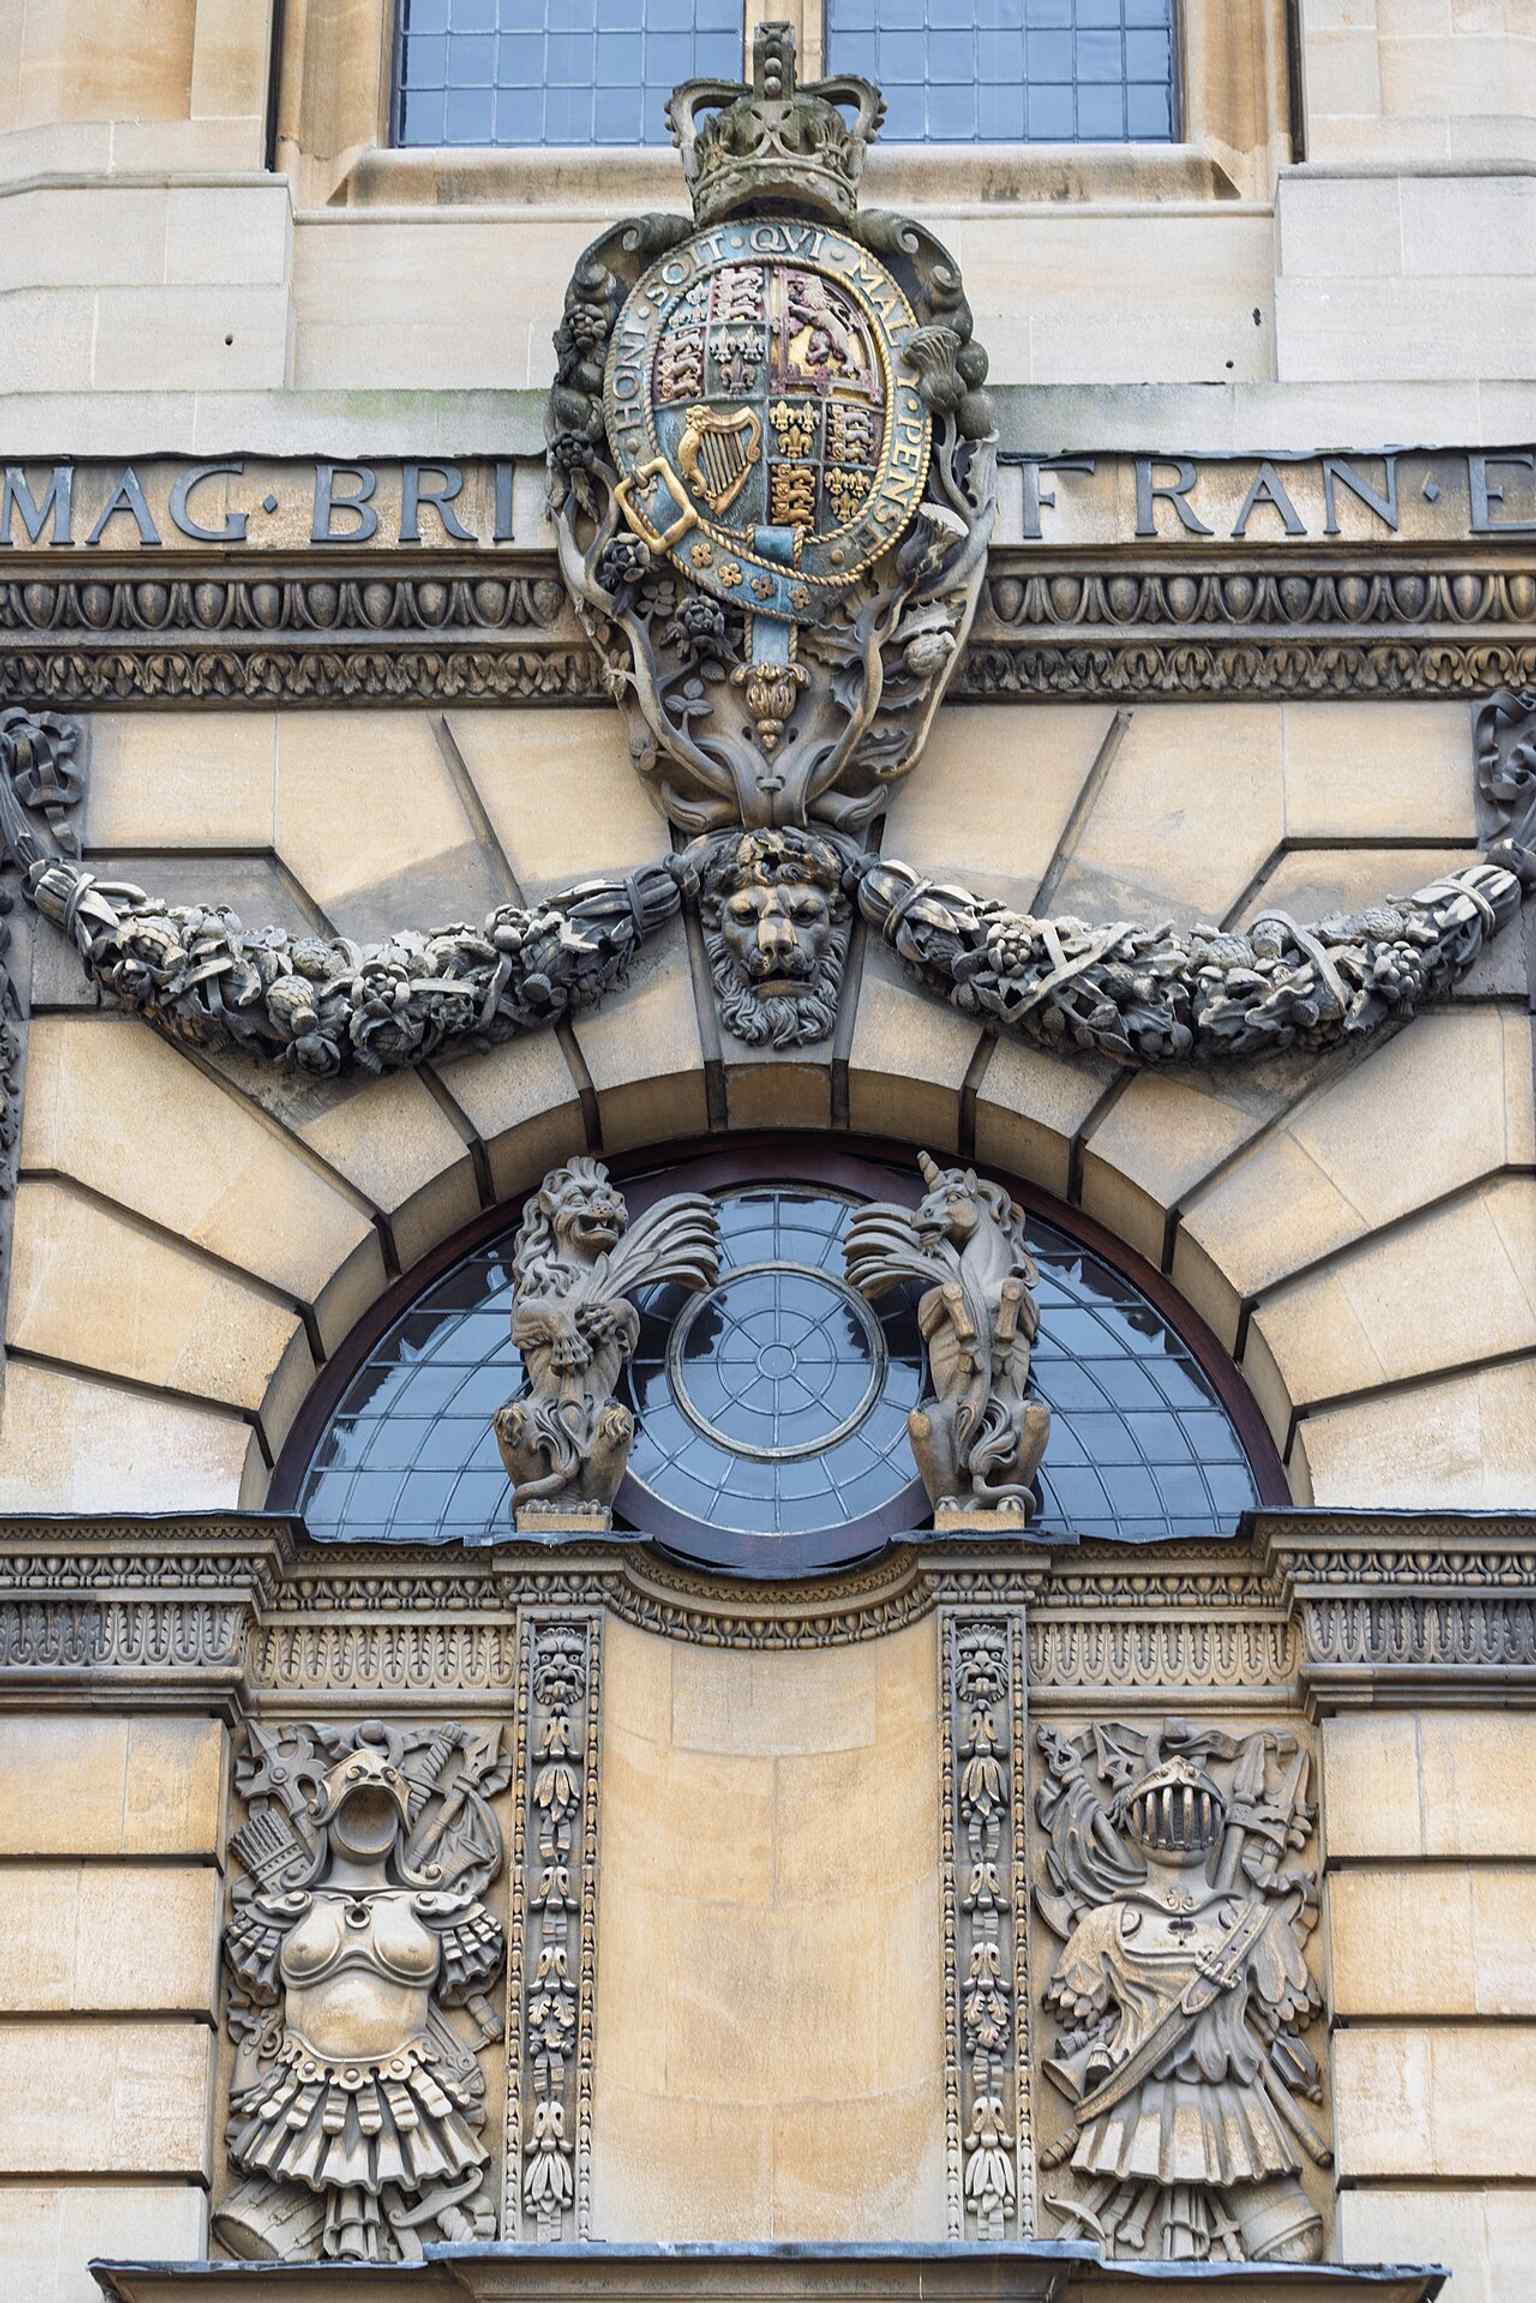
Im großen Auditorium, wo schon lange Universitätszeremonien und Vorlesungen unter dem riesigen, freitragenden Dach stattfinden.Photo: The wub, Wikimedia Commons, CC BY-SA 4.0. Cropped & resized. Kein Text vorhanden
Kein Text vorhanden
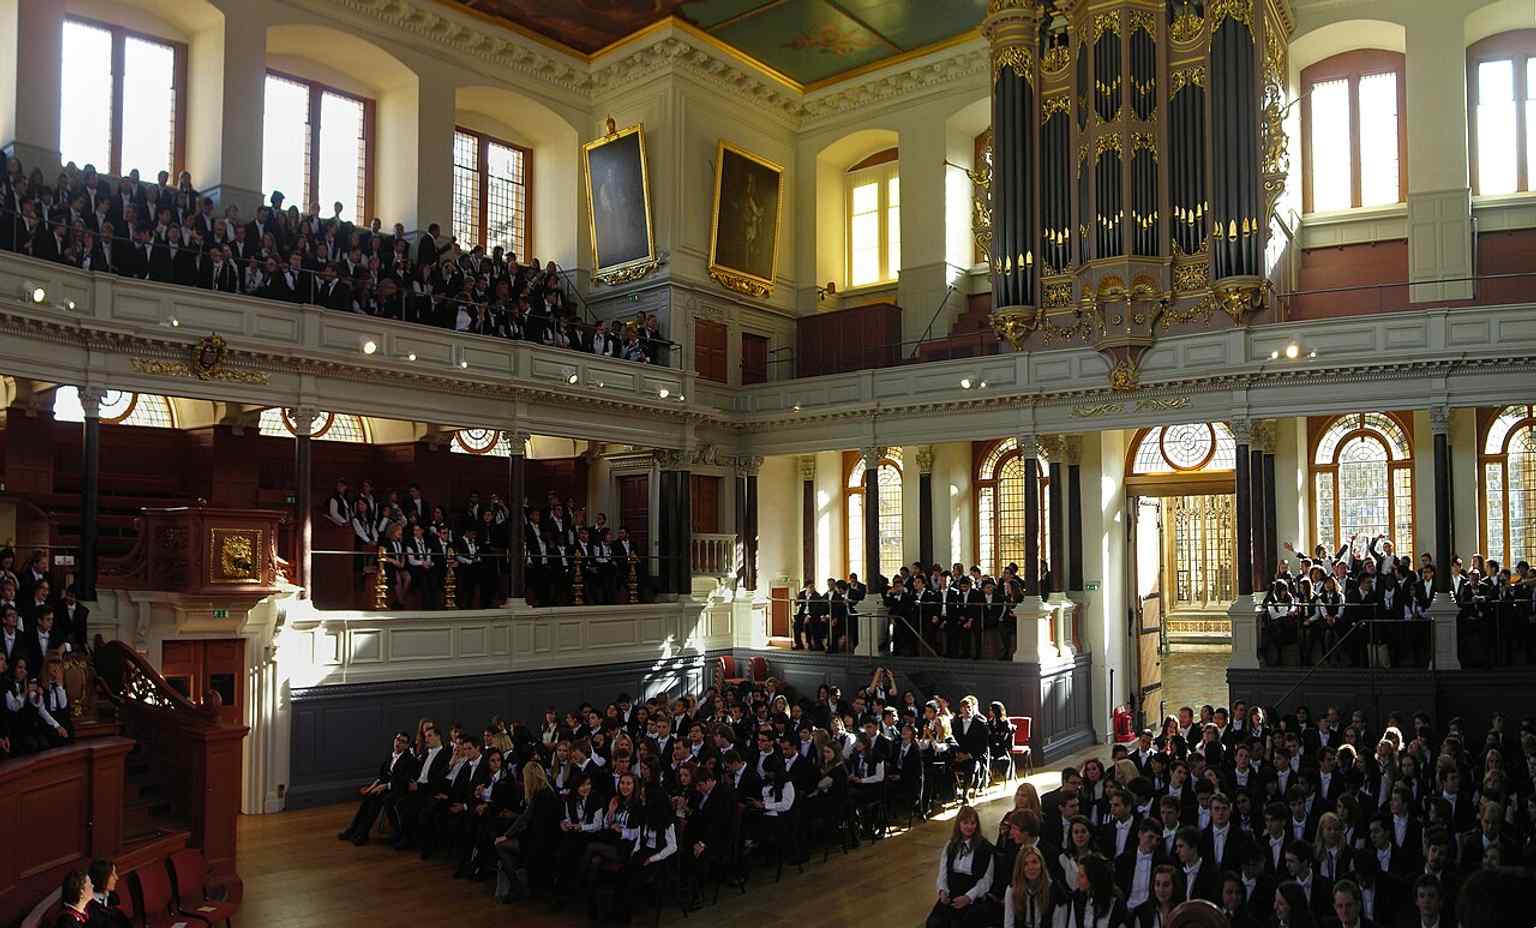
Eine Seitenansicht der Ostfassade, nützlich, um die Lage des Theaters im historischen Straßenbild der Universität zu zeigen.Photo: Decan, Wikimedia Commons, CC BY-SA 3.0. Cropped & resized. Schauen Sie nach oben: Diese helle Steinbrücke da über der Gasse ist ein geschlossener, leicht gebogener Gang mit Fensterreihen. Vorn ist sogar ein Wappen ins Mauerwerk…Mehr lesenWeniger anzeigen
Eigene Seite öffnen →Look for the pale stone bridge overhead: an enclosed, curved skyway with rows of windows and a carved coat of arms set into its face.
Its proper name is Hertford Bridge, and it links Hertford College’s old and new quads - meaning its college courtyards - across New College Lane. Oxford borrowed the nickname “Bridge of Sighs” from Venice, though that is rather optimistic branding. A favorite legend claims college officials closed the bridge because Hertford students were the heaviest in Oxford and needed extra exercise on the stairs. Nice story, completely false... and backwards, too, because skipping the bridge actually means fewer stairs, not more. Sir Thomas Jackson designed much of the architecture here, and the bridge opened in nineteen fourteen, despite New College objecting to it. If you glance at your screen, you can see how it stitches the two college sides together. The south side holds offices, the north mostly student rooms, and the bridge remains open to college members. It’s even Grade two listed, meaning the law protects it as historically important.
Oxford does love turning a practical shortcut into a local legend. When you’re ready, continue on to the Bodleian Library.
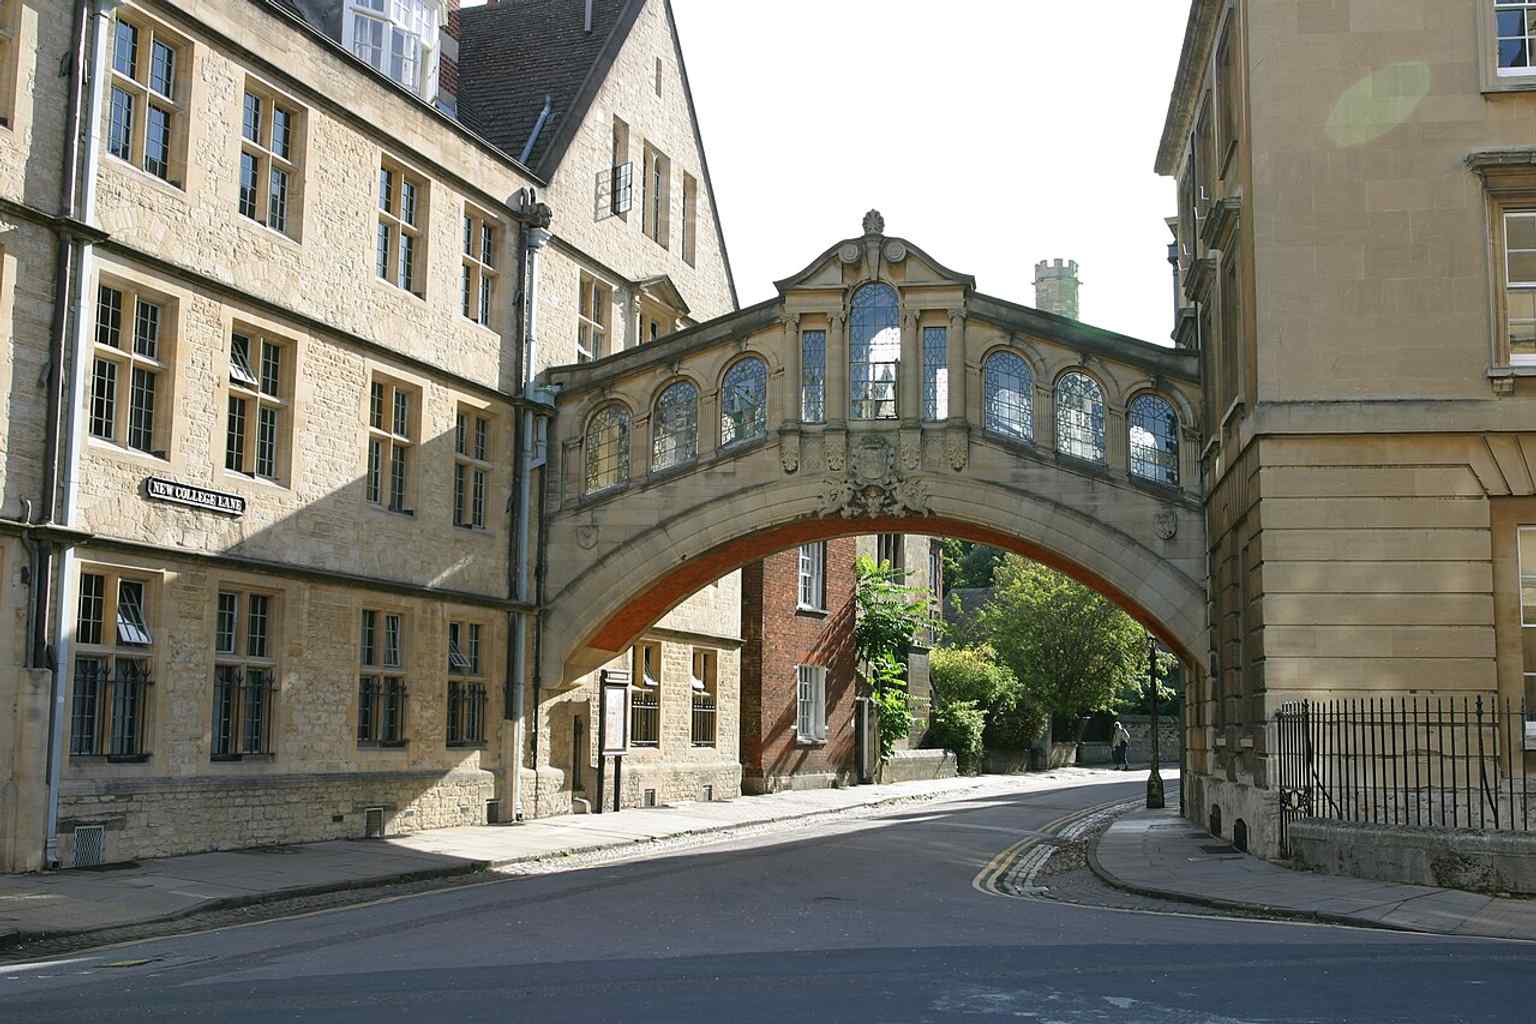
A classic full view of Hertford Bridge, the Oxford landmark often nicknamed the Bridge of Sighs.Photo: Unknown, Wikimedia Commons, CC BY-SA 3.0. Cropped & resized. 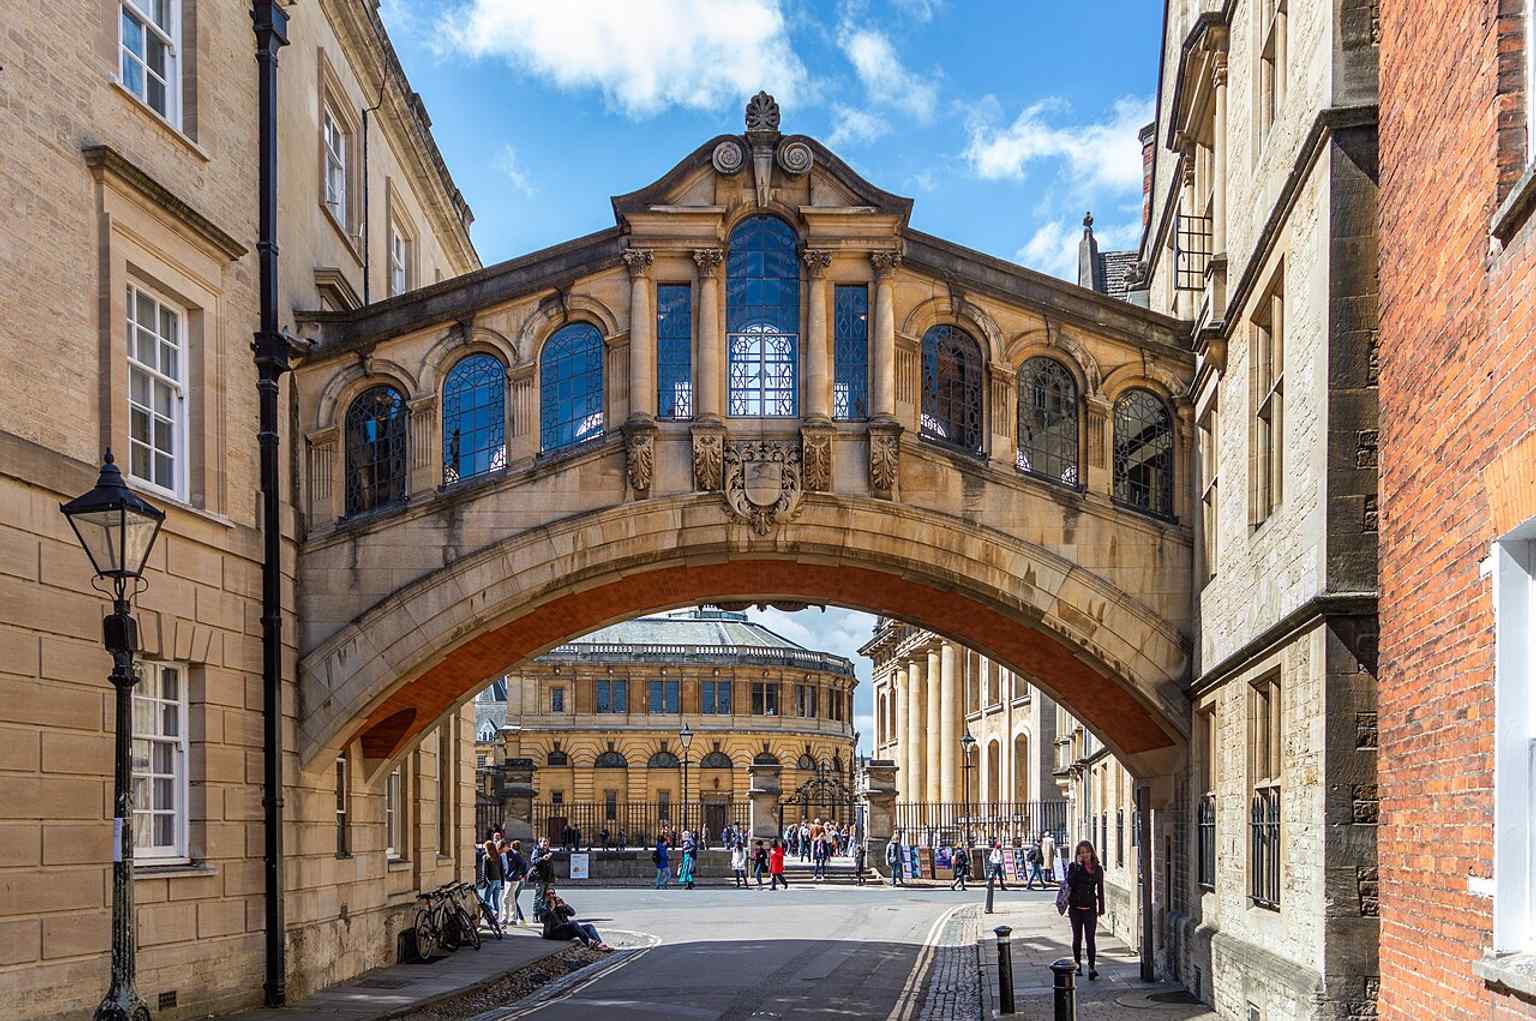
The east side of the bridge over New College Lane, with nearby college buildings and Oxford landmarks in the background.Photo: Tristan Surtel, Wikimedia Commons, CC BY-SA 4.0. Cropped & resized. 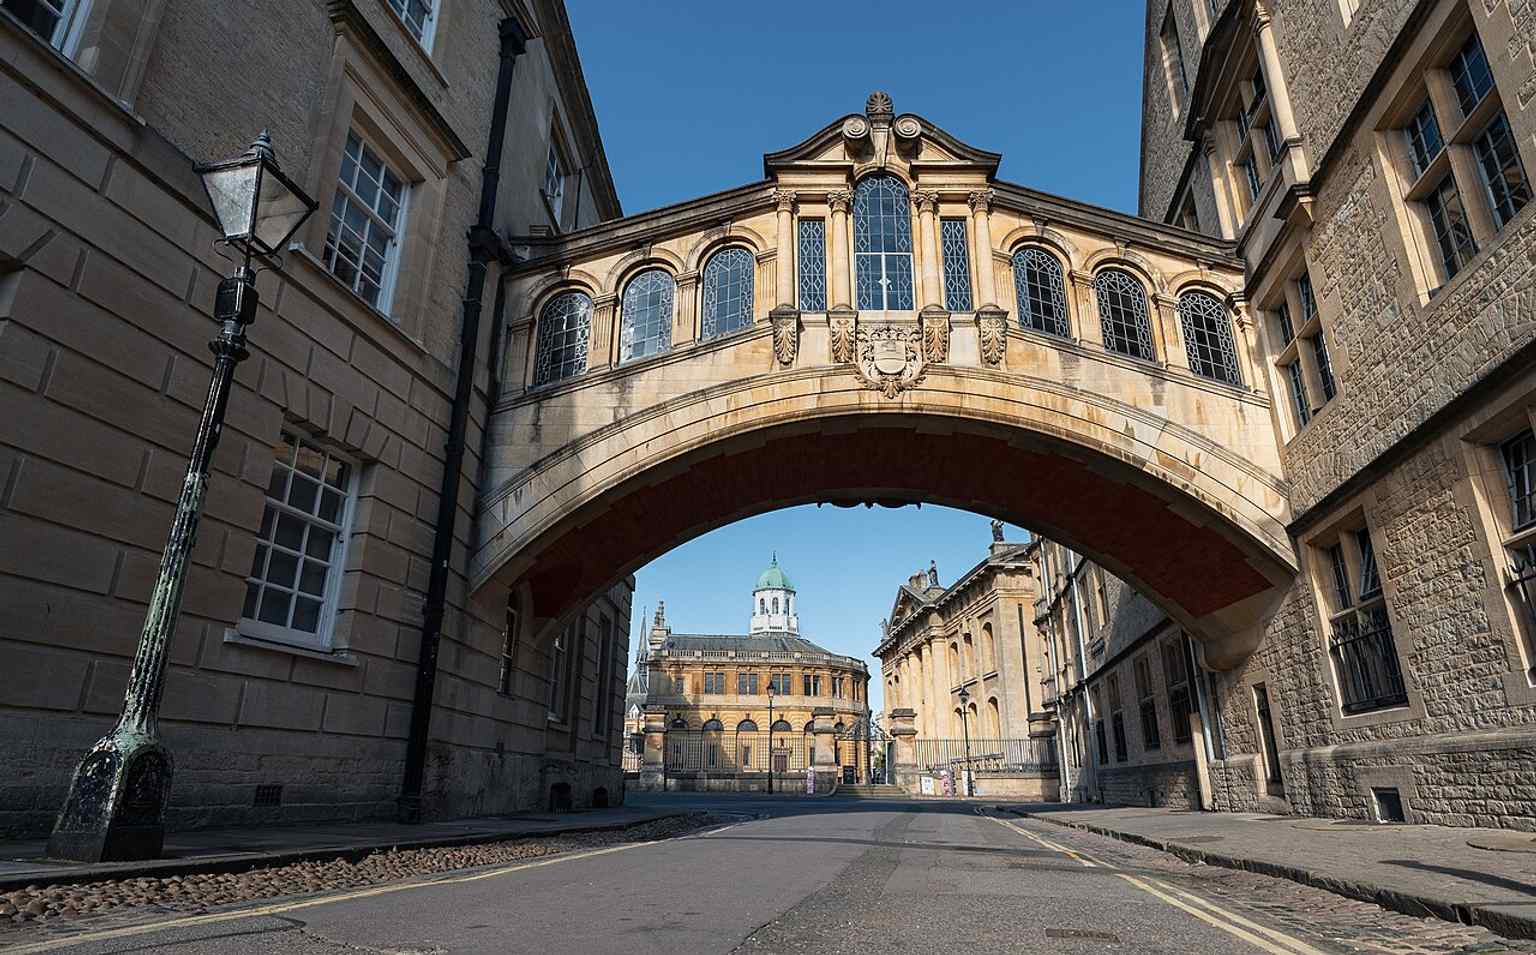
The bridge seen from the east with the Sheldonian Theatre behind it, placing the landmark in central Oxford’s historic setting.Photo: Julian Herzog (Website), Wikimedia Commons, CC BY 4.0. Cropped & resized. 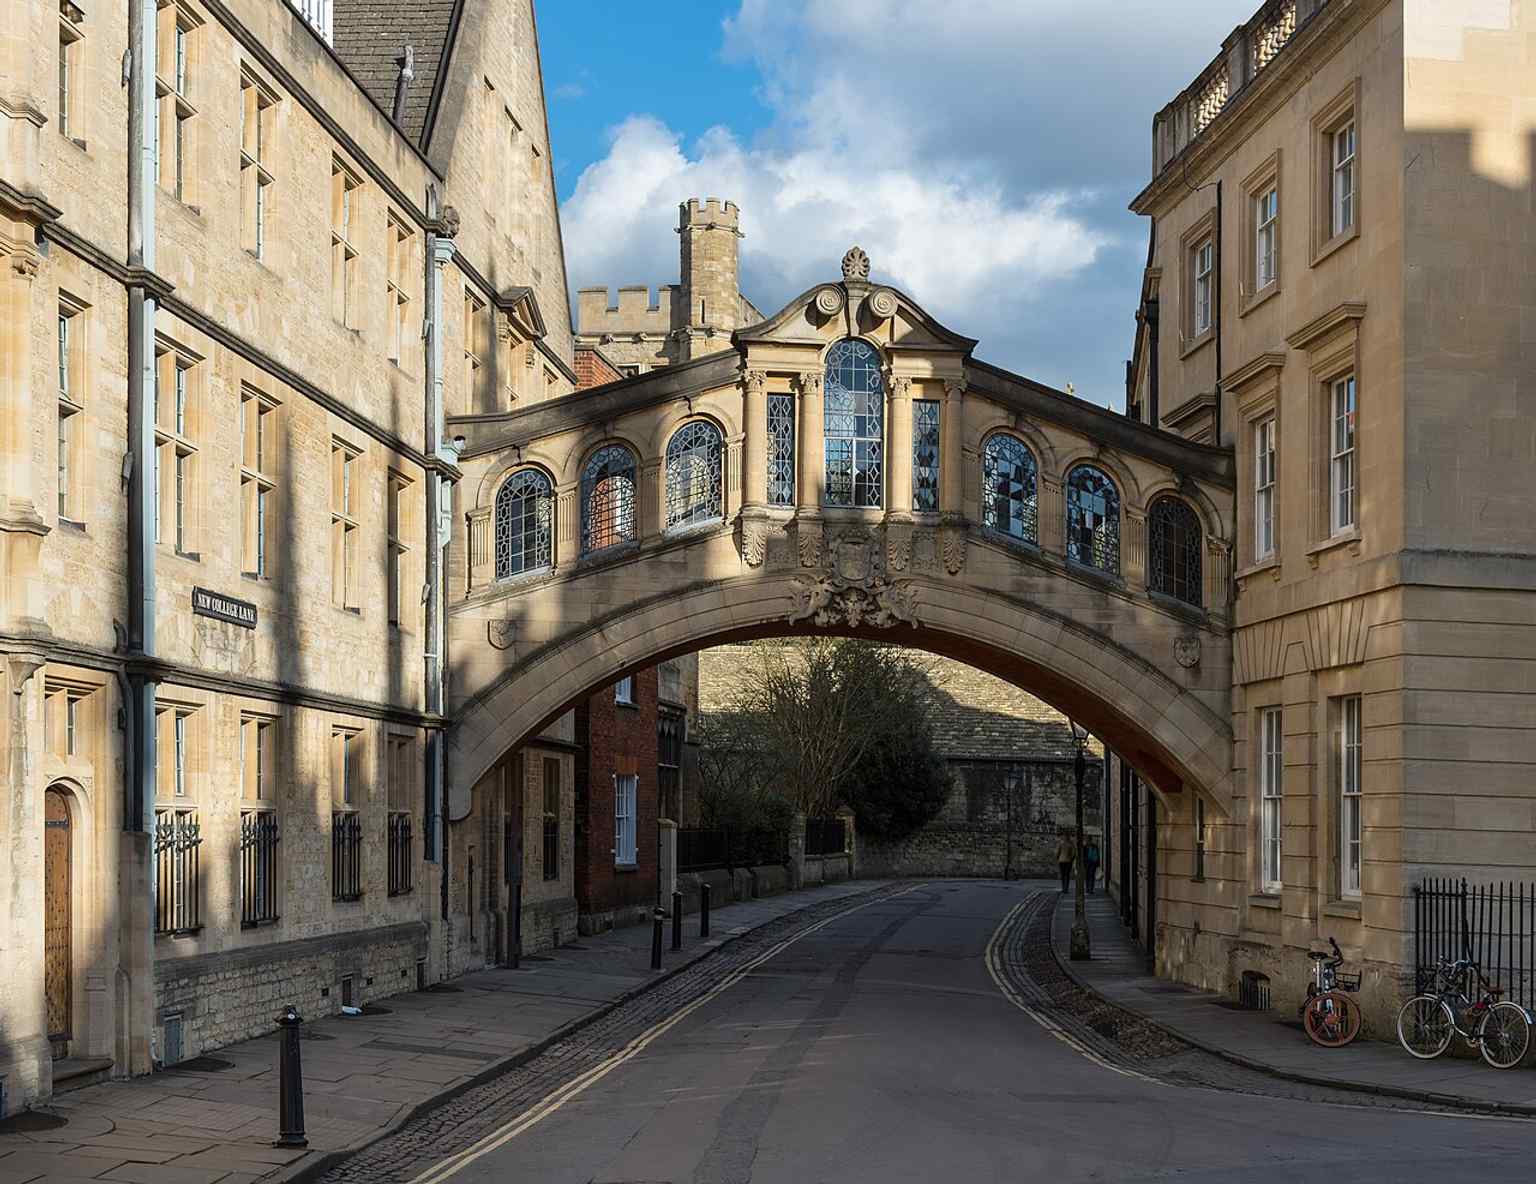
A dramatic west-facing view with shadow across the bridge, emphasizing its distinctive stonework and enclosed skyway form.Photo: Julian Herzog (Website), Wikimedia Commons, CC BY 4.0. Cropped & resized. 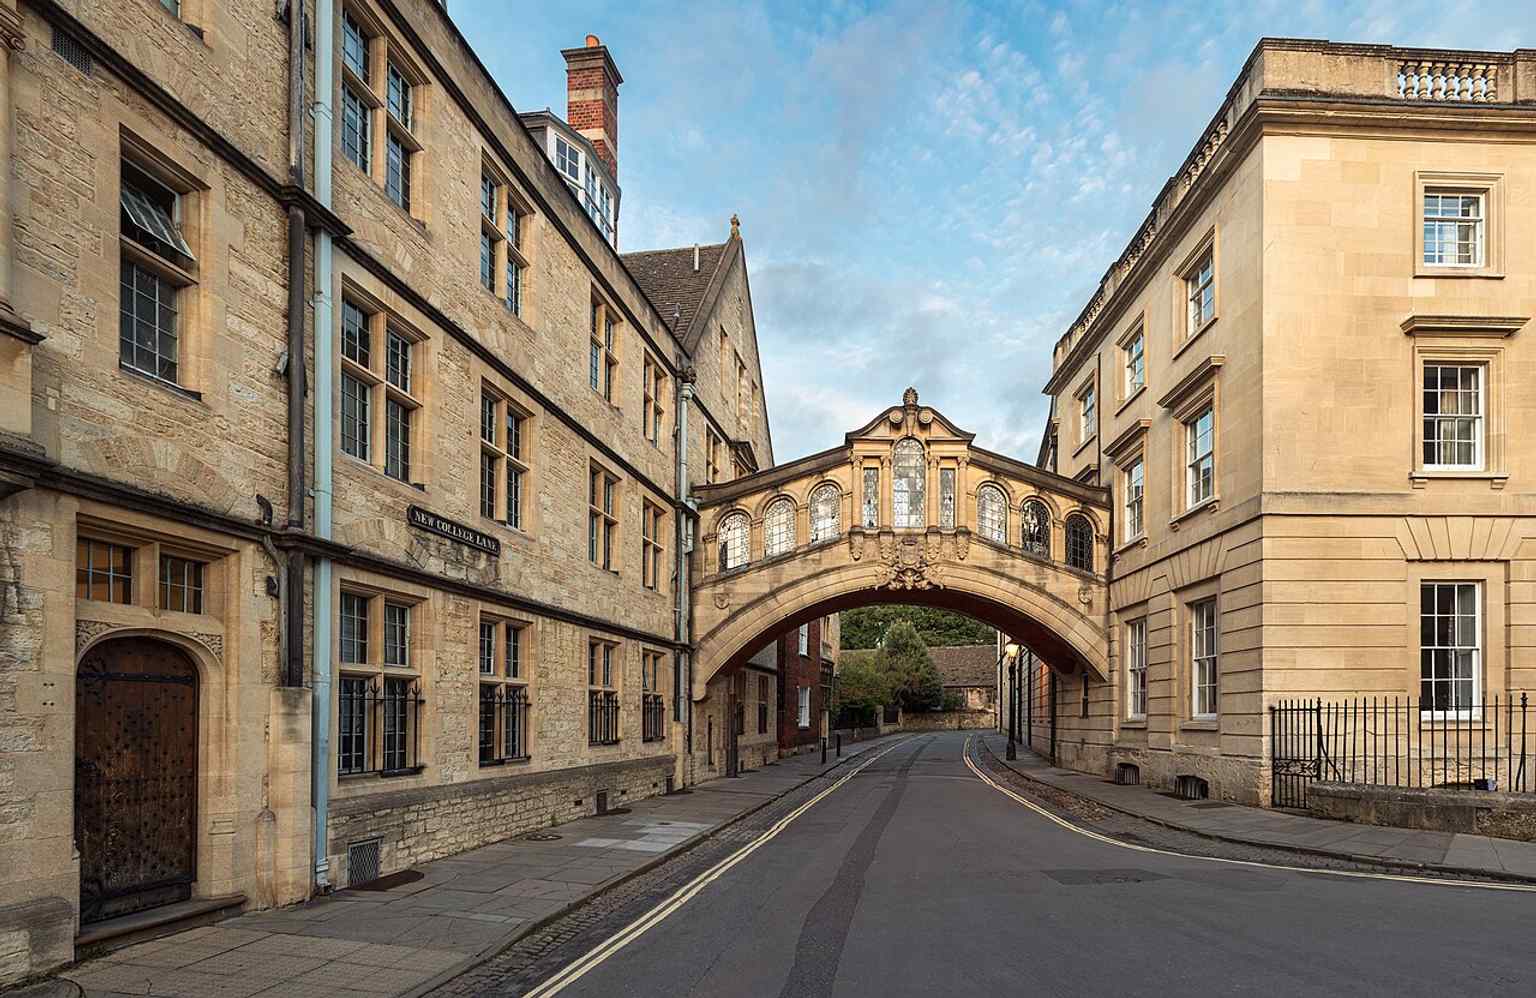
An evening view showing the bridge between Hertford College buildings over New College Lane, a good all-around landmark shot.Photo: Julian Herzog (Website), Wikimedia Commons, CC BY 4.0. Cropped & resized. 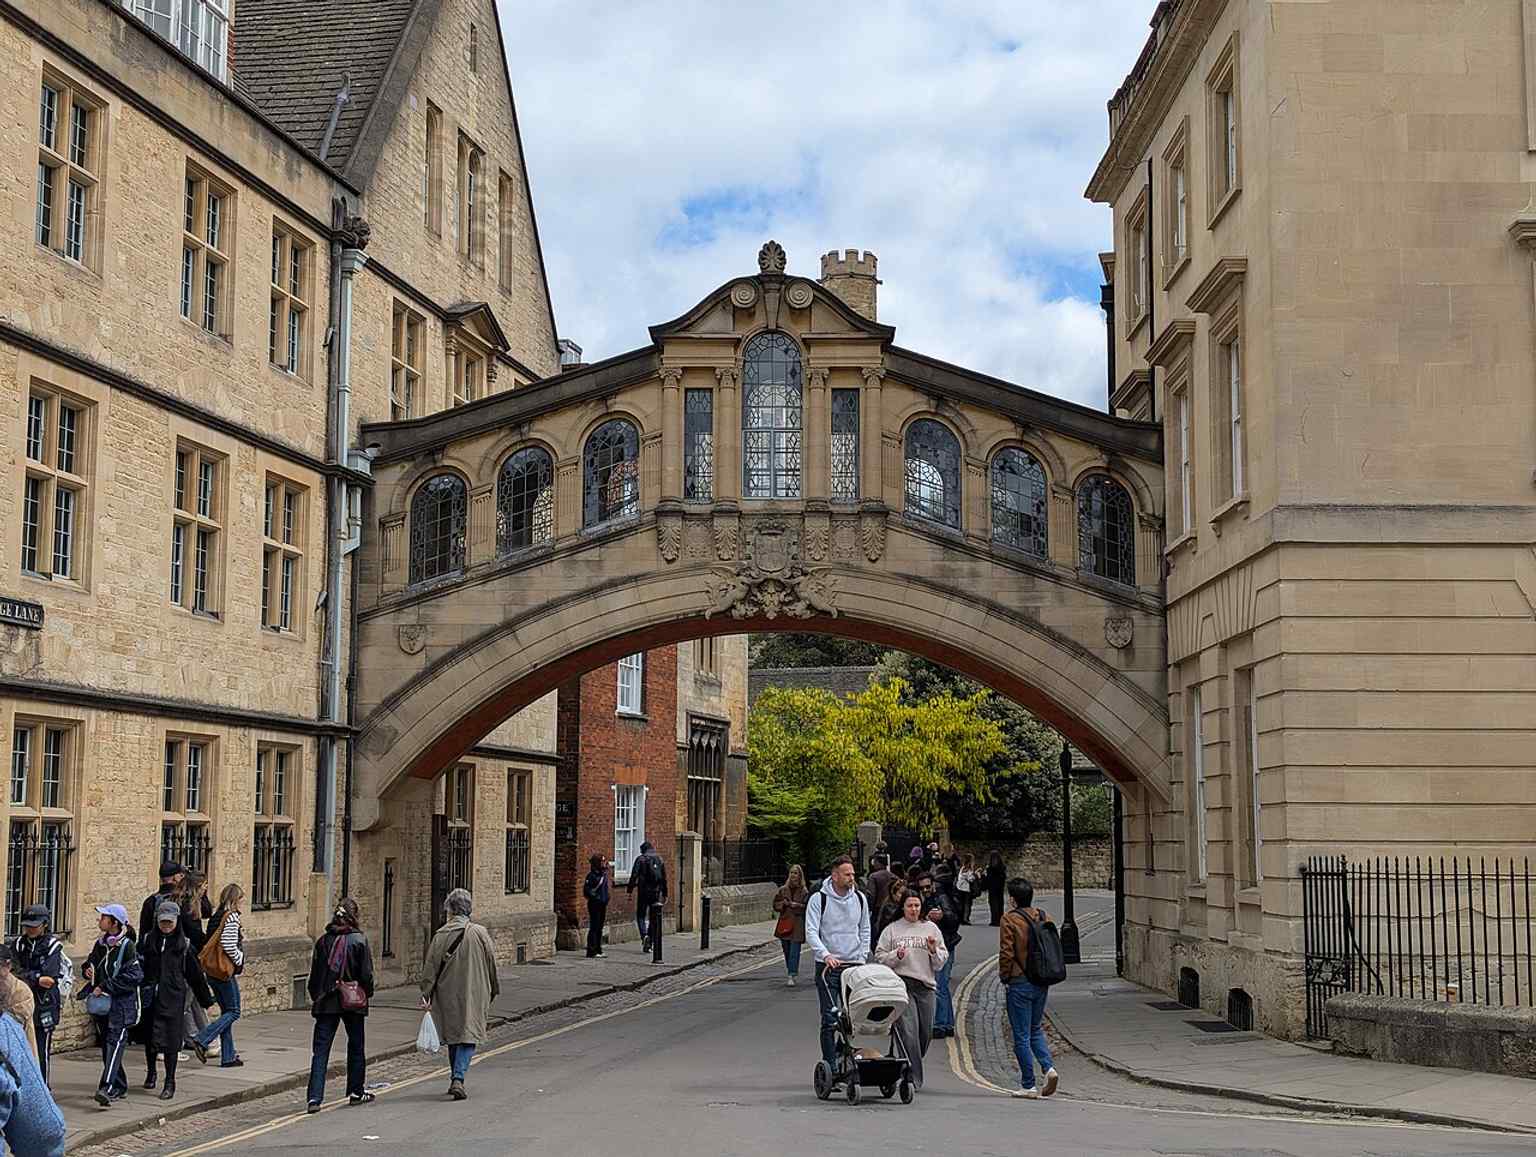
A recent high-resolution view of the Bridge of Sighs, showing its Grade II listed exterior in crisp detail.Photo: Andy Li, Wikimedia Commons, CC0. Cropped & resized. 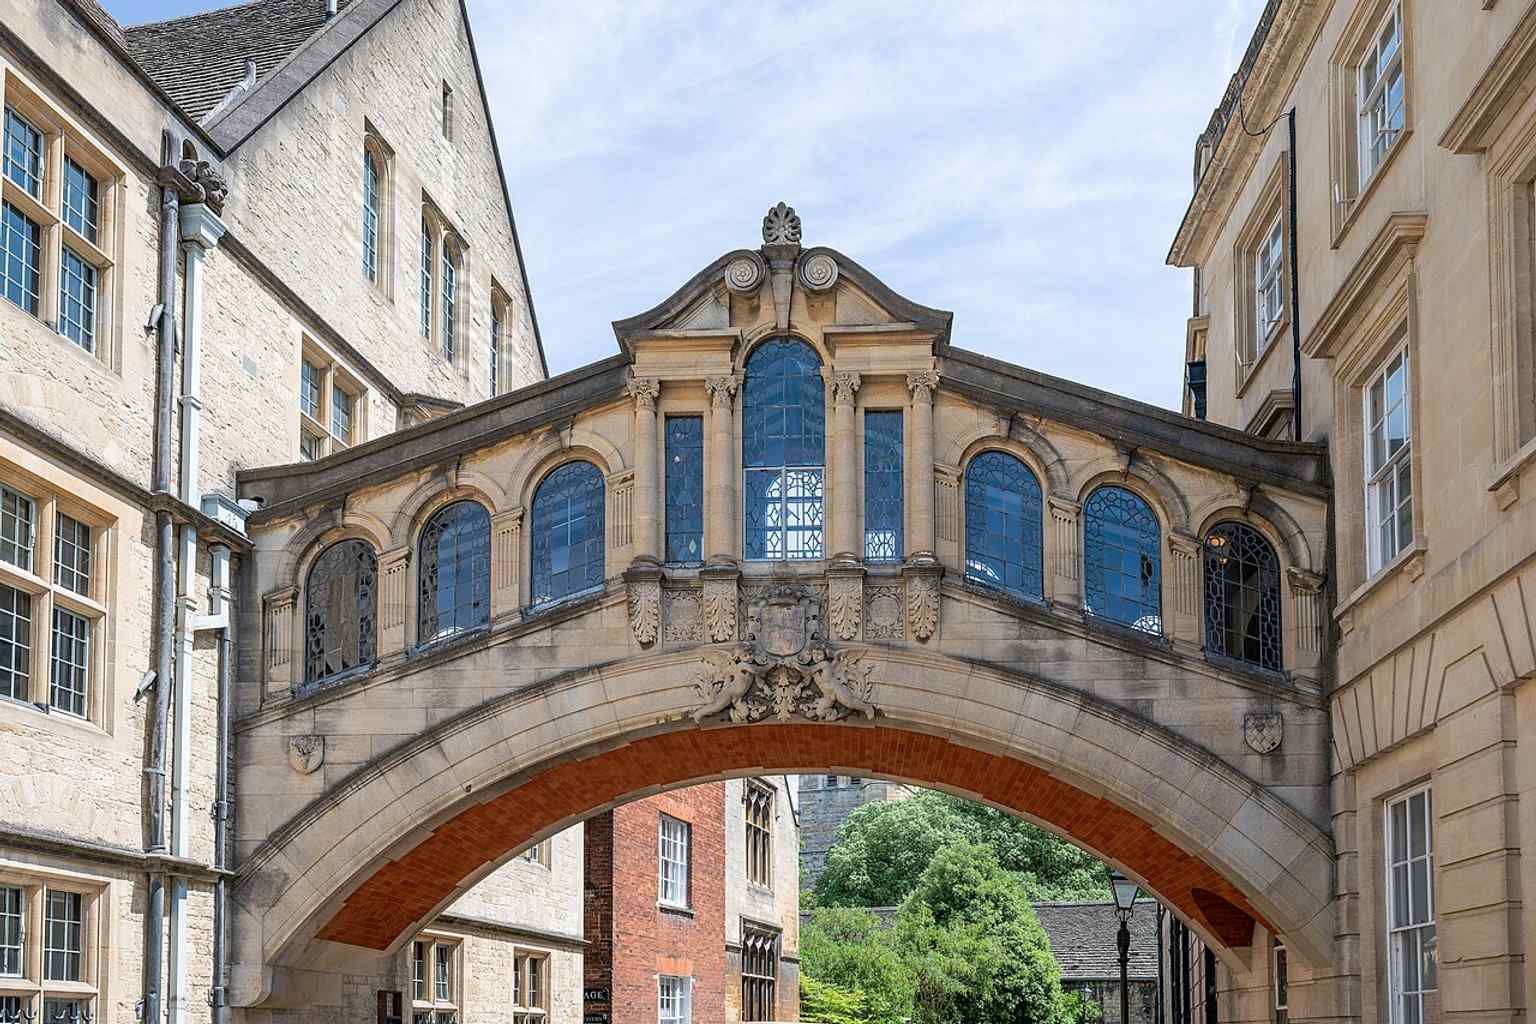
A modern record-style image of the listed bridge, useful for documenting its protected status as a historic Oxford building.Photo: Tilman2007, Wikimedia Commons, CC BY-SA 4.0. Cropped & resized. Rechts von Ihnen steht ein langes Gebäude aus honigfarbenem Stein, mit einer rechteckigen Dachlinie, die oben wie eine kleine Zinnenkrone wirkt. Und vorn ein Tor-Turm, ziemlich…Mehr lesenWeniger anzeigen
Eigene Seite öffnen →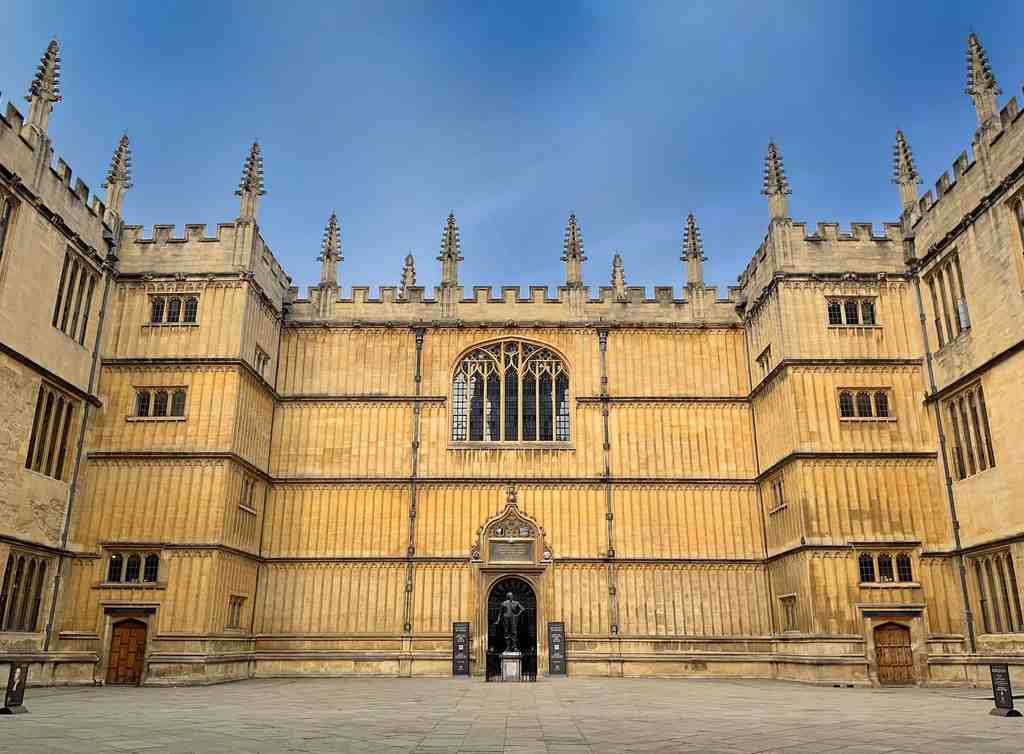
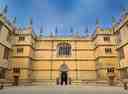
Bodleian LibraryPhoto: Honcques Laus, Wikimedia Commons, CC0. Cropped & resized. On your right, look for a long honey-colored stone building with a rectangular, crenellated roofline and an ornate gateway tower marked by stacked classical columns.
This is the Bodleian Library, Oxford’s great engine room of scholarship... and one of Europe’s oldest libraries still doing the job it was built for. Sir Thomas Bodley refounded it in sixteen oh two, after the university’s earlier library had fallen into a fairly dismal state. Furniture got sold off, books disappeared, and by the late sixteen hundreds only three of Duke Humfrey’s original books were left. Bodley stepped in, wrote to the vice chancellor, and essentially said: let me rescue this place.
What you see here grew from that rescue. The oldest heart of the library began in the fifteenth century with Duke Humfrey’s Library, a reading room above the Divinity School. When Bodley revived the library, he restocked it, reopened it, and then made a shrewd deal in sixteen ten with the Stationers’ Company so the library received a copy of every registered book printed in England. A wonderfully efficient way to make sure the shelves never enjoyed a moment of peace again.
That growth explains the scale of the Bodleian today. It holds more than thirteen million printed items, making it the second largest library in Britain after the British Library. It is also a legal deposit library, which means publishers in the United Kingdom must send in copies of their books, and it can request copies from Ireland too. So this isn’t just an Oxford library. For a long stretch, before the British Museum opened in seventeen fifty-three, it functioned much like England’s national library.
If you glance at your screen, image three shows the Tower of the Five Orders up close, with its layers of Tuscan, Doric, Ionic, Corinthian, and Composite columns stacked one above another like a stone textbook in classical architecture.
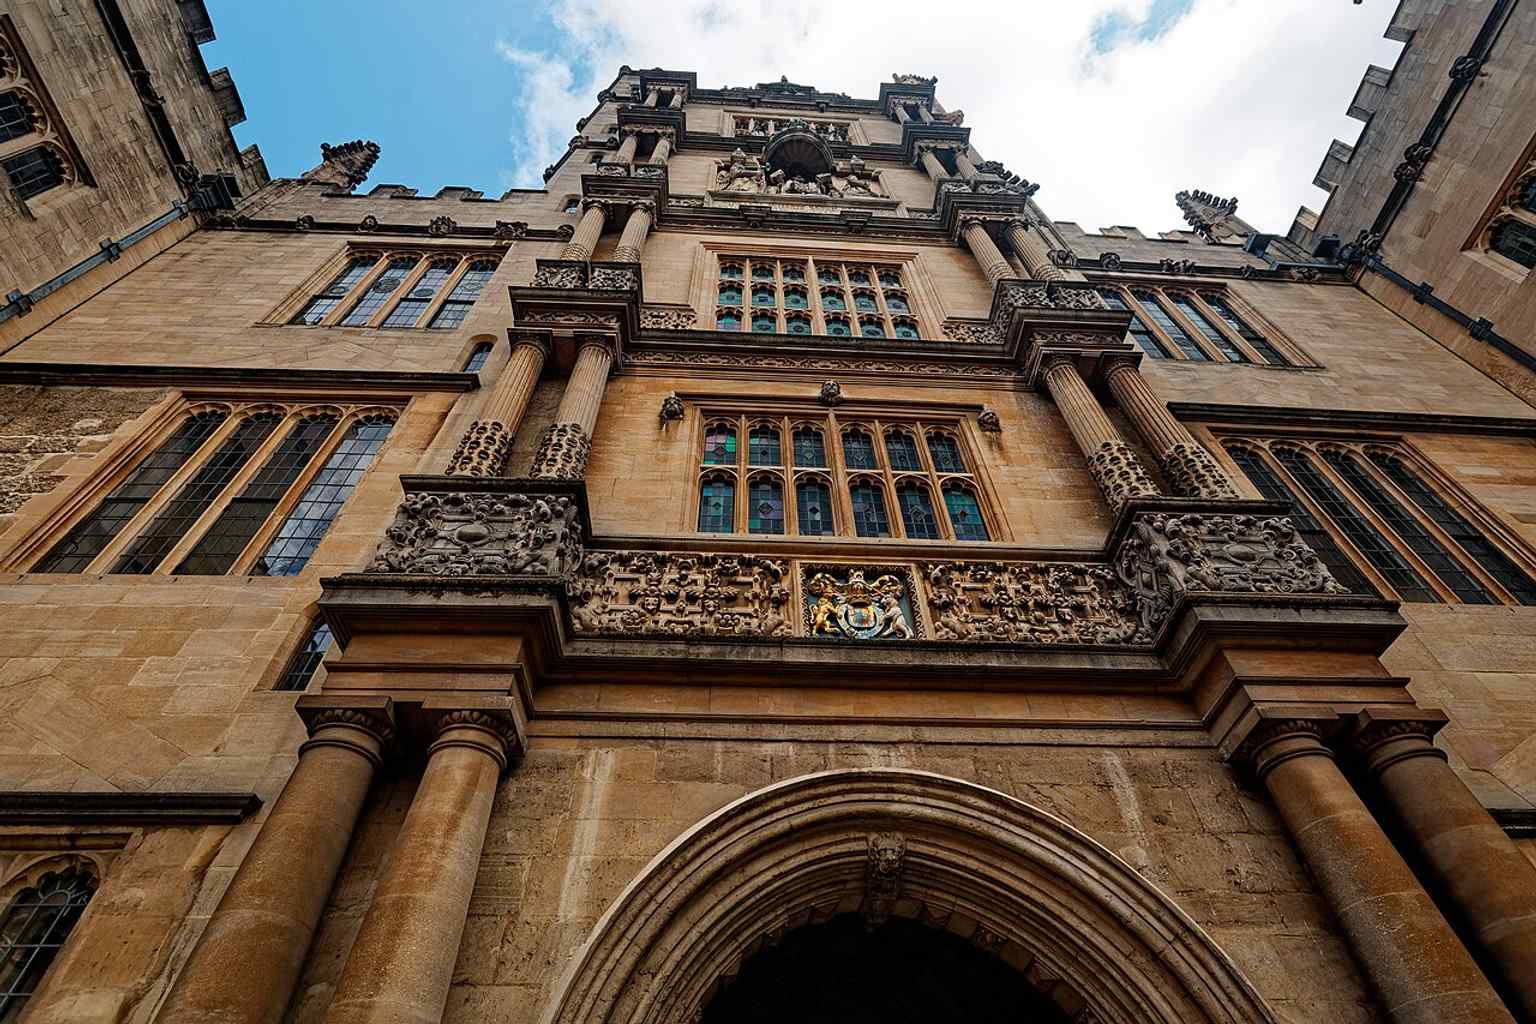
A close look up at the Tower of the Five Orders, whose Tuscan through Composite columns give the gateway its name.Photo: Txllxt TxllxT, Wikimedia Commons, CC BY-SA 4.0. Cropped & resized. The Bodleian has rules, naturally. New readers still make a formal declaration promising not to damage the books, bring in fire, or otherwise behave like the villain in a manuscript thriller. External readers often recite it aloud, and the library keeps translations in more than one hundred languages. Also, this is mainly a reference library, which means the books stay here. The Bod, as Oxford people call it, has spent centuries learning not to trust books with travel plans.
Its treasures are almost absurdly rich: four surviving copies of Magna Carta, a Gutenberg Bible, Shakespeare’s First Folio, the first book printed in Arabic with movable type, Tolkien manuscripts, and manuscripts by Jane Austen, Kafka, Mary Shelley, and C. S. Lewis. Beneath the old buildings, tunnels and underground stacks once carried books under Broad Street by conveyor and even pneumatic tube, which is exactly the kind of wonderfully overengineered idea librarians come up with when they have too many books and not enough floor.
This place has changed, but not as dramatically as you might think. Have a quick look at the before-and-after image if you like... the old Schools range looks uncannily familiar across more than one hundred and seventy years.
The Bodleian turns scholarship into stone: serious, patient, and very hard to outgrow.
When you’re ready, continue to the University Church of St Mary the Virgin, where Oxford’s library story began even before Bodley reclaimed it.
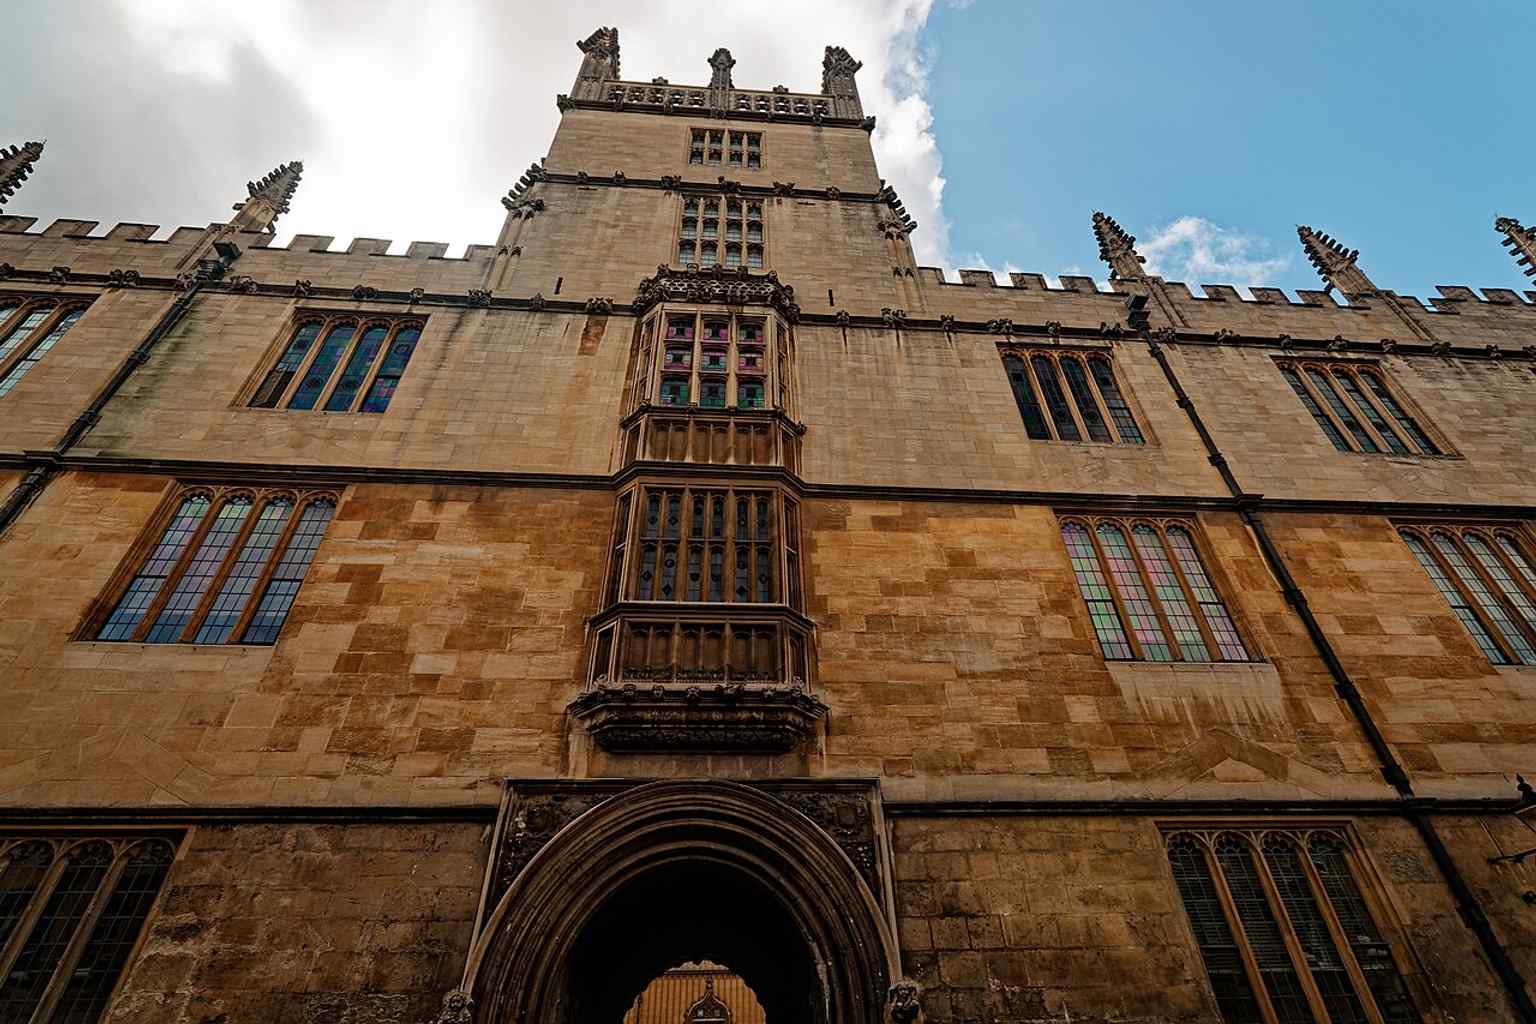
The Tower of the Five Orders marks the main entrance to the Bodleian’s Old Schools Quadrangle, named for its stacked classical columns.Photo: Txllxt TxllxT, Wikimedia Commons, CC BY-SA 4.0. Cropped & resized. 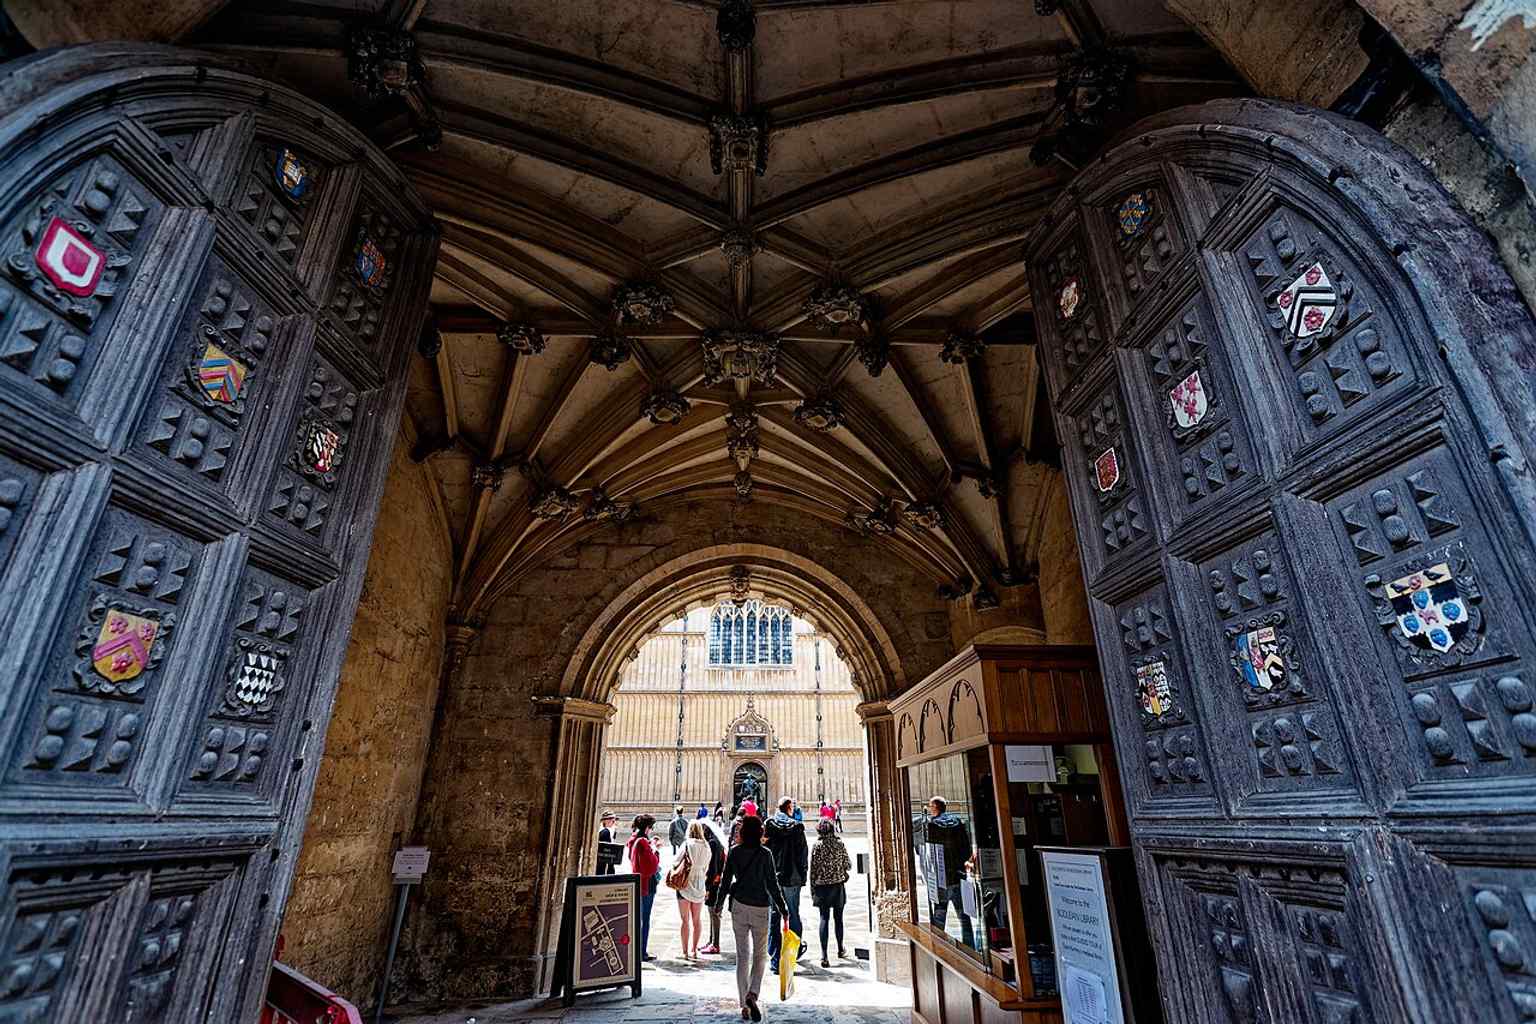
Inside the Great Gate, you enter the Old Schools Quadrangle, the 17th-century core that grew out of Bodley’s early-1600s re-founding.Photo: Txllxt TxllxT, Wikimedia Commons, CC BY-SA 4.0. Cropped & resized. 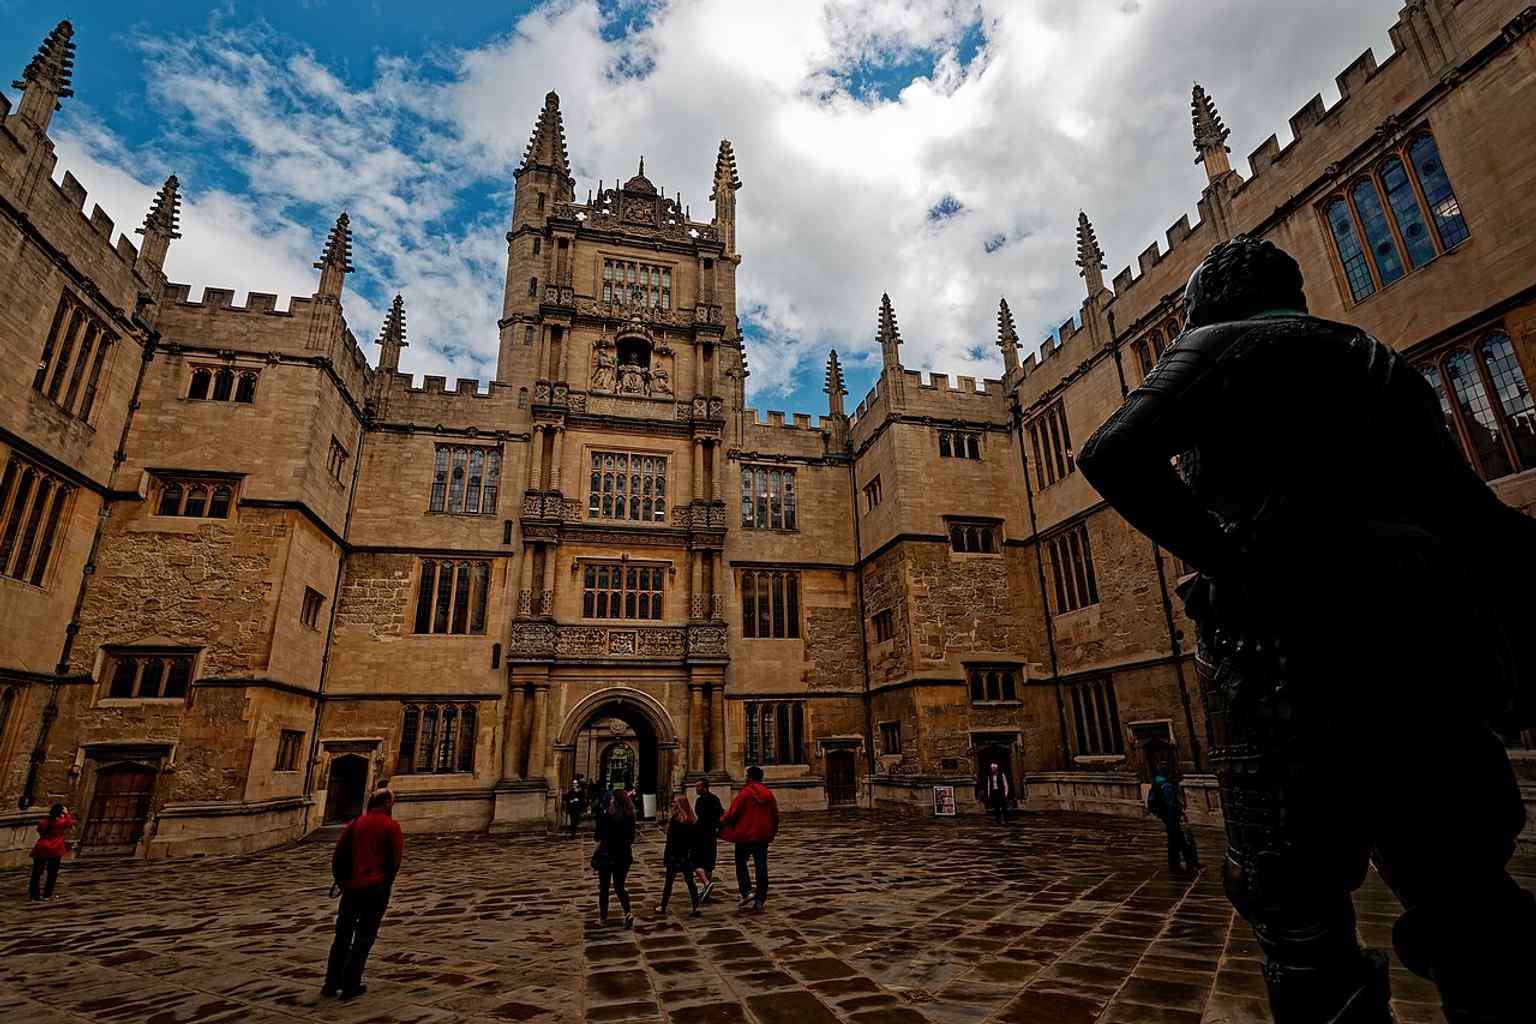
The courtyard statue of William Herbert, Earl of Pembroke, one of the Bodleian’s early benefactors, stands in the Old Schools Quadrangle.Photo: Txllxt TxllxT, Wikimedia Commons, CC BY-SA 4.0. Cropped & resized. 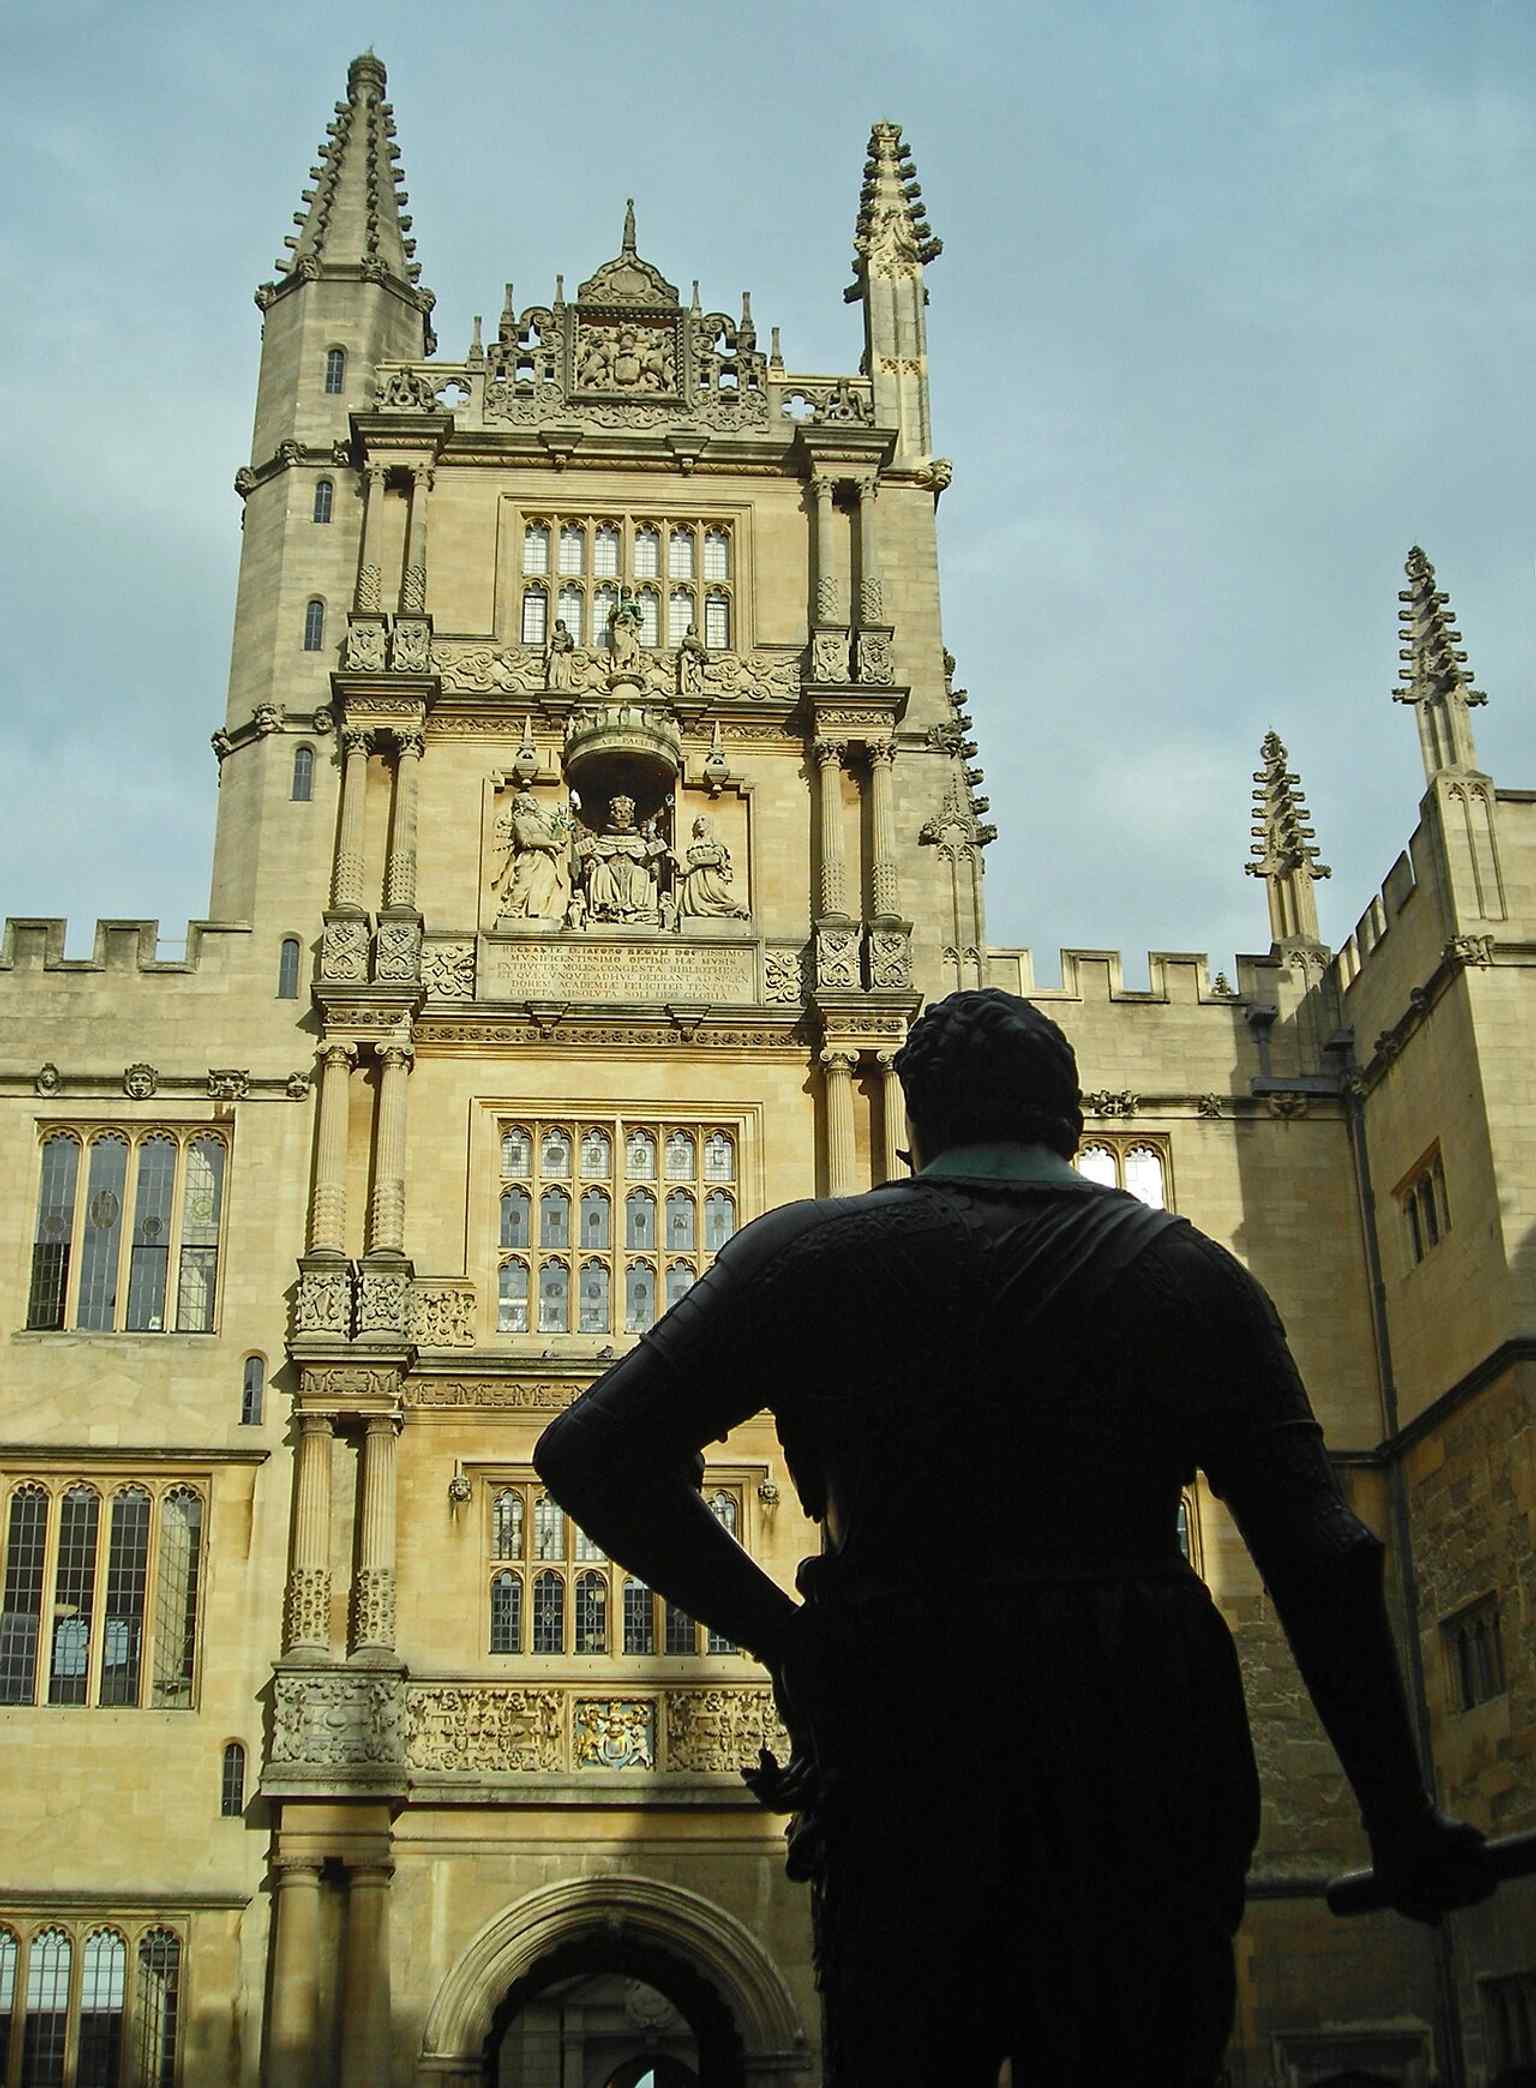
Seen from the courtyard, this view links the Bodleian’s historic interior to the statue-lined quadrangle outside.Photo: Decan, Wikimedia Commons, CC BY-SA 3.0. Cropped & resized. 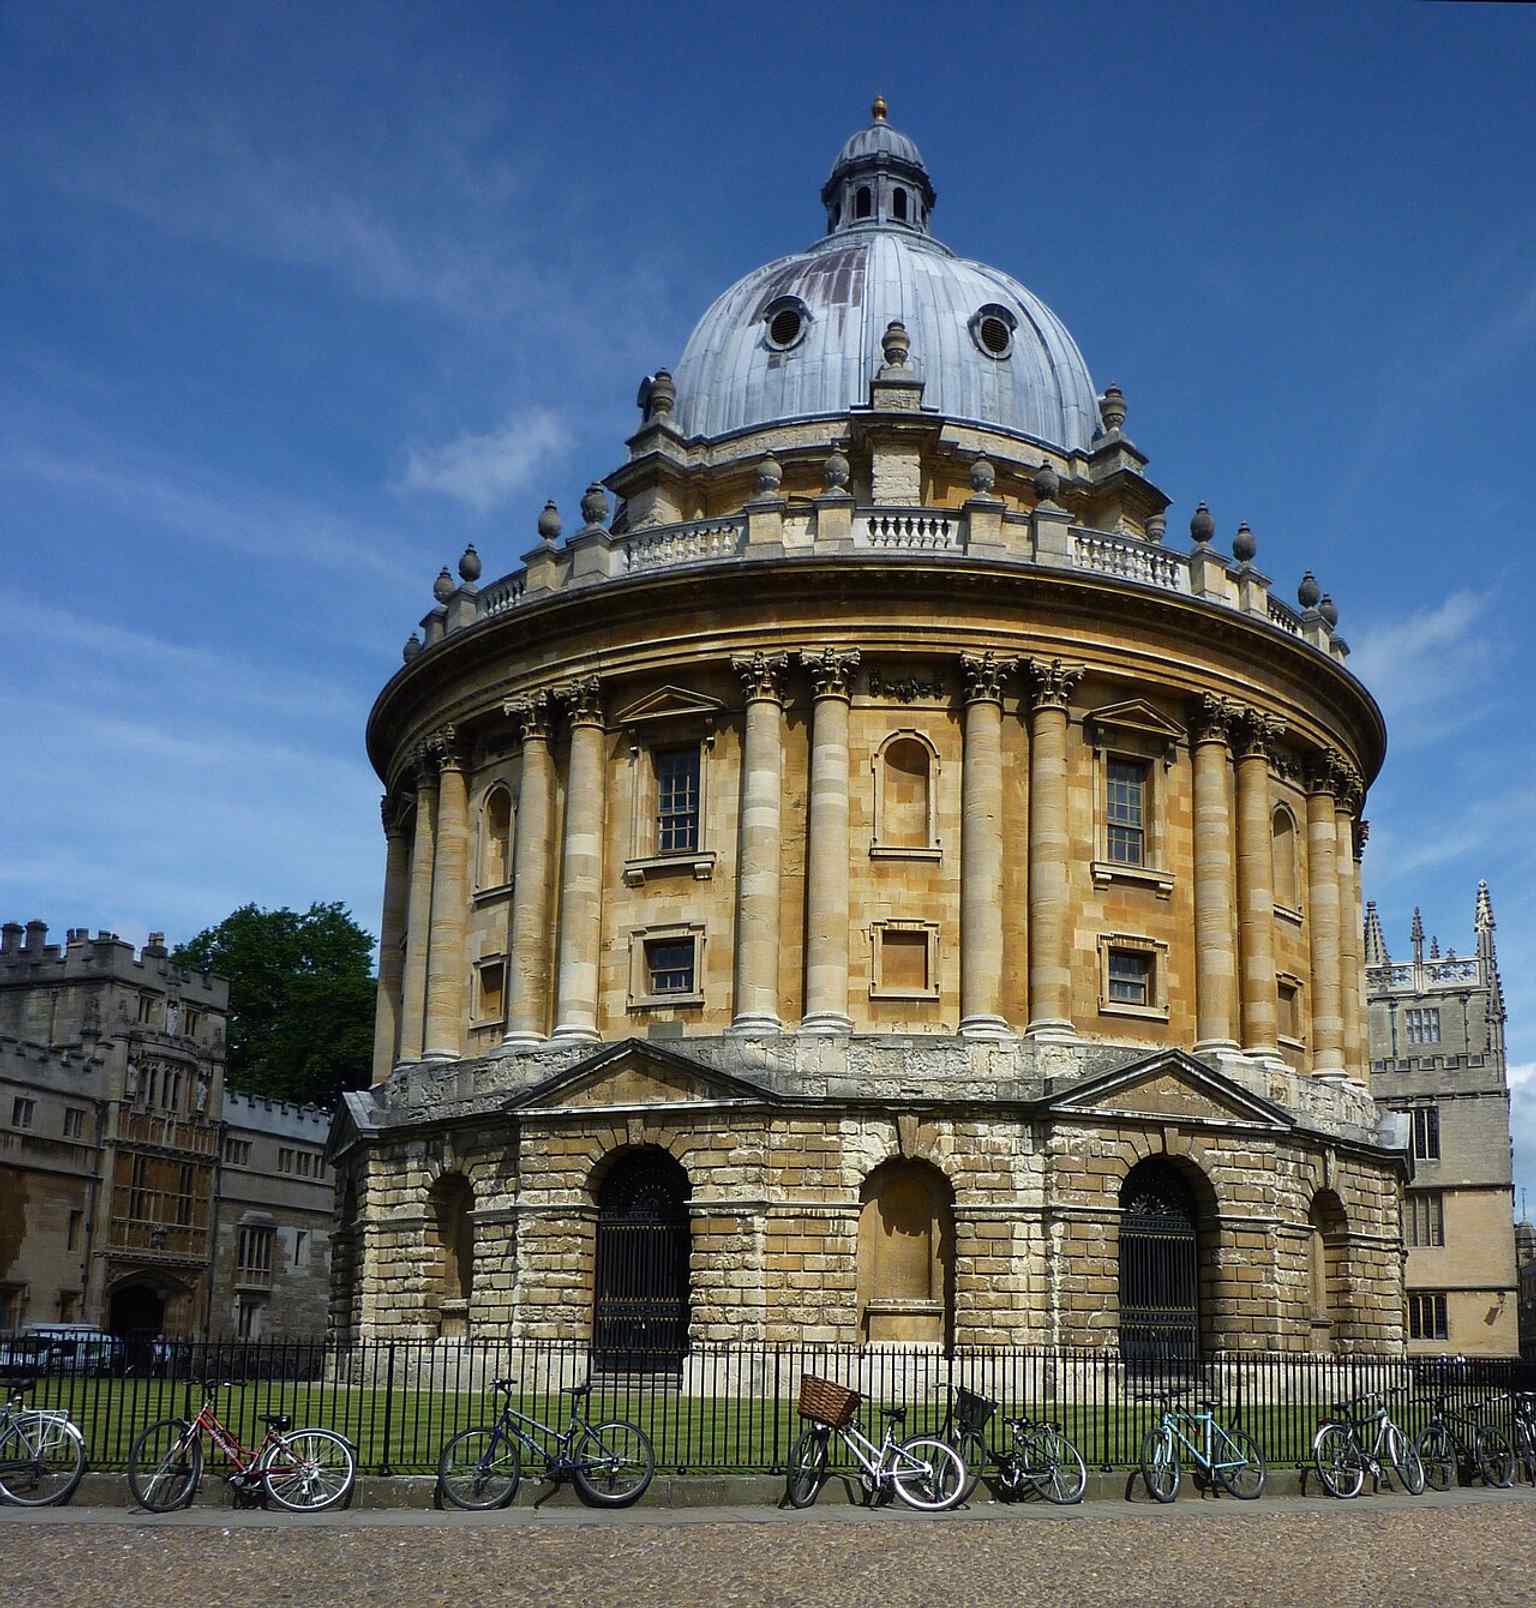
The Radcliffe Camera’s circular reading room became part of the Bodleian in the 19th century and remains one of Oxford’s icons.Photo: Franzfoto, Wikimedia Commons, CC BY-SA 3.0. Cropped & resized. 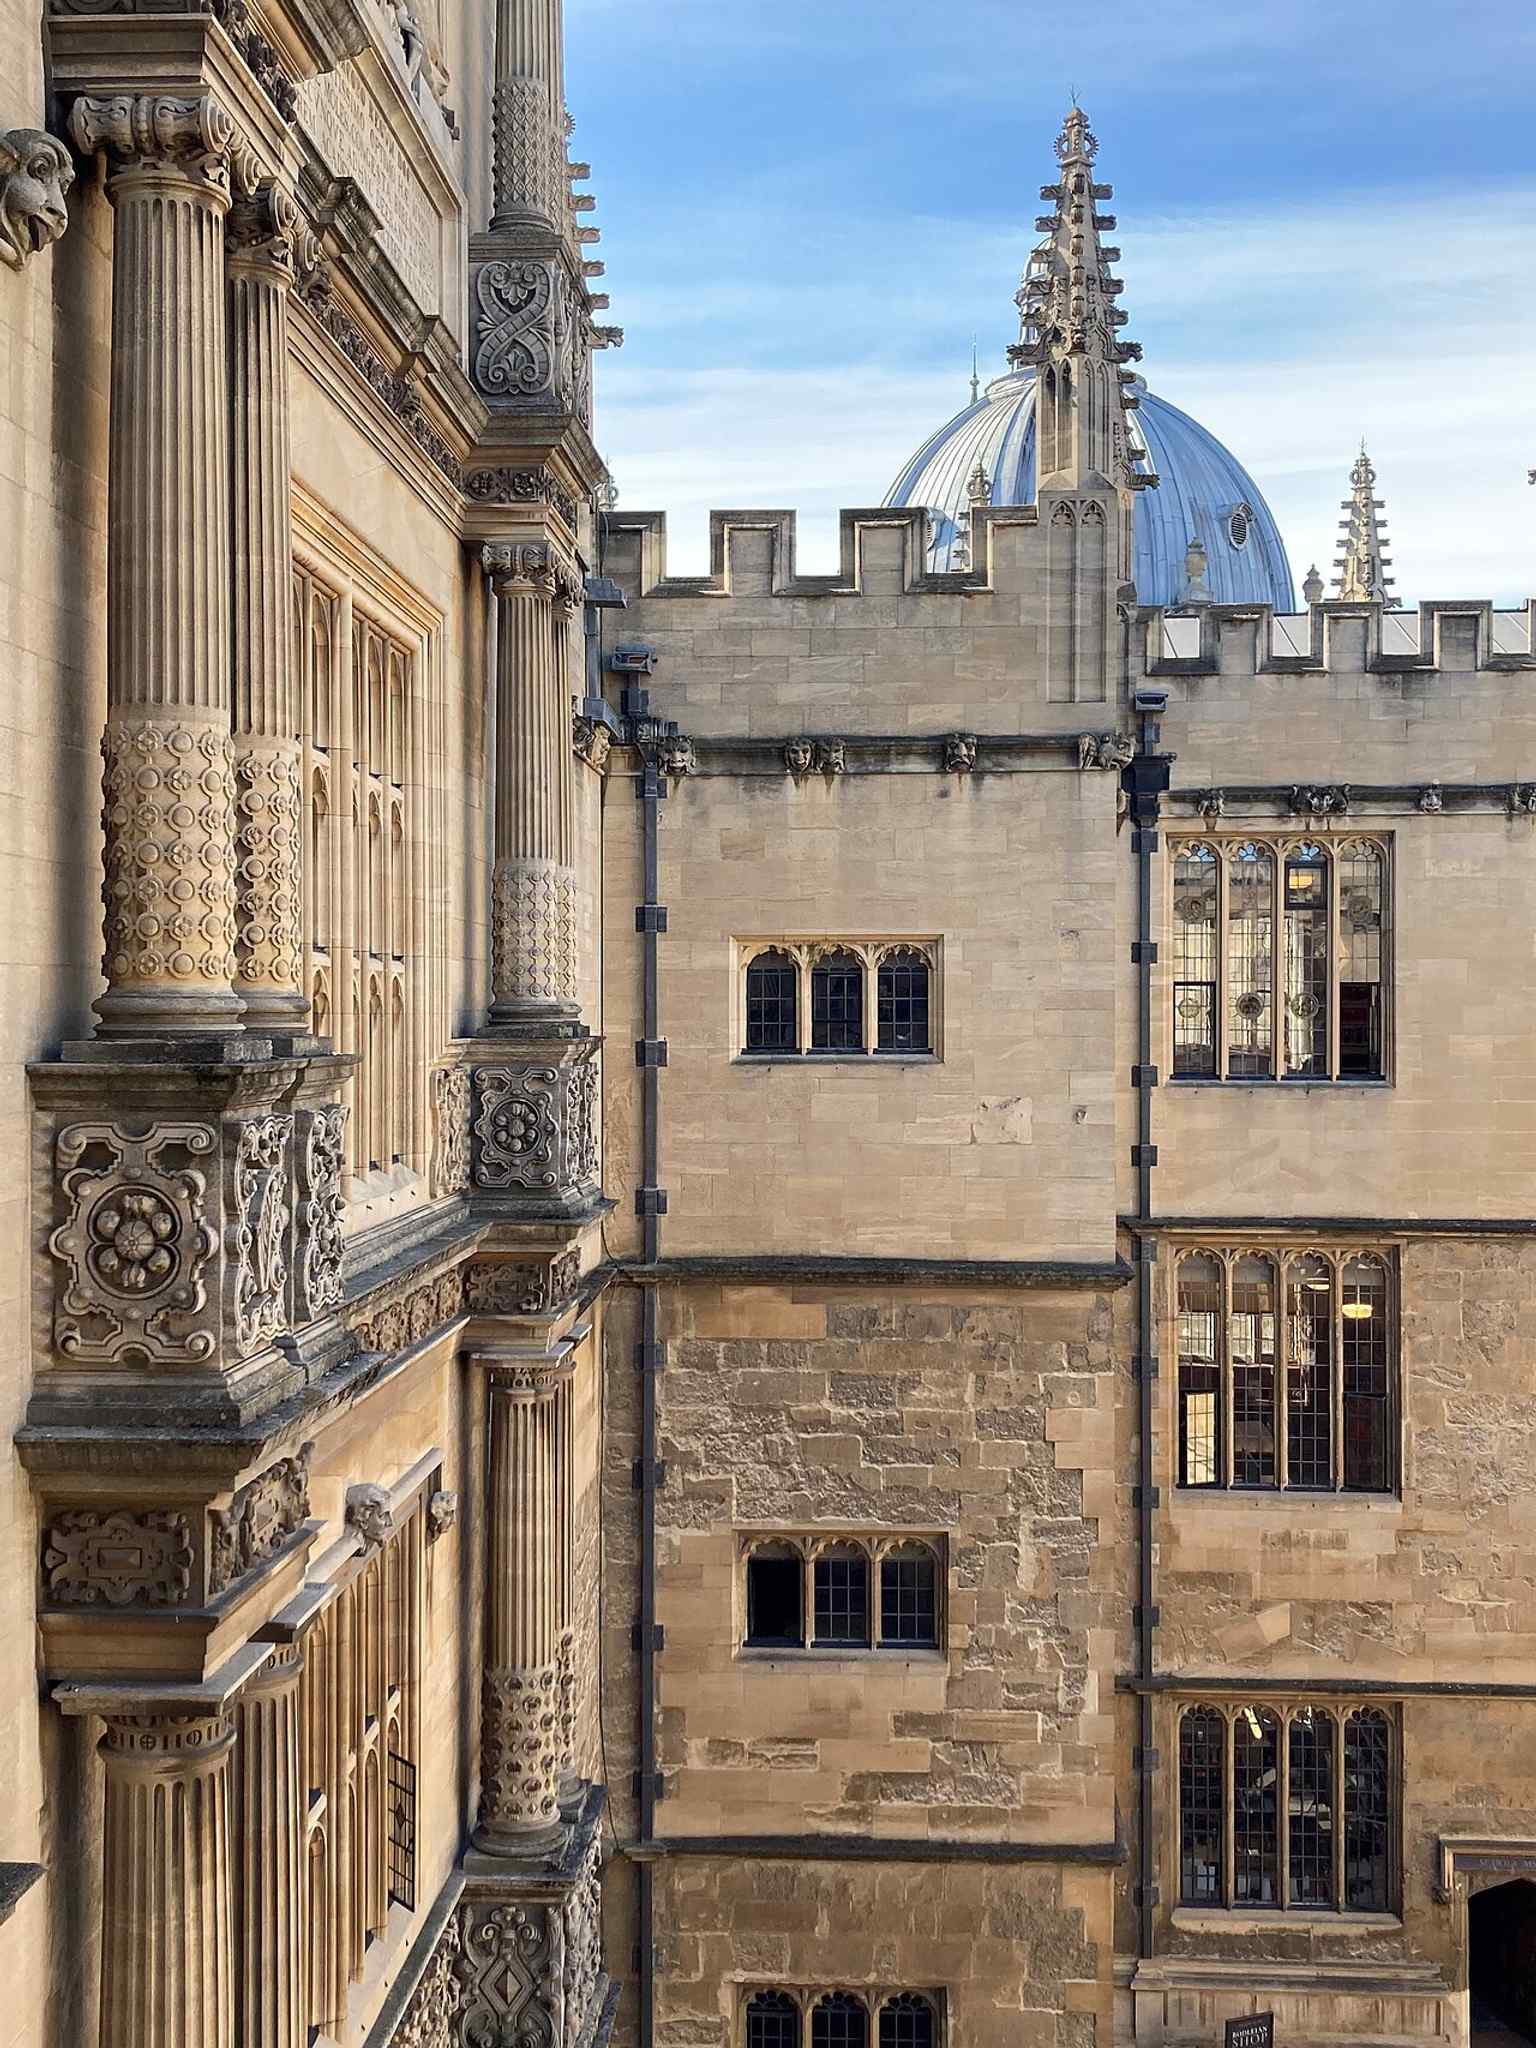
From the Upper Reading Room you can see the Old Library and the Radcliffe Camera together, showing the Bodleian’s layered growth.Photo: Locolates, Wikimedia Commons, CC BY-SA 4.0. Cropped & resized. 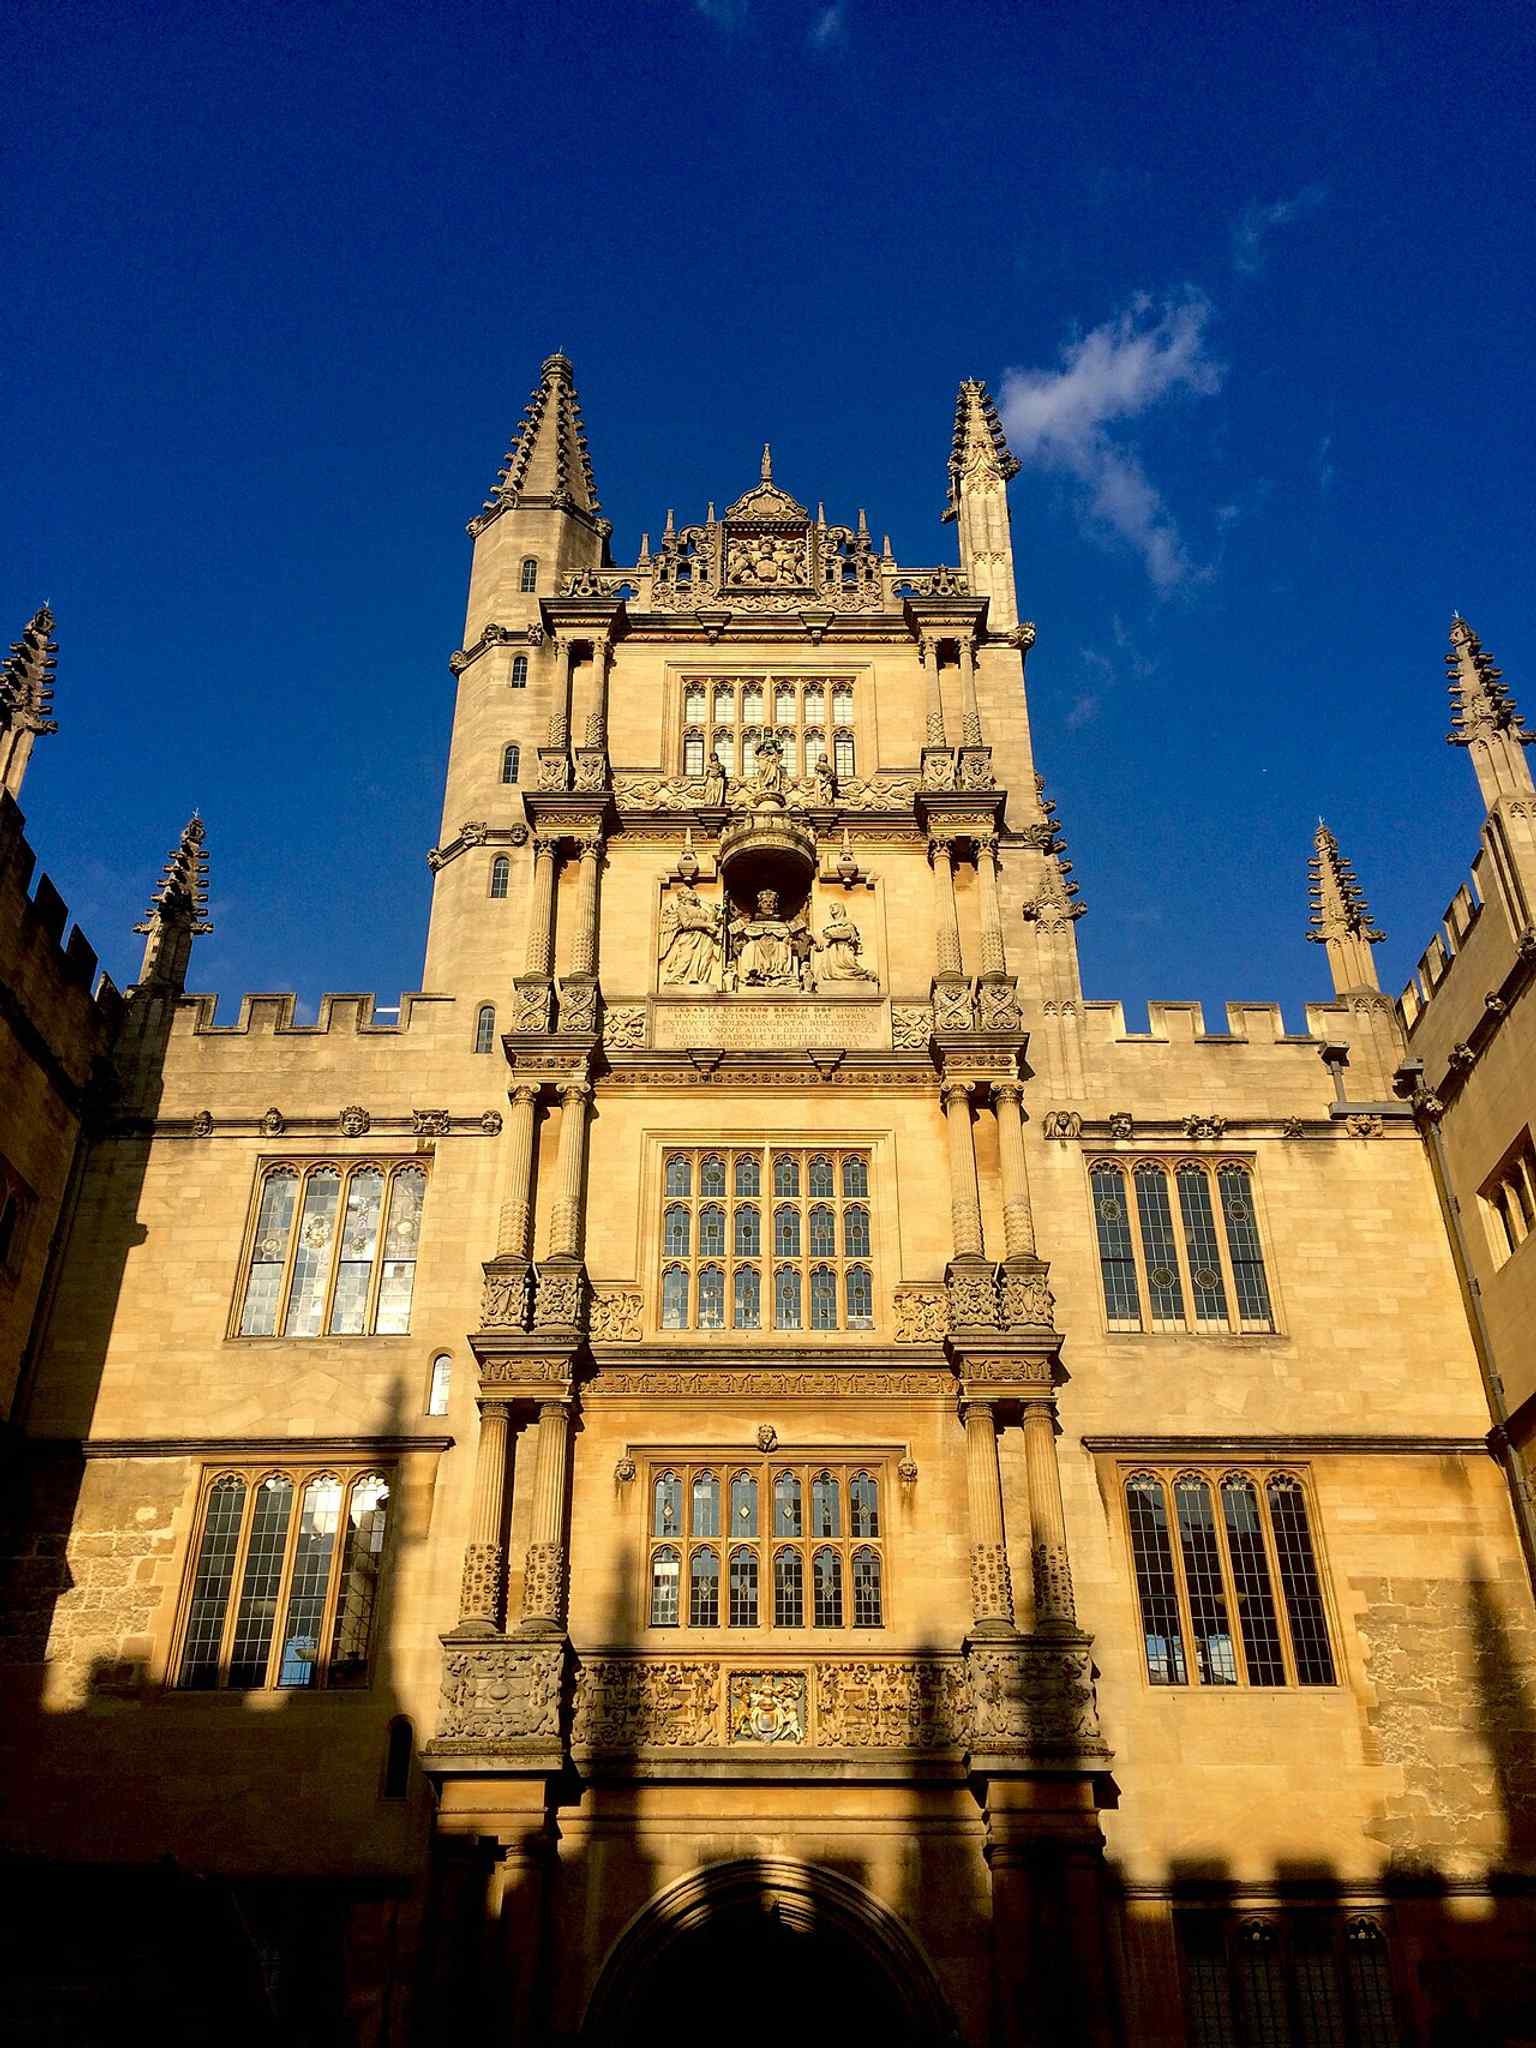
The Bodleian’s façade in Broad Street shows the monumental face of a library that grew from 1602 into a vast research collection.Photo: Emma Reynolds, Wikimedia Commons, CC BY-SA 4.0. Cropped & resized. 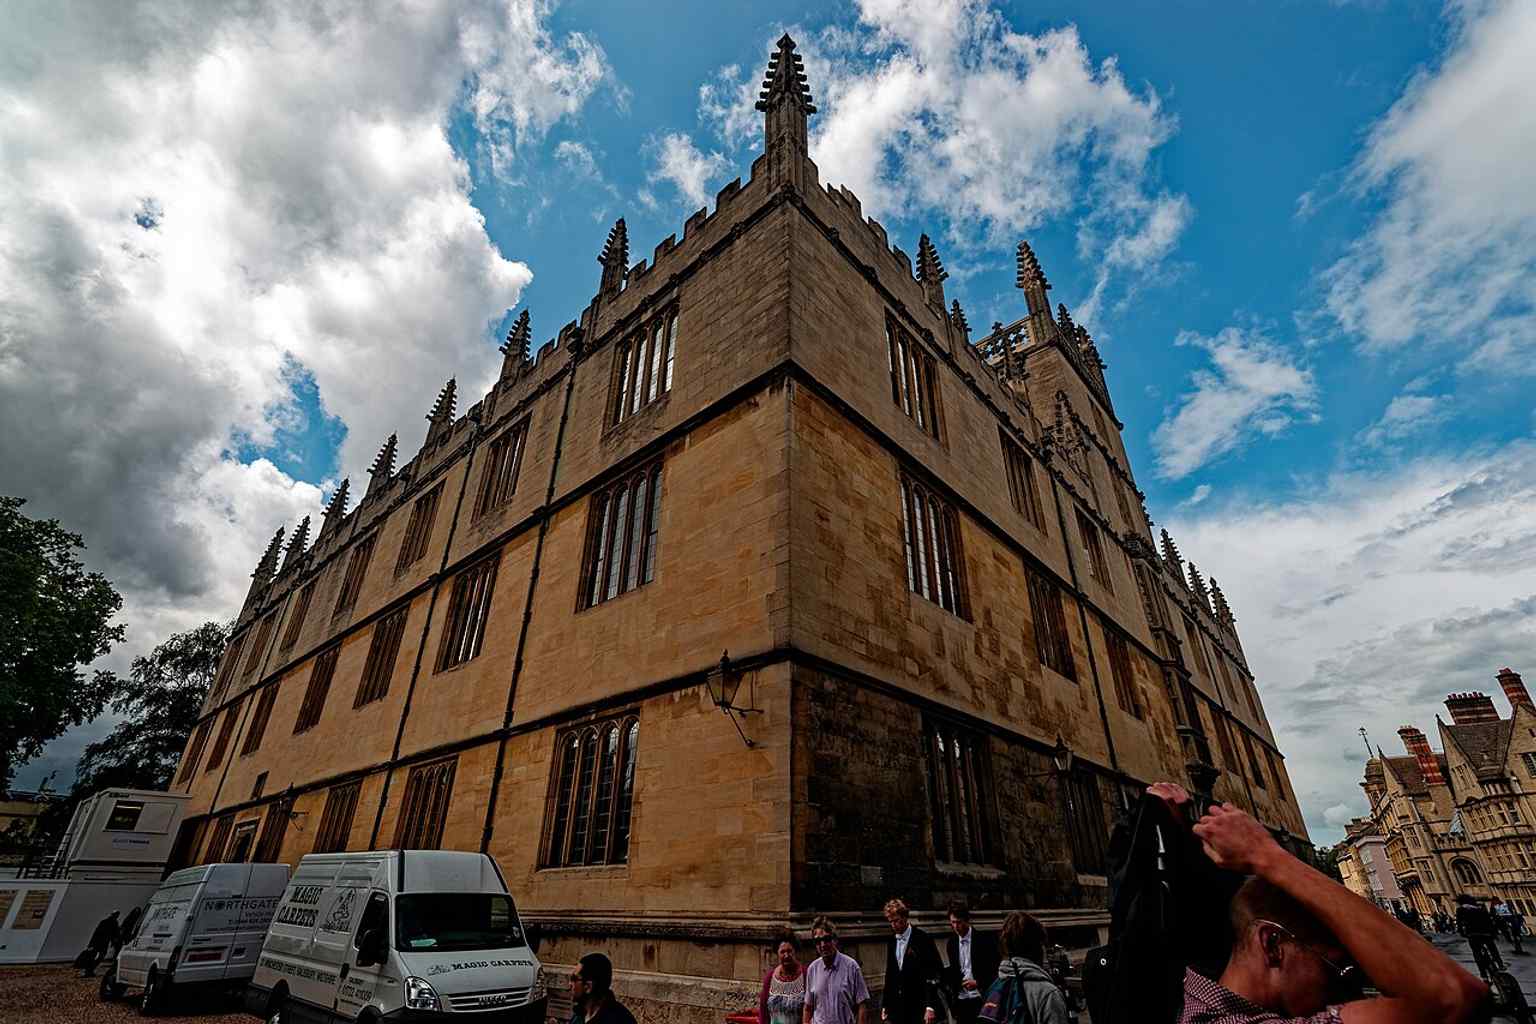
Catte Street gives a classic side view of the Bodleian’s 1602 building, still the heart of Oxford scholarship.Photo: Txllxt TxllxT, Wikimedia Commons, CC BY-SA 4.0. Cropped & resized. 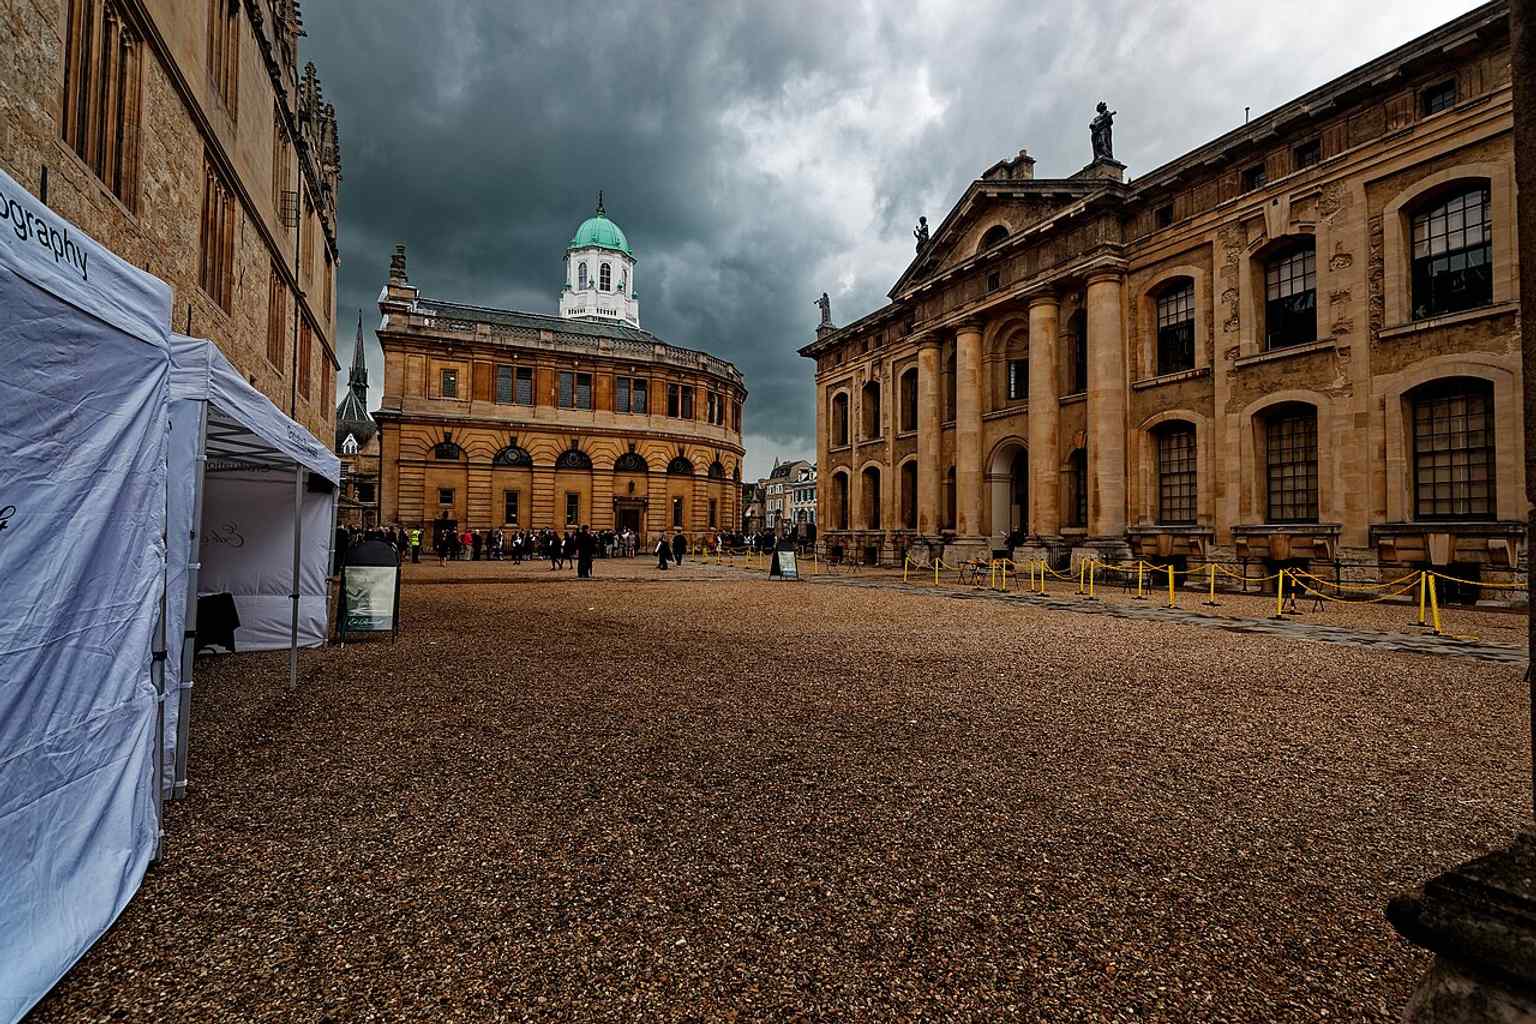
This Broad Street view places the Bodleian beside the Sheldonian Theatre and Clarendon Building, part of Oxford’s historic library district.Photo: Txllxt TxllxT, Wikimedia Commons, CC BY-SA 4.0. Cropped & resized. 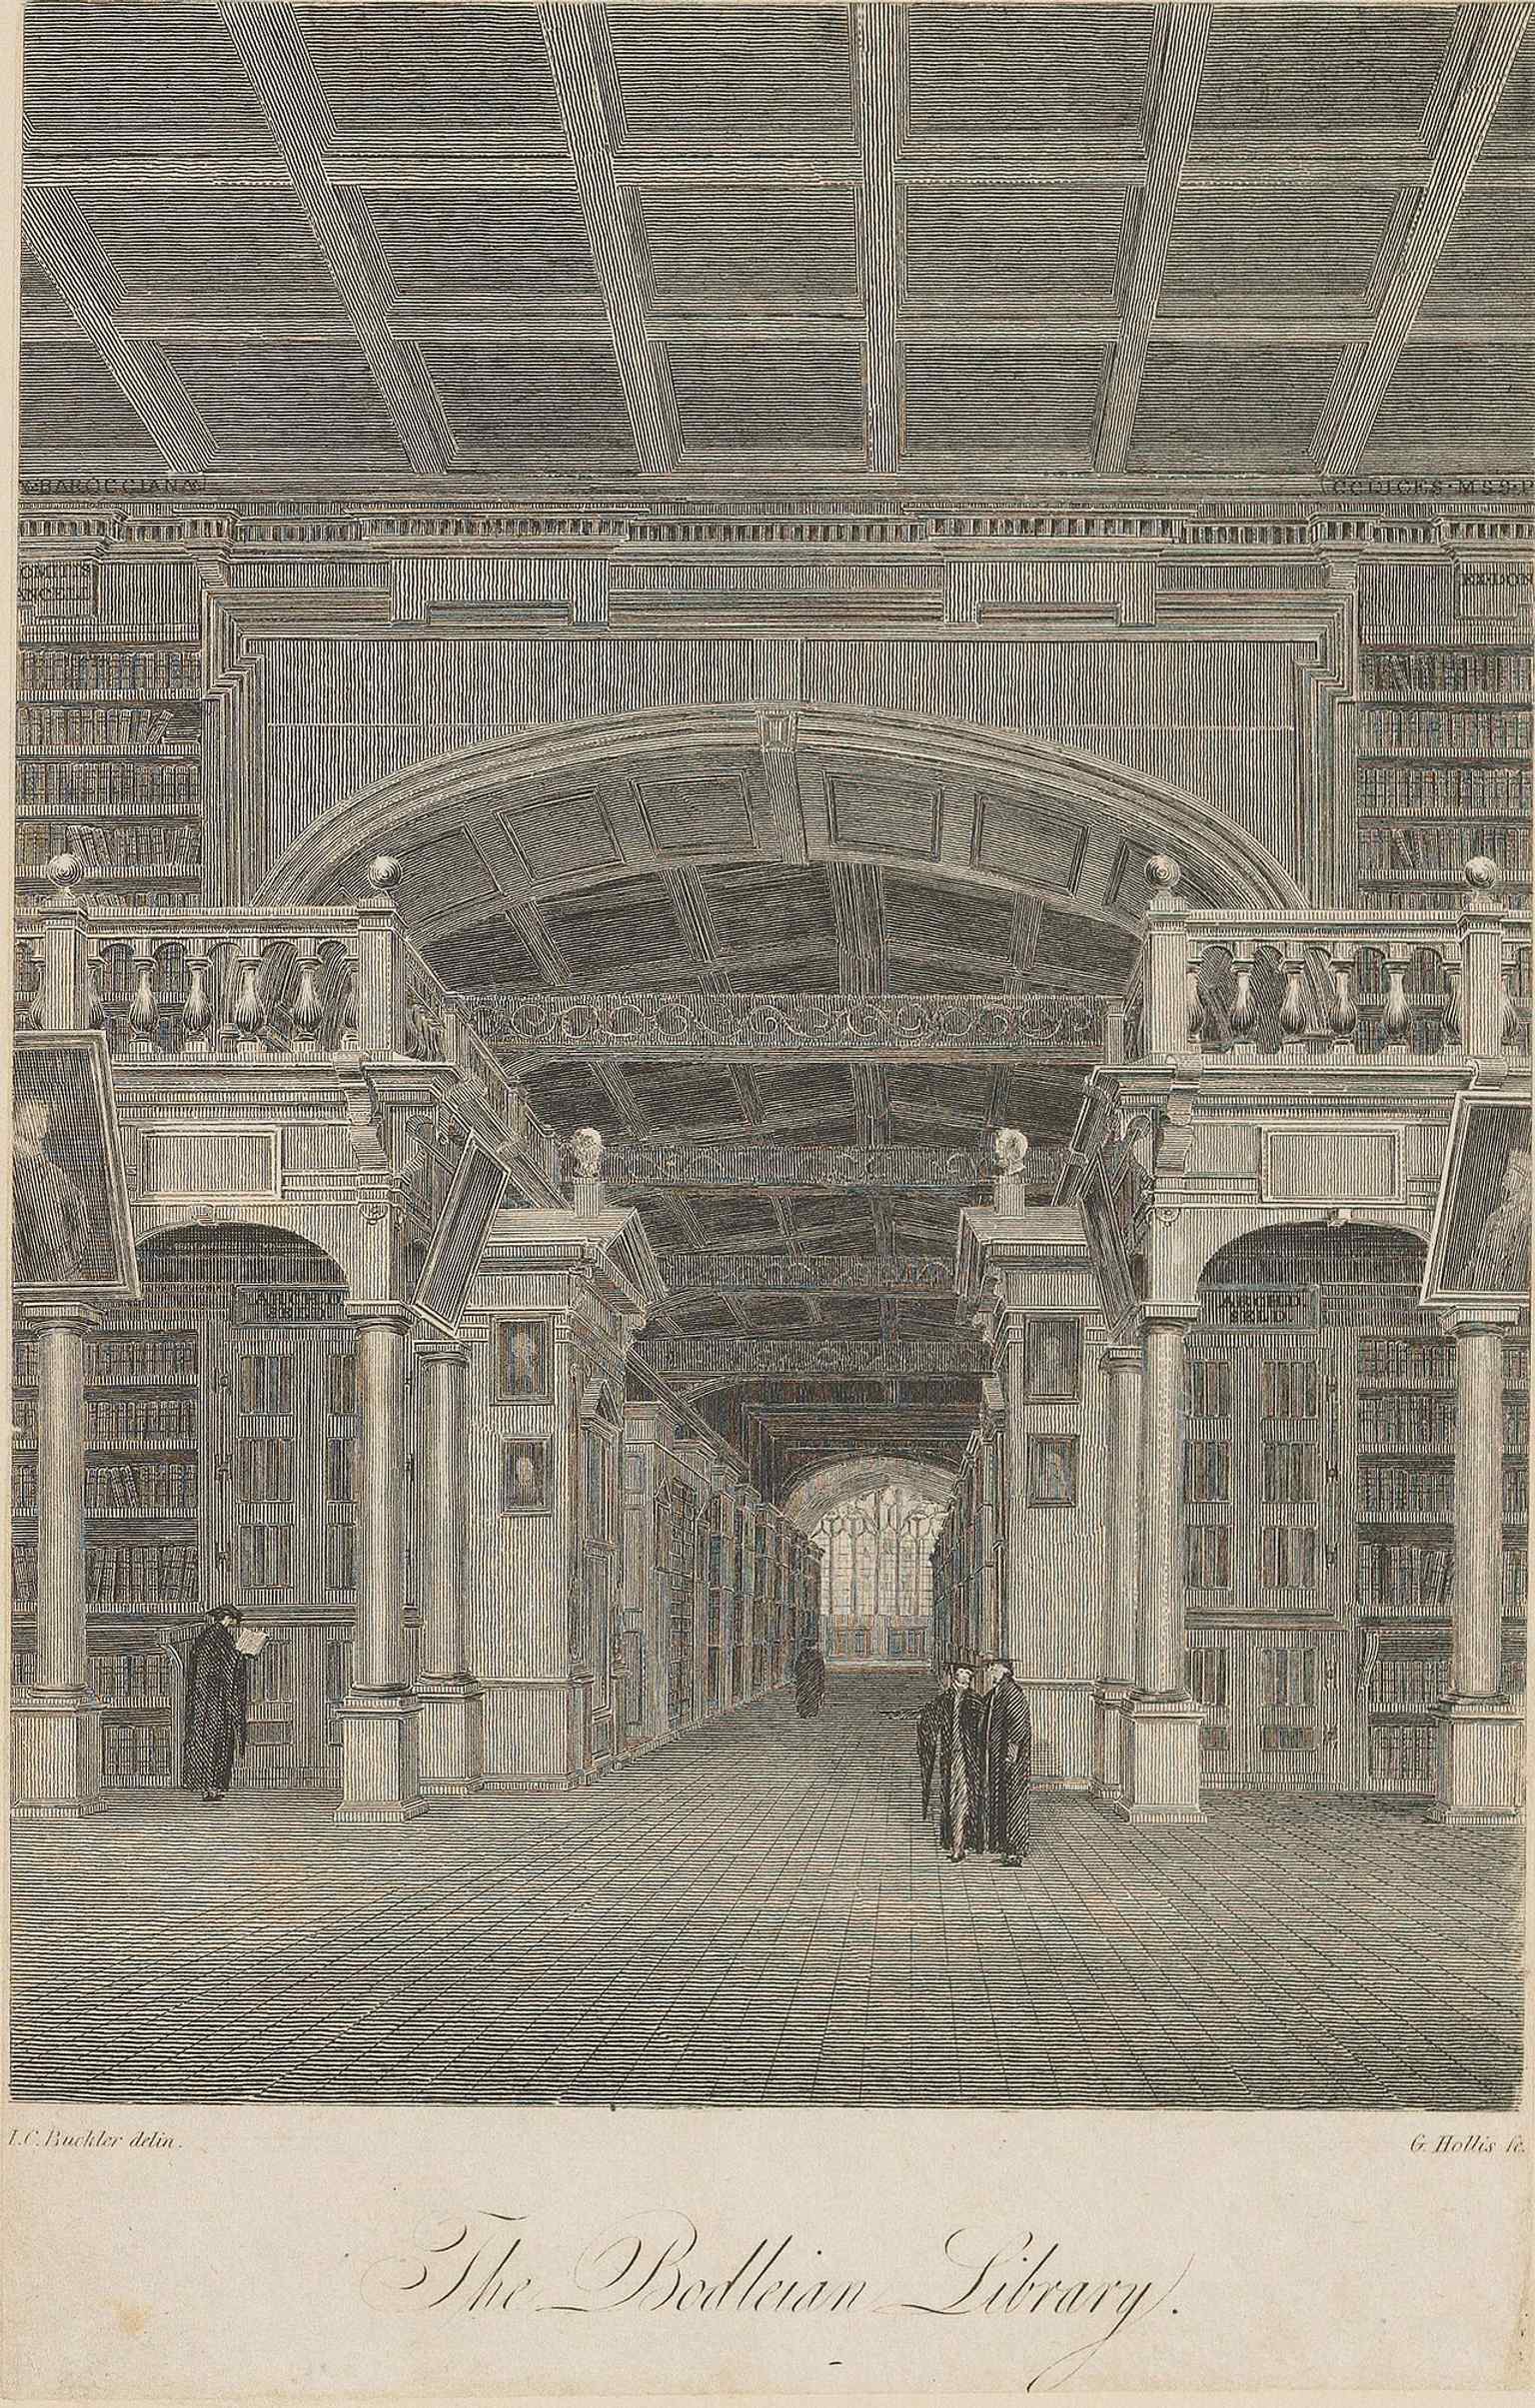
An old engraving of the Bodleian, showing how the library’s grand image was celebrated long before modern photography.Photo: John Chessell Buckler, Wikimedia Commons, Public domain. Cropped & resized. Vor Ihnen steht eine helle Steinkirche: ein schlanker, hoch aufragender Turmspitz, große gotische Fenster und eine ziemlich extravagante Vorhalle mit gedrehten Säulen und einer…Mehr lesenWeniger anzeigen
Eigene Seite öffnen →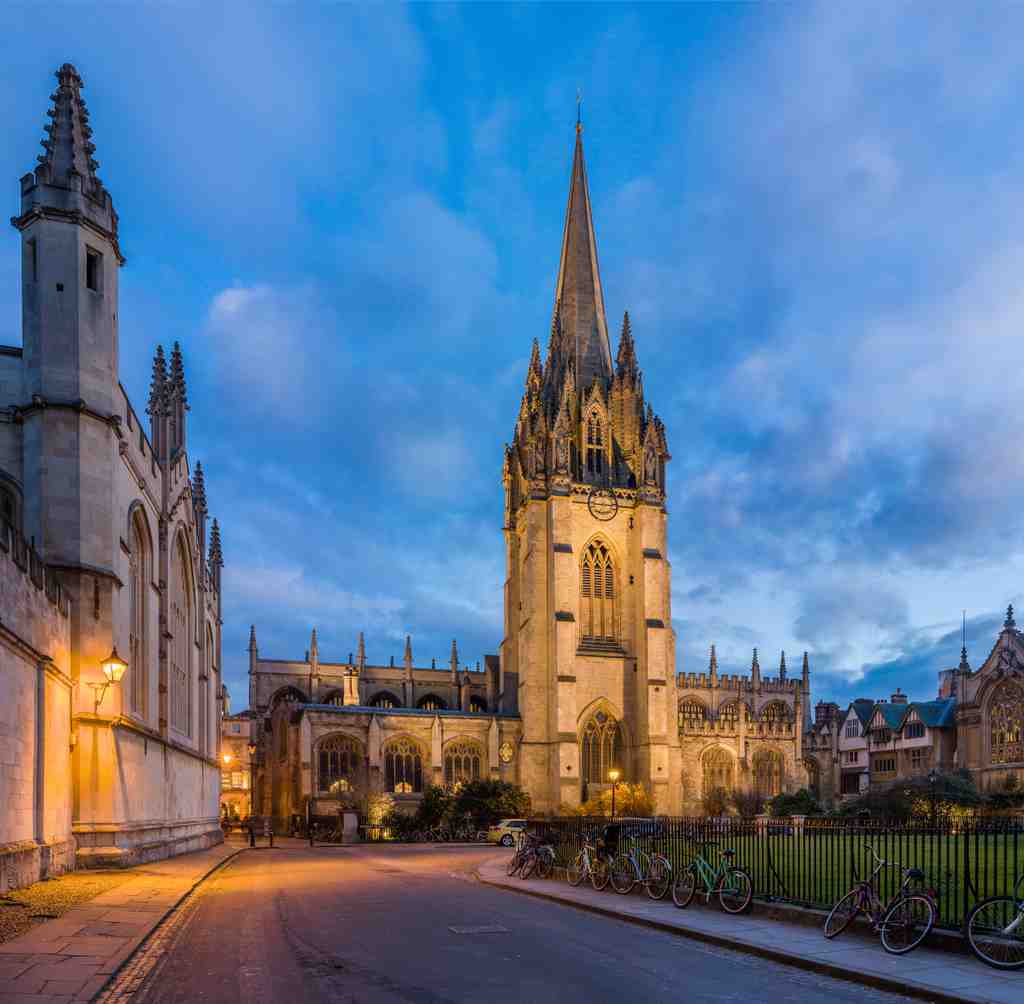
Universitätskirche St. Mary the VirginPhoto: Diliff, Wikimedia Commons, CC BY-SA 3.0. Cropped & resized. Vor Ihnen steht eine blasse Steinkirche mit einem hohen, spitz zulaufenden Turm, breiten gotischen Fenstern und einem extravaganten Portal, das mit gedrehten Säulen und einer Statue über der Tür verziert ist. Dies ist St. Mary the Virgin, und im wahrsten Sinne des Wortes ist dies der Ort, an dem die Universität Oxford zum ersten Mal lernte, die Universität Oxford zu sein. Lange bevor sich die Colleges über die Stadt ausbreiteten, stand hier in der Nähe des Zentrums der alten ummauerten Stadt eine angelsächsische Kirche, und mindestens seit der Mitte des dreizehnten Jahrhunderts nutzte die Universität diese Kirche als Versammlungsort, Vorlesungssaal, Parlament und Ort für akademische Grade... alles in einem heiligen Gebäude untergebracht, was sich effizient und leicht chaotisch anfühlt. Um dreizehnhundertzwanzig erhielt die Kirche ein zweistöckiges Gebäude neben dem Chor, dem Raum um den Altar. Im Erdgeschoss traf sich die Universitätsversammlung; im Obergeschoss bildeten Bücher, die von Thomas Cobham, Bischof von Worcester, gestiftet wurden, die erste Bibliothek der Universität. Bevor die Bodleian Library also zu der großen wissenschaftlichen Institution wurde, die wir kennen, nahmen Oxfords Bücher hier in viel bescheideneren Räumlichkeiten ihren Anfang. Die Kirche war durch Adam de Brome, den Rektor, der in den vierzehnhundertzwanziger Jahren das College gründete, auch eng mit dem Oriel College verbunden. Er leitete Kircheneinkünfte zur Unterstützung des Colleges um, was eine sehr typische Art für Oxford ist: Gebet, Eigentum und Papierkram reichen sich die Hand. Aber St. Mary’s wurde auch Zeuge einer der dunkelsten Szenen Oxfords. Im Jahr fünfzehnhundertfünfundfünfzig fand hier der Prozess gegen die Märtyrer von Oxford statt: Latimer, Ridley und dann Cranmer, alle wegen Ketzerei angeklagt. Im Inneren bewahrt ein Pfeiler noch immer einen ausgeschnittenen Vorsprung, der mit Cranmers letztem Auftritt vor seiner Hinrichtung in Verbindung gebracht wird. Er zog seine Widerrufe zurück und erklärte, dass die Hand, die sie unterzeichnet hatte, zuerst verbrennen würde. Das tat sie. Schauen Sie nun auf das Südportal der Kirche, das zur High Street zeigt. Es ist herrlich übertrieben: Barock, das heißt theatralisch und voller Bewegung, mit gedrehten Säulen, einem geschwungenen Giebel und einer Nische, die die Jungfrau mit Kind beherbergt. Wenn Sie einen genaueren Blick darauf werfen möchten, sehen Sie sich das Bild auf Ihrem Bildschirm an. In den sechzehnhundertdreißiger Jahren hielten Puritaner dieses Portal für verdächtig römisch-katholisch und nutzten es als Beweismittel gegen Erzbischof Laud in seinem Prozess. Die Statue weist noch immer Einschusslöcher von Soldaten Cromwells auf, was auch eine Art ist, eine Bewertung zu hinterlassen.
Richten Sie Ihren Blick auf den Turm und die Turmspitze. Der Turm stammt aus der Zeit um zwölfhundertsiebzig, und die Turmspitze folgte in den dreizehnhundertzwanziger Jahren, gespickt mit Fialen, Wasserspeiern und Statuen. Einige Historiker nennen sie eine der schönsten Turmspitzen Englands, und ausnahmsweise fühlt sich dieser Anspruch nicht übertrieben an. Auf Ihrem Handy gibt Ihnen Bild zwei einen guten Nahblick auf diese Details.
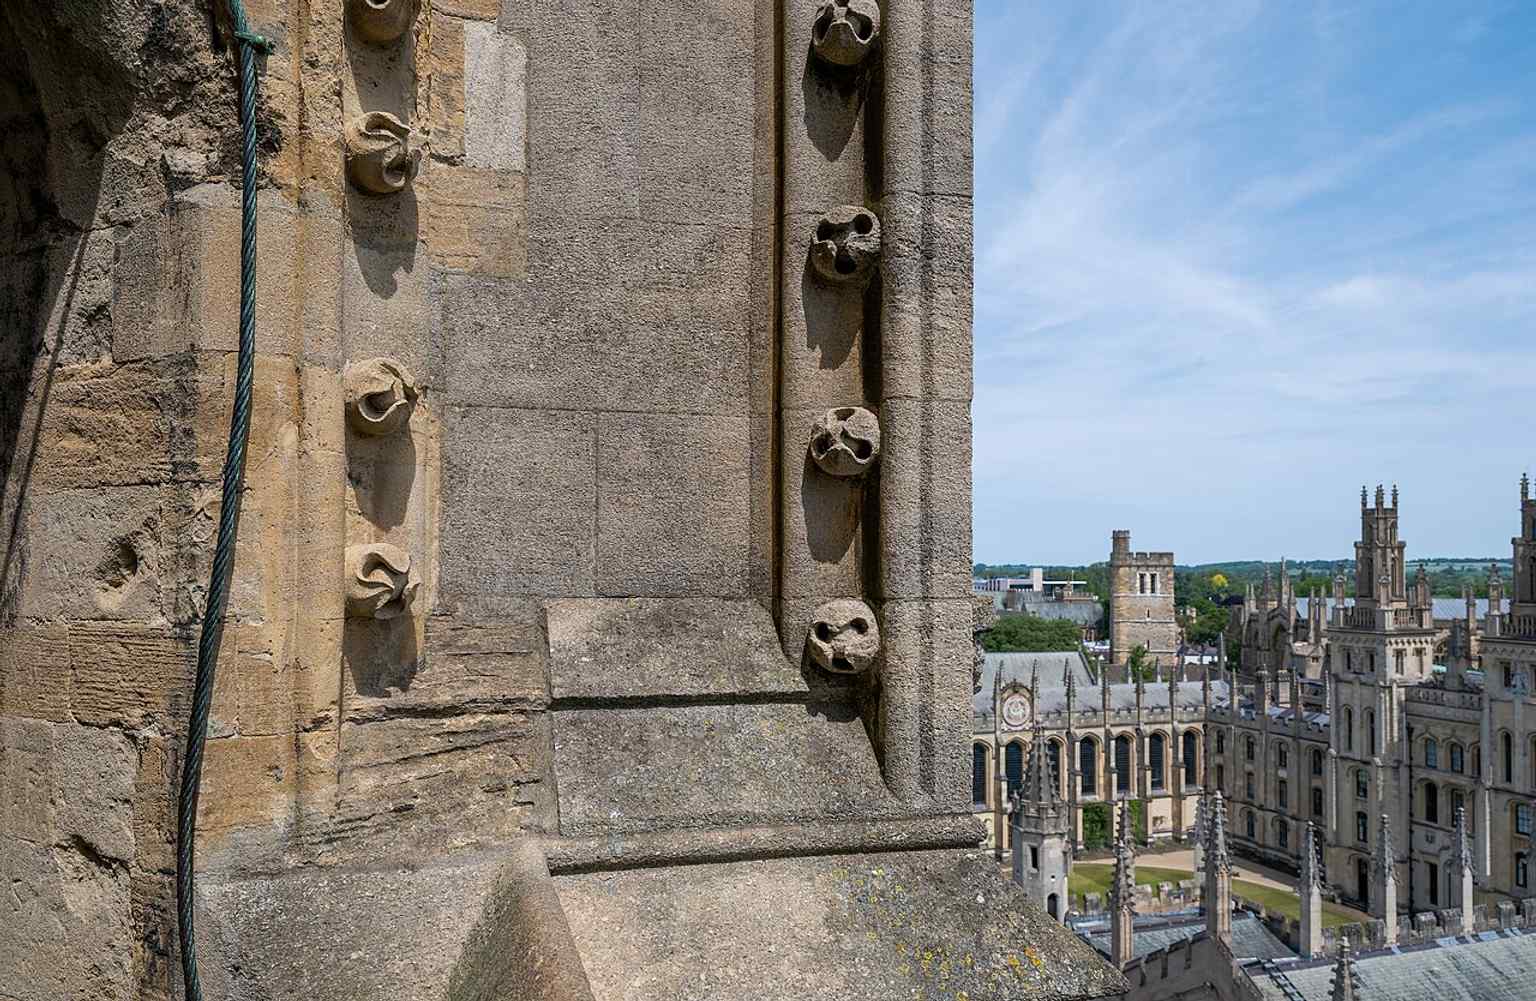
Der Kirchturm und die Turmspitze, die aus dem 13. und 14. Jahrhundert stammen, gehören zu den markantesten Merkmalen von St. Mary’s und ragen über der Skyline der Universität auf.Photo: Tilman2007, Wikimedia Commons, CC BY-SA 4.0. Cropped & resized. St. Mary’s prägte noch lange nach dem Mittelalter Ideen. Später predigte John Wesley hier und verärgerte die Universität so gründlich, dass er nie wieder eingeladen wurde. Dann kam John Henry Newman, und achtzehnhundertdreiunddreißig hielt John Keble von der Kanzel im Inneren eine Predigt, die oft als Beginn der Oxford-Bewegung angesehen wird, die versuchte, ältere katholische Spiritualität innerhalb der Church of England wiederzubeleben. Wenn Sie später hineingehen möchten, ist die Kirche normalerweise von neun Uhr dreißig bis siebzehn Uhr geöffnet, und sonntags von zwölf bis siebzehn Uhr. St. Mary’s steht an dem Punkt, an dem sich Oxfords Glaube, Gelehrsamkeit und Argumentation treffen. Wenn Sie bereit sind, fahren Sie weiter zum University College für das nächste Stück der Geschichte.
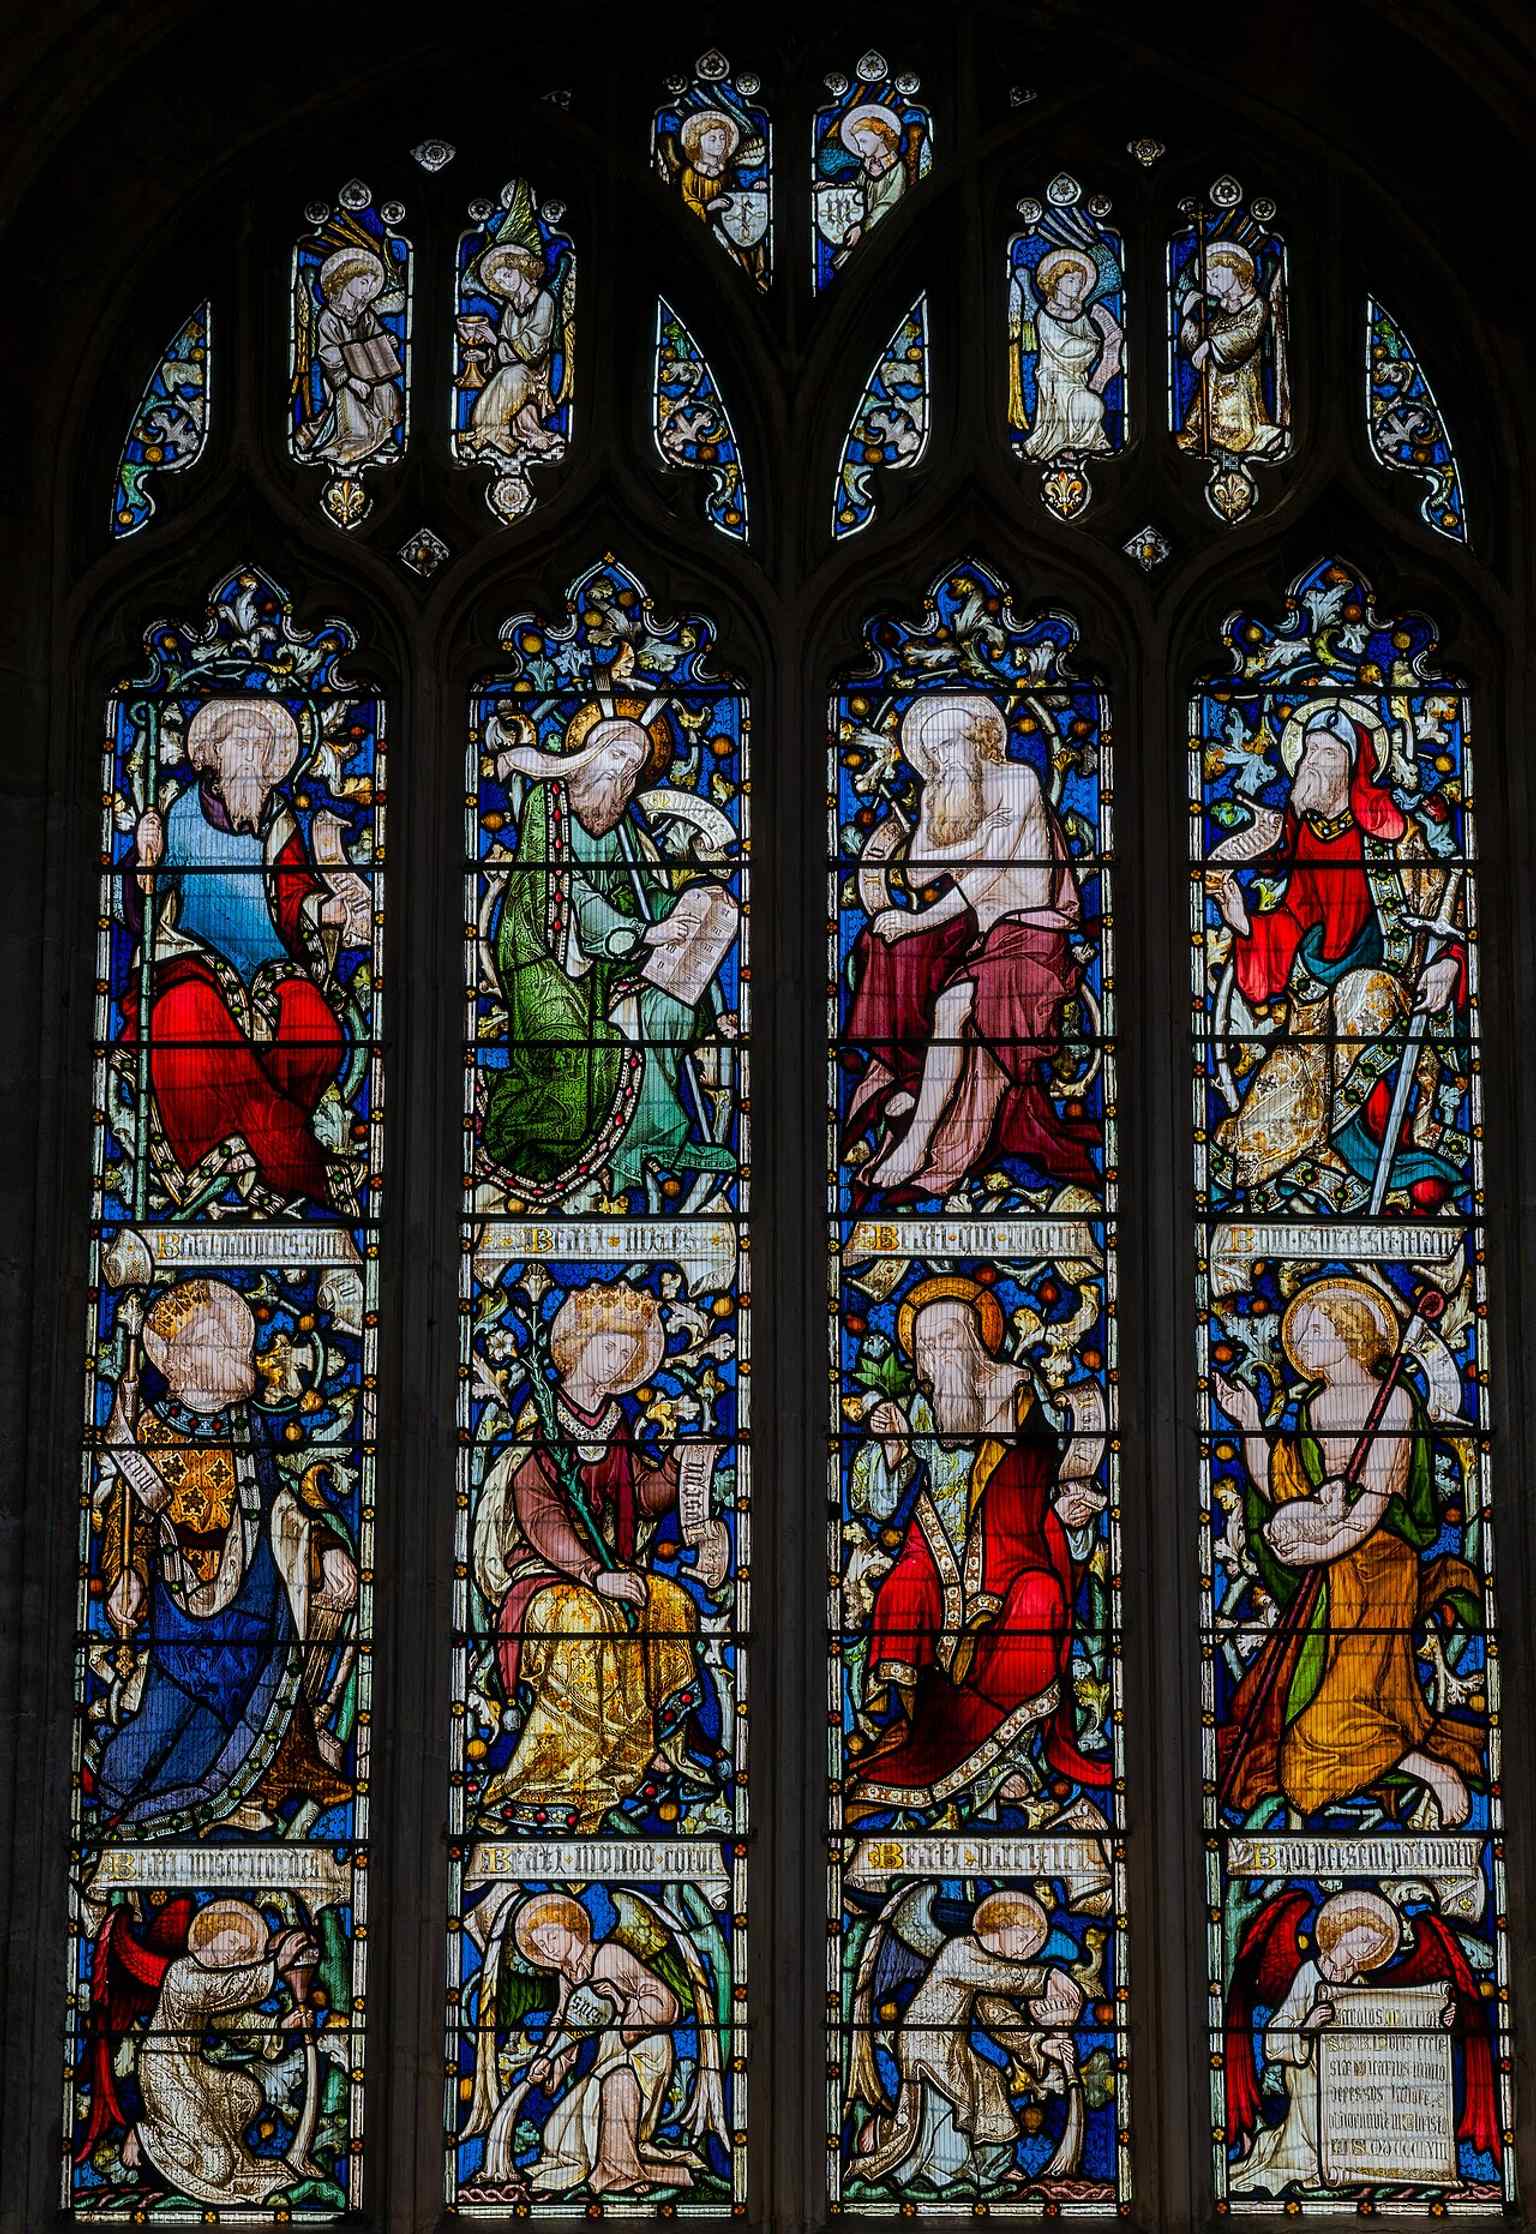
Eines der Buntglasfenster von St. Mary’s, das die reiche viktorianische und mittelalterliche Verglasung widerspiegelt, die in ihrer Geschichte erwähnt wird.Photo: Tilman2007, Wikimedia Commons, CC BY-SA 4.0. Cropped & resized. Rechts von Ihnen sehen Sie eine lange Front aus honigfarbenem Stein, mit Reihen hoher Schiebefenster und einem Torbogen in der Mitte. Darüber: das Wappen des Colleges.... Das ist…Mehr lesenWeniger anzeigen
Eigene Seite öffnen →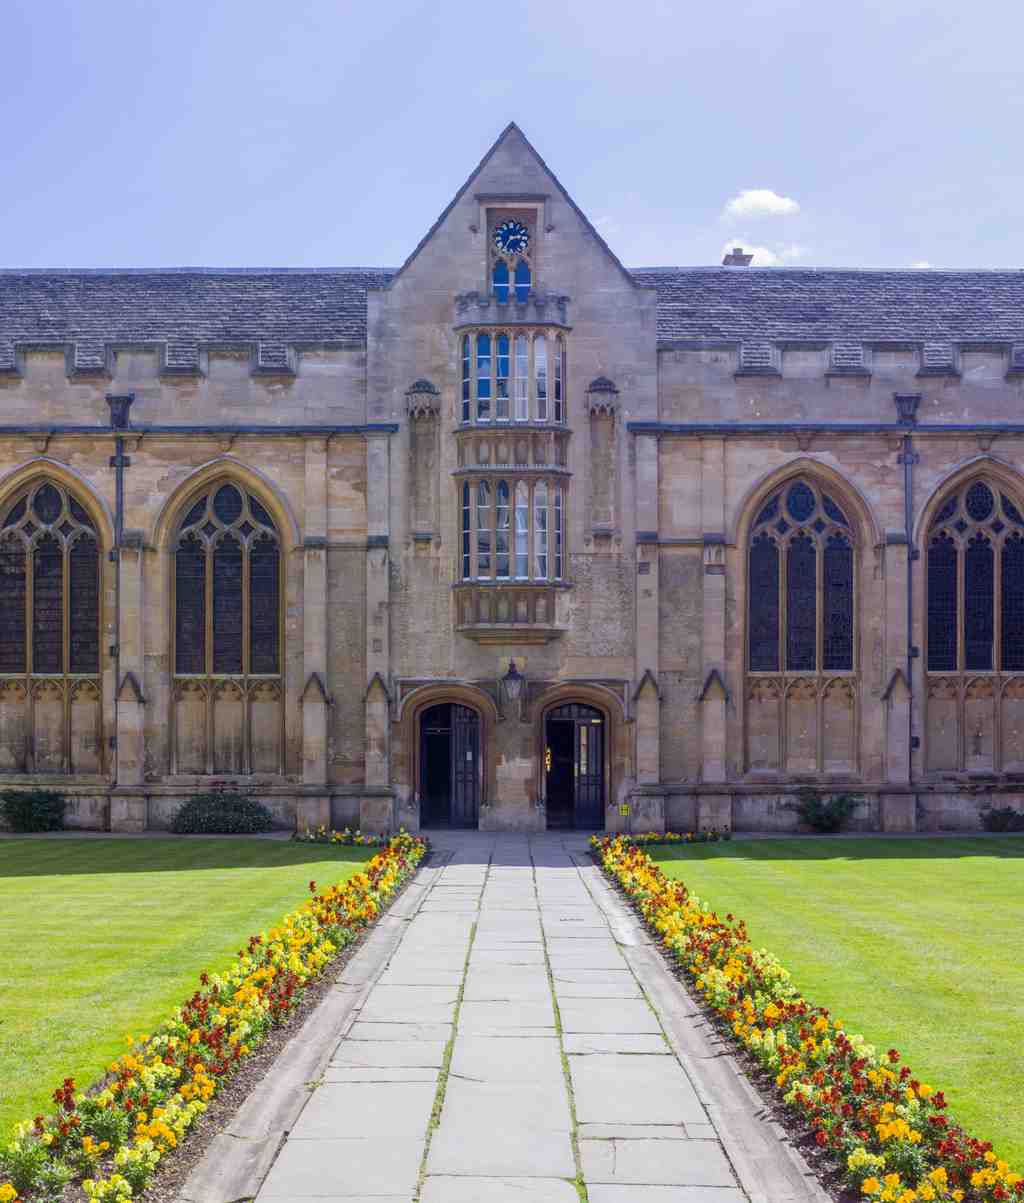
University College, OxfordPhoto: APK, Wikimedia Commons, CC BY 4.0. Cropped & resized. On your right, look for a long honey-colored stone frontage with rows of tall sash windows and a central arched gateway, picked out by the college arms above the entrance.
This is University College, usually called Univ... because Oxford likes tradition, but it also likes shorthand. Univ claims to be the oldest college in Oxford, and that argument has fueled plenty of polite academic eyebrow-raising. The college points to William of Durham, who left money in twelve forty-nine to support ten or twelve masters of arts studying divinity, which simply means advanced students focused on theology. A hall called Aula Universitatis, or University Hall, followed in twelve fifty-three. Balliol and Merton would each like a word about that claim to seniority, naturally.
Then there is the more colorful founding story. In the fourteen hundreds, people began saying King Alfred founded the college in eight hundred seventy-two. Very convenient. That legend explains why Univ used arms linked to Alfred, why the reigning monarch still serves as the college visitor - a sort of official guardian in ceremonial matters - and why the college celebrated a thousand years in eighteen seventy-two. Historians, with their tiresome attachment to evidence, usually prefer William of Durham.
What you see from the street belongs mostly to a rebuilding campaign that replaced medieval structures as the college grew richer and more confident. The main quadrangle - a square courtyard enclosed by buildings - began in sixteen thirty-four, but the English Civil War interrupted the work, so completion dragged on until sometime in sixteen seventy-six. If you check the image in the app, you can see that ordered inner court for yourself. Oxford colleges love presenting calm symmetry even when history has plainly been doing its best to interfere.
Univ has produced, or at least hosted, an improbable cast. Clement Attlee and Harold Wilson both reached Number Ten. Bob Hawke became prime minister of Australia. Bill Clinton studied here, though he did not graduate. C. S. Lewis, Stephen Hawking, and the novelist R. F. Kuang all appear on the roll call too. And one figure deserves a slower mention: Christian Cole, the first Black student to graduate from Oxford, was associated with this college in the late seventeenth century. That is not just a college anecdote; it is part of the university widening, however slowly, beyond its old boundaries.
Percy Bysshe Shelley also studied here, briefly. He and his friend Thomas Jefferson Hogg got sent down - expelled, in plain English - after Shelley published The Necessity of Atheism in eighteen eleven. On your phone, there’s an image of the Shelley Memorial, where the college later placed a statue of him lying dead on an Italian shore. Oxford can be wonderfully unforgiving first, then deeply commemorative afterward.
The place kept changing. Univ admitted its first mixed-sex cohort in nineteen seventy-nine after centuries as a men-only college. It now has hundreds of undergraduates and postgraduates, strong music and rowing traditions, and one especially grand ritual: the longest grace in Oxford, possibly in Cambridge too, recited before Formal Hall on Tuesdays, Thursdays, and Sundays. Even dinner here comes with a full Latin performance.
So Univ stands here as both argument and institution: ancient, ambitious, and never entirely free of myth.
When you’re ready, continue on to the Ruskin School of Art, where Oxford loosens its collar a little.
Rechts von Ihnen: Achten Sie auf die helle Steinfassade, die hohen, rechteckigen Fenster und den ordentlich zurückgesetzten Eingang, ganz gerade an der High Street.... Die Ruskin…Mehr lesenWeniger anzeigen
Eigene Seite öffnen →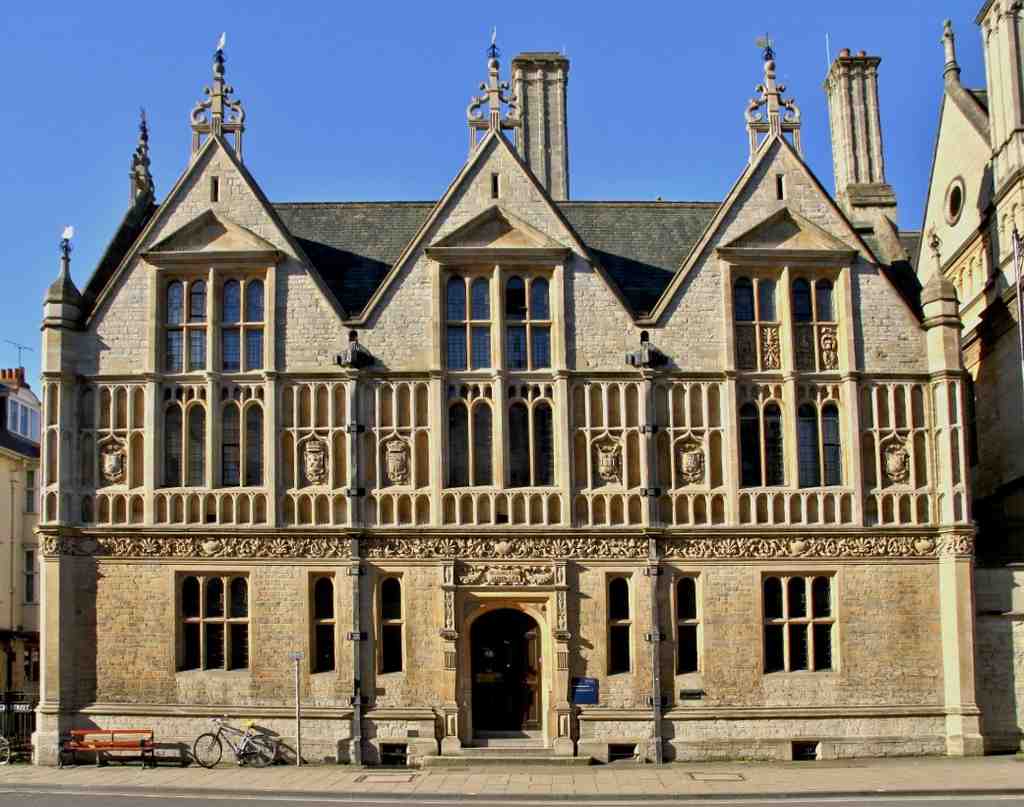
Ruskin School of ArtPhoto: Motacilla, Wikimedia Commons, CC BY-SA 4.0. Cropped & resized. On your right, look for the pale stone frontage, tall rectangular windows, and the tidy recessed entrance set squarely on the High Street.
The Ruskin School of Art exists because John Ruskin took one look at Oxford’s art teaching and decided, no, that will not do. In eighteen sixty-nine, Oxford appointed him Slade Professor of Fine Art. Two years later, after criticizing the methods at the Oxford School of Art, he founded the Ruskin School of Drawing in reworked university gallery rooms. He kept Alexander Macdonald in charge, which was practical rather than theatrical, and Macdonald became the first Ruskin Master, leading the school until nineteen twenty-one. During the Second World War, the Slade School of Fine Art even moved in here for a time.
If you glance at your screen, you can see Ruskin himself... a man whose answer to bad teaching was to rebuild the institution. The school started by training artisans in technical skill, but it now teaches visual art as a living part of contemporary culture, with history and theory folded in. That shift has worked rather well: the Ruskin ranks among the top art schools in Britain and led its field in the twenty twenty-one Research Excellence Framework.
This High Street site became its home in nineteen seventy-five, after leaving the Ashmolean. Then in two thousand and fifteen, the school added a second building at one hundred twenty-eight Bullingdon Road, a former warehouse redesigned as studios and awarded by the Royal Institute of British Architects.
If you want to visit, it generally opens Monday to Friday from ten in the morning to five in the afternoon, and stays closed on weekends. It is an art school with an Oxford habit of turning criticism into architecture. When you’re ready, continue on to the Botanic Garden for the final stop.
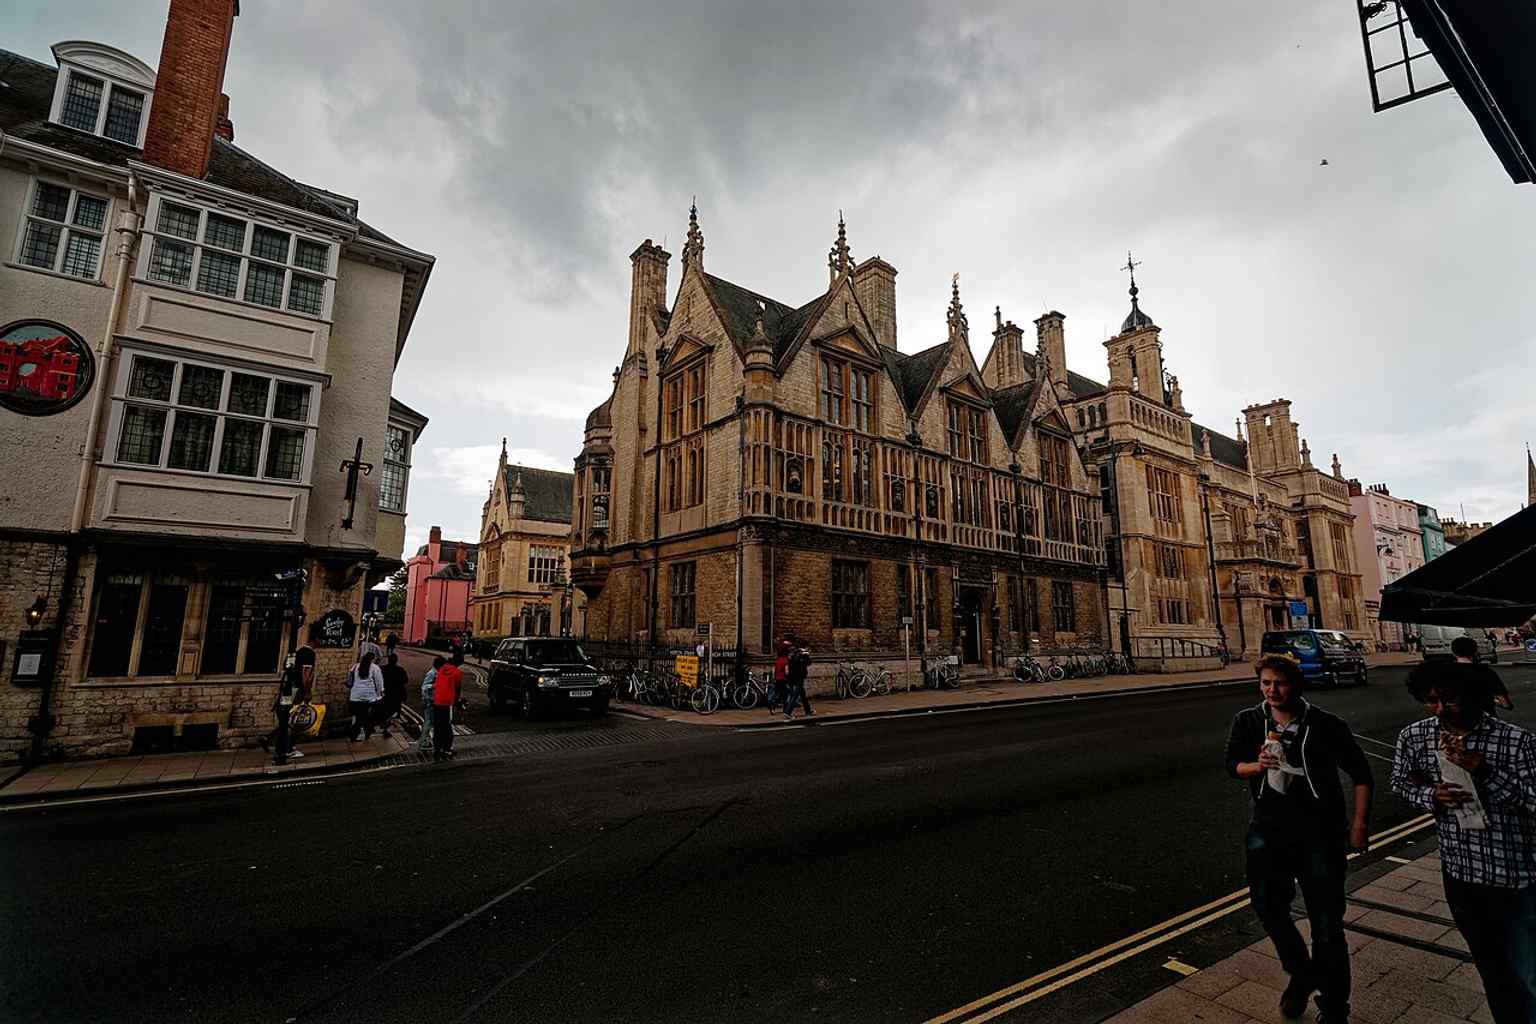
The Ruskin School of Drawing and Fine Art on Oxford High Street, shown in a historic view that places the school beside the Examination Schools and near the university centre.Photo: Txllxt TxllxT, Wikimedia Commons, CC BY-SA 4.0. Cropped & resized. 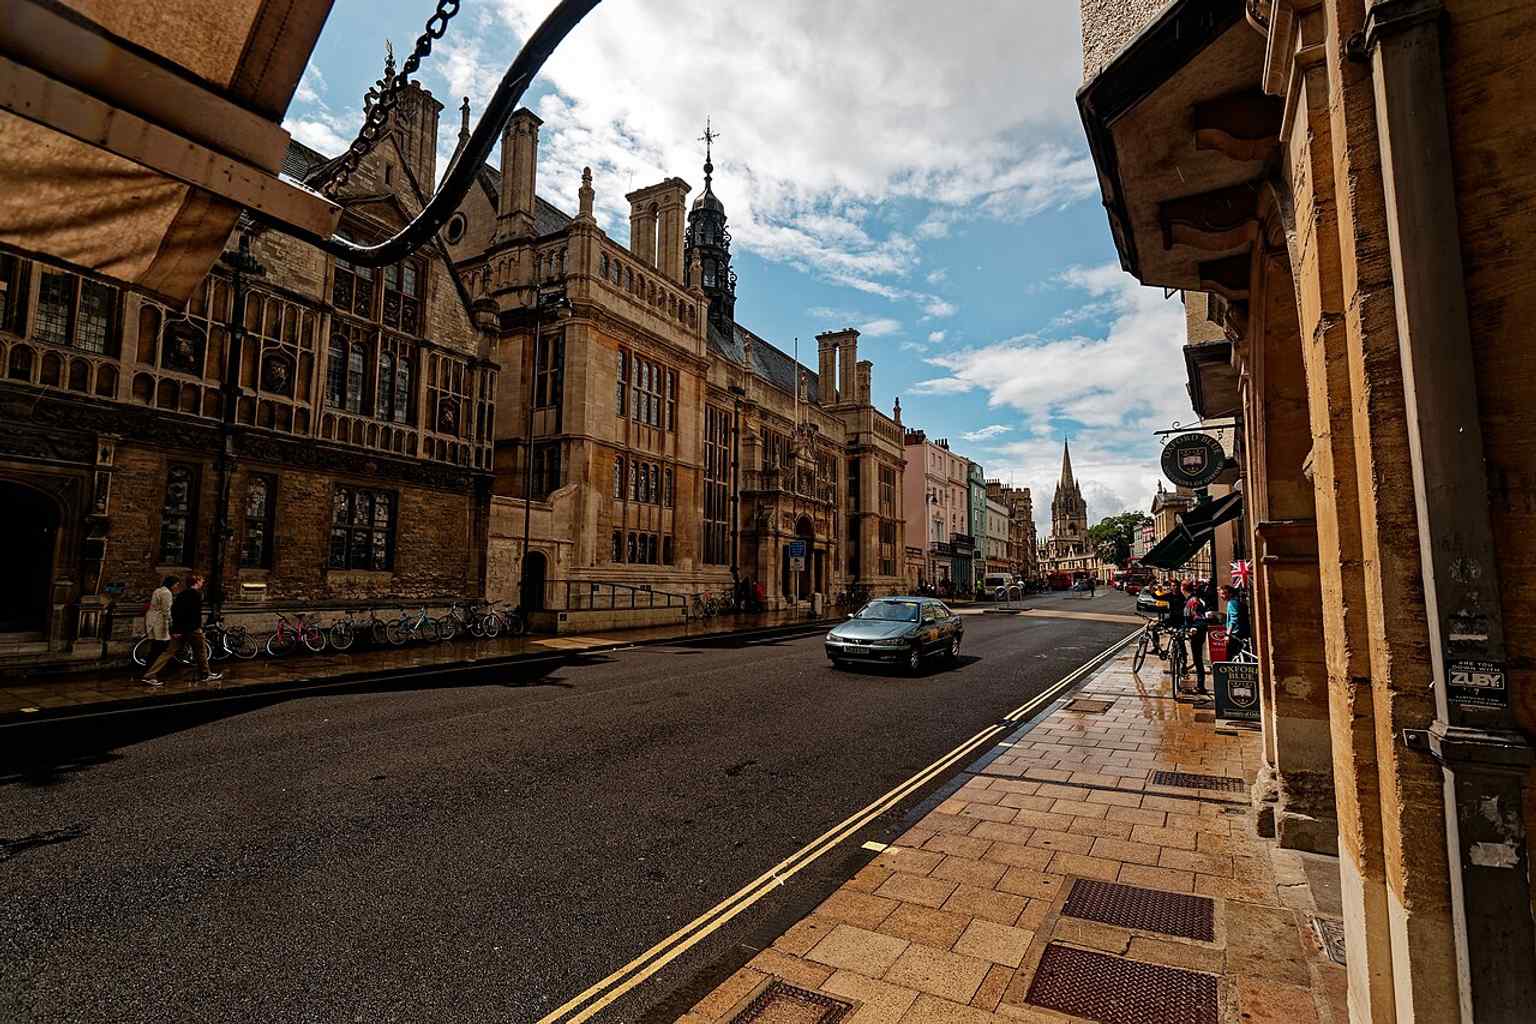
A west-facing view of the Ruskin School’s High Street frontage, linking the school to its long Oxford history in the former University Galleries area.Photo: Txllxt TxllxT, Wikimedia Commons, CC BY-SA 4.0. Cropped & resized. Botanischer Garten in Oxford, Vereinigtes Königreich

Häufig gestellte Fragen
Wie starte ich die Tour?
Laden Sie nach dem Kauf die AudaTours-App herunter und geben Sie Ihren Einlösecode ein. Die Tour ist sofort startbereit – tippen Sie einfach auf „Play“ und folgen Sie der GPS-geführten Route.
Benötige ich während der Tour Internet?
Nein! Laden Sie die Tour vor dem Start herunter und genießen Sie sie vollständig offline. Nur die Chat-Funktion benötigt Internet. Wir empfehlen den Download über WLAN, um mobiles Datenvolumen zu sparen.
Handelt es sich um eine geführte Gruppentour?
Nein – dies ist ein selbstgeführter Audioguide. Sie erkunden unabhängig in Ihrem eigenen Tempo, wobei die Audioerzählung über Ihr Telefon abgespielt wird. Kein Reiseleiter, keine Gruppe, kein Zeitplan.
Wie lange dauert die Tour?
Die meisten Touren dauern 60–90 Minuten, aber Sie kontrollieren das Tempo vollständig. Pausieren Sie, überspringen Sie Stopps oder machen Sie Pausen, wann immer Sie wollen.
Was, wenn ich die Tour heute nicht beenden kann?
Kein Problem! Touren haben lebenslangen Zugriff. Pausieren Sie und setzen Sie sie fort, wann immer Sie möchten – morgen, nächste Woche oder nächstes Jahr. Ihr Fortschritt wird gespeichert.
Welche Sprachen sind verfügbar?
Alle Touren sind in über 50 Sprachen verfügbar. Wählen Sie Ihre bevorzugte Sprache beim Einlösen Ihres Codes. Hinweis: Die Sprache kann nach der Tour-Generierung nicht mehr geändert werden.
Wo greife ich nach dem Kauf auf die Tour zu?
Laden Sie die kostenlose AudaTours-App aus dem App Store oder von Google Play herunter. Geben Sie Ihren Einlösecode (per E-Mail gesendet) ein, und die Tour erscheint in Ihrer Bibliothek, bereit zum Download und Start.
Wenn Ihnen die Tour nicht gefällt, erstatten wir Ihnen den Kaufpreis. Kontaktieren Sie uns unter [email protected]
Sicher bezahlen mit 





.jpg)


%20-%20Christ%20Church%201546%2003.jpg)


.JPG)


.jpg)


.jpg)


%201613.jpg)

%20by%20Hubert%20Le%20Sueur.jpg)
%20by%20Hubert%20Le%20Sueur%2003%20-%20Tower%20of%20the%20Five%20Orders%20of%20Architecture%20(Tuscan%2C%20Doric%2C%20Ionic%2C%20Corinthian%2C%20Composite)%201613.jpg)


%20Bodleian%20Library%201602%20-%20(On%20the%20right)%20Clarendon%20Building%20(Oxford%20University%20Press)%201711-15%20by%20Nicholas%20Hawksmoor.jpg)
%20Bodleian%20Library.jpg)


