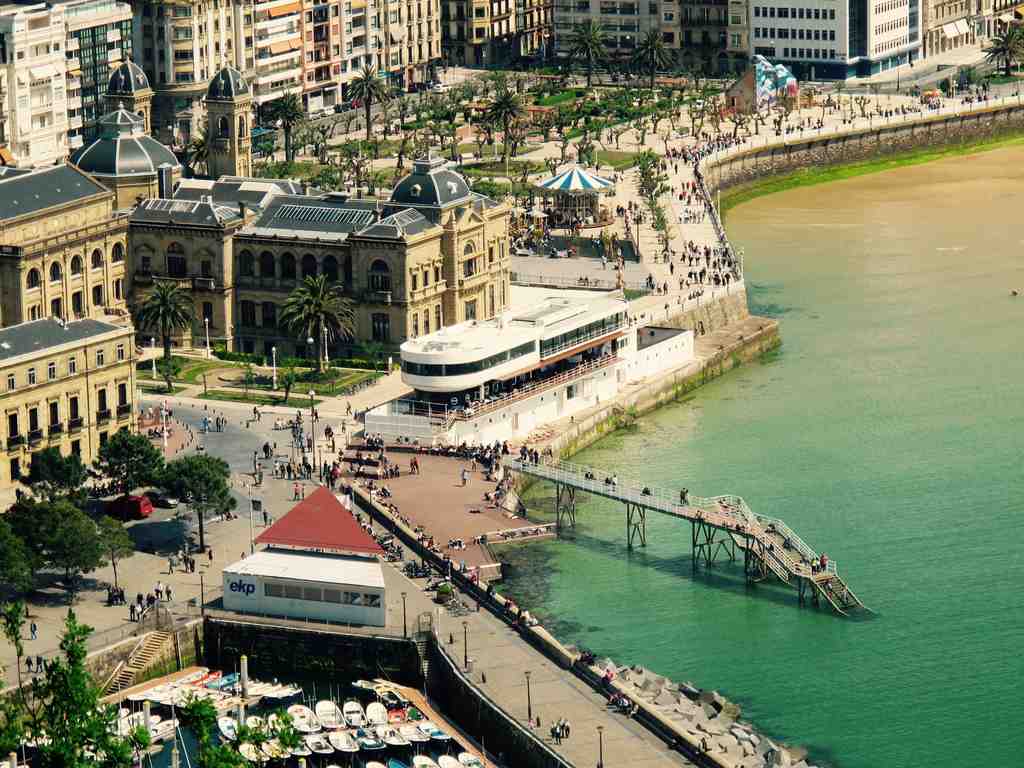
On your right, look for a white, ship-like building of flat stacked levels and long horizontal windows, marked by a rounded prow-like end and a dark timber section still visible within the brighter exterior.
This is the Real Club Náutico, the Royal Yacht Club of San Sebastián, and it does not merely sit beside the bay; it declares a way of life organised around it. Here, the sea shaped sport, social rank, design, and even self-image. People came to sail, to race, to dine, to be seen, and to look outward over the water as though the city itself leaned toward departure.
The club began in eighteen ninety-six, long before this striking version opened in nineteen twenty-nine. Its earlier headquarters changed bit by bit in nineteen oh five and nineteen sixteen, and then expanded again in nineteen nineteen, so practically that the directors even applied for permits to move carts during the works. In other words, this was never a fantasy dropped from the sky. It grew by necessity, habit, and a very local obsession with the harbour.
The great transformation came when José Manuel Aizpurúa and Joaquín Labayen took the project in hand. Aizpurúa matters here for a very human reason: he was not an architect admiring boats from a distance. He belonged to the club, he raced here, and in nineteen thirty-one he won the European Star Class championship. So when he gave the building its nautical character, he was not borrowing a metaphor. He was drawing from muscle memory.
For years, people said this design simply copied the ideas of Le Corbusier, the famous modernist architect. Recent research has corrected that neatly. The club’s directors had already been asking for a naval look in the earlier reforms, and Aizpurúa himself told the historian Sigfried Giedion that his proposal won because it looked like a ship. Earlier versions suggested a schooner, a lighter, sportier sailing vessel. This one scales up into something grander, closer to an ocean liner.
Take a moment and study the lines. Notice the stepped volumes, the flat roofs, the rounded end, the strip of windows running almost all the way around the top floor. How much of it feels ready to cast off?
That sensation comes from careful planning. The building stands on pilotis, meaning supporting columns that lift and free the structure, and part of it rises over the old aquarium walls below. Inside, the architects chased open space: library, hall, and games room flowed into one another with curtains, low walls, furniture, and glass instead of heavy partitions. The point was simple and rather elegant: from nearly anywhere inside, the bay should remain in view.
Even the details keep up the performance. There is a long entrance stair, a semicircular stair expressed on the outside, and another exterior stair that curls around a freestanding pillar and ends beneath a circular concrete canopy, rather like a little parasol. And that dark wooden portion you can still detect against the white shell? That is the older club, preserved inside the newer ambition.
The white image people now remember was not the only one. Early on, the building wore darker tones, then creams and black joinery. Royal visits by Alfonso the Thirteenth in nineteen thirty helped fix that changing palette in photographs, almost frame by frame. Then history turned harsher. Aizpurúa, born in nineteen oh two, was executed in nineteen thirty-six, one of several brilliant Spanish modernists whose careers the war cut short.
Yet the building endured, took storm damage in two thousand and fourteen, kept its archive safe enough to pass into public hands in two thousand and twenty-two, and still faces the bay like a vessel in permanent conversation with the city. In a few minutes, at Plaza de Cervantes, we will see that maritime identity spread beyond club life into shared civic space.