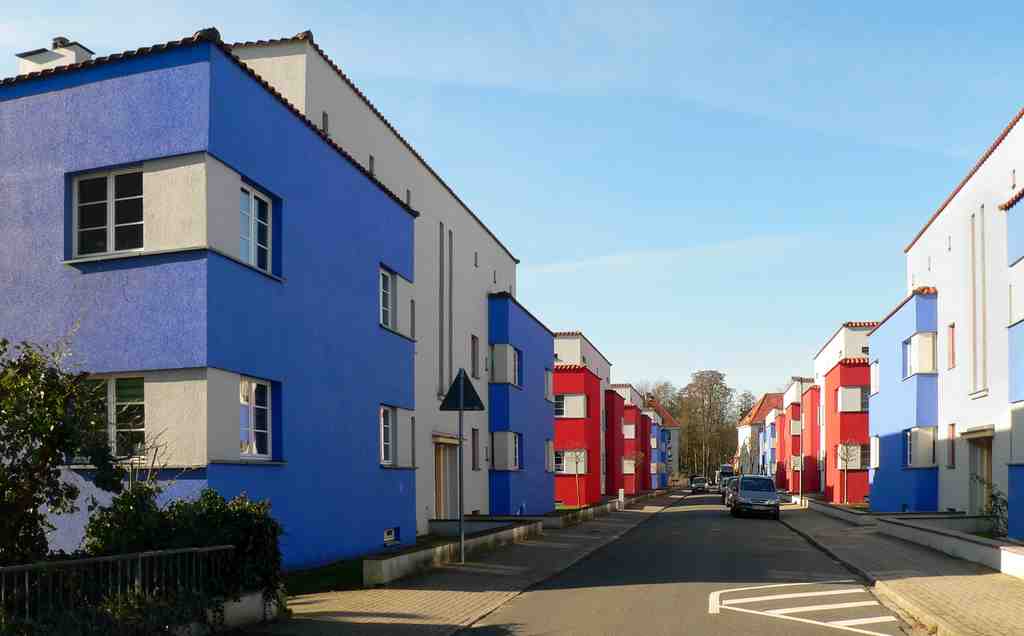
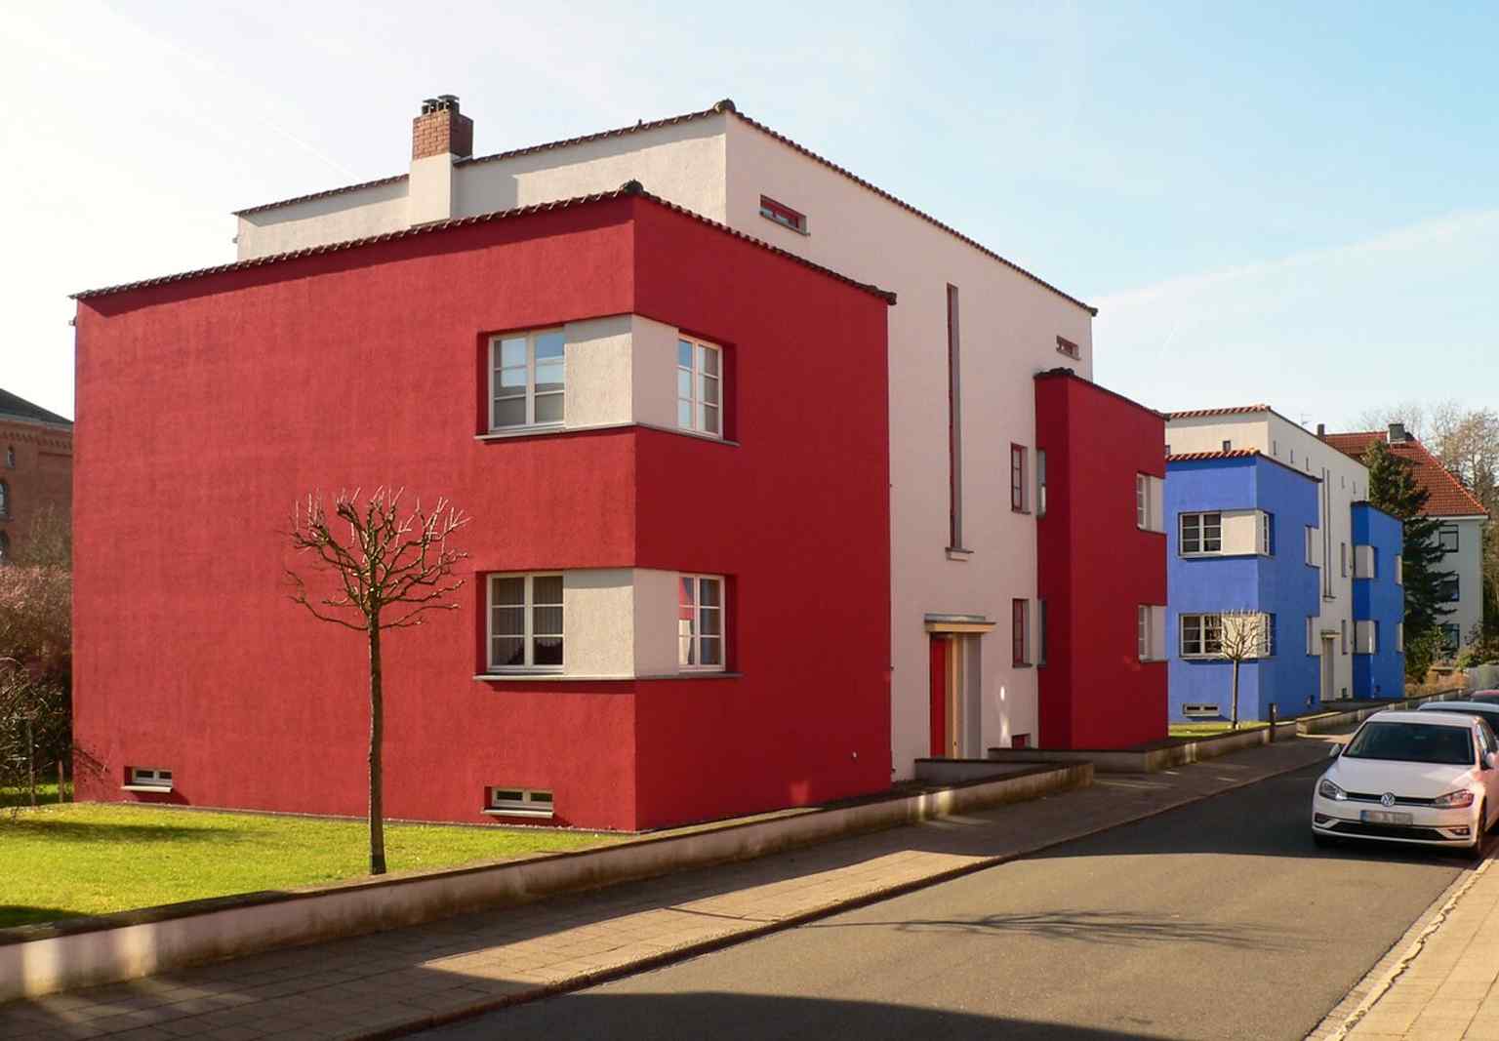
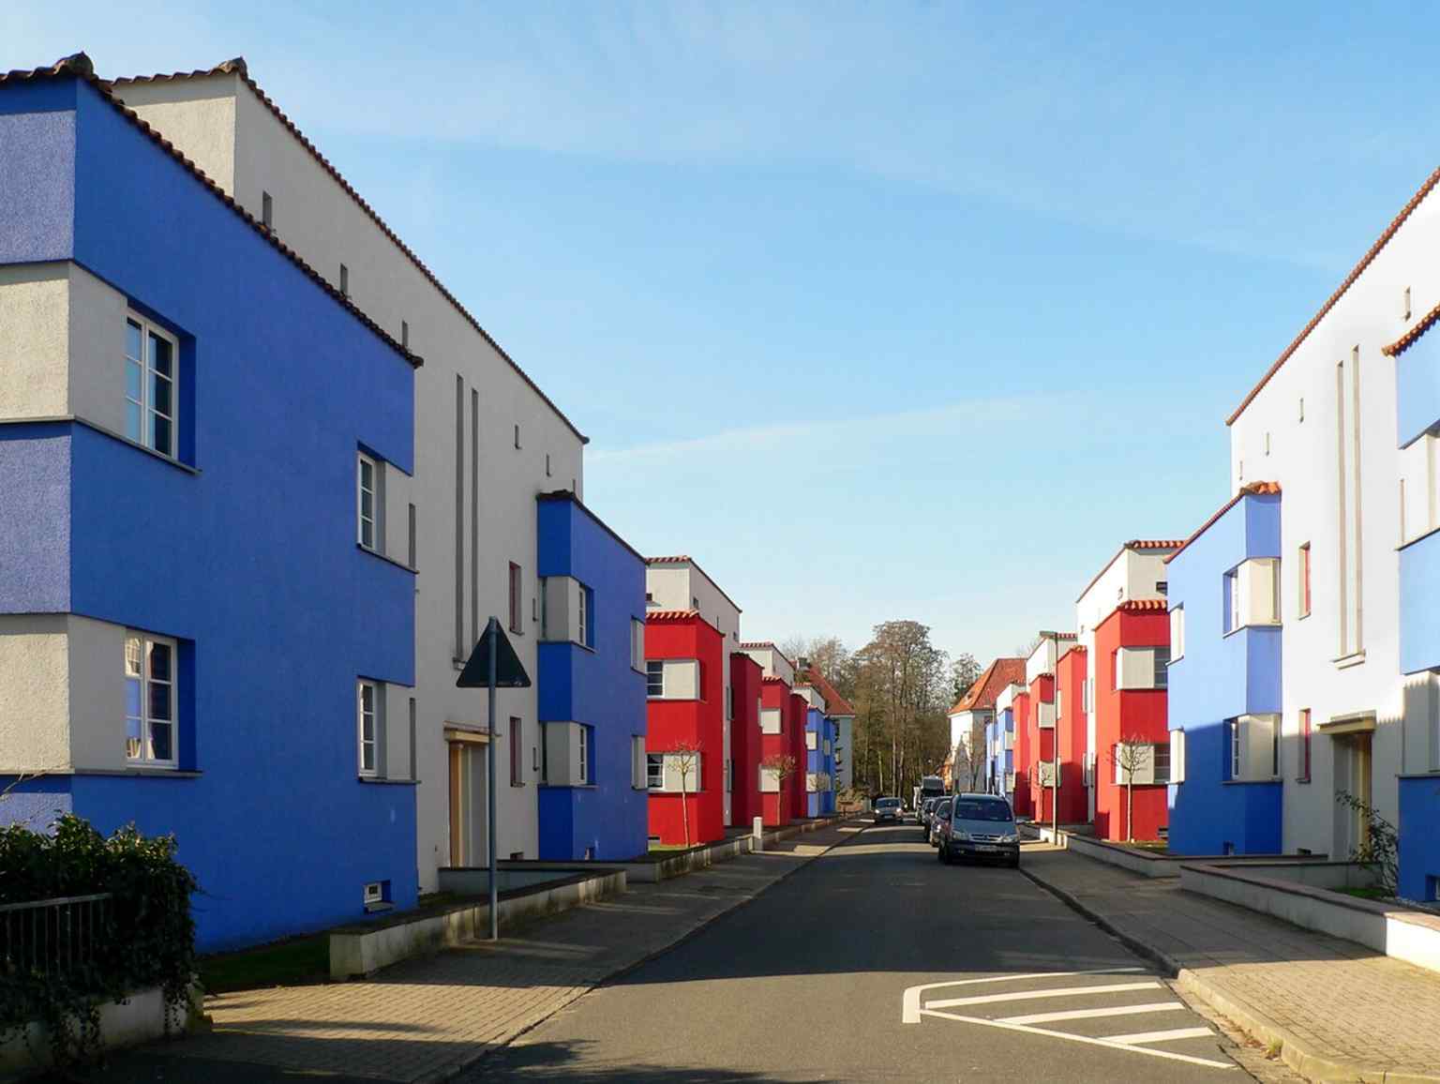
You are looking down a street lined with striking cubic buildings made of painted plaster, defined by stark white central blocks flanked by vibrant, solid blue and red protruding sections. We were just wandering through the French Garden, and funnily enough, the land you are standing on right now used to be its neighbor, the Italian Garden, laid out back in the seventeenth century for royalty.
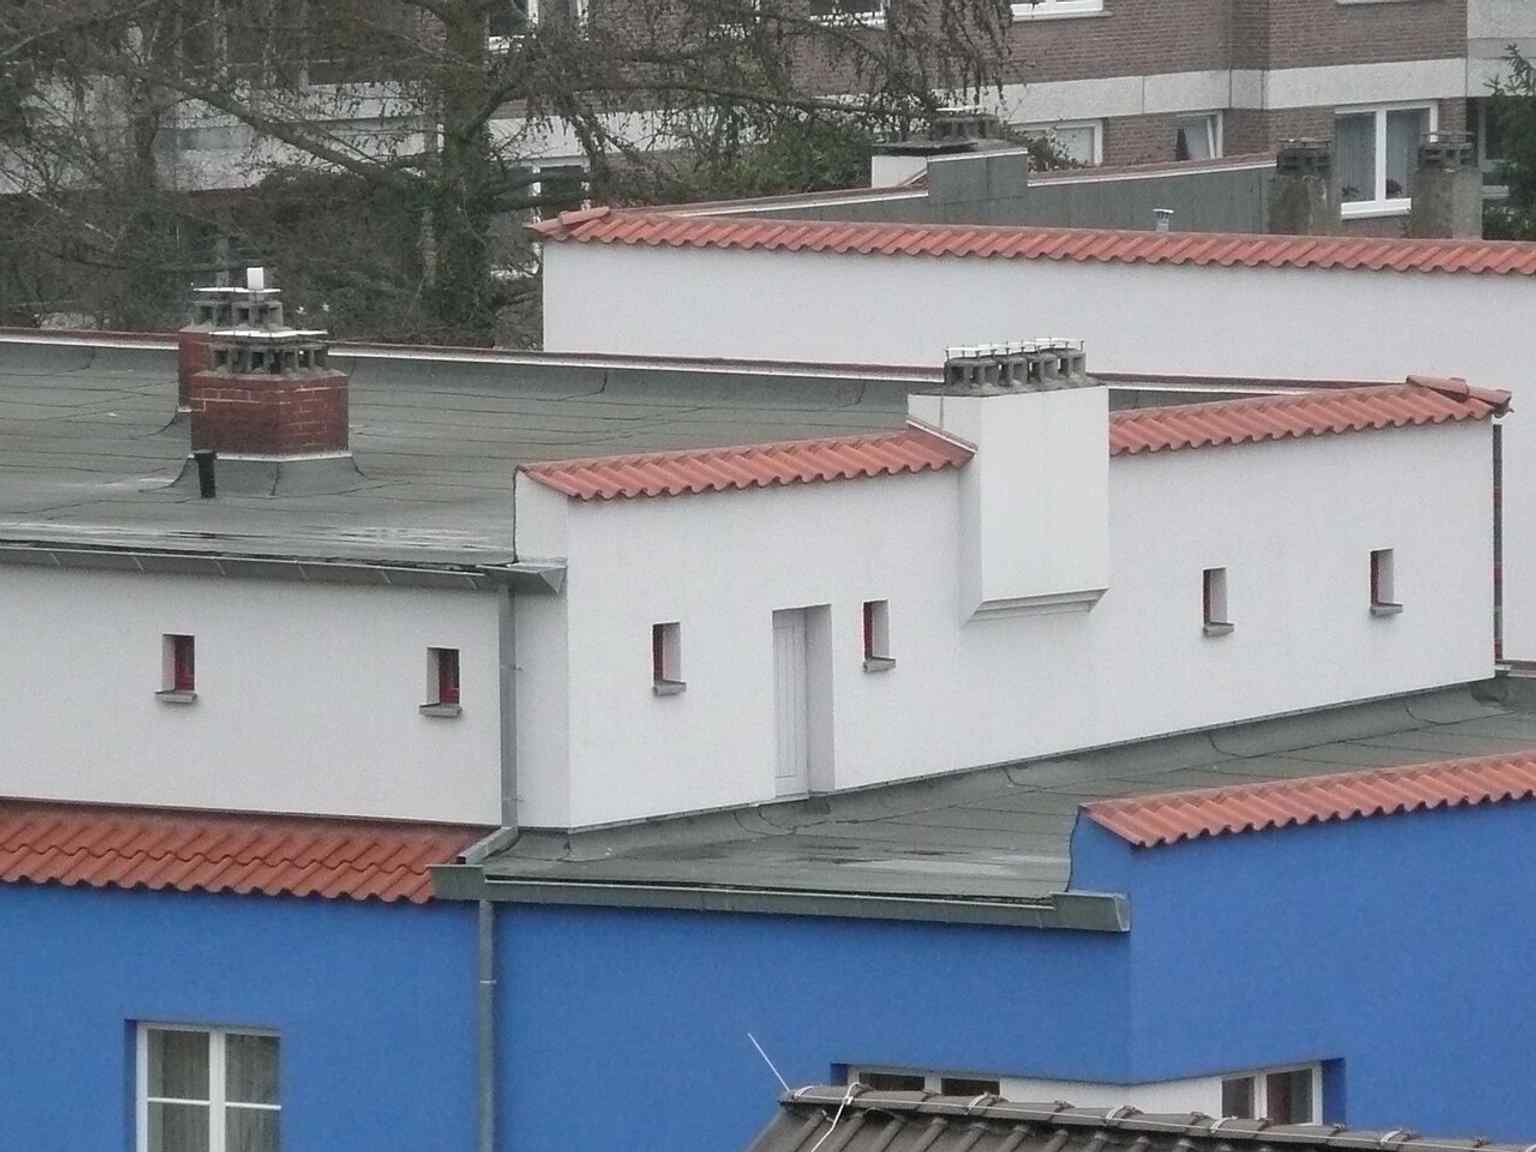
But there is nothing seventeenth-century about these blocks. This is the Italian Garden Estate, built between 1924 and 1926 by architect Otto Haesler. It is a masterpiece of a movement called Neues Bauen, or New Objectivity, an architectural style that tossed out fussy historical decorations in favor of clean, rational lines and practical living spaces. Take a look at your screen to see an aerial view of how radical these flat roofs looked back then. In a town famous for slanted, half-timbered roofs, locals were so puzzled by these flat tops that they jokingly called the neighborhood New Jerusalem or Morocco.
An elevated view of the settlement's flat roofs, a novel architectural feature for Celle at the time, which playfully earned the estate nicknames like 'New Jerusalem' or 'Marokko'.Photo: Rendor Thuces Al'Nachkar, Wikimedia Commons, CC BY-SA 4.0. Cropped & resized.
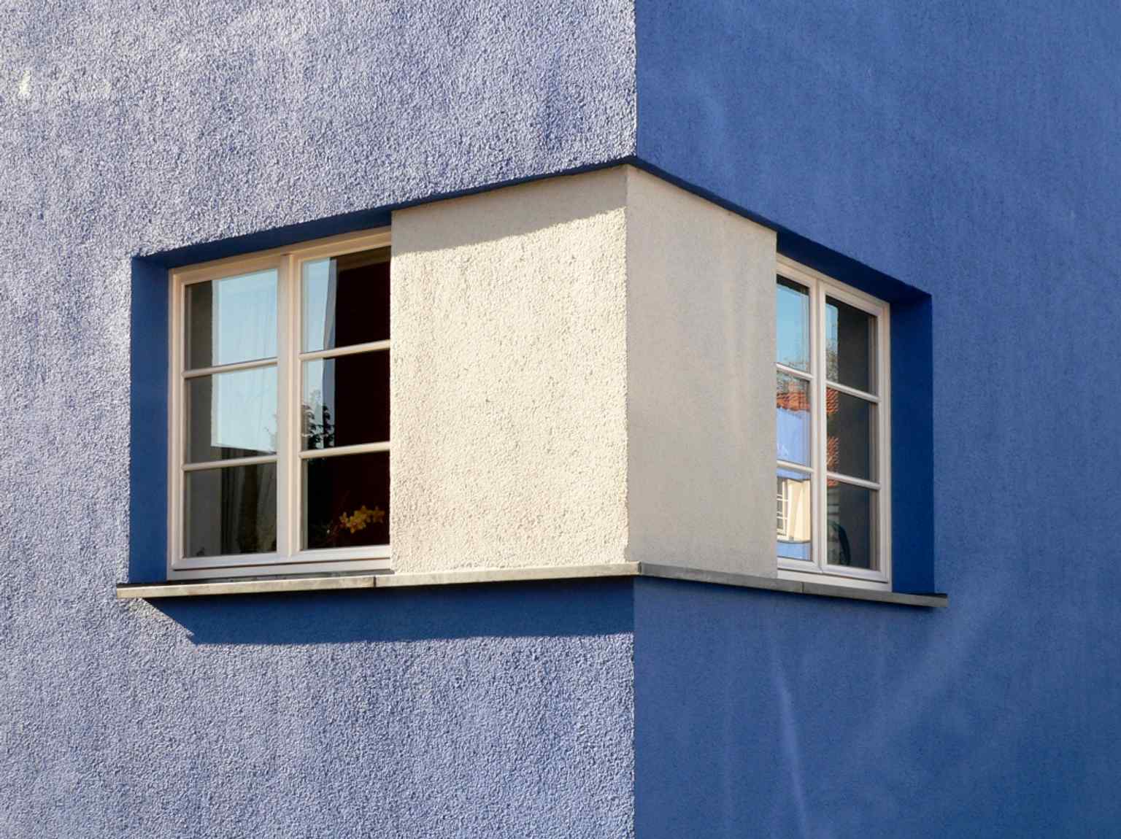
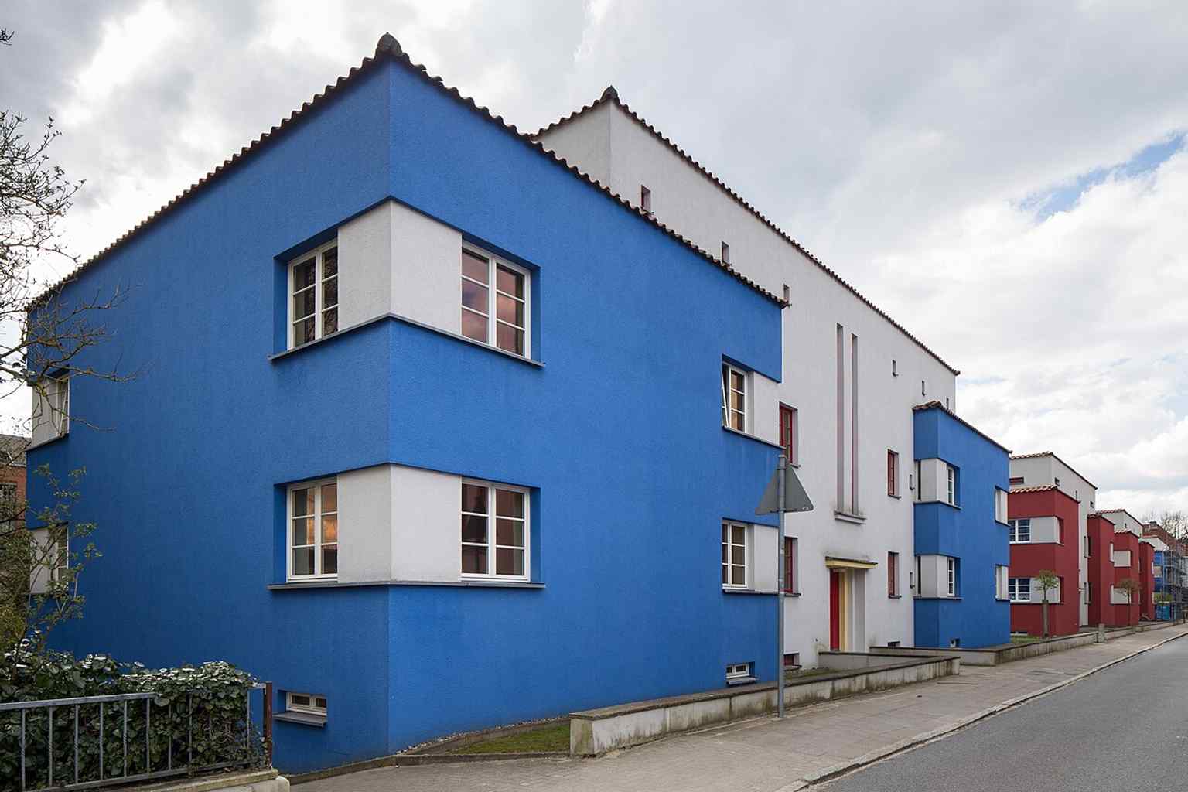
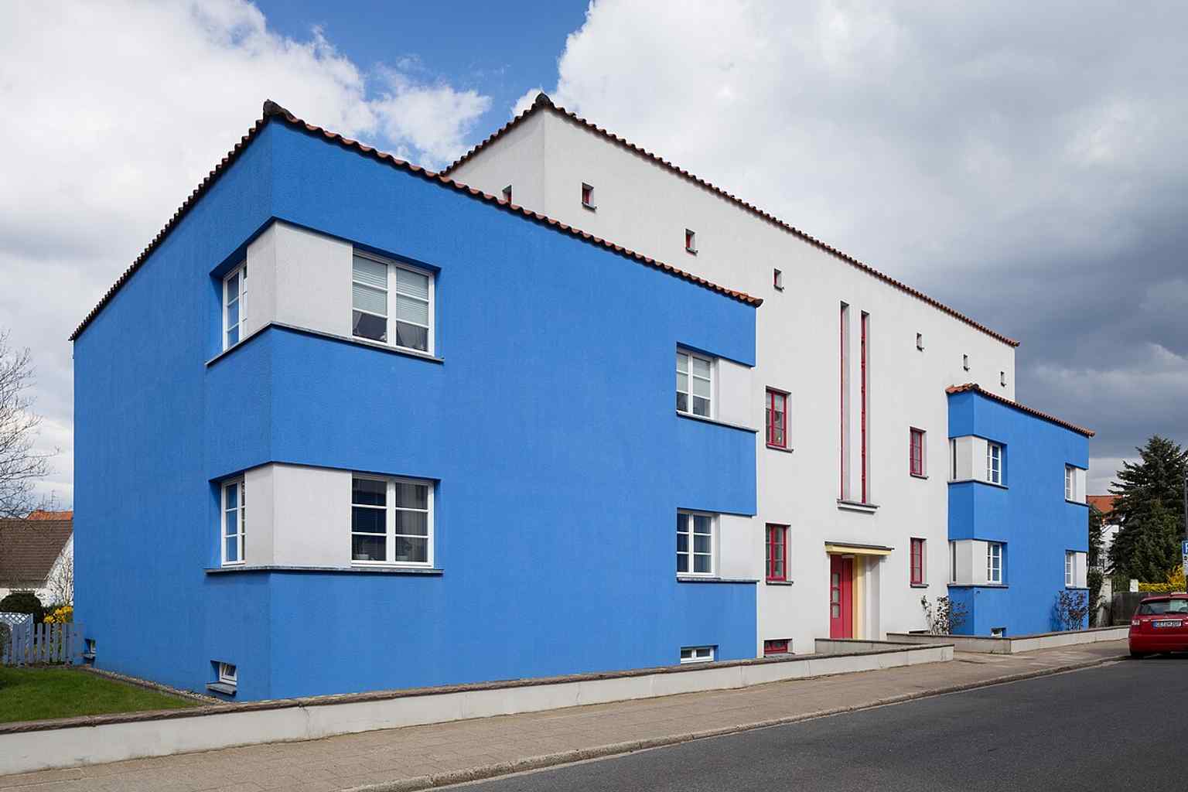
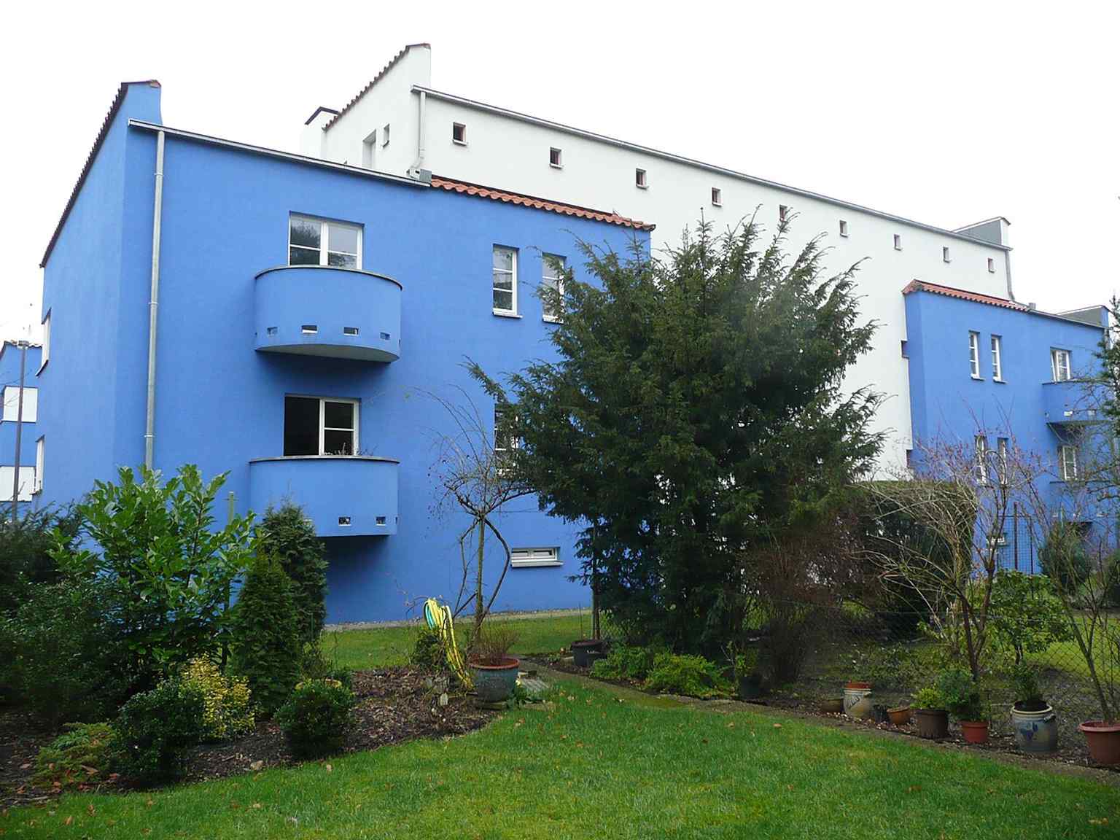
Haesler did not just build boxes, though. He teamed up with artist Karl Völker to create the very first color-designed modernist housing estate. The colors actually tell you what is inside. The bold blue sections housed massive, 129 square meter apartments with four rooms, while the red sections held slightly smaller three-room flats. Check out your app to see how those windows wrap right around the corners of the colored blocks. Haesler borrowed that trick from De Stijl, a famous Dutch art movement that loved pure geometry and primary colors.
The windows pushed to the house edge enhance the plasticity of the building, a design element adopted by Haesler from contemporary Dutch architecture like De Stijl.Photo: Axel Hindemith, Wikimedia Commons, CC BY-SA 3.0. Cropped & resized.
Now, the original plan for this whole project was to solve a local housing shortage for everyday workers. But there was a major catch. The apartments were built so incredibly spacious, even including tiny bedrooms for live-in maids and huge 250 square meter backyard gardens for growing food. Because of this luxury, they cost a fortune to build, and the rents were sky-high. Instead of factory workers moving in, the neighborhood filled up with upper-middle-class professionals like doctors, teachers, and merchants. The local paper even complained that the cooperative had built palaces instead of practical housing.
If you look back toward the main road, you will notice two massive buildings with slanted roofs acting like a gateway. Haesler actually designed those in an Expressionist style, a slightly older trend using dramatic, emotional shapes, specifically to shield his wild, brightly colored flat-roofed experiment from the conservative main street.
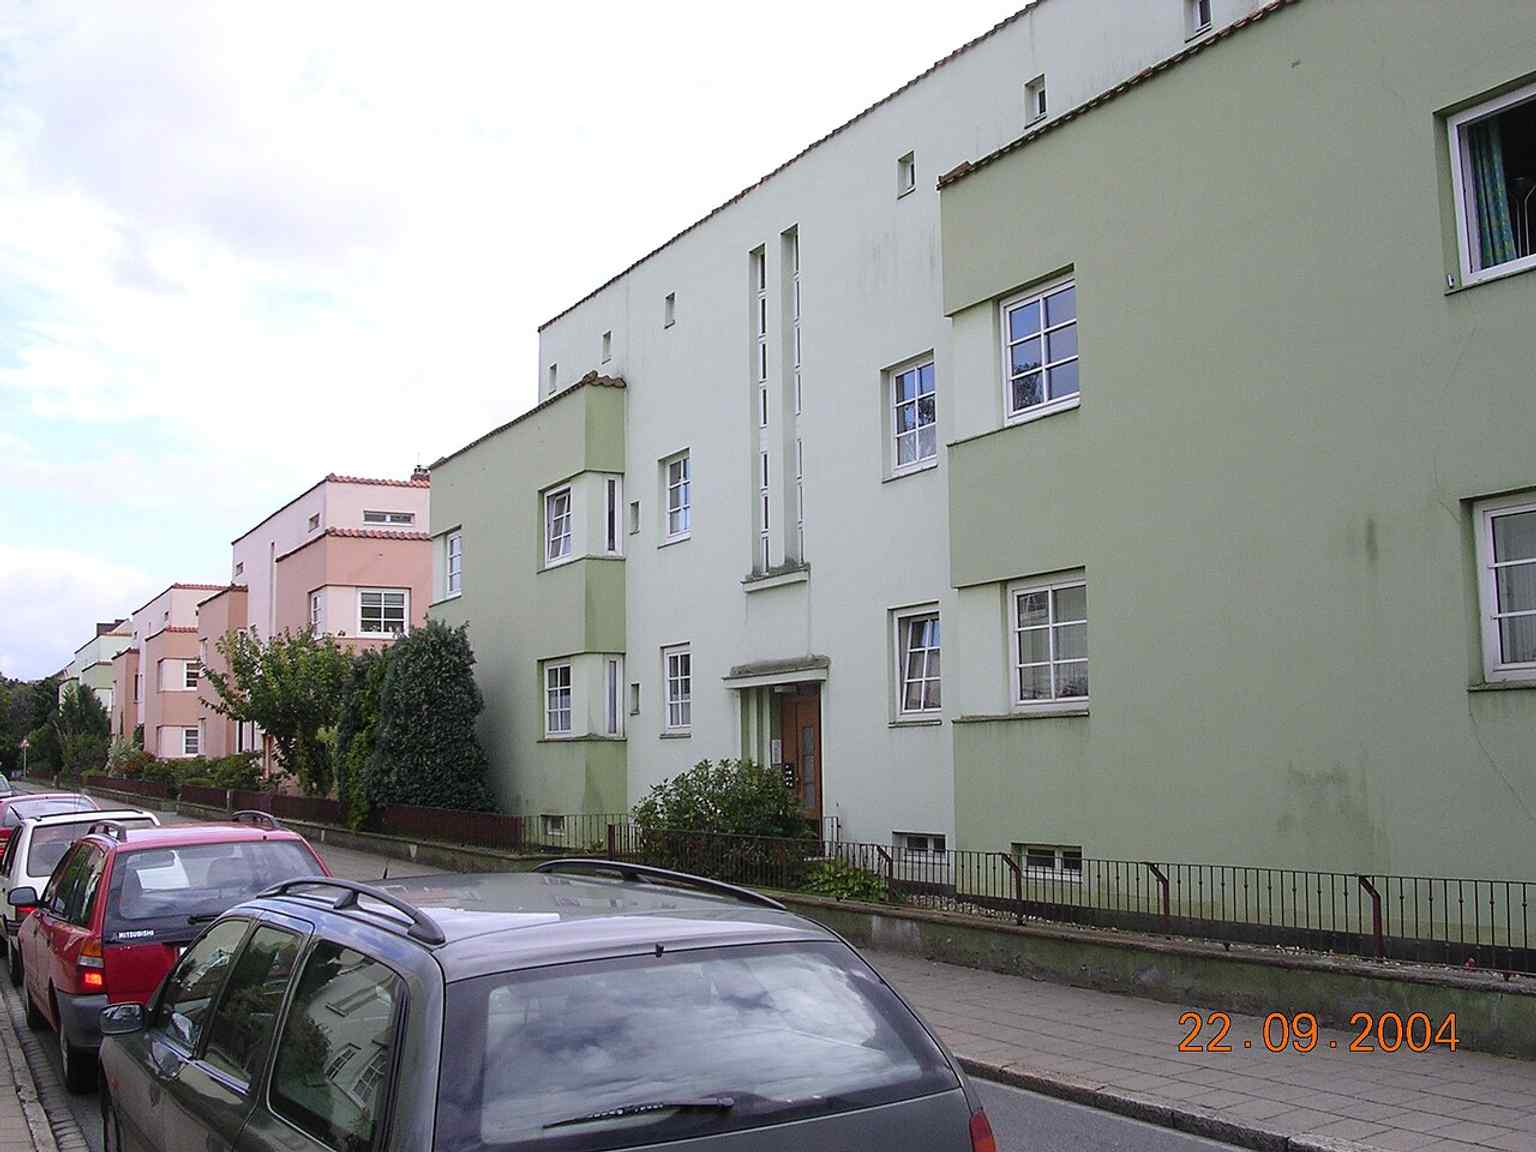
These colorful buildings have survived a lot, including a disastrous 1970s remodel that painted them pink and light green. Luckily, a massive restoration later brought back the brilliant red and blue you see today, though they did add thick modern insulation that slightly bulked up the original sleek proportions. If you ever want to learn more from the local historical sites around here, note that most operate Monday through Sunday from 9:30 AM to 4:30 PM, but remain closed on Tuesdays.
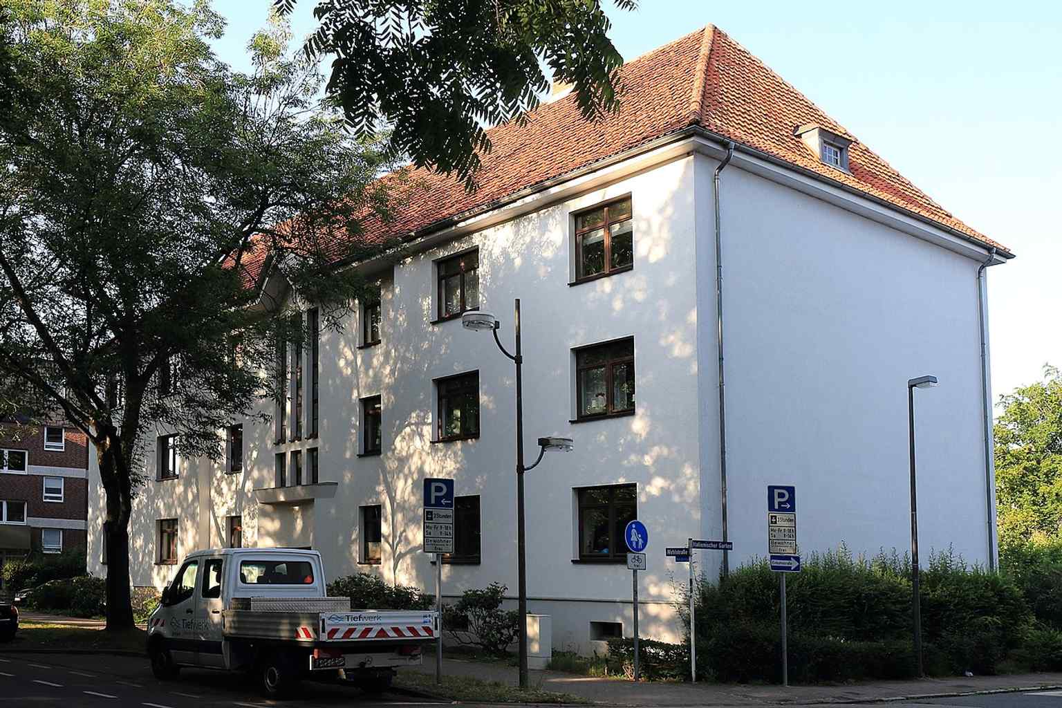
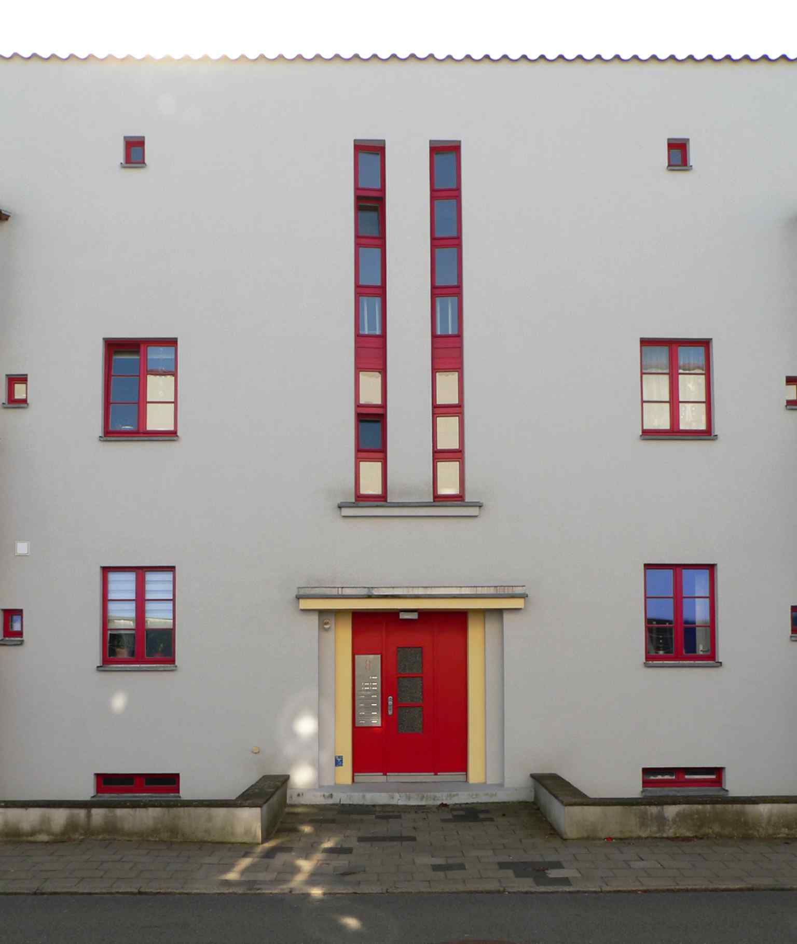
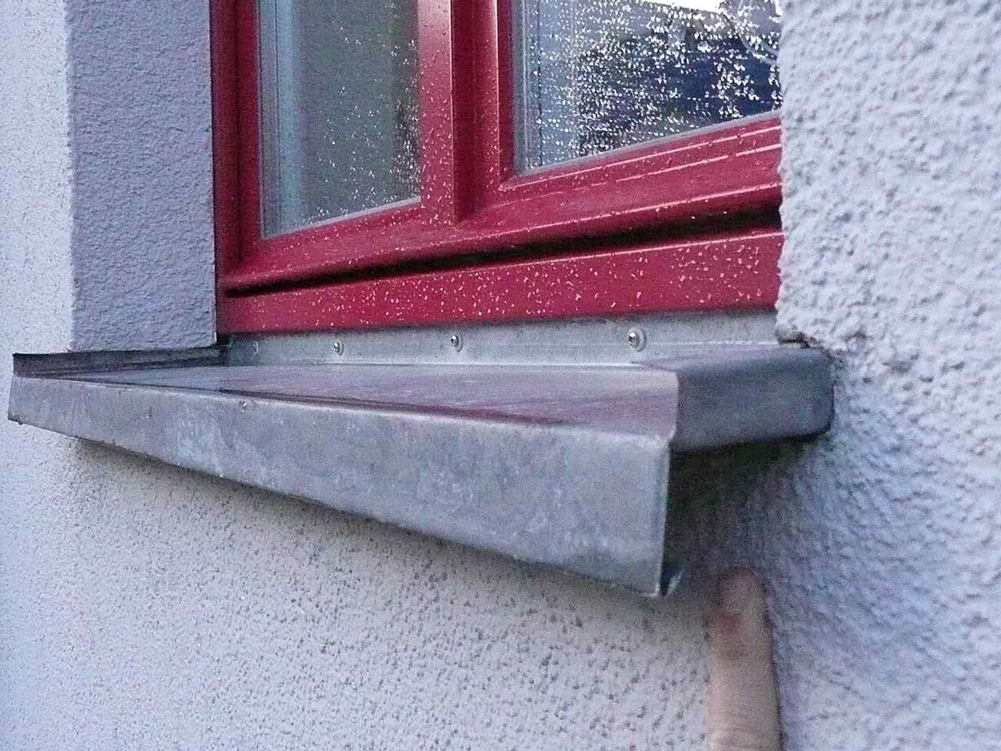
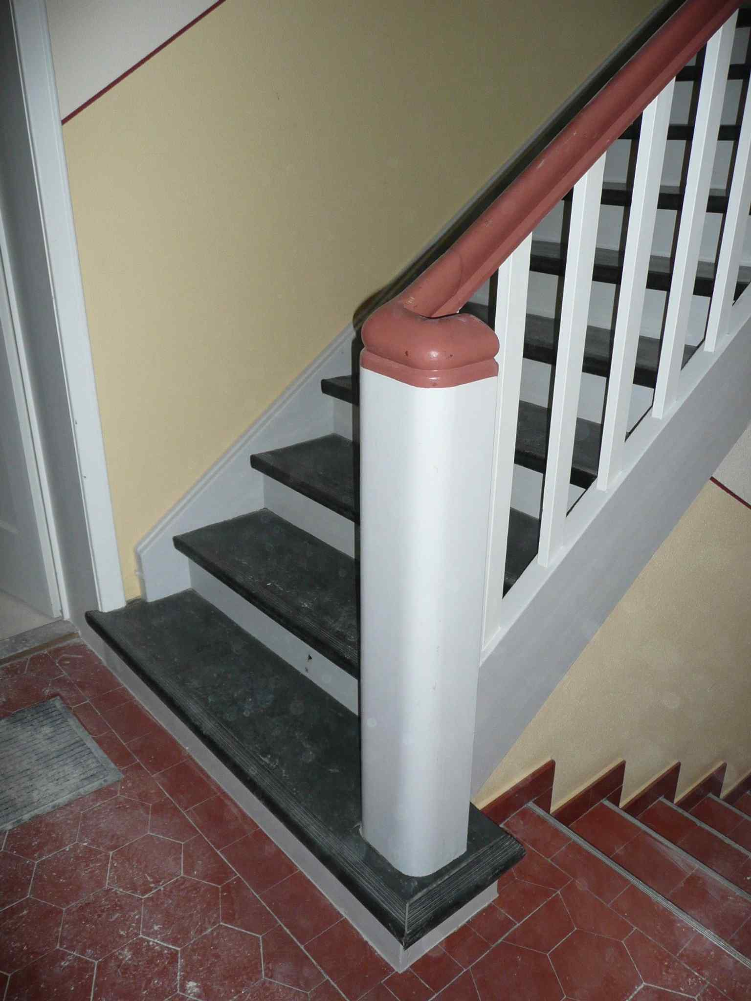
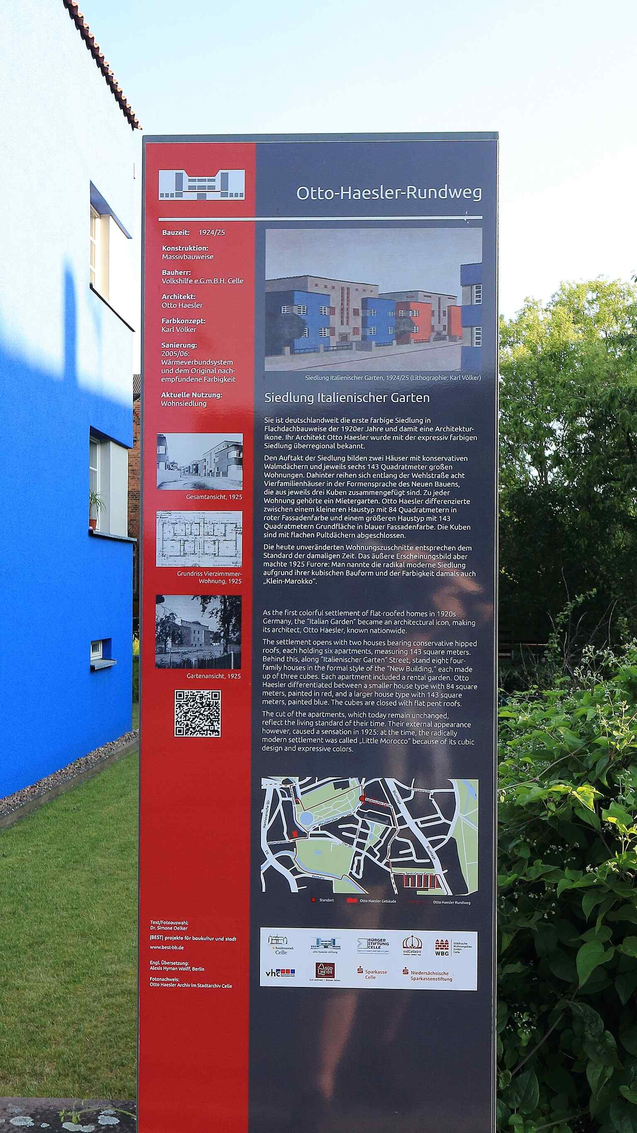
This wide view of the 'Italian Garden' housing estate highlights its status as Germany's first color-designed modernist settlement, built by Otto Haesler between 1924 and 1926.Photo: Christian A. Schröder (ChristianSchd), Wikimedia Commons, CC BY-SA 4.0. Cropped & resized.This is one of the two broad, hip-roofed buildings on Wehlstraße, designed by Haesler to 'shield' the modern, flat-roofed houses from the busy street with its more traditional, expressionist style.Photo: NobbiP, Wikimedia Commons, CC BY-SA 3.0. Cropped & resized.The blue facades of these four-family houses indicate larger apartments (129 m²), showcasing the settlement's innovative use of color as envisioned by architect Karl Völker.Photo: Christian A. Schröder (ChristianSchd), Wikimedia Commons, CC BY-SA 4.0. Cropped & resized.A side view of one of the red-accented houses, which contain three-room apartments of 85 m² and exemplify the settlement's bold use of color in architecture.Photo: Axel Hindemith, Wikimedia Commons, CC BY-SA 3.0. Cropped & resized.This entrance highlights the two-and-a-half-story white rectangular middle section, a key feature that visually anchors the two colored side cubes of the building.Photo: Axel Hindemith, Wikimedia Commons, CC BY-SA 3.0. Cropped & resized.The rear facade reveals the small semi-circular balconies and the spacious 250 m² utility garden plots, which were originally provided for residents' self-sufficiency.Photo: Rendor Thuces Al'Nachkar, Wikimedia Commons, CC BY-SA 4.0. Cropped & resized.This 2004 image shows the settlement before its major 2005-2006 restoration, revealing the pink and light green facades and non-original windows from a 1970s modernization.Photo: Rendor Thuces Al'Nachkar, Wikimedia Commons, CC BY-SA 4.0. Cropped & resized.New white wooden muntin windows, installed during the 2005-2006 restoration, aimed to replicate the original appearance, though with inward-opening sashes unlike the originals.Photo: Rendor Thuces Al'Nachkar, Wikimedia Commons, CC BY-SA 4.0. Cropped & resized.This interior view of a staircase hints at the generously sized apartments (up to 143 m²) that were originally designed for the upper-middle class, often including a small maid's room.Photo: Rendor Thuces Al'Nachkar, Wikimedia Commons, CC BY-SA 4.0. Cropped & resized.This street view captures the symmetrical arrangement of the eight flat-roofed four-family houses, each with its own front and utility garden, lining the newly created Italienischer Garten street.Photo: Axel Hindemith, Wikimedia Commons, CC BY-SA 3.0. Cropped & resized.An information sign about the 'Italian Garden' settlement by Otto Haesler, providing historical context and details about this significant architectural landmark.Photo: NobbiP, Wikimedia Commons, CC BY-SA 3.0. Cropped & resized.arrow_back Back to Celle Audio Tour: Castles, Lanterns, Legends & Gardens Unveiled
Loved by travellers
Thousands of tours started. Plenty of opinions.
4.8 across the App Store and Google Play. Here's a few we keep coming back to.
starstarstarstarstar
This tour was such a great way to see the city. The stories were interesting without feeling too scripted, and I loved being able to explore at my own pace.
Started this tour with a croissant in one hand and zero expectations. The app just vibes with you, no pressure, just you, your headphones, and some cool stories.