
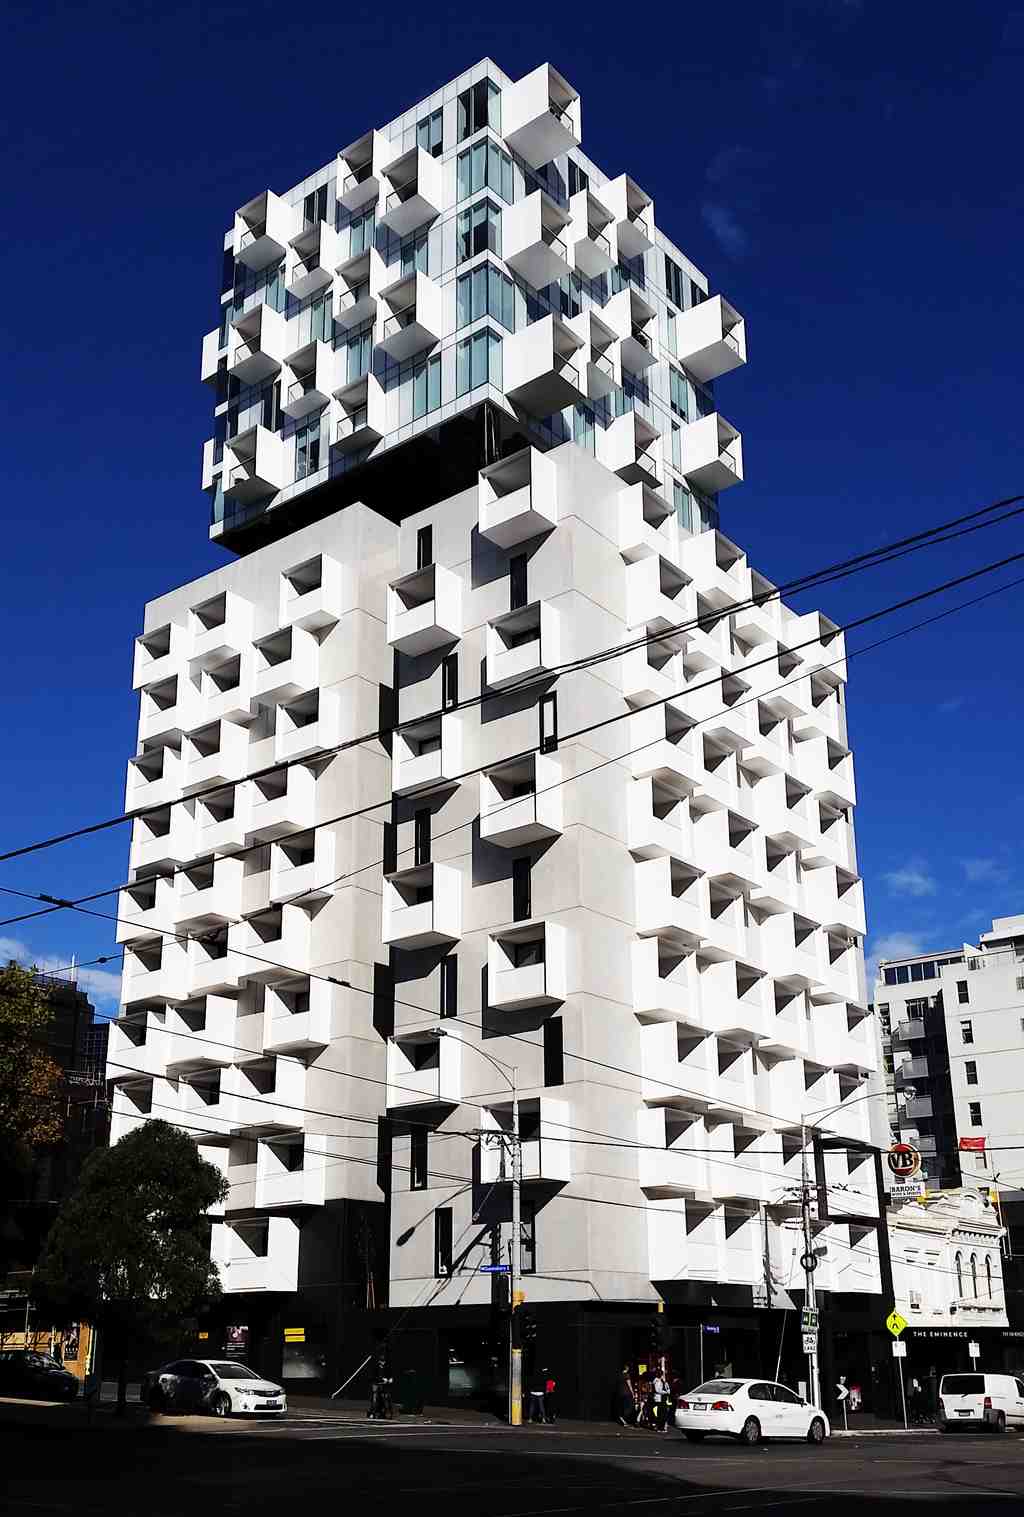
To spot the Upper House, just glance up at the busy corner of Swanston and Queensberry Streets and look for a striking white building with dozens of cube-shaped balconies hanging out like they’re trying to escape!
Welcome! Right now you’re standing at the foot of the Upper House, one of Melbourne’s most unique high-rise residences. Just look above you-those boxy balconies peeking out all over the white façade make the building look a bit like it’s been playing a high-stakes game of Tetris. Built between 2013 and 2014, this modern marvel was once just the humble site of the old Electrical Trades Union building, a far cry from the futuristic vibe you see now.
Here’s a fun bit of Carlton lore: Upper House isn’t really just one building-it’s two. Down low, you’ve got the Podium, a solid, urban-looking chunk with ten levels, and riding on top is the Cloud, which hovers above, its shiny, reflective surfaces sitting on a ring of slender columns. It gives the whole place an otherworldly, floating vibe, especially if you’re craning your neck from the street. You might half expect the whole top section to drift away with the next cloud. Separating these two is a secret gem for residents: the Observatory. High up on the 11th floor, it’s part futuristic lounge, part gym, and part sky-high back yard, all connected by an open-air deck with stunning views-perfect for watching the city swirl and sparkle below.
Upper House is made up of 110 apartments, and each unit has these wild, cantilevered white balconies. Imagine sipping your morning coffee three metres out over the city, your feet nowhere near the footpath! And the lobby at ground level feels more like a buzzing café than a typical high-rise entry.
But, as with any blockbuster story, there was plenty of drama in getting Upper House off the ground. See, the Melbourne council is usually pretty grumpy about balconies sticking out too far into public airspace. That didn’t stop the Upper House’s developers from striking a deal-leasing enough “air” to let their balconies jut out (just not over the sidewalk-no chance of dropping your sandwich on a pedestrian’s head). And the original plan was for 19 storeys, but after some heated standoffs with the Carlton Residents Association, everyone agreed on 17. Sometimes, even buildings have to compromise.
If you’re wondering about the design, the quirky box pattern you see isn’t random. The architects were inspired by steel loops-hence all these cube-shaped balconies, almost like blown-up versions of a looped wire. Inside, everything from the benches to the kitchen tables was shipped in and fit together like a puzzle, which explains why the place feels as streamlined as a spaceship.
And last but not least: for all its bold looks, Upper House is a safety superstar. It has only one central staircase, but thanks to clever, pressurized hallways and smoke vents disguised in the corridors, you’re safer here than a cat in a sunbeam. An unusual building, in an unusual city, on an unusually lively corner-sometimes, the sky’s literally the limit!
Ready to delve deeper into the description, design and systems or the key influences? Join me in the chat section for an enriching discussion.


