Tulsa Audiotour: Art Deco Iconen en Onthulde Legendes van het Centrum
Onder de skyline van het centrum van Tulsa ligt een podium vol geheimen – waar jazzlegendes galmden door treinhallen en verboden boeken debatten ontketenden in stille hoekjes. Deze zelfgeleide audiotour snijdt dwars door het glanzende oppervlak van Tulsa om verhalen te onthullen die verborgen liggen in het volle zicht. Dwaal op je eigen tempo rond en hoor de onvertelde geschiedenissen die de meeste bezoekers nooit ontdekken. Welke paniek raasde door de bibliotheekrekken op één cruciale verkiezingsnacht? Wie liet een mysterieus muziekmanuscript achter in de kluizen van de Jazz Hall – en waarom is het nog steeds niet opgeëist? Welke staande ovatie van een artiest bracht niet alleen het huis, maar ook het stadhuis zelf in opspraak? Volg de voetsporen van de geschiedenis, van gepolijste theaters tot schimmige archieven. Ervaar Tulsa als een levend verhaal, dat zich bij elke bocht ontvouwt met drama en openbaring. Klaar om het doek op te lichten voor de best bewaarde geheimen van het centrum? Kom dichterbij, luister mee en laat Tulsa zichzelf onthullen – één verhaal tegelijk.
Tourvoorbeeld
Over deze tour
- scheduleDuur 30–50 minsGa op je eigen tempo
- straighten2.7 km wandelrouteVolg het geleide pad
- location_onLocatieTulsa, Verenigde Staten
- wifi_offWerkt offlineEén keer downloaden, overal gebruiken
- all_inclusiveLevenslange toegangOp elk moment opnieuw afspelen, voor altijd
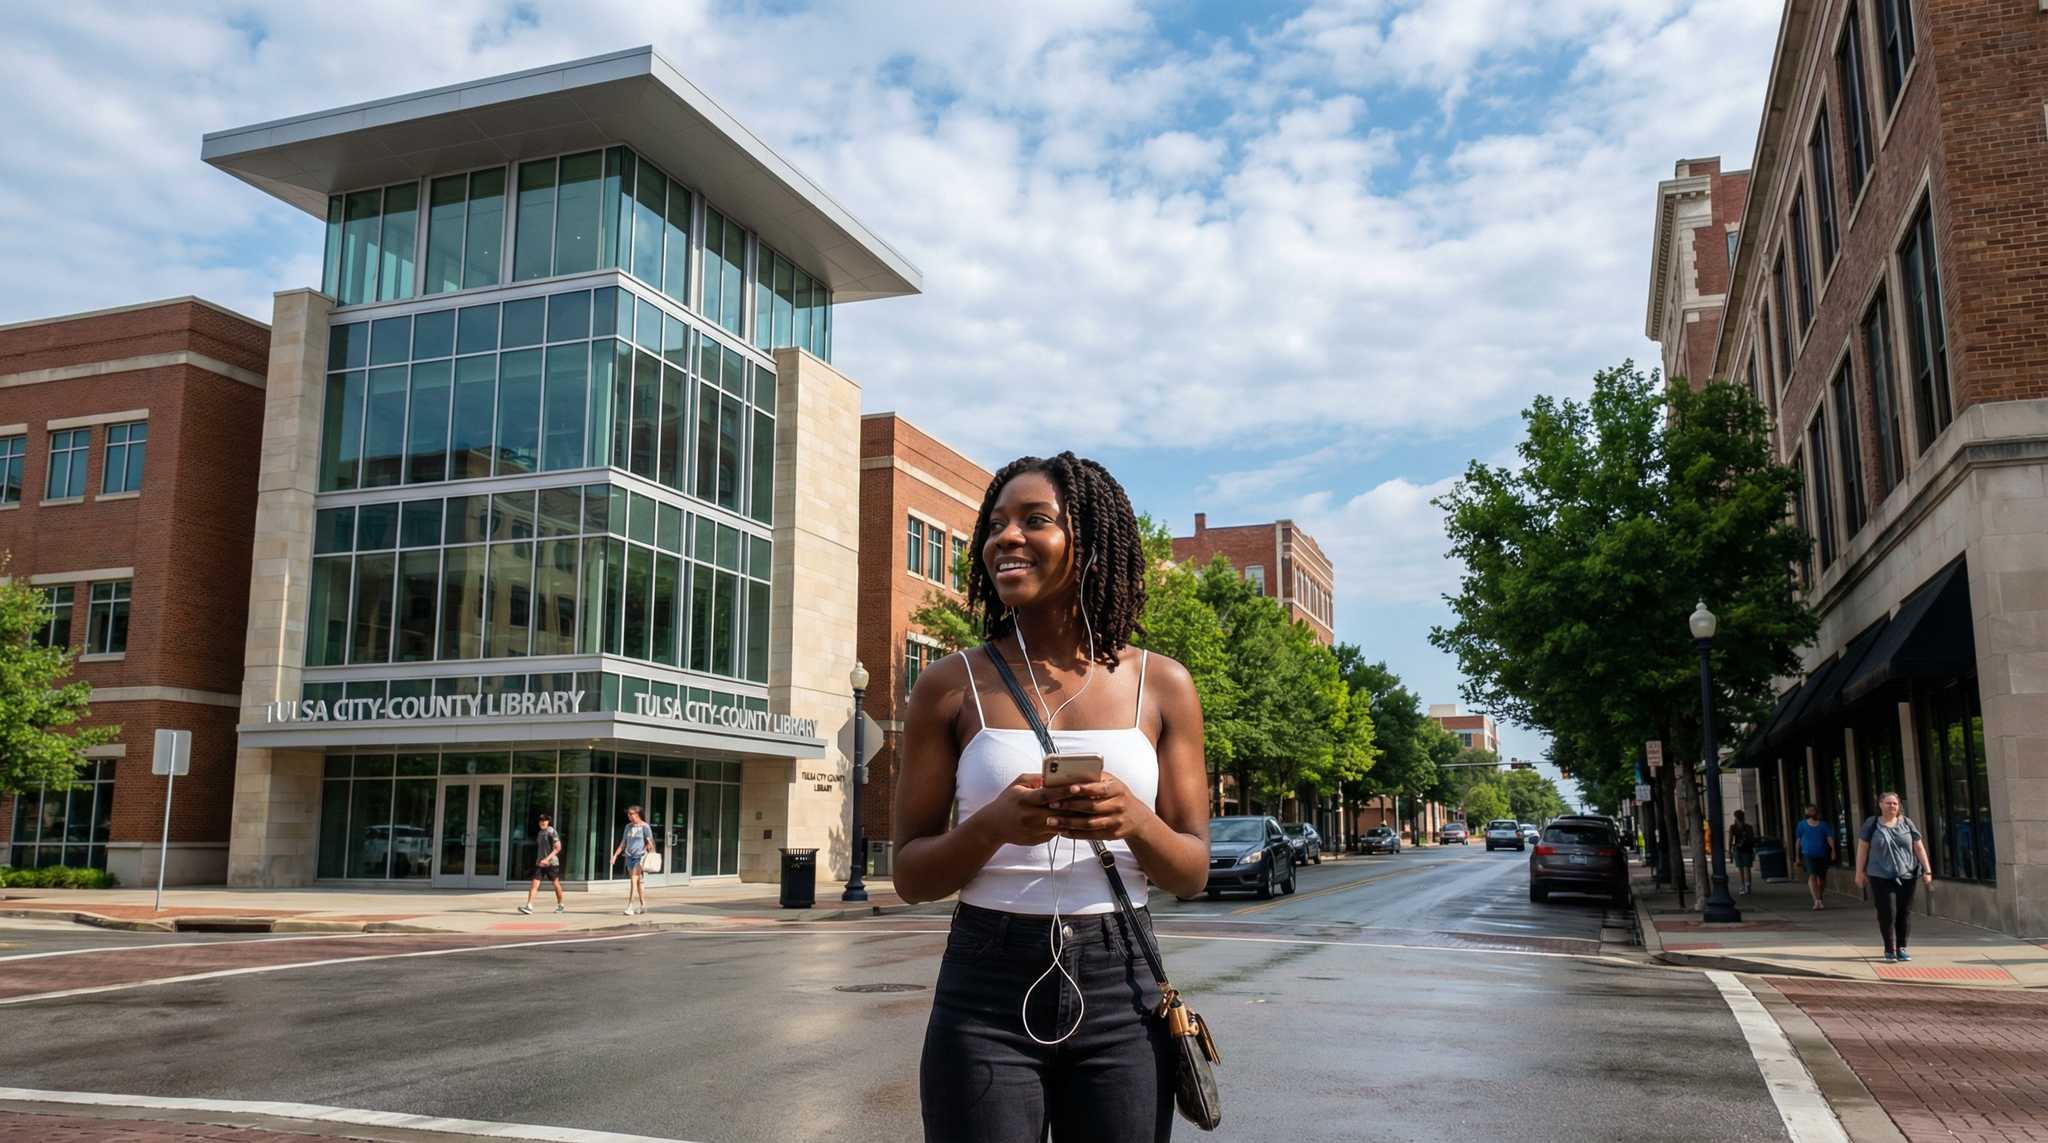
- location_onStart bij Tulsa Stads- en Provinciebibliotheek
Stops op deze tour
lock_open 3 gratis previews · 8 ontgrendelen met aankoop
When we think of the forces that built this incredible city, it is easy to focus purely on the colossal wealth drawn from the ground. But beyond the soaring glass towers and the…Meer lezenToon minder
Open eigen pagina →Welcome to the Tulsa City-County Library, a sturdy, flat-roofed red brick building marked by a prominent white rectangular sign set right into a matching brick base.
When we think of the forces that built this incredible city, it is easy to focus purely on the colossal wealth drawn from the ground. But beyond the soaring glass towers and the millions of dollars poured into commercial monuments, there is a quieter, more enduring foundation at work here. The massive reach of this library system stands as a profound testament to Tulsa's commitment to its citizens. It proves that a community's true prosperity is measured not just by its industry, but by how widely it shares knowledge with everyday people.
Back in November 1961, local voters made a radical choice. They approved a 3.8 million dollar expenditure, which is roughly 39 million dollars today, to consolidate their scattered reading rooms into one unified powerhouse system. It was a massive civic gamble, constantly balancing grand, sweeping dreams of a fully connected community against the stark, unyielding realities of municipal budgets.
One of the most brilliant early successes of this system was the bookmobile service. It was heavily championed in the 1950s by a visionary named Allie Beth Martin, who later became the system's beloved first director. She realized that making culture accessible meant bringing it right to the neighborhoods. Her evening bookmobile stops became incredibly popular. Families could go for a drive after dinner and visit the mobile library without having to put on formal clothes, arriving just as they are.
Take a glance at your screen to see the sign for the Kendall-Whittier branch, just one of the twenty-four diverse locations that eventually blossomed within this vast network.
Allie Beth Martin's legacy was so profound that a prestigious award was created in her honor. The 2001 recipient was a former Tulsa librarian named Nancy Pearl. Pearl became so legendary that she actually became the first librarian in history to inspire her very own action figure. A few tight-laced critics complained the plastic toy set the profession back twenty years, but it honestly just proved that librarians are absolute heroes in their own right. They are the true architects of the mind.
You can explore the collection yourself as the library opens daily at 9 AM, though on Sundays it opens at 1 PM.
From the quiet, grounded resilience of this public institution, we are going to pivot entirely. We are about to dive headfirst into the loud, speculative, and almost reckless ambition of the 1920s oil boom. Let us head out on a three minute walk to our next destination, the Mincks-Adams Hotel.
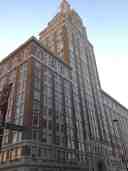
Look up at the soaring rectangular tower on your right, covered in tan terracotta panels with an intricate pale gothic crown and a dark fire escape zig-zagging down its side. This…Meer lezenToon minder
Open eigen pagina →
Mincks-Adams HotelPhoto: Jiri Lebl, Wikimedia Commons, CC BY-SA 4.0. Cropped & resized. Look up at the soaring rectangular tower on your right, covered in tan terracotta panels with an intricate pale gothic crown and a dark fire escape zig-zagging down its side. This is the Mincks-Adams Hotel, constructed in 1927 by a local businessman named Ike Mincks. Mincks timed his masterpiece perfectly. The 1928 International Petroleum Exposition brought a tidal wave of unimaginable wealth. Well-heeled visitors and ambitious oil barons flocked here from across the globe, desperate for premium accommodations. They fueled a staggering demand for luxury, filling these rooms to the brim.
To build it, Mincks poured in over eight hundred thousand dollars, which is about fourteen and a half million dollars today. If you look at the app, check out the historical detail of this facade. Notice that exquisite terracotta, which is a type of durable baked clay used for elaborate architectural sculpture. It made this one of the most photographed buildings in downtown. Inside, Spanish Colonial tiles dazzled the guests. The Tulsa Press Club eventually set up on the mezzanine, a low intermediate floor just above the main lobby. They installed a wildly lavish bar covered entirely in real leopard skin. That was quite a step up from earlier days when reporters had to buy illegal moonshine at secret Prohibition-era blind tigers.

The Mincks-Adams Hotel, built between 1927-1928, is noted for its unique blend of Gothic, Italian Renaissance, and Baroque architectural styles.Photo: Jiri Lebl, Wikimedia Commons, CC BY-SA 4.0. Cropped & resized. But the roaring twenties could not roar forever. The spectacular boom of the Petroleum Expo was swiftly obliterated by the catastrophic stock market crash of 1929. The city's tourism evaporated overnight, and business travel ground to a devastating halt. The severe financial strain shattered Ike's dream, forcing him into bankruptcy by 1935. The devastation was absolute. He lost this hotel at a liquidation sale, lost his grand two-story home, and had to retreat into a modest house down the street. This beautiful tower stands as a brilliant gamble that crashed violently into reality.
Decades later, the building fell into total abandonment. The doors were chained shut, and all thirteen floors sat empty and sweltering while nearby blocks found new life. Investors completely ignored it for years due to its awkward location near a transit hub and a local dive bar. Thankfully, developers recently stepped in, spending millions to restore that original terracotta and convert the upper floors into upscale apartments.
After Mincks lost his empire, the new owners renamed it the Adams Hotel, and later tried to brand it the Adams Office Building. Yet, Tulsans stubbornly ignored the rebrand, keeping the Adams Hotel name alive in their daily chatter regardless of what the signs said. It leaves you wondering how strongly a city's history resists being rewritten. The building's management office is open every day from eight to five if you are curious about leasing a modern piece of history. Let's make our way to the Pythian Building, just a three-minute walk from here.
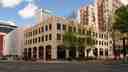
Look to your left for the cream-colored terra cotta building shaped as a neat three-story block, marked by grand Tudor arches along the ground floor and striking vertical zig-zag…Meer lezenToon minder
Open eigen pagina →
Pythian BuildingPhoto: Camerafiend, Wikimedia Commons, CC BY-SA 4.0. Cropped & resized. Look to your left for the cream-colored terra cotta building shaped as a neat three-story block, marked by grand Tudor arches along the ground floor and striking vertical zig-zag patterns rising to its roofline.
What you are looking at is a literal half-finished dream. This is the Pythian Building, or as it was originally known, the Gillette-Tyrrell Building. Back in 1929, two wealthy oilmen named J. M. Gillette and H. C. Tyrrell had a vision that matched the roaring optimism of the era. They hired architect Edward W. Saunders to create something spectacular. Saunders designed a soaring thirteen-story tower that beautifully blended sleek modern style with regional influence. The blueprints called for three floors of bustling retail and office space, topped by ten floors of a luxurious hotel, all crowned by an elegant rooftop ballroom where high society could dance the night away.
They broke ground and actually built the vertical steel supports for those magnificent hotel floors. But then came the devastating blow of the Great Depression. The oil business slowed, investors pulled their money, and construction ground to a sudden, permanent halt. This building is a glaring monument to the boom and bust cycle that defined early Tulsa. Gillette did not just lose his towering hotel, he lost his entire fortune in the financial collapse, including his beloved countryside estate.
If you check your app you can really see the harsh reality of that economic crash. The structure simply stops at three floors, as if sliced off mid-thought.

This view of the Pythian Building highlights its three-story structure, a direct result of construction being halted during the Great Depression, preventing the planned ten-story hotel from being built.Photo: Camerafiend, Wikimedia Commons, CC BY-SA 4.0. Cropped & resized. In 1931, the unfinished shell was bought by the Knights of Pythias, a large national fraternal organization dedicated to charity and community building. They scrapped the hotel plans completely but made a brilliant decision. They kept Saunders' striking Art Deco decorative flourishes. Take a peek at your screen to admire those diamond zig-zag patterns running up the thin vertical piers. They are accented with vibrant blue, green, and burnt sienna terra cotta. Even the intricate geometric floor tiles inside were designed to echo Indigenous textile motifs, preserving a fragment of that original ambitious dream.

The Pythian Building, seen from South Boulder Avenue, showcases the Art Deco 'zig-zag' pattern on its vertical piers and was listed on the National Register of Historic Places in 1982.Photo: G. Edward Johnson, Wikimedia Commons, CC BY 4.0. Cropped & resized. Decades later, the building changed hands a few times, eventually falling under the ownership of Maurice Kanbar the eccentric inventor of SKYY Vodka, who bought up a third of downtown Tulsa in the early two thousands. After a bitter legal dispute over his portfolio, local developer Stuart Price stepped in, bringing this property and millions of square feet of downtown real estate back into local hands. Price championed a movement to draw young professionals back into the urban core, aiming to restore the vibrant energy those original oilmen had envisioned nearly a century ago.
It makes you wonder what our skyline would look like if the roaring twenties had just roared a little longer.
But some grand architectural dreams in this city did get completed, even if they were hiding their own secrets. We are heading to the First Place Tower next, which is about a four-minute walk away. Oh, and if you want to peek at that stunning lobby here, the building is open Monday through Friday from 9 AM to 5 PM, and closed on weekends.
Toon 8 stops meerToon minder stopsexpand_moreexpand_less
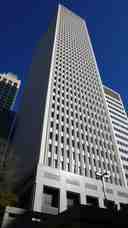
Look up at the towering rectangular skyscraper clad in gridded white concrete and stone, defined by its continuous vertical fins and the large recessed bays at its base. Take a…Meer lezenToon minder
Open eigen pagina →
First Place TowerPhoto: Camerafiend, Wikimedia Commons, CC BY-SA 3.0. Cropped & resized. Look up at the towering rectangular skyscraper clad in gridded white concrete and stone, defined by its continuous vertical fins and the large recessed bays at its base. Take a glance at your app to see its impressive profile dominating the skyline. It is a striking example of the Modern International style, a sleek architectural movement prioritizing clean lines over ornamentation, crafted by an architect who studied under the legendary Mies van der Rohe.

An exterior view of First Place Tower, the Modern International-style skyscraper that became Tulsa's tallest building upon its completion in 1973.Photo: Camerafiend at English Wikipedia, Wikimedia Commons, CC BY-SA 3.0. Cropped & resized. But what makes First Place Tower truly fascinating is the bizarre reality of world class art being hidden in its subterranean plazas and forgotten corners. For years, a mysterious twelve foot black fiberglass sphere, rumored to be the work of acclaimed sculptor Isamu Noguchi, sat on a grassy spot right here before quietly vanishing without a trace. Similarly, a magnificent abstract fountain by the renowned modernist Harry Bertoia was relegated to a subterranean hidey hole beneath the tower simply because bank patrons complained about the water spray.
Scan the plaza around the base of the tower. Can you spot any unusual shapes, or maybe a hidden concrete corner where a massive geometric orb or a modernist fountain might have been tucked away?
It is a perfect symbol of the clash between grand artistic dreams and the practical realities of downtown commerce. We see that same friction in the building's own history. In two thousand and five, Maurice Kanbar bought this tower during a massive seventy million dollar buying spree. His grand vision was to transform the city center into a vibrant artistic utopia. But that ambition quickly devolved into bitter lawsuits, proving that soaring blueprints often collide with harsh financial truths.
Today, the tower survives as a corporate headquarters and a site of profound reverence, where firefighters annually climb its forty one flights of stairs in full gear to honor the heroes of nine eleven. It makes you wonder what other forgotten masterpieces are locked away behind bank vault doors in this city. Let us keep hunting for those secrets as we head over to the 320 South Boston Building, a minute walk away. By the way, the tower is open from nine to five every day if you need a closer look.
Right in front of you stands a massive brick skyscraper with light terra cotta trim and a towering central section topped by an ornate cupola. This is the 320 South Boston…Meer lezenToon minder
Open eigen pagina →
320 South Boston BuildingPhoto: The Tarnz, Wikimedia Commons, CC BY-SA 3.0. Cropped & resized. Right in front of you stands a massive brick skyscraper with light terra cotta trim and a towering central section topped by an ornate cupola. This is the 320 South Boston Building, and it is a pure, unapologetic monument to extreme wealth. Originally built in 1917 and expanded to twenty two stories in 1929, it stood as the tallest building in Oklahoma.
Look at the sheer opulence of its Beaux Arts design, an architectural style famous for its grand, theatrical decoration meant to project absolute power. The builders held nothing back. Inside, the grand lobby is wrapped in Italian marble, reportedly sourced from the exact same quarry Michelangelo used for his famous David sculpture.
But who needed a fortress of this magnitude? Enter Harry F. Sinclair. He was an infamous petroleum industrialist who helped organize the bank that built this tower, capitalizing on loans to wildcat oil drillers that other banks were too terrified to touch. Under Sinclair and the Oil Barons of the era, this institution earned the nickname The Oil Bank of America.
When you hold that much regional wealth, you need to protect it. Deep underground sits a massive 1928 bank vault built by the Mosler Safe Company, guarded by a door that weighs an astonishing thirty tons. It was a flawless symbol of extreme security in an industry defined by massive gambles.
But towering ambition often collides with harsh realities, sometimes tragically. In 1949, a television station was erecting a transmitter on the roof. A heavy steelworker's wrench slipped from four hundred feet up, plummeting to the street below and fatally striking a woman walking past. Insiders whispered that the worker had been distracted by a beautiful woman touring the incredible tower heights, an eerie reminder of the human cost of building into the clouds.
Take a look at your screen to see a great shot of the very top of the building. For decades, an urban myth claimed that peak was designed as a mooring mast for Navy Zeppelins. A massive airship actually did fly over Tulsa in the nineteen thirties, permanently cementing the legend. But the truth is much more grounded. That cupola was the Weather Teller. Starting in 1967, local meteorologists would illuminate the tower in colored lights to broadcast the forecast across the downtown skyline.
It was a brilliant piece of civic showmanship. Yet, even this glowing beacon could not escape hard economic limits. During the brutal energy crisis of the nineteen seventies, as the nation faced severe fuel shortages, the colorful lights became an unjustifiable luxury. The plug was permanently pulled, bringing that chapter of sky high optimism to a quiet close.
Our next stop promises a story of architectural engineering that practically defies gravity. We are heading to the Mid Continent Tower.
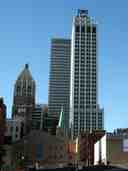
On your right stands the Mid-Continent Tower, a soaring thirty-six-story skyscraper clad in bright white terra cotta and crowned by a striking, intricate green copper roof.…Meer lezenToon minder
Open eigen pagina →
Mid-Continent TowerPhoto: Camerafiend, Wikimedia Commons, CC BY-SA 3.0. Cropped & resized. On your right stands the Mid-Continent Tower, a soaring thirty-six-story skyscraper clad in bright white terra cotta and crowned by a striking, intricate green copper roof.
Joshua Cosden started out as a humble drugstore clerk in Baltimore, but he headed west and struck it so rich in the oil fields that they called him the Prince of Petroleum. He amassed staggering wealth, dropping a hundred thousand dollars on a single racehorse, which is roughly two million dollars today, and building a one point five million dollar Long Island estate, easily over thirty million in today's money.
He wanted his success immortalized right here. Inspired by the famous Woolworth Building in New York, Cosden commissioned this very site in nineteen eighteen. He demanded that same Tudor Gothic grace, a style featuring ornate, medieval looking spires and elaborate stonework, built directly on the plains. You can see his original grand design if you pull up the image on your phone.

View of the original 16-story Cosden Building, built in 1918 for oil baron Joshua Cosden, whose grand vision was inspired by New York City's Woolworth Building and its Tudor Gothic grace.Photo: Samantha Fletcher, Wikimedia Commons, CC BY-SA 3.0. Cropped & resized. But the boom and bust cycle of the oil market is completely unforgiving. Cosden's towering architectural ambition crashed alongside his finances. He lost his vast fortune, endured a massive scandal, and ultimately died with his health and heart failing him.
Now, look up at the Mid-Continent Tower... Notice how the top twenty stories seem to hover slightly, almost floating above the lower half? See if you can spot where the original nineteen eighteen structure ends and the massive upper section begins.
It looks like one unified skyscraper, but it is actually two completely separate buildings constructed sixty-six years apart. By nineteen eighty-four, the new owners wanted to expand, but Cosden's original sixteen-story building could not support another ounce of weight. So, engineers pulled off an unbelievable feat. They built an entirely new tower on a hundred and twenty foot deep foundation right next door. Then, using massive steel trusses, they cantilevered, or horizontally extended, twenty entire floors out into thin air, suspending them forty feet directly over the original roof.
The new tower never actually touches the old one. To pull off this seamless illusion, they custom ordered over eighty-five thousand terra cotta panels, which are fired clay architectural details, from the last remaining manufacturer in the United States. They even traveled to Italy to match the early twentieth century marble for the lobby. It was a painstaking effort, though ironically, preservation bureaucrats briefly threatened to strip the building's historic status, arguing the massive new hovering tower somehow lessened the prominence of the original roofline. The owners fought back and won, proving they had saved Cosden's legacy rather than erasing it. Check out your app to see a clear shot of how meticulously the nineteen eighty-four addition mirrors the original design.
The building is open Monday through Friday from eight AM to five PM if you want to peek at that imported marble. For now, marvel at this impossible blend of historic ambition and modern engineering, and then let us continue our walk to the Tulsa Performing Arts Center, which is just about three minutes away.
On your left, look for the massive, blocky beige concrete structure featuring a deeply recessed flat central panel and a wide, dark canopy sheltering the ground-floor glass…Meer lezenToon minder
Open eigen pagina →
Tulsa Performing Arts CenterPhoto: Jiri Lebl, Wikimedia Commons, CC BY-SA 4.0. Cropped & resized. On your left, look for the massive, blocky beige concrete structure featuring a deeply recessed flat central panel and a wide, dark canopy sheltering the ground-floor glass entrance.
Take a moment to really absorb the weight of this imposing fortress. If you pull up the app, you can get a great view of its stark, striking exterior. The architect behind this building was Minoru Yamasaki. He is the legendary visionary who designed the original World Trade Center towers in New York, and he brought that exact same monumental ambition right here to Oklahoma. Yamasaki designed the Tulsa Performing Arts Center in a Brutalist style. Brutalism is a mid-twentieth-century architectural movement that uses raw, heavy materials like exposed concrete and strips away almost all decorative flourishes to create buildings that look completely immovable and eternal.

The imposing exterior of the Tulsa Performing Arts Center, designed in a Brutalist style by Minoru Yamasaki, who also designed the former World Trade Center Towers.Photo: G. Edward Johnson, Wikimedia Commons, CC BY 4.0. Cropped & resized. But the story of how this concrete monolith got here is a fascinating game of architectural musical chairs. In the early nineteen seventies, a corporate leader named John H. Williams bought a massive nine-block area of downtown. He originally wanted to build two thirty-story towers for his company. But grand visions often have to answer to hard financial realities. To make the numbers work, the plan was radically reconfigured, condensing those two smaller buildings into one massive, towering skyscraper.
That sudden shift left this very plot of land completely wide open.
Instead of letting the land sit empty, Williams donated it to the city, sparking a profound shift in how Tulsa built its skyline. The era of lone oil barons single-handedly building the city was fading. This new era required civic resilience and deep partnerships. Williams, along with philanthropist Leta Chapman, made a bold pitch to the people of Tulsa. They promised that if the citizens voted to fund half of a new performing arts center, they would privately raise the other half. The public loved the idea, passing a bond in nineteen seventy-three with a massive sixty-nine percent approval.
Originally funded at fourteen million dollars, which is roughly ninety-five million dollars today, the project eventually expanded to nineteen million dollars as more studio theaters were added to the design. And they absolutely spared no expense on the experience. To make sure the sound was utterly flawless, they brought in the exact same acoustics firm that tuned the iconic Lincoln Center in New York.
Today, it is a massive cultural engine. The building houses four main theaters, a studio space, and an incredible permanent collection of seventy-six works of art.
This center is a perfect monument to what public and private partnerships can achieve. But remember that single, towering skyscraper I mentioned? The one Yamasaki designed when the twin tower plan fell through? His ultimate masterpiece is waiting for us just steps away. Let us keep moving toward the BOK Tower.
Standing right in front of you is a sheer rectangular block of closely spaced white steel ribs stretching skyward, crowned by a distinct red bee-oh-kay logo near the flat roof.…Meer lezenToon minder
Open eigen pagina →Standing right in front of you is a sheer rectangular block of closely spaced white steel ribs stretching skyward, crowned by a distinct red BOK logo near the flat roof.
This structure is a staggering monument to a very specific kind of corporate ambition. In the 1970s, John and Joe Williams of the Williams Companies spearheaded a massive, highly controversial urban renewal effort. Urban renewal was a mid-century planning strategy that often meant bulldozing older neighborhoods in the name of modernization. Here, they cleared out nine square blocks of downtown Tulsa, demolishing almost all of the city's oldest architecture built before 1910 to make way for this mega-project. You can check your screen to see the sheer footprint of this endeavor.
The ambition was ruthless, but it also collided sharply with practical budgets. John Williams hired Minoru Yamasaki. Yamasaki originally presented a model featuring two side-by-side towers of about thirty stories each. Williams wanted a far more dramatic skyline. But he also knew building two massive foundations and two complex elevator systems was a huge drain on funds. His solution was incredibly blunt. He literally picked up one model and stacked it on top of the other. Thus, the 52-story, 667-foot giant in front of you was born, saving cash while creating what was Oklahoma's tallest building until 2011.
Take a look at your app to see the undeniable half-scale resemblance to the World Trade Center's North Tower. That eerie architectural twinship took on a heartbreaking dimension on September 11, 2001. Energy traders right here in BOK Tower were on a routine conference call with Cantor Fitzgerald in New York, just above the impact zone. As the realization set in that help would not arrive, the Tulsa employees frantically dictated the New York workers' last messages to their spouses and children until the lines went dead. In the terrible days that followed, Williams employees converted their Tulsa offices into a 24-hour phone bank for the families of the Cantor Fitzgerald victims.
The tower has weathered its own local crises and constant modernizations. A catastrophic city water main rupture in 2005 inundated the basement and electrical vaults, knocking out power and forcing a massive sixteen million dollar repair. Yet, the building keeps evolving, most recently making headlines in 2026 when it was purchased by Cherokee Nation Businesses for forty-two million dollars, a highly unusual twist of tribal jurisdiction since the tower actually sits squarely on Muscogee Nation land.
The building's offices and new amenities are open weekdays from eight in the morning until five the next morning, but remain closed on weekends. Leaving behind the rigid, towering steel of this controversial skyline centerpiece, we are going to seek out the ancient, organic history rooted deeply in the land itself as we walk two minutes over to Tulsa parks and recreation.
Tulsa manages an incredibly vast network of green spaces. We are talking one hundred thirty five parks stretching across more than eight thousand acres! Take a quick look at your…Meer lezenToon minder
Open eigen pagina →Tulsa manages an incredibly vast network of green spaces. We are talking one hundred thirty five parks stretching across more than eight thousand acres! Take a quick look at your app to see a shot of the sprawling River Parks trail system. It is huge. But out of all that sweeping acreage, the most deeply significant park in the entire city is also the absolute smallest.
You are looking at the Creek Nation Council Oak Park. It spans just 1.86 acres. Yet, this tiny patch of earth is often called Tulsa's first City Hall.
To understand why, we have to go back to 1836. The Lochapoka clan of the Muscogee Creek Nation arrived on this exact spot after surviving a brutal forced removal from their ancestral homelands in Alabama. It was a devastating march. But when they reached this hill, they did something incredibly powerful. They brought with them ashes from their original ceremonial fires. Here, at the base of this mature post oak tree, they deposited those ashes and sparked a new fire to life. In doing so, they officially established their new tribal government in Indian Territory, the land that would later become Oklahoma. This oak tree witnessed the rebirth of a nation.
But as cities grow, progress often threatens sacred ground. By the mid twentieth century, downtown Tulsa was pushing outward, driven by a relentless hunger for commercial development. In 1968, a Texas businessman named J. Paul Little looked at this deeply historic site and calculated its bare economic utility. He wanted the land rezoned to build a parking lot. It is a harsh example of how raw commercial drive can clash with the vision of what a city should actually value and preserve.
The plan to pave over the city's foundational roots for a few parking spaces sparked an immediate and massive backlash. It became a profound test of civic resilience. Local residents joined forces with W.E. McIntosh, the Principal Chief of the Creek Nation, to fight the development. What followed was a bitter, multi-year legal battle involving proposed land swaps and the very real threat of bank foreclosures. For six years, the fate of the Council Oak hung in the balance. Finally, in 1974, the city secured full ownership of the site, permanently protecting the tree from the bulldozers.
Think about standing right here in 1968, watching heavy machinery prepare to flatten this sacred oak tree just to pour a slab of concrete. What would you have been willing to do to stop them?
It is chilling to think how close Tulsa came to literally paving over its own roots. For those looking to check in with staff about the city's green spaces, the parks administration is open Monday through Friday from 9 AM to 5 PM. Take a final look at this magnificent survivor, and let us keep moving. We are heading next to the Oklahoma Jazz Hall of Fame, which is just a three minute walk away.
Look to your left for a pale stone building defined by its blocky stepped towers and massive arched windows, proudly bearing the words Tulsa Union Depot carved directly into the…Meer lezenToon minder
Open eigen pagina →
Oklahoma Jazz Hall of FamePhoto: Smschrag, Wikimedia Commons, CC BY-SA 3.0. Cropped & resized. Look to your left for a pale stone building defined by its blocky stepped towers and massive arched windows, proudly bearing the words Tulsa Union Depot carved directly into the facade.
This place is the ultimate survivor. Completed in 1931, this depot is a stunning example of Art Deco, an architectural style from the twenties and thirties famous for its sleek, geometric shapes and grand ambition. At its peak, thirty six trains a day roared through here. But as automobiles took over, rail travel plummeted. By 1967, the station was entirely abandoned, left to decay for nearly forty years. It is a perfect example of how massive civic dreams can sometimes crash headfirst into changing financial realities.
But that is not where the story ends. In 2004, the city allocated four million dollars to rescue the building and transform it into the Oklahoma Jazz Hall of Fame. Pull up your phone to see a shot of the cavernous interior during that massive renovation.
They needed a permanent home to celebrate the monumental legacy of jazz, blues, and gospel in this state. And when you look at the people honored here, you find an incredible story of hidden art and history. Take Zelia N. Breaux. She was the very first person inducted into the Hall of Fame in 1989. She was not a world famous recording artist. She was a music teacher. Working in Oklahoma City's segregated African American schools, she organized a high school band in 1923 that grew into one of the most prestigious in the country. Her rigorous mentorship directly shaped future legends like Charlie Christian and Duke Ellington. In 1915, she even co-owned a theater to guarantee Black performers a stage of their own. Her artistic vision soared far beyond the harsh social and economic barriers of her time.
Sadly, the institution built to honor her faced its own brutal collision with the ledger book. Years of disastrous financial mismanagement under a former CEO culminated in the Hall losing its non-profit tax status in 2018. Things got so bad that in October 2020, the power was literally shut off over unpaid bills, and the organization plunged into bankruptcy.
But the music refused to die. A new foundation stepped in, bought out the operation, and pledged millions in fresh renovations. Check your app for a beautiful view of the exterior, standing strong as the rebranded Jazz Depot. Today, it is alive and swinging once again, ready to host future generations of Oklahoma artists.
We are going to keep that rhythm going. Let us head toward our final stop, a gleaming modern symbol of downtown Tulsa's rebirth, Oneok Field, which is just a fourteen minute walk away.
Look to your right to spot the main entrance, defined by a towering steel oil derrick structure rising up between solid square brick pillars under a curved sign. You have arrived…Meer lezenToon minder
Open eigen pagina →
Oneok FieldPhoto: Nmajdan, Wikimedia Commons, CC BY-SA 3.0. Cropped & resized. Look to your right to spot the main entrance, defined by a towering steel oil derrick structure rising up between solid square brick pillars under a curved sign. You have arrived at Oneok Field... and yes, out-of-towners always stumble over that name. It is not One O.K. but rather One Oak, matching the pronunciation of the energy company headquartered right here in the city. This is the home of the Tulsa Drillers baseball team and their mascot Hornsby, a theatrical blue bull who frequently bursts onto the field on a scooter just to perform 1970s disco dances for the crowd.
But this spectacular stadium almost did not happen here. By 2007, downtown Tulsa was at a crossroads, trying to figure out how to fund its big civic dreams. The Drillers were playing at an aging stadium at the fairgrounds and were dangerously close to leaving for a massive new entertainment complex in the southern suburb of Jenks. When the mayor received a formal letter from Jenks about poaching the team, it was a massive wake-up call. City leadership scrambled. Local business leaders rallied, forging an urgent partnership combining public city funds and private business money to keep the Drillers in Tulsa. The result was this nearly forty million dollar ballpark, which acted as a powerful catalyst for modern urban renewal in the downtown core.
The architects designed the playing field to be recessed thirteen feet below street level, weaving the sightlines directly into the surrounding urban fabric. Check your app to see a great view of these modern gates waiting to welcome thousands of fans. When the park opened in 2010, local officials even pulled some backdoor strings to get country star Tim McGraw to throw the first pitch. Because a local county official was his college fraternity brother, they successfully snagged the singer right before he played a concert down the street.

An entrance to Oneok Field, a modern baseball park designed by Populous of Kansas City, Missouri, to offer luxury amenities similar to a major-league ballpark.Photo: Nmajdan, Wikimedia Commons, CC BY-SA 3.0. Cropped & resized. But the location of this stadium carries profound historical weight. We are standing in the historic Greenwood District. In the early twentieth century, this area was a thriving African American economic hub famously known as Black Wall Street, before a white mob burned it to the ground during the devastating 1921 Tulsa Race Massacre. To honor the neighborhood's incredible resilience, a massive mural of baseball pioneer Jackie Robinson overlooks the stadium's left field. Painted in vibrant yellows and teals by two Black artists, it is a powerful tribute to a legendary Black figure, created a century after the neighborhood's destruction.
And that brings our journey to a close. From art deco skyscrapers to this very ballpark, Tulsa's skyline has always been a high-stakes balancing act between sky-high civic dreams and the hard financial truths of making them real. Yet through every boom, bust, and near miss, this city continues to boldly reinvent itself, looking toward the future while honoring the deep, complex history beneath its streets.
Veelgestelde vragen
Hoe begin ik de tour?
Download na aankoop de AudaTours-app en voer je inwisselcode in. De tour is direct klaar om te starten – tik gewoon op afspelen en volg de GPS-geleide route.
Heb ik internet nodig tijdens de tour?
Nee! Download de tour voordat je begint en geniet er volledig offline van. Alleen de chatfunctie vereist internet. We raden aan om te downloaden via wifi om mobiele data te besparen.
Is dit een groepsrondleiding met gids?
Nee - dit is een audiotour met eigen gids. Je verkent zelfstandig op je eigen tempo, met audiovertelling via je telefoon. Geen tourguide, geen groep, geen schema.
Hoe lang duurt de tour?
De meeste tours duren 60-90 minuten, maar jij bepaalt het tempo volledig. Pauzeer, sla stops over of neem pauzes wanneer je wilt.
Wat als ik de tour vandaag niet kan afmaken?
Geen probleem! Tours hebben levenslange toegang. Pauzeer en hervat wanneer je wilt – morgen, volgende week of volgend jaar. Je voortgang wordt opgeslagen.
Welke talen zijn beschikbaar?
Alle tours zijn beschikbaar in meer dan 50 talen. Selecteer je voorkeurstaal bij het inwisselen van je code. Let op: de taal kan niet worden gewijzigd na het genereren van de tour.
Waar vind ik de tour na aankoop?
Download de gratis AudaTours-app uit de App Store of Google Play. Voer je inwisselcode in (verzonden per e-mail) en de tour verschijnt in je bibliotheek, klaar om te downloaden en te starten.
Als je niet tevreden bent met de tour, betalen we je aankoop terug. Neem contact met ons op via [email protected]
Veilig afrekenen met